407-990-2746
Menu

715 Islebay Drive, Apollo Beach, FL

NEXT
PREV
$1,495,000

($367/sqft)

List Status: Active
715 Islebay Drive
Apollo Beach, FL 33572


4 beds
4 baths
4070 living sqft
Top Features
  • Frontage: Canal - Saltwater
  • Subdivision: Mirabay Ph 3b-2
  • Built in  2005
  • Single Family Residence
Description
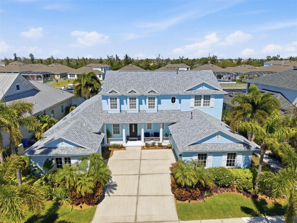
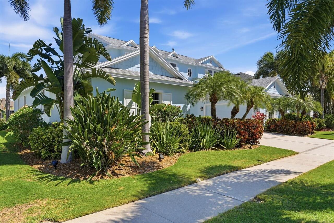
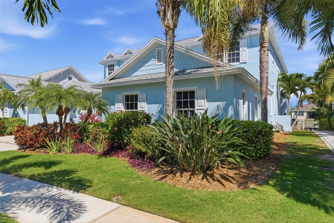
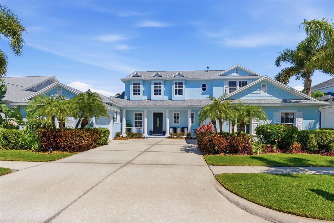
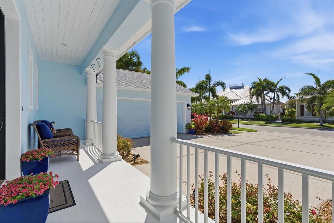
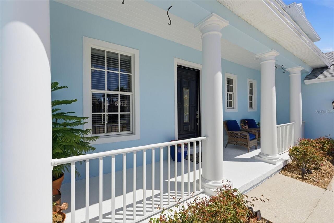
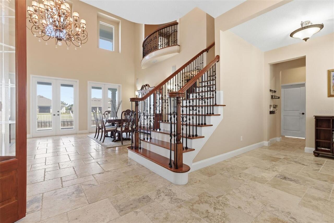
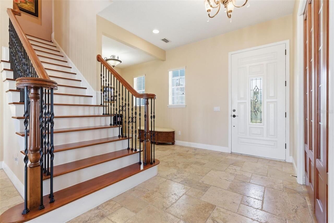
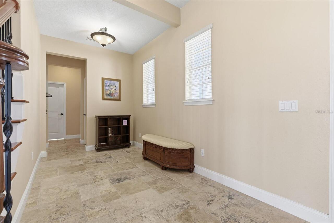
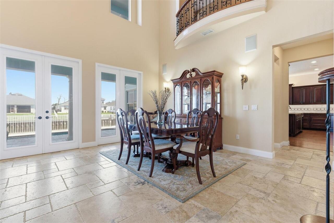
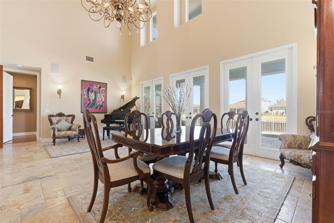
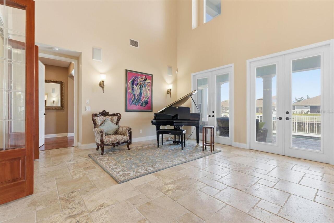
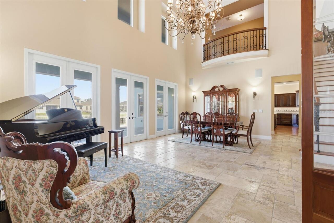
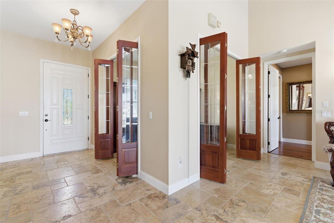
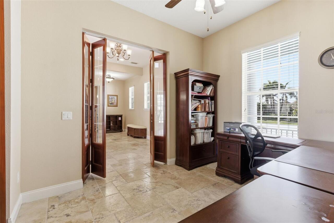
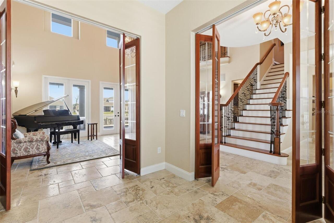
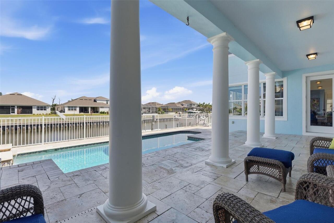
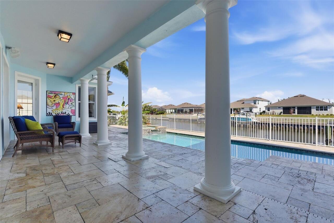
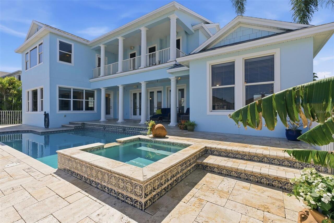
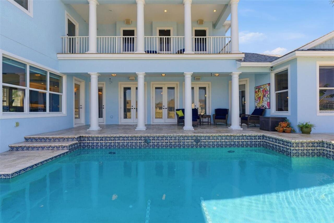
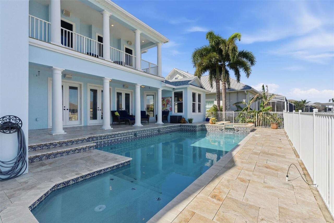
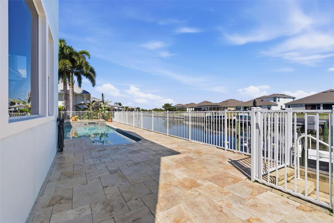
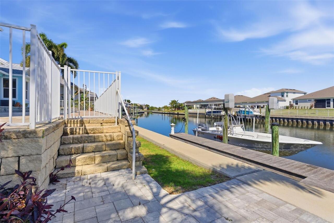
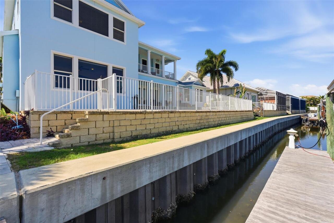
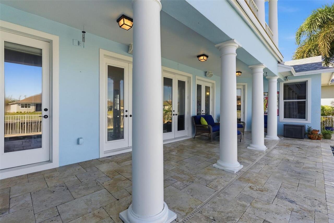
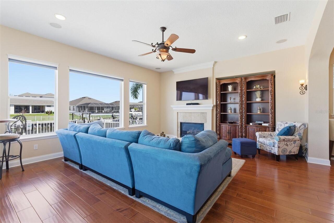
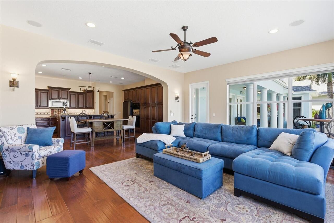
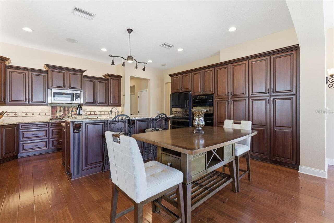
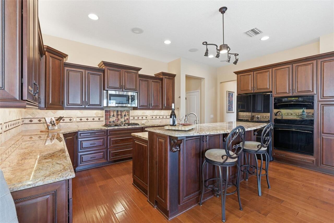
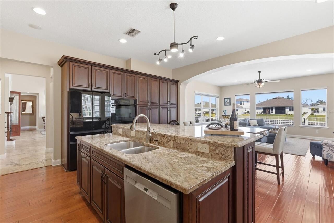
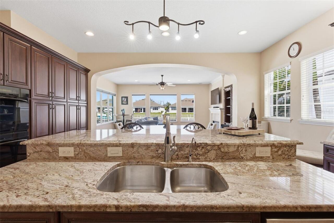
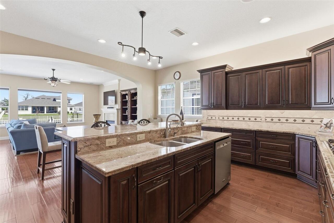
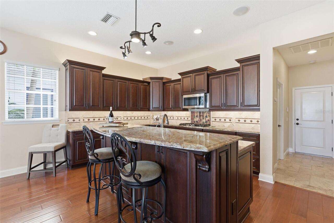
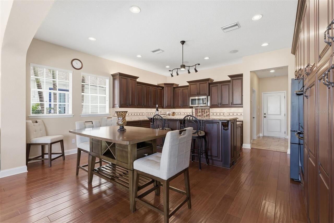
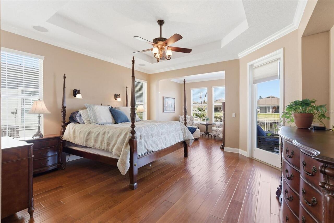
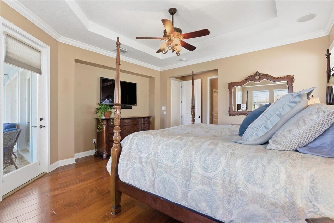
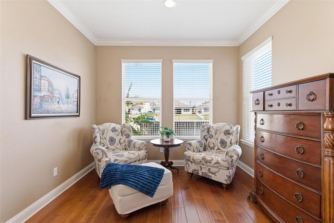
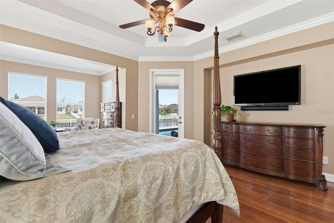
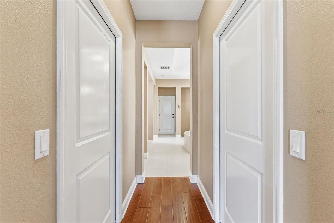
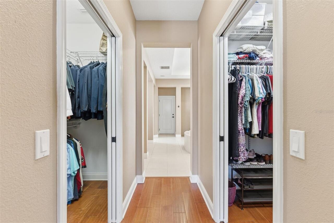
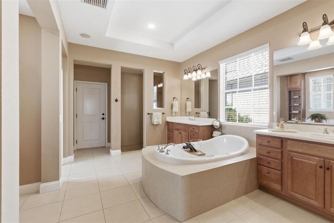
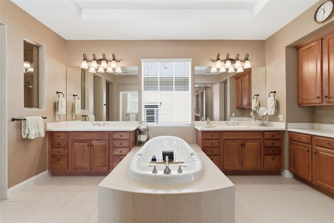
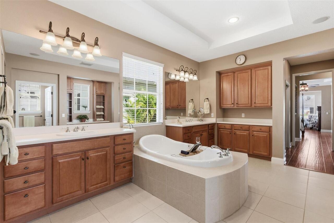
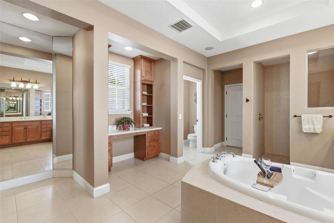
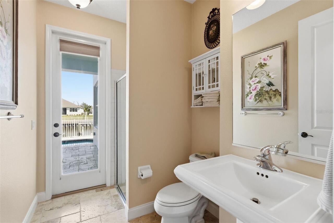
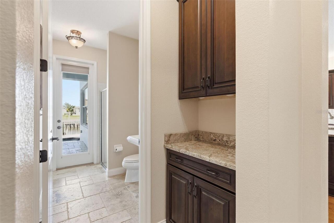
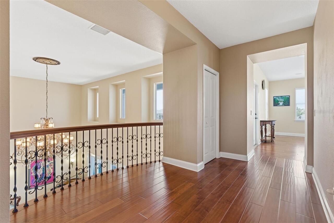
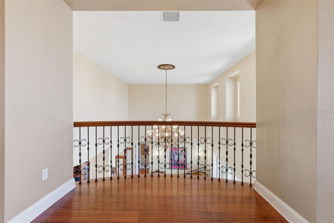
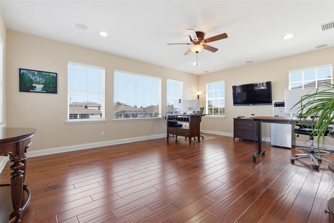
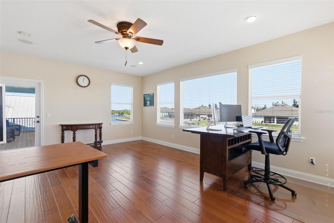
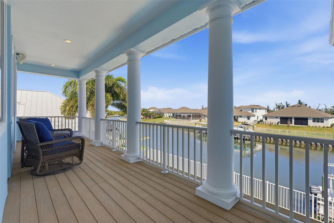
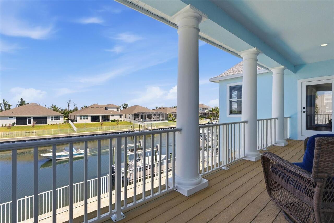
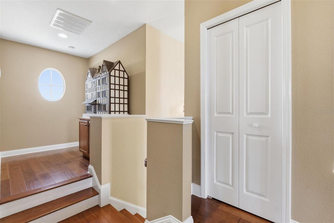
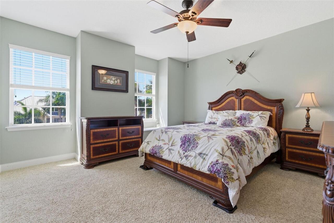
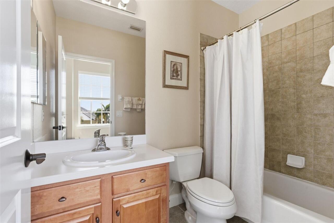
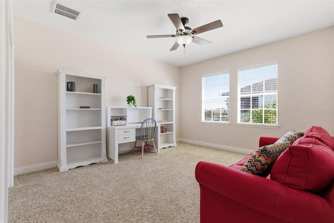
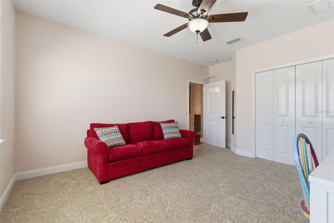
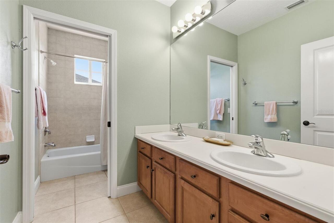
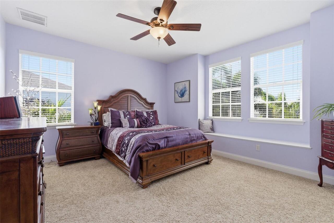
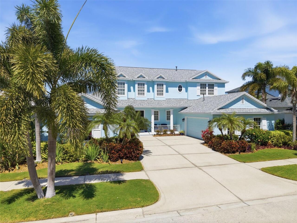
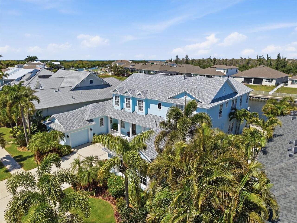
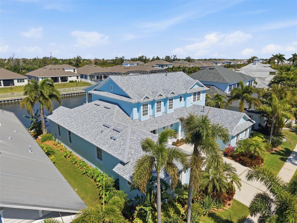
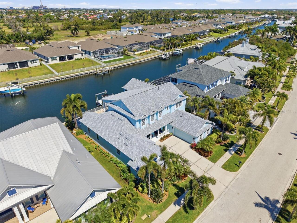
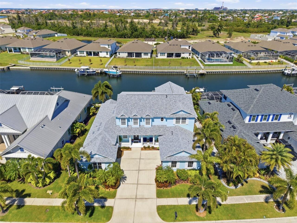
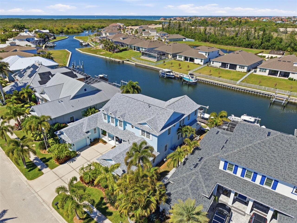
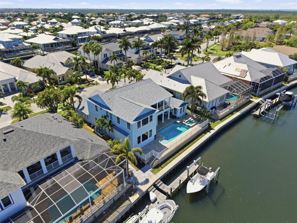
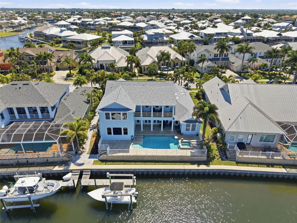
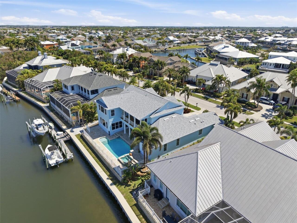
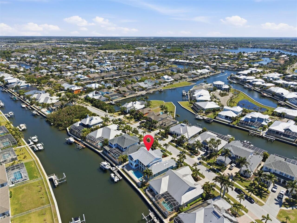
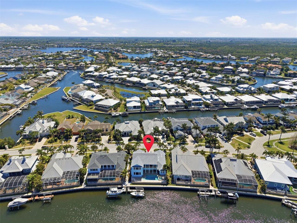
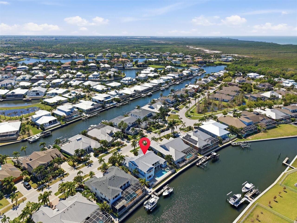
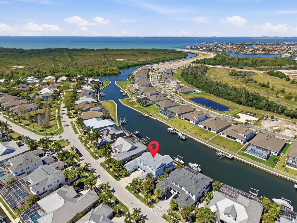
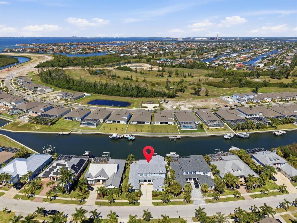
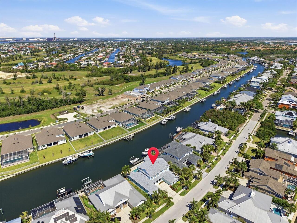
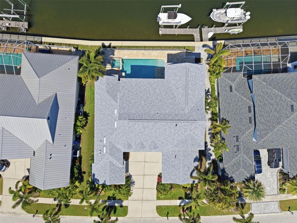
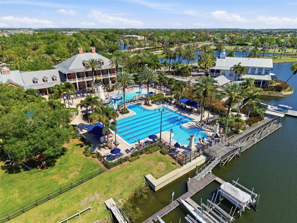
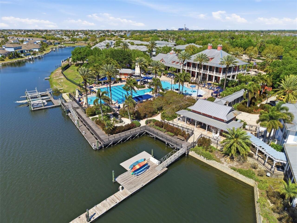
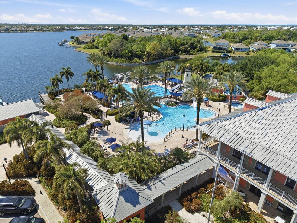
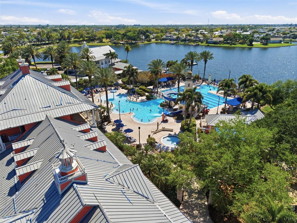
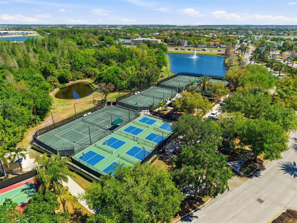
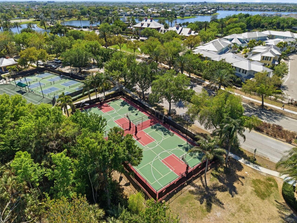
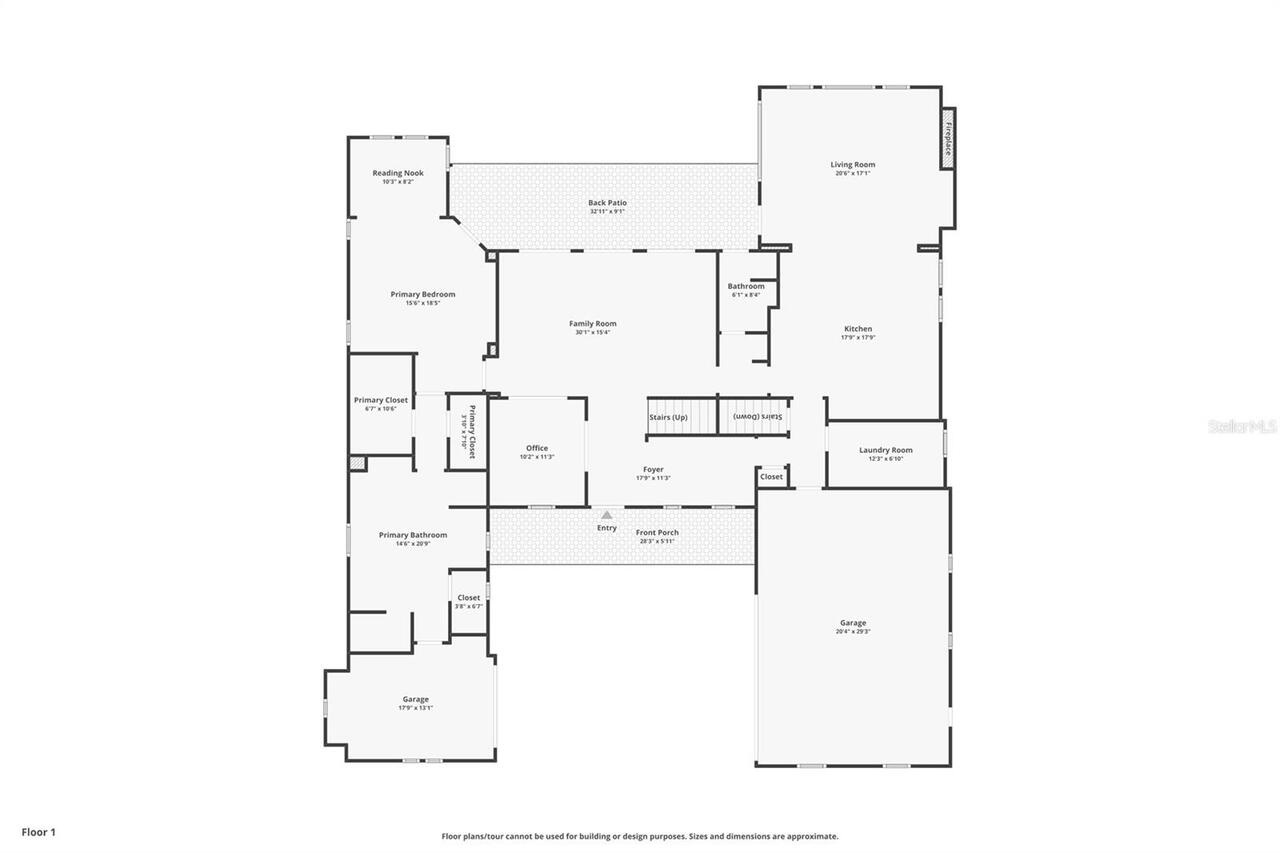
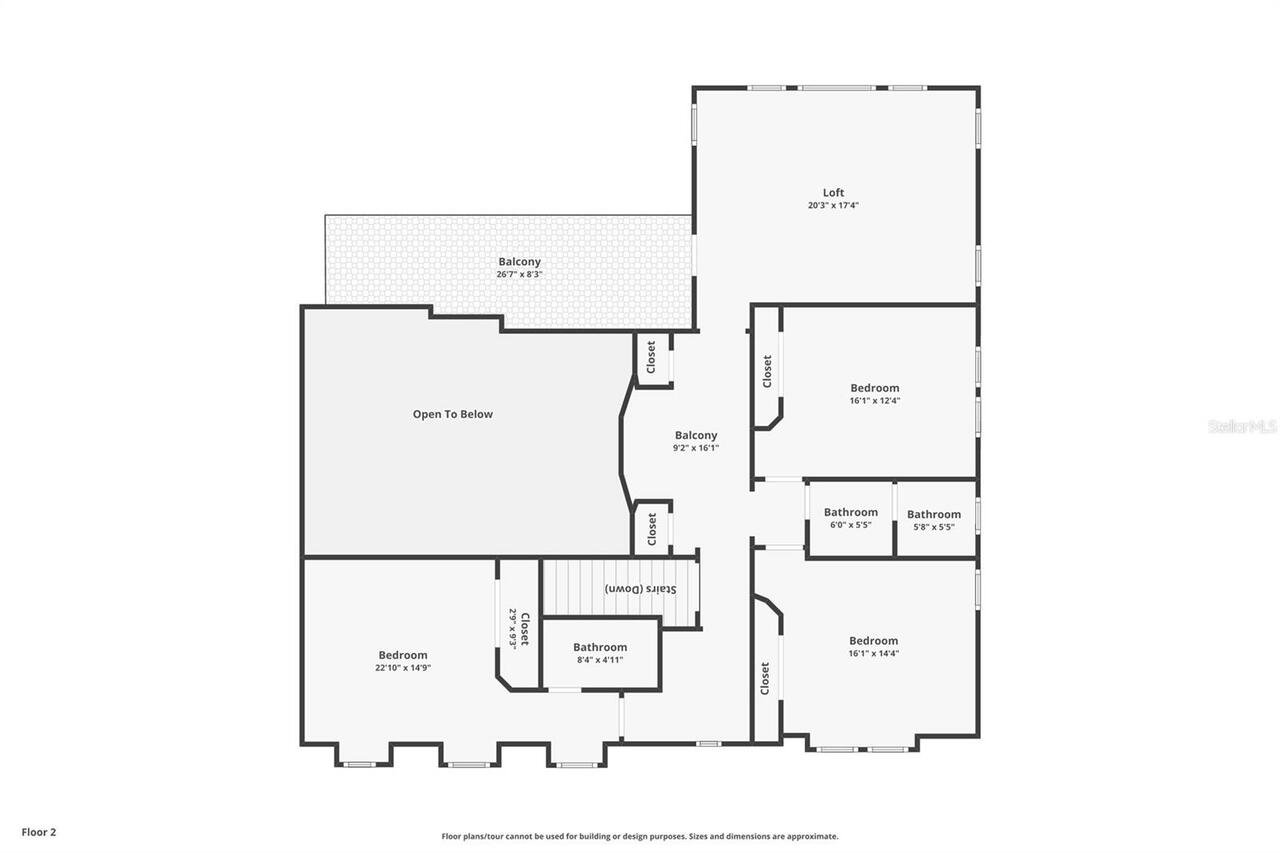
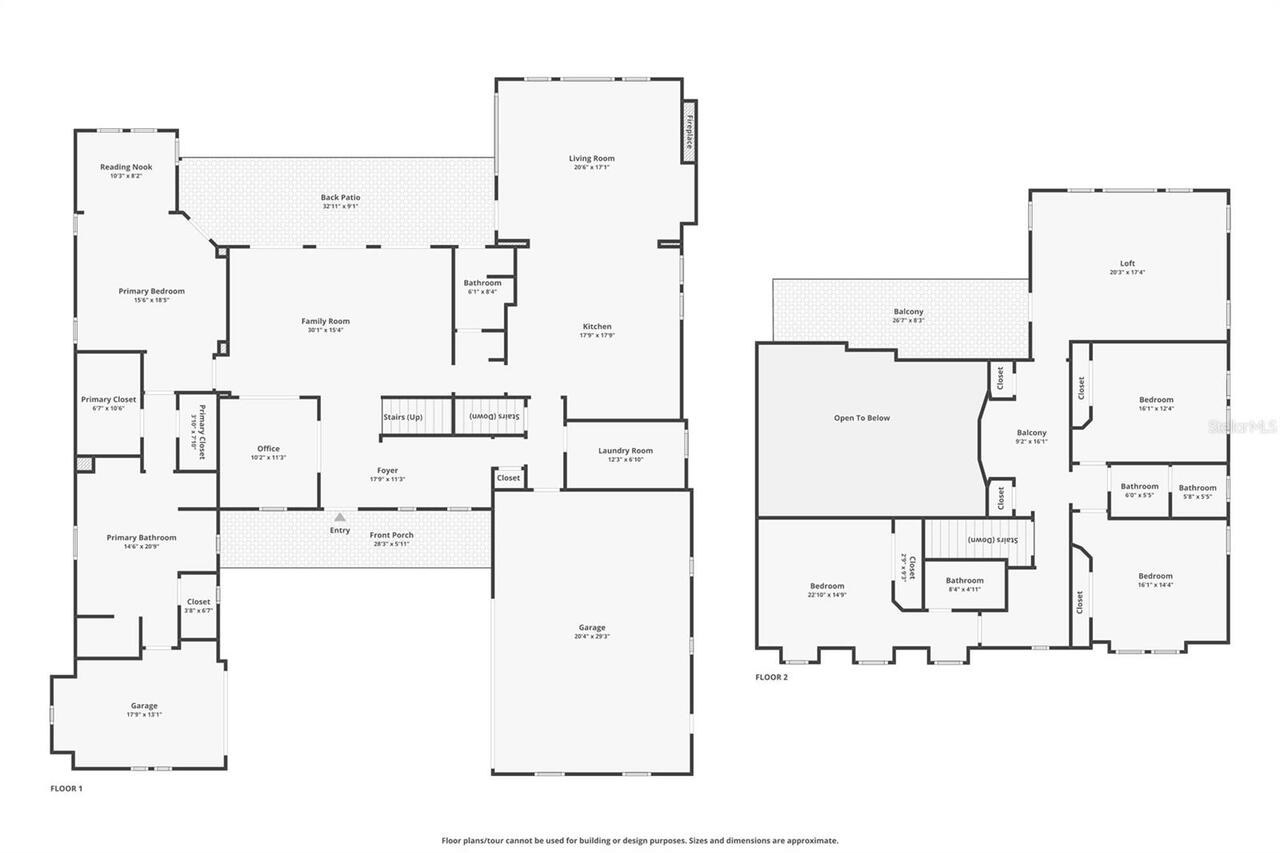
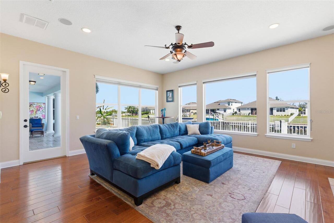
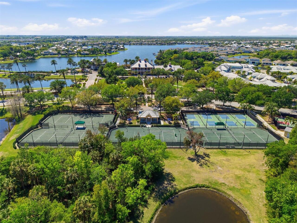
Experience elevated waterfront living in the heart of MiraBay. This beautifully maintained 4-bedroom, 4-bathroom pool home offers a private dock with a boat lift, and direct access to Tampa Bay waterways. Perfect for the ultimate boating lifestyle. Inside, the home showcases a blend of elegance and craftsmanship, featuring hardwood and travertine flooring, soaring ceilings, and custom woodwork with wrought iron detailing. A wall of windows and French doors fills the space with natural light and opens to a stunning outdoor retreat with a travertine pool and spa. The gourmet kitchen is designed to impress, complete with a gas range, ample cabinetry, and seamless flow into the main living areas—ideal for entertaining. The first-floor primary suite offers a private escape with a spa-like en suite bathroom, while a dedicated office provides functional flexibility. Upstairs, a spacious bonus room with a balcony adds versatility, while a charming Juliette balcony brings timeless architectural character. Additional updates include a new roof (2024), freshly painted exterior, and new pool equipment (2025). As a resident of the MiraBay community, enjoy resort-style amenities including a clubhouse restaurant, fitness center, pool, tennis, pickleball, and basketball courts. This is more than a home, it’s a refined waterfront lifestyle.
Property Details
Property Features
Property Sub Type
Single Family Residence
Frontage
Canal - Saltwater
Parking
Garage
Pool
In Ground
County
Hillsborough
Subdivision
MIRABAY PH 3B-2
Additional Information
Additional Lease Restrictions
Buyer/Agent to verify. Seller is not familiar with process and restrictions.
Additional Parcels YN
false
Alternate Key Folio Num
0541911380
Appliances
Dishwasher, Disposal, Dryer, Microwave, Range, Refrigerator, Washer
Approval Process
Buyer/Agent to verify. Seller is not familiar with process and restrictions.
Architectural Style
Key West
Association Amenities
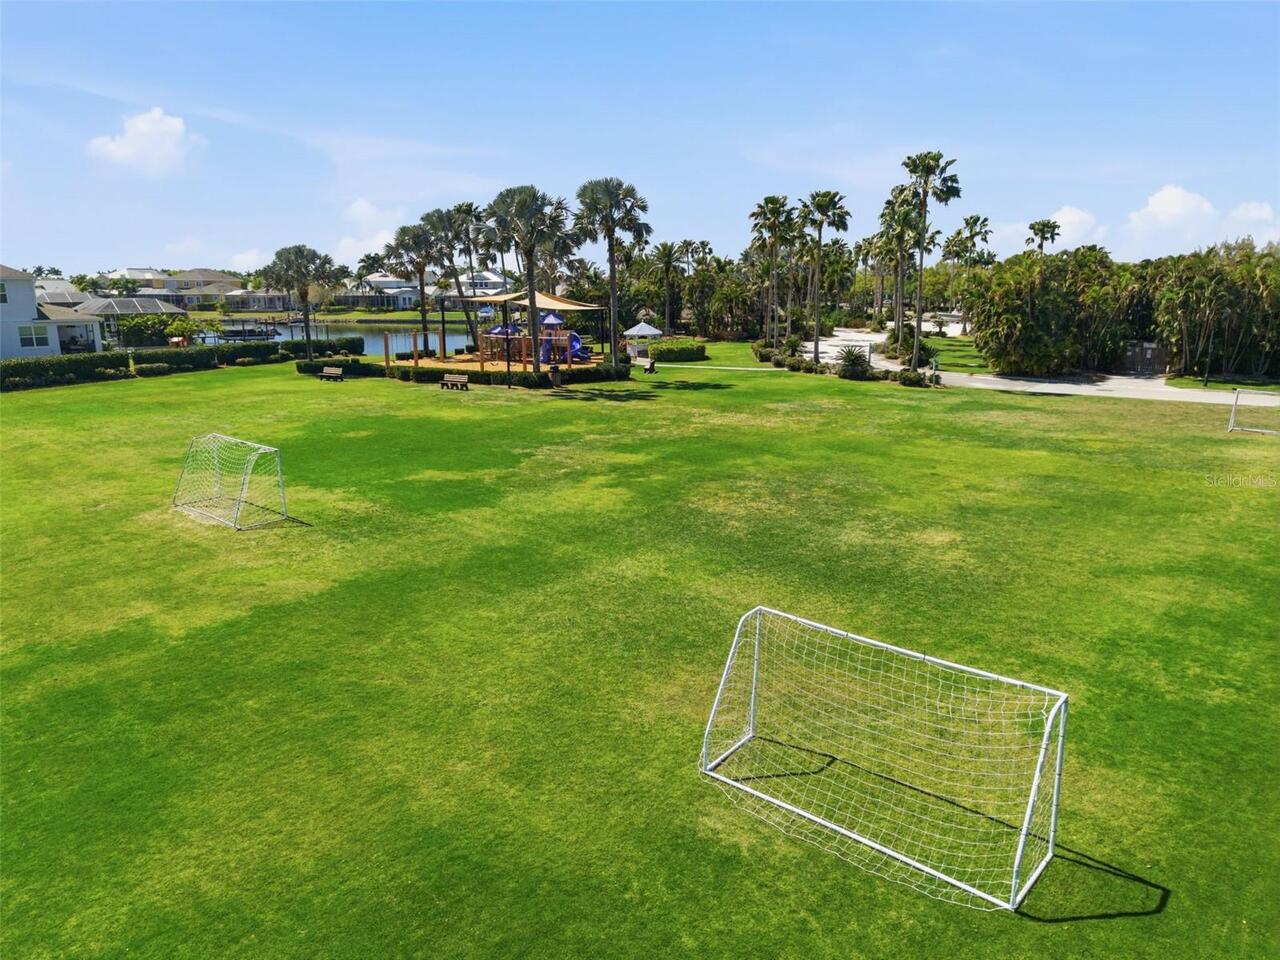
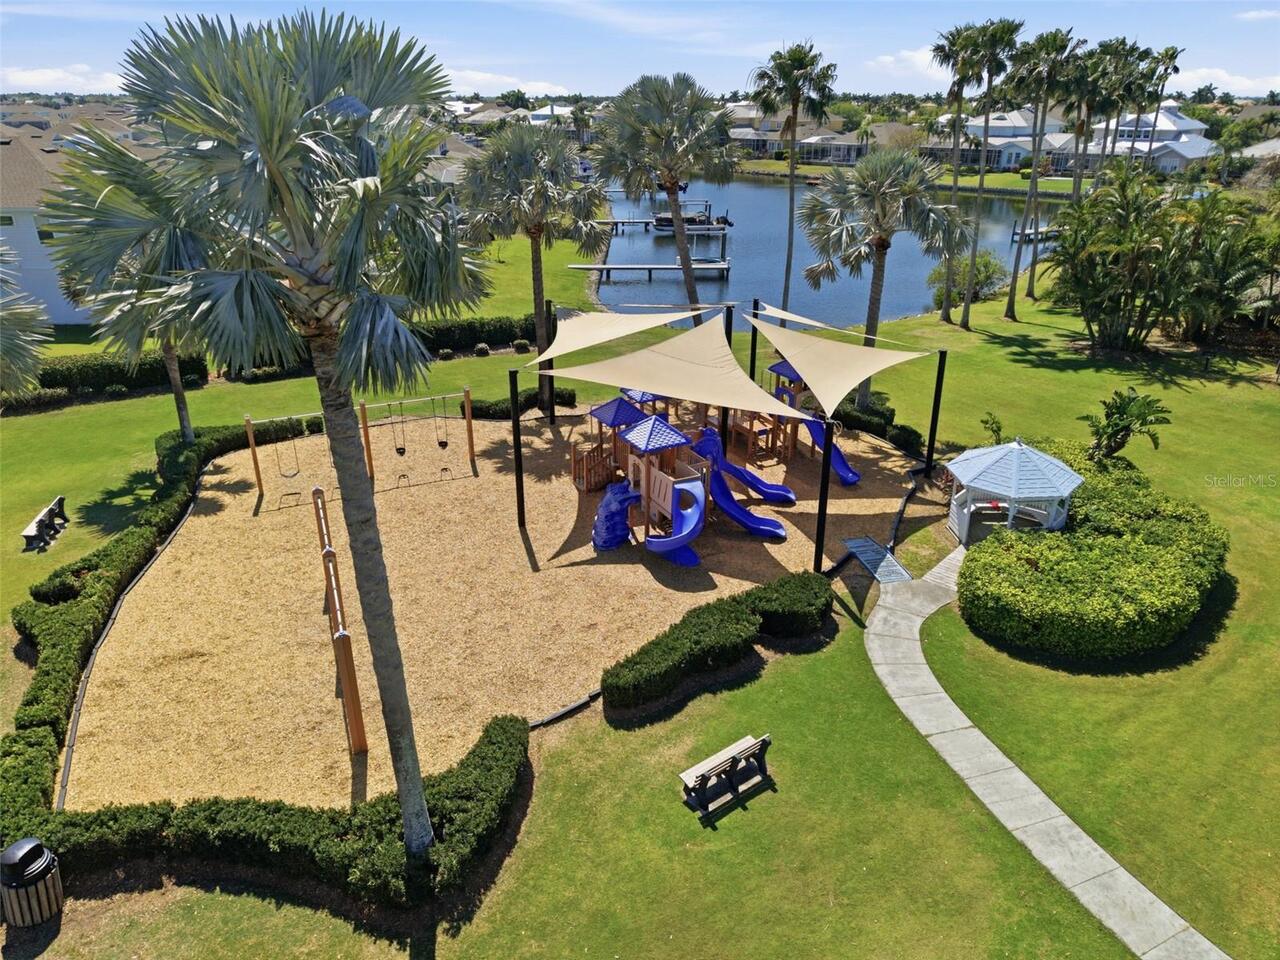
Basketball Court, Clubhouse, Fitness Center, Gated, Park, Pickleball Court(s), Playground, Pool, Tennis Court(s)
Association Approval Required YN
1
Association Fee
168
Association Fee Frequency
Annually
Association Fee Includes
Pool
Association Fee Requirement
Required
Association URL
www.mirabayhoa.connectresident.com
Association YN
true
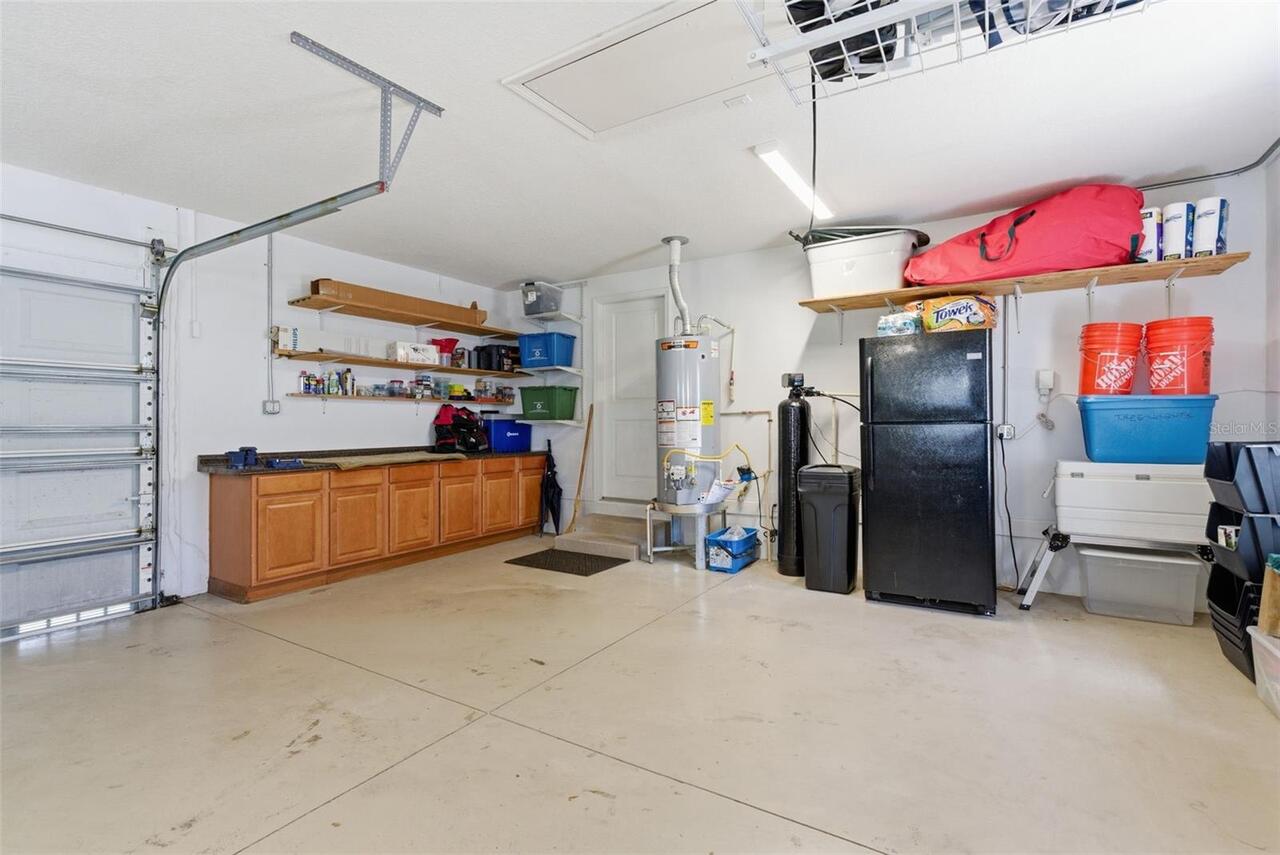
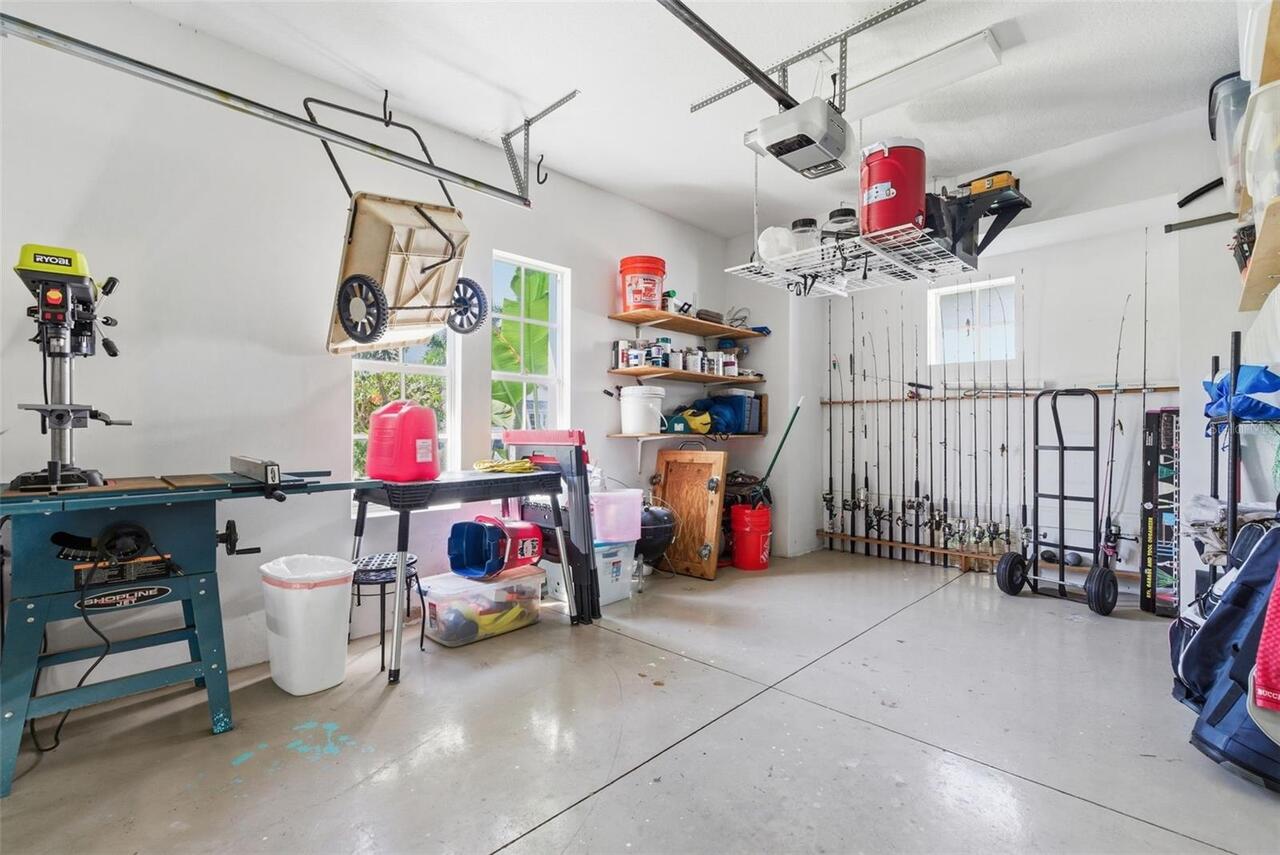
Attached Garage YN
true
Available For Lease YN
1
Bathrooms Total Integer
4
Building Area Source
Public Records
Building Area Total
5648
Building Area Total Srch SqM
524.72
Building Area Units
Square Feet
CDDYN
1
Calculated List Price By Calculated SqFt
367.32
Carport YN
false
Community Features
Clubhouse, Fitness Center, Gated Community - No Guard, Golf Carts OK, Park, Playground, Pool, Restaurant, Sidewalks, Tennis Court(s)
Construction Materials
Block, Stucco
Cooling
Central Air
Country
US
Cumulative Days On Market
111
Current Price
1495000.00
Direction Faces
South
Exterior Features
Balcony, French Doors, Sidewalk
Fireplace Features
Gas
Fireplace YN
true
Flood Zone Code
AE
Flood Zone Date
2021-10-07
Flood Zone Panel
12057C0493J
Flooring
Travertine, Wood
Foundation Details
Slab
Furnished
Unfurnished
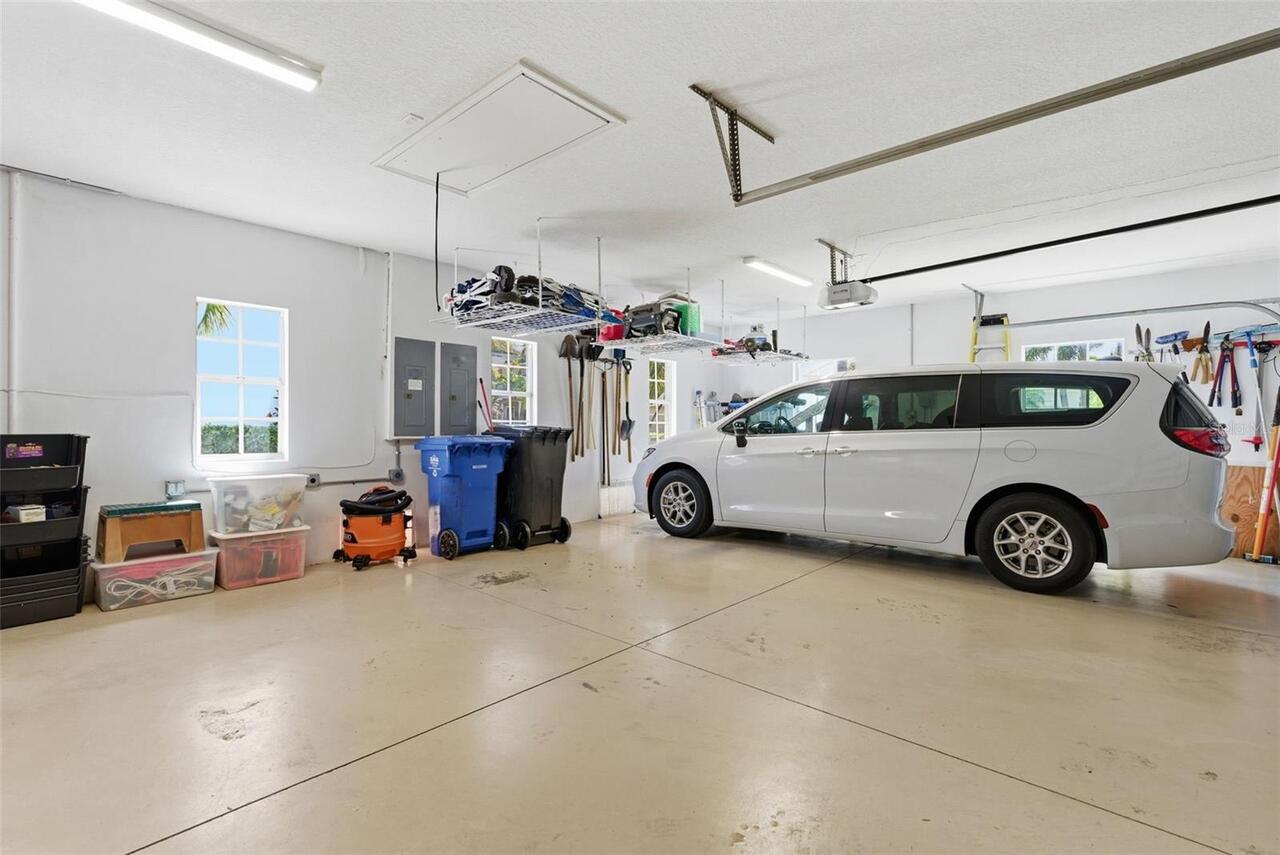
Garage Spaces
3
Garage YN
true
Heating
Central
Homestead YN
1
Interior Features
Ceiling Fans(s), High Ceilings, Tray Ceiling(s)
Internet Address Display YN
true
Internet Automated Valuation Display YN
false
Internet Consumer Comment YN
false
Internet Entire Listing Display YN
true
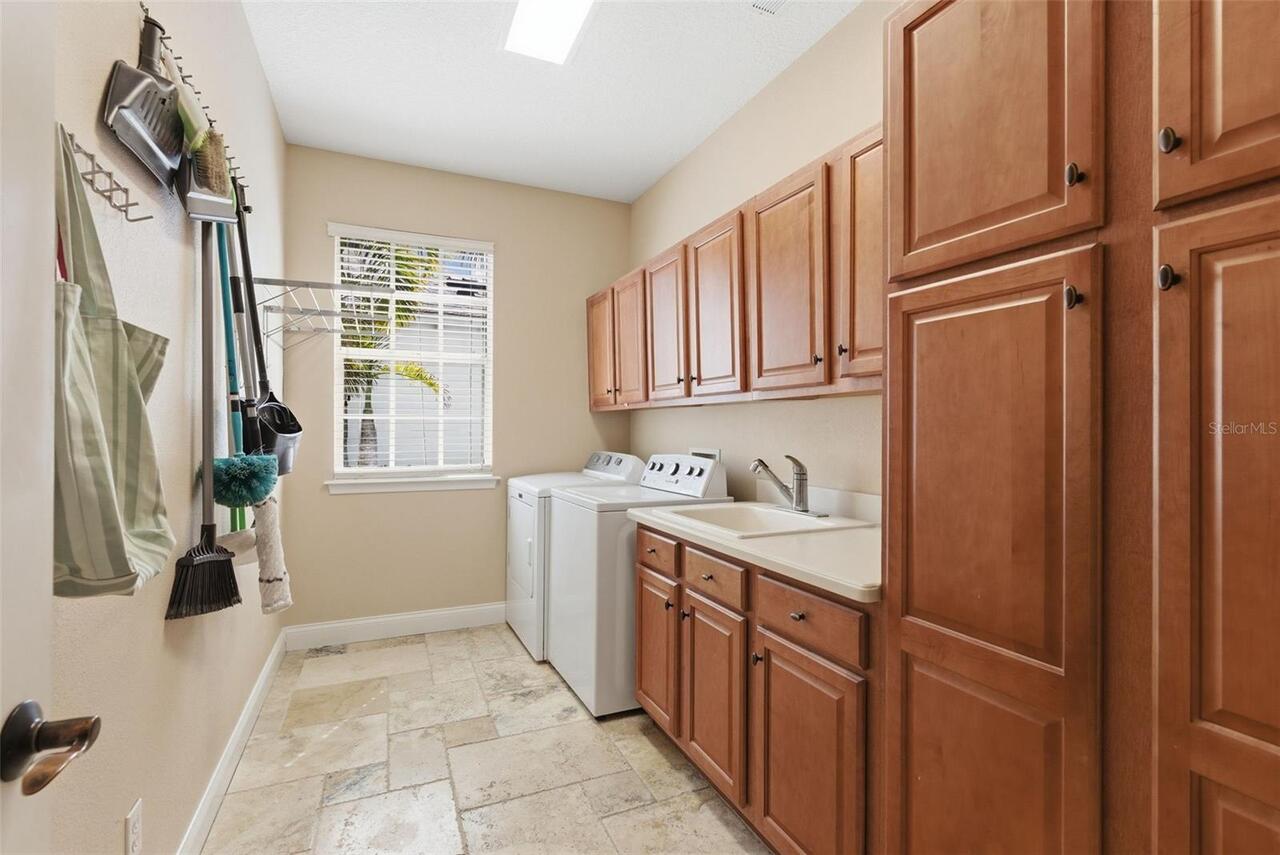
Laundry Features
Laundry Room
Lease Restrictions YN
1
Levels
Two
List AOR
Suncoast Tampa
Living Area Meters
378.12
Living Area Source
Public Records
Living Area Units
Square Feet
Lot Size Acres
0.21
Lot Size Dimensions
84.16x110
Lot Size Square Feet
9253
Lot Size Square Meters
860
Minimum Lease
1-2 Years
Modification Timestamp
2026-07-13T07:55:09.431Z
Monthly HOA Amount
14.00
New Construction YN
false
Num Of Own Years Prior To Lease
1
Occupant Type
Owner
Other Equipment
Irrigation Equipment
Ownership
Fee Simple
Parcel Number
U-29-31-19-71Y-000035-00004.0
Patio And Porch Features
Covered, Front Porch, Patio, Rear Porch
Pets Allowed
Yes
Pool Private YN
true
Postal Code Plus 4
3338
Previous List Price
1545000
Price Change Timestamp
2026-07-10T01:59:06.000Z
Public Survey Range
19
Public Survey Section
29
RATIO Current Price By Calculated SqFt
367.32
Realtor Info
As-Is
Road Surface Type
Asphalt
Roof
Shingle
Room Count
10
Senior Community YN
false
Sewer
Public Sewer
Showing Requirements
Supra Lock Box, 24 Hour Notice, Appointment Only, Call Listing Agent, Listing Agent Must Accompany, ShowingTime
Spa YN
true
Status Change Timestamp
2026-03-24T04:52:47.000Z
Stories Total
2
Tax Annual Amount
13765.51
Tax Block
35
Tax Book Number
98-54
Tax Legal Description
MIRABAY PHASE 3B-2 LOT 4 BLOCK 35
Tax Lot
4
Tax Other Annual Assessment Amount
5971
Tax Year
2025
Total Acreage
0 to less than 1/4
Total Annual Fees
168.00
Total Monthly Fees
14.00
Township
31
Universal Property Id
US-12057-N-29311971000035000040-R-N
Unparsed Address
715 ISLEBAY DR
Utilities
Electricity Connected, Natural Gas Connected, Sewer Connected, Water Connected
Vegetation
Mature Landscaping
Water Access
Canal - Saltwater
Water Access YN
1
Water Extras
Lift, Seawall - Concrete
Water Extras YN
1
Water Frontage Feet Canal Saltwater
84
Water Source
Public
Water View
Canal
Water View YN
1
Waterfront Feet Total
84
Waterfront YN
true
Years Of Owner Prior To Leasing Req YN
1
Zoning
PD
Neighborhood Map
Popup

Property Photos
Listing Photo
Listing Photo
Listing Photo
Listing Photo
Listing Photo
Listing Photo
Listing Photo
Listing Photo
Listing Photo
Listing Photo
Listing Photo
Listing Photo
Listing Photo
Listing Photo
Listing Photo
Listing Photo
Listing Photo
Listing Photo
Listing Photo
Listing Photo
Listing Photo
Listing Photo
Listing Photo
Listing Photo
Listing Photo
Listing Photo
Listing Photo
Listing Photo
Listing Photo
Listing Photo
Listing Photo
Listing Photo
Listing Photo
Listing Photo
Listing Photo
Listing Photo
Listing Photo
Listing Photo
Listing Photo
Listing Photo
Listing Photo
Listing Photo
Listing Photo
Listing Photo
Listing Photo
Listing Photo
Listing Photo
Listing Photo
Listing Photo
Listing Photo
Listing Photo
Listing Photo
Listing Photo
Listing Photo
Listing Photo
Listing Photo
Listing Photo
Listing Photo
Listing Photo
Listing Photo
Listing Photo
Listing Photo
Listing Photo
Listing Photo
Listing Photo
Listing Photo
Listing Photo
Listing Photo
Listing Photo
Listing Photo
Listing Photo
Listing Photo
Listing Photo
Listing Photo
Listing Photo
Listing Photo
Listing Photo
Listing Photo
Listing Photo
Listing Photo
Listing Photo
Listing Photo
Listing Photo
Listing Photo
Listing Photo
Listing Photo
Listing Photo
Listing Photo
Listing Photo
Listing Photo
Listing Photo
Listing Photo
Listing Photo
Listing Photo
Listing Photo
Listing Photo
Listing Photo
Listing Photo
Listing Photo
Listing Photo
Listing Photo
Listing Photo
Listing Photo
Listing Photo
Listing Photo
Listing Photo
Listing Photo
Listing Photo
Listing Photo
Listing Photo
Listing Photo
Listing Photo
Listing Photo
Listing Photo
Listing Photo
Listing Photo
Listing Photo
Listing Photo
Listing Photo
Listing Photo
Listing Photo
Listing Photo
Listing Photo
Listing Photo
Listing Photo
Listing Photo
Listing Photo
Listing Photo
Listing Photo
Listing Photo
Listing Photo
Listing Photo
Listing Photo
Listing Photo
Listing Photo
Listing Photo
Listing Photo
Listing Photo
Listing Photo
Listing Photo
Listing Photo
Listing Photo
Listing Photo
Listing Photo
Listing Photo
Listing Photo
Listing Photo
Listing Photo
Listing Photo
Listing Photo
Listing Photo
Listing Photo
Listing Photo
Listing Photo
Listing Photo
Listing Photo
Listing Photo
Listing Photo
Listing Photo
Listing Photo
Listing Photo
Listing Photo
Listing Photo
Listing Photo
Listing Photo
Listing Photo
Listing Photo
Listing Photo
Listing Photo
Listing Photo
Listing Photo
Listing Photo
Listing Photo
Listing Photo
Listing Photo
Listing Photo
Listing Photo
Listing Photo
Listing Photo
Listing Photo
Listing Photo
Listing Photo
Listing Photo
Listing Photo

MLS #MFRTB8489276 Listing courtesy of Keller Williams Suburban Tampa provided by Stellar MLS.

Similar Listings

$1,499,000
517 Treviso Drive
Apollo Beach
4BR/4BA
| Active
$1,499,900
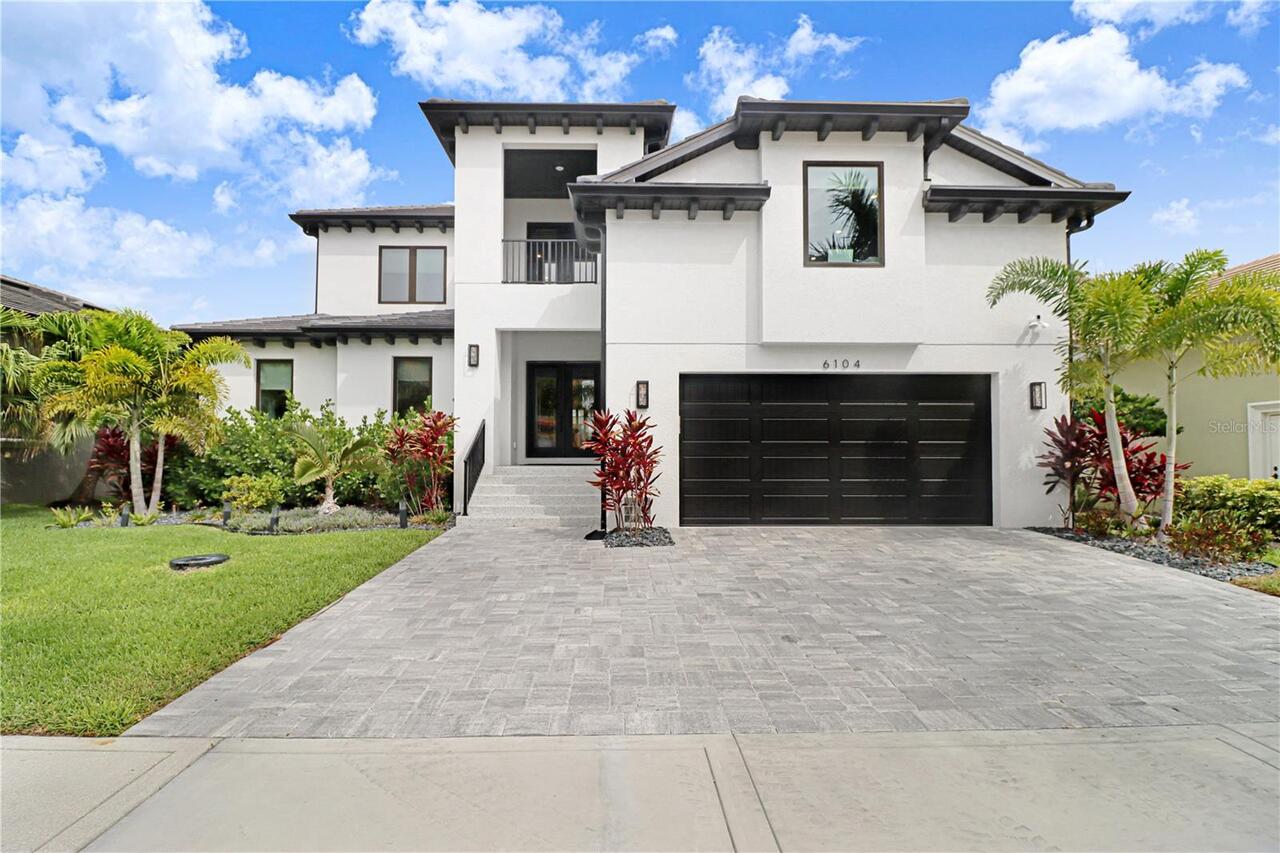
6104 Lagomar Lane
Apollo Beach
4BR/4BA
| Active


All listing information is deemed reliable but not guaranteed and should be independently verified through personal inspection by appropriate professionals. Listings displayed on this website may be subject to prior sale or removal from sale; availability of any listing should always be independent verified. Listing information is provided for consumer personal, non-commercial use, solely to identify potential properties for potential purchase; all other use is strictly prohibited and may violate relevant federal and state law. The source of the listing data is as follows: Stellar MLS (updated 7/13/26 6:19 AM) |

Listing Search


Translate Tool

Featured Listings
Treasure Island Real Estate
$924,000
2 BED
2 BATH
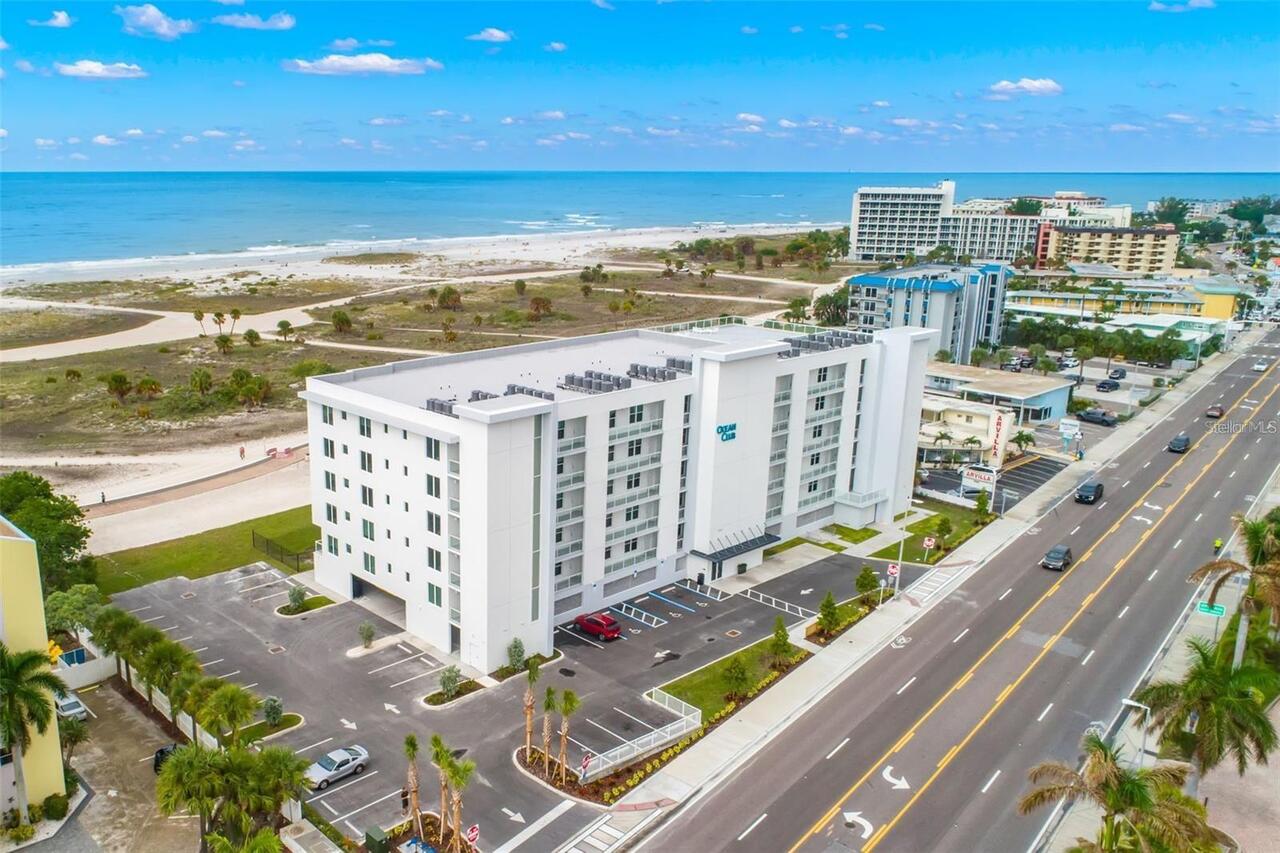
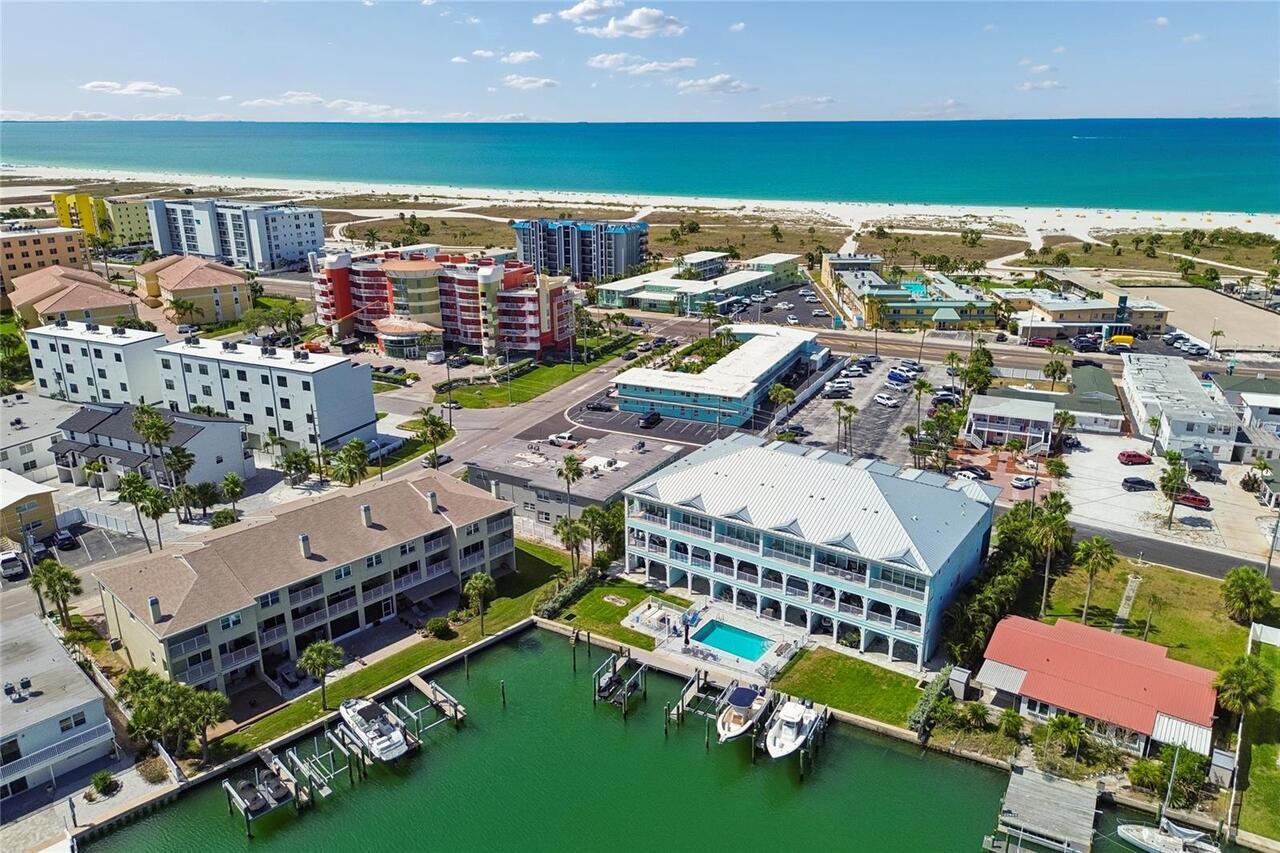
Ocean Club – Unit 304 | Prime Direct Gulf Front Luxury Unit 304 at the Ocean Club delivers true direct Gulf front atmosp... Read More
New Smyrna Beach Real Estate
$875,000
4 BED
2 BATH
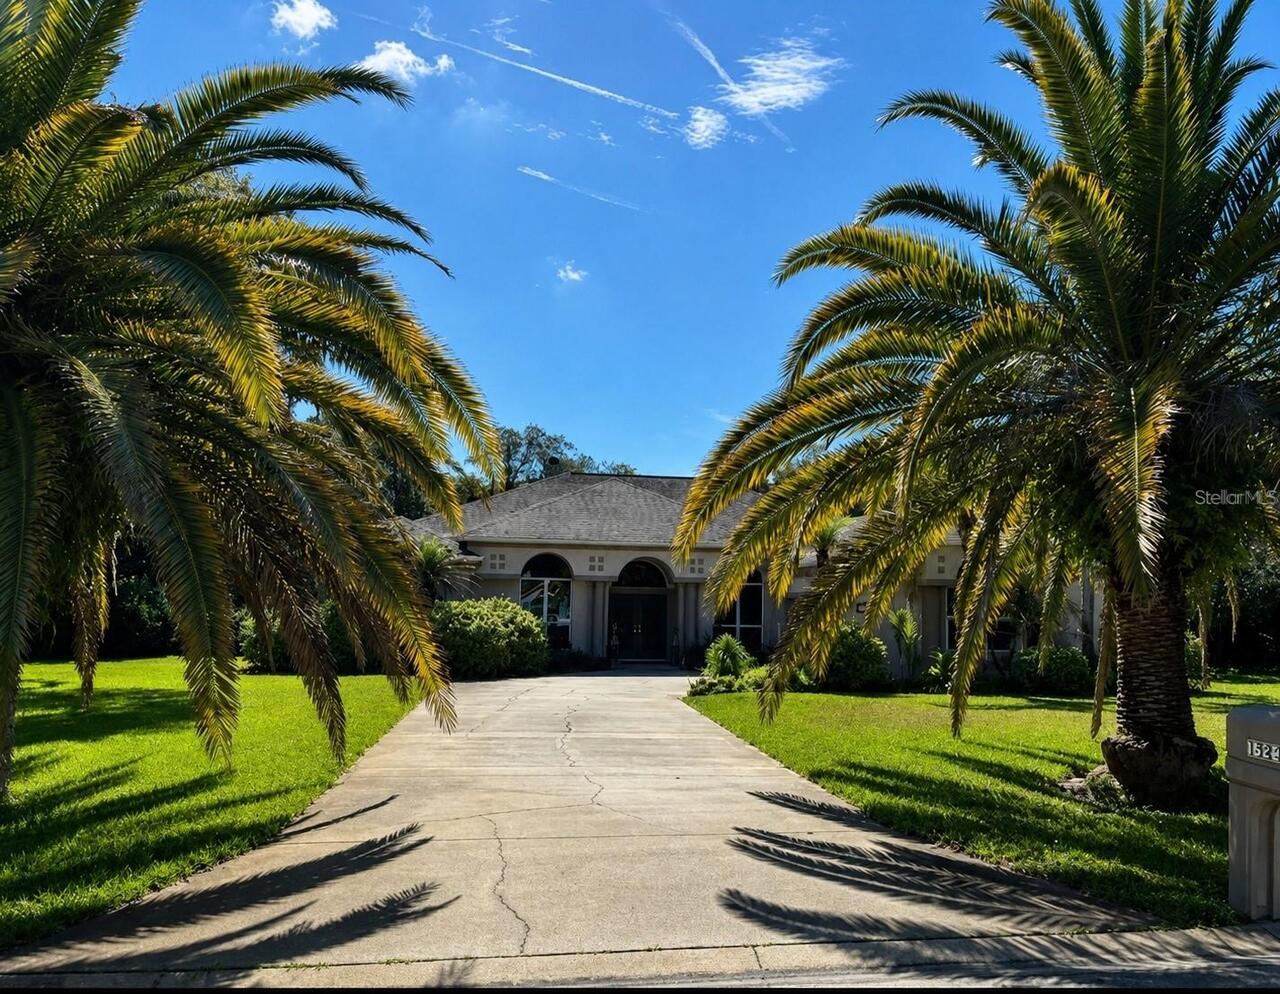
Welcome to 1521 Shadow Pines Drive in beautiful New Smyrna Beach, Florida. Nestled on a private one-acre lot in the high... Read More
Treasure Island Real Estate
$999,800
3 BED
2 BATH
Large townhome with private boat slip with direct Gulf access in Treasure Island. Make daily beach sunsets part of your ... Read More
Apollo Beach Real Estate
$1,495,000
4 BED
4 BATH
Experience elevated waterfront living in the heart of MiraBay. This beautifully maintained 4-bedroom, 4-bathroom pool ho... Read More
Plant City Real Estate
$1,000,000
4 BED
3 BATH
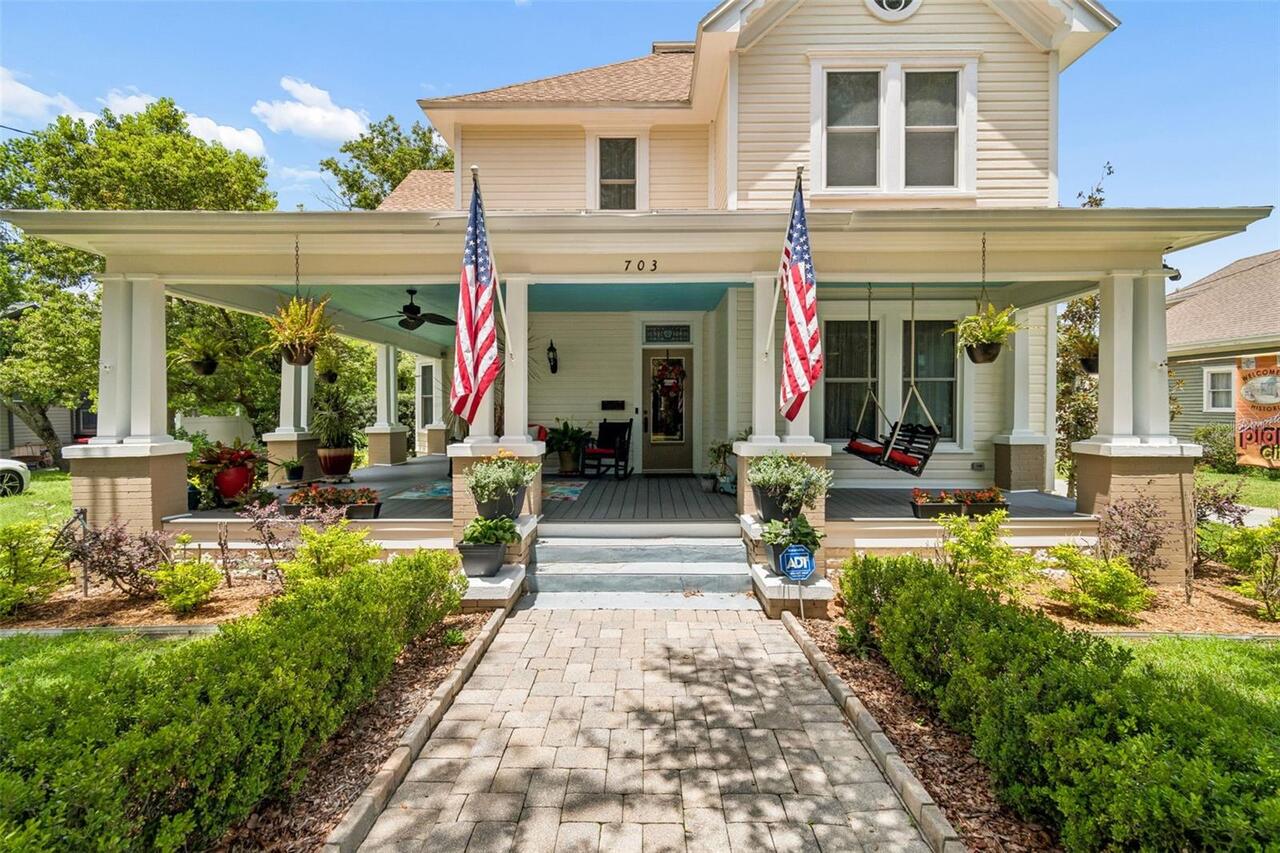
This meticulously maintained 1912 estate in the Historic District has been under the loving care of the same family sinc... Read More
Orlando Real Estate
$997,000
4 BED
2 BATH
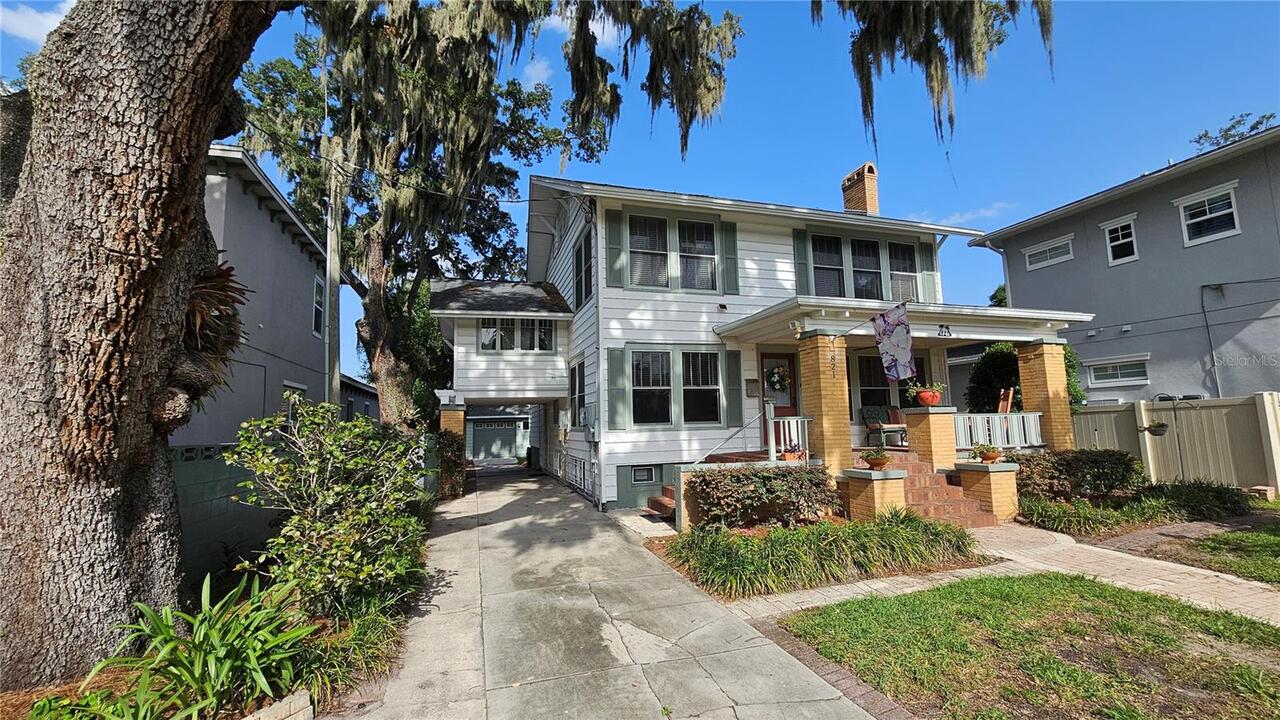
Historic charm, rare extra space, and an exceptional Park Lake Highland location come together at 821 N Eola Drive. Buil... Read More
Odessa Real Estate
$1,100,000
5 BED
3 BATH
This beautifully updated 5-bedroom, 3.5-bathroom Van Dyke Farms pool home with a 3-car garage offers luxury, privacy, an... Read More
Riverview Real Estate
$849,900
5 BED
3 BATH
Virtually Staged. Tucked away in one of Riverview's most sought after gated communities, this exceptional estate offers ... Read More
Orlando Real Estate
$888,000
4 BED
3 BATH
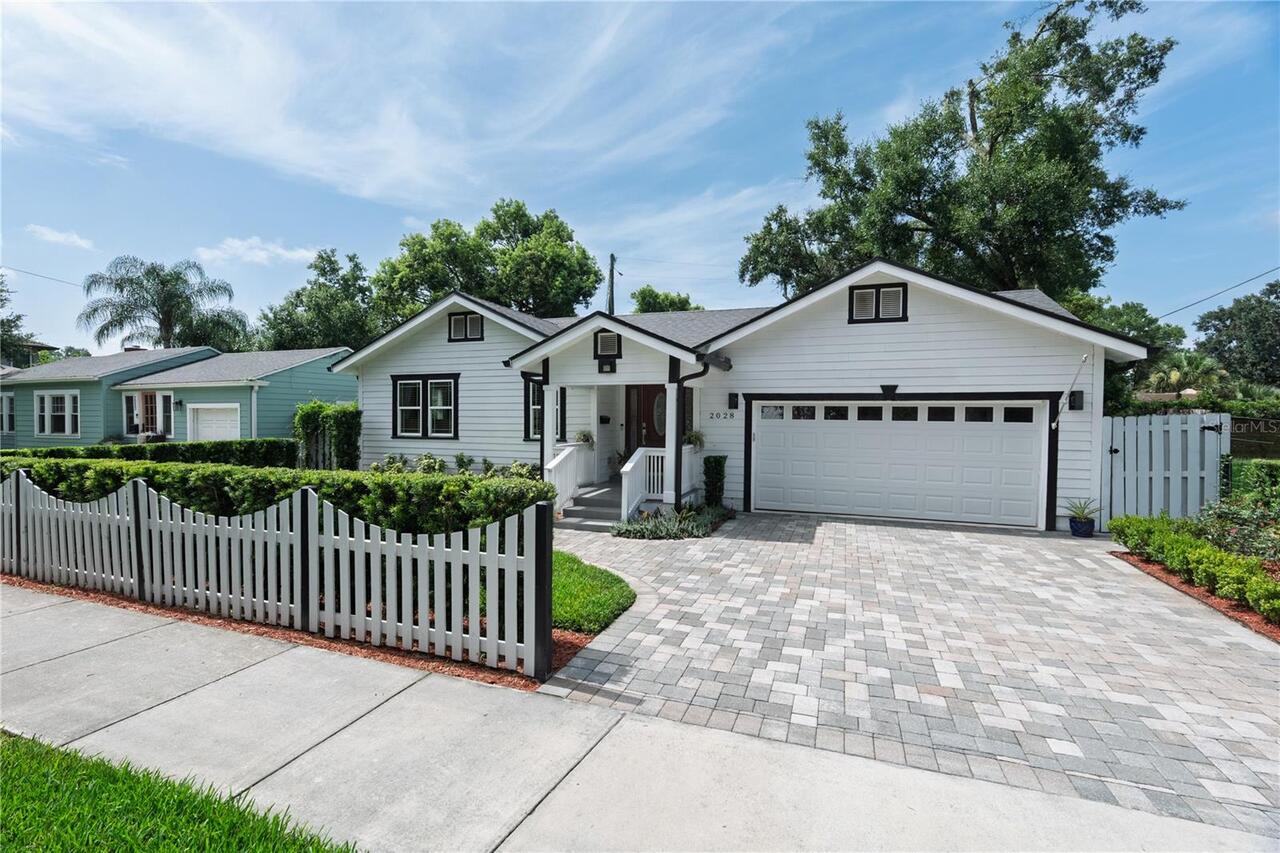
Have you always wanted a charming house with a white picket fence accompanied by beautiful landscaping? Welcome to this ... Read More
Flagler Beach Real Estate
$1,150,000
3 BED
2 BATH
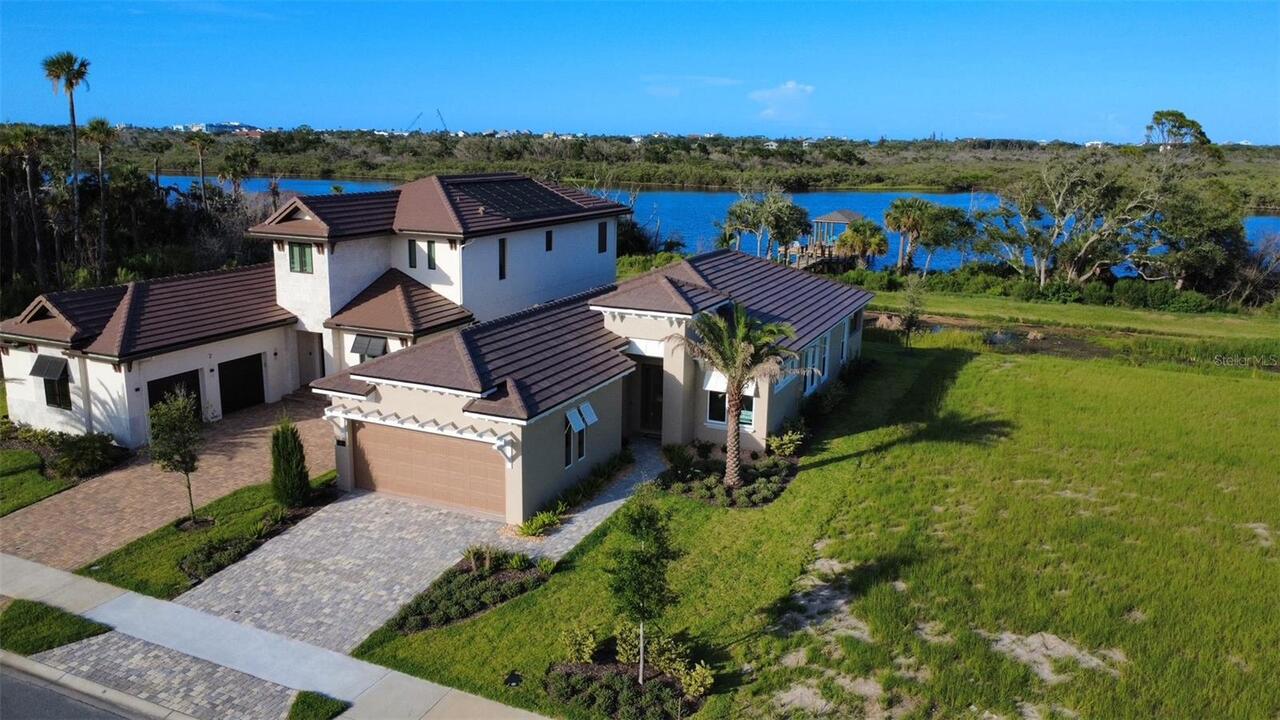
Move-in ready and never lived in, this brand-new waterfront residence offers the rare opportunity to enjoy luxury coasta... Read More
Contact Sandra Pardo

407-990-2746

Wendy Morris LLC

Licensed in the State of Florida
BK 3146762
16797 Broadwater Avenue
Winter Garden, Florida 34787

Your privacy is our utmost concern. We will never sell your personal information. Privacy Policy
©2026 sandrapardohomes.com - all rights reserved. | Site Map