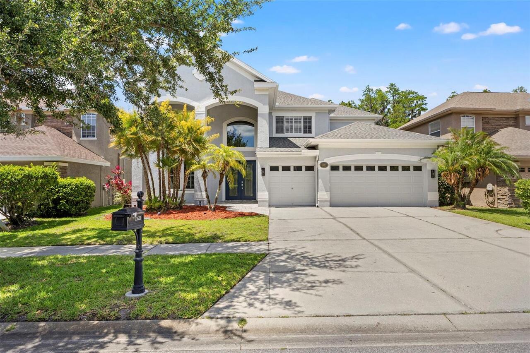
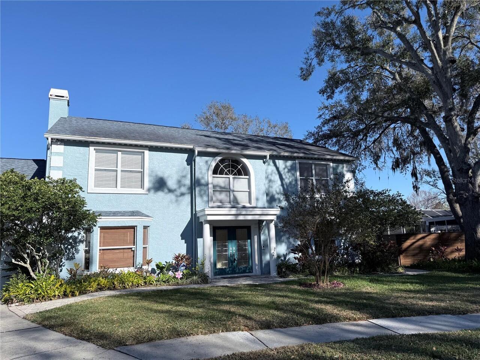
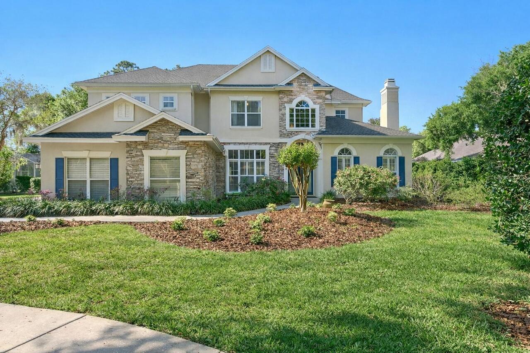
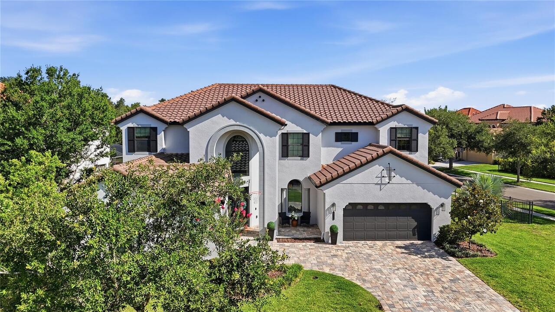
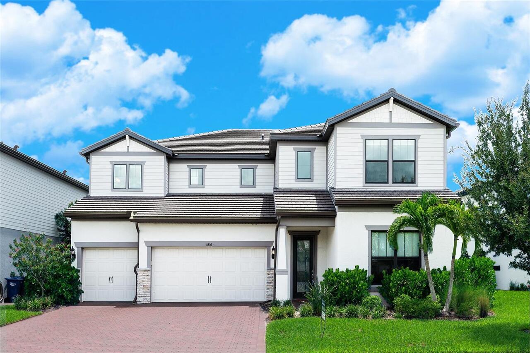
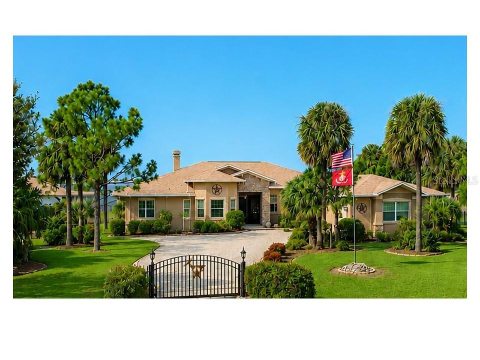
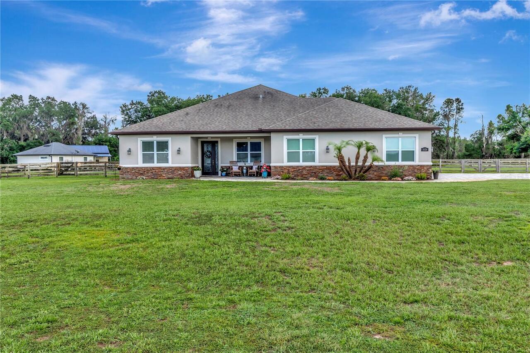
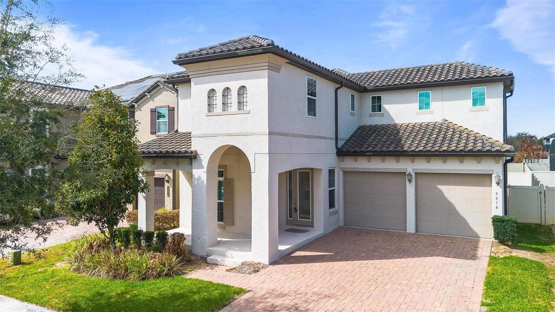
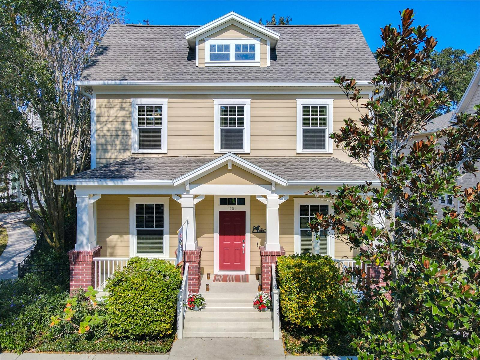
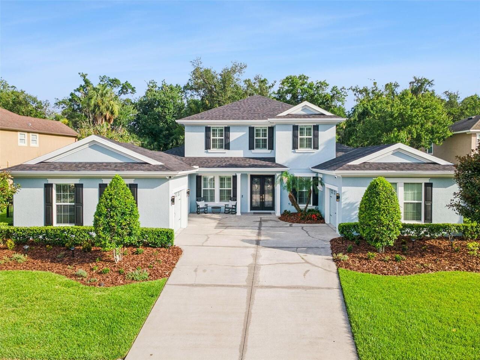
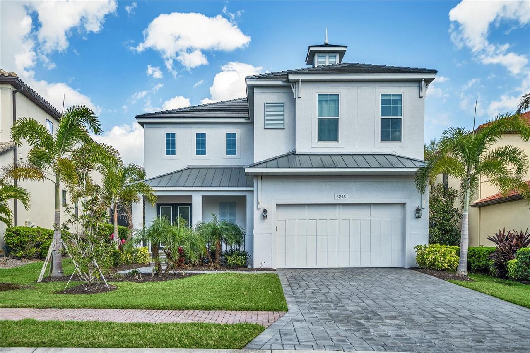
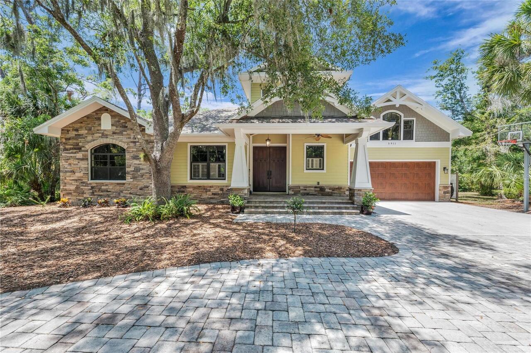
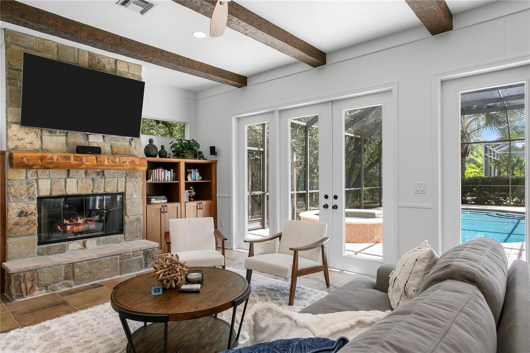
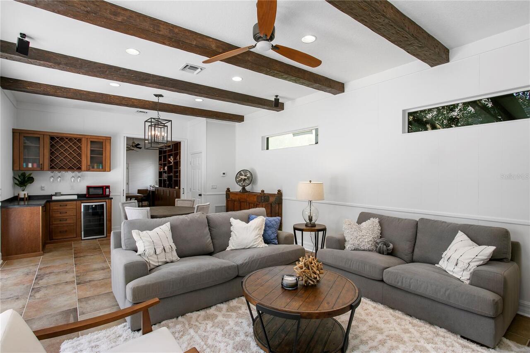
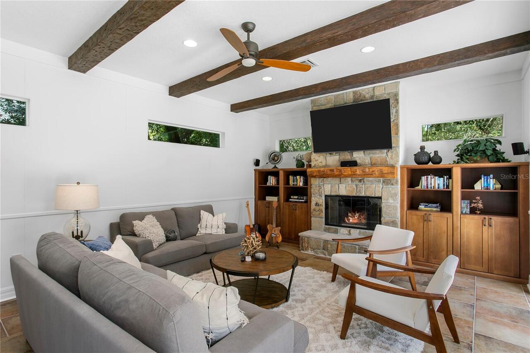
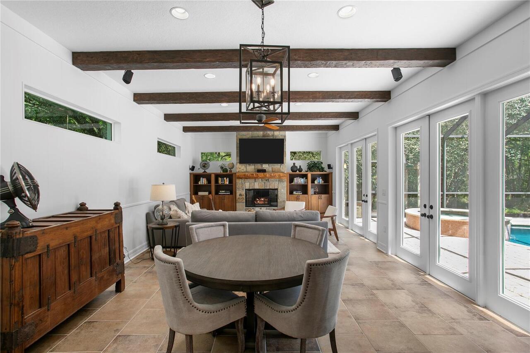
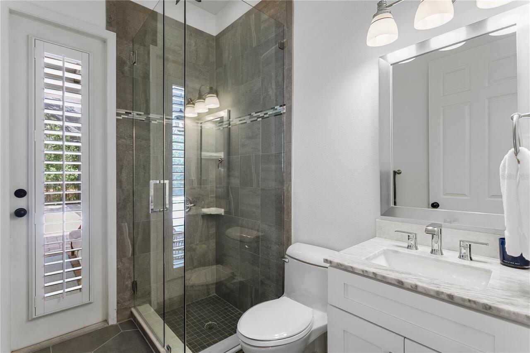
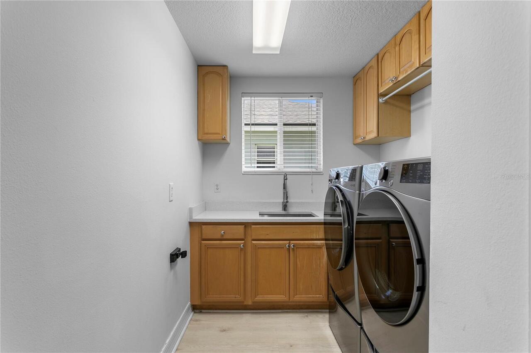
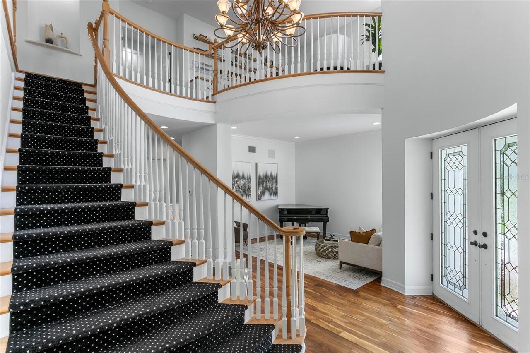
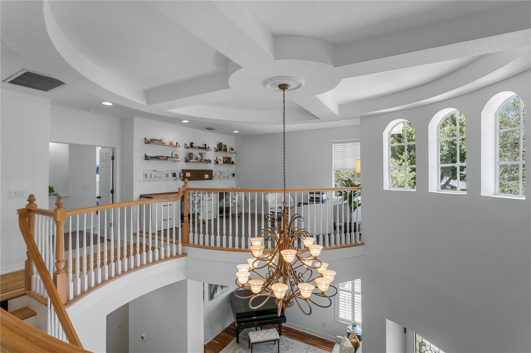
Property Features
Property Sub Type
Single Family Residence
Parking
Garage Faces Side, Oversized, Driveway
Pool
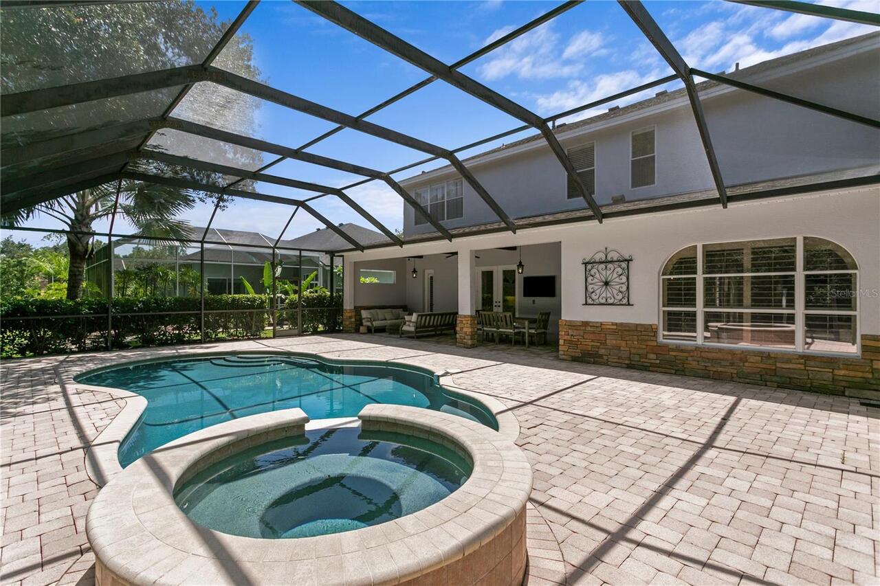
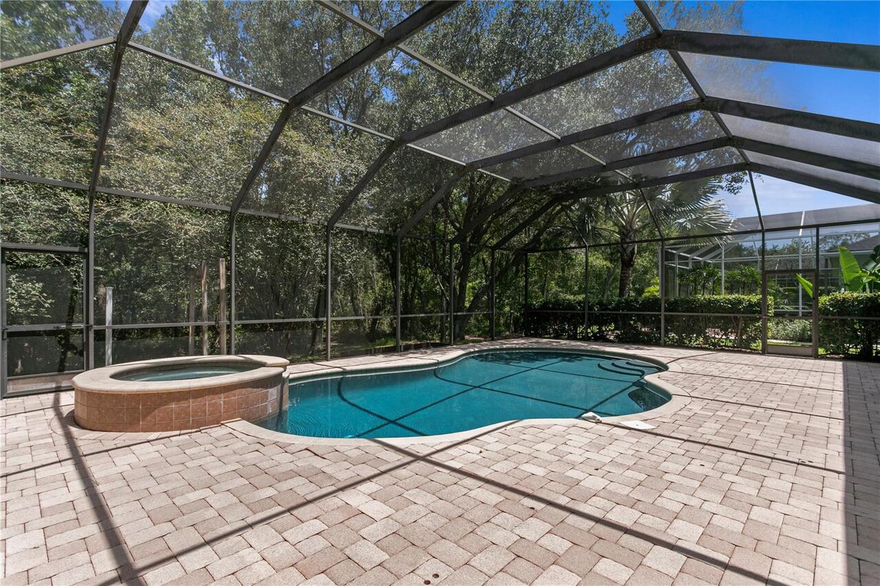
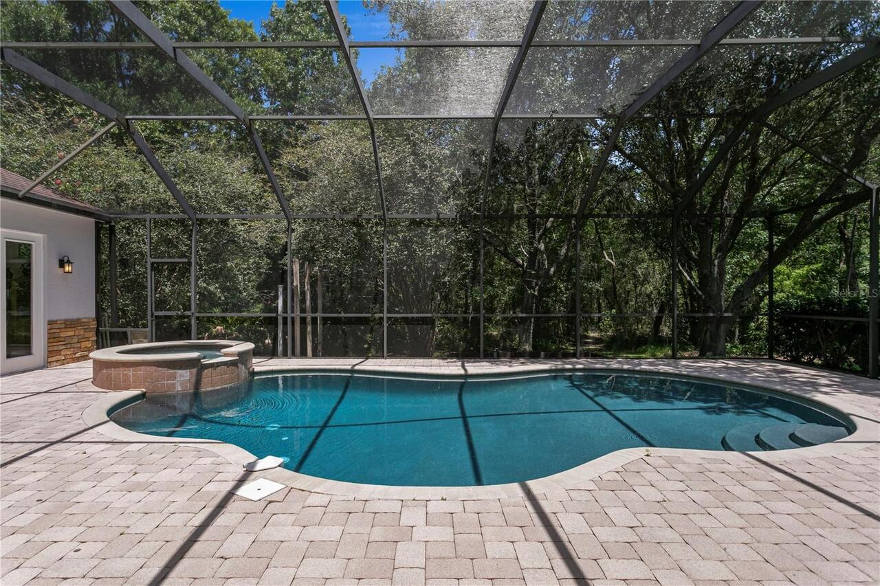
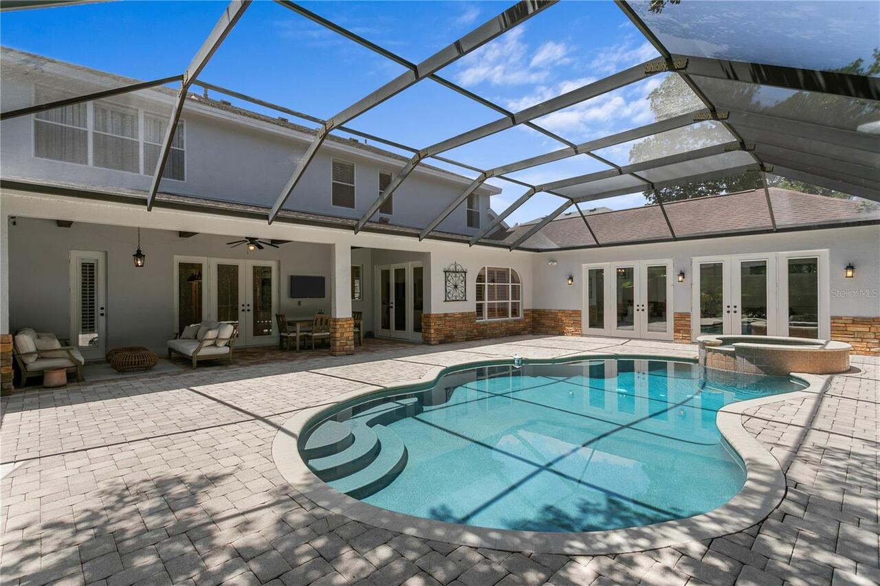
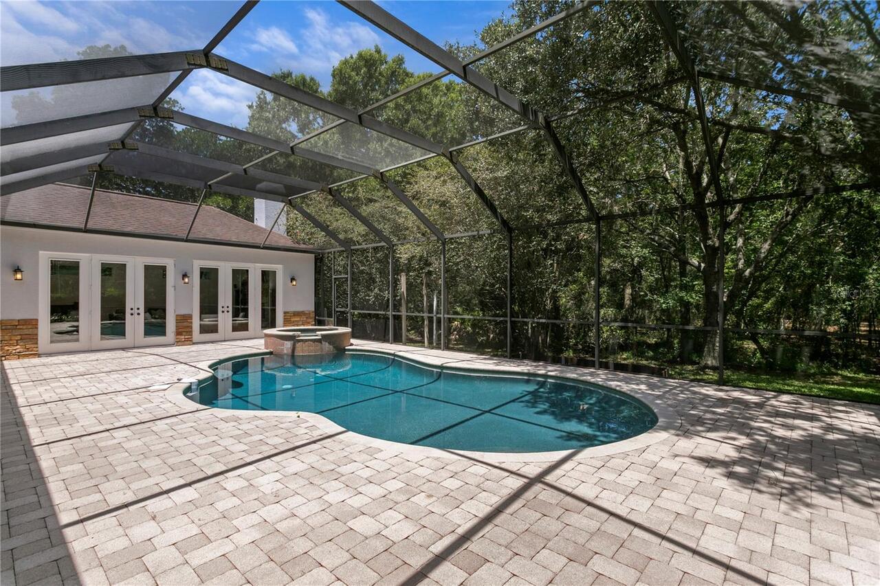
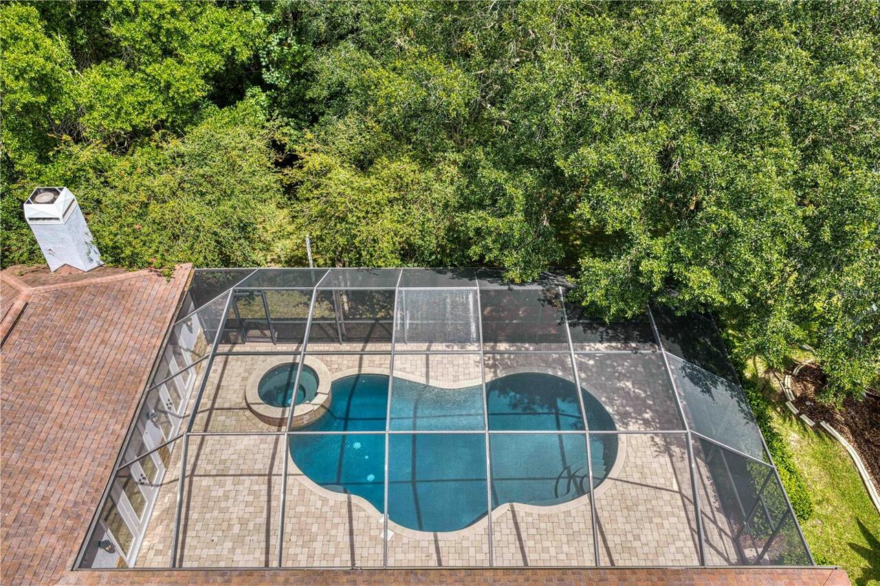
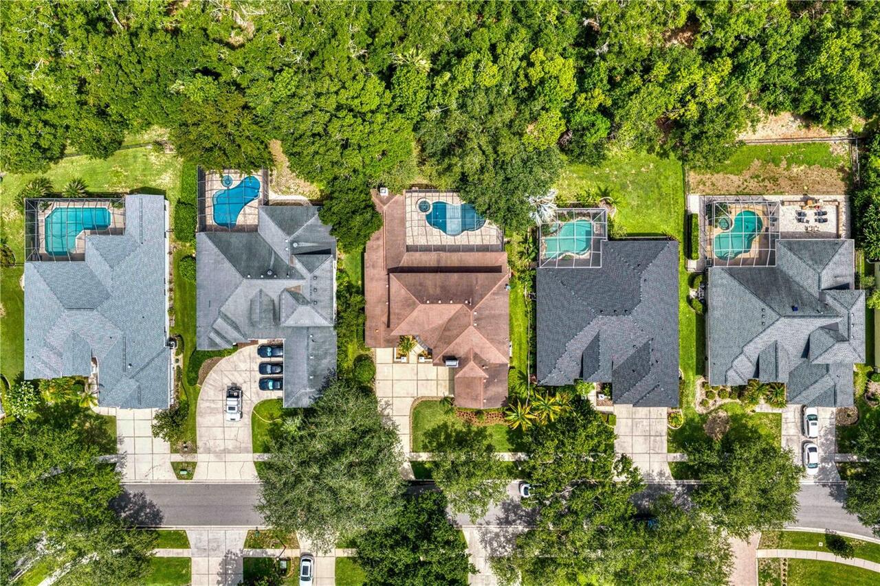
Screen Enclosure, Heated, Gunite, Lighting, Outside Bath Access, Deck, In Ground
Additional Information
Additional Lease Restrictions
Please see HOA Rules & Regulations
Additional Parcels YN
false
Additional Rooms
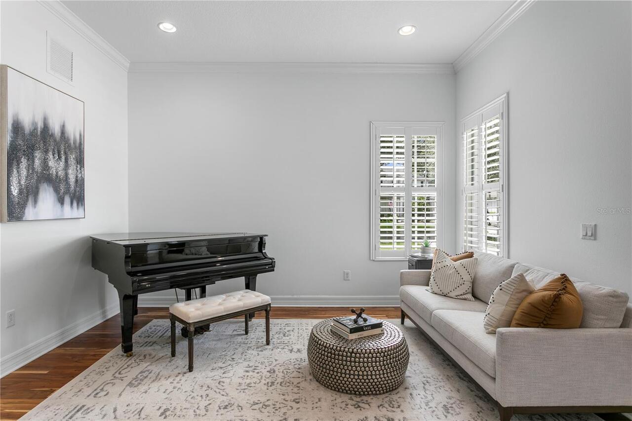
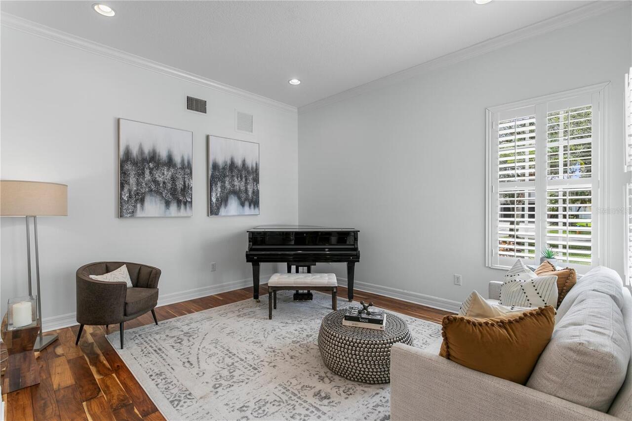
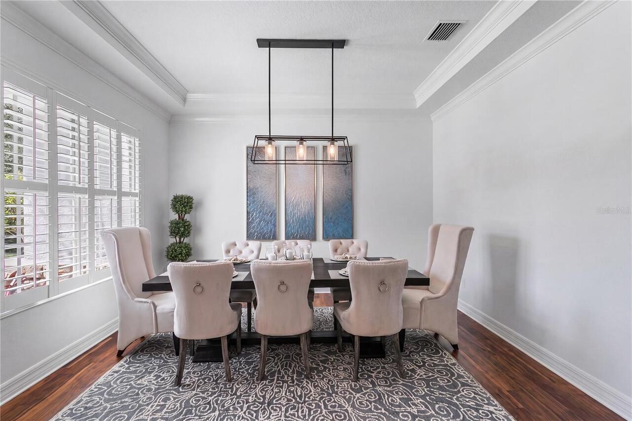
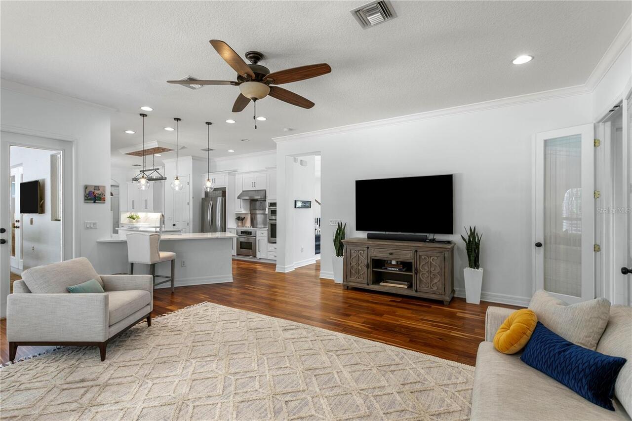
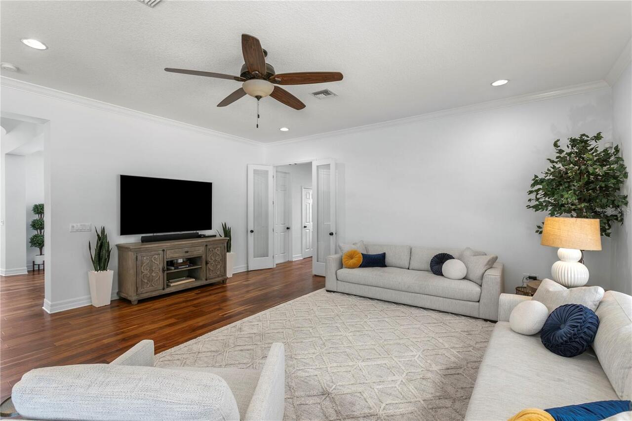
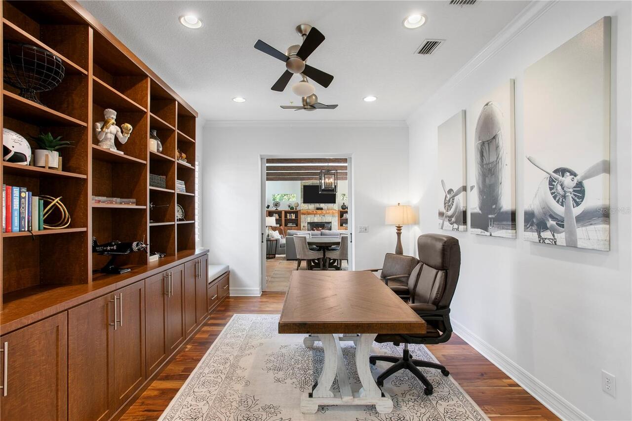
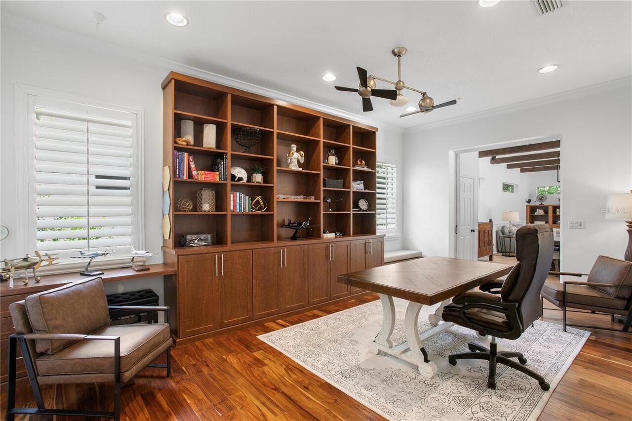
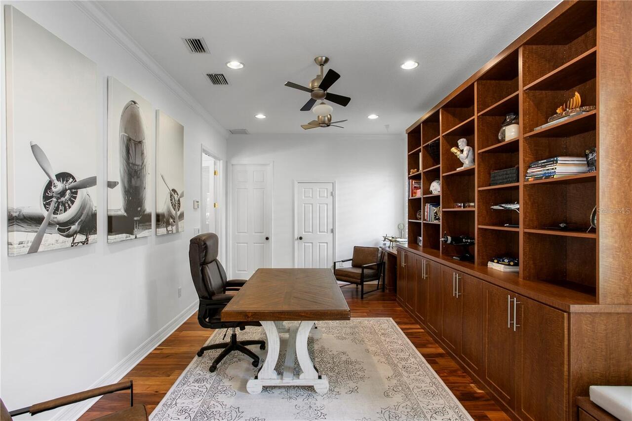
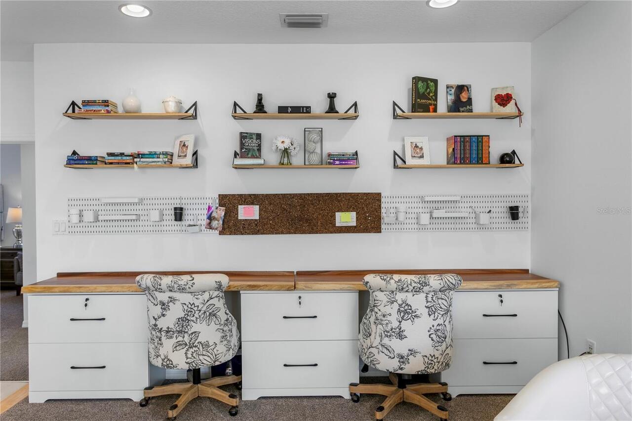
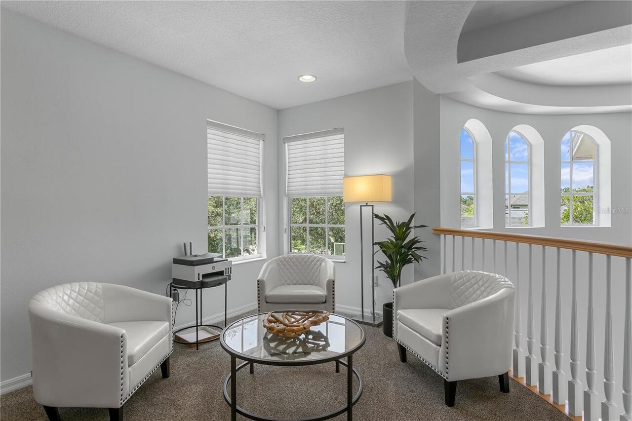
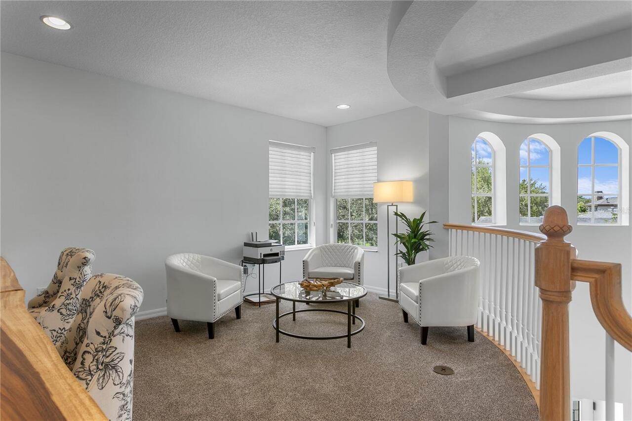
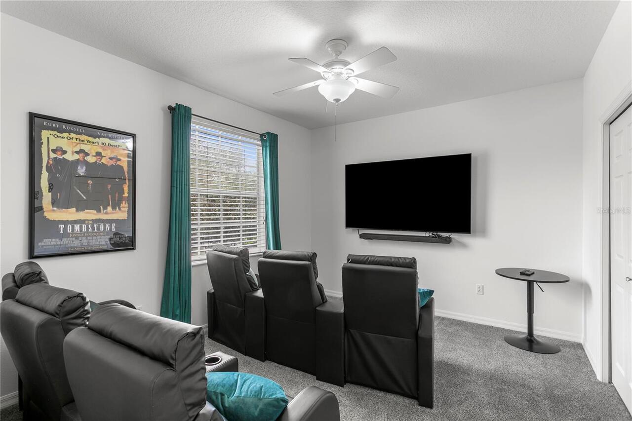
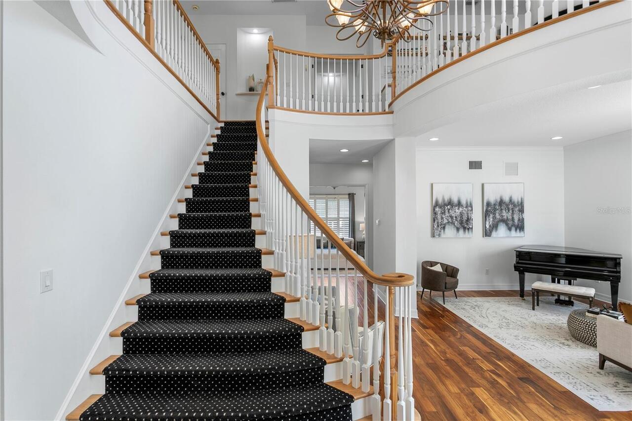
Bonus Room, Den/Library/Office, Family Room, Formal Dining Room Separate, Formal Living Room Separate, Inside Utility, Loft
Alternate Key Folio Num
0164646316
Appliances
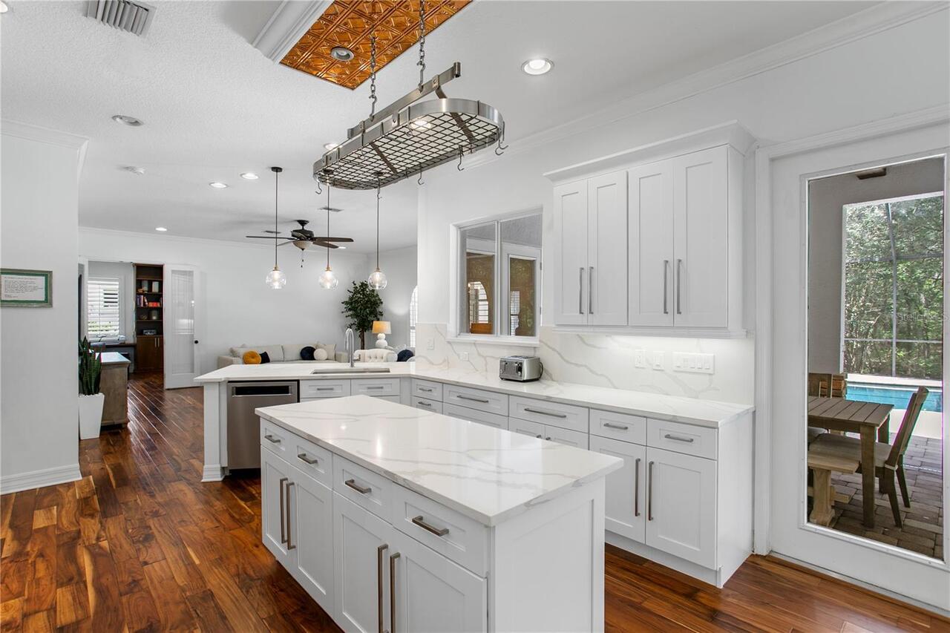
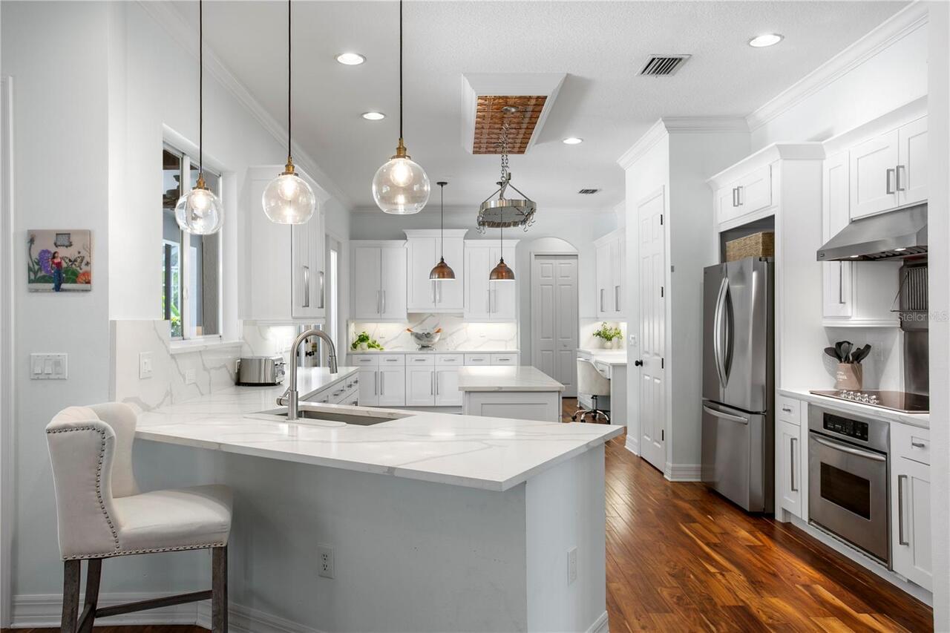
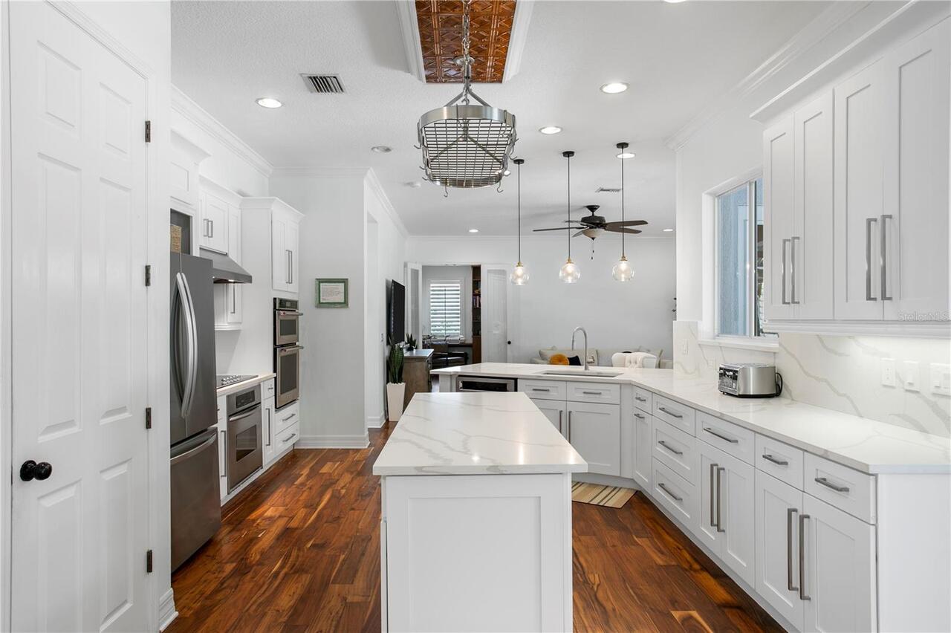
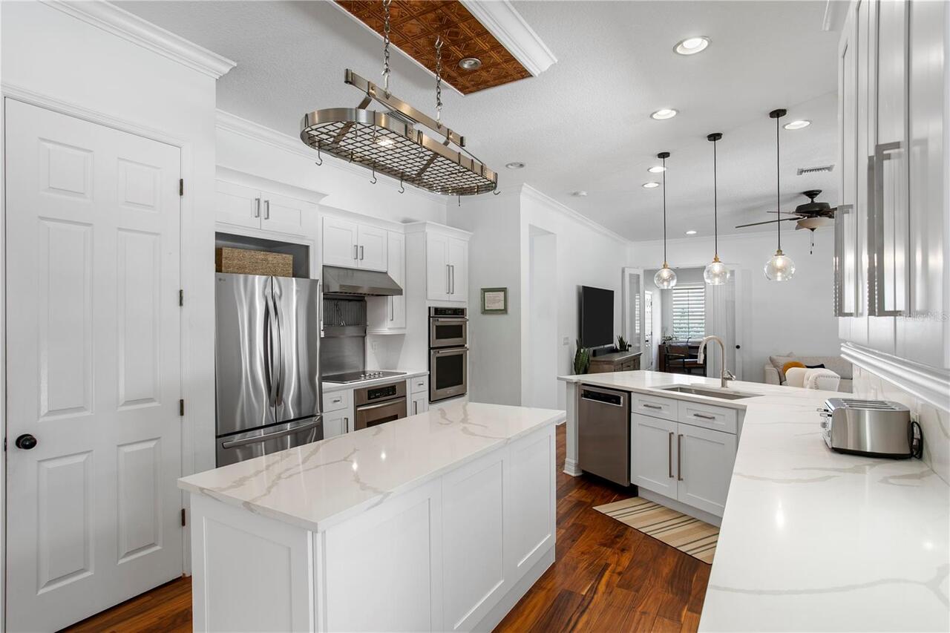
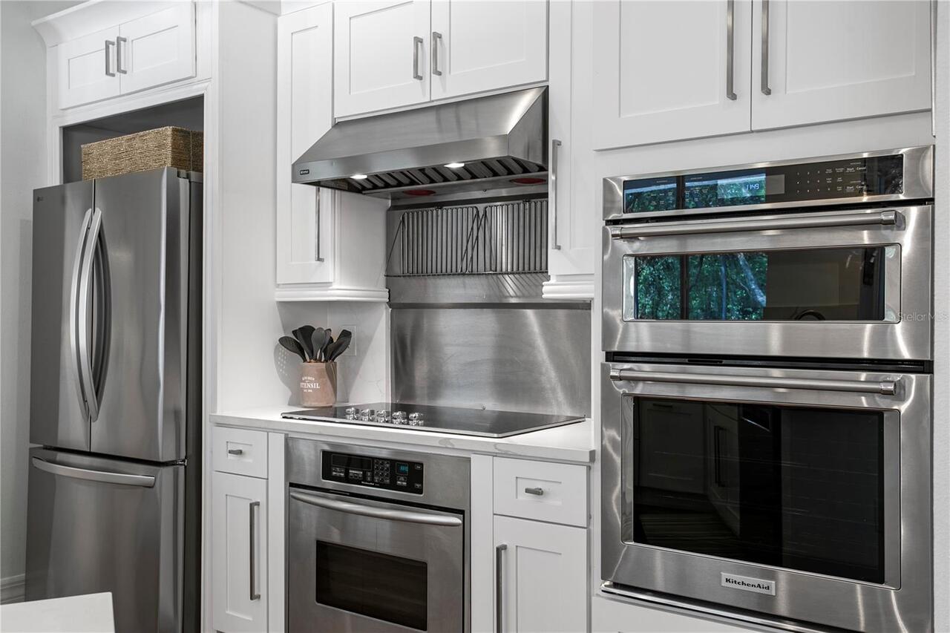
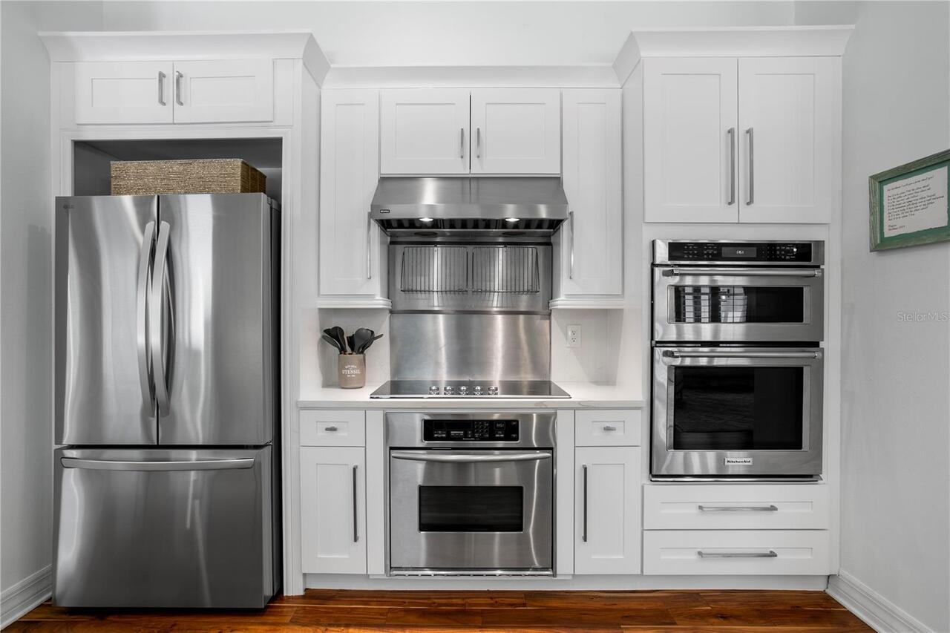
Built-In Oven, Convection Oven, Dishwasher, Disposal, Dryer, Exhaust Fan, Microwave, Range Hood, Refrigerator, Washer
Association Fee Frequency
Monthly
Association Fee Requirement
Required
Building Area Source
Public Records
Building Area Total Srch SqM
504.09
Building Area Units
Square Feet
Calculated List Price By Calculated SqFt
268.69
Community Features
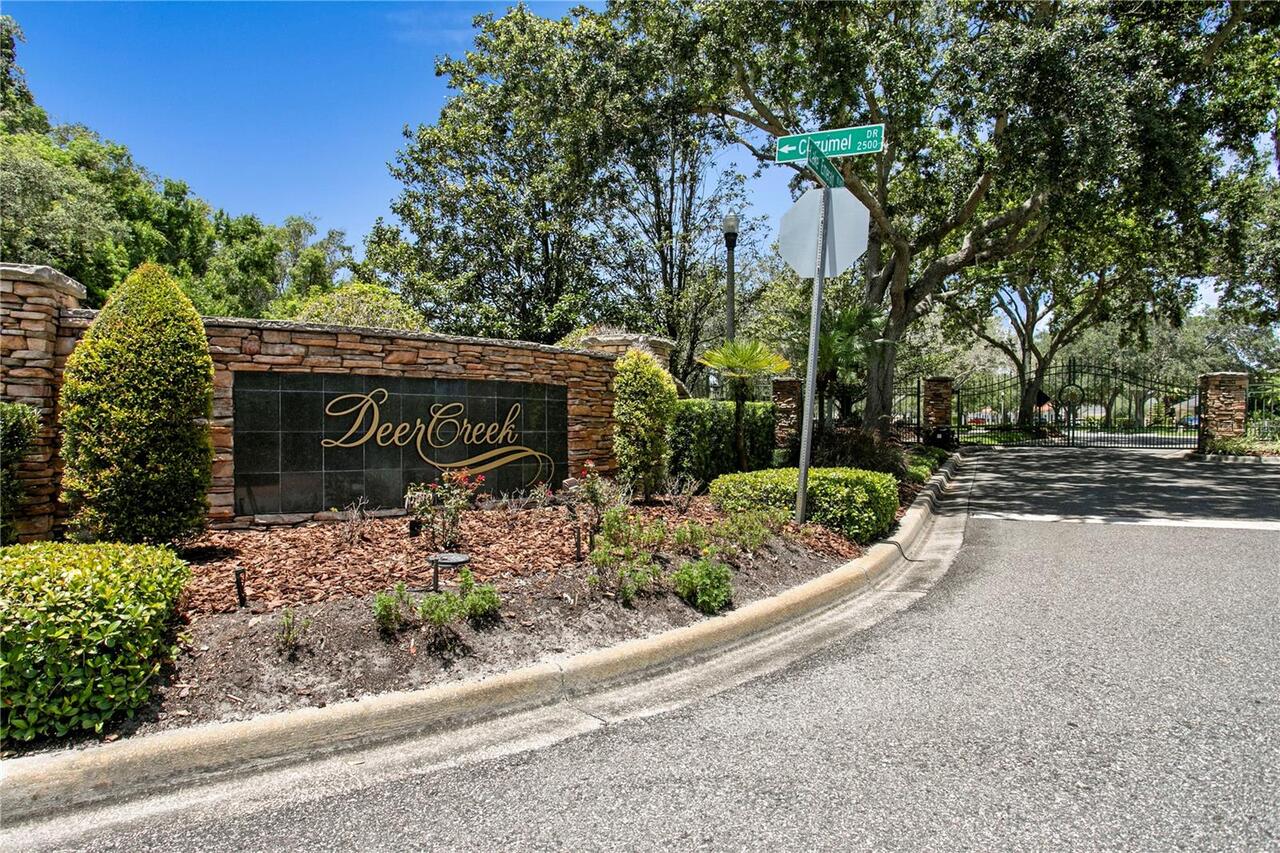
Deed Restrictions, Gated Community - No Guard, Sidewalks, Street Lights
Construction Materials
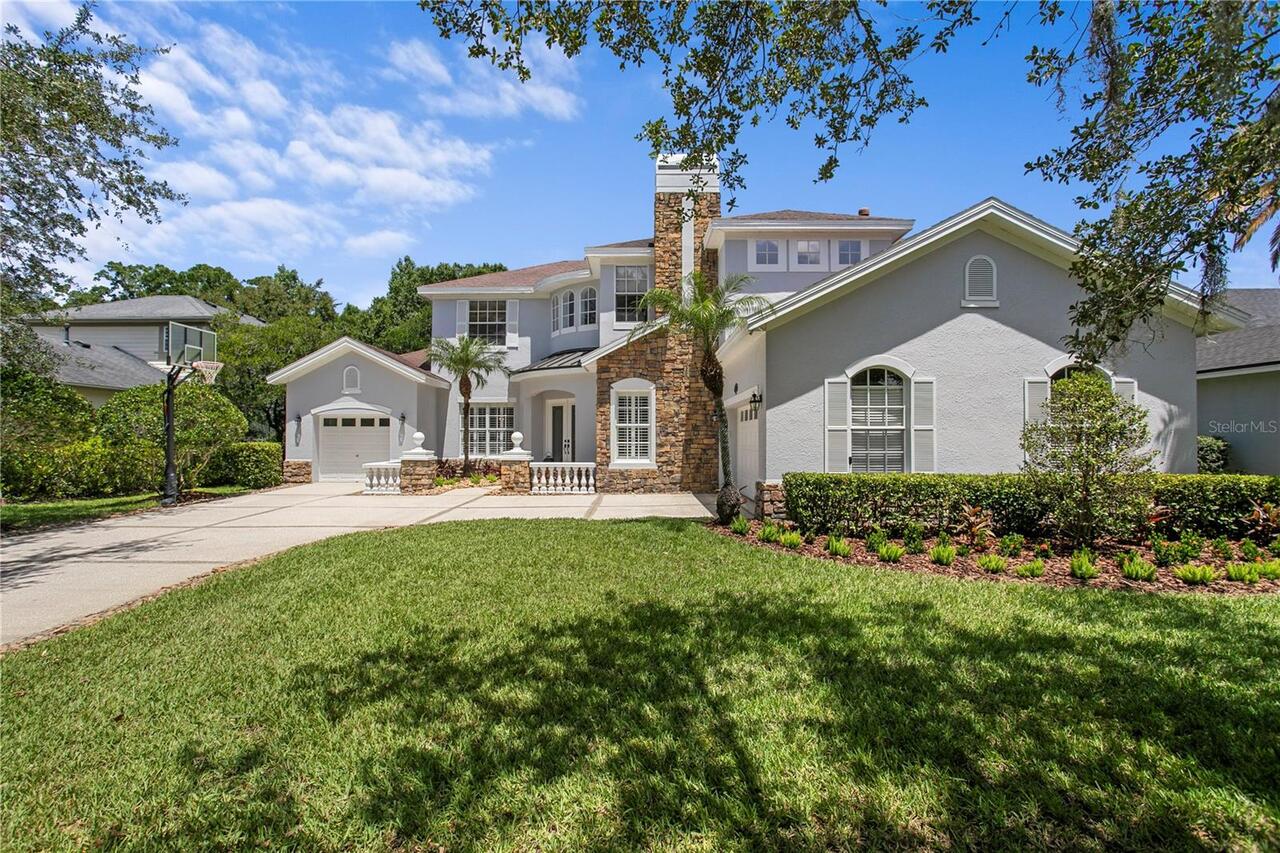
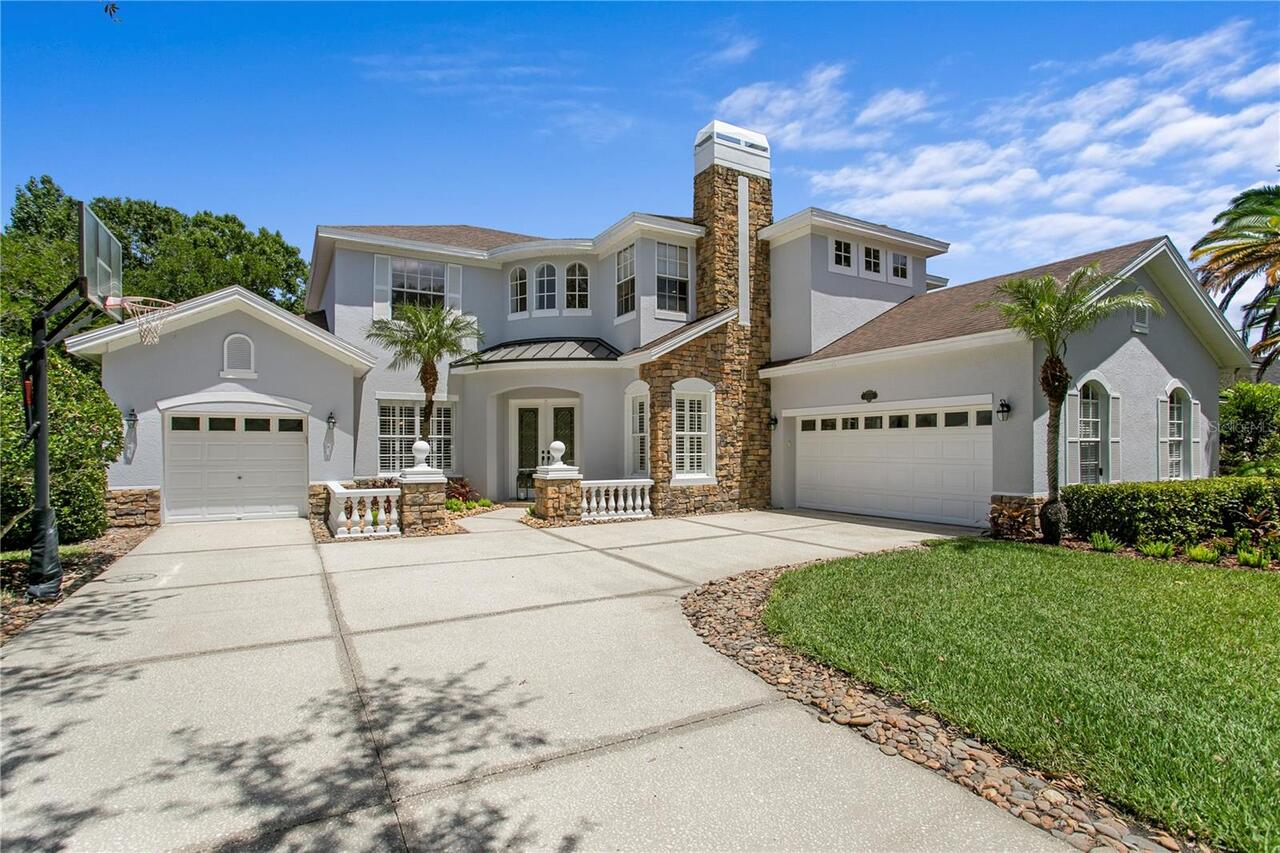
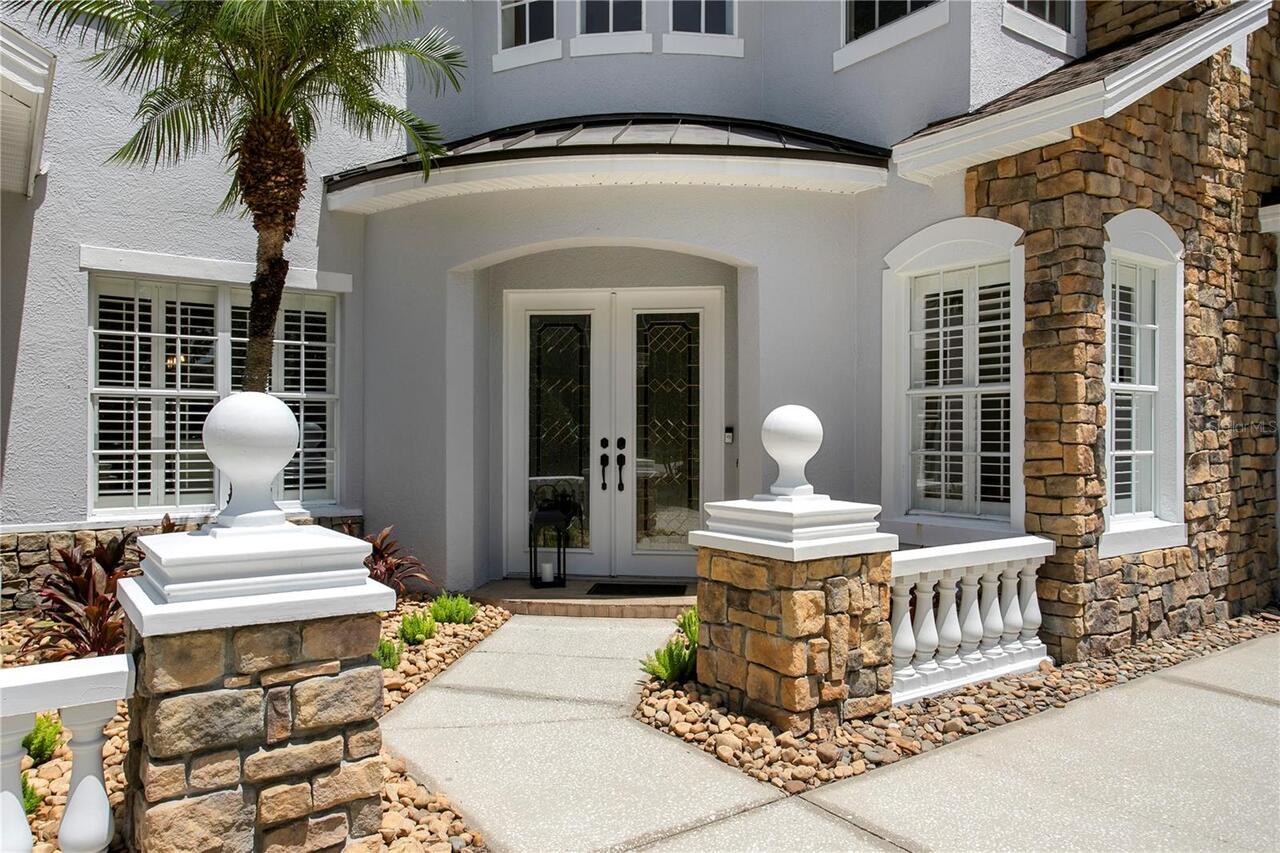
Block, Stone, Stucco
Cooling
Central Air, Zoned
Elementary School
Lake Magdalene-HB
Exterior Features
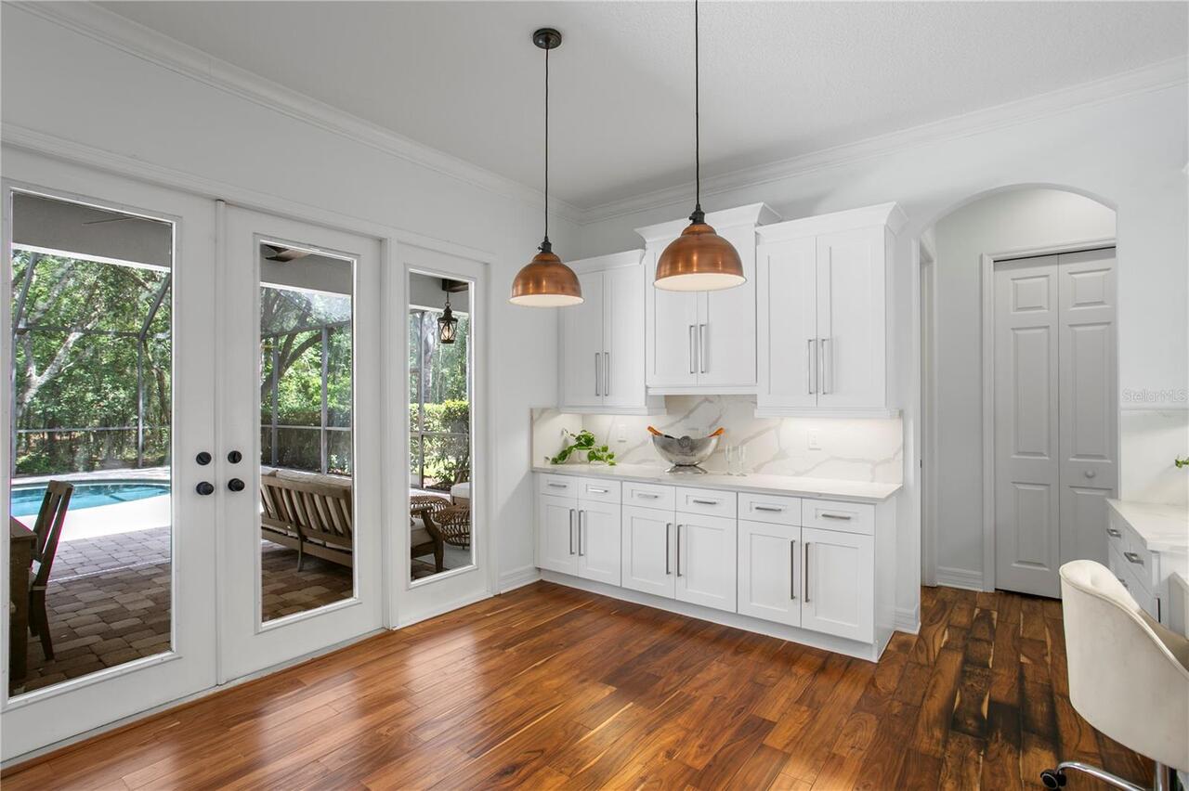
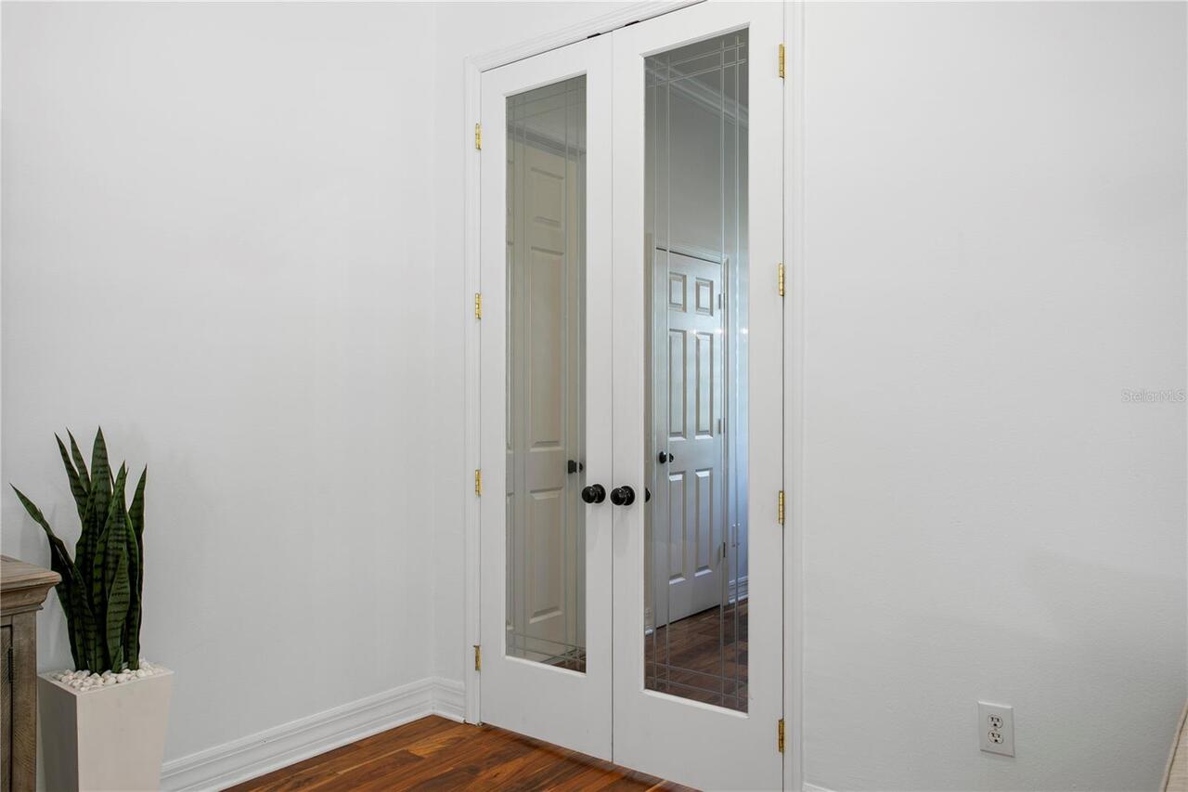
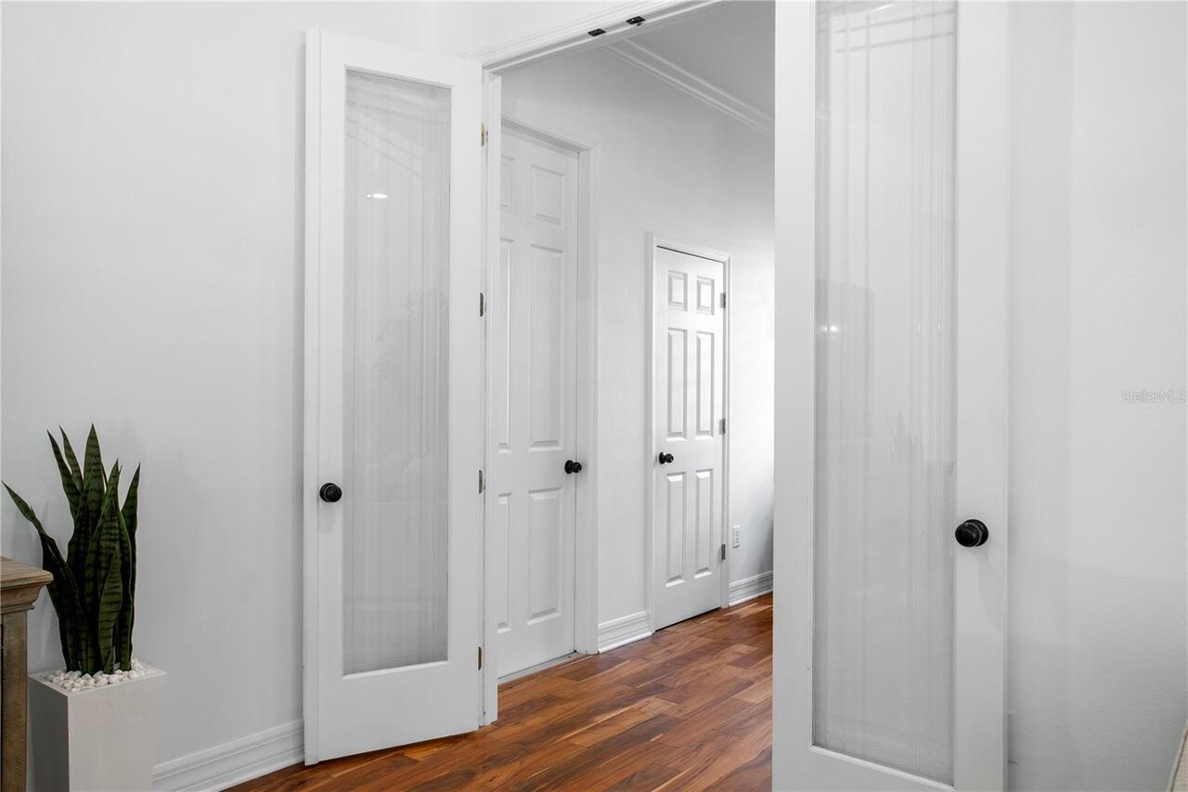
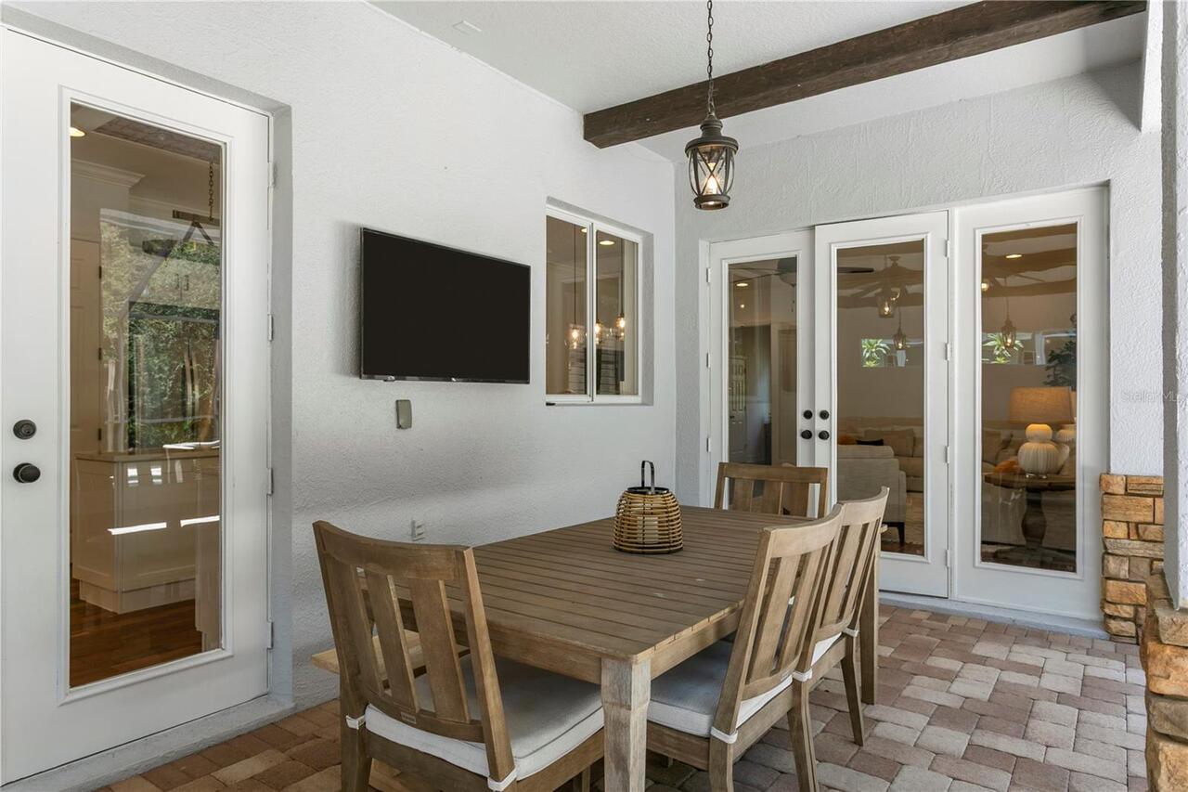
French Doors, Rain Gutters, Sidewalk
Fireplace Features
Other, Stone, Wood Burning
Flood Zone Date
2008-08-28
Flood Zone Panel
12057C0205H
Flooring
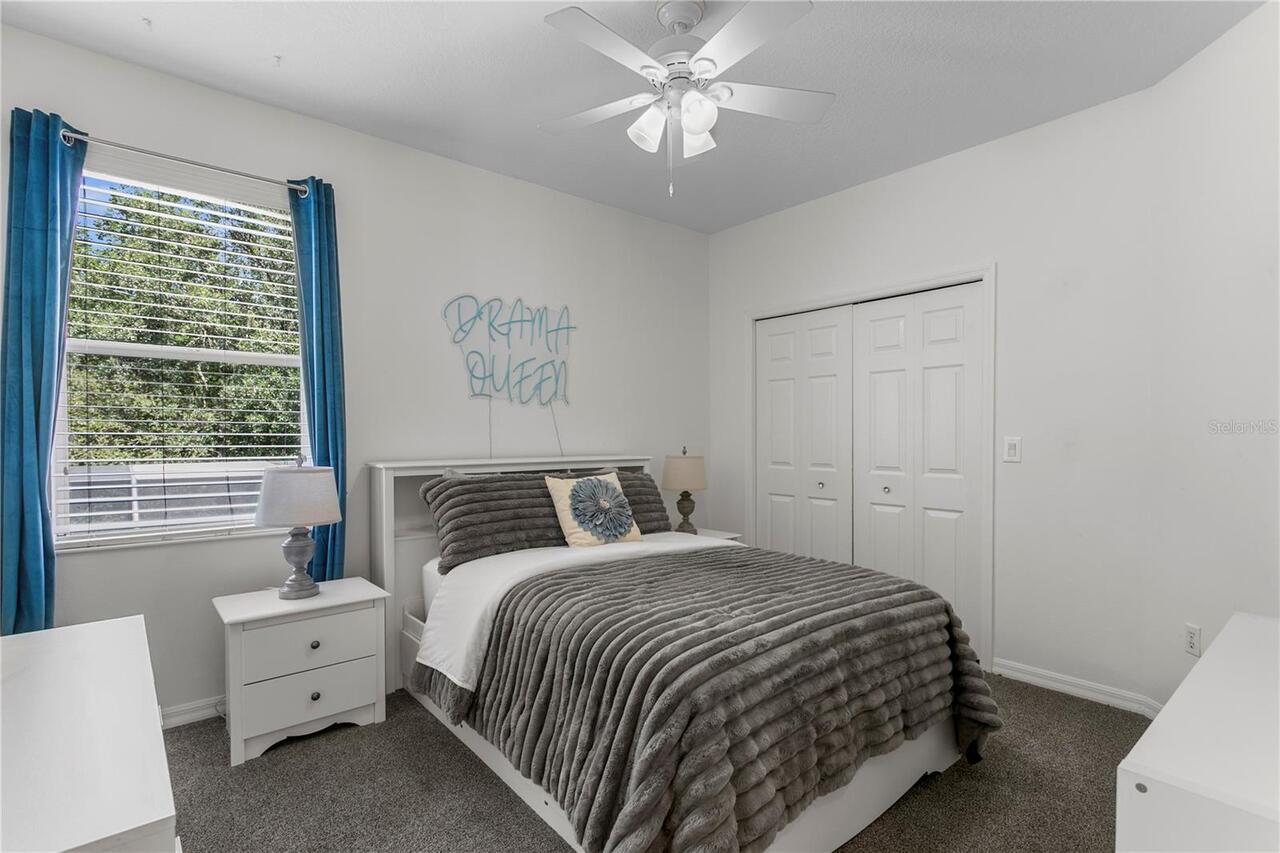
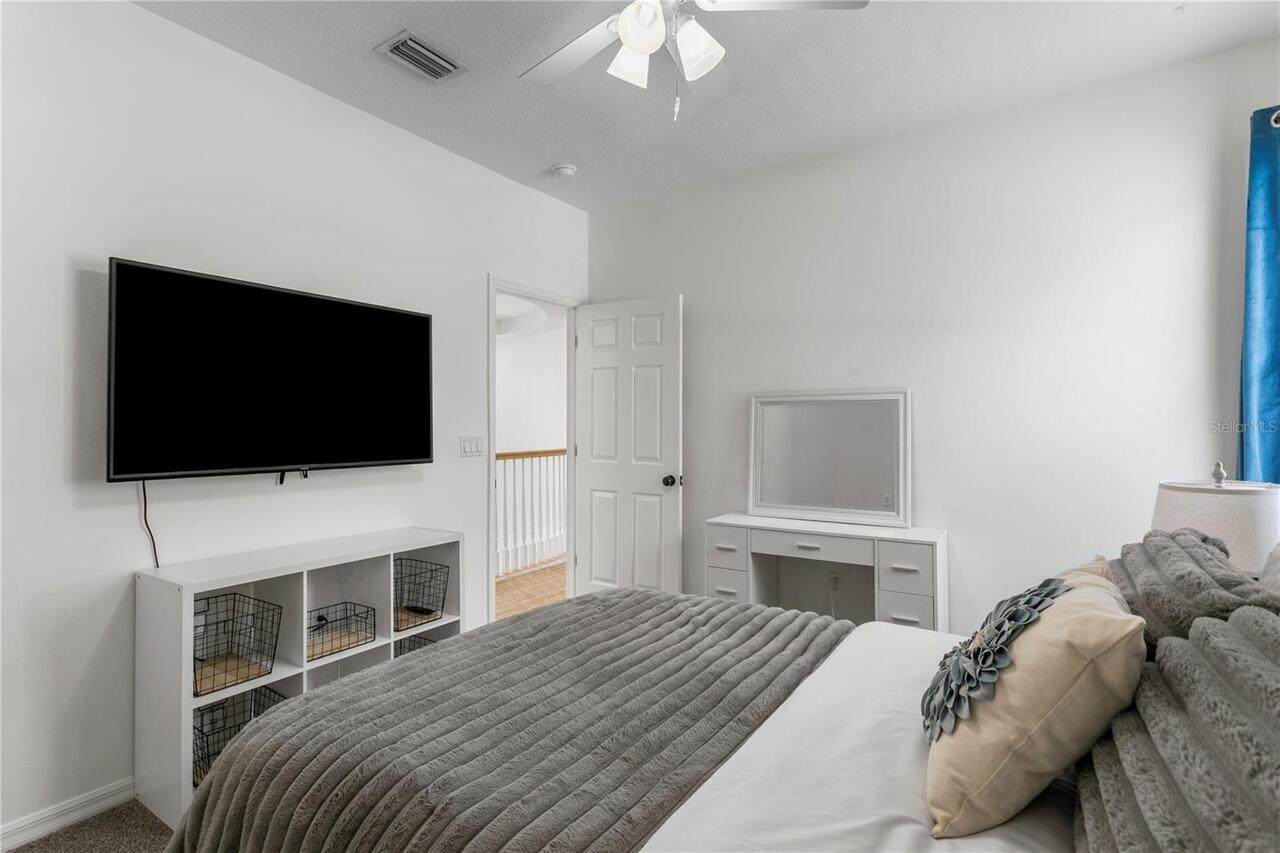
Carpet, Tile, Wood
High School
Chamberlain-HB
Interior Features
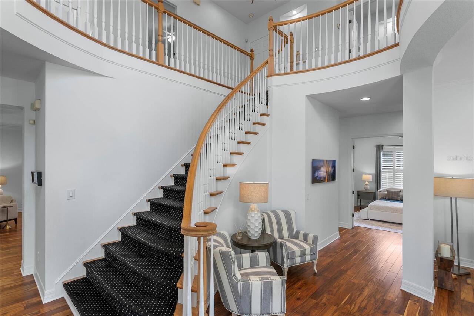
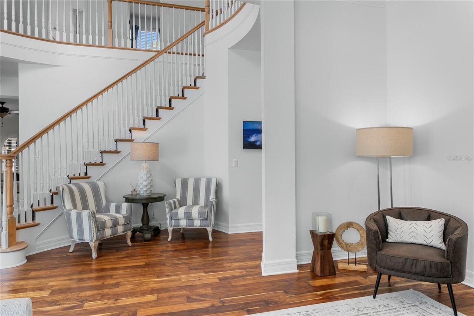
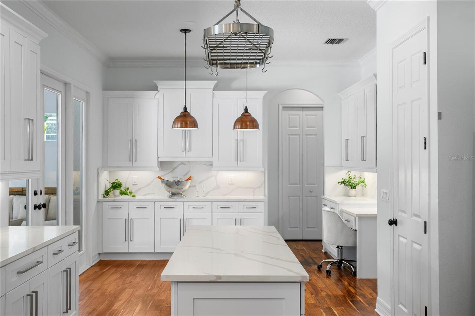
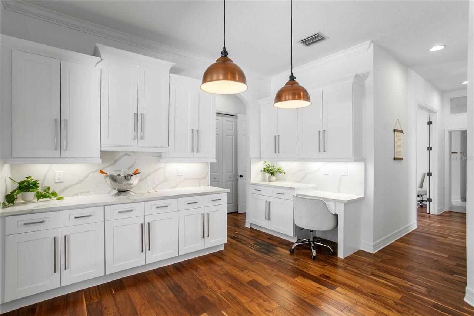
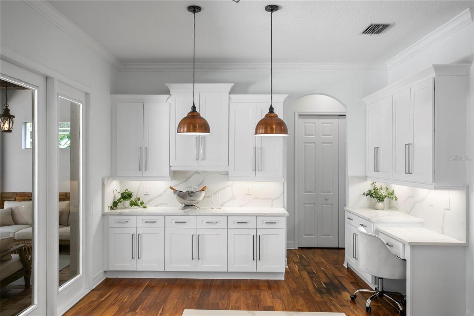
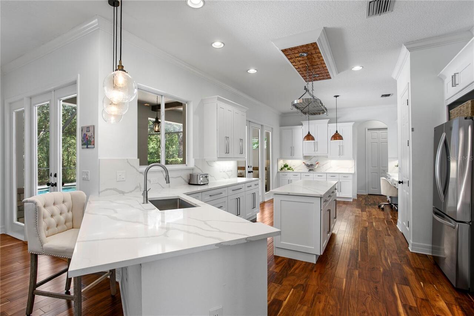
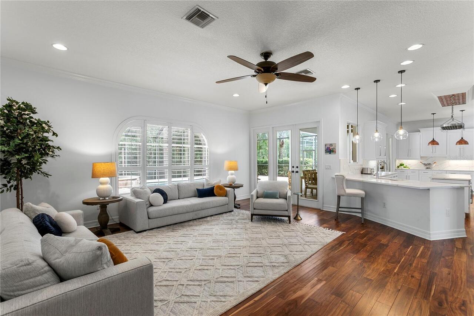
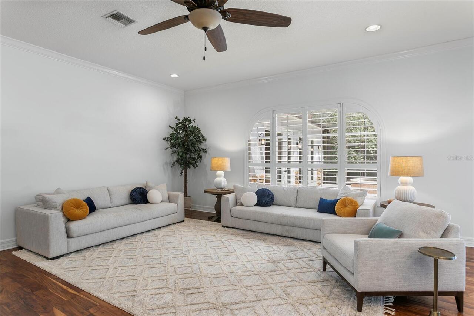
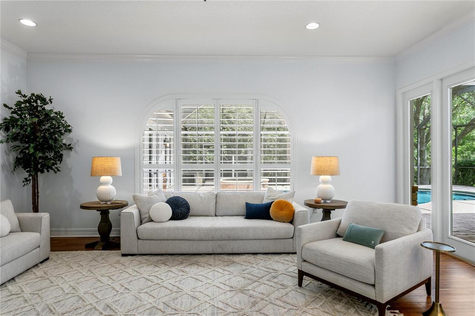
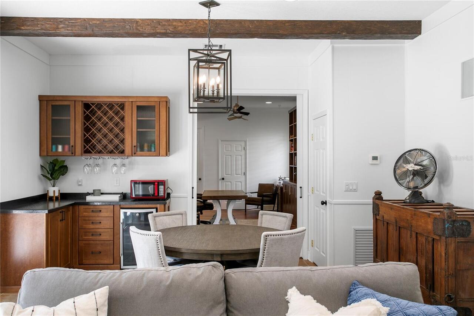
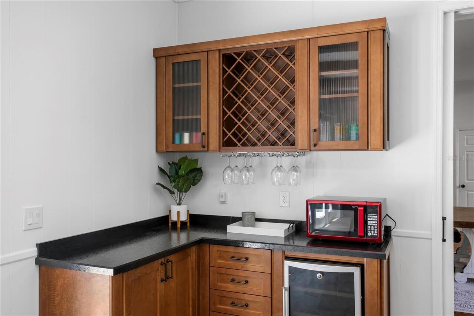
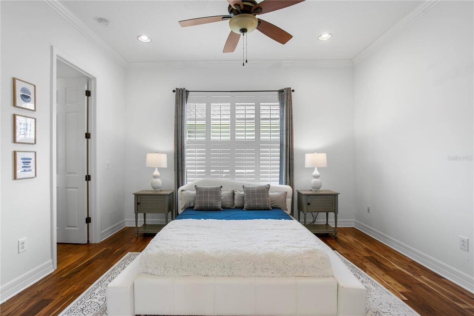
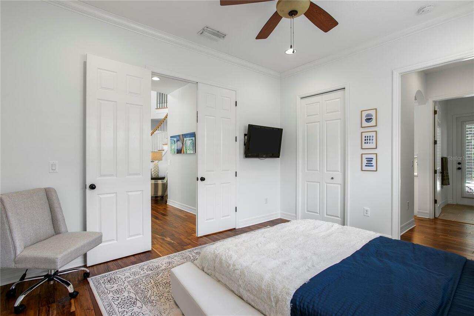
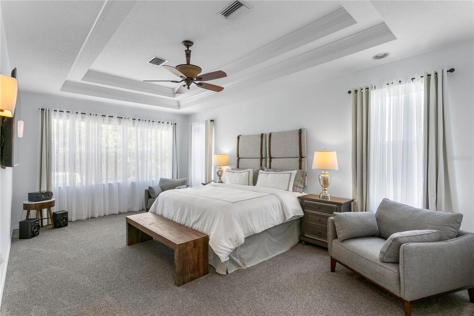
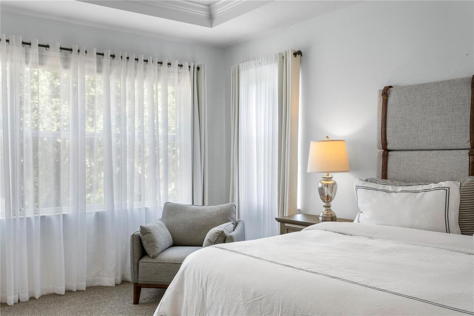
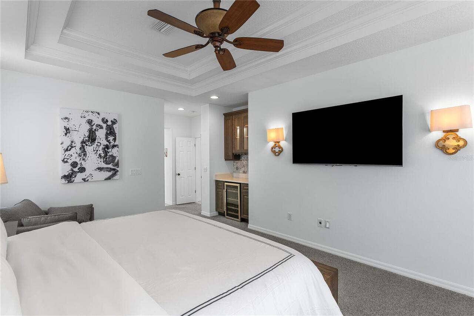
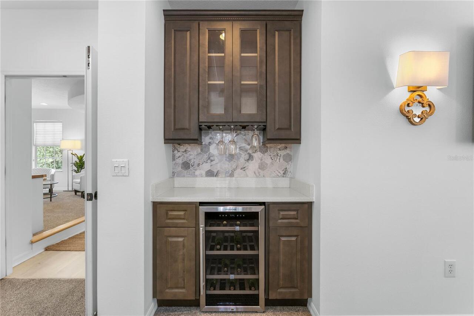
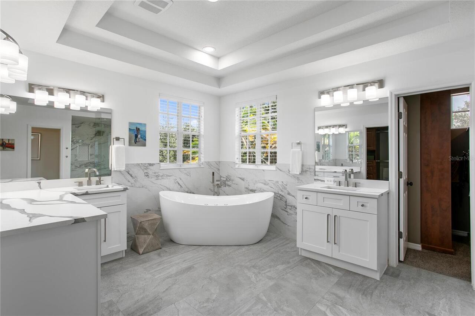
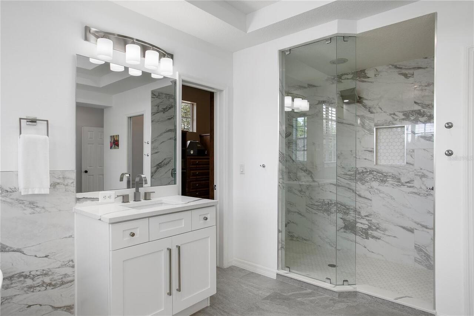
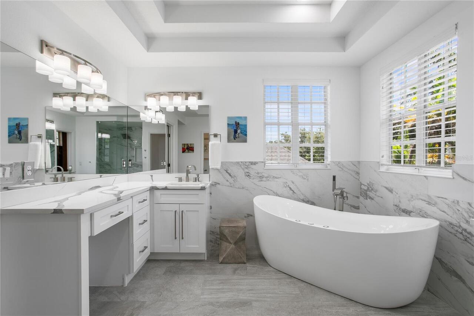
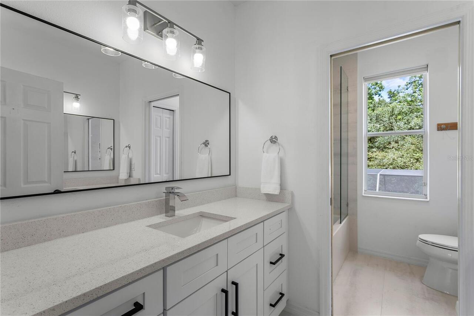
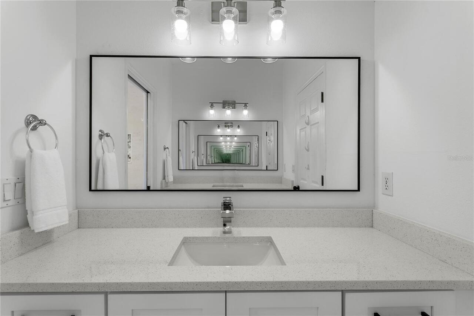
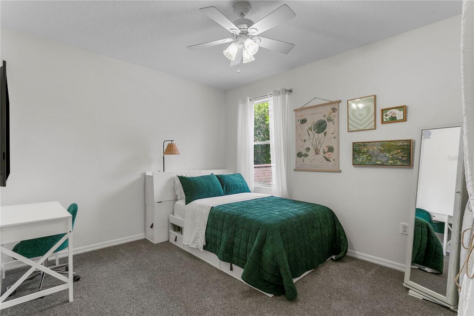
Built-in Features, Ceiling Fans(s), Coffered Ceiling(s), Crown Molding, Dry Bar, Eat-in Kitchen, High Ceilings, Kitchen/Family Room Combo, Open Floorplan, PrimaryBedroom Upstairs, Stone Counters, Thermostat, Tray Ceiling(s), Walk-In Closet(s), Window Treatments
Internet Address Display YN
true
Internet Automated Valuation Display YN
true
Internet Consumer Comment YN
false
Internet Entire Listing Display YN
true
Laundry Features
Inside, Laundry Room
Living Area Source
Public Records
Living Area Units
Square Feet
Lot Features
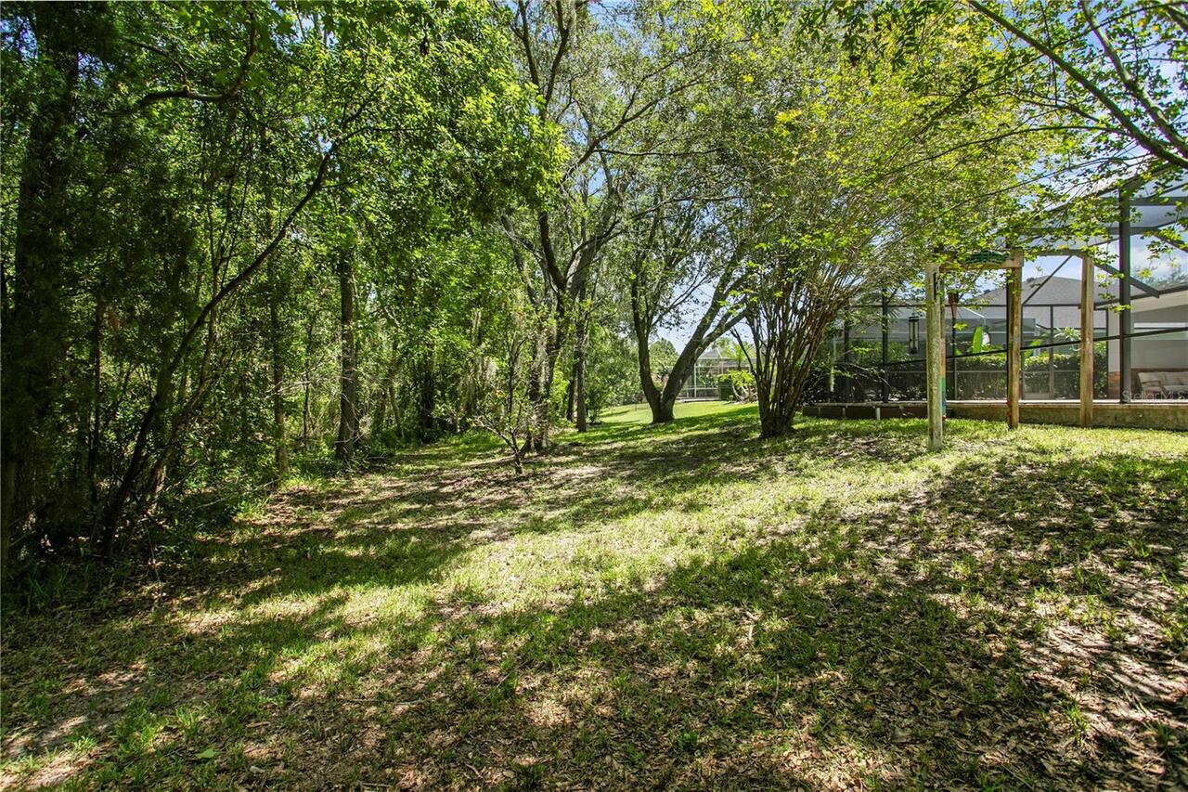
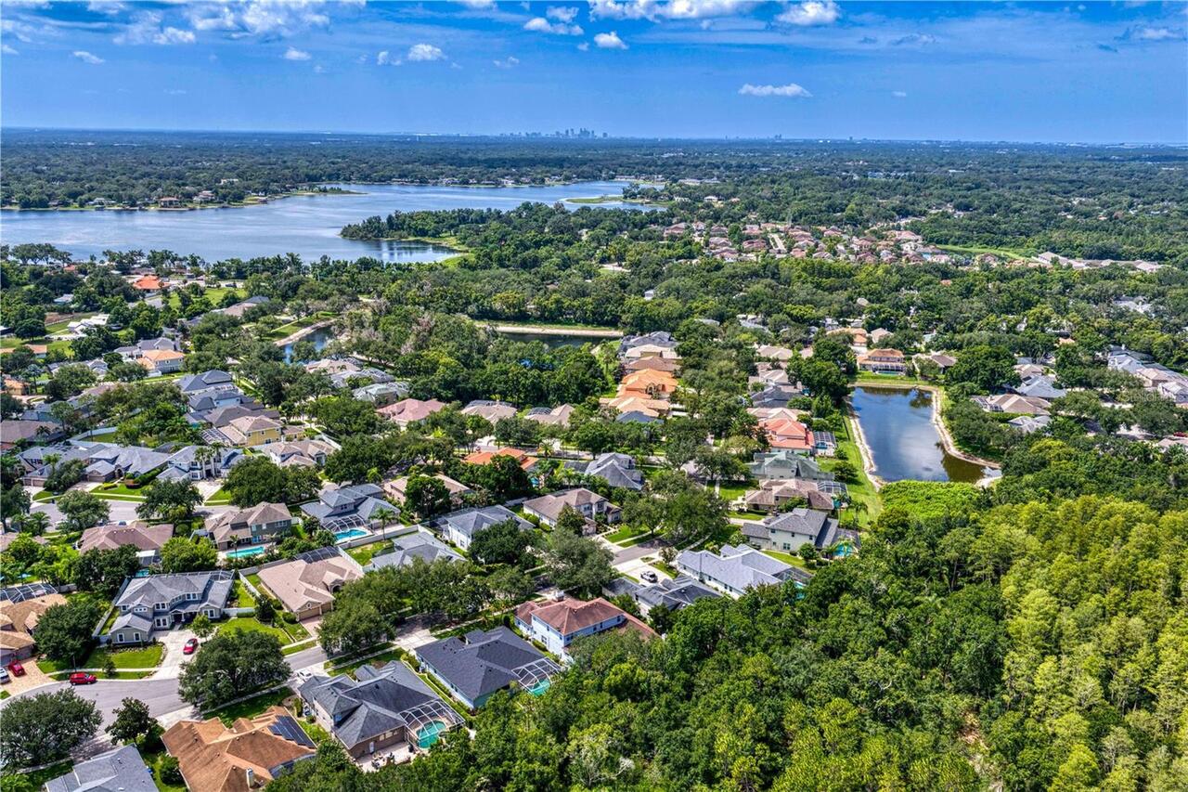
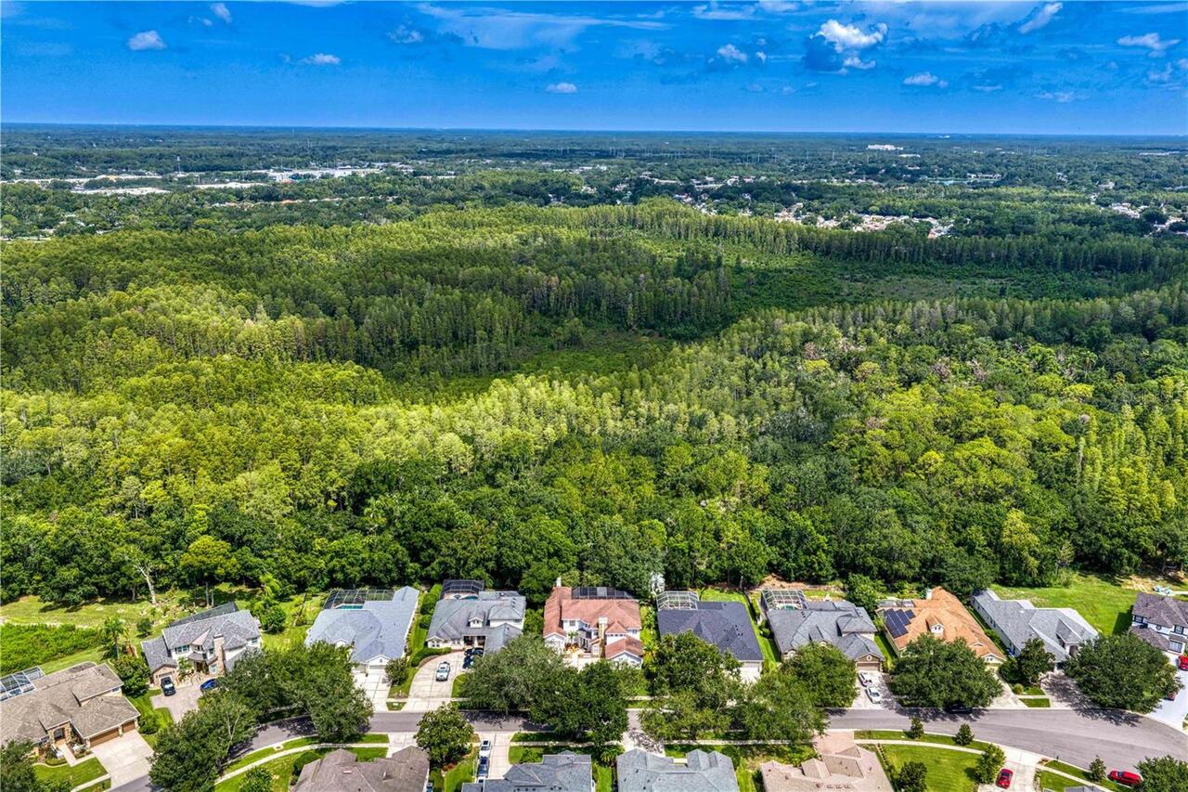
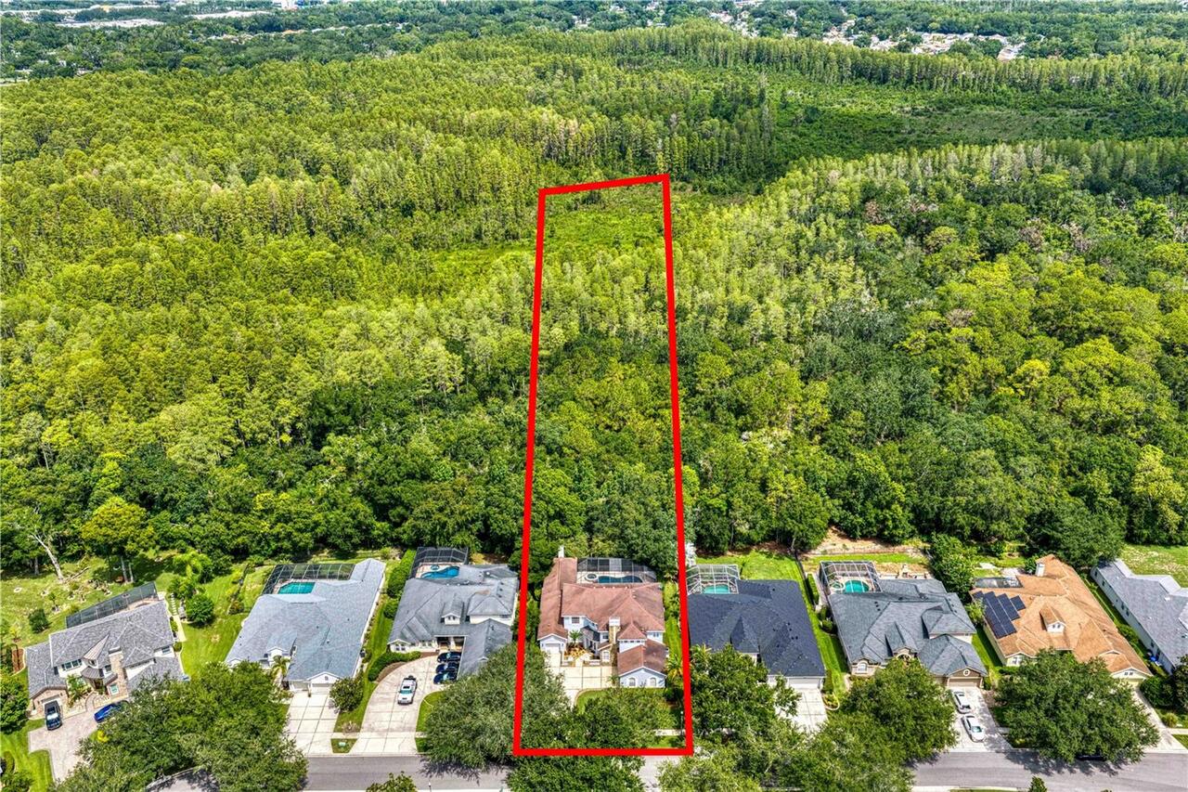
Conservation Area, Cul-De-Sac, Irregular Lot, Landscaped, Oversized Lot, Sidewalk, Paved
Lot Size Dimensions
80x157
Lot Size Square Feet
12560
Lot Size Square Meters
1167
Middle Or Junior School
Adams-HB
Modification Timestamp
2026-07-20T22:50:10.458Z
Other Equipment
Irrigation Equipment
Parcel Number
U-34-27-18-5GO-000000-00058.0
Patio And Porch Features
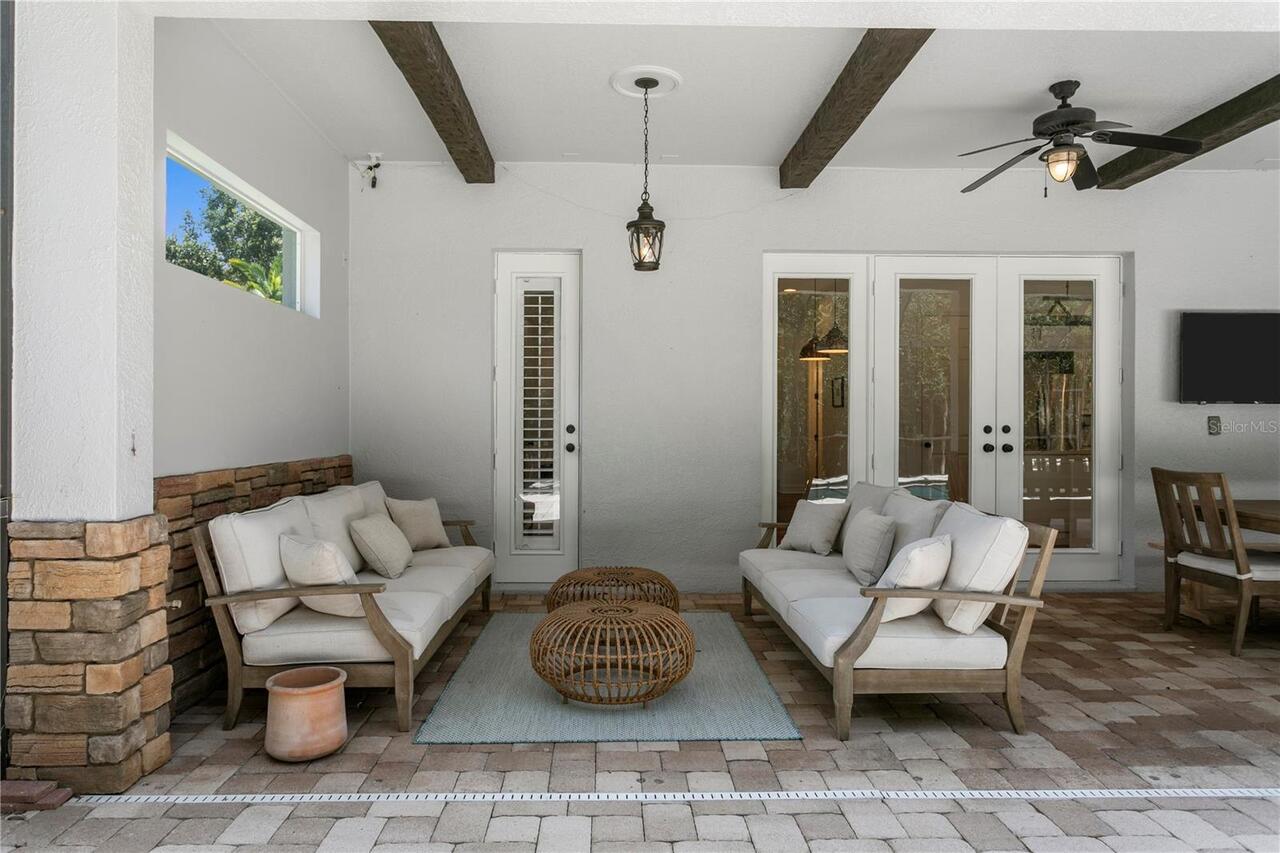
Covered, Deck, Patio, Screened
Pet Restrictions
Buyer to verify pet restrictions with HOA.
Property Attached YN
false
Property Condition
Completed
RATIO Current Price By Calculated SqFt
268.69
Realtor Info
As-Is, Docs Available, Sign, Survey Available
Showing Requirements
Supra Lock Box, Appointment Only, ShowingTime
Status Change Timestamp
2026-07-20T12:34:10.000Z
Tax Annual Amount
15725.12
Tax Legal Description
DEER CREEK LOT 58
Total Acreage
2 to less than 5
Universal Property Id
US-12057-N-3427185000000000580-R-N
Unparsed Address
2113 CLIMBING IVY DR
Utilities
BB/HS Internet Available, Cable Connected, Electricity Connected, Natural Gas Connected, Public, Sewer Connected, Water Connected
Vegetation
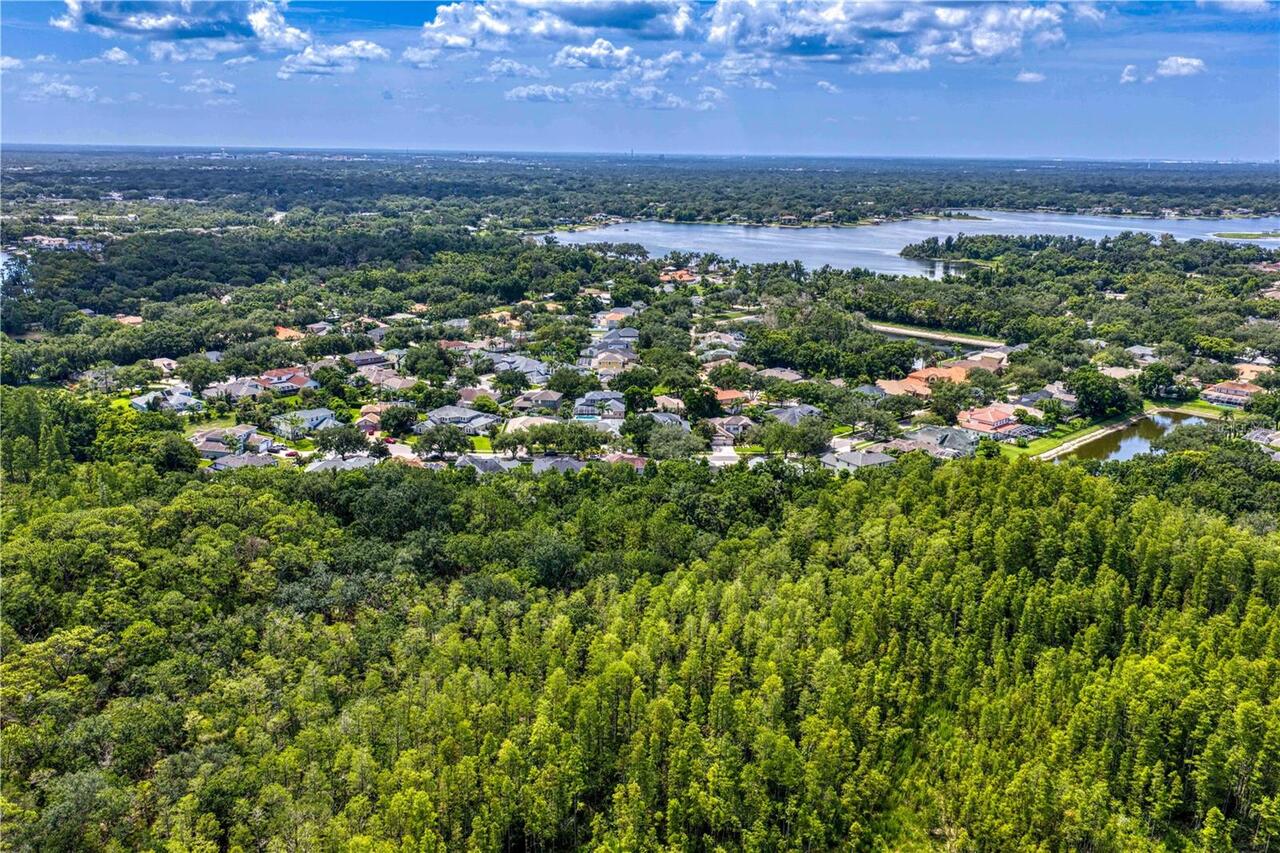
Mature Landscaping, Oak Trees, Trees/Landscaped, Wooded