Property Features
Property Sub Type
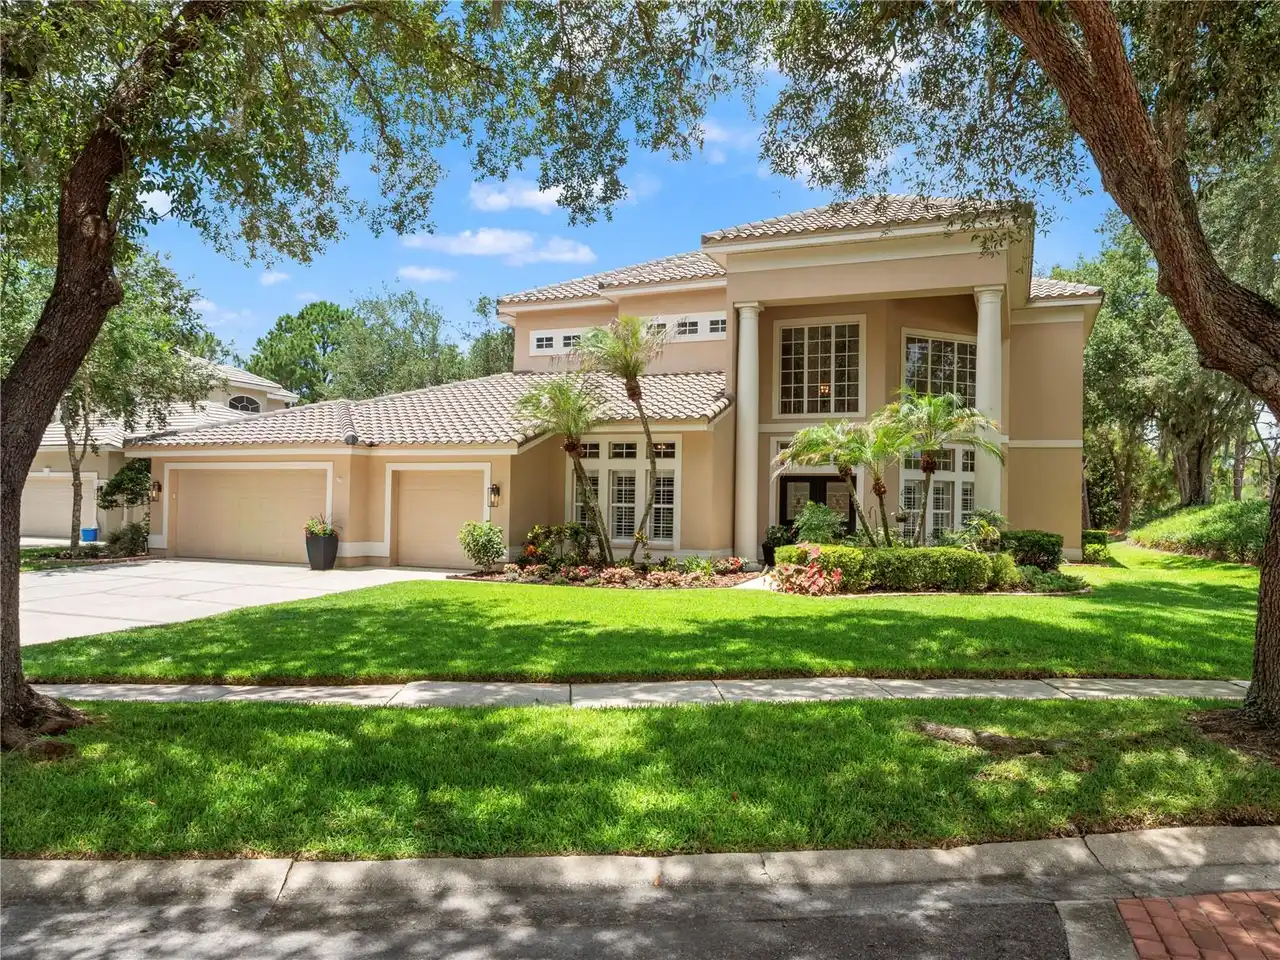
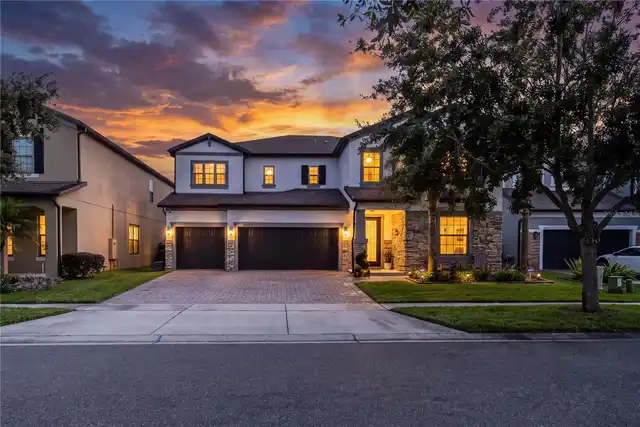
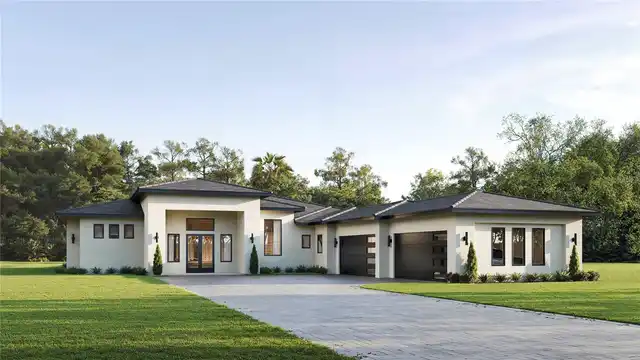
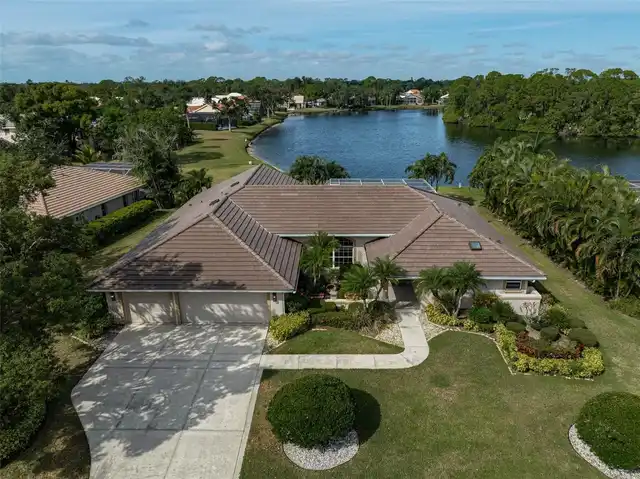
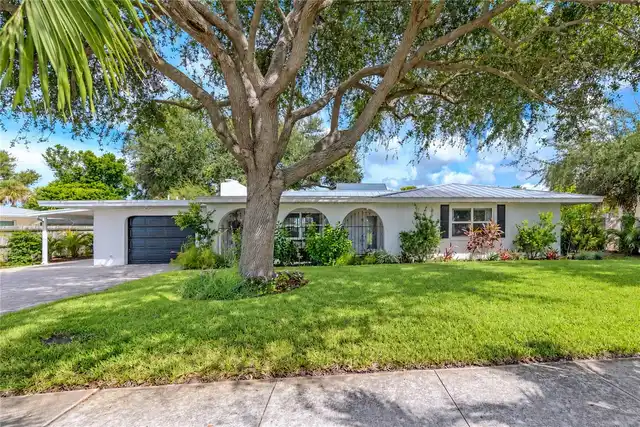
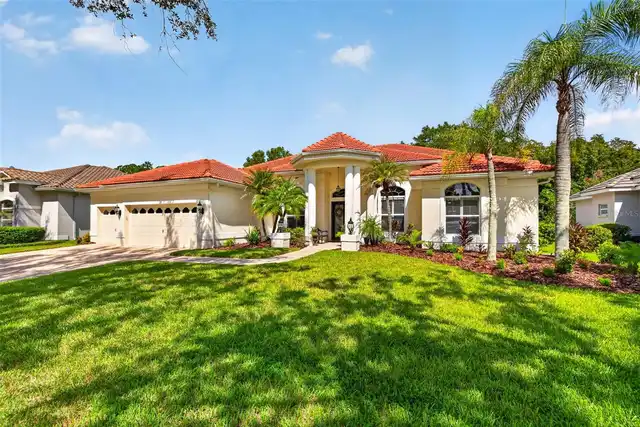
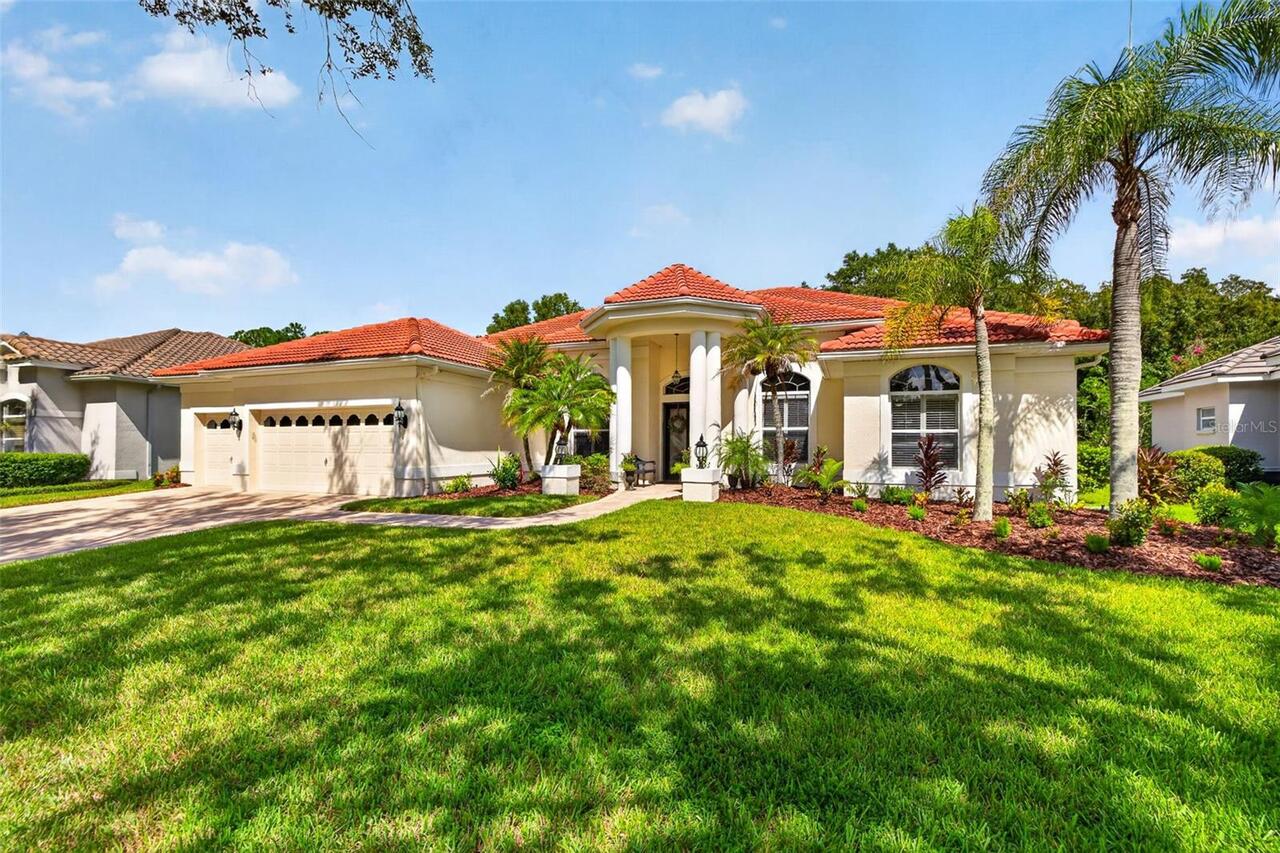
Single Family Residence
Parking
Oversized, Garage Door Opener
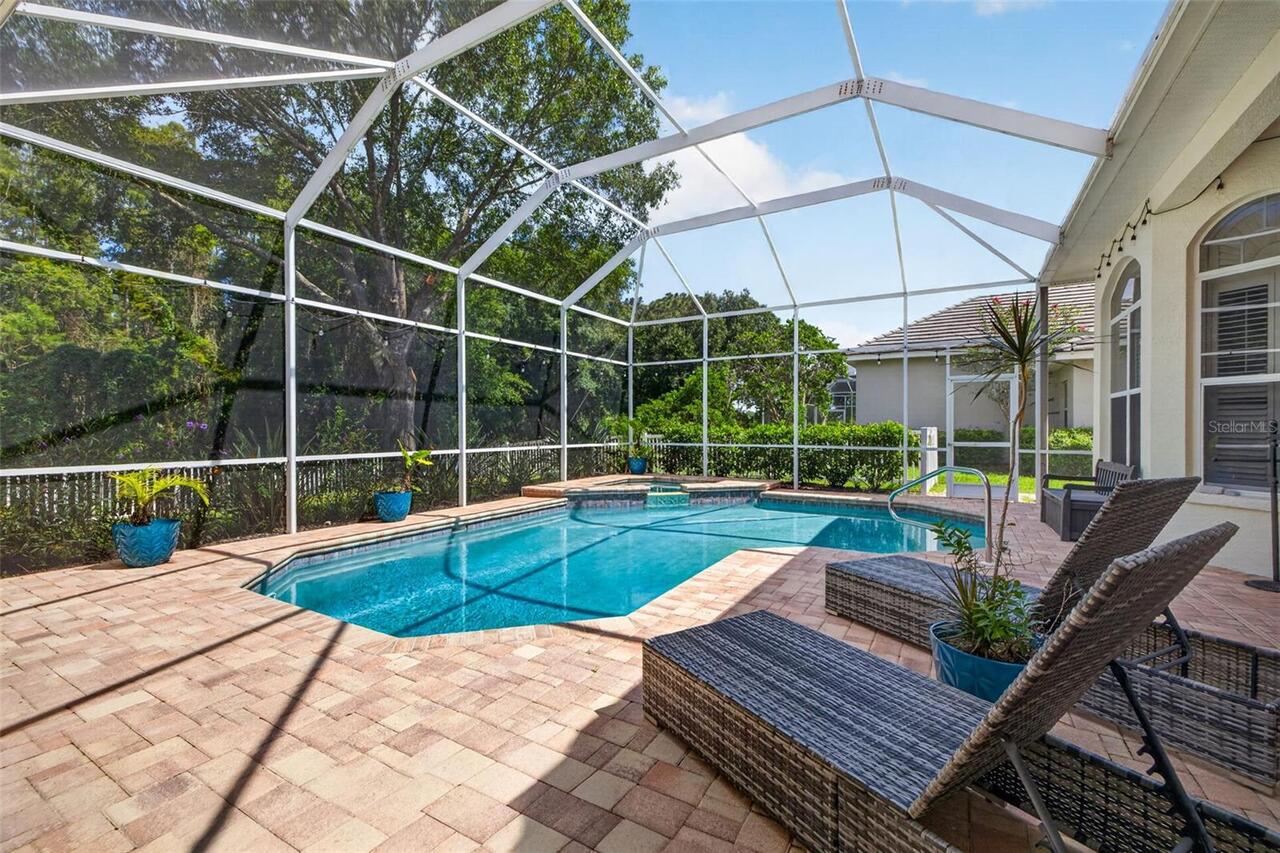
Pool
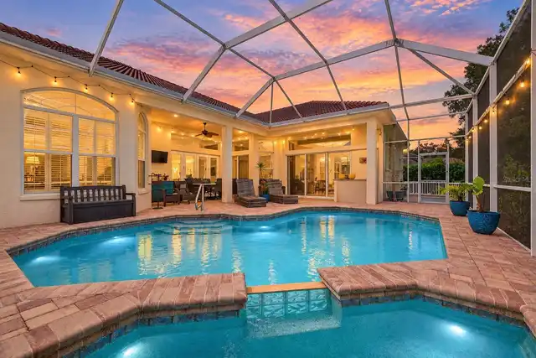
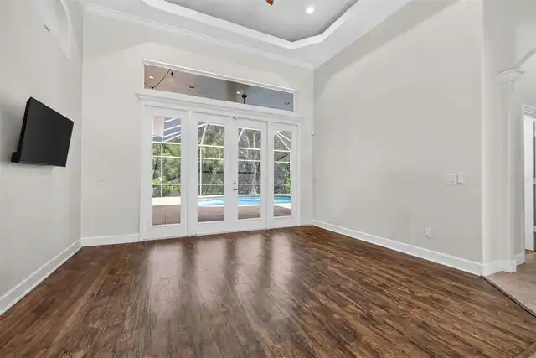
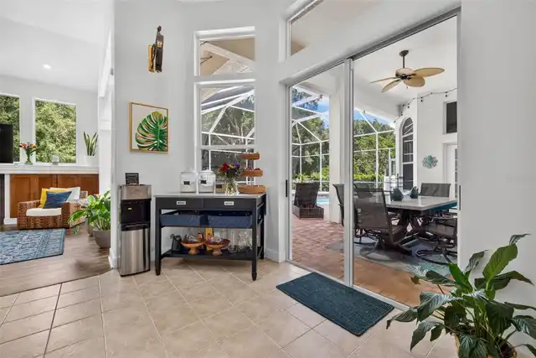
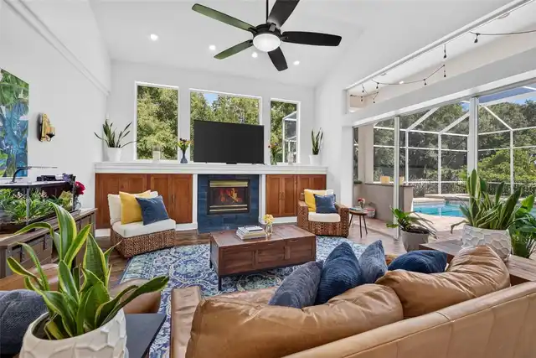
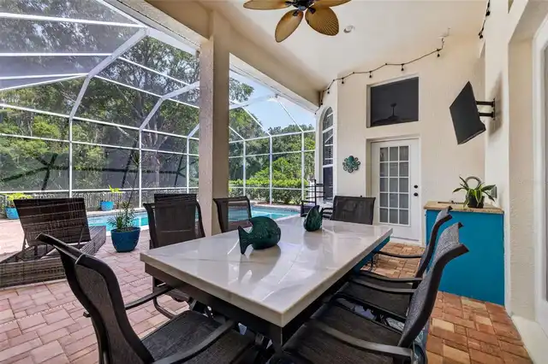
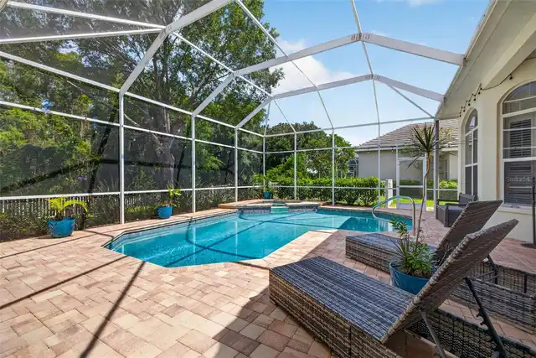
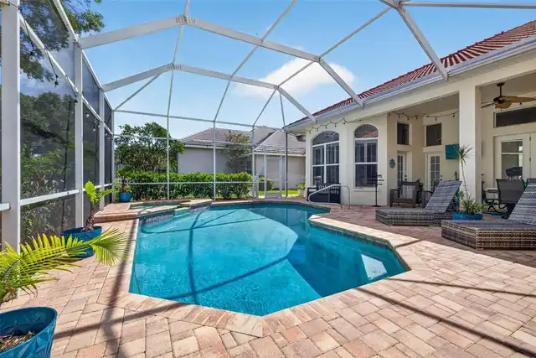
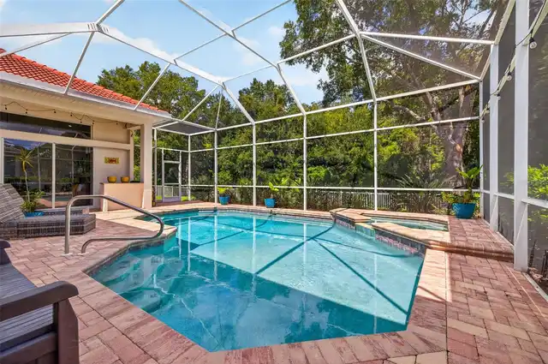
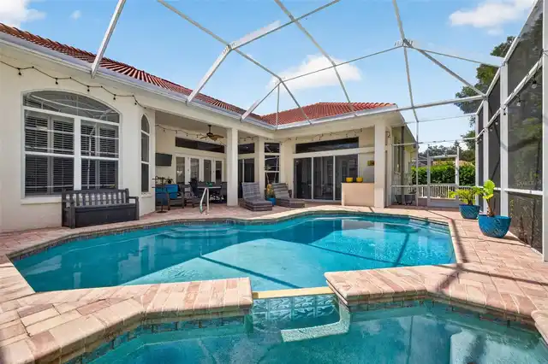
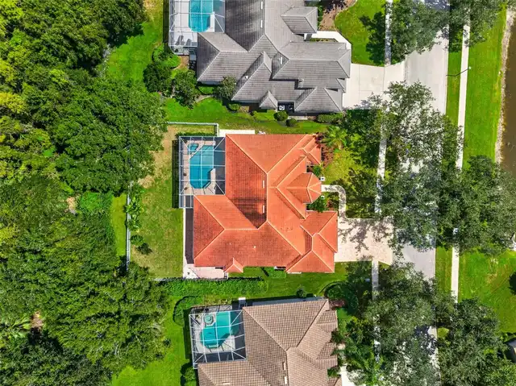
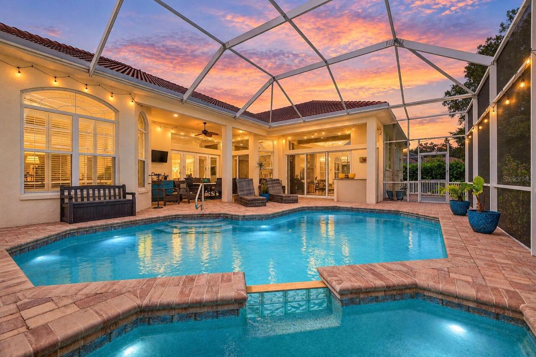
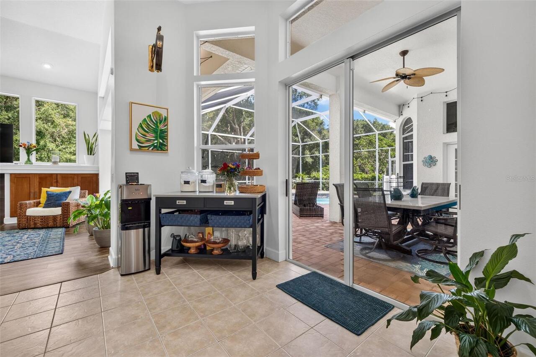
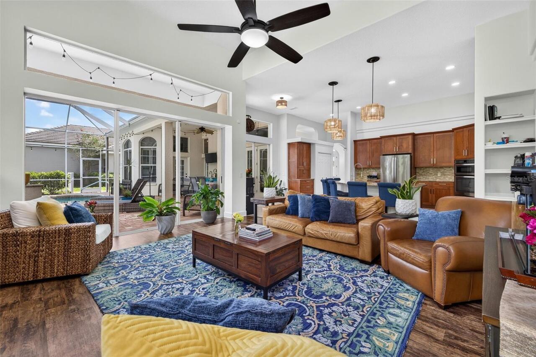
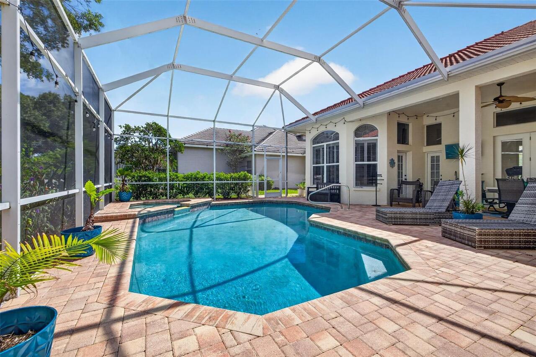
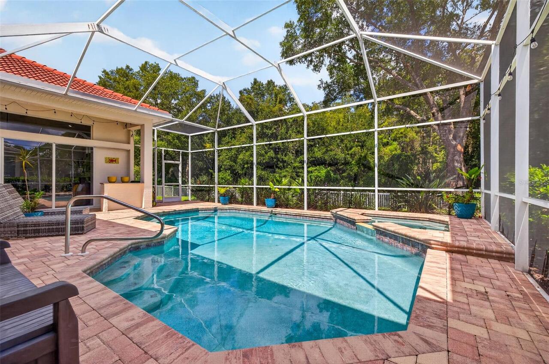
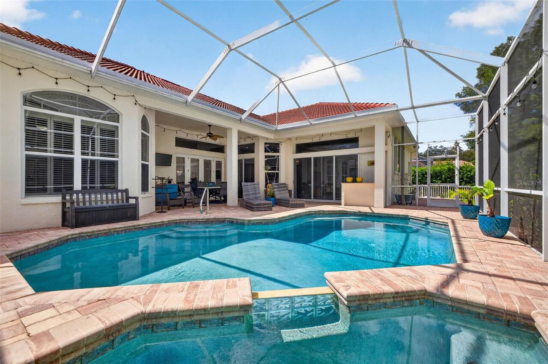
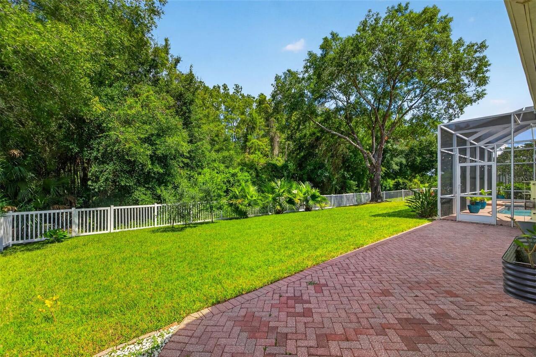
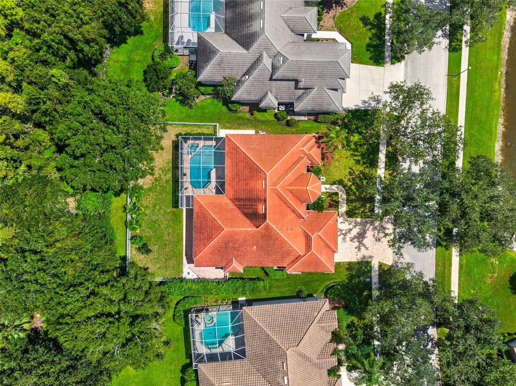
Screen Enclosure, Heated, Gunite, In Ground
Additional Information
Additional Lease Restrictions
BUYER TO VERIFY ALL LEASE RESTRICTIONS
Additional Parcels YN
false
Additional Rooms
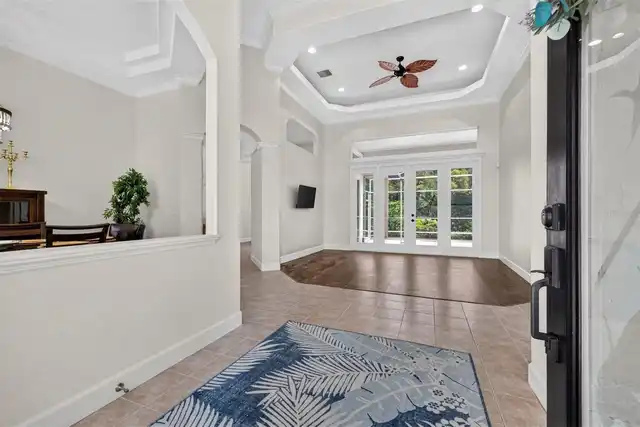
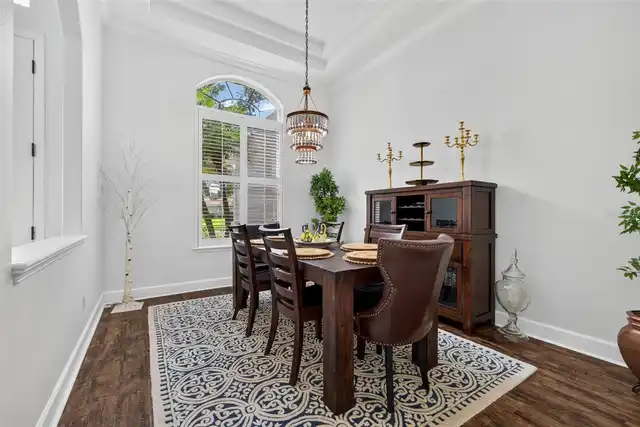
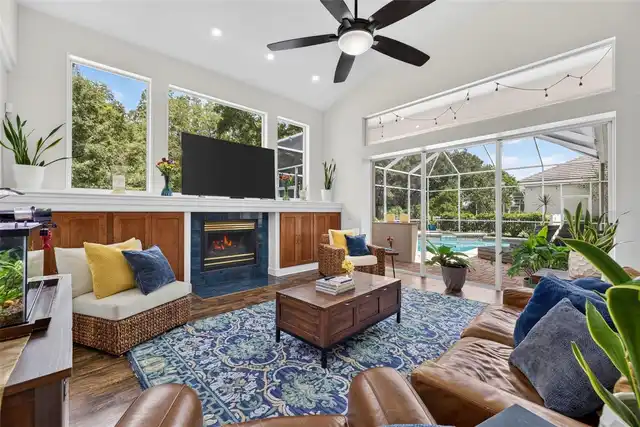
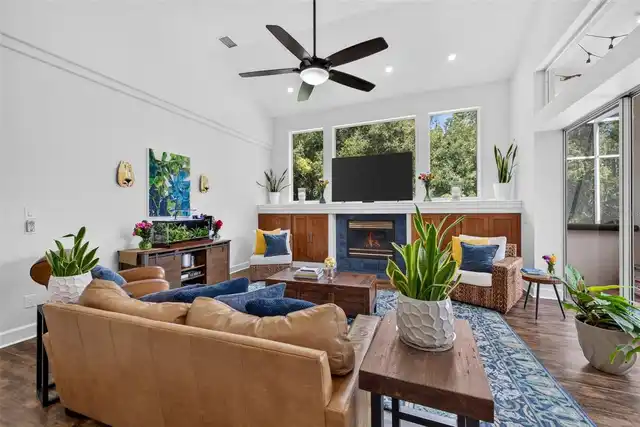
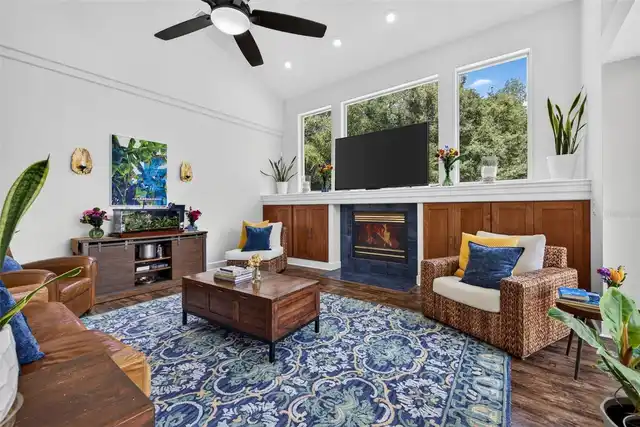
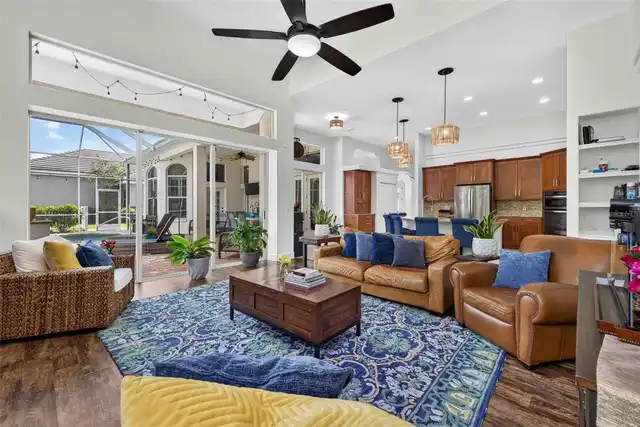
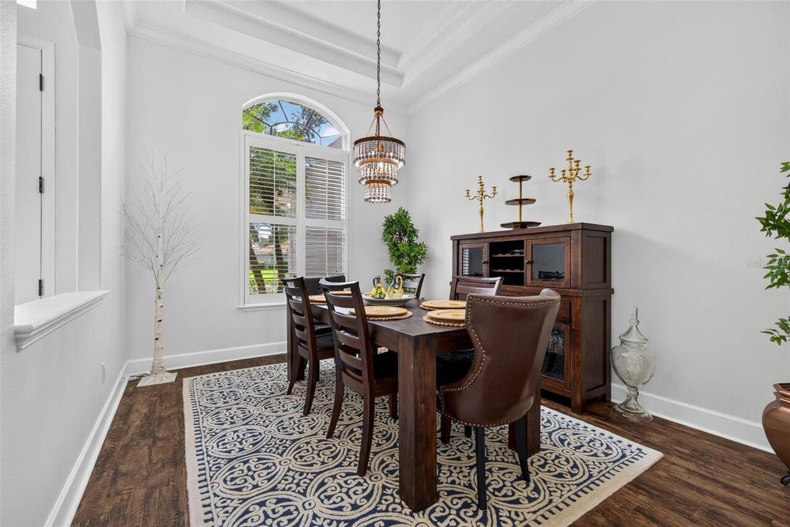
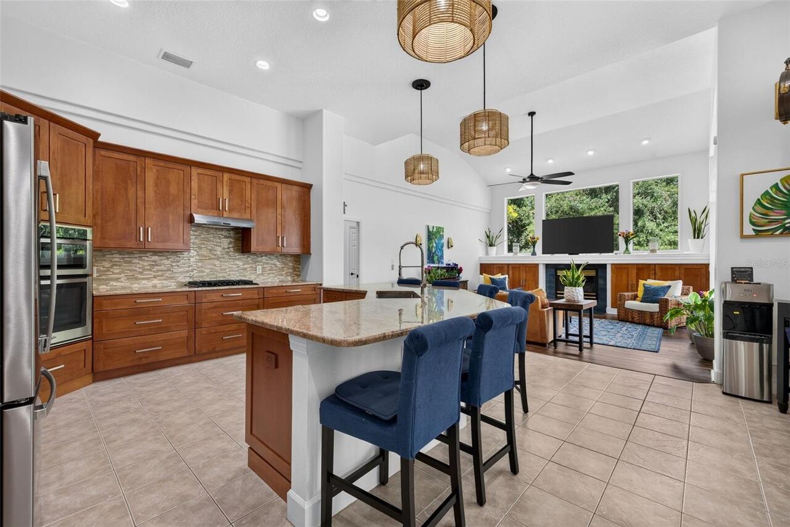
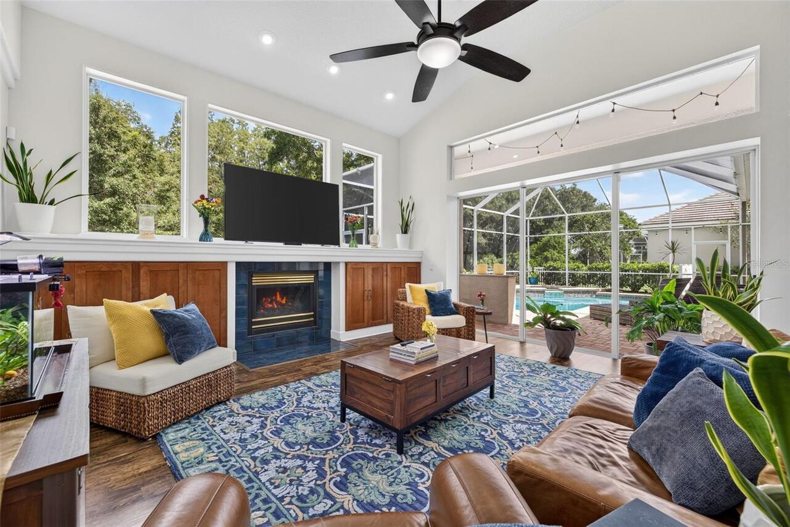
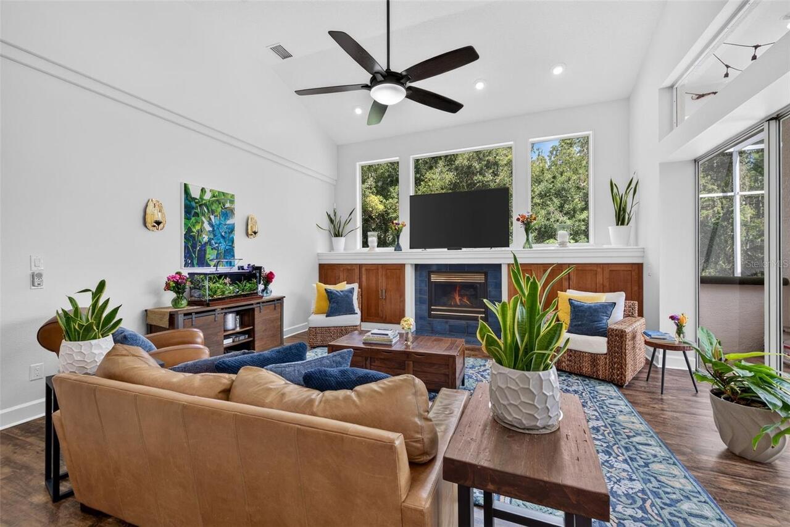
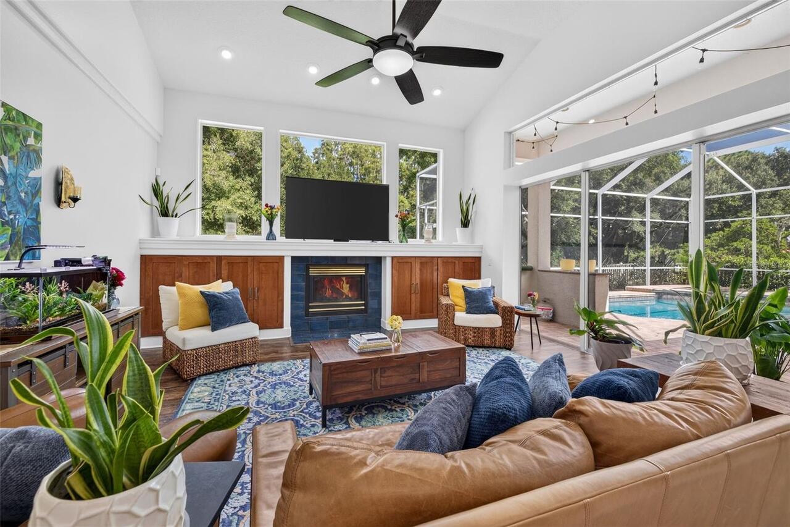
Family Room, Formal Dining Room Separate, Formal Living Room Separate
Amenities Additional Fees
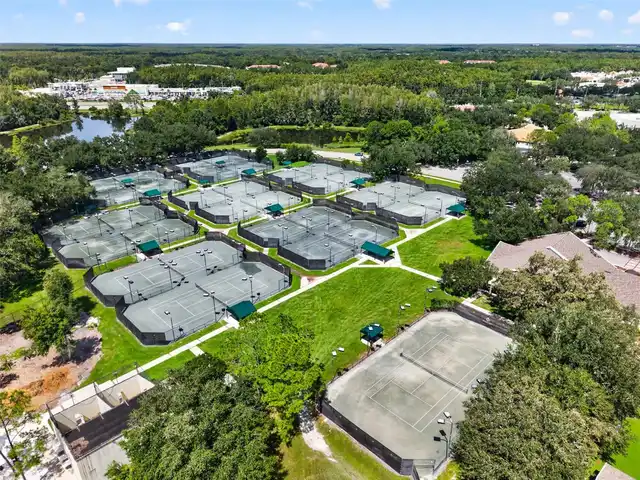
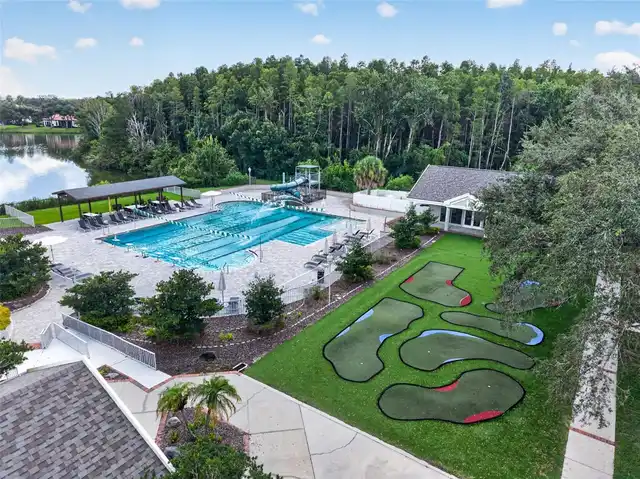
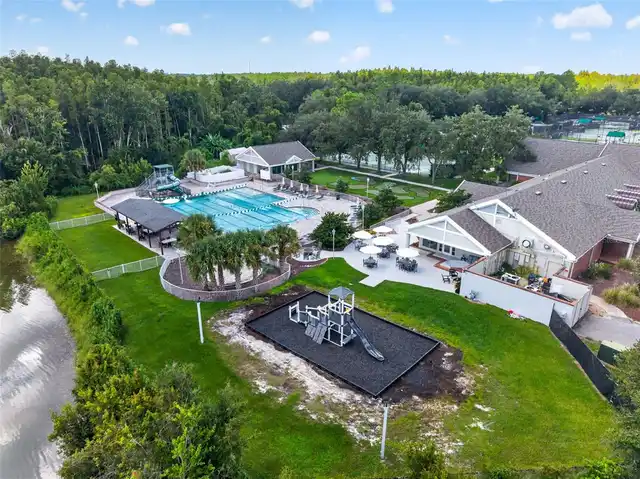
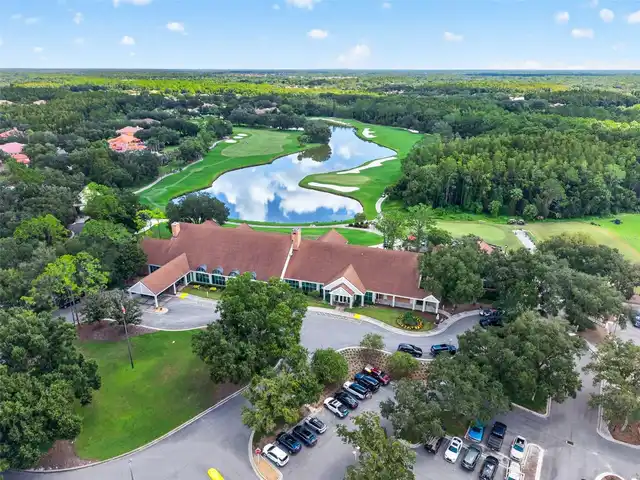
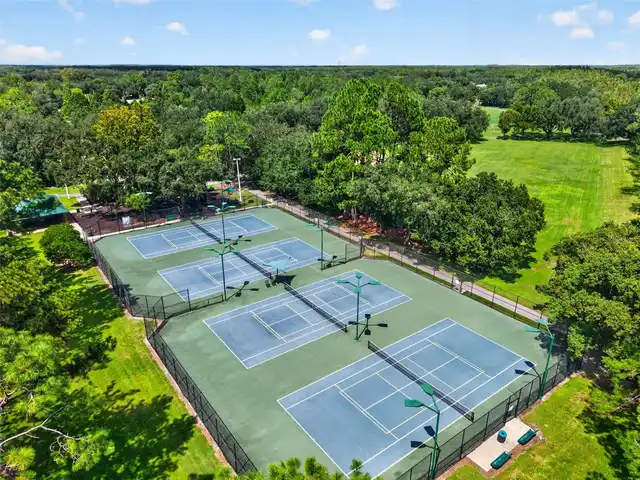
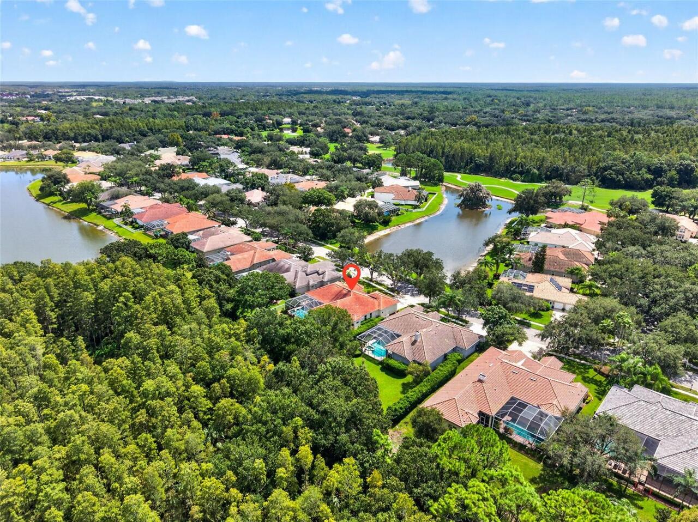
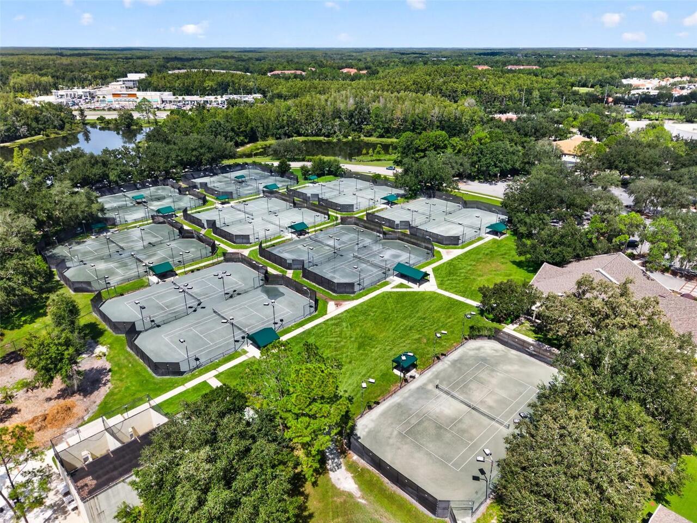
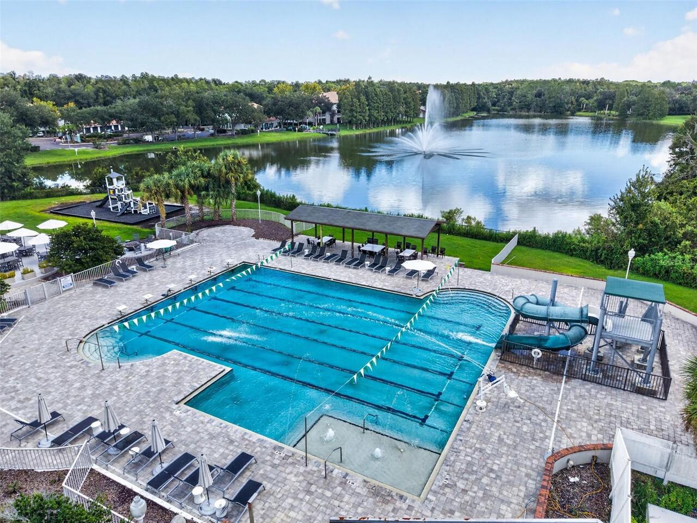
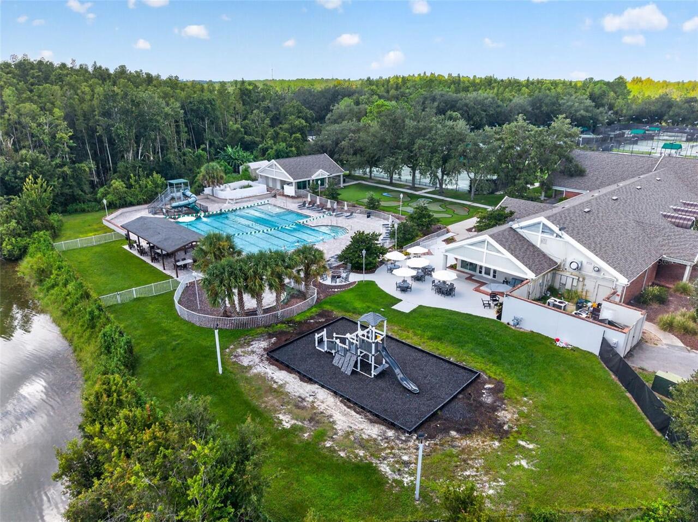
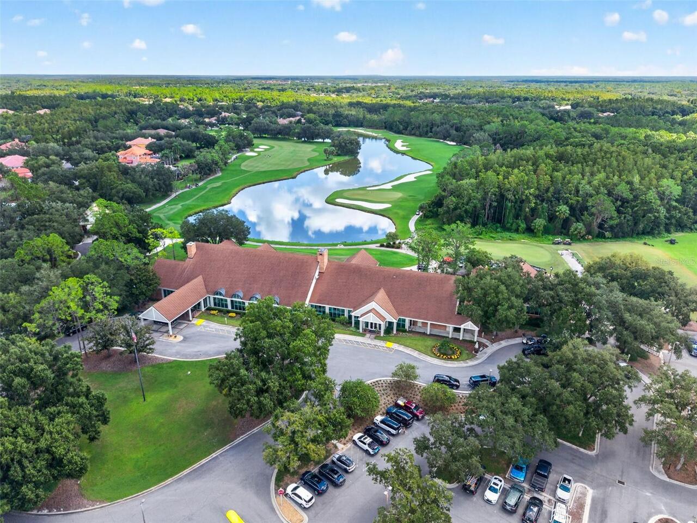
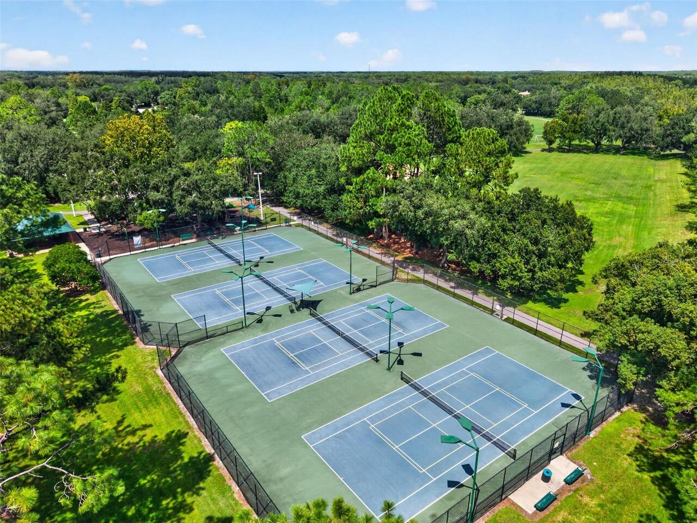
Hunter's Green Country Club Social, Fitness, Tennis, and Full Golf memberships are available.
Appliances
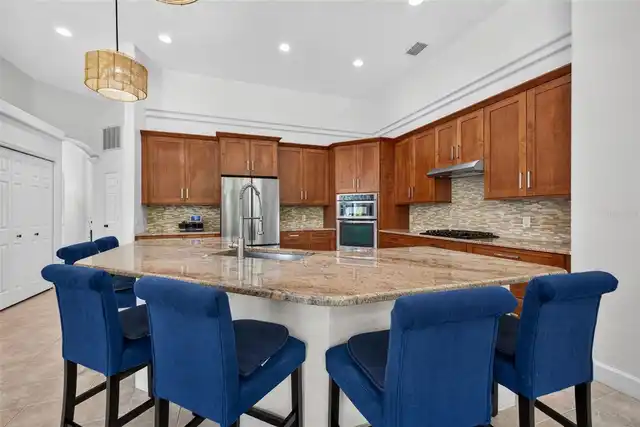
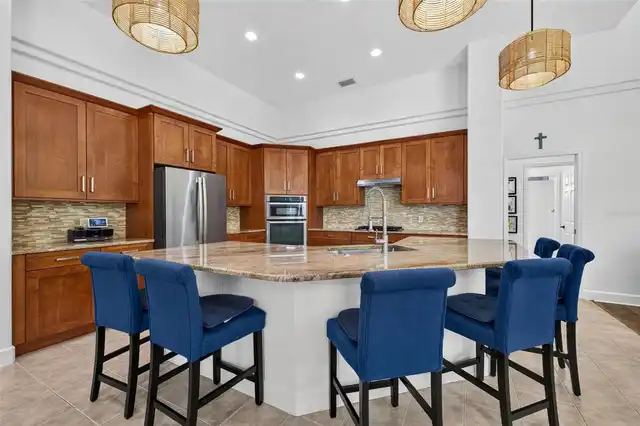
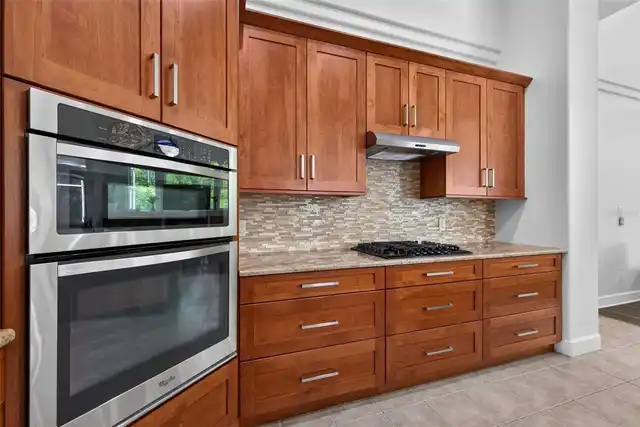
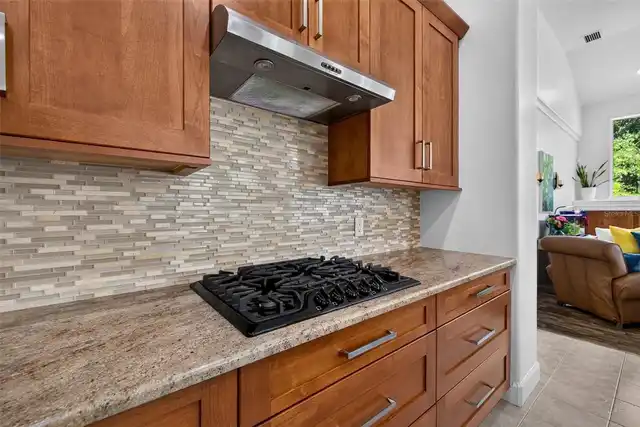
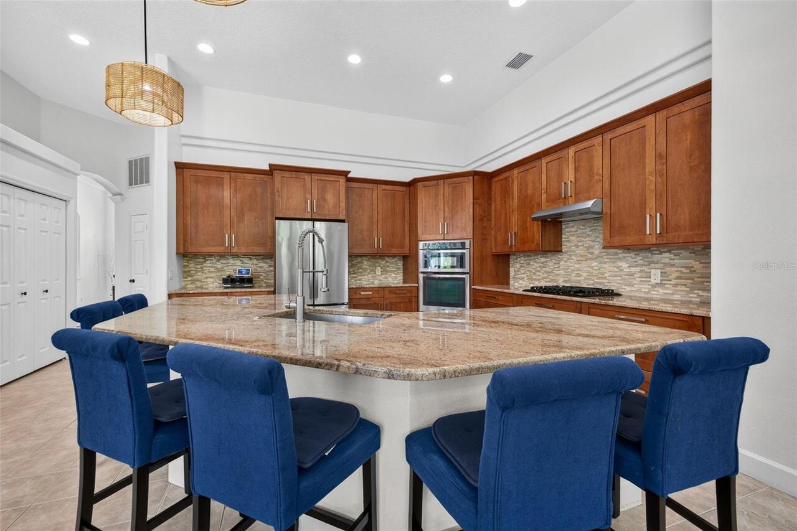
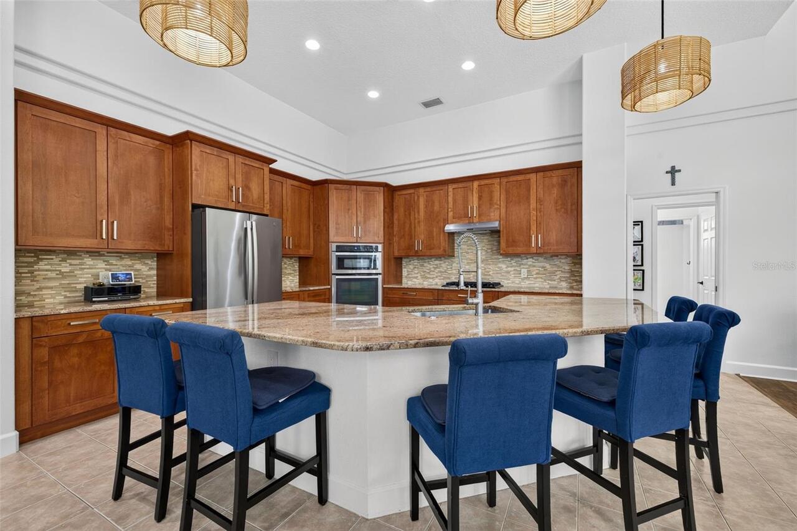
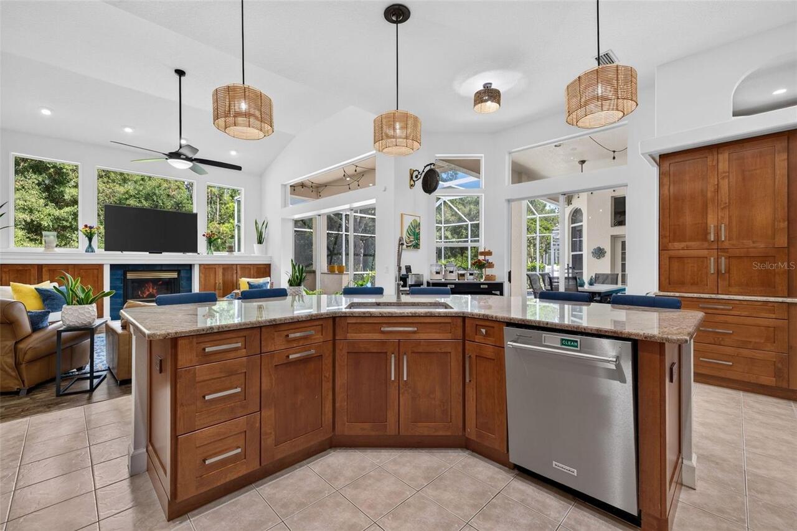
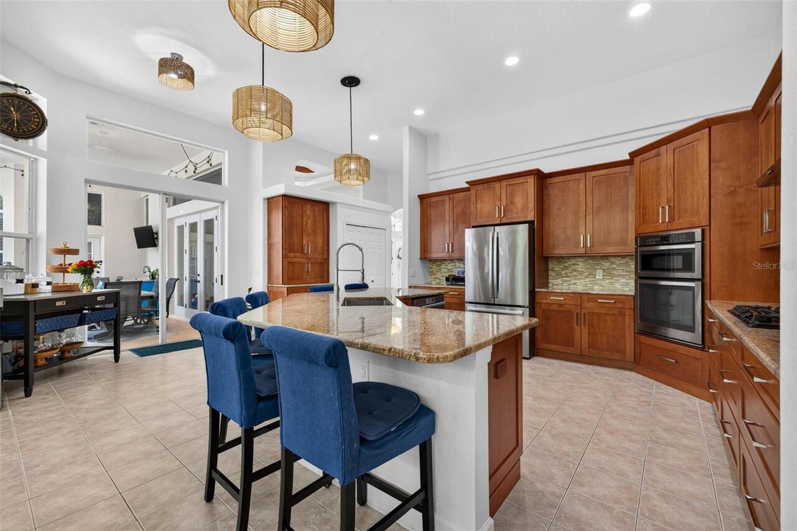
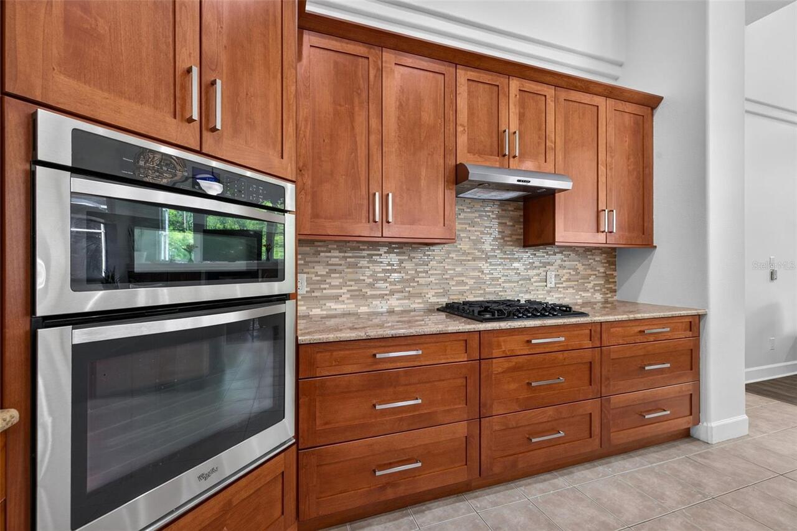
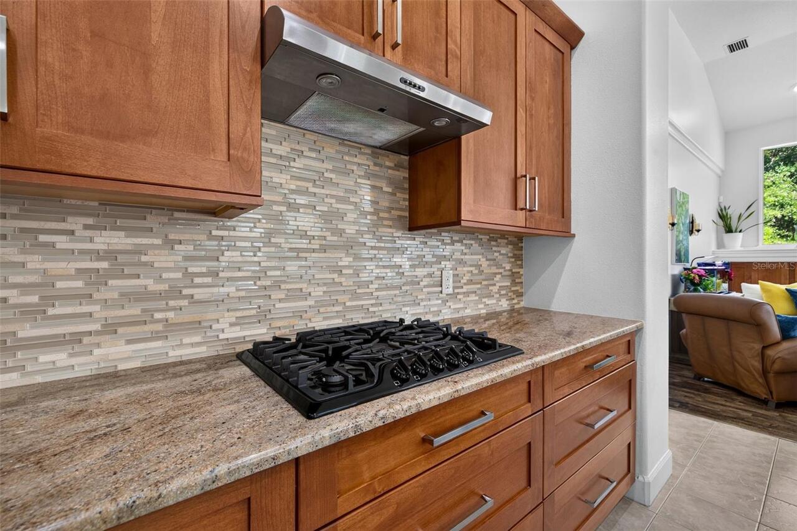
Built-In Oven, Cooktop, Dishwasher, Disposal, Dryer, Electric Water Heater, Exhaust Fan, Microwave, Refrigerator, Washer
Architectural Style
Contemporary
Association Amenities
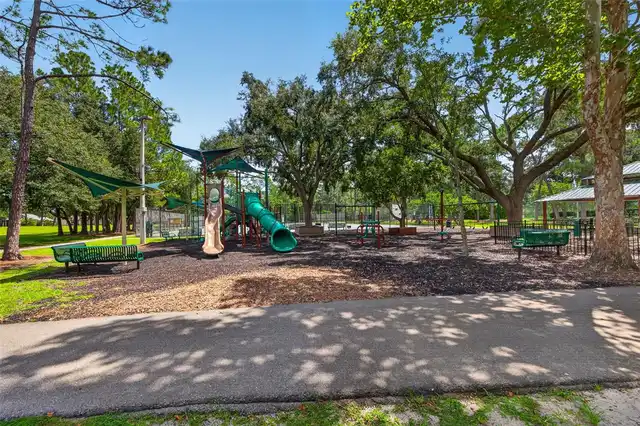
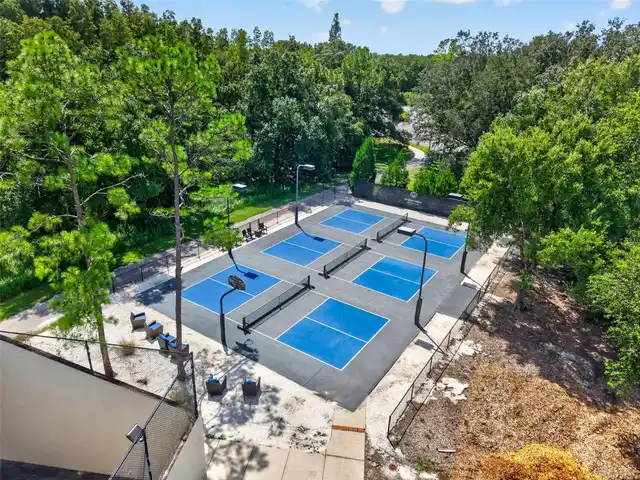
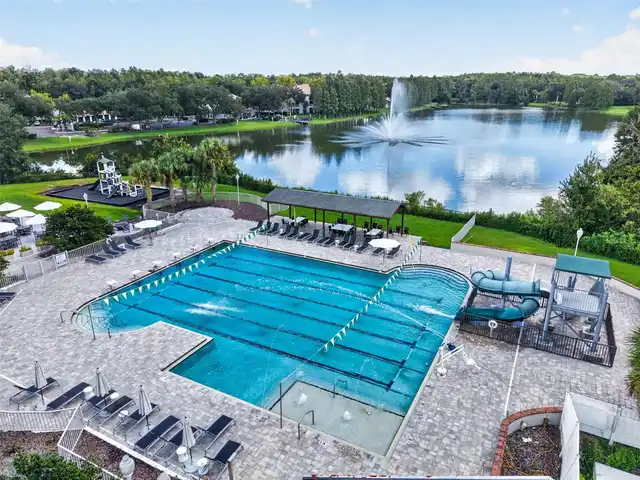
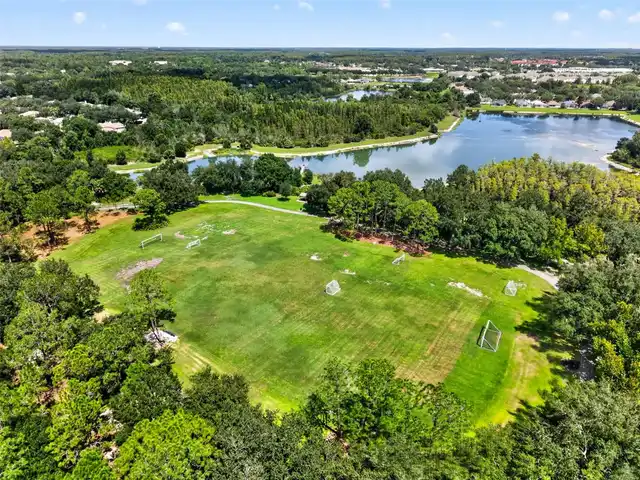
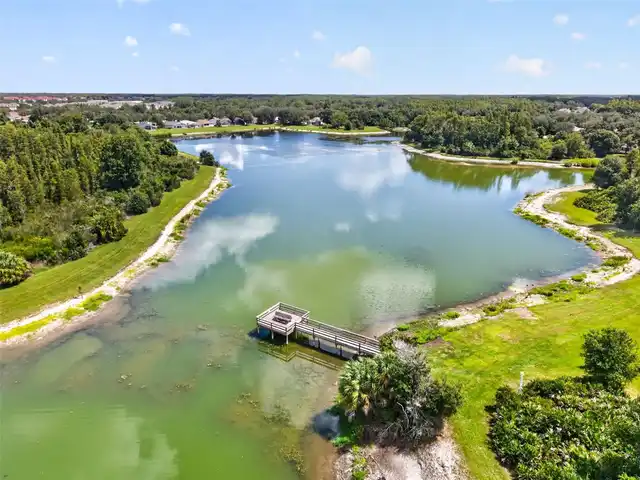
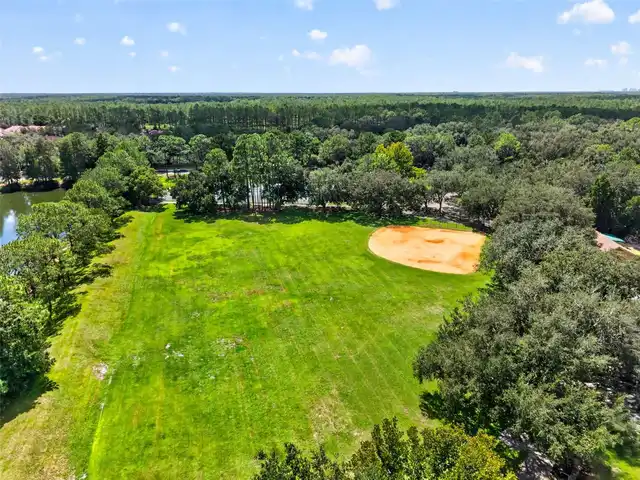
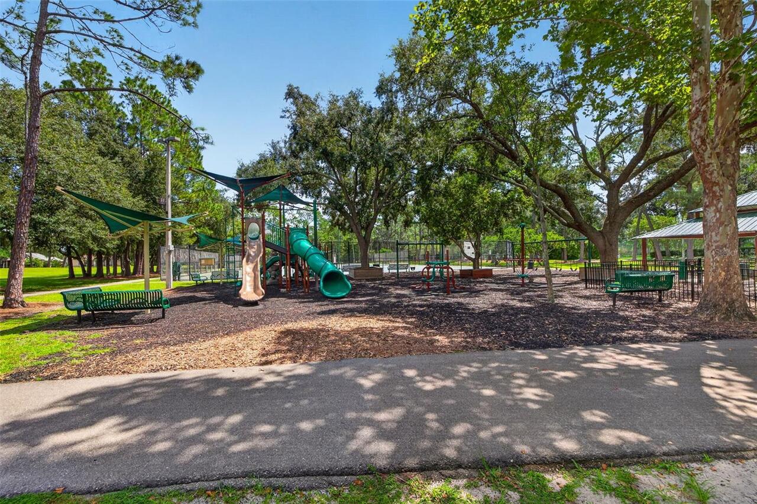
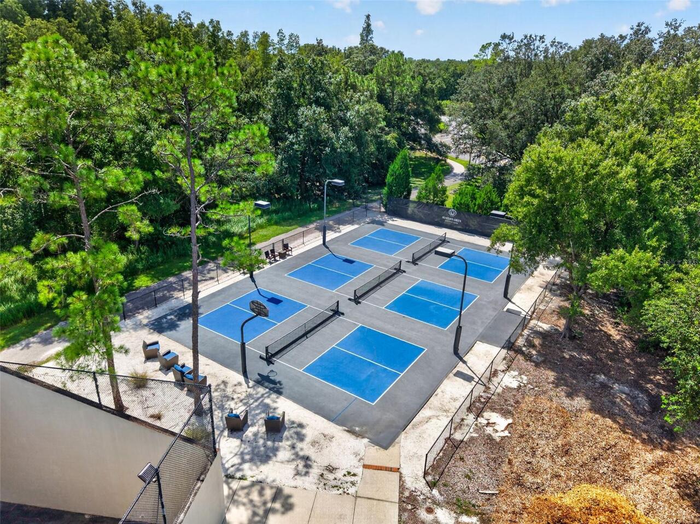
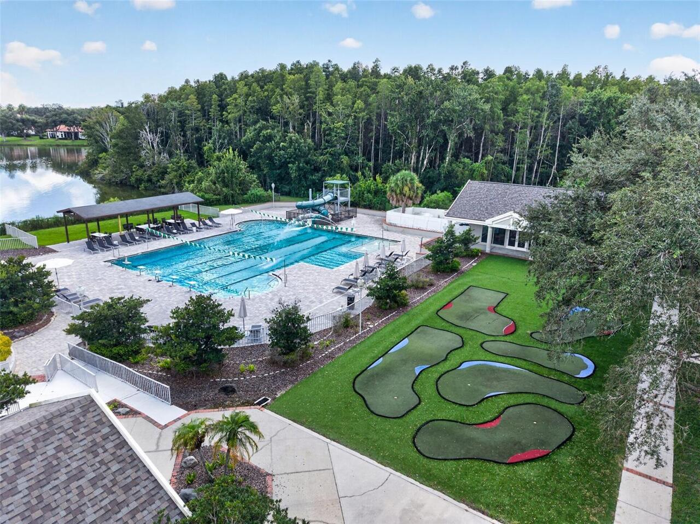
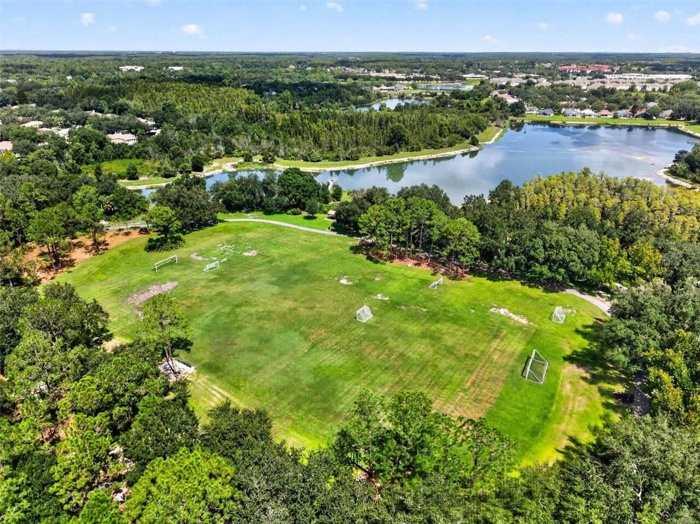
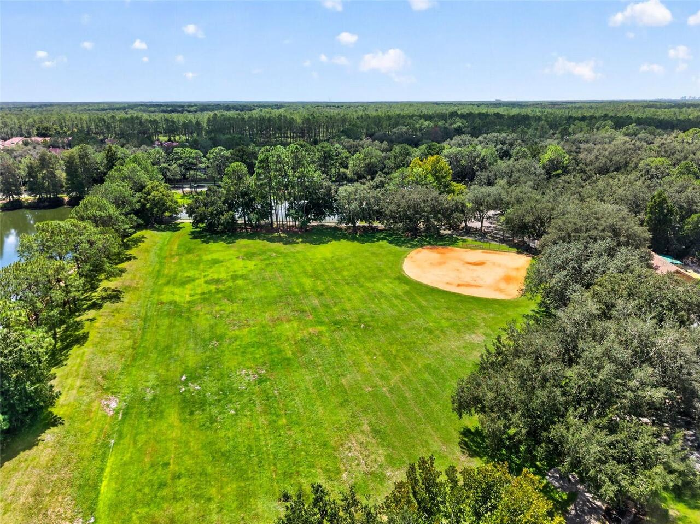
Basketball Court, Fence Restrictions, Gated, Park, Pickleball Court(s), Playground, Recreation Facilities, Tennis Court(s), Vehicle Restrictions
Association Email
hgcafl@ciramail.com
Association Fee Frequency
Semi-Annually
Association Fee Includes
Guard - 24 Hour, Common Area Taxes, Escrow Reserves Fund, Management, Private Road
Association Fee Requirement
Required
Association URL
huntersgreen.com
Building Area Source
Public Records
Building Area Total Srch SqM
406.64
Building Area Units
Square Feet
Calculated List Price By Calculated SqFt
279.89
Community Features
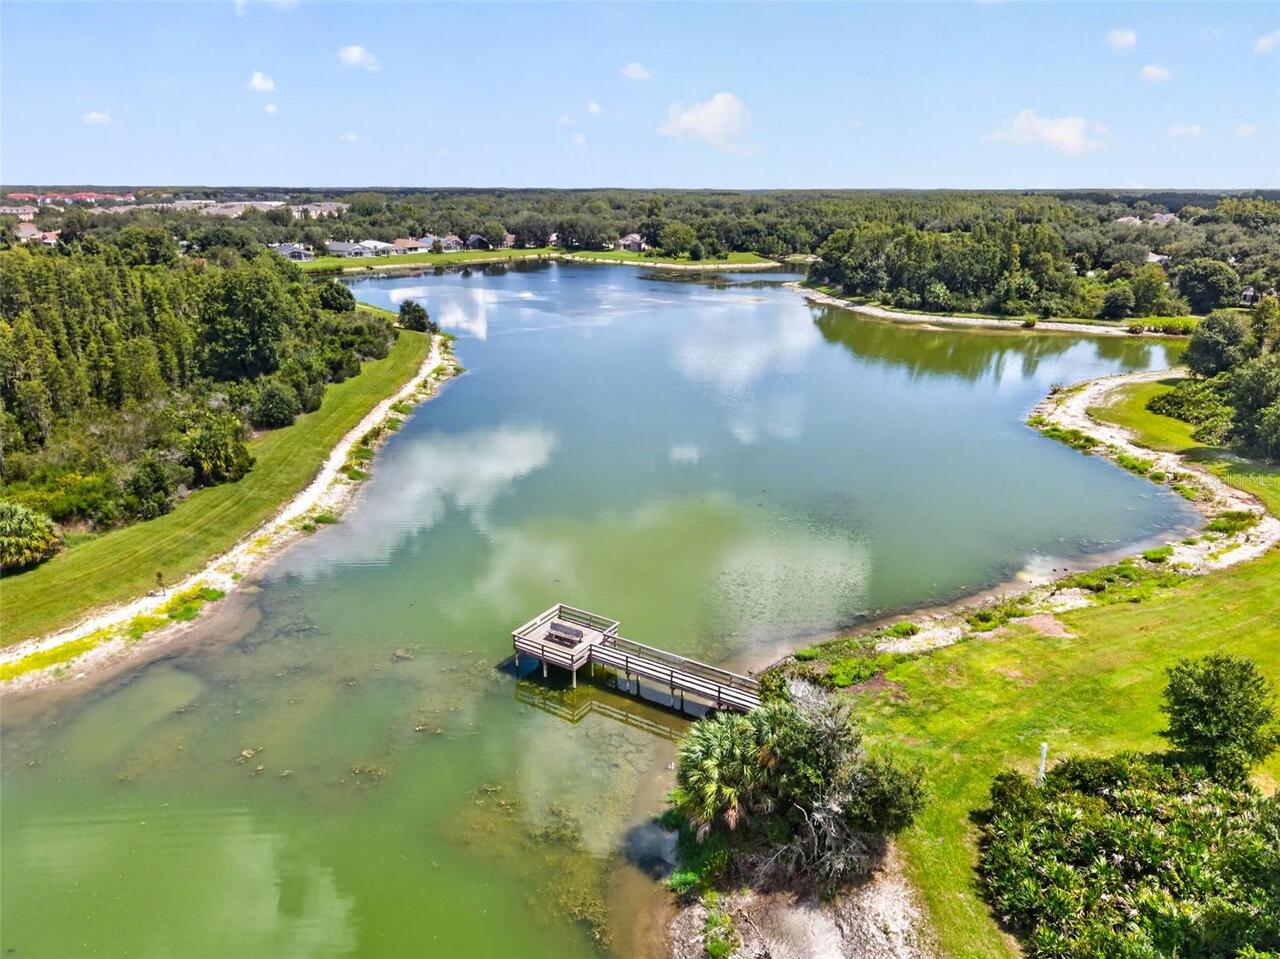
Deed Restrictions, Dog Park, Gated Community - Guard, Golf, Park, Playground, Sidewalks, Street Lights
Construction Materials
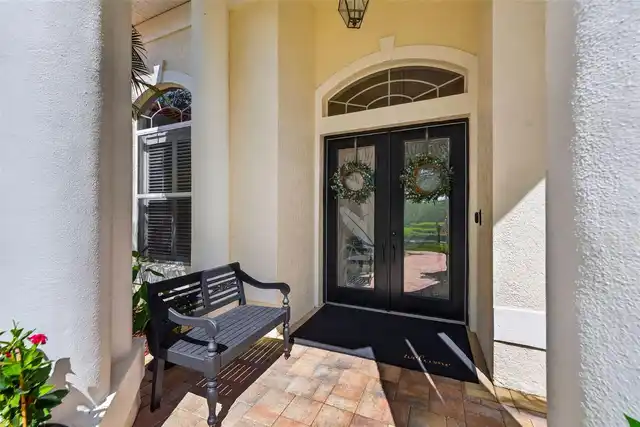
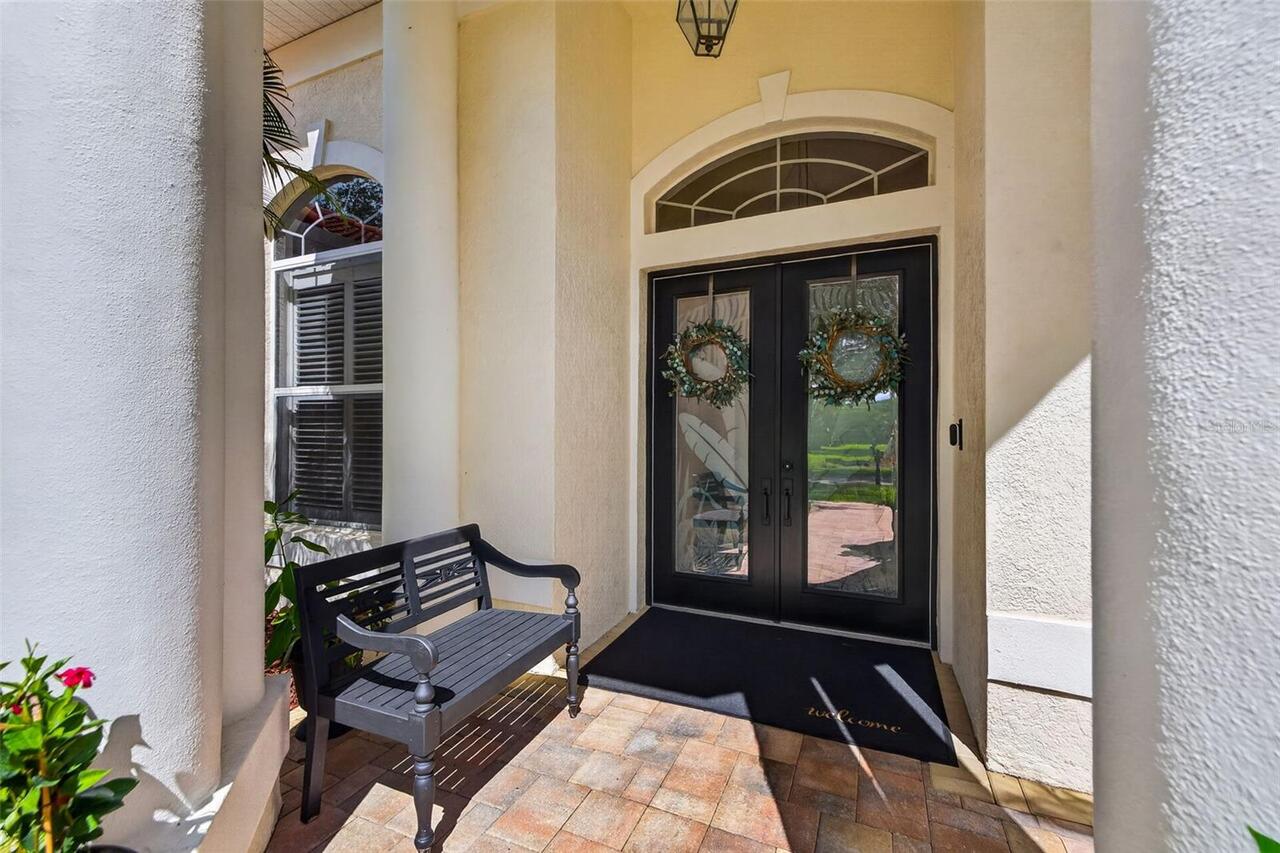
Block, Stucco
Cumulative Days On Market
5
Elementary School
Hunter's Green-HB
Expected Closing Date
2026-10-21T00:00:00.000
Exterior Features
Rain Gutters, Sidewalk
Flooring
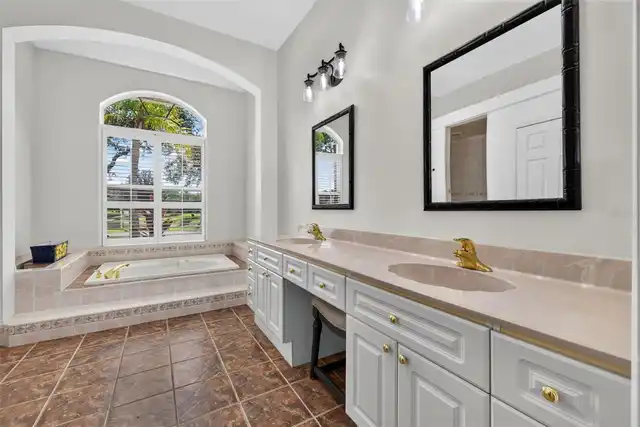
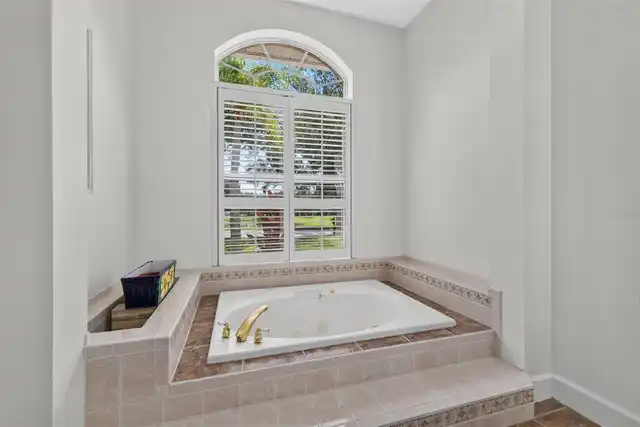
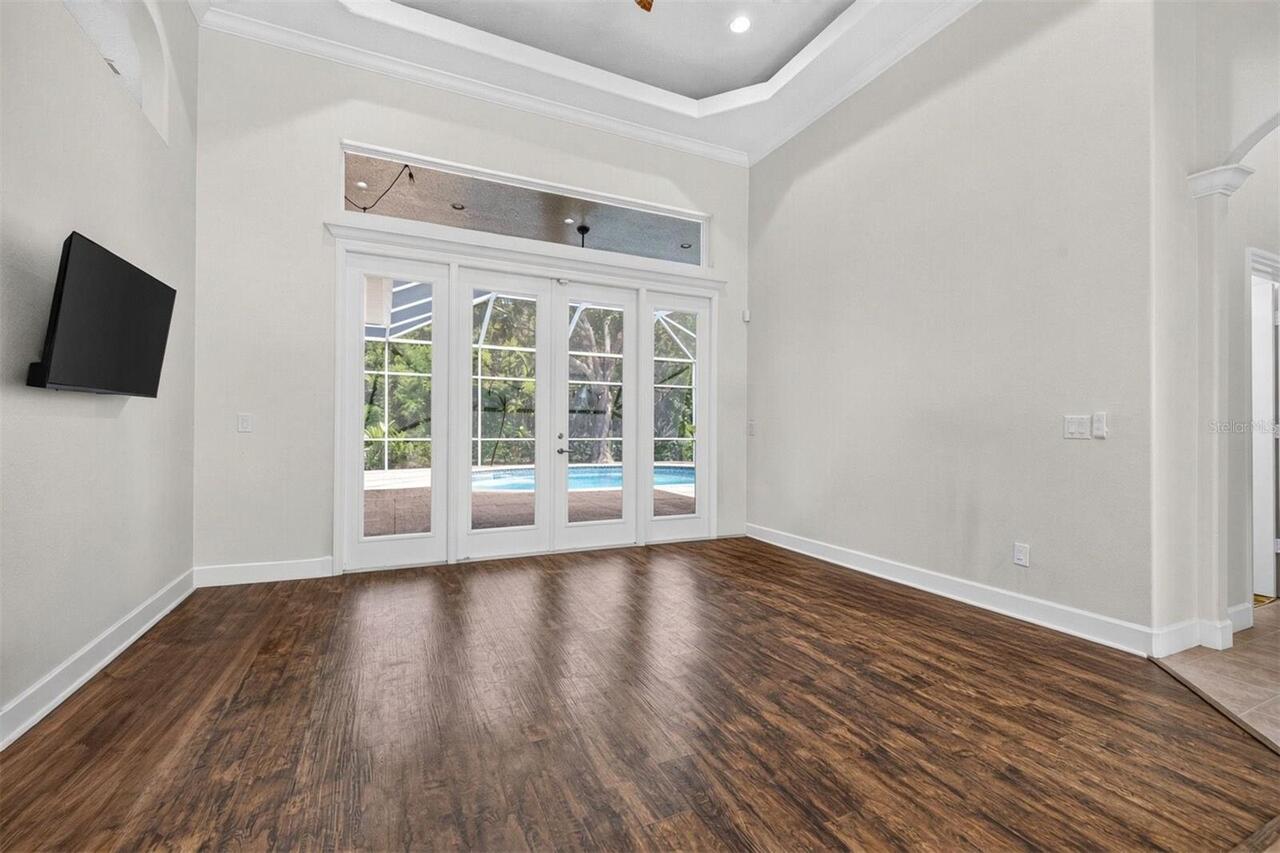
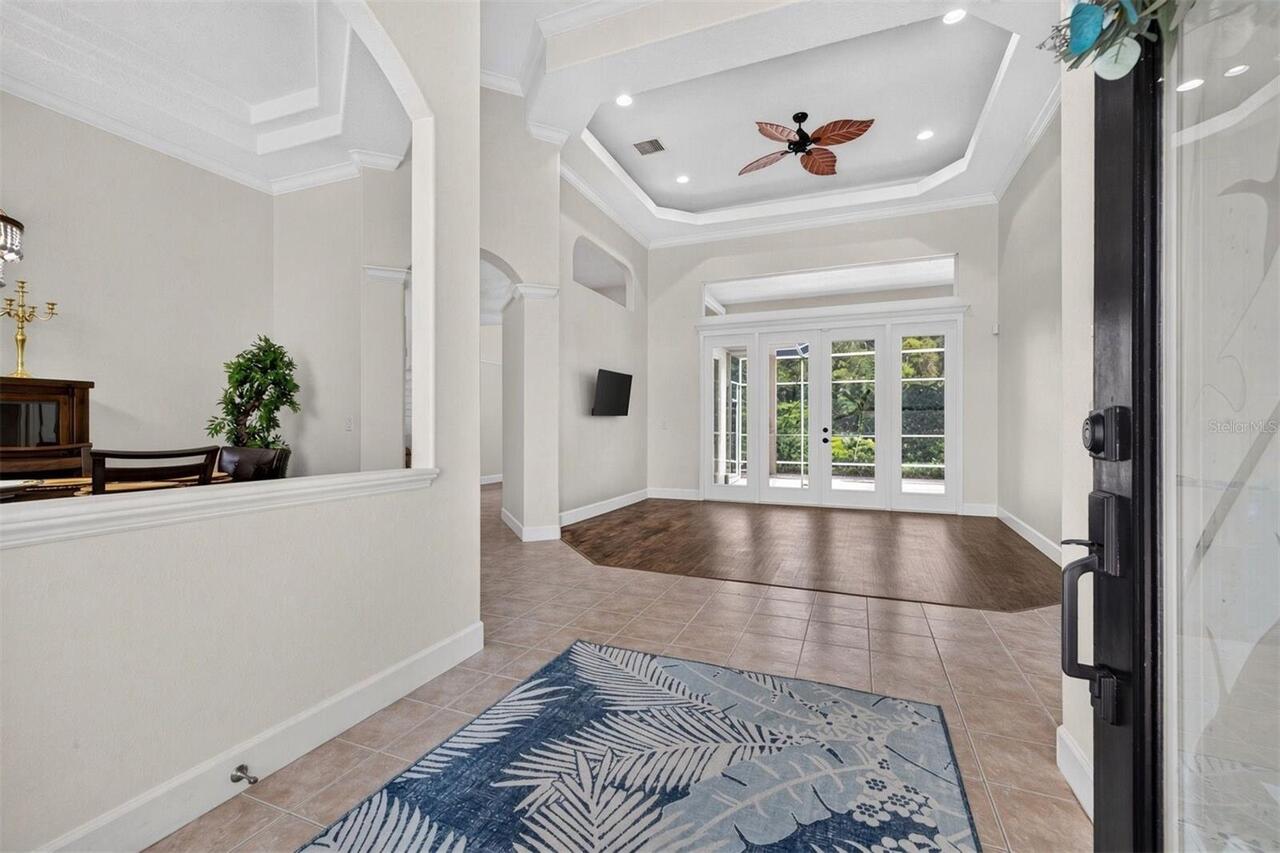
Ceramic Tile, Laminate
Interior Features
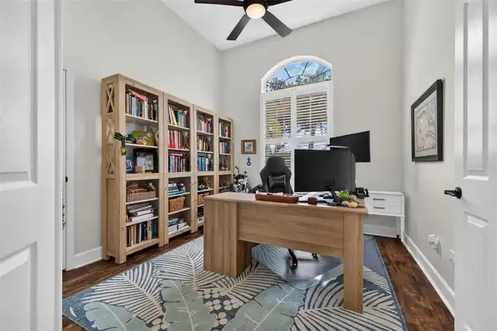
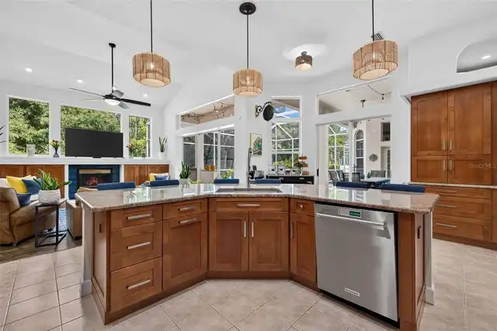
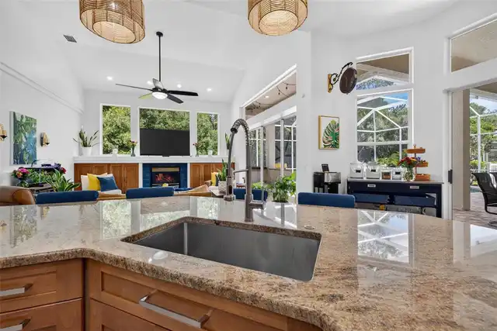
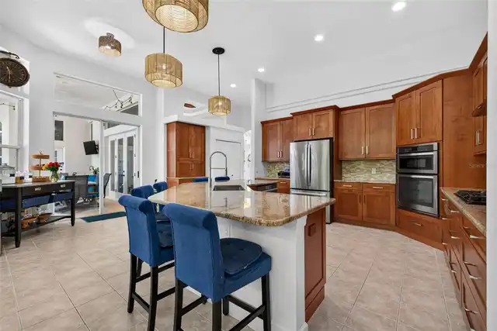
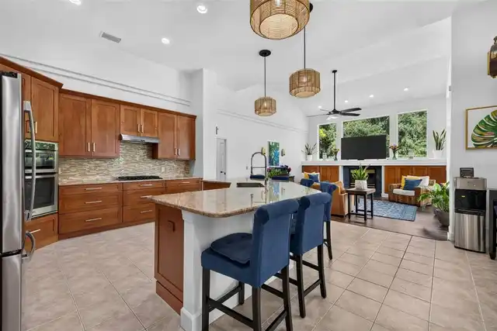
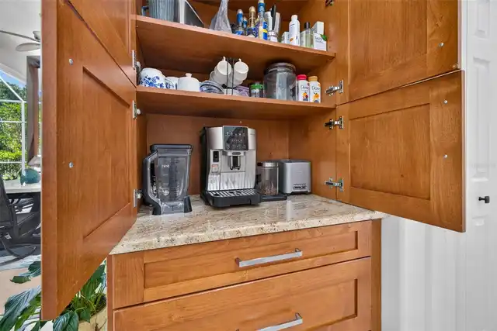
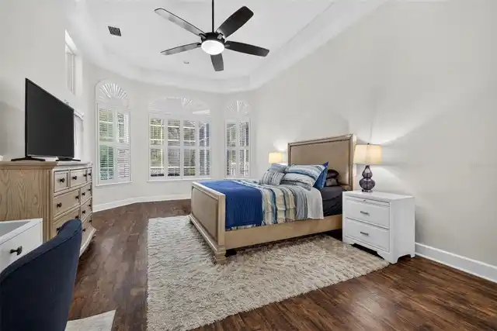
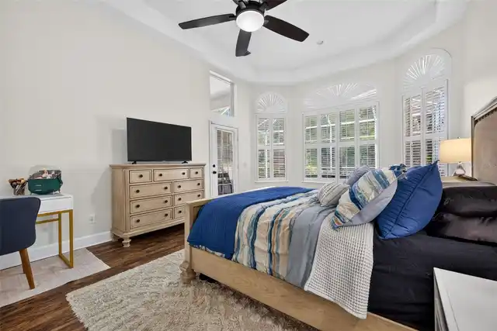
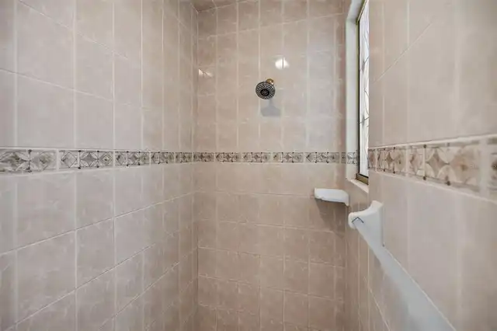
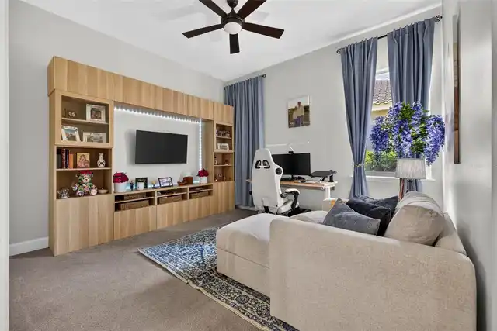
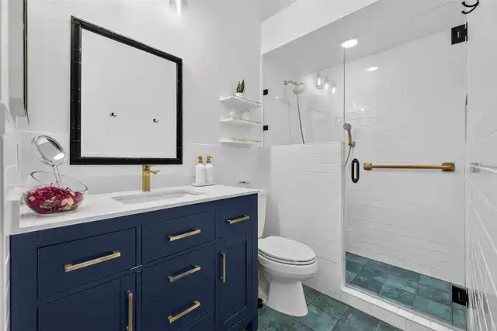
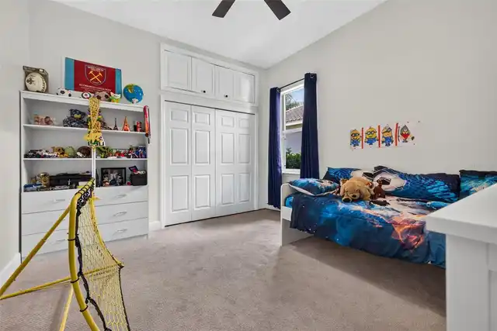
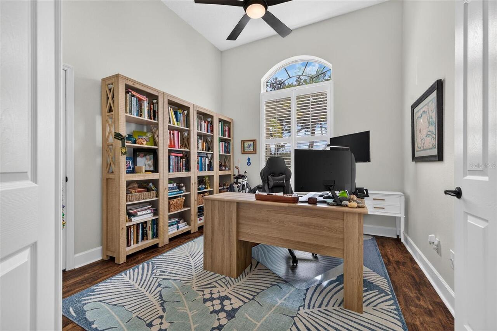
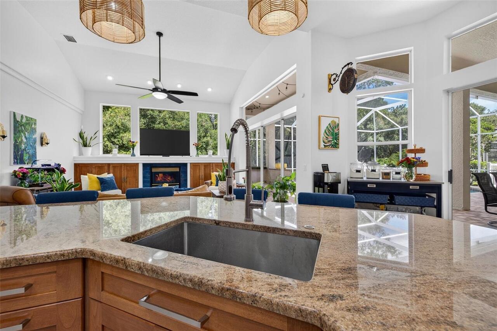
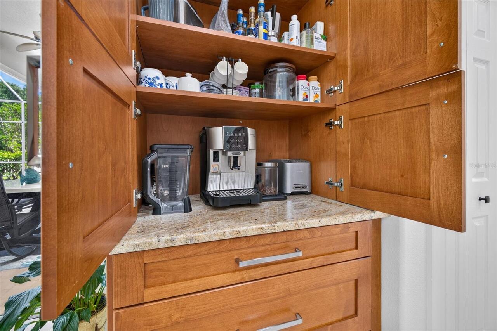
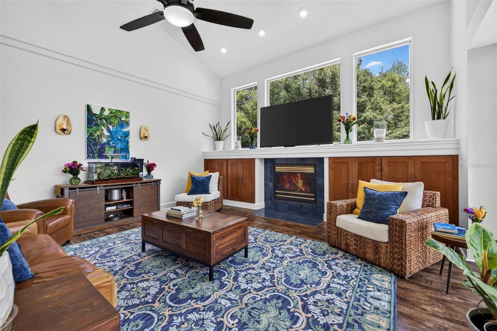
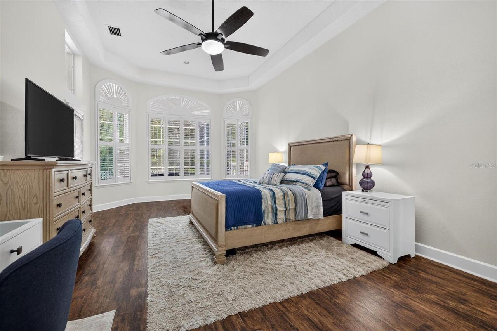
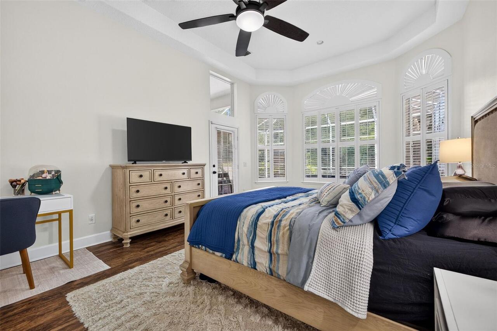
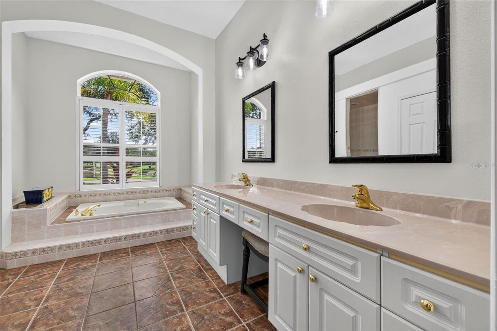
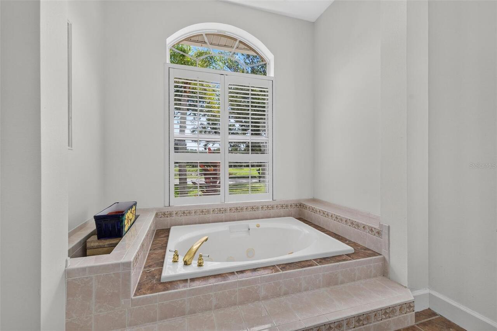
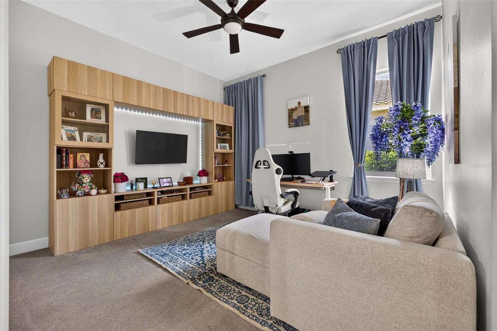
Built-in Features, Ceiling Fans(s), Crown Molding, Eat-in Kitchen, High Ceilings, Kitchen/Family Room Combo, Open Floorplan, Primary Bedroom Main Floor, Solid Surface Counters, Solid Wood Cabinets, Split Bedroom, Stone Counters, Thermostat, Tray Ceiling(s), Walk-In Closet(s), Window Treatments
Internet Address Display YN
true
Internet Automated Valuation Display YN
false
Internet Consumer Comment YN
false
Internet Entire Listing Display YN
true
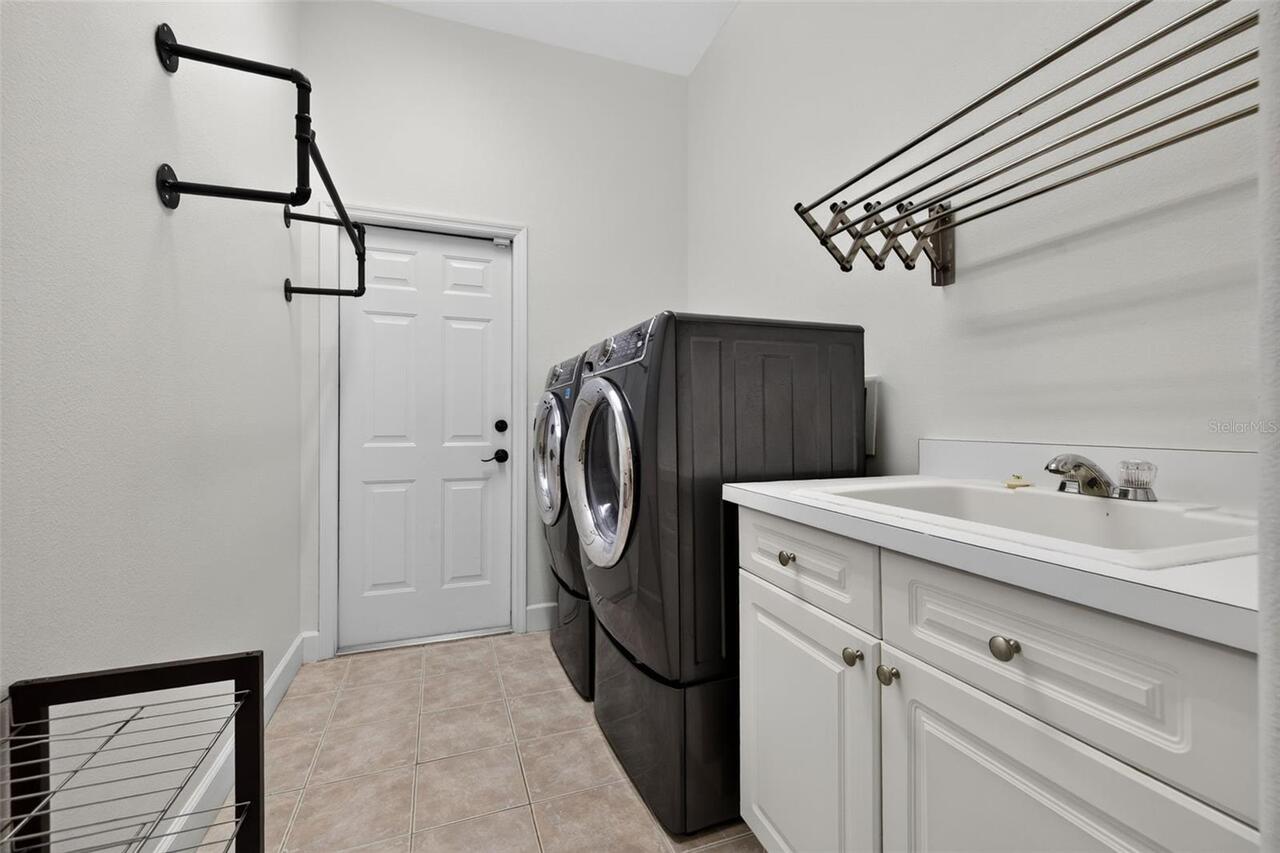
Laundry Features
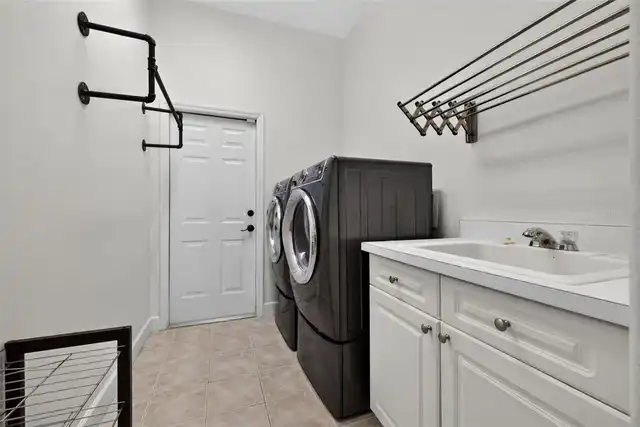
Laundry Room
Living Area Source
Public Records
Living Area Units
Square Feet
Lot Features
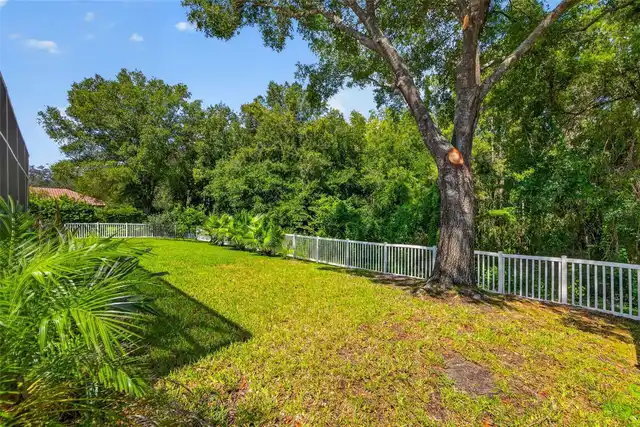
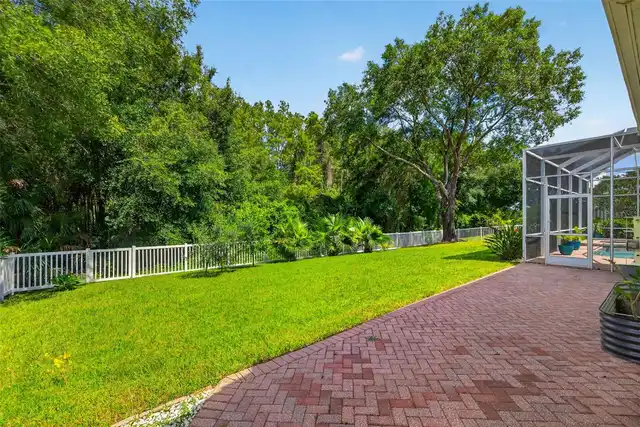
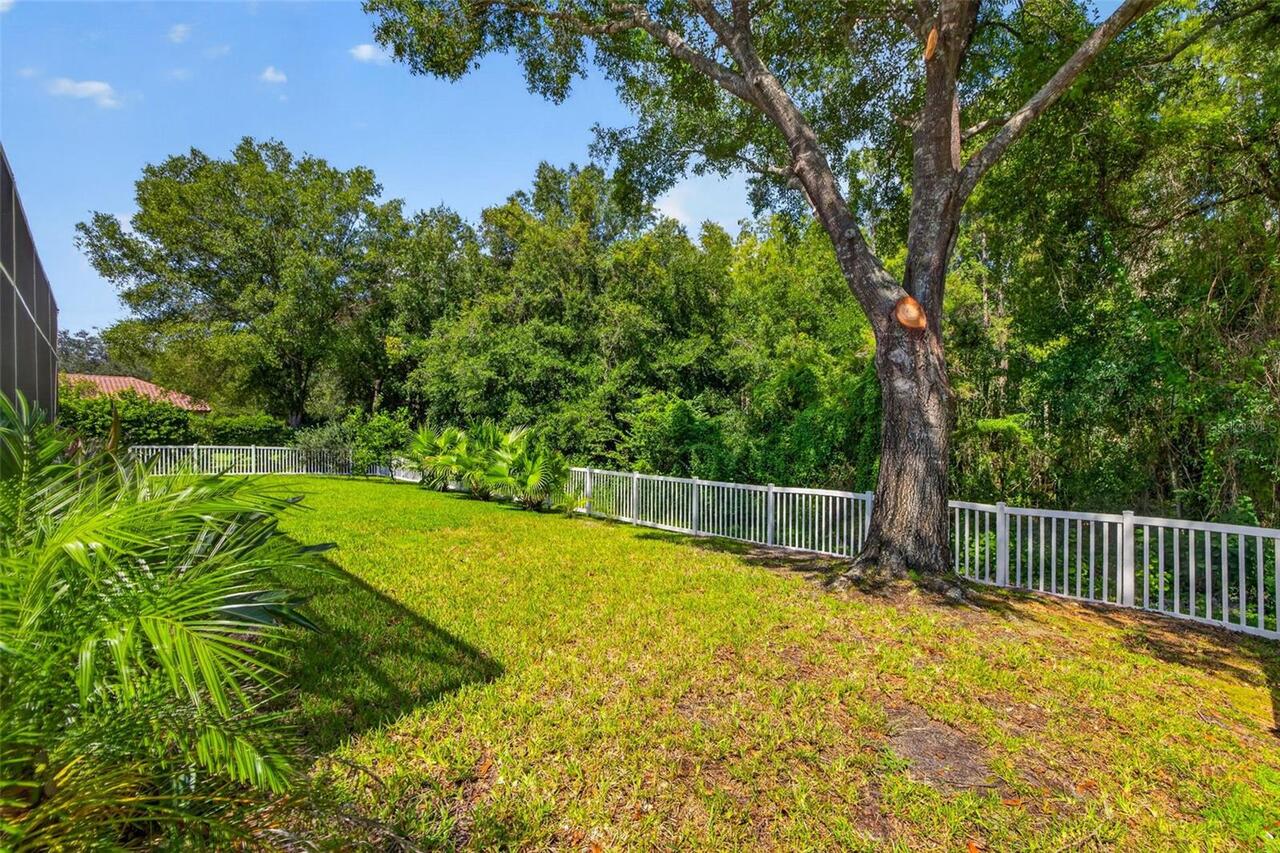
City Limits, Landscaped, Near Golf Course, Oversized Lot, Sidewalk, Paved, Private
Lot Size Dimensions
90x132
Lot Size Square Feet
11880
Lot Size Square Meters
1104
Management
On Site Property Manager
Middle Or Junior School
Benito-HB
Modification Timestamp
2026-09-22T18:29:11.105Z
Num Of Own Years Prior To Lease
1
Other Equipment
Irrigation Equipment
Parcel Number
A-18-27-20-23P-000001-00002.0
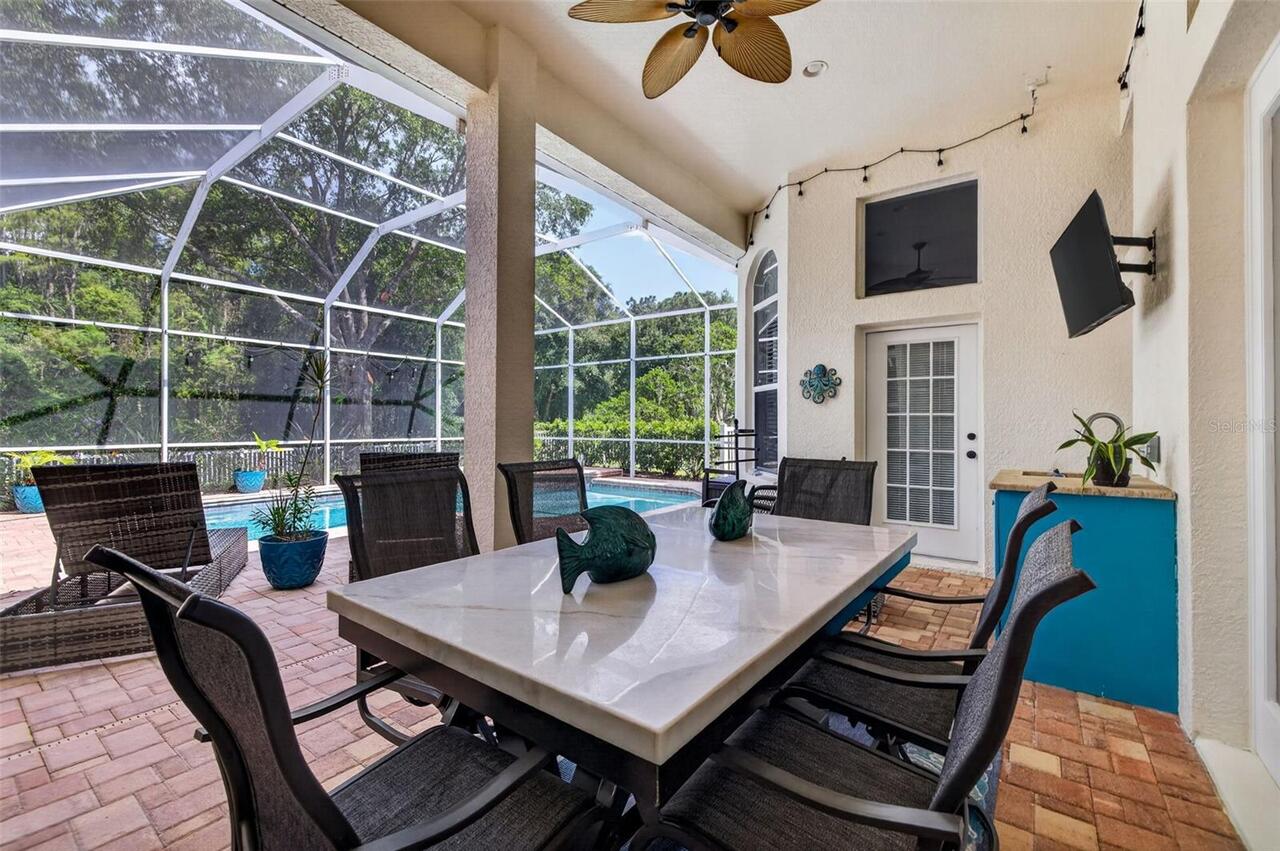
Patio And Porch Features
Covered, Screened
Pet Restrictions
Domestic animals allowed. BUYER TO VERIFY ALL PET RESTRICTIONS
Pet Size
Large (61-100 Lbs.)
Pets Allowed
Cats OK, Dogs OK, Yes
Purchase Contract Date
2026-09-21
RATIO Current Price By Calculated SqFt
279.89
Realtor Info
Lease Restrictions, See Attachments, Sign
Road Responsibility
Private Maintained Road
Road Surface Type
Concrete
Security Features
Fire Alarm, Gated Community, Smoke Detector(s)
Showing Requirements
Supra Lock Box, Appointment Only, ShowingTime
Status Change Timestamp
2026-09-22T18:28:50.000Z
Tax Legal Description
HUNTER'S GREEN PARCEL 13 LOT 2 BLOCK 1
Total Acreage
1/4 to less than 1/2
Universal Property Id
US-12057-N-18272023000001000020-R-N
Unparsed Address
9136 HIGHLAND RIDGE WAY
Utilities
Cable Available, Electricity Connected, Natural Gas Connected, Sewer Connected, Underground Utilities, Water Connected
Vegetation
Fruit Trees, Mature Landscaping, Oak Trees, Trees/Landscaped
Window Features
Blinds, Drapes, Window Treatments
Years Of Owner Prior To Leasing Req YN
1