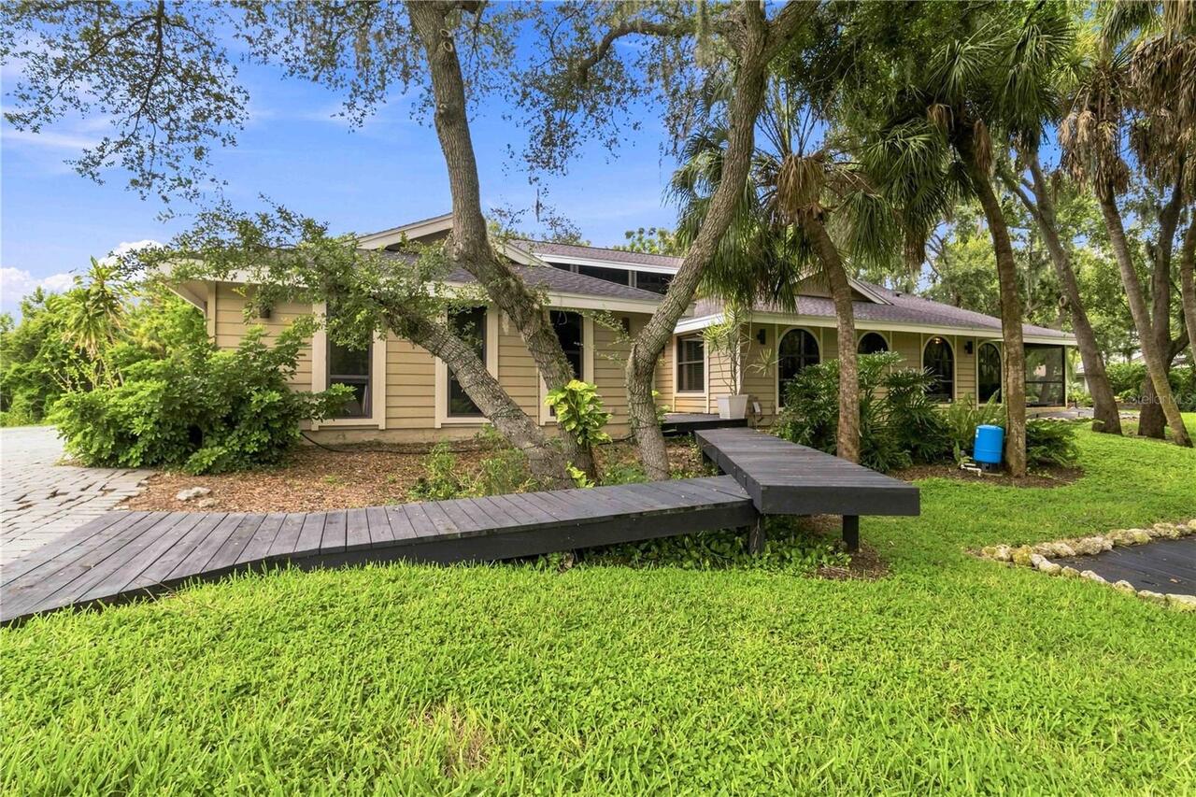
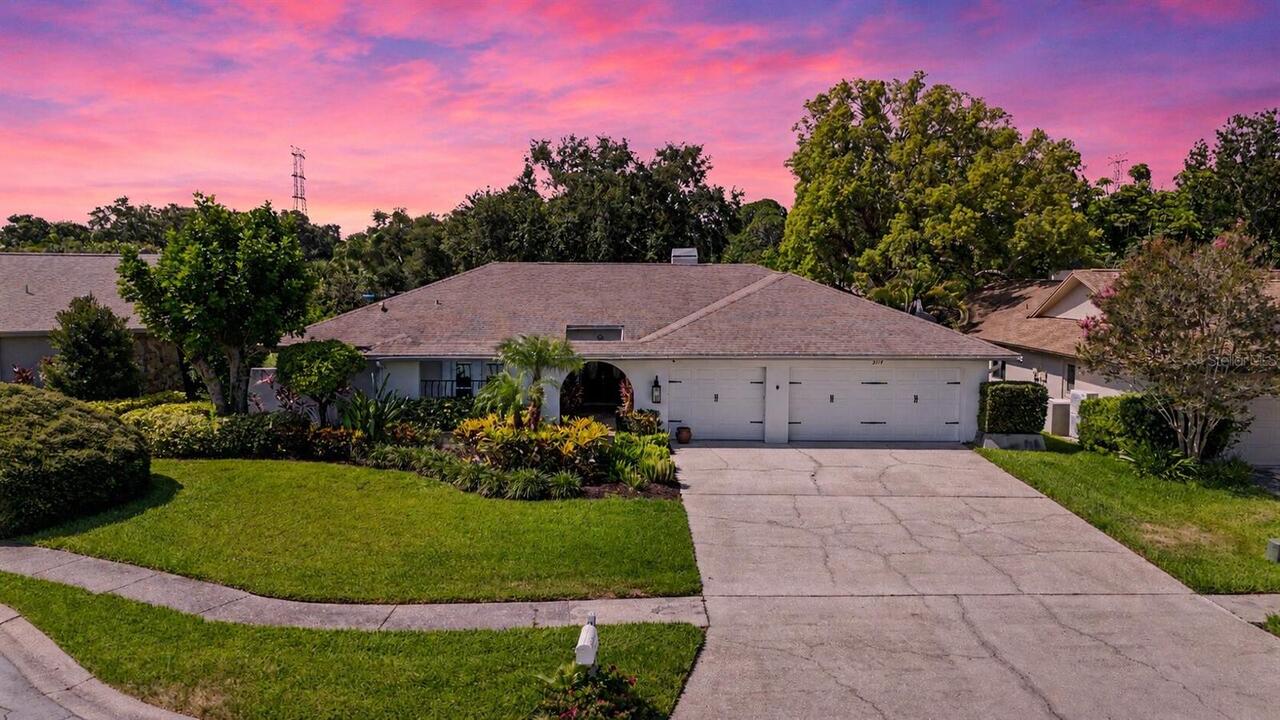
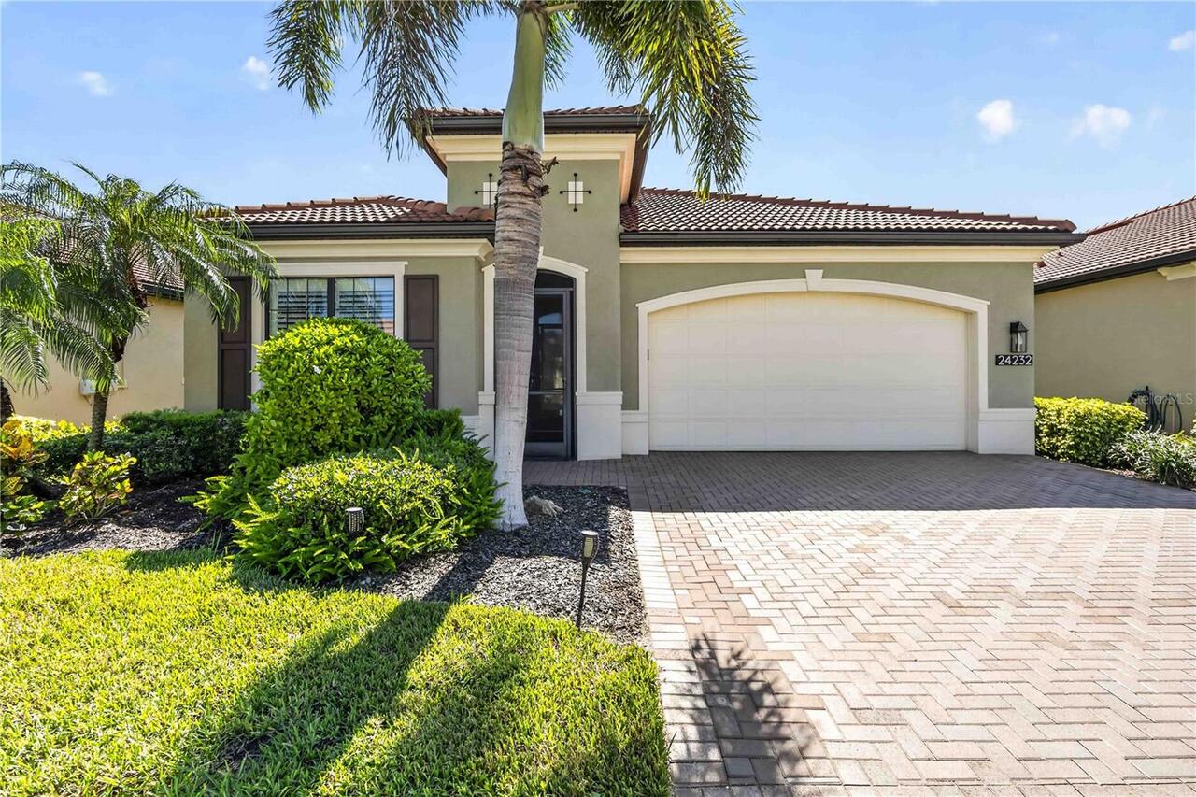
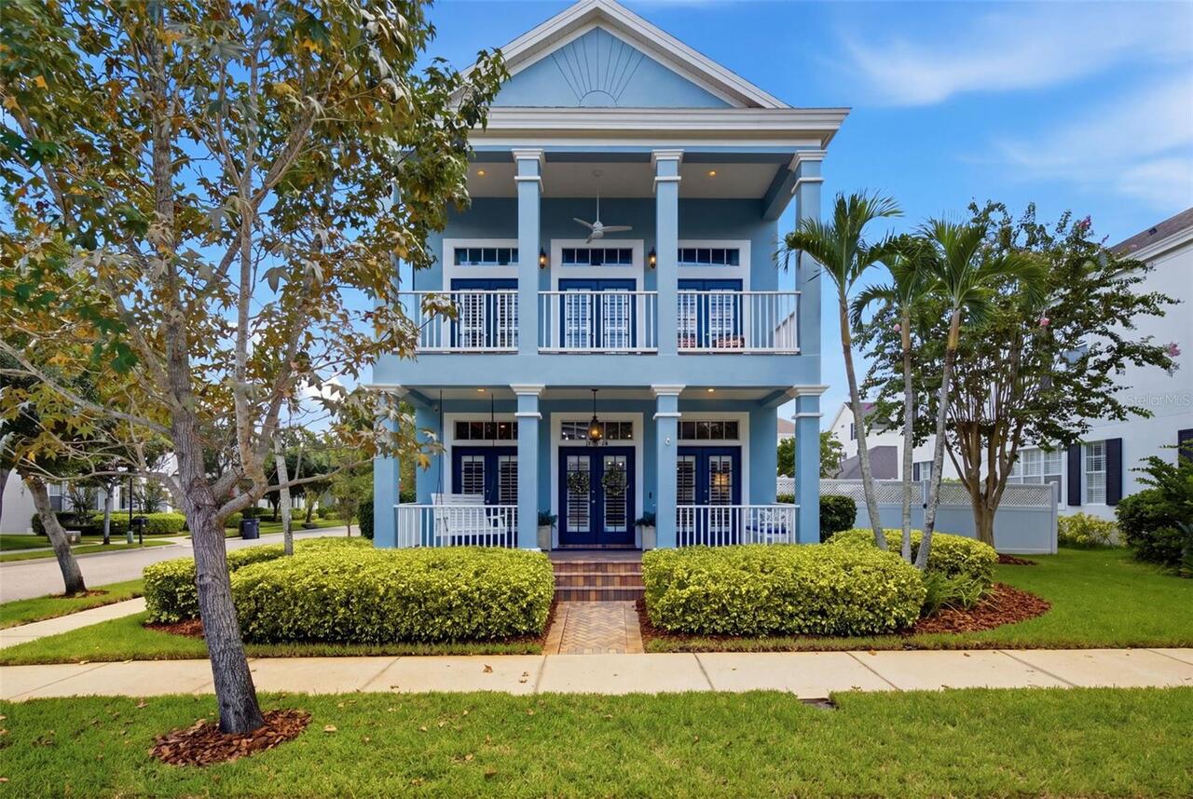
Property Features
Property Sub Type
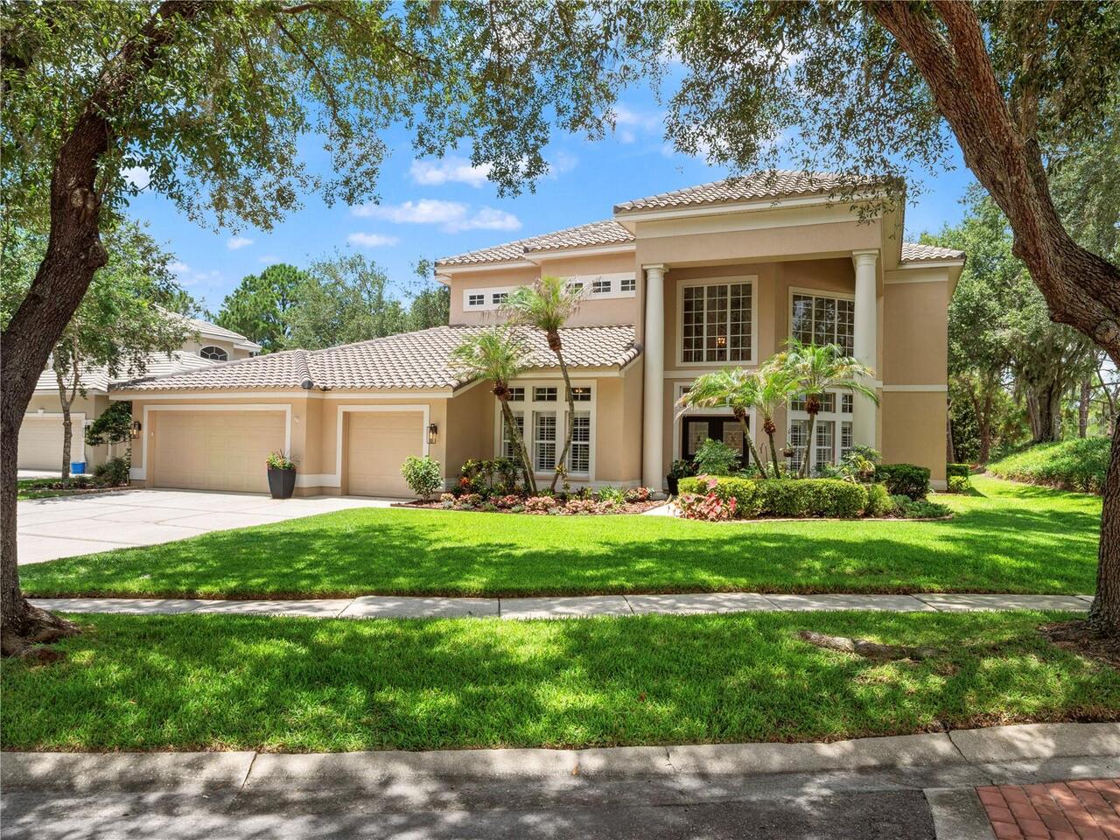
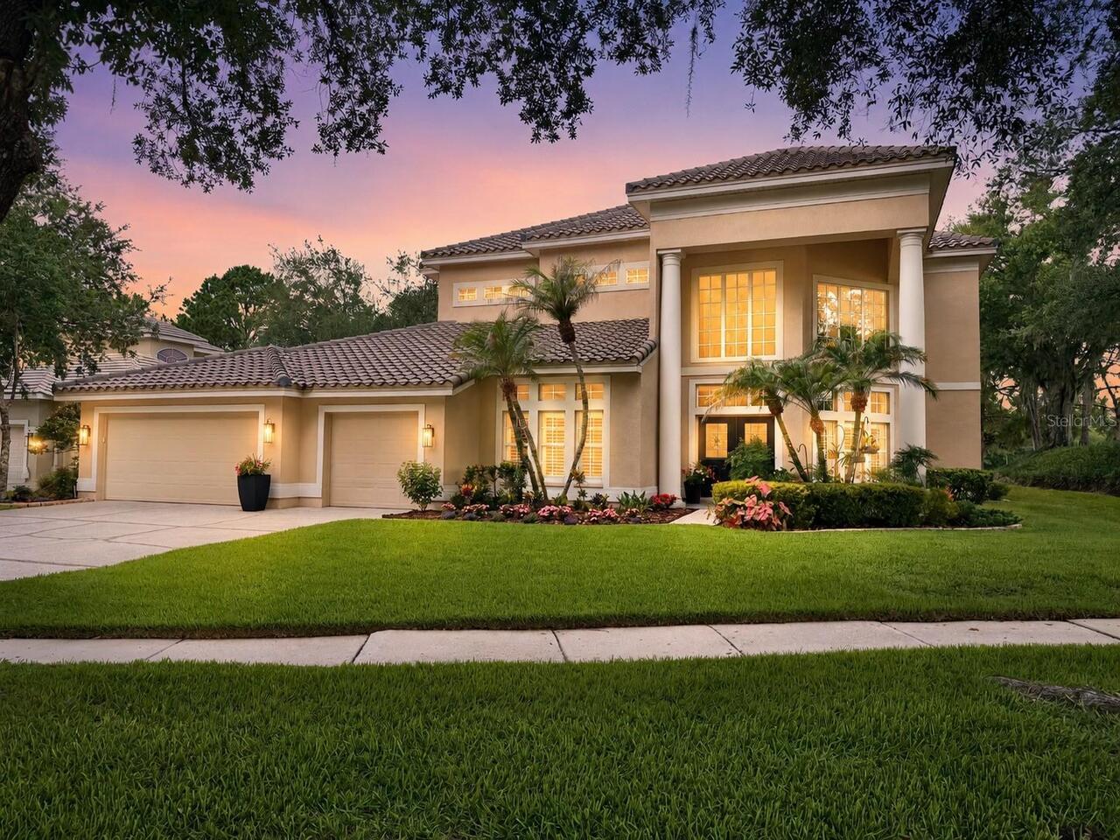
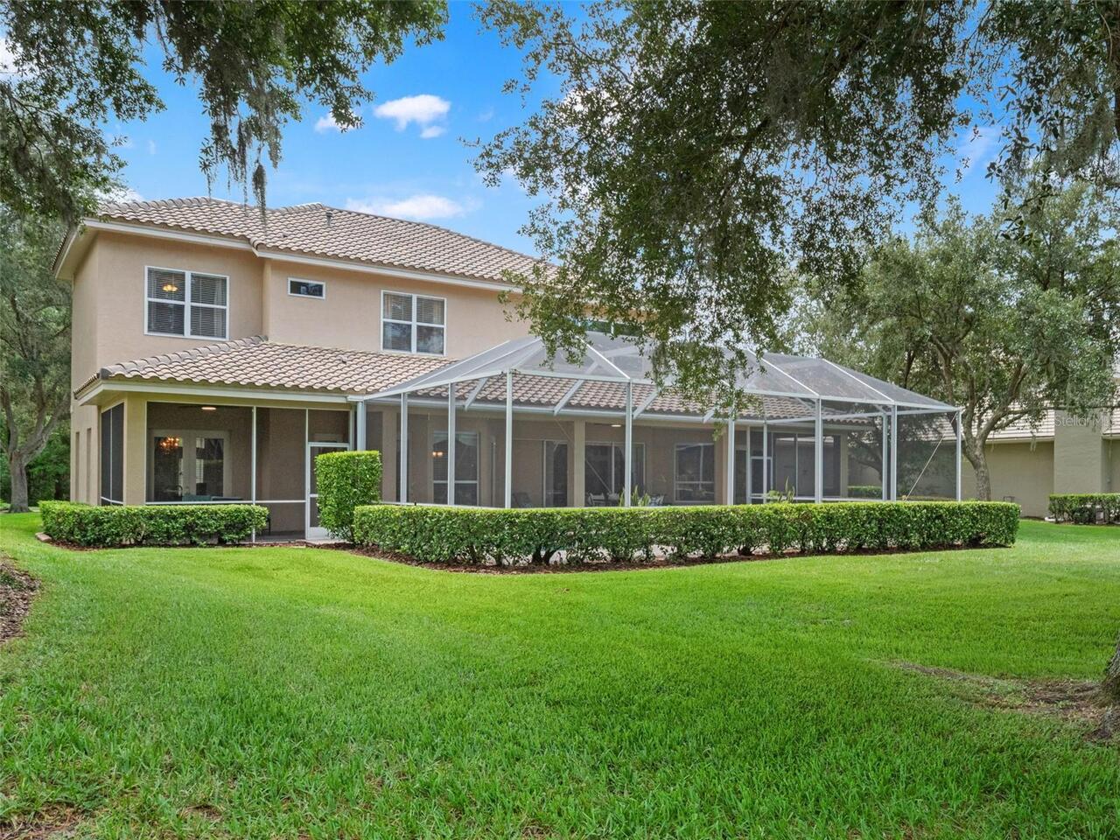
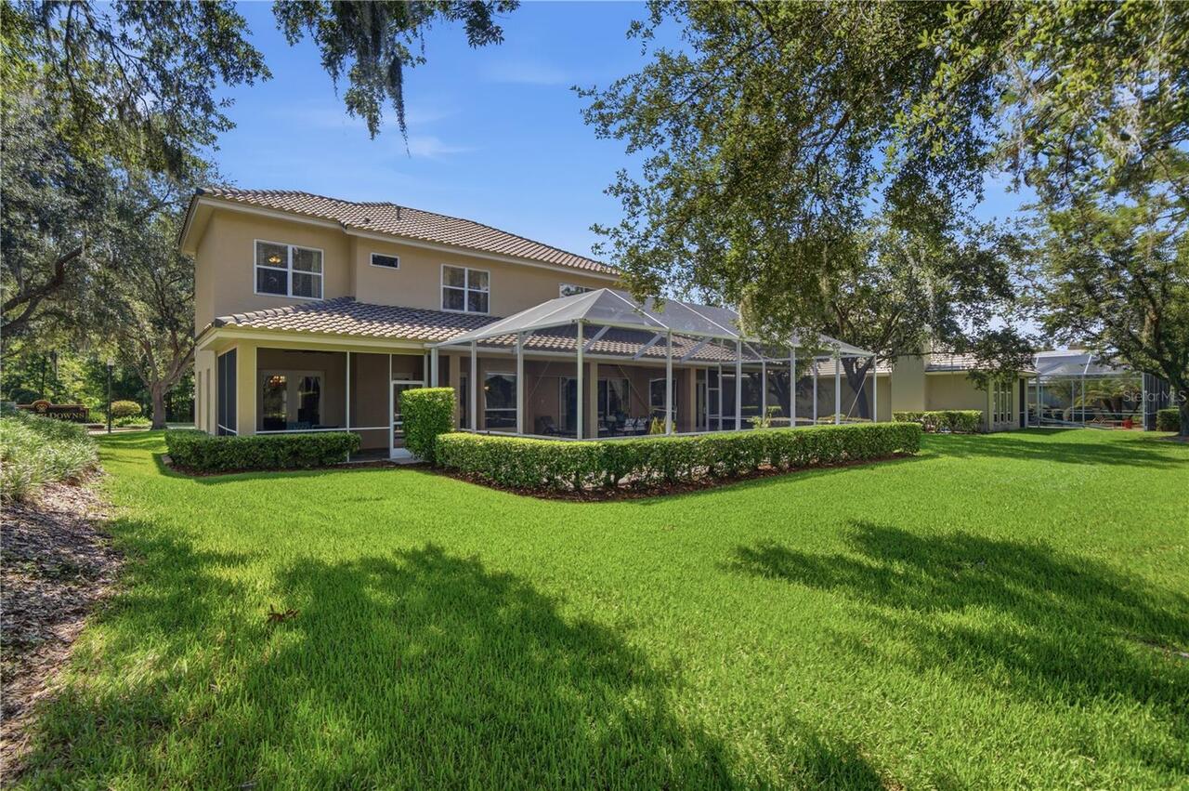
Single Family Residence
View
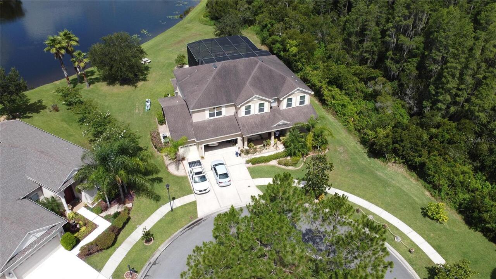
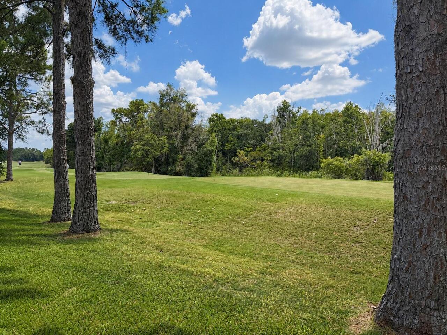
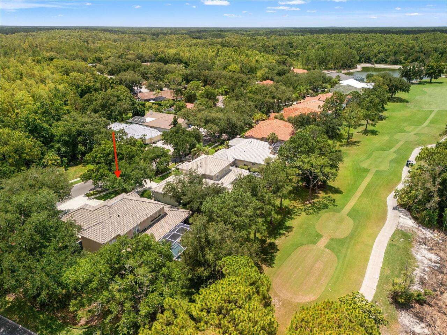
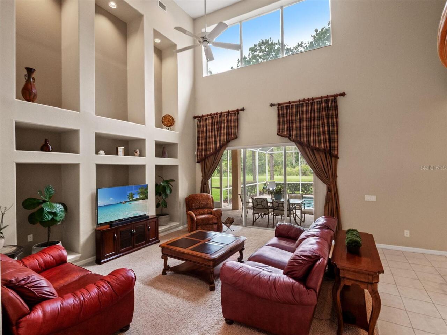
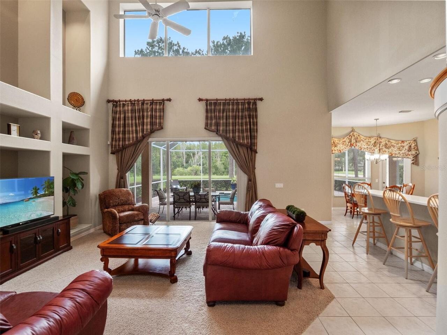
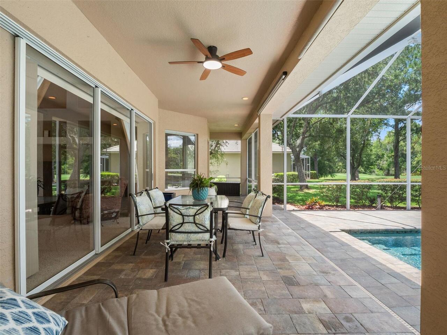
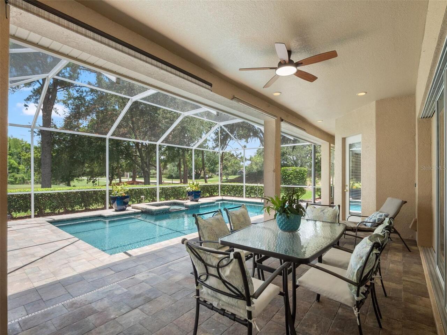
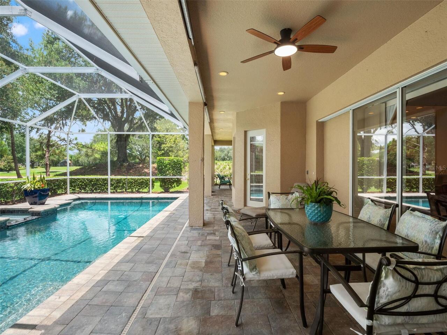
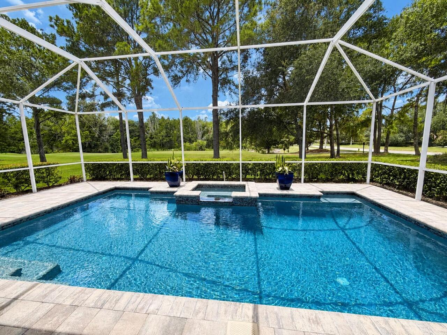
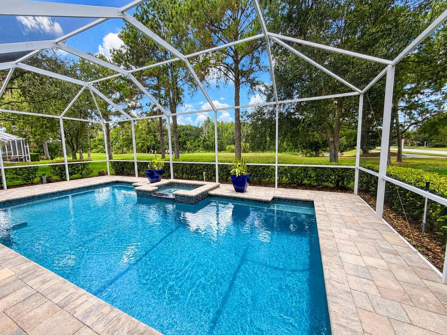
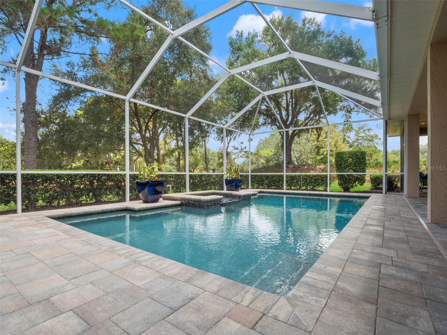
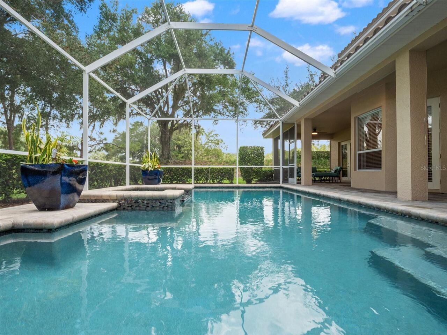
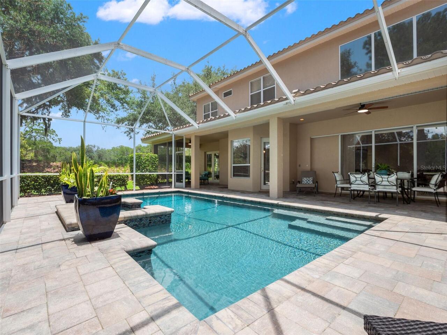
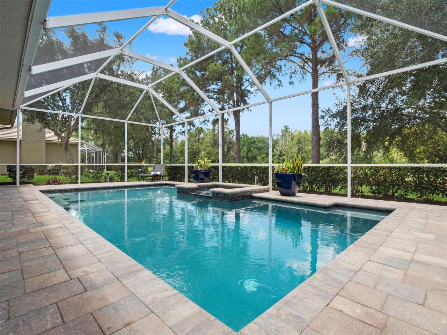
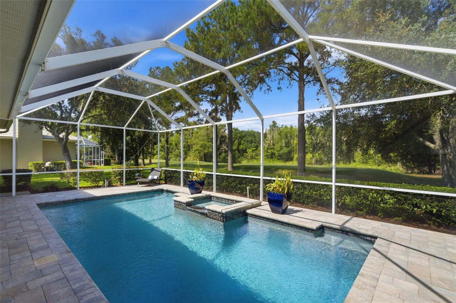
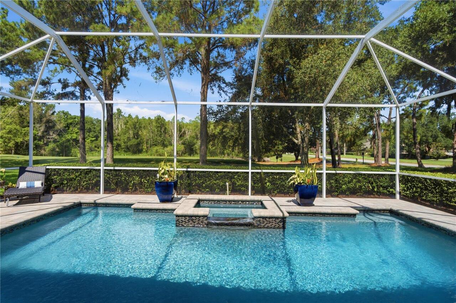
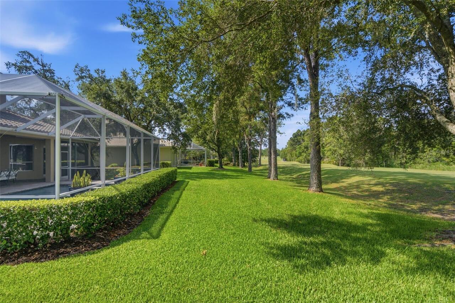
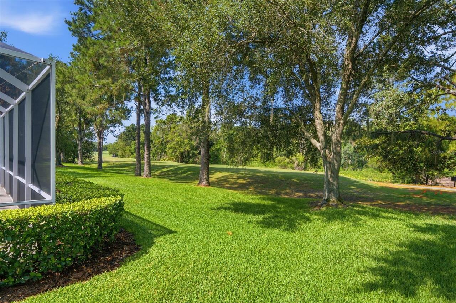
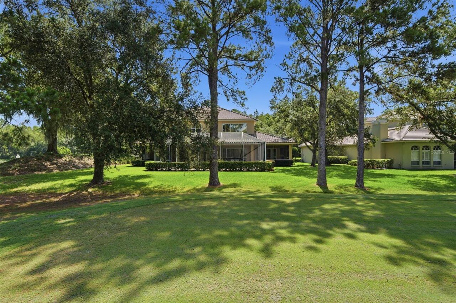
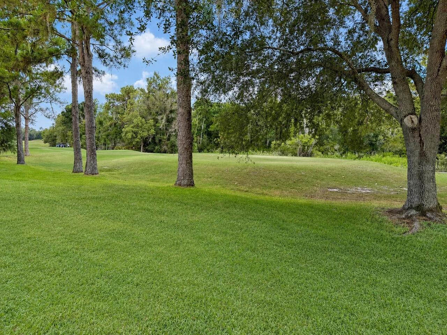
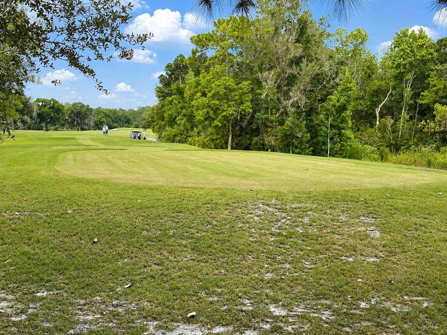
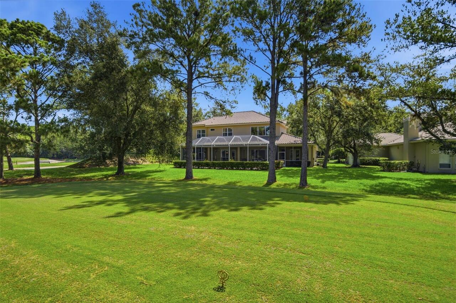
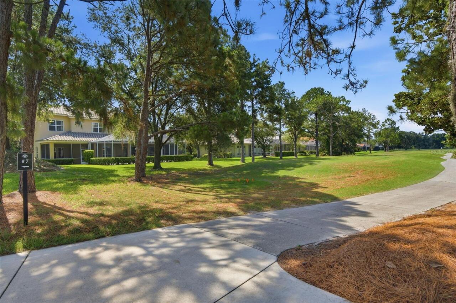
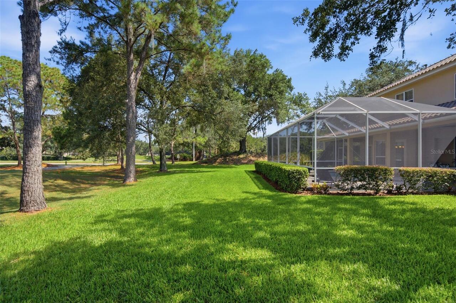
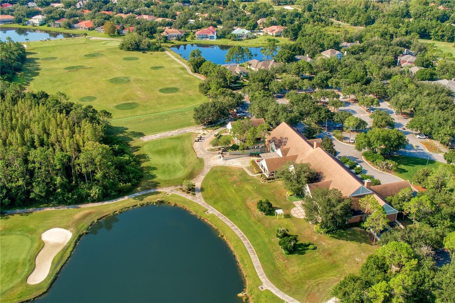
Golf Course, Trees/Woods
Pool
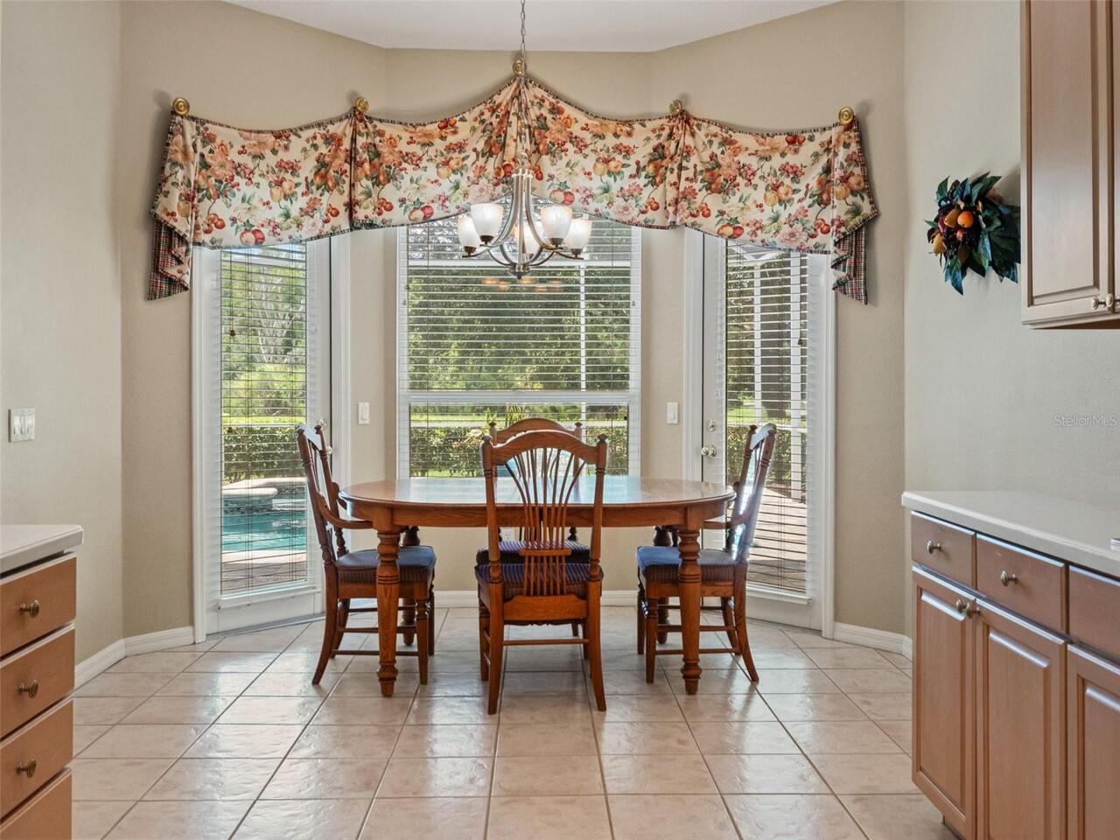
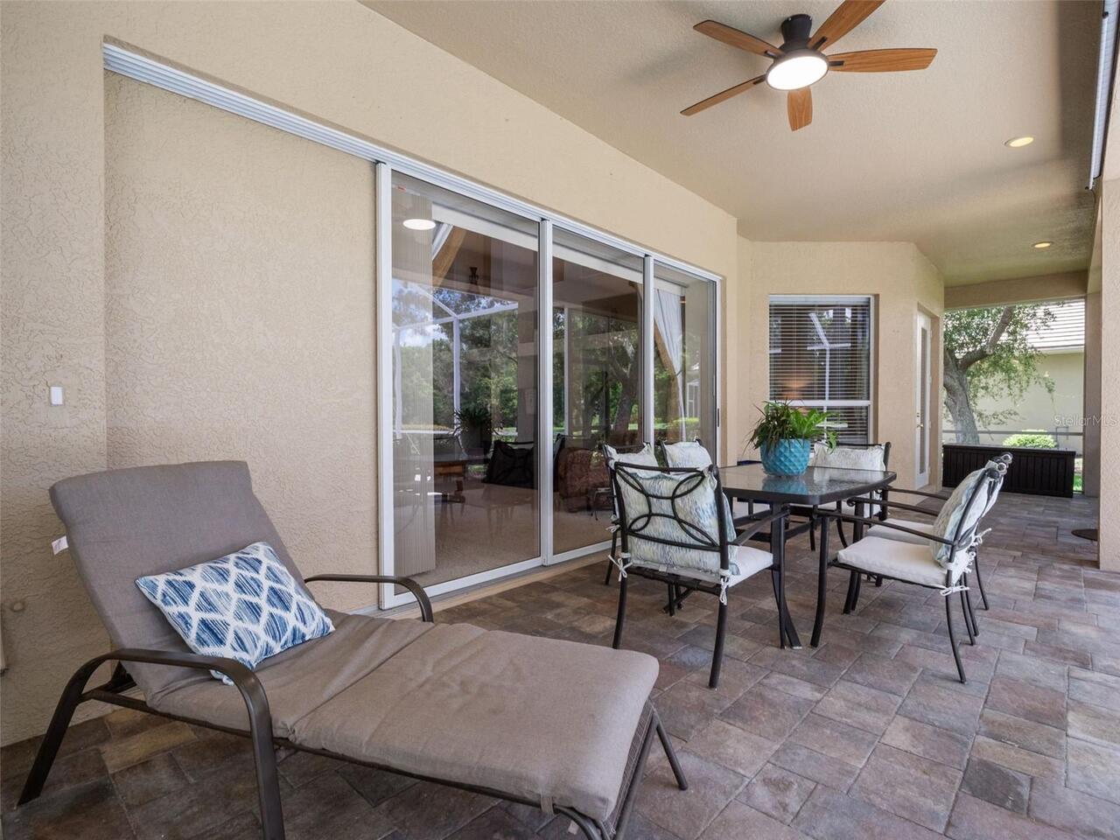
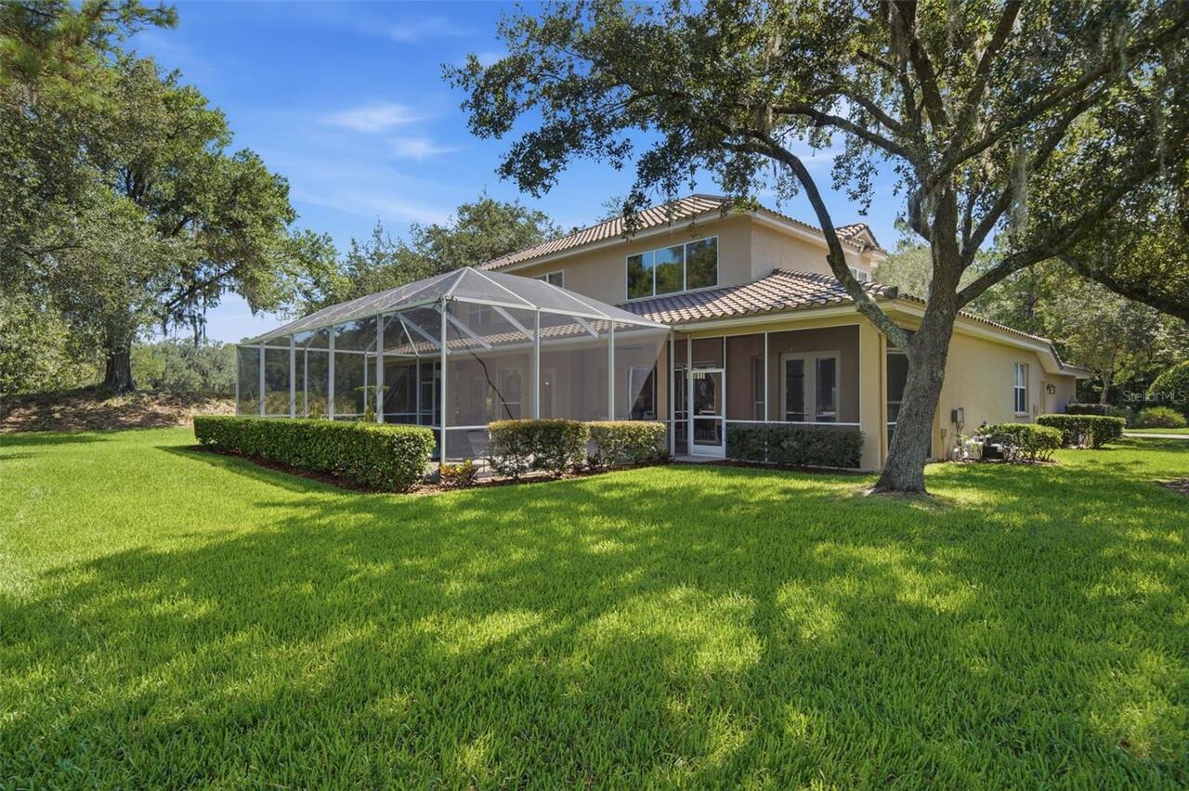
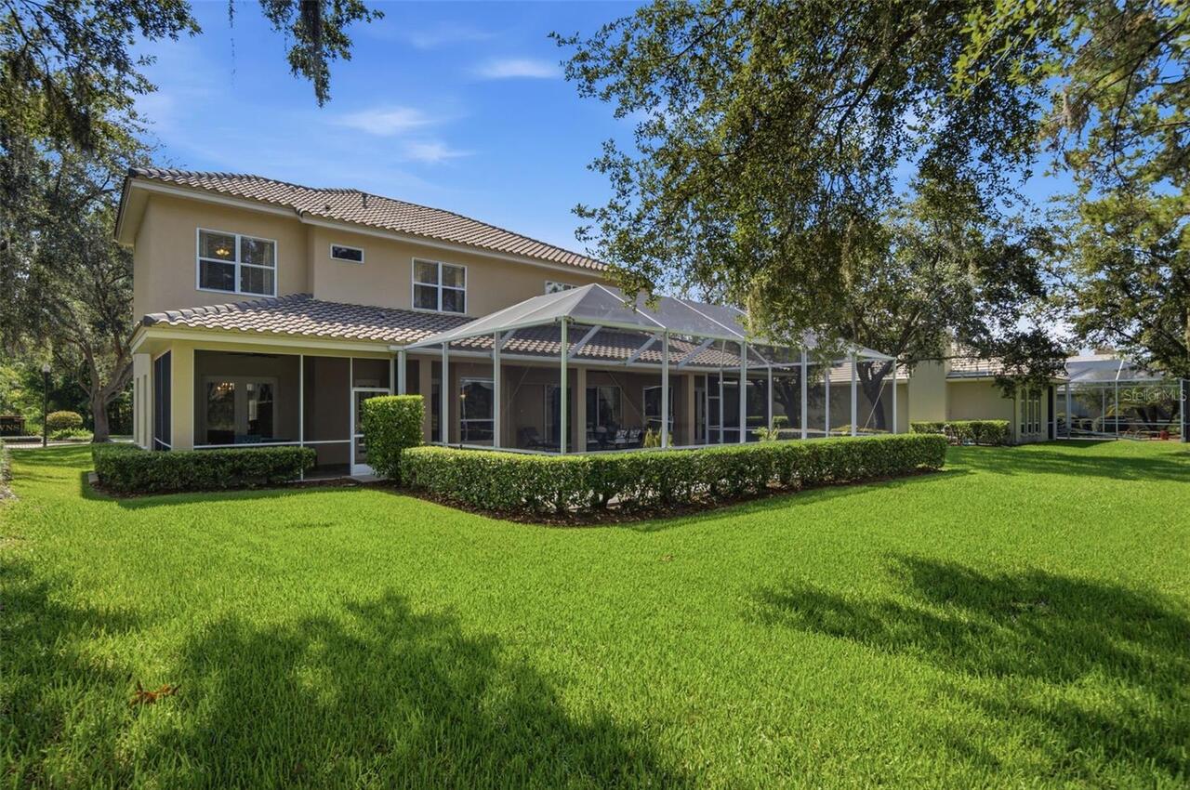
Screen Enclosure, Outside Bath Access, In Ground, Pool Sweep, Salt Water
Additional Information
Additional Lease Restrictions
Buyer to verify with HOA.
Additional Parcels YN
false
Additional Rooms
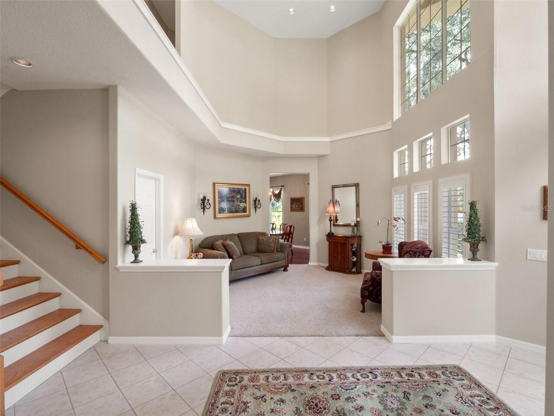
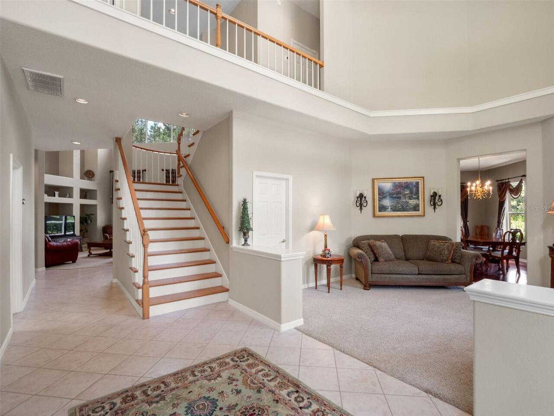
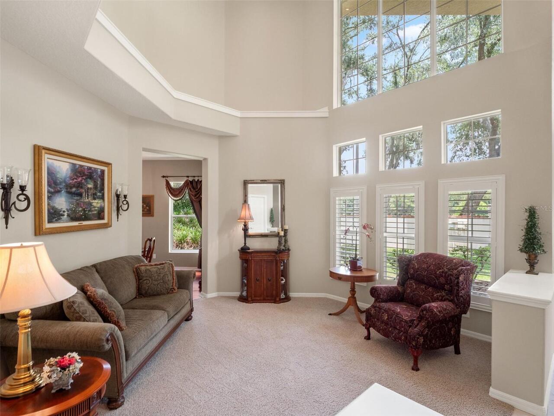
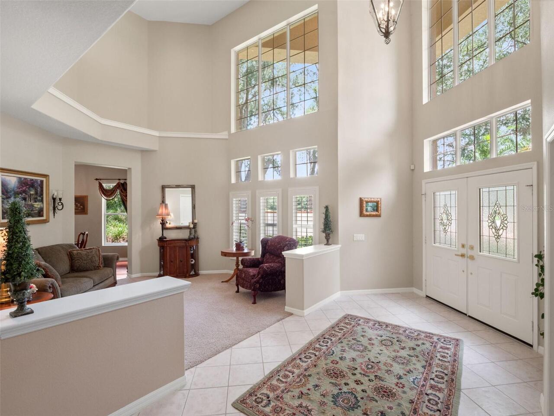
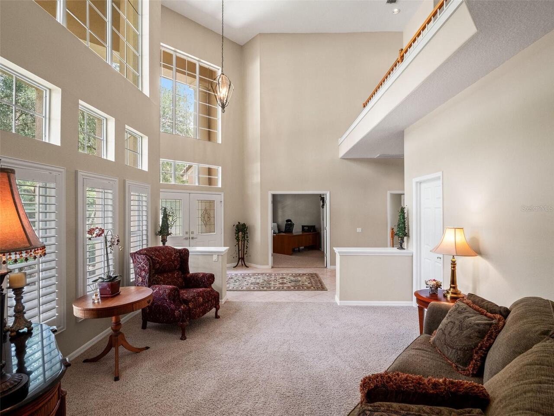
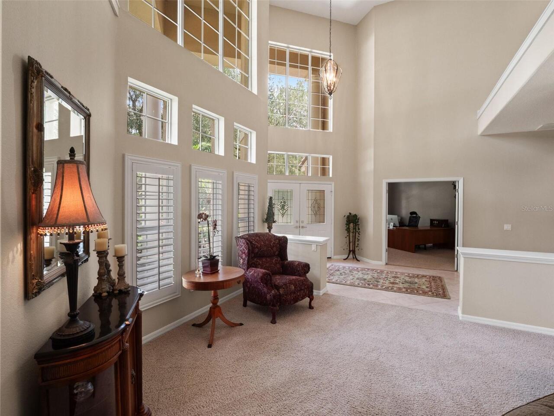
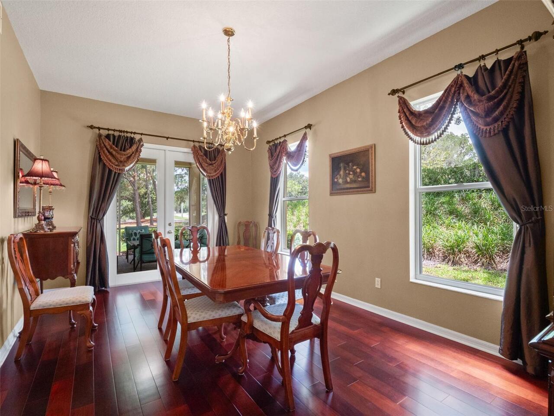
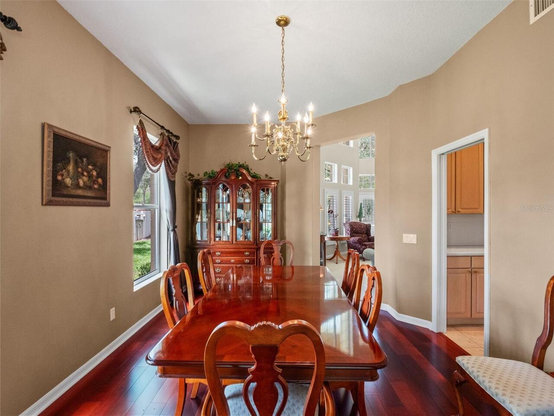
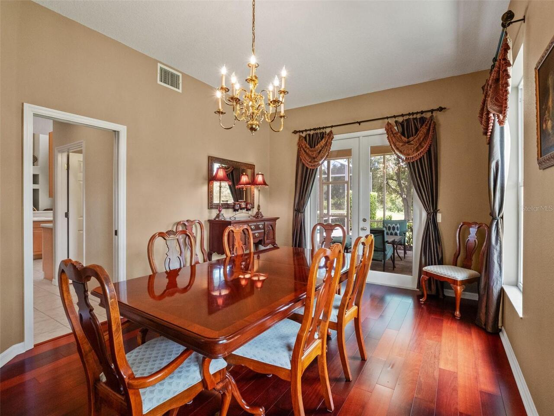
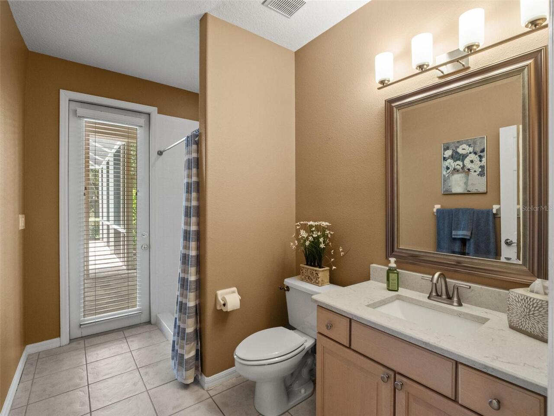
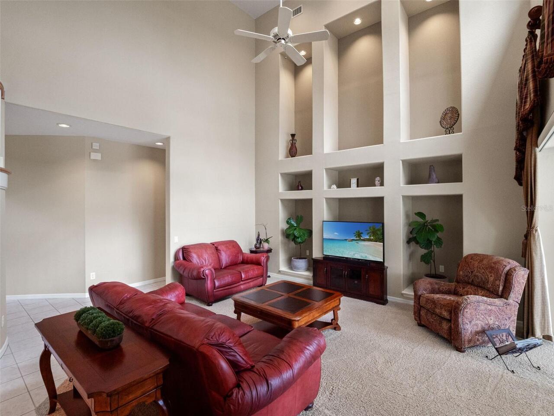
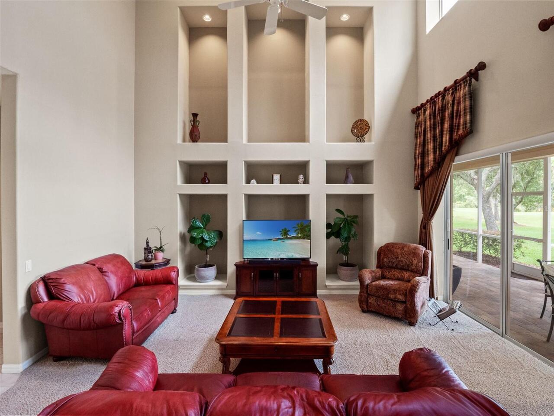
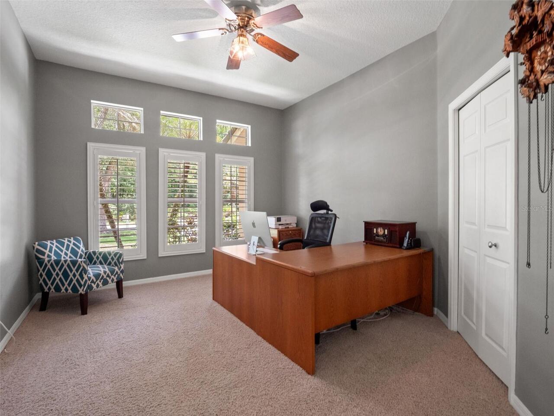
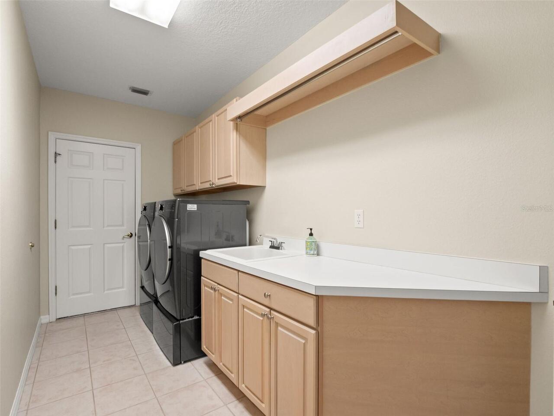
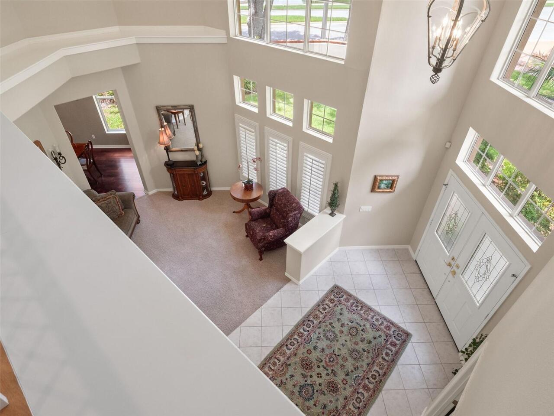
Attic, Den/Library/Office, Family Room, Formal Dining Room Separate, Formal Living Room Separate, Inside Utility, Storage Rooms
Alternate Key Folio Num
0339721502
Amenities Additional Fees
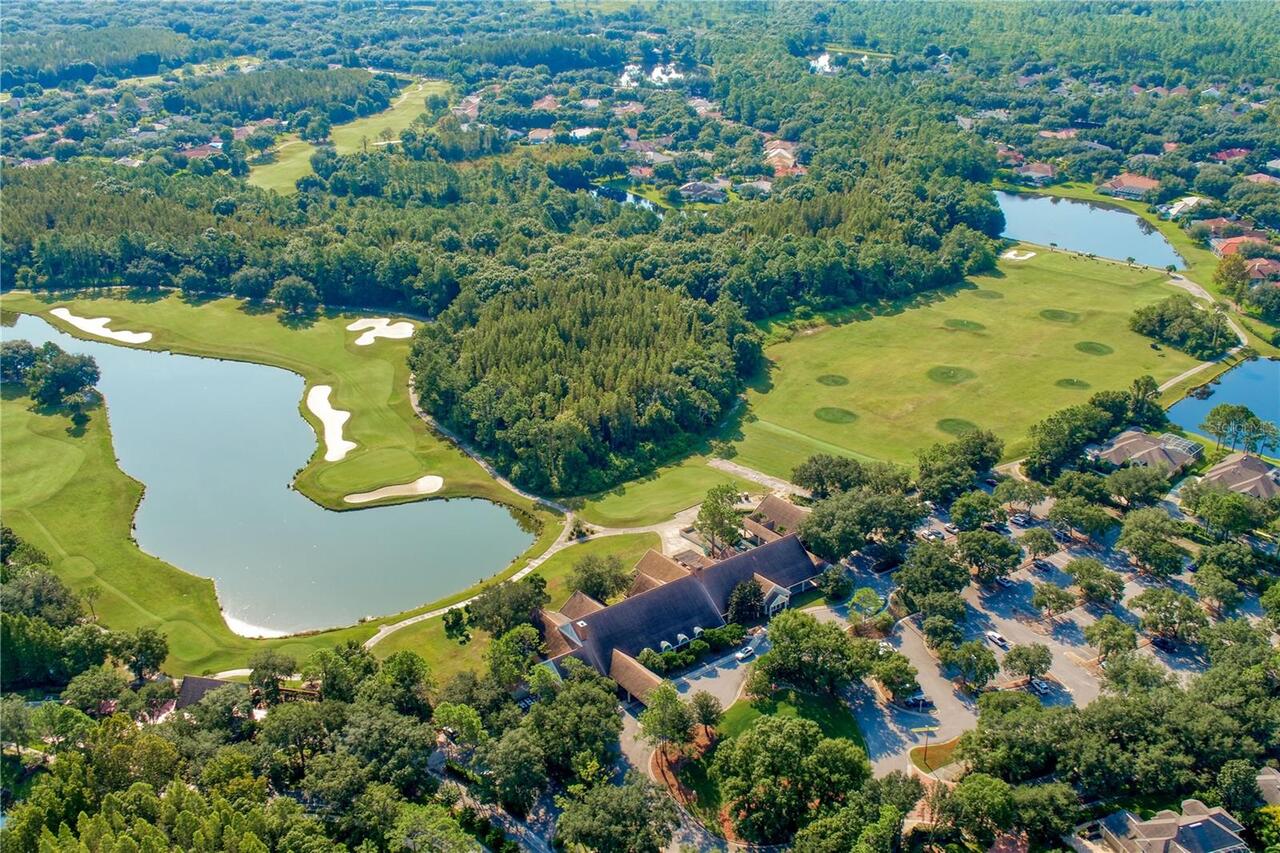
Country Club / Golf is a separate membership and is not part of the HOA Fee's.
Appliances
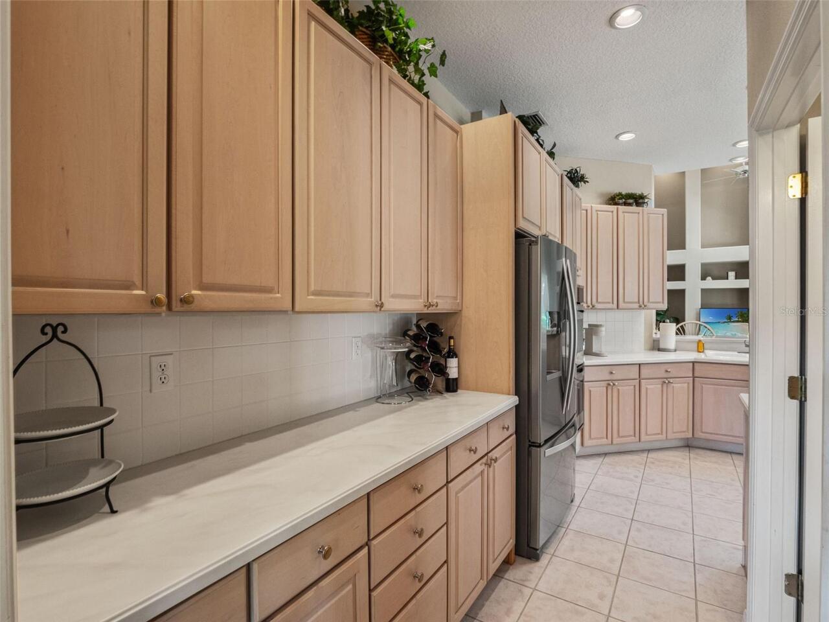
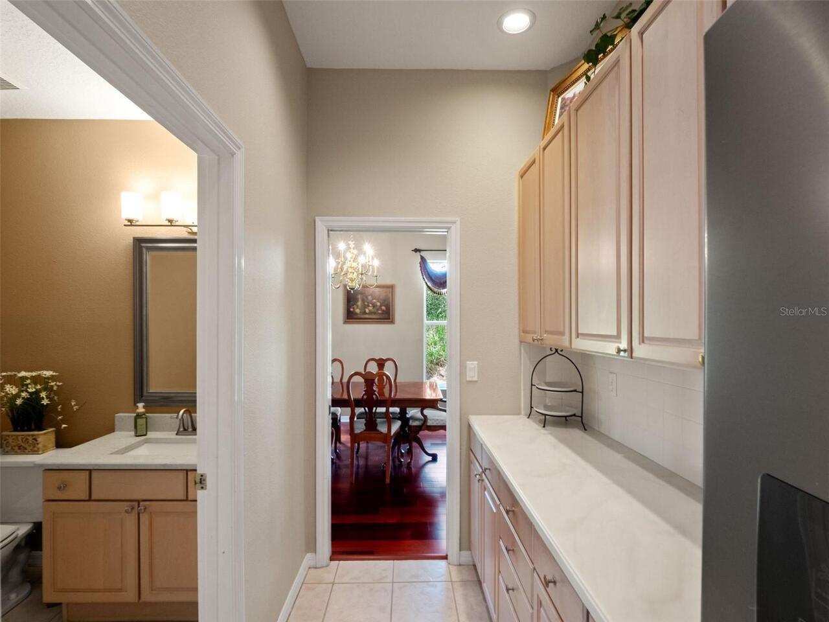
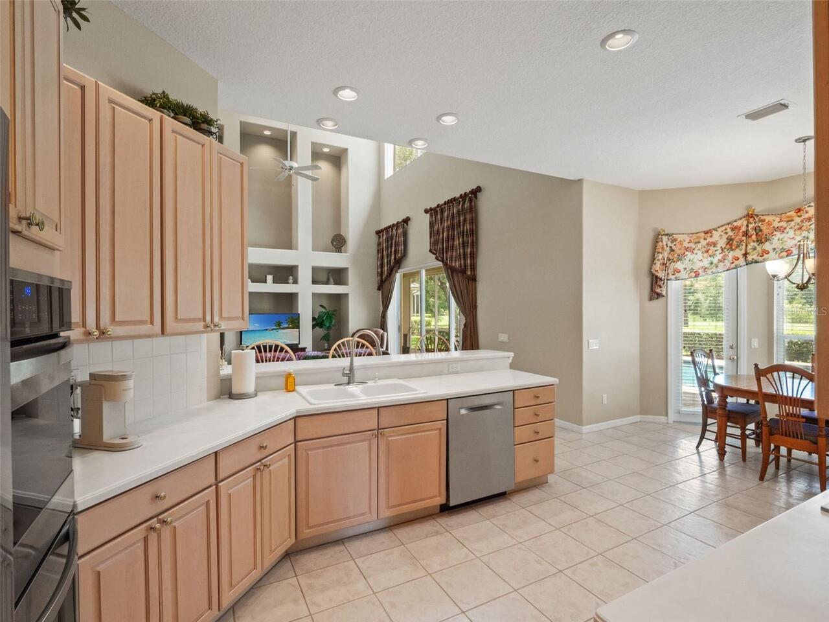
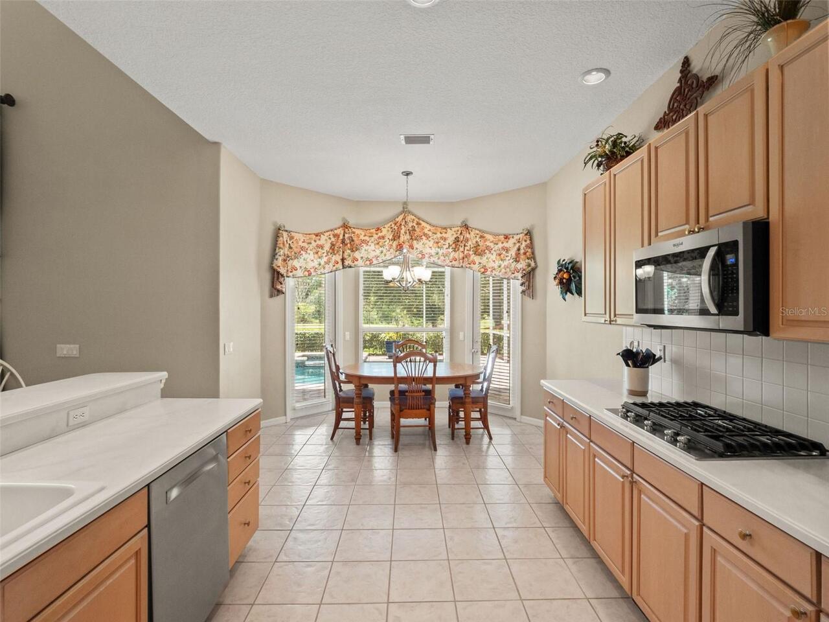
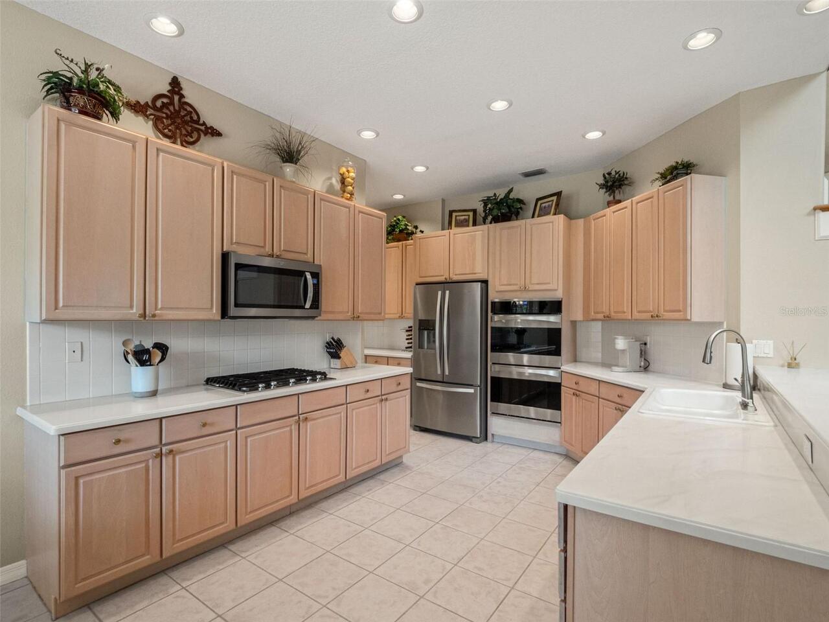
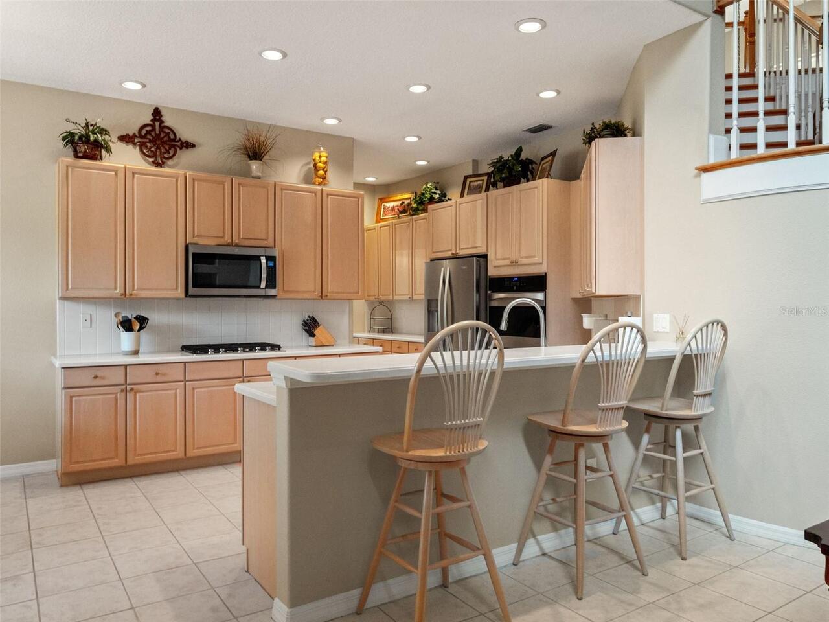
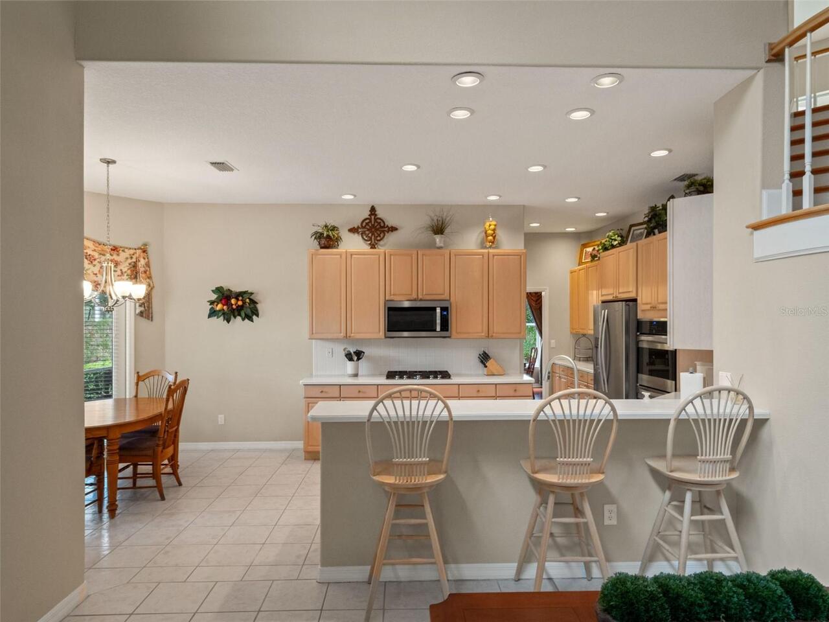
Built-In Oven, Cooktop, Dishwasher, Disposal, Microwave, Refrigerator
Approval Process
Buyer to verify with HOA.
Architectural Style
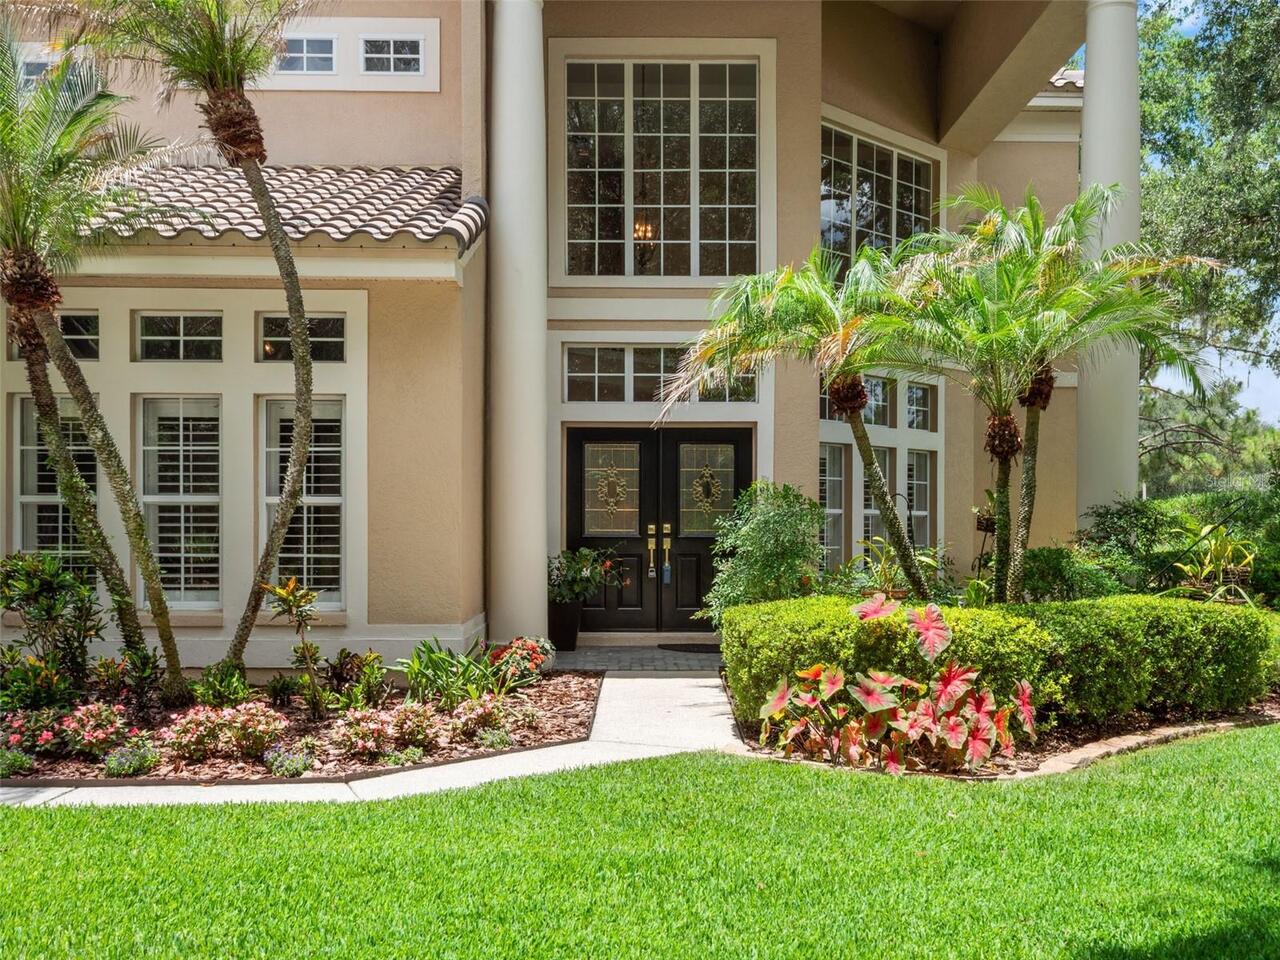
Contemporary
Association Amenities
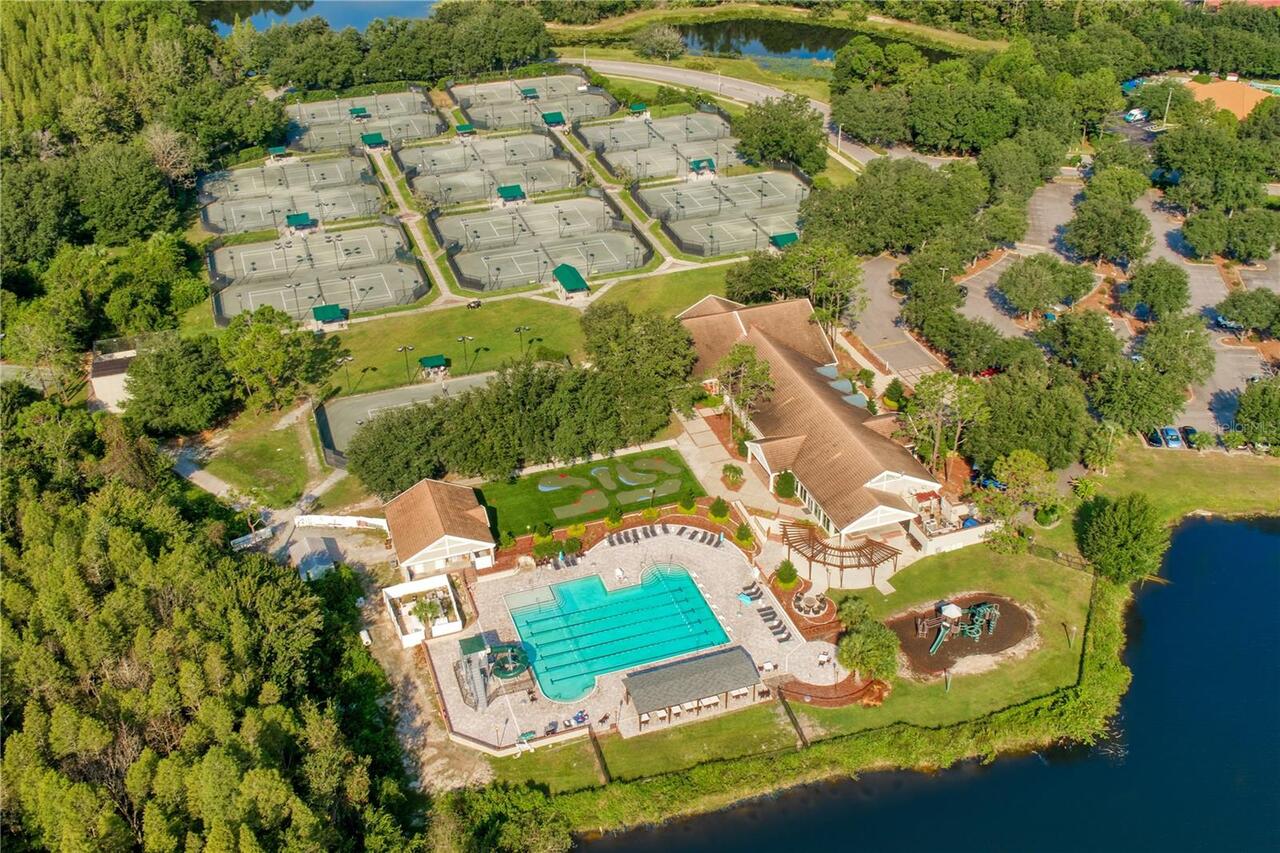
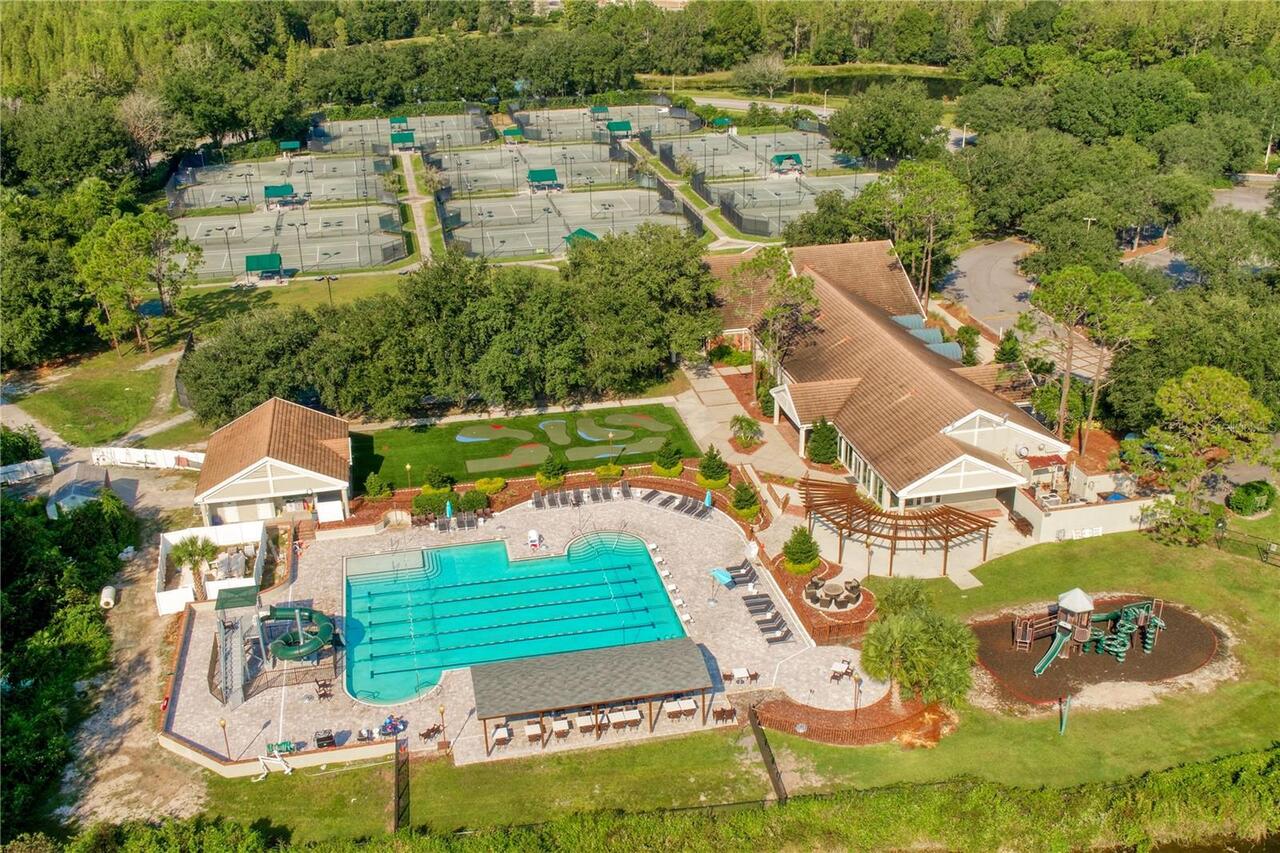
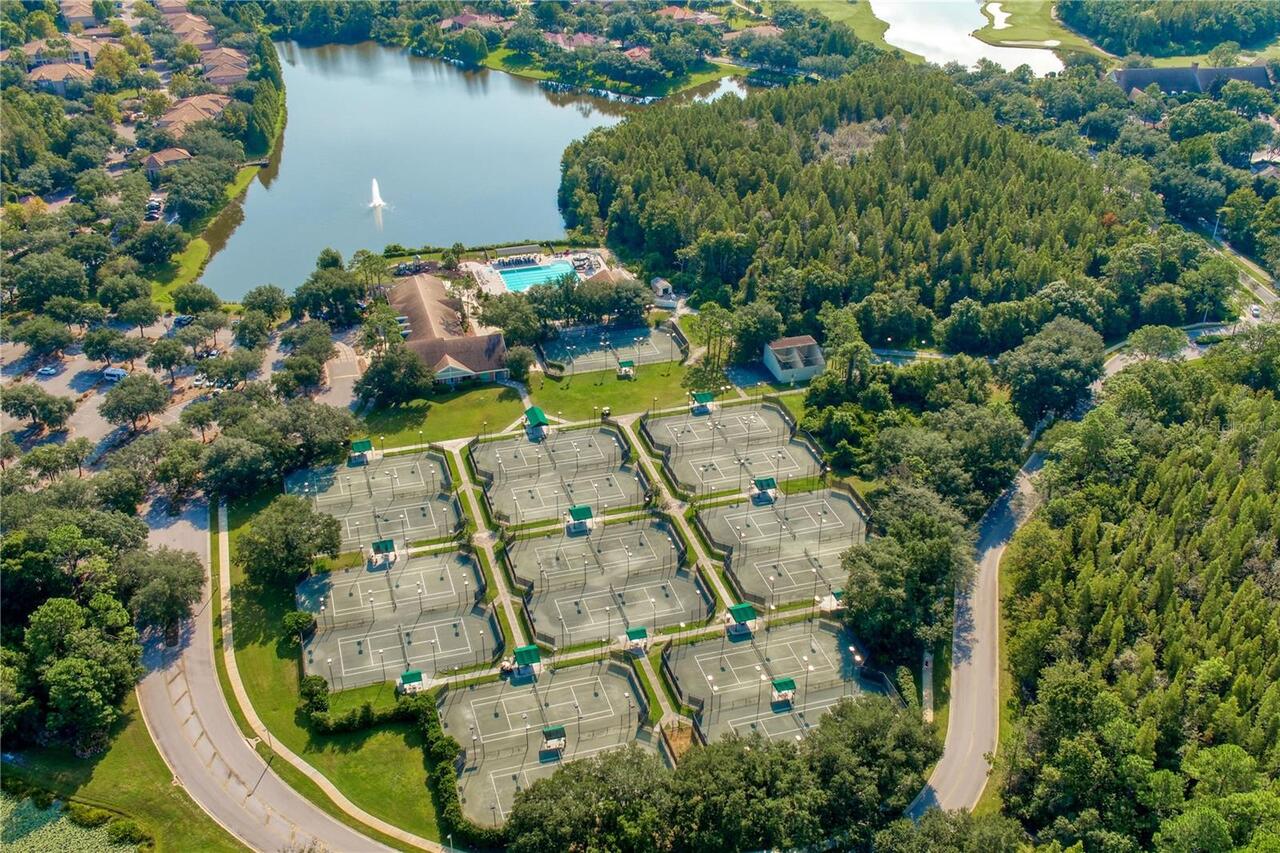
Basketball Court, Fence Restrictions, Park, Pickleball Court(s), Playground, Tennis Court(s)
Association Email
heatherdownsna@aol.com
Association Fee Frequency
Annually
Association Fee Includes
Guard - 24 Hour, Recreational Facilities
Association Fee Requirement
Required
Association URL
www.huntersgreen.com
Building Area Source
Public Records
Building Area Total Srch SqM
477.99
Building Area Units
Square Feet
Calculated List Price By Calculated SqFt
253.45
Community Features
Deed Restrictions, Fitness Center, Gated Community - Guard, Golf, Playground, Sidewalks, Special Community Restrictions, Tennis Court(s)
Construction Materials
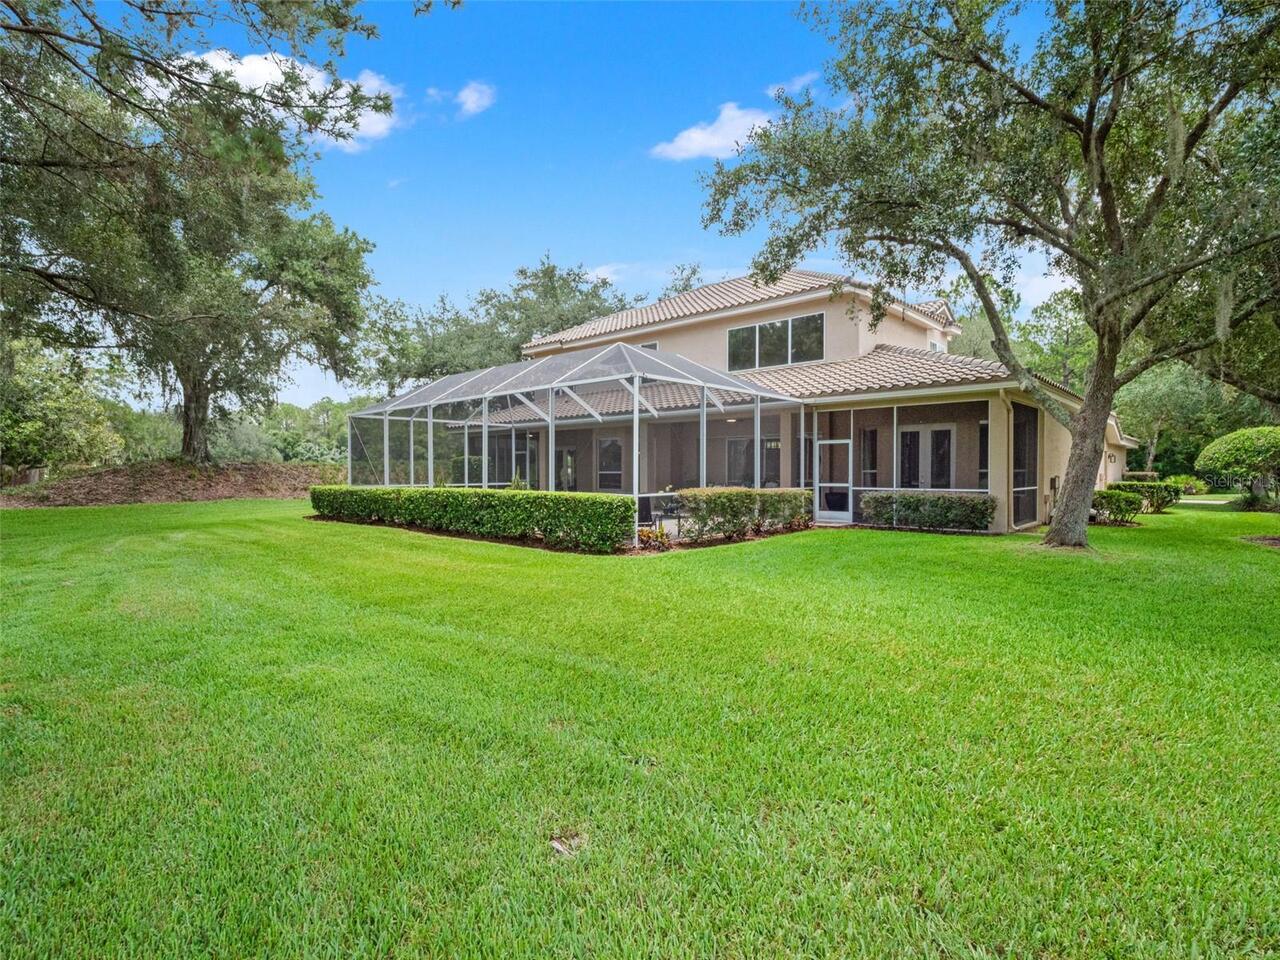
Block, Stucco
Cumulative Days On Market
40
Elementary School
Hunter's Green-HB
Exterior Features
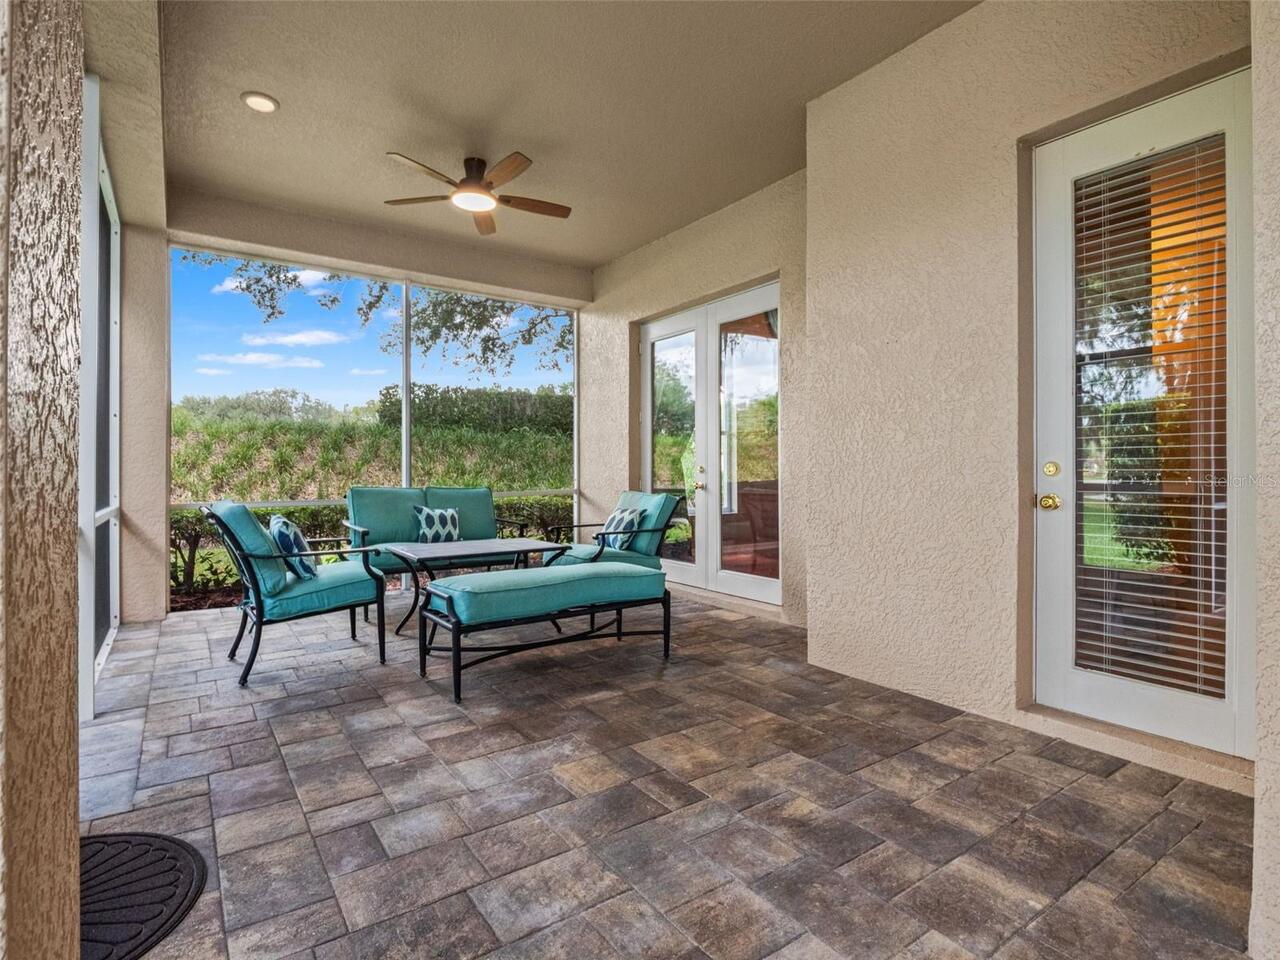
French Doors, Lighting, Private Mailbox, Sidewalk, Sliding Doors
Flood Zone Date
2008-08-28
Flood Zone Panel
12057C0230H
Flooring
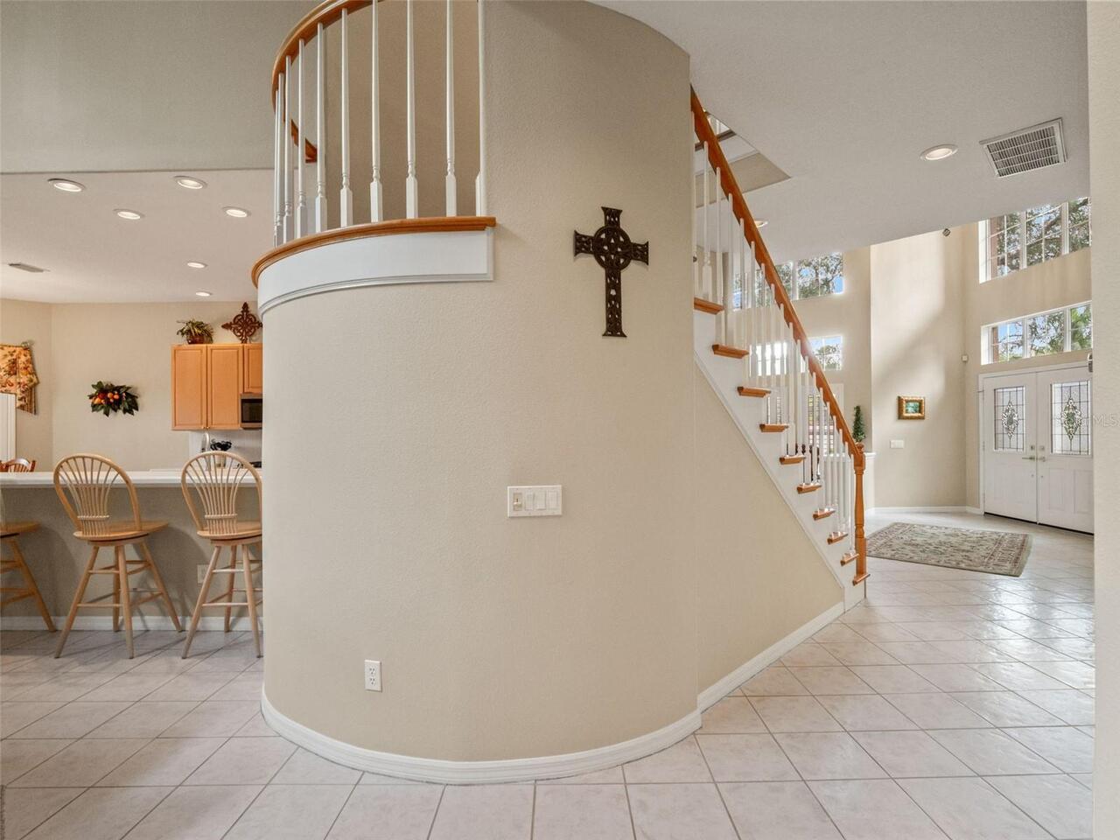
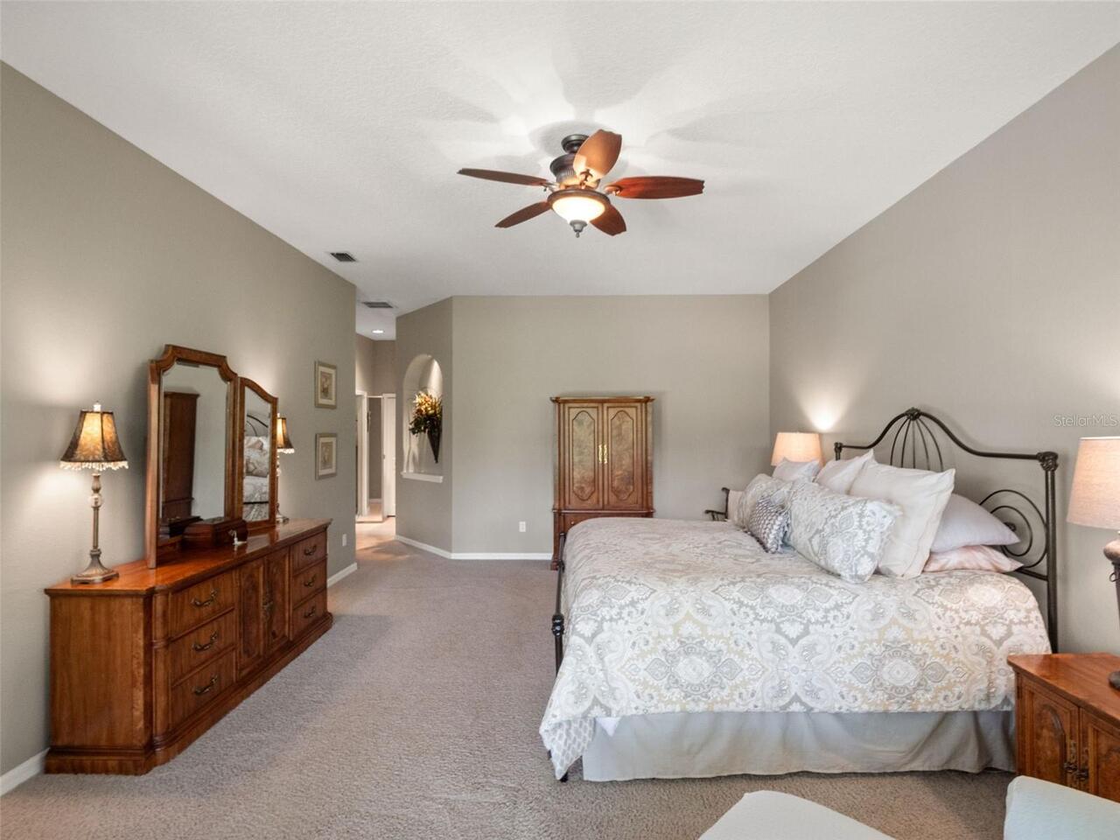
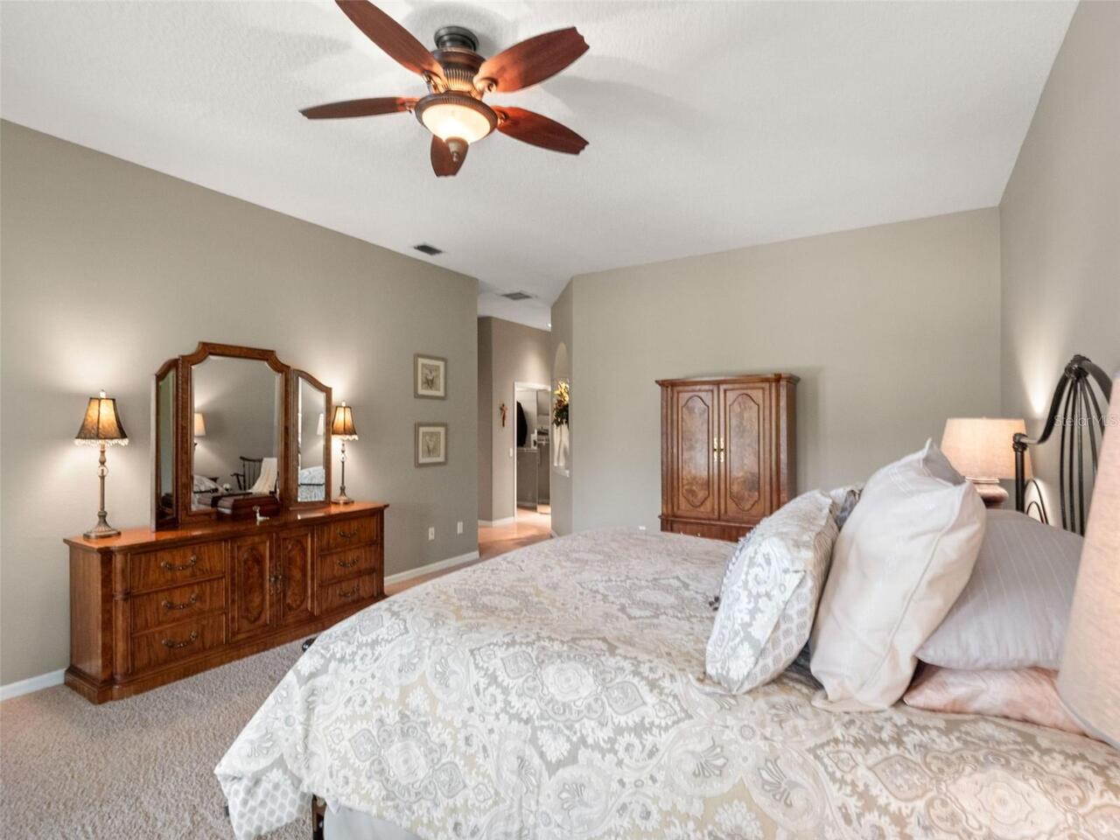
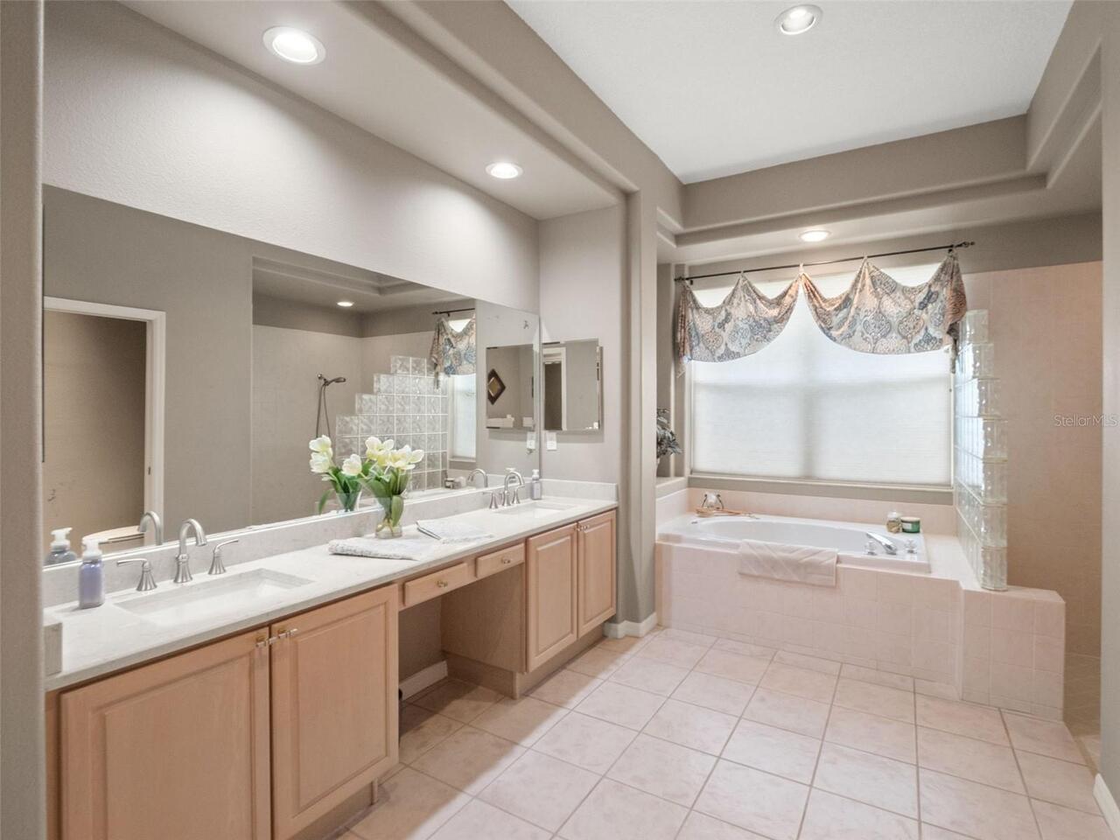
Carpet, Ceramic Tile, Tile, Wood
Heating
Central, Electric, Natural Gas
Interior Features
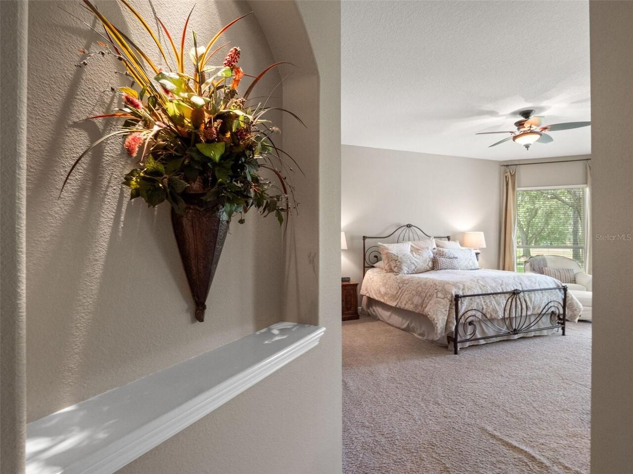
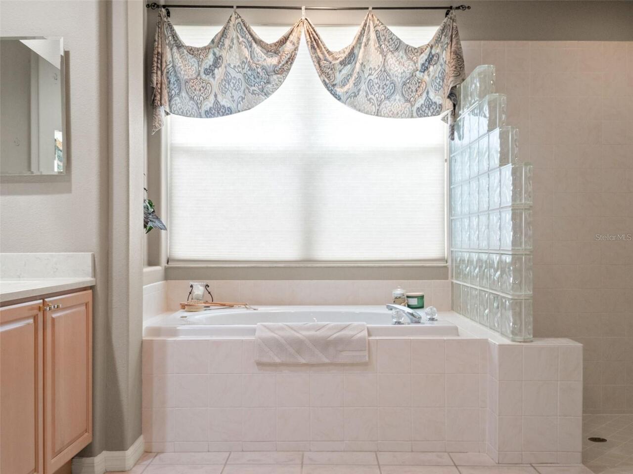
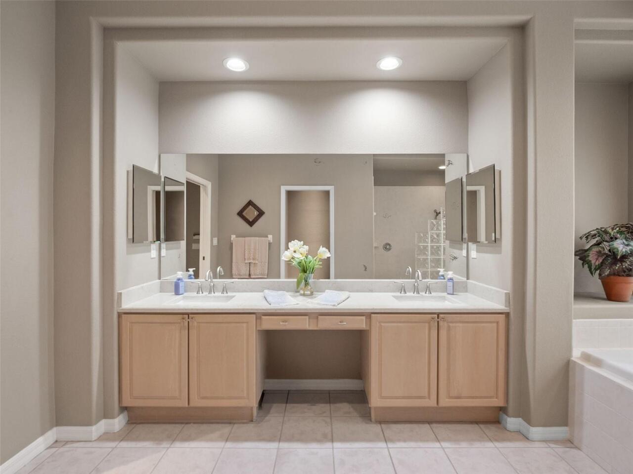
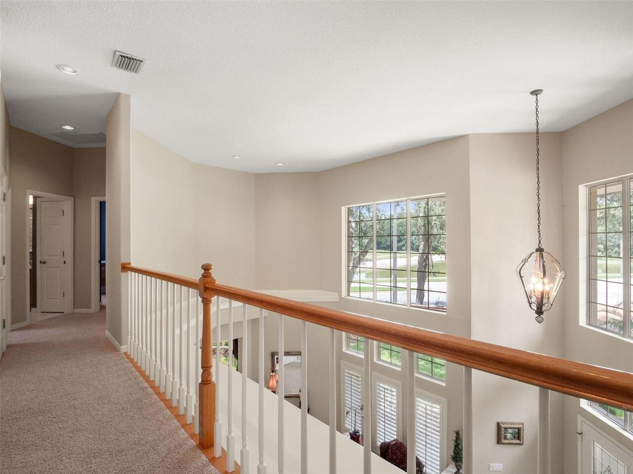
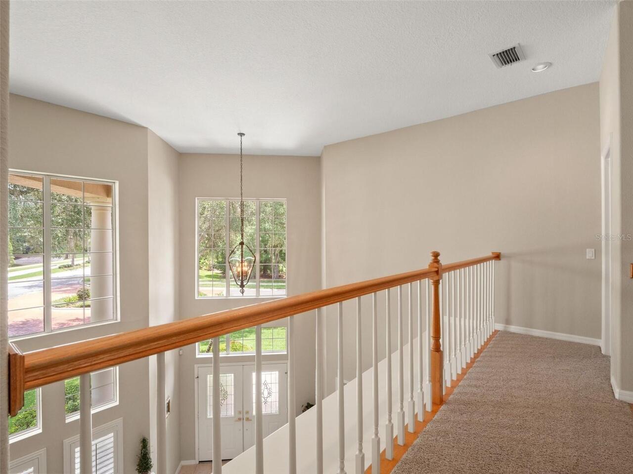
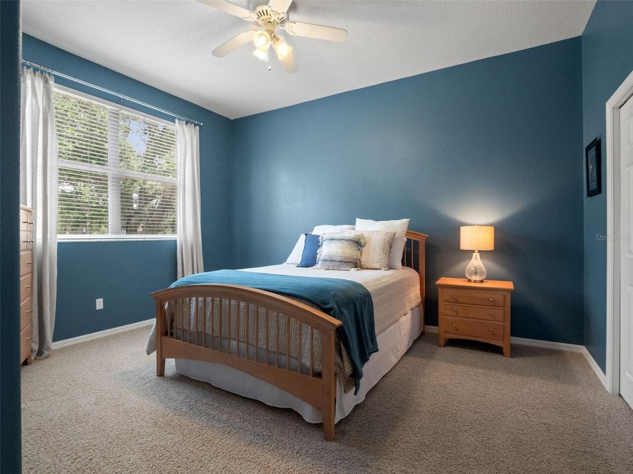
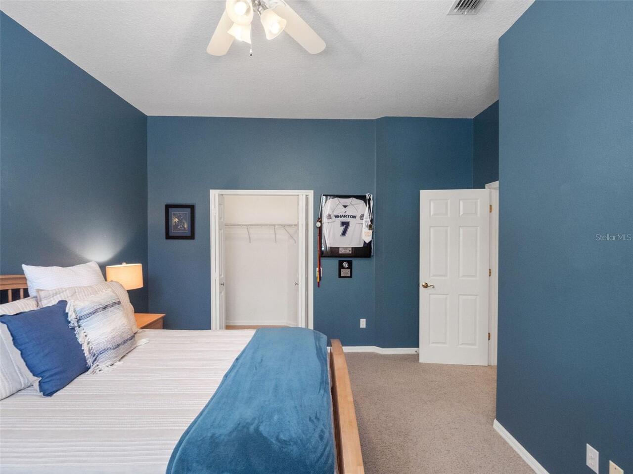
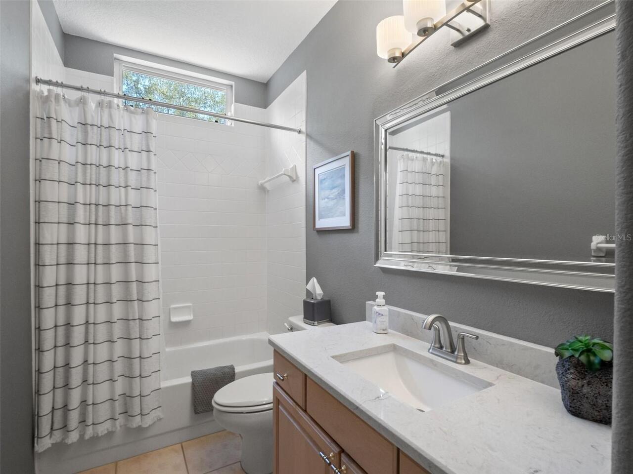
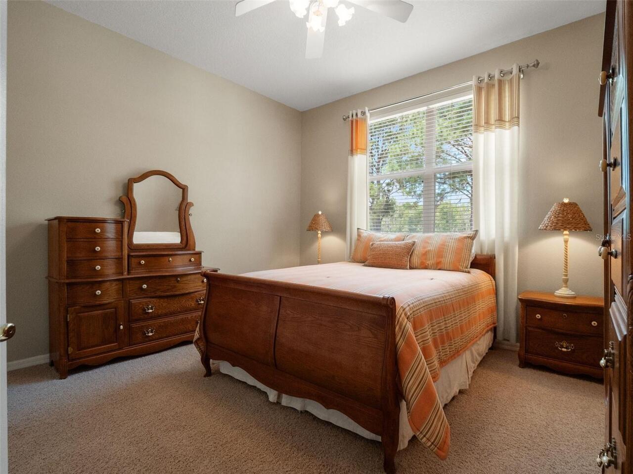
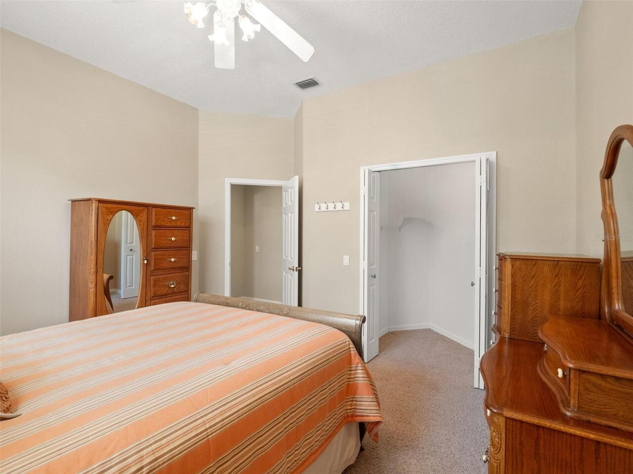
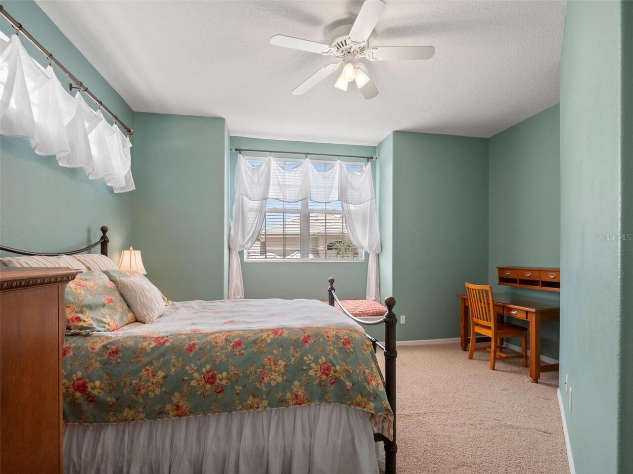
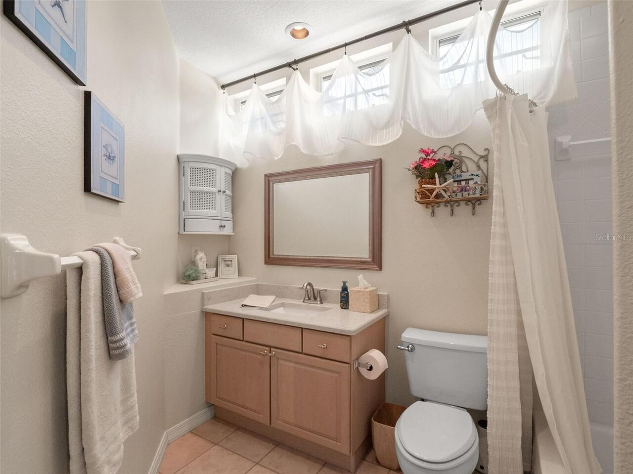
Built-in Features, Cathedral Ceiling(s), Ceiling Fans(s), Open Floorplan, Primary Bedroom Main Floor, Solid Surface Counters, Solid Wood Cabinets, Split Bedroom, Walk-In Closet(s), Window Treatments
Internet Address Display YN
true
Internet Automated Valuation Display YN
false
Internet Consumer Comment YN
false
Internet Entire Listing Display YN
true
Laundry Features
Inside, Laundry Room
Living Area Source
Public Records
Living Area Units
Square Feet
Lot Features
Conservation Area, Corner Lot, City Limits, Landscaped, On Golf Course, Sidewalk, Paved
Lot Size Dimensions
95x140
Lot Size Square Feet
13300
Lot Size Square Meters
1236
Middle Or Junior School
Benito-HB
Modification Timestamp
2026-08-12T19:54:11.198Z
Num Of Own Years Prior To Lease
1
Other Equipment
Irrigation Equipment
Parcel Number
A-24-27-19-1C4-000001-00001.0
Patio And Porch Features
Covered, Screened
Pet Restrictions
Buyer to verify with HOA.
Planned Unit Development YN
1
Previous List Price
950000
Price Change Timestamp
2026-08-04T20:38:39.000Z
RATIO Current Price By Calculated SqFt
253.45
Realtor Info
Brochure Available, Floor Plan Available, See Attachments, Sign
Road Surface Type
Asphalt, Paved
Security Features
Gated Community
Showing Requirements
Coming Soon - Allowing Showings, Appointment Only, Call Listing Agent, See Remarks
Status Change Timestamp
2026-07-03T15:05:41.000Z
Tax Legal Description
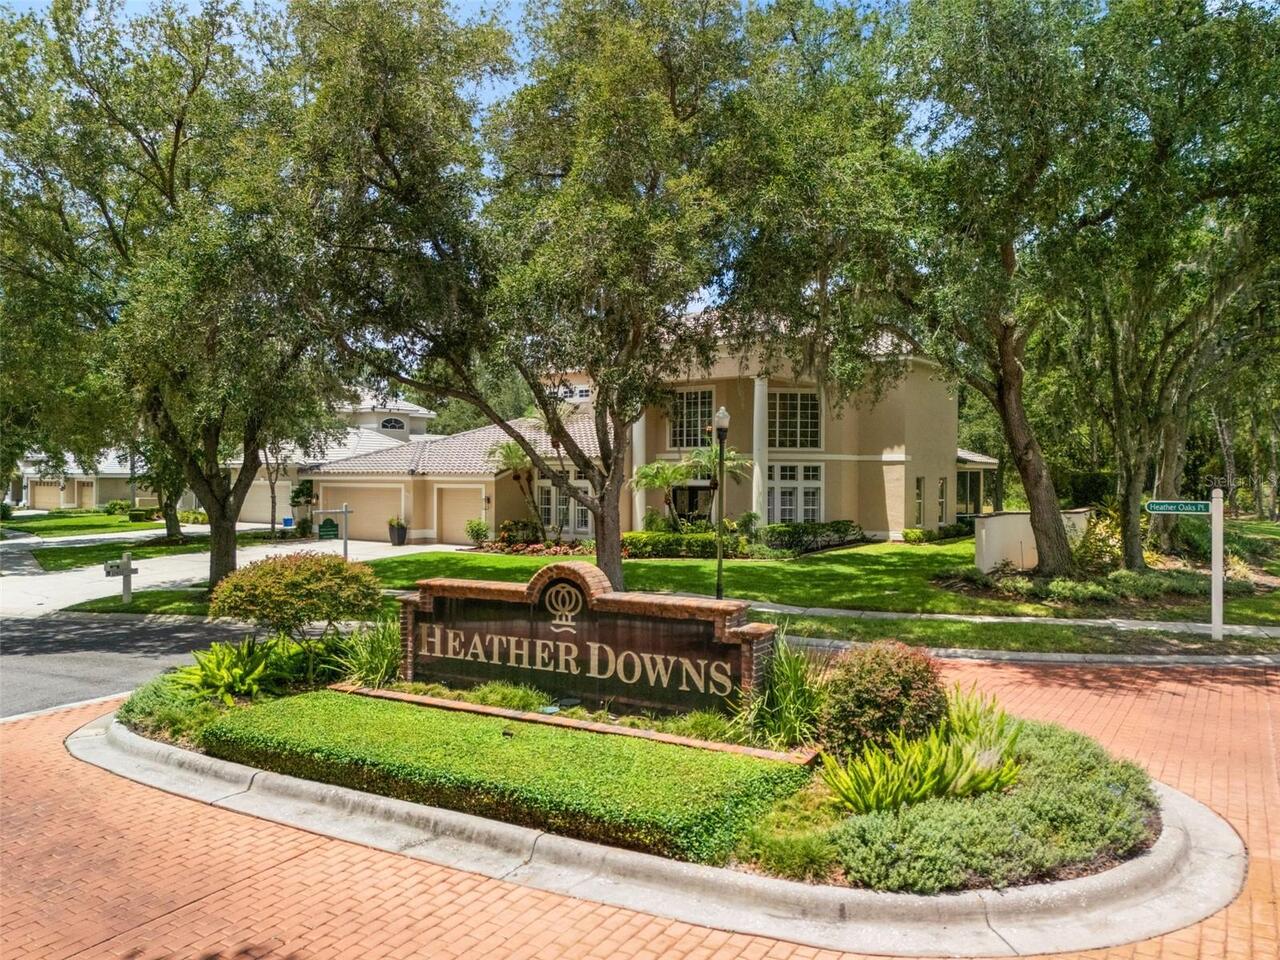
Hunters Green, Heather Downs LOT 1 BLOCK 1
Total Acreage
1/4 to less than 1/2
Universal Property Id
US-12057-N-24271914000001000010-R-N
Unparsed Address
17422 HEATHER OAKS PL
Utilities
BB/HS Internet Available, Cable Connected, Electricity Connected, Natural Gas Connected, Phone Available, Sewer Connected, Underground Utilities, Water Connected
Vegetation
Mature Landscaping, Trees/Landscaped
Window Features
Blinds, Drapes, Window Treatments
Years Of Owner Prior To Leasing Req YN
1