407-990-2746
Menu

2613 Espana Court, Tampa, FL

NEXT
PREV
$825,000

($301/sqft)

List Status: Active
2613 Espana Court
Tampa, FL 33609


4 beds
4 baths
2741 living sqft
Top Features
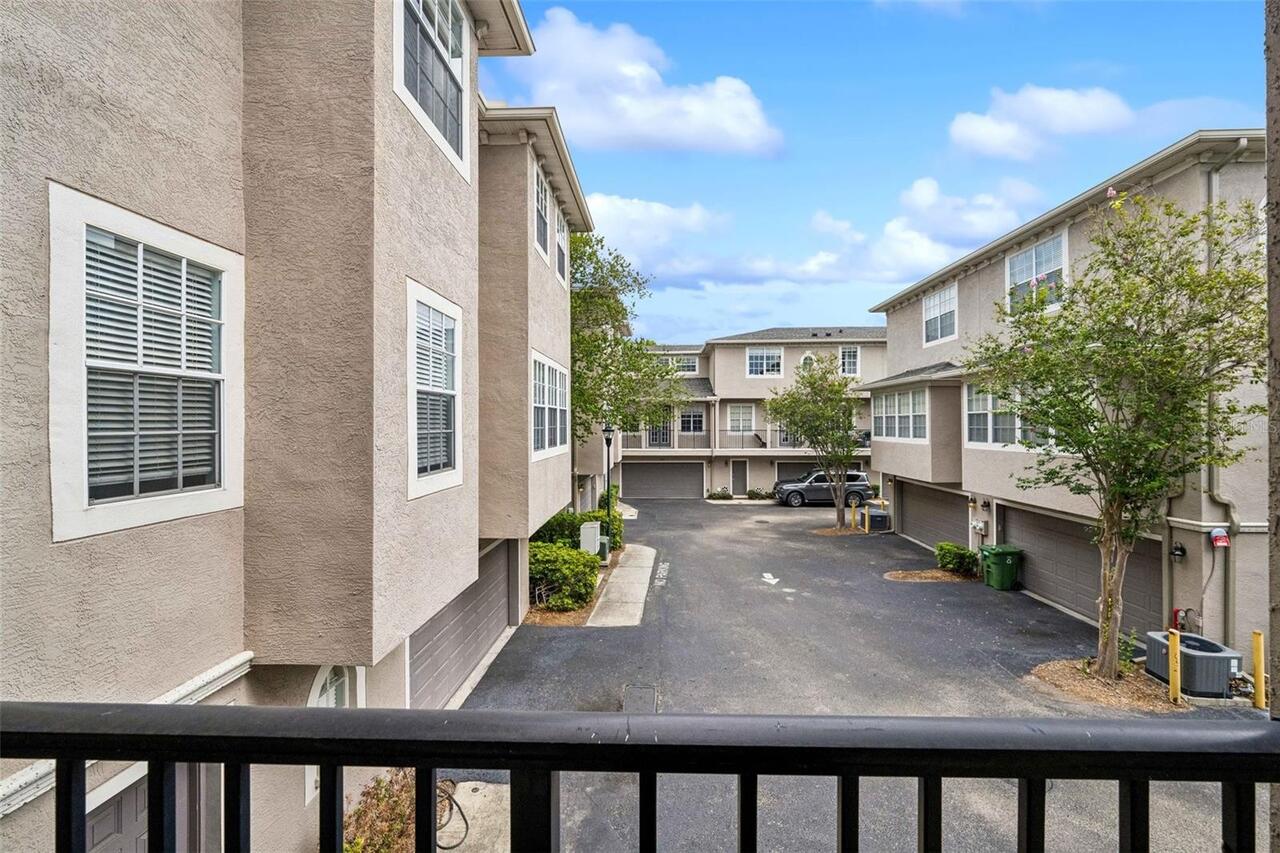
  • View: Trees/Woods
  • Subdivision: Audubon Villas Twnhms
  • Built in  2004
  • Townhouse
Description
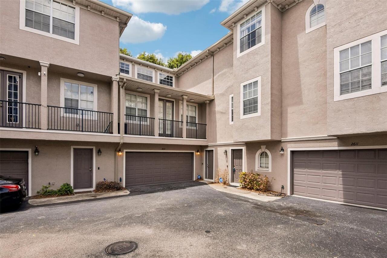
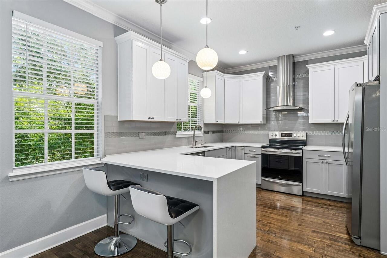
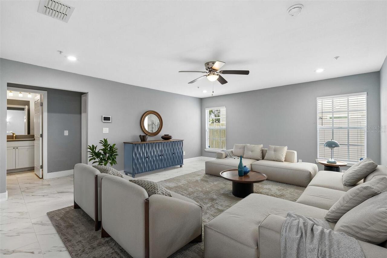
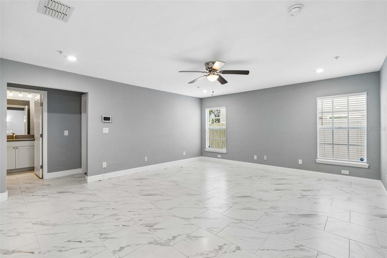
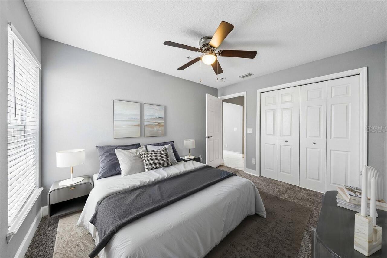
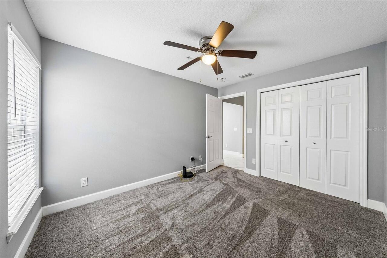
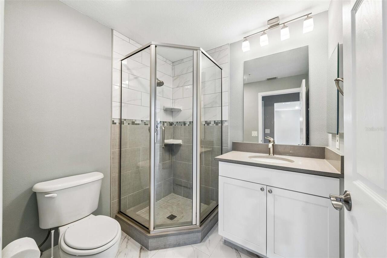
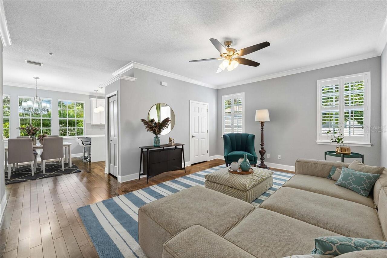
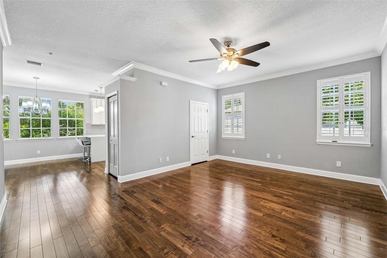
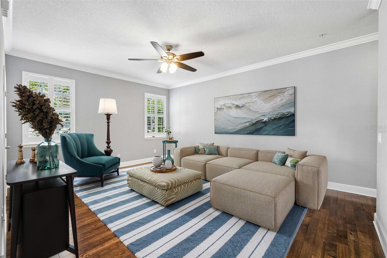
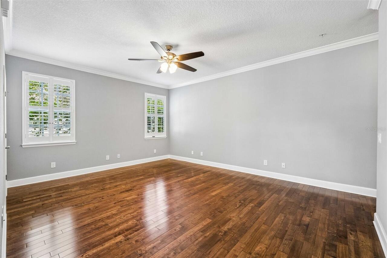
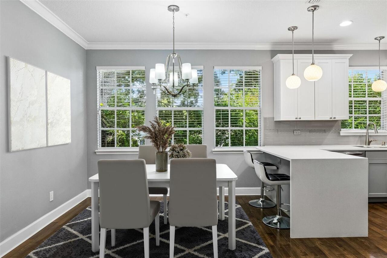
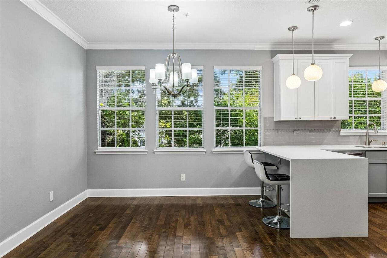
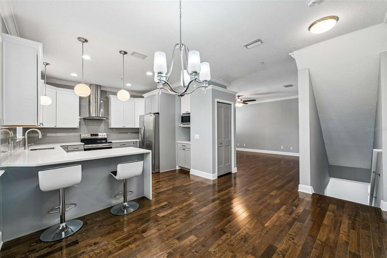
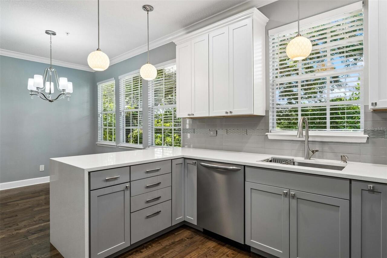
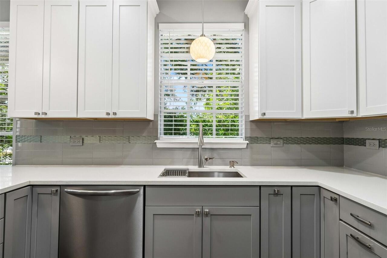
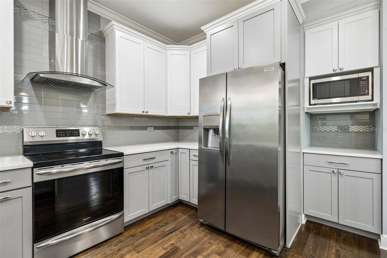
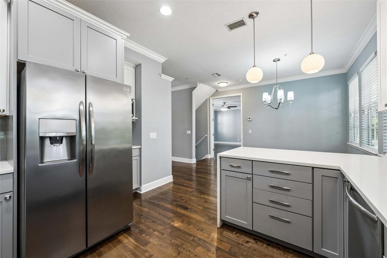
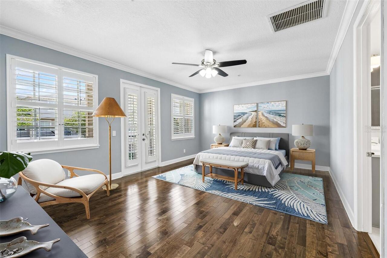
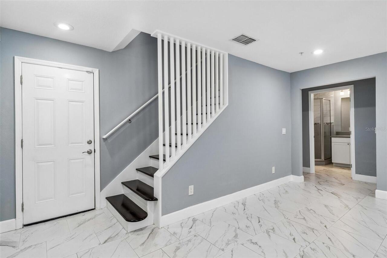
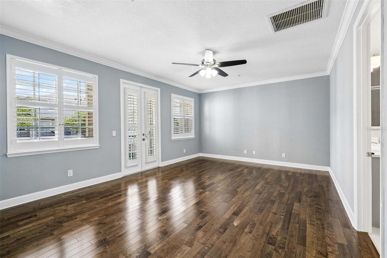
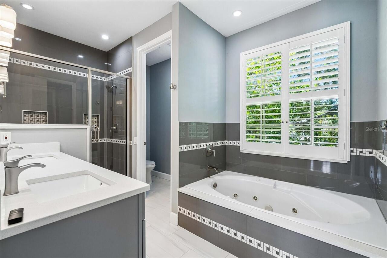
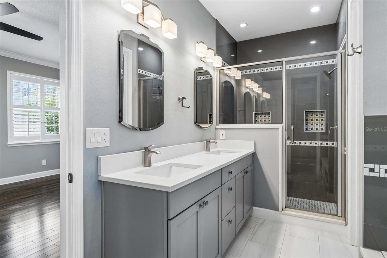
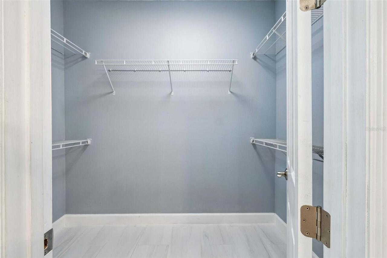
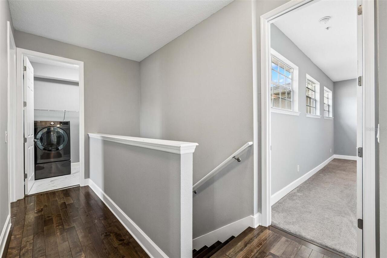
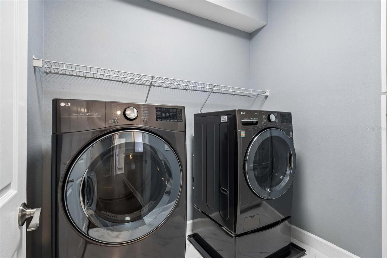
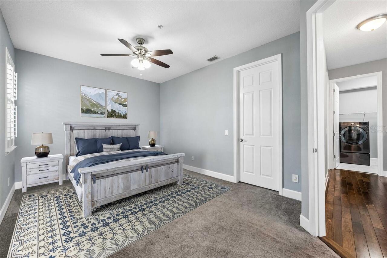
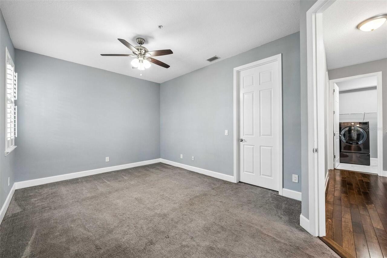
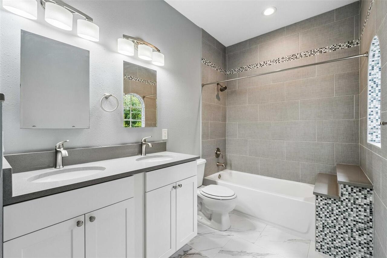
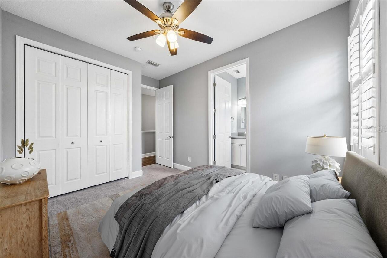
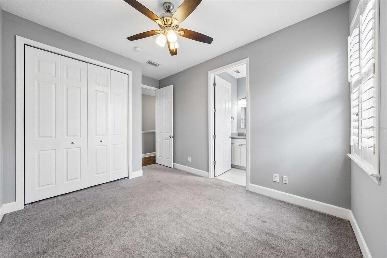
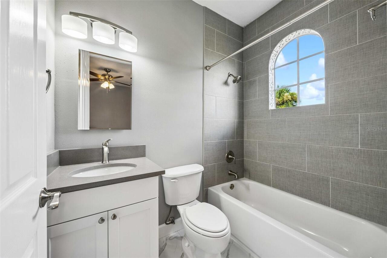
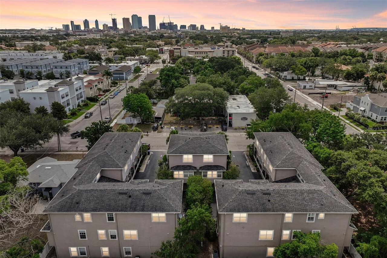
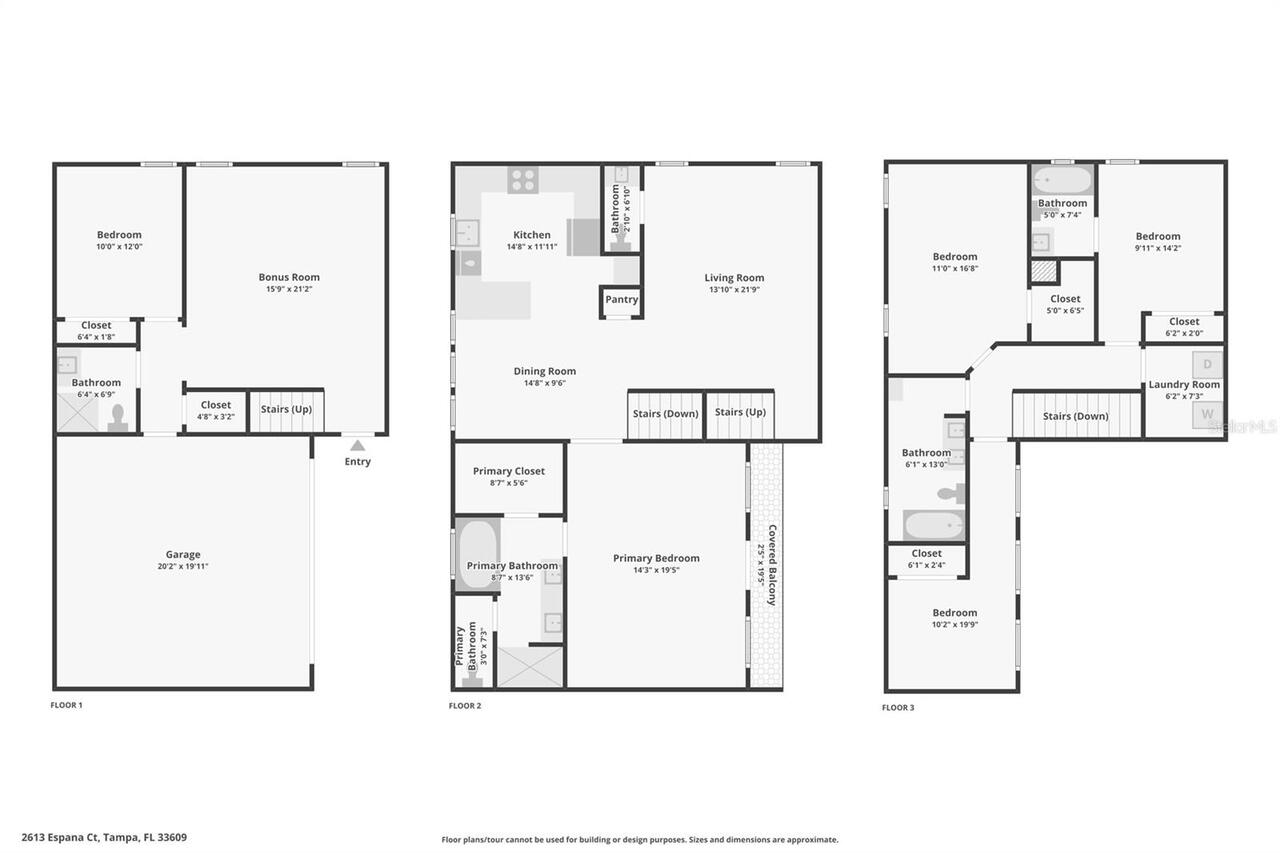
Virtually Staged. Located in South Tampa’s highly sought-after Plant High School district, this elegantly remodeled (4 Bedroom + Office/5th Bedroom), 2,741-square-foot townhome offers an incredible, low-car-dependence lifestyle just minutes from downtown and the airport. It is 2 blocks to Publix, Hyde Park, and all the dining and entertainment in SoHo, all while enjoying the peace of mind of being in a non-flood zone with quick access to the Selmon Expressway and I-275. Inside, the home features a brilliantly designed layout with high-quality finishes and essential recent updates, including a newer roof, A/C, water heater, fresh carpet (in some bedrooms), a new washer and dryer, and a replaced primary bath fan mechanism. The massive two-car garage easily pulls double duty as a home gym or workshop with plenty of room left for a vehicle. The living spaces are beautifully spread across three floors: the first floor hosts an additional living/lounge area and guest suite; the second opens up to gorgeous hardwood flooring, an oversized primary suite with a spa-like bath, and an incredibly ergonomic designer kitchen with stunning quartz waterfall countertops; and the third floor features two additional bedrooms alongside a dedicated bonus room that's absolutely perfect for a home office or 5th bedroom . Schedule a showing today!
Property Details
Property Features
Property Sub Type
Townhouse
View
Trees/Woods
Parking
Driveway, Garage Door Opener, Covered
County
Hillsborough
Subdivision
AUDUBON VILLAS TWNHMS
Building Name
N/A
Additional Information
Additional Lease Restrictions
A unit cannot be leased more than twice during any calendar year, and any lease must be for a minimum period of three (3) months
Additional Parcels YN
false
Additional Rooms
Inside Utility
Alternate Key Folio Num
1171786012
Appliances
Dishwasher, Disposal, Electric Water Heater
Approval Process
No owner may lease a unit or any interest within it without first obtaining the Association’s written approval of the proposed tenant
Association Approval Required YN
1
Association Email
mkauaric@condominiumassociates.com
Association Fee
470
Association Fee Frequency
Monthly
Association Fee Includes
Common Area Taxes, Maintenance Structure, Maintenance Grounds, Private Road, Sewer, Trash, Water
Association Fee Requirement
Required
Association YN
true
Attached Garage YN
true
Available For Lease YN
1
Bathrooms Total Integer
5
Building Area Source
Public Records
Building Area Total
3241
Building Area Total Srch SqM
301.10
Building Area Units
Square Feet
Calculated List Price By Calculated SqFt
300.99
Carport YN
false
Community Features
Deed Restrictions, Sidewalks, Street Lights
Construction Materials
Block
Cooling
Central Air
Country
US
Cumulative Days On Market
4
Current Price
825000.00
Direction Faces
Northeast
Elementary School
Mitchell-HB
Exterior Features
Balcony, French Doors, Lighting, Private Entrance, Sidewalk
Fireplace YN
false
Flood Zone Code
X
Flood Zone Date
2021-10-07
Flood Zone Panel
12057C0353J
Flooring
Carpet, Tile, Wood
Foundation Details
Slab
Furnished
Unfurnished
Garage Spaces
2
Garage YN
true
Heating
Electric
High School
Plant-HB
Homestead YN
1
Interior Features
Ceiling Fans(s), Crown Molding, Eat-in Kitchen, Kitchen/Family Room Combo, Open Floorplan, PrimaryBedroom Upstairs, Solid Surface Counters, Split Bedroom, Stone Counters, Thermostat, Walk-In Closet(s)
Internet Address Display YN
true
Internet Automated Valuation Display YN
false
Internet Consumer Comment YN
false
Internet Entire Listing Display YN
true
Laundry Features
Laundry Room, Upper Level
Lease Restrictions YN
1
Levels
Three Or More
List AOR
Suncoast Tampa
Living Area Meters
254.65
Living Area Source
Public Records
Living Area Units
Square Feet
Lot Features
Landscaped
Lot Size Acres
0.03
Lot Size Square Feet
1257
Lot Size Square Meters
117
Middle Or Junior School
Wilson-HB
Minimum Lease
3 Months
Modification Timestamp
2026-07-15T02:15:09.226Z
Monthly HOA Amount
470.00
New Construction YN
false
Num Times per Year
2
Occupant Type
Vacant
Other Equipment
Private Entrance
Ownership
Fee Simple
Parcel Number
A-22-29-18-72Y-B00000-00006.0
Patio And Porch Features
Covered, Deck
Pet Restrictions
Please refer to the HOA
Pets Allowed
Yes
Pool Private YN
false
Postal Code Plus 4
4200
Previous List Price
850000
Price Change Timestamp
2026-07-08T16:16:05.000Z
Public Survey Range
18
Public Survey Section
22
RATIO Current Price By Calculated SqFt
300.99
Road Surface Type
Paved
Roof
Tile
Room Count
6
Security Features
Secured Garage/Parking
Senior Community YN
false
Sewer
Public Sewer
Showing Requirements
Coming Soon - Allowing Showings, ShowingTime
Status Change Timestamp
2026-07-10T14:59:06.000Z
Stories Total
3
Tax Annual Amount
10938.39
Tax Block
B
Tax Book Number
99-80
Tax Legal Description
AUDUBON VILLAS TOWNHOMES LOT 6 BLOCK B
Tax Lot
6
Tax Year
2025
Total Acreage
0 to less than 1/4
Total Annual Fees
5640.00
Total Monthly Fees
470.00
Township
29
Universal Property Id
US-12057-N-2229187200000000060-R-N
Unparsed Address
2613 ESPANA CT
Utilities
Electricity Connected, Public, Sewer Connected, Underground Utilities, Water Connected
Vegetation
Trees/Landscaped
Water Source
Public
Waterfront YN
false
Window Features
Storm Window(s)
Zoning
PD
Neighborhood Map
Popup

Property Photos
Listing Photo
Listing Photo
Listing Photo
Listing Photo
Listing Photo
Listing Photo
Listing Photo
Listing Photo
Listing Photo
Listing Photo
Listing Photo
Listing Photo
Listing Photo
Listing Photo
Listing Photo
Listing Photo
Listing Photo
Listing Photo
Listing Photo
Listing Photo
Listing Photo
Listing Photo
Listing Photo
Listing Photo
Listing Photo
Listing Photo
Listing Photo
Listing Photo
Listing Photo
Listing Photo
Listing Photo
Listing Photo
Listing Photo
Listing Photo
Listing Photo
Listing Photo
Listing Photo
Listing Photo
Listing Photo
Listing Photo
Listing Photo
Listing Photo
Listing Photo
Listing Photo
Listing Photo
Listing Photo
Listing Photo
Listing Photo
Listing Photo
Listing Photo
Listing Photo
Listing Photo
Listing Photo
Listing Photo
Listing Photo
Listing Photo
Listing Photo
Listing Photo
Listing Photo
Listing Photo
Listing Photo
Listing Photo
Listing Photo
Listing Photo
Listing Photo
Listing Photo
Listing Photo
Listing Photo
Listing Photo
Listing Photo
Listing Photo
Listing Photo
Listing Photo
Listing Photo

MLS #MFRTB8526282 Listing courtesy of Redfin Corporation provided by Stellar MLS.

Similar Listings

$749,900
10207 Estuary Drive
Tampa
4BR/4BA
| Active
$749,990
2711 W North B Street
Tampa
4BR/4BA
| Pending
$749,990
2711 W North B Street
Tampa
4BR/4BA
| Pending
$775,000
4208 W Carmen Street
Tampa
4BR/4BA
| Active


All listing information is deemed reliable but not guaranteed and should be independently verified through personal inspection by appropriate professionals. Listings displayed on this website may be subject to prior sale or removal from sale; availability of any listing should always be independent verified. Listing information is provided for consumer personal, non-commercial use, solely to identify potential properties for potential purchase; all other use is strictly prohibited and may violate relevant federal and state law. The source of the listing data is as follows: Stellar MLS (updated 7/14/26 11:52 PM) |
Listing Search


Translate Tool

Featured Listings
Odessa Real Estate
$1,100,000
5 BED
3 BATH
This beautifully updated 5-bedroom, 3.5-bathroom Van Dyke Farms pool home with a 3-car garage offers luxury, privacy, an... Read More
Tampa Real Estate
$850,000
4 BED
3 BATH
Set on a quarter-acre lot along the tree-lined streets of highly sought-after Lake Magdalene Manors, this established 2,... Read More
St Petersburg Real Estate
$1,050,000
3 BED
2 BATH
Welcome to a home that has been filled with love, laughter, and countless unforgettable memories. This beautifully maint... Read More
Bradenton Real Estate
$1,149,500
3 BED
2 BATH
This exceptional residence borders the breathtaking Robinson Preserve offering a rare opportunity to live immersed in on... Read More
St Petersburg Real Estate
$999,000
4 BED
2 BATH
New Price! BEAUTIFULLY REMODELED AND MOVE IN READY IN THE HEART OF SNELL ISLE. Welcome to 1563 Eden Isle Boulevard NE, a... Read More
Venice Real Estate
$1,275,000
3 BED
2 BATH
Fully Furnished. Located on the 5th floor of Porto Vista, one of Venice's newest condominium communities, this nearly 2,... Read More
Deland Real Estate
$800,000
4 BED
3 BATH
Masterful Transformation! Four bedrooms, a dedicated office, and multi-generational living potential — this 1984 split-l... Read More
Clermont Real Estate
$1,245,000
4 BED
4 BATH
Welcome to this exceptional custom-built lakefront estate on nearly five private acres along beautiful Lake Nellie. Buil... Read More
Tampa Real Estate
$825,000
4 BED
4 BATH
Virtually Staged. Located in South Tampa’s highly sought-after Plant High School district, this elegantly remodeled (4 B... Read More
Tampa Real Estate
$1,385,000
4 BED
3 BATH
Discover Chateau Blanc, an exclusive four-unit townhome community nestled in the highly desirable Ballast Point neighbor... Read More
Contact Sandra Pardo

407-990-2746

Wendy Morris LLC

Licensed in the State of Florida
BK 3146762
16797 Broadwater Avenue
Winter Garden, Florida 34787

Your privacy is our utmost concern. We will never sell your personal information. Privacy Policy
©2026 sandrapardohomes.com - all rights reserved. | Site Map