407-990-2746
Menu

9109 Woodridge Run Drive, Tampa, FL

NEXT
PREV
$967,000

($332/sqft)

List Status: Active
9109 Woodridge Run Drive
Tampa, FL 33647


4 beds
3 baths
2912 living sqft
Top Features
  • View: Golf Course, Trees/Woods
  • Subdivision: Hunter's Green, Hunters Green
  • Built in  1996
  • Single Family Residence
Description
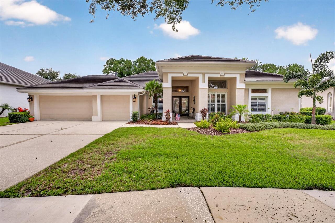
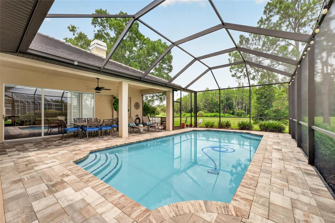
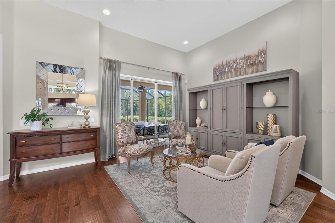
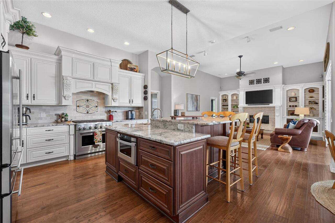
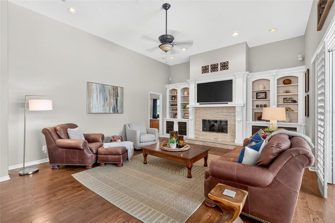
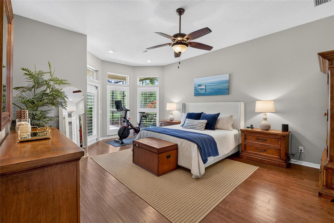
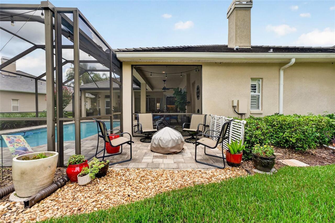
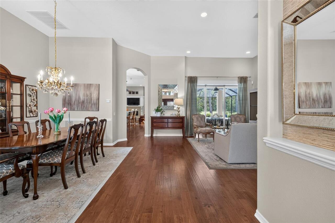
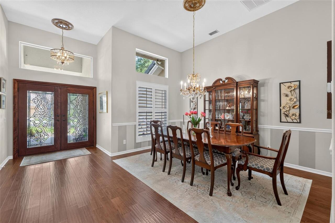
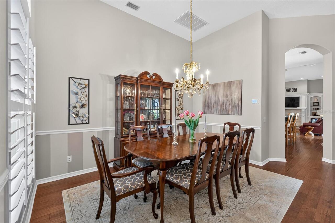
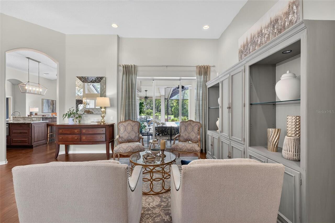
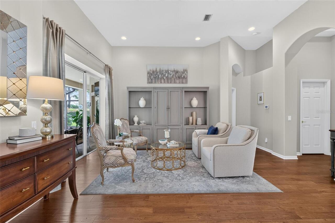
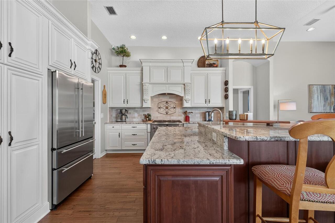
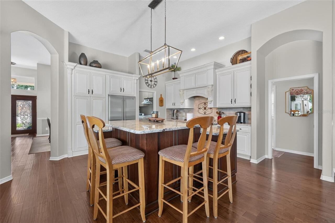
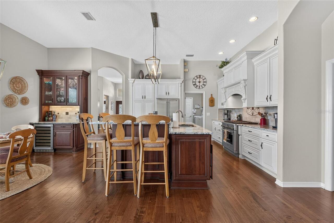
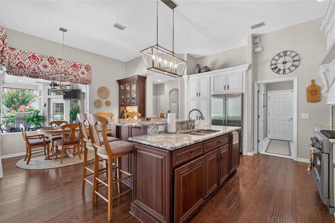
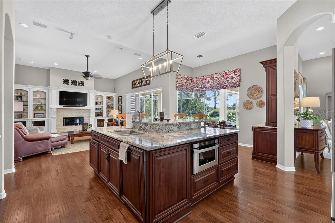
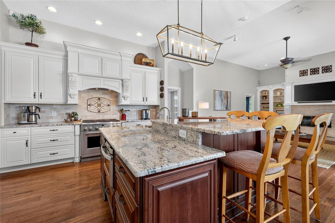
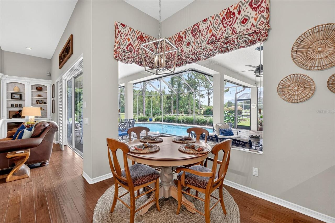
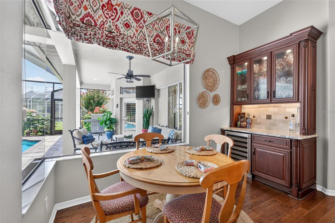
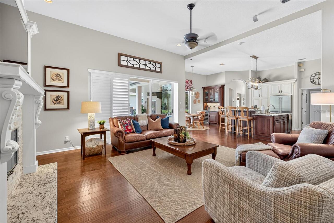
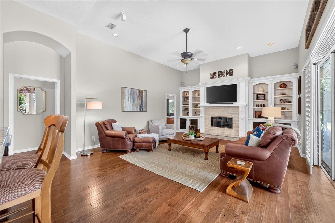
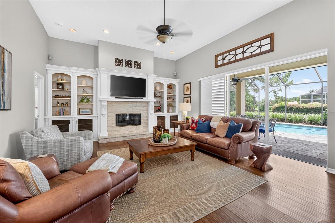
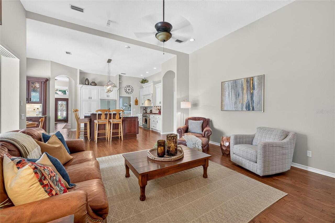
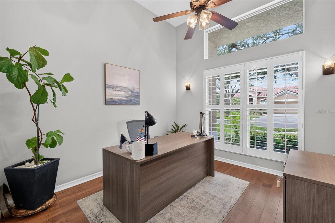
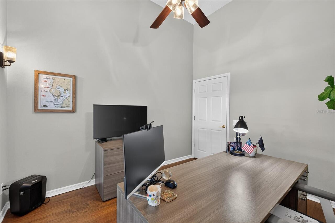
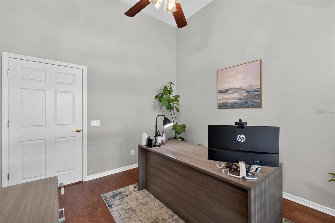
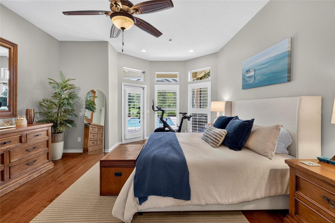
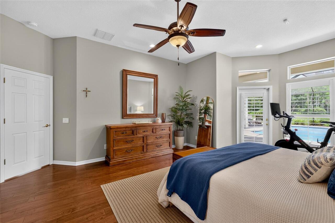
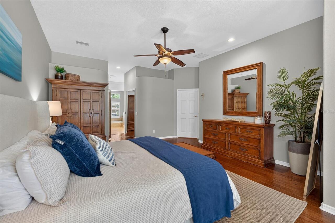
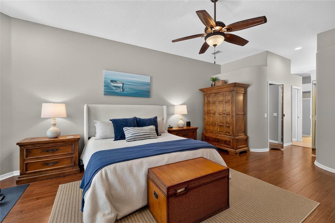
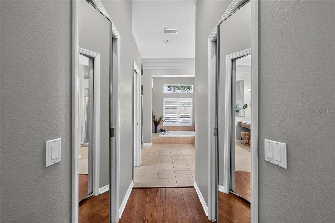
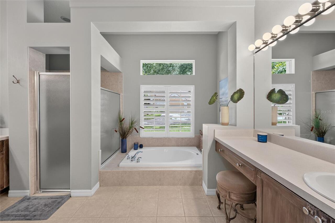
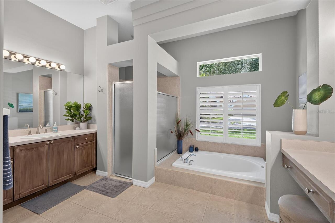
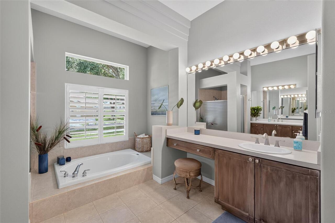
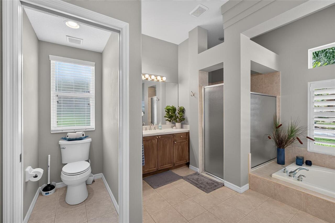
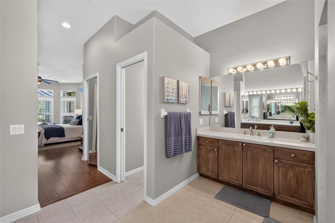
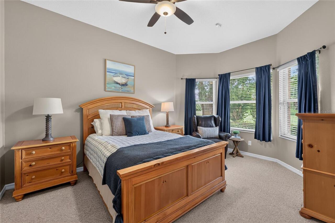
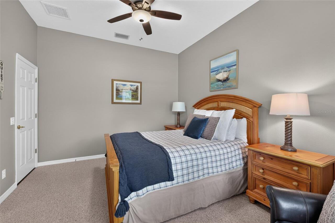
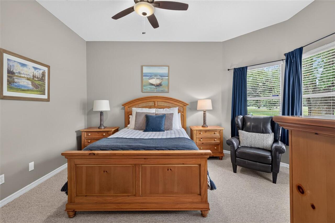
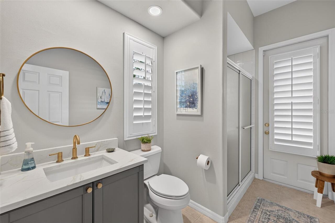
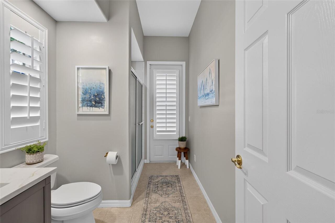
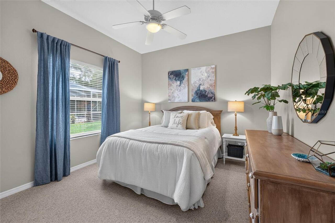
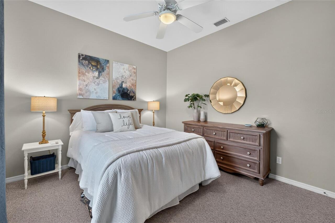
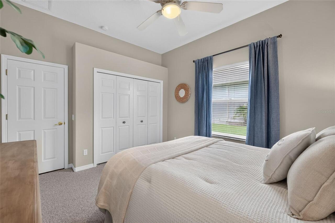
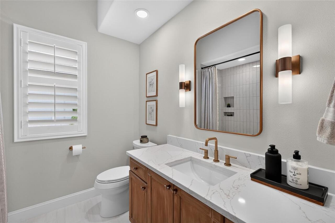
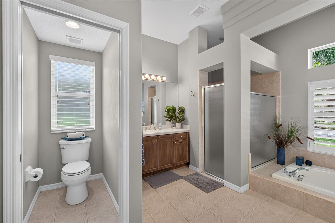
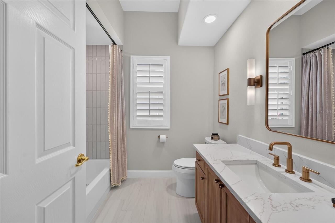
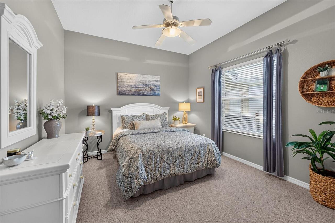
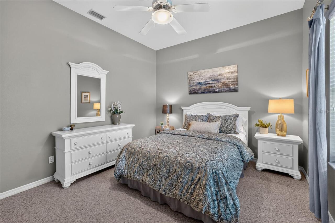
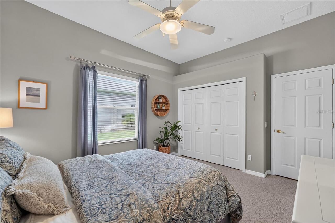
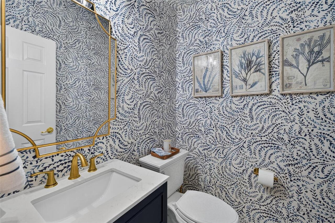
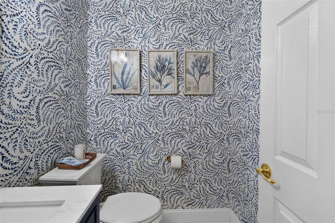
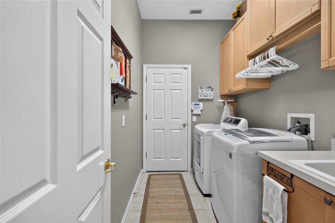
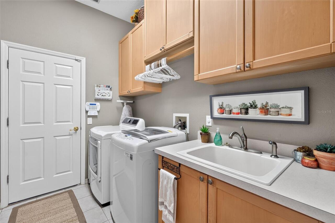
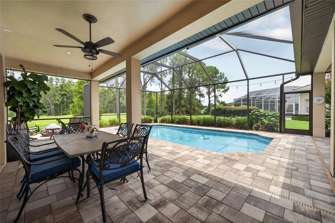
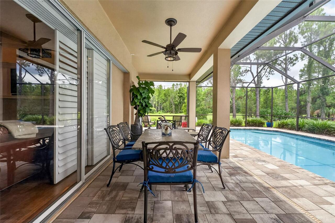
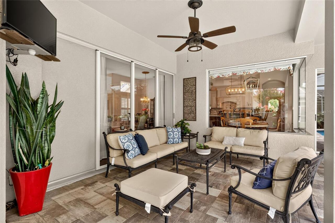
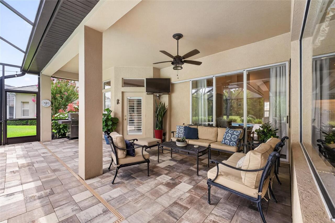
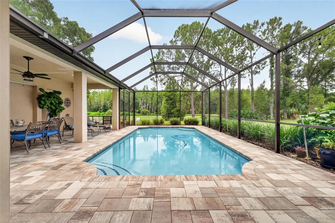
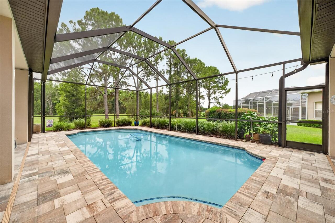
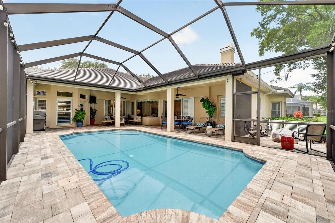
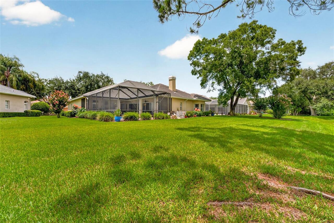
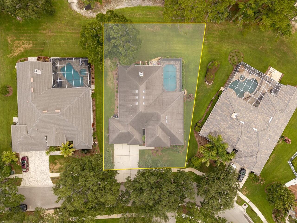
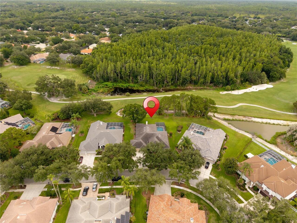
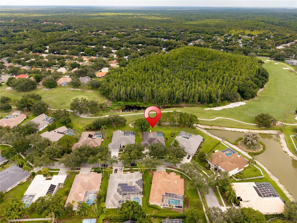
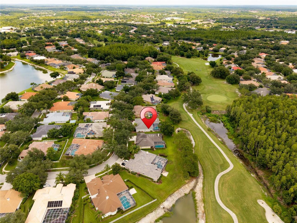
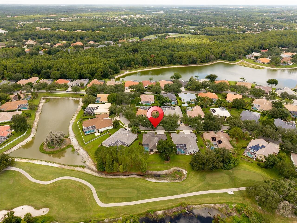
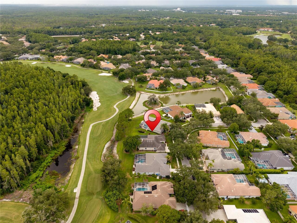
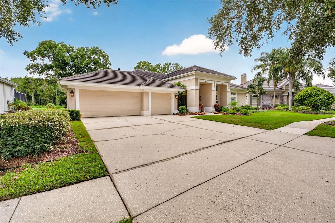
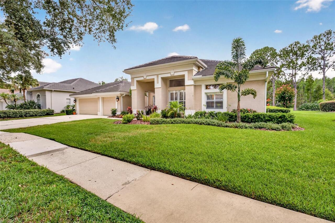
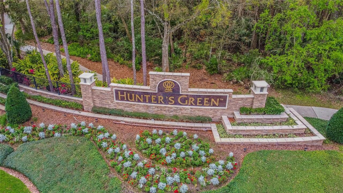
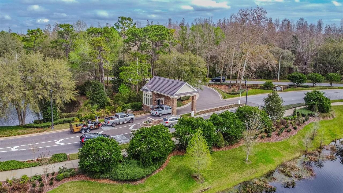
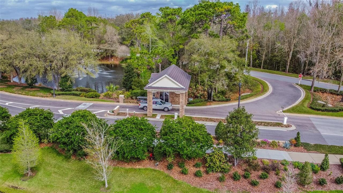
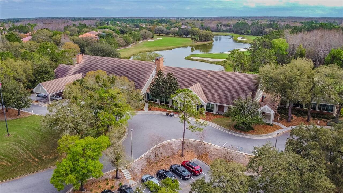
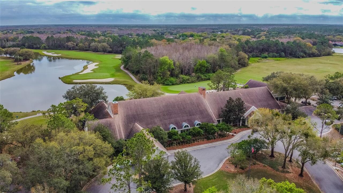
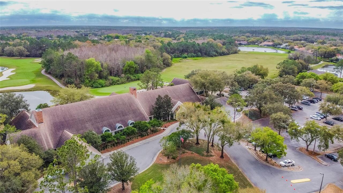
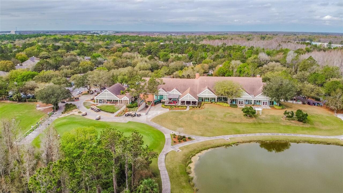
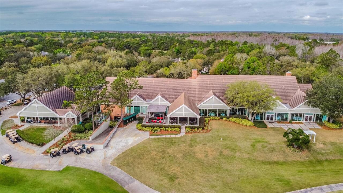
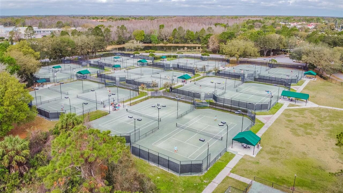
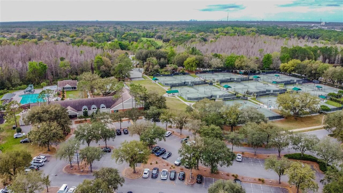
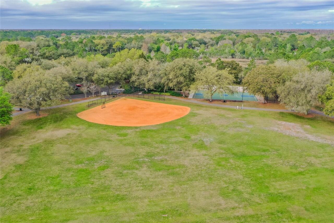
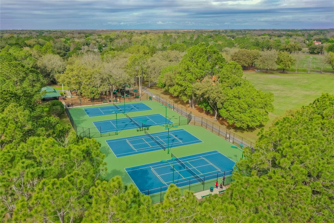
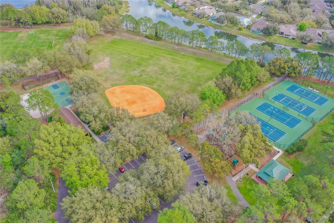
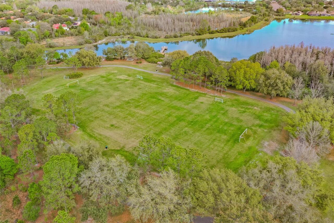
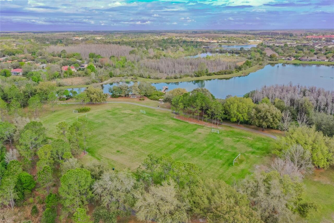
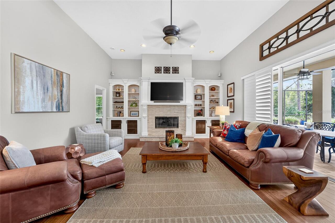
Welcome to 9109 Woodridge Run Drive, a beautifully updated 4-bedroom home plus dedicated office, perfectly positioned on the coveted 16th tee box in guard-gated Hunter's Green. Mahogany and hurricane glass doors welcome you into light, bright interiors with gorgeous hardwood floors throughout the main living areas, primary suite, and office, all installed in 2013 alongside a full kitchen remodel. The kitchen has been thoughtfully upgraded with GE Monogram appliances, a Bosch dishwasher, 6-burner gas range, industrial-grade hood, built-in microwave drawer, wine fridge, and a 2-tier center island with eat-in seating, all designed for both everyday living and serious entertaining. The kitchen opens naturally to the family room, where a cozy gas fireplace with travertine ledge tile, flanked by built-in bookshelves, creates a warm, welcoming gathering space. Elegant plantation shutters add a polished, custom touch throughout the home. This spacious floor plan offers a generously sized combined living and dining room, a separate family room, and a dedicated office. Bathrooms were renovated in 2021 and 2024, with a powder room and separate pool bath for effortless indoor-outdoor entertaining. A 3-car garage completes the home. Major systems have been meticulously updated, including a new A/C system (2019), new roof (2020), tankless water heater (2020), and WiFi-enabled thermostat (2026). Step outside to a remodeled volleyball pool and paver deck (2021) and a large covered lanai overlooking sweeping views of the 16th tee, one of the most desirable lots in the community. Fresh landscaping (2020) with outdoor lighting adds privacy and evening ambiance. Move-in ready and meticulously maintained, this home checks every box for buyers seeking space, style, and an unbeatable location in one of New Tampa's most sought-after communities. Hunter's Green is a premier guard-gated community in New Tampa, known for its mature oak canopy, winding sidewalks, and 24-hour manned gate securi
Property Details
Property Features
Property Sub Type
Single Family Residence
View
Golf Course, Trees/Woods
Parking
Driveway, Garage Door Opener
Pool
Screen Enclosure, Outside Bath Access, Pool Sweep
County
Hillsborough
Subdivision
HUNTER'S GREEN, HUNTERS GREEN
Additional Information
Additional Lease Restrictions
The buyer and buyer's agent to verify any lease restrictions with the HOA.
Additional Parcels YN
false
Alternate Key Folio Num
0594032950
Appliances
Dishwasher, Disposal, Microwave, Range, Refrigerator
Approval Process
The buyer and buyer's agent to verify the approval process with the HOA.
Architectural Style
Contemporary
Association Email
askus@terramanagers.com
Association Fee
1500
Association Fee Frequency
Annually
Association Fee Includes
Guard - 24 Hour, Maintenance Grounds, Private Road, Recreational Facilities
Association Fee Requirement
Required
Association URL
www.terramanagers.com
Association YN
true
Attached Garage YN
true
Available For Lease YN
1
Bathrooms Total Integer
4
Building Area Source
Public Records
Building Area Total
4222
Building Area Total Srch SqM
392.24
Building Area Units
Square Feet
Calculated List Price By Calculated SqFt
332.07
Carport YN
false
Community Features
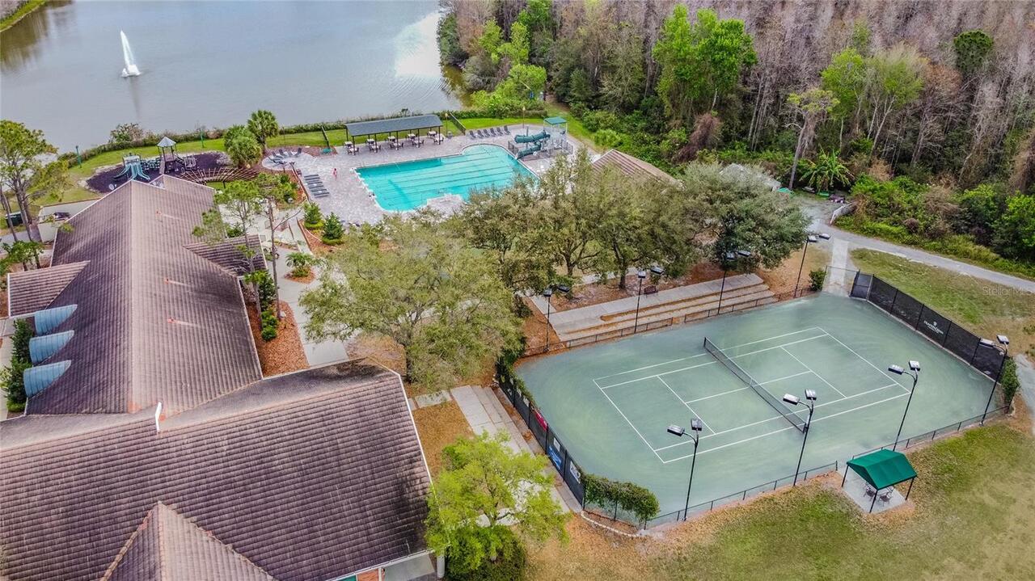
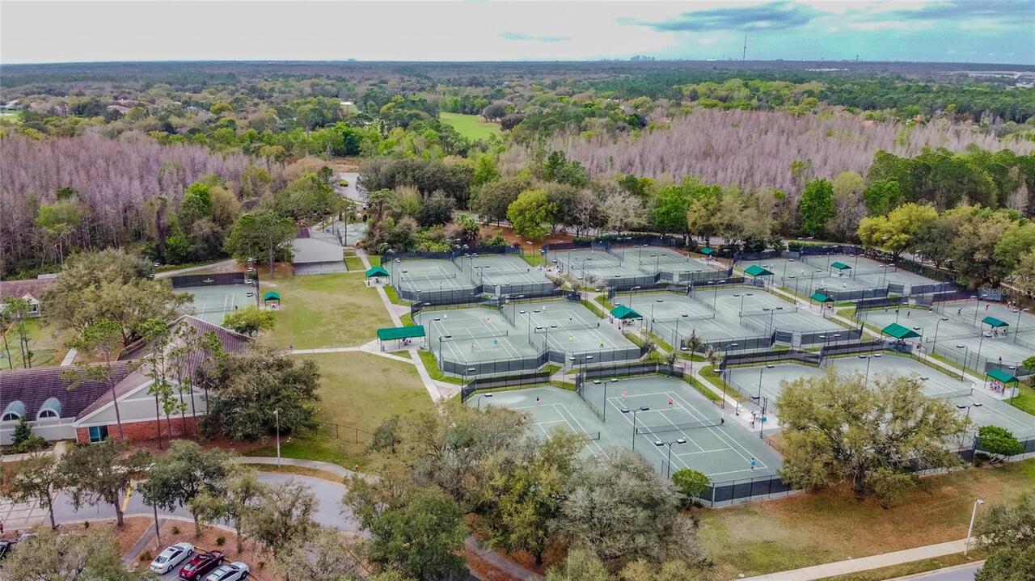
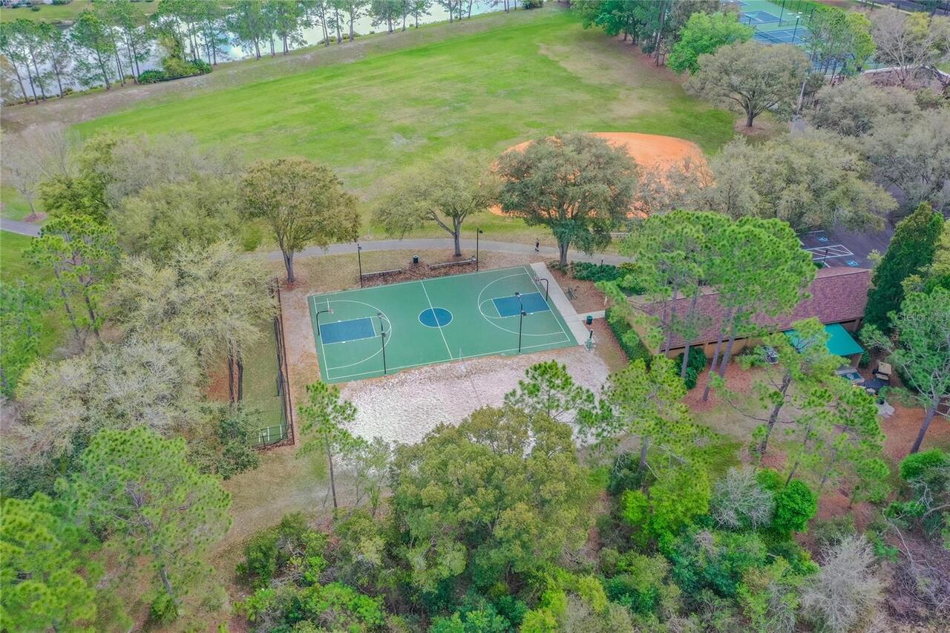
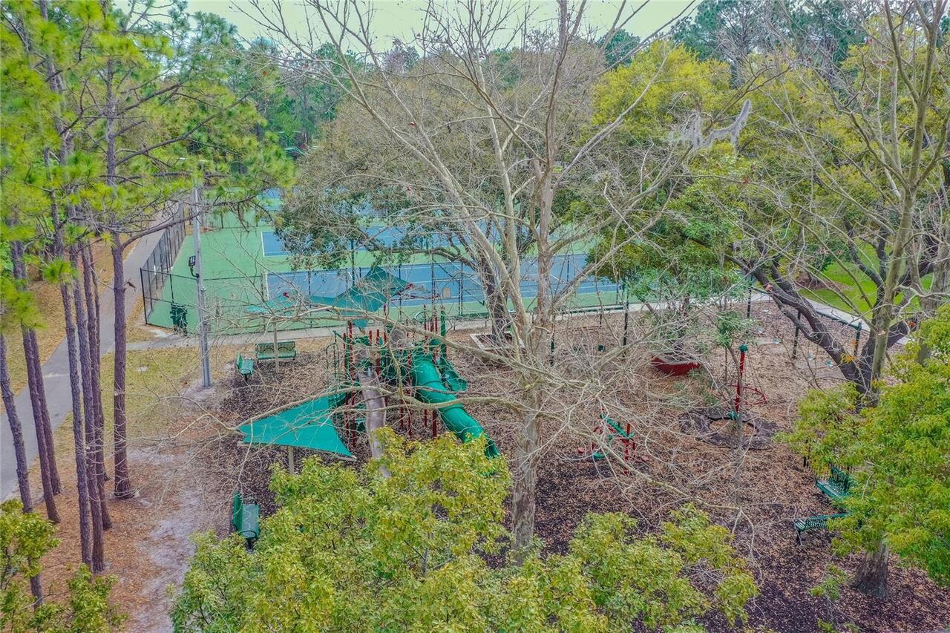
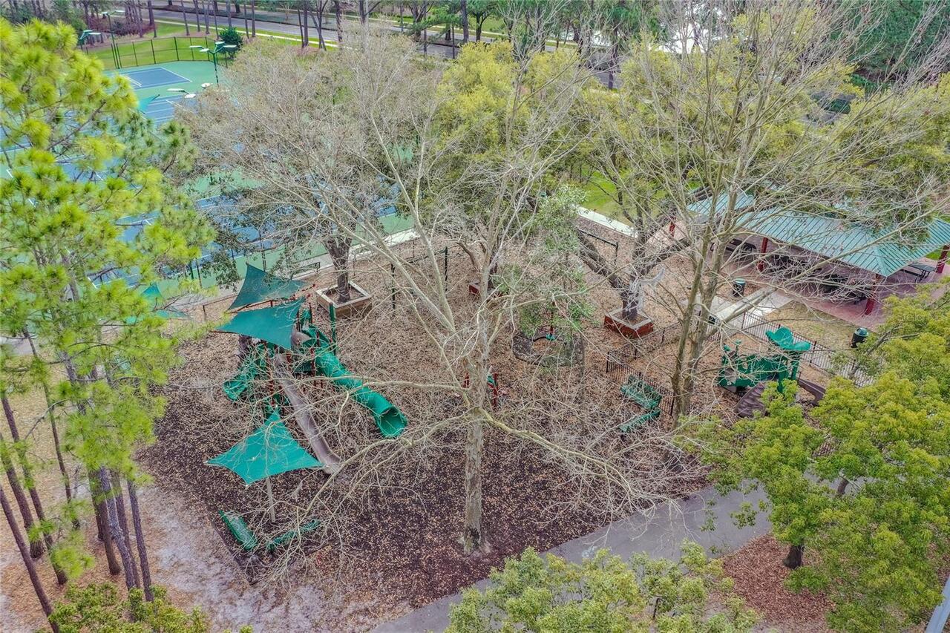
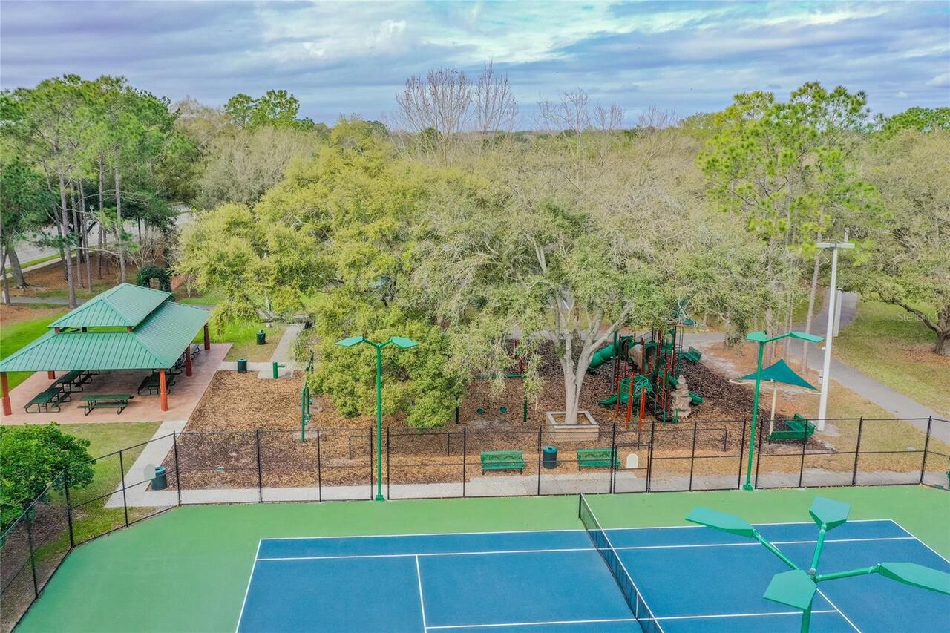
Association Recreation - Owned, Deed Restrictions, Fitness Center, Gated Community - Guard, Golf, Playground, Pool, Tennis Court(s)
Construction Materials
Block, Stucco
Cooling
Central Air, Attic Fan
Country
US
Cumulative Days On Market
10
Current Price
967000.00
Direction Faces
North
Elementary School
Hunter's Green-HB
Exterior Features
Private Mailbox, Rain Gutters, Sidewalk, Sliding Doors
Fireplace Features
Gas, Living Room
Fireplace YN
true
Flood Zone Code
X
Flood Zone Date
2008-08-28
Flood Zone Panel
12057C0090H
Flooring
Carpet, Ceramic Tile, Wood
Foundation Details
Slab
Furnished
Unfurnished
Garage Spaces
3
Garage YN
true
Heating
Central
High School
Wharton-HB
Homestead YN
1
Interior Features
Attic Ventilator, Built-in Features, Ceiling Fans(s), Eat-in Kitchen, Open Floorplan, Primary Bedroom Main Floor, Solid Surface Counters, Solid Wood Cabinets, Split Bedroom, Tray Ceiling(s), Walk-In Closet(s)
Internet Address Display YN
true
Internet Automated Valuation Display YN
false
Internet Consumer Comment YN
false
Internet Entire Listing Display YN
true
Laundry Features
Laundry Room
Lease Restrictions YN
1
Levels
One
List AOR
Suncoast Tampa
Living Area Meters
270.53
Living Area Source
Public Records
Living Area Units
Square Feet
Lot Size Acres
0.33
Lot Size Dimensions
104x137
Lot Size Square Feet
14248
Lot Size Square Meters
1324
Middle Or Junior School
Benito-HB
Minimum Lease
1-2 Years
Modification Timestamp
2026-07-19T12:34:09.139Z
Monthly HOA Amount
125.00
New Construction YN
false
Num Of Own Years Prior To Lease
1
Occupant Type
Owner
Ownership
Fee Simple
Parcel Number
A-18-27-20-23P-000002-00005.0
Patio And Porch Features
Deck, Patio, Screened
Pet Restrictions
The buyer and buyer's agent to verify any breed restrictions with the HOA.
Pets Allowed
Yes
Pool Private YN
true
Postal Code Plus 4
2283
Price Change Timestamp
2026-07-09T15:31:39.000Z
Public Survey Range
20
Public Survey Section
18
RATIO Current Price By Calculated SqFt
332.07
Road Surface Type
Asphalt, Paved
Roof
Tile
Room Count
9
Senior Community YN
false
Sewer
Public Sewer
Showing Requirements
Supra Lock Box, Appointment Only, Listing Agent Must Accompany, Lock Box Electronic-CBS Code Required
Spa Features
In Ground
Spa YN
false
Status Change Timestamp
2026-07-09T15:31:39.000Z
Stories Total
1
Tax Annual Amount
7812.64
Tax Block
2
Tax Book Number
74-7
Tax Legal Description
HUNTER'S GREEN PARCEL 13 LOT 5 BLOCK 2
Tax Lot
5
Tax Year
2025
Total Acreage
1/4 to less than 1/2
Total Annual Fees
2930.00
Total Monthly Fees
244.17
Township
27
Universal Property Id
US-12057-N-18272023000002000050-R-N
Unparsed Address
9109 WOODRIDGE RUN DR
Utilities
Cable Available, Electricity Connected, Phone Available, Public, Sewer Connected, Water Connected
Vegetation
Mature Landscaping
Water Source
Public
Waterfront YN
false
Years Of Owner Prior To Leasing Req YN
1
Zoning
PD-A
Neighborhood Map
Popup

Property Photos
Listing Photo
Listing Photo
Listing Photo
Listing Photo
Listing Photo
Listing Photo
Listing Photo
Listing Photo
Listing Photo
Listing Photo
Listing Photo
Listing Photo
Listing Photo
Listing Photo
Listing Photo
Listing Photo
Listing Photo
Listing Photo
Listing Photo
Listing Photo
Listing Photo
Listing Photo
Listing Photo
Listing Photo
Listing Photo
Listing Photo
Listing Photo
Listing Photo
Listing Photo
Listing Photo
Listing Photo
Listing Photo
Listing Photo
Listing Photo
Listing Photo
Listing Photo
Listing Photo
Listing Photo
Listing Photo
Listing Photo
Listing Photo
Listing Photo
Listing Photo
Listing Photo
Listing Photo
Listing Photo
Listing Photo
Listing Photo
Listing Photo
Listing Photo
Listing Photo
Listing Photo
Listing Photo
Listing Photo
Listing Photo
Listing Photo
Listing Photo
Listing Photo
Listing Photo
Listing Photo
Listing Photo
Listing Photo
Listing Photo
Listing Photo
Listing Photo
Listing Photo
Listing Photo
Listing Photo
Listing Photo
Listing Photo
Listing Photo
Listing Photo
Listing Photo
Listing Photo
Listing Photo
Listing Photo
Listing Photo
Listing Photo
Listing Photo
Listing Photo
Listing Photo
Listing Photo
Listing Photo
Listing Photo
Listing Photo
Listing Photo
Listing Photo
Listing Photo
Listing Photo
Listing Photo
Listing Photo
Listing Photo
Listing Photo
Listing Photo
Listing Photo
Listing Photo
Listing Photo
Listing Photo
Listing Photo
Listing Photo
Listing Photo
Listing Photo
Listing Photo
Listing Photo
Listing Photo
Listing Photo
Listing Photo
Listing Photo
Listing Photo
Listing Photo
Listing Photo
Listing Photo
Listing Photo
Listing Photo
Listing Photo
Listing Photo
Listing Photo
Listing Photo
Listing Photo
Listing Photo
Listing Photo
Listing Photo
Listing Photo
Listing Photo
Listing Photo
Listing Photo
Listing Photo
Listing Photo
Listing Photo
Listing Photo
Listing Photo
Listing Photo
Listing Photo
Listing Photo
Listing Photo
Listing Photo
Listing Photo
Listing Photo
Listing Photo
Listing Photo
Listing Photo
Listing Photo
Listing Photo
Listing Photo
Listing Photo
Listing Photo
Listing Photo
Listing Photo
Listing Photo
Listing Photo
Listing Photo
Listing Photo
Listing Photo
Listing Photo
Listing Photo
Listing Photo
Listing Photo
Listing Photo
Listing Photo
Listing Photo
Listing Photo
Listing Photo
Listing Photo
Listing Photo
Listing Photo
Listing Photo
Listing Photo
Listing Photo
Listing Photo
Listing Photo
Listing Photo
Listing Photo
Listing Photo
Listing Photo
Listing Photo
Listing Photo
Listing Photo
Listing Photo
Listing Photo
Listing Photo
Listing Photo
Listing Photo
Listing Photo
Listing Photo
Listing Photo
Listing Photo
Listing Photo
Listing Photo
Listing Photo
Listing Photo
Listing Photo
Listing Photo
Listing Photo
Listing Photo

MLS #MFRTB8524979 Listing courtesy of Bhhs Florida Properties Group provided by Stellar MLS.

Similar Listings

$874,900
5714 Camila Song Lane
Tampa
4BR/3BA
| Pending
$874,999
5351 Bridge Street
Tampa
4BR/3BA
| Active
$875,000
13512 Lake Magdalene Drive
Tampa
4BR/3BA
| Active
$879,900
6007 S Russell Street
Tampa
4BR/3BA
| Pending


All listing information is deemed reliable but not guaranteed and should be independently verified through personal inspection by appropriate professionals. Listings displayed on this website may be subject to prior sale or removal from sale; availability of any listing should always be independent verified. Listing information is provided for consumer personal, non-commercial use, solely to identify potential properties for potential purchase; all other use is strictly prohibited and may violate relevant federal and state law. The source of the listing data is as follows: Stellar MLS (updated 7/19/26 10:18 PM) |

Listing Search


Translate Tool

Featured Listings
Winter Garden Real Estate
$859,990
4 BED
3 BATH
Welcome to this exceptional corner-lot home with a premium lot in the highly sought-after Watermark community of Horizon... Read More
Morriston Real Estate
$1,325,000
4 BED
3 BATH
Turnkey, impeccably designed, and exceptionally well-priced, this outstanding 10-acre equestrian estate offers a rare op... Read More
Lakewood Ranch Real Estate
$1,500,000
3 BED
3 BATH
Perfectly positioned on a quiet cul-de-sac overlooking a tranquil pond, this exceptional custom residence offers refined... Read More
Palm Harbor Real Estate
$995,000
4 BED
3 BATH
Wake up to lake life every day from this end-of-canal home on a large lot with direct access to Lake Tarpon. A private d... Read More
Brandon Real Estate
$899,000
7 BED
5 BATH
Step into this stunning pool home and be immediately impressed by the soaring ceilings and beautiful luxury vinyl floori... Read More
Winter Garden Real Estate
$949,999
5 BED
3 BATH
Virtually Staged. Beautifully maintained 5-bedroom, 3.5-bath home with over 4,000 square feet in the highly sought-after... Read More
Winter Garden Real Estate
$815,000
3 BED
2 BATH
WELCOME HOME to this spacious 3 bedroom / 2 full & 2 half bathroom property, located in the desirable Horizon West area ... Read More
Babson Park Real Estate
$1,250,000
6 BED
3 BATH
**ONE-OF-A-KIND 3,812 SF LUXURY HOME** on approximately **6.3 ACRES** with **CUSTOM HIGH-END UPDATES** and **LAKE VIEWS*... Read More
Apollo Beach Real Estate
$1,049,000
4 BED
3 BATH
WATERFRONT LUXURY LIVING HOME – BOATER'S PARADISE IN MIRABAY Your dreams become reality in the highly sought-after MiraB... Read More
Ocala Real Estate
$996,500
5 BED
3 BATH
There is something special about a home that feels welcoming from the moment you arrive. Set among nearly 5 beautiful ac... Read More
Contact Sandra Pardo

407-990-2746

Wendy Morris LLC

Licensed in the State of Florida
BK 3146762
16797 Broadwater Avenue
Winter Garden, Florida 34787

Your privacy is our utmost concern. We will never sell your personal information. Privacy Policy
©2026 sandrapardohomes.com - all rights reserved. | Site Map