407-990-2746
Menu

9953 Summerlake Groves Street, Winter Garden, FL

NEXT
PREV
$859,990

($293/sqft)

List Status: Active
9953 Summerlake Groves Street
Winter Garden, FL 34787


4 beds
3 baths
2935 living sqft
Top Features
  • Subdivision: Watermark Ph 4a
  • Built in  2020
  • Single Family Residence
Description
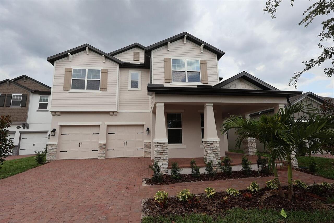
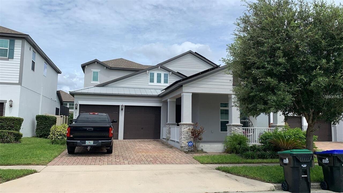
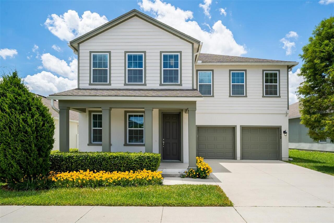
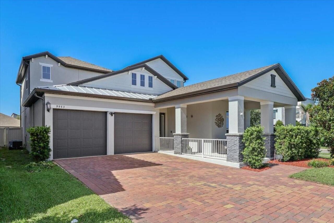
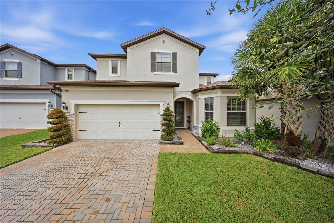
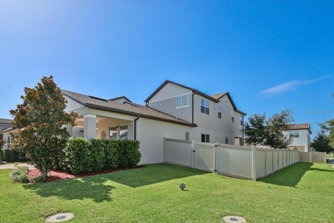
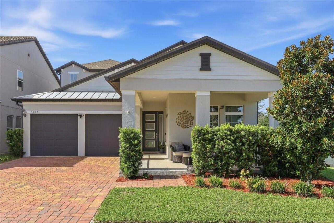
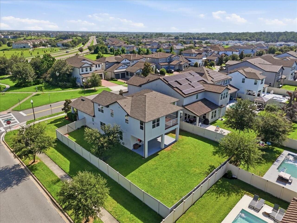
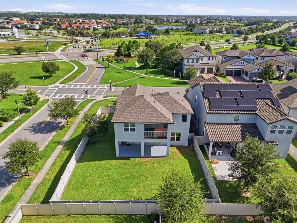
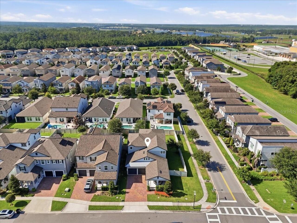
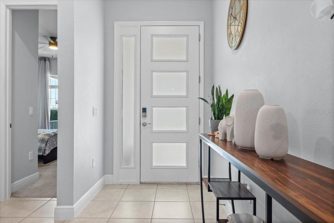
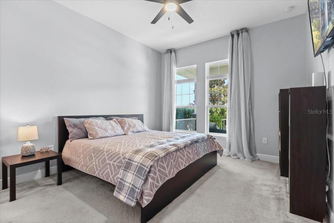
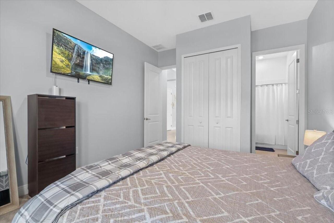
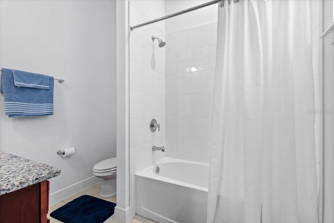
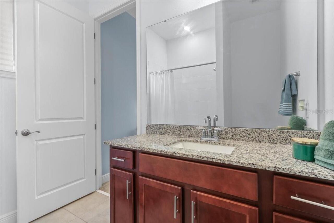
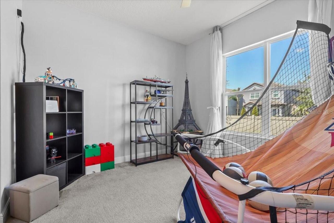
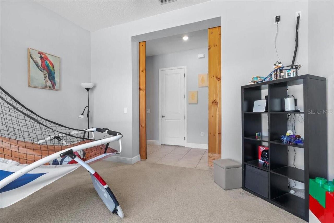
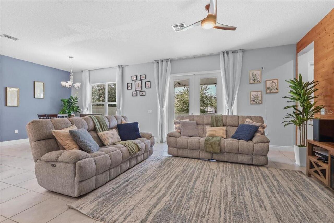
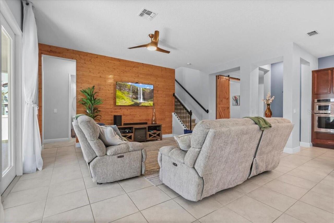
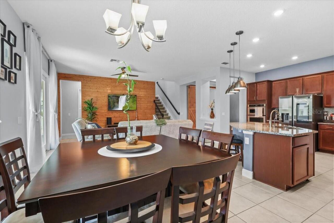
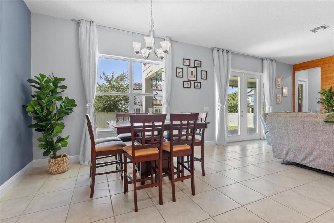
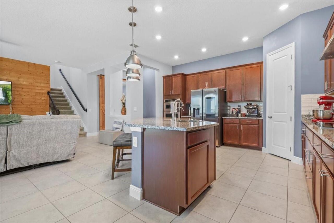
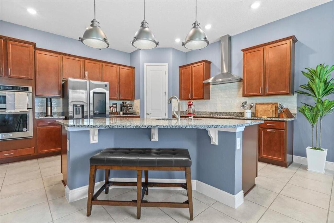
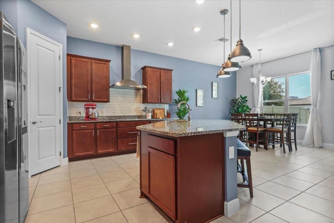
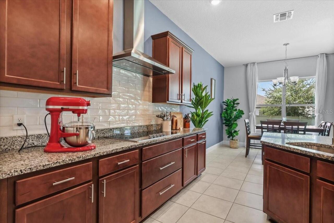
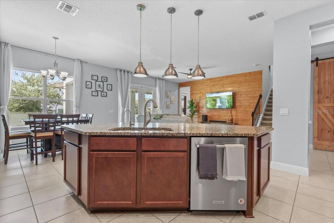
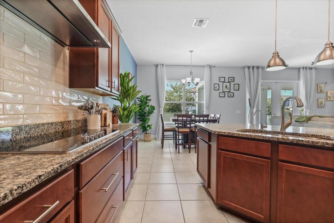
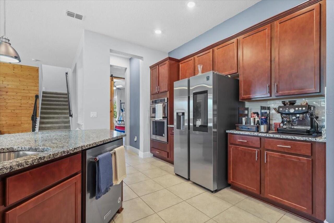
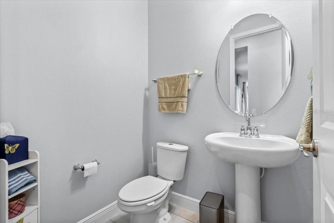
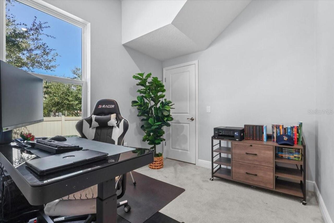
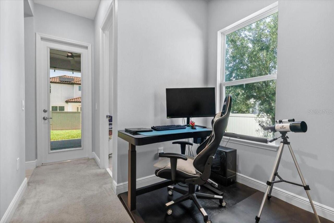
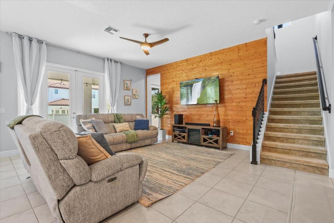
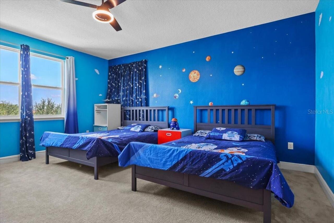
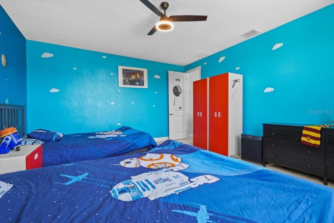
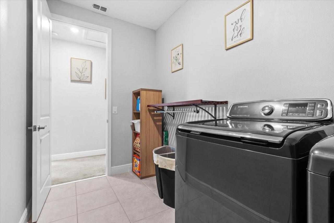
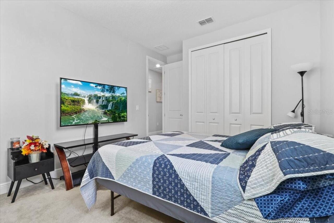
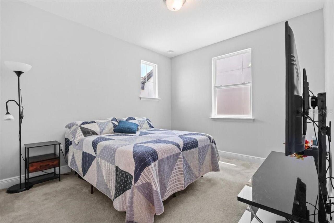
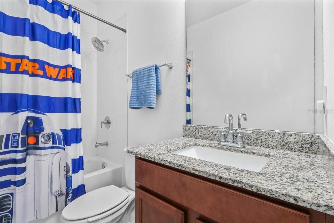
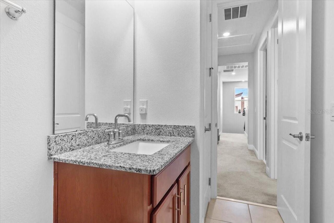
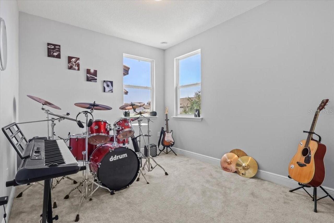
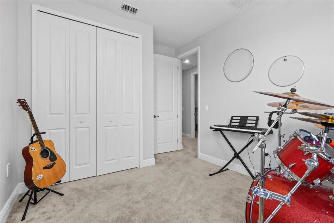
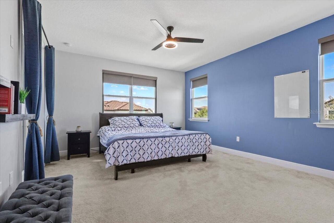
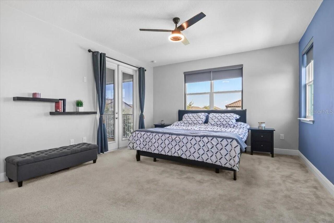
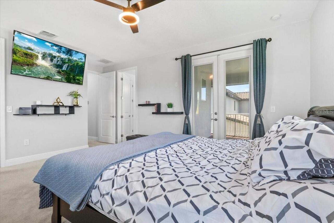
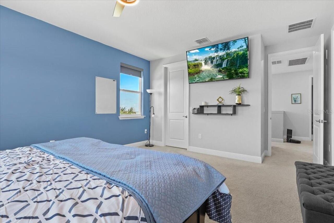
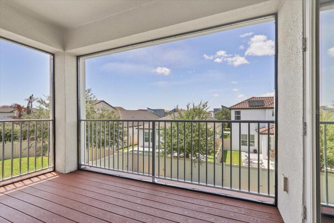
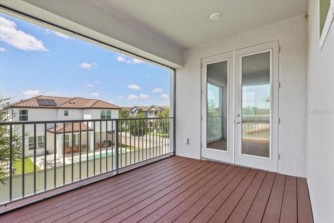
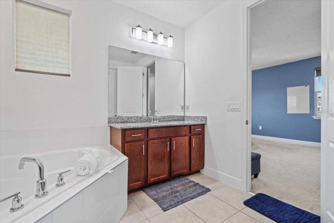
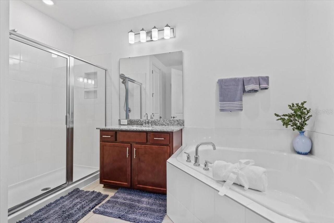
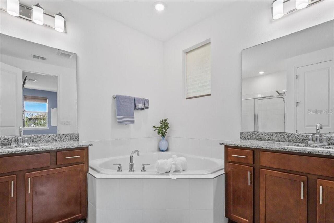
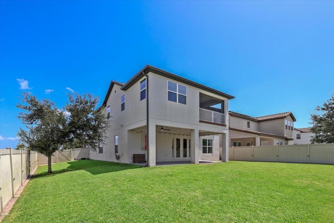
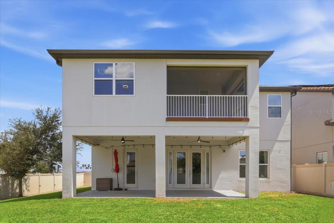
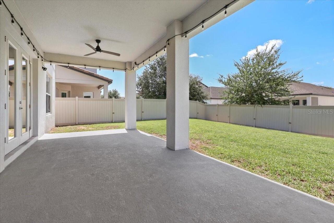
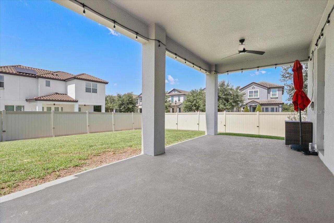
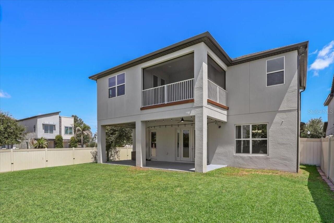
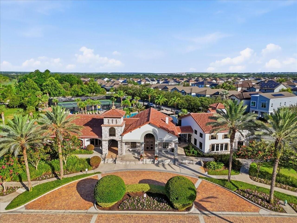
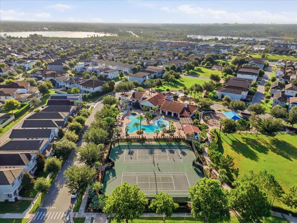
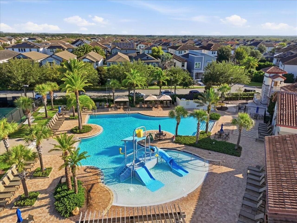
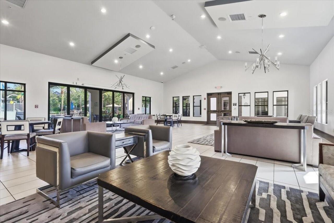
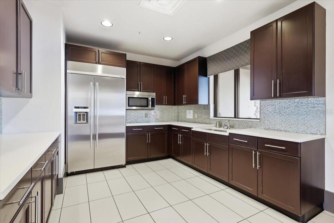
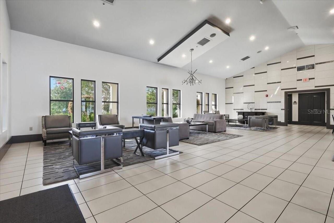
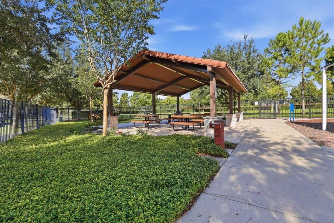
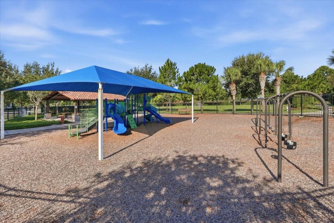
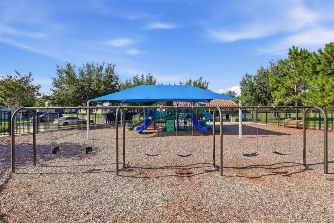
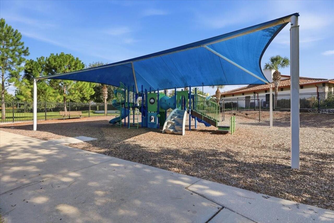
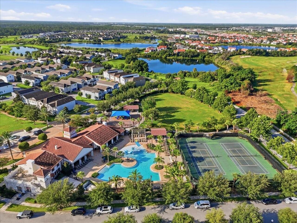
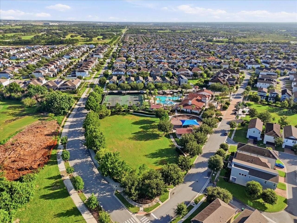
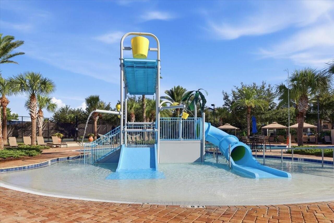
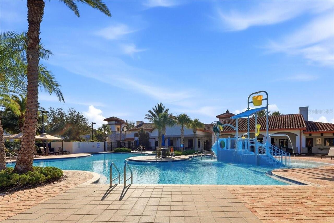
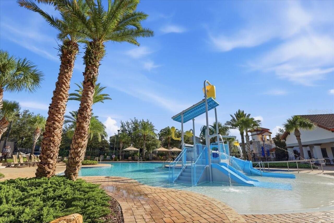
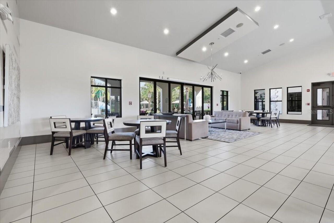
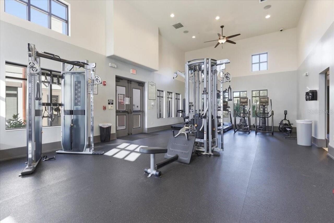
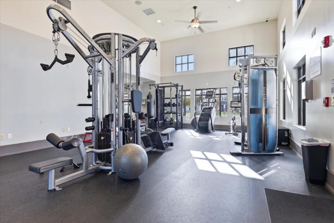
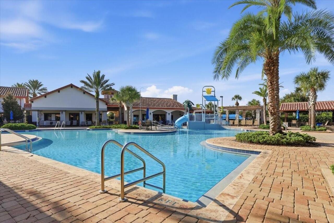
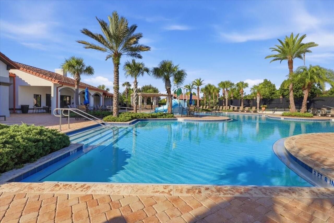
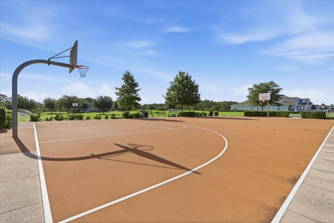
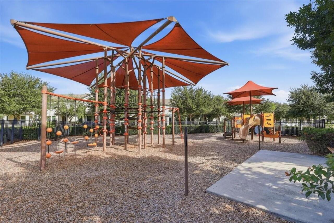
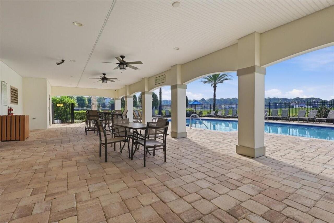
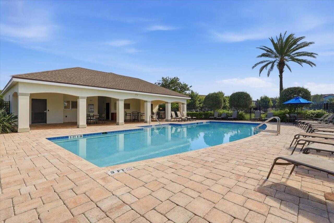
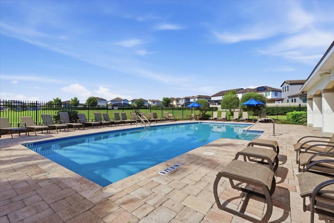
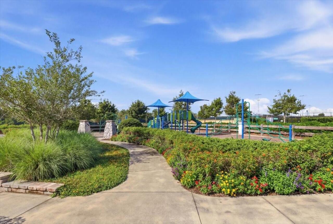
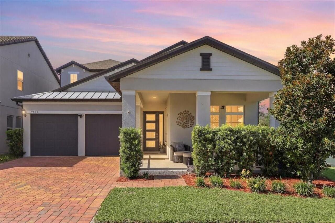
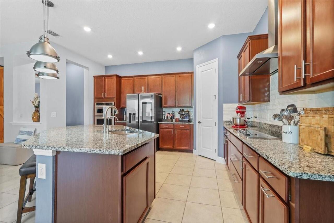
Welcome to this exceptional corner-lot home with a premium lot in the highly sought-after Watermark community of Horizon West, Winter Garden! This beautifully maintained residence offers 4 bedrooms, 3.5 bathrooms, plus a spacious bonus room that can easily serve as a 5th bedroom, home office, media room, or playroom. Designed for both comfort and entertaining, the open-concept floor plan is filled with abundant natural light and features a stunning gourmet kitchen with an oversized island, perfect for gathering with family and friends. The spacious living and dining areas flow seamlessly to the covered lanai, creating the ideal indoor-outdoor Florida lifestyle. The luxurious primary suite offers a private screened balcony, providing the perfect place to enjoy your morning coffee or unwind after a long day. Step outside to a generously sized, fully fenced backyard offering exceptional privacy and endless possibilities to design your dream outdoor oasis, whether you envision a custom pool, summer kitchen, or beautiful garden. Additional upgrades include a whole-home water softener system, epoxy flooring in the oversized two-car garage, and numerous thoughtful features throughout the home. Located within walking distance to top-rated schools and just minutes from shopping, dining, entertainment, major highways, Disney theme parks and everything Horizon West and Winter Garden have to offer, Watermark also features outstanding resort-style amenities for residents to enjoy year-round. This is more than just a home—it’s a lifestyle. Schedule your private showing today and experience everything this remarkable property has to offer.
Property Details
Property Features
Property Sub Type
Single Family Residence
County
Orange
Subdivision
WATERMARK PH 4A
Additional Information
Additional Lease Restrictions
PLEASE CONTACT HOA FOR LEASE RESTRICTIONS.
Additional Parcels YN
false
Alternate Key Folio Num
09-24-27-7559-08-280
Appliances
Dishwasher, Microwave, Range, Refrigerator
Approval Process
PLEASE CONTACT HOA FOR APPROVAL PROCESS.
Association Email
ddanos@lelandmanagement.com
Association Fee
164
Association Fee Frequency
Monthly
Association Fee Requirement
Required
Association YN
true
Attached Garage YN
true
Available For Lease YN
1
Bathrooms Total Integer
4
Building Area Source
Public Records
Building Area Total
4216
Building Area Total Srch SqM
391.68
Building Area Units
Square Feet
Calculated List Price By Calculated SqFt
293.01
Carport YN
false
Construction Materials
Block, Concrete, Stucco
Cooling
Central Air
Country
US
Cumulative Days On Market
1
Current Price
859990.00
Direction Faces
East
Elementary School
Panther Lake Elementary
Exterior Features
Other
Fireplace YN
false
Flood Zone Code
X
Flood Zone Date
2009-09-25
Flood Zone Panel
12095C0390F
Flooring
Carpet, Tile
Foundation Details
Slab
Furnished
Unfurnished
Garage Spaces
2
Garage YN
true
Heating
Central, Electric
High School
Horizon High School
Homestead YN
1
Interior Features
Open Floorplan
Internet Address Display YN
true
Internet Automated Valuation Display YN
true
Internet Consumer Comment YN
true
Internet Entire Listing Display YN
true
Laundry Features
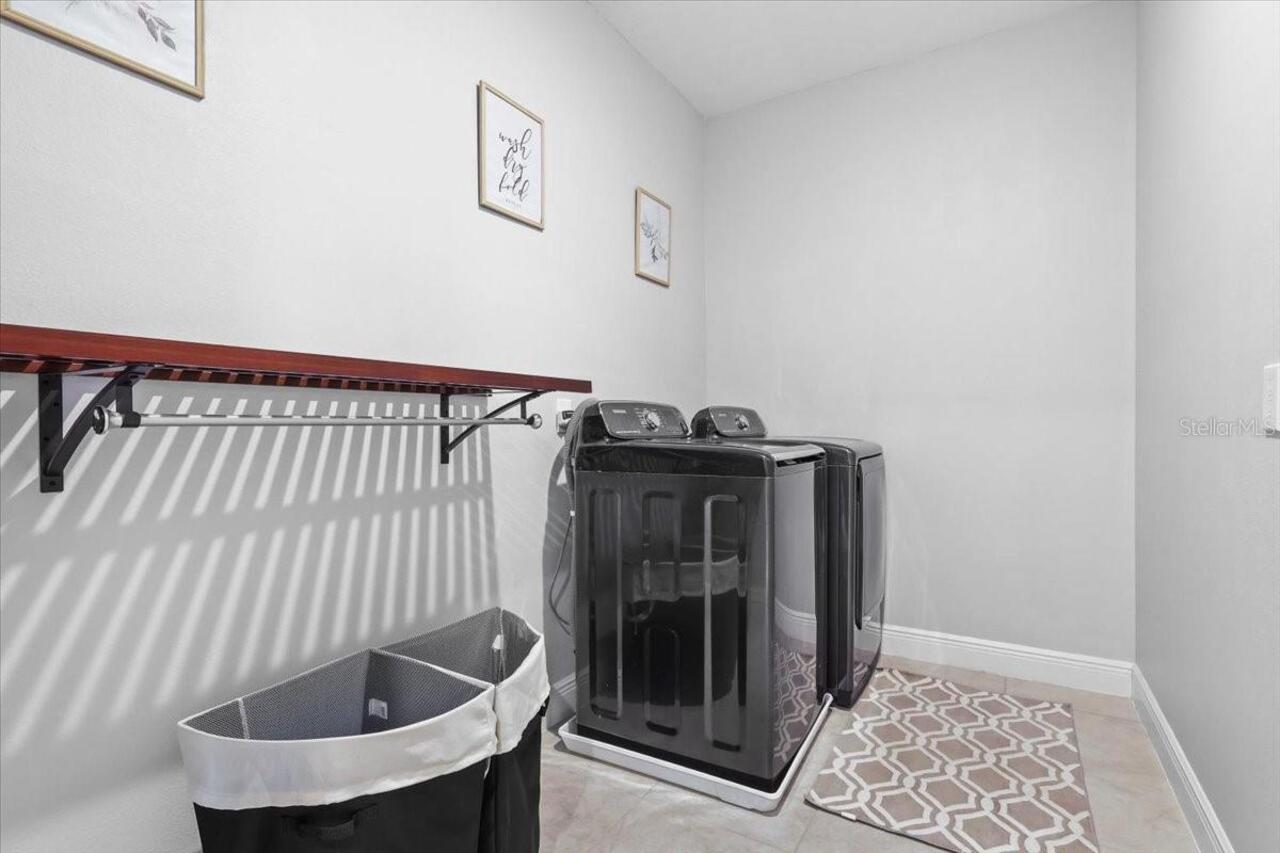
Inside
Lease Restrictions YN
1
Levels
Two
List AOR
Osceola
Living Area Meters
272.67
Living Area Source
Public Records
Living Area Units
Square Feet
Lot Size Acres
0.18
Lot Size Square Feet
7800
Lot Size Square Meters
725
Middle Or Junior School
Hamlin Middle
Minimum Lease
1-2 Years
Modification Timestamp
2026-07-20T15:44:11.845Z
Monthly HOA Amount
164.00
New Construction YN
false
Occupant Type
Owner
Ownership
Fee Simple
Parcel Number
09-24-27-7559-08-280
Pet Restrictions
PLEASE CONTACT HOA FOR PETS RESTRICTIONS.
Pets Allowed
Cats OK, Dogs OK
Pool Private YN
false
Postal Code Plus 4
4497
Public Survey Range
27
Public Survey Section
09
RATIO Current Price By Calculated SqFt
293.01
Road Surface Type
Paved
Roof
Shingle
Room Count
8
Senior Community YN
false
Sewer
Public Sewer
Showing Requirements
Supra Lock Box, Appointment Only, Call Listing Agent
Status Change Timestamp
2026-07-20T01:31:48.000Z
Tax Annual Amount
10398
Tax Book Number
102/108
Tax Legal Description
WATERMARK PHASE 4A 102/108 LOT 828
Tax Lot
828
Tax Year
2025
Total Acreage
0 to less than 1/4
Total Annual Fees
1968.00
Total Monthly Fees
164.00
Township
24
Universal Property Id
US-12095-N-092427755908280-R-N
Unparsed Address
9953 SUMMERLAKE GROVES ST
Utilities
Electricity Connected, Public, Sewer Connected, Water Connected
Water Source
Public
Waterfront YN
false
Zoning
P-D
Neighborhood Map
Popup

Property Photos
Listing Photo
Listing Photo
Listing Photo
Listing Photo
Listing Photo
Listing Photo
Listing Photo
Listing Photo
Listing Photo
Listing Photo
Listing Photo
Listing Photo
Listing Photo
Listing Photo
Listing Photo
Listing Photo
Listing Photo
Listing Photo
Listing Photo
Listing Photo
Listing Photo
Listing Photo
Listing Photo
Listing Photo
Listing Photo
Listing Photo
Listing Photo
Listing Photo
Listing Photo
Listing Photo
Listing Photo
Listing Photo
Listing Photo
Listing Photo
Listing Photo
Listing Photo
Listing Photo
Listing Photo
Listing Photo
Listing Photo
Listing Photo
Listing Photo
Listing Photo
Listing Photo
Listing Photo
Listing Photo
Listing Photo
Listing Photo
Listing Photo
Listing Photo
Listing Photo
Listing Photo
Listing Photo
Listing Photo
Listing Photo
Listing Photo
Listing Photo
Listing Photo
Listing Photo
Listing Photo
Listing Photo
Listing Photo
Listing Photo
Listing Photo
Listing Photo
Listing Photo
Listing Photo
Listing Photo
Listing Photo
Listing Photo
Listing Photo
Listing Photo
Listing Photo
Listing Photo
Listing Photo
Listing Photo
Listing Photo
Listing Photo
Listing Photo
Listing Photo
Listing Photo
Listing Photo
Listing Photo
Listing Photo
Listing Photo
Listing Photo
Listing Photo
Listing Photo
Listing Photo
Listing Photo
Listing Photo
Listing Photo
Listing Photo
Listing Photo
Listing Photo
Listing Photo
Listing Photo
Listing Photo
Listing Photo
Listing Photo
Listing Photo
Listing Photo
Listing Photo
Listing Photo
Listing Photo
Listing Photo
Listing Photo
Listing Photo
Listing Photo
Listing Photo
Listing Photo
Listing Photo
Listing Photo
Listing Photo
Listing Photo
Listing Photo
Listing Photo
Listing Photo
Listing Photo
Listing Photo
Listing Photo
Listing Photo
Listing Photo
Listing Photo
Listing Photo
Listing Photo
Listing Photo
Listing Photo
Listing Photo
Listing Photo
Listing Photo
Listing Photo
Listing Photo
Listing Photo
Listing Photo
Listing Photo
Listing Photo
Listing Photo
Listing Photo
Listing Photo
Listing Photo
Listing Photo
Listing Photo
Listing Photo
Listing Photo
Listing Photo
Listing Photo
Listing Photo
Listing Photo
Listing Photo
Listing Photo
Listing Photo
Listing Photo
Listing Photo
Listing Photo
Listing Photo
Listing Photo
Listing Photo
Listing Photo
Listing Photo
Listing Photo
Listing Photo
Listing Photo
Listing Photo
Listing Photo
Listing Photo
Listing Photo
Listing Photo

MLS #MFRS5154027 Listing courtesy of Marcillo Real Estate Llc provided by Stellar MLS.

Similar Listings

$774,549
6122 Flowering Cherry Bend
Winter Garden
4BR/3BA
| Pending
$774,815
17459 Sunset Prairie Drive
Winter Garden
4BR/3BA
| Pending
$776,990
6057 Flowering Cherry Bend
Winter Garden
4BR/3BA
| Pending
$778,531
13259 Serene Glade Road
Winter Garden
4BR/3BA
| Pending


All listing information is deemed reliable but not guaranteed and should be independently verified through personal inspection by appropriate professionals. Listings displayed on this website may be subject to prior sale or removal from sale; availability of any listing should always be independent verified. Listing information is provided for consumer personal, non-commercial use, solely to identify potential properties for potential purchase; all other use is strictly prohibited and may violate relevant federal and state law. The source of the listing data is as follows: Stellar MLS (updated 7/20/26 5:04 PM) |

Listing Search


Translate Tool

Featured Listings
Orlando Real Estate
$1,385,000
4 BED
2 BATH
More than a home, this is your private resort, peaceful sanctuary, and a place where unforgettable memories are waiting.... Read More
Ormond Beach Real Estate
$1,488,777
2 BED
2 BATH
Virtually Staged. Under Construction. Welcome to your luxurious residence in the brand-new, elevated condominium communi... Read More
Davenport Real Estate
$1,300,000
11 BED
11 BATH
One or more photo(s) has been virtually staged. An extraordinary, high-yielding investment opportunity awaits in Davenpo... Read More
St Petersburg Real Estate
$1,100,000
3 BED
2 BATH
Located on a picturesque brick-lined street in Crescent Heights, this Colonial-style home sits on a rare 75' x 127' lot.... Read More
Sarasota Real Estate
$1,500,000
2 BED
2 BATH
This Rare Beachfront, Classic Coastal Modern extensively renovated 2/2 condo has your Dream View! Unobstructed Beach Vie... Read More
New Smyrna Beach Real Estate
$1,049,900
3 BED
2 BATH
Approximately 150 feet from the walkover to the car-free beach, this oceanview 3 bedroom, 2.5 bath home has been thought... Read More
Maitland Real Estate
$995,000
4 BED
4 BATH
Welcome to Hidden Estates, where luxury, space, and flexibility come together in one of Maitland's most sought-after nei... Read More
St Pete Beach Real Estate
$1,500,000
3 BED
2 BATH
One or more photos were virtually staged. Sand, sun and sea at a brand NEW PRICE with additional seller credits being of... Read More
Summerfield Real Estate
$975,000
4 BED
4 BATH
Price Improvement – Now Offered at $975,000. Welcome to your dream farm on 7.84 acres of picturesque pastureland shaded ... Read More
Ormond Beach Real Estate
$1,488,888
2 BED
2 BATH
Virtually Staged. Under Construction. Welcome to your luxurious residence in the brand-new, elevated condominium communi... Read More
Contact Sandra Pardo

407-990-2746

Wendy Morris LLC

Licensed in the State of Florida
BK 3146762
16797 Broadwater Avenue
Winter Garden, Florida 34787

Your privacy is our utmost concern. We will never sell your personal information. Privacy Policy
©2026 sandrapardohomes.com - all rights reserved. | Site Map