407-990-2746
Menu

7808 Derby Ct, Lakewood Ranch, FL

NEXT
PREV
$1,500,000

($419/sqft)

List Status: Active
7808 Derby Ct
Lakewood Ranch, FL 34202


3 beds
3 baths
3578 living sqft
Top Features
  • View: Water, Trees/Woods, Pool
  • Subdivision: Lakewood Ranch Country Club Village L, M
  • Built in  2002
  • Single Family Residence
Description
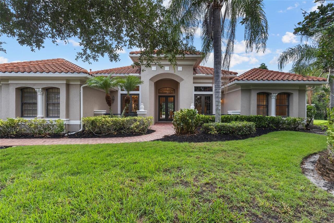
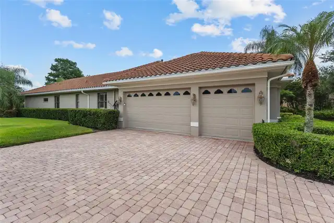
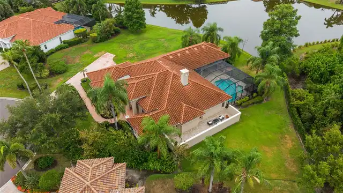
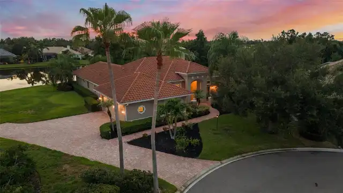
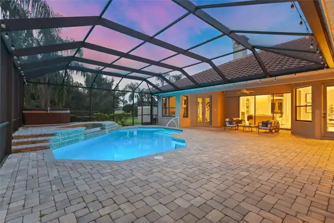
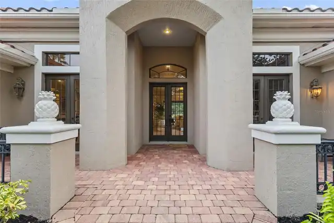
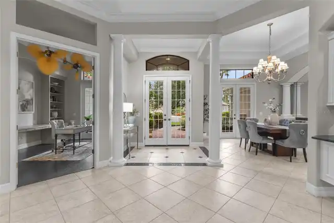
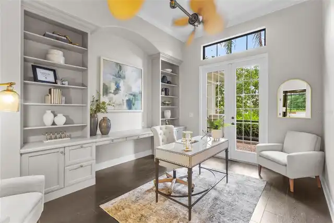
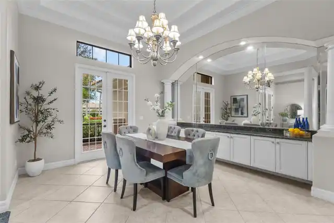
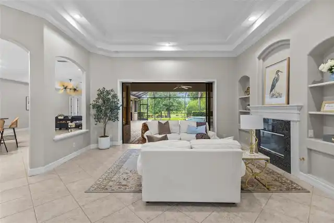
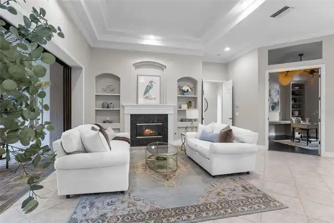
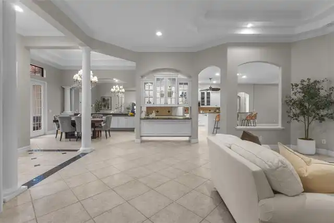
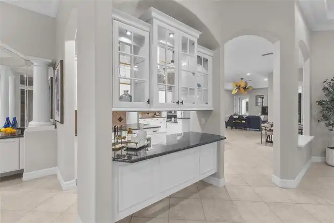
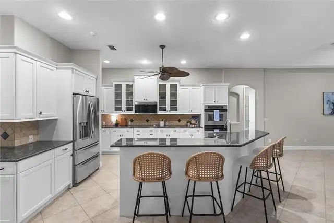
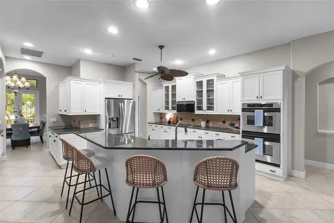
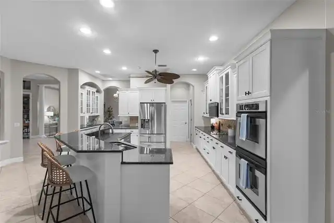
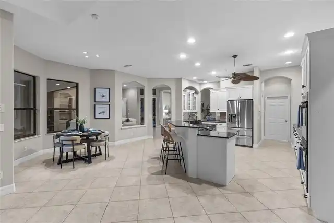
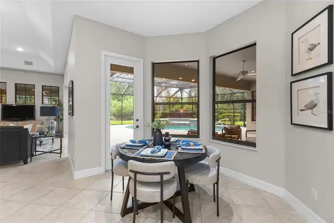
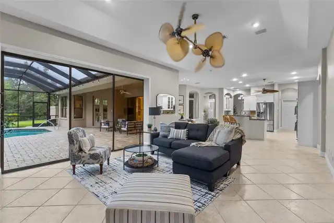
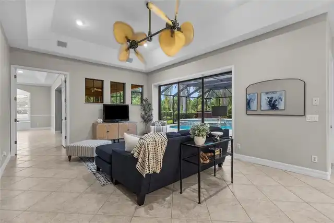
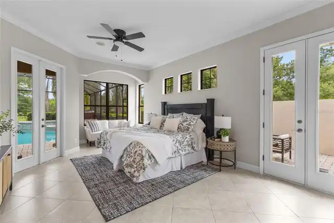
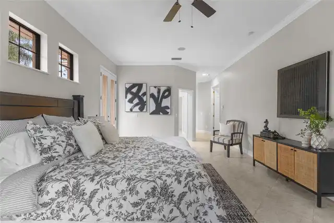
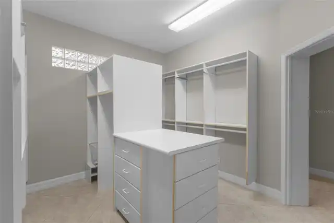
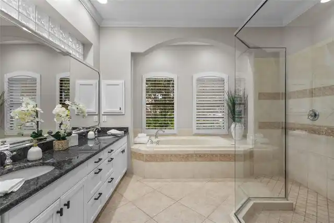
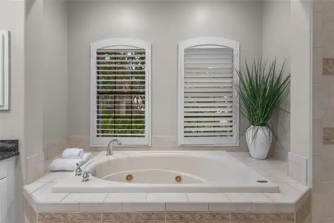
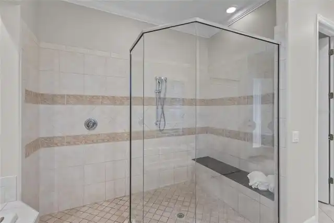
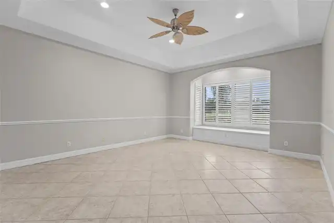
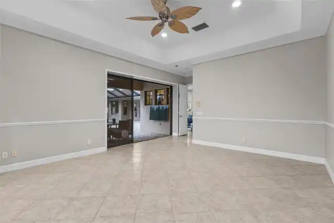
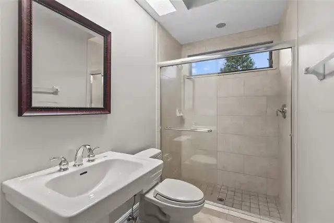
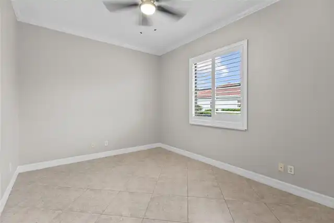
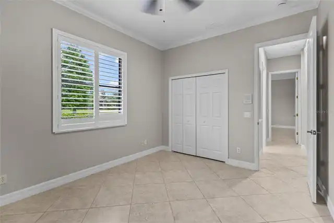
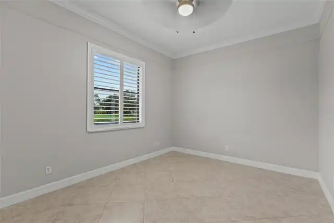
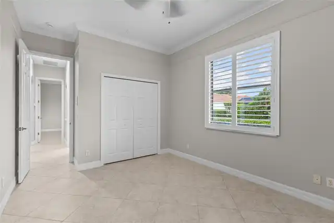
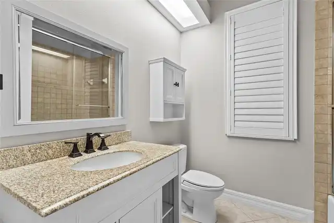
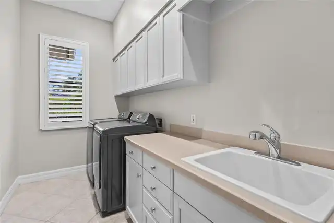
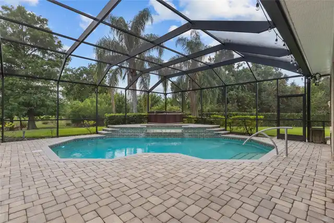
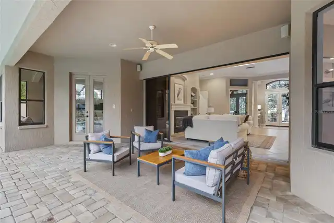
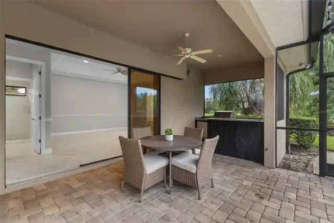
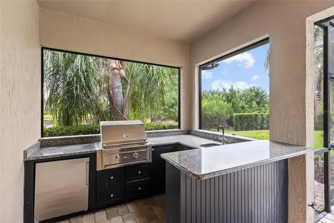
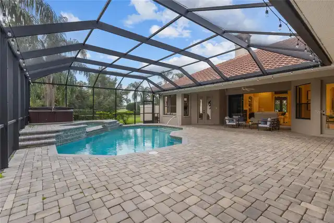
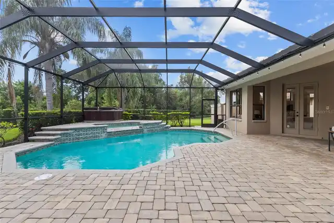
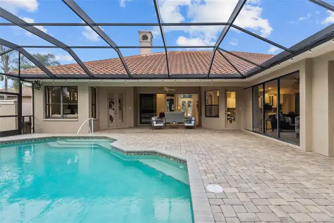
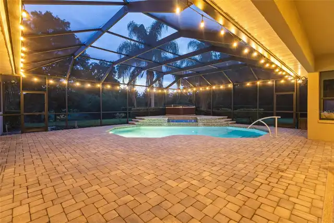
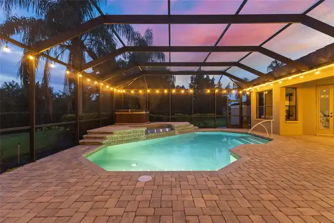
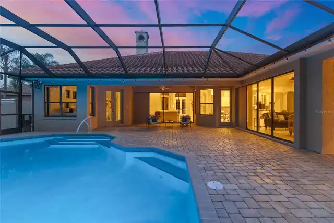
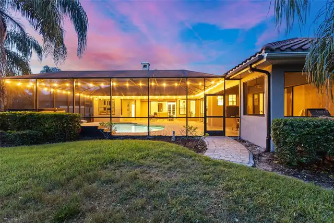
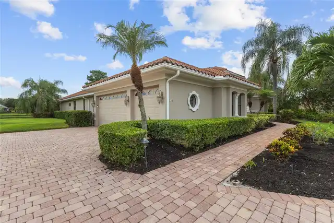
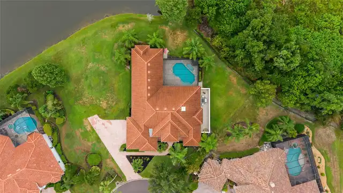
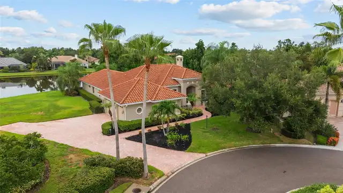
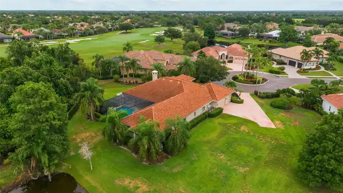
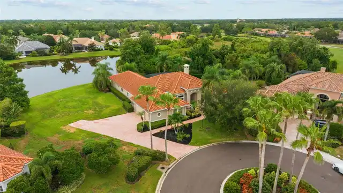
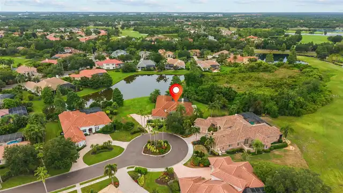
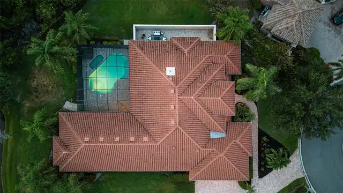
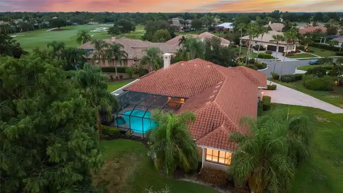
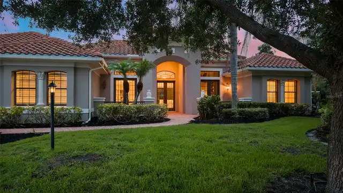
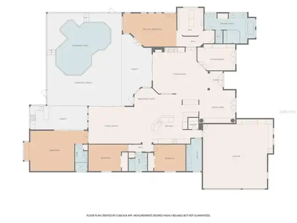
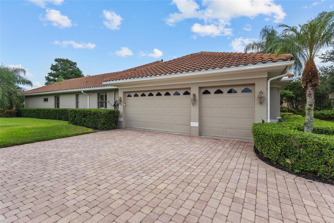
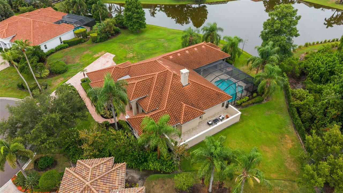
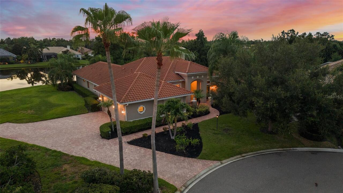
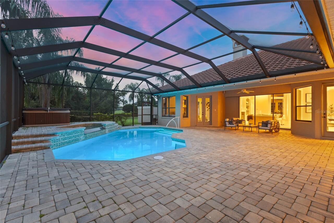
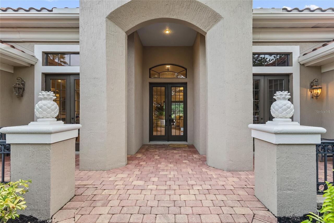
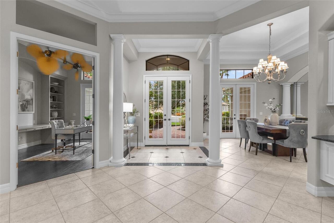
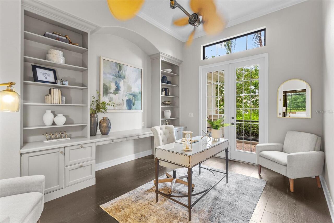
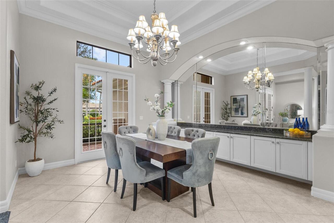
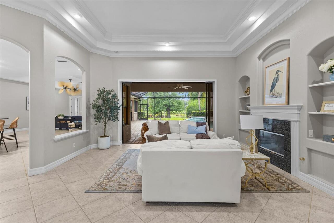
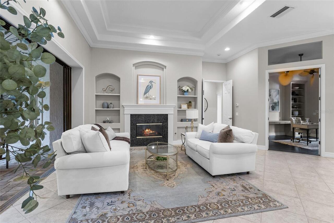
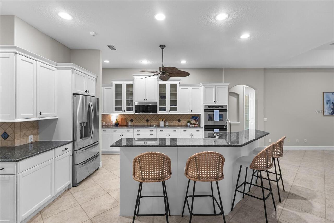
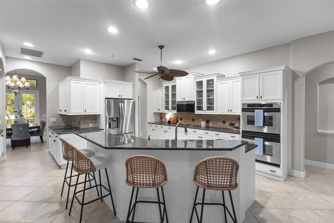
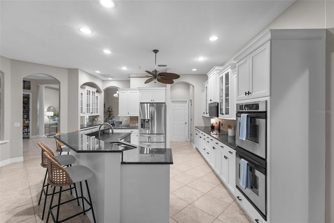
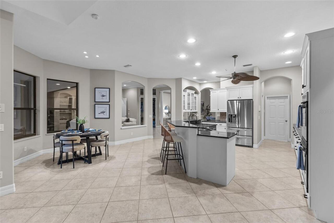
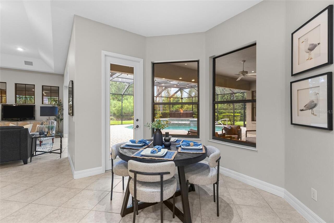
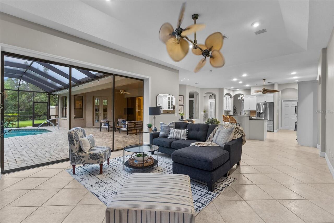
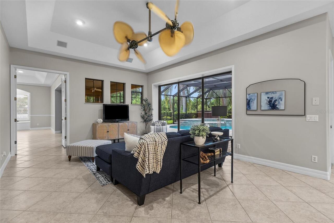
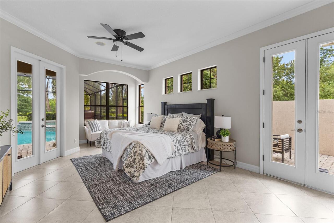
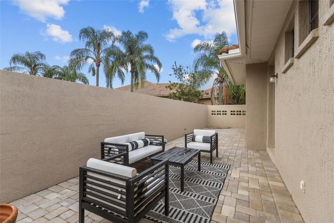
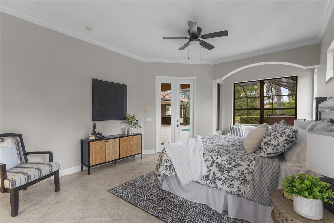
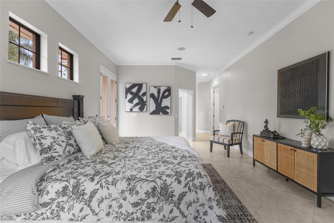
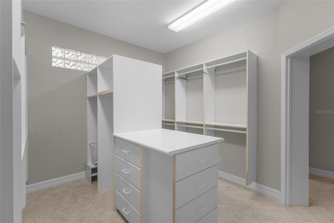
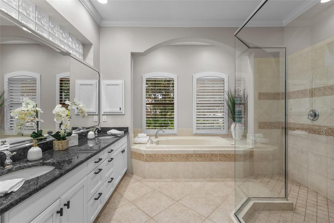
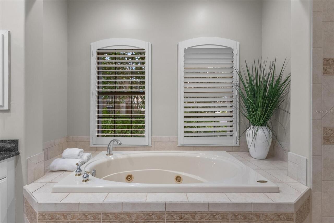
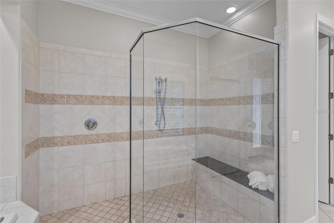
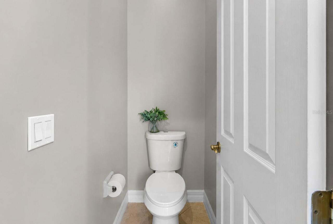
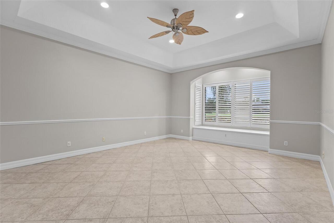
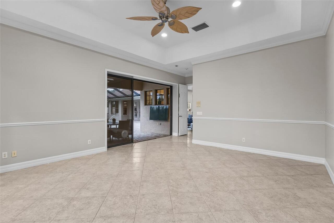
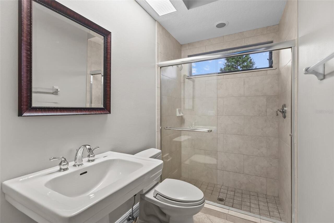
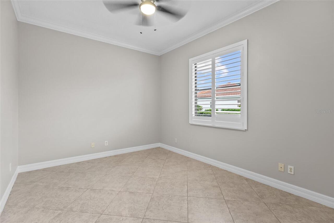
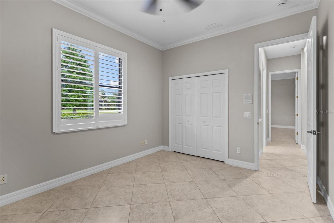
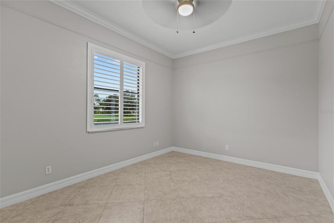
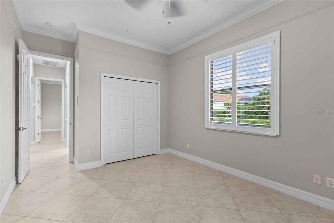
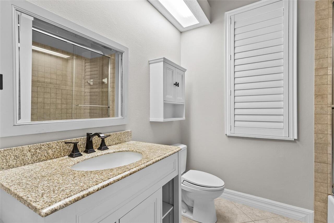
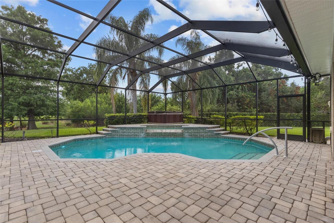
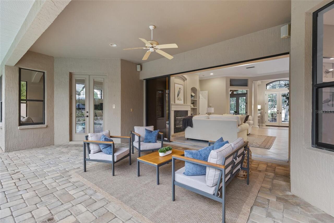
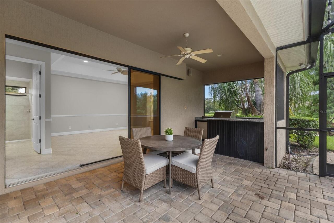
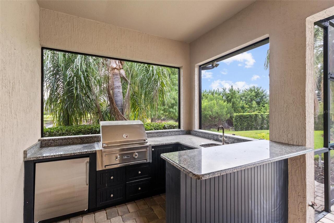
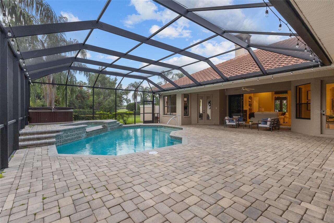
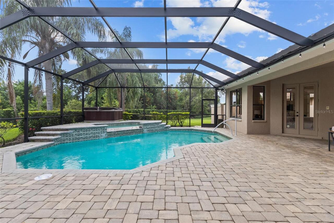
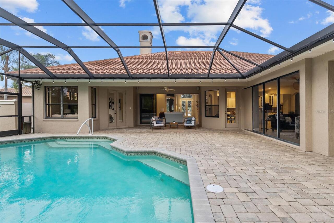
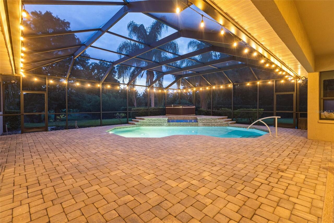
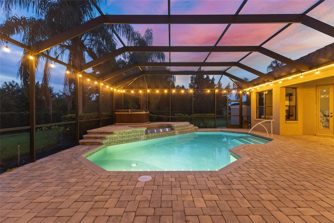
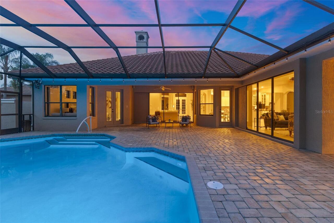
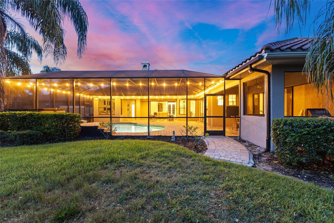
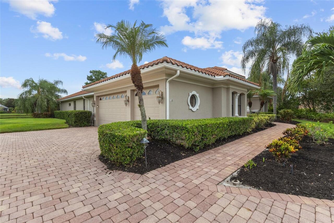
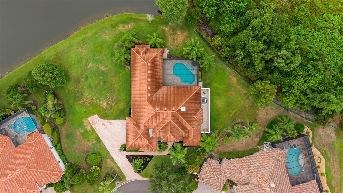
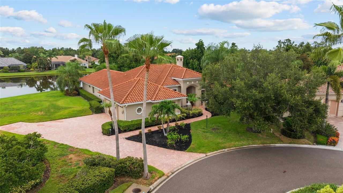
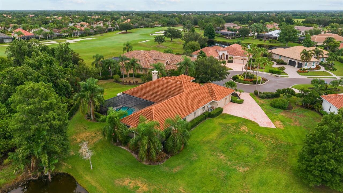
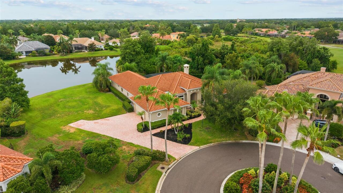
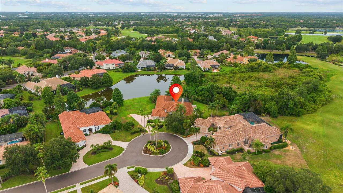
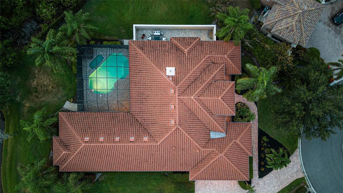
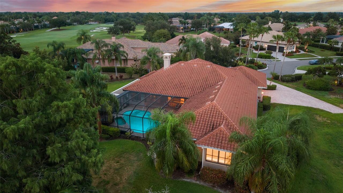
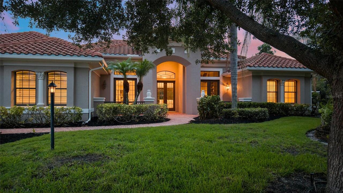
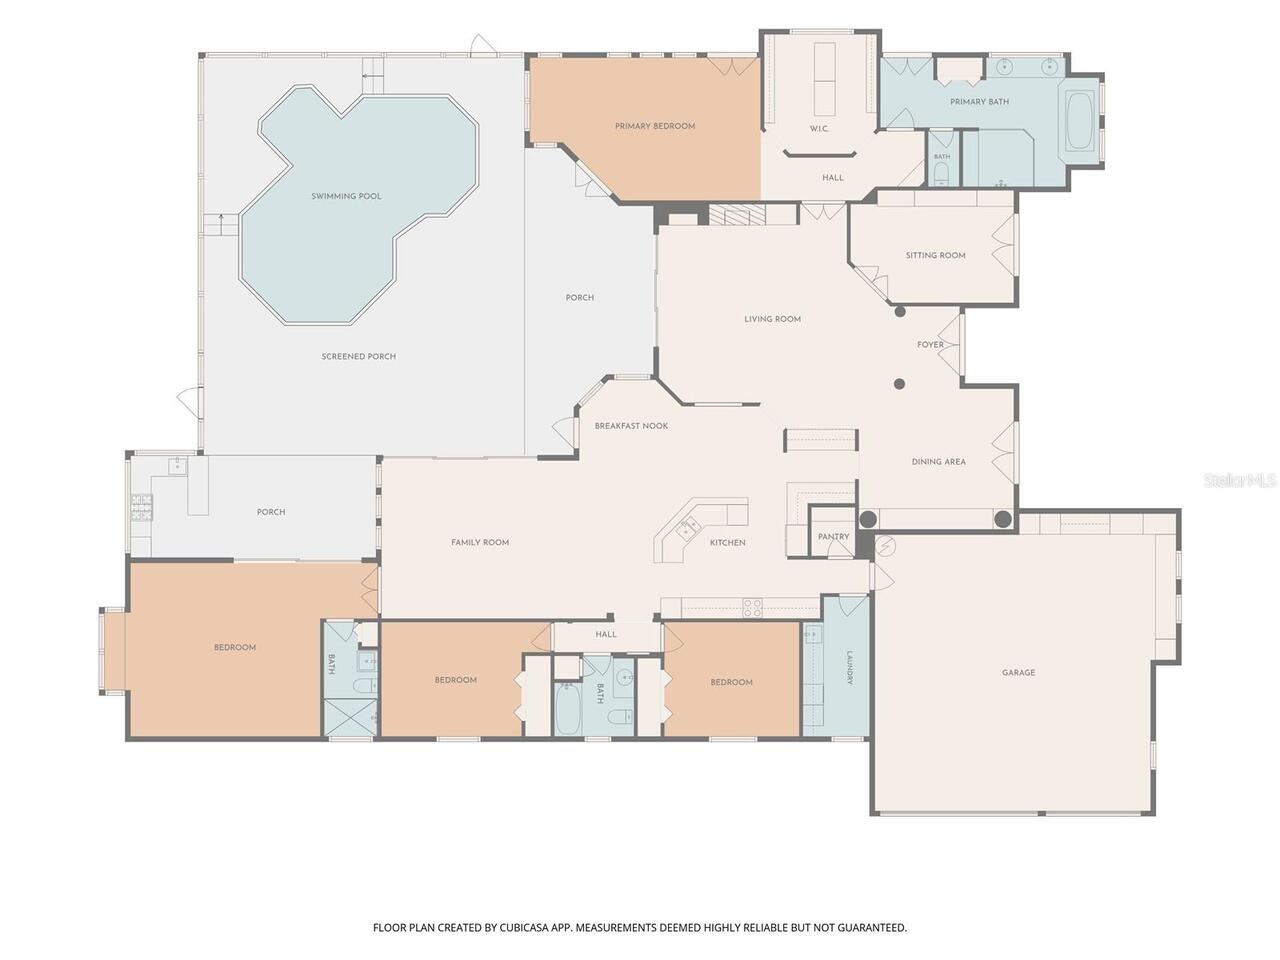
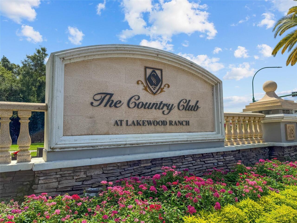
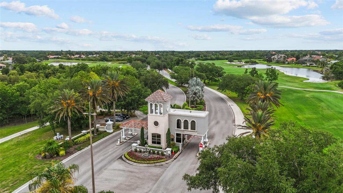
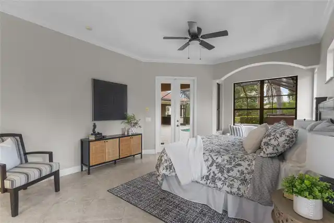
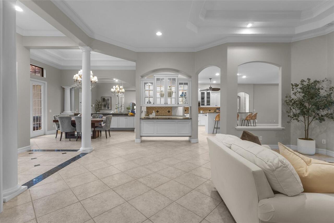
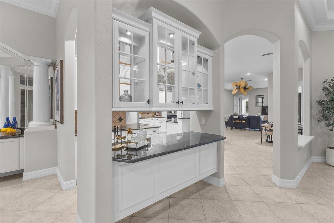
Perfectly positioned on a quiet cul-de-sac overlooking a tranquil pond, this exceptional custom residence offers refined Florida living on an expansive homesite of more than half an acre within the prestigious Lakewood Ranch Country Club. Offering 3 bedrooms, 3 bathrooms, a private executive office, and a versatile bonus room with its own private bath, this beautifully maintained home blends timeless Mediterranean architecture with an open-concept design, a desirable split floor plan, and effortless indoor-outdoor living. From the moment you step through the grand double-door entry, soaring ceilings, elegant columns, abundant natural light, and architectural details create an unforgettable first impression. Designed for entertaining, the formal dining room features a custom built-in buffet with granite countertops, abundant cabinetry, and an oversized mirrored accent wall, while the formal living room is anchored by a natural gas fireplace and expansive sliding glass doors framing peaceful pond views and opening to the resort-style lanai. Just off the foyer, a private executive office with custom built-ins creates an ideal work-from-home space. The beautiful kitchen serves as the heart of the home, featuring refinished cabinetry (2026), granite countertops, a center island, abundant storage, a breakfast nook overlooking the pool, and an elegant butler's serving station with glass-front display cabinetry connecting the kitchen and formal dining room. Beyond the kitchen, the spacious family room offers seamless access to the lanai, creating effortless everyday living and entertaining. Plantation shutters, crown molding, and quality craftsmanship enhance the home's sophisticated design. Privately positioned, the owner's retreat offers lanai access, a secluded courtyard with an outdoor shower, a custom walk-in closet, and a spa-inspired bath with dual sinks, a soaking tub, and an oversized walk-in shower. Designed with a desirable split floor plan, the guest accommodati
Property Details
Property Features
Property Sub Type
Single Family Residence
View
Water, Trees/Woods, Pool
Parking
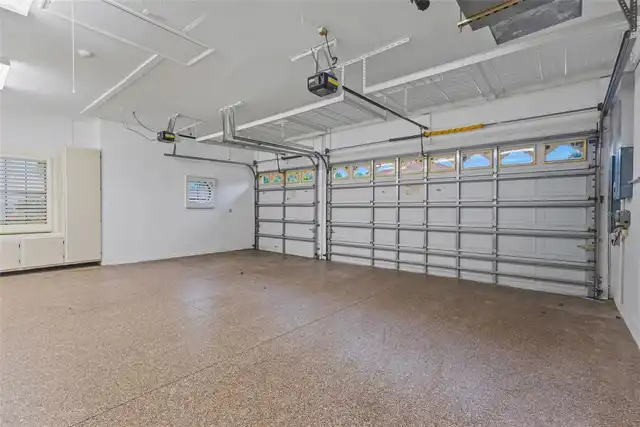
Garage Faces Side, Driveway
Pool
Screen Enclosure, Lighting, In Ground
County
Manatee
Subdivision
LAKEWOOD RANCH COUNTRY CLUB VILLAGE L, M
Additional Information
Additional Lease Restrictions
Contact HOA to confirm and verify leasing restrictions
Additional Parcels YN
false
Additional Rooms
Bonus Room, Den/Library/Office, Formal Dining Room Separate, Formal Living Room Separate
Amenities Additional Fees
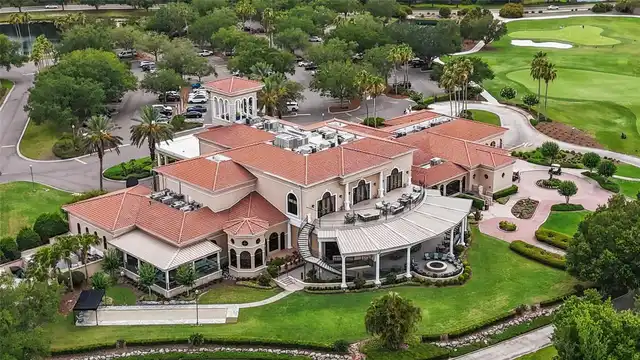
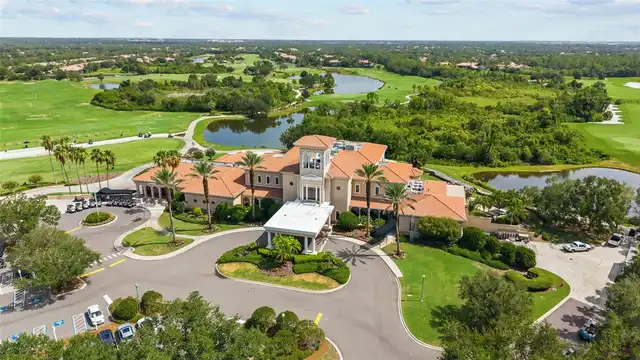
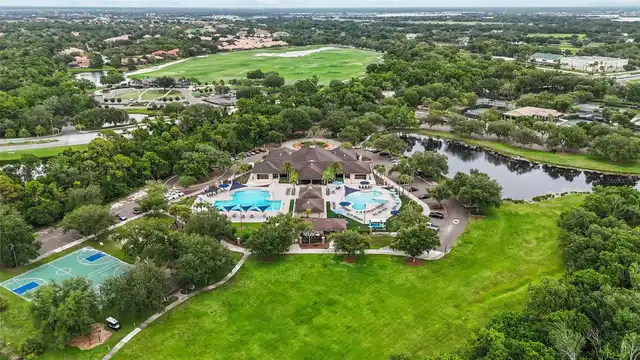
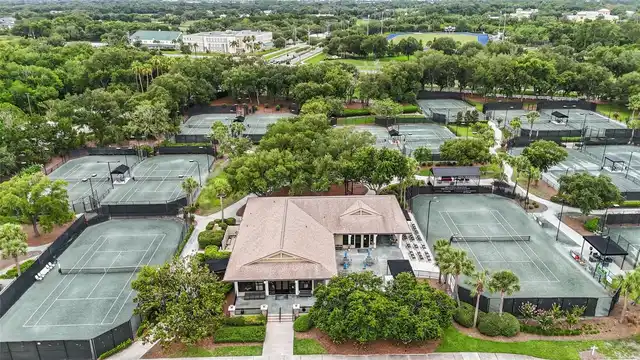
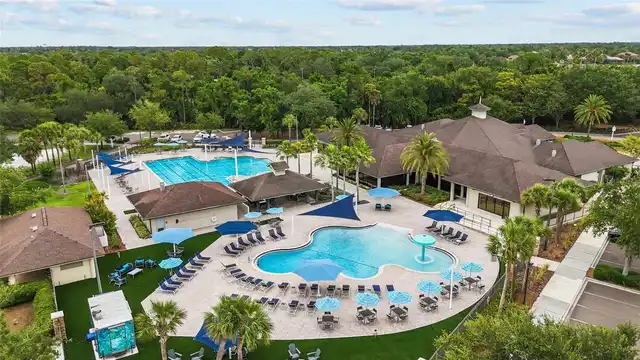
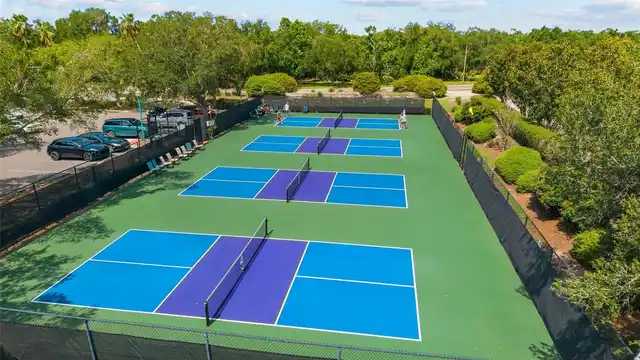
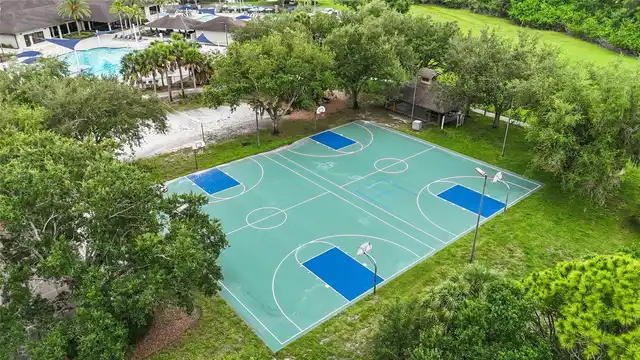
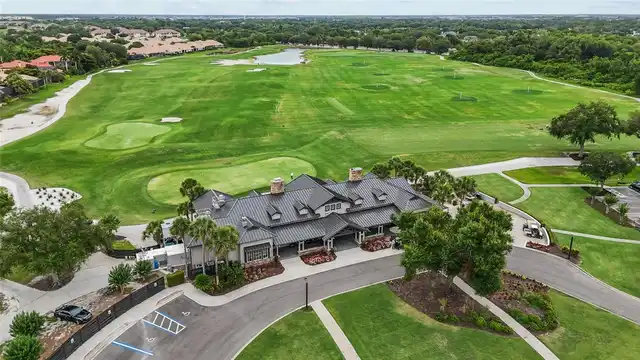
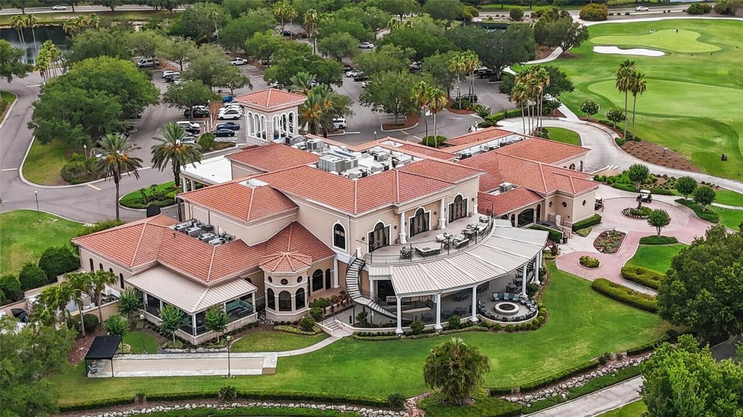
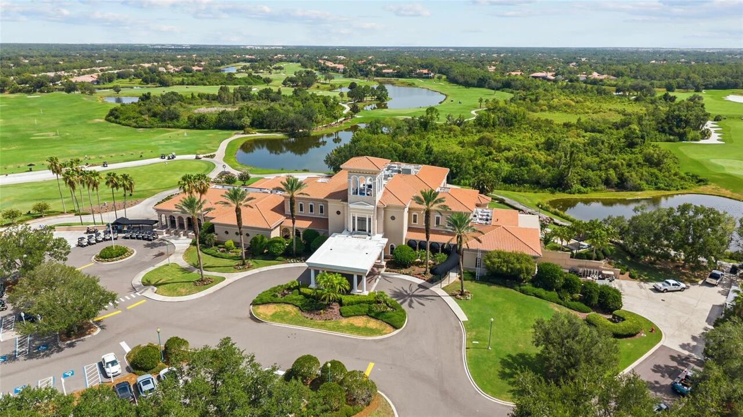
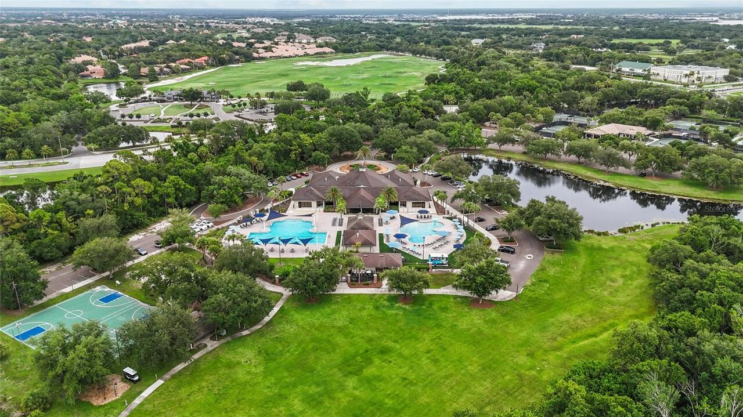
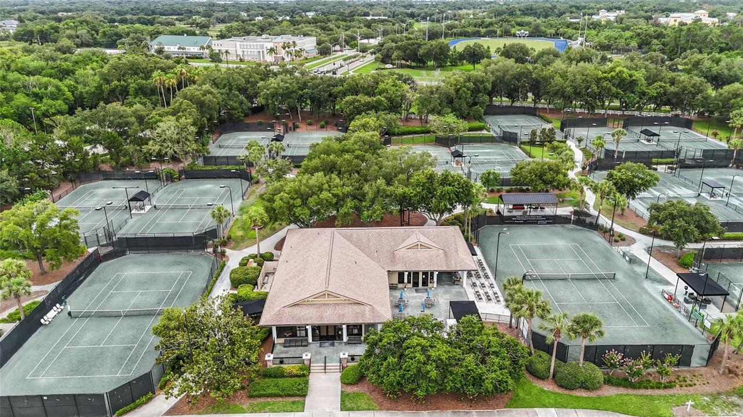
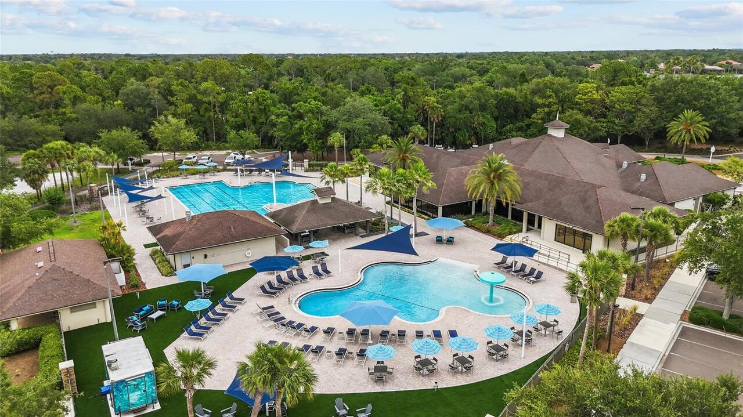
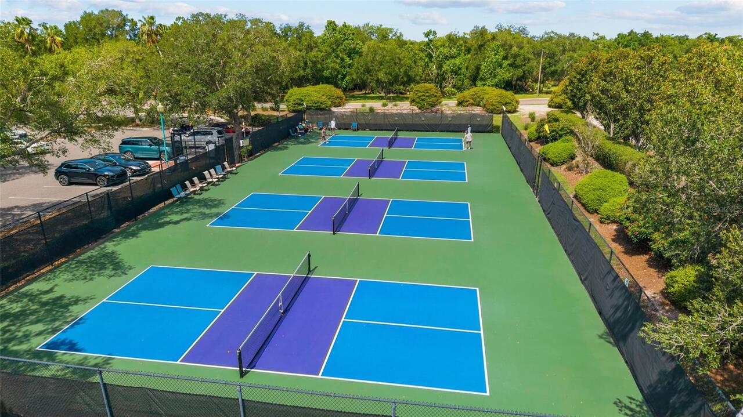
fences are allowed in the Ashland's neighbor hood, refer to Owners Manual upon purchase of any restrictions and guidelines. Lakewood Ranch Golf & Country Club contact for Membership info to access pool, tennis courts and gym @ 941-907-4700
Appliances
Built-In Oven, Convection Oven, Cooktop, Dishwasher, Disposal, Dryer, Exhaust Fan, Freezer, Gas Water Heater, Ice Maker, Microwave, Refrigerator, Washer
Approval Process
Contact HOA. No subleasing allowed.
Architectural Style
Florida
Association Email
jennifer.sicilian@lwrtownhall.com
Association Fee
160
Association Fee Frequency
Annually
Association Fee Includes
Insurance, Maintenance Grounds, Other
Association Fee Requirement
Required
Association URL
www.lakewoodranchgov.org
Association YN
true
Attached Garage YN
true
Available For Lease YN
1
Bathrooms Total Integer
3
Building Area Source
Public Records
Building Area Total
4945
Building Area Total Srch SqM
459.41
Building Area Units
Square Feet
CDDYN
1
Calculated List Price By Calculated SqFt
419.23
Carport YN
false
Community Features
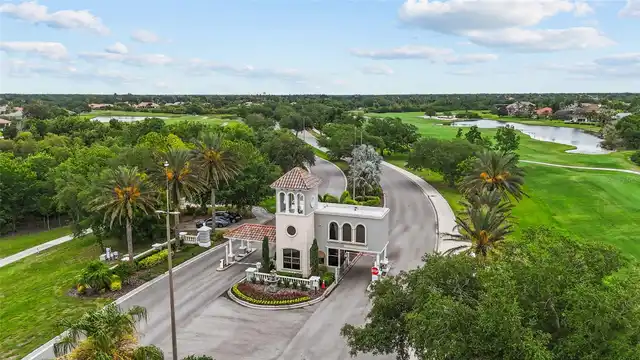
Deed Restrictions, Gated Community - Guard, Golf Carts OK, Golf, Irrigation-Reclaimed Water
Construction Materials
Block, Stucco
Cooling
Central Air
Country
US
Cumulative Days On Market
1
Current Price
1500000.00
Direction Faces
East
Elementary School
Robert E Willis Elementary
Exterior Features
Courtyard, French Doors, Lighting, Outdoor Grill, Outdoor Kitchen, Outdoor Shower, Rain Gutters, Sidewalk, Sliding Doors
Fireplace Features
Gas, Living Room
Fireplace YN
true
Flood Zone Code
X
Flooring
Tile, Wood
Foundation Details
Slab
Furnished
Unfurnished
Garage Spaces
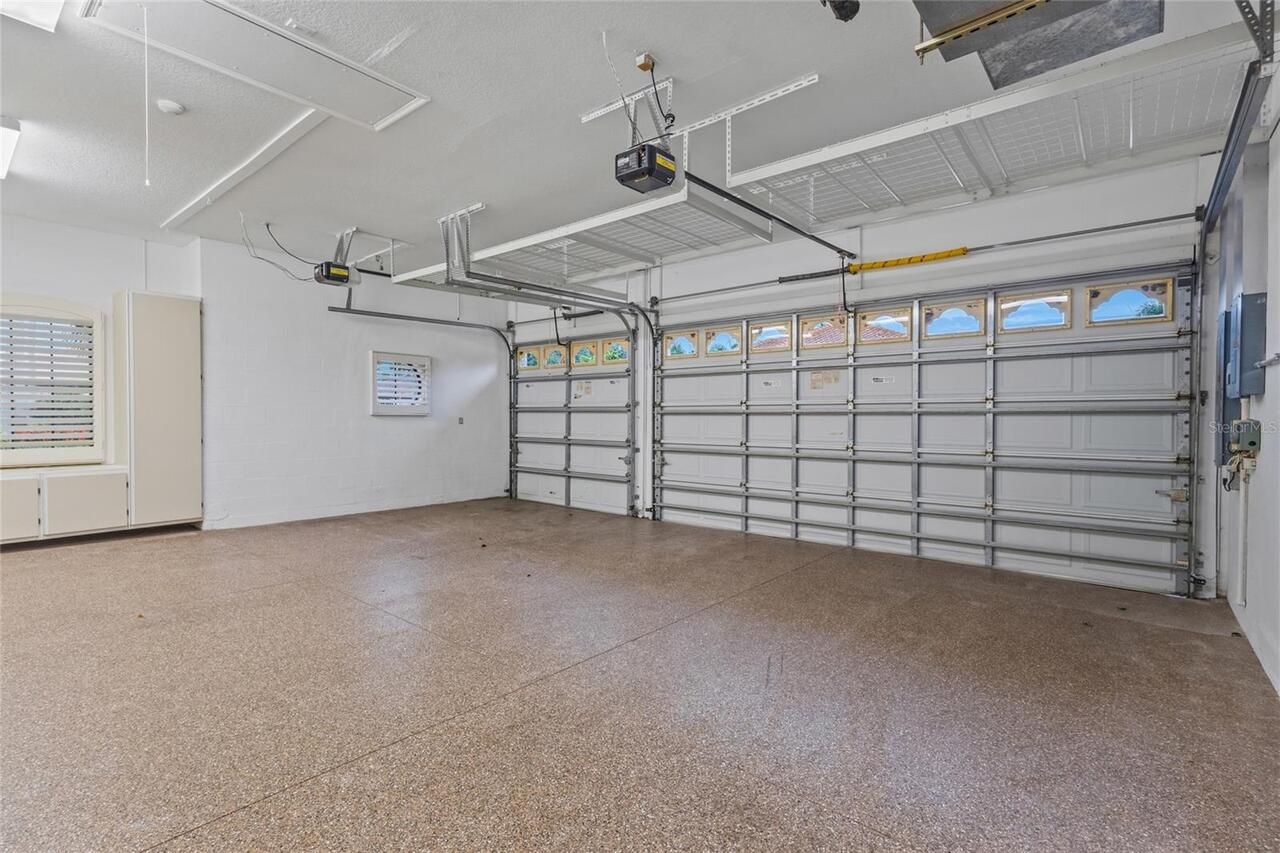
3
Garage YN
true
Heating
Central, Electric
High School
Lakewood Ranch High
Home Warranty YN
false
Homestead YN
1
Interior Features
Built-in Features, Ceiling Fans(s), Crown Molding, Dry Bar, Eat-in Kitchen, High Ceilings, Kitchen/Family Room Combo, Open Floorplan, Solid Wood Cabinets, Stone Counters, Thermostat, Tray Ceiling(s), Vaulted Ceiling(s), Walk-In Closet(s), Window Treatments
Internet Address Display YN
true
Internet Automated Valuation Display YN
true
Internet Consumer Comment YN
true
Internet Entire Listing Display YN
true
Laundry Features
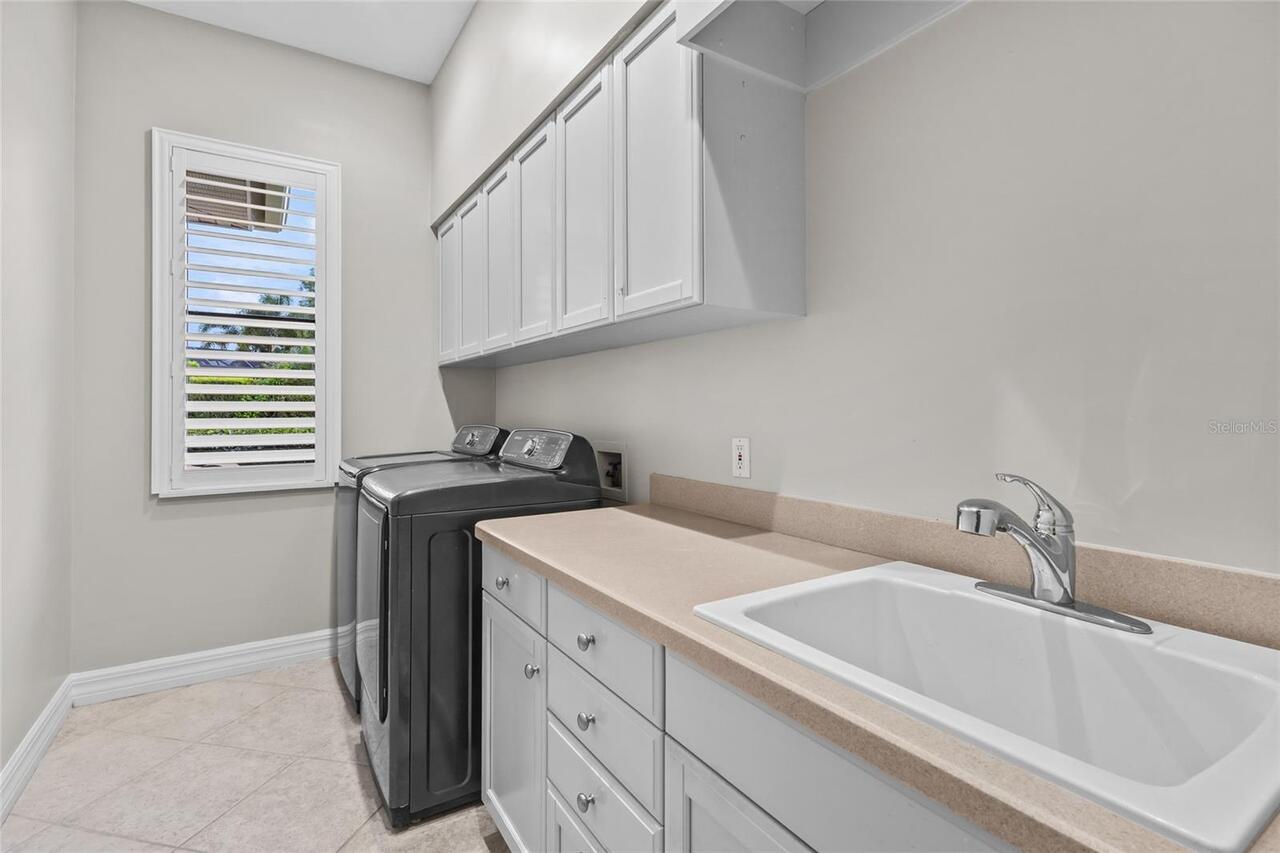
Electric Dryer Hookup, Gas Dryer Hookup, Inside, Laundry Room, Washer Hookup
Lease Restrictions YN
1
Levels
One
List AOR
Sarasota - Manatee
Living Area Meters
332.41
Living Area Source
Public Records
Living Area Units
Square Feet
Lot Features
Cleared, Cul-De-Sac, Oversized Lot, Paved
Lot Size Acres
0.53
Lot Size Square Feet
23112
Lot Size Square Meters
2147
Middle Or Junior School
Nolan Middle
Minimum Lease
1-2 Years
Modification Timestamp
2026-07-20T18:24:09.927Z
Monthly HOA Amount
13.33
New Construction YN
false
Num Times per Year
2
Occupant Type
Vacant
Other Equipment
Irrigation Equipment
Ownership
Fee Simple
Parcel Number
5884-8350-9
Patio And Porch Features
Covered, Enclosed, Front Porch, Rear Porch, Screened, Side Porch
Pets Allowed
Yes
Pool Private YN
true
Property Condition
Completed
Public Survey Range
19E
Public Survey Section
33
RATIO Current Price By Calculated SqFt
419.23
Realtor Info
As-Is, Docs Available, Floor Plan Available, Lease Restrictions, See Attachments, Sign
Road Surface Type
Paved
Roof
Tile
Room Count
13
SW Subdiv Community Name
Country Club Village
Security Features
Gated Community
Senior Community YN
false
Sewer
Public Sewer
Showing Requirements
Appointment Only, Call Listing Agent, Combination Lock Box, See Remarks, ShowingTime
Spa Features
Above Ground
Spa YN
true
Status Change Timestamp
2026-07-19T22:09:06.000Z
Tax Annual Amount
13395
Tax Block
D
Tax Book Number
37/41
Tax Legal Description
LOT 28 BLK D LAKEWOOD RANCH COUNTRY CLUB VILLAGE SUBPHASE O UNIT 2 A/K/A ASHLAND PI#5884.8350/9
Tax Lot
28
Tax Other Annual Assessment Amount
3825
Tax Year
2025
Total Acreage
1/2 to less than 1
Total Annual Fees
160.00
Total Monthly Fees
13.33
Township
35S
Universal Property Id
US-12081-N-588483509-R-N
Unparsed Address
7808 DERBY CT
Utilities
BB/HS Internet Available, Electricity Connected, Natural Gas Available, Public, Sewer Connected, Sprinkler Recycled, Underground Utilities, Water Connected
Vegetation
Mature Landscaping
Water Source
Public
Water View
Pond
Water View YN
1
Waterfront YN
false
Window Features
Blinds, Window Treatments
Zoning
PDMU/W
Neighborhood Map
Popup

Property Photos
Listing Photo
Listing Photo
Listing Photo
Listing Photo
Listing Photo
Listing Photo
Listing Photo
Listing Photo
Listing Photo
Listing Photo
Listing Photo
Listing Photo
Listing Photo
Listing Photo
Listing Photo
Listing Photo
Listing Photo
Listing Photo
Listing Photo
Listing Photo
Listing Photo
Listing Photo
Listing Photo
Listing Photo
Listing Photo
Listing Photo
Listing Photo
Listing Photo
Listing Photo
Listing Photo
Listing Photo
Listing Photo
Listing Photo
Listing Photo
Listing Photo
Listing Photo
Listing Photo
Listing Photo
Listing Photo
Listing Photo
Listing Photo
Listing Photo
Listing Photo
Listing Photo
Listing Photo
Listing Photo
Listing Photo
Listing Photo
Listing Photo
Listing Photo
Listing Photo
Listing Photo
Listing Photo
Listing Photo
Listing Photo
Listing Photo
Listing Photo
Listing Photo
Listing Photo
Listing Photo
Listing Photo
Listing Photo
Listing Photo
Listing Photo
Listing Photo
Listing Photo
Listing Photo
Listing Photo
Listing Photo
Listing Photo
Listing Photo
Listing Photo
Listing Photo
Listing Photo
Listing Photo
Listing Photo
Listing Photo
Listing Photo
Listing Photo
Listing Photo
Listing Photo
Listing Photo
Listing Photo
Listing Photo
Listing Photo
Listing Photo
Listing Photo
Listing Photo
Listing Photo
Listing Photo
Listing Photo
Listing Photo
Listing Photo
Listing Photo
Listing Photo
Listing Photo
Listing Photo
Listing Photo
Listing Photo
Listing Photo
Listing Photo
Listing Photo
Listing Photo
Listing Photo
Listing Photo
Listing Photo
Listing Photo
Listing Photo
Listing Photo
Listing Photo
Listing Photo
Listing Photo
Listing Photo
Listing Photo
Listing Photo
Listing Photo
Listing Photo
Listing Photo
Listing Photo
Listing Photo
Listing Photo
Listing Photo
Listing Photo
Listing Photo
Listing Photo
Listing Photo
Listing Photo
Listing Photo
Listing Photo
Listing Photo
Listing Photo
Listing Photo
Listing Photo
Listing Photo
Listing Photo
Listing Photo
Listing Photo
Listing Photo
Listing Photo
Listing Photo
Listing Photo
Listing Photo

MLS #MFRA4700428 Listing courtesy of Mckay Management & Realty provided by Stellar MLS.

Similar Listings

$1,350,000
7640 Haddington Cove
Lakewood Ranch
3BR/3BA
| Active
$1,480,000
15410 Derna Terrace
Lakewood Ranch
3BR/3BA
| Active
$1,599,000
7207 Ashland Glen
Lakewood Ranch
3BR/3BA
| Active
$1,649,000
8276 Redonda Loop
Lakewood Ranch
3BR/3BA
| Active


All listing information is deemed reliable but not guaranteed and should be independently verified through personal inspection by appropriate professionals. Listings displayed on this website may be subject to prior sale or removal from sale; availability of any listing should always be independent verified. Listing information is provided for consumer personal, non-commercial use, solely to identify potential properties for potential purchase; all other use is strictly prohibited and may violate relevant federal and state law. The source of the listing data is as follows: Stellar MLS (updated 7/20/26 5:04 PM) |

Listing Search


Translate Tool

Featured Listings
Orlando Real Estate
$1,385,000
4 BED
2 BATH
More than a home, this is your private resort, peaceful sanctuary, and a place where unforgettable memories are waiting.... Read More
Ormond Beach Real Estate
$1,488,777
2 BED
2 BATH
Virtually Staged. Under Construction. Welcome to your luxurious residence in the brand-new, elevated condominium communi... Read More
Davenport Real Estate
$1,300,000
11 BED
11 BATH
One or more photo(s) has been virtually staged. An extraordinary, high-yielding investment opportunity awaits in Davenpo... Read More
St Petersburg Real Estate
$1,100,000
3 BED
2 BATH
Located on a picturesque brick-lined street in Crescent Heights, this Colonial-style home sits on a rare 75' x 127' lot.... Read More
Sarasota Real Estate
$1,500,000
2 BED
2 BATH
This Rare Beachfront, Classic Coastal Modern extensively renovated 2/2 condo has your Dream View! Unobstructed Beach Vie... Read More
New Smyrna Beach Real Estate
$1,049,900
3 BED
2 BATH
Approximately 150 feet from the walkover to the car-free beach, this oceanview 3 bedroom, 2.5 bath home has been thought... Read More
Maitland Real Estate
$995,000
4 BED
4 BATH
Welcome to Hidden Estates, where luxury, space, and flexibility come together in one of Maitland's most sought-after nei... Read More
St Pete Beach Real Estate
$1,500,000
3 BED
2 BATH
One or more photos were virtually staged. Sand, sun and sea at a brand NEW PRICE with additional seller credits being of... Read More
Summerfield Real Estate
$975,000
4 BED
4 BATH
Price Improvement – Now Offered at $975,000. Welcome to your dream farm on 7.84 acres of picturesque pastureland shaded ... Read More
Ormond Beach Real Estate
$1,488,888
2 BED
2 BATH
Virtually Staged. Under Construction. Welcome to your luxurious residence in the brand-new, elevated condominium communi... Read More
Contact Sandra Pardo

407-990-2746

Wendy Morris LLC

Licensed in the State of Florida
BK 3146762
16797 Broadwater Avenue
Winter Garden, Florida 34787

Your privacy is our utmost concern. We will never sell your personal information. Privacy Policy
©2026 sandrapardohomes.com - all rights reserved. | Site Map