407-990-2746
Menu

910 Zeek Ridge Court, Clermont, FL

NEXT
PREV
$659,900

($243/sqft)

List Status: Active
910 Zeek Ridge Court
Clermont, FL 34715


4 beds
3 baths
2713 living sqft
Top Features
  • Subdivision: Hlnd Ranch/canyons Ph 4
  • Built in  2021
  • Single Family Residence
Description
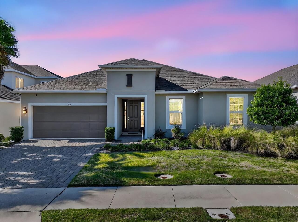
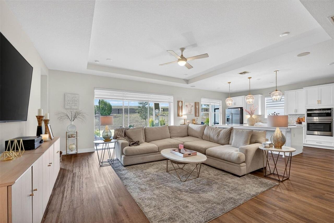
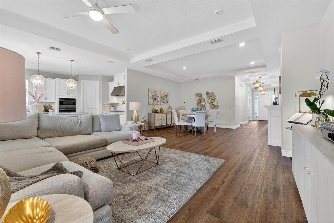
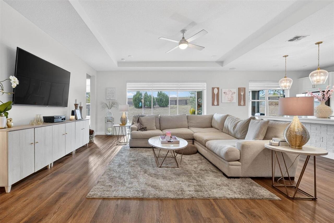
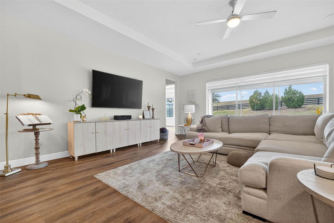
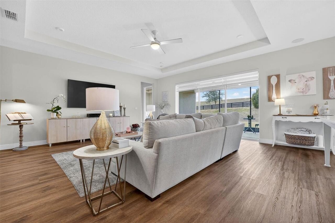
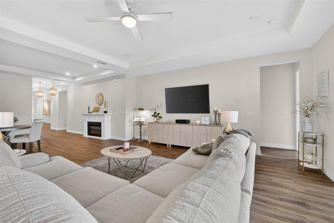
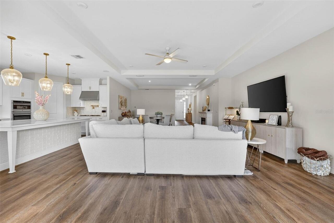
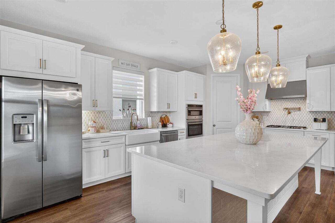
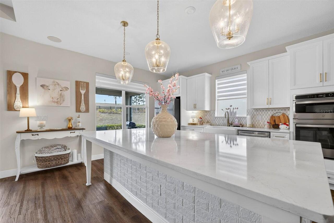
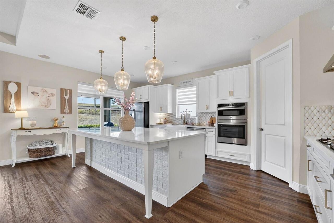
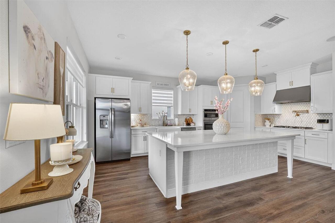

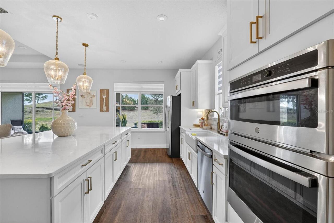
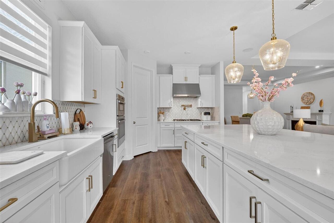
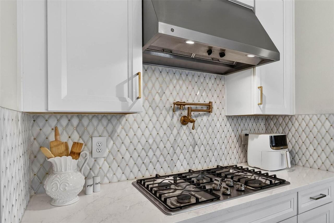

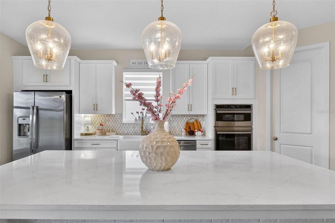
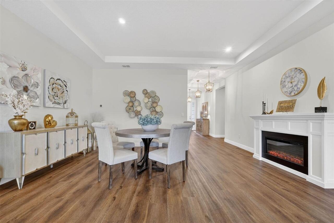
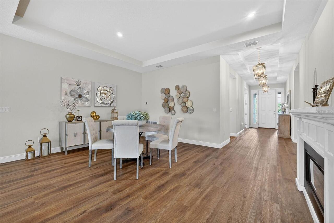
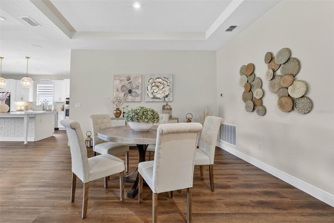
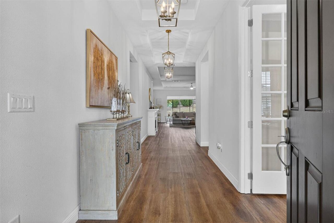
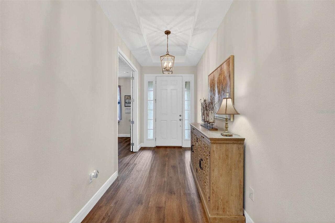
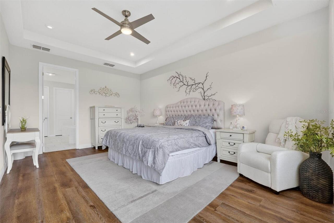
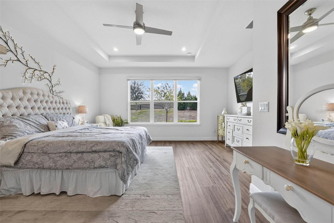
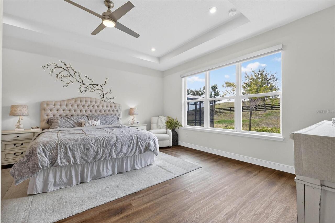
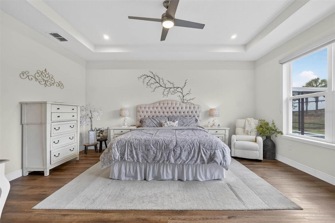
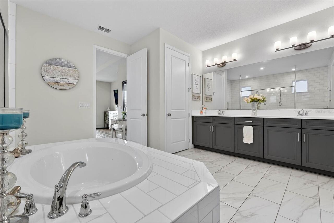
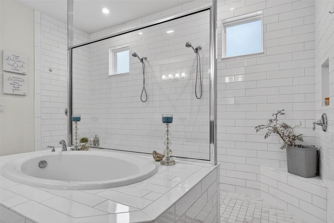
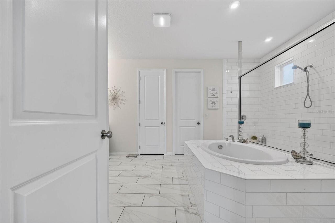
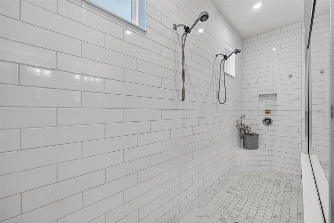
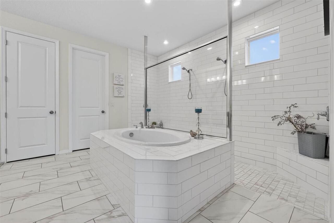
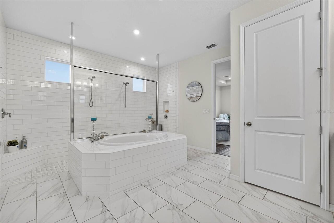
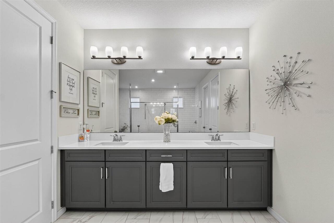
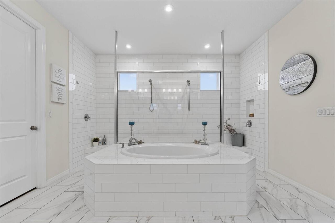
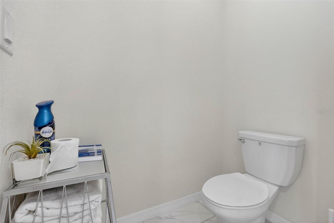
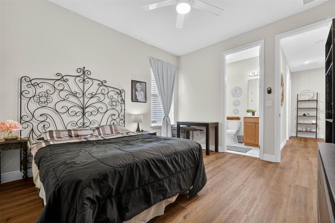
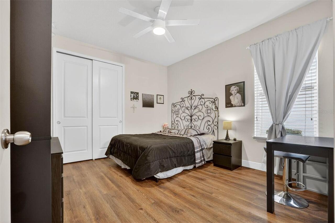
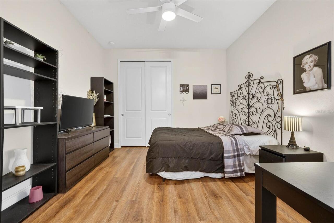
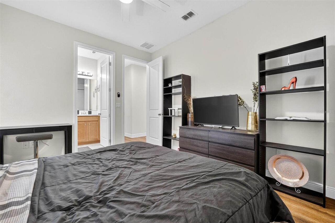
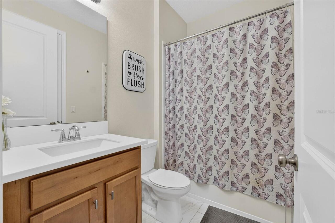

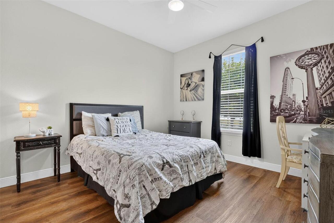
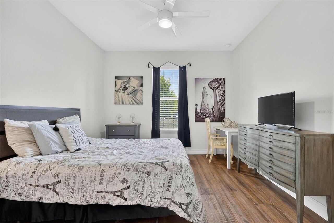
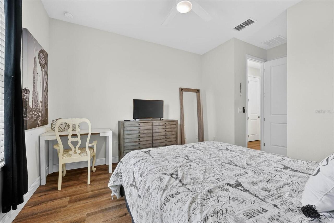
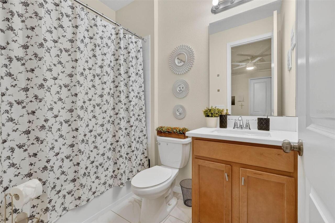
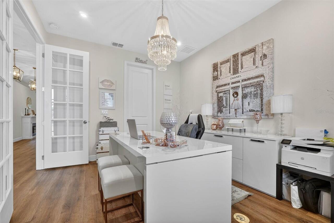
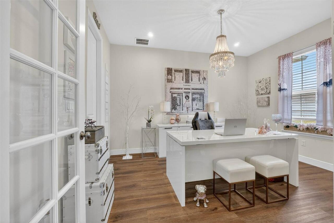
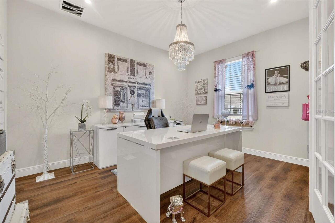
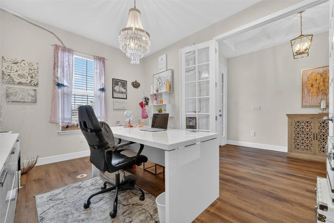
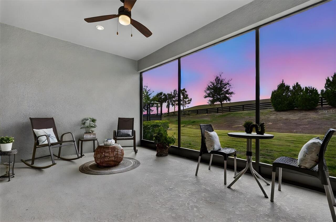
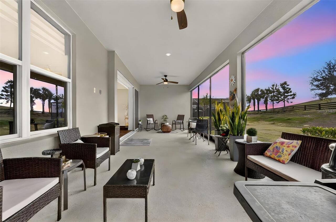
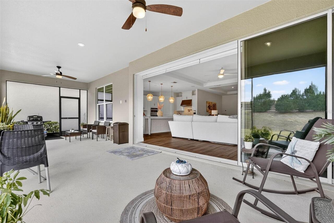
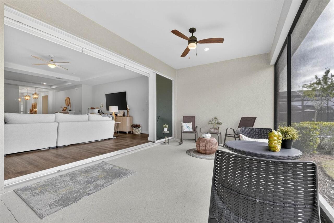
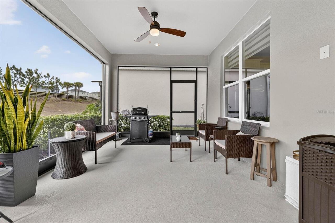
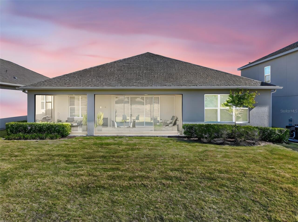
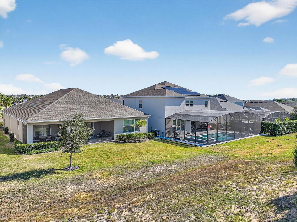
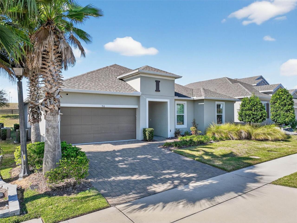

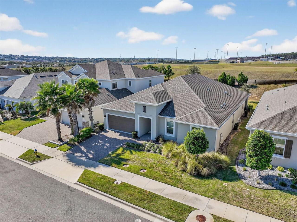
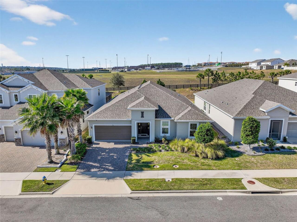
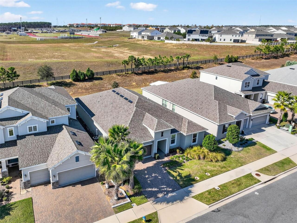
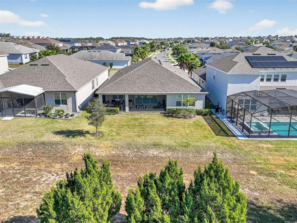
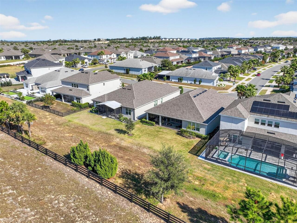
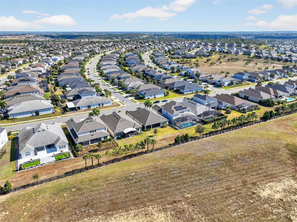
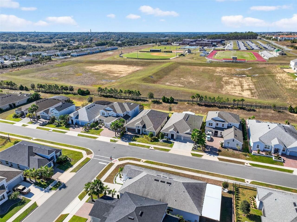
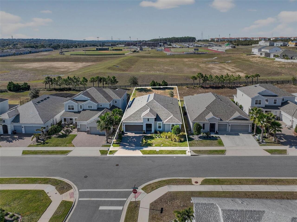
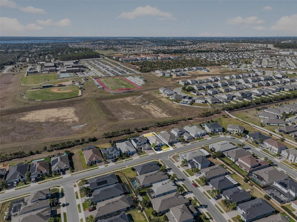
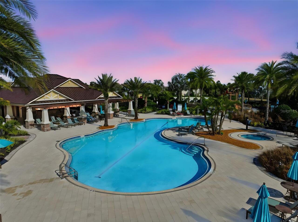
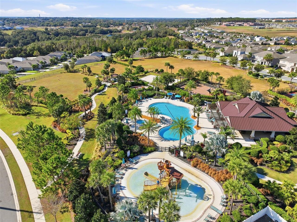
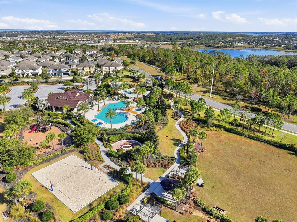
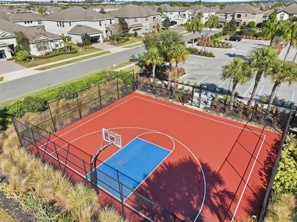
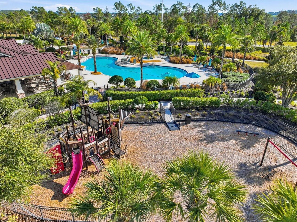

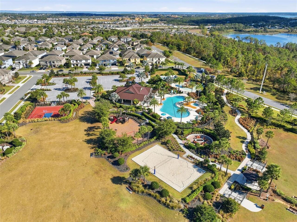
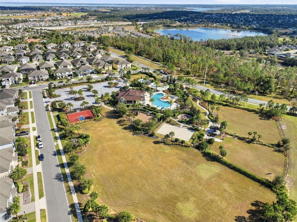

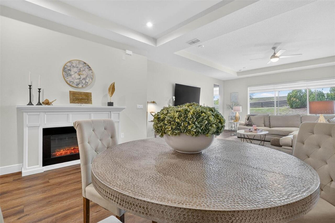
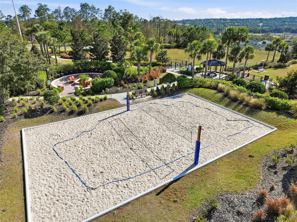
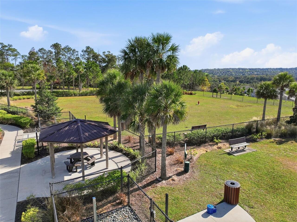
Why wait to build when you can move right into this beautifully upgraded Taylor Morrison home located in the highly desirable Canyons at Highland Ranch! Featuring 4 bedrooms, 3.5 baths, 2,713 square feet of thoughtfully designed living space, and a rare 3-car tandem garage, this exceptional residence offers the perfect combination of modern design, premium upgrades, and immediate availability. Inside, you'll find a spacious open layout enhanced by luxury vinyl flooring throughout the main living areas and bedrooms, creating a cohesive and elegant feel. The inviting living room serves as the centerpiece of the home, showcasing a tray ceiling, built-in surround sound, and an electric fireplace that adds warmth and character to the space. Designed to impress, the gourmet kitchen features quartz countertops, stainless steel appliances including a cooktop and built-in wall oven, a farmhouse sink, designer pendant lighting, an oversized island, and abundant cabinet and counter space. Whether you're hosting family gatherings or preparing everyday meals, this kitchen delivers both beauty and functionality. The private primary suite provides a relaxing retreat with a tray ceiling and a luxurious en suite bath complete with a walkthrough shower, soaking tub, dual vanities, private water closet, and spacious walk-in closet. The secondary bedrooms are thoughtfully positioned throughout the home, each with convenient access to a bathroom, making the layout ideal for guests, growing households, or multi-generational living. A versatile bedroom with French doors offers endless flexibility as a home office, den, fitness room, playroom, or hobby space. Step outside to enjoy the screened lanai overlooking peaceful conservation views with no rear neighbors. This private outdoor setting creates the perfect backdrop for morning coffee, weekend barbecues, or simply unwinding at the end of the day. Beyond the home itself, residents of Highland Ranch enjoy access to resort-style amenities
Property Details
Property Features
Property Sub Type
Single Family Residence
Parking
Tandem
County
Lake
Subdivision
HLND RANCH/CANYONS PH 4
Additional Information
Additional Lease Restrictions
Lease restrictions have not been verified. It is the Buyer's responsibility to verify lease restrictions with the HOA..
Additional Parcels YN
false
Additional Rooms
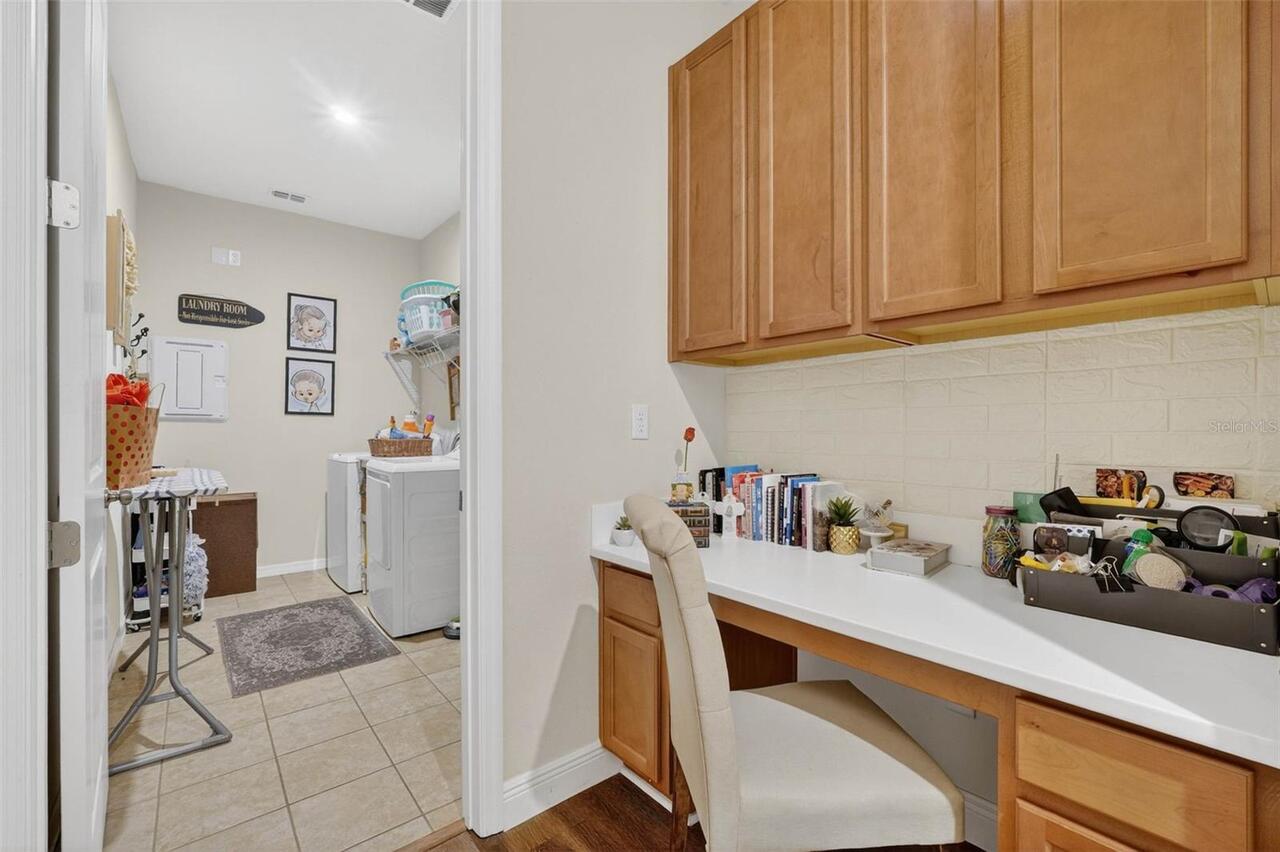

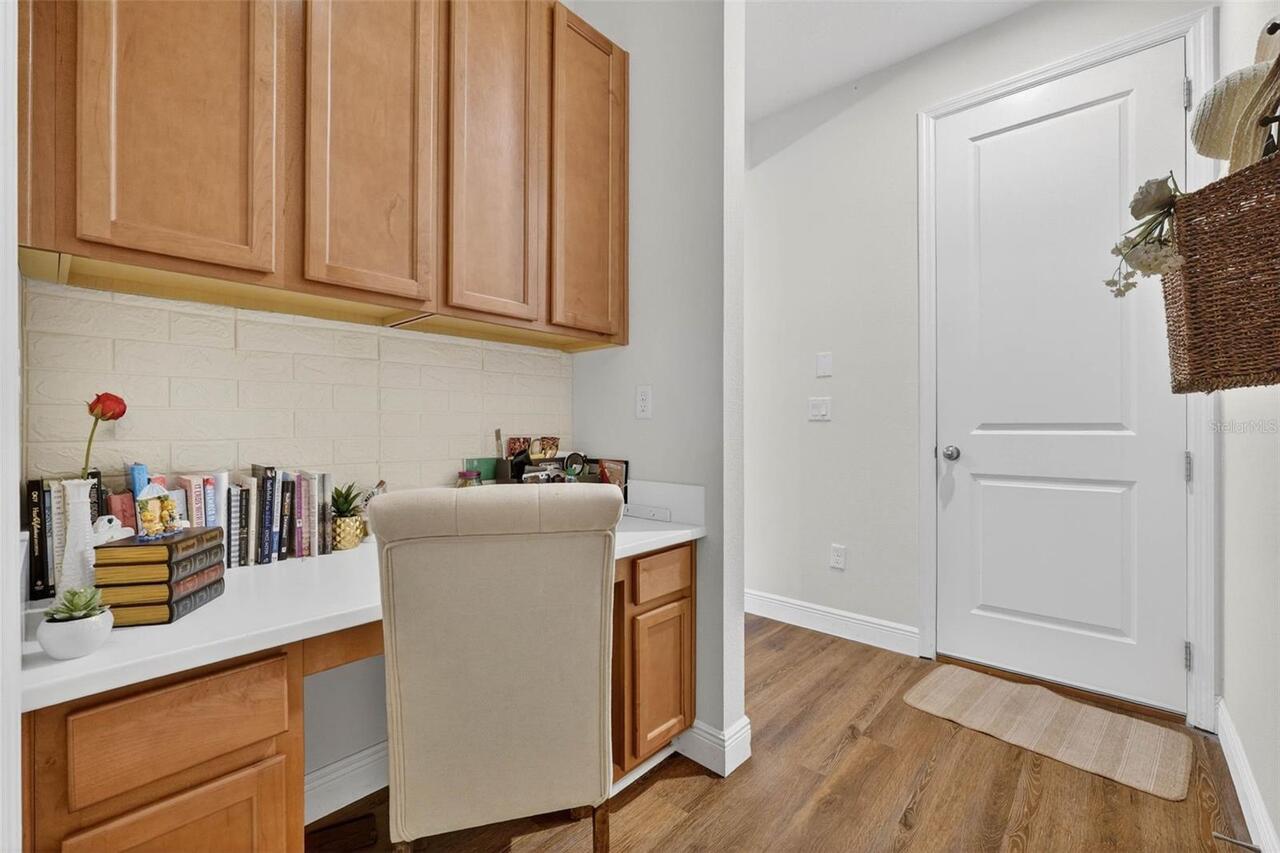
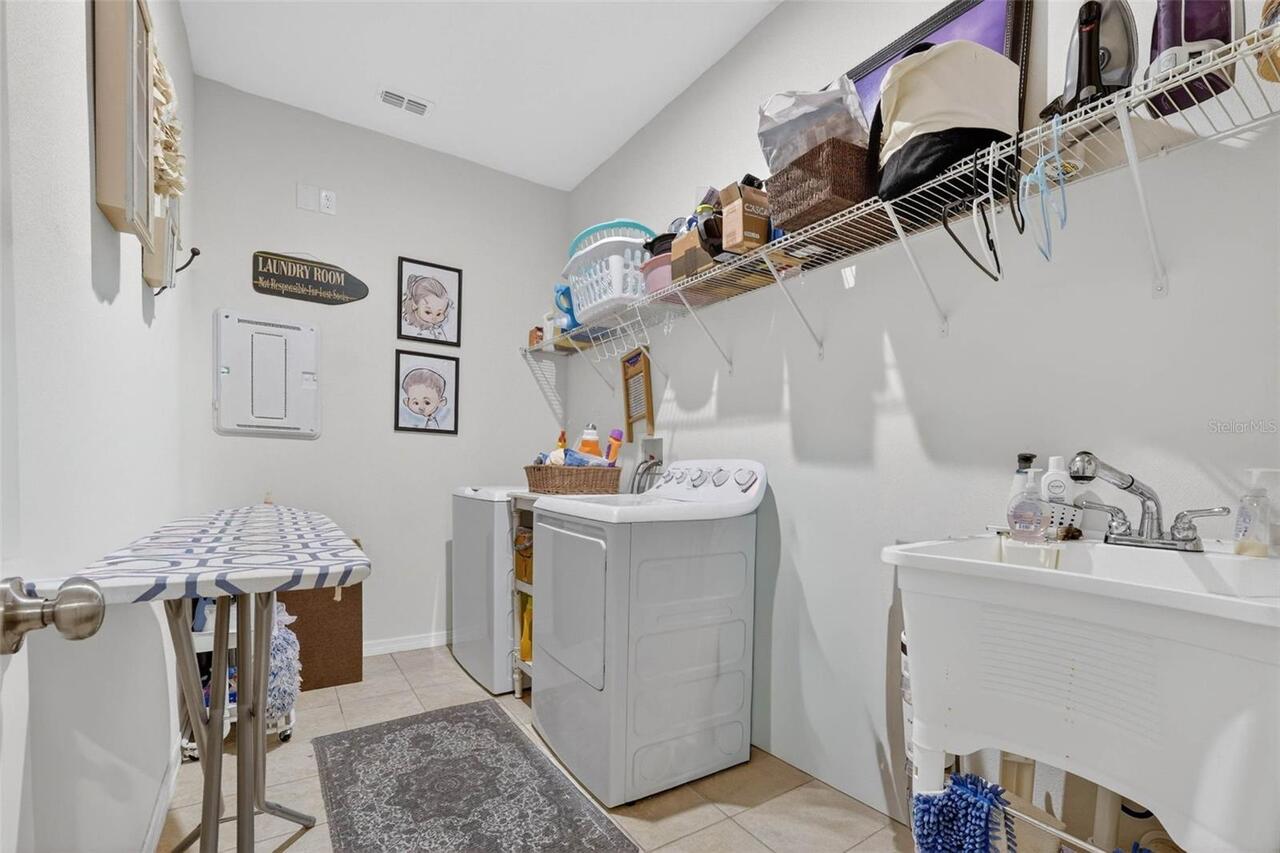
Inside Utility
Alternate Key Folio Num
262215015600039000
Appliances
Built-In Oven, Cooktop, Dishwasher, Disposal, Dryer, Exhaust Fan, Ice Maker, Microwave, Range, Range Hood, Refrigerator, Tankless Water Heater, Touchless Faucet, Washer
Approval Process
See HOA Rules and Regulations
Association Amenities
Basketball Court, Clubhouse, Park, Playground, Pool, Trail(s)
Association Approval Required YN
1
Association Email
justin@mybeaconmanagement.com
Association Fee
413
Association Fee Frequency
Quarterly
Association Fee Includes
Pool, Recreational Facilities
Association Fee Requirement
Required
Association URL
http://Mybeaconmanagment.com
Association YN
true
Attached Garage YN
true
Available For Lease YN
1
Bathrooms Total Integer
4
Builder Name
Taylor Morrison
Building Area Source
Builder
Building Area Total
3760
Building Area Total Srch SqM
349.32
Building Area Units
Square Feet
Calculated List Price By Calculated SqFt
243.24
Carport YN
false
Community Features
Clubhouse, Community Mailbox, Deed Restrictions, Dog Park, Park, Playground, Pool, Sidewalks, Street Lights
Construction Materials
Block, Stucco
Cooling
Central Air
Country
US
Cumulative Days On Market
170
Current Price
659900.00
Direction Faces
East
Exterior Features
Lighting, Other, Sliding Doors
Fireplace Features
Electric, Free Standing
Fireplace YN
true
Flood Zone Code
X
Flood Zone Date
2012-12-18
Flood Zone Panel
12069C0580E
Flooring
Luxury Vinyl, Tile
Foundation Details
Slab
Furnished
Unfurnished
Garage Spaces
3
Garage YN
true
Heating
Central, Electric, Natural Gas
Homestead YN
1
Interior Features
Ceiling Fans(s), Eat-in Kitchen, High Ceilings, Open Floorplan, Other, Primary Bedroom Main Floor, Solid Surface Counters, Solid Wood Cabinets, Thermostat, Tray Ceiling(s), Walk-In Closet(s), Window Treatments
Internet Address Display YN
true
Internet Automated Valuation Display YN
true
Internet Consumer Comment YN
true
Internet Entire Listing Display YN
true
Laundry Features
Inside, Laundry Room
Lease Restrictions YN
1
Levels
One
List AOR
Lake and Sumter
Living Area Meters
252.05
Living Area Source
Builder
Living Area Units
Square Feet
Lot Features
Conservation Area
Lot Size Acres
0.17
Lot Size Square Feet
7499
Lot Size Square Meters
697
Minimum Lease
1-2 Years
Modification Timestamp
2026-07-11T17:05:21.230Z
Monthly HOA Amount
137.67
New Construction YN
false
Occupant Type
Vacant
Other Equipment
Irrigation Equipment
Ownership
Fee Simple
Parcel Number
15-22-26-0156-000-39000
Patio And Porch Features
Covered, Rear Porch, Screened
Pet Restrictions
Pet restrictions have not been verified. It is the Buyer's responsibility to verify pet restrictions with the HOA.
Pets Allowed
Breed Restrictions, Yes
Pool Private YN
false
Postal Code Plus 4
0056
Previous List Price
669900
Price Change Timestamp
2026-05-20T18:28:22.000Z
Property Condition
Completed
Public Survey Range
26E
Public Survey Section
15
RATIO Current Price By Calculated SqFt
243.24
Realtor Info
Floor Plan Available, See Attachments
Road Surface Type
Asphalt
Roof
Shingle
Room Count
10
Security Features
Smoke Detector(s)
Senior Community YN
false
Sewer
Public Sewer
Showing Requirements
Supra Lock Box, Call Listing Agent, Lockbox, See Remarks, ShowingTime
Status Change Timestamp
2026-01-22T23:44:24.000Z
Stories Total
1
Tax Annual Amount
8414.89
Tax Book Number
70-96-98
Tax Legal Description
HIGHLAND RANCH THE CANYONS PHASE 4 PB 70 PG 96-98 LOT 390 ORB 5744 PG 2314
Tax Lot
390
Tax Year
2025
Total Acreage
0 to less than 1/4
Total Annual Fees
1652.00
Total Monthly Fees
137.67
Township
22S
Universal Property Id
US-12069-N-152226015600039000-R-N
Unparsed Address
910 ZEEK RIDGE CT
Utilities
BB/HS Internet Available, Cable Available, Electricity Connected, Underground Utilities
Vegetation
Trees/Landscaped
Water Source
Public
Waterfront YN
false
Neighborhood Map
Popup

Property Photos
Listing Photo
Listing Photo
Listing Photo
Listing Photo
Listing Photo
Listing Photo
Listing Photo
Listing Photo
Listing Photo
Listing Photo
Listing Photo
Listing Photo
Listing Photo
Listing Photo
Listing Photo
Listing Photo
Listing Photo
Listing Photo
Listing Photo
Listing Photo
Listing Photo
Listing Photo
Listing Photo
Listing Photo
Listing Photo
Listing Photo
Listing Photo
Listing Photo
Listing Photo
Listing Photo
Listing Photo
Listing Photo
Listing Photo
Listing Photo
Listing Photo
Listing Photo
Listing Photo
Listing Photo
Listing Photo
Listing Photo
Listing Photo
Listing Photo
Listing Photo
Listing Photo
Listing Photo
Listing Photo
Listing Photo
Listing Photo
Listing Photo
Listing Photo
Listing Photo
Listing Photo
Listing Photo
Listing Photo
Listing Photo
Listing Photo
Listing Photo
Listing Photo
Listing Photo
Listing Photo
Listing Photo
Listing Photo
Listing Photo
Listing Photo
Listing Photo
Listing Photo
Listing Photo
Listing Photo
Listing Photo
Listing Photo
Listing Photo
Listing Photo
Listing Photo
Listing Photo
Listing Photo
Listing Photo
Listing Photo
Listing Photo
Listing Photo
Listing Photo
Listing Photo
Listing Photo
Listing Photo
Listing Photo
Listing Photo
Listing Photo
Listing Photo
Listing Photo
Listing Photo
Listing Photo
Listing Photo
Listing Photo
Listing Photo
Listing Photo
Listing Photo
Listing Photo
Listing Photo
Listing Photo
Listing Photo
Listing Photo
Listing Photo
Listing Photo
Listing Photo
Listing Photo
Listing Photo
Listing Photo
Listing Photo
Listing Photo
Listing Photo
Listing Photo
Listing Photo
Listing Photo
Listing Photo
Listing Photo
Listing Photo
Listing Photo
Listing Photo
Listing Photo
Listing Photo
Listing Photo
Listing Photo
Listing Photo
Listing Photo
Listing Photo
Listing Photo
Listing Photo
Listing Photo
Listing Photo
Listing Photo
Listing Photo
Listing Photo
Listing Photo
Listing Photo
Listing Photo
Listing Photo
Listing Photo
Listing Photo
Listing Photo
Listing Photo
Listing Photo
Listing Photo
Listing Photo
Listing Photo
Listing Photo
Listing Photo
Listing Photo
Listing Photo
Listing Photo
Listing Photo
Listing Photo
Listing Photo
Listing Photo
Listing Photo
Listing Photo
Listing Photo
Listing Photo
Listing Photo
Listing Photo
Listing Photo
Listing Photo
Listing Photo
Listing Photo
Listing Photo
Listing Photo
Listing Photo
Listing Photo
Listing Photo
Listing Photo
Listing Photo
Listing Photo
Listing Photo
Listing Photo

MLS #MFRG5107144 Listing courtesy of Engel & Volkers Clermont provided by Stellar MLS.
Similar Listings

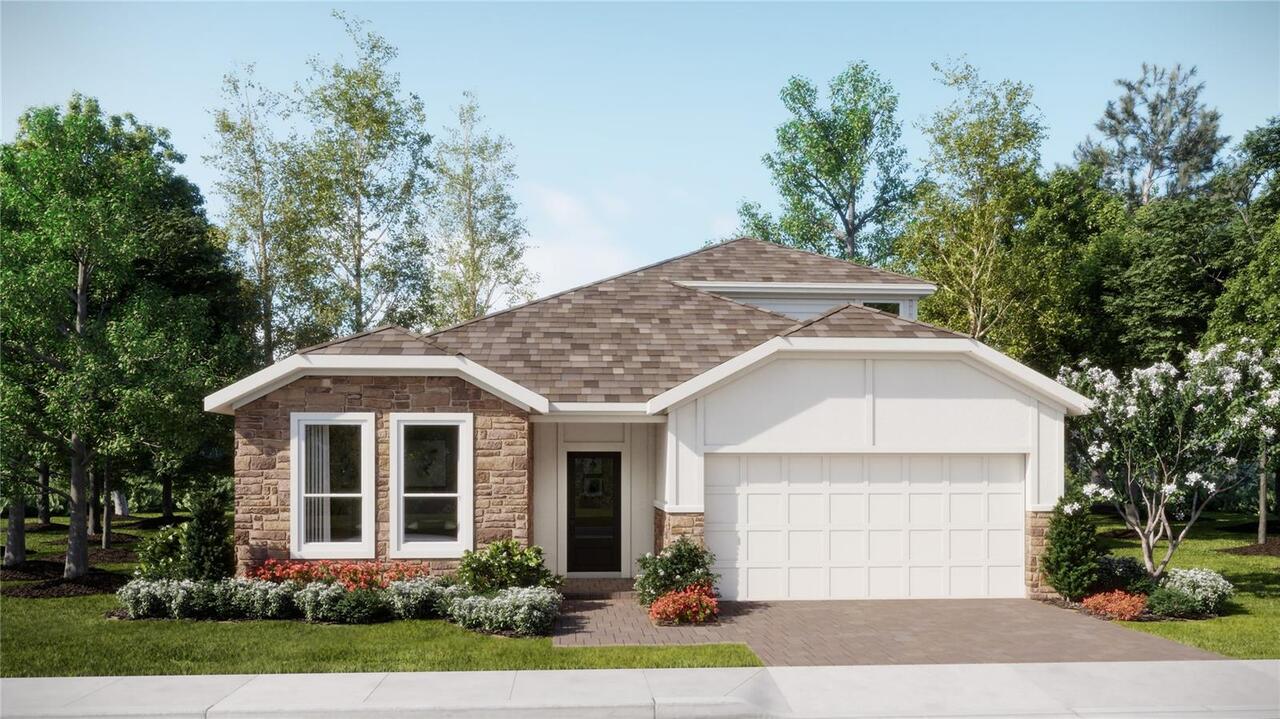
$594,990
2708 Mercy Circle
Clermont
4BR/3BA
| Active
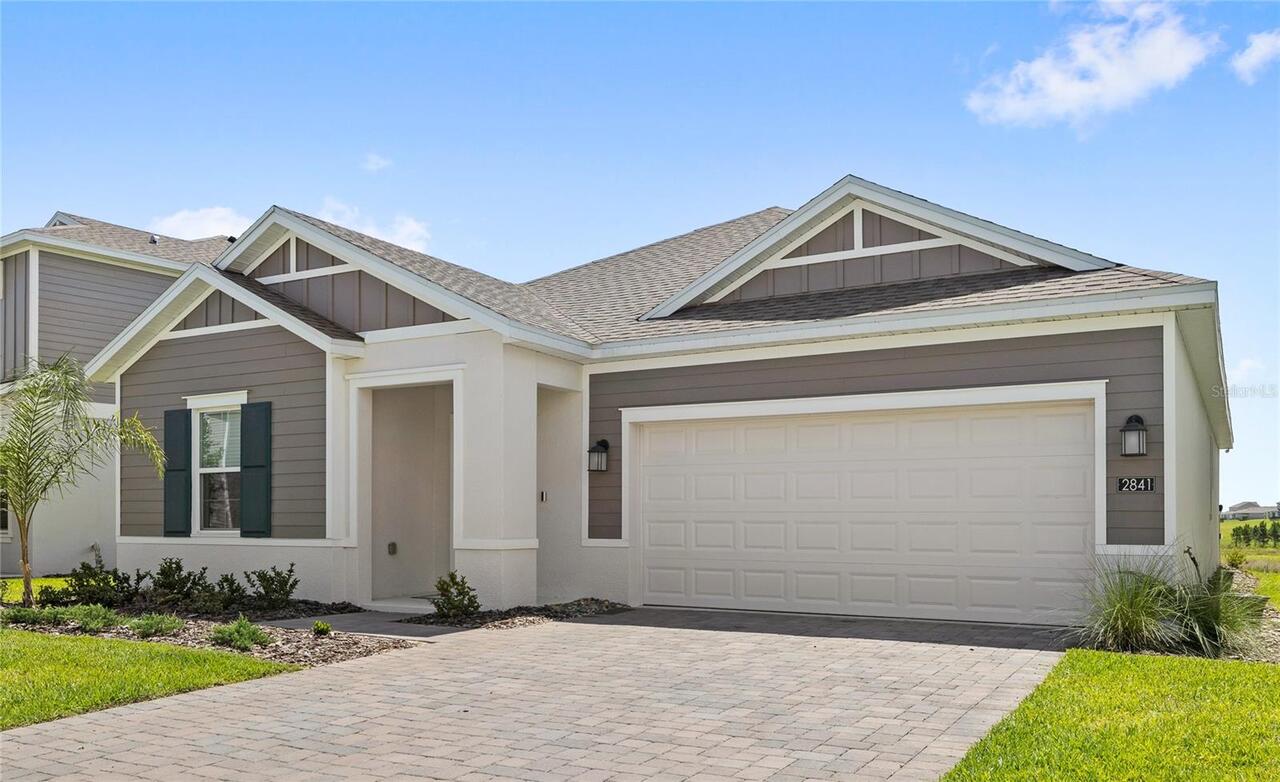
$595,000
2841 Haze Road
Clermont
4BR/3BA
| Active
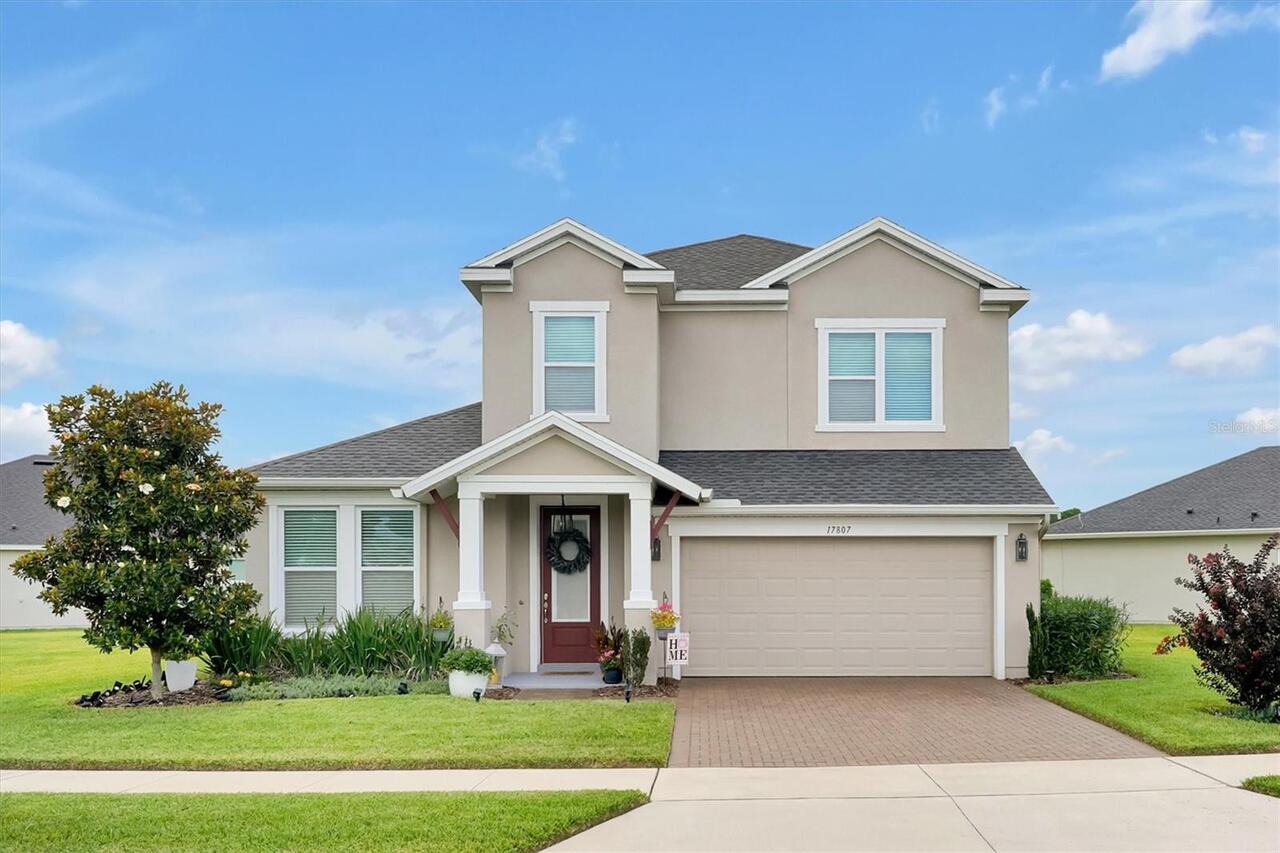
$598,500
17807 Passionflower Circle
Clermont
4BR/3BA
| Active
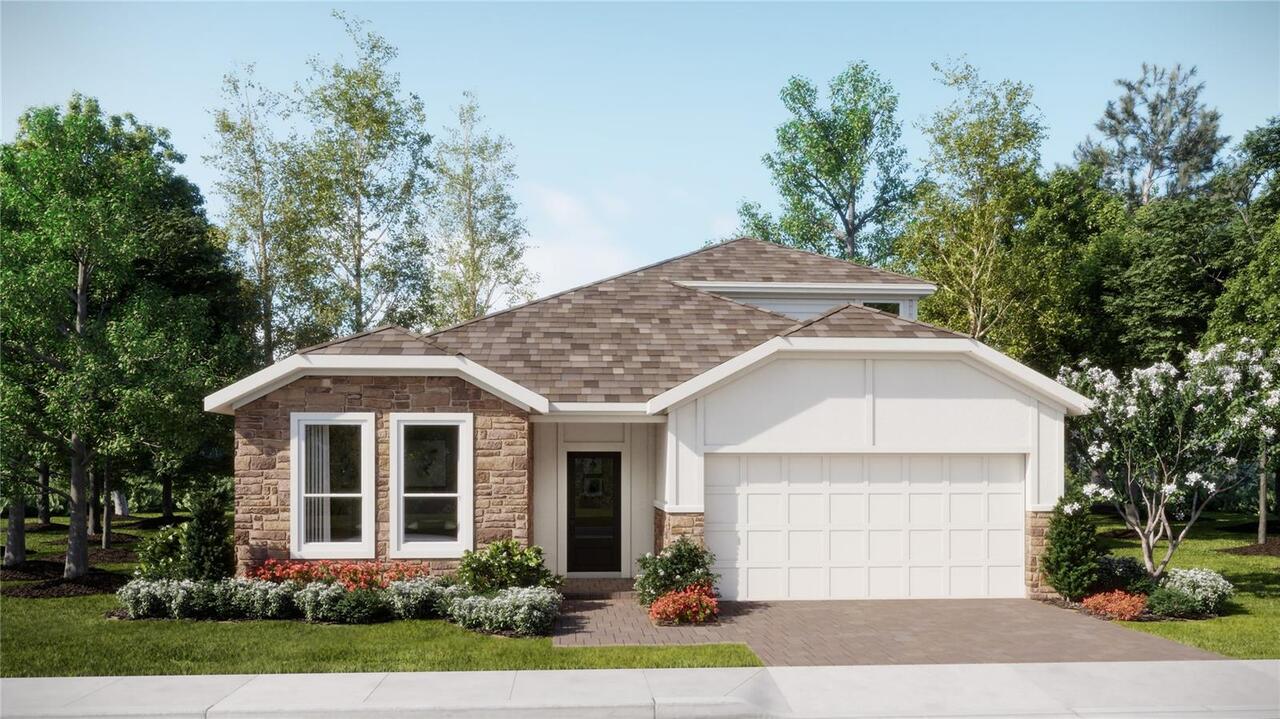
$598,990
2736 Mercy Circle
Clermont
4BR/3BA
| Pending


All listing information is deemed reliable but not guaranteed and should be independently verified through personal inspection by appropriate professionals. Listings displayed on this website may be subject to prior sale or removal from sale; availability of any listing should always be independent verified. Listing information is provided for consumer personal, non-commercial use, solely to identify potential properties for potential purchase; all other use is strictly prohibited and may violate relevant federal and state law. The source of the listing data is as follows: Stellar MLS (updated 7/15/26 2:07 AM) |
Listing Search


Translate Tool

Featured Listings
Tampa Real Estate
$848,000
5 BED
4 BATH
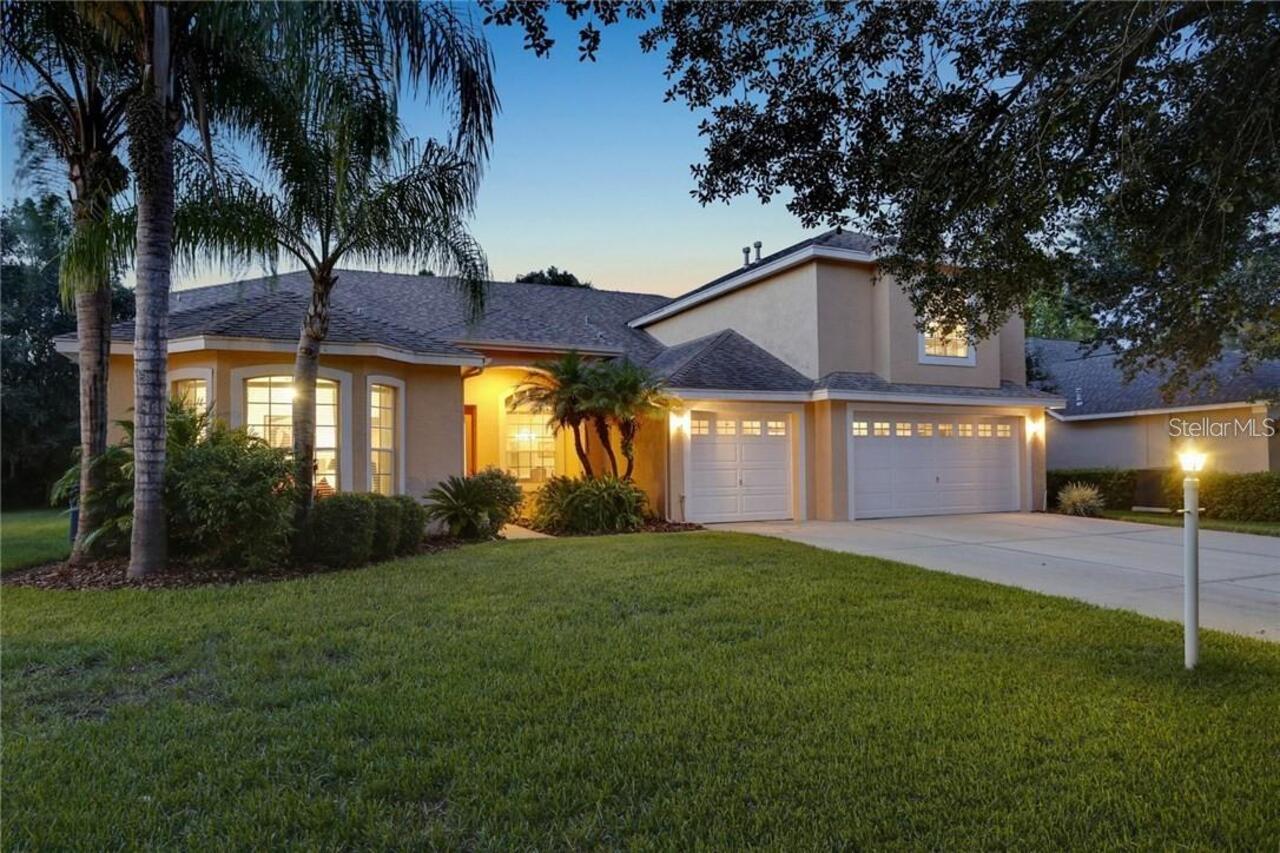
In the Heart of Tampa Palms lies this lovely retreat to welcome you home after a hard day at work. This home has been im... Read More
Venice Real Estate
$1,275,000
3 BED
2 BATH
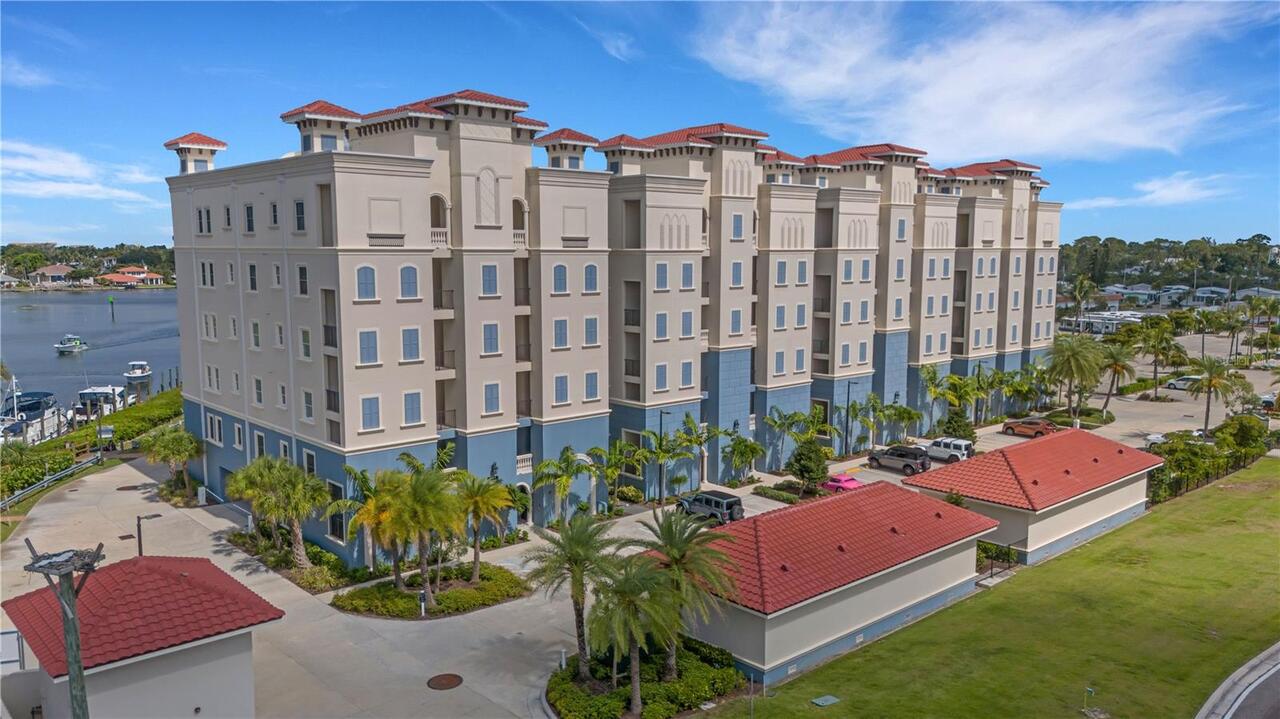
Fully Furnished. Located on the 5th floor of Porto Vista, one of Venice's newest condominium communities, this nearly 2,... Read More
Deland Real Estate
$800,000
4 BED
3 BATH
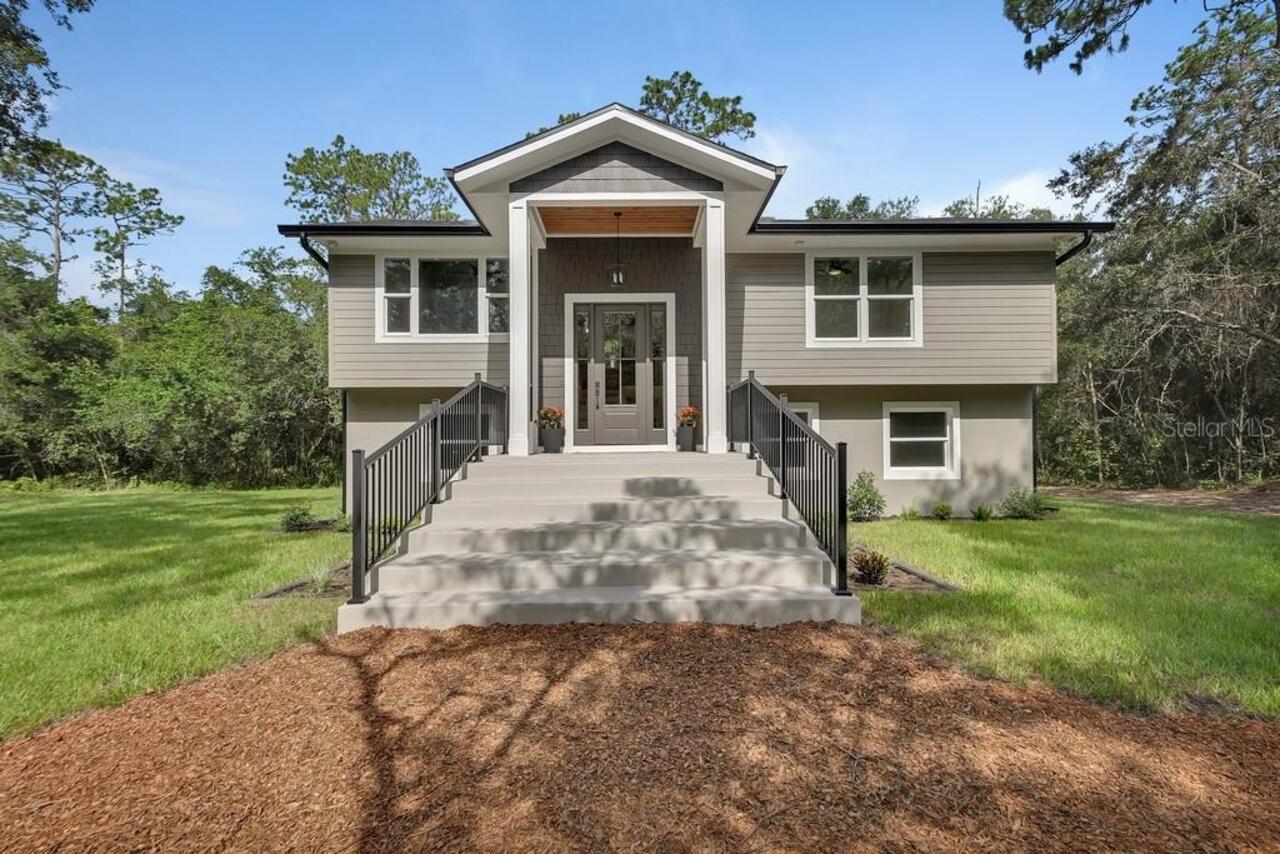
Masterful Transformation! Four bedrooms, a dedicated office, and multi-generational living potential — this 1984 split-l... Read More
Oviedo Real Estate
$1,350,000
4 BED
3 BATH
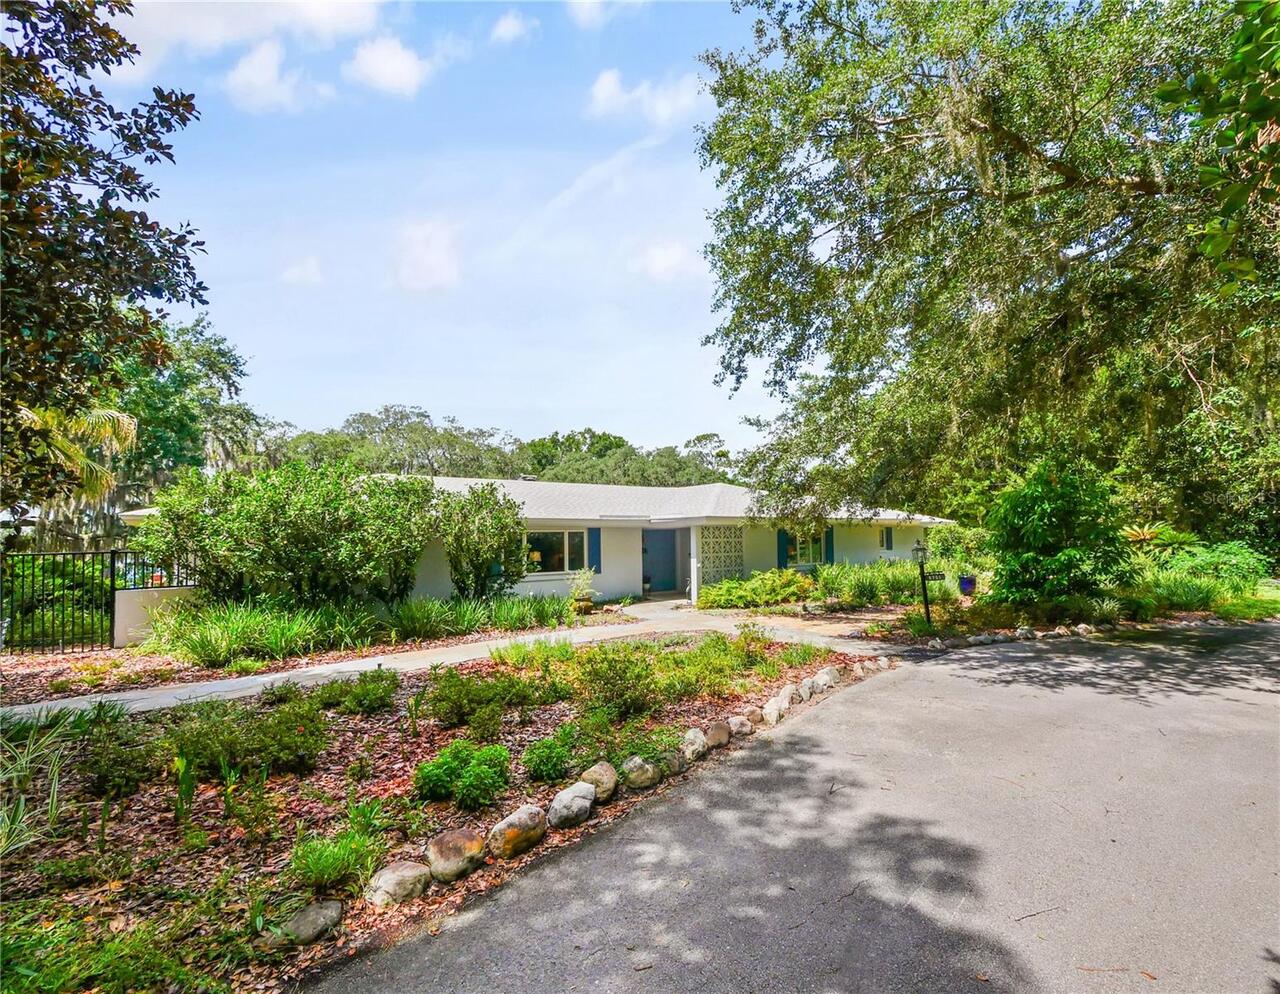
Rare opportunity to own a breathtaking, very private three-acre lakefront estate. This stunning property offers a park-l... Read More
Winter Garden Real Estate
$935,000
4 BED
3 BATH
Welcome to this beautifully maintained 4-bedroom, 3.5-bath home situated on one of the largest corner lots in the highly... Read More
Ruskin Real Estate
$864,900
3 BED
2 BATH
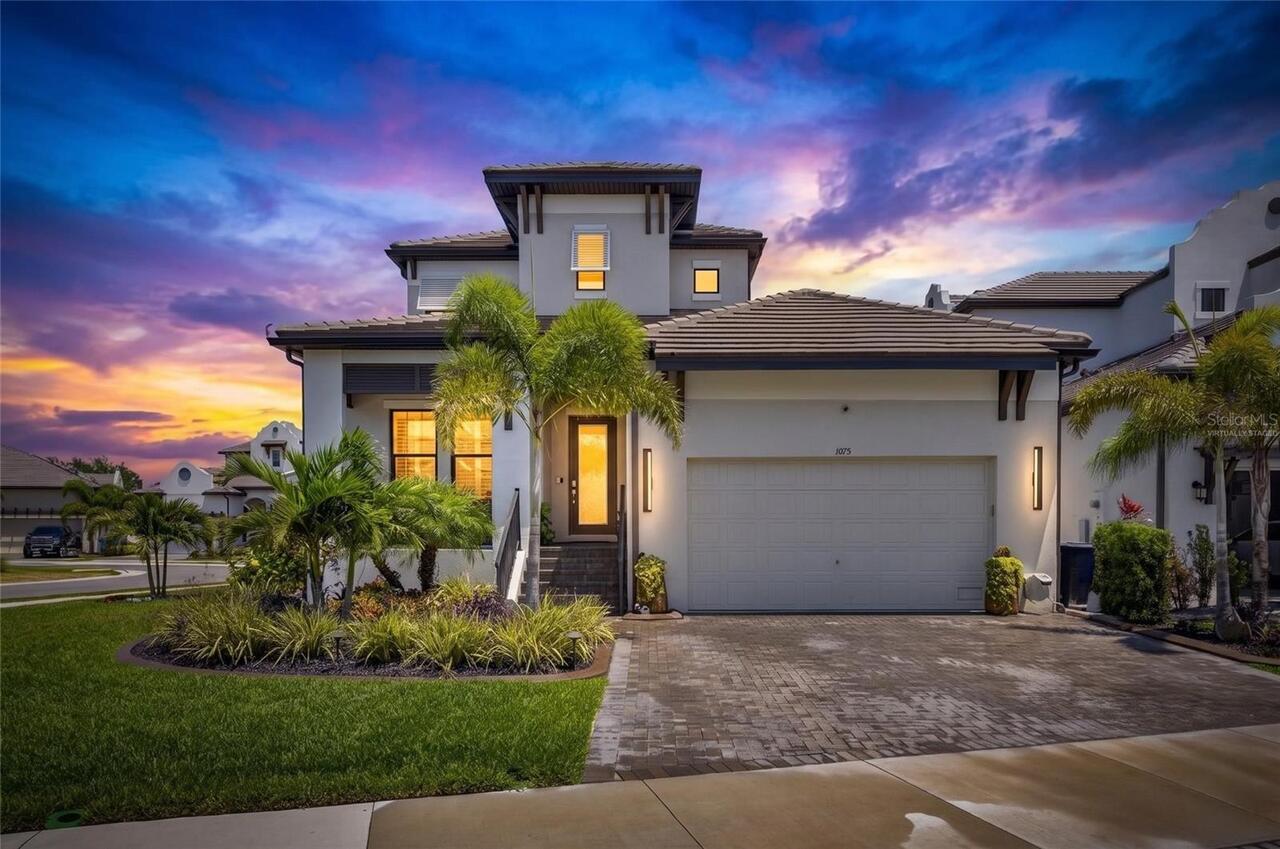
Luxury Pool Home in Antigua Cove | 1075 Seagrape Dr, Ruskin, FL 33570 | 3 Bedroom | 2.5 Bathroom | 2,571 sq ft | 2 Car G... Read More
Tampa Real Estate
$850,000
4 BED
3 BATH
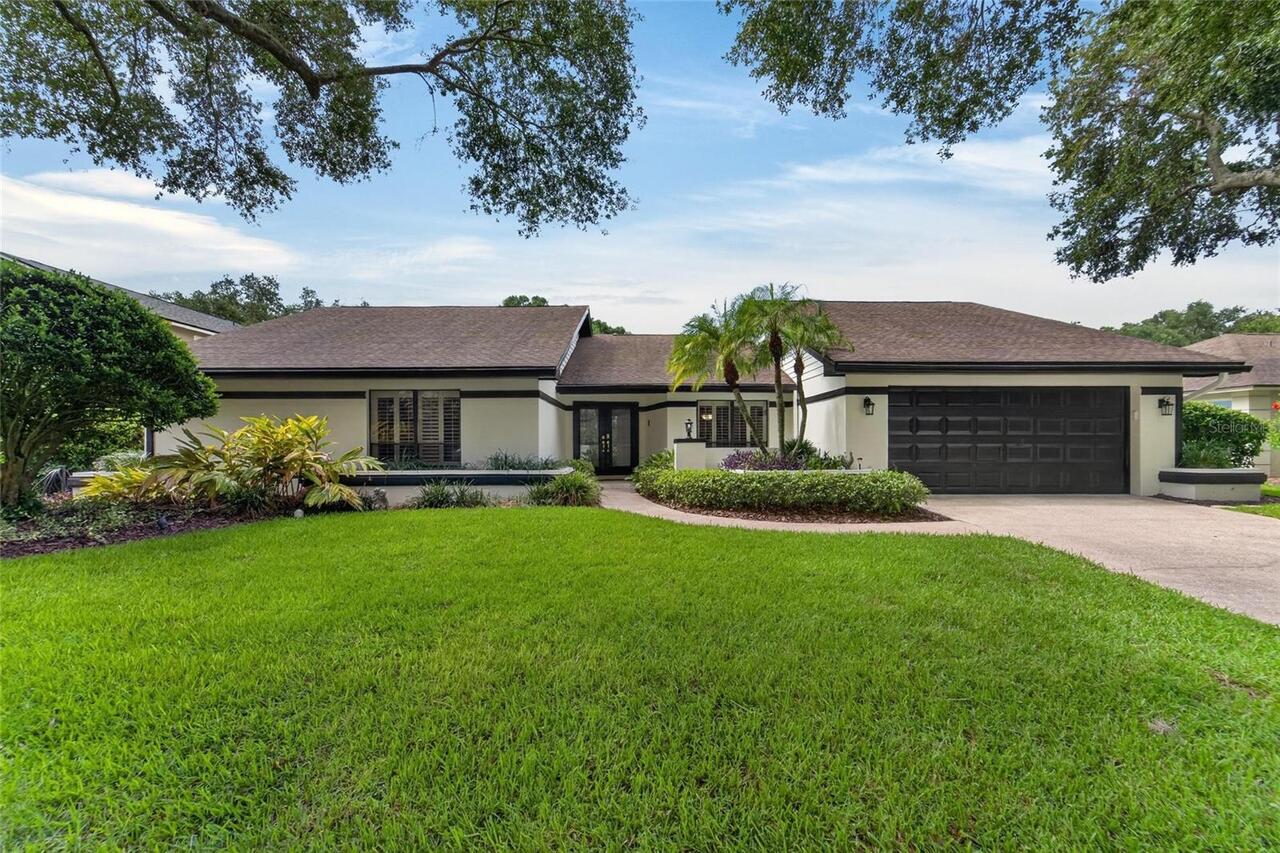
Set on a quarter-acre lot along the tree-lined streets of highly sought-after Lake Magdalene Manors, this established 2,... Read More
Tampa Real Estate
$1,385,000
4 BED
3 BATH
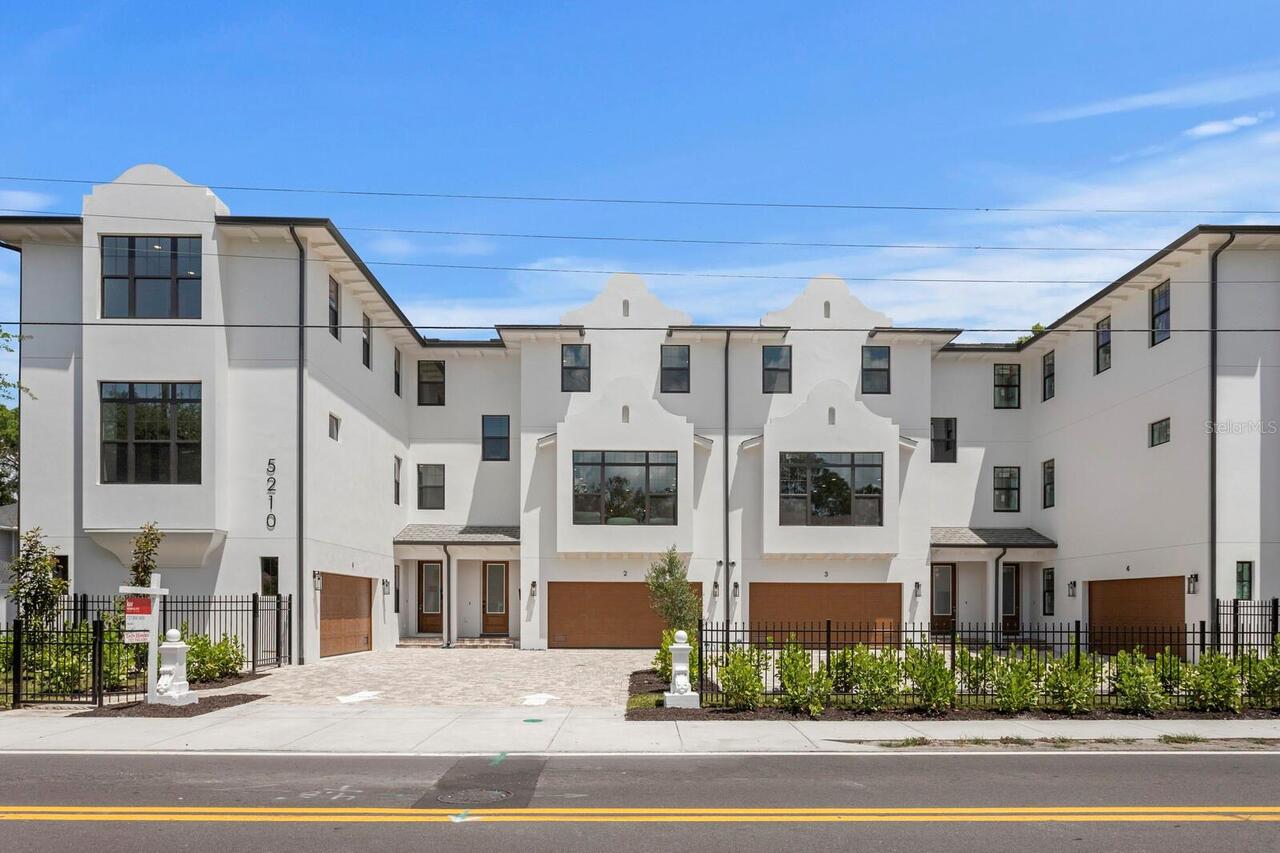
Discover Chateau Blanc, an exclusive four-unit townhome community nestled in the highly desirable Ballast Point neighbor... Read More
Orlando Real Estate
$1,150,000
5 BED
4 BATH
Virtually Staged. Welcome to luxury waterfront living in the highly sought-after gated golf community of Eagle Creek in ... Read More
Apollo Beach Real Estate
$1,100,000
4 BED
3 BATH
Direct Tampa Bay Access, Assumable 2.25% Interest Rate, Waterfront Living at Its Finest in MiraBay! Imagine ending every... Read More
Contact Sandra Pardo

407-990-2746

Wendy Morris LLC

Licensed in the State of Florida
BK 3146762
16797 Broadwater Avenue
Winter Garden, Florida 34787

Your privacy is our utmost concern. We will never sell your personal information. Privacy Policy
©2026 sandrapardohomes.com - all rights reserved. | Site Map