Property Features
Property Sub Type
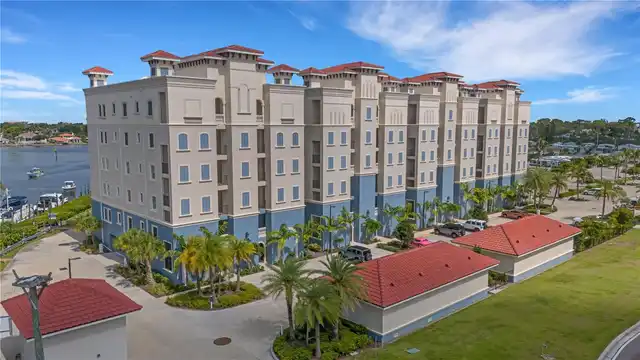
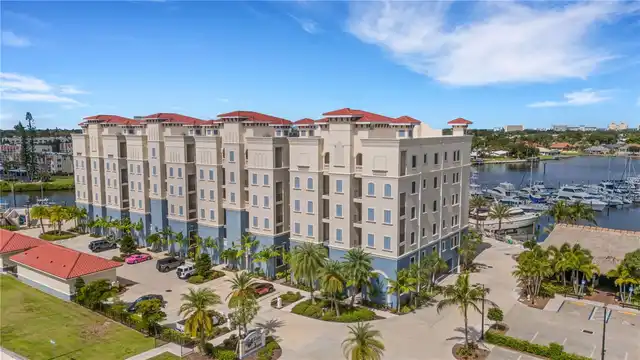
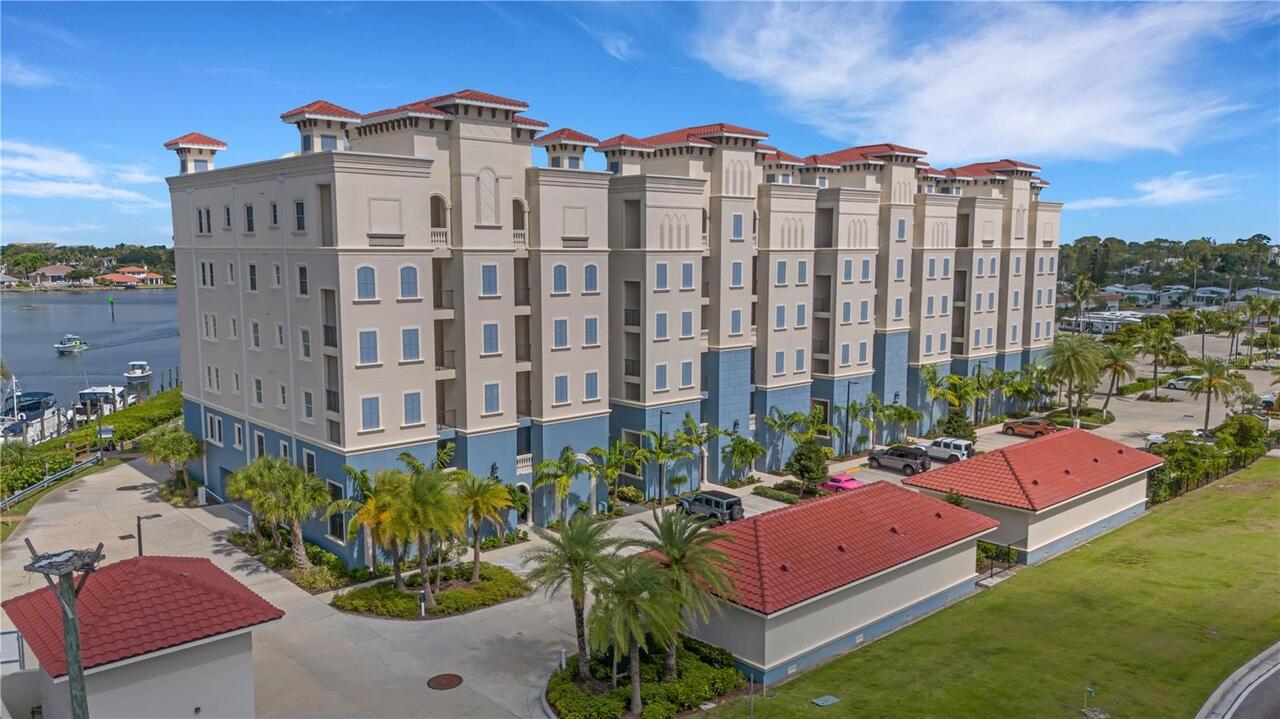
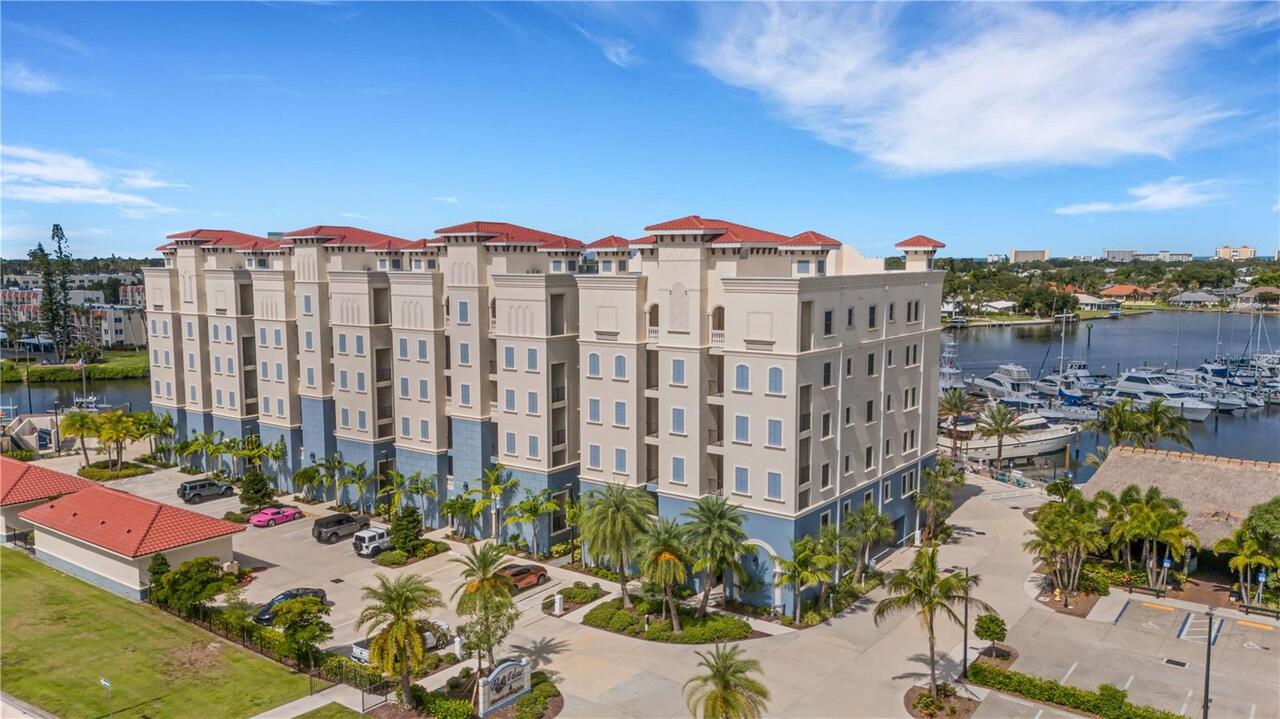
Condominium
Frontage
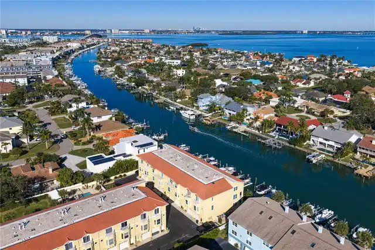
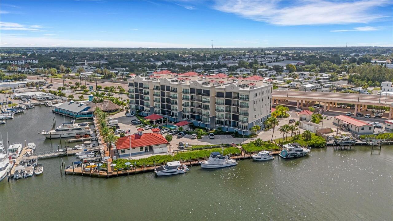
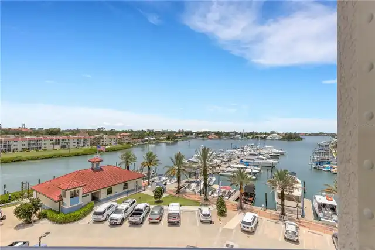
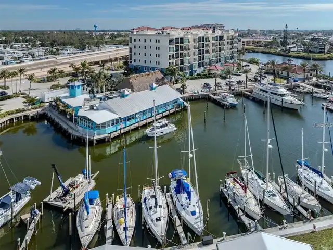
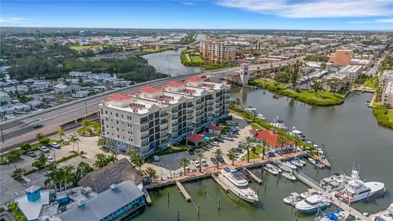
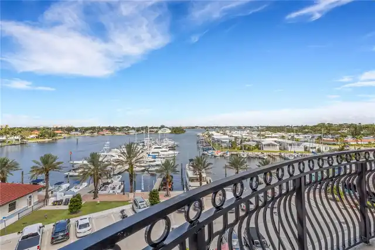
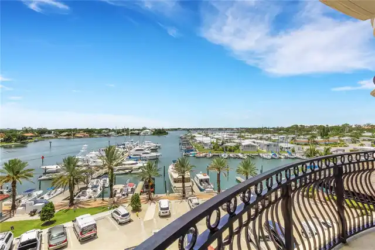
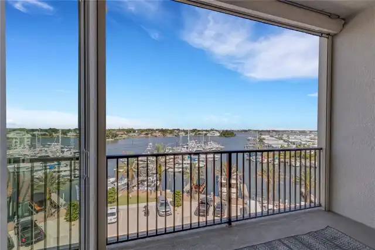
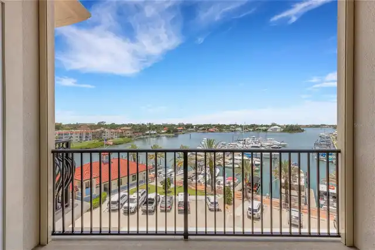
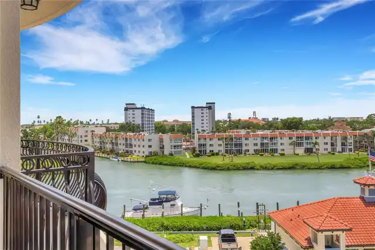
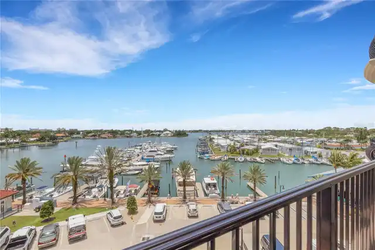
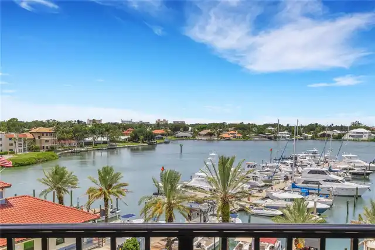
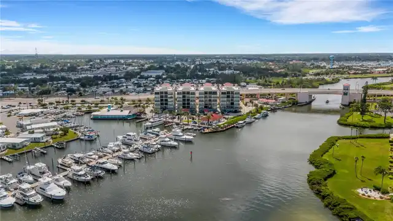
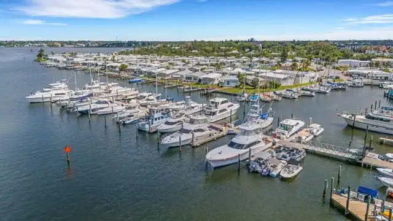
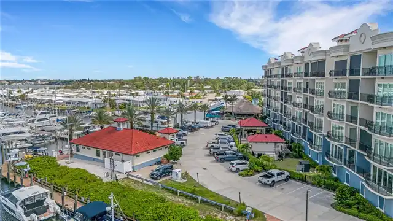
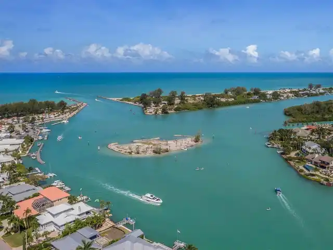
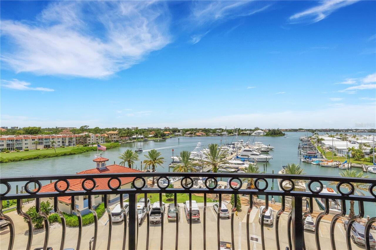
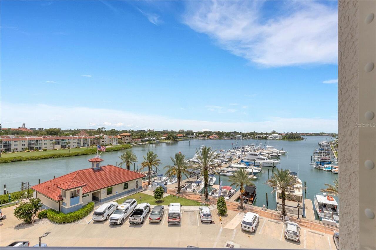
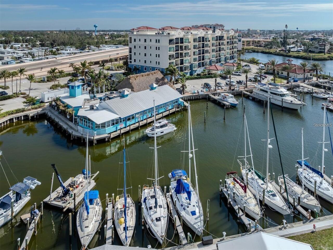
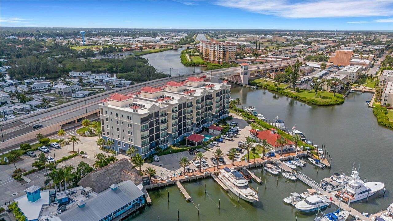
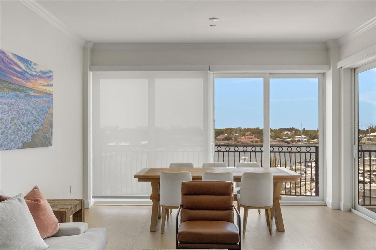
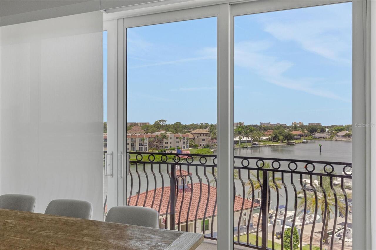
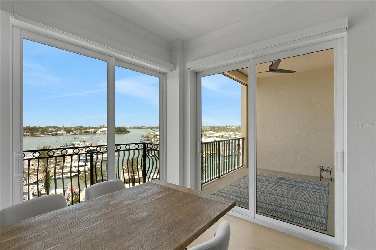
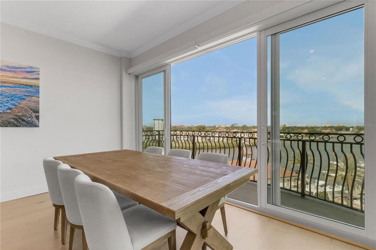
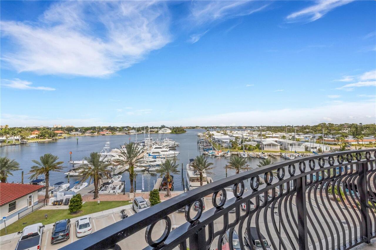
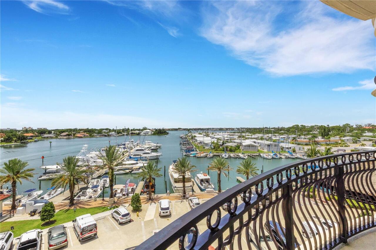
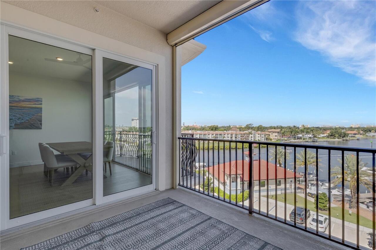
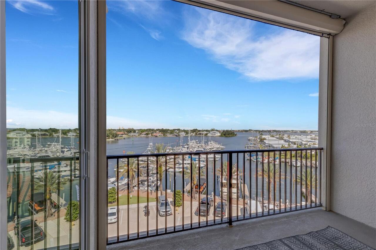
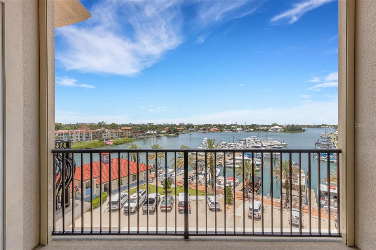
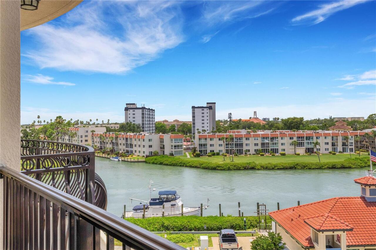
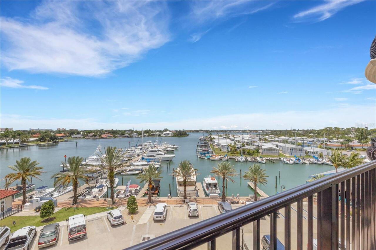
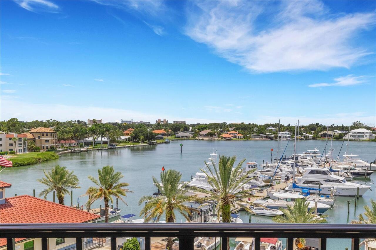
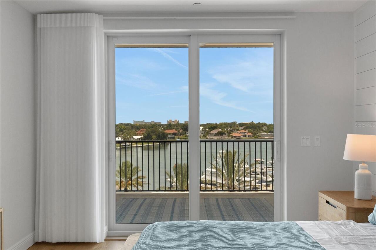
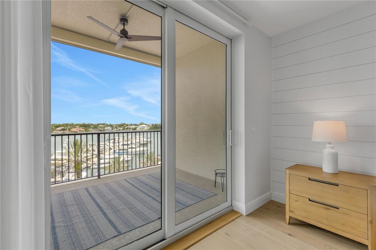
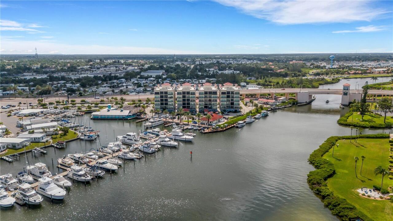
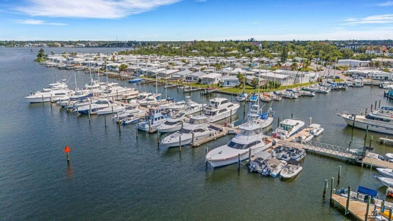
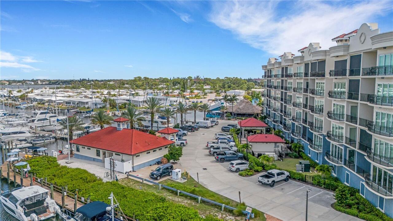
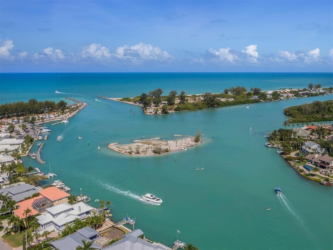
Marina in Community, Bay/Harbor, Intracoastal Waterway
Parking
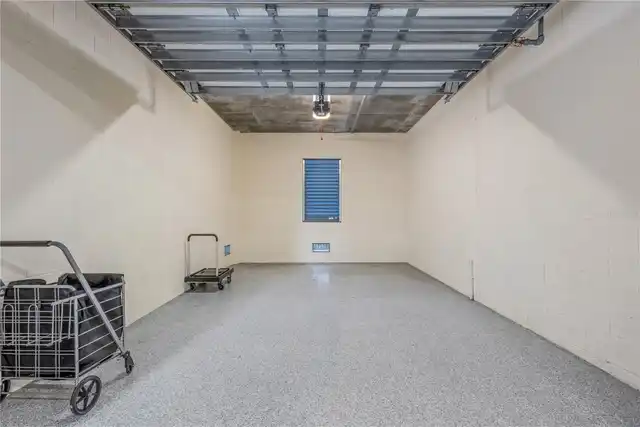
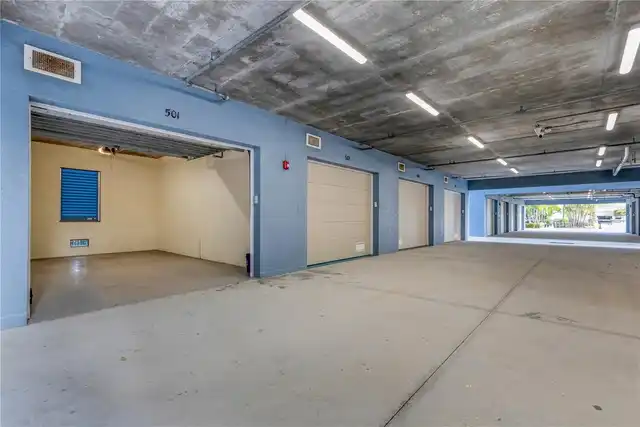
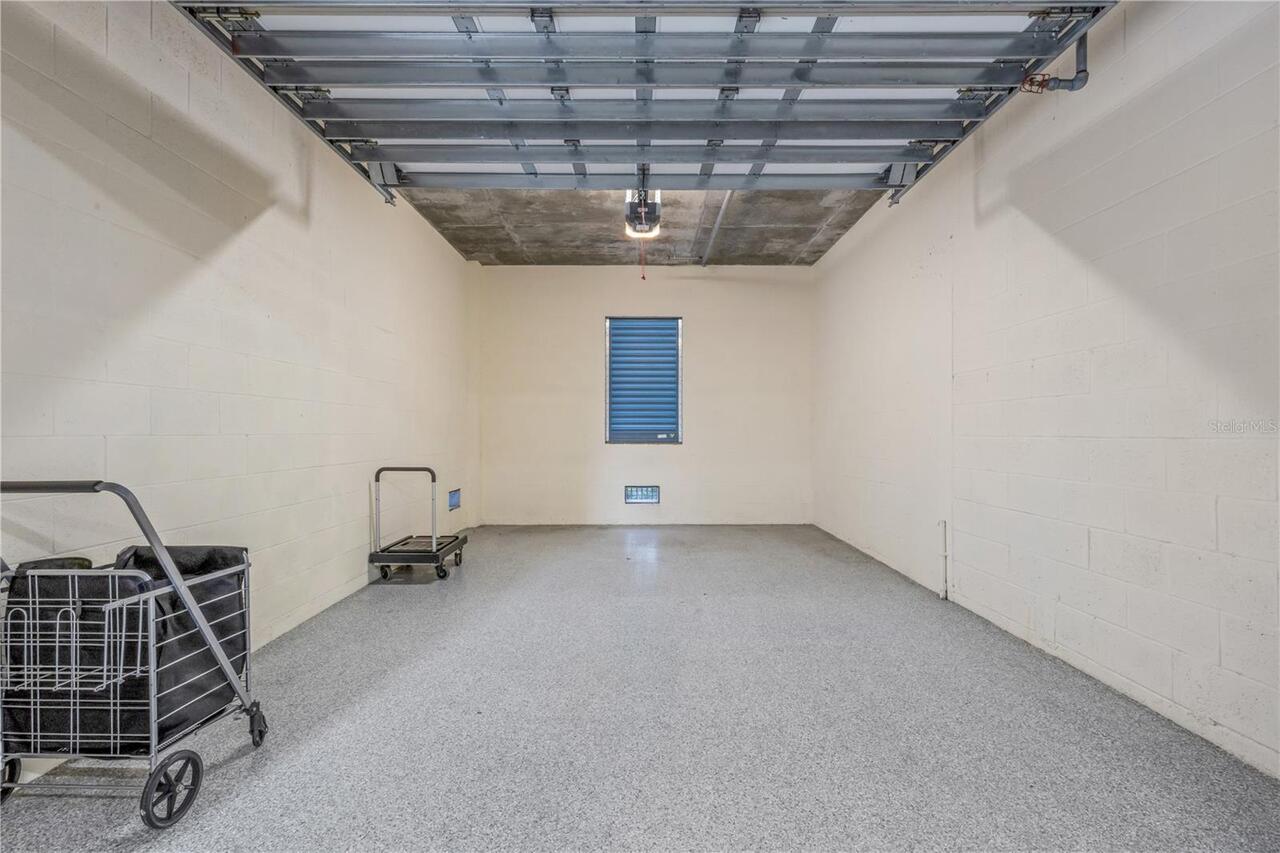
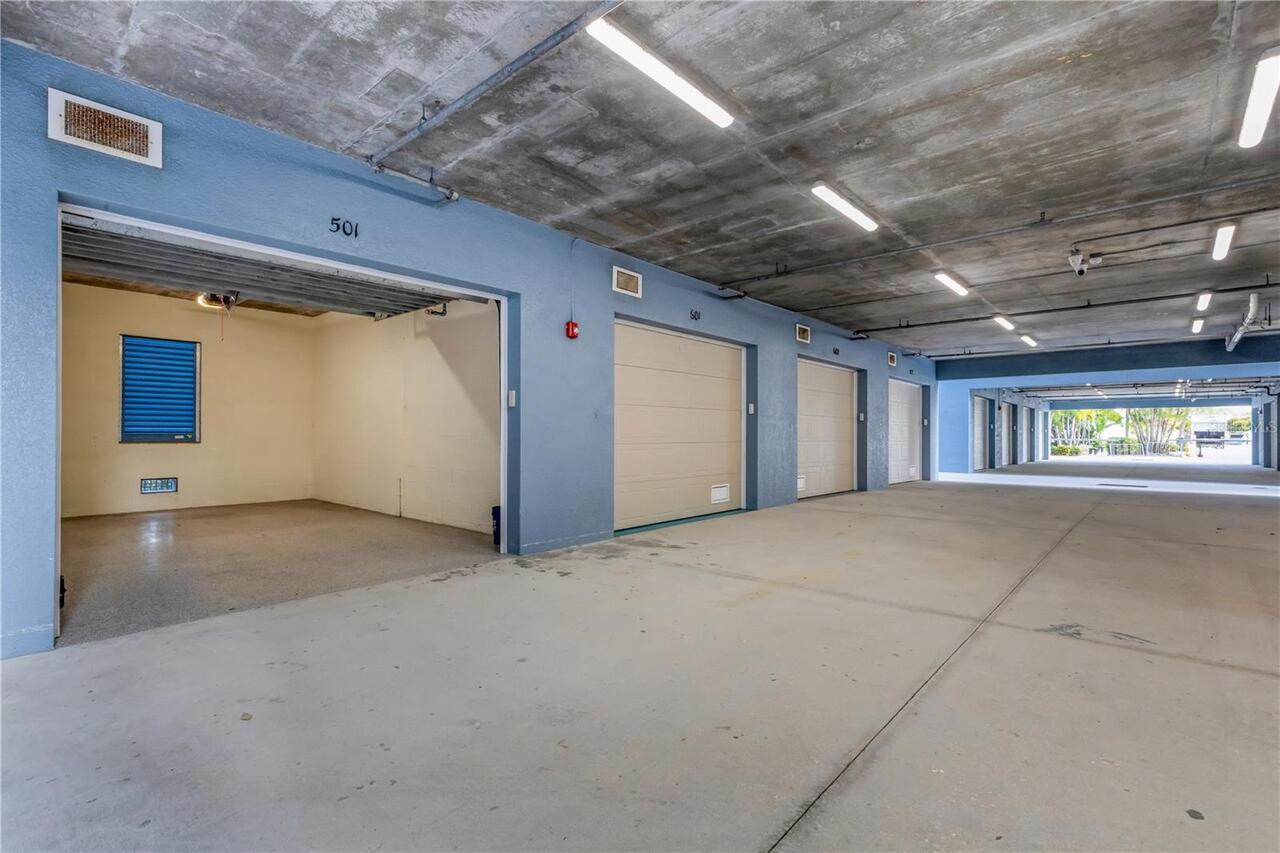
Basement, Guest, Ground Level
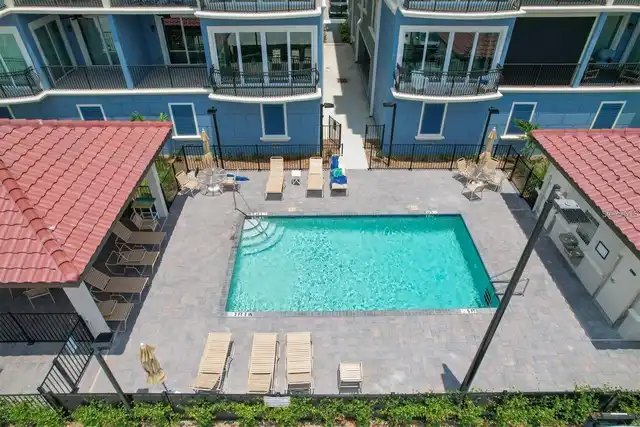
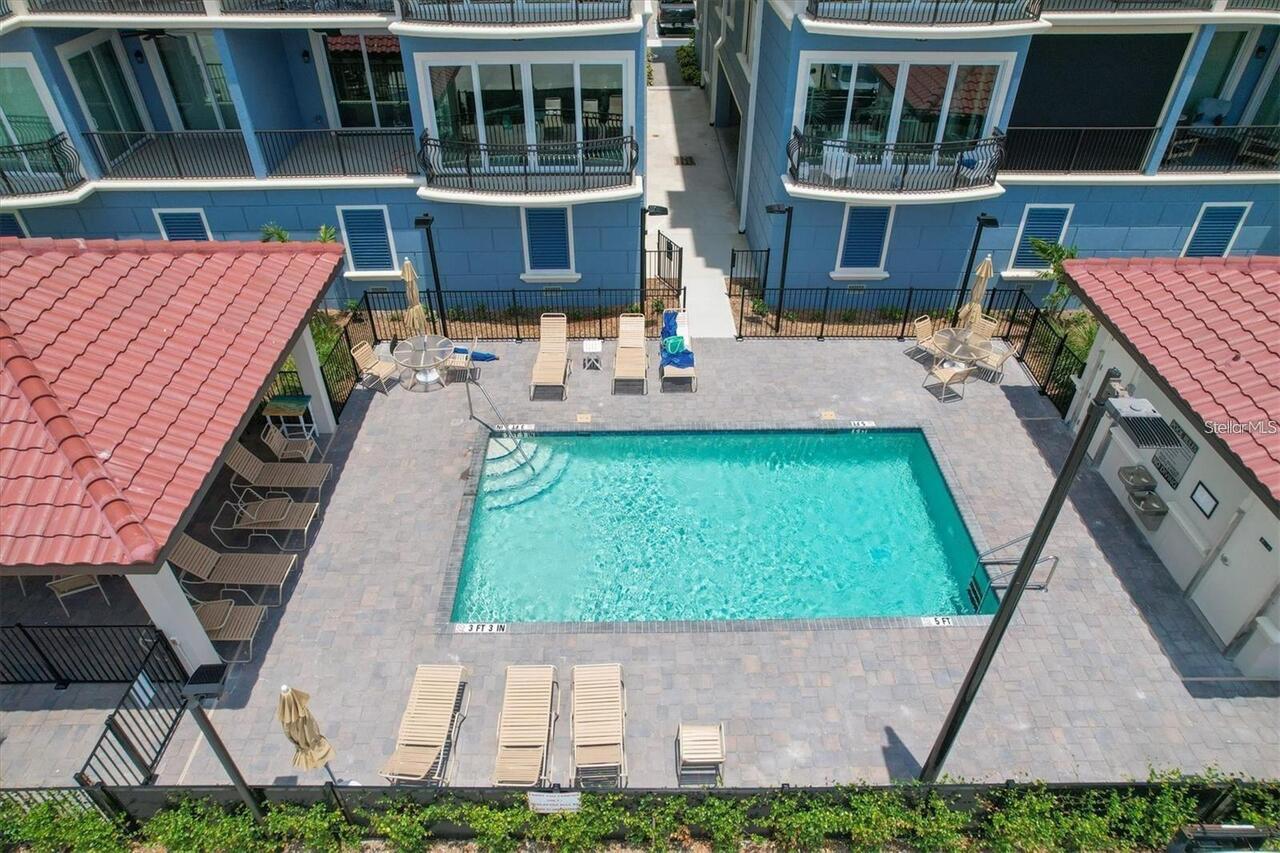
Pool
Heated, Lighting, In Ground
Additional Information
Additional Lease Restrictions
See HOA Documents
Additional Parcels YN
false
Alternate Key Folio Num
0407064004
Appliances
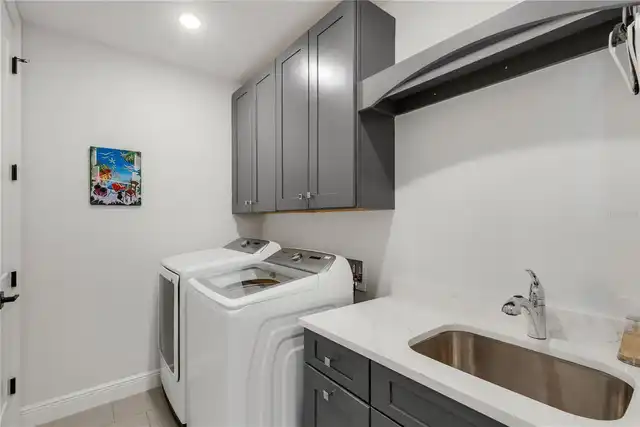
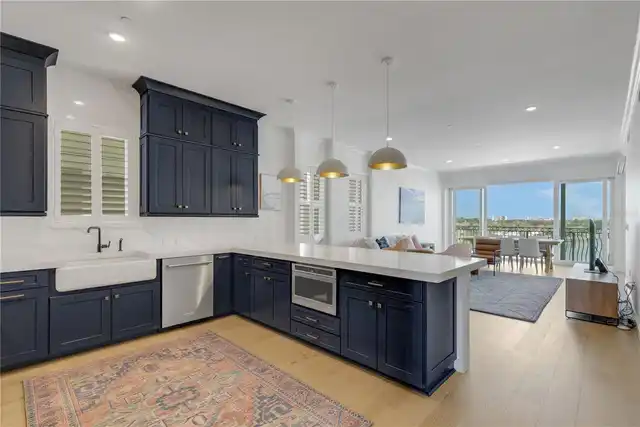
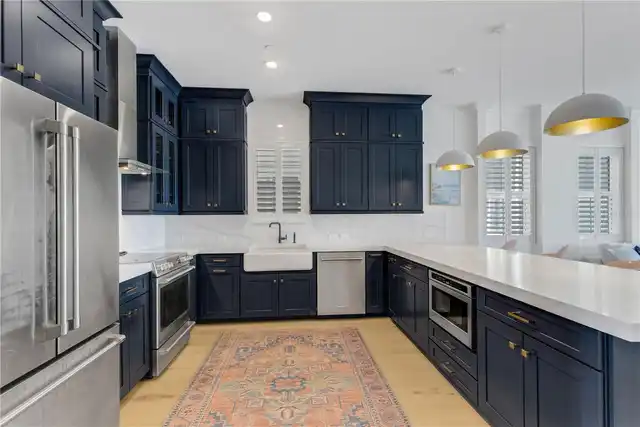
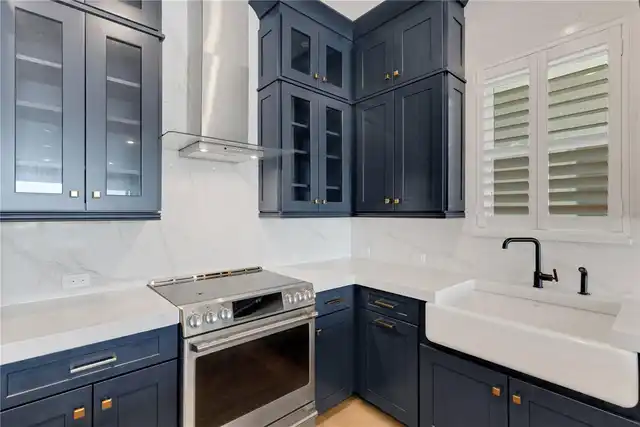
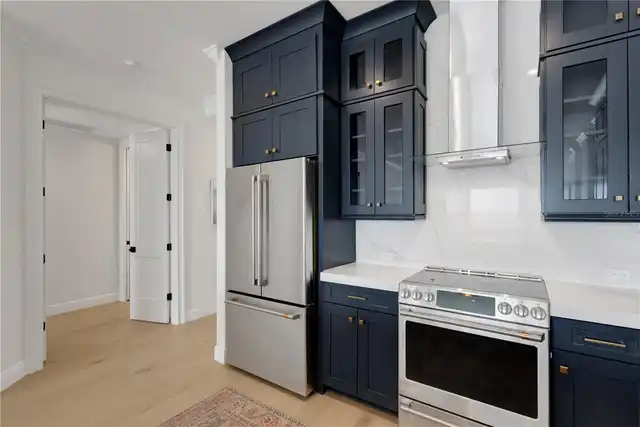
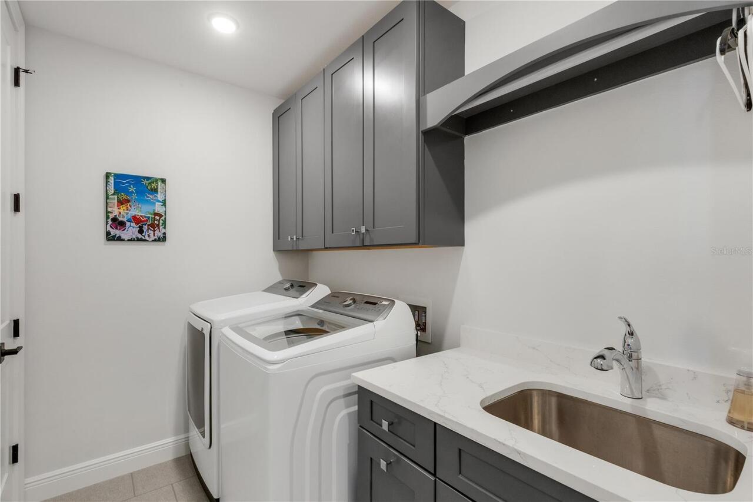
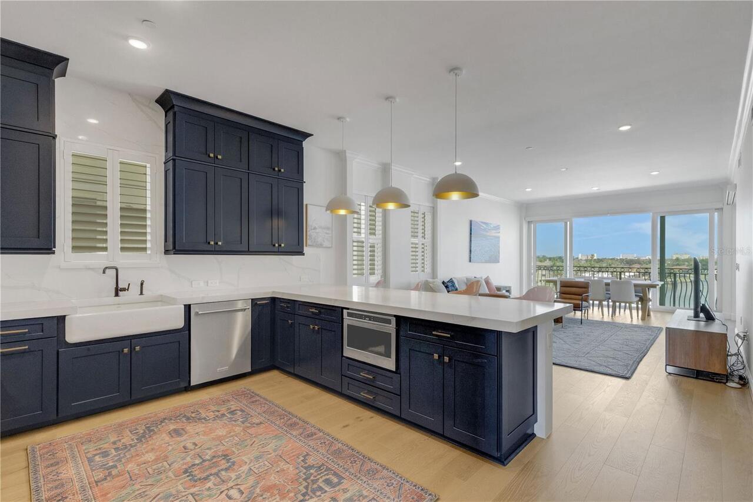
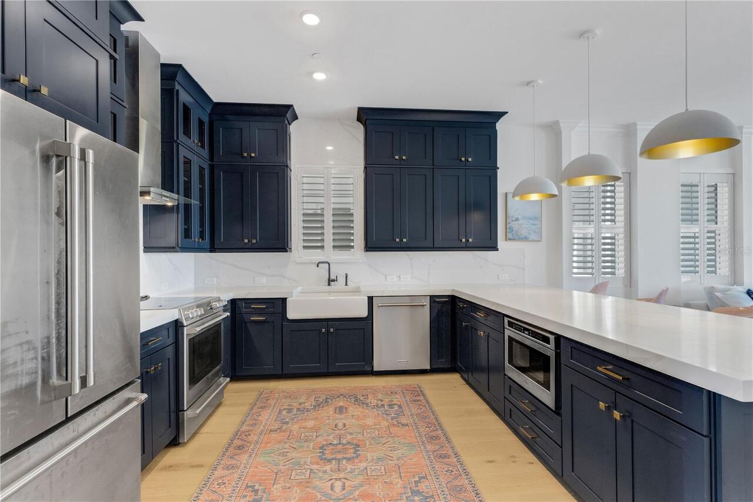
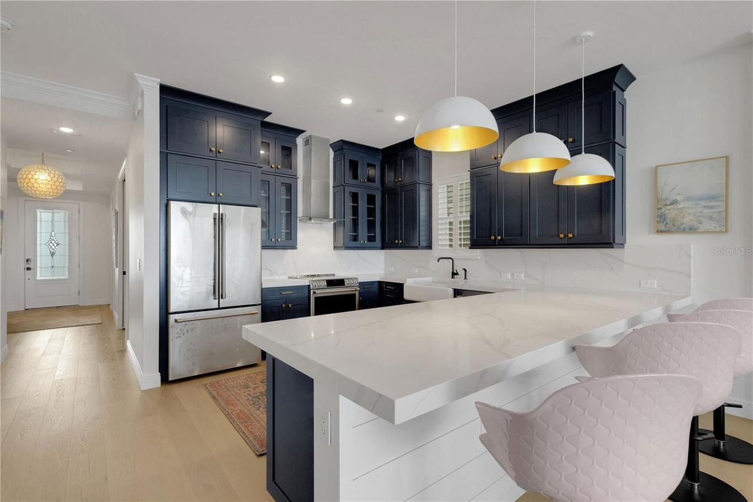
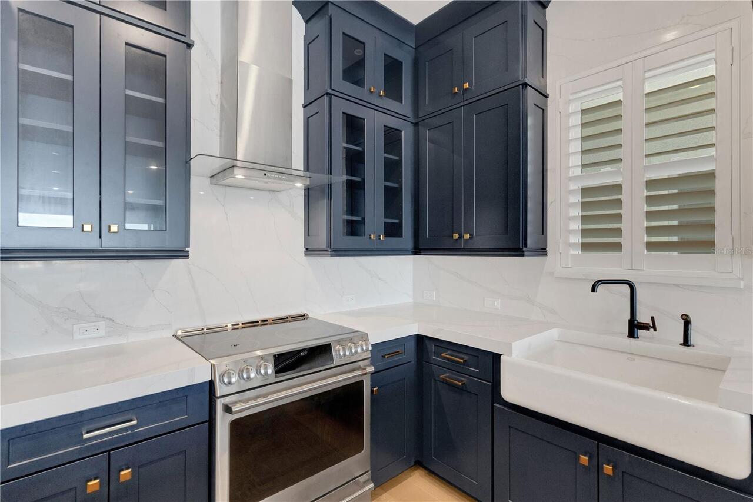
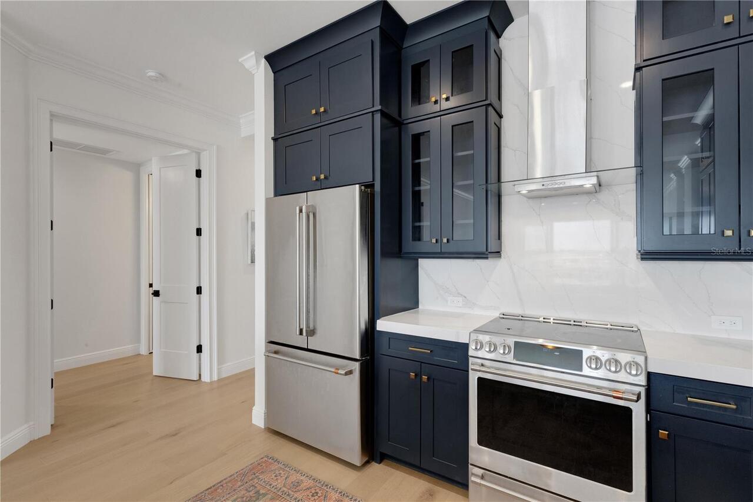
Dishwasher, Disposal, Dryer, Electric Water Heater, Microwave, Range, Range Hood, Refrigerator, Washer
Approval Process
See HOA Documents
Architectural Style
Florida
Association Approval Required YN
1
Association Fee Frequency
Quarterly
Association Fee Includes
Cable TV, Pool, Escrow Reserves Fund, Insurance, Maintenance Structure, Maintenance Grounds, Management, Pest Control, Security
Association Fee Requirement
Required
Association URL
https://www.cscmsi.com/about-us/management-team
Building Area Source
Builder
Building Area Total Srch SqM
188.22
Building Area Units
Square Feet
Calculated List Price By Calculated SqFt
707.55
Community Features
Buyer Approval Required, Community Mailbox, Deed Restrictions, Gated Community - No Guard, Golf Carts OK, Pool, Sidewalks
Construction Materials
Block, Stucco
Cumulative Days On Market
77
Disaster Mitigation
Hurricane Shutters/Windows
Elementary School
Venice Elementary
Exterior Features
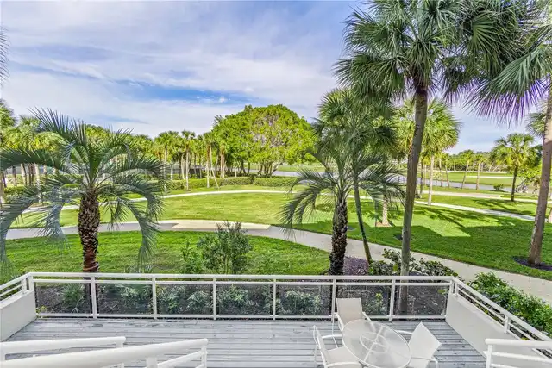
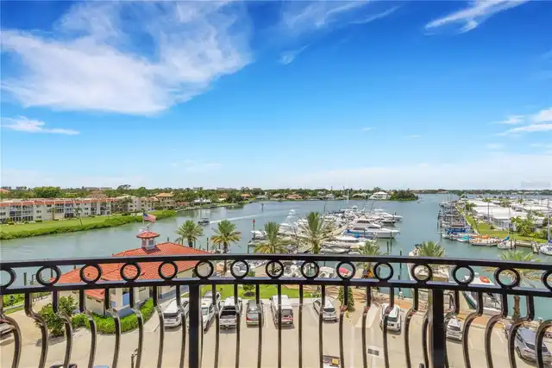
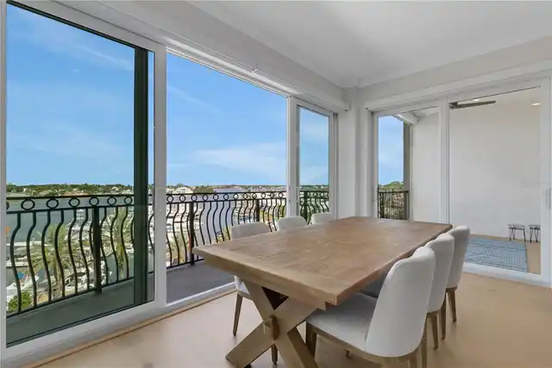
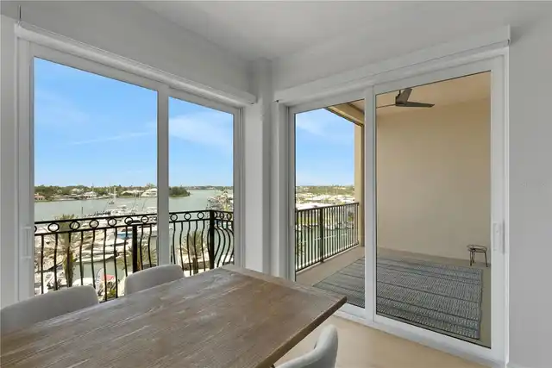
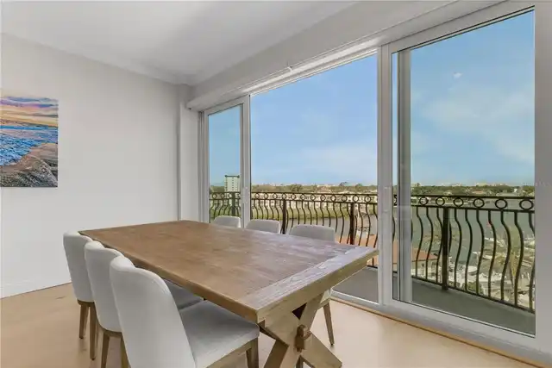
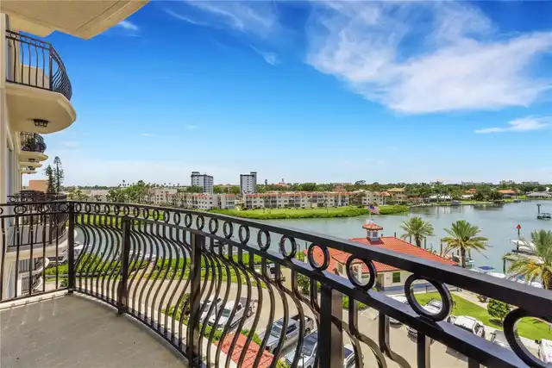
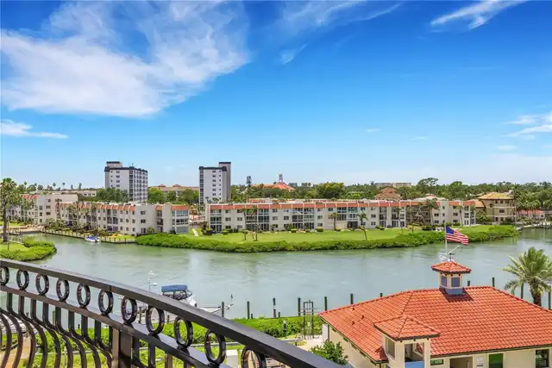
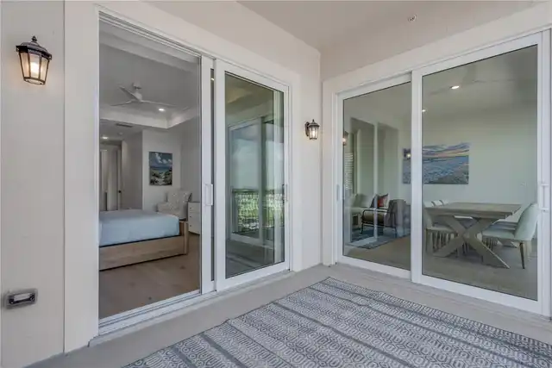
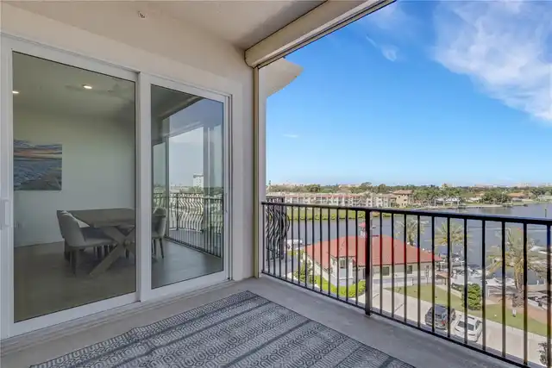
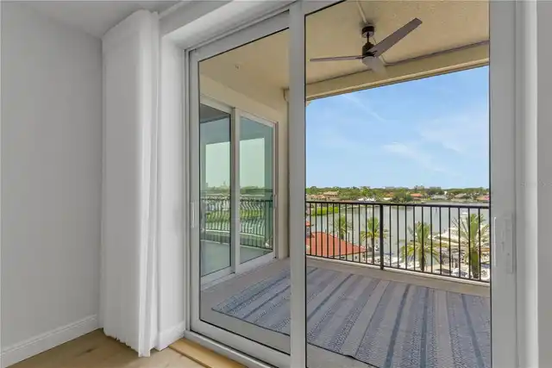
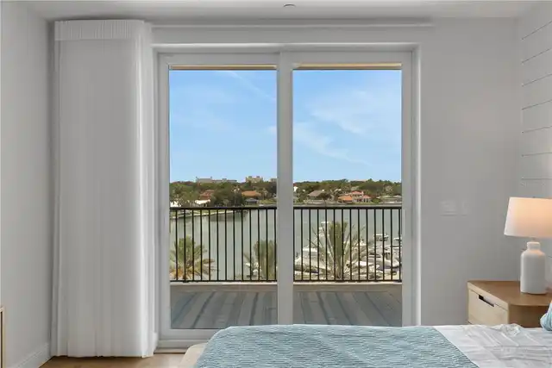
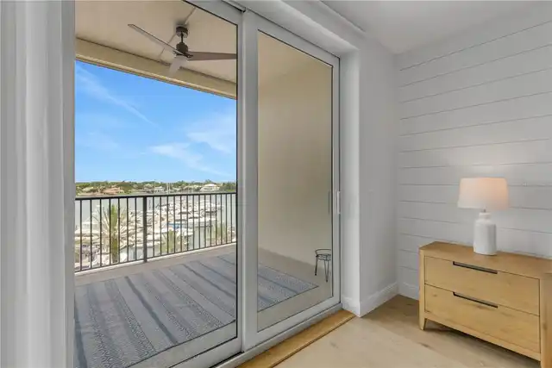
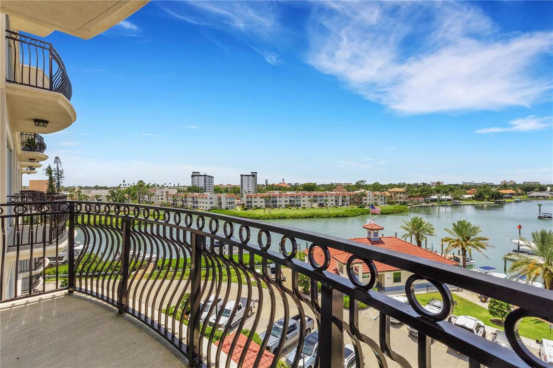
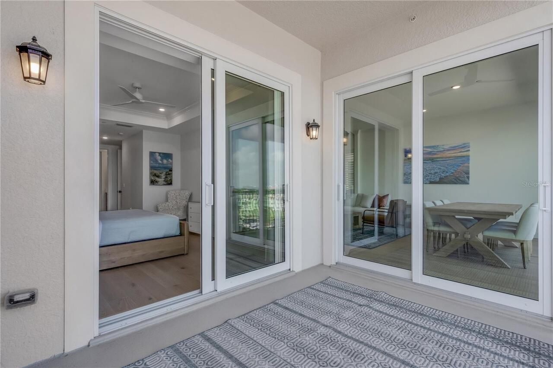
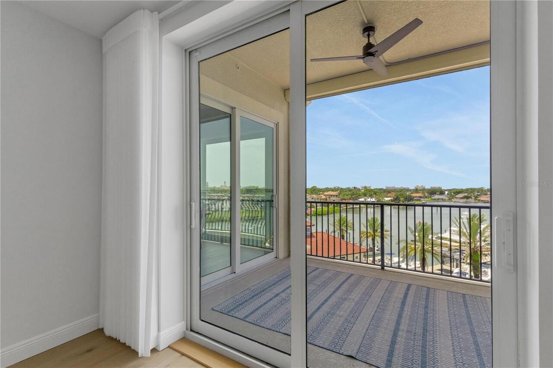
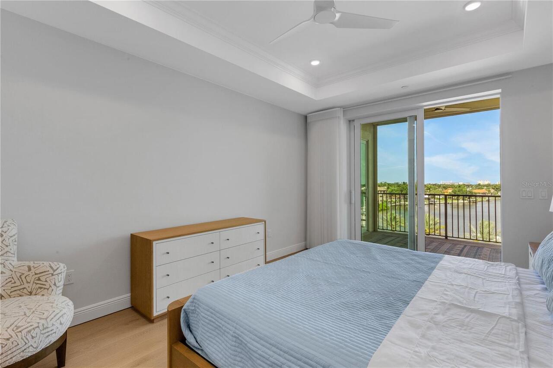
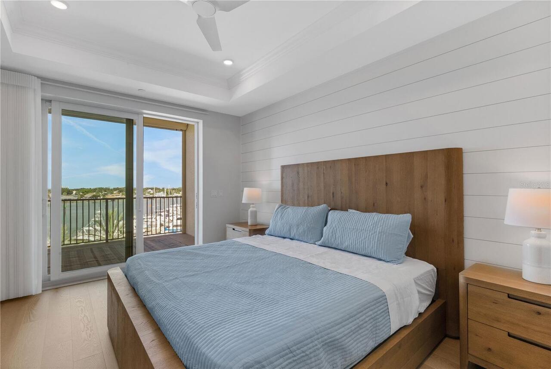
Balcony, Lighting, Sidewalk
Flood Zone Date
2024-03-27
Flood Zone Panel
12115C0327G
High School
Venice Senior High
Interior Features
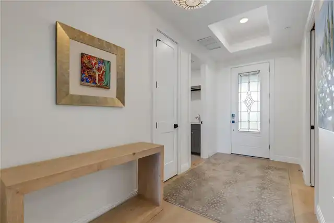
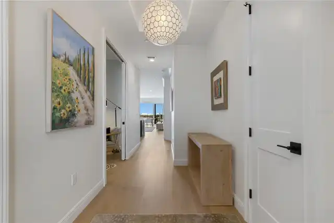
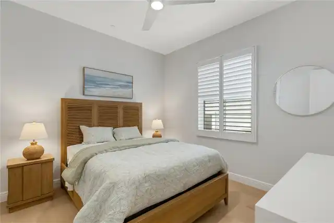
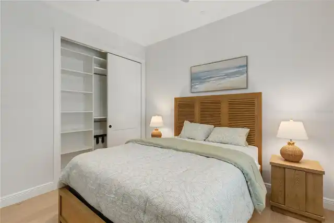
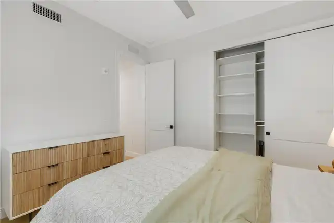
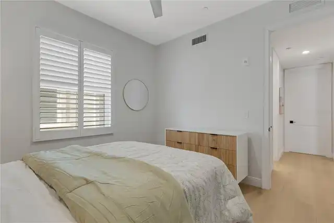
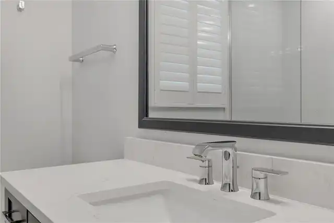
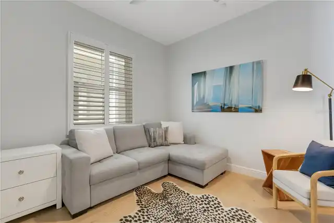
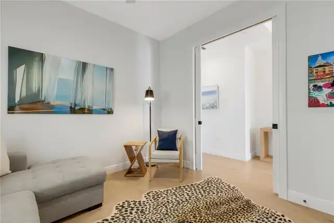
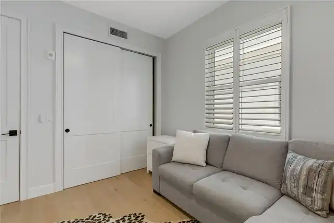
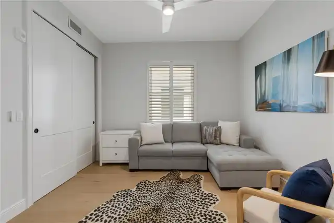
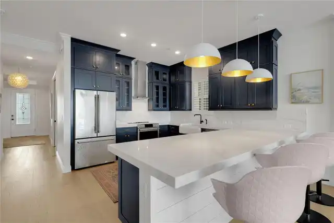
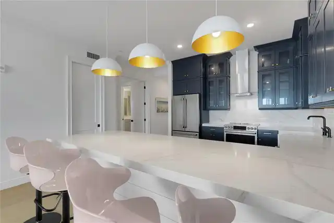
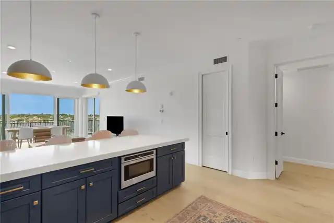
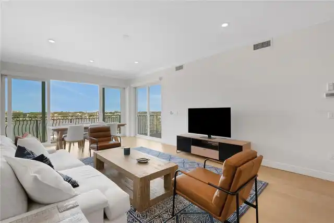
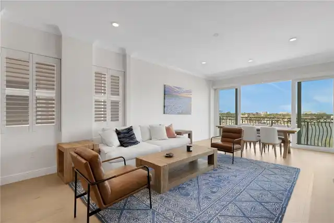
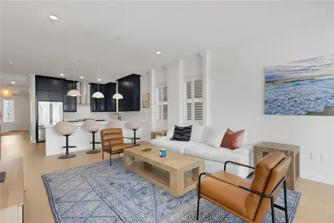
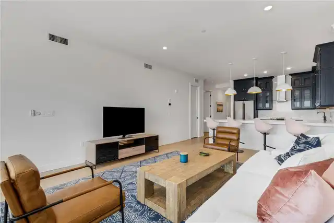
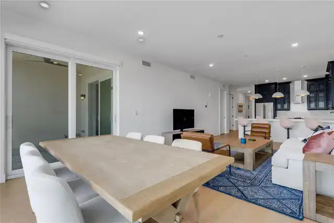
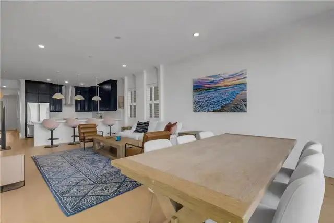
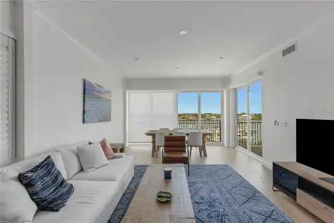
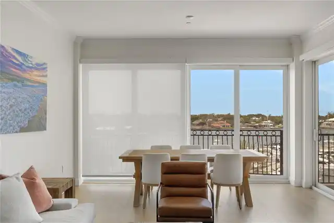
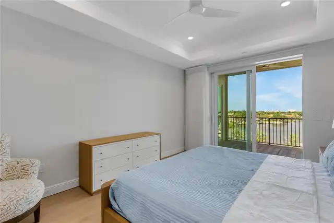
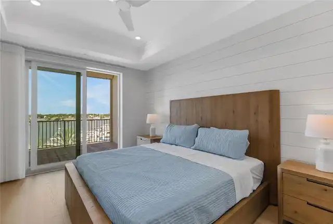
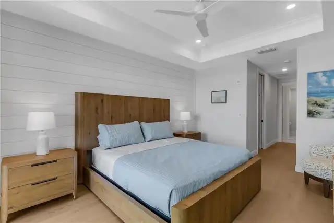
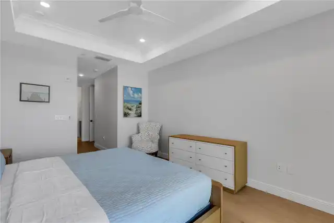
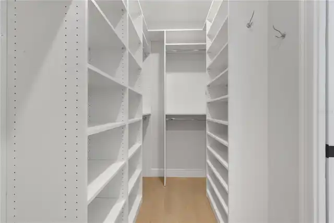
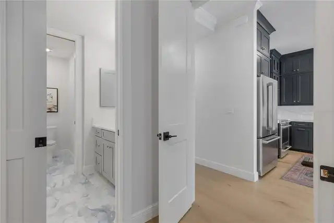
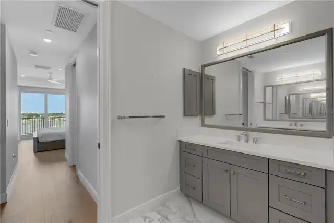
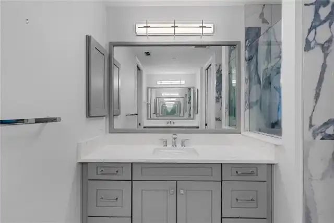
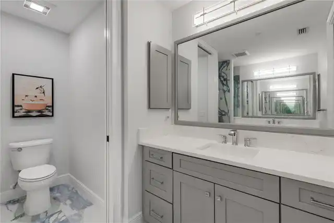
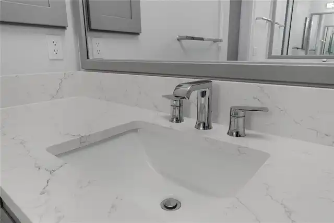
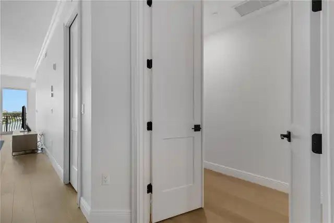
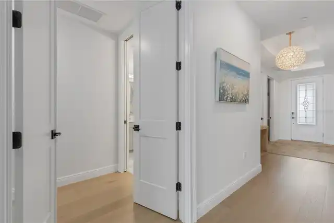
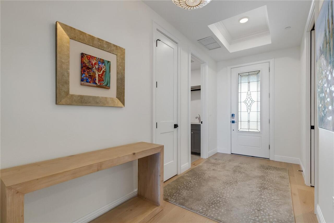
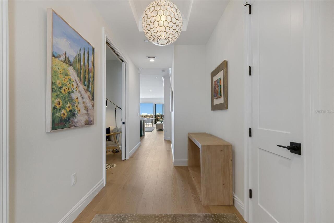
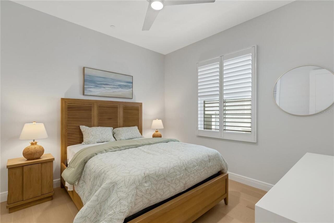
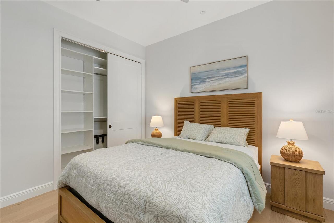
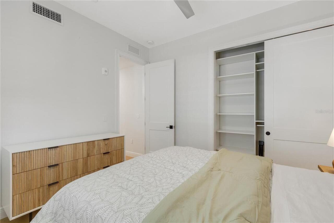
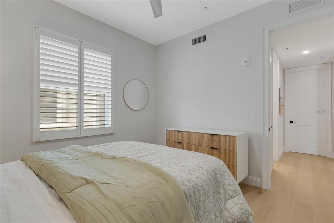
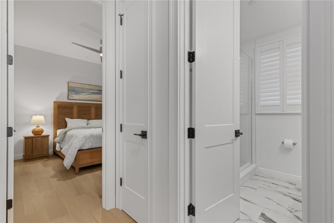
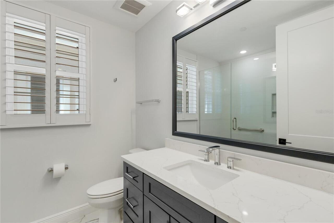
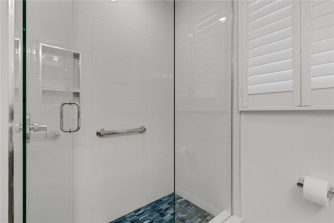
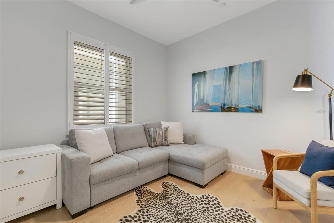
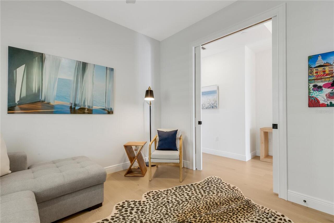
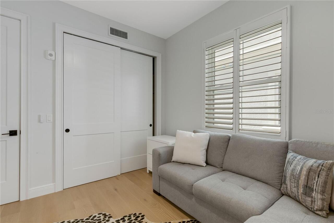
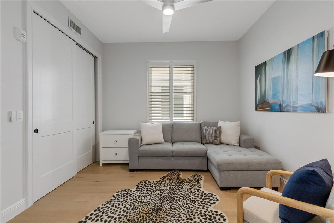
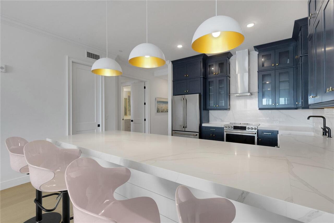
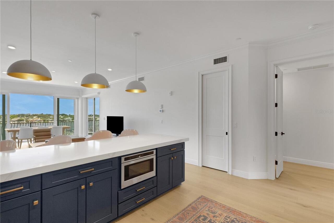
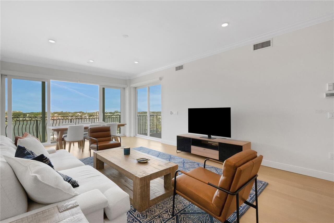
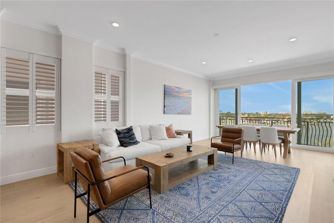
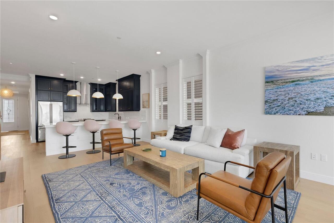
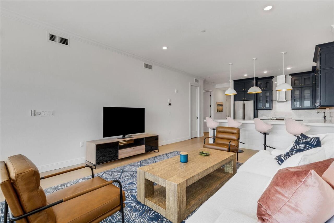
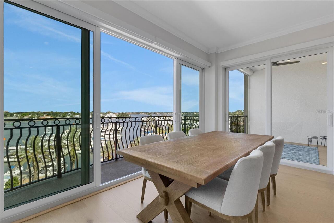
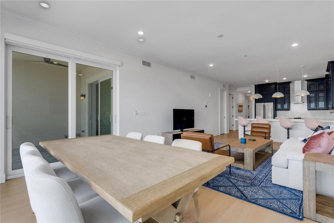
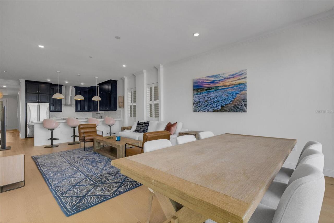
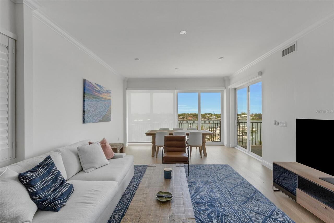
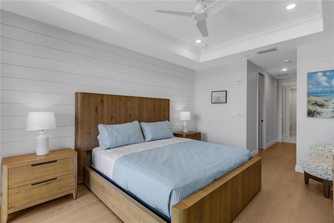
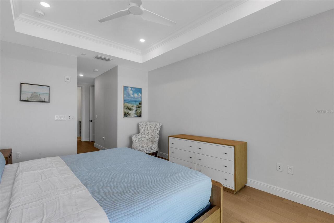
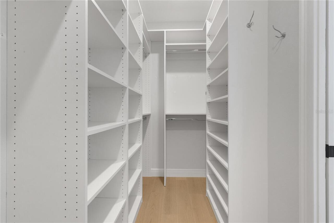
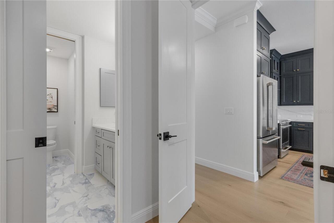
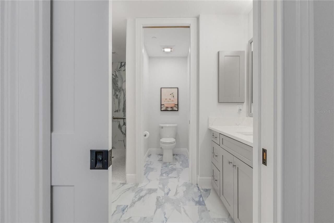
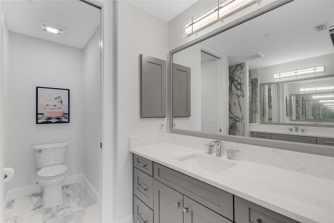
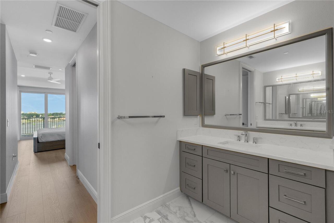
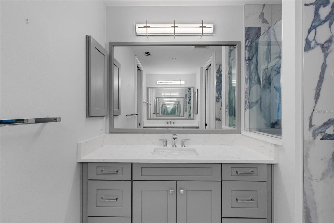
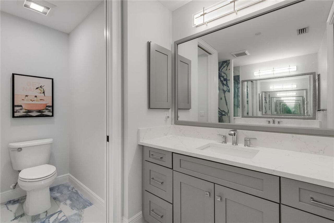
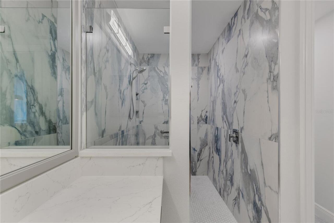
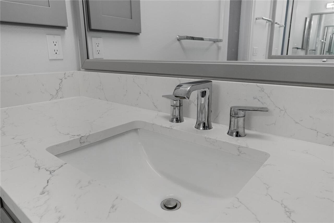
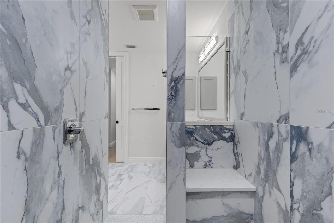
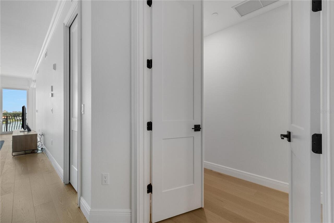
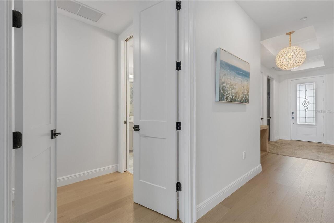
Ceiling Fans(s), Crown Molding, Eat-in Kitchen, High Ceilings, Kitchen/Family Room Combo, Living Room/Dining Room Combo, Open Floorplan, Solid Wood Cabinets, Split Bedroom, Stone Counters, Walk-In Closet(s)
Internet Address Display YN
true
Internet Automated Valuation Display YN
true
Internet Consumer Comment YN
true
Internet Entire Listing Display YN
true
Living Area Source
Builder
Living Area Units
Square Feet
Lot Size Square Meters
487
Middle Or Junior School
Student Leadership Academy
Modification Timestamp
2026-09-29T15:19:10.046Z
Monthly Condo Fee Amount
923
Patio And Porch Features
Front Porch, Patio, Rear Porch
Pet Restrictions
See HOA Documents
Pet Size
Extra Large (101+ Lbs.)
Property Condition
Completed
Property Description
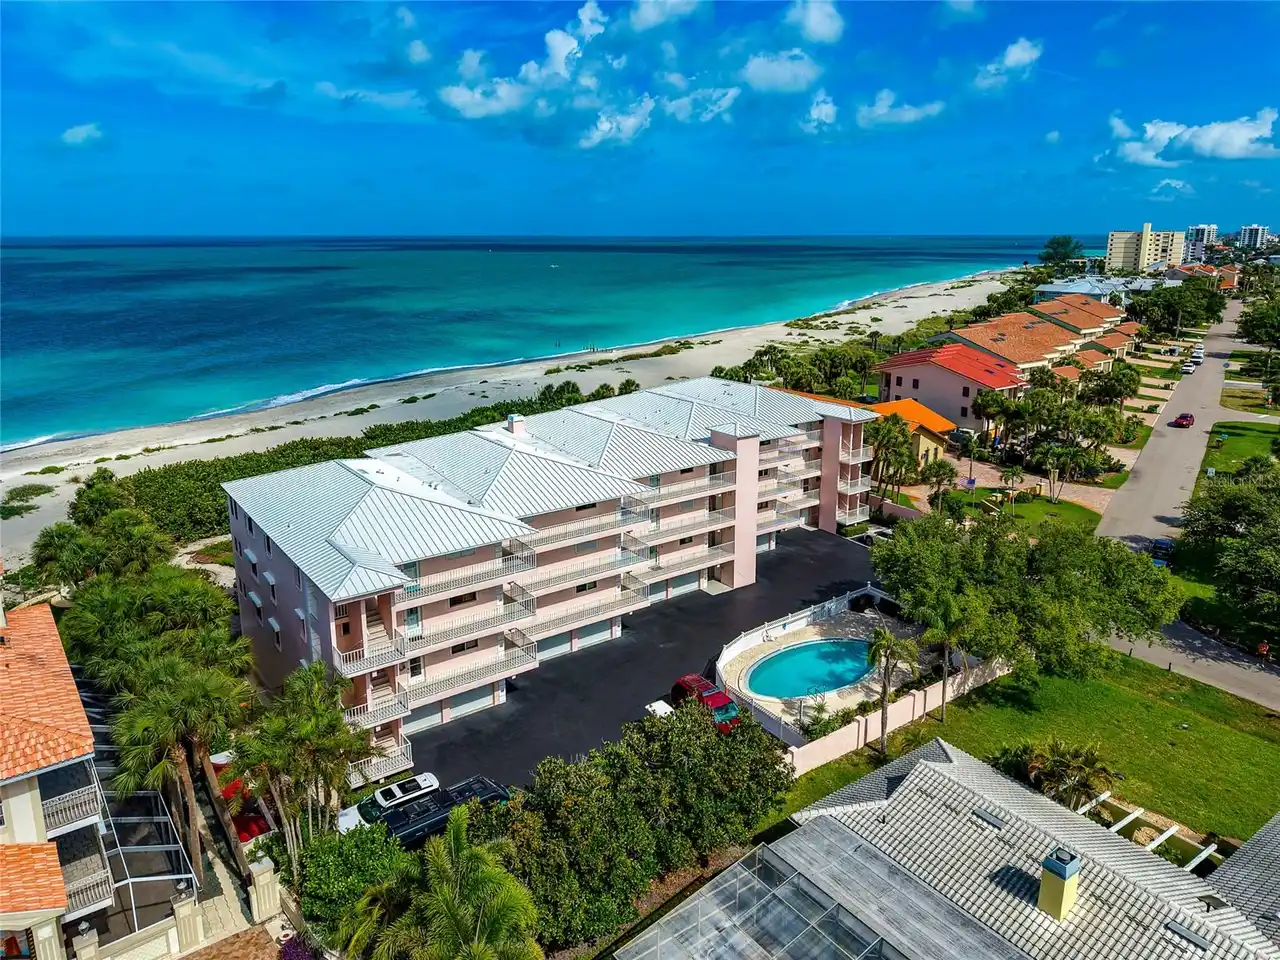
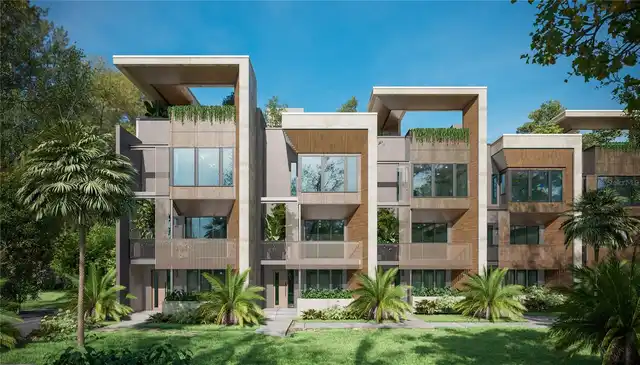
Mid Rise
RATIO Current Price By Calculated SqFt
707.55
Roof
Concrete, Membrane, Tile
SW Subdiv Community Name
Not Applicable
Showing Requirements
24 Hour Notice, Appointment Only, Call Listing Agent, Go Direct, Listing Agent Must Accompany, See Remarks, ShowingTime
Status Change Timestamp
2026-07-15T01:57:12.000Z
Tax Legal Description
LANDS BOUNDED ON THE E BY W R/W LINE OF TAMIAMI TRL, ON THE N BY HARBOR LIGHTS DR & ON THE S & W BY HATCHETT CREEK, ALSO SUBMERGED LANDS ALL DESC IN ORI 2019040128, LESS PART DESC IN ORI 2020102227, SUBJ TO UNITY OF TITLE, BEING A PORTION OF LANDS AS DESC IN ORI 2019142757
Total Annual Fees
11076.00
Universal Property Id
US-12115-N-0407064004-S-501
Unparsed Address
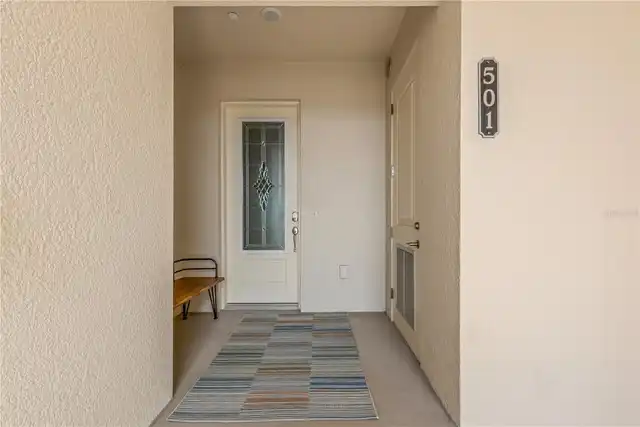
505 TAMIAMI TRL N #501
Utilities
Cable Connected, Electricity Connected, Public, Sewer Connected, Water Connected
Water Frontage Feet Bay Harbor
1600
Water Frontage Feet ICW
1600
Water Frontage Feet Marina
1600
Water View
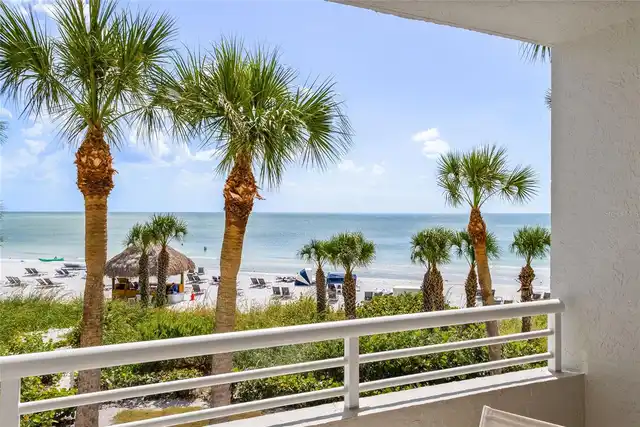
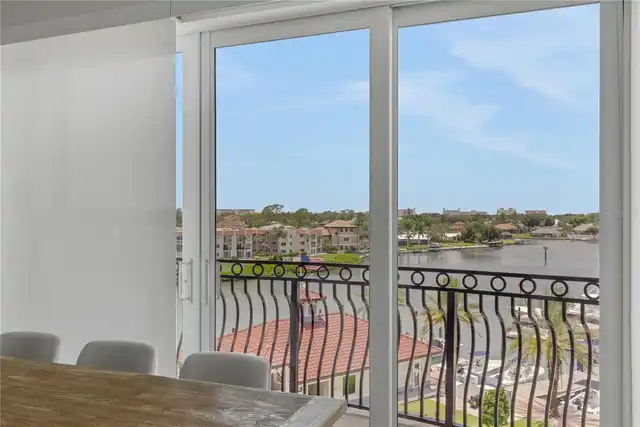
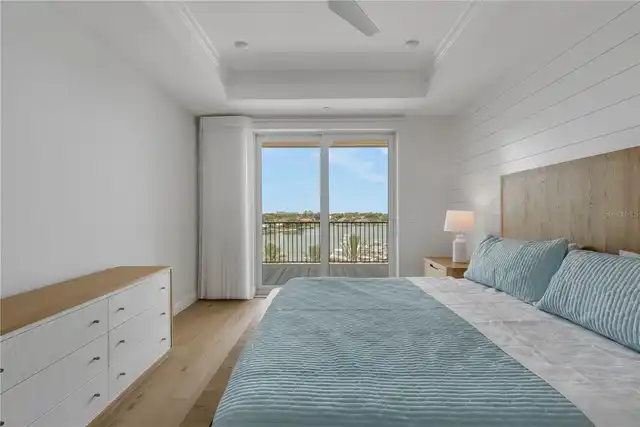
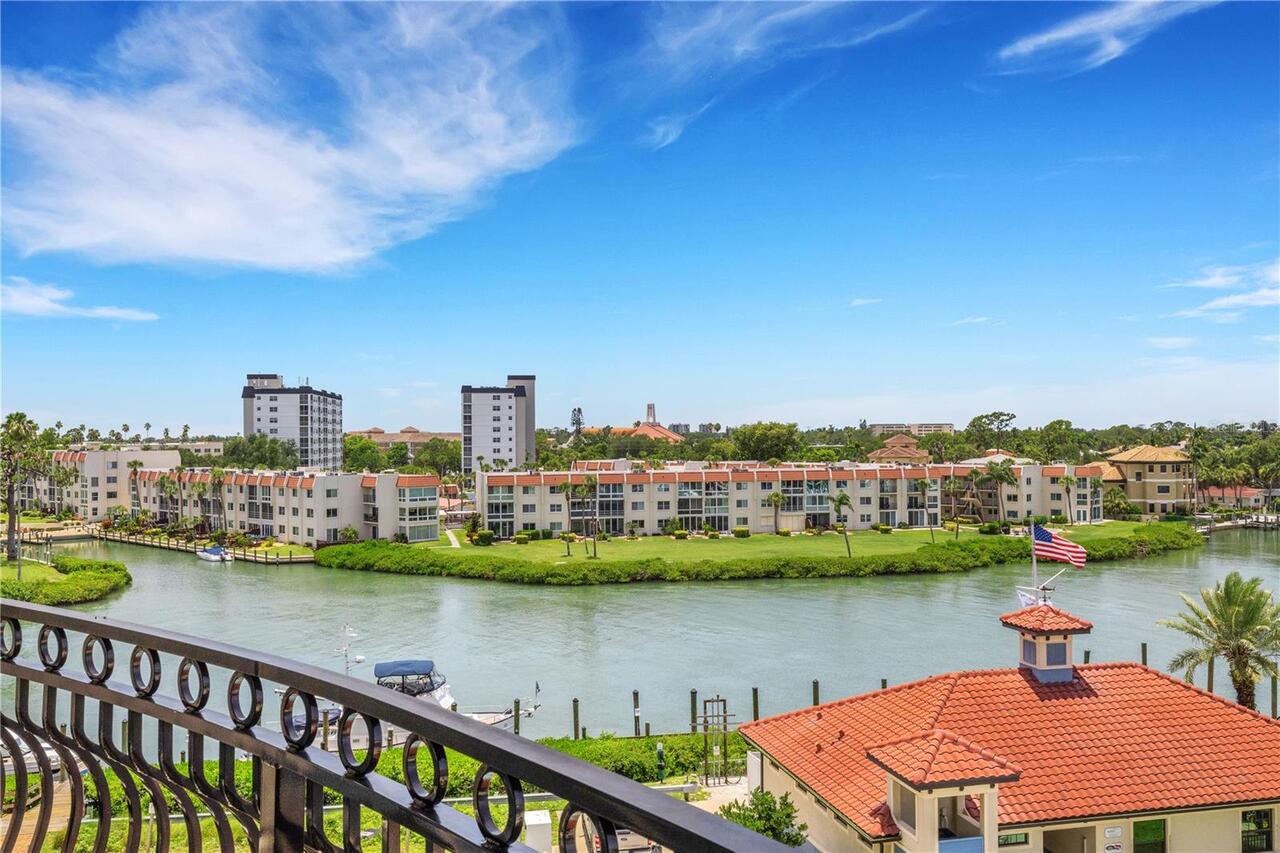
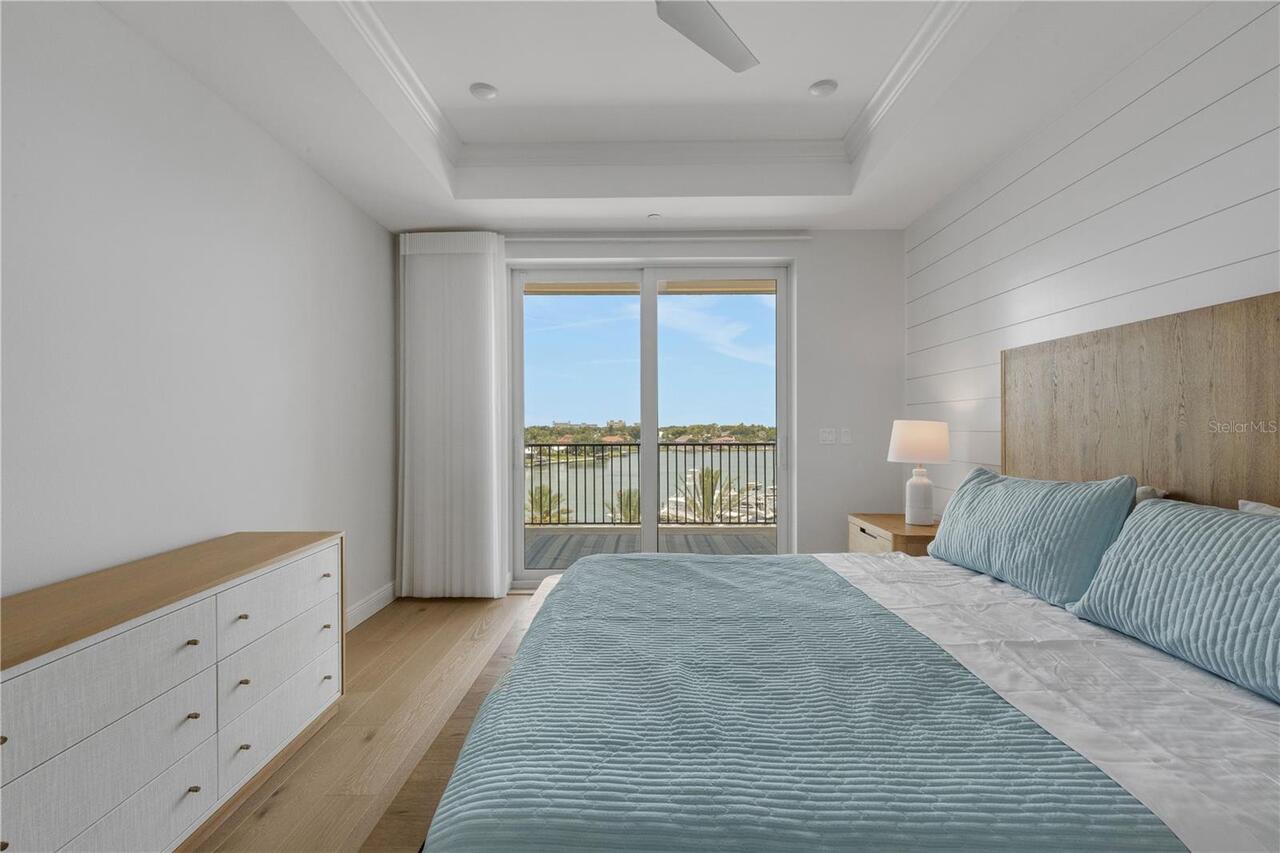
Bay/Harbor - Partial, Intracoastal Waterway, Marina
Waterfront Feet Total
4800