407-990-2746
Menu

13809 Larkton Lane, Orlando, FL

NEXT
PREV
$1,150,000

($356/sqft)

List Status: Active
13809 Larkton Lane
Orlando, FL 32832


5 beds
4 baths
3231 living sqft
Top Features
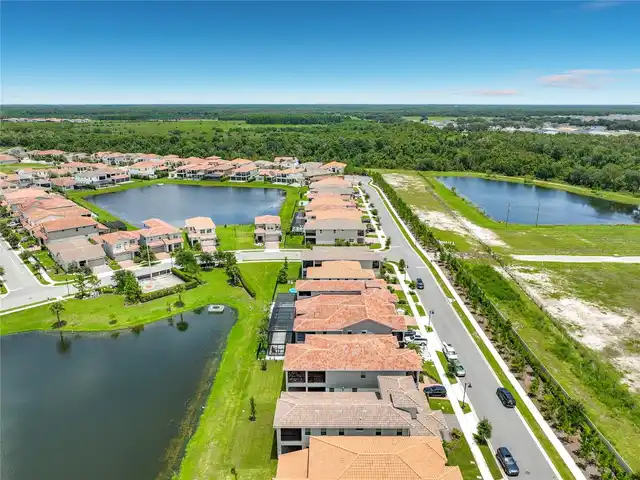
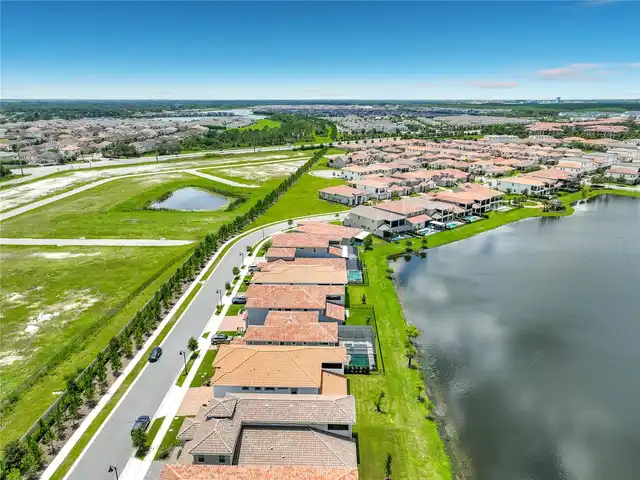
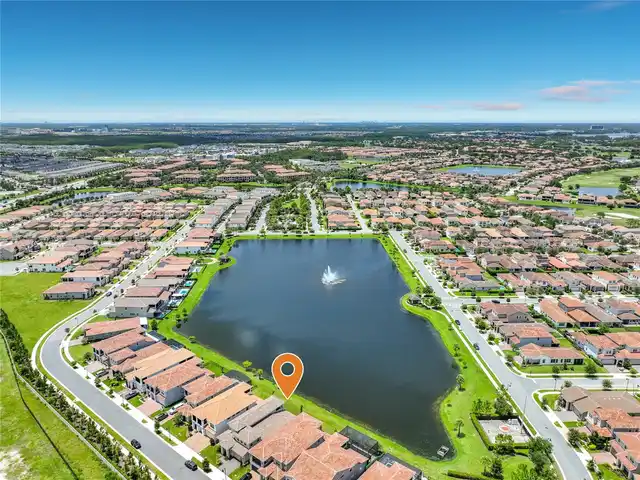
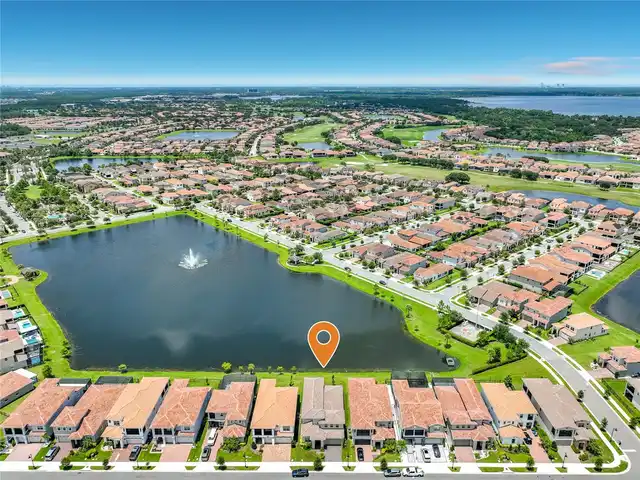
  • Frontage: Pond
  • View: Water
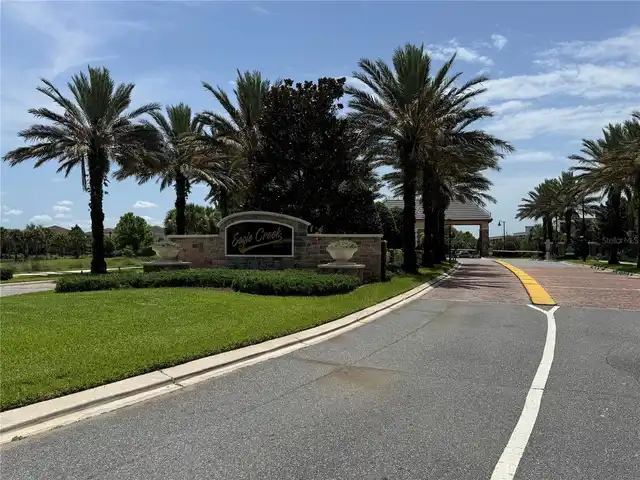
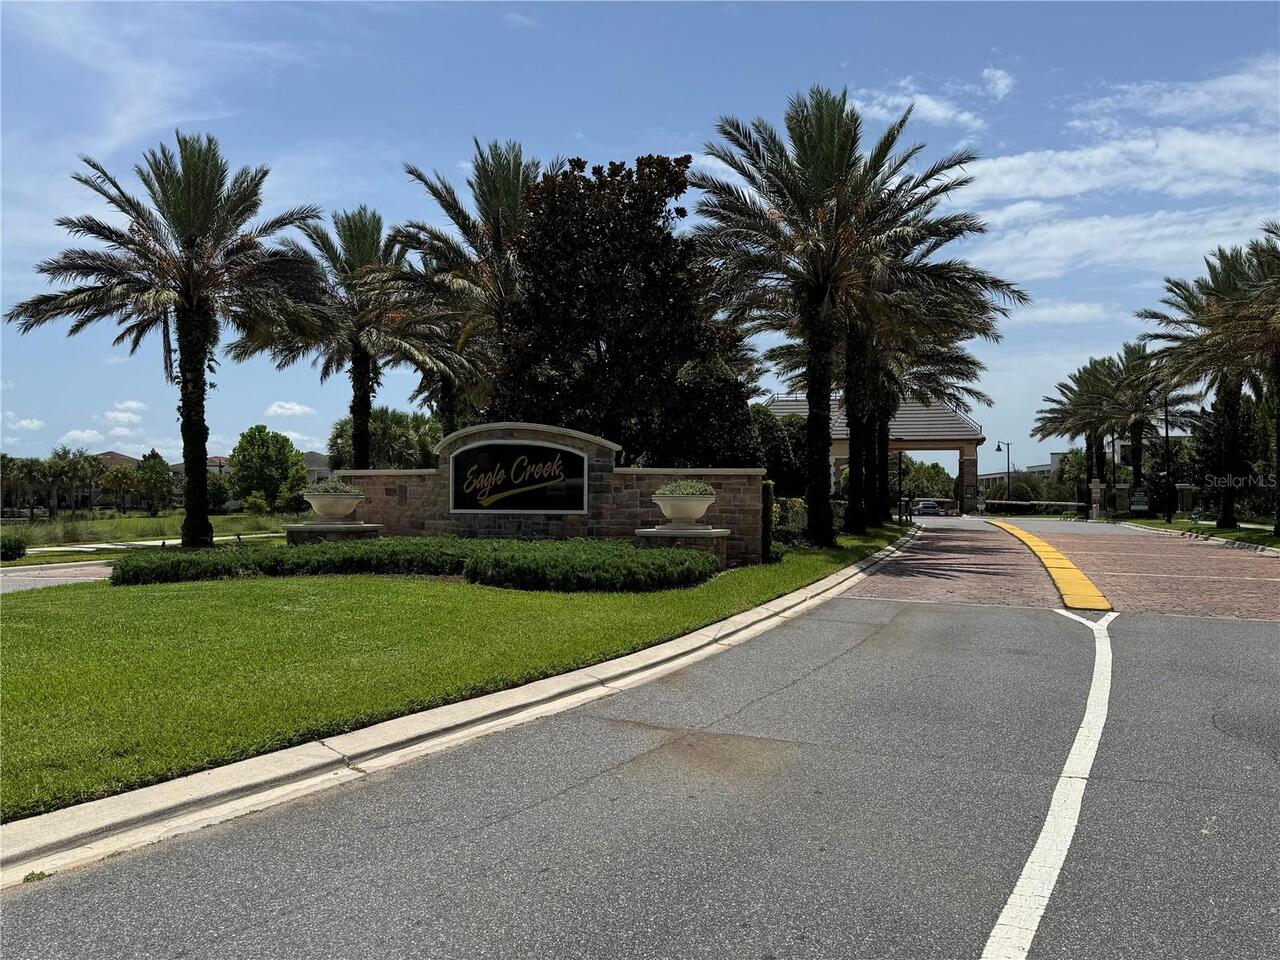
  • Subdivision: Eagle Creek
  • Built in  2024
  • Single Family Residence
Description
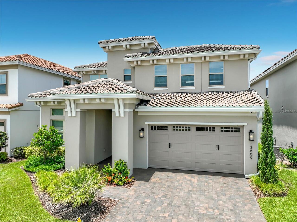
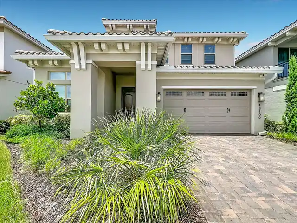
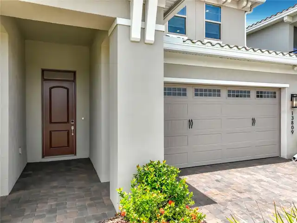
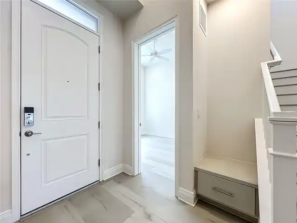
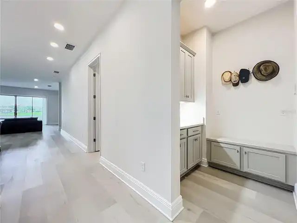
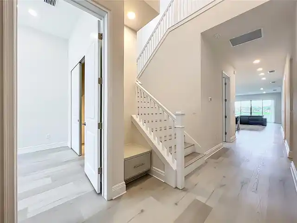
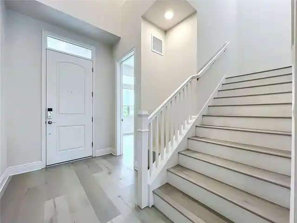
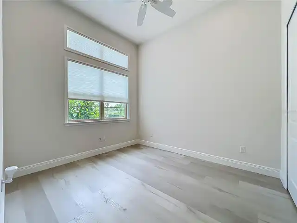
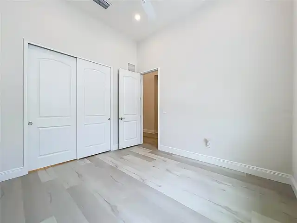
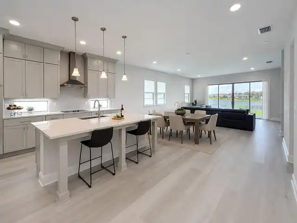
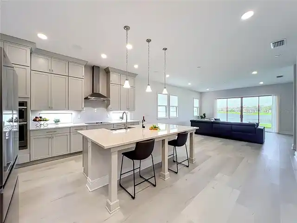
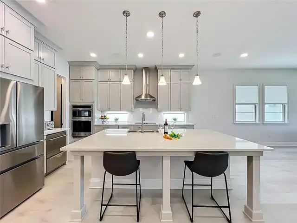
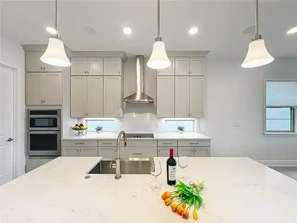
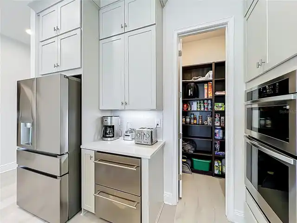
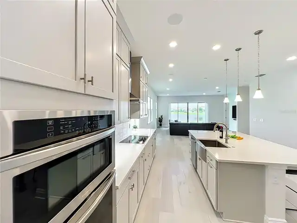
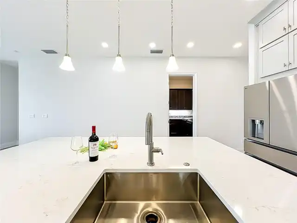
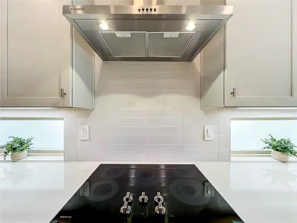
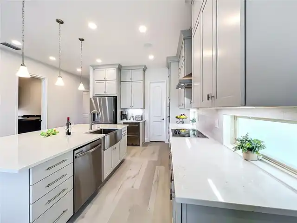
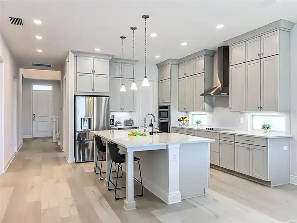
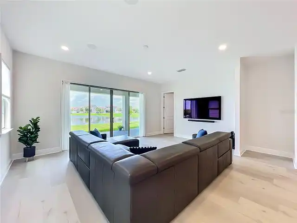
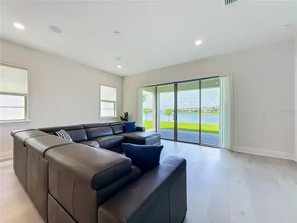
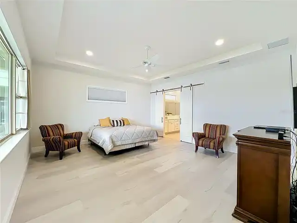
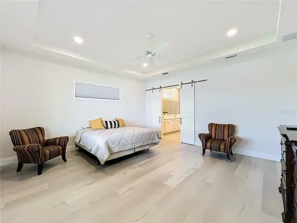
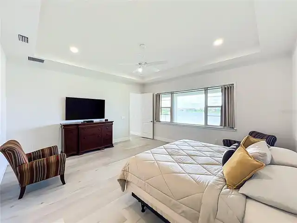
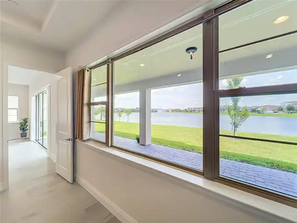
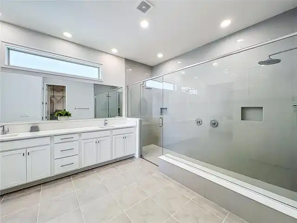
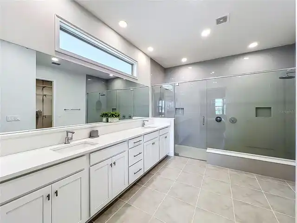
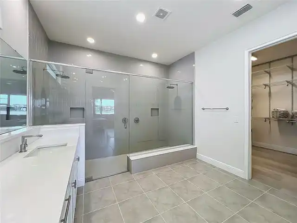
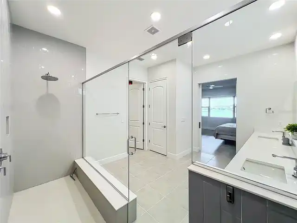
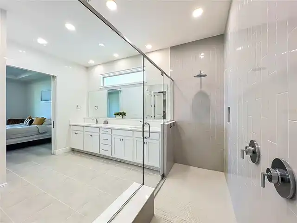
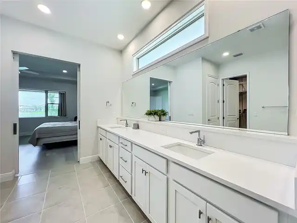
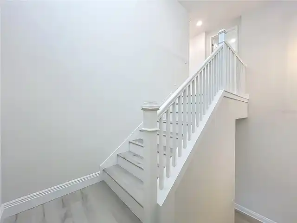
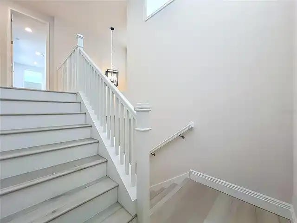
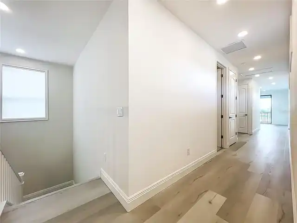
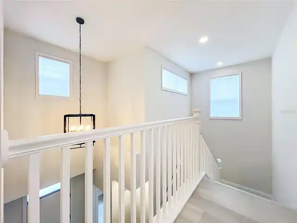
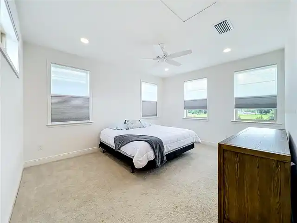
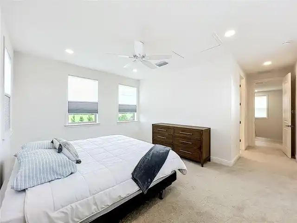
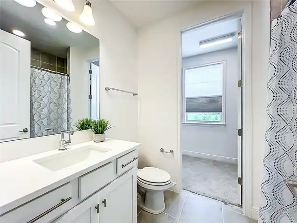
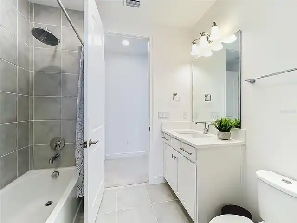
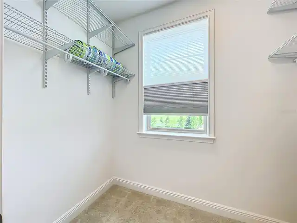
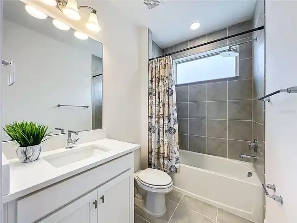
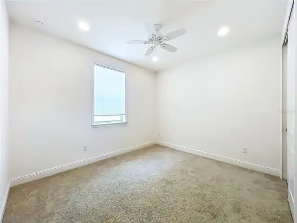
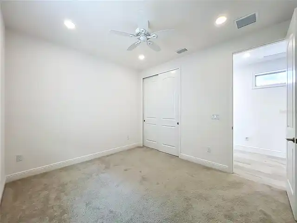
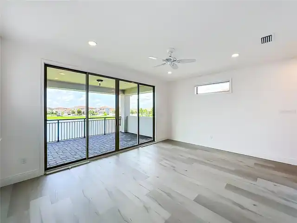
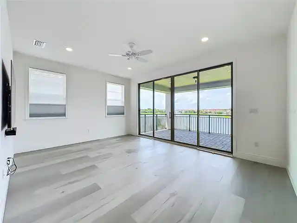
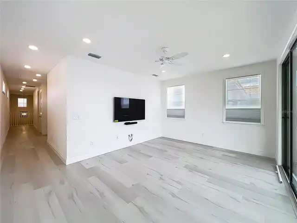
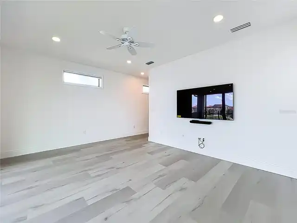
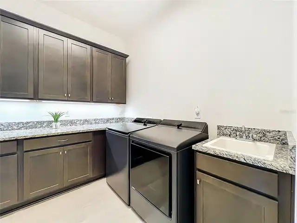
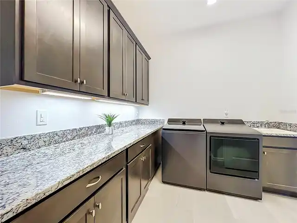
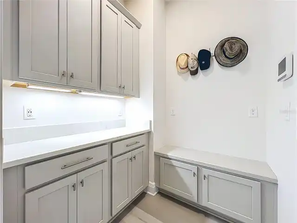
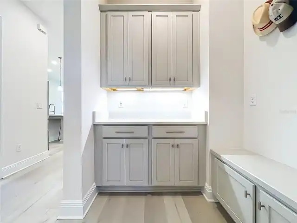
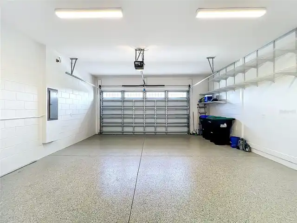
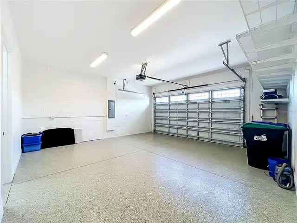
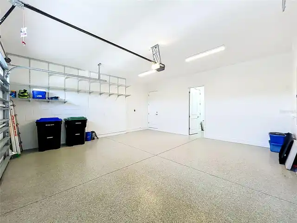
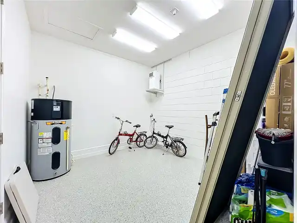
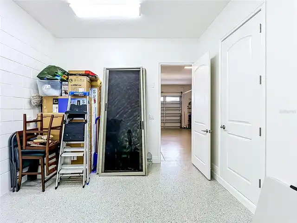
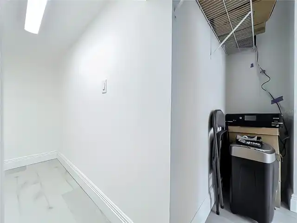
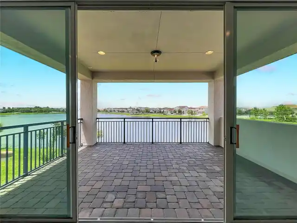
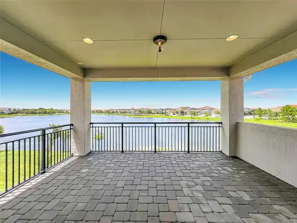
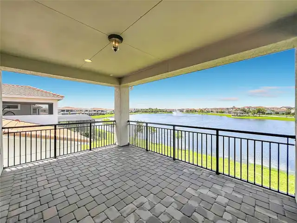
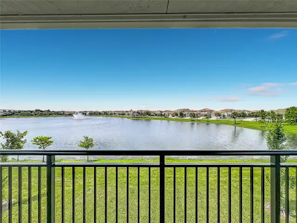
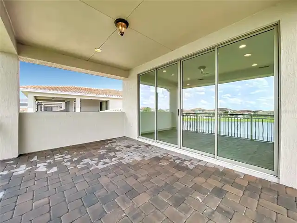
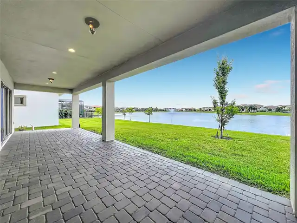
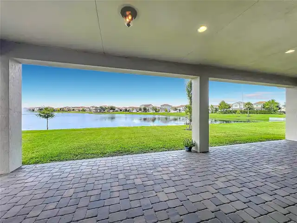
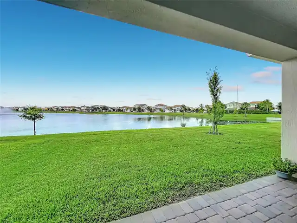
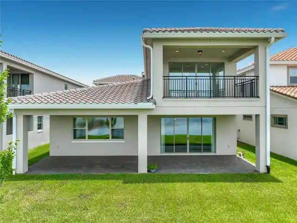
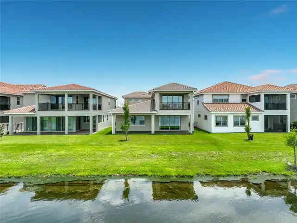
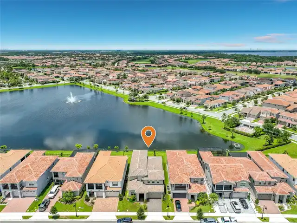
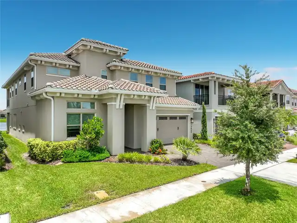
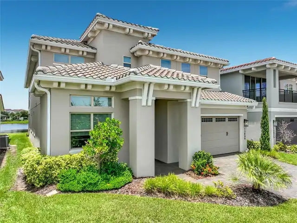
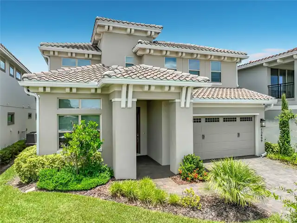
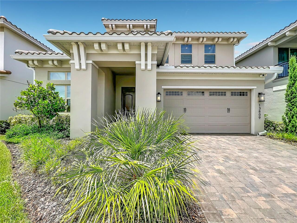
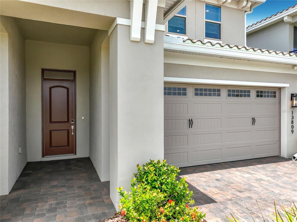
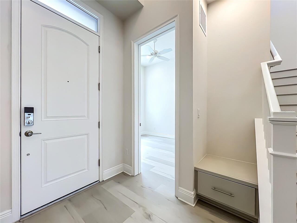
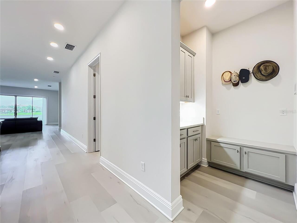
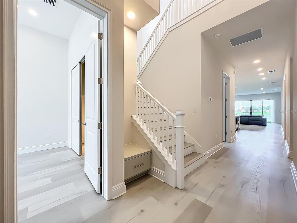
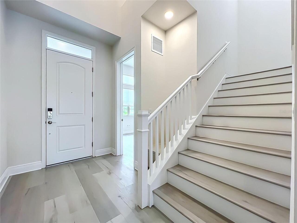
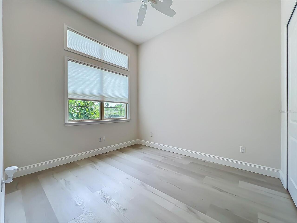
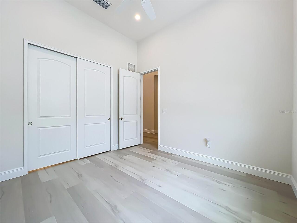
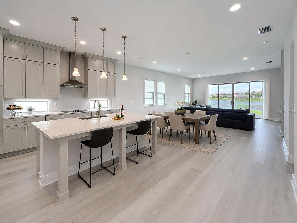
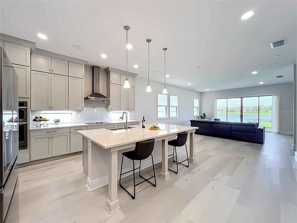
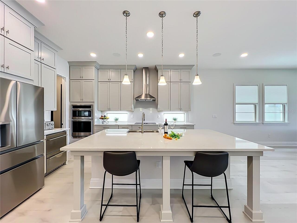
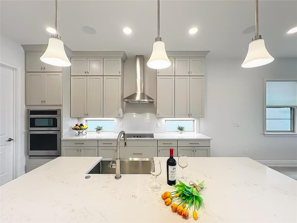
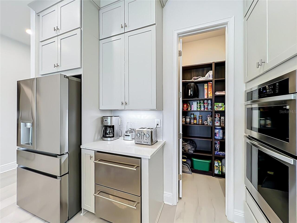
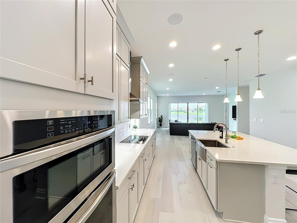
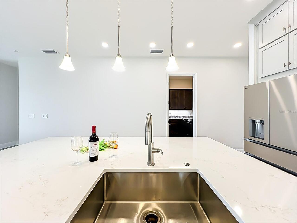
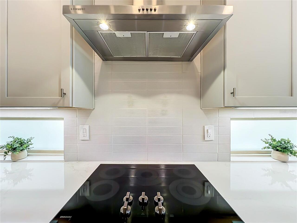
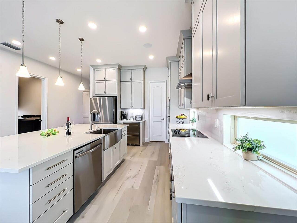
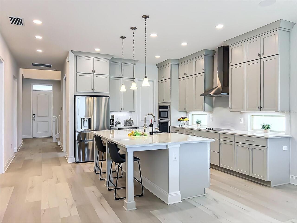
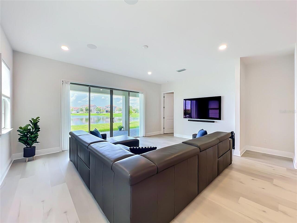
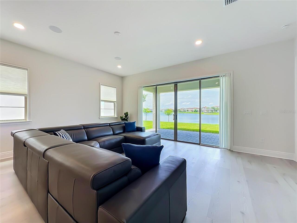
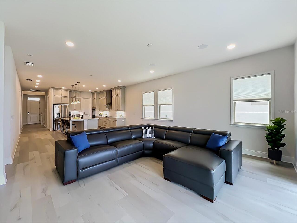
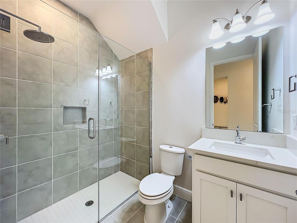
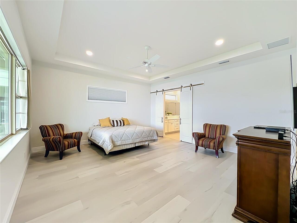
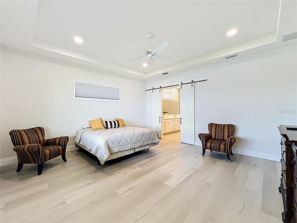
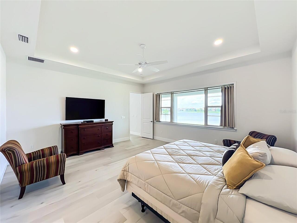
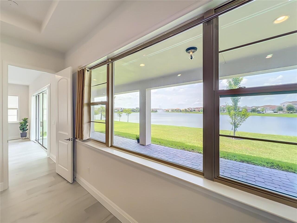
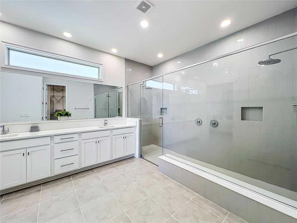
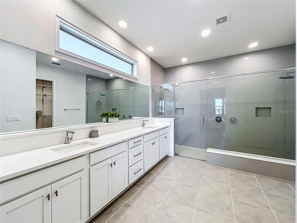
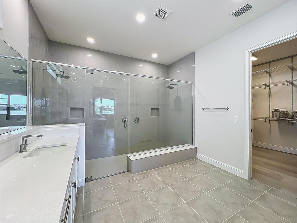
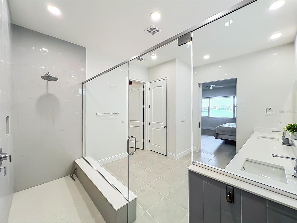
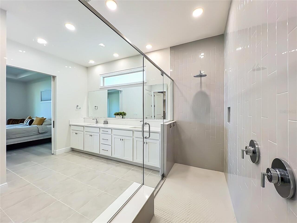
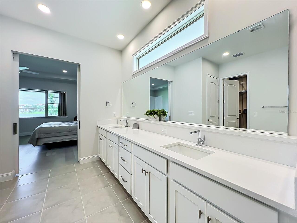
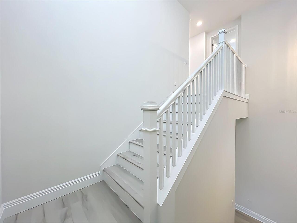
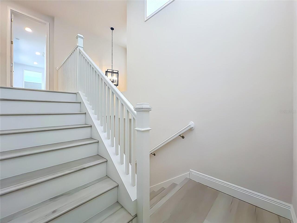
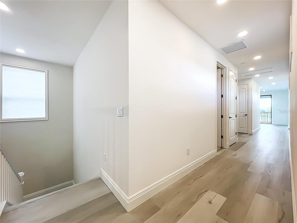
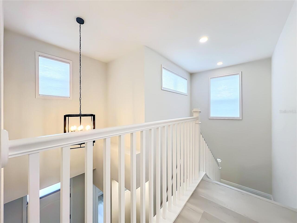
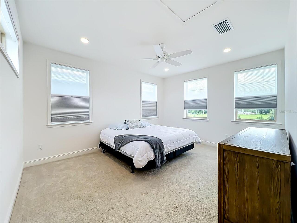
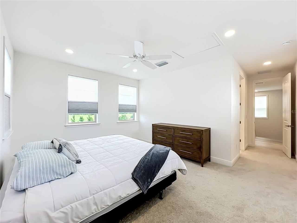
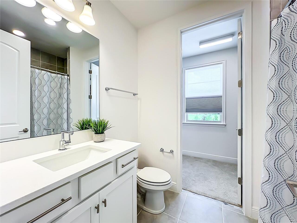
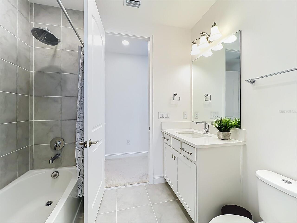
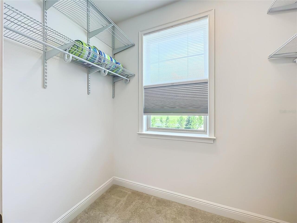
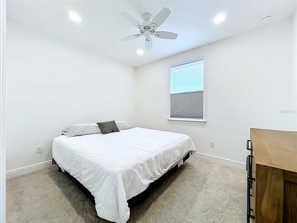
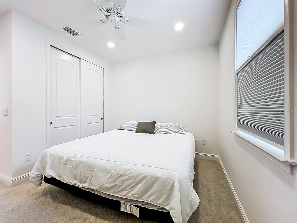
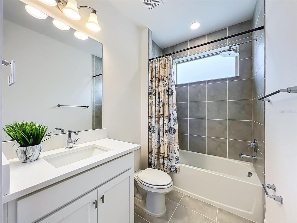
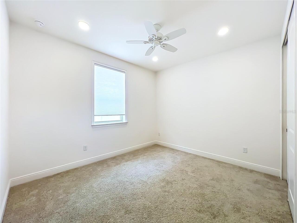
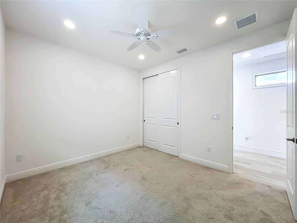
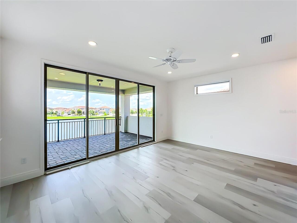
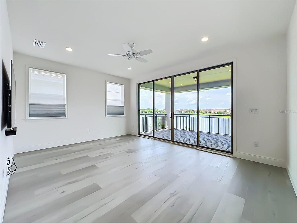
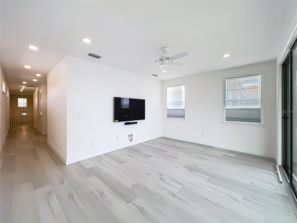
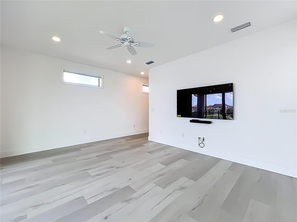
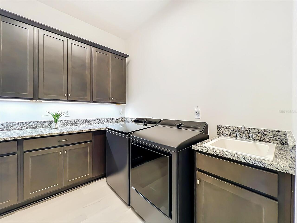
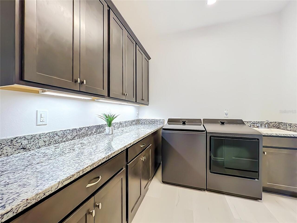
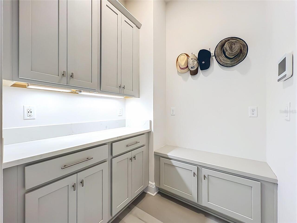
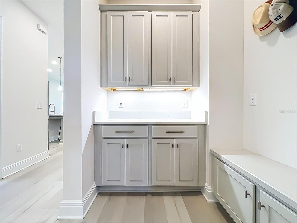
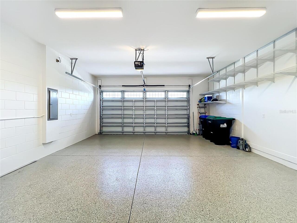
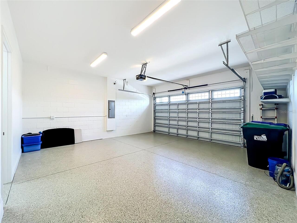
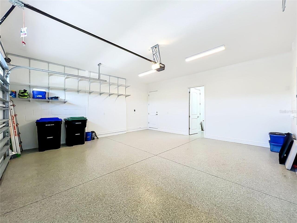
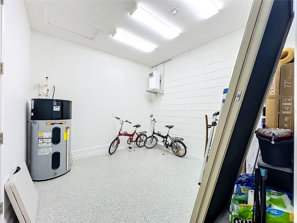
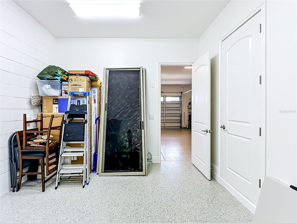
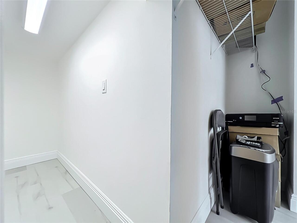
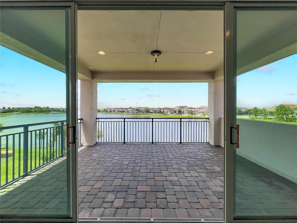
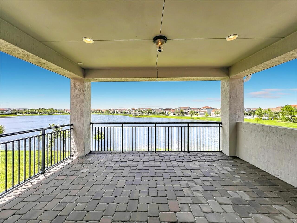
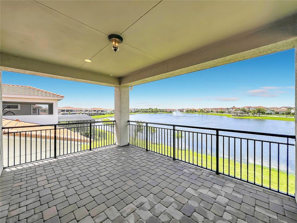
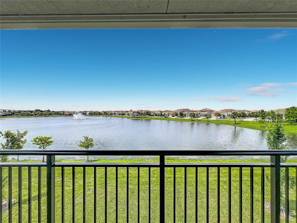
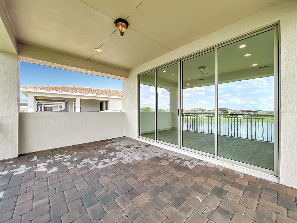
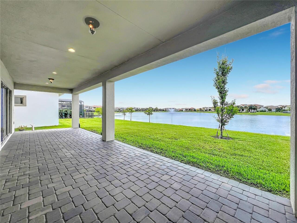
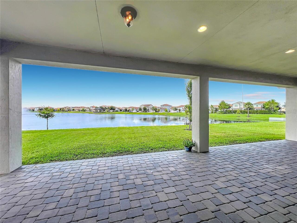
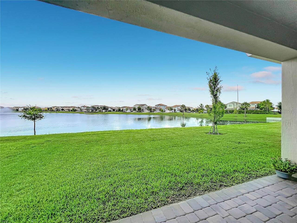
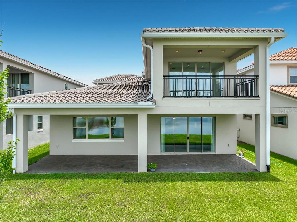
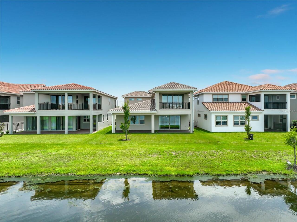
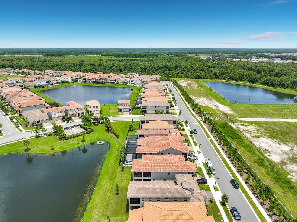
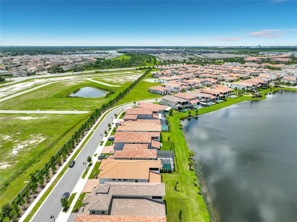
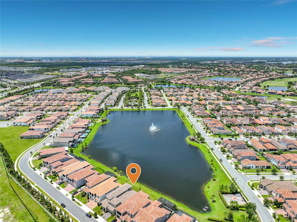
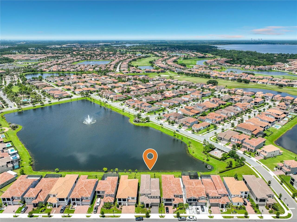
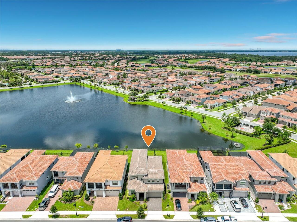
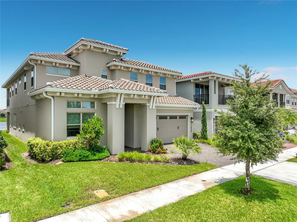
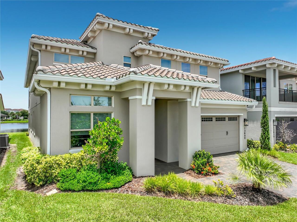
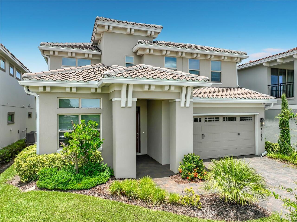
Virtually Staged. Welcome to luxury waterfront living in the highly sought-after gated golf community of Eagle Creek in the heart of Lake Nona. This stunning 5-bedroom, 4-bath residence offers over 3,200 square feet of thoughtfully designed living space with panoramic pond and fountain views, high-end upgrades, and an exceptional open-concept floor plan perfect for everyday living and entertaining. The designer kitchen is truly the centerpiece of the home, showcasing an oversized quartz island, 42-inch cabinetry with stacked upper cabinets, stainless steel appliances, a new farmhouse apron-front sink, walk-in pantry, abundant storage, and contemporary finishes throughout. The spacious living and dining areas flow seamlessly to the covered lanai through expansive sliding glass doors, creating an incredible indoor-outdoor lifestyle with beautiful water views. The first-floor owner's suite offers a peaceful retreat with picturesque pond views, an oversized walk-in closet with custom shelving, and a luxurious spa-inspired bath featuring dual vanities, extensive cabinet storage, and a massive walk-in shower with dual rainfall shower heads. The owner's closet conveniently connects directly to the laundry room. A guest bedroom, full bath, and mudroom complete the first floor. Upstairs features a private second ensuite bedroom with its own walk-in closet and bath, two additional bedrooms connected by a shared bath, and a spacious loft that is ideal as a media room, game room, home office, or second family room, including 65in LGTV with sound-bar. Step onto the covered balcony and enjoy tranquil views overlooking the pond and illuminated fountain. The covered rear lanai is already pre-plumbed and pre-wired for the outdoor kitchen you've always wanted. The two garage also includes a professionally finished, climate-controlled 11' x 11' flex room connected to the home's central HVAC and enhanced with its own dedicated portable A/C system, making it ideal for a workshop, fitnes
Property Details
Property Features
Property Sub Type
Single Family Residence
View
Water
Frontage
Pond
Parking
Garage Door Opener, Workshop in Garage
County
Orange
Subdivision
EAGLE CREEK
Additional Information
Additional Lease Restrictions
Buyer and their agent are responsible to confirm all the HOA rules and regulations
Additional Parcels YN
false
Additional Rooms
Bonus Room, Inside Utility, Storage Rooms
Alternate Key Folio Num
32-24-31-2312-03-540
Appliances
Built-In Oven, Cooktop, Dishwasher, Disposal, Dryer, Electric Water Heater, Microwave, Range Hood, Refrigerator, Washer, Wine Refrigerator
Approval Process
Buyer and their agent are responsible to confirm all the HOA rules and regulations
Association Amenities
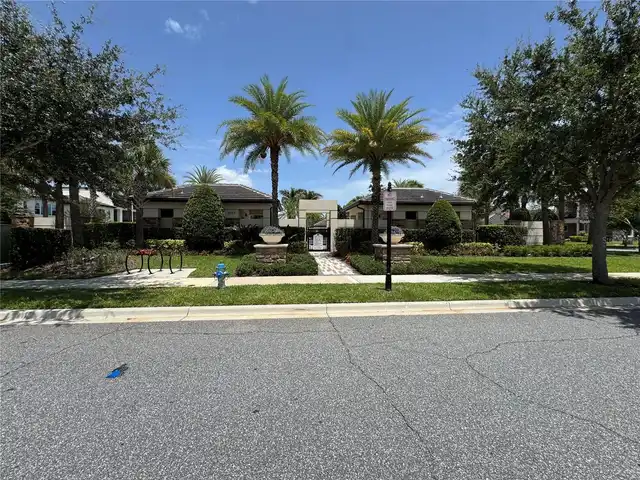
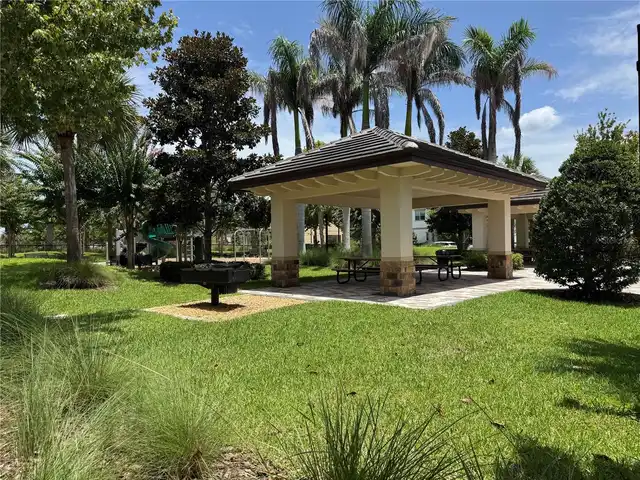
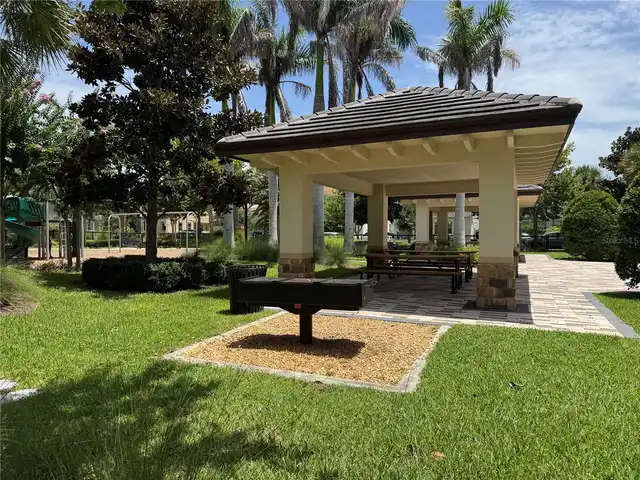
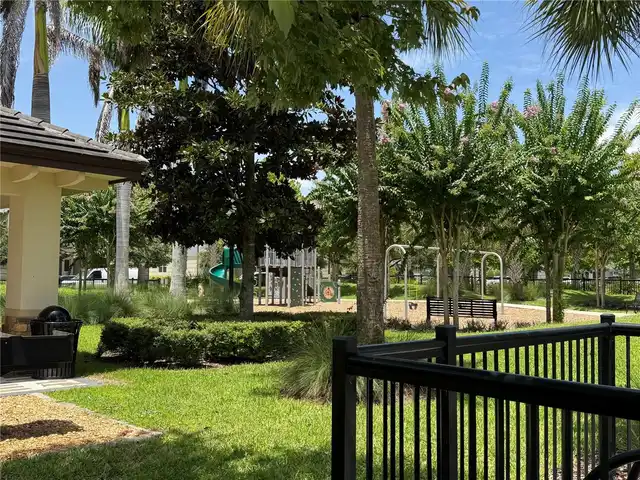
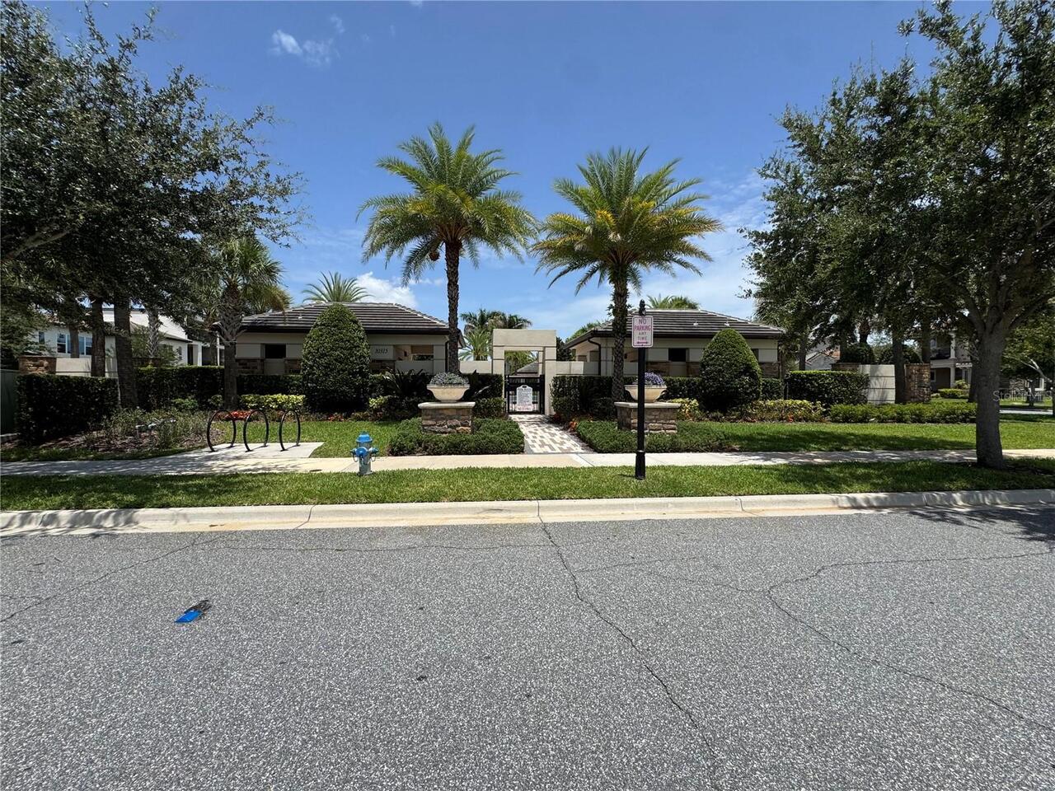
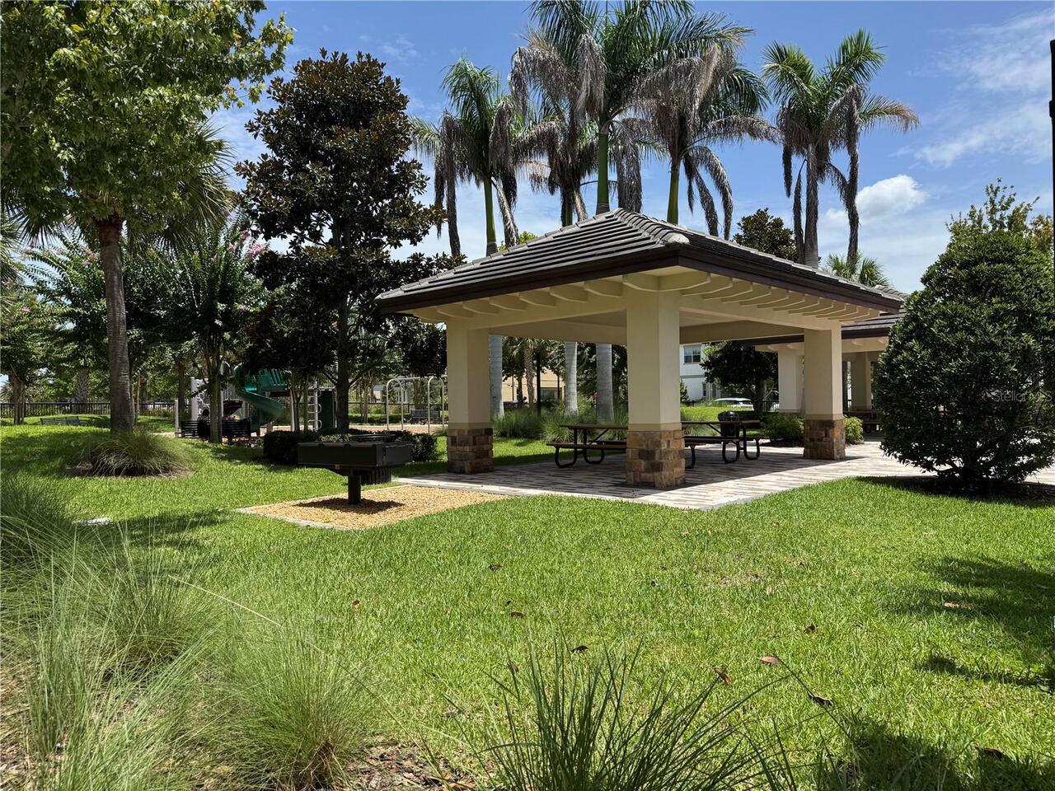
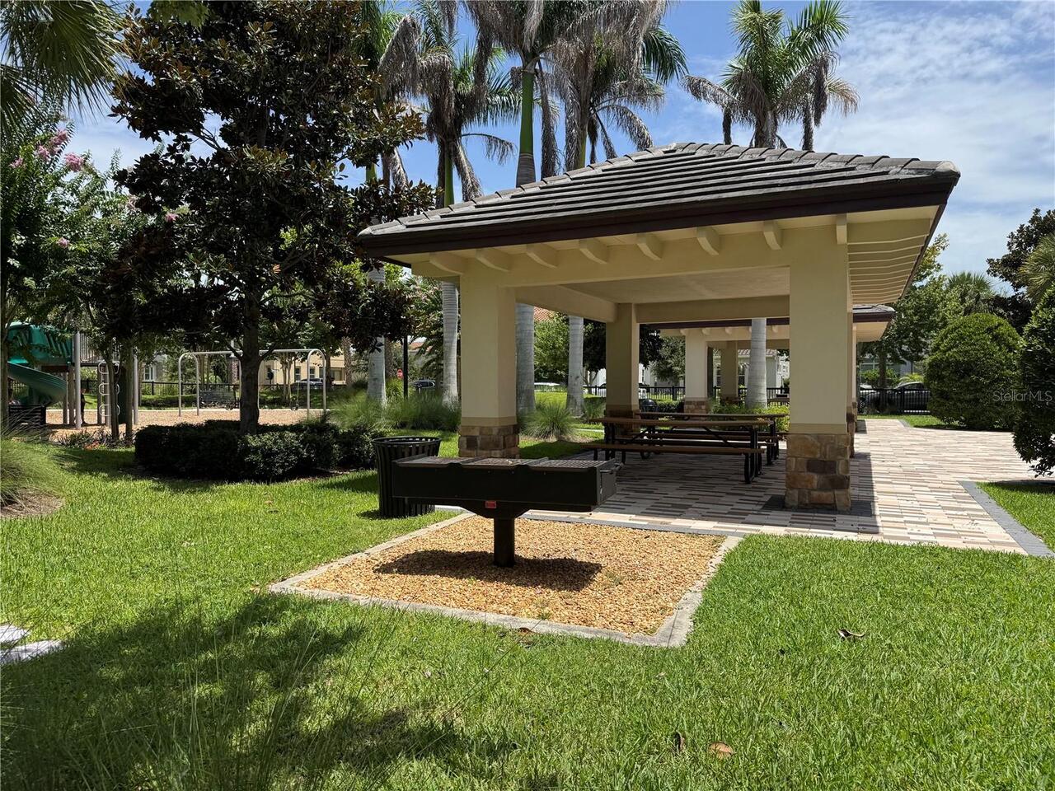
Clubhouse, Fitness Center, Gated, Golf Course, Playground, Pool, Tennis Court(s)
Association Email
admin@eaglecreekonline.com
Association Fee
635
Association Fee Frequency
Quarterly
Association Fee Includes
Maintenance Grounds, Pool, Recreational Facilities
Association Fee Requirement
Required
Association URL
EagleCreekOnline.com
Association YN
true
Attached Garage YN
true
Available For Lease YN
1
Bathrooms Total Integer
4
Building Area Source
Public Records
Building Area Total
4812
Building Area Total Srch SqM
447.05
Building Area Units
Square Feet
Calculated List Price By Calculated SqFt
355.93
Carport YN
false
Community Features
Clubhouse, Dog Park, Fitness Center, Gated Community - Guard, Golf Carts OK, Pool, Sidewalks, Street Lights
Construction Materials
Block, Stucco
Cooling
Central Air
Country
US
Current Price
1150000.00
Direction Faces
South
Elementary School
Eagle Creek Elementary
Exterior Features
Rain Gutters, Sidewalk, Sliding Doors, Storage
Fireplace YN
false
Flood Zone Code
X
Flood Zone Date
2018-06-20
Flood Zone Panel
12095C0675G
Flooring
Carpet, Luxury Vinyl, Tile
Foundation Details
Slab
Furnished
Partially
Garage Dimensions
22x22
Garage Spaces
2
Garage YN
true
Heating
Central, Electric
High School
Lake Nona High
Home Warranty YN
false
Homestead YN
1
Interior Features
Ceiling Fans(s), Crown Molding, Eat-in Kitchen, High Ceilings, Kitchen/Family Room Combo, Open Floorplan, Primary Bedroom Main Floor, Stone Counters, Thermostat, Walk-In Closet(s), Window Treatments
Internet Address Display YN
true
Internet Automated Valuation Display YN
false
Internet Consumer Comment YN
false
Internet Entire Listing Display YN
true
Laundry Features
Electric Dryer Hookup, Inside, Washer Hookup
Lease Restrictions YN
1
Levels
Two
List AOR
Orlando Regional
Living Area Meters
300.17
Living Area Source
Public Records
Living Area Units
Square Feet
Lot Features
Landscaped, Sidewalk, Paved
Lot Size Acres
0.14
Lot Size Square Feet
6257
Lot Size Square Meters
581
Middle Or Junior School
Lake Nona Middle School
Minimum Lease
7 Months
Modification Timestamp
2026-07-14T21:45:10.503Z
Monthly HOA Amount
211.67
New Construction YN
false
Number Of Pets
2
Occupant Type
Owner
Other Exemptions YN
1
Ownership
Fee Simple
Parcel Number
32-24-31-2312-03-540
Patio And Porch Features
Covered, Rear Porch
Pet Restrictions
Buyer and their agent are responsible to confirm all the HOA rules and regulations
Pets Allowed
Cats OK, Dogs OK, Number Limit
Pool Private YN
false
Postal Code Plus 4
6791
Public Survey Range
31
Public Survey Section
32
RATIO Current Price By Calculated SqFt
355.93
Realtor Info
Docs Available, Floor Plan Available, No Sign
Road Responsibility
Private Maintained Road
Road Surface Type
Paved
Roof
Tile
Room Count
15
Security Features
Closed Circuit Camera(s), Gated Community
Senior Community YN
false
Sewer
Public Sewer
Showing Requirements
Sentri Lock Box, Appointment Only, Gate Code Required, ShowingTime
Status Change Timestamp
2026-07-14T21:41:27.000Z
Stories Total
2
Tax Annual Amount
9088
Tax Block
1
Tax Book Number
111
Tax Legal Description
EAGLE CREEK VILLAGE J & K, PHASE 2B1 111/1 LOT 354
Tax Lot
354
Tax Year
2025
Total Acreage
0 to less than 1/4
Total Annual Fees
2540.00
Total Monthly Fees
211.67
Township
24
Universal Property Id
US-12095-N-322431231203540-R-N
Unparsed Address
13809 LARKTON LN
Utilities
Cable Available, Electricity Available, Underground Utilities, Water Available
Vegetation
Trees/Landscaped
Water Frontage Feet Pond
50
Water Source
Public
Water View
Pond
Water View YN
1
Waterfront Feet Total
50
Waterfront YN
true
Window Features
Double Pane Windows, Window Treatments
Zoning
P-D
Neighborhood Map
Popup

Property Photos
Listing Photo
Listing Photo
Listing Photo
Listing Photo
Listing Photo
Listing Photo
Listing Photo
Listing Photo
Listing Photo
Listing Photo
Listing Photo
Listing Photo
Listing Photo
Listing Photo
Listing Photo
Listing Photo
Listing Photo
Listing Photo
Listing Photo
Listing Photo
Listing Photo
Listing Photo
Listing Photo
Listing Photo
Listing Photo
Listing Photo
Listing Photo
Listing Photo
Listing Photo
Listing Photo
Listing Photo
Listing Photo
Listing Photo
Listing Photo
Listing Photo
Listing Photo
Listing Photo
Listing Photo
Listing Photo
Listing Photo
Listing Photo
Listing Photo
Listing Photo
Listing Photo
Listing Photo
Listing Photo
Listing Photo
Listing Photo
Listing Photo
Listing Photo
Listing Photo
Listing Photo
Listing Photo
Listing Photo
Listing Photo
Listing Photo
Listing Photo
Listing Photo
Listing Photo
Listing Photo
Listing Photo
Listing Photo
Listing Photo
Listing Photo
Listing Photo
Listing Photo
Listing Photo
Listing Photo
Listing Photo
Listing Photo
Listing Photo
Listing Photo
Listing Photo
Listing Photo
Listing Photo
Listing Photo
Listing Photo
Listing Photo
Listing Photo
Listing Photo
Listing Photo
Listing Photo
Listing Photo
Listing Photo
Listing Photo
Listing Photo
Listing Photo
Listing Photo
Listing Photo
Listing Photo
Listing Photo
Listing Photo
Listing Photo
Listing Photo
Listing Photo
Listing Photo
Listing Photo
Listing Photo
Listing Photo
Listing Photo
Listing Photo
Listing Photo
Listing Photo
Listing Photo
Listing Photo
Listing Photo
Listing Photo
Listing Photo
Listing Photo
Listing Photo
Listing Photo
Listing Photo
Listing Photo
Listing Photo
Listing Photo
Listing Photo
Listing Photo
Listing Photo
Listing Photo
Listing Photo
Listing Photo
Listing Photo
Listing Photo
Listing Photo
Listing Photo
Listing Photo
Listing Photo
Listing Photo
Listing Photo
Listing Photo
Listing Photo
Listing Photo
Listing Photo
Listing Photo
Listing Photo
Listing Photo
Listing Photo
Listing Photo
Listing Photo
Listing Photo
Listing Photo
Listing Photo
Listing Photo
Listing Photo
Listing Photo
Listing Photo
Listing Photo
Listing Photo
Listing Photo
Listing Photo
Listing Photo
Listing Photo
Listing Photo
Listing Photo
Listing Photo
Listing Photo
Listing Photo
Listing Photo
Listing Photo
Listing Photo
Listing Photo
Listing Photo
Listing Photo
Listing Photo
Listing Photo
Listing Photo
Listing Photo
Listing Photo
Listing Photo
Listing Photo

MLS #MFRO6425041 Listing courtesy of Tuscawilla Realty, Inc provided by Stellar MLS.

Similar Listings

$1,045,000
6665 Bridgman Street
Orlando
5BR/4BA
| Active
$1,060,000
12837 Bovet Avenue
Orlando
5BR/4BA
| Active
$1,060,000
13615 Ritta Island Drive
Orlando
5BR/4BA
| Active
$1,065,000
13360 Panama Beach Court
Orlando
5BR/4BA
| Active


All listing information is deemed reliable but not guaranteed and should be independently verified through personal inspection by appropriate professionals. Listings displayed on this website may be subject to prior sale or removal from sale; availability of any listing should always be independent verified. Listing information is provided for consumer personal, non-commercial use, solely to identify potential properties for potential purchase; all other use is strictly prohibited and may violate relevant federal and state law. The source of the listing data is as follows: Stellar MLS (updated 7/14/26 7:22 PM) |

Listing Search


Translate Tool

Featured Listings
Winter Springs Real Estate
$1,130,000
5 BED
5 BATH
Virtually Staged. Privately set within the exclusive gated community of Tuscawilla Reserve, this stunning custom estate ... Read More
Sarasota Real Estate
$865,000
2 BED
2 BATH
Virtually Staged. Welcome to 8100 Slipway Dr, Sarasota, FL 34240, where luxury, comfort, and peace of mind come together... Read More
Winter Park Real Estate
$1,199,000
4 BED
3 BATH
Reimagined from the ground up for modern living while honoring its original mid-century modern heritage, this 1953 Winte... Read More
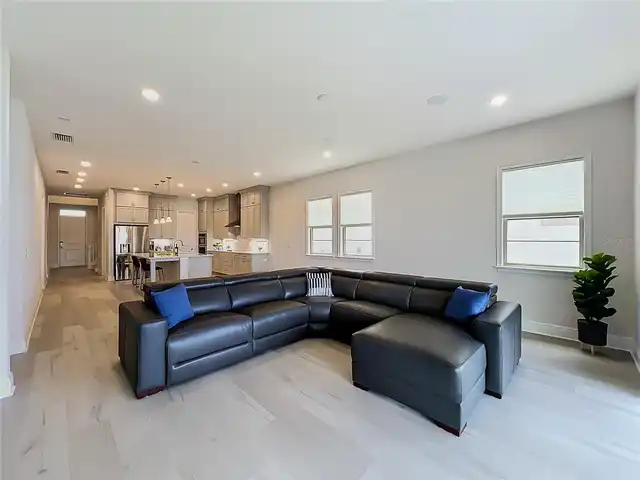
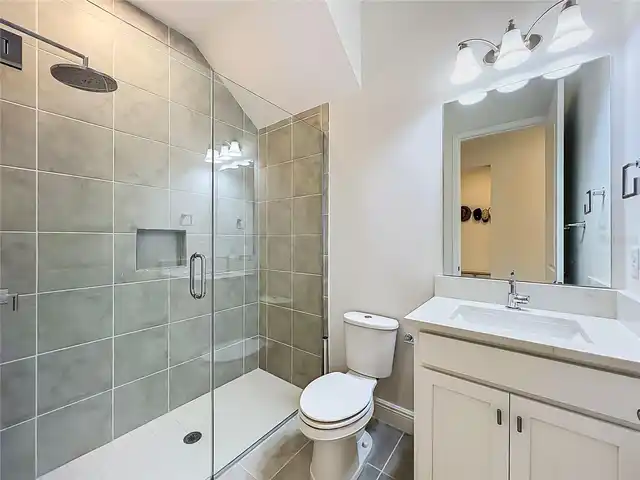
Winter Garden Real Estate
$879,000
4 BED
3 BATH
Former model home now available for sale in the highly desirable Watermark community of Horizon West! This nearly new re... Read More
Tampa Real Estate
$1,385,000
4 BED
3 BATH
Discover Chateau Blanc, an exclusive four-unit townhome community nestled in the highly desirable Ballast Point neighbor... Read More
Lakewood Ranch Real Estate
$844,900
3 BED
3 BATH
Here is your rare opportunity to own the highly sought-after SUNSET MODEL in the premier community of Polo Run at Lakewo... Read More
Bradenton Real Estate
$919,000
4 BED
4 BATH
****NEW ROOF, NEW AC just replaced & IMPACT WINDOWS AND DOORS**** Positioned within the gates of GreyHawk Landing, this ... Read More
Celebration Real Estate
$1,079,900
4 BED
2 BATH
Welcome to one of the most exceptional homes in Island Village at Celebration, FL. Located in Phase One (the closest are... Read More
Clermont Real Estate
$980,000
4 BED
3 BATH
COUNTRY LIVING ON 5 ACRES WITH A POOL & NO HOA! Country living with city convenience! This 4-bedroom, 3.5-bath pool home... Read More
Frostproof Real Estate
$975,000
6 BED
5 BATH
Bring the whole family—this one-of-a-kind property truly has it all! Situated on a sprawling 1-acre lot, you'll find **t... Read More
Contact Sandra Pardo

407-990-2746

Wendy Morris LLC

Licensed in the State of Florida
BK 3146762
16797 Broadwater Avenue
Winter Garden, Florida 34787

Your privacy is our utmost concern. We will never sell your personal information. Privacy Policy
©2026 sandrapardohomes.com - all rights reserved. | Site Map