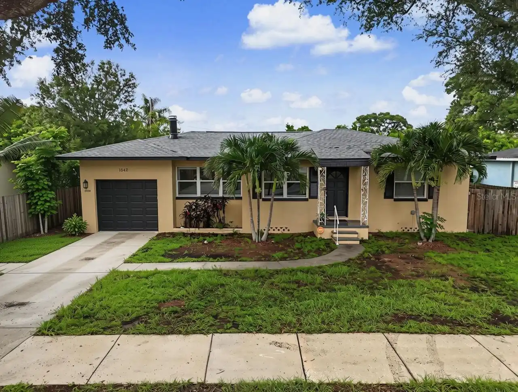
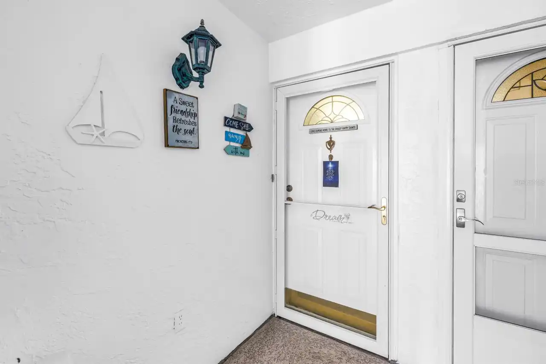
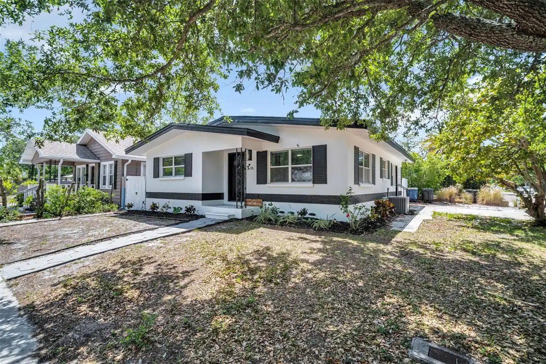
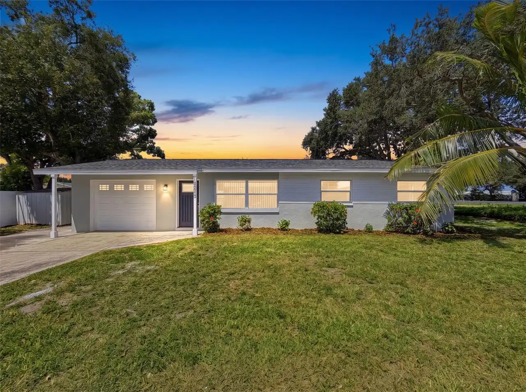
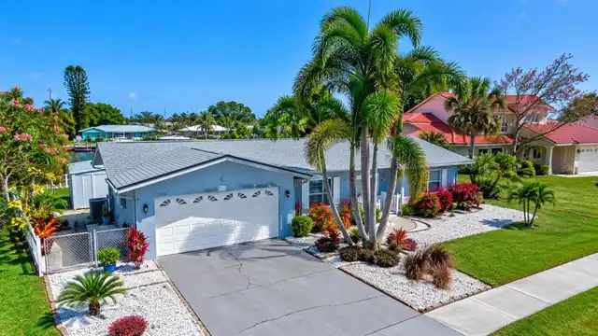
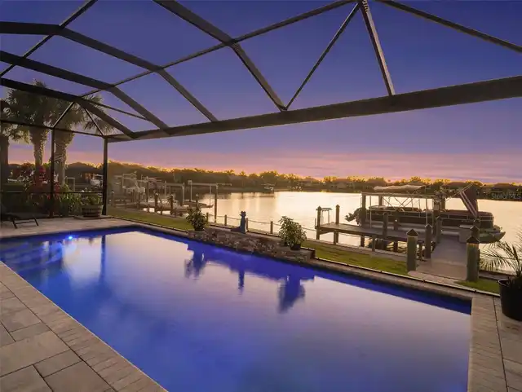
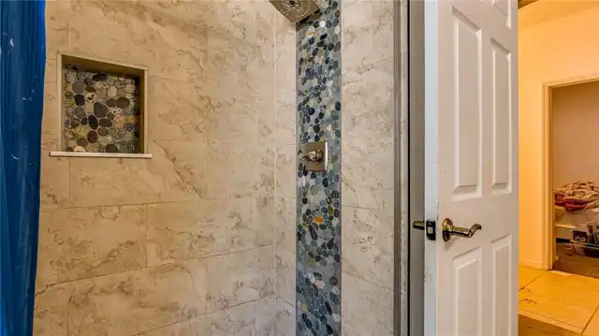
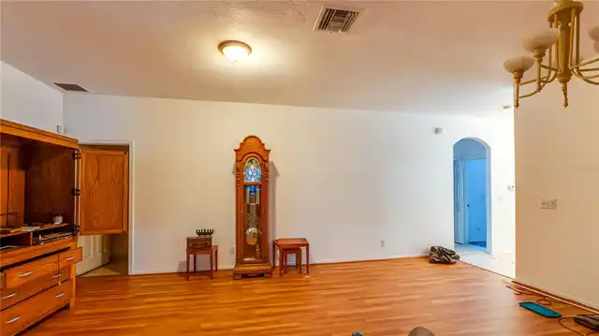
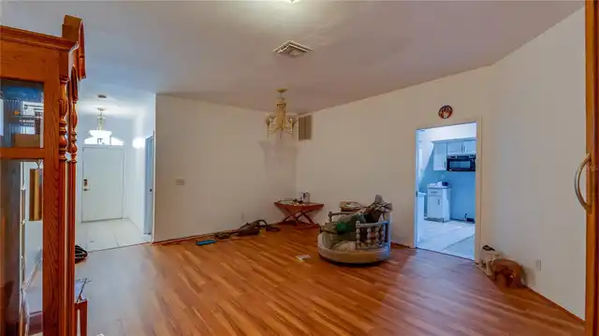
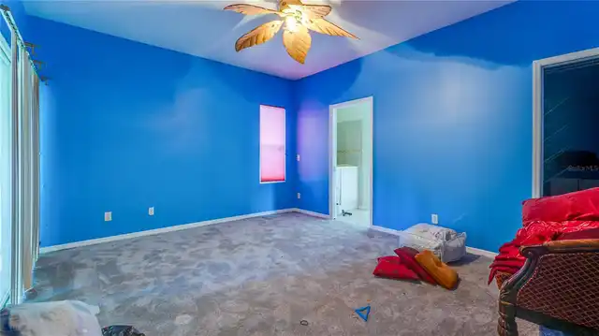
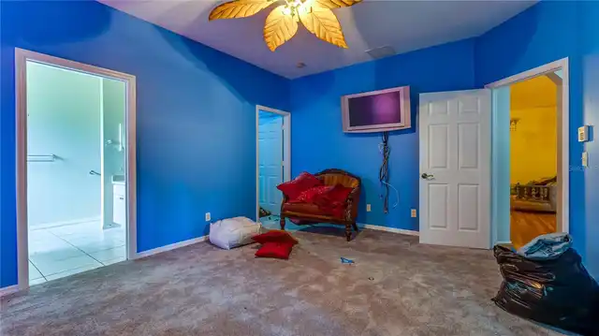
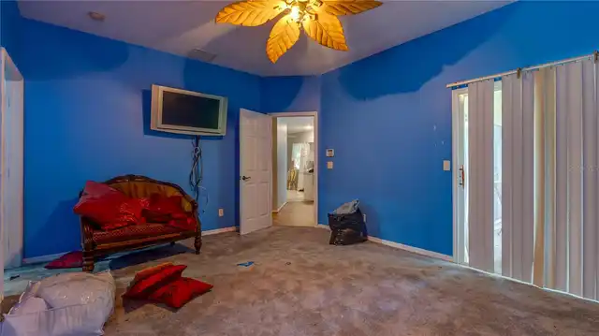
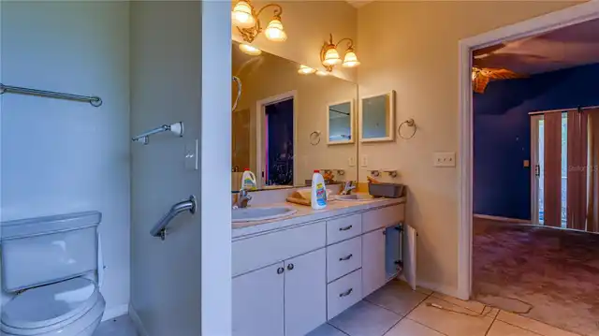
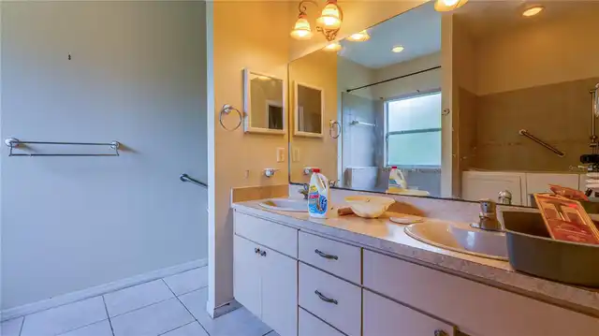
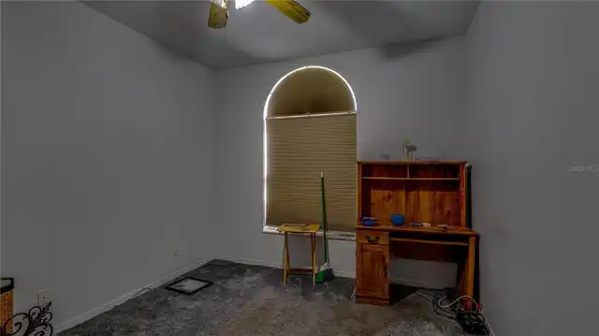
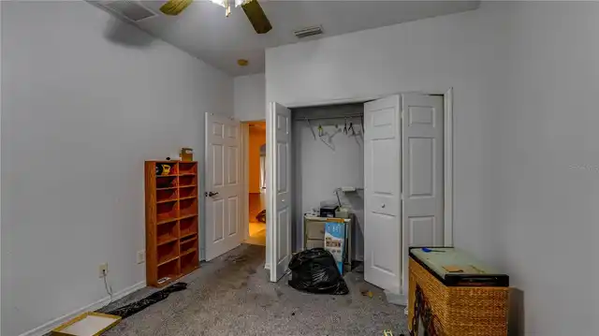
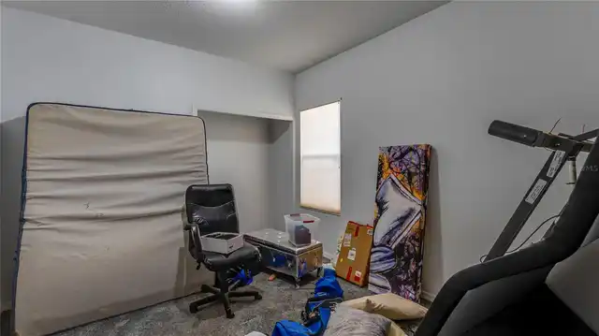
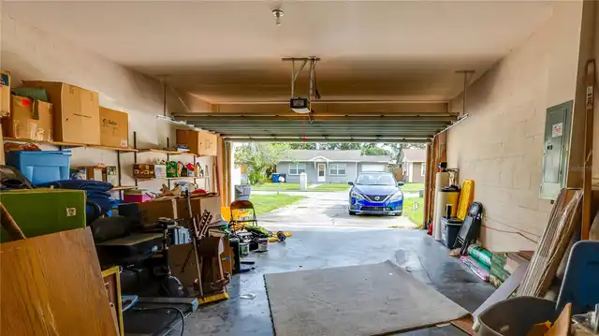
Property Features
Property Sub Type
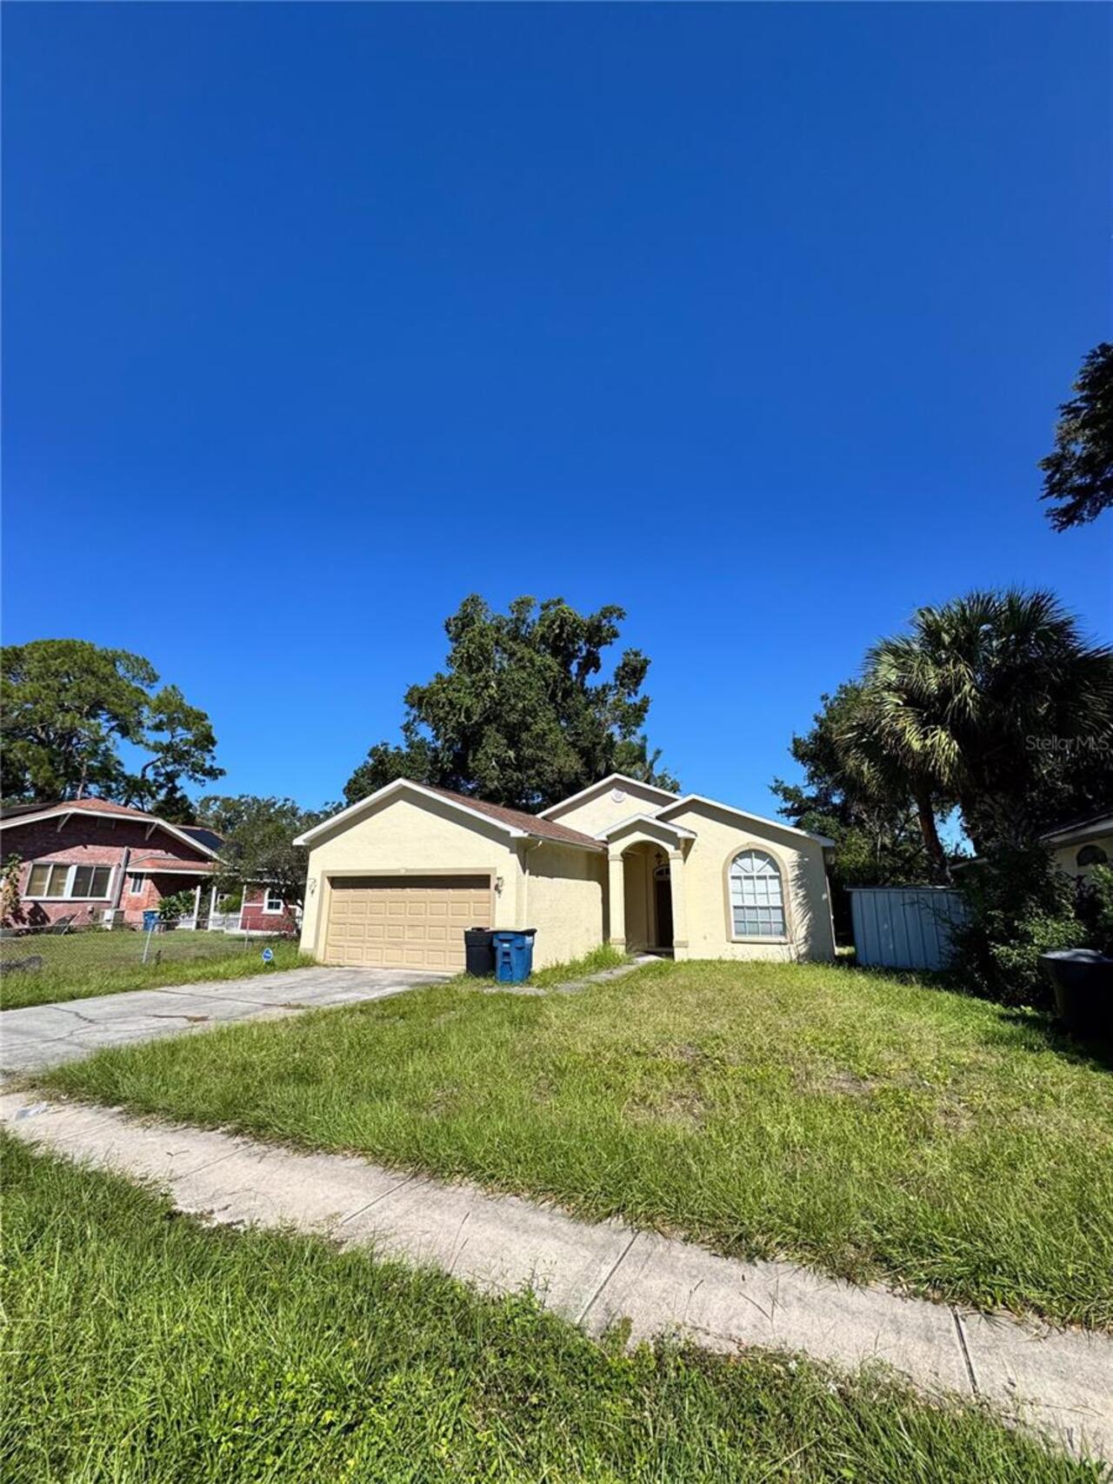
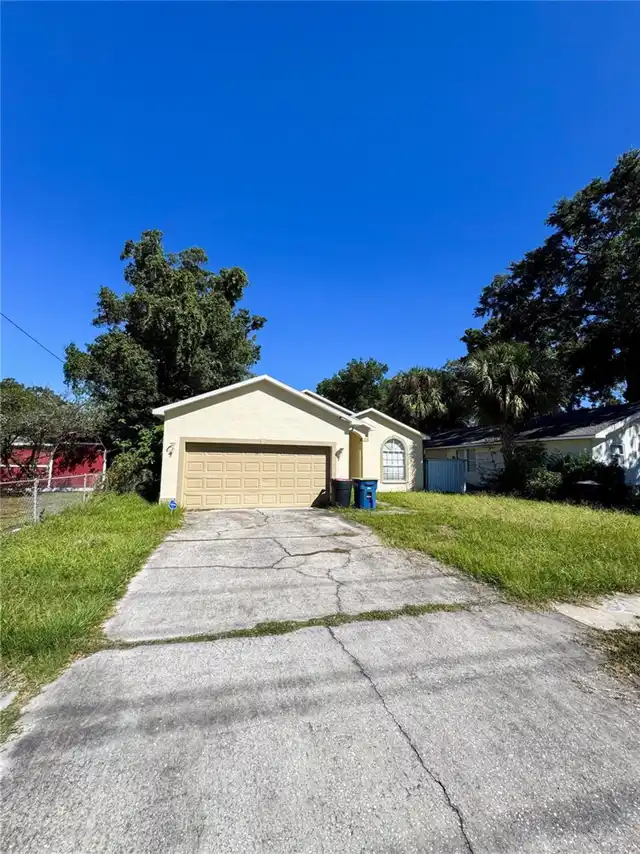
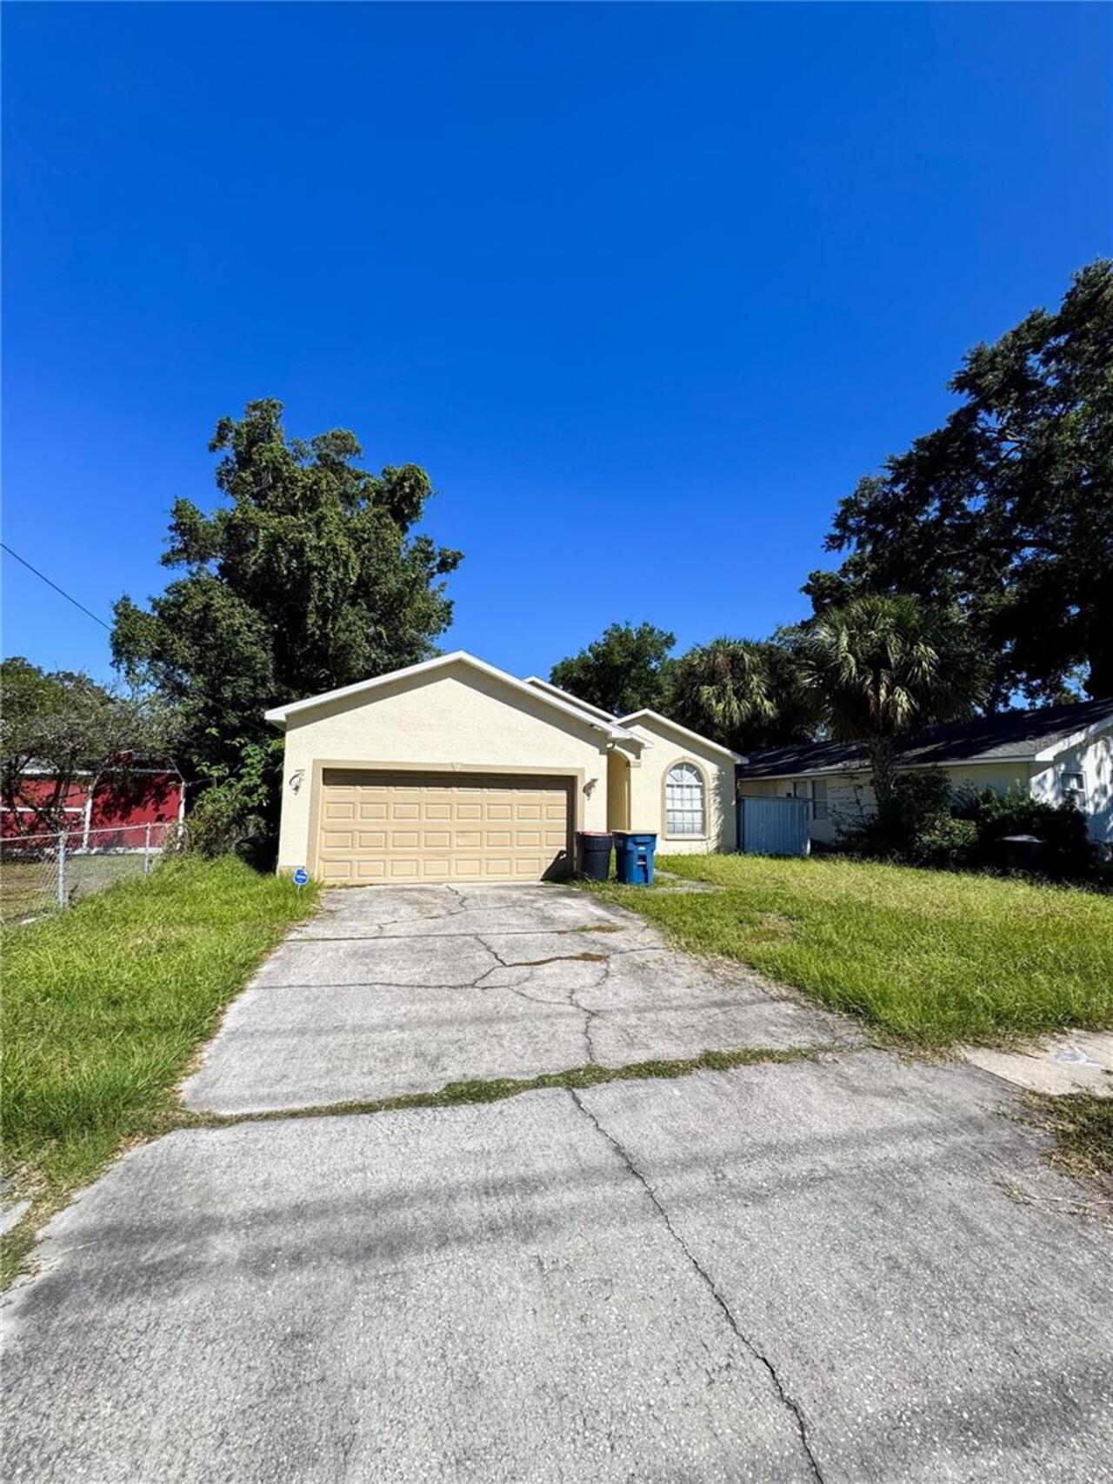
Single Family Residence
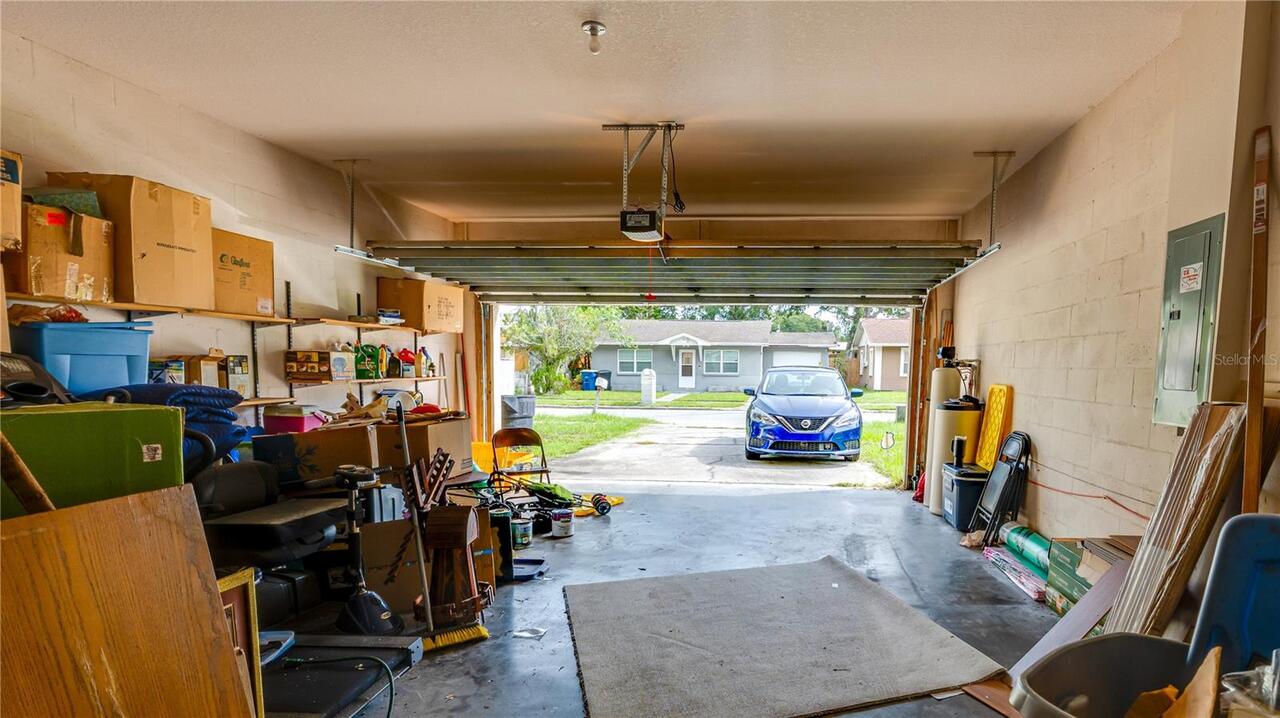
Parking
Off Street, Driveway, On Street, Garage Door Opener
Subdivision
PINE CREST SUB
Additional Information
Additional Parcels YN
false
Alternate Key Folio Num
29-15-10-69138-008-0100
Appliances
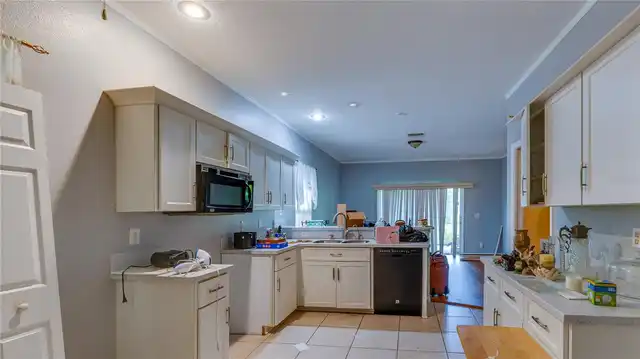
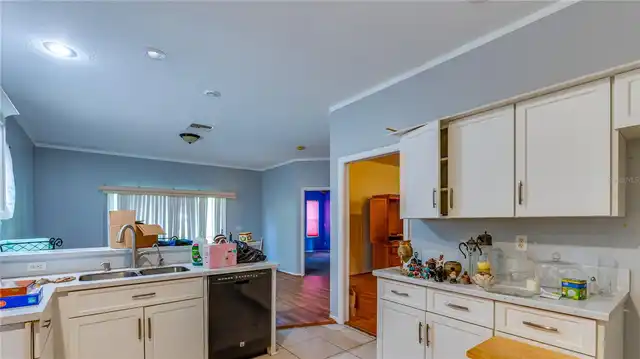
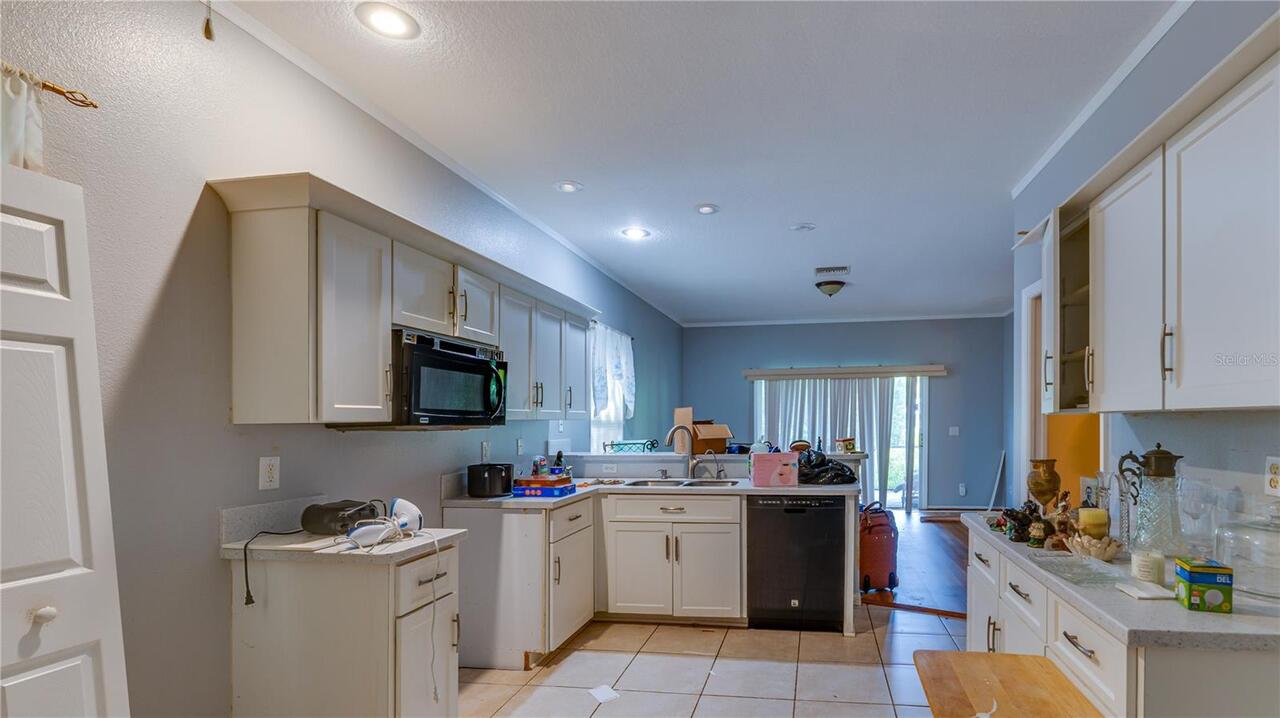
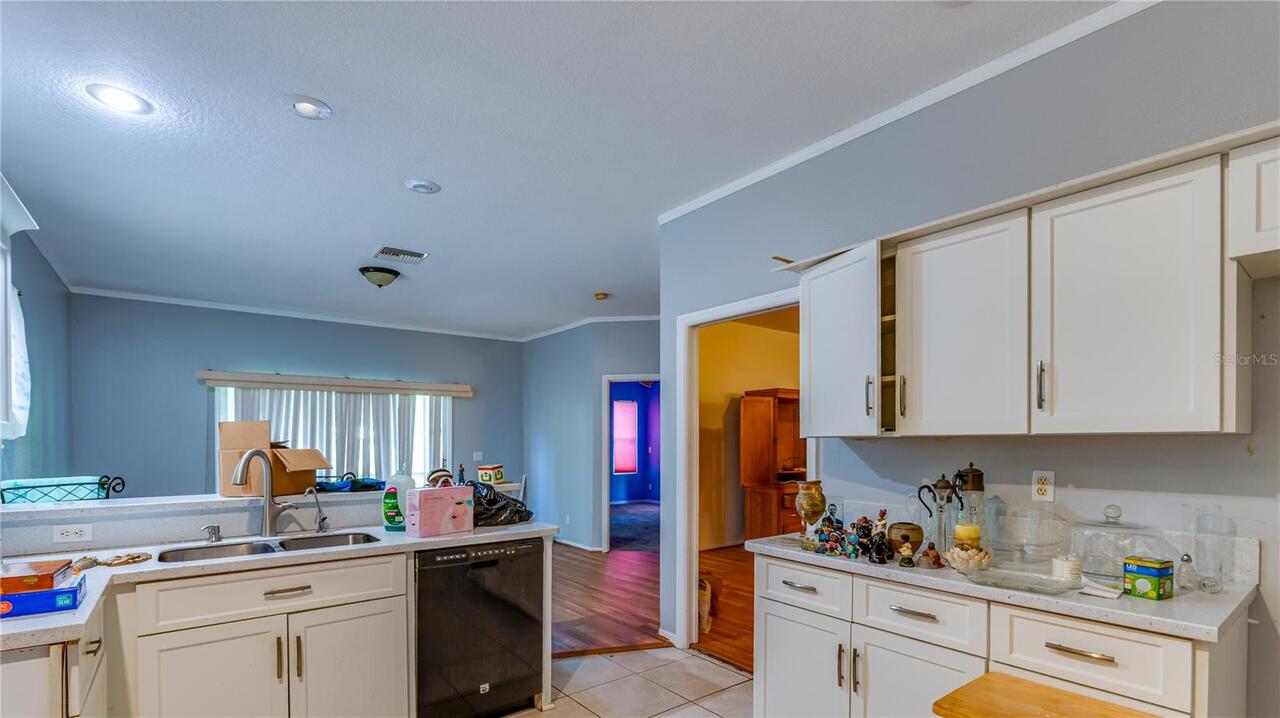
Dishwasher, Microwave
Approval Process
Buyer to confirm any and all lease restrictions with Clearwater
Building Area Source
Public Records
Building Area Total Srch SqM
252.88
Building Area Units
Square Feet
Calculated List Price By Calculated SqFt
197.99
Construction Materials
Block
Cumulative Days On Market
2
Disaster Mitigation
Above Flood Plain
Elementary School
Sandy Lane Elementary-PN
Flood Zone Date
2021-08-24
Flood Zone Panel
12103C0106J
Flooring
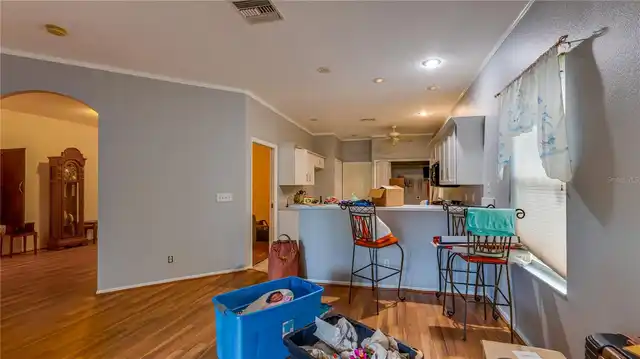
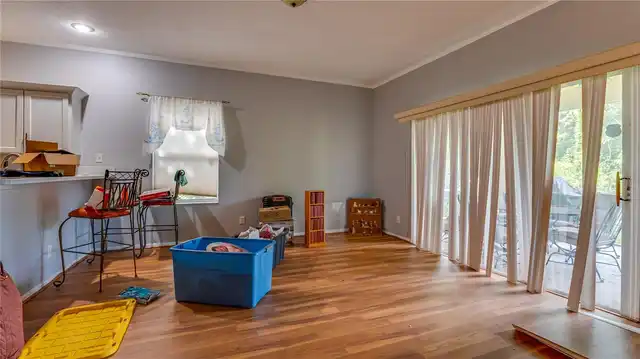
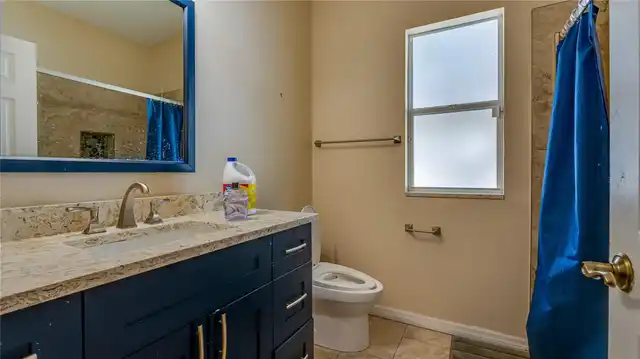
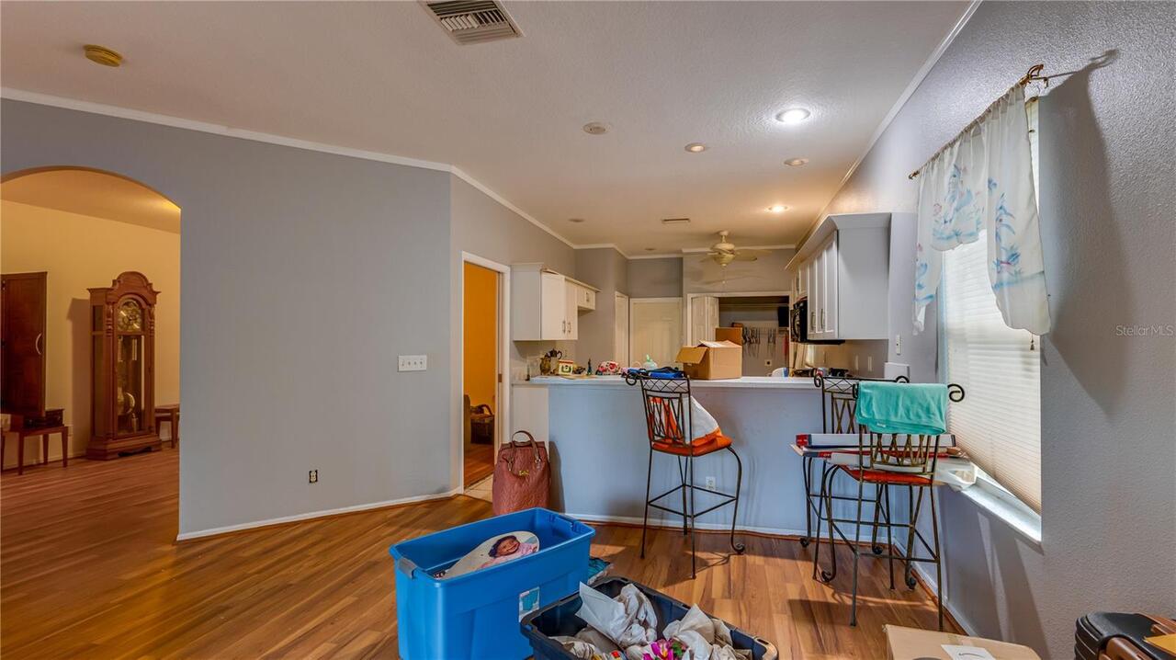
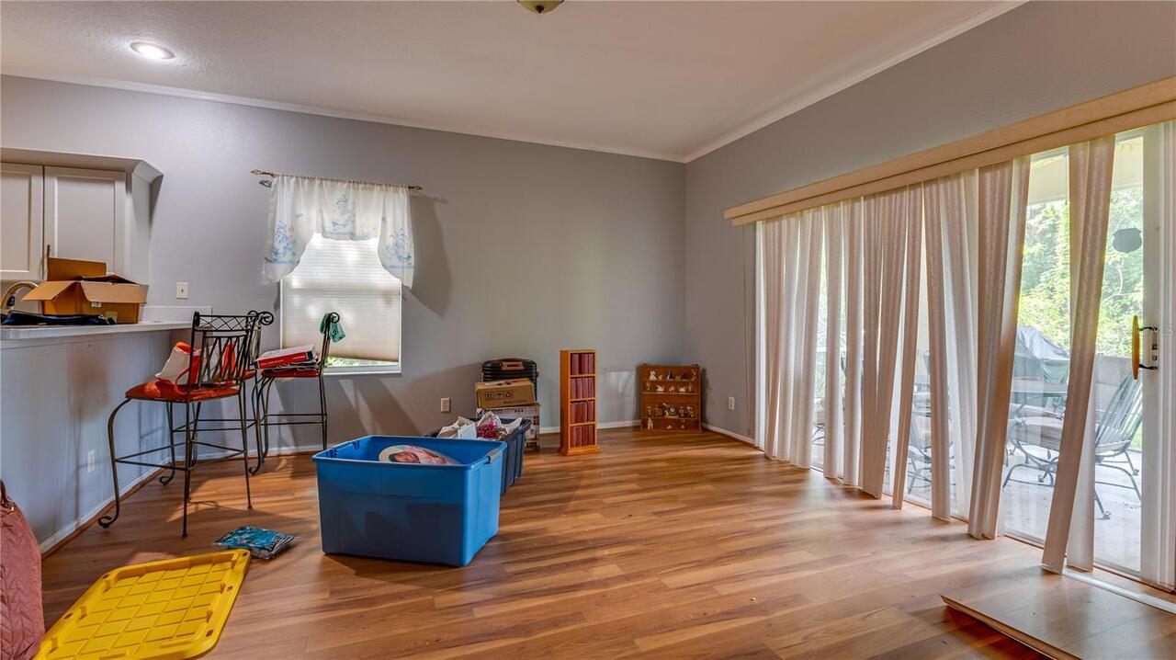
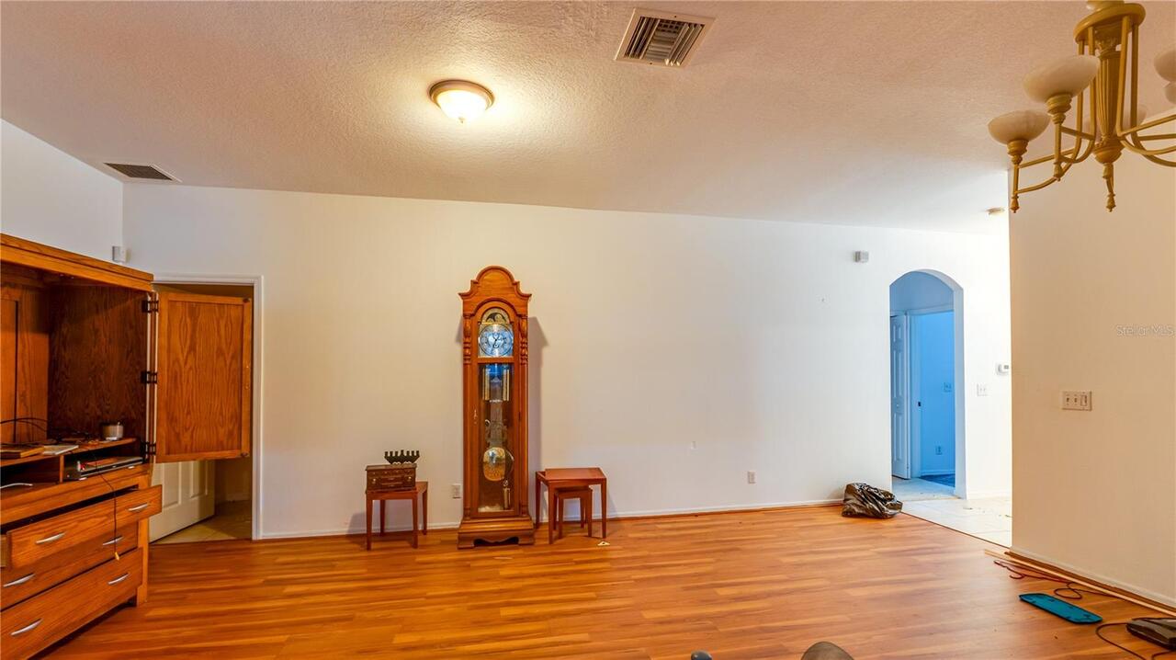
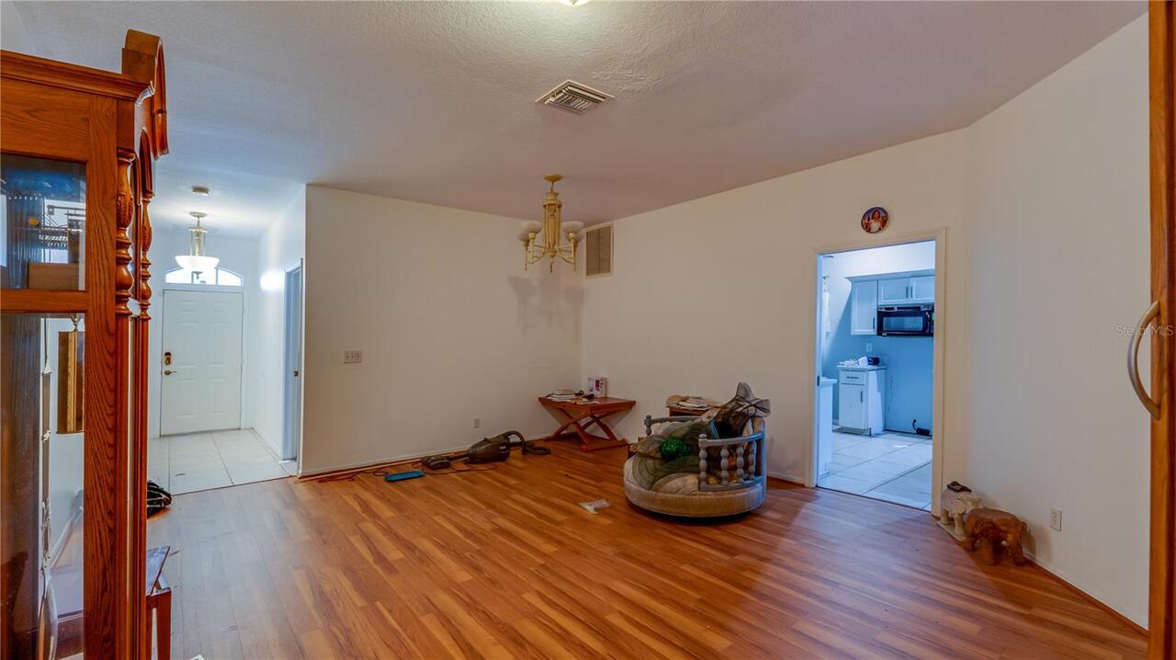
Carpet, Ceramic Tile, Laminate
High School
Clearwater High-PN
Interior Features
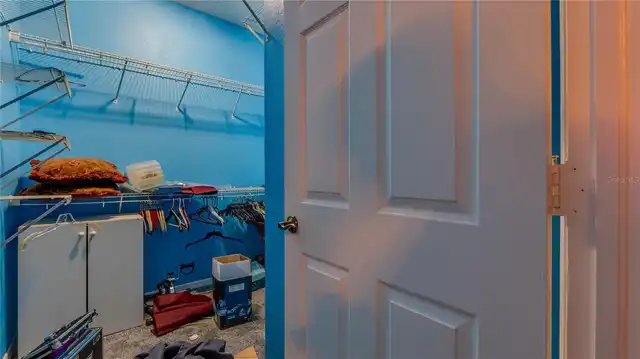
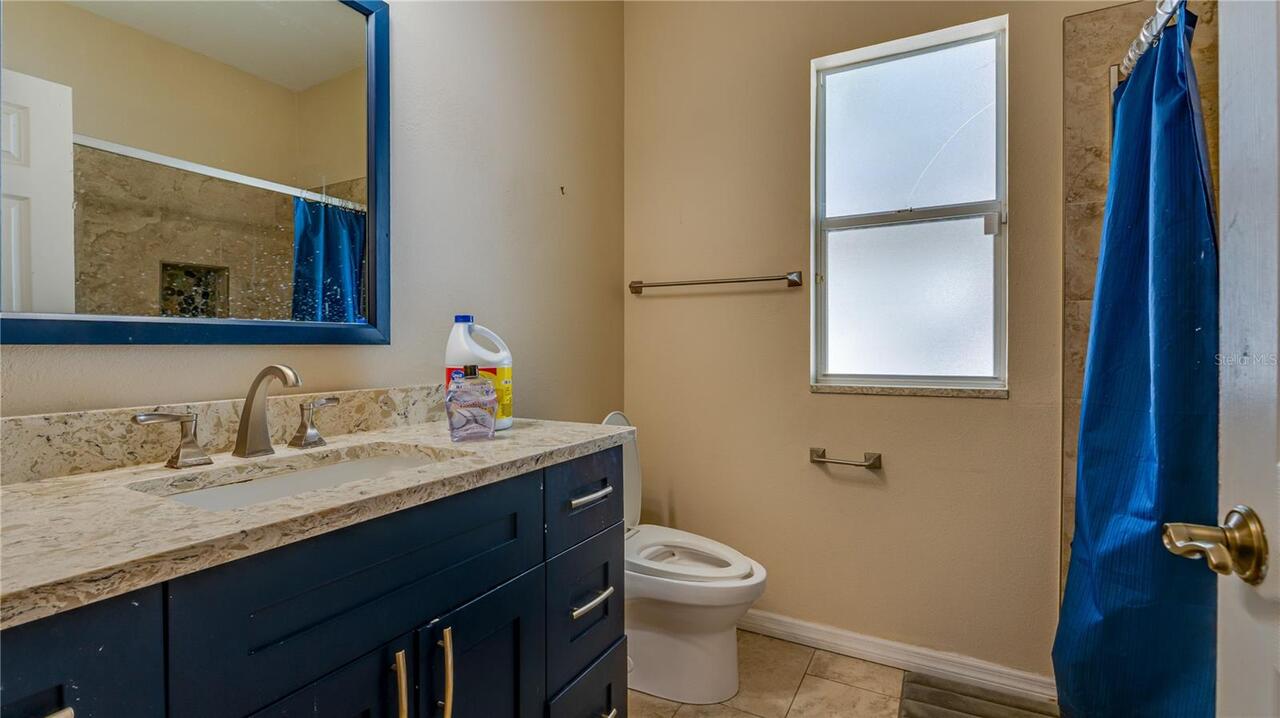
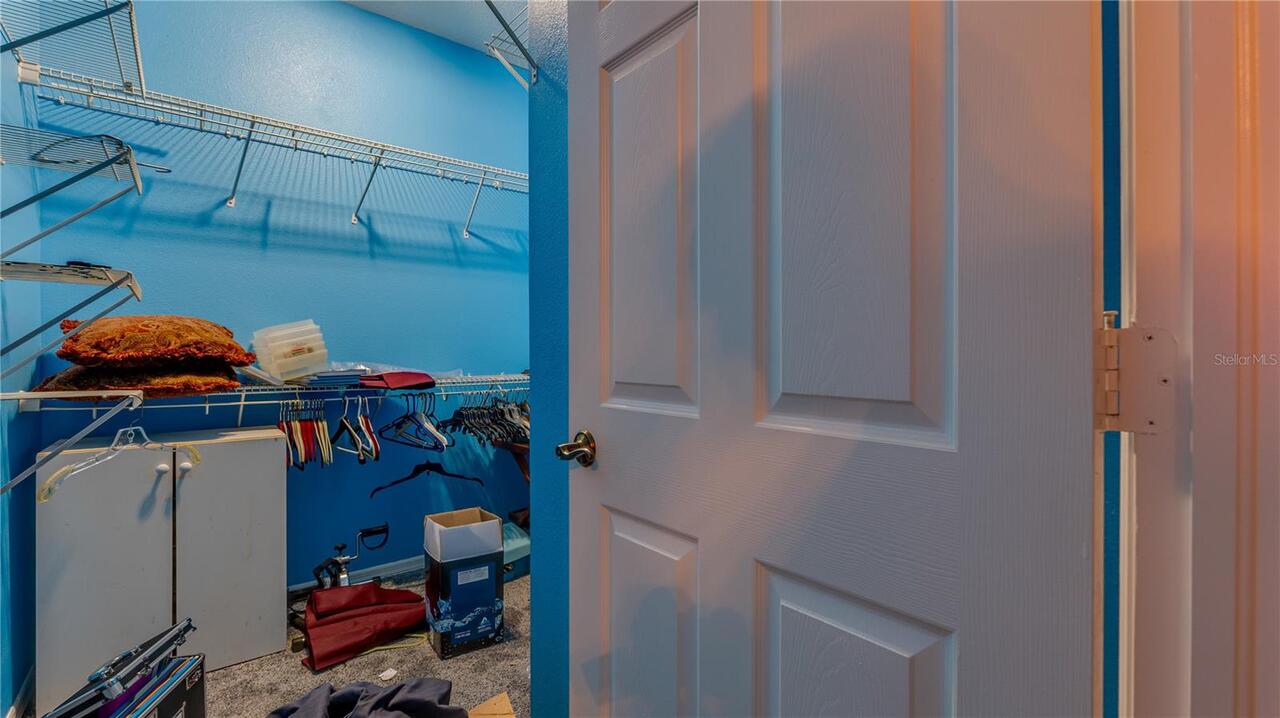
Living Room/Dining Room Combo, Primary Bedroom Main Floor, Solid Surface Counters, Walk-In Closet(s)
Internet Address Display YN
true
Internet Automated Valuation Display YN
true
Internet Consumer Comment YN
true
Internet Entire Listing Display YN
true
Laundry Features
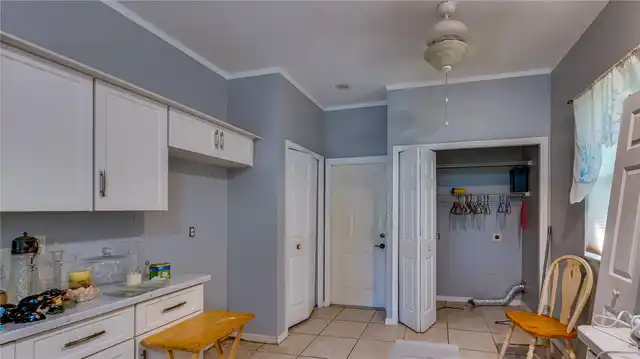
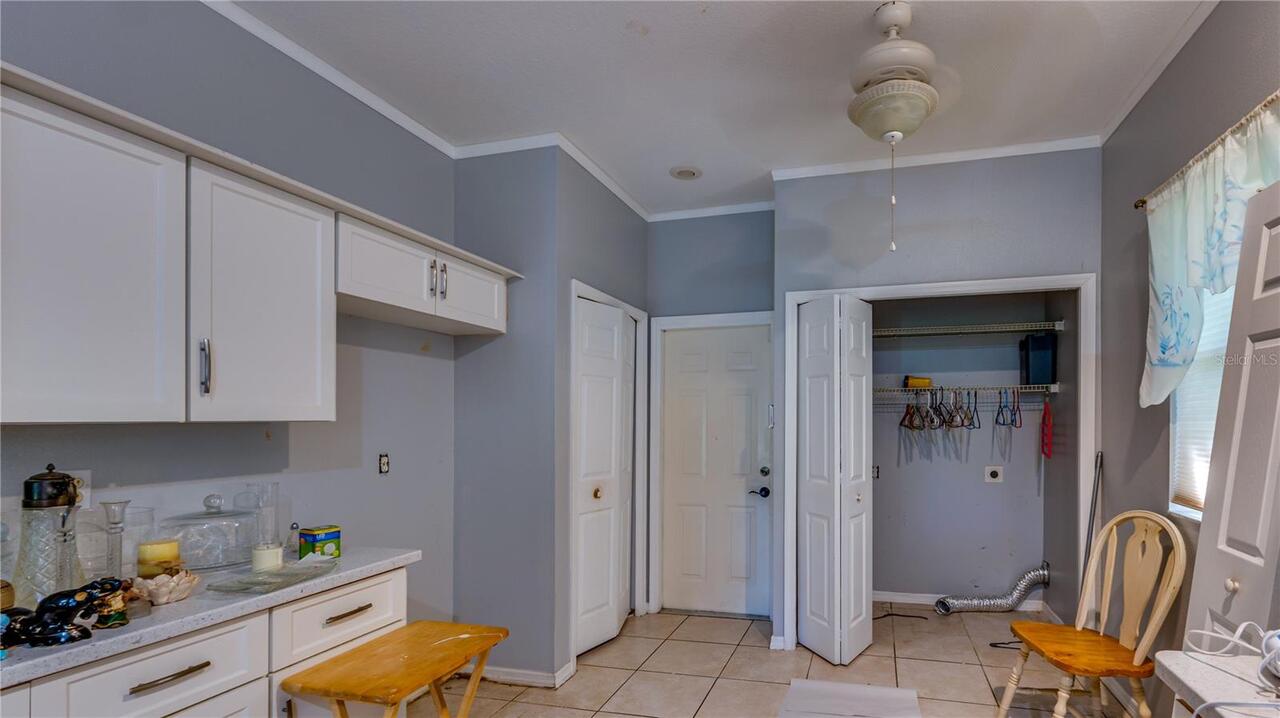
In Kitchen, Inside, Laundry Closet
Living Area Source
Public Records
Living Area Units
Square Feet
Lot Size Square Meters
702
Middle Or Junior School
Dunedin Highland Middle-PN
Modification Timestamp
2026-10-22T19:09:12.480Z
Parcel Number
10-29-15-69138-008-0100
Patio And Porch Features
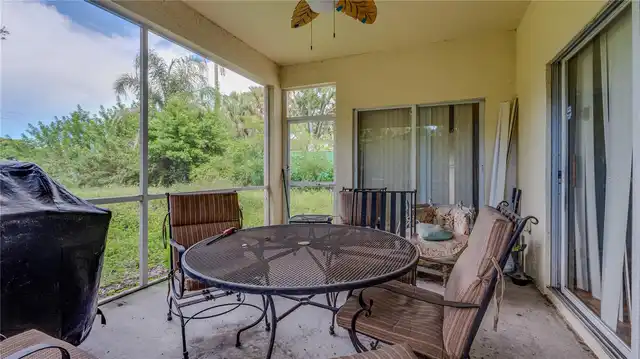
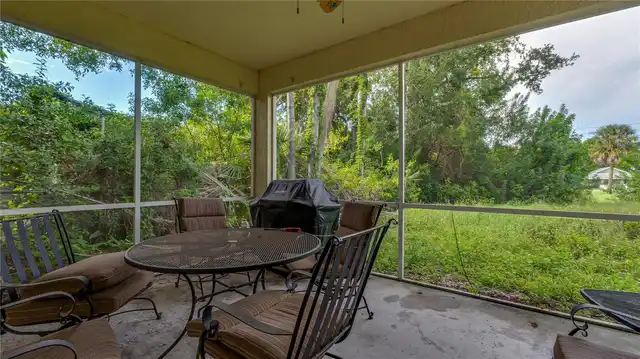
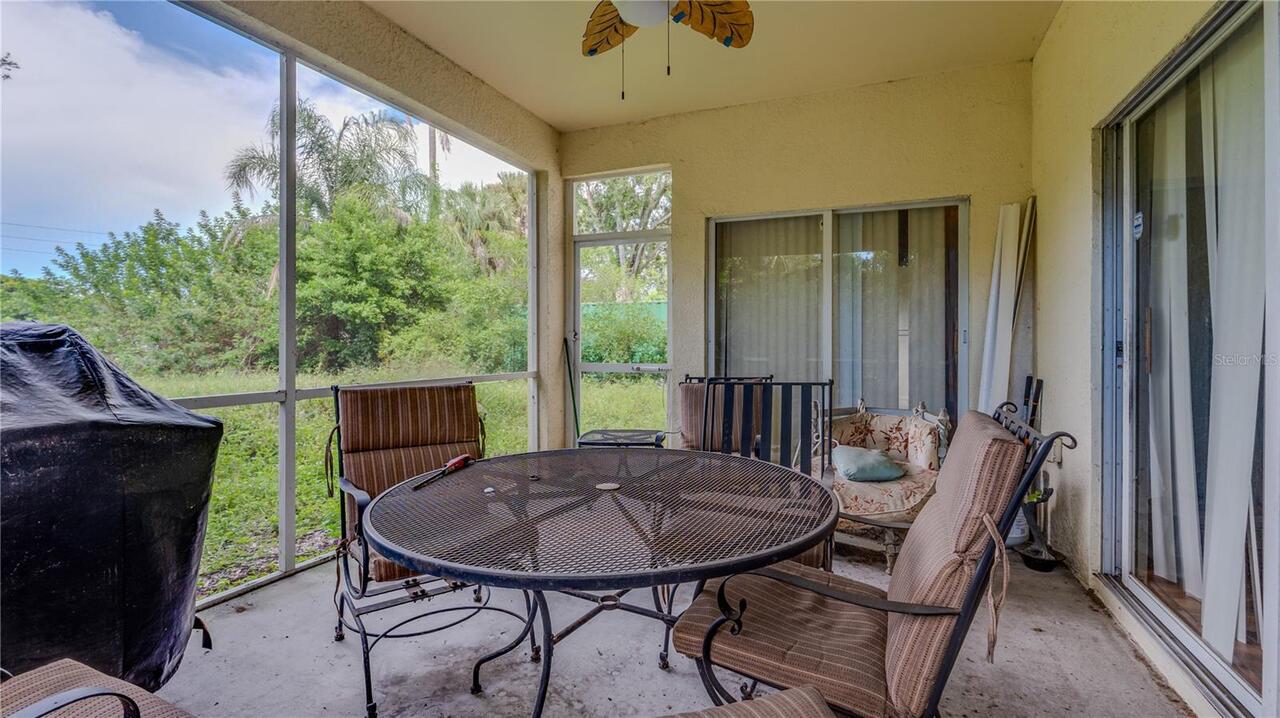
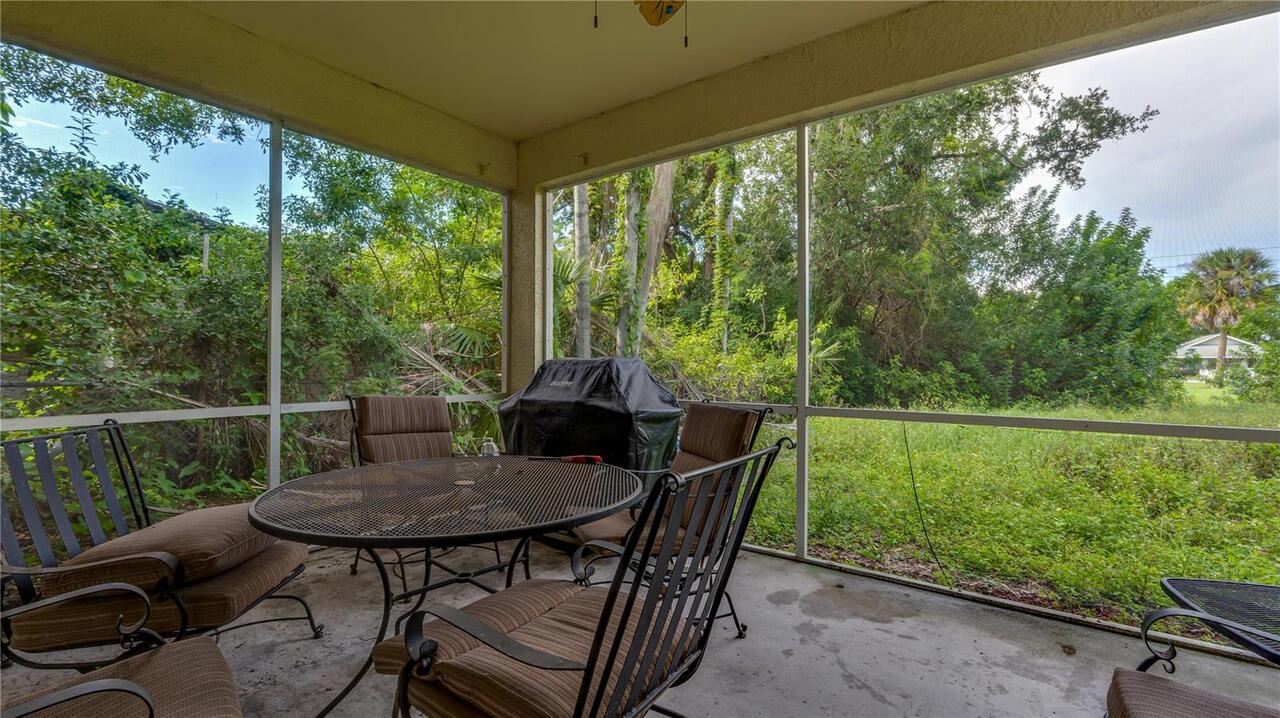
Rear Porch, Screened
Pet Size
Extra Large (101+ Lbs.)
Pets Allowed
Cats OK, Dogs OK
RATIO Current Price By Calculated SqFt
197.99
Road Responsibility
Public Maintained Road
Showing Requirements
Combination Lock Box, ShowingTime
Status Change Timestamp
2026-10-20T19:36:56.000Z
Tax Legal Description
PINE CREST SUB BLK 8, LOT 10 AND S 1/2 VAC ALLEY ADJ ON N PER O.R. 9061/1116
Total Acreage
0 to less than 1/4
Universal Property Id
US-12103-N-102915691380080100-R-N
Unparsed Address
910 ELDRIDGE ST
Utilities
Electricity Connected, Water Connected