407-990-2746
Menu

2851 Village Green Court, Avon Park, FL

NEXT
PREV
$1,200,000

($319/sqft)

List Status: Active
2851 Village Green Court
Avon Park, FL 33825


4 beds
5 baths
3765 living sqft
Top Features
  • View: Golf Course, Pool
  • Subdivision: Village Green Sub
  • Built in  2018
  • Single Family Residence
Description
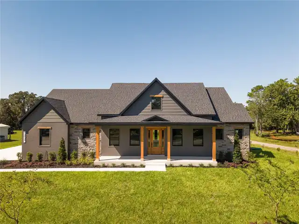
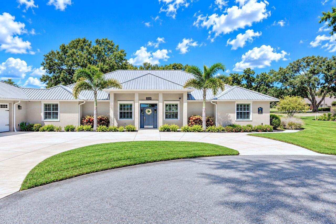
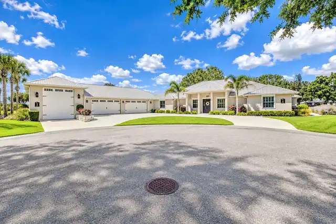
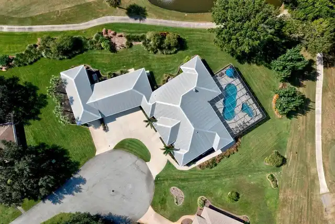
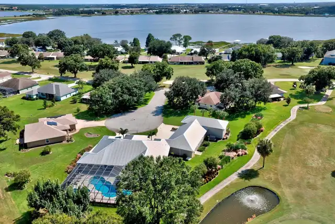
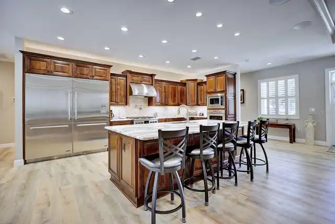
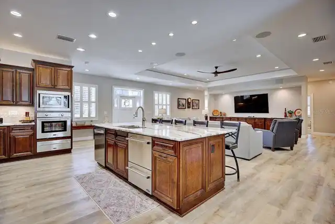
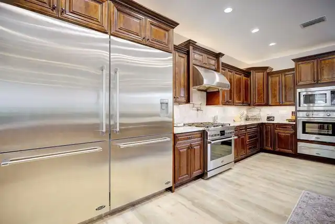
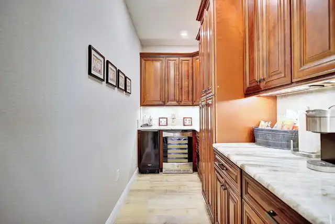
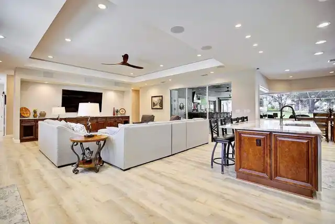
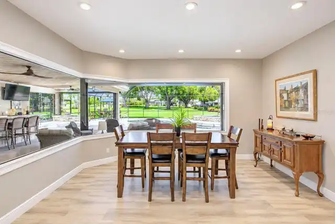
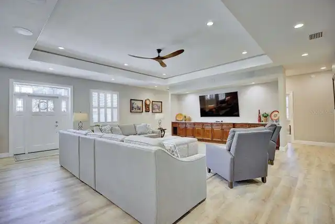
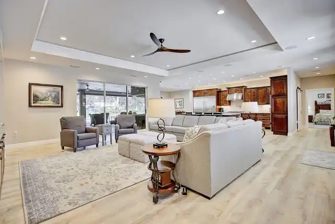
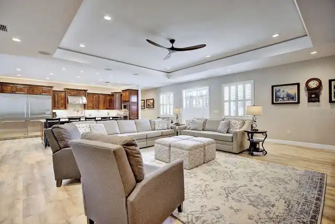
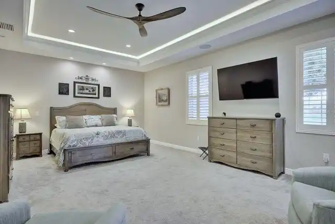
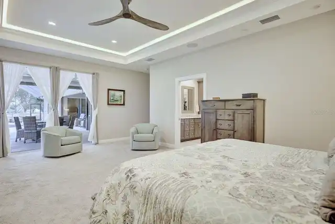
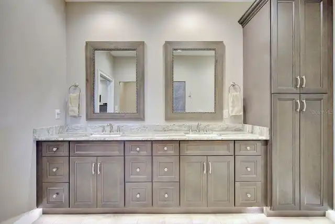
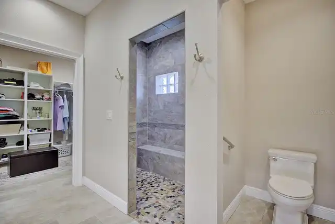
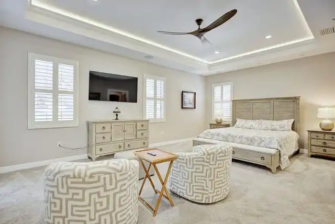
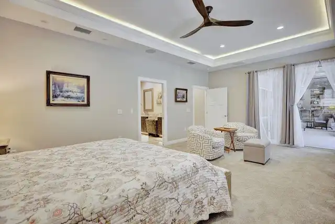
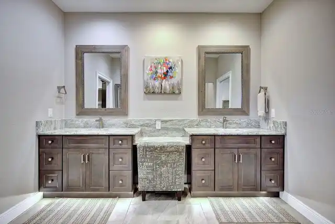
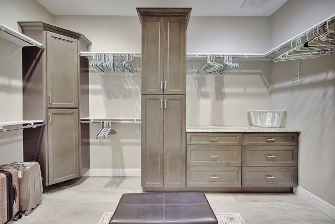
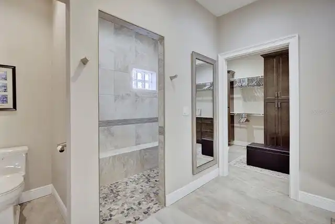
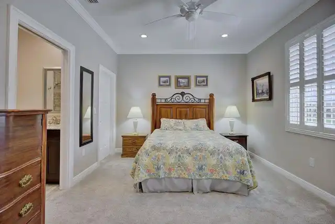
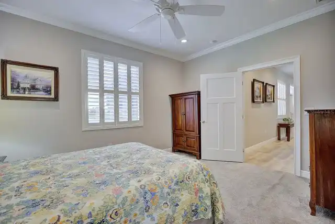
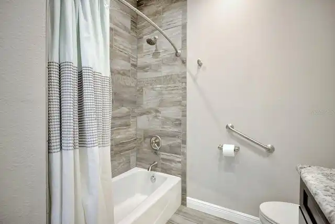
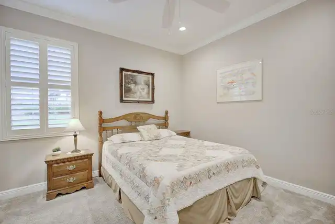
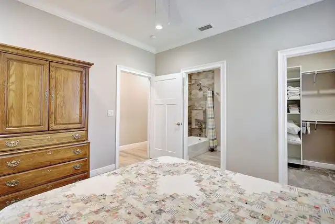
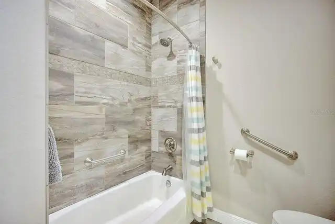
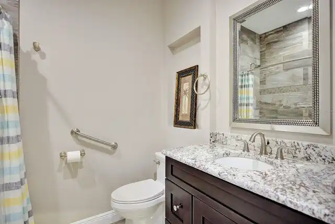
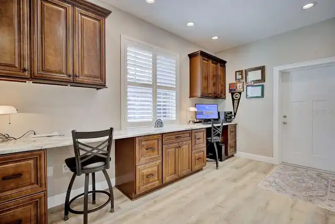
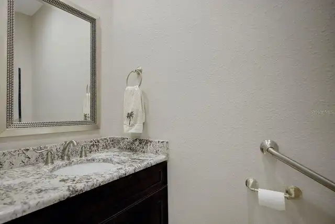
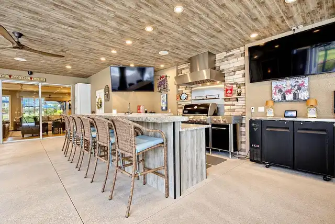
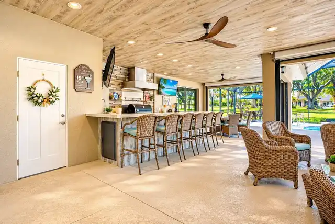
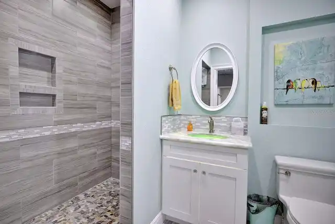
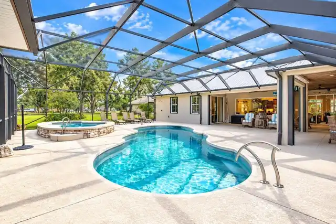
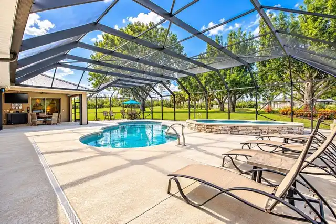
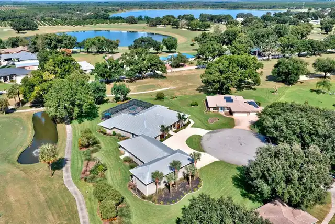
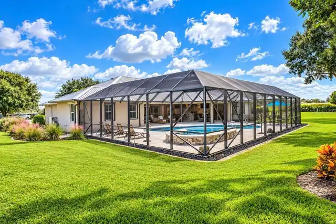
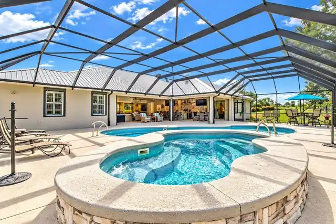
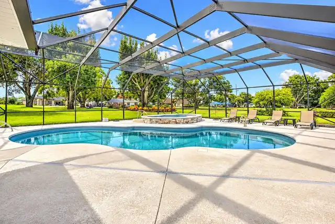
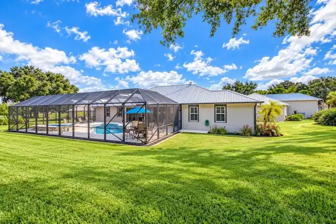
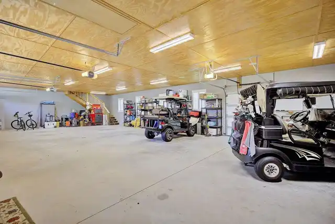
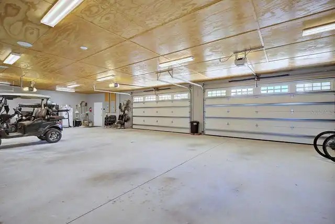
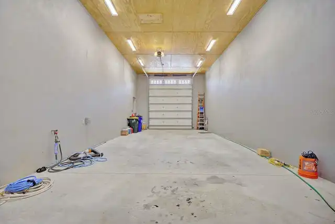
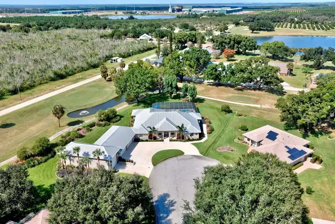
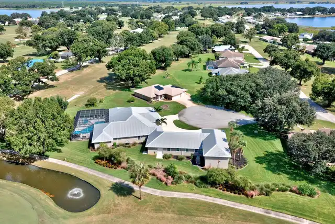
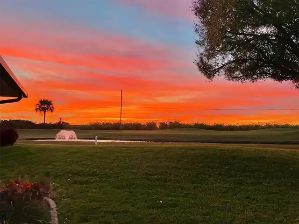
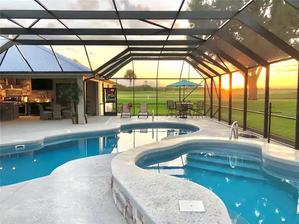
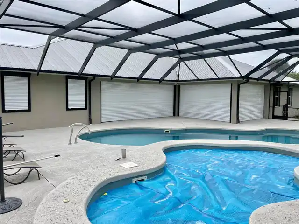
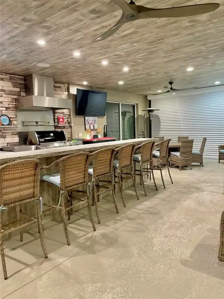
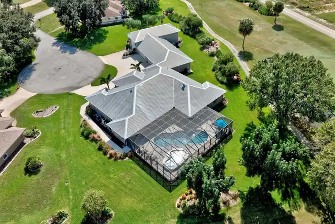
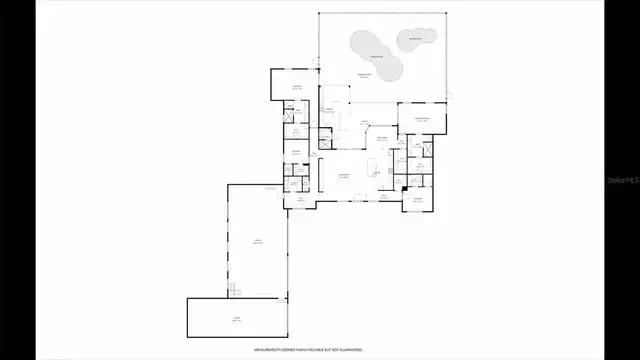
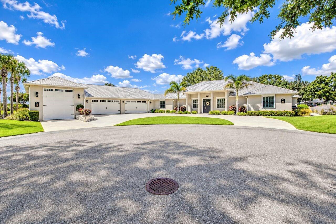
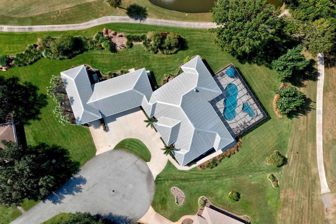
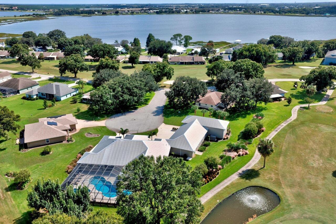
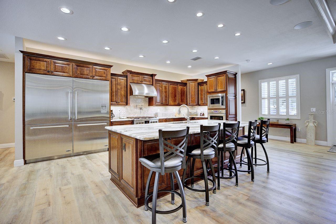
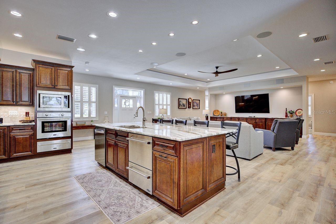
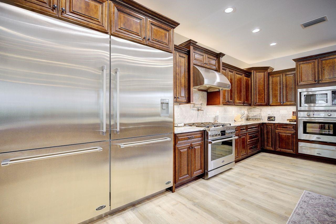
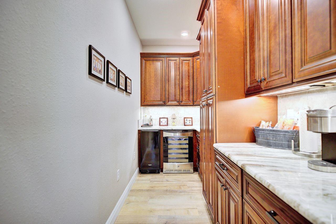
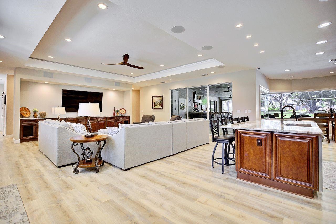
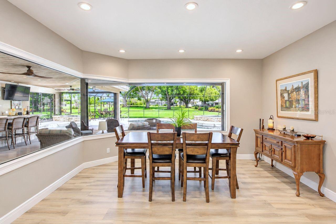
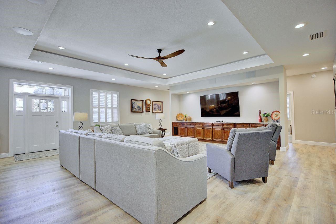
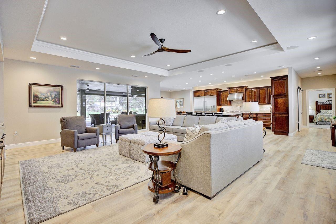
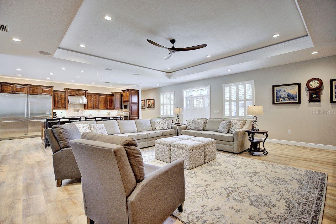
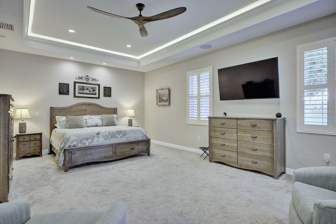
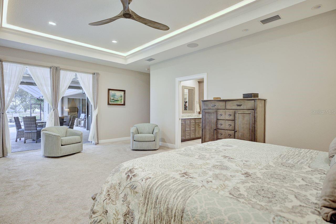
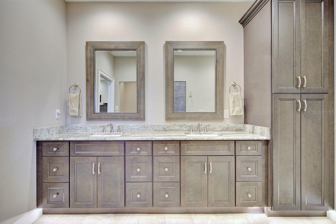
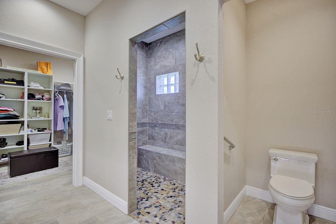
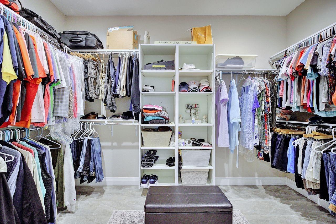
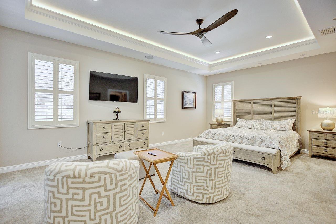
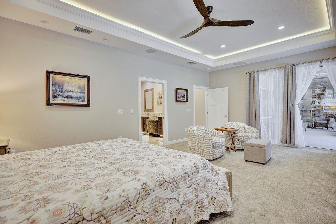
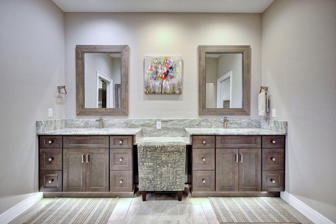
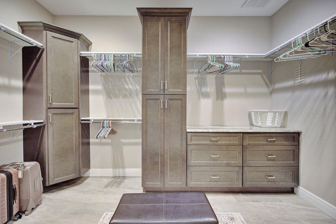
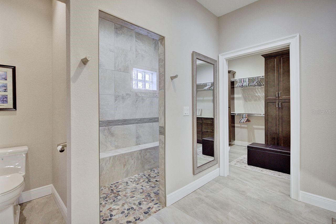
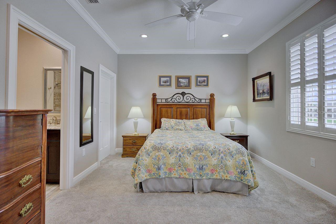
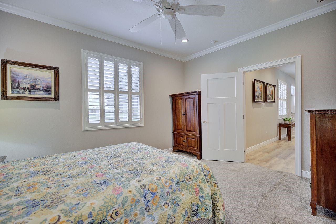
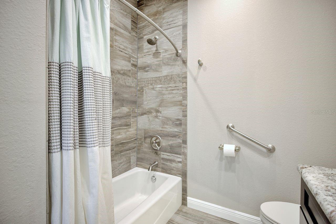
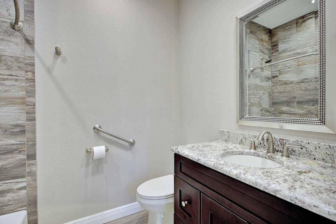
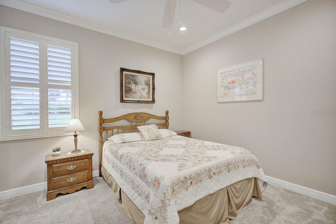
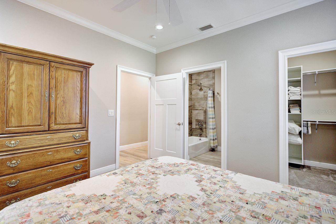
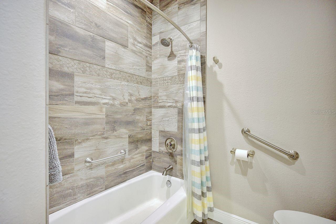
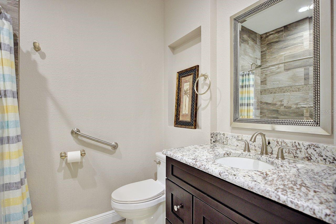
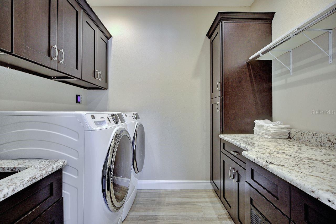
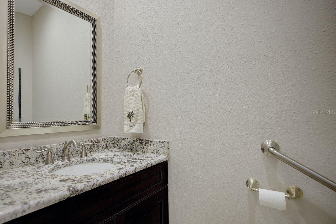
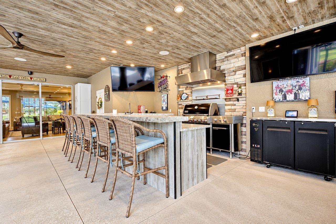
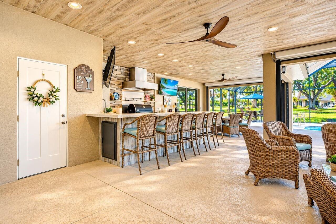
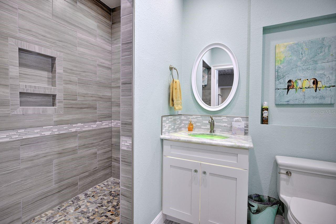
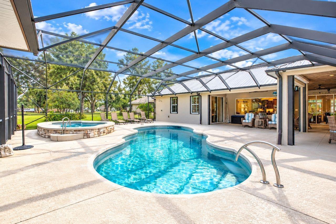
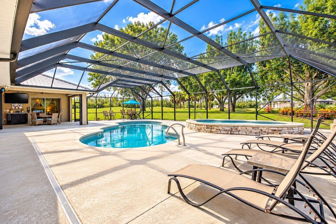
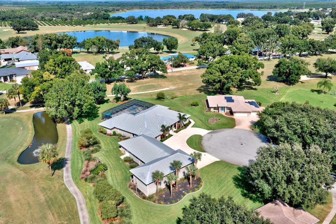
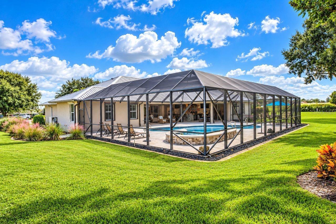
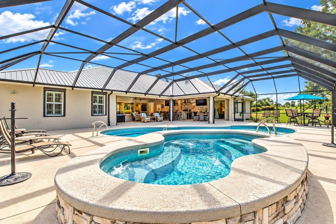
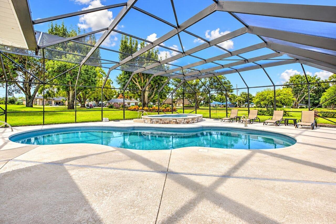
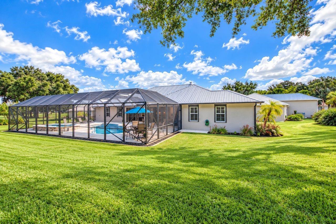
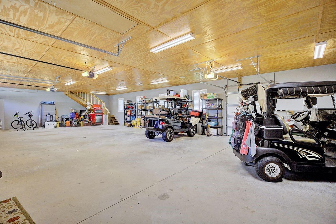
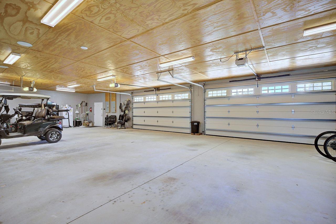
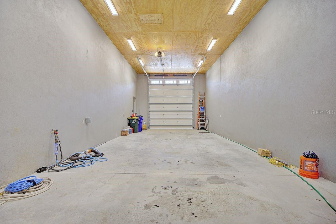
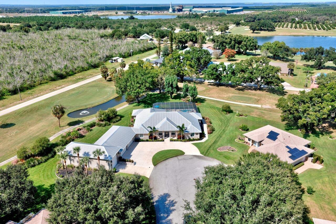
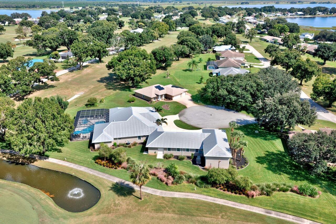
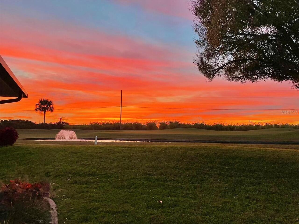
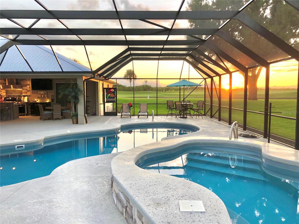
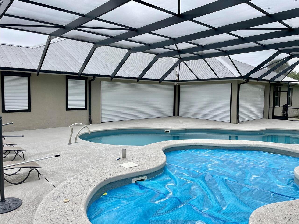
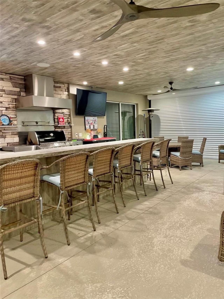
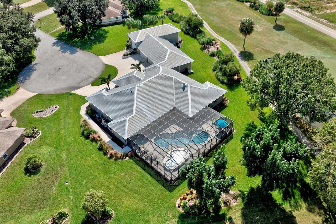
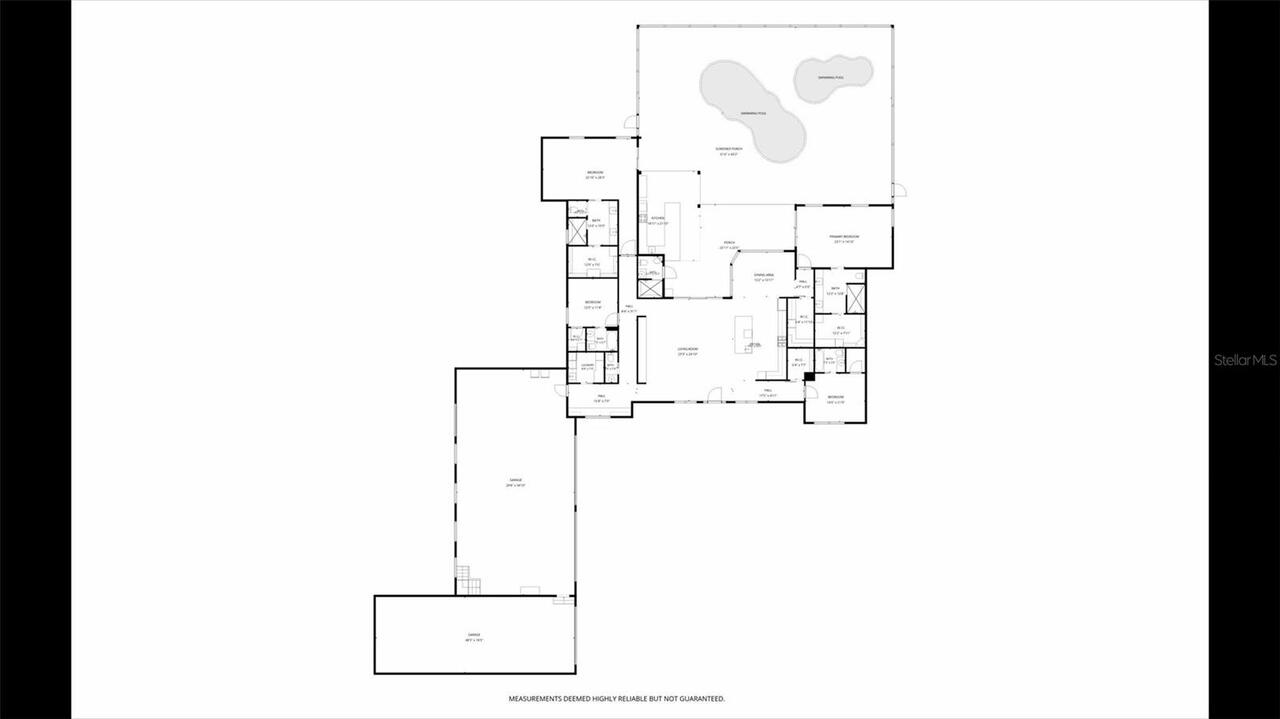
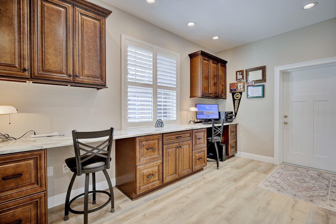
EXCEPTIONAL CUSTOM-BUILT GOLF COURSE ESTATE – OVER 9,000 TOTAL SQ FT, DOUBLE LOT, RV GARAGE, RESORT-STYLE POOL & SPA, AND NO HOA! An extraordinary custom-built estate where luxury, craftsmanship, and thoughtful design come together in a truly remarkable setting. Built in 2018 by Orangewood Builders, this meticulously maintained residence is beautifully positioned along holes 5 and 6 of River Greens Golf Course. Designed by the original owner with extraordinary attention to detail, this impressive residence features 4 spacious bedrooms, including 2 luxurious primary suites, 5 full bathrooms, 1 half bathroom, and an incredible collection of garage and storage spaces. Each primary suite offers a private retreat with elegant coffered ceilings, dual vanities, walk-in showers, and large custom closets. The two additional guest bedrooms feature their own full bathrooms. At the heart of the home is a showstopping chef's kitchen designed for both everyday living and grand-scale entertaining. Featuring three dishwashers, an oversized refrigerator and freezer, a gas cooktop with electric oven, an additional electric oven, warming drawer, pot filler, and expansive island, this kitchen is truly a culinary dream. An adjoining butler's pantry offers exceptional storage, pull-out drawers, and extra countertops. The dining room is surrounded by an expansive corner window, creating a beautiful connection between indoor and outdoor living while capturing picturesque views. A dedicated office provides a spacious and functional workspace for two. The spectacular outdoor living area was designed with entertaining in mind, featuring a massive covered lanai, fully equipped outdoor kitchen with dining area, generous lounging areas, and an outdoor full bathroom. Overlooking the beautifully landscaped grounds and golf course, are a San Juan fiberglass saltwater pool and an impressive separate saltwater spa, each with its own Pentair equipment and controls. Most will appreciate the four-car ga
Property Details
Property Features
Property Sub Type
Single Family Residence
View
Golf Course, Pool
Parking
Garage Faces Side, Oversized, Circular Driveway, Garage Door Opener, Golf Cart Garage, Guest, Golf Cart Parking, RV Garage
Pool
Screen Enclosure, Fiberglass, Heated, Outside Bath Access, In Ground, Salt Water
County
Highlands
Subdivision
VILLAGE GREEN SUB
Additional Information
Additional Parcels YN
false
Additional Rooms
Den/Library/Office, Inside Utility
Alternate Key Folio Num
C03332804000000030
Appliances
Dishwasher, Disposal, Dryer, Freezer, Gas Cooktop, Gas Water Heater, Ice Maker, Microwave, Range, Range Hood, Refrigerator, Tankless Water Heater, Washer, Wine Refrigerator
Architectural Style
Custom
Association YN
false
Attached Garage YN
true
Available For Lease YN
1
Bathrooms Total Integer
6
Builder Name
Orangewood Builders- Rick Hayes
Building Area Source
Public Records
Building Area Total
9622
Building Area Total Srch SqM
893.91
Building Area Units
Square Feet
Calculated List Price By Calculated SqFt
318.73
Carport YN
false
Construction Materials
Concrete, Stucco
Cooling
Central Air
Country
US
Current Price
1200000.00
Direction Faces
South
Exterior Features
Hurricane Shutters, Lighting, Outdoor Grill, Outdoor Kitchen, Outdoor Shower, Private Mailbox, Rain Gutters, RV Hookup, Smart Irrigation
Fireplace YN
false
Flood Zone Code
X
Flood Zone Date
2015-11-18
Flood Zone Panel
12055C0019C
Flooring
Carpet, Ceramic Tile, Luxury Vinyl
Foundation Details
Slab
Furnished
Partially
Garage Spaces
4
Garage YN
true
Heating
Central, Electric
Homestead YN
1
Interior Features
Ceiling Fans(s), Coffered Ceiling(s), Eat-in Kitchen, Open Floorplan, Primary Bedroom Main Floor, Solid Wood Cabinets, Split Bedroom, Thermostat, Walk-In Closet(s)
Internet Address Display YN
true
Internet Automated Valuation Display YN
true
Internet Consumer Comment YN
false
Internet Entire Listing Display YN
true
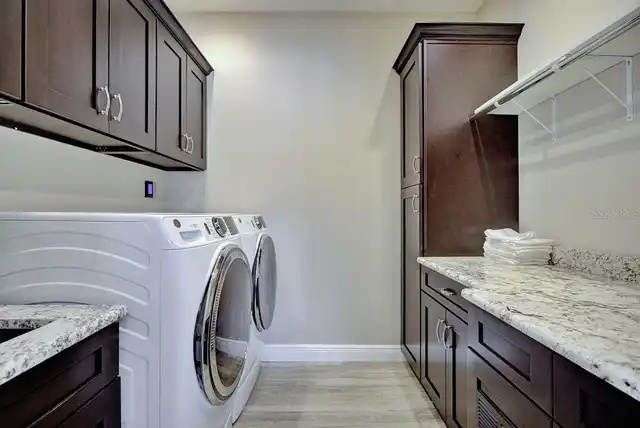
Laundry Features
Inside, Laundry Room
Levels
One
List AOR
Bartow
Living Area Meters
349.78
Living Area Source
Public Records
Living Area Units
Square Feet
Lot Features
Cul-De-Sac, In County, Irregular Lot, Landscaped, On Golf Course
Lot Size Acres
0.91
Lot Size Square Feet
39716
Lot Size Square Meters
3690
Minimum Lease
No Minimum
Modification Timestamp
2026-10-25T01:01:11.362Z
New Construction YN
false
Occupant Type
Owner
Other Equipment
Irrigation Equipment, RV Hookup, Smart Irrigation, Smart Lights, Generator
Other Structures
Finished RV Port, Outdoor Kitchen
Ownership
Fee Simple
Parcel Number
C-03-33-28-040-0000-0030
Patio And Porch Features
Front Porch, Rear Porch, Screened
Pets Allowed
Cats OK, Dogs OK, Yes
Pool Dimensions
15'8"x39'
Pool Private YN
true
Postal Code Plus 4
0003
Property Condition
Completed
Property Description
Walk-Up
Public Survey Range
28E
Public Survey Section
3
RATIO Current Price By Calculated SqFt
318.73
Road Responsibility
Public Maintained Road
Road Surface Type
Paved
Roof
Metal
Room Count
15
Security Features
Security System
Senior Community YN
false
Sewer
Public Sewer
Showing Requirements
Call Listing Agent, ShowingTime
Spa Features
Heated, In Ground
Spa YN
true
Status Change Timestamp
2026-10-25T00:44:24.000Z
Stories Total
1
Tax Annual Amount
7423.4
Tax Block
0000
Tax Book Number
15-55
Tax Legal Description
VILLAGE GREEN SUB PB 15 PG 55 LOTS 3 + 4
Tax Lot
3
Tax Year
2025
Total Acreage
1/2 to less than 1
Total Annual Fees
0.00
Total Monthly Fees
0.00
Township
33S
Universal Property Id
US-12055-N-03332804000000030-R-N
Unparsed Address
2851 VILLAGE GREEN CT
Utilities
BB/HS Internet Available, Electricity Connected, Propane, Sewer Connected, Sprinkler Well, Water Connected
Vegetation
Mature Landscaping, Oak Trees
Water Source
Public
Water View
Pond
Water View YN
1
Waterfront YN
false
Window Features
Double Pane Windows
Zoning
R3
Neighborhood Map
Popup

Property Photos
Listing Photo
Listing Photo
Listing Photo
Listing Photo
Listing Photo
Listing Photo
Listing Photo
Listing Photo
Listing Photo
Listing Photo
Listing Photo
Listing Photo
Listing Photo
Listing Photo
Listing Photo
Listing Photo
Listing Photo
Listing Photo
Listing Photo
Listing Photo
Listing Photo
Listing Photo
Listing Photo
Listing Photo
Listing Photo
Listing Photo
Listing Photo
Listing Photo
Listing Photo
Listing Photo
Listing Photo
Listing Photo
Listing Photo
Listing Photo
Listing Photo
Listing Photo
Listing Photo
Listing Photo
Listing Photo
Listing Photo
Listing Photo
Listing Photo
Listing Photo
Listing Photo
Listing Photo
Listing Photo
Listing Photo
Listing Photo
Listing Photo
Listing Photo
Listing Photo
Listing Photo
Listing Photo
Listing Photo
Listing Photo
Listing Photo
Listing Photo
Listing Photo
Listing Photo
Listing Photo
Listing Photo
Listing Photo
Listing Photo
Listing Photo
Listing Photo
Listing Photo
Listing Photo
Listing Photo
Listing Photo
Listing Photo
Listing Photo
Listing Photo
Listing Photo
Listing Photo
Listing Photo
Listing Photo
Listing Photo
Listing Photo
Listing Photo
Listing Photo
Listing Photo
Listing Photo
Listing Photo
Listing Photo
Listing Photo
Listing Photo
Listing Photo
Listing Photo
Listing Photo
Listing Photo
Listing Photo
Listing Photo
Listing Photo
Listing Photo
Listing Photo
Listing Photo
Listing Photo
Listing Photo
Listing Photo
Listing Photo
Listing Photo
Listing Photo
Listing Photo
Listing Photo
Listing Photo
Listing Photo
Listing Photo
Listing Photo
Listing Photo
Listing Photo

MLS #MFRB4902402 Listing courtesy of Palmetto Legacy Realty provided by Stellar MLS.


All listing information is deemed reliable but not guaranteed and should be independently verified through personal inspection by appropriate professionals. Listings displayed on this website may be subject to prior sale or removal from sale; availability of any listing should always be independent verified. Listing information is provided for consumer personal, non-commercial use, solely to identify potential properties for potential purchase; all other use is strictly prohibited and may violate relevant federal and state law. The source of the listing data is as follows: Stellar MLS (updated 10/24/26 10:00 PM) |
Listing Search


Translate Tool

Featured Listings
St Petersburg Real Estate
$1,150,000
3 BED
2 BATH
WELCOME TO WATERFRONT PARADISE IN COQUINA KEY, WHERE LUXURY MEETS THE ULTIMATE FLORIDA LIFESTYLE! This exceptional 3-bed... Read More
Bradenton Real Estate
$899,000
4 BED
2 BATH
Why settle for a canal home looking across at your neighbors when you can have the privacy, openness, and wide water vie... Read More
Orlando Real Estate
$1,257,500
5 BED
5 BATH
Solar-powered former MODEL HOME with FOUR TESLA POWERWALLS (fully owned) on a 0.53-acre lot in the Estates at Lake Picke... Read More
St Cloud Real Estate
$829,000
4 BED
3 BATH
Introducing a stunning new custom home by Kent Custom Homes in St. Cloud’s highly desirable Narcoossee Corridor! This is... Read More
Osprey Real Estate
$1,100,000
4 BED
3 BATH
RARELY DOES A PROPERTY OFFER THIS MUCH FLEXIBILITY IN SUCH A PRIME OSPREY LOCATION. Set on TWO PRIVATE ACRES in Pine Ran... Read More
Clearwater Real Estate
$1,095,000
3 BED
2 BATH
RARE CONDO INVESTMENT OPPORTUNITY at Sandpiper’s Cove! Stunning, built in 2019, TURN-KEY 3-bedroom, 2-bath luxury waterf... Read More
Bradenton Real Estate
$899,000
5 BED
4 BATH
Virtually Staged. This beautiful house in the heart of Lakewood Ranch is ready for you and your family! Built only three... Read More
Avon Park Real Estate
$1,200,000
4 BED
5 BATH
EXCEPTIONAL CUSTOM-BUILT GOLF COURSE ESTATE – OVER 9,000 TOTAL SQ FT, DOUBLE LOT, RV GARAGE, RESORT-STYLE POOL & SPA, AN... Read More
Orlando Real Estate
$875,000
4 BED
4 BATH
Experience the perfect blend of elegance and resort-style living in this exceptional estate located in the gated communi... Read More
New Smyrna Beach Real Estate
$1,299,000
4 BED
3 BATH
One of the last true multi-use properties just steps from iconic Flagler Ave! This rare opportunity offers unmatched fle... Read More
Contact Sandra Pardo

407-990-2746

Wendy Morris LLC

Licensed in the State of Florida
BK 3146762
16797 Broadwater Avenue
Winter Garden, Florida 34787

Your privacy is our utmost concern. We will never sell your personal information. Privacy Policy
©2026 sandrapardohomes.com - all rights reserved. | Site Map