407-990-2746
Menu

9084 Cormack Lane, Lakewood Ranch, FL

NEXT
PREV
$469,990

($249/sqft)

List Status: Pending
9084 Cormack Lane
Lakewood Ranch, FL 34240


3 beds
2 baths
1891 living sqft
Top Features
  • Subdivision: Bungalow Walk Lakewood Ranch Neighborhoo
  • Built in  2025
  • Single Family Residence
Description
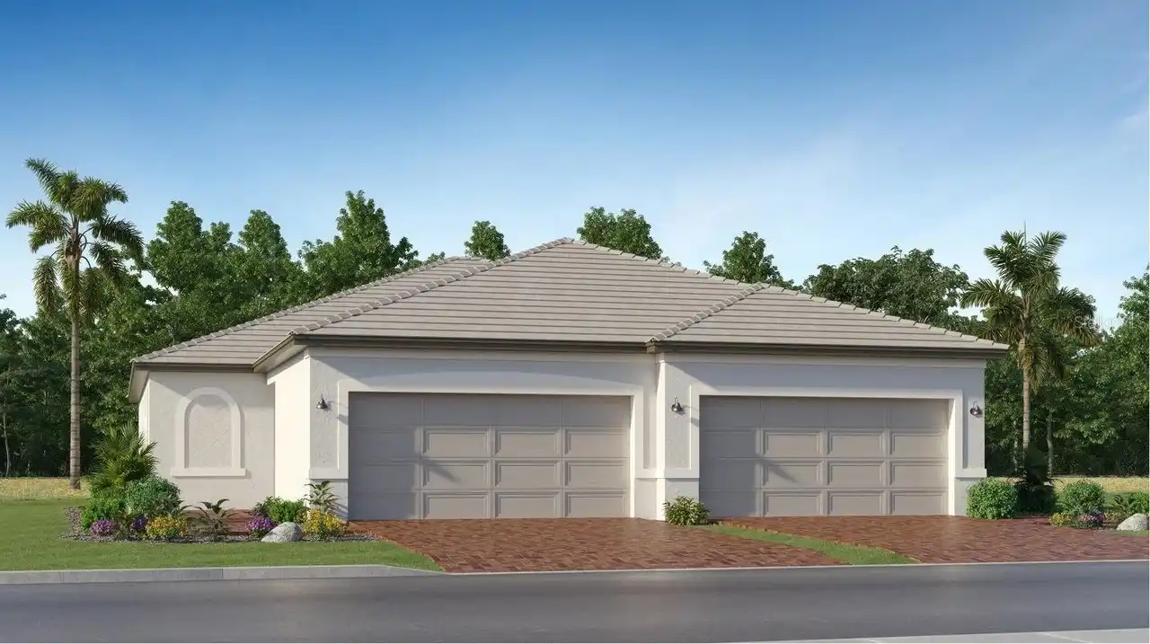
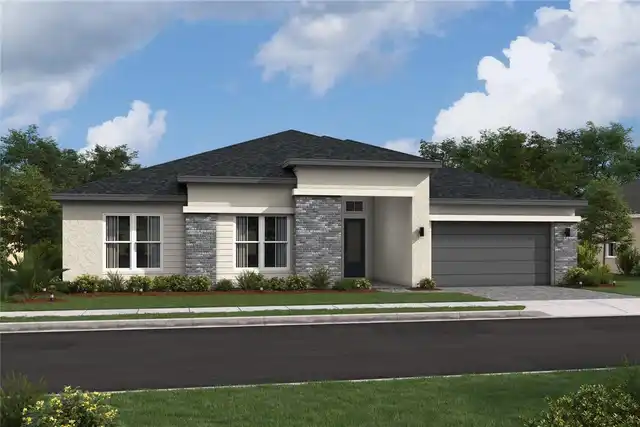
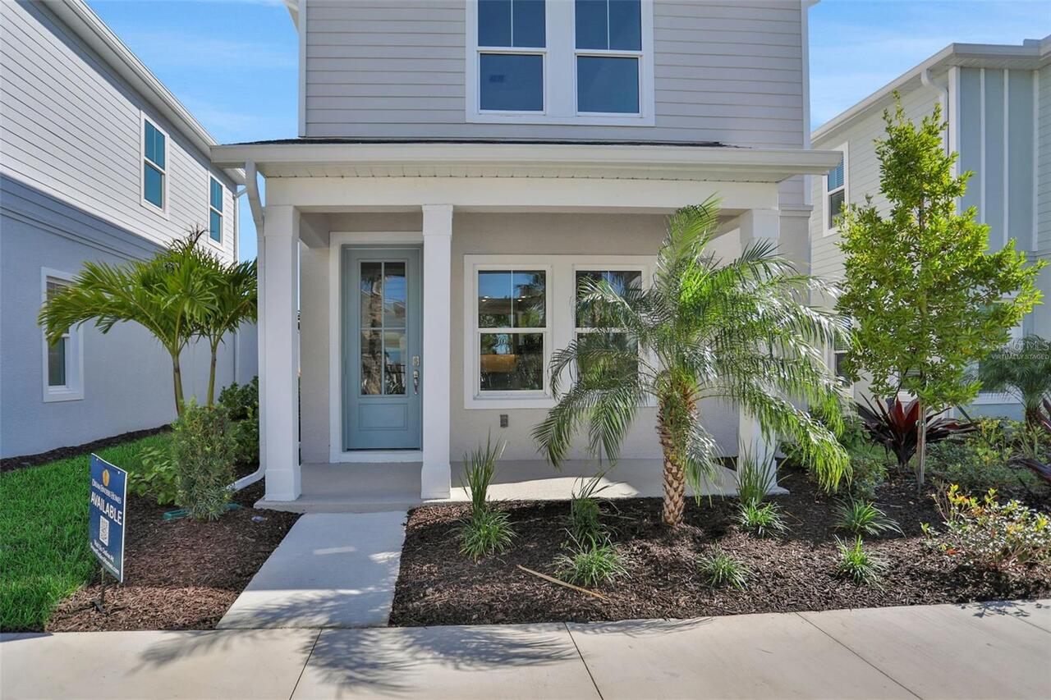
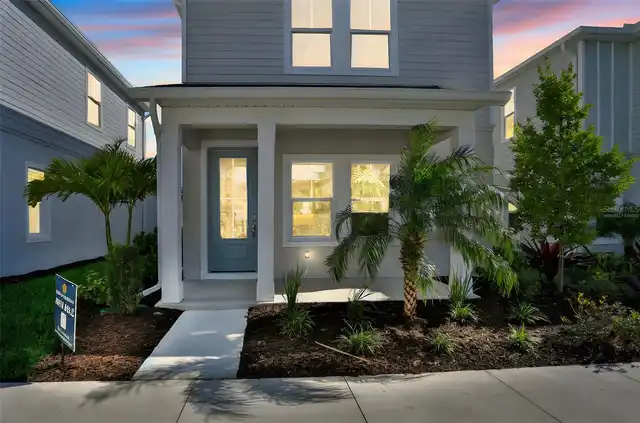
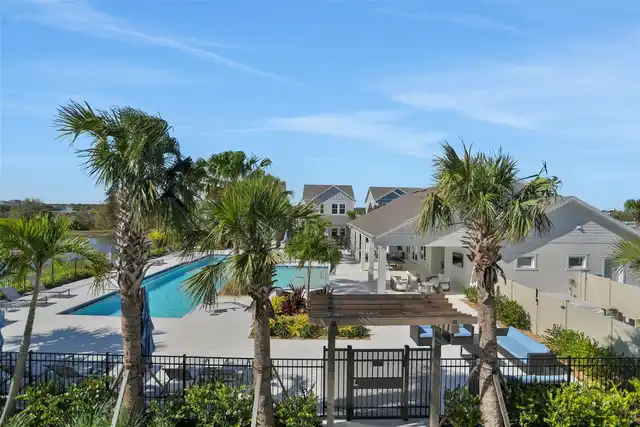
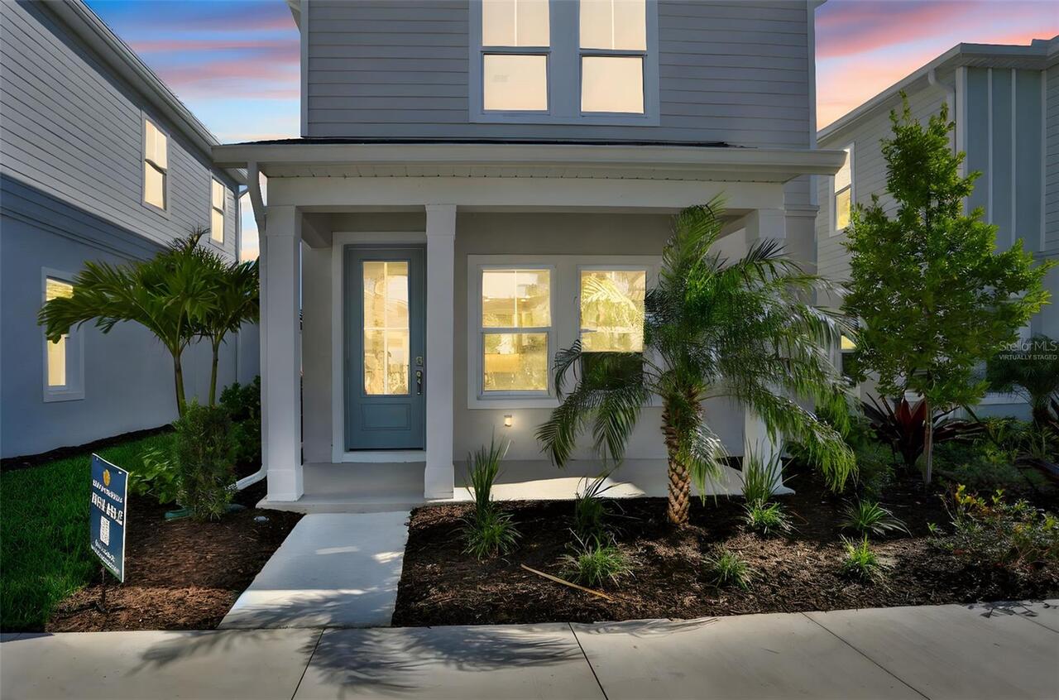
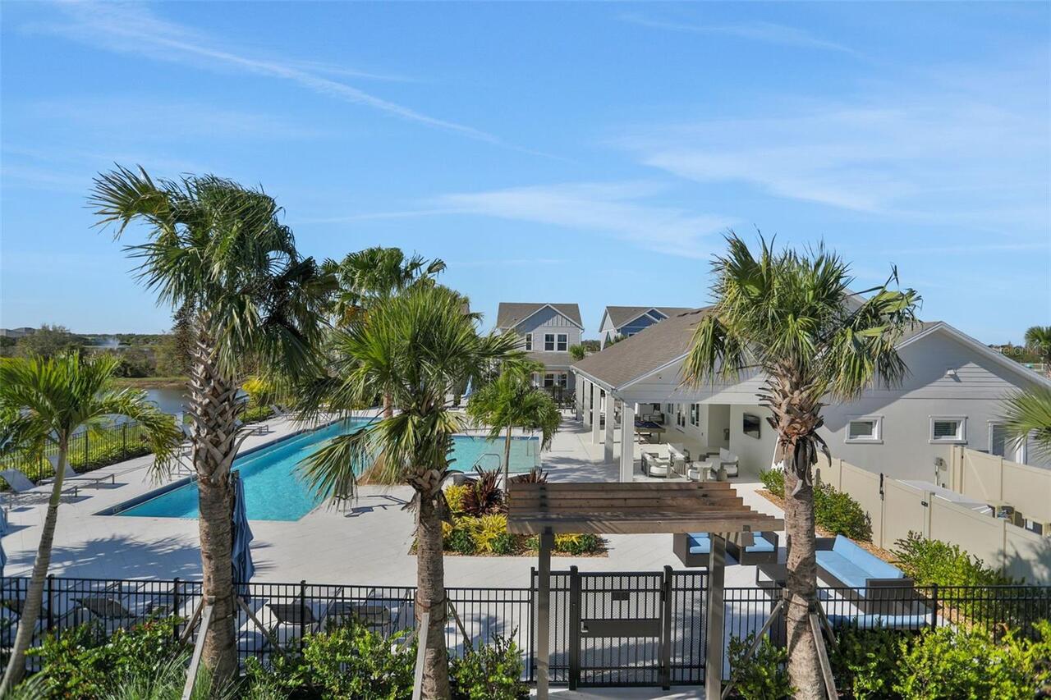
Virtually Staged. Under Construction. Discover timeless style and modern convenience in this beautifully designed Taylor model two-story home, in the vibrant and walkable community of Bungalow Walk at Lakewood Ranch. Offering 3 bedrooms, 2.5 bathrooms, and 1,891 square feet of well-planned living space, this home seamlessly combines comfort and functionality. The open-concept layout creates a natural flow between the kitchen, great room, and dining area—perfect for entertaining or enjoying quiet evenings at home. Highlights include: Elegant quartz countertops Energy-efficient lighting 9'4" ceilings on the first floor, Contemporary finishes throughout The first-floor owner’s suite provides privacy and ease, featuring a spacious walk-in closet and a thoughtfully appointed en-suite bathroom. Upstairs, a flexible loft area offers additional living space—ideal for a home office, playroom, or media lounge—alongside three secondary bedrooms to accommodate family or guests. Enjoy the low-maintenance lifestyle with a charming front porch, small yard, and stylish curb appeal. As a resident of Bungalow Walk, you’ll have access to resort-style amenities including a community pool, fire pit, dog park, and open green spaces designed to foster connection and relaxation. Located just minutes from Waterside Place, this home puts you at the center of it all—boutique shopping, waterfront dining, farmers markets, live music, and year-round community events. Sample Images
Property Details
Property Features
Property Sub Type
Single Family Residence
Parking
Garage Door Opener, Alley Access, Garage Faces Rear
County
Sarasota
Subdivision
BUNGALOW WALK LAKEWOOD RANCH NEIGHBORHOOD
Interior Features
MlsStatus
Pending
Additional Information
Additional Lease Restrictions
CHECK WITH HOA
Additional Rooms
Inside Utility, Loft
Appliances
Gas Water Heater, Exhaust Fan, Dishwasher, Microwave, Disposal, Range
Architectural Style
Traditional
Association Amenities
Pool, Fence Restrictions, Park
Association Fee
190
Association Fee Frequency
Monthly
Association Fee Includes
Pool
Association Fee Requirement
Required
Bathrooms Total Integer
3
Builder License Number
CRC1330890
Builder Model
TAYLOR
Builder Name
DREAM FINDERS HOMES
Building Area Source
Builder
Building Area Total
2389
Building Area Total Srch SqM
221.95
Building Area Units
Square Feet
Calculated List Price By Calculated SqFt
248.54
Community Features
Dog Park, Community Mailbox, Street Lights, Pool, Sidewalks, Deed Restrictions, Park
Complex Community Name NCCB
LAKEWOOD RANCH
Construction Materials
Block, Cement Siding
Cooling
Central Air
Country
US
Cumulative Days On Market
139
Current Price
469990.00
Direction Faces
East
Elementary School
Tatum Ridge Elementary
Exterior Features
Rain Gutters, Sidewalk
Flood Zone Code
X
Flood Zone Date
2024-03-27
Flood Zone Panel
12115C0159G
Flooring
Carpet, Ceramic Tile
Foundation Details
Slab
Furnished
Unfurnished
Garage Dimensions
19X20
Garage Spaces
2
Heating
Central
High School
Booker High
Interior Features
Thermostat, Open Floorplan, Split Bedroom, Stone Counters, Primary Bedroom Main Floor, Living Room/Dining Room Combo, Walk-In Closet(s)
Laundry Features
Laundry Room, Inside, Gas Dryer Hookup
Levels
Two
List AOR
Orlando Regional
Living Area Meters
175.68
Living Area Source
Builder
Living Area Units
Square Feet
Lot Features
Paved, Cleared, Sidewalk
Lot Size Acres
0.07
Lot Size Square Feet
3219
Lot Size Square Meters
299
Middle Or Junior School
McIntosh Middle
Minimum Lease
3 Months
Modification Timestamp
2026-10-30T02:09:11.235Z
Monthly HOA Amount
190.00
Num Times per Year
4
Occupant Type
Vacant
Other Equipment
Irrigation Equipment
Ownership
Fee Simple
Parcel Number
0183020085
Patio And Porch Features
Front Porch, Covered
Permit Number
2026-85
Pet Restrictions
CHECK WITH HOA
Pets Allowed
Yes
Previous List Price
497990
Price Change Timestamp
2026-10-26T13:48:35.000Z
Projected Completion Date
2026-11-11T00:00:00.000
Property Condition
Under Construction
Public Survey Range
19
Public Survey Section
03
RATIO Current Price By Calculated SqFt
248.54
Road Surface Type
Asphalt
Roof
Shingle
Room Count
9
SW Subdiv Community Name
Not Applicable
Security Features
Smoke Detector(s)
Sewer
Public Sewer
Tax Annual Amount
1793
Tax Block
8/000
Tax Book Number
57/422-434
Tax Lot
85
Tax Other Annual Assessment Amount
1800
Tax Year
2024
Total Acreage
0 to less than 1/4
Total Annual Fees
2280.00
Total Monthly Fees
190.00
Township
36
Universal Property Id
US-12115-N-0183020085-R-N
Unparsed Address
9084 CORMACK LN
Utilities
Sewer Available, Electricity Available, Underground Utilities, Water Available, Cable Available, Public, Natural Gas Available
Water Source
Public
Window Features
Low-Emissivity Windows
Zoning
VPD
Neighborhood Map
Popup

Property Photos
Listing Photo
Listing Photo
Listing Photo
Listing Photo
Listing Photo
Listing Photo

MLS #MFRG5113709 Listing courtesy of Olympus Executive Realty Inc provided by Stellar MLS.

Similar Listings

$434,998
20535 Trout Terrace
Lakewood Ranch
3BR/2BA
| Active
$435,000
17016 Barnwood Place
Lakewood Ranch
3BR/2BA
| Active
$449,000
12715 Aquamarine Avenue
Lakewood Ranch
3BR/2BA
| Active
$449,900
2528 Starwood Court
Lakewood Ranch
3BR/2BA
| Contingent


All listing information is deemed reliable but not guaranteed and should be independently verified through personal inspection by appropriate professionals. Listings displayed on this website may be subject to prior sale or removal from sale; availability of any listing should always be independent verified. Listing information is provided for consumer personal, non-commercial use, solely to identify potential properties for potential purchase; all other use is strictly prohibited and may violate relevant federal and state law. The source of the listing data is as follows: Stellar MLS (updated 11/18/26 4:28 PM) |

Listing Search


Translate Tool

Featured Listings
New Smyrna Beach Real Estate
$1,070,700
4 BED
3 BATH
Under Construction. This Helena offers: Beautiful kitchen featuring crisp, bright cabinetry and spacious pantry. Invitin... Read More
Punta Gorda Real Estate
$844,000
3 BED
2 BATH
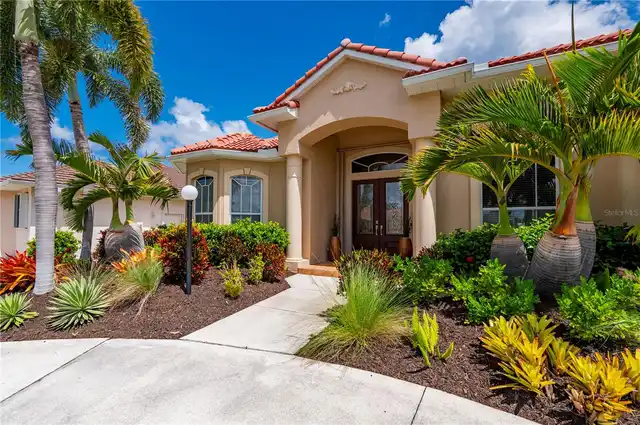
As the sun begins to set over the canal, this exceptional FERO built waterfront residence transforms into a private coas... Read More
St Petersburg Real Estate
$1,199,000
2 BED
2 BATH
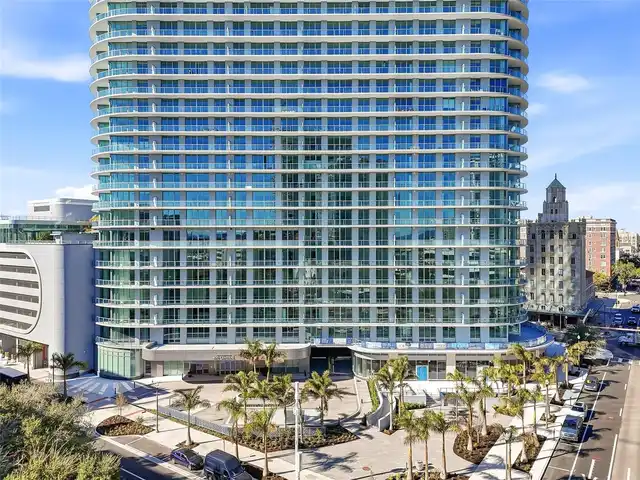
Welcome to Residence 2008 at 400 Central, a 2-bedroom, 2.5-bath condominium offering elevated living in the heart of Dow... Read More
Sarasota Real Estate
$975,000
2 BED
2 BATH
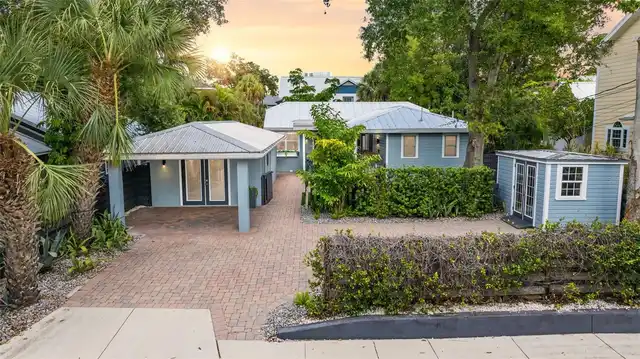
Discover the charm of downtown Sarasota from this expertly renovated residence in the heart of the coveted Laurel Park A... Read More
Largo Real Estate
$1,499,000
3 BED
2 BATH
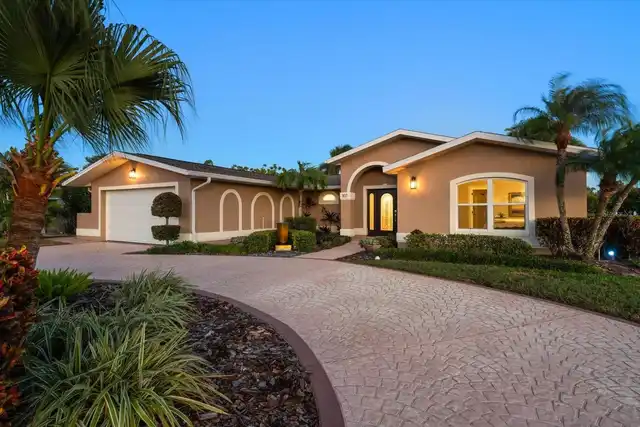
Instant appeal! Approached by a paved circular drive, flanked by lush landscaped grounds, this beautifully remodeled wat... Read More
Dade City Real Estate
$1,050,000
6 BED
4 BATH
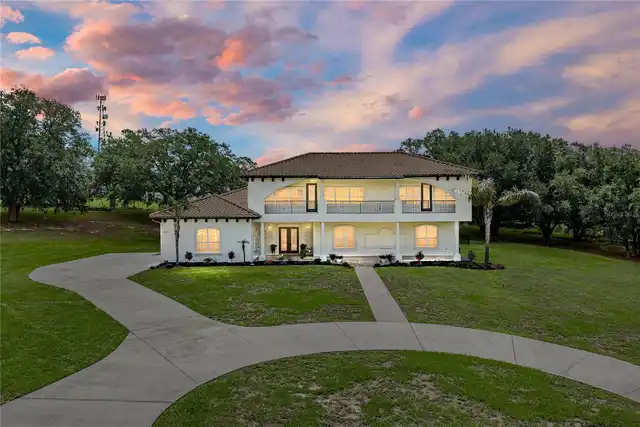
PRICE IMPROVEMENT! A private courtyard wrapped around a statement fountain, a two-story balcony-lined cabana, and 2.28 a... Read More
Davenport Real Estate
$800,000
8 BED
5 BATH
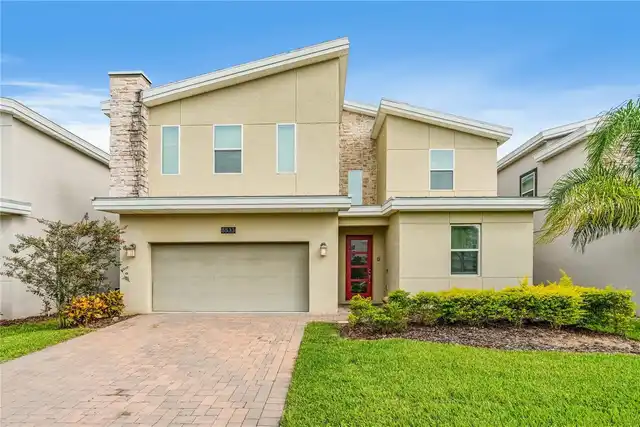
Welcome to 8833 Cruden Bay Court, a refined resort residence within the gated enclave of The Retreat at ChampionsGate. B... Read More
Sarasota Real Estate
$949,000
4 BED
3 BATH
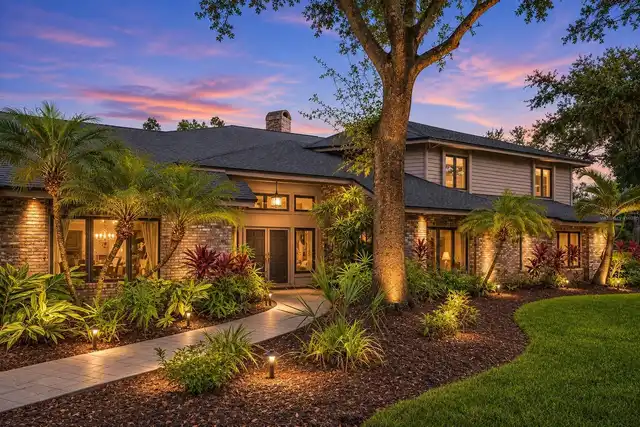
A Rare Lakefront Setting, Exceptional Homesite & Endless Possibilities! Welcome to The Woodlands at Bent Tree, where thi... Read More
Longwood Real Estate
$929,777
4 BED
2 BATH
Nestled in the highly desirable Markham Woods corridor, within the picturesque community of Trilby Bend, this exceptiona... Read More
Riverview Real Estate
$845,000
5 BED
3 BATH
ASSUMABLE 2.25% VA LOAN ($427,000 fixed-rate balance available to qualified buyers, subject to servicer approval)! Homes... Read More
Contact Sandra Pardo

407-990-2746

Wendy Morris LLC

Licensed in the State of Florida
BK 3146762
16797 Broadwater Avenue
Winter Garden, Florida 34787

Your privacy is our utmost concern. We will never sell your personal information. Privacy Policy
©2026 sandrapardohomes.com - all rights reserved. | Site Map