Property Features
Subdivision
CALUSA COUNTRY CLUB
Additional Information
Additional Lease Restrictions
See HOA Documents for more information
Additional Parcels YN
false
Appliances
Dishwasher, Disposal, Dryer, Electric Water Heater, Exhaust Fan, Freezer, Ice Maker, Microwave, Range, Washer
Approval Process
See HOA Documents for more information
Architectural Style
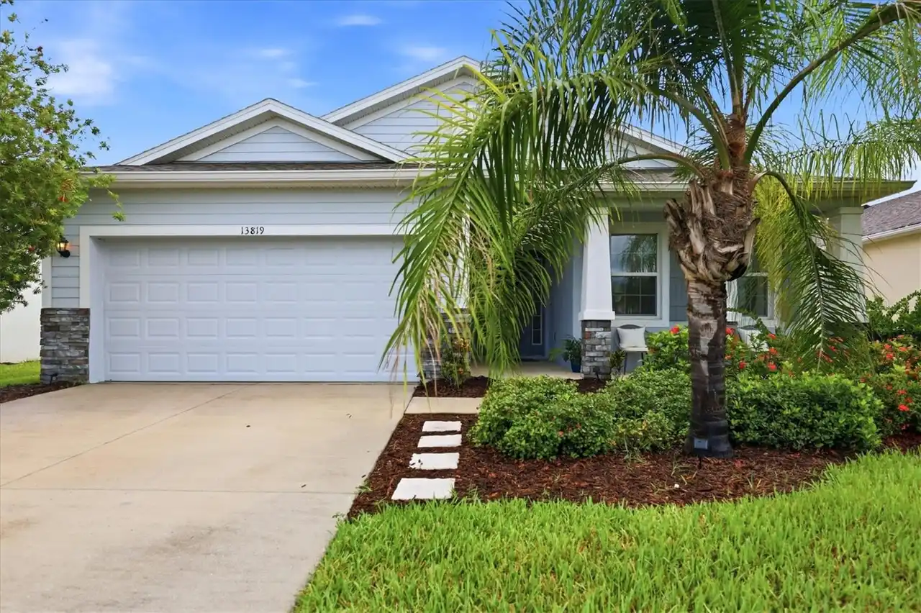
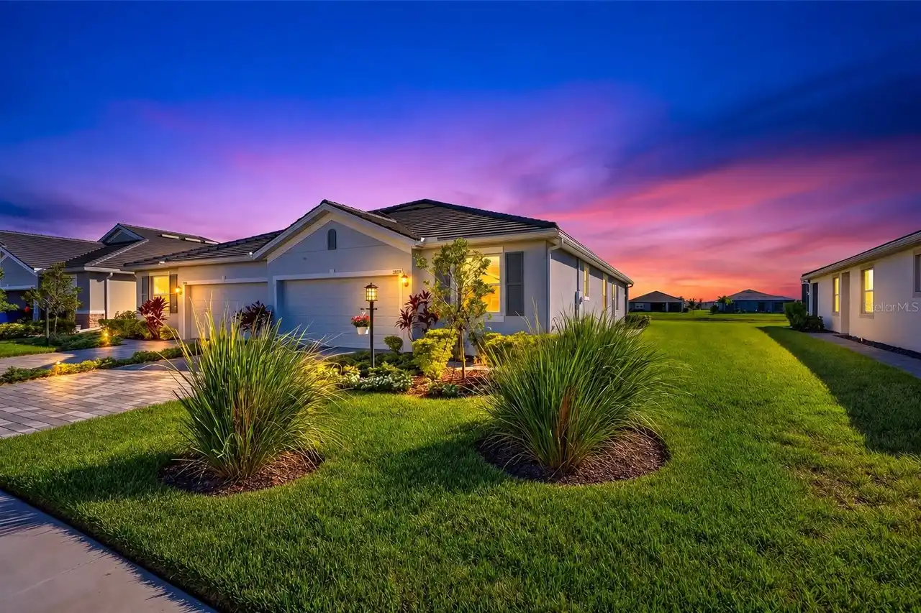
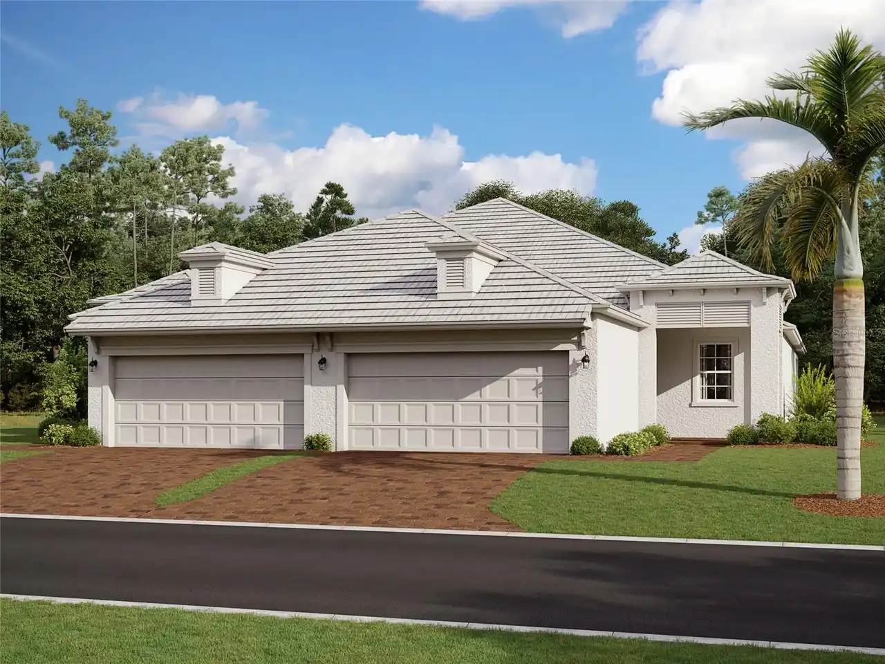
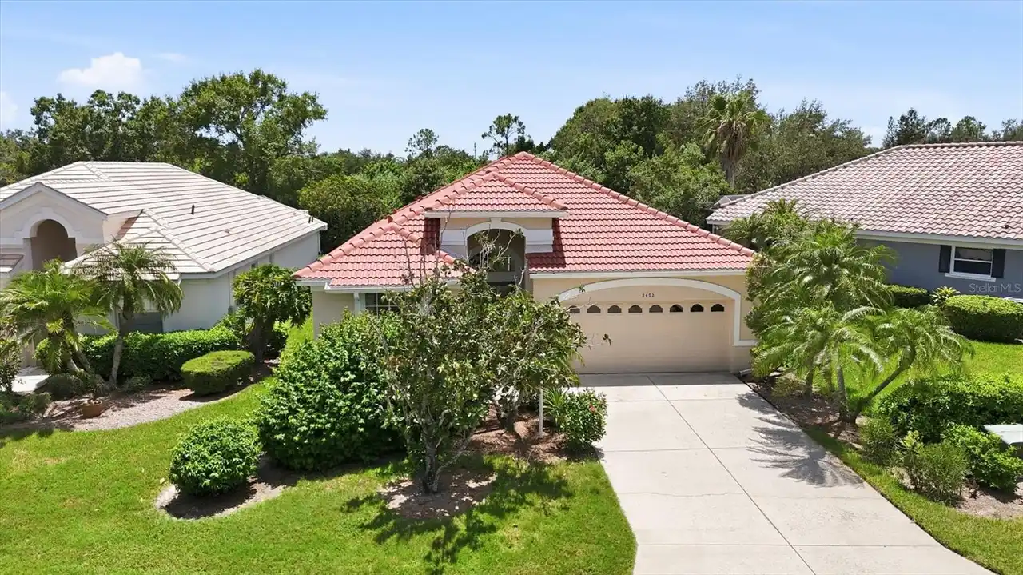
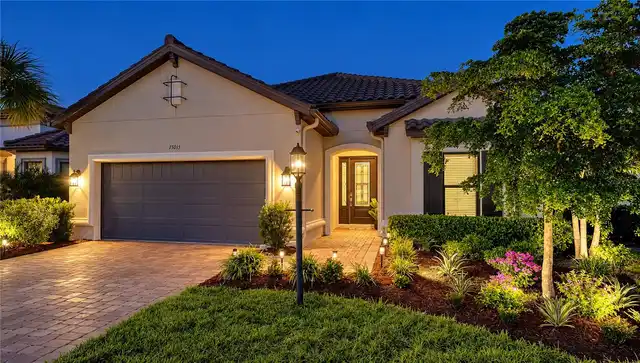
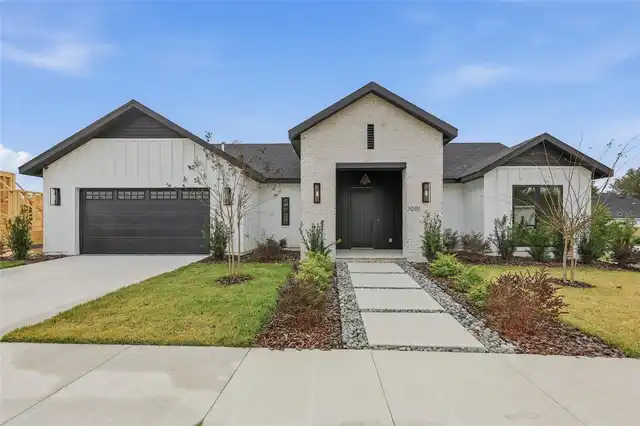
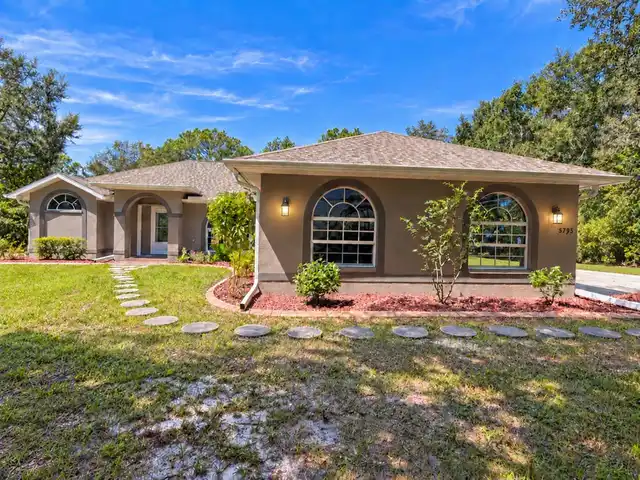
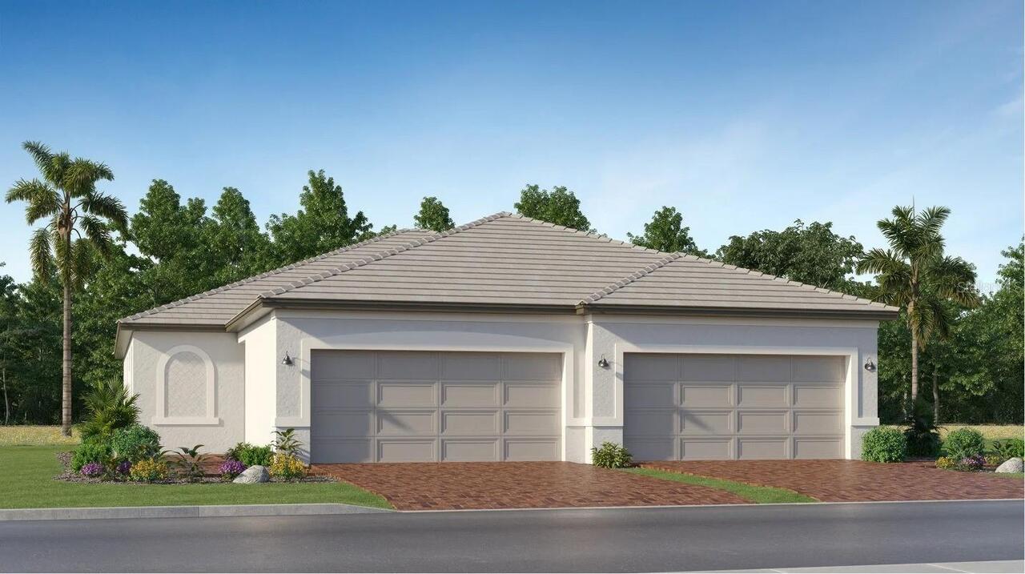
Traditional
Association Amenities
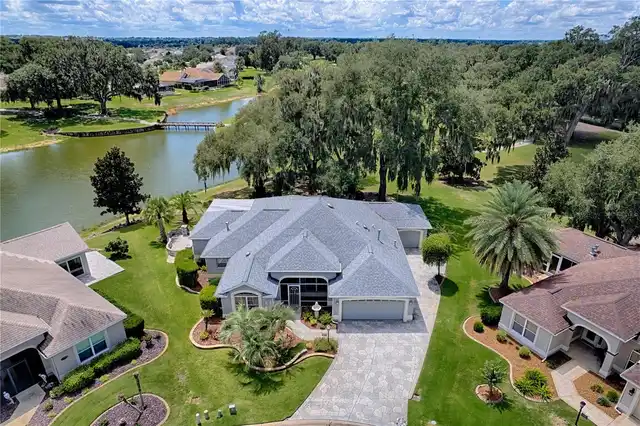
Clubhouse, Fitness Center, Gated, Golf Course, Pickleball Court(s), Pool, Recreation Facilities, Security, Tennis Court(s)
Association Approval Required YN
1
Association Fee Frequency
Quarterly
Association Fee Includes
Common Area Taxes, Pool, Internet, Maintenance Grounds, Management, Recreational Facilities
Association Fee Requirement
Required
Builder License Number
on record
Building Area Source
Builder
Building Area Total Srch SqM
131.64
Building Area Units
Square Feet
Calculated List Price By Calculated SqFt
306.99
Community Features
Clubhouse, Community Mailbox, Deed Restrictions, Fitness Center, Gated Community - Guard, Irrigation-Reclaimed Water, Pool, Sidewalks, Tennis Court(s), Street Lights
Construction Materials
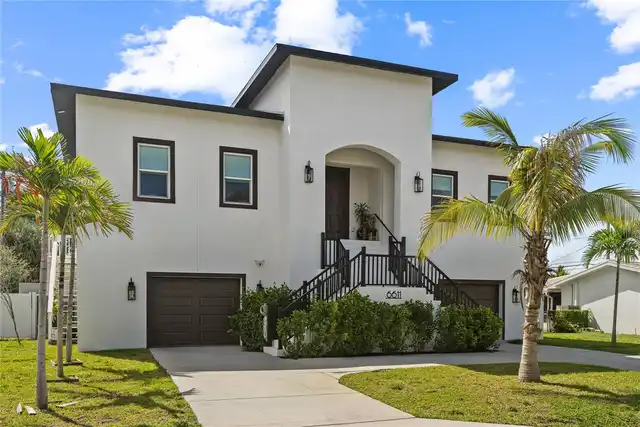
Block, Concrete, Stucco
Cumulative Days On Market
1
Exterior Features
Sidewalk, Tennis Court(s)
Interior Features
Eat-in Kitchen, Kitchen/Family Room Combo, Living Room/Dining Room Combo, Open Floorplan, Primary Bedroom Main Floor, Split Bedroom, Thermostat, Walk-In Closet(s), Window Treatments
Internet Address Display YN
true
Internet Automated Valuation Display YN
false
Internet Consumer Comment YN
false
Internet Entire Listing Display YN
true
Laundry Features
Inside, Laundry Room
Living Area Source
Builder
Living Area Units
Square Feet
Lot Features
Landscaped, Paved
Lot Size Square Meters
465
Modification Timestamp
2026-08-26T10:51:26.126Z
Other Equipment
Irrigation Equipment
Patio And Porch Features
Rear Porch, Screened
Pet Restrictions
See HOA Documents for more information
Projected Completion Date
2026-10-16T00:00:00.000
Property Condition
Under Construction
RATIO Current Price By Calculated SqFt
306.99
Road Surface Type
Asphalt, Paved
SW Subdiv Community Name
Lakewood Ranch
Showing Requirements
Call Listing Agent, Listing Agent Must Accompany, See Remarks
Status Change Timestamp
2026-08-25T13:43:14.000Z
Tax Other Annual Assessment Amount
3007
Total Acreage
0 to less than 1/4
Universal Property Id
US-12081-N-20535-R-N
Unparsed Address
20535 TROUT TER
Utilities
BB/HS Internet Available, Cable Available, Cable Connected, Electricity Available, Electricity Connected, Sewer Available, Sewer Connected, Sprinkler Meter, Sprinkler Recycled, Underground Utilities, Water Available, Water Connected
Vegetation
Trees/Landscaped