Property Features
Parking
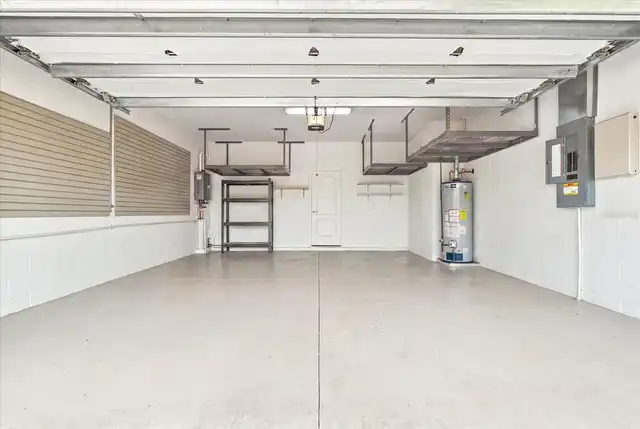
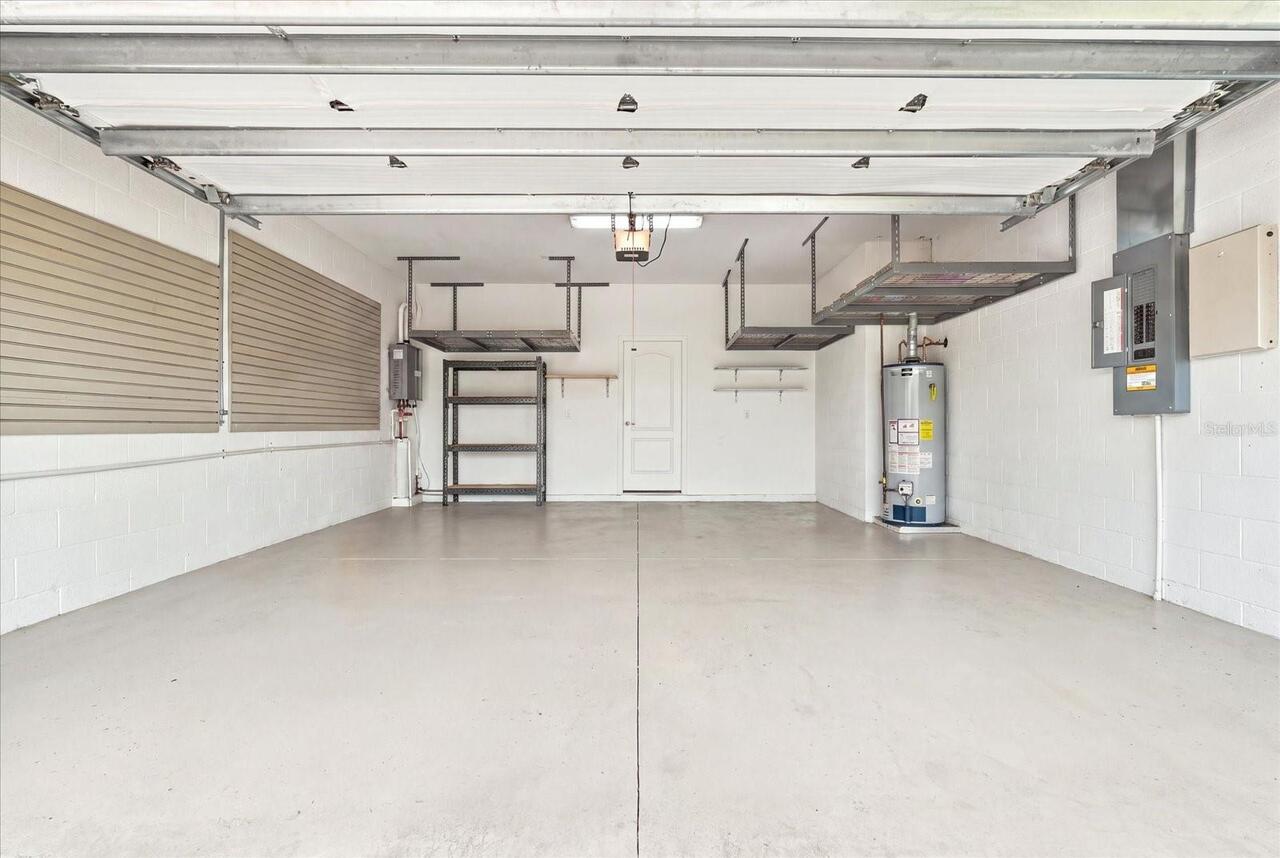
Driveway, Garage Door Opener, Parking Pad
Interior Features
Additional Information
Additional Lease Restrictions
Please contact HOA for current rental guidelines and applications
Additional Rooms
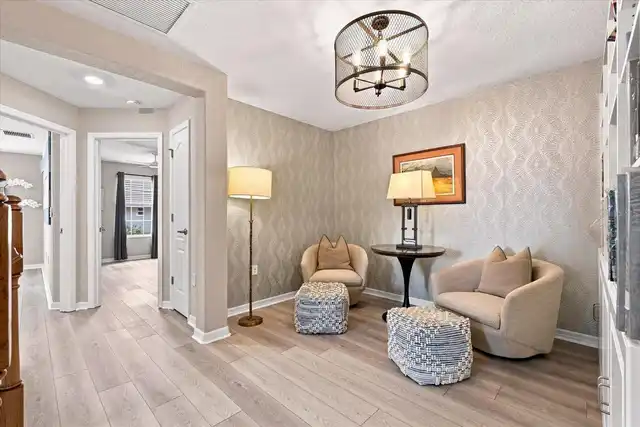
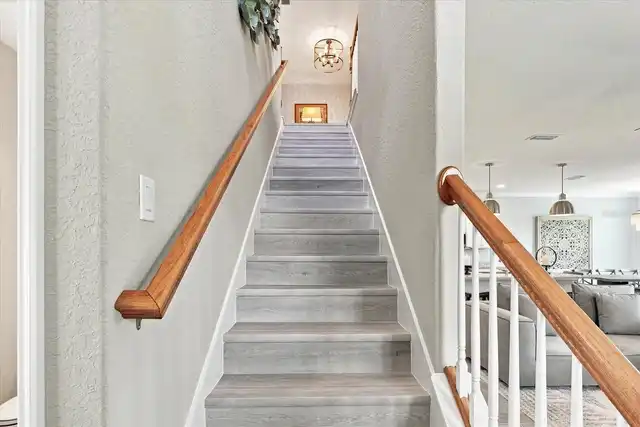
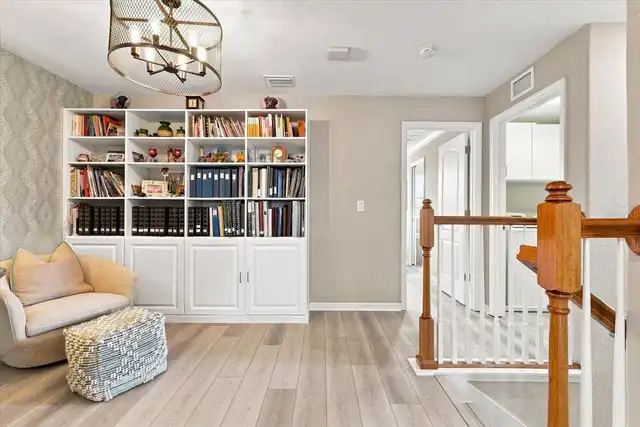
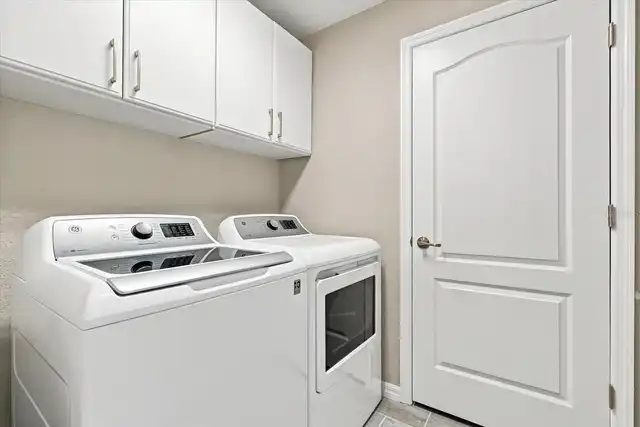
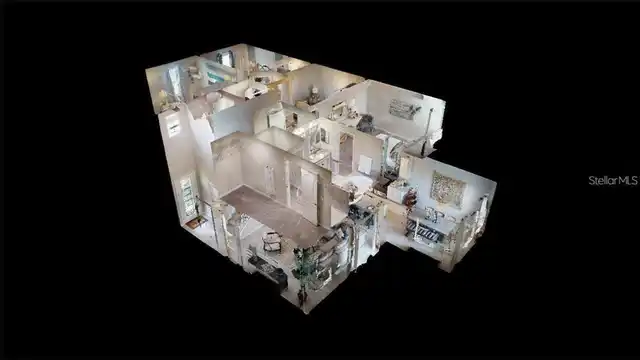
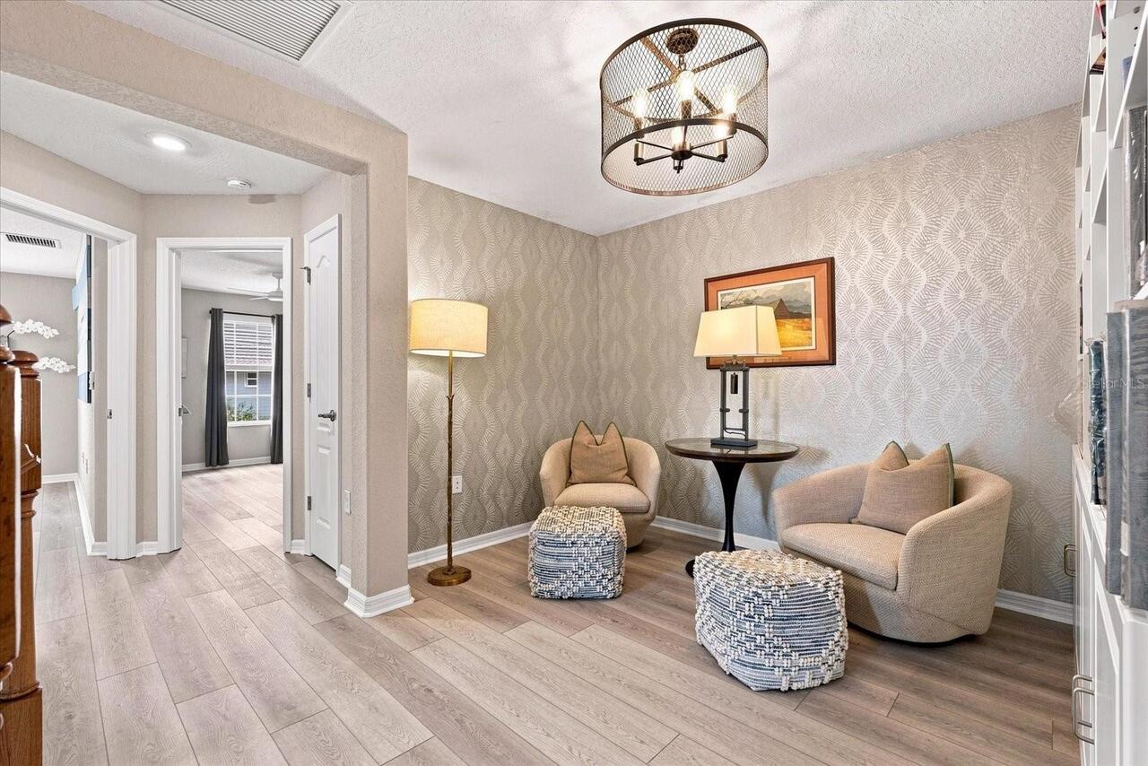
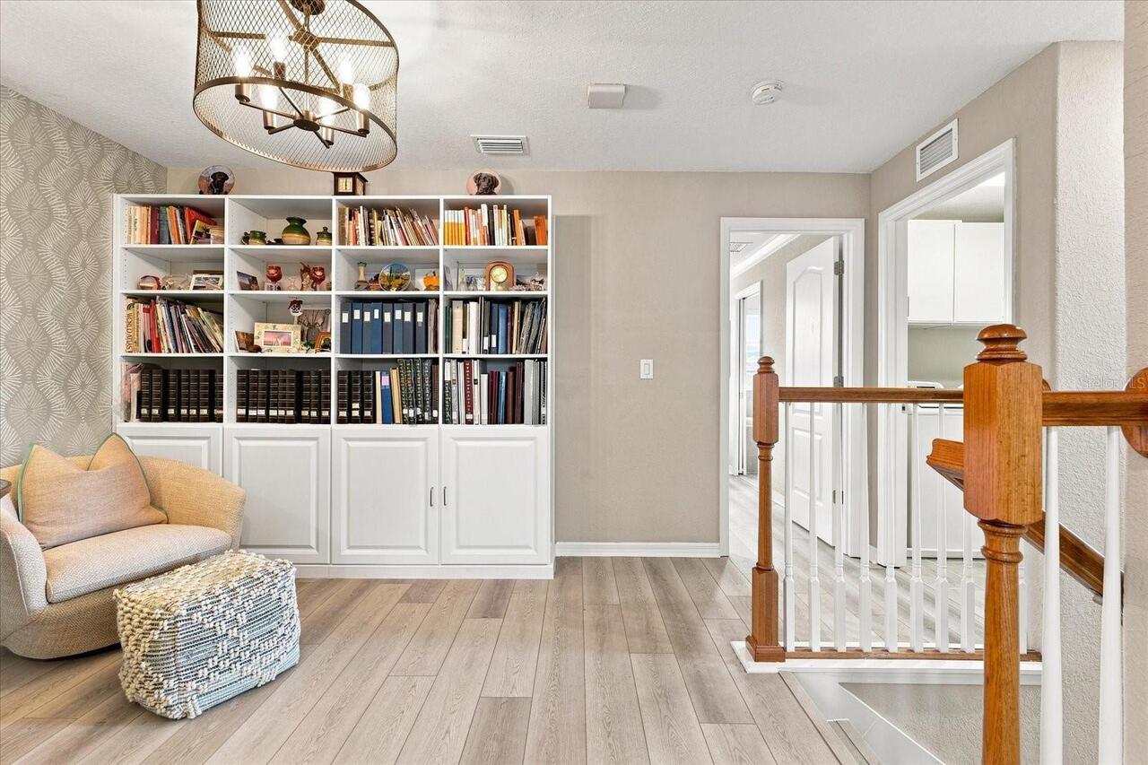
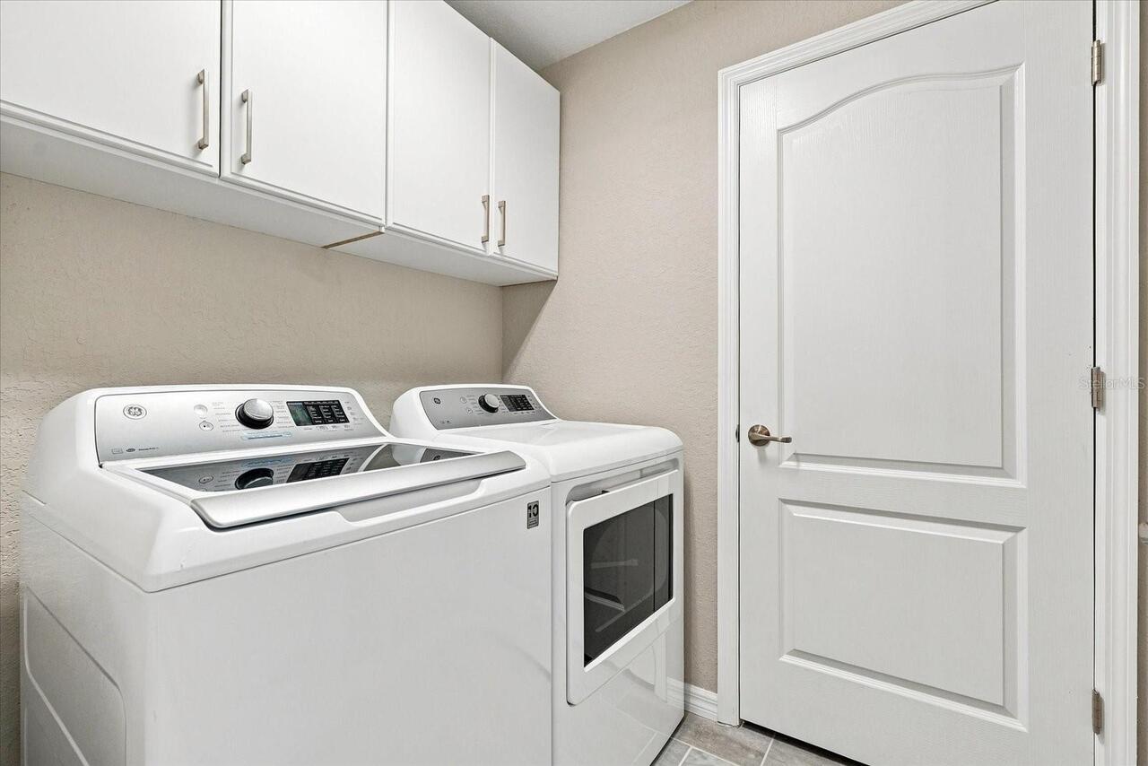
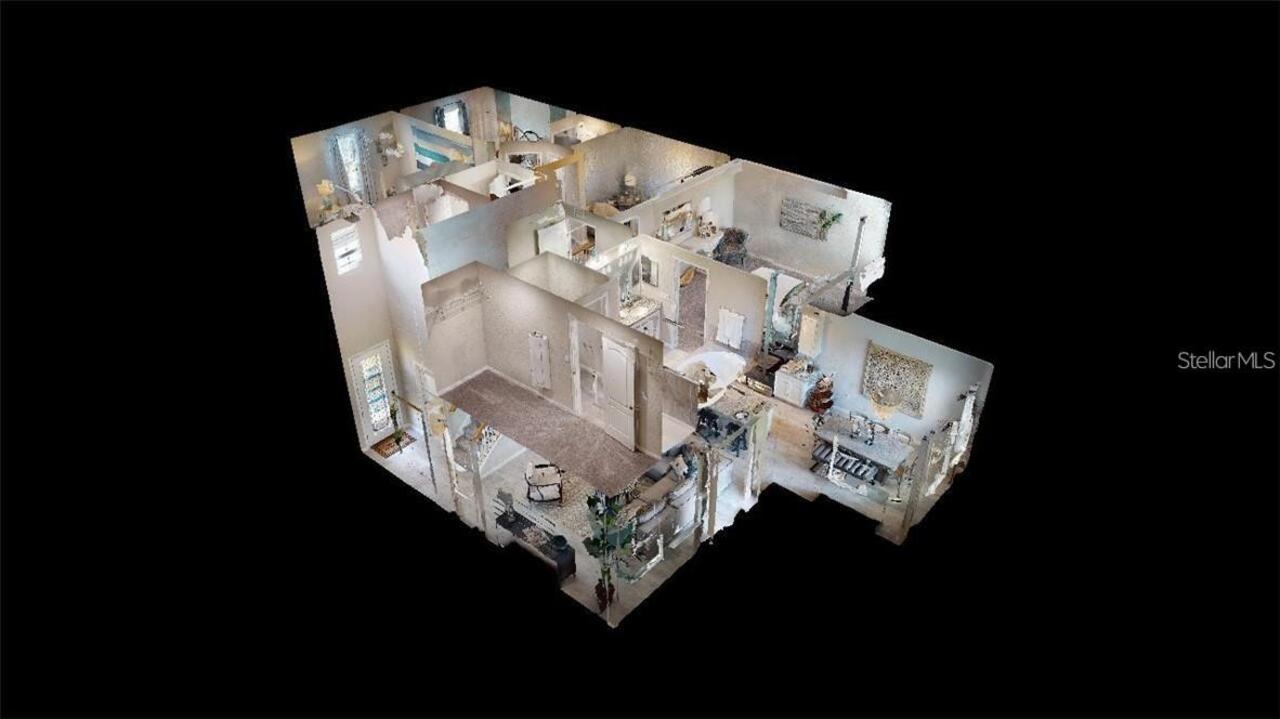
Inside Utility, Loft, Great Room
Appliances
Exhaust Fan, Dishwasher, Microwave, Refrigerator, Disposal, Dryer, Range, Washer
Approval Process
Please contact HOA for current rental guidelines and applications
Architectural Style
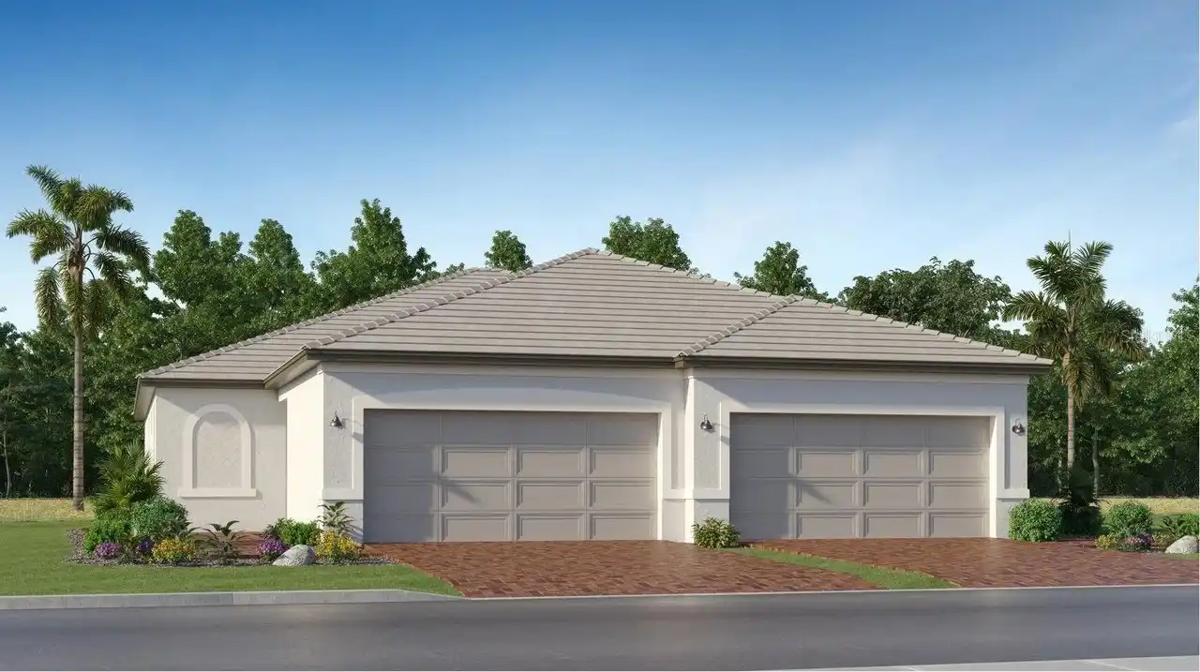
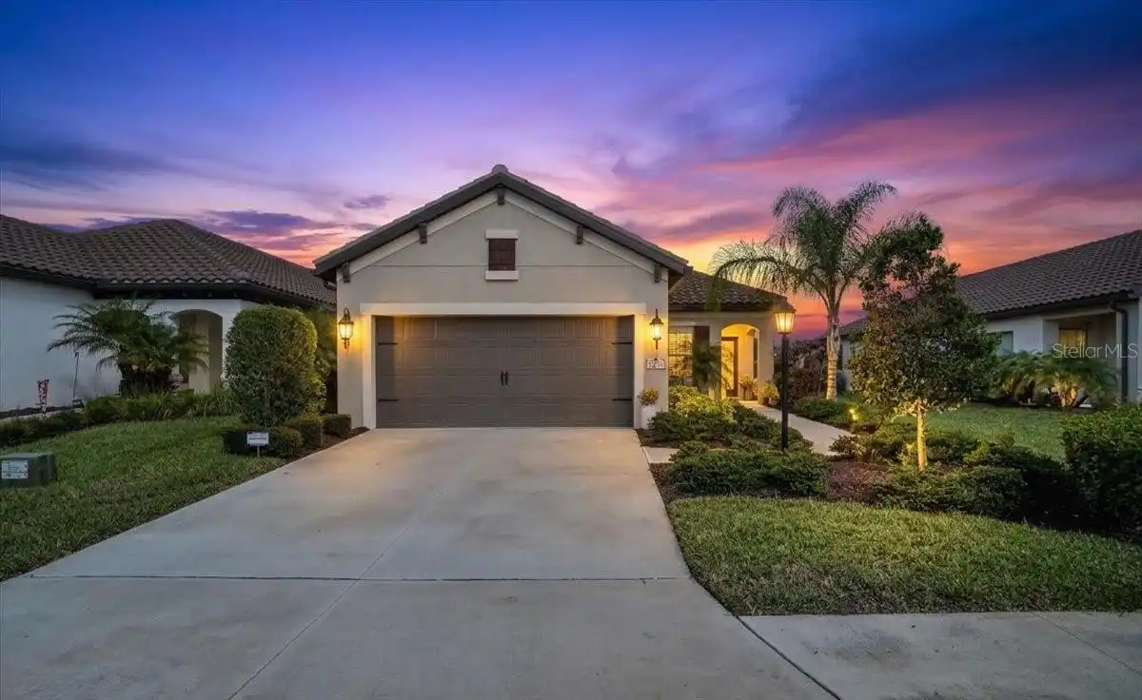
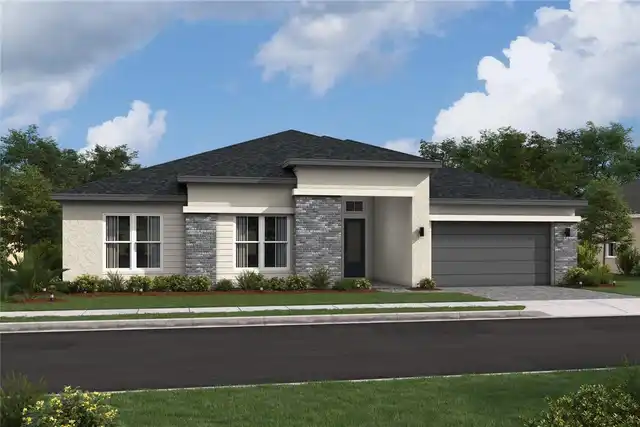
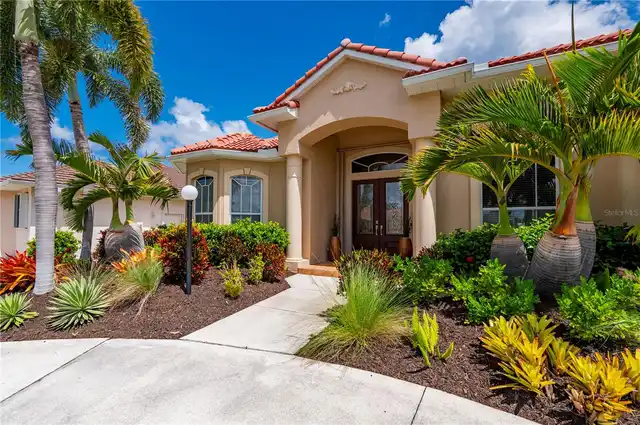
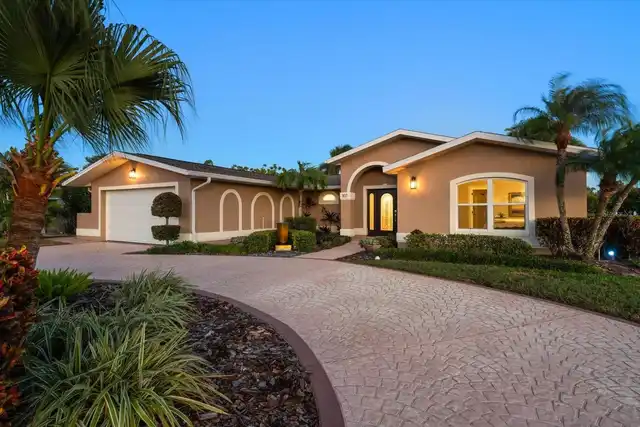
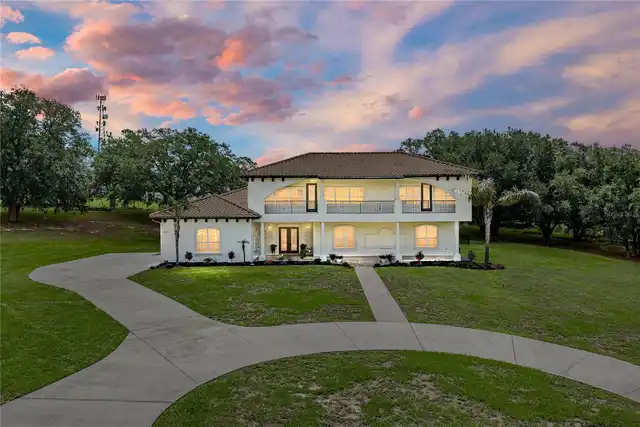
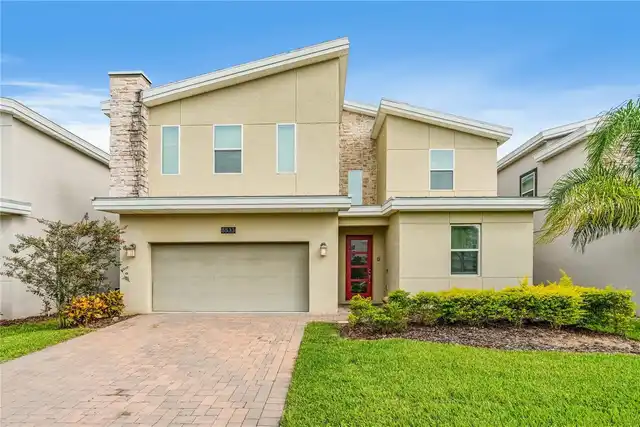
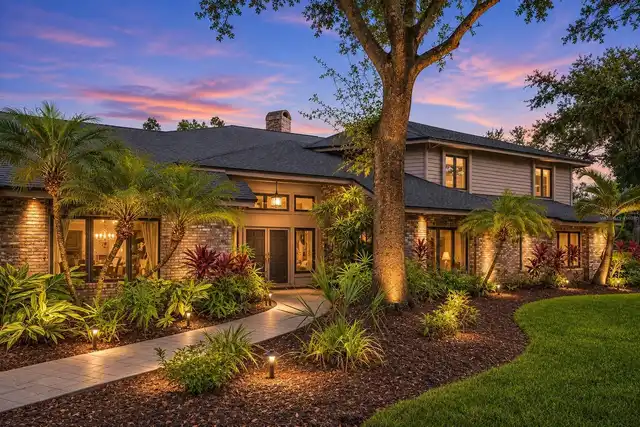
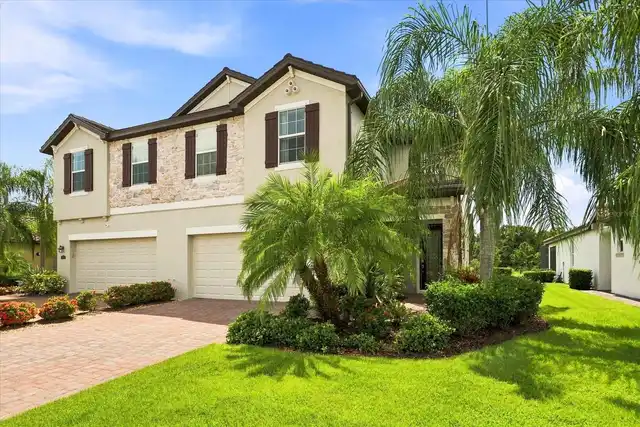
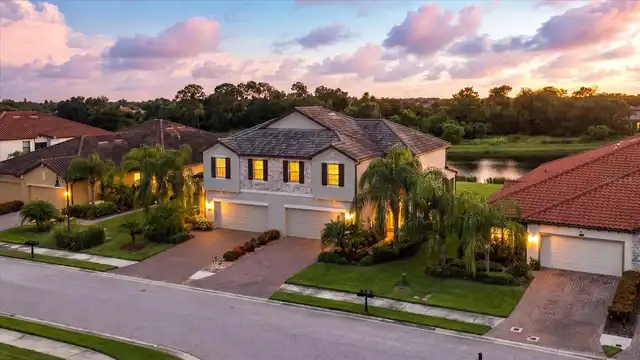
Contemporary, Traditional
Association Amenities
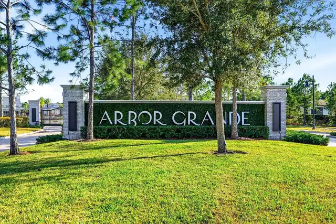
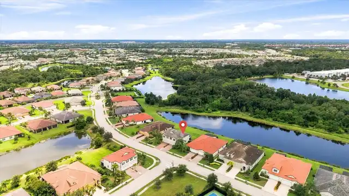
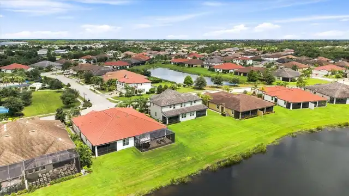
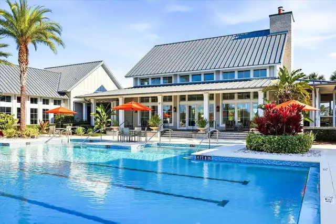
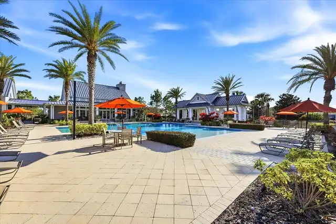
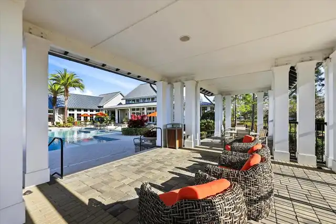
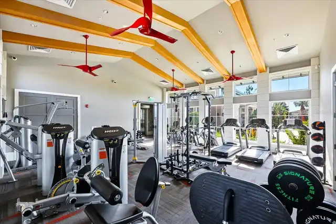
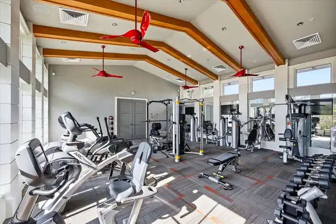
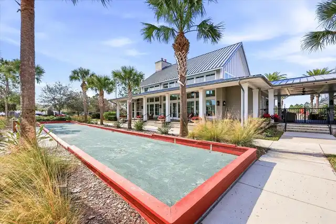
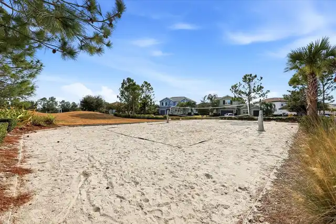
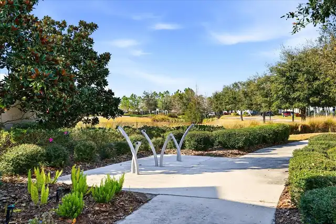
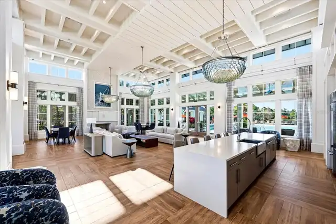
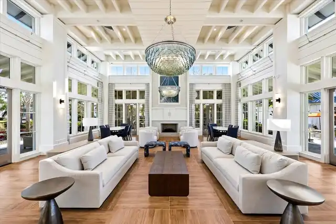
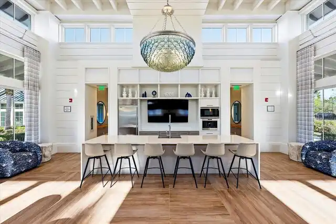
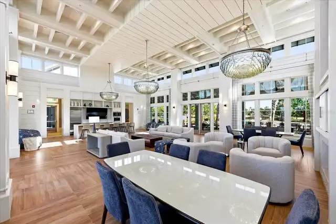
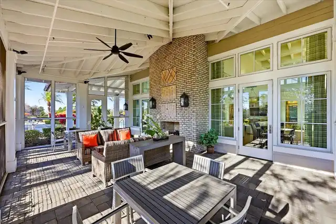
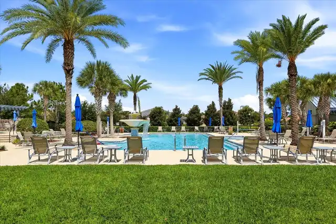
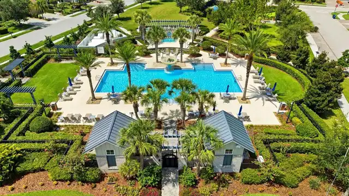
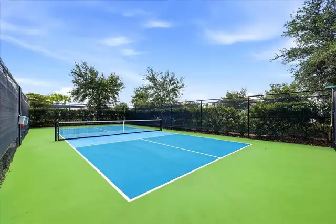
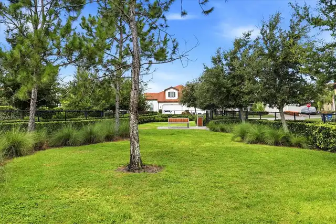
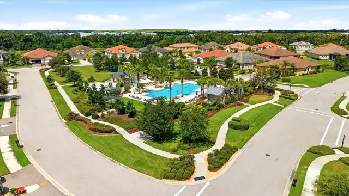
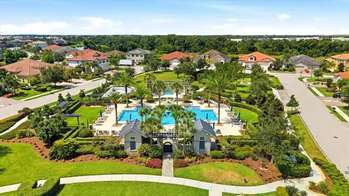
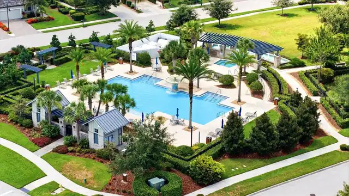
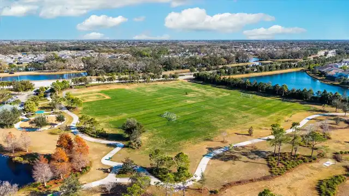
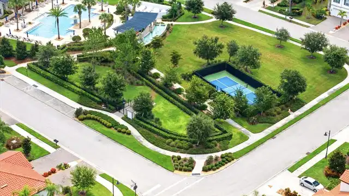
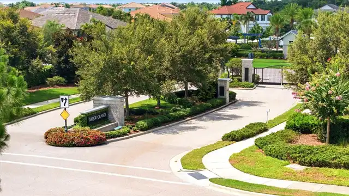
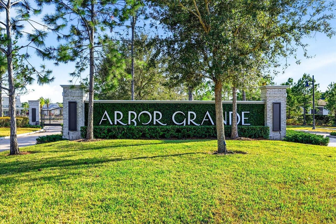
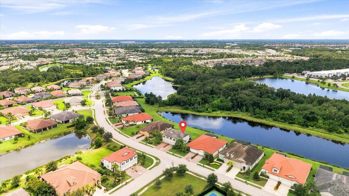
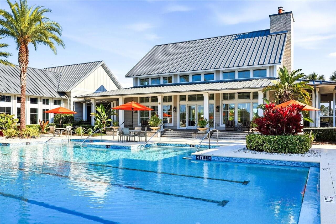
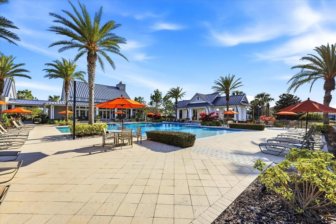
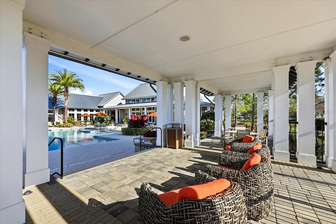
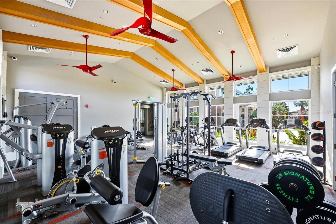
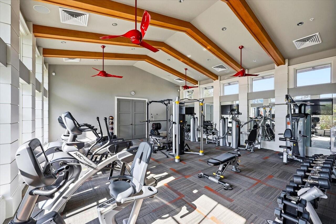
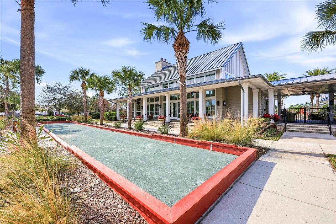
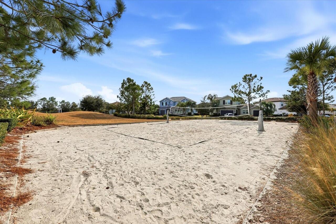
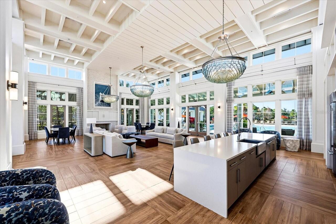
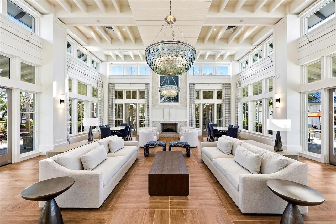
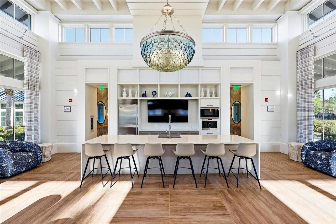
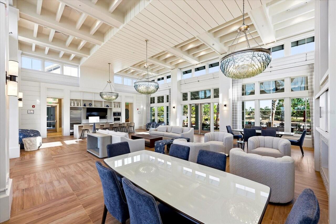
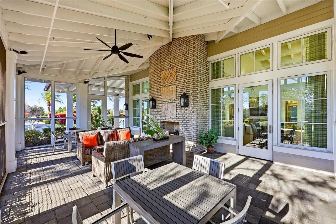
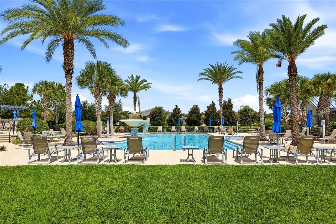
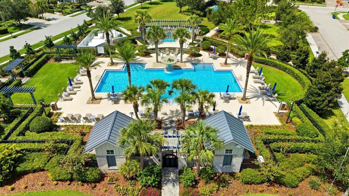
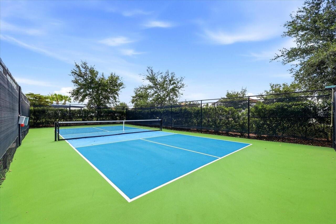
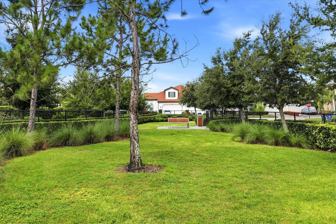
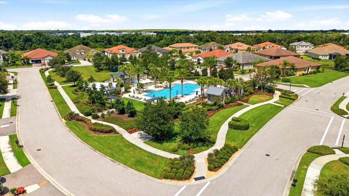
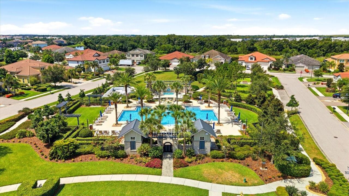
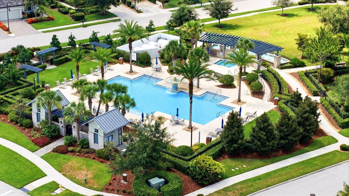
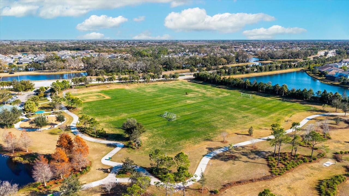
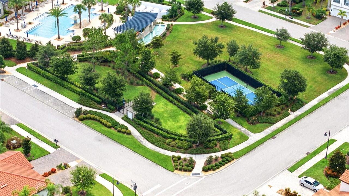
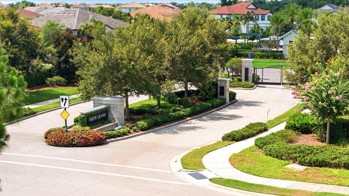
Clubhouse, Recreation Facilities, Fitness Center, Pool, Spa/Hot Tub, Fence Restrictions, Gated, Park
Association Fee Frequency
Quarterly
Association Fee Includes
Maintenance Grounds, Recreational Facilities, Private Road, Maintenance Structure, Pool, Management, Escrow Reserves Fund, Trash, Other
Association Fee Requirement
Required
Building Area Source
Public Records
Building Area Total Srch SqM
235.23
Building Area Units
Square Feet
Calculated List Price By Calculated SqFt
233.59
Community Features
Fitness Center, Street Lights, Irrigation-Reclaimed Water, Pool, Deed Restrictions, Park
Construction Materials
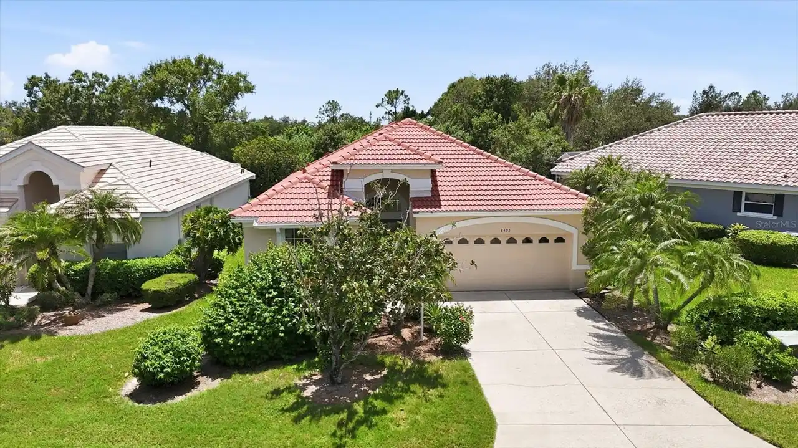
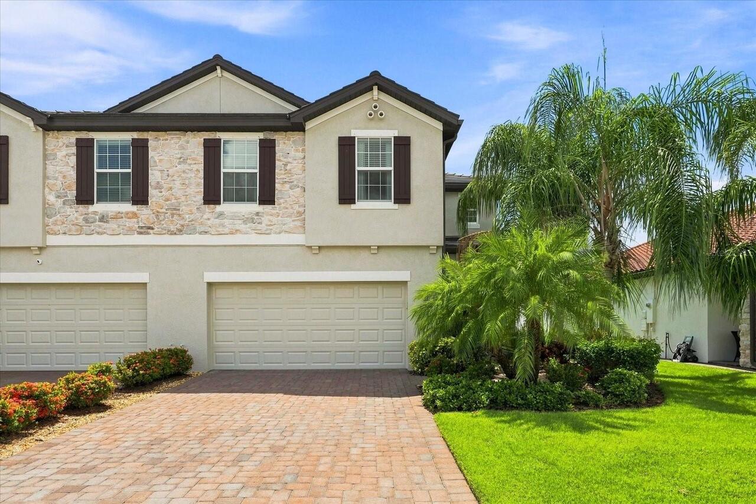
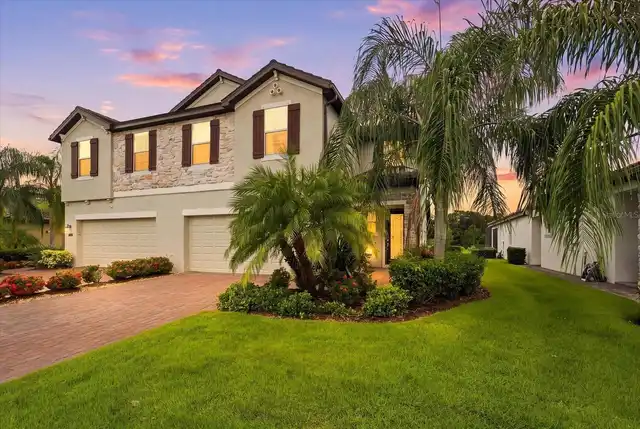
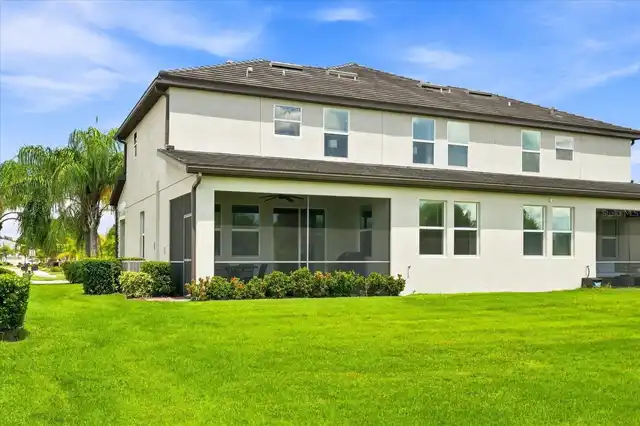
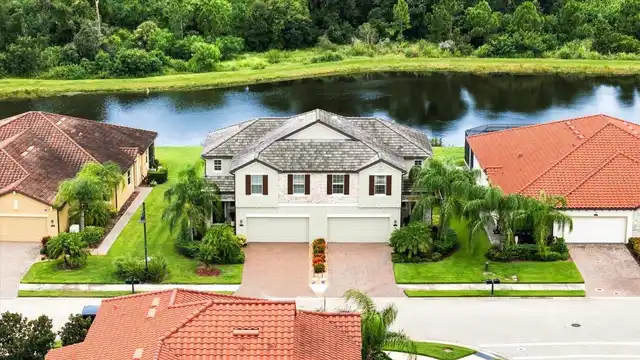
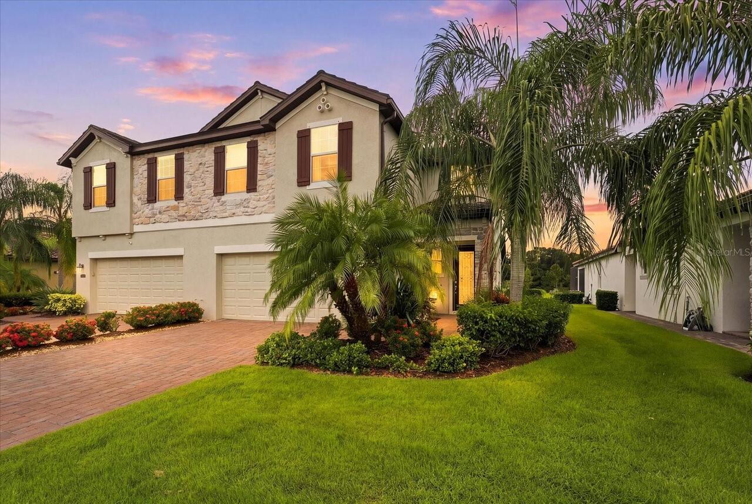
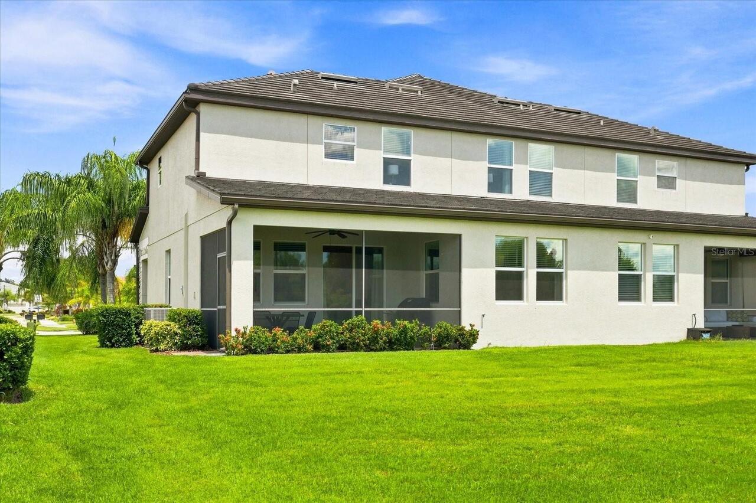
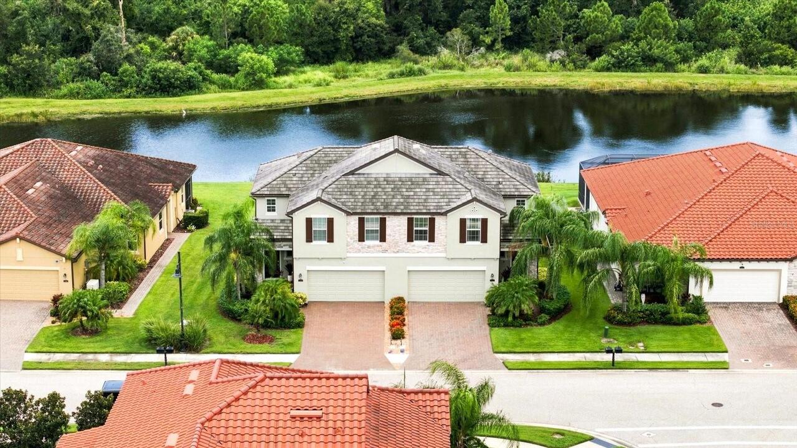
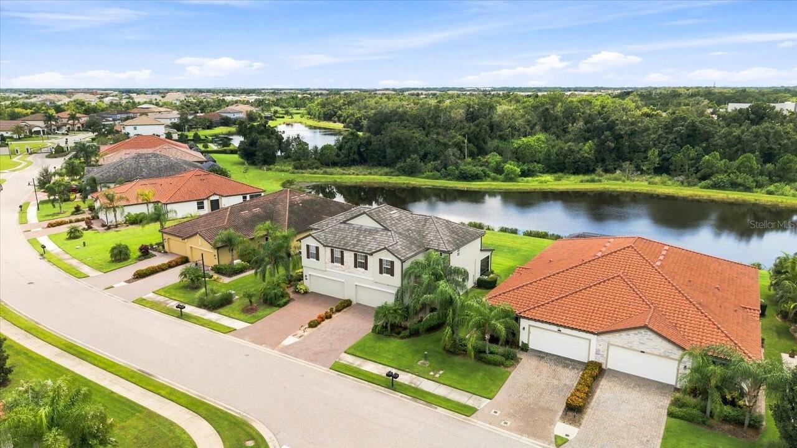
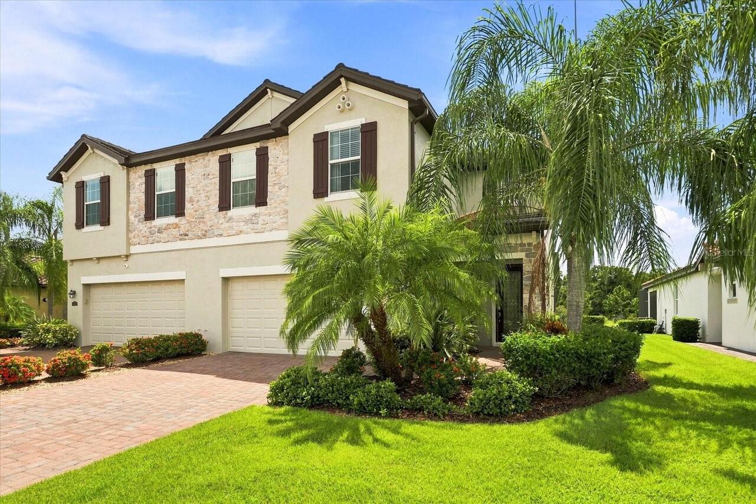
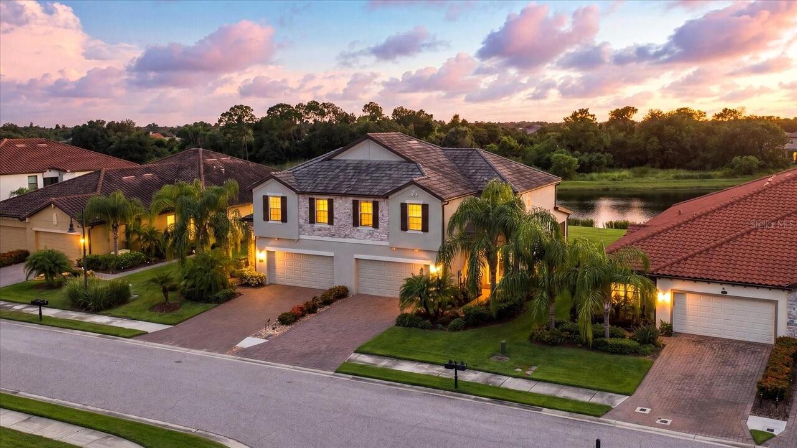
Stucco, Block, Stone
Cumulative Days On Market
78
Disaster Mitigation
Hurricane Shutters/Windows
Elementary School
Gullett Elementary
Exterior Features
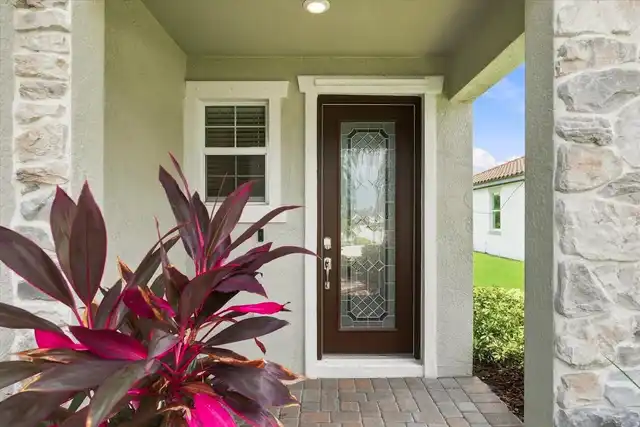
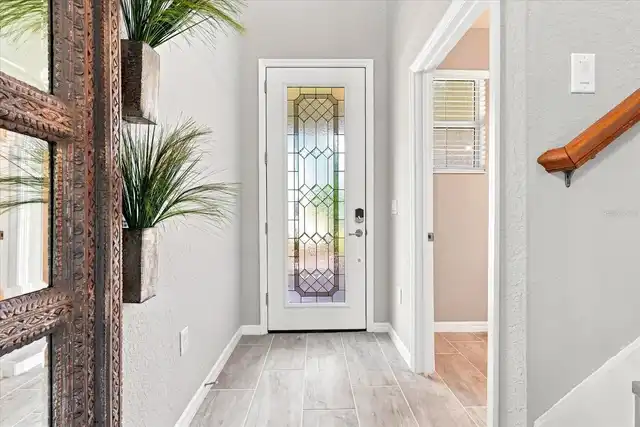
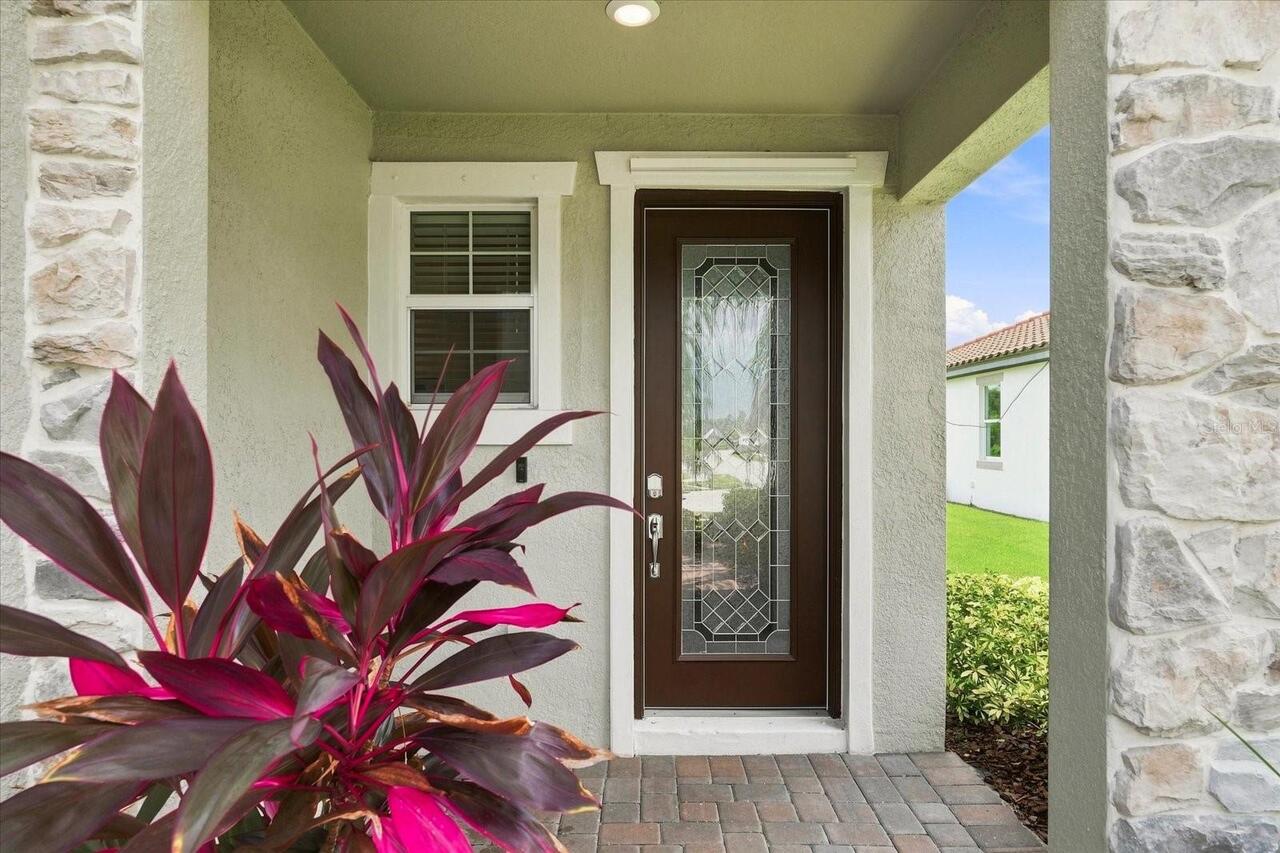
Garden, Balcony, Lighting, Private Entrance, Hurricane Shutters, Sidewalk, Private Mailbox
Green Energy Efficient
Thermostat, Appliances
Green Indoor Air Quality
No/Low VOC Paint/Finish, No/Low VOC Flooring
Green Water Conservation
Irrig. System-Rainwater from Ponds
High School
Lakewood Ranch High
Interior Features
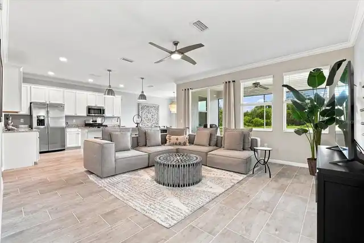
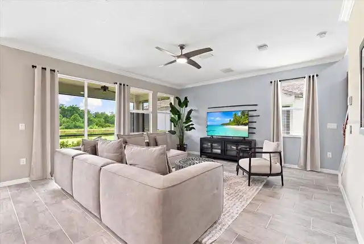
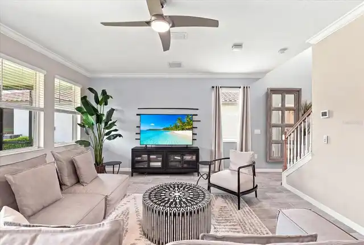
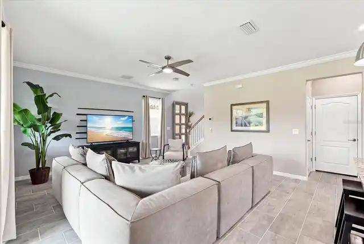
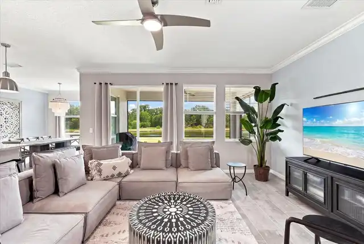
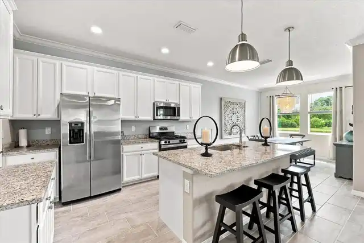
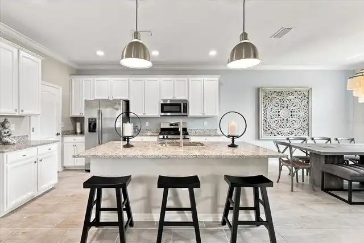
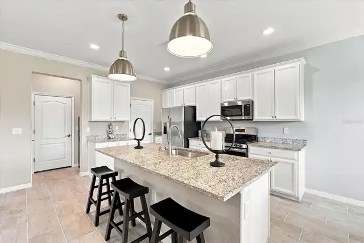
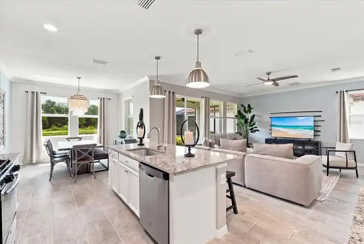
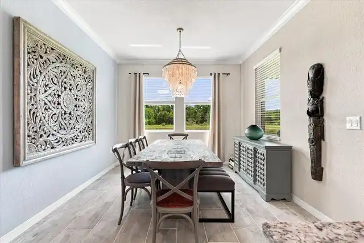
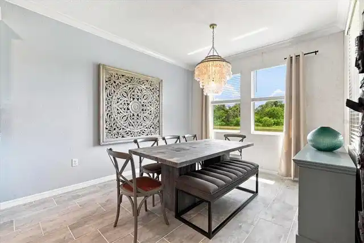
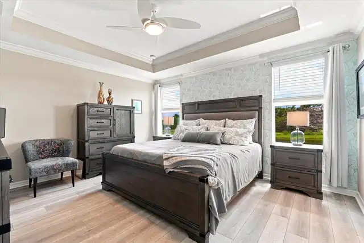
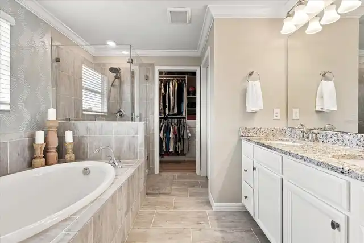
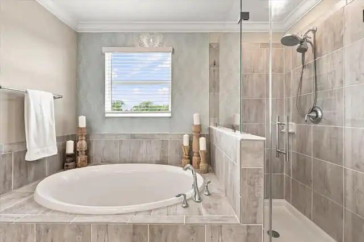
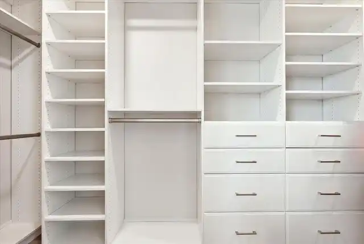
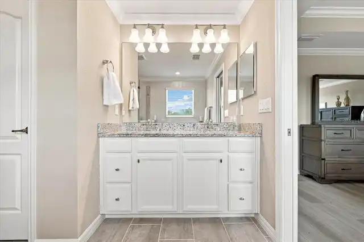
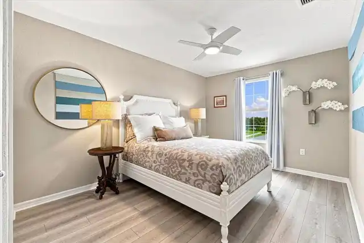
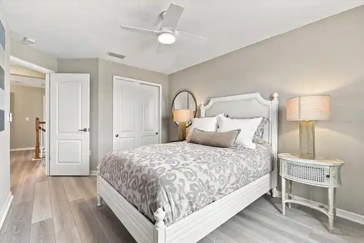
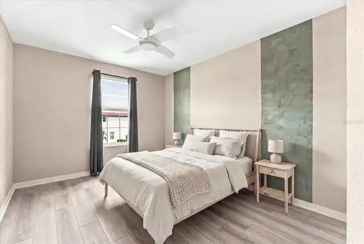
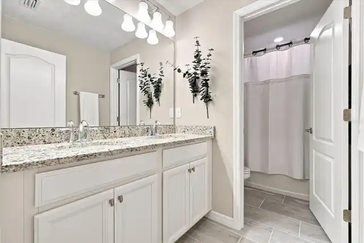
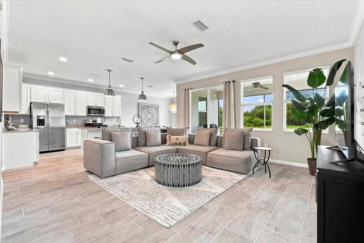
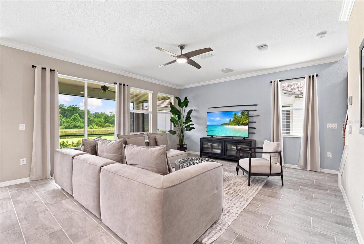
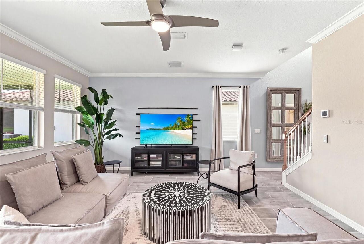
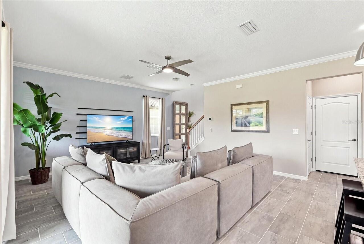
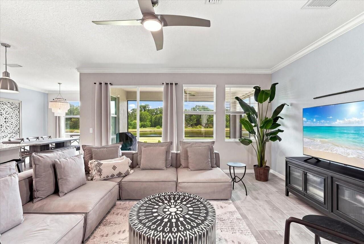
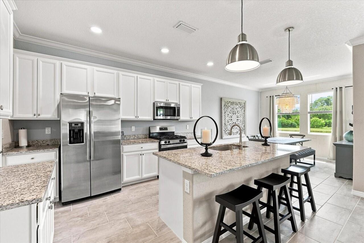
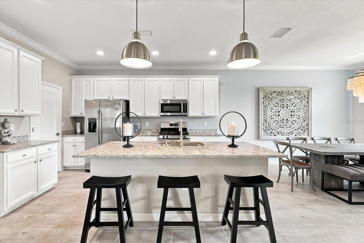
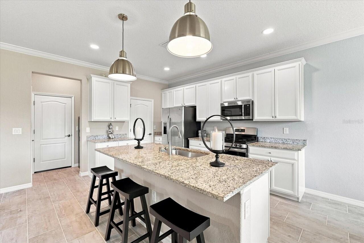
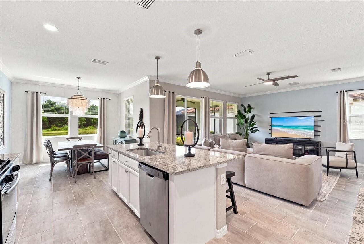
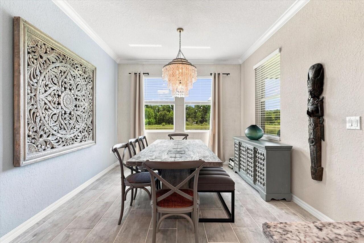
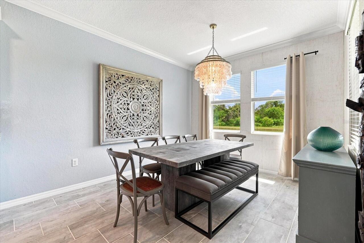
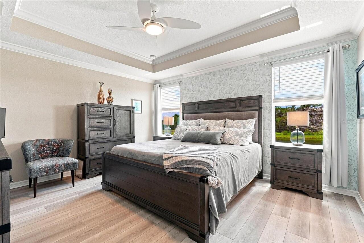
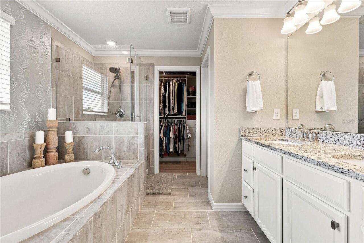
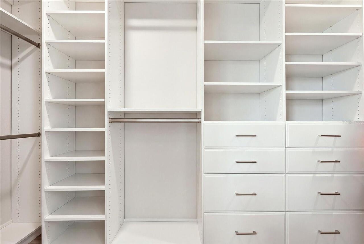
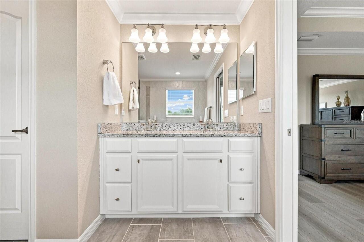
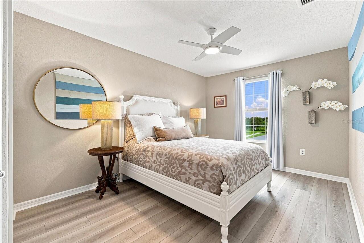
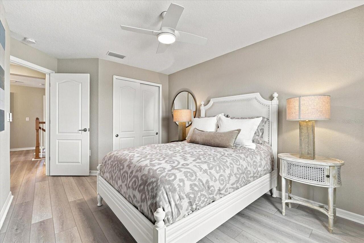
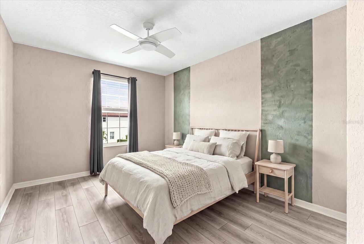
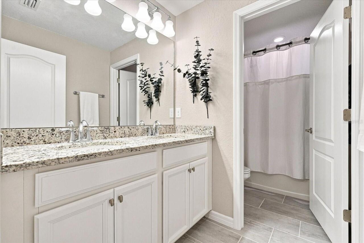
Thermostat, Open Floorplan, Living Room/Dining Room Combo, Walk-In Closet(s), Solid Surface Counters, Window Treatments, PrimaryBedroom Upstairs, Crown Molding, Smart Home, Split Bedroom, Solid Wood Cabinets, Stone Counters, Kitchen/Family Room Combo, In Wall Pest System, Ceiling Fans(s), Tray Ceiling(s)
Laundry Features
Inside, Upper Level
List AOR
Sarasota - Manatee
Living Area Source
Public Records
Living Area Units
Square Feet
Lot Features
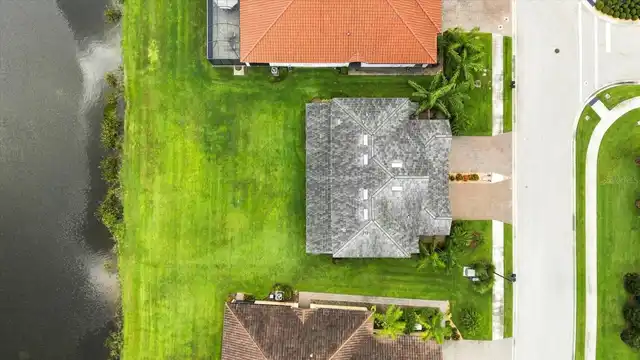
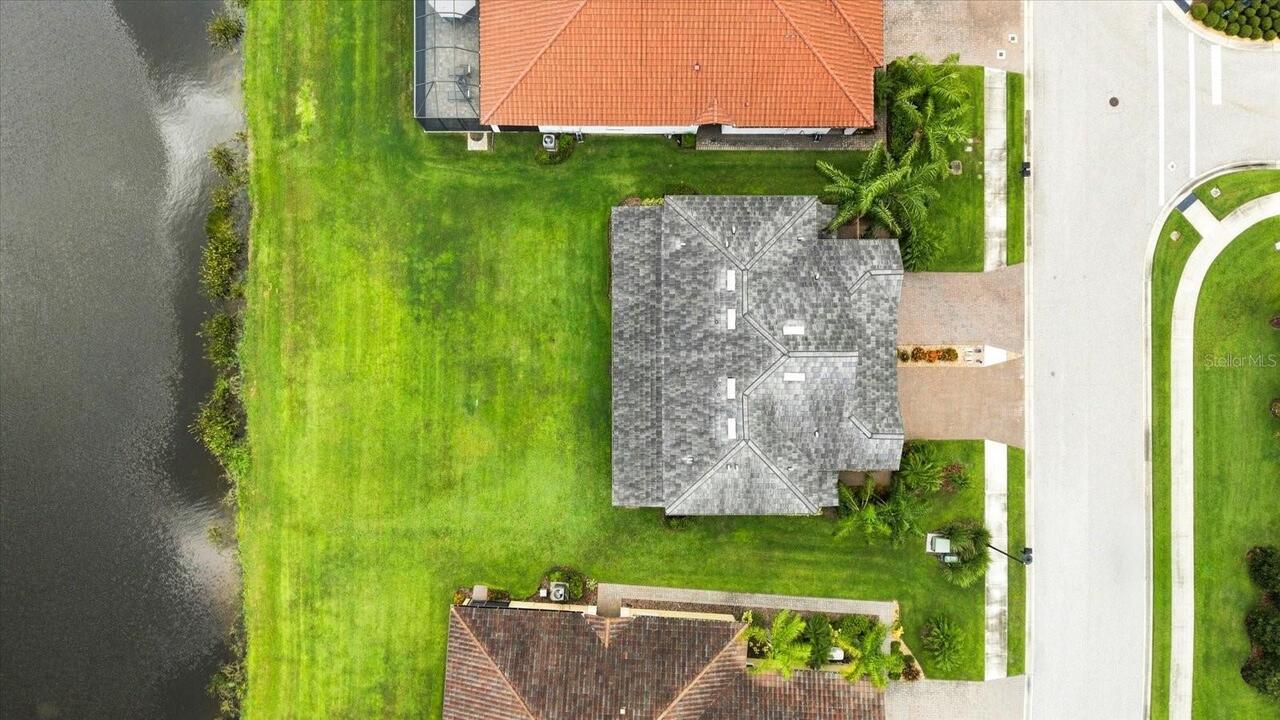
In County, Paved, Private
Lot Size Square Meters
535
Middle Or Junior School
Dr Mona Jain Middle
Modification Timestamp
2026-11-08T12:48:11.605Z
Other Equipment
Irrigation Equipment, Private Entrance
Patio And Porch Features
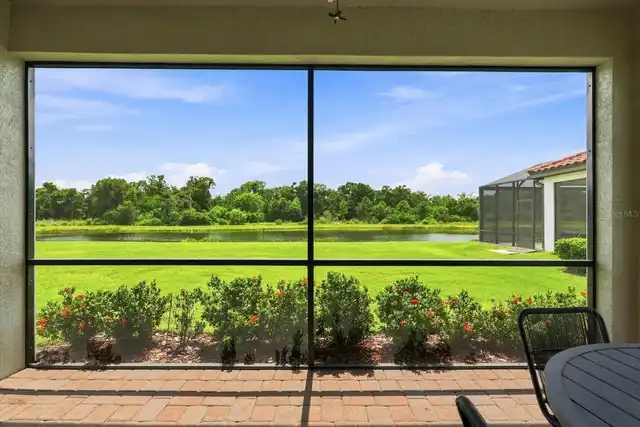
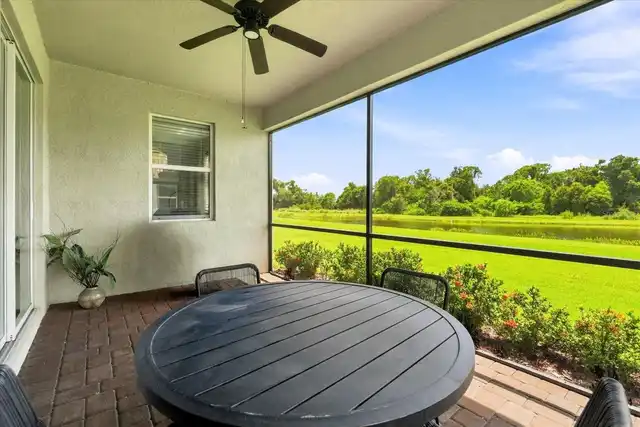
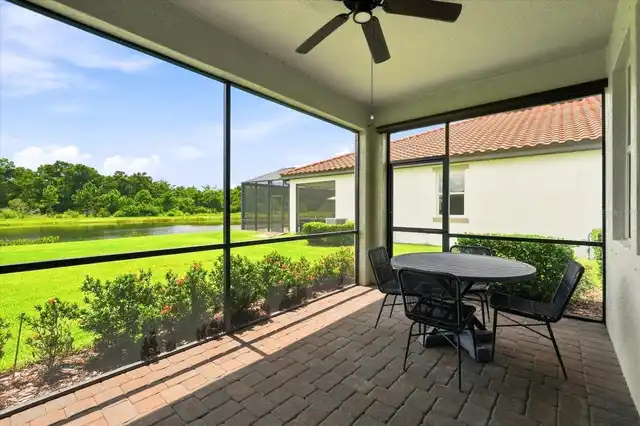
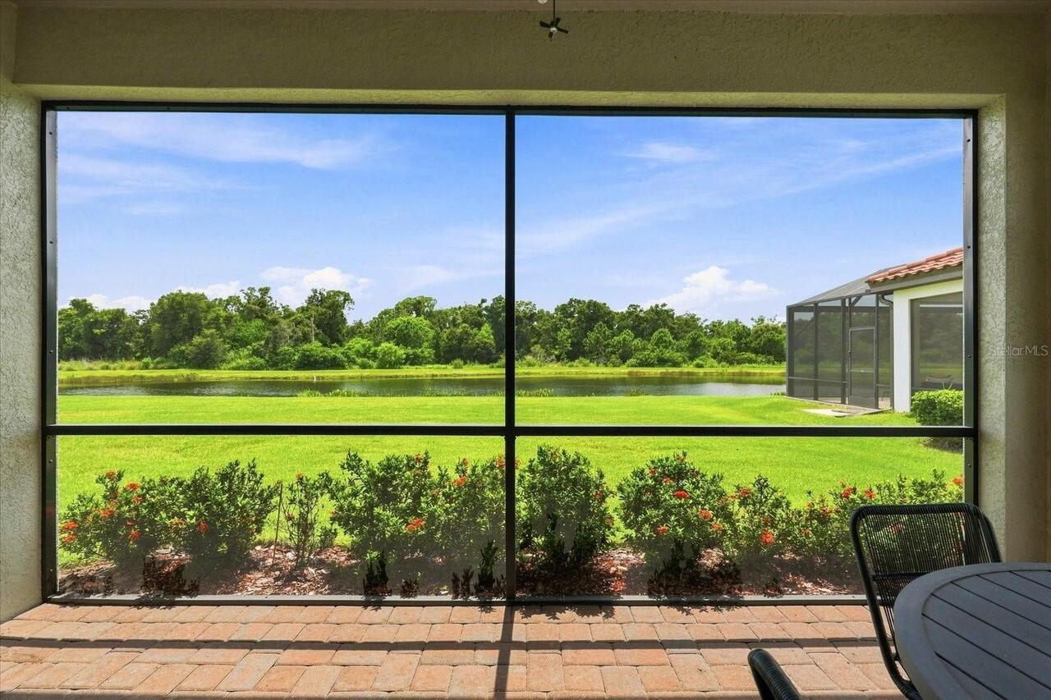
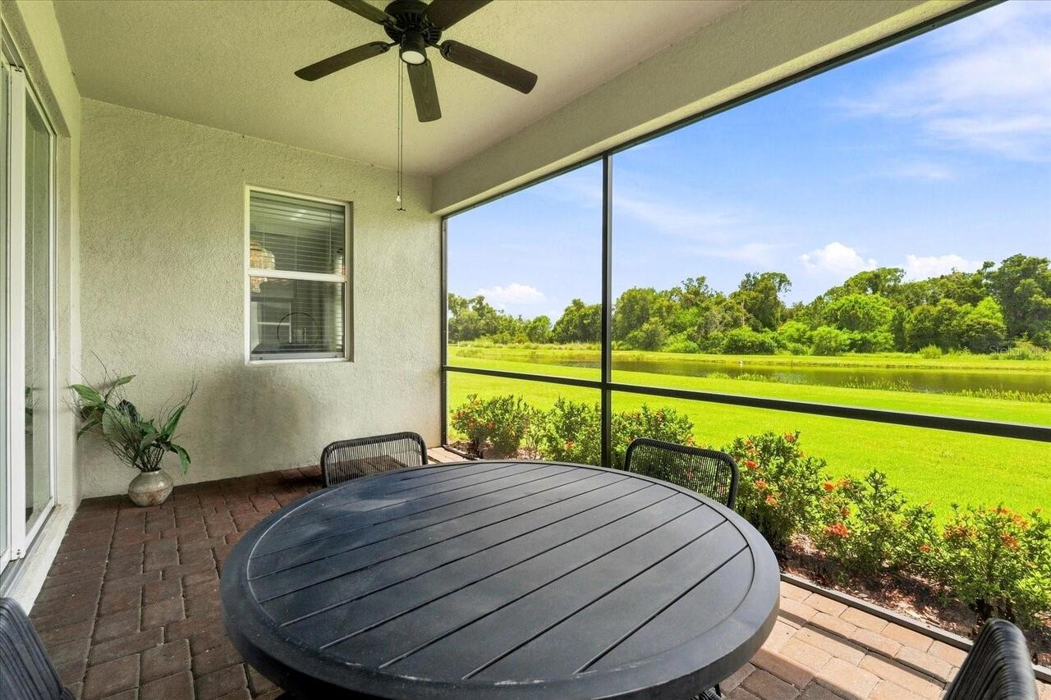
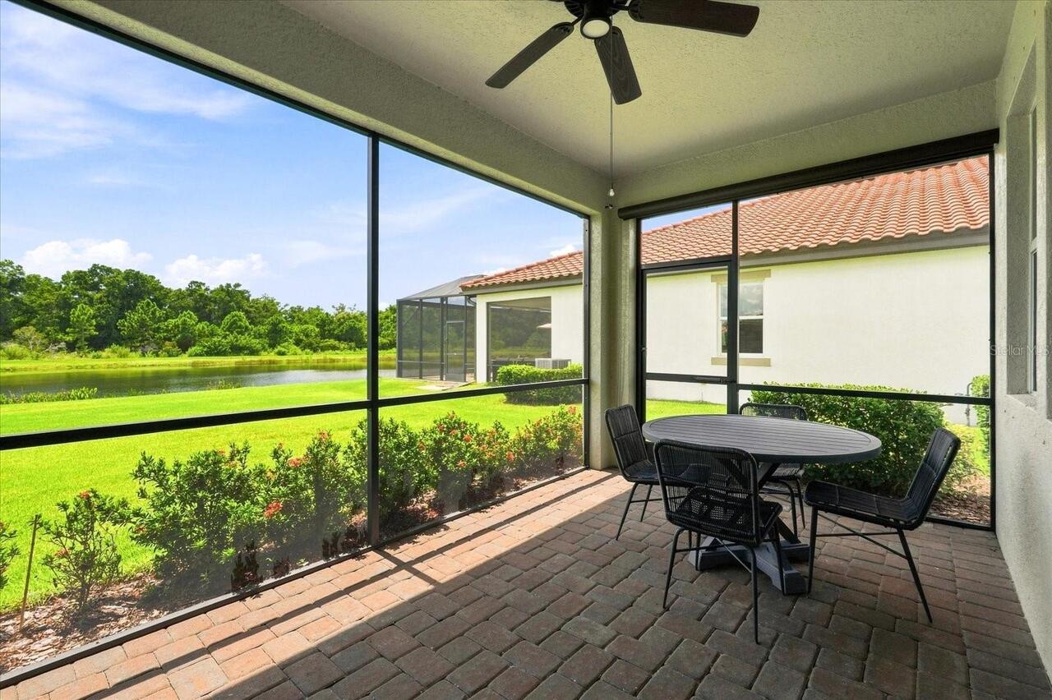
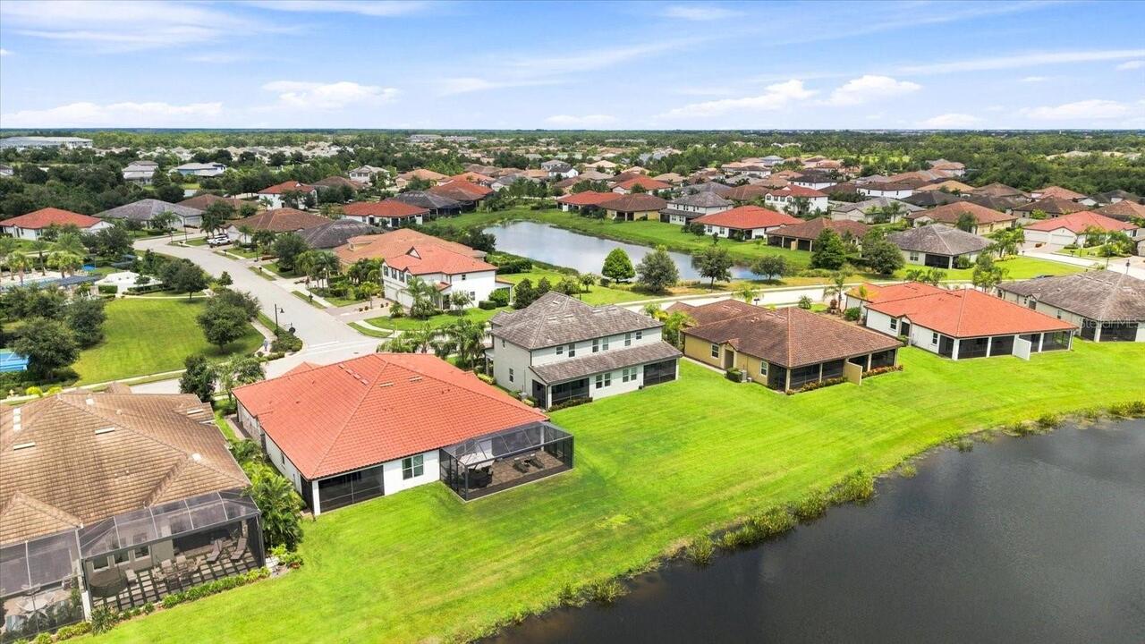
Porch, Rear Porch, Patio, Covered
Previous List Price
475000
Price Change Timestamp
2026-10-27T00:07:15.000Z
Property Condition
Completed
RATIO Current Price By Calculated SqFt
233.59
Road Responsibility
Private Maintained Road
SW Subdiv Community Name
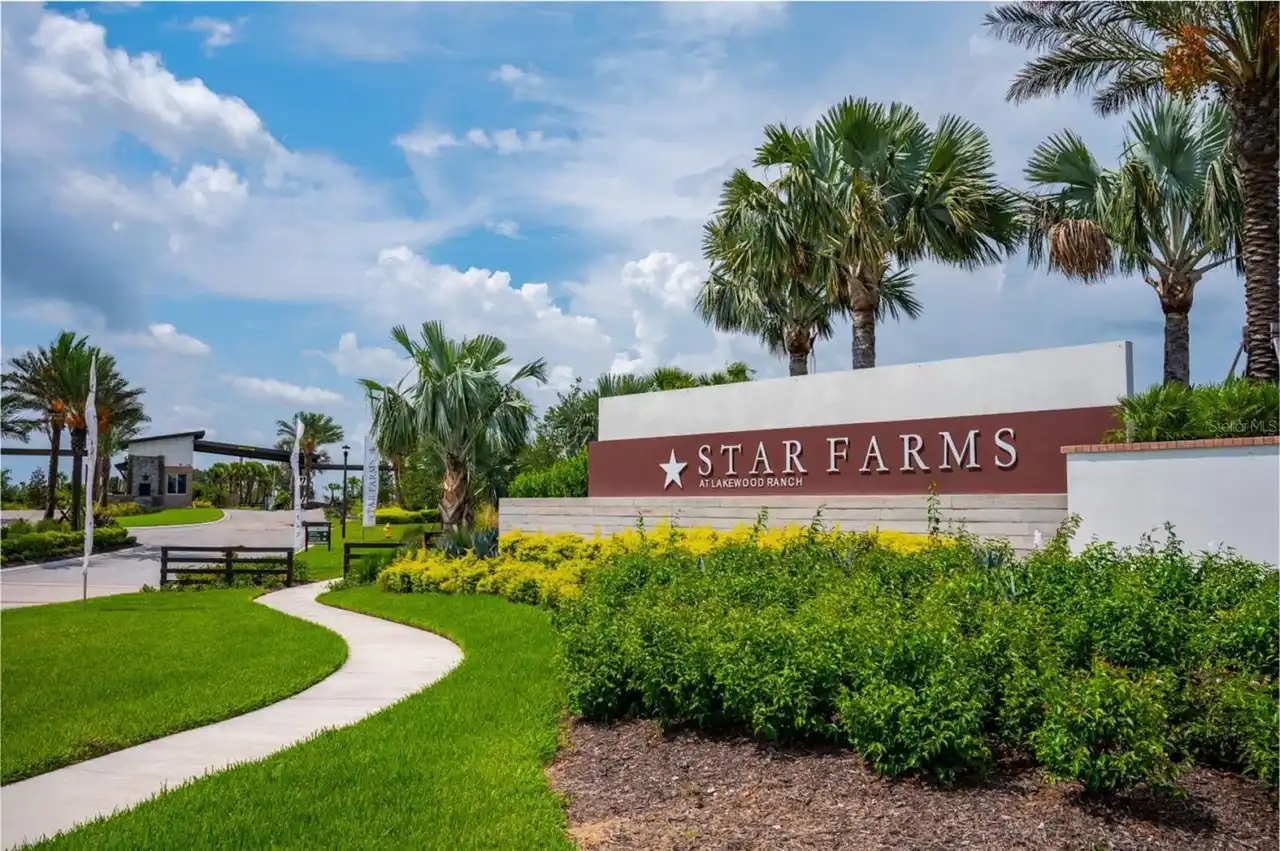
Lakewood Ranch
Tax Other Annual Assessment Amount
1222
Total Acreage
0 to less than 1/4
Universal Property Id
US-12081-N-580001459-R-N
Unparsed Address
2528 STARWOOD CT
Utilities
BB/HS Internet Available, Underground Utilities, Sprinkler Recycled, Electricity Connected, Cable Available, Phone Available, Sewer Connected
Vegetation
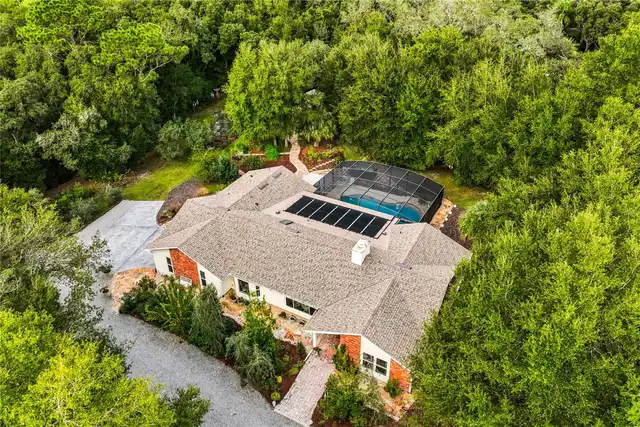
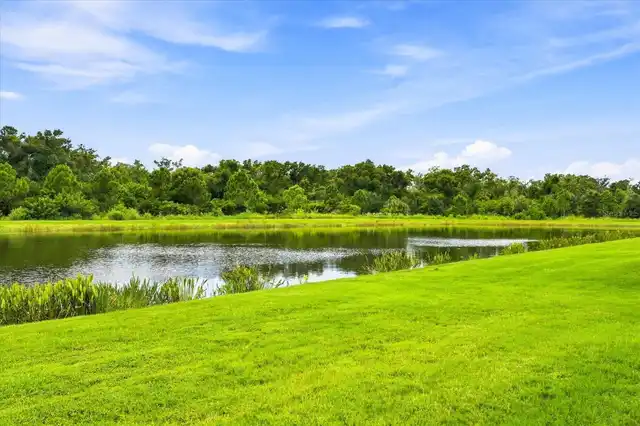
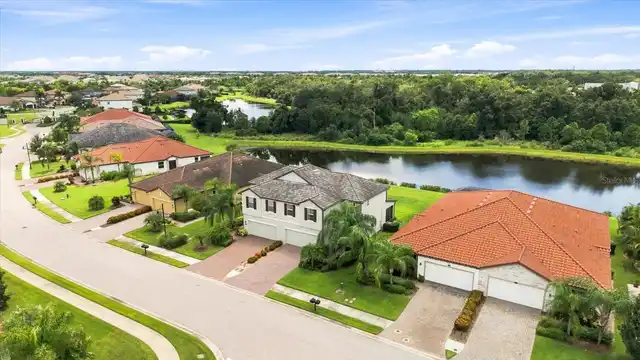
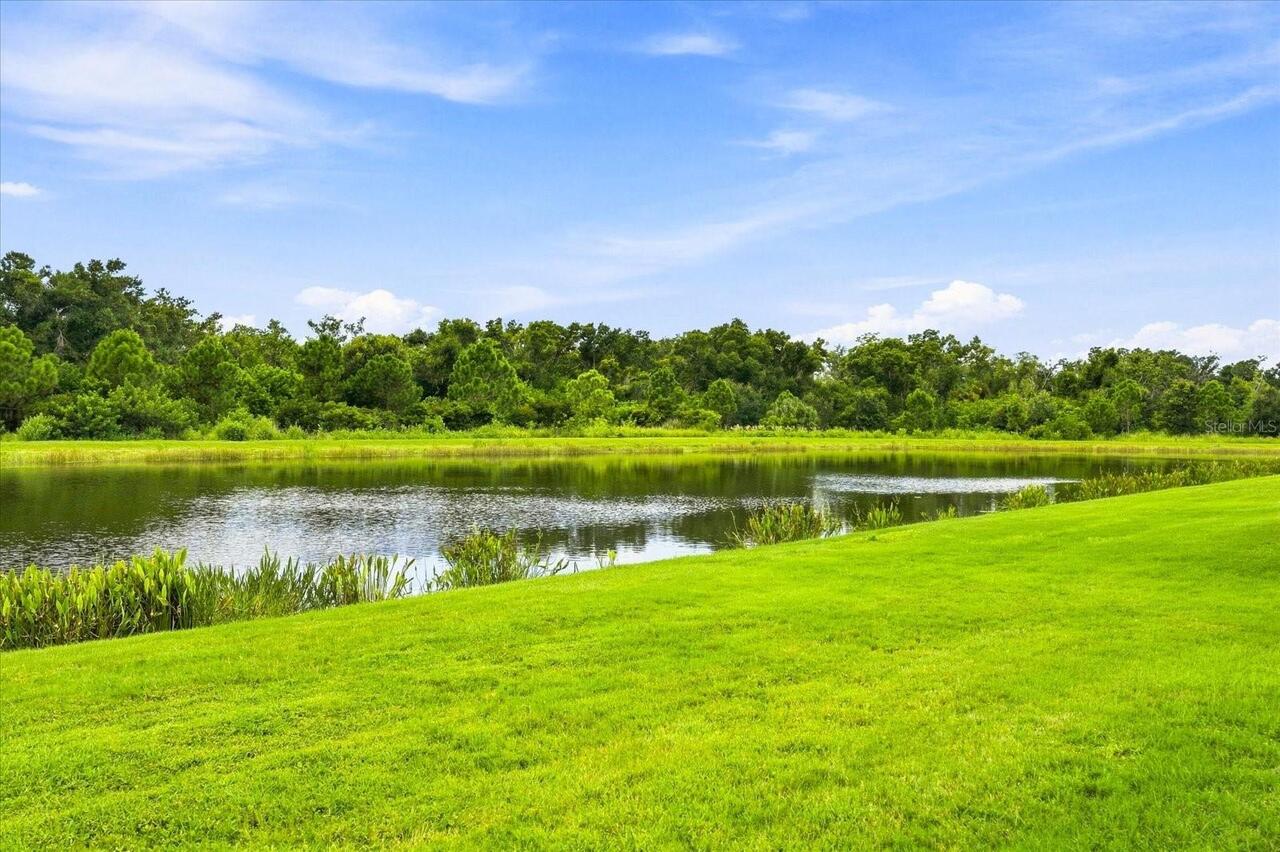
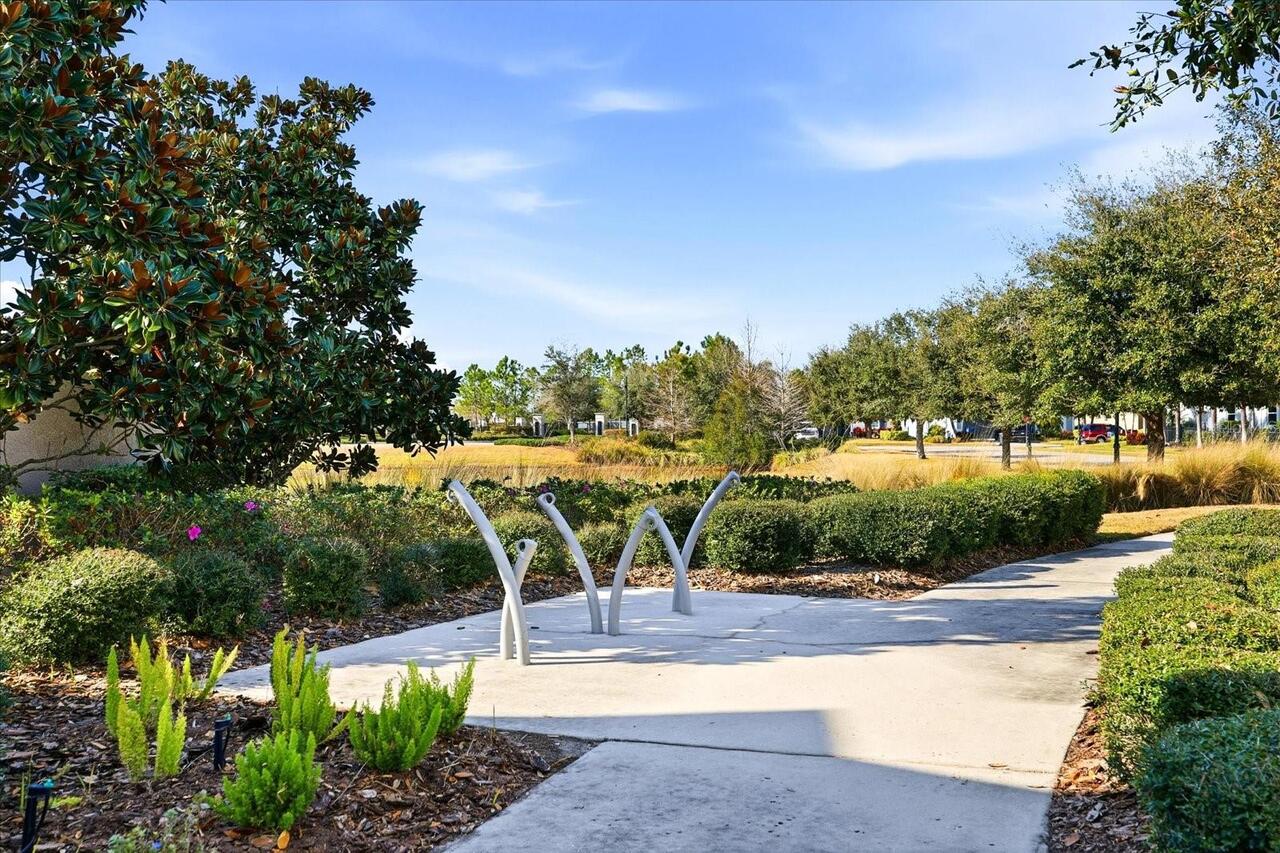
Oak Trees, Mature Landscaping, Wooded, Trees/Landscaped