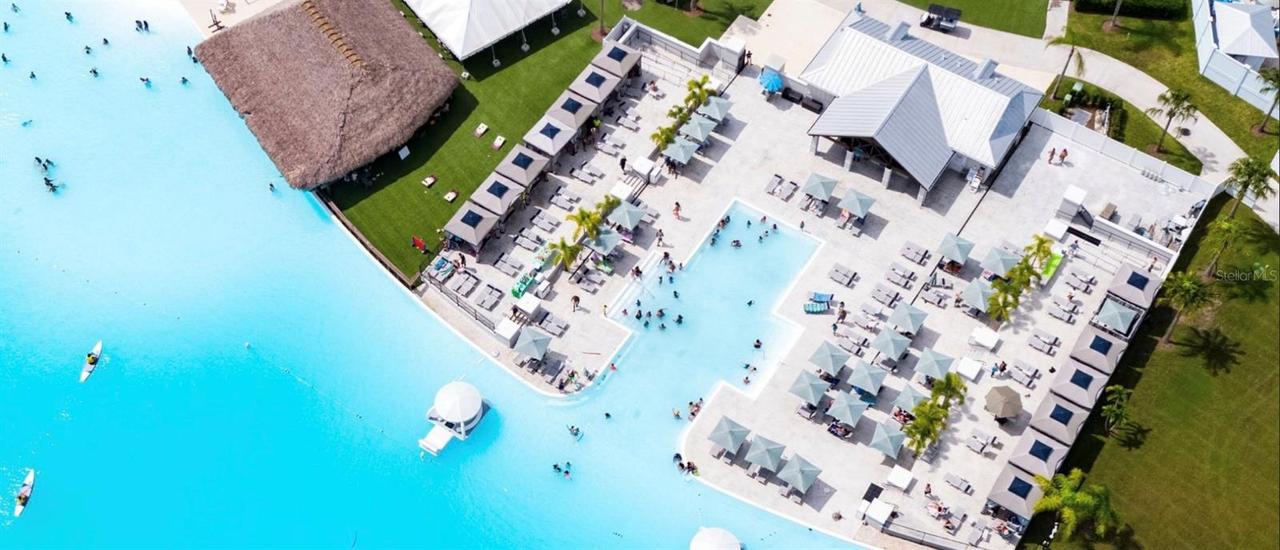
Property Features
Property Sub Type
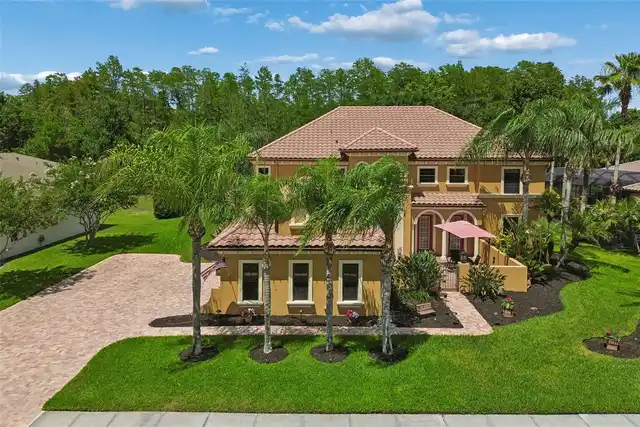
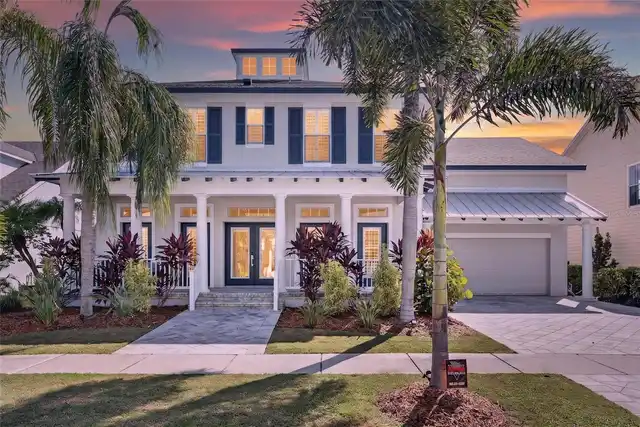
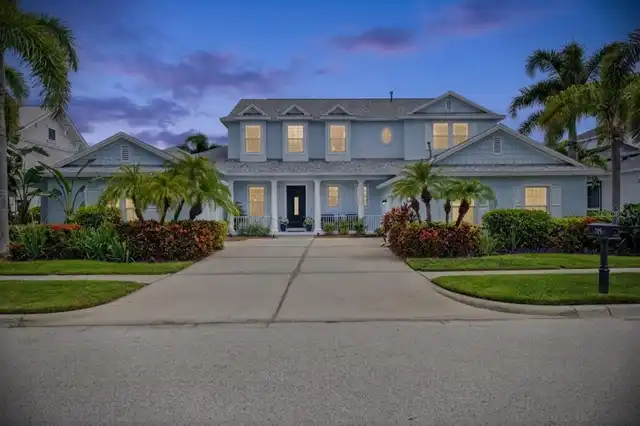
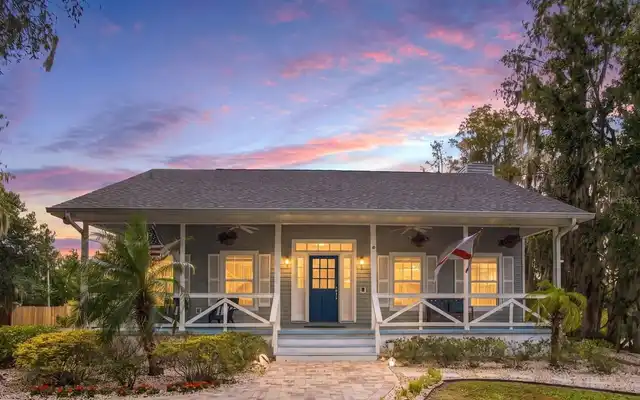
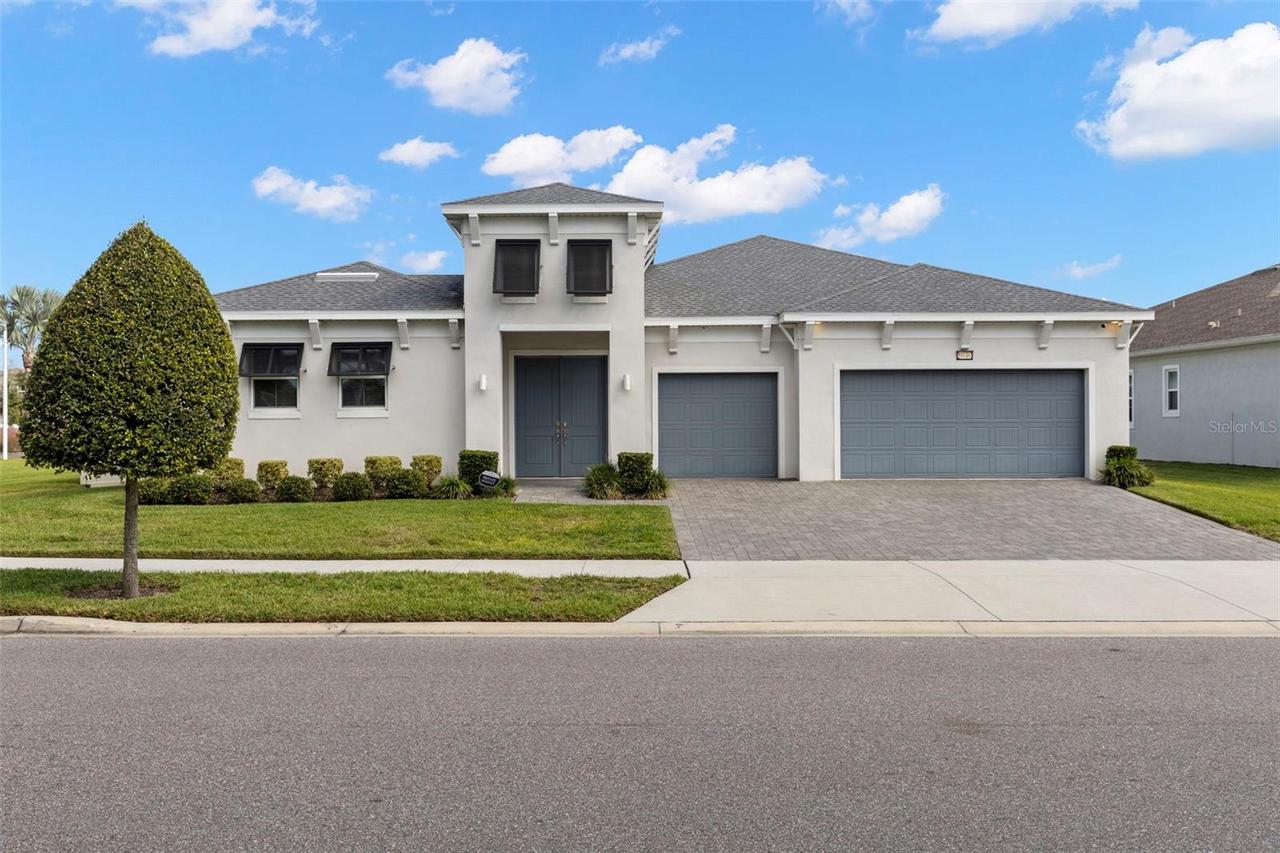
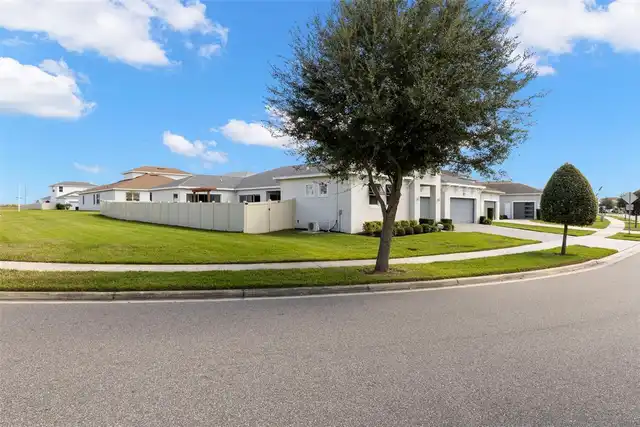
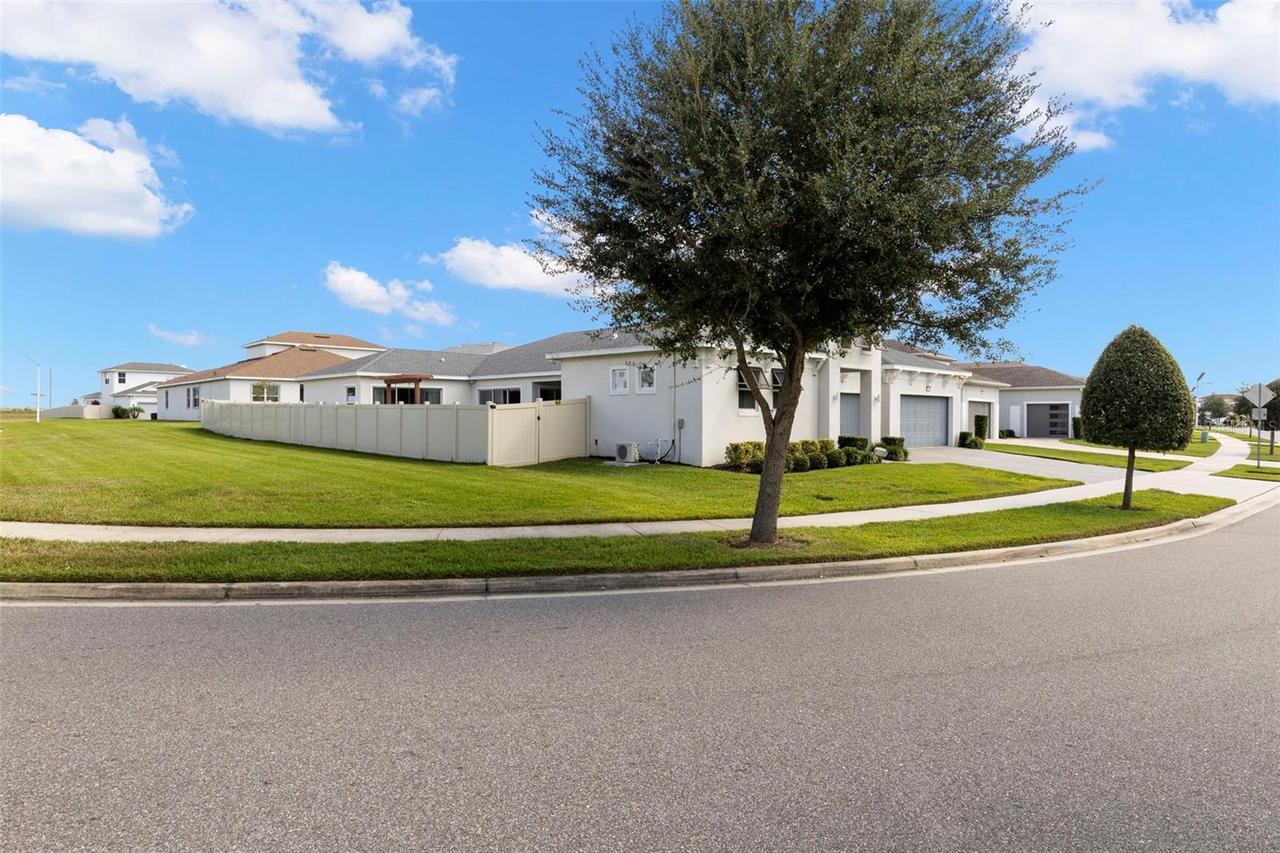
Single Family Residence
View
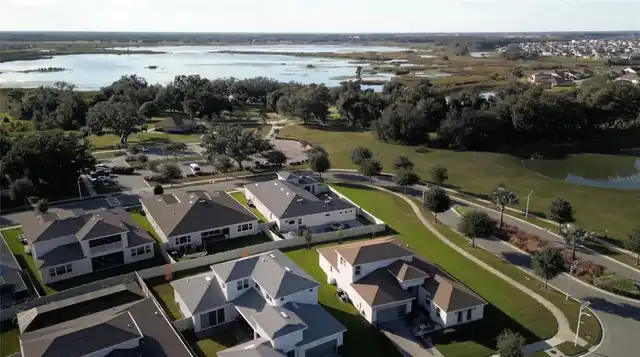
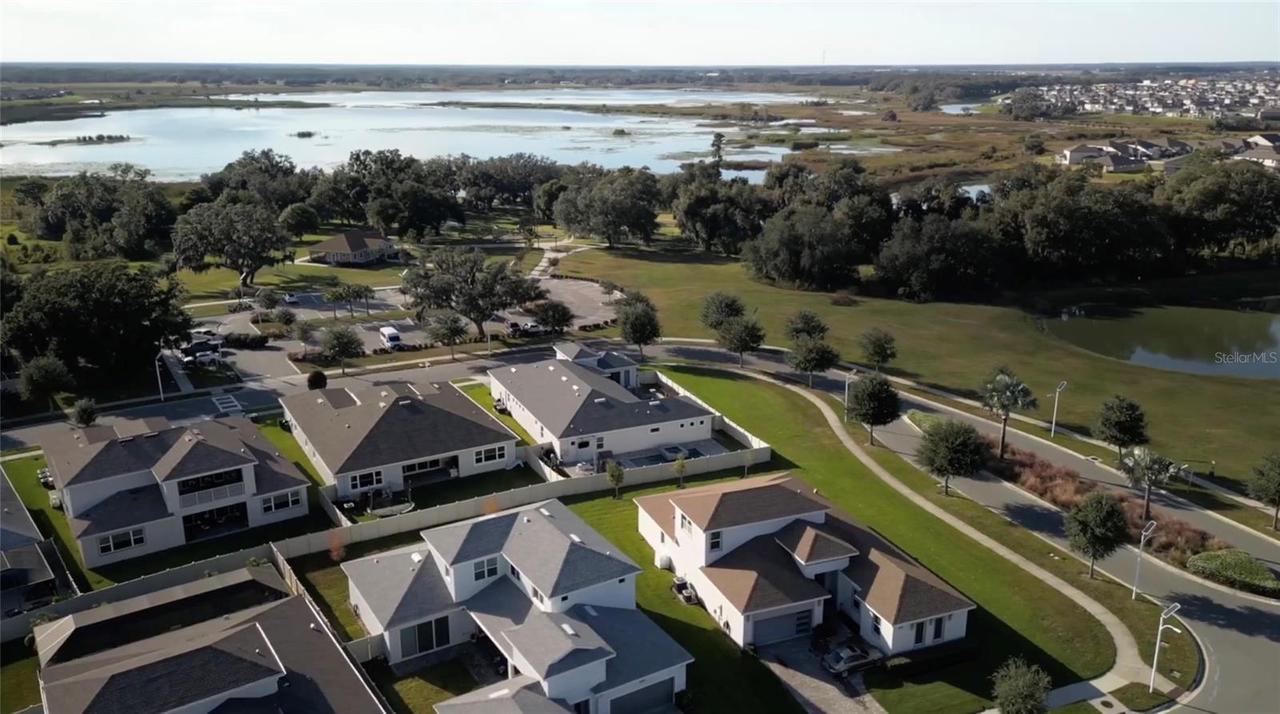
Water, Park/Greenbelt, Trees/Woods, Pool
Parking
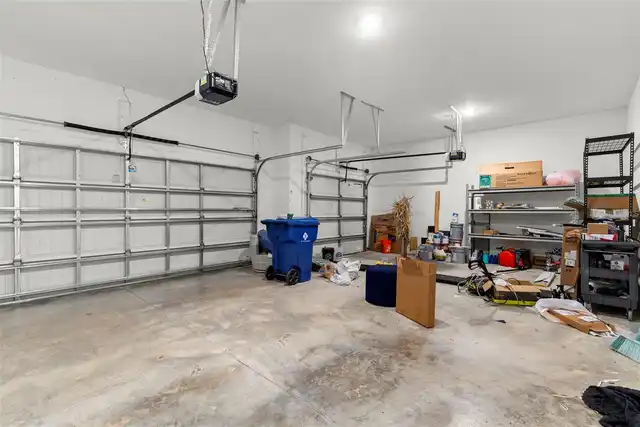
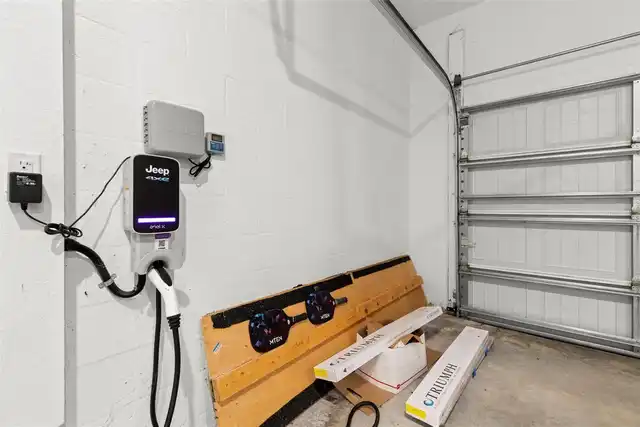
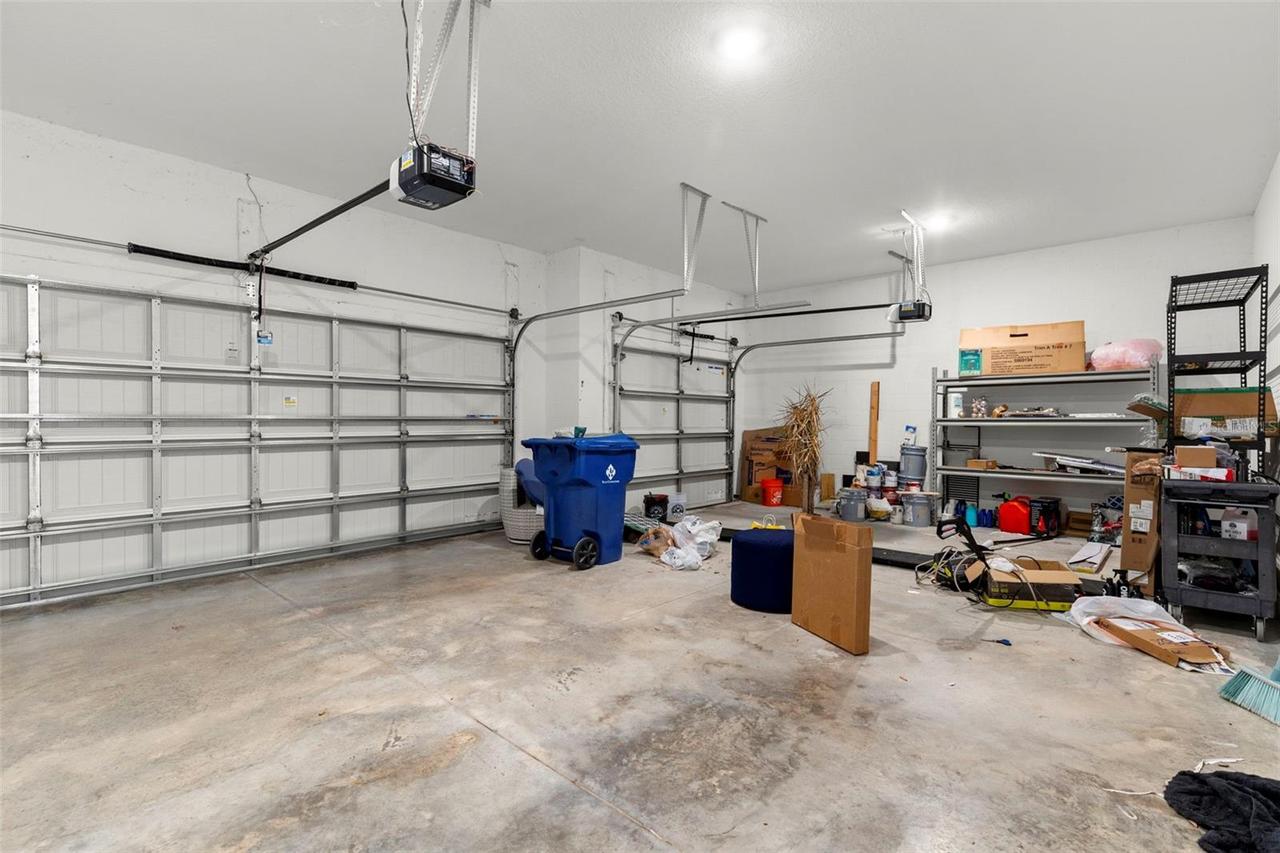
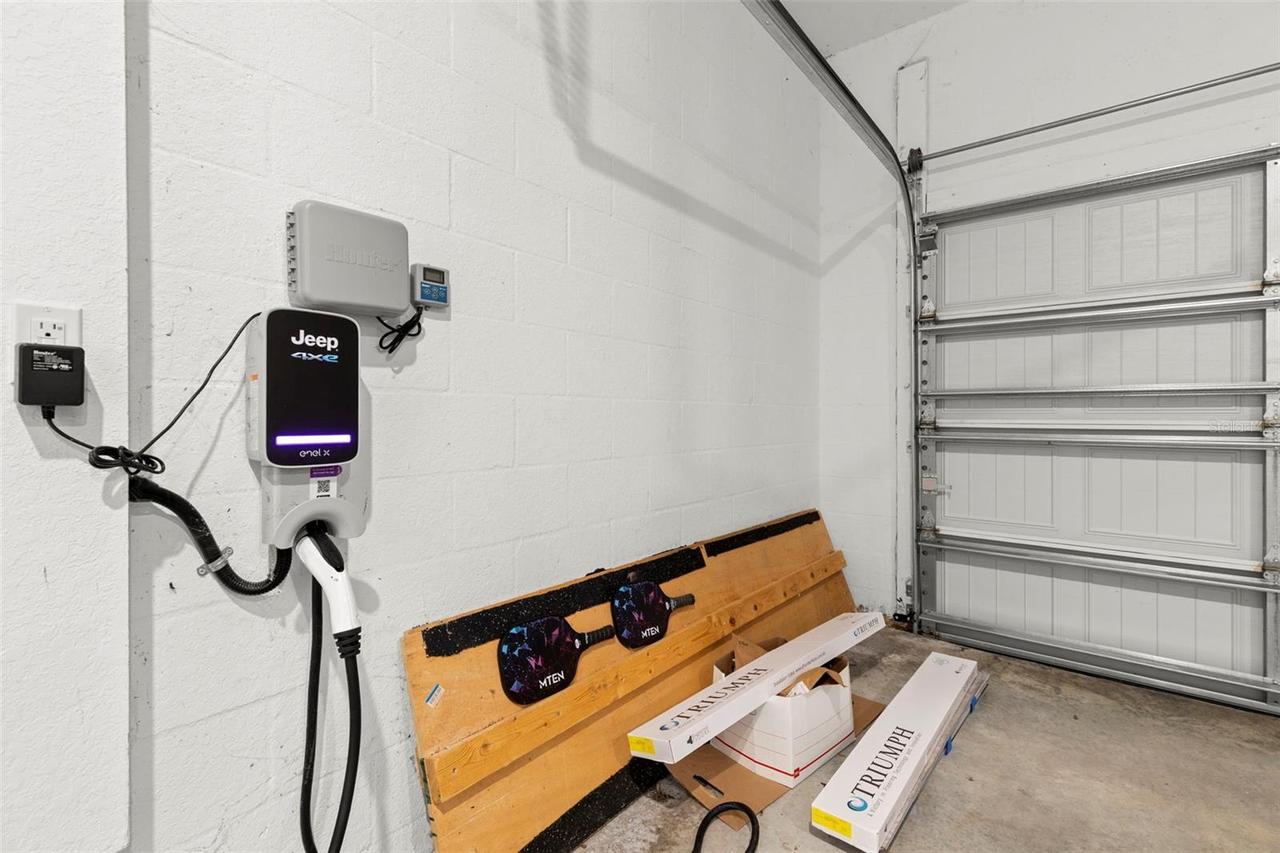
Driveway, Electric Vehicle Charging Station(s), Garage Door Opener
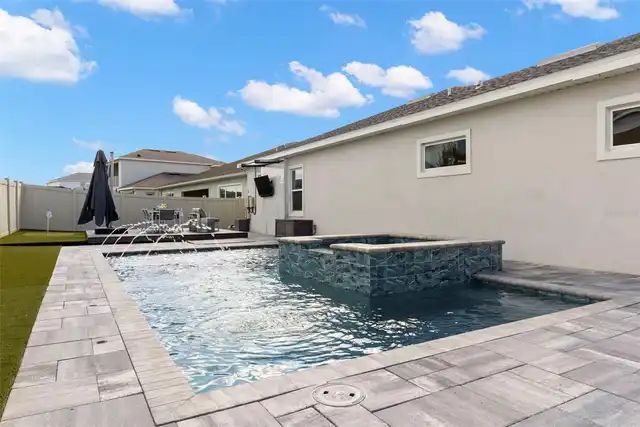
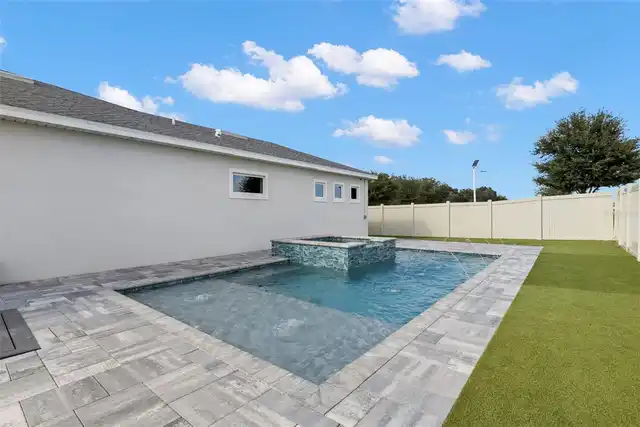
Pool
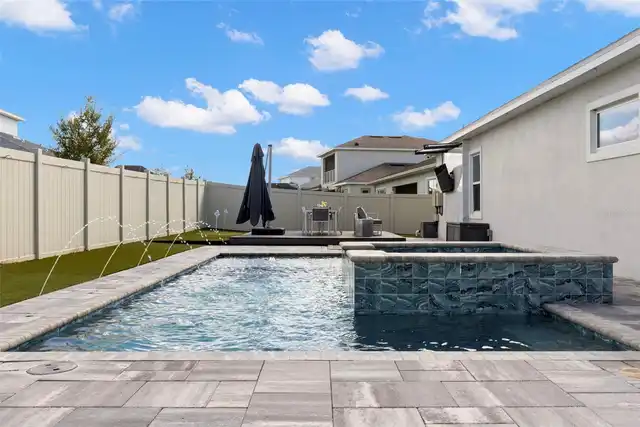
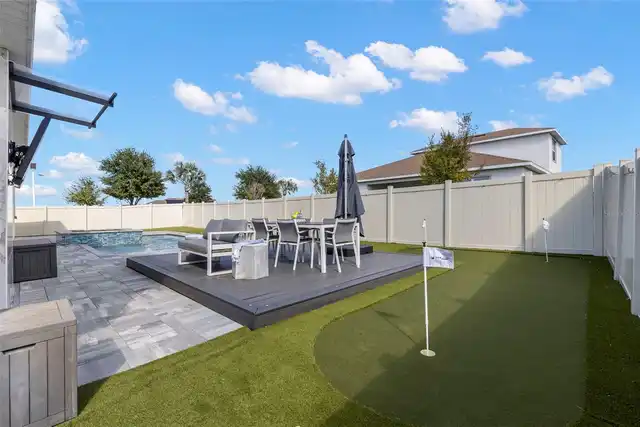
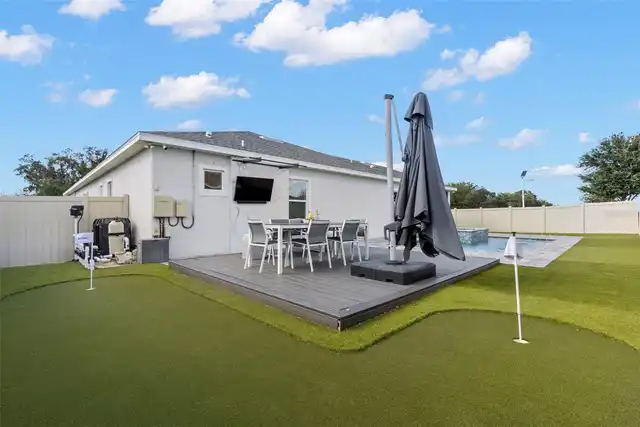
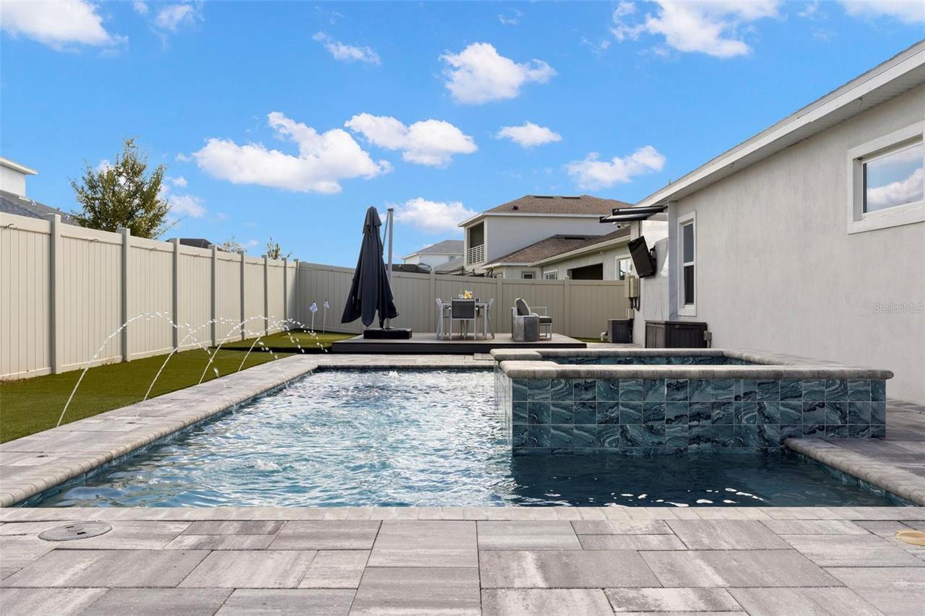
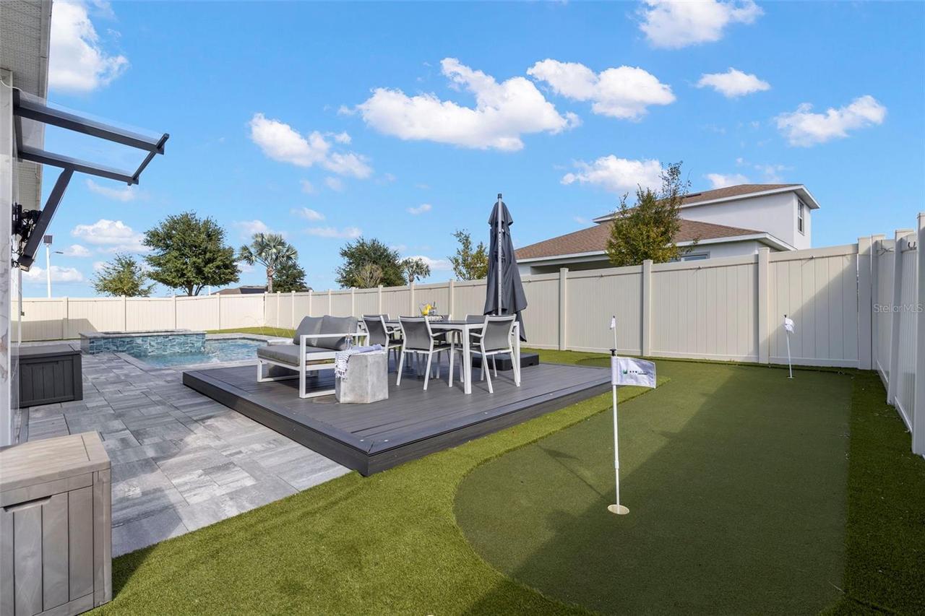
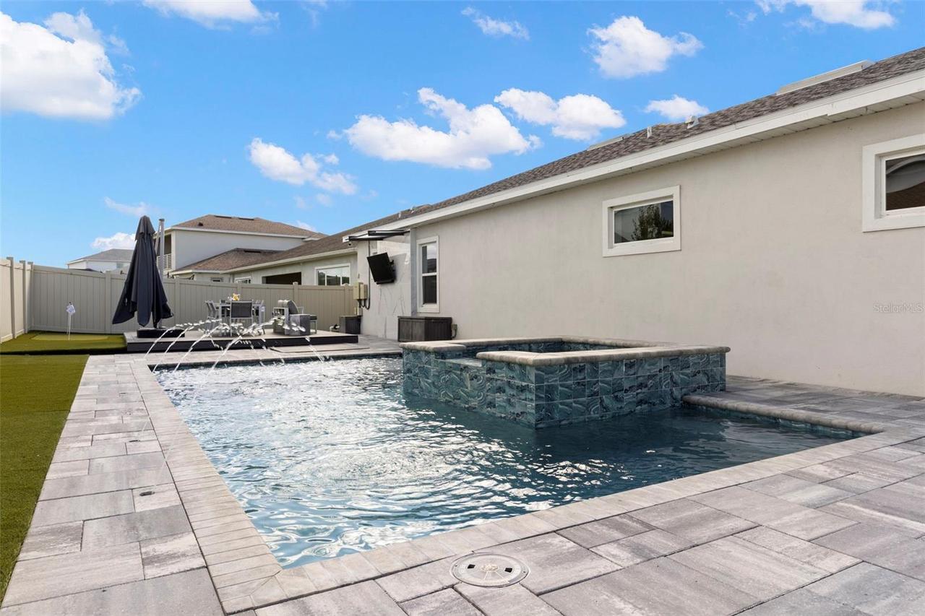
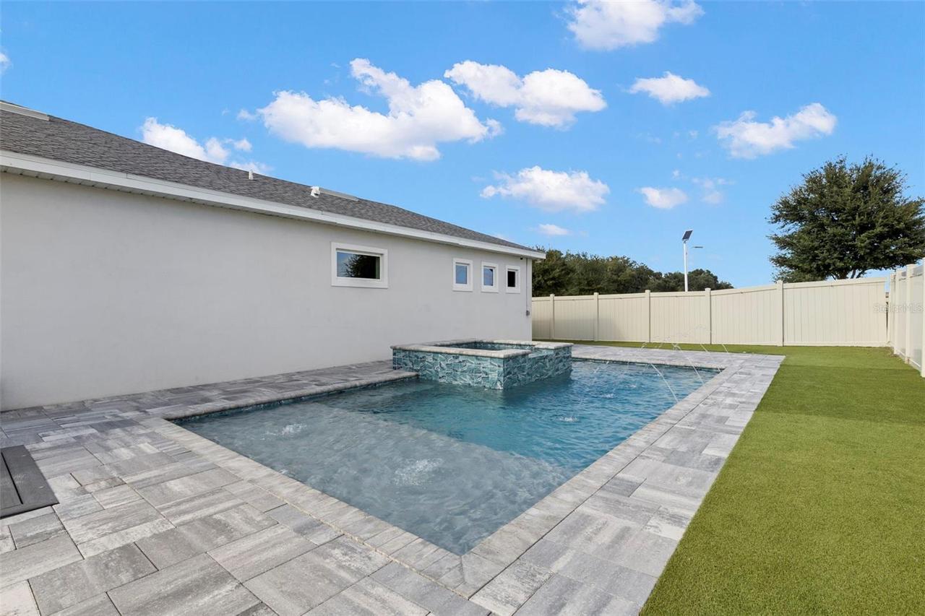
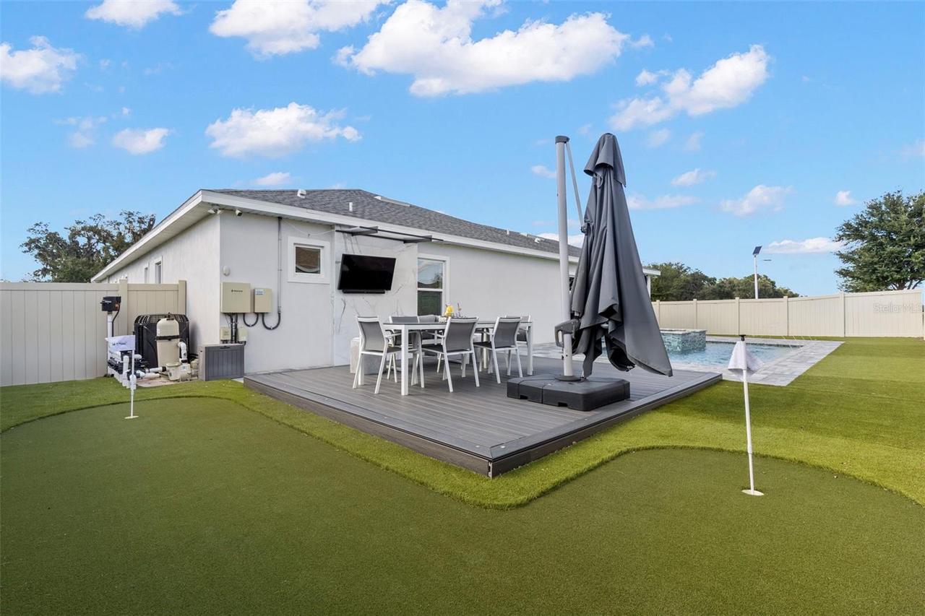
Heated, Gunite, Lighting, Deck, Child Safety Fence, In Ground, Chlorine Free, Other, Salt Water
Subdivision
EPPERSON NORTH VILLAGE D-1
Interior Features
Additional Information
Additional Lease Restrictions
Buyer shall verify all HOA rules and restrictions with HOA management.
Additional Rooms
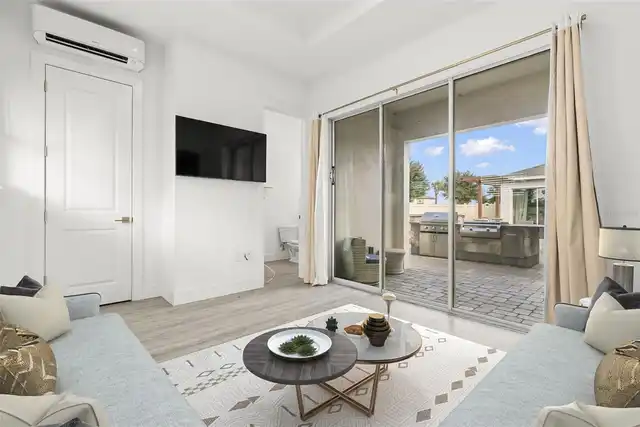
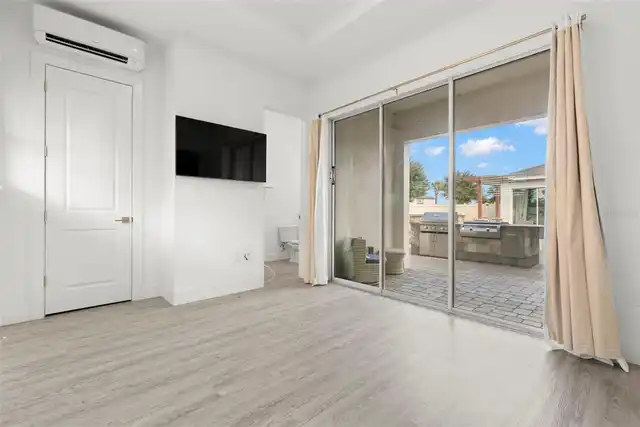
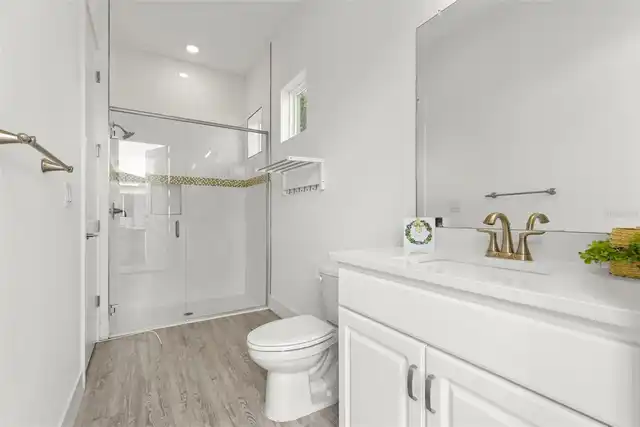
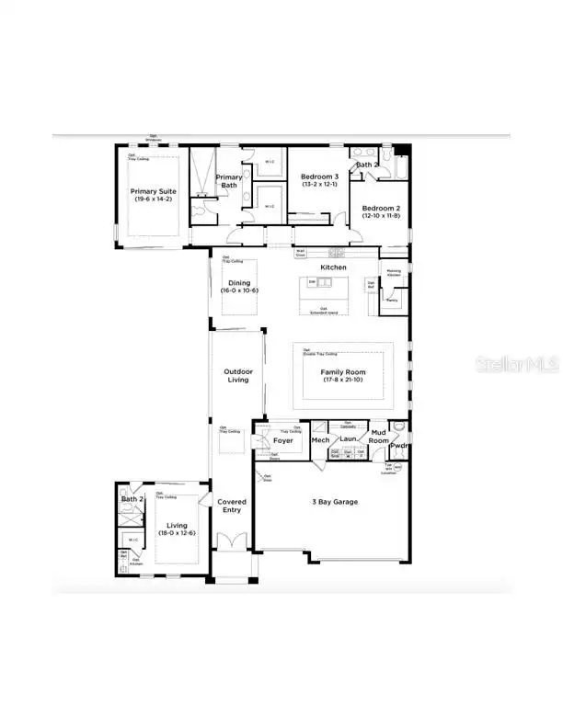
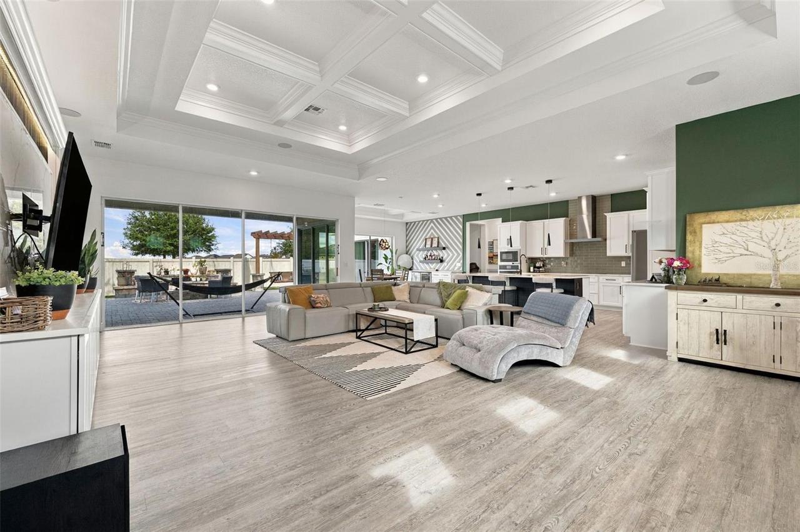
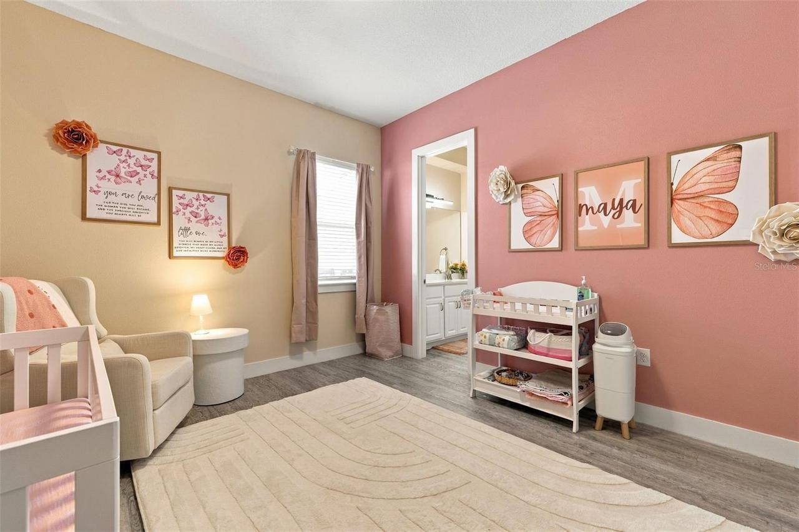
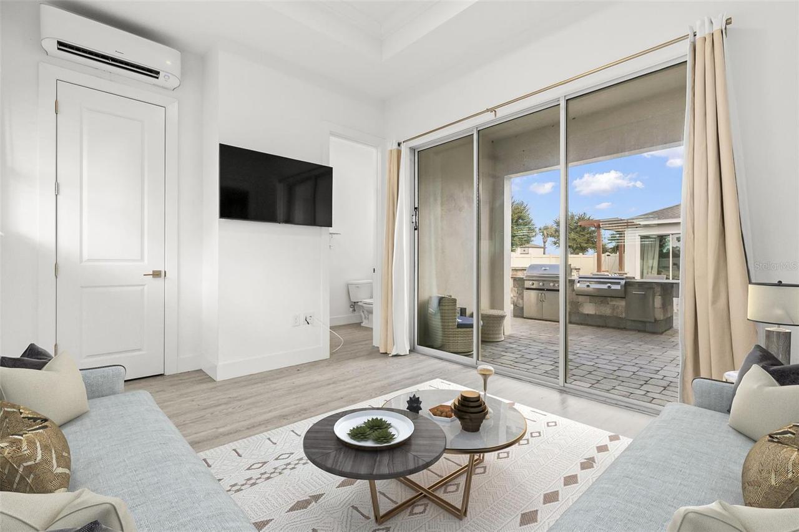
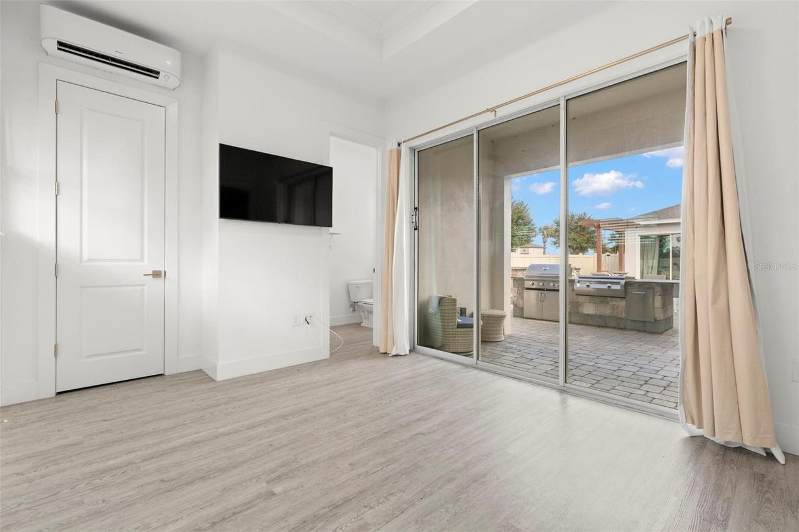
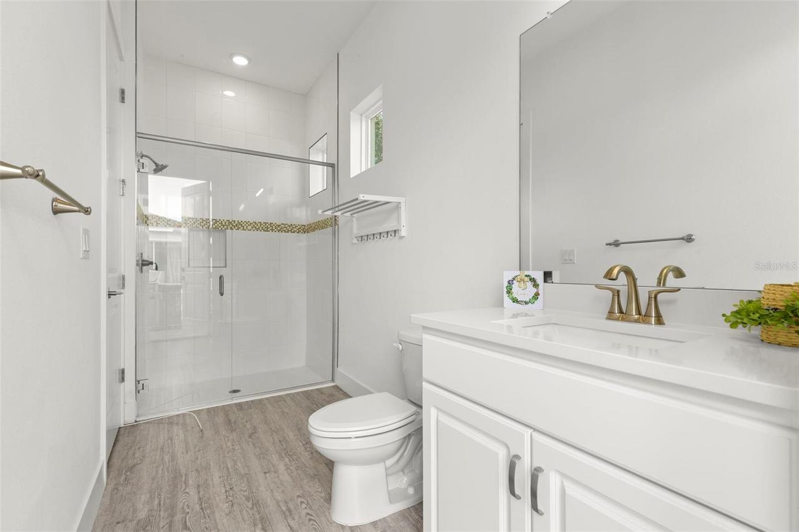
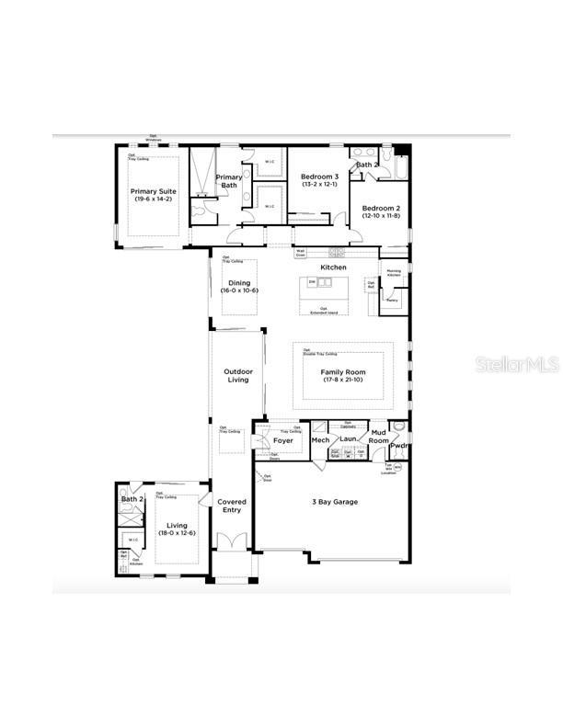
Interior In-Law Suite w/Private Entry
Alternate Key Folio Num
2025260010018000200
Appliances
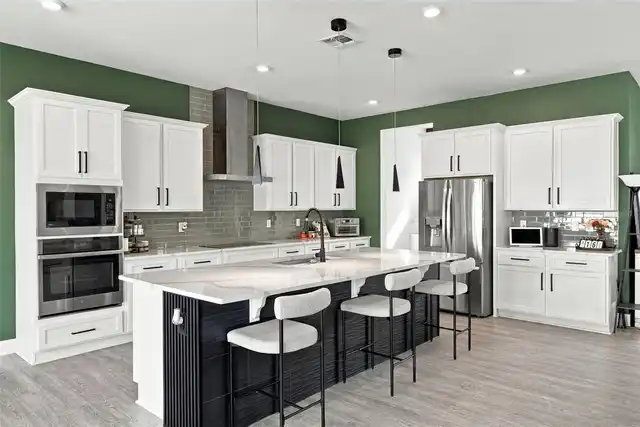
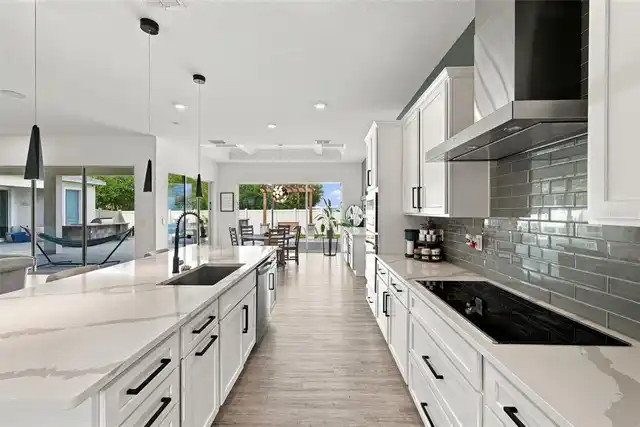
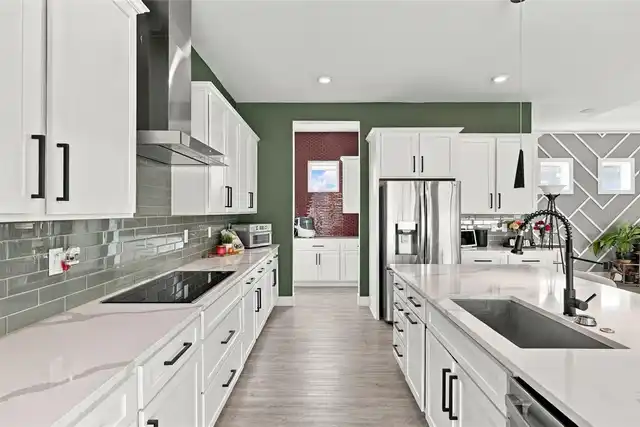
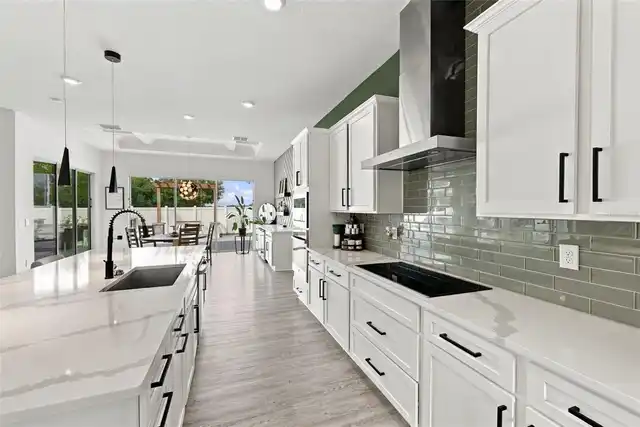
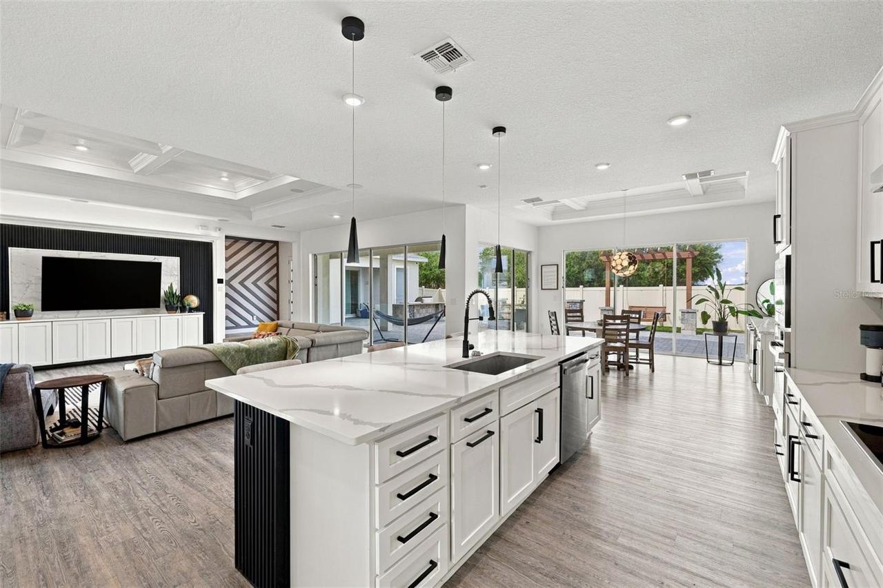
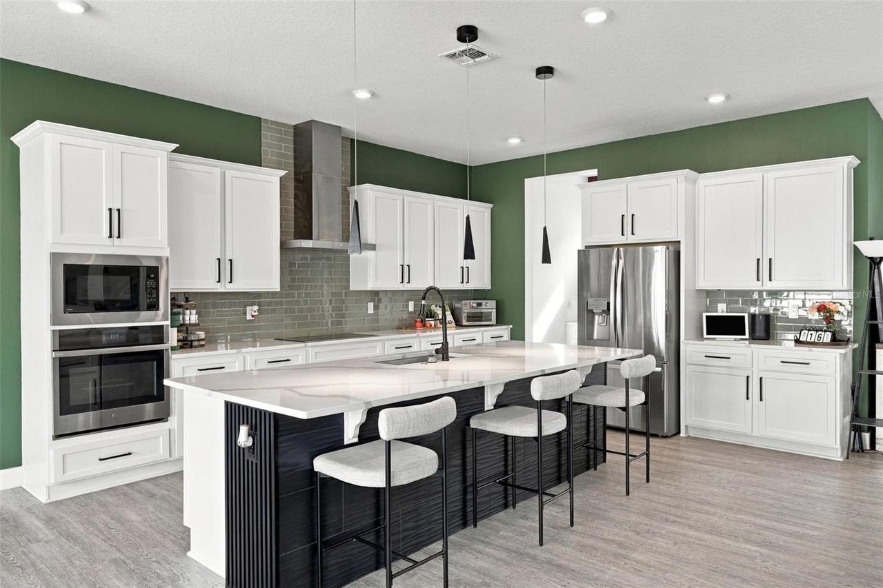
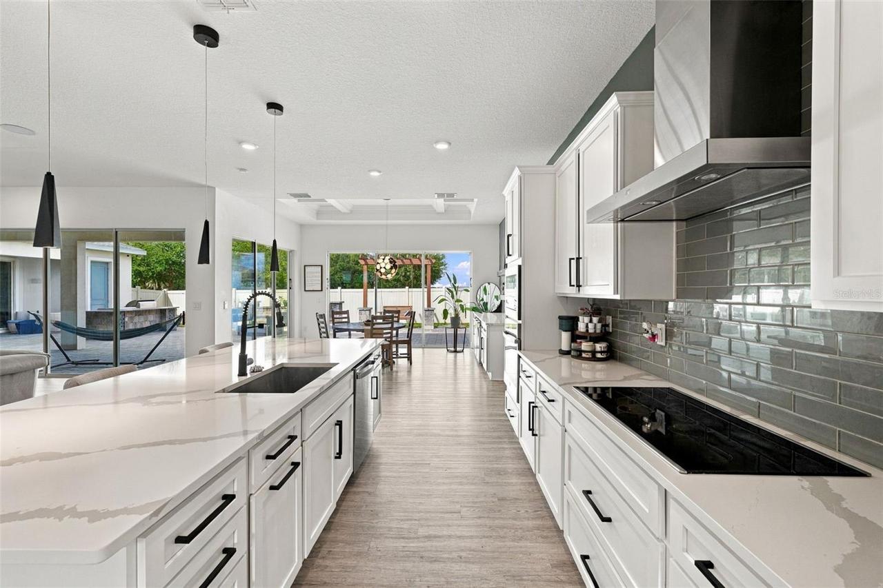
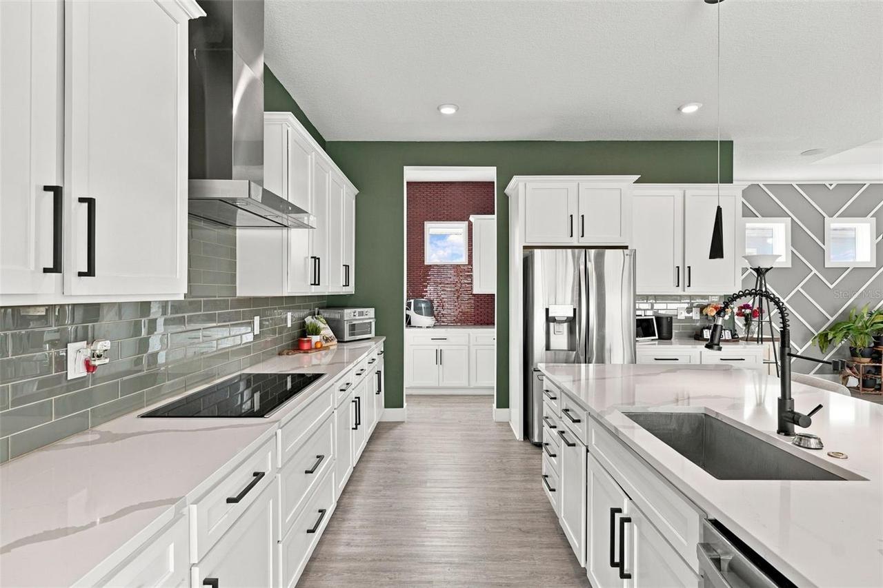
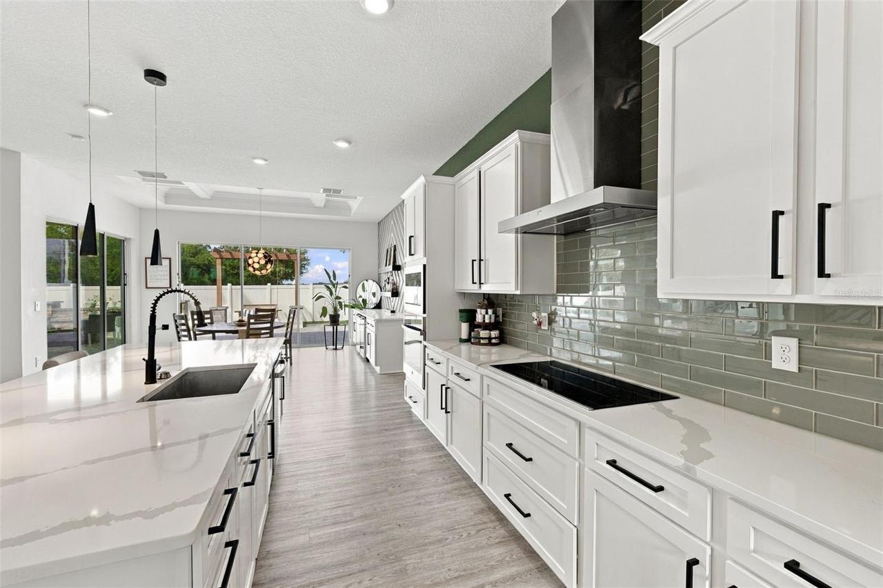
Electric Water Heater, Exhaust Fan, Dishwasher, Bar Fridge, Microwave, Kitchen Reverse Osmosis System, Refrigerator, Disposal, Dryer, Range, Washer, Cooktop, Wine Refrigerator, Water Filtration System, Convection Oven
Architectural Style
Custom, Courtyard
Association Fee Frequency
Quarterly
Association Fee Includes
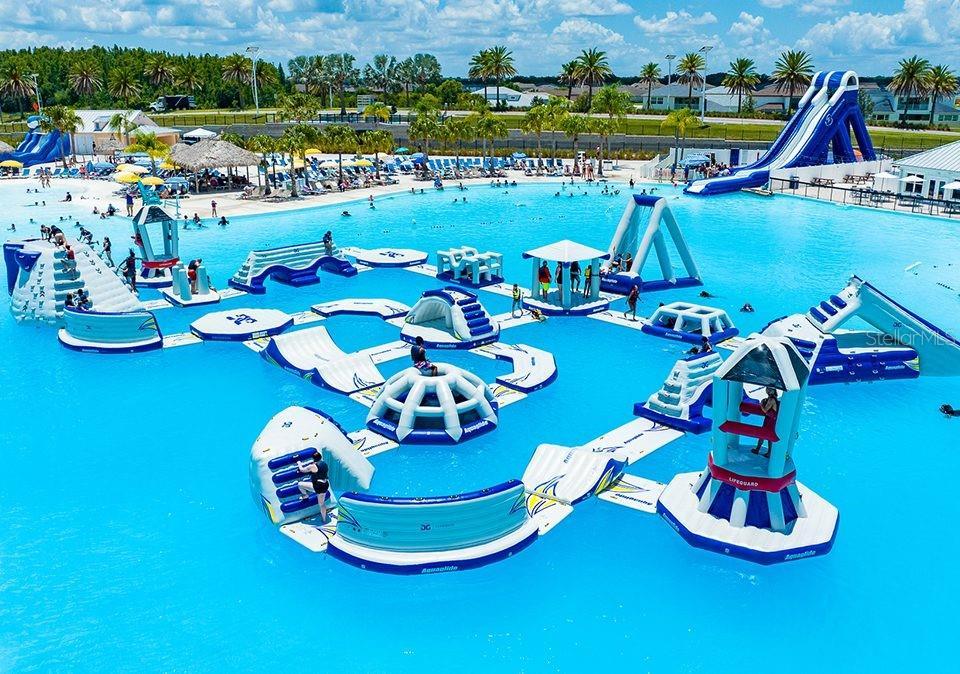
Maintenance Grounds, Recreational Facilities, Cable TV, Pool, Internet
Association Fee Requirement
Required
Builder Name
Biscayne Homes
Building Area Source
Public Records
Building Area Total Srch SqM
393.54
Building Area Units
Square Feet
Calculated List Price By Calculated SqFt
290.89
Community Features
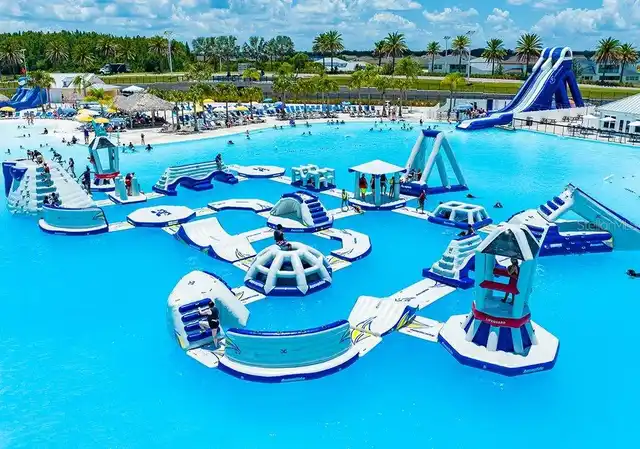
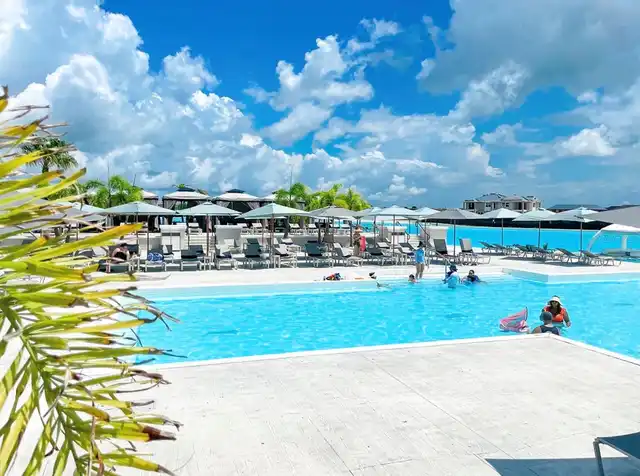
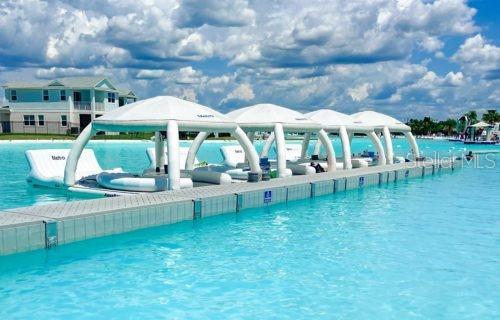
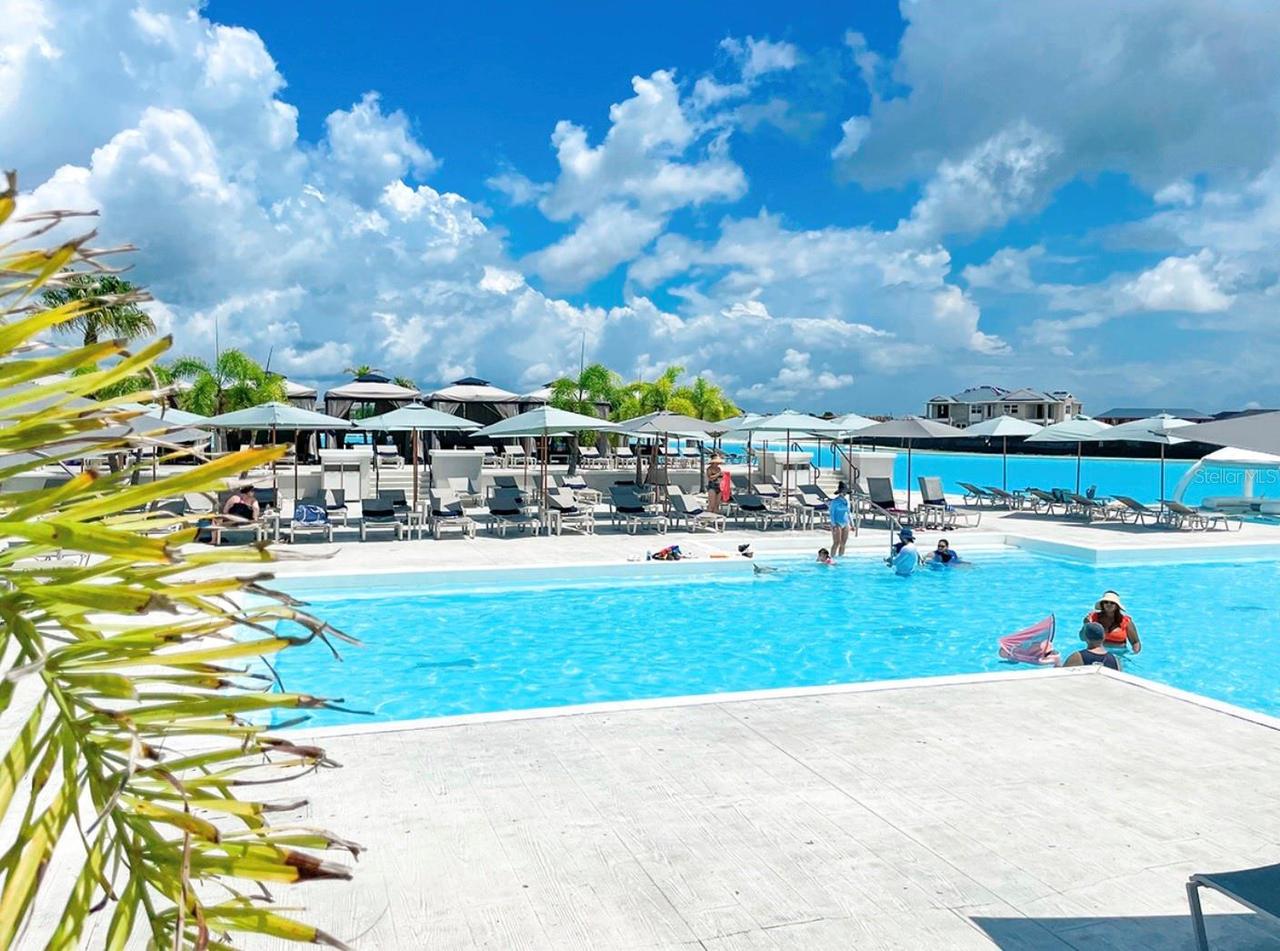
Dog Park, Restaurant, Clubhouse, Golf Carts OK, Pool, Association Recreation - Owned, Park, Playground
Complex Community Name NCCB
EPPERSON
Construction Materials
Stucco, Block, Concrete
Cooling
Mini-Split Unit(s), Central Air
Cumulative Days On Market
2
Exterior Features
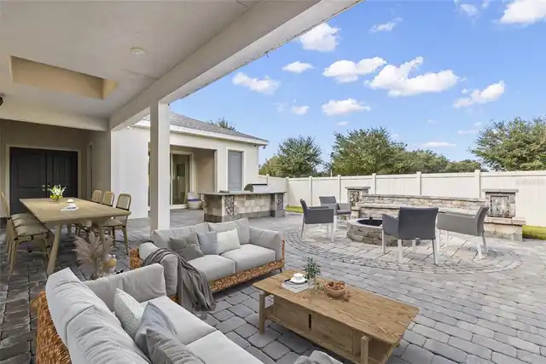
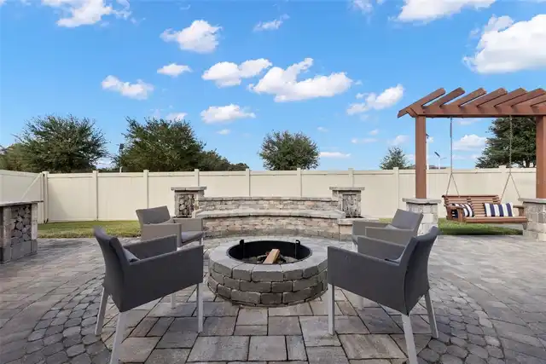
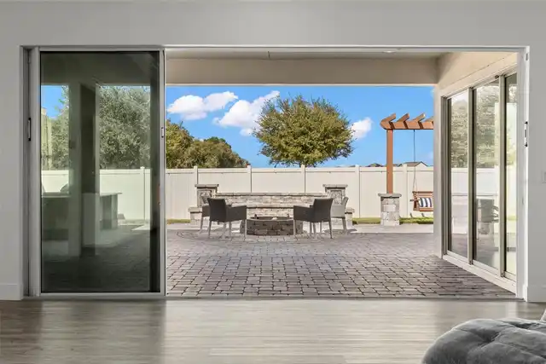
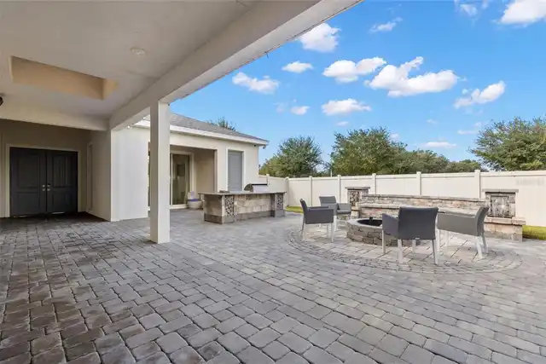
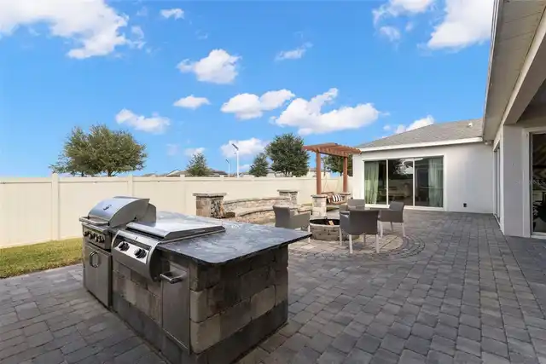
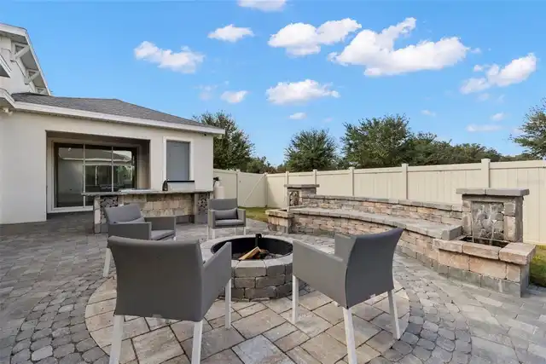
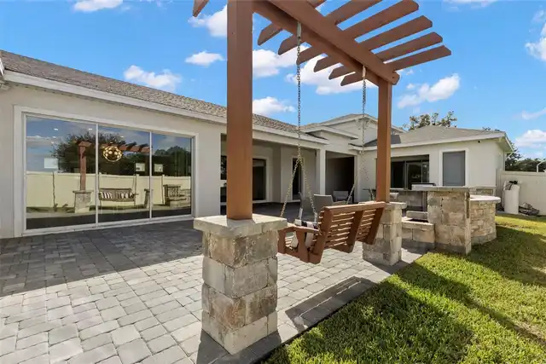
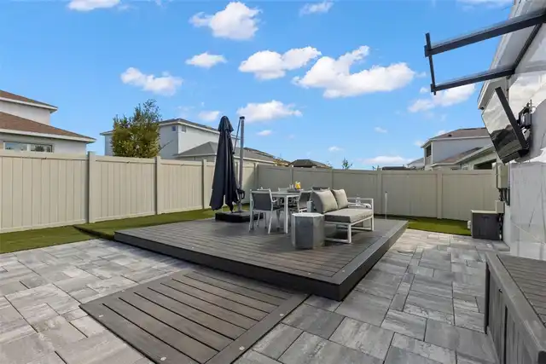
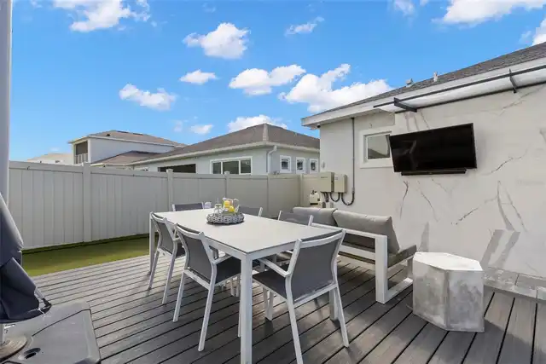
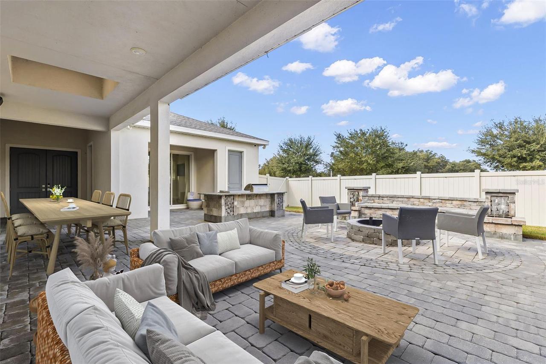
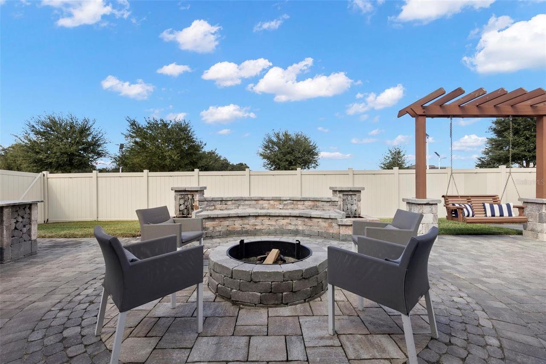
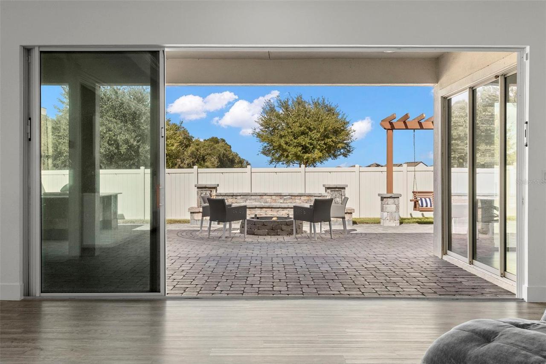
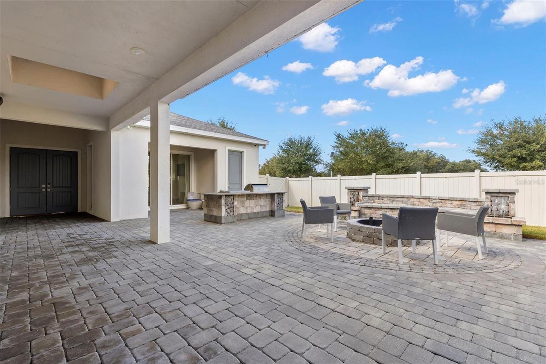
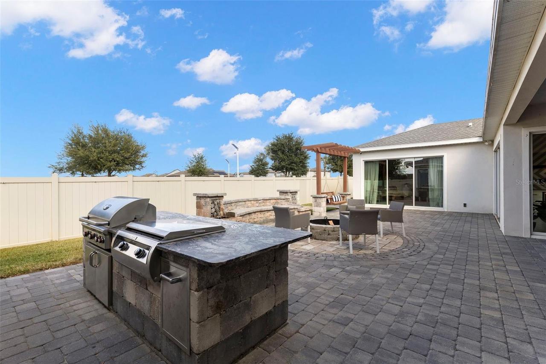
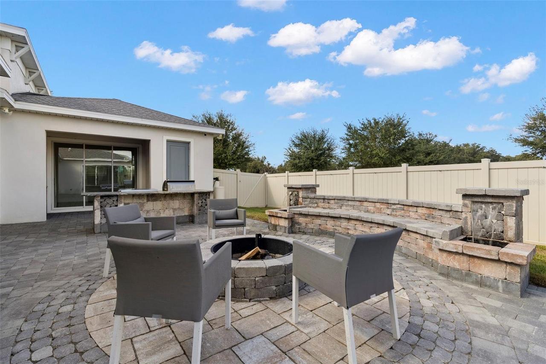
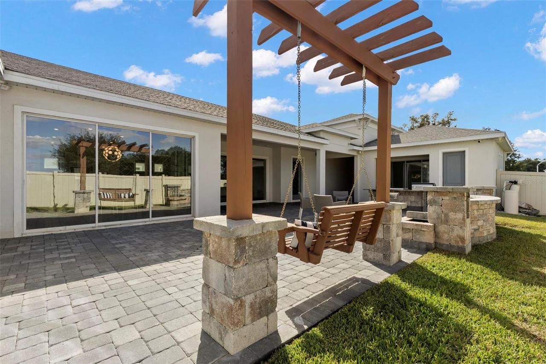
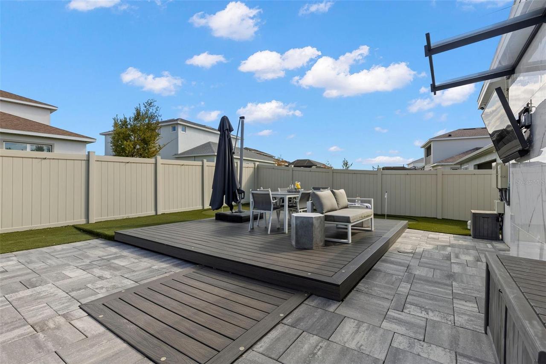
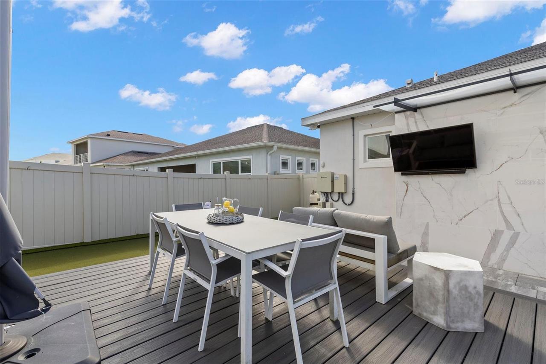
Storage, Outdoor Grill, Lighting, Outdoor Kitchen, Sidewalk, Courtyard
Fireplace Features
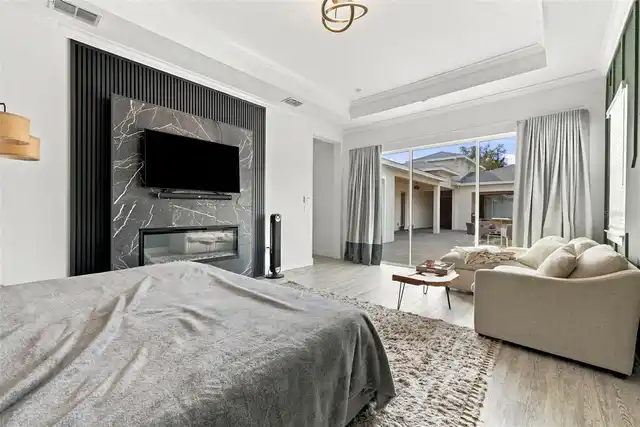
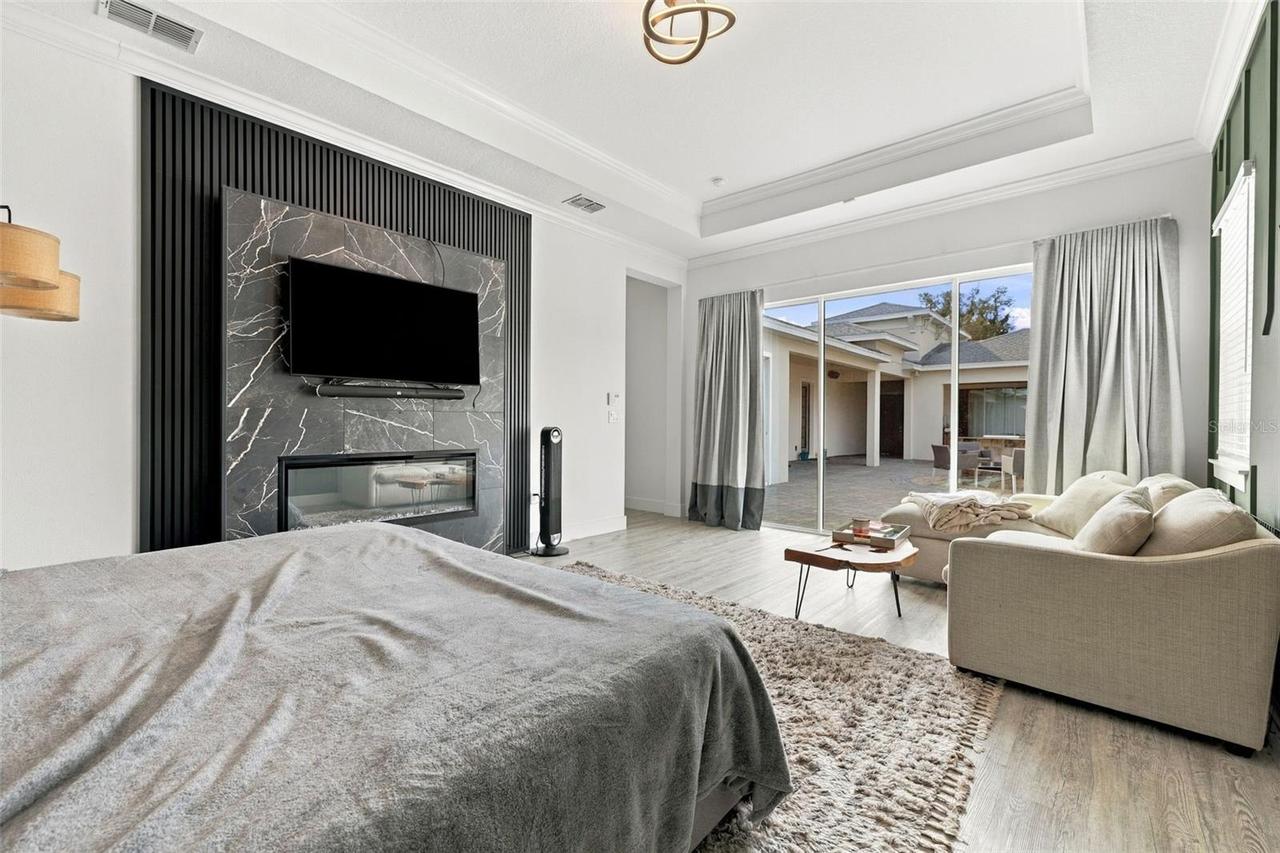
Primary Bedroom, Electric, Masonry, Stone, Outside, Wood Burning
Flooring
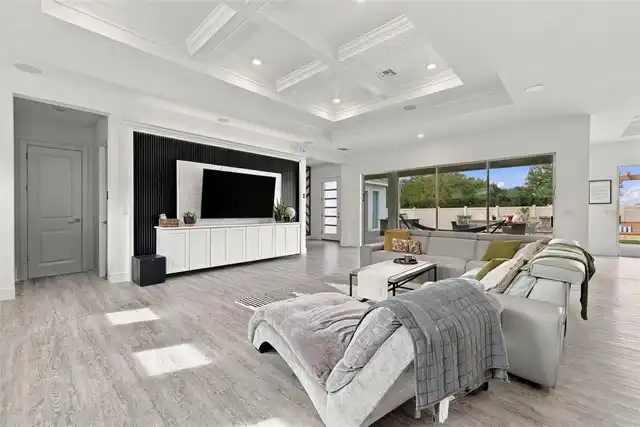
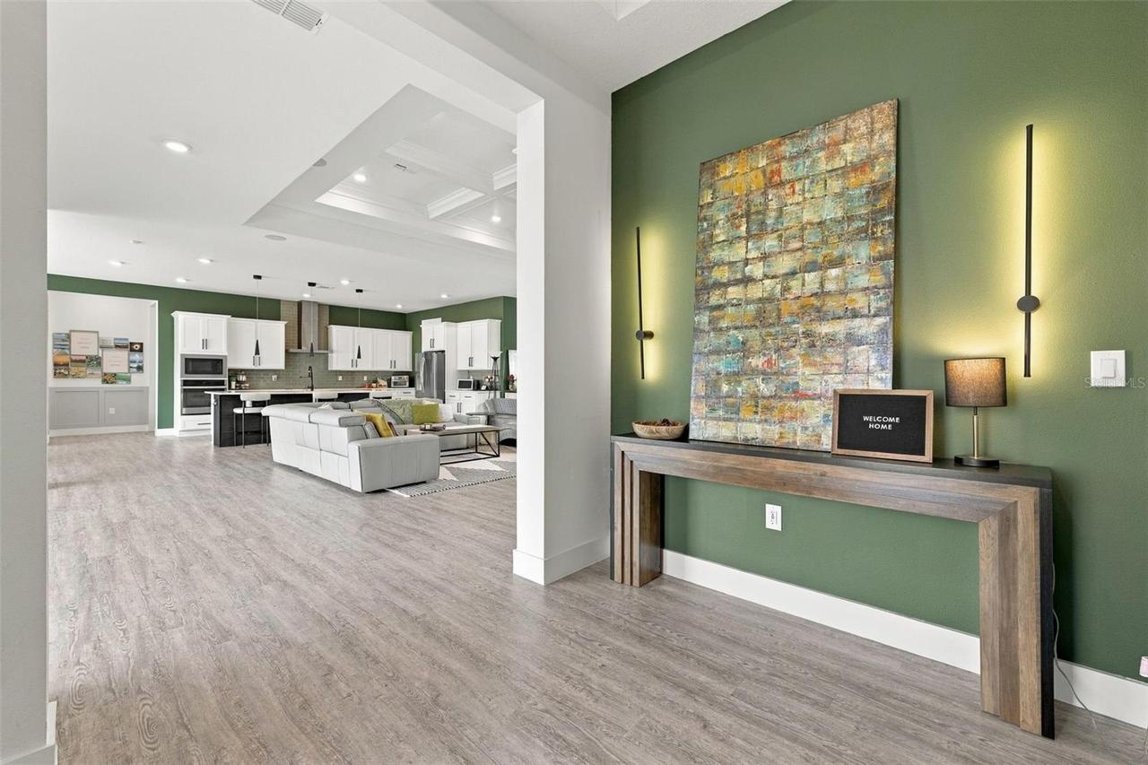
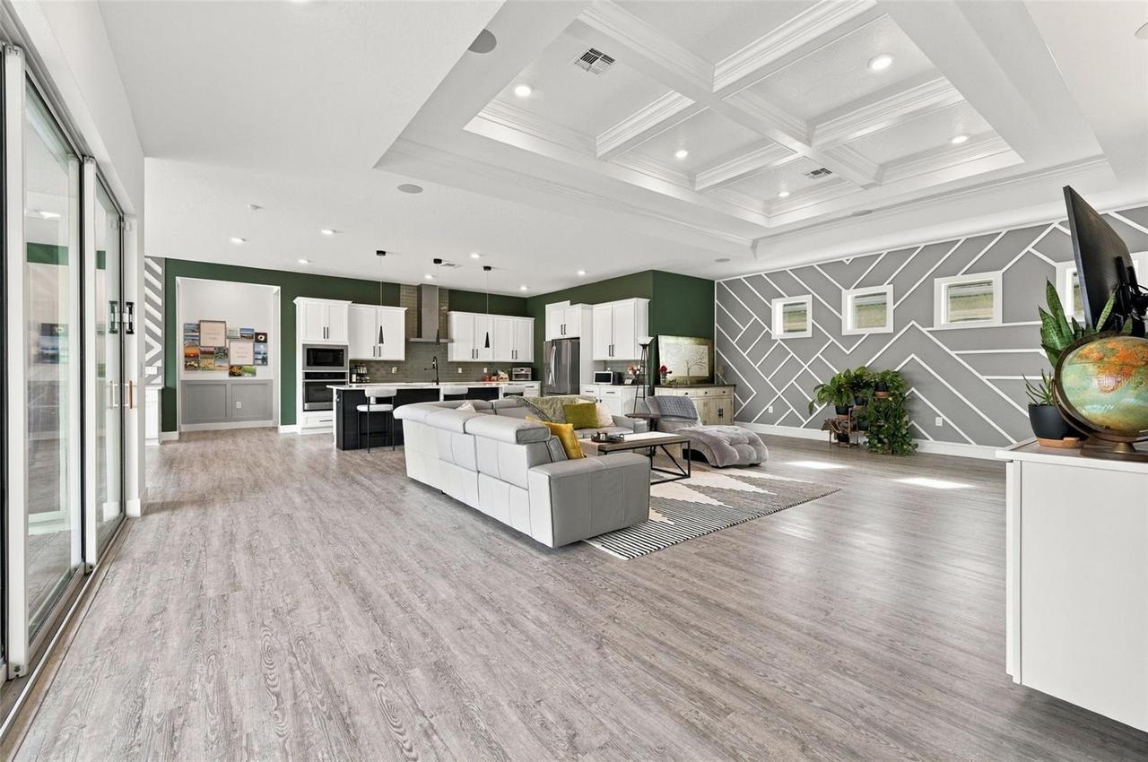
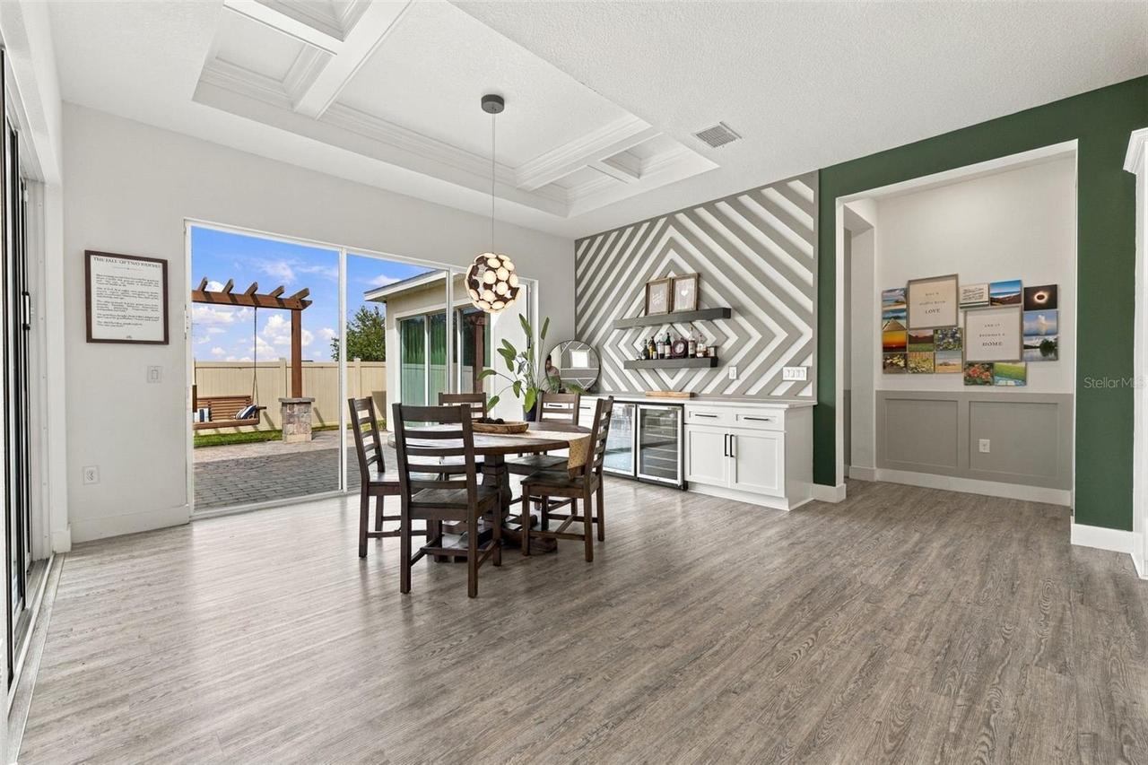
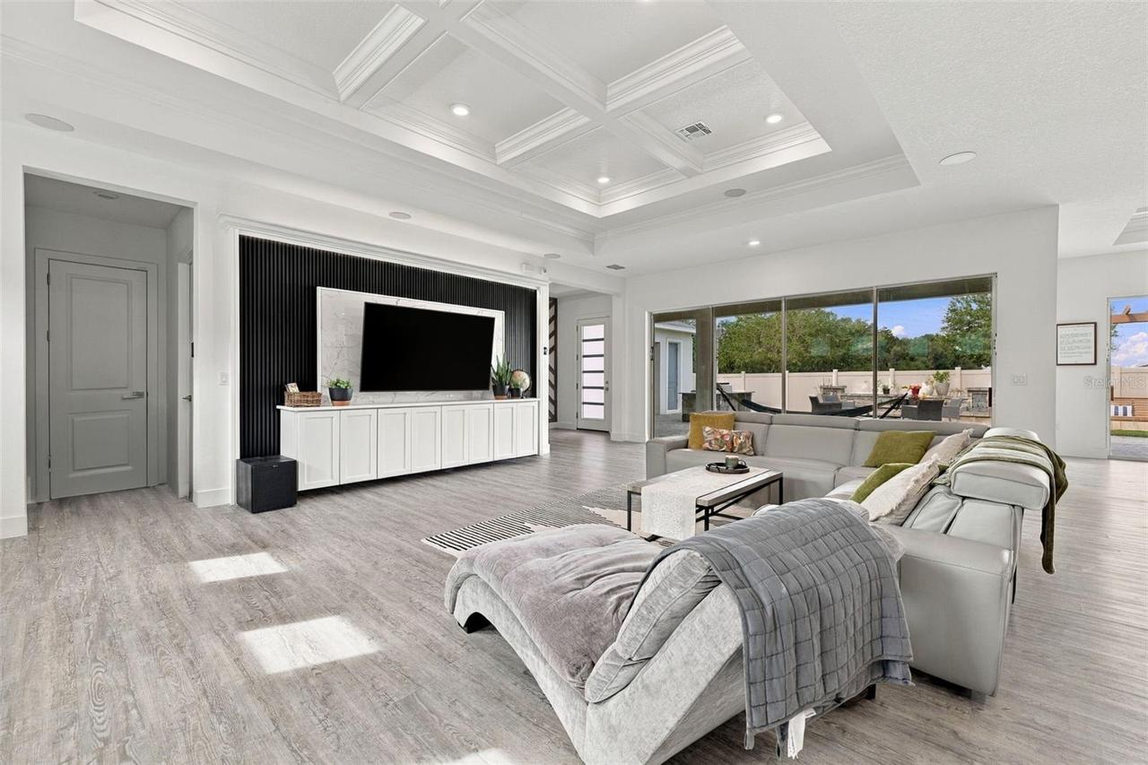
Tile, Luxury Vinyl
Interior Features
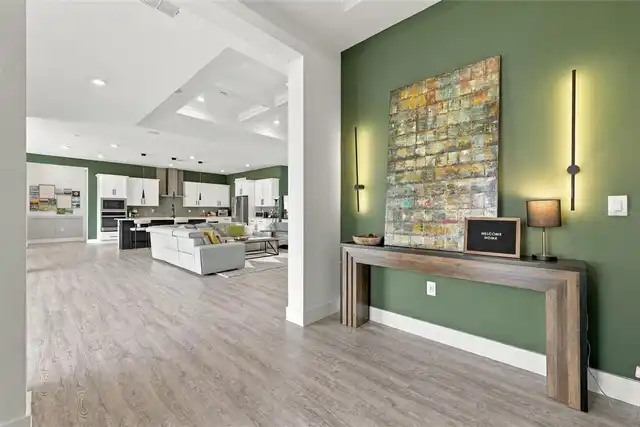
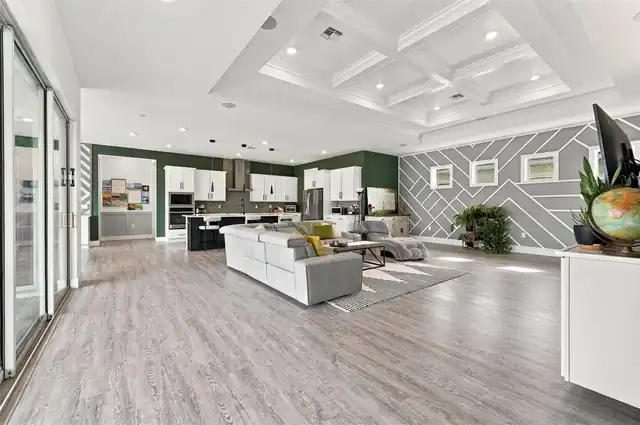
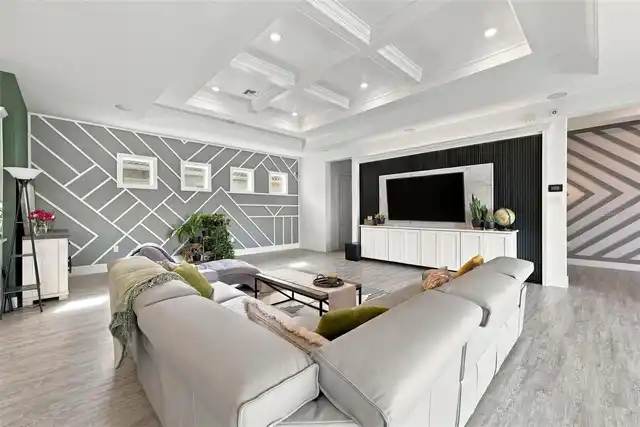
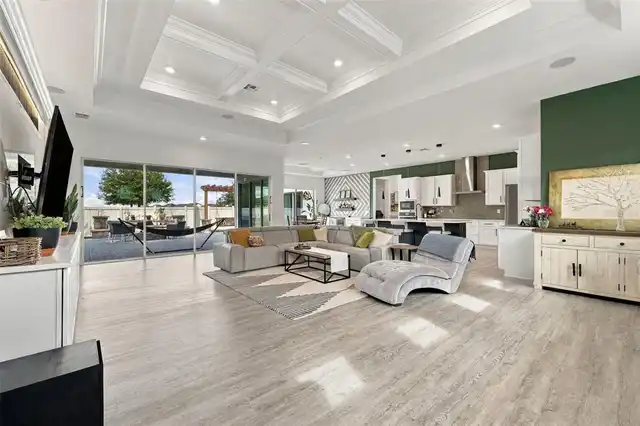
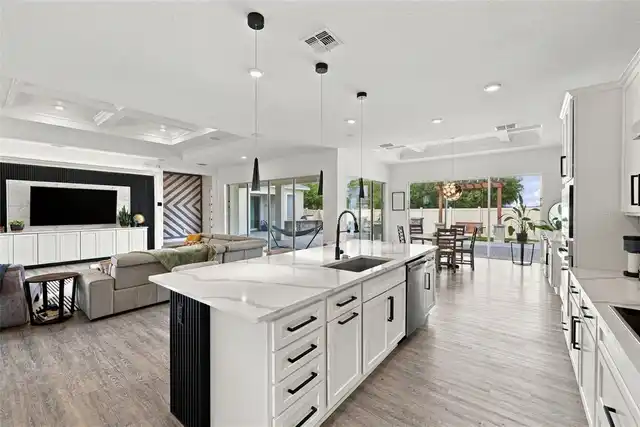
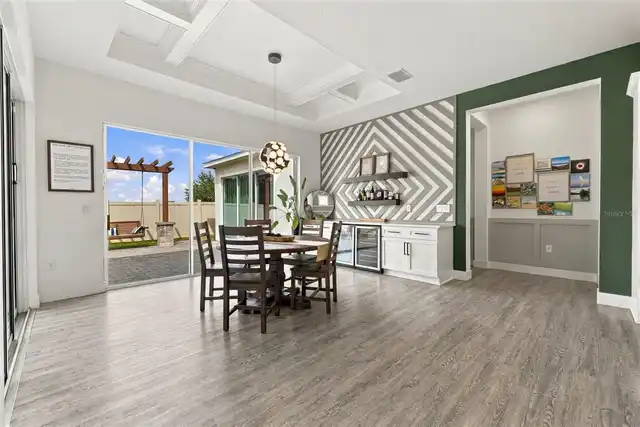
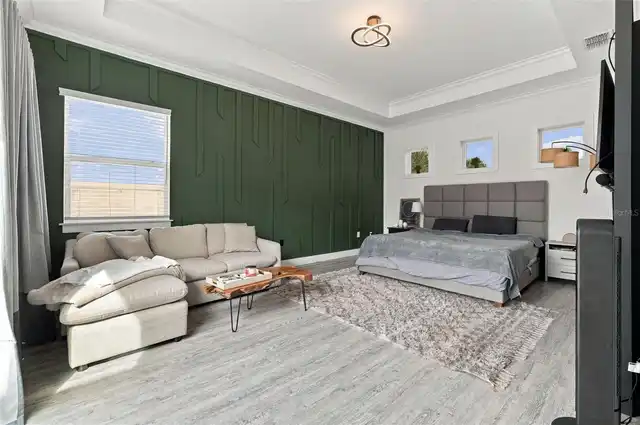
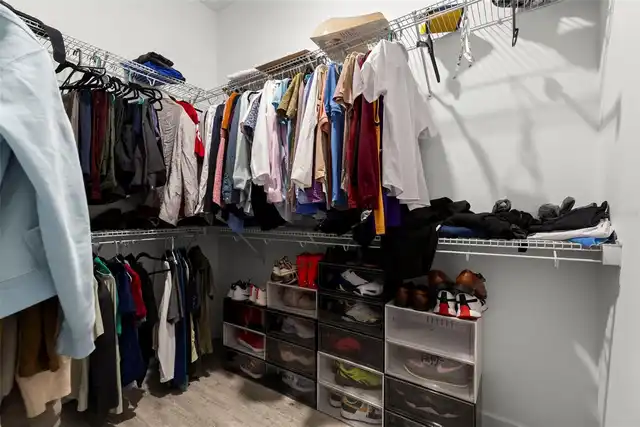
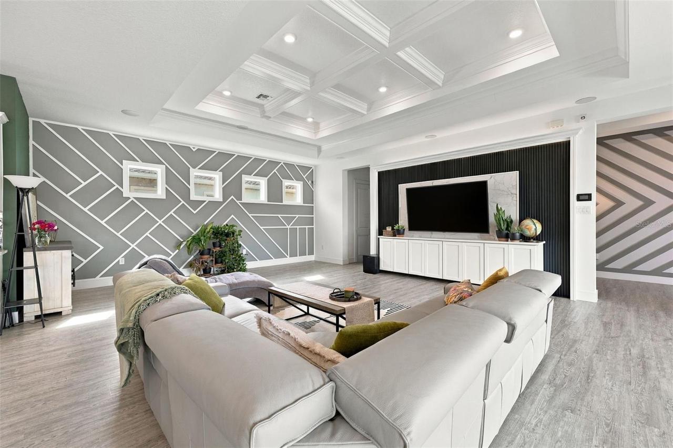
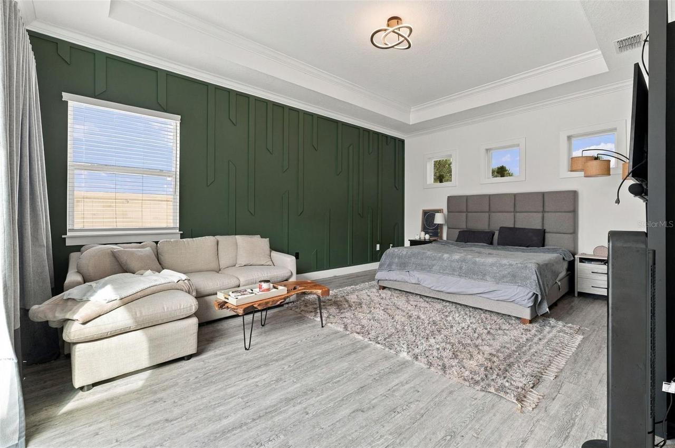
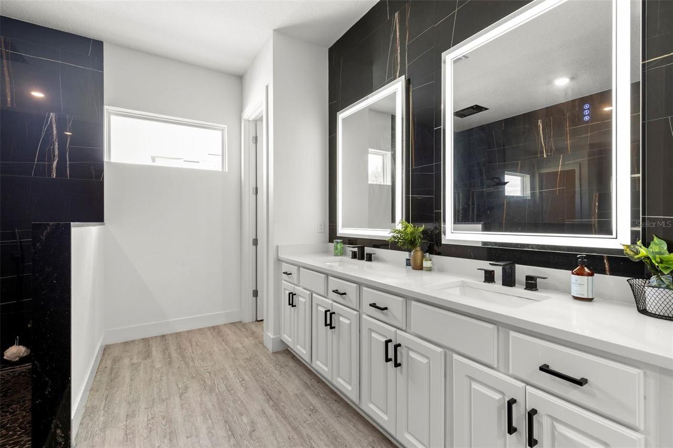
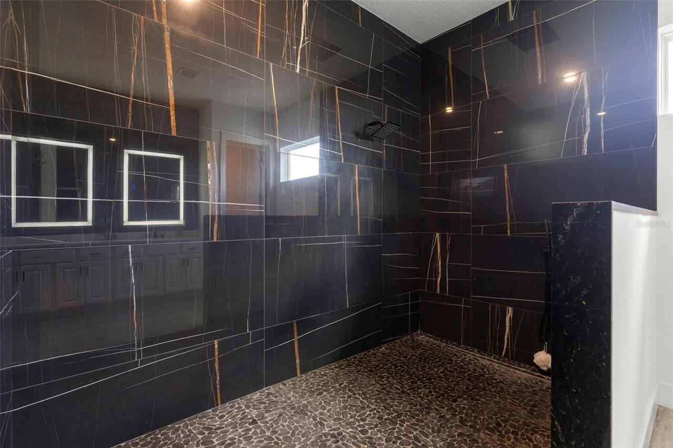
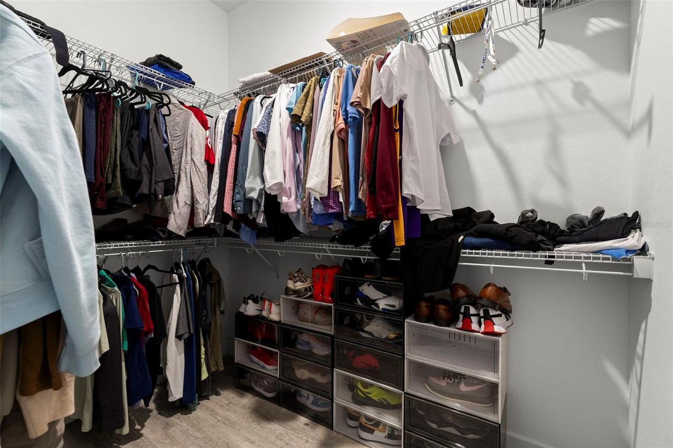
Eat-in Kitchen, Open Floorplan, Built-in Features, Dry Bar, High Ceilings, Kitchen/Family Room Combo, Primary Bedroom Main Floor, Coffered Ceiling(s), Tray Ceiling(s), Walk-In Closet(s)
Laundry Features
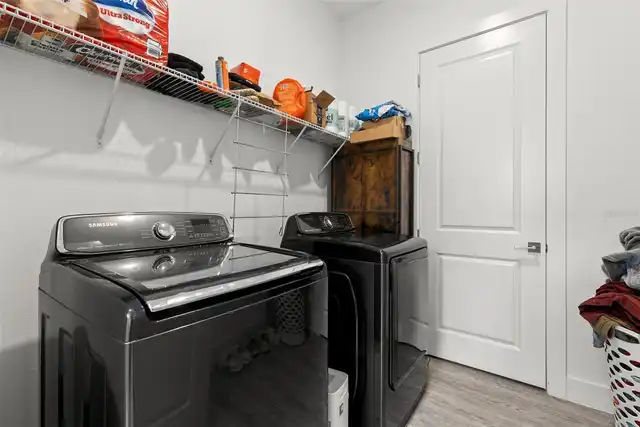
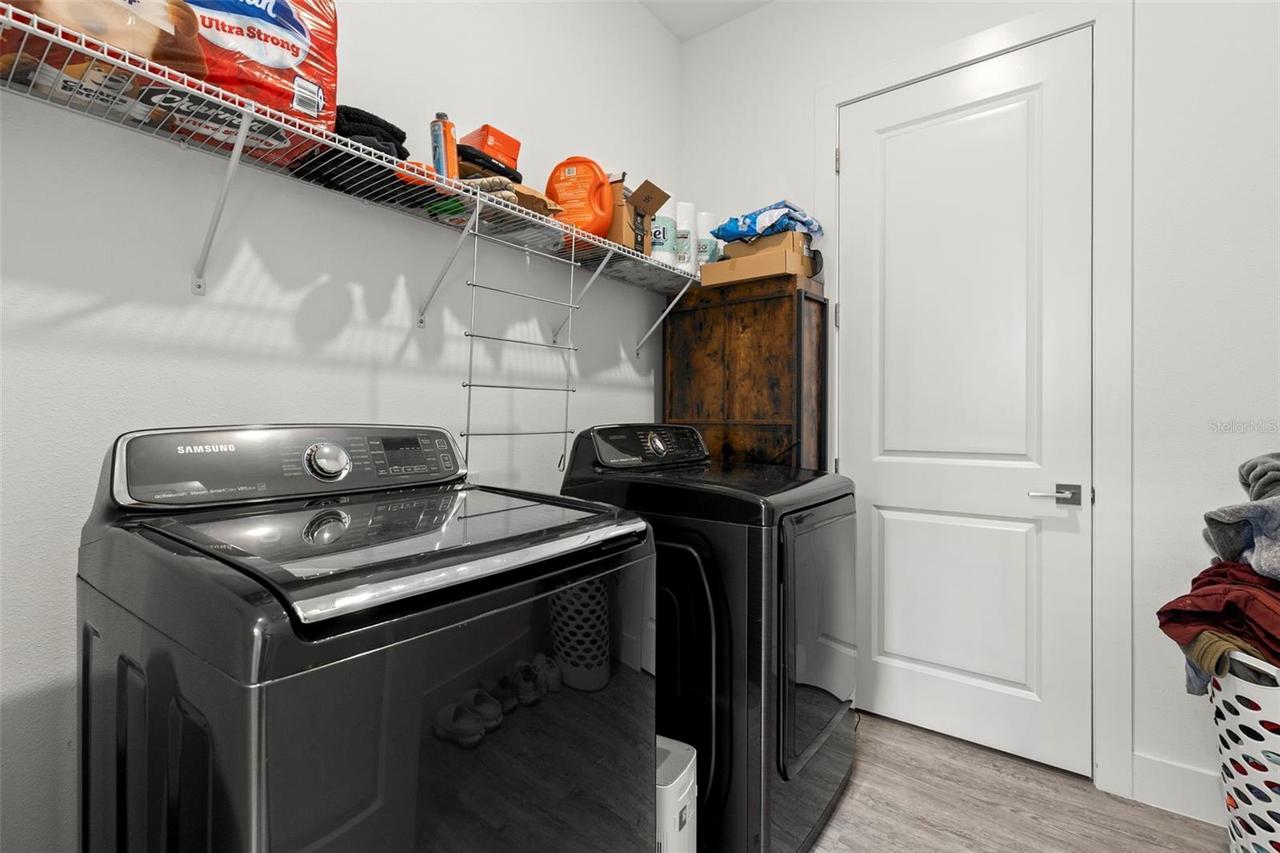
Laundry Room
Living Area Source
Builder
Living Area Units
Square Feet
Lot Size Square Feet
11203
Lot Size Square Meters
1041
Modification Timestamp
2026-11-19T18:40:09.952Z
Other Equipment
Irrigation Equipment
Other Structures
Storage, Guest House, Outdoor Kitchen
Parcel Number
20-25-26-001.0-018.00-020.0
Patio And Porch Features
Wrap Around, Patio
Property Condition
Completed
RATIO Current Price By Calculated SqFt
290.89
Security Features
Security Lights, Touchless Entry, Security System, Smoke Detector(s)
Spa Features
Heated, In Ground, Swim Spa
Tax Annual Amount
11916.18
Tax Other Annual Assessment Amount
3872
Total Acreage
1/4 to less than 1/2
Universal Property Id
US-12101-N-2025260010018000200-R-N
Unparsed Address
9046 IVY STARK BLVD
Utilities
BB/HS Internet Available, Underground Utilities, Cable Connected, Public
Window Features
Drapes, Rods, Insulated Windows