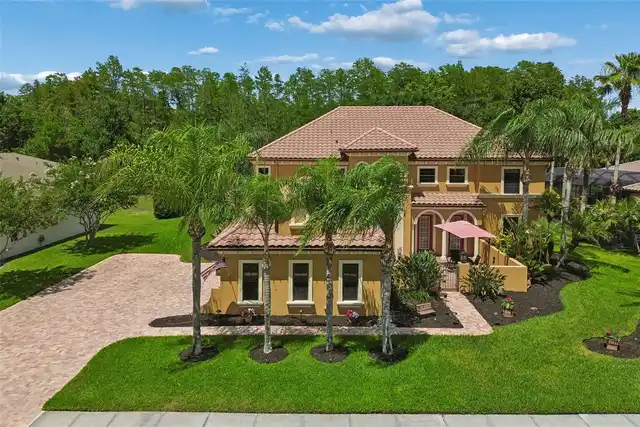
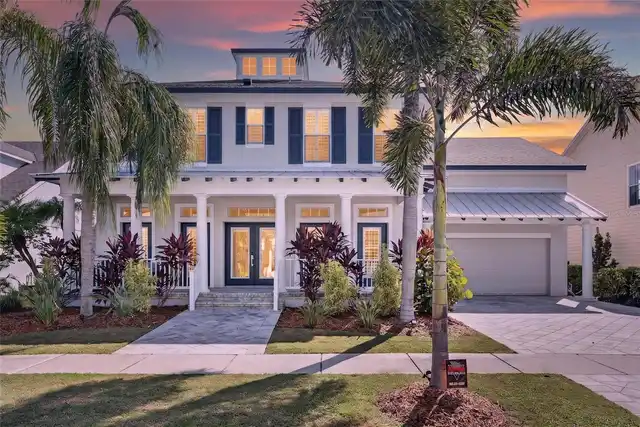
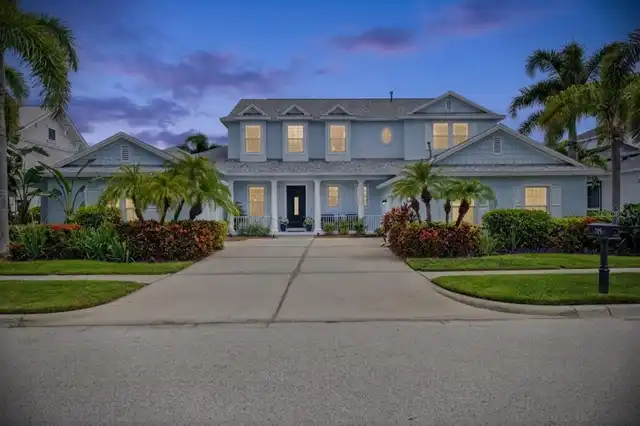
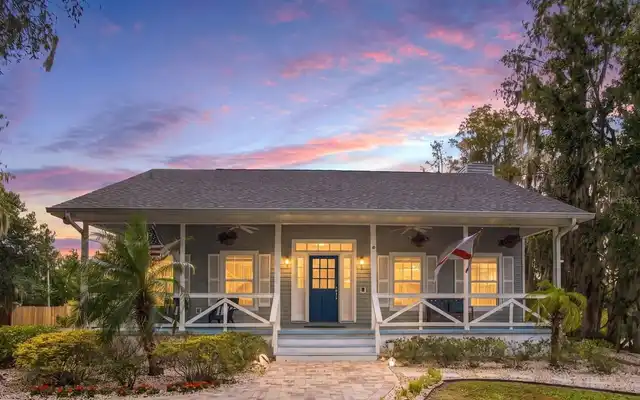
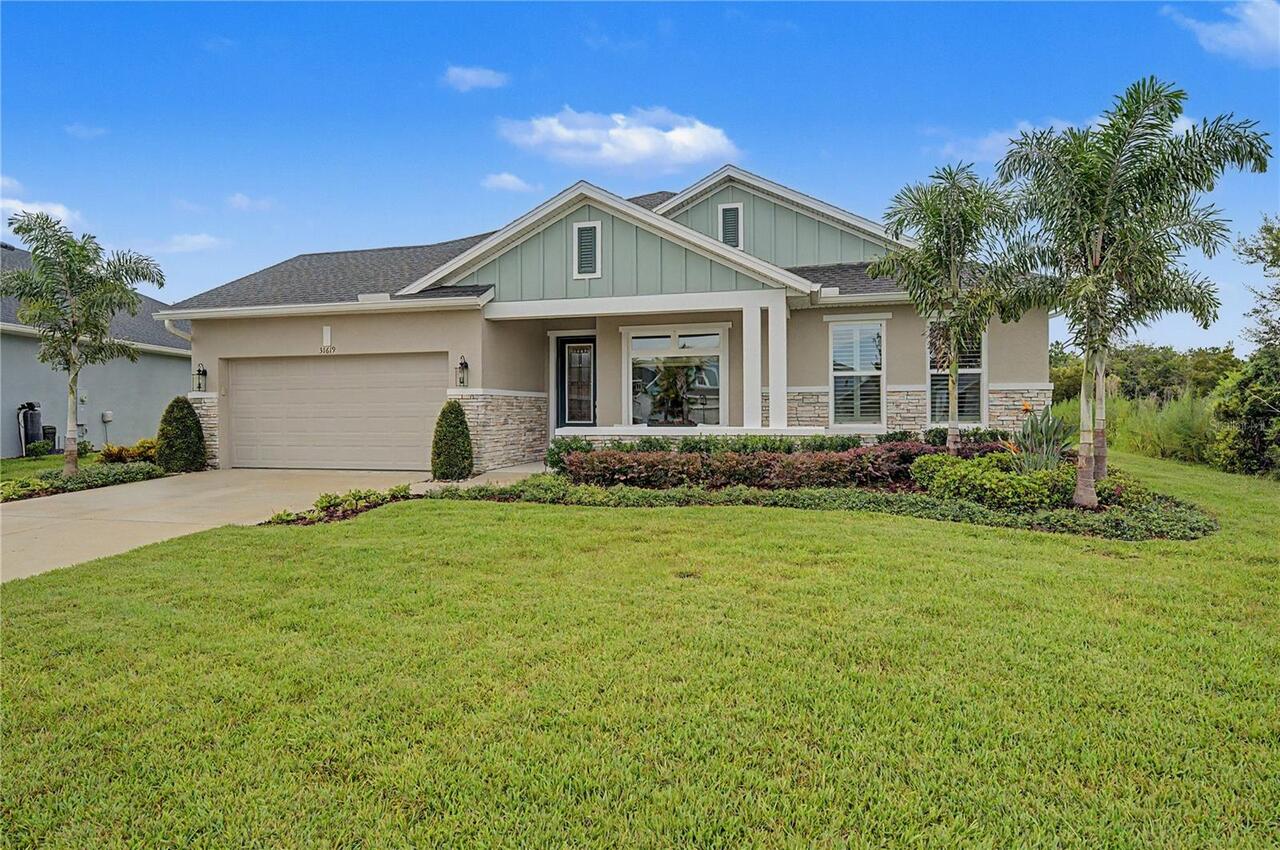
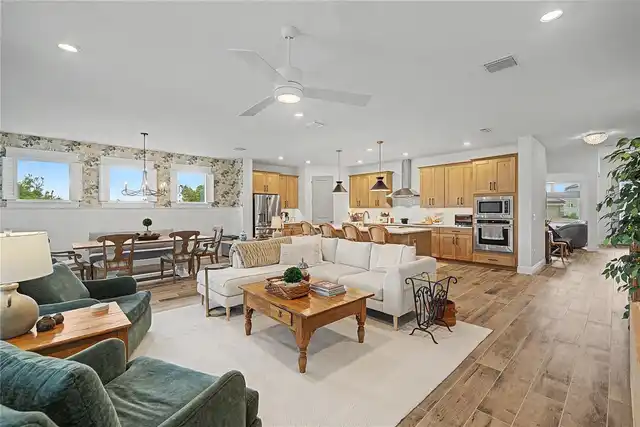
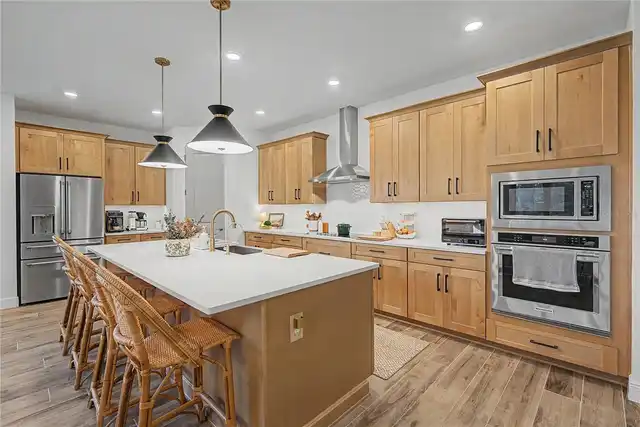
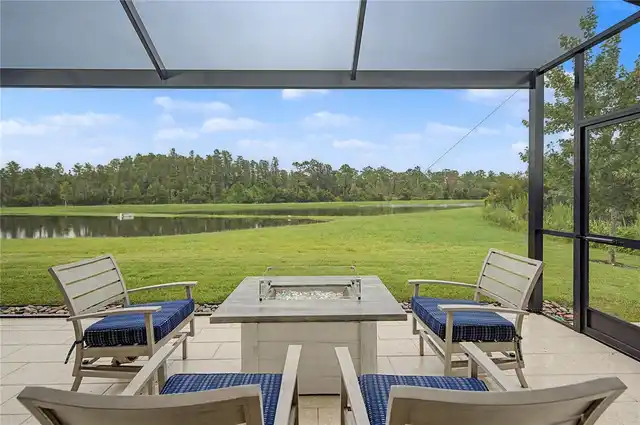
Property Features
Property Sub Type
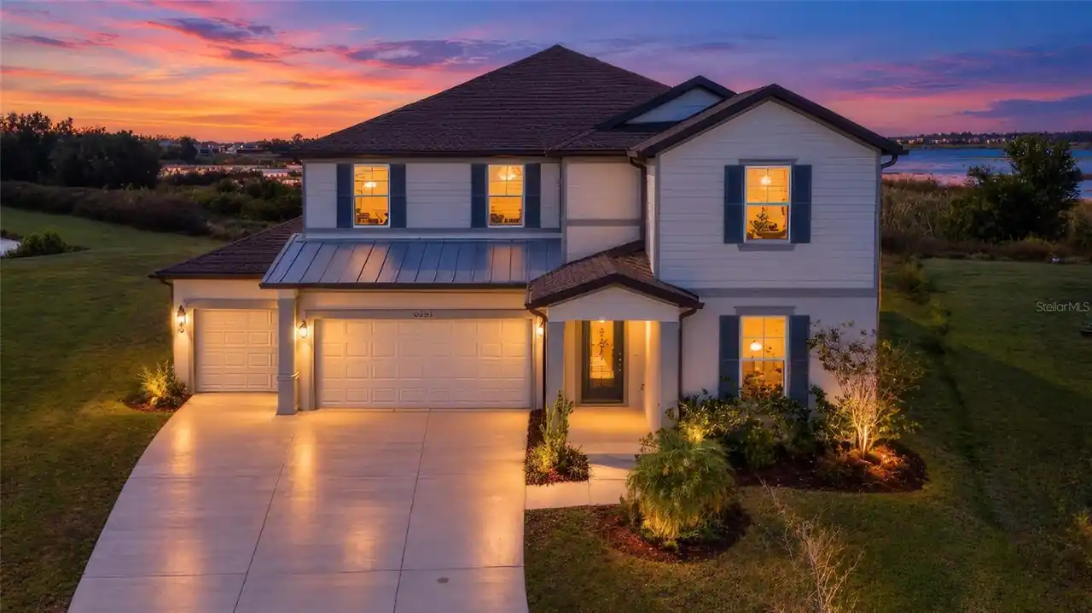
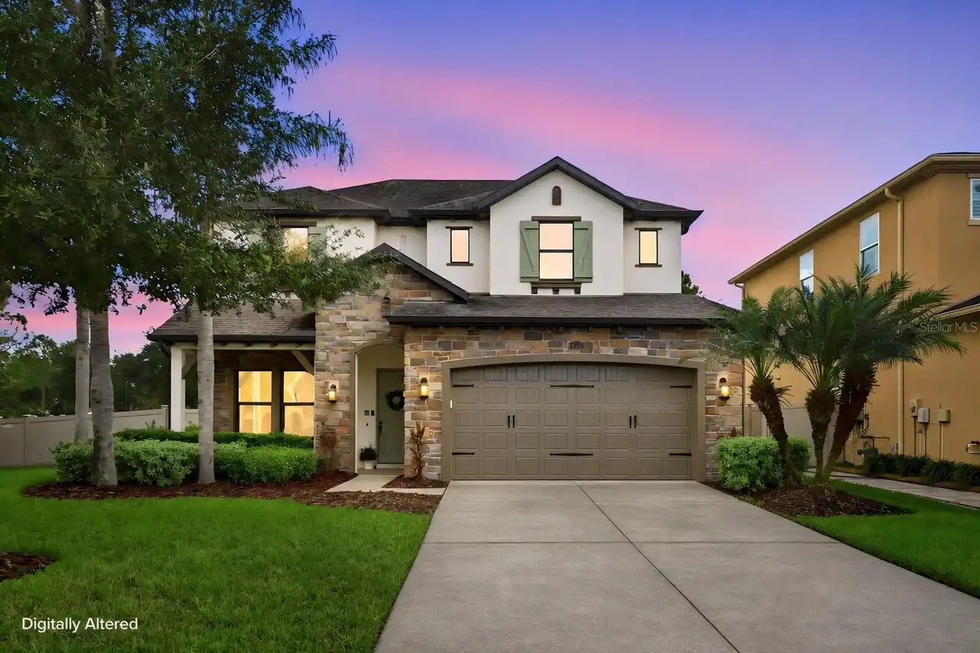
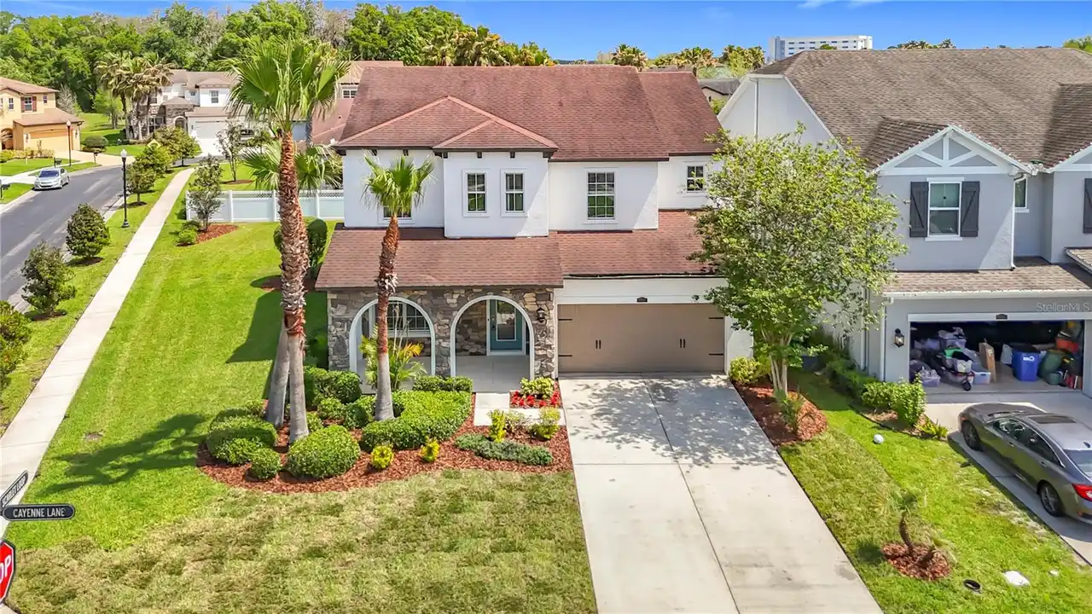
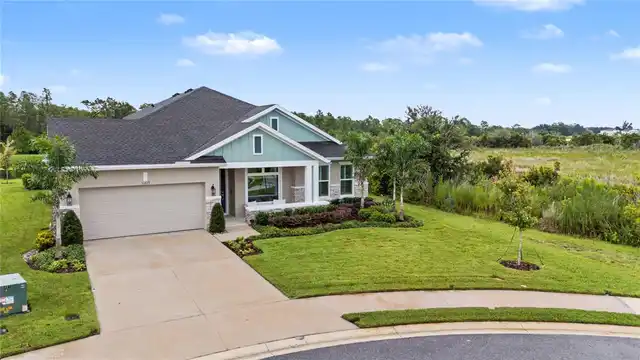
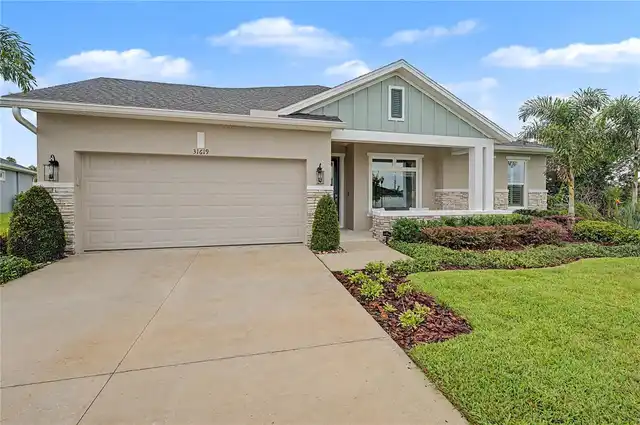
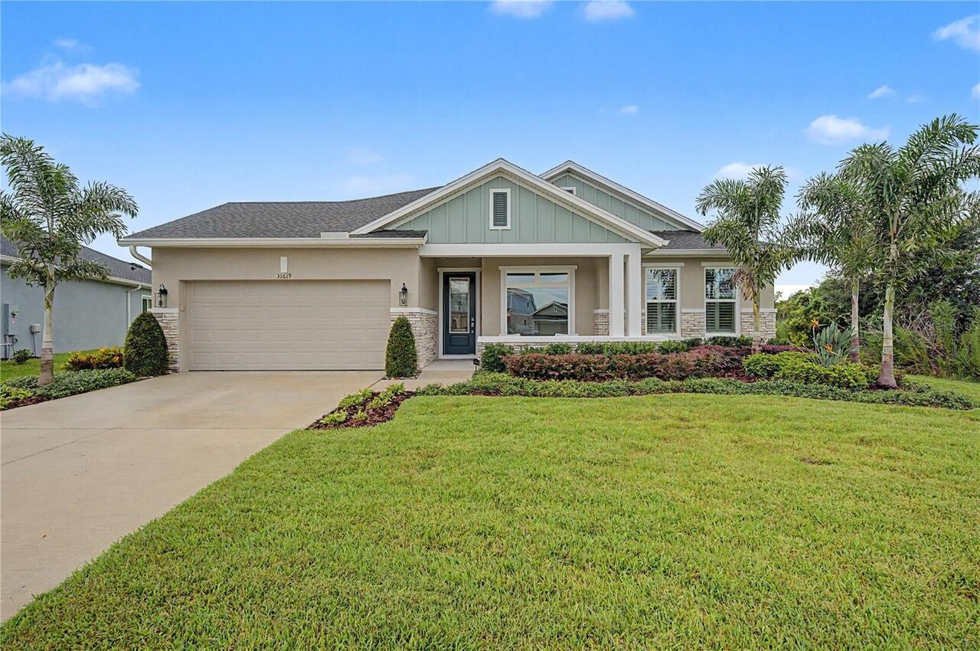
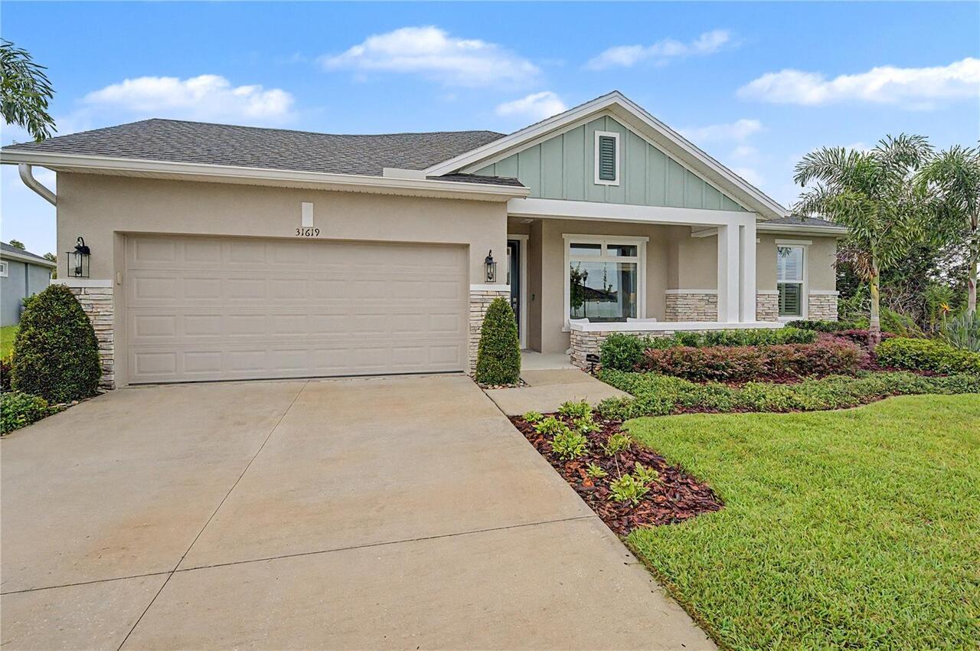
Single Family Residence
Parking
Oversized, Driveway, Garage Door Opener, Tandem
Subdivision
CHAPEL CROSSINGS
Interior Features
Additional Information
Additional Lease Restrictions
No Owner shall lease less than an entire Residential Unit for a period of less than 12 months. Any Owner leasing must provide to the Association the name of the tenant and all others residing with tenant within 1O days of leasing the Unit.
Additional Rooms
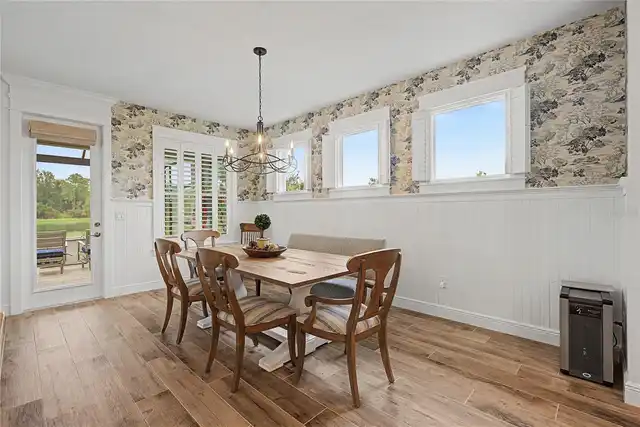
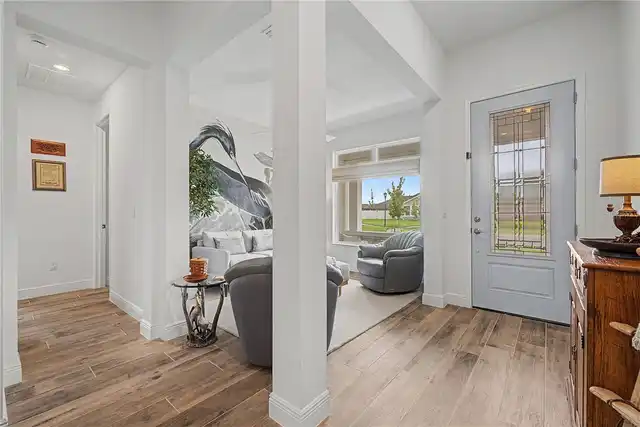
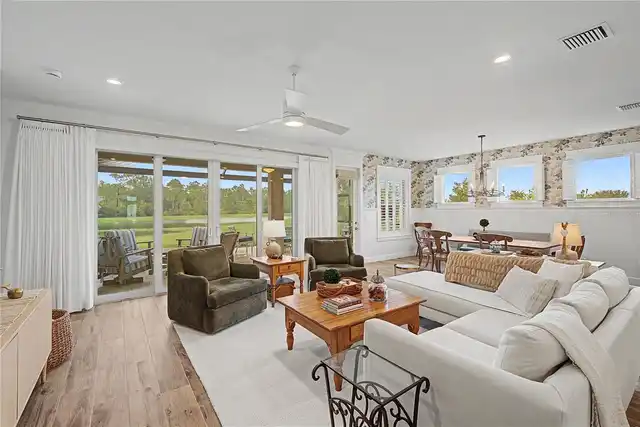
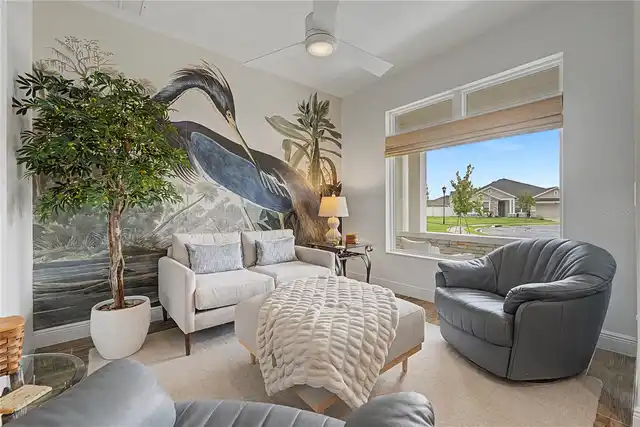
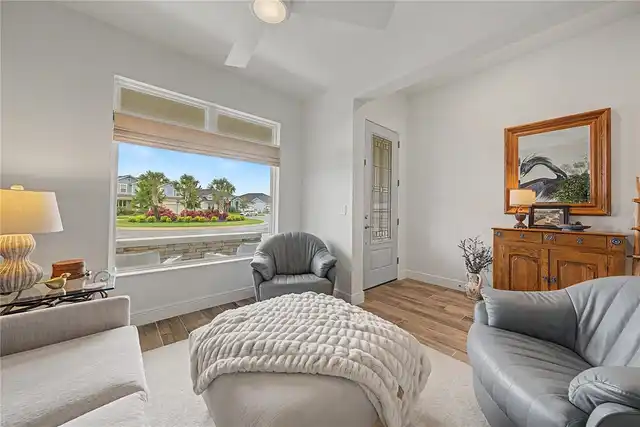
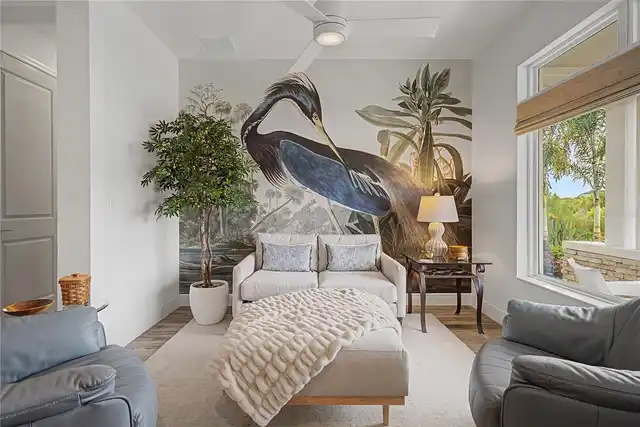
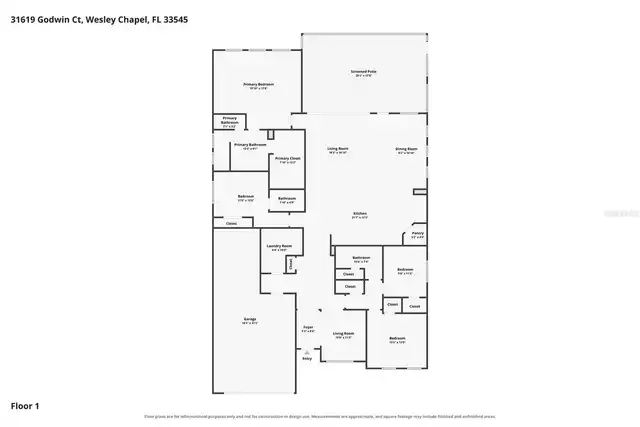
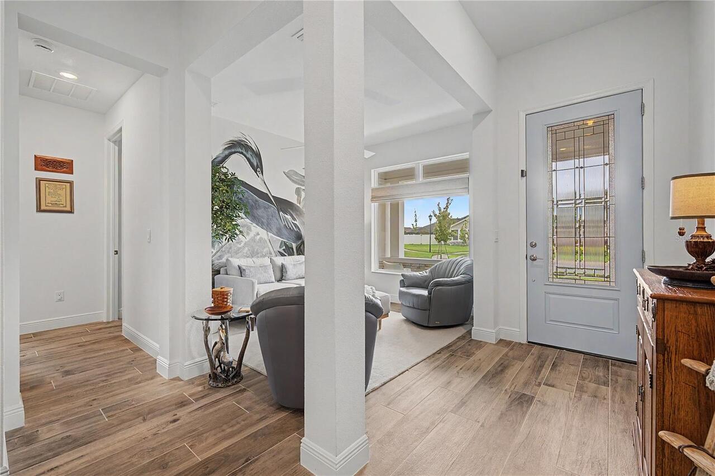
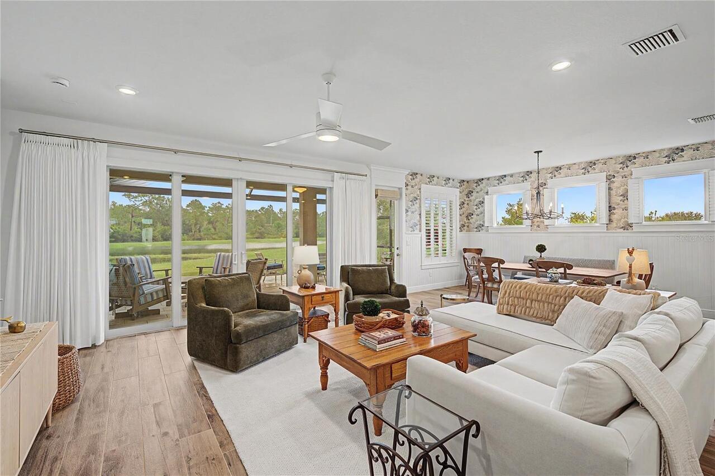
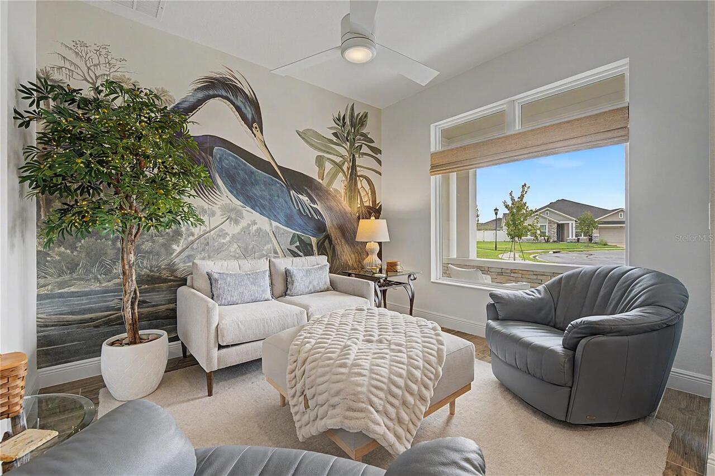
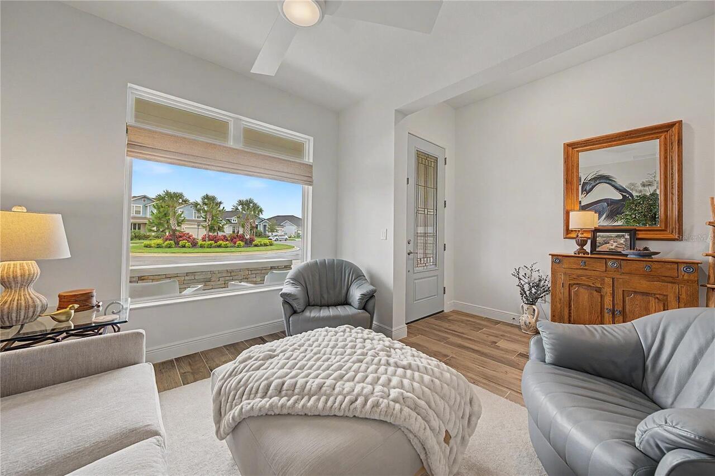
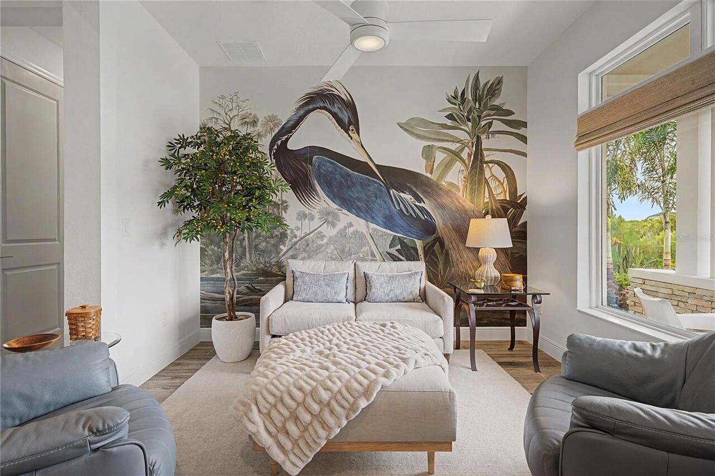
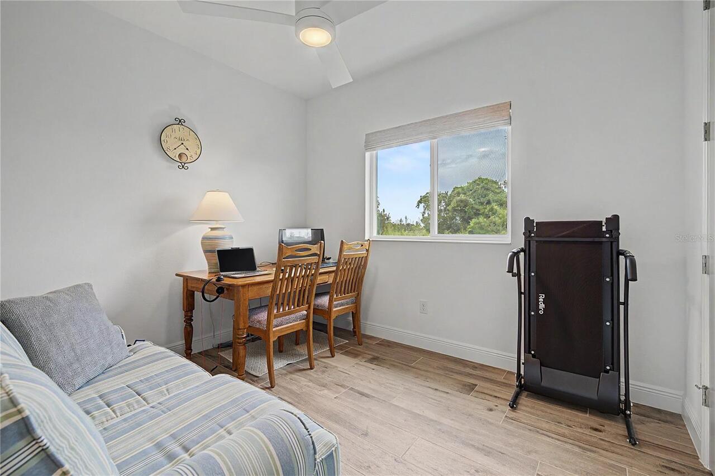
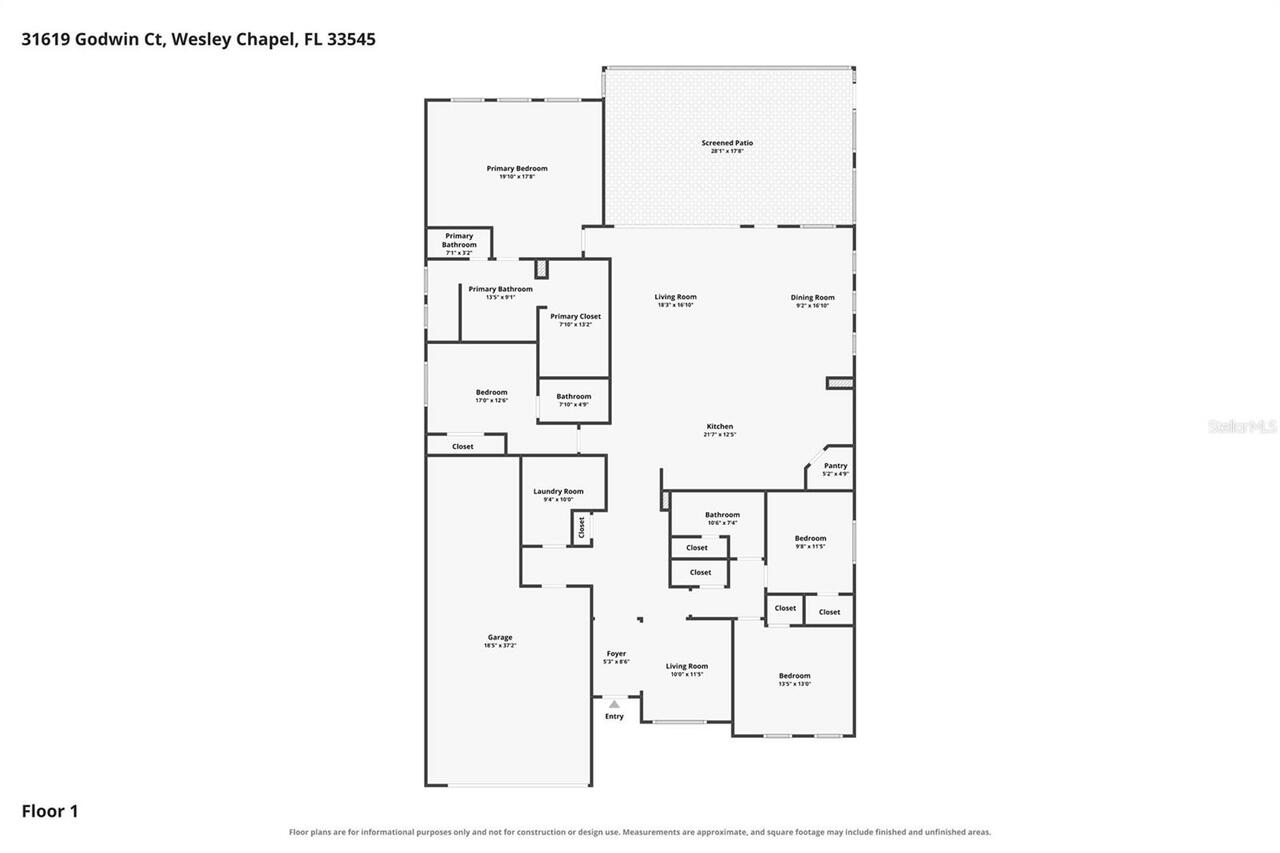
Formal Living Room Separate
Alternate Key Folio Num
2026100060002000240
Appliances
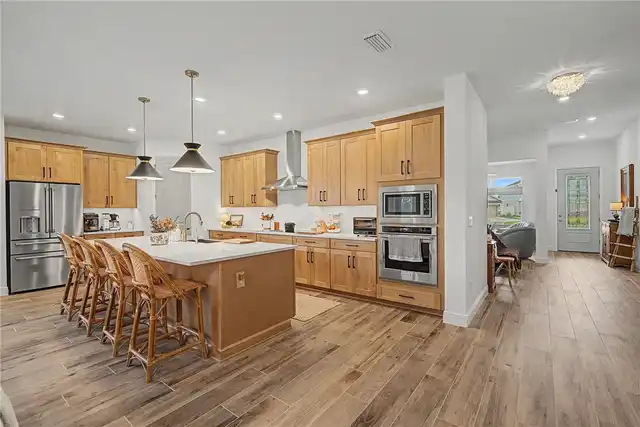
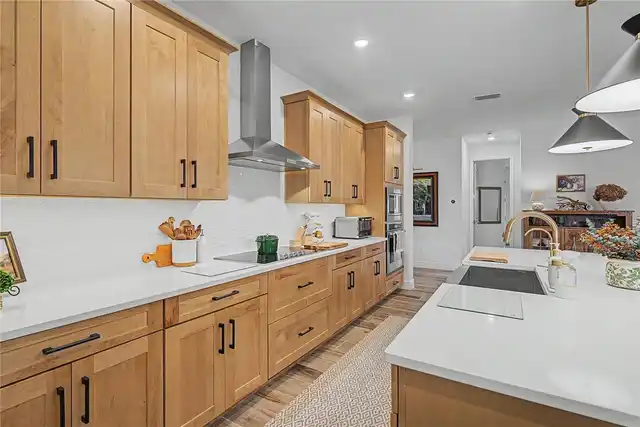
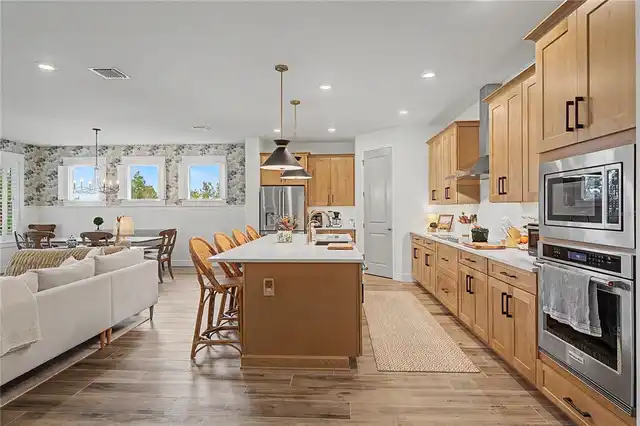
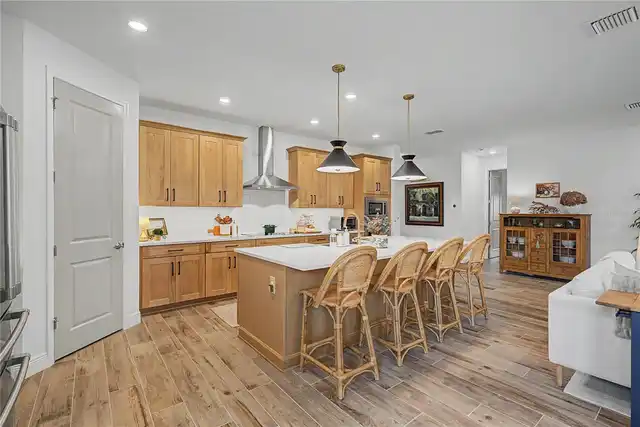
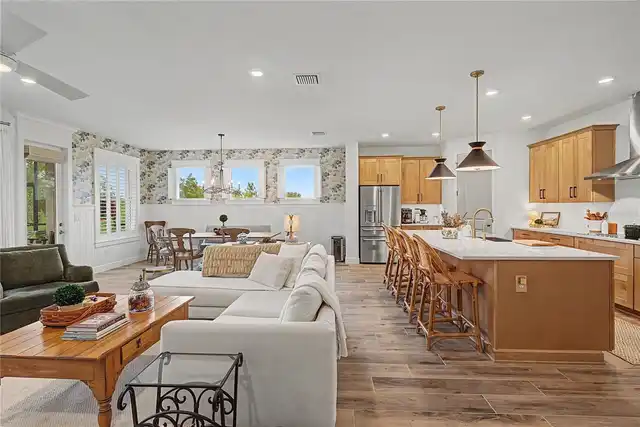
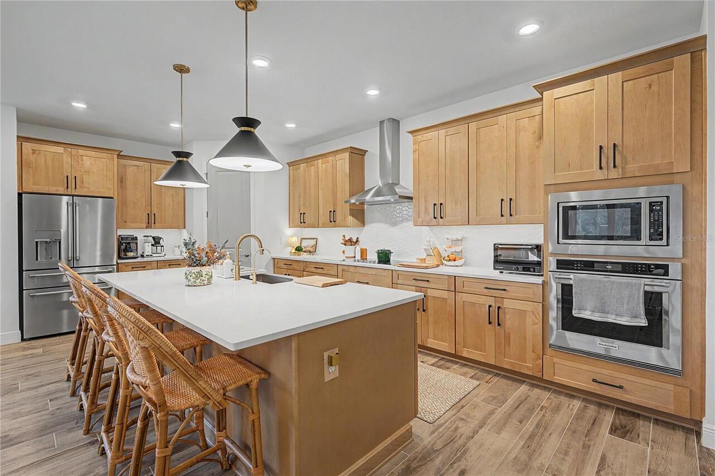
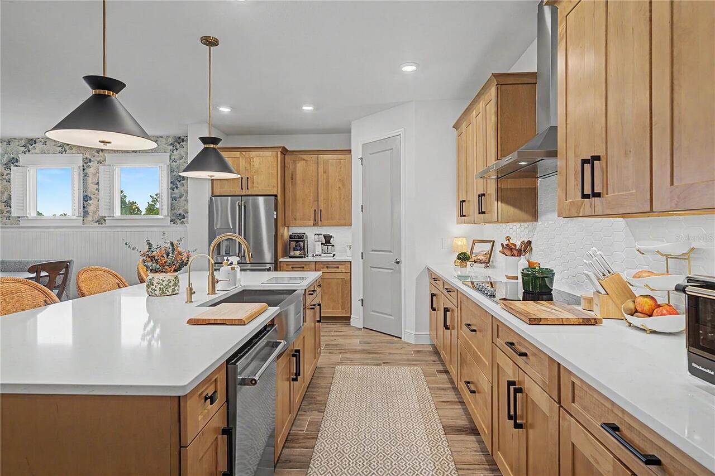
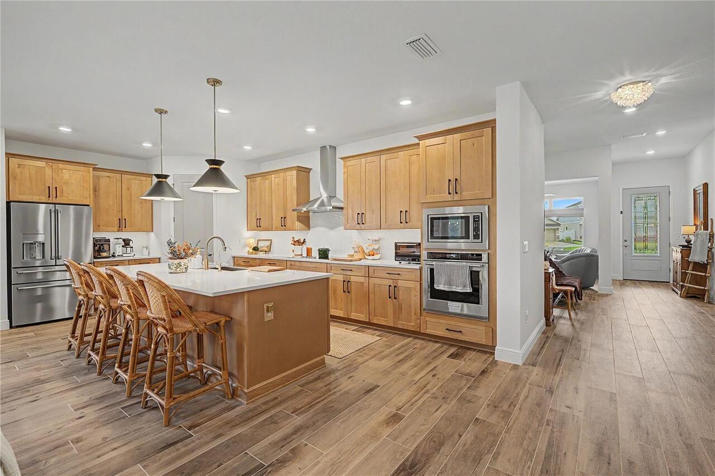
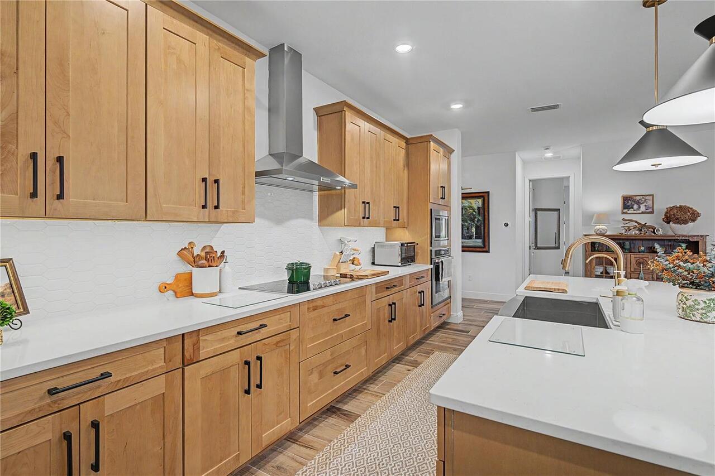
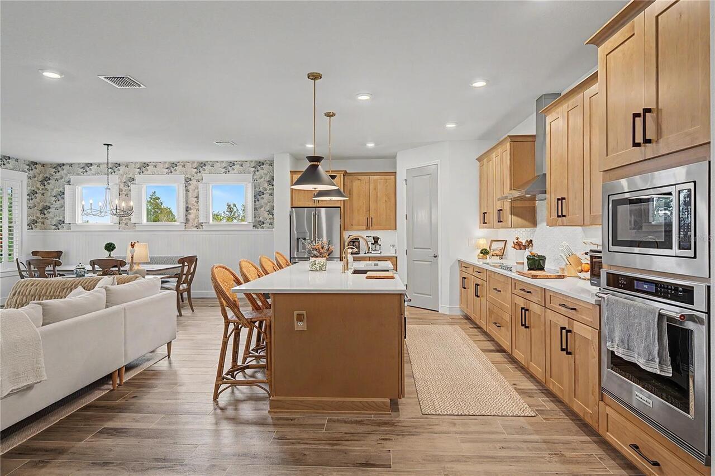
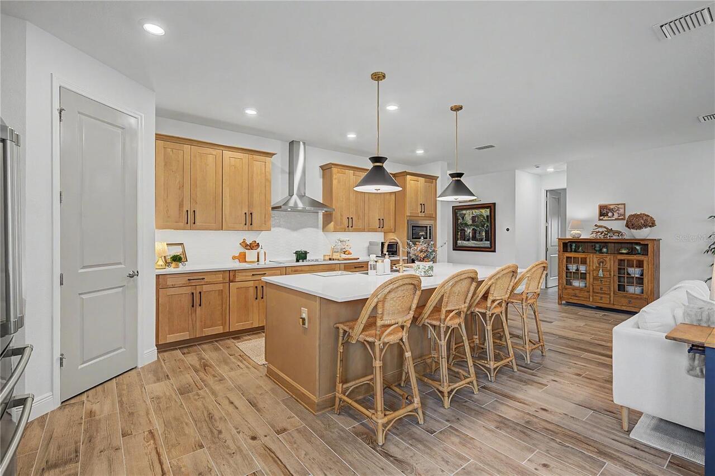
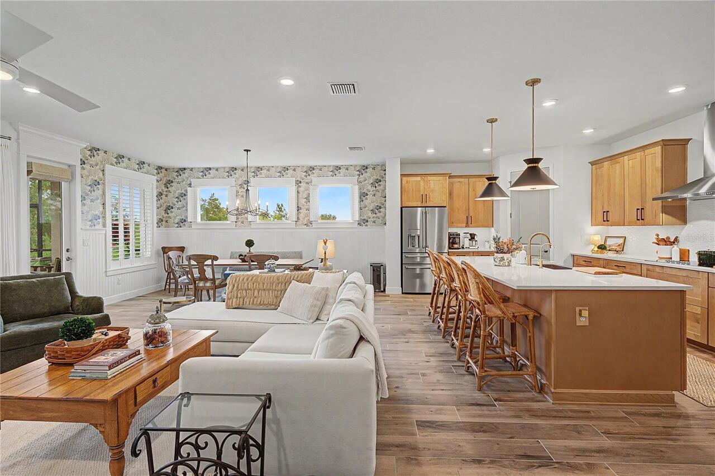
Electric Cooktop, Built-In Oven, Electric Water Heater, Dishwasher, Microwave, Refrigerator, Water Filtration System, Disposal, Dryer, Range, Washer, Water Softener
Architectural Style
Florida
Association Amenities
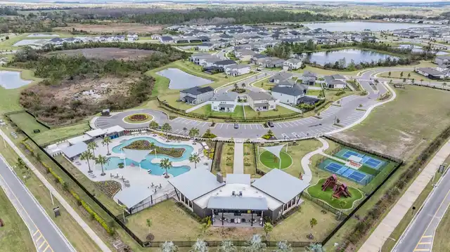
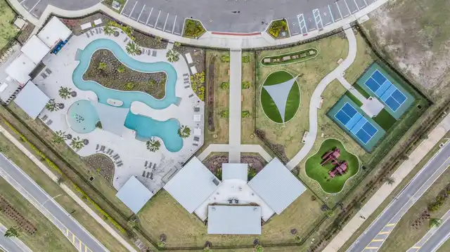
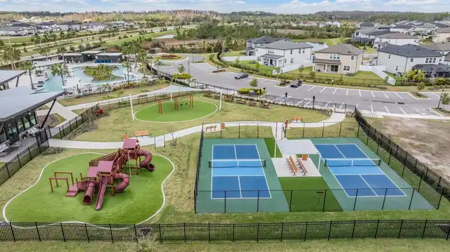
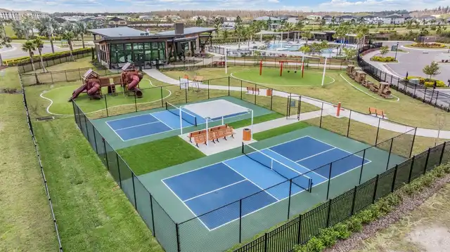
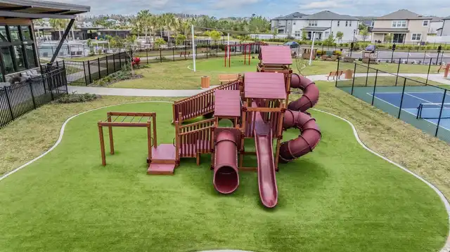
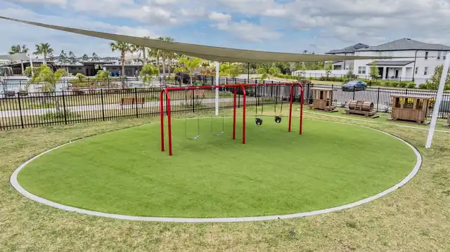
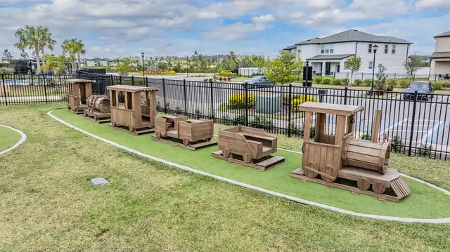
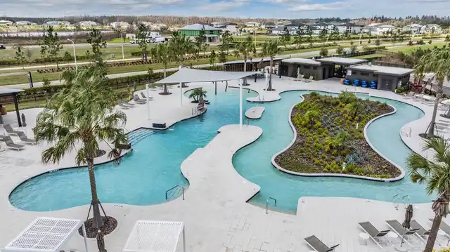
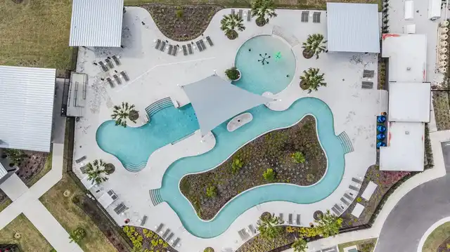
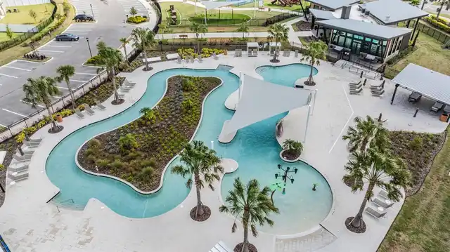
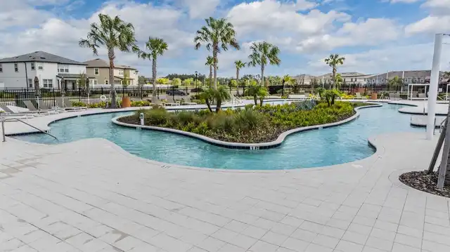
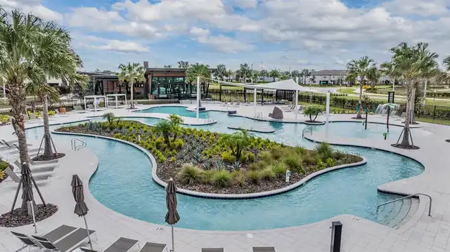
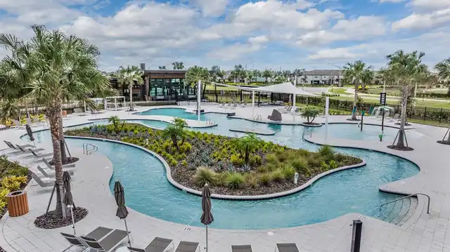
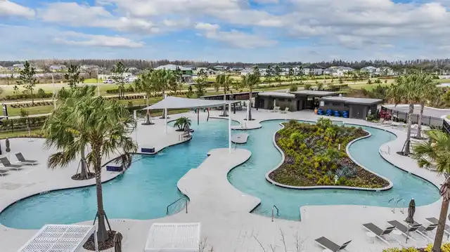
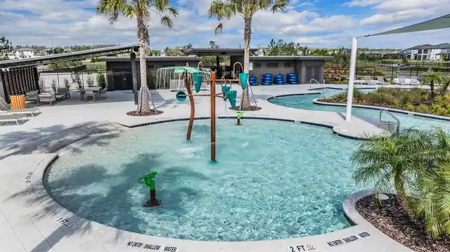
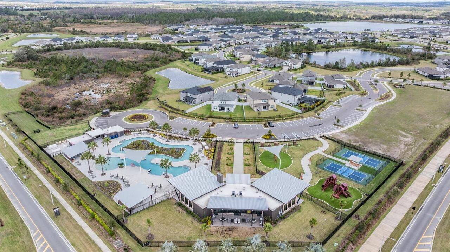
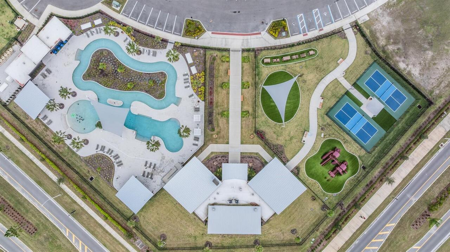
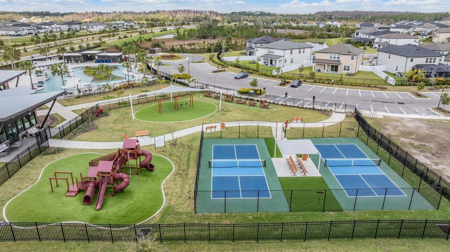
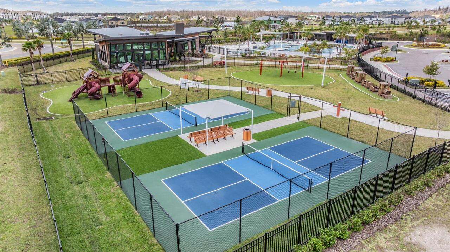
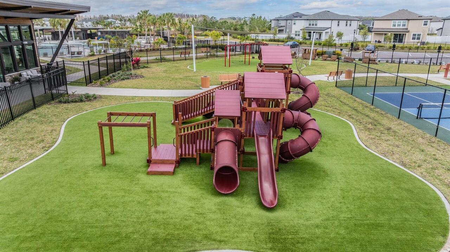
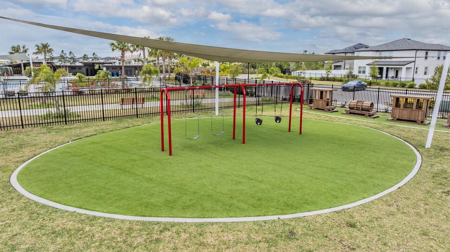
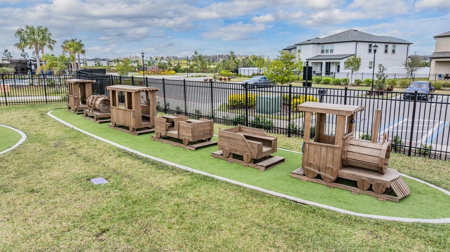
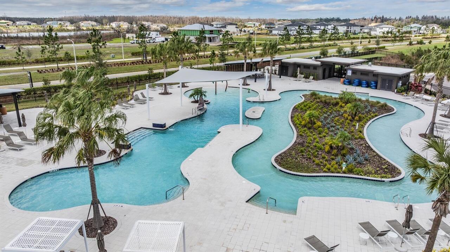
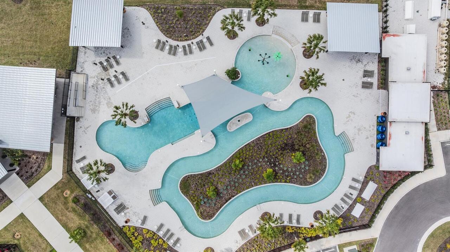
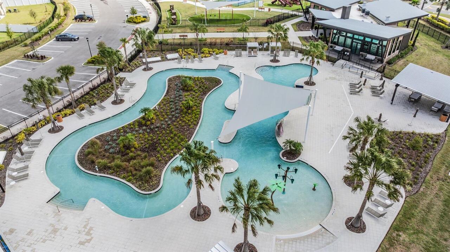
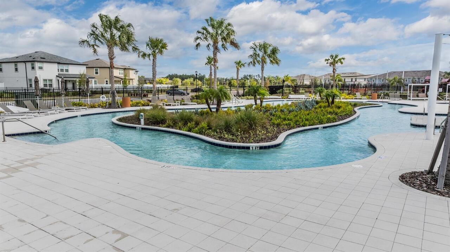
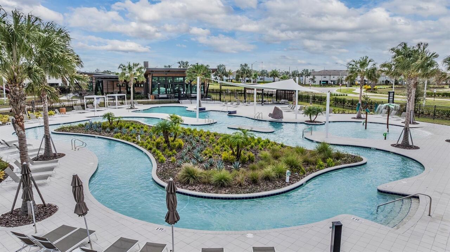
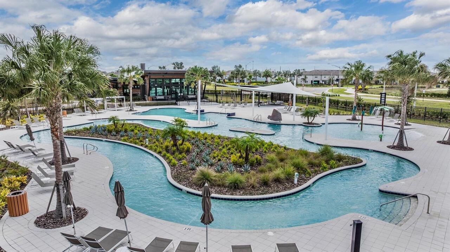
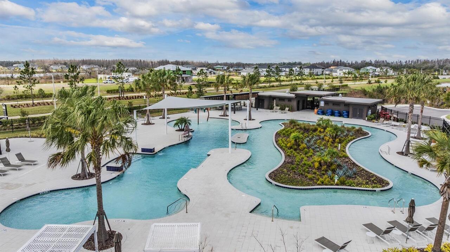
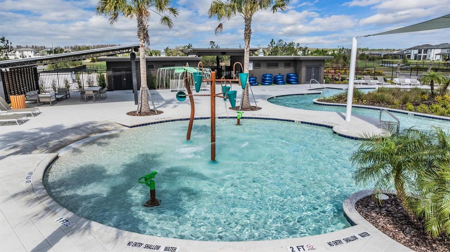
Cable TV, Clubhouse, Recreation Facilities, Fitness Center, Pool, Fence Restrictions, Park, Playground
Association Fee Frequency
Annually
Association Fee Includes
Cable TV, Internet
Association Fee Requirement
Required
Building Area Source
Public Records
Building Area Total Srch SqM
337.89
Building Area Units
Square Feet
Calculated List Price By Calculated SqFt
295.31
Community Features
Dog Park, Clubhouse, Golf Carts OK, Community Mailbox, Fitness Center, Street Lights, Irrigation-Reclaimed Water, Pool, Sidewalks, Deed Restrictions, Park, Playground
Construction Materials
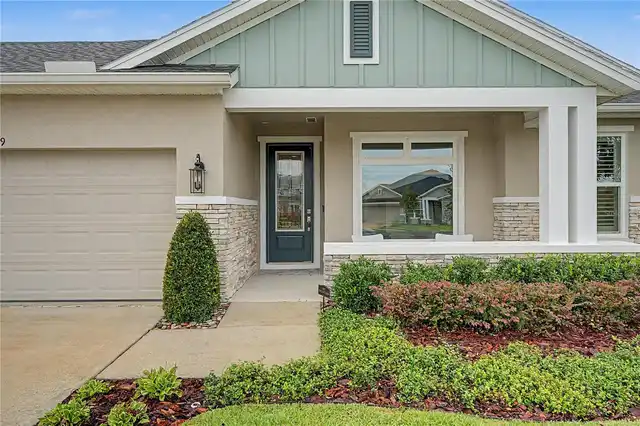
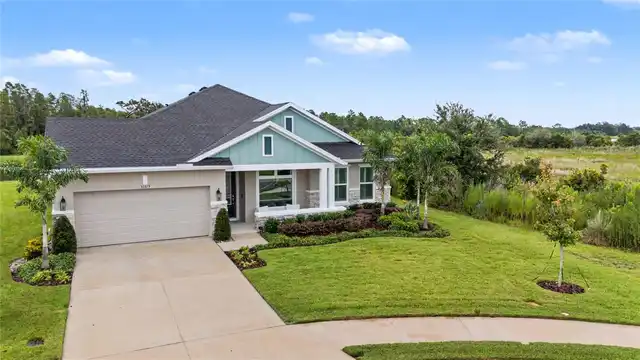
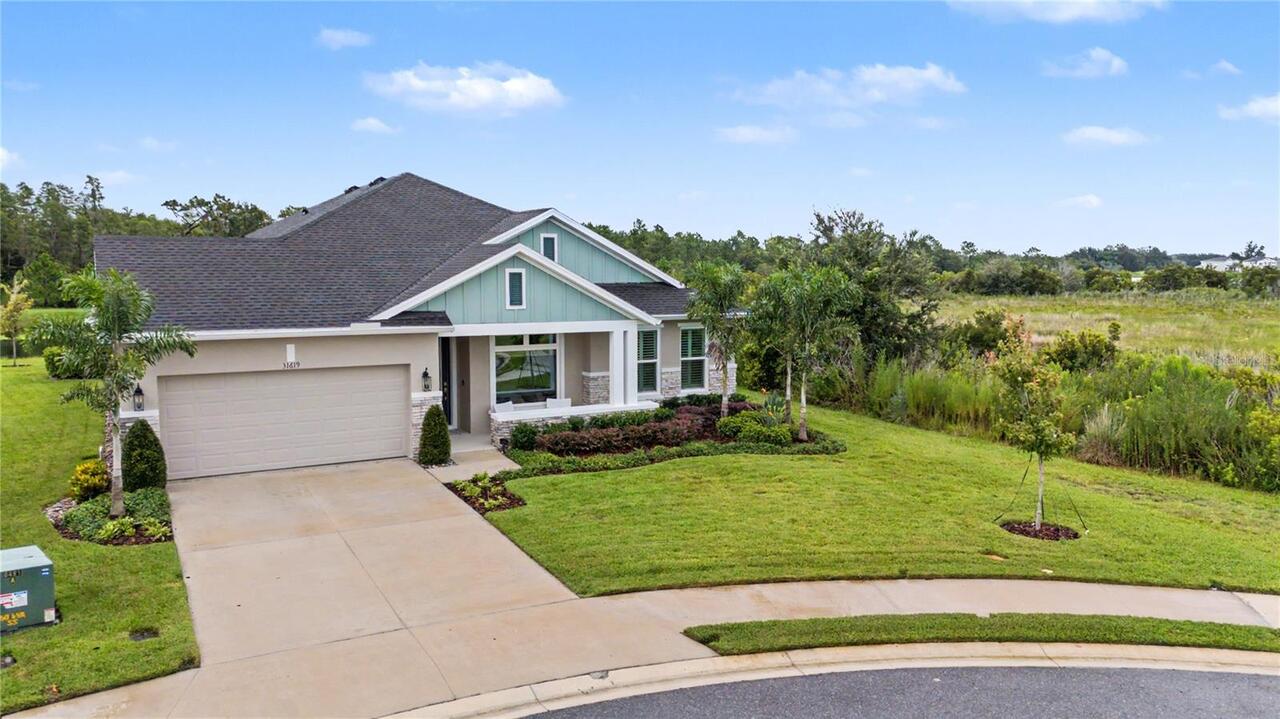
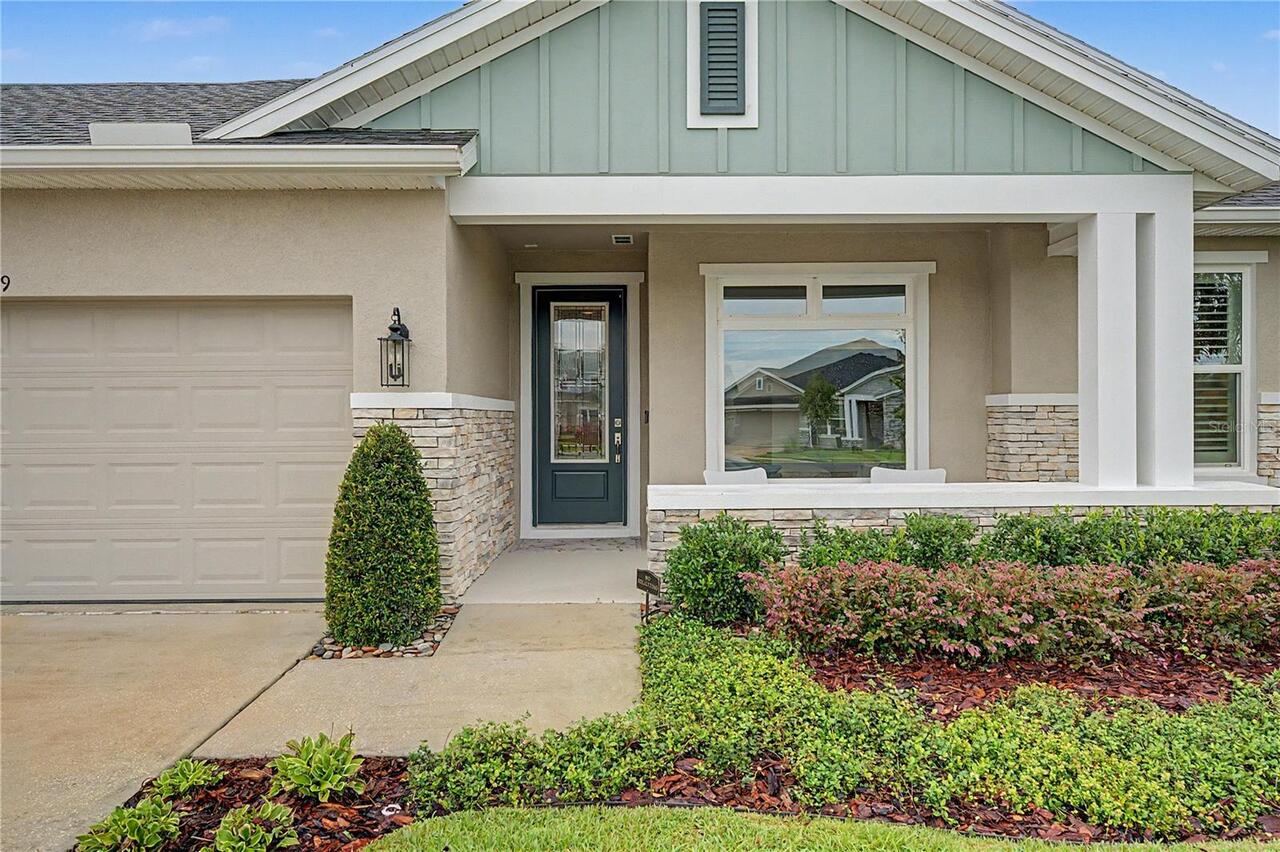
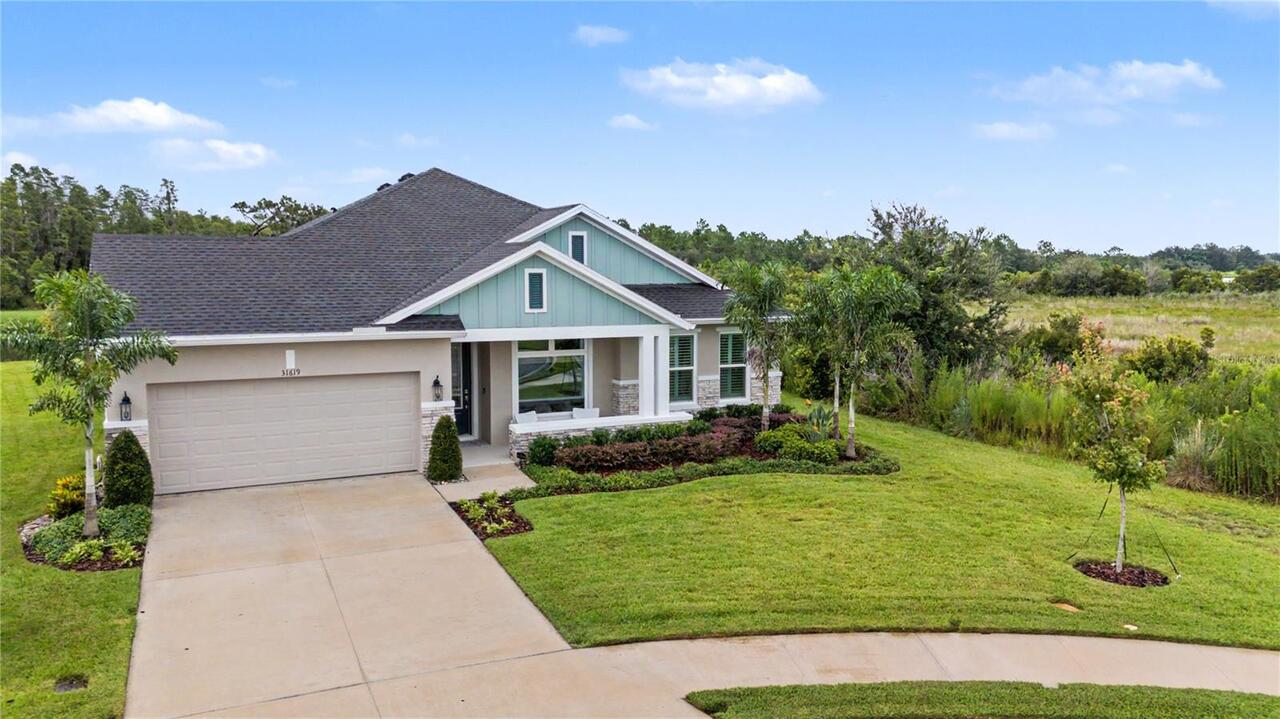
Stucco, Brick, Block
Cumulative Days On Market
6
Elementary School
New River Elementary
Exterior Features
Lighting, Rain Gutters, Sidewalk
Flood Zone Date
2014-09-26
Flood Zone Panel
12101C0431F
High School
Wesley Chapel High-PO
Interior Features
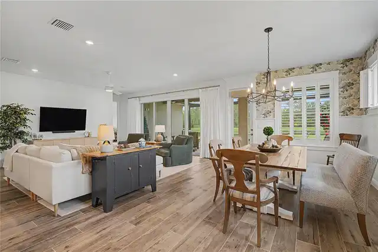
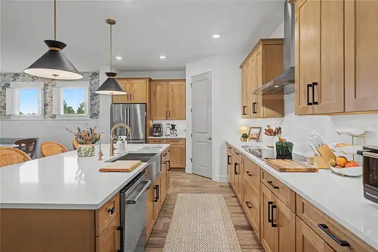
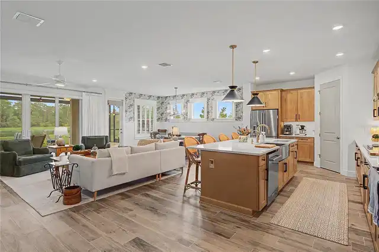
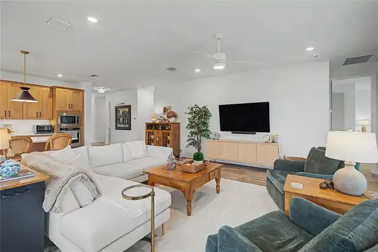
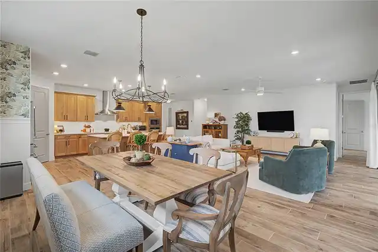
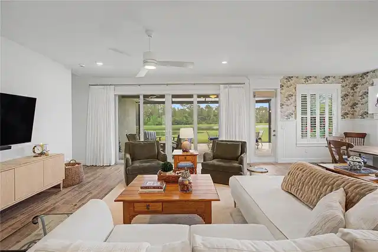
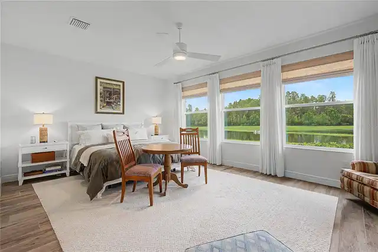
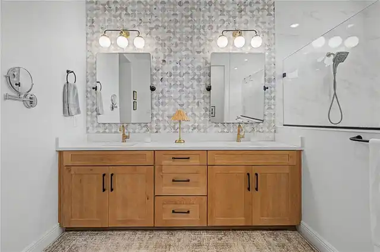
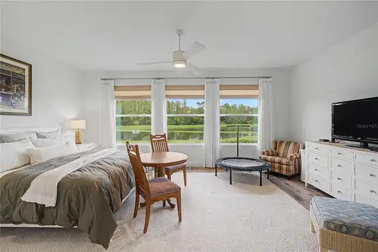
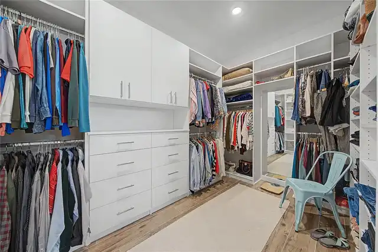
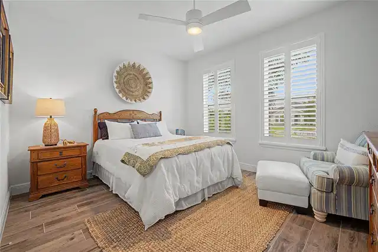
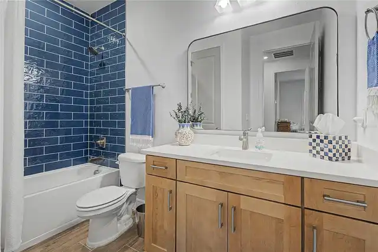
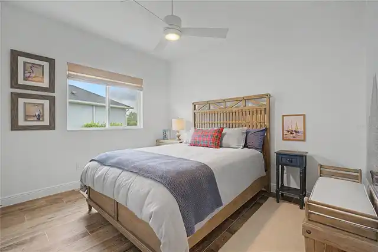
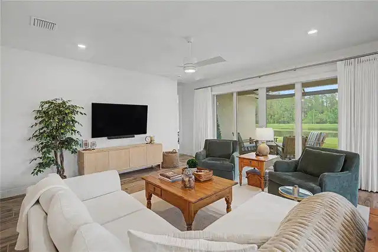
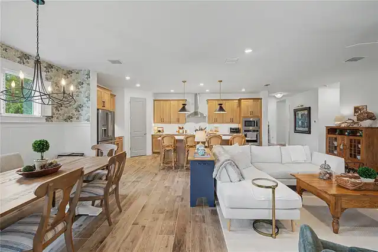
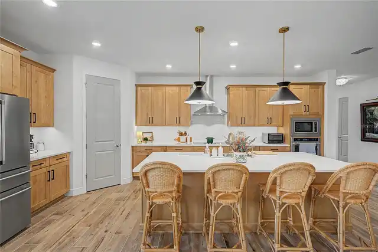
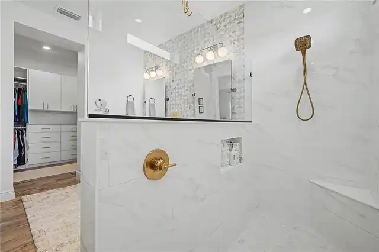
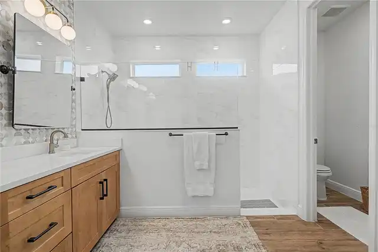
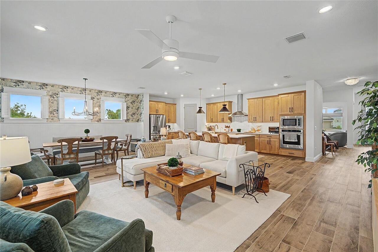
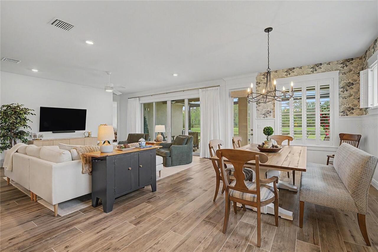
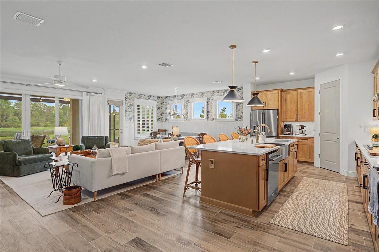
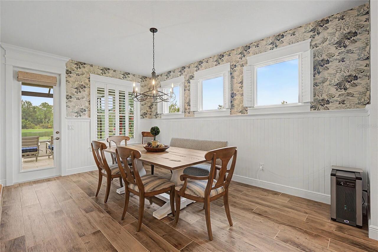
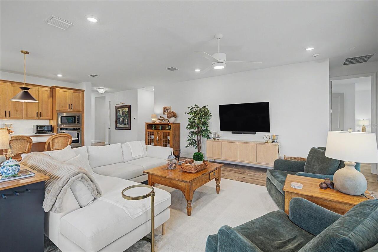
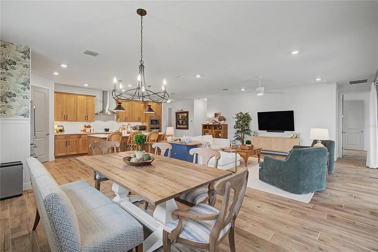
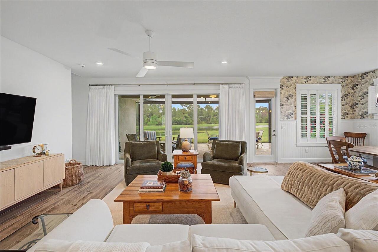
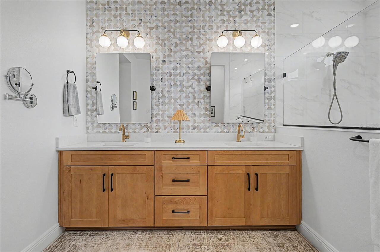
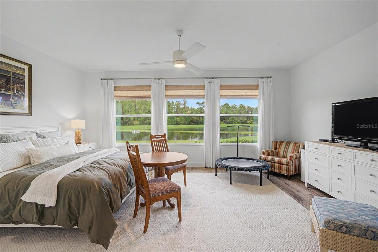
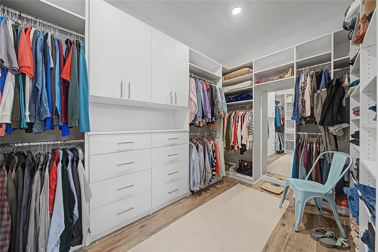
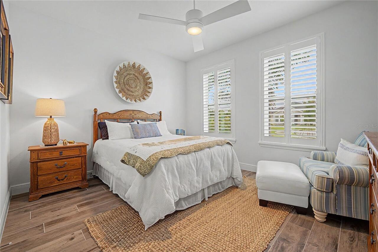
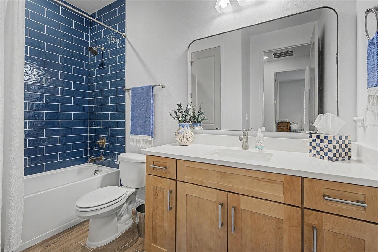
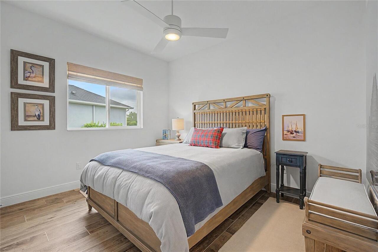
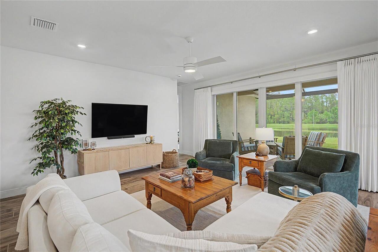
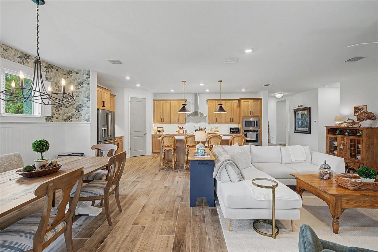
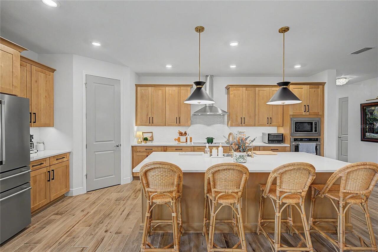
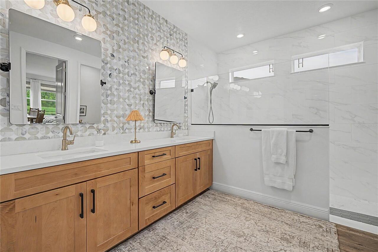
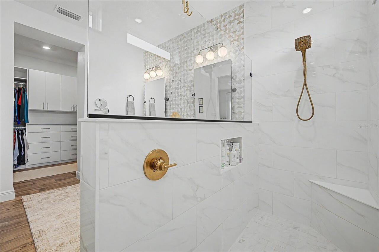
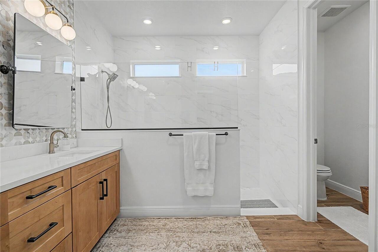
Window Treatments, Thermostat, Eat-in Kitchen, Open Floorplan, Chair Rail, High Ceilings, Split Bedroom, Solid Wood Cabinets, Stone Counters, Walk-In Closet(s)
Laundry Features
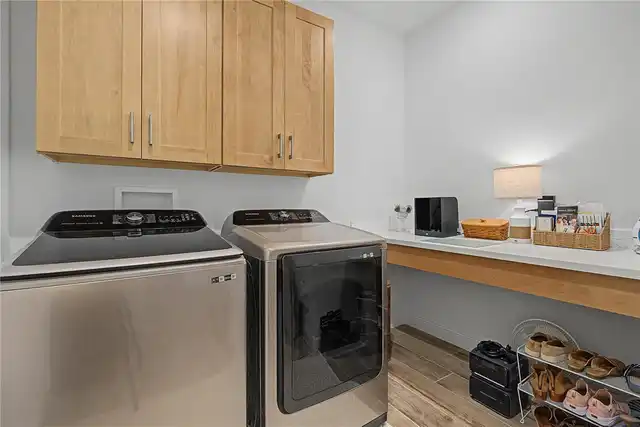
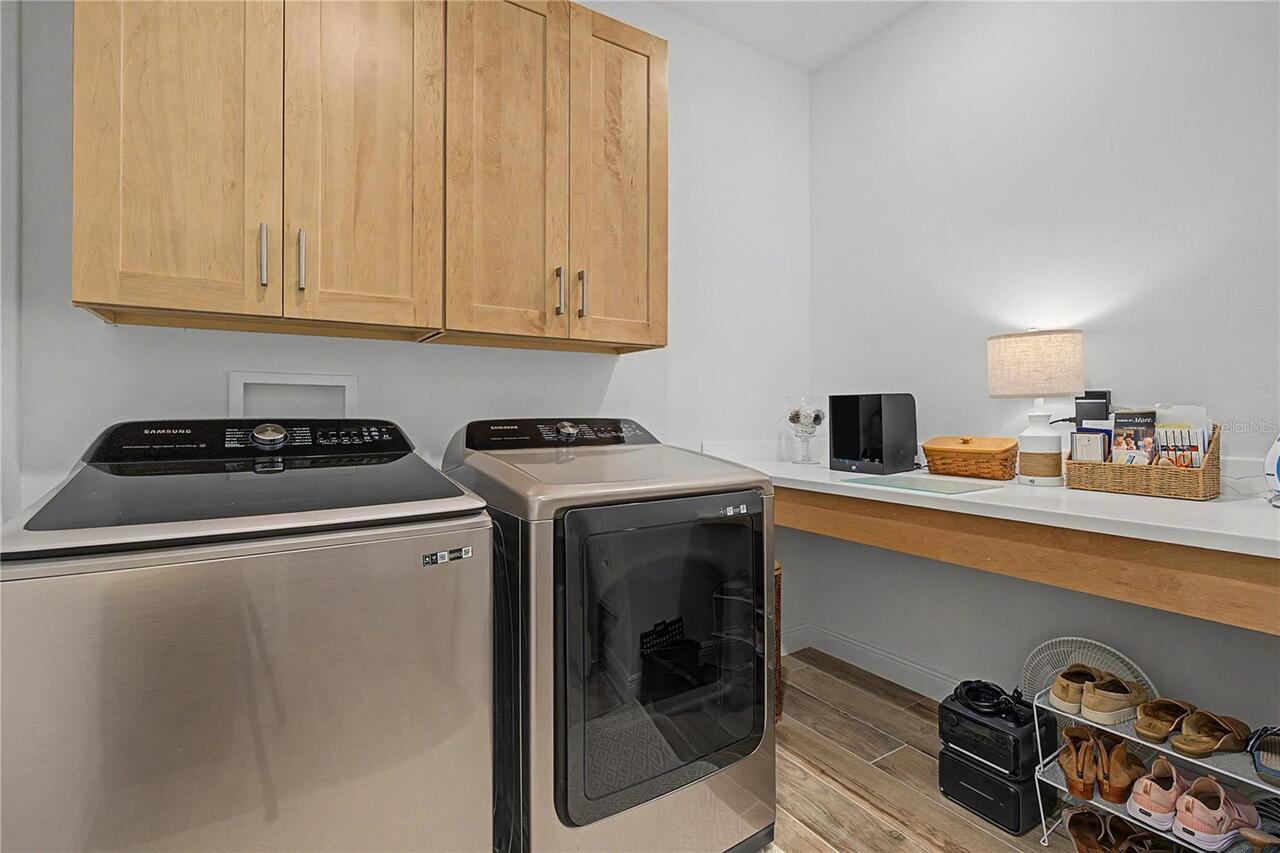
Washer Hookup, Laundry Room, Electric Dryer Hookup, Inside
Living Area Source
Public Records
Living Area Units
Square Feet
Lot Features
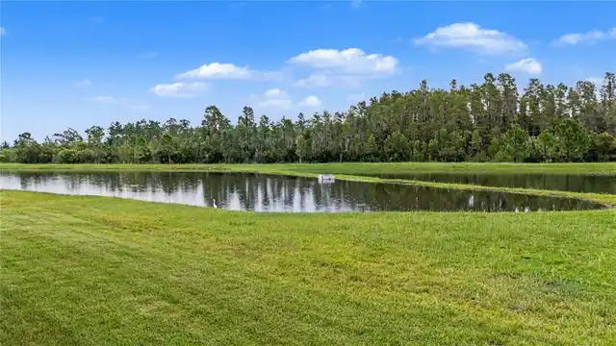
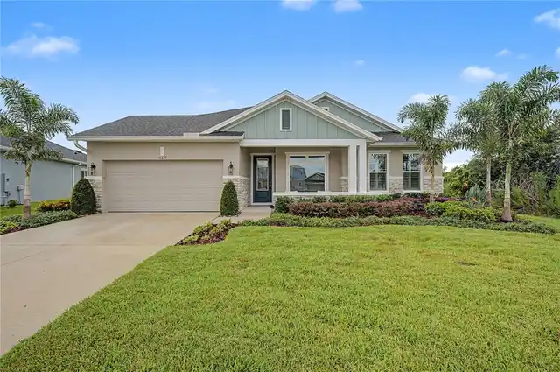
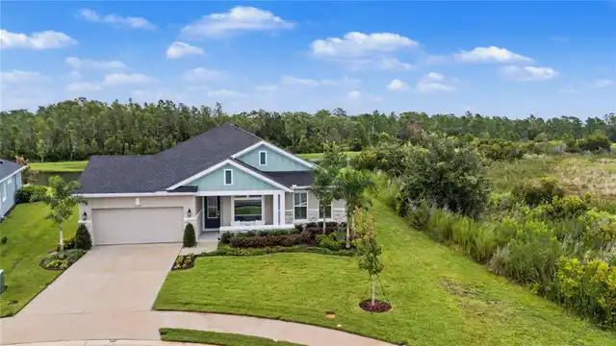
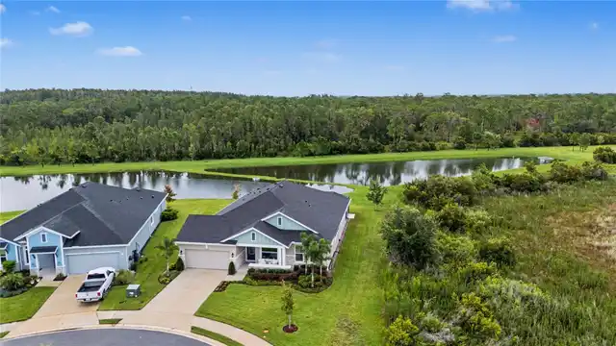
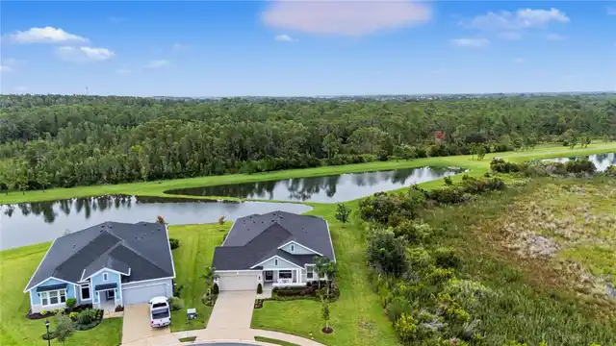
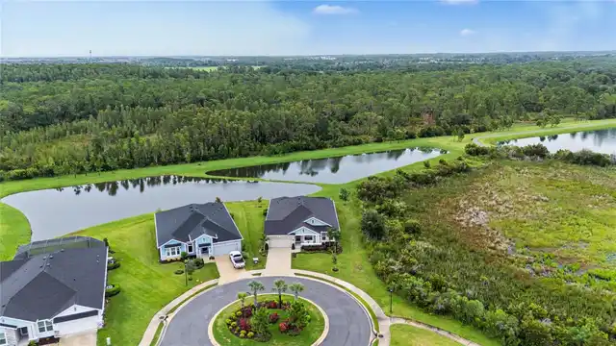
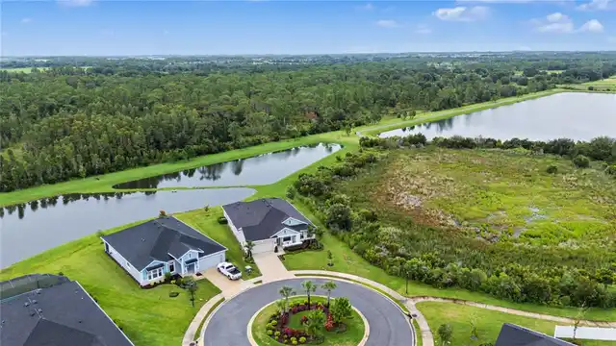
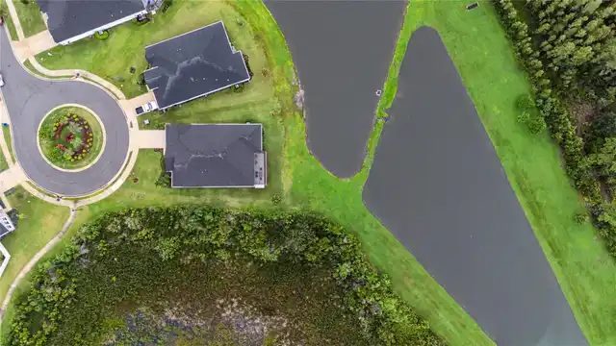
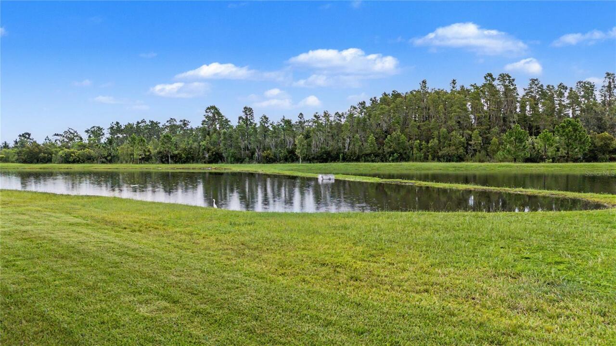
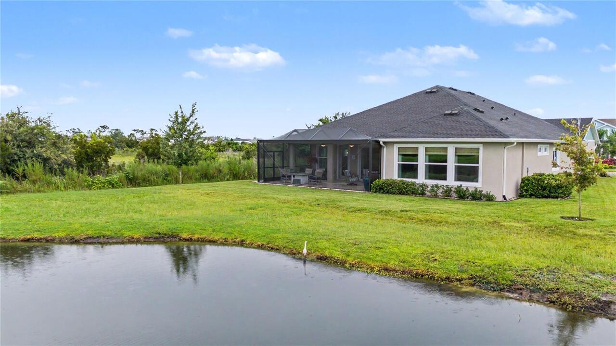
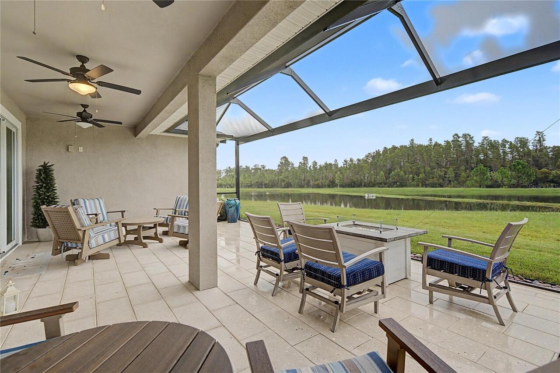
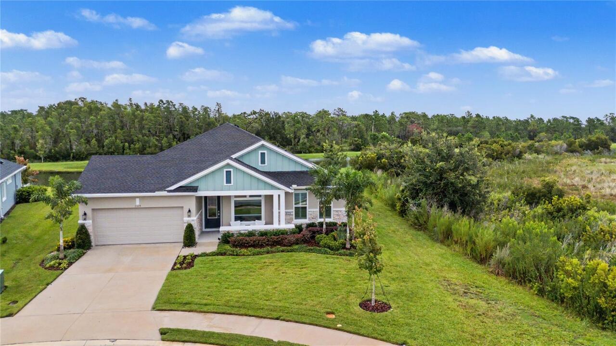
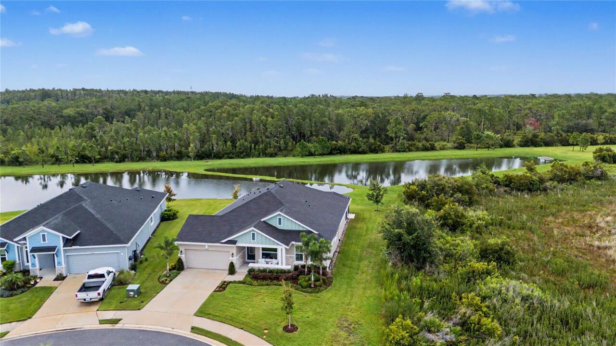
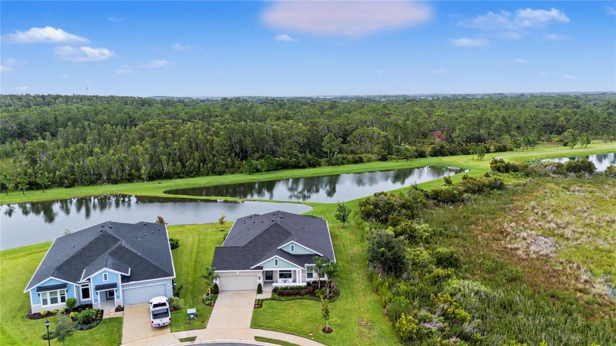
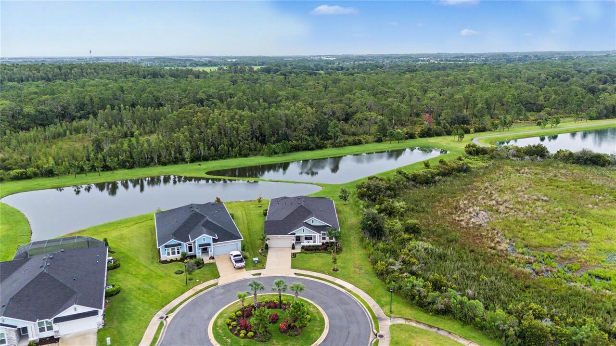
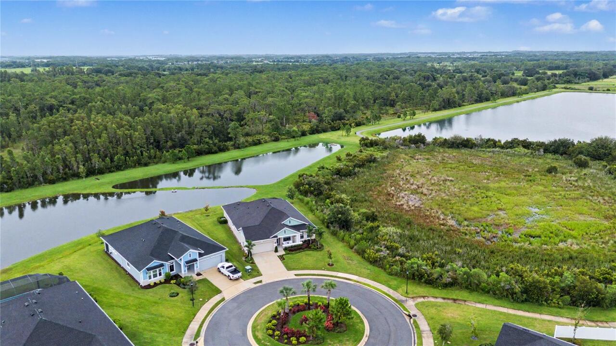
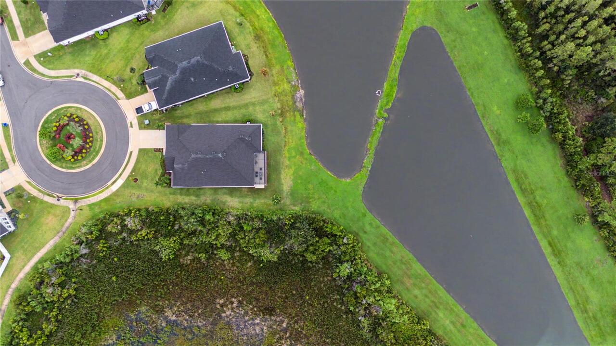
City Limits, Conservation Area, Paved, Landscaped, Cul-De-Sac, Sidewalk
Lot Size Square Meters
833
Middle Or Junior School
Thomas E Weightman Middle-PO
Modification Timestamp
2026-11-08T21:23:11.327Z
Other Equipment
Irrigation Equipment
Parcel Number
10-26-20-0060-00200-0240
Patio And Porch Features
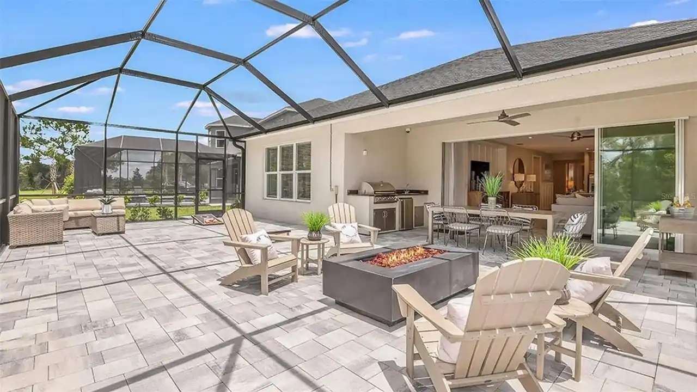
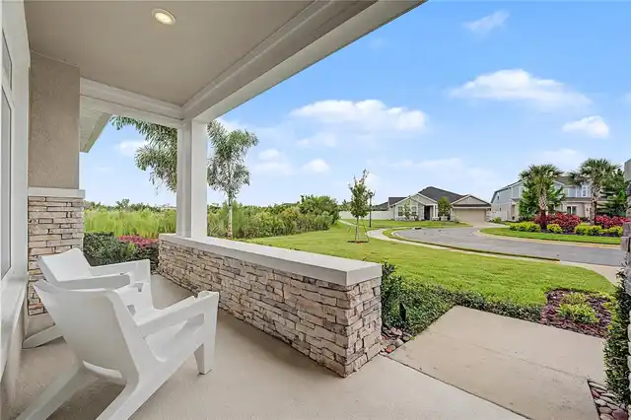
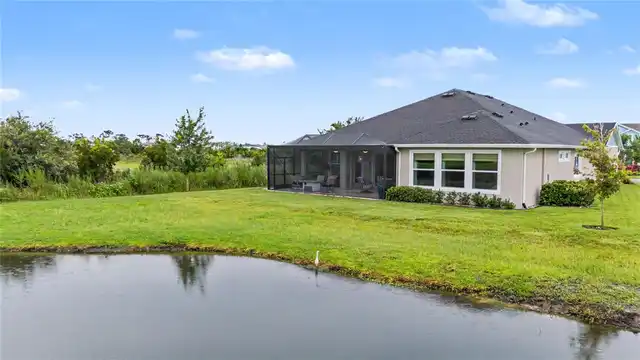
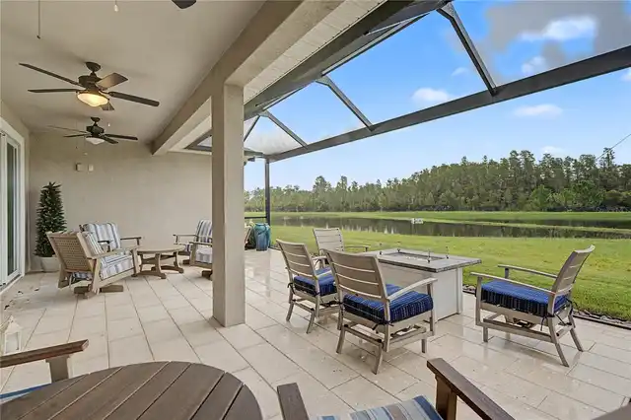
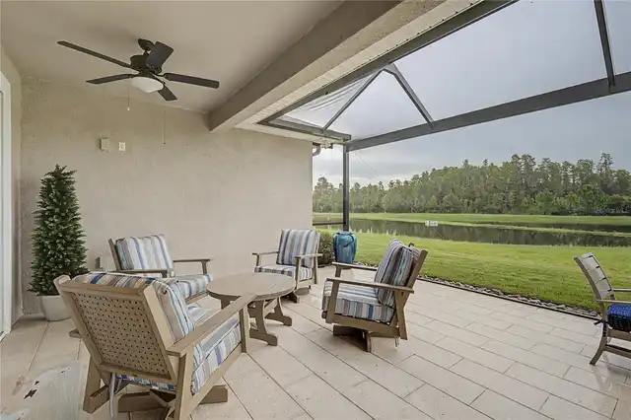
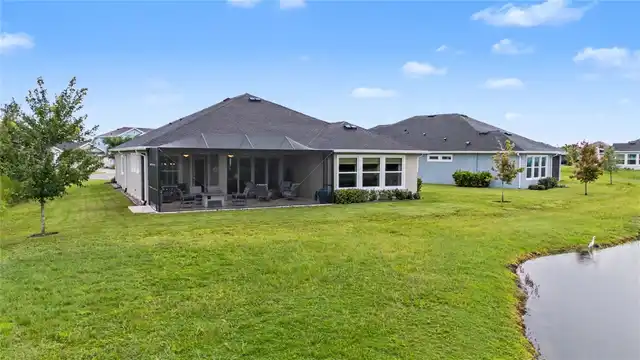
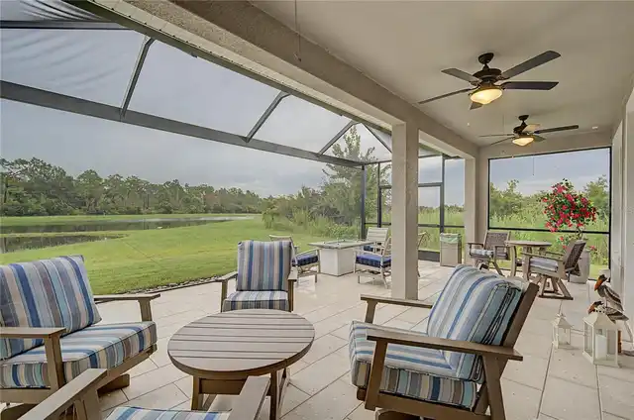
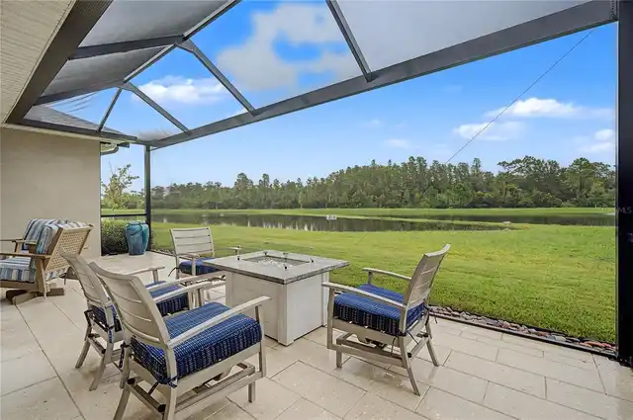
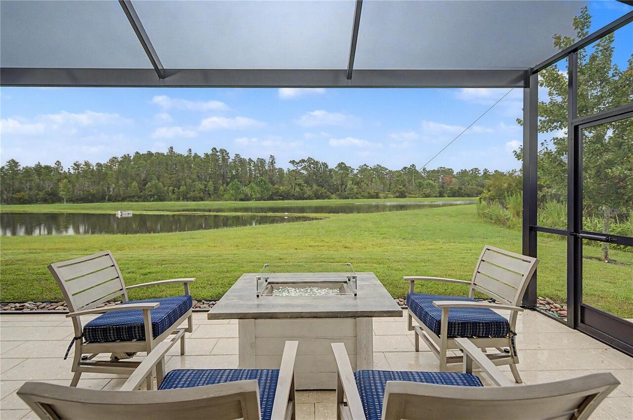
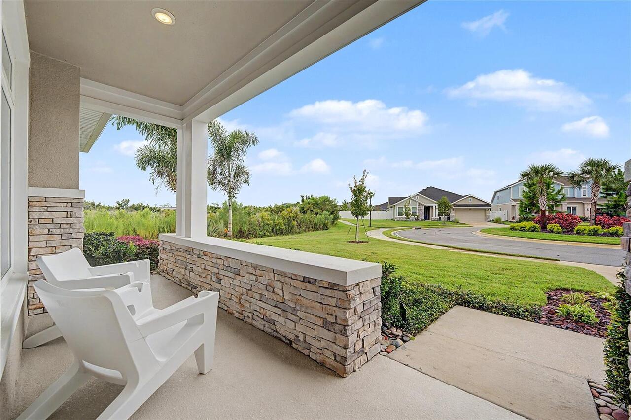
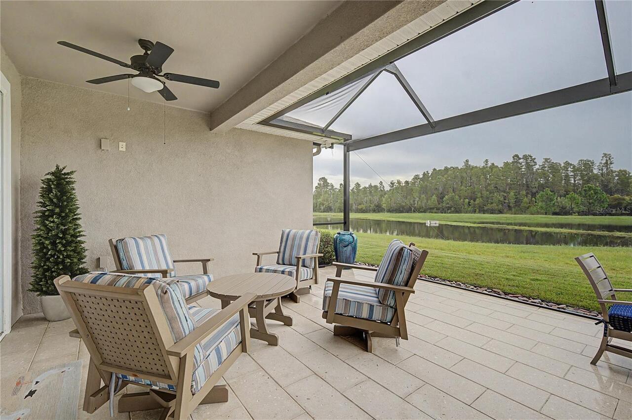
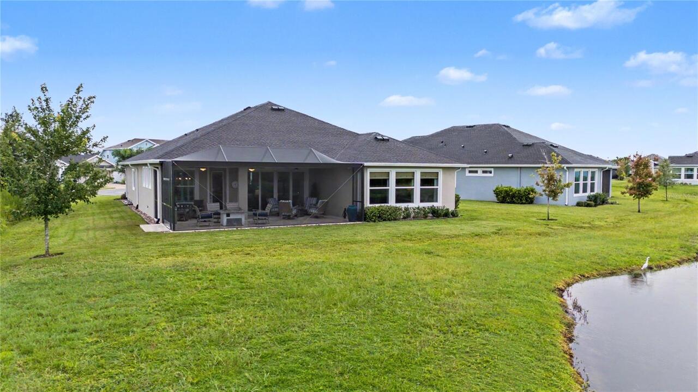
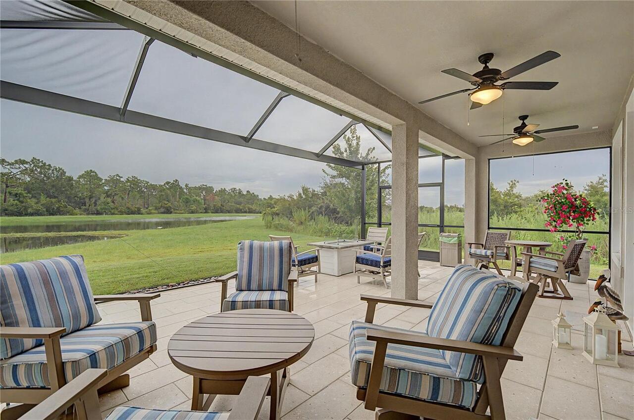
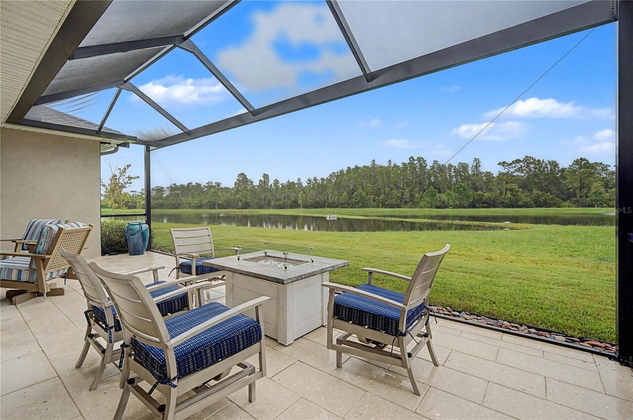
Front Porch, Rear Porch, Screened, Covered
Pets Allowed
Number Limit, Yes
Price Change Timestamp
2026-11-02T11:41:20.000Z
RATIO Current Price By Calculated SqFt
295.31
Road Surface Type
Paved, Asphalt
Security Features
Smoke Detector(s)
Tax Other Annual Assessment Amount
3663
Total Acreage
0 to less than 1/4
Universal Property Id
US-12101-N-1026200060002000240-R-N
Unparsed Address
31619 GODWIN CT
Utilities
Electricity Available, Water Connected, Cable Connected, Electricity Connected, Cable Available, Public, Sewer Connected
Vegetation
Mature Landscaping, Trees/Landscaped
Window Features
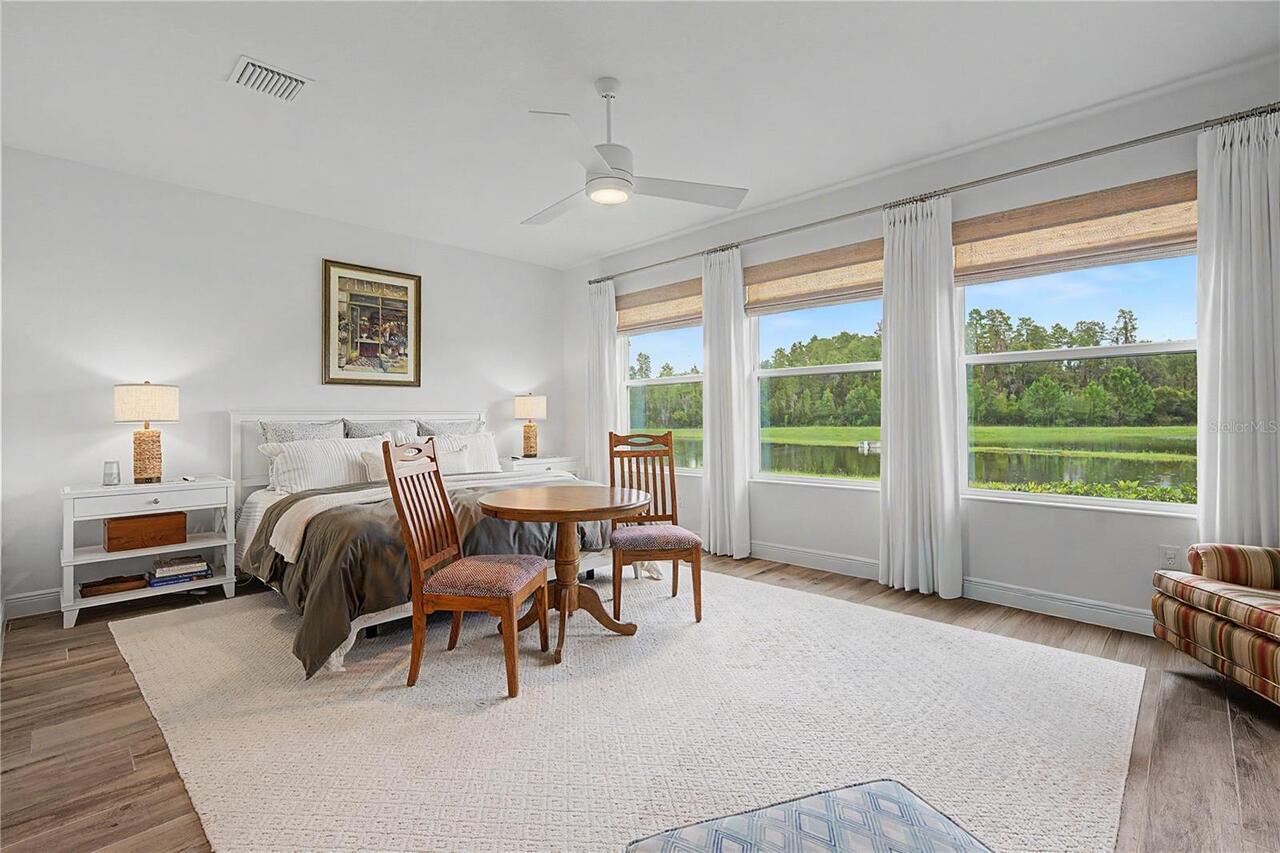
Window Treatments, Rods, Double Pane Windows, Shutters