407-990-2746
Menu

9003 Spring Garden Way, Tampa, FL

NEXT
PREV
$528,800

($322/sqft)

List Status: Active
9003 Spring Garden Way
Tampa, FL 33626


3 beds
2 baths
1640 living sqft
Top Features
  • Subdivision: Westchase Sec 430a
  • Built in  2000
  • Single Family Residence
Description
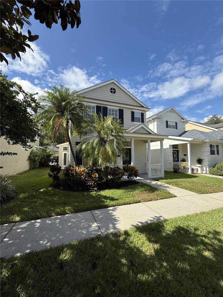
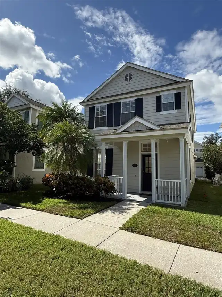
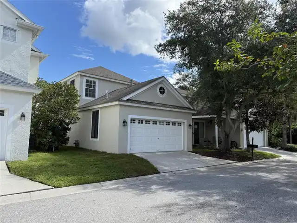
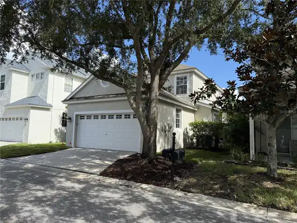
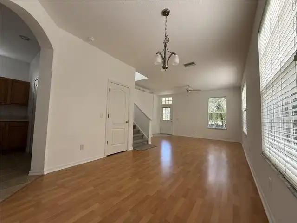
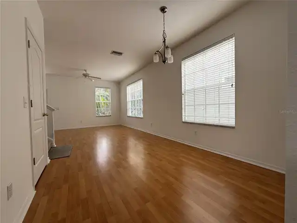
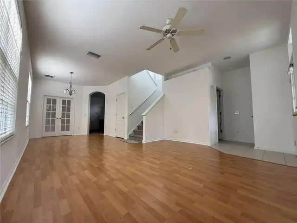
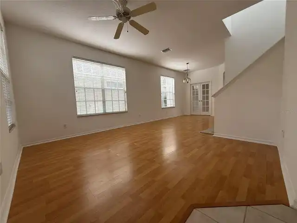
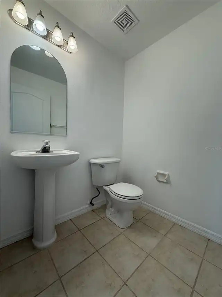
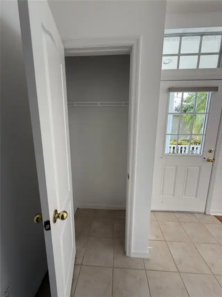
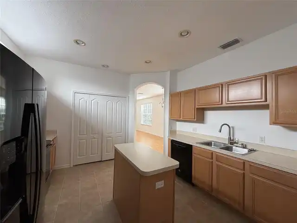
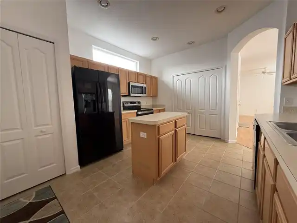
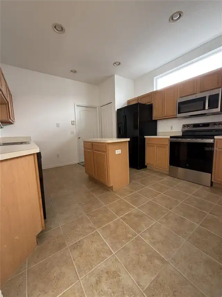
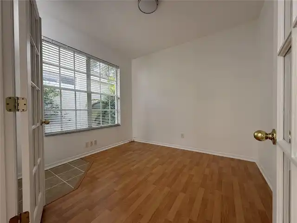
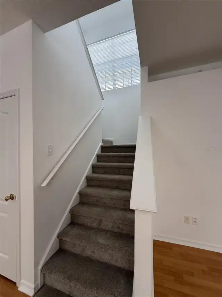
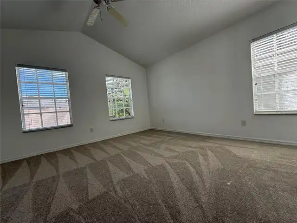
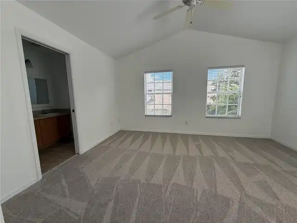
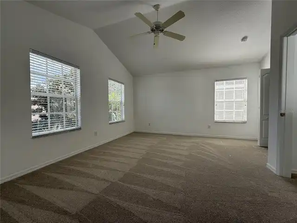
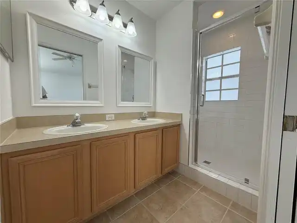
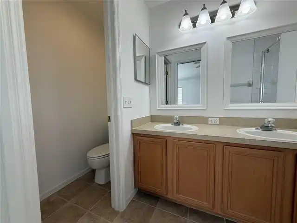
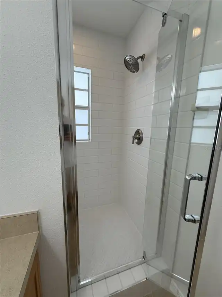
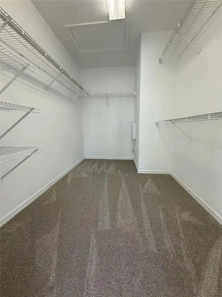
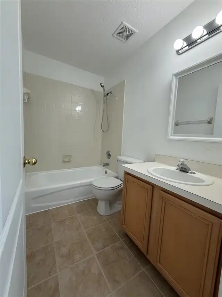
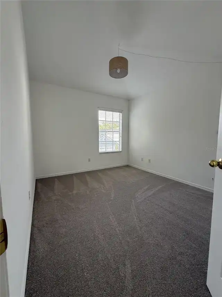
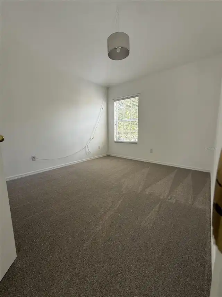
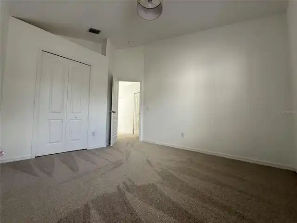
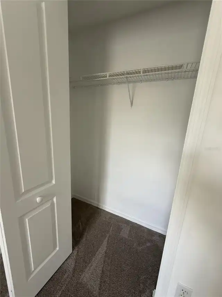
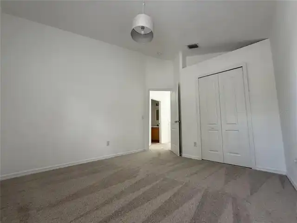
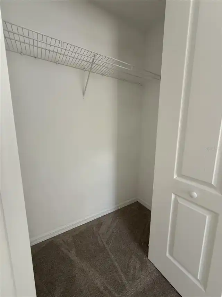
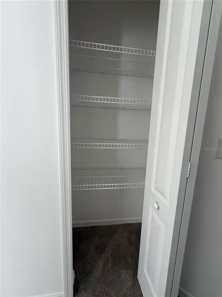
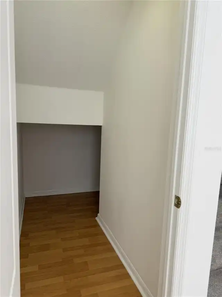
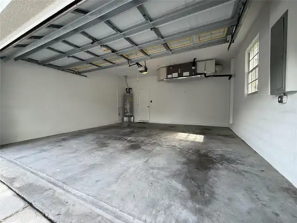
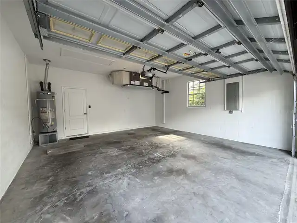
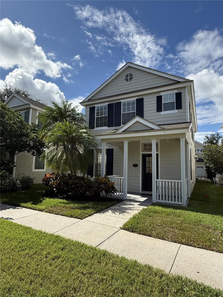
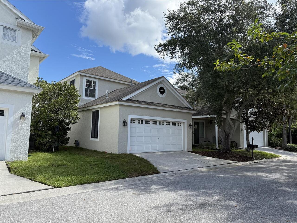
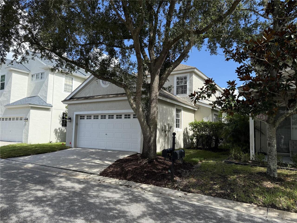
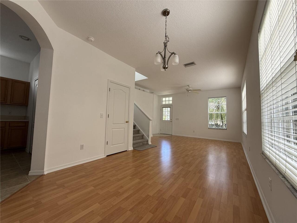
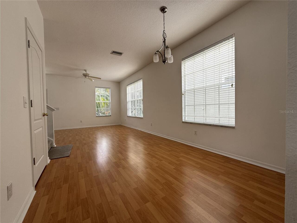
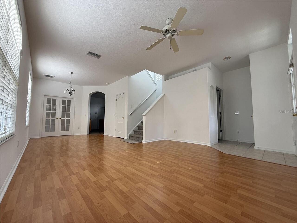
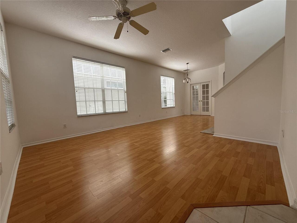
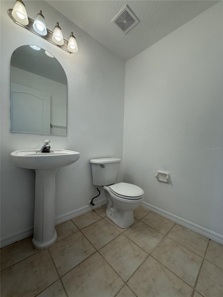
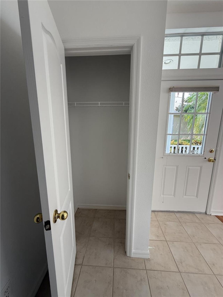
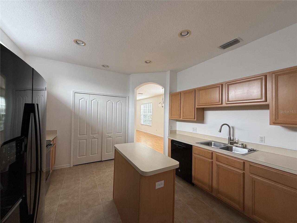
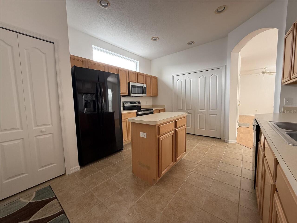
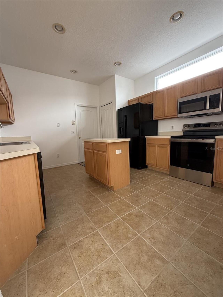
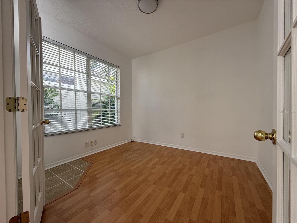
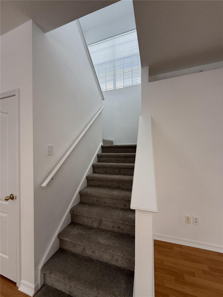
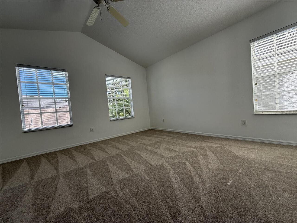
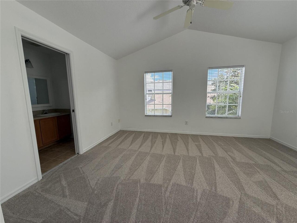
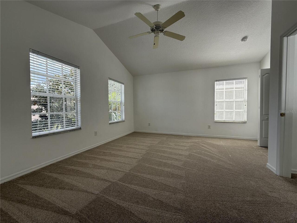
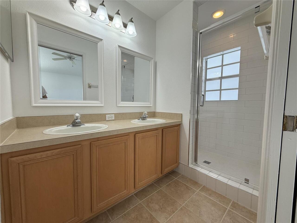
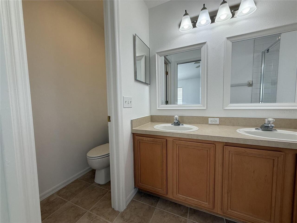
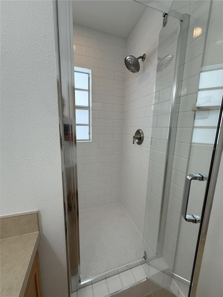
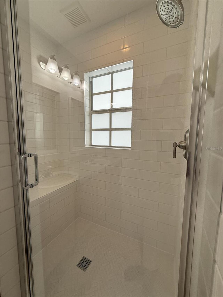
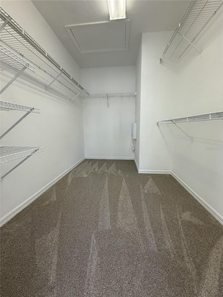
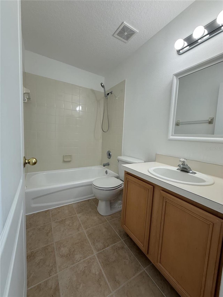
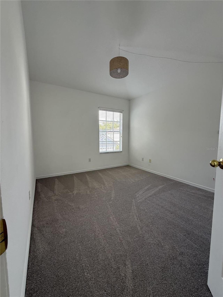
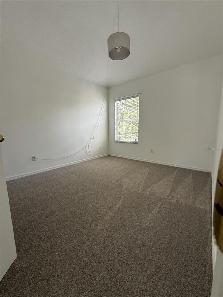
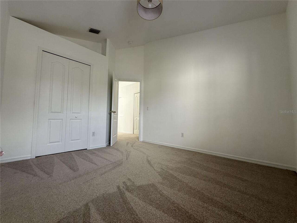
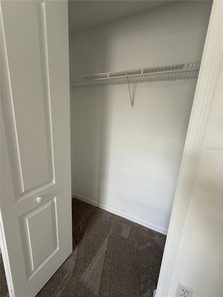
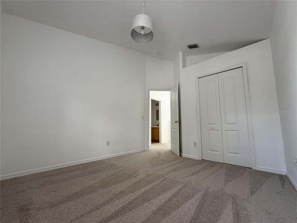
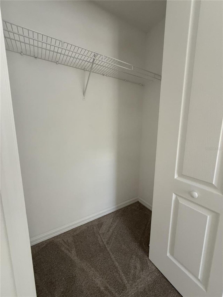
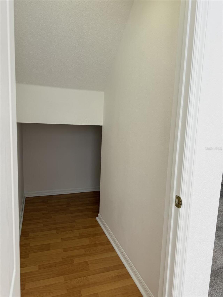
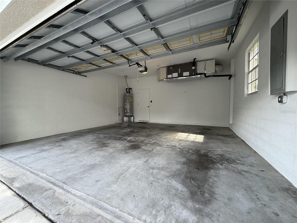
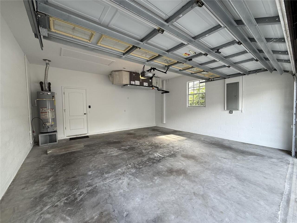
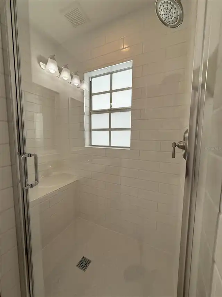
GATED, LIMITED-MAINTENANCE COMMUNITY known for its inviting front porches, mature landscaping, tree-lined streets and rear-entry garages that create a distinctive neighborhood setting. Tucked away from the street, this home enjoys a unique setting where guests approach along a charming walkway leading to the welcoming front porch and entry and walking distance to heated community pool. This beautifully appointed 3-BEDROOM, 2.5-BATH HOME WITH DEN/OFFICE and 2 car garage. The Cordova model is one of the most sought after in the neighborhood with its plentiful under stair storage and great floor plan including wood laminate flooring in living rooms, new carpeting (2026), tile in all wet areas and a den with French doors leading to the great room. The kitchen features a brand new convection oven with matching microwave. The PRIMARY SUITE is generously sized and features a tray ceiling and a spacious en-suite bath with dual sinks and a walk-in shower. A walk-in closet provides excellent storage. Additional features include natural gas with a gas water heater. Enjoy the ease of a LIMITED-MAINTENANCE LIFESTYLE, with lawn maintenance included along with access to the COMMUNITY POOL AND GATED ENTRY. From its inviting front porch and pedestrian-friendly walkways to its rear-entry garage, and beautifully maintained surroundings, this home captures the distinctive character that makes THE VINEYARDS AT WESTCHASE so special—all in the heart of sought-after WESTCHASE, convenient shopping, dining, recreation and everything the Tampa Bay area has to offer.
Property Details
Property Features
Property Sub Type
Single Family Residence
Parking
Driveway, Garage Door Opener, Ground Level, Garage Faces Rear
Pool
Heated, Gunite, Outside Bath Access, Deck, Child Safety Fence, In Ground
County
Hillsborough
Subdivision
WESTCHASE SEC 430A
Additional Information
Additional Parcels YN
false
Additional Rooms
Den/Library/Office
Alternate Key Folio Num
0040375304
Appliances
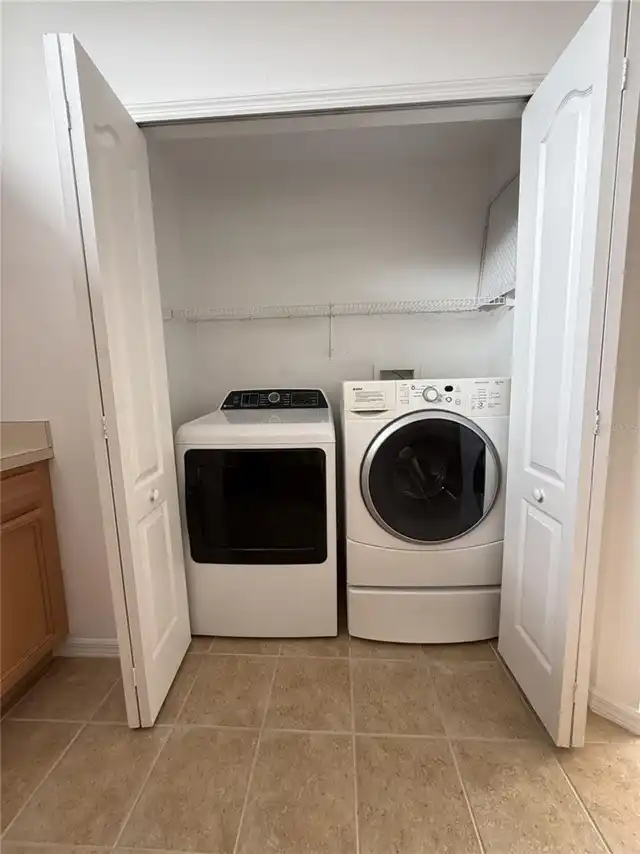
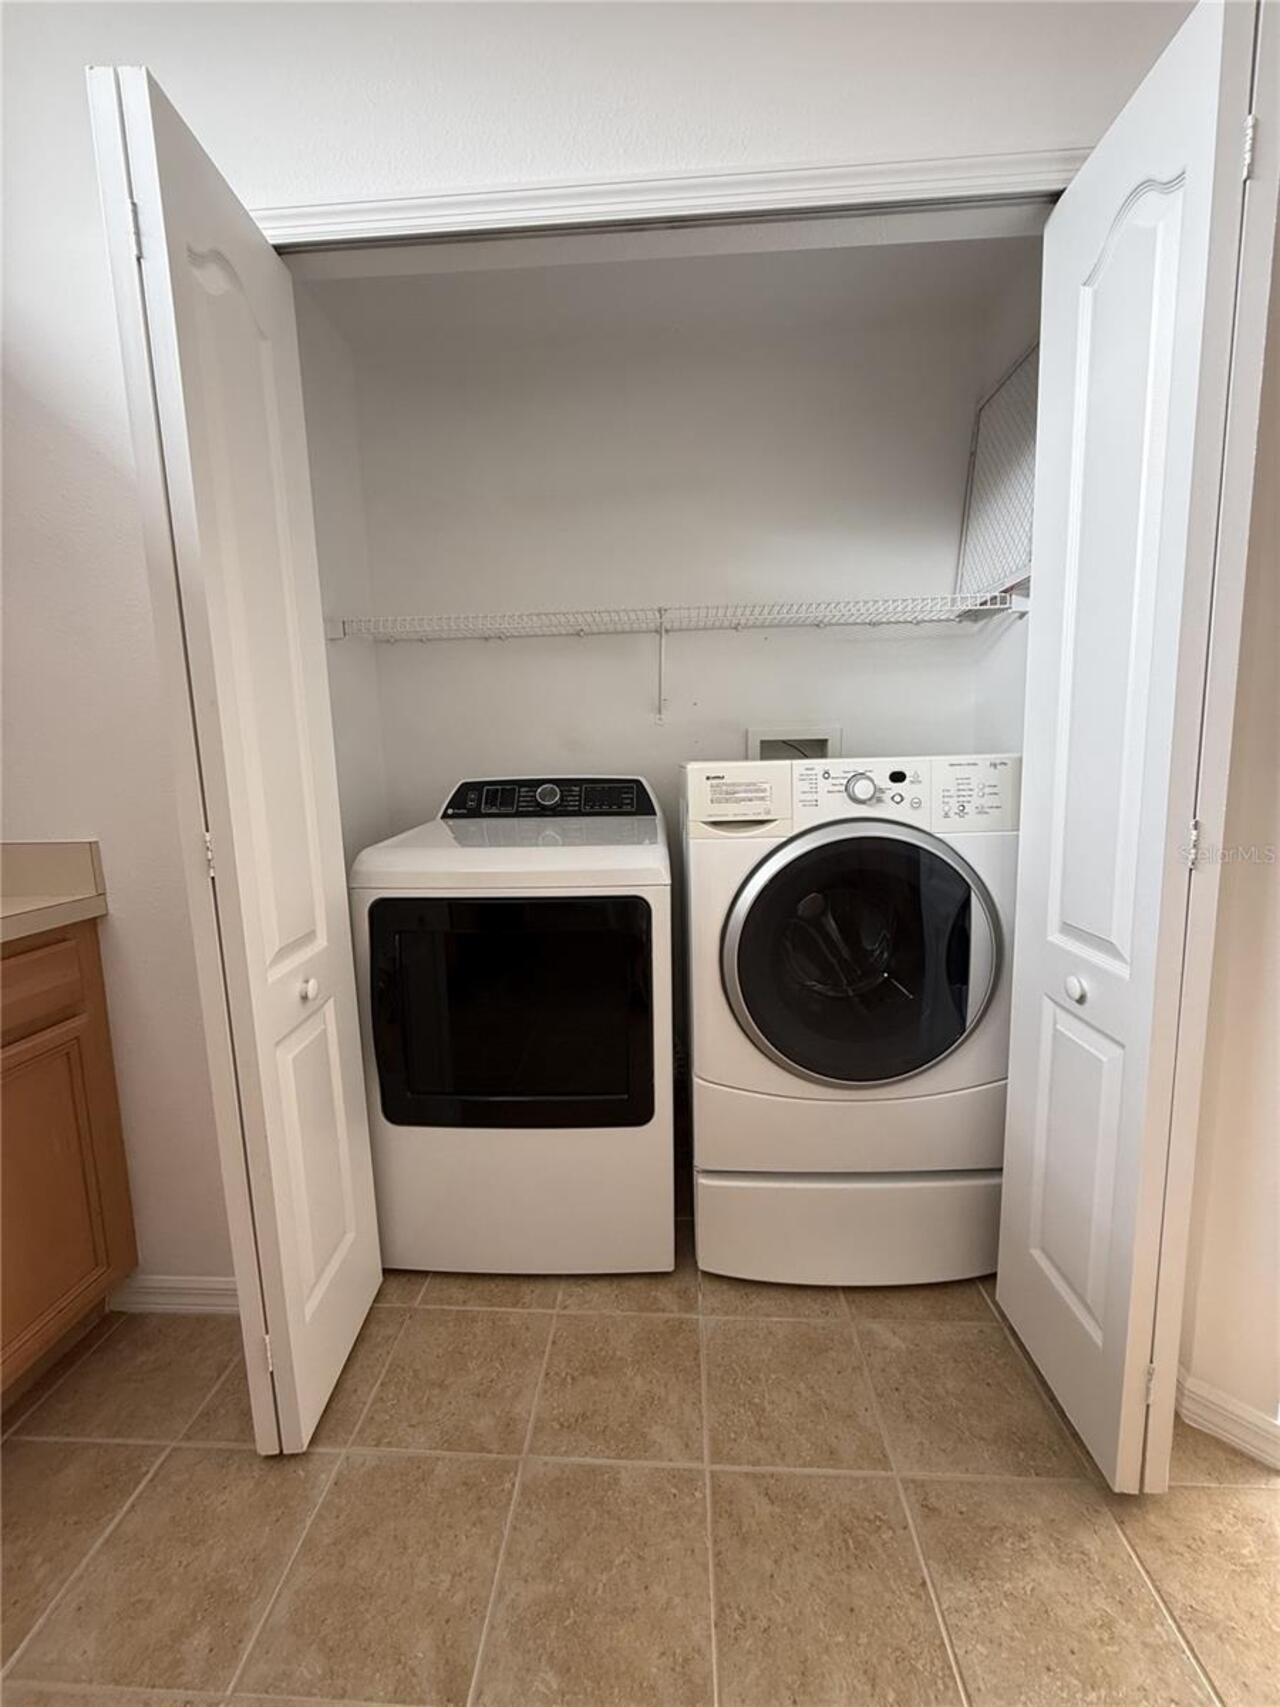
Convection Oven, Cooktop, Dishwasher, Disposal, Dryer, Gas Water Heater, Ice Maker, Microwave, Range, Touchless Faucet, Washer
Approval Process
Submit to HOA
Association Amenities
Gated, Maintenance, Park, Playground, Pool, Trail(s)
Association Approval Required YN
1
Association Fee
220
Association Fee Frequency
Monthly
Association Fee Includes
Pool, Maintenance Grounds, Management, Trash
Association Fee Requirement
Required
Association YN
true
Attached Garage YN
true
Available For Lease YN
1
Bathrooms Total Integer
3
Building Area Source
Public Records
Building Area Total
1640
Building Area Total Srch SqM
152.36
Building Area Units
Square Feet
CDDYN
1
Calculated List Price By Calculated SqFt
322.44
Carport YN
false
Community Features
Association Recreation - Owned, Gated Community - No Guard, Irrigation-Reclaimed Water, Park, Playground, Pool, Sidewalks, Street Lights
Complex Community Name NCCB
THE VINEYARDS
Construction Materials
Block, Stucco, Vinyl Siding, Frame
Cooling
Central Air
Country
US
Cumulative Days On Market
1
Current Price
528800.00
Direction Faces
North
Elementary School
Westchase-HB
Exterior Features
Private Entrance, Private Mailbox, Private Yard, Sidewalk
Fireplace YN
false
Flood Zone Code
X
Flood Zone Date
2021-10-07
Flood Zone Panel
12057C0187J
Flooring
Carpet, Ceramic Tile
Foundation Details
Concrete Perimeter
Furnished
Unfurnished
Garage Spaces
2
Garage YN
true
Heating
Central, Electric, Heat Pump
High School
Alonso-HB
Interior Features
Ceiling Fans(s), High Ceilings, In Wall Pest System, Living Room/Dining Room Combo, PrimaryBedroom Upstairs, Solid Wood Cabinets, Split Bedroom, Thermostat, Walk-In Closet(s), Window Treatments
Internet Address Display YN
true
Internet Automated Valuation Display YN
true
Internet Consumer Comment YN
true
Internet Entire Listing Display YN
true
Laundry Features
Electric Dryer Hookup, Laundry Closet
Levels
Two
List AOR
Suncoast Tampa
Living Area Meters
152.36
Living Area Source
Public Records
Living Area Units
Square Feet
Lot Features
In County, Landscaped
Lot Size Acres
0.06
Lot Size Dimensions
35x80
Lot Size Square Feet
2800
Lot Size Square Meters
260
Middle Or Junior School
Davidsen-HB
Minimum Lease
No Minimum
Modification Timestamp
2026-09-16T10:48:18.263Z
Monthly HOA Amount
220.00
New Construction YN
false
Occupant Type
Vacant
Other Equipment
Private Entrance, Private Yard
Other Structures
Gazebo
Ownership
Fee Simple
Parcel Number
U-15-28-17-5EY-000000-00052.0
Patio And Porch Features
Covered, Deck, Front Porch, Porch, Side Porch
Pets Allowed
Cats OK, Dogs OK, Yes
Pool Private YN
false
Postal Code Plus 4
4720
Property Attached YN
false
Property Condition
Completed
Public Survey Range
17
Public Survey Section
15
RATIO Current Price By Calculated SqFt
322.44
Road Responsibility
Public Maintained Road
Road Surface Type
Asphalt, Paved
Roof
Shingle
Room Count
6
Security Features
Gated Community, Secured Garage/Parking, Security Gate, Security System, Smoke Detector(s)
Senior Community YN
false
Sewer
Public Sewer
Showing Requirements
Coming Soon - Allowing Showings, Call Before Showing, Call Listing Agent
Spa YN
false
Status Change Timestamp
2026-09-15T13:58:10.000Z
Stories Total
2
Tax Annual Amount
3992.21
Tax Block
000000
Tax Book Number
85-42
Tax Legal Description
WESTCHASE SECTION 430A LOT 52
Tax Lot
52
Tax Other Annual Assessment Amount
447
Tax Year
2025
Total Acreage
0 to less than 1/4
Total Annual Fees
2640.00
Total Monthly Fees
220.00
Township
28
Universal Property Id
US-12057-N-1528175000000000520-R-N
Unparsed Address
9003 SPRING GARDEN WAY
Utilities
BB/HS Internet Available, Cable Available, Cable Connected, Electricity Available, Electricity Connected, Fiber Optics, Fire Hydrant, Natural Gas Available, Natural Gas Connected, Phone Available, Public, Sewer Connected, Sprinkler Recycled, Water Connected
Water Source
Canal/Lake For Irrigation, Public
Waterfront YN
false
Window Features
Aluminum Frames, Blinds
Zoning
PD
Zoning Compatible YN
1
Neighborhood Map
Popup

Property Photos
Listing Photo
Listing Photo
Listing Photo
Listing Photo
Listing Photo
Listing Photo
Listing Photo
Listing Photo
Listing Photo
Listing Photo
Listing Photo
Listing Photo
Listing Photo
Listing Photo
Listing Photo
Listing Photo
Listing Photo
Listing Photo
Listing Photo
Listing Photo
Listing Photo
Listing Photo
Listing Photo
Listing Photo
Listing Photo
Listing Photo
Listing Photo
Listing Photo
Listing Photo
Listing Photo
Listing Photo
Listing Photo
Listing Photo
Listing Photo
Listing Photo
Listing Photo
Listing Photo
Listing Photo
Listing Photo
Listing Photo
Listing Photo
Listing Photo
Listing Photo
Listing Photo
Listing Photo
Listing Photo
Listing Photo
Listing Photo
Listing Photo
Listing Photo
Listing Photo
Listing Photo
Listing Photo
Listing Photo
Listing Photo
Listing Photo
Listing Photo
Listing Photo
Listing Photo
Listing Photo
Listing Photo
Listing Photo
Listing Photo
Listing Photo
Listing Photo
Listing Photo
Listing Photo
Listing Photo
Listing Photo
Listing Photo
Listing Photo
Listing Photo

MLS #MFRTB8548018 Listing courtesy of Advanced Realty Group Inc provided by Stellar MLS.

Similar Listings

$479,000
6517 Walton Way
Tampa
3BR/2BA
| Active
$479,000
4415 W Bay Villa Avenue
Tampa
3BR/2BA
| Active
$479,000
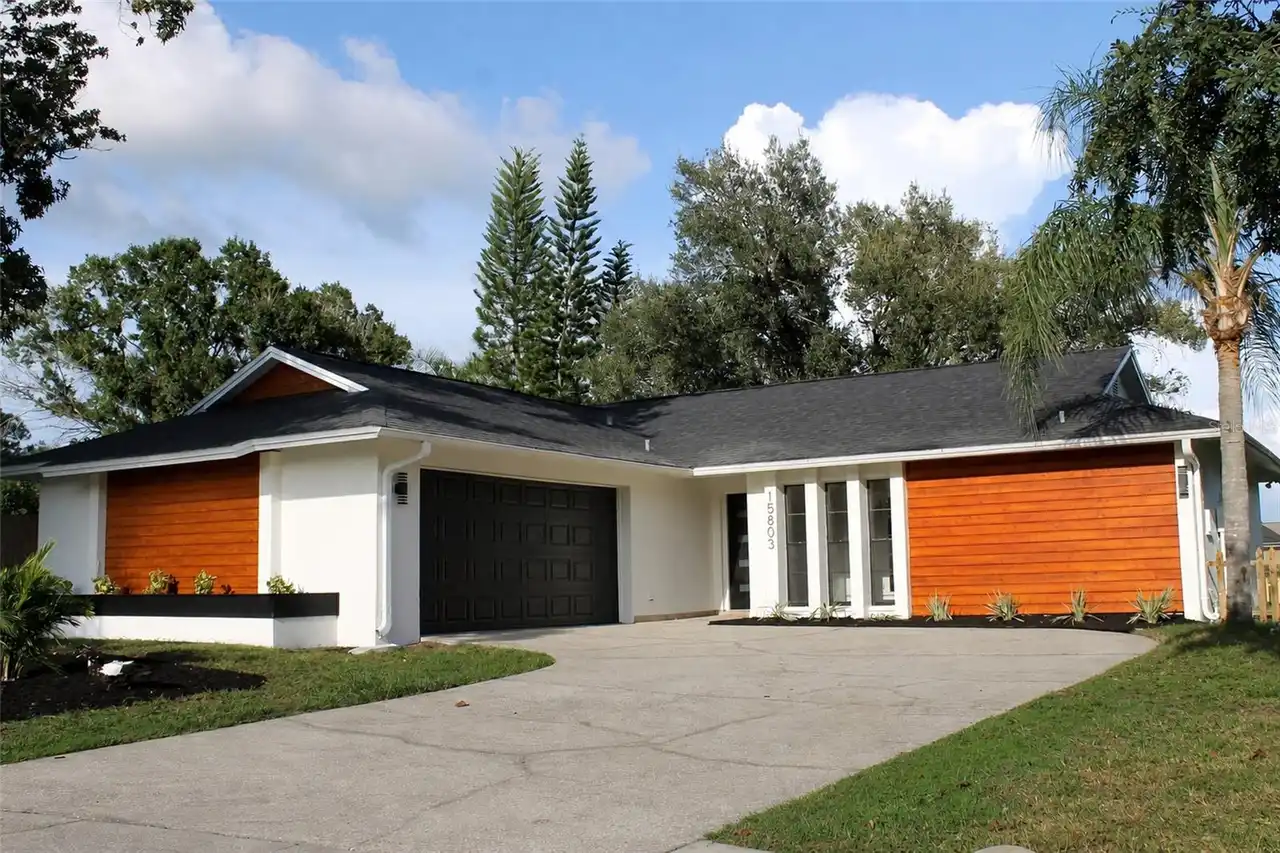
15803 Ironware Place
Tampa
3BR/2BA
| Contingent
$479,000
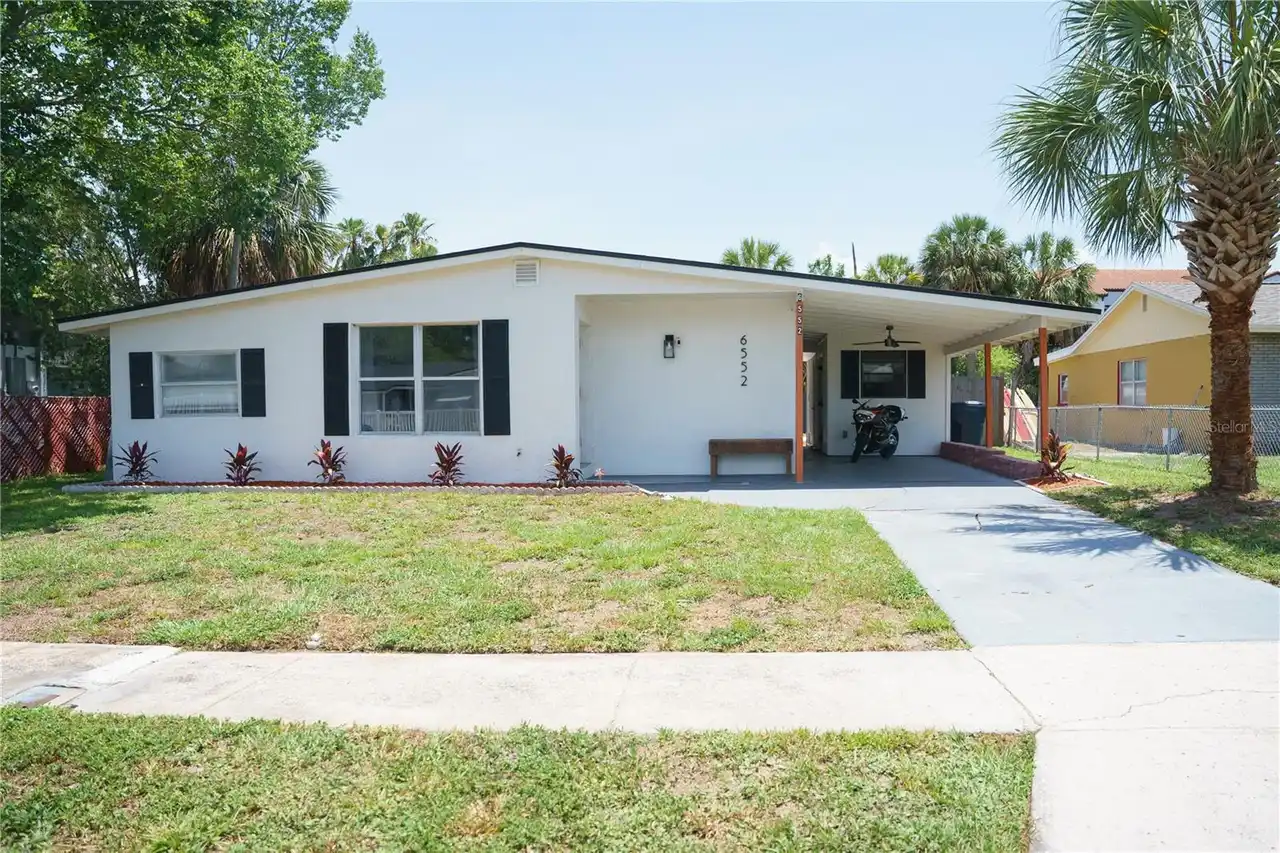
6552 S West Shore Circle
Tampa
3BR/2BA
| Active


All listing information is deemed reliable but not guaranteed and should be independently verified through personal inspection by appropriate professionals. Listings displayed on this website may be subject to prior sale or removal from sale; availability of any listing should always be independent verified. Listing information is provided for consumer personal, non-commercial use, solely to identify potential properties for potential purchase; all other use is strictly prohibited and may violate relevant federal and state law. The source of the listing data is as follows: Stellar MLS (updated 10/3/26 1:18 AM) |

Listing Search


Translate Tool

Featured Listings
St Cloud Real Estate
$1,350,000
7 BED
7 BATH
Welcome to this stunning, completely renovated 2-story custom home, nestled on a sprawling 2-acre lot. Every corner of t... Read More
St Petersburg Real Estate
$899,999
4 BED
3 BATH
Experience the perfect blend of quality craftsmanship, thoughtful design, and exceptional location in this stunning new ... Read More
Odessa Real Estate
$800,000
4 BED
4 BATH
LOVE WHERE YOU LIVE! Nestled within the award-winning master-planned community of Starkey Ranch, where modern living mee... Read More
Safety Harbor Real Estate
$1,141,875
4 BED
3 BATH
Welcome to this beautifully remodeled pool home in The Grove of La Forest, one of Safety Harbor’s most desirable family ... Read More
BELLA COLLINA Real Estate
$1,149,900
5 BED
3 BATH
Welcome to this beautiful 5-bedroom, 3.5-bath home located within the well-know guard-gated community of Bella Collina, ... Read More
Tampa Real Estate
$895,000
5 BED
3 BATH
Welcome to GAIA Nova, a beautifully reimagined 5-bedroom, 3-bath pool home in the heart of Tampa Palms, where modern des... Read More
Tampa Real Estate
$899,900
4 BED
3 BATH
Virtually Staged. Completed in 2019, this two-story townhome offers four bedrooms, three-and-a-half baths, approximately... Read More
Lakeland Real Estate
$985,000
4 BED
3 BATH
4 BEDROOMS + 2 BONUS ROOMS + A COMPLETE MULTI-GENERATIONAL SUITE WITH ITS OWN KITCHEN, LIVING ROOM, PRIMARY BEDROOM, PRI... Read More
New Smyrna Beach Real Estate
$899,000
3 BED
2 BATH
Welcome to beachfront living at its best! Located at Ebb Tide in New Smyrna Beach, this beautifully renovated first-floo... Read More
Davenport Real Estate
$899,900
10 BED
8 BATH
Welcome to this grand, fully furnished 10-bedroom, 8-bath vacation home built in 2022 and located in the highly sought-a... Read More
Contact Sandra Pardo

407-990-2746

Wendy Morris LLC

Licensed in the State of Florida
BK 3146762
16797 Broadwater Avenue
Winter Garden, Florida 34787

Your privacy is our utmost concern. We will never sell your personal information. Privacy Policy
©2026 sandrapardohomes.com - all rights reserved. | Site Map