407-990-2746
Menu

8866 Bismarck Palm Drive, Winter Garden, FL

NEXT
PREV
$795,000

($250/sqft)

List Status: Active
8866 Bismarck Palm Drive
Winter Garden, FL 34787


5 beds
4 baths
3174 living sqft
Top Features
  • Subdivision: Lakeshore Preserve Ph 1
  • Built in  2017
  • Townhouse
Description
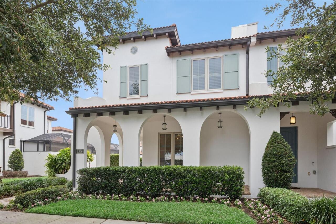
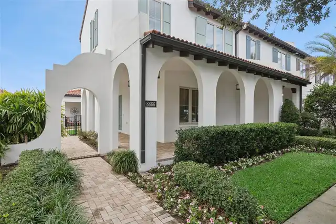
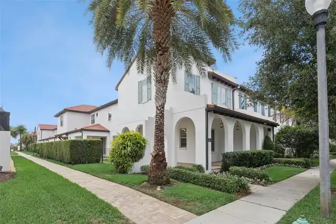
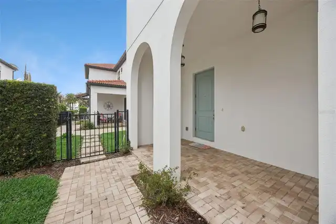
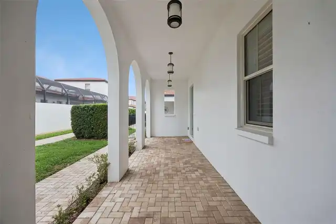
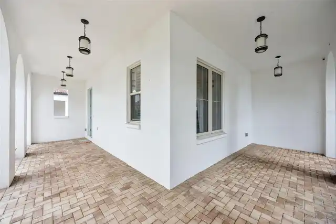
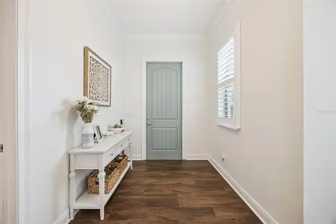
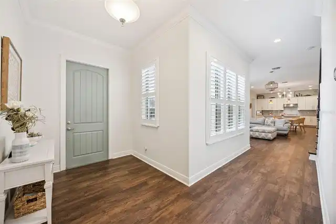
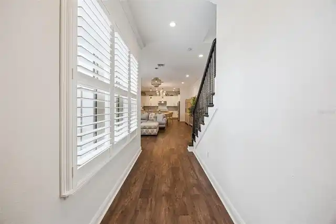
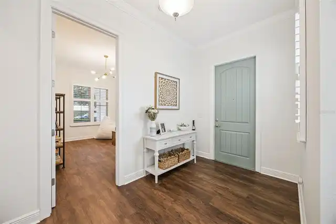
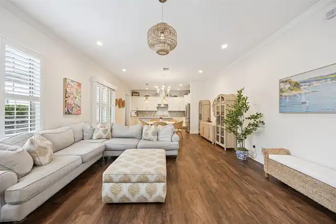
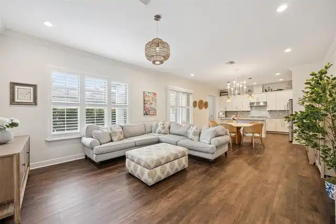
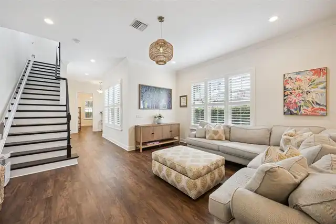
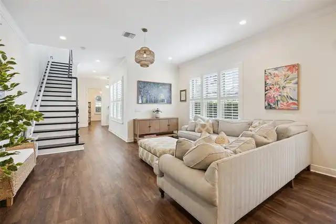
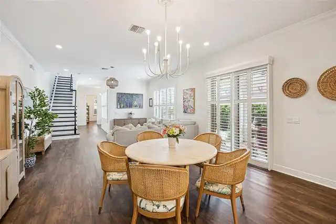
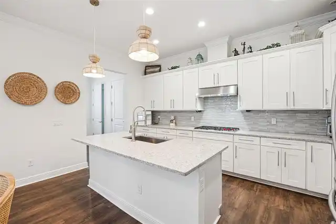
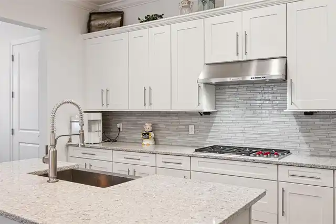
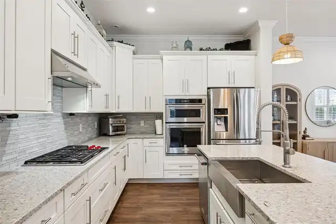
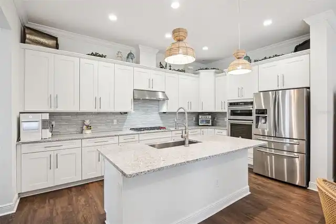
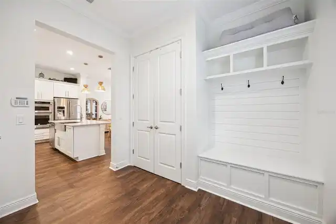
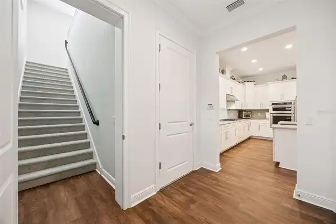
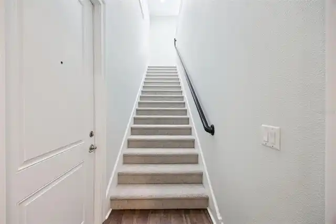
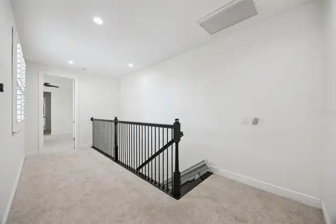
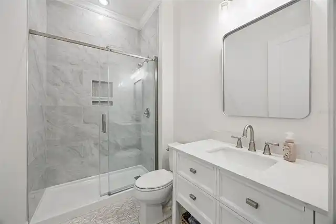
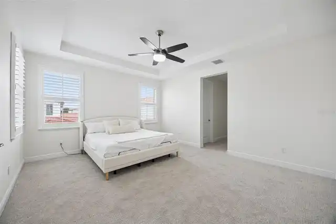
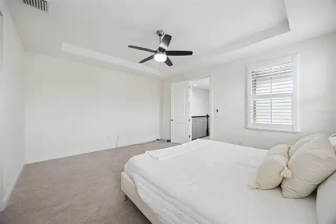
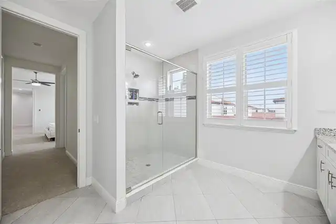
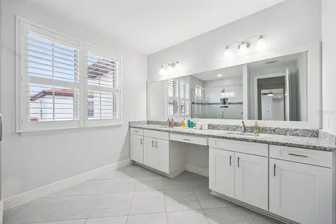
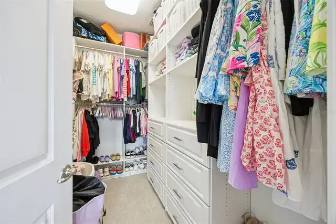
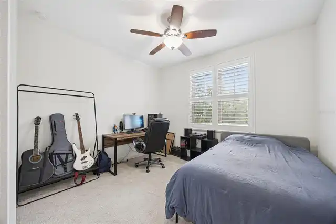
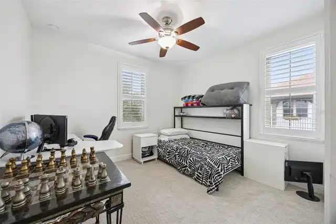
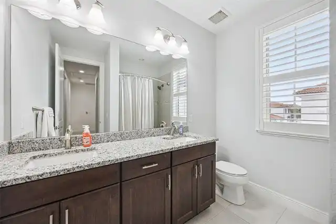
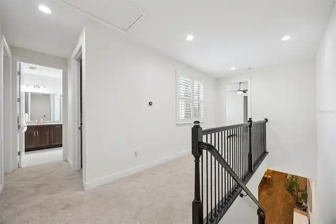
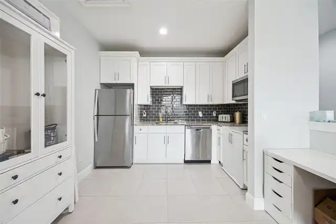
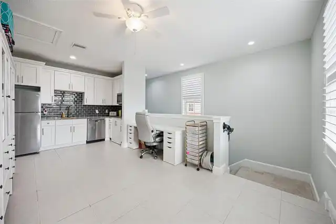
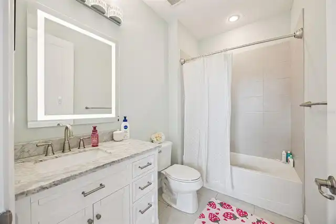
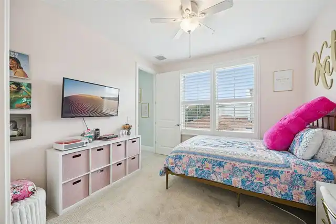
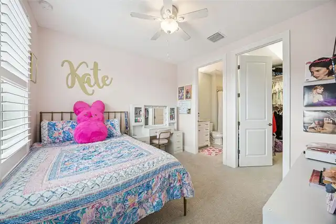
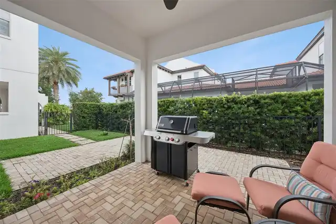
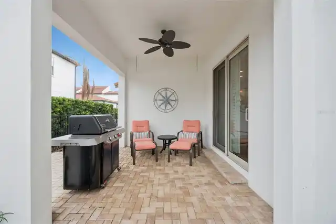
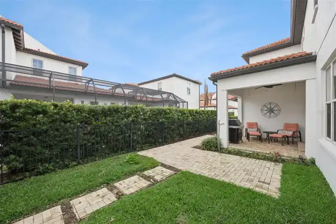
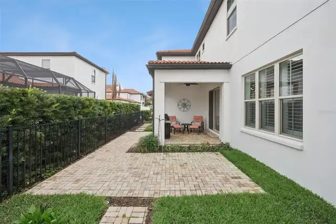
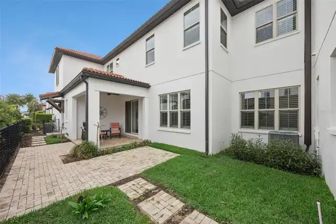
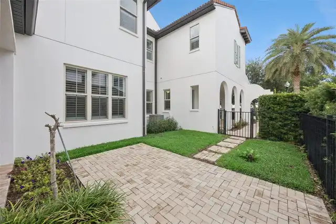
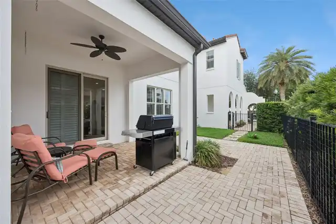
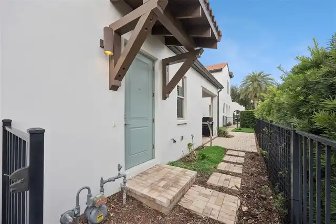
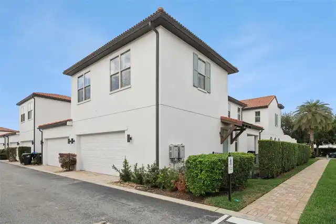
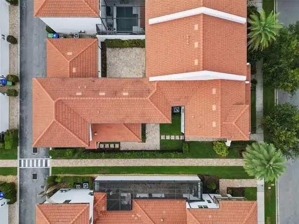
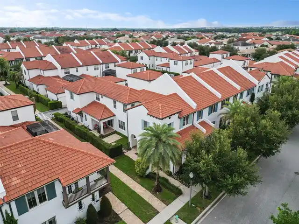
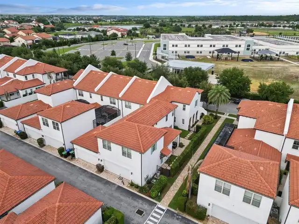
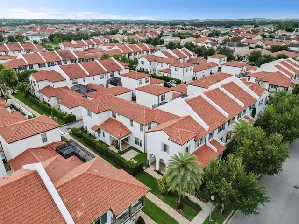
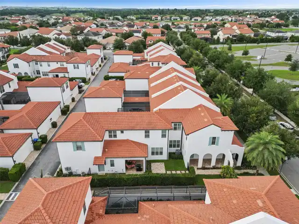
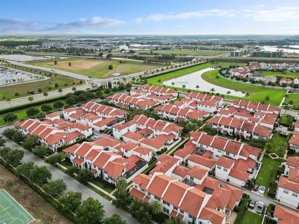
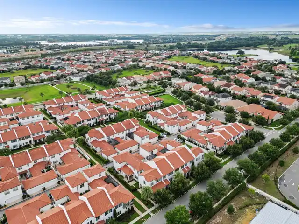
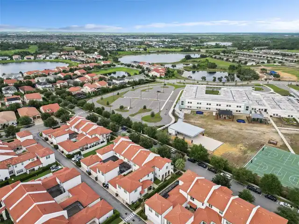
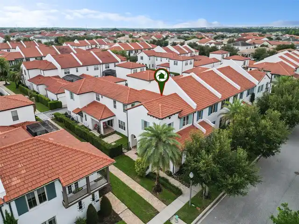
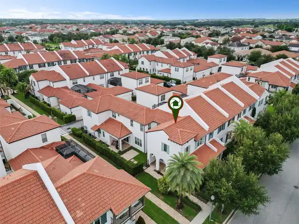
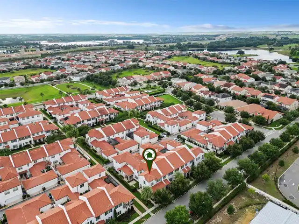
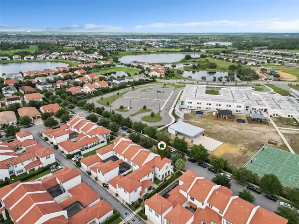
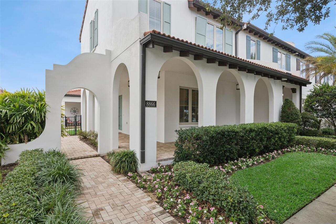
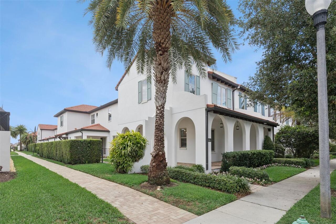
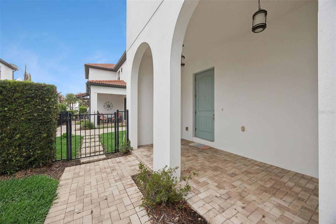
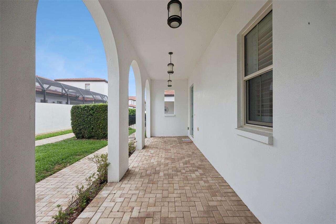
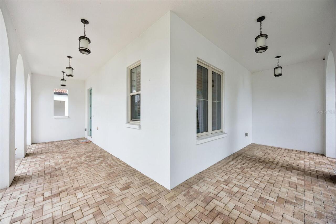
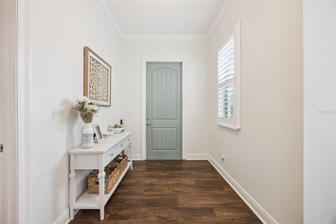
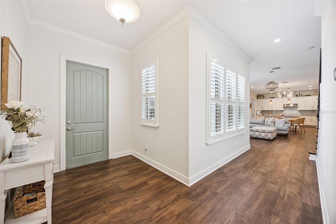
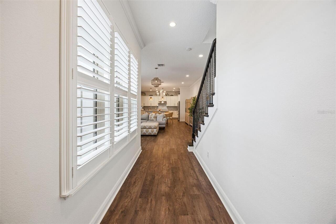
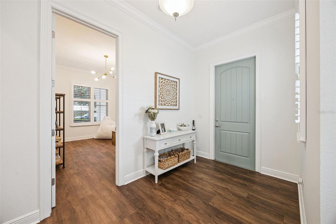
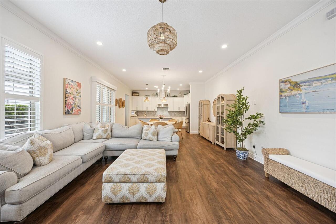
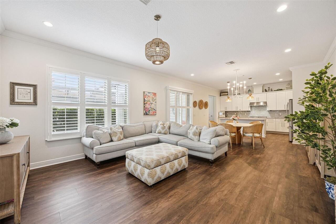
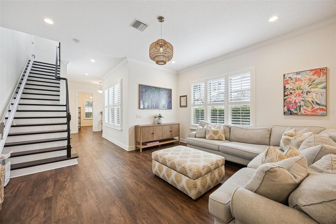
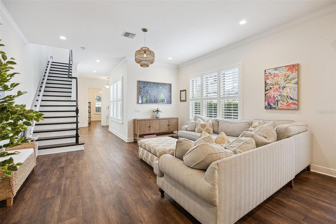
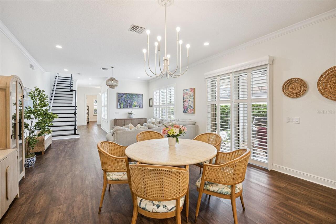
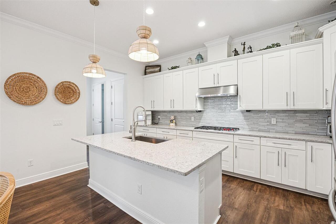
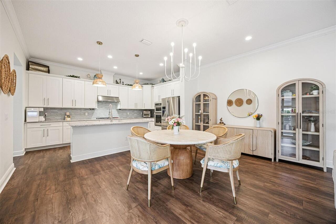
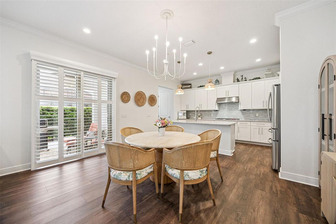
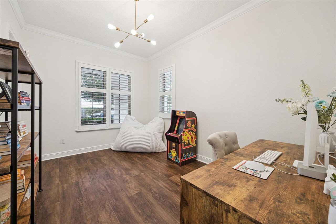
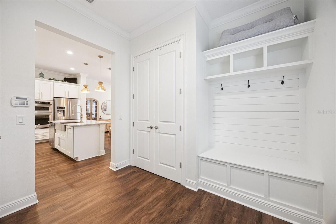
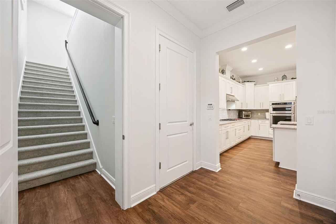
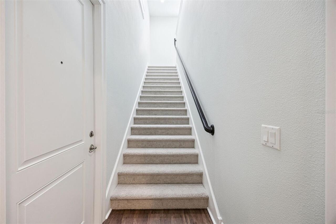
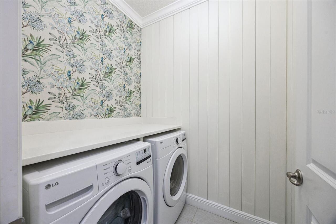
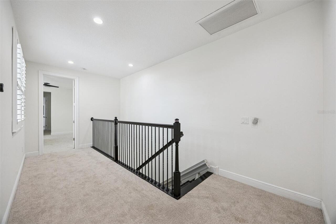
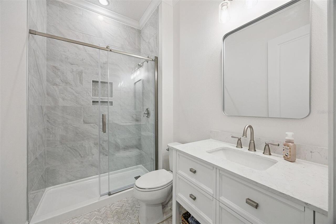
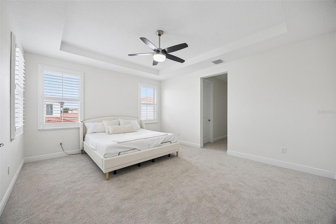
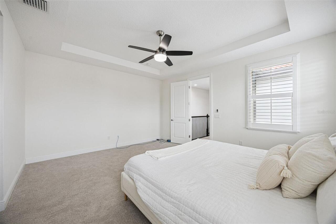
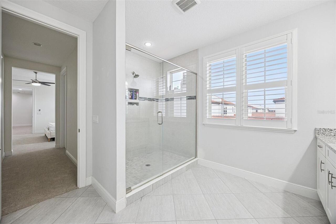
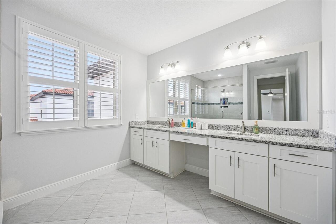
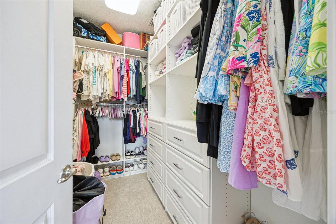
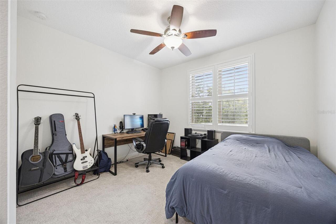
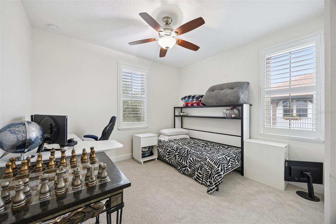
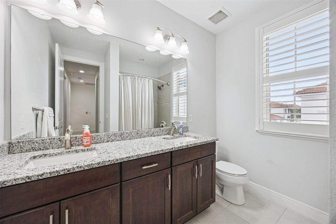
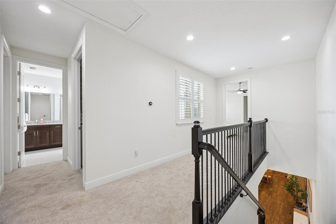
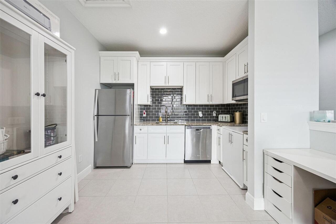
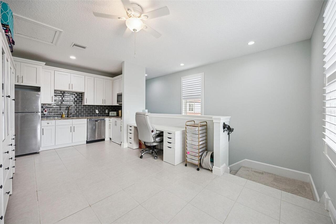
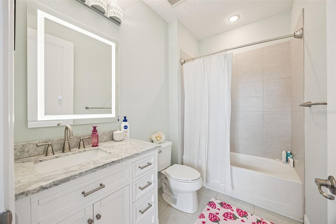
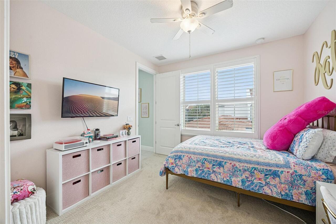
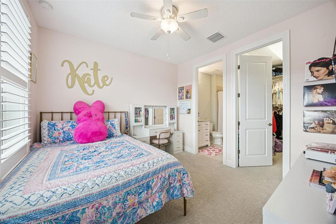
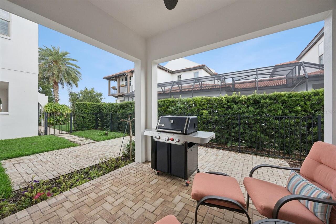
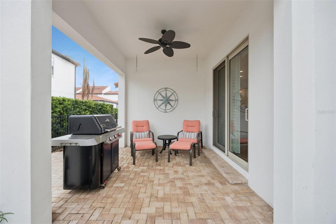
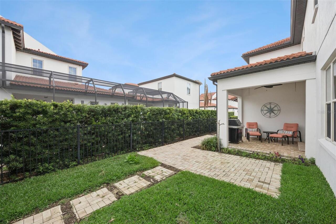
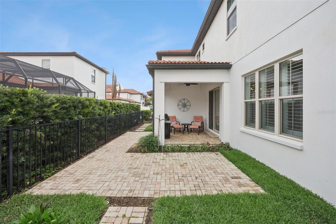
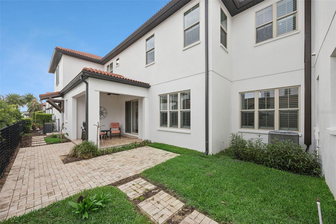
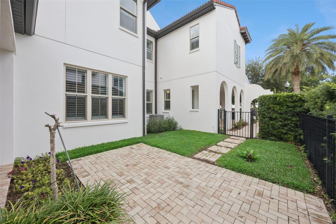
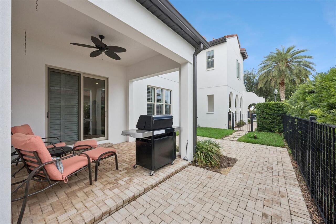
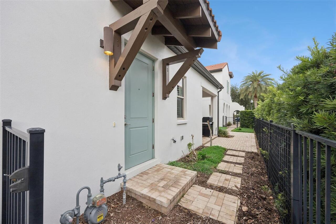
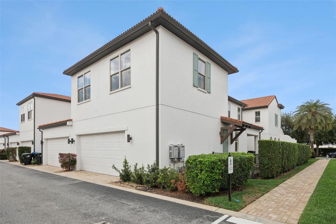
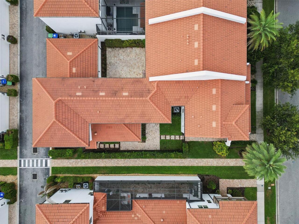
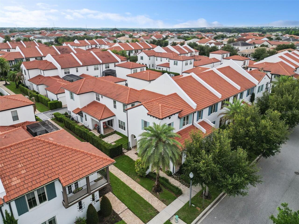
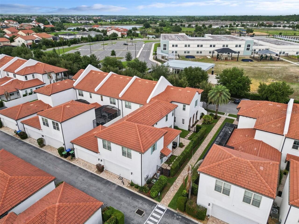
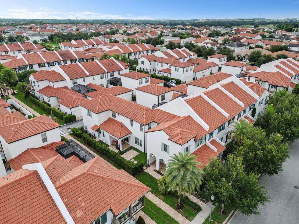
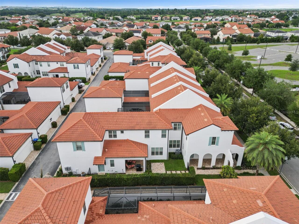
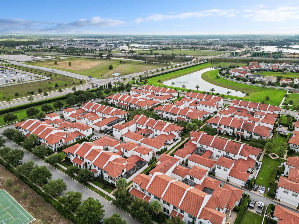
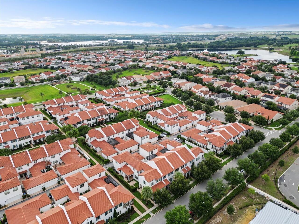
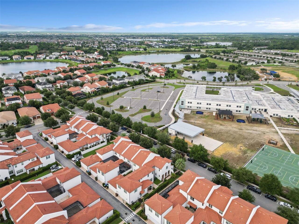
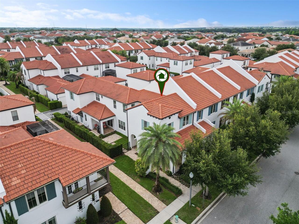
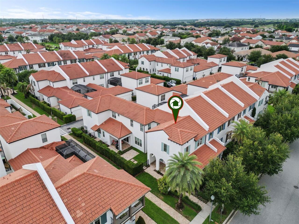
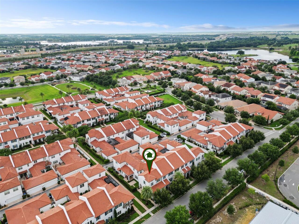
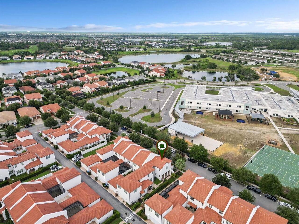
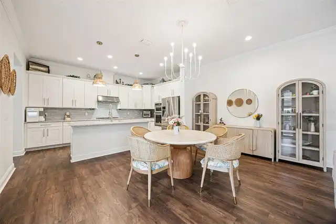
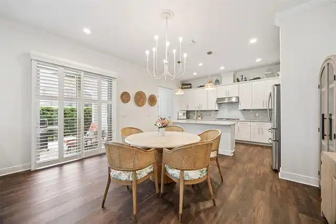
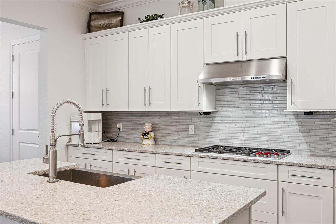
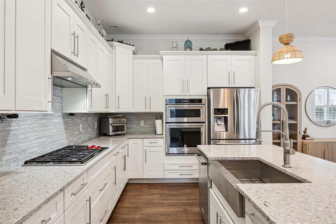
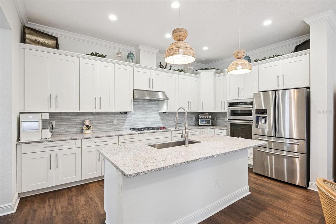
Luxury living in the ENZO Model townhome located in Lakeshore Preserve, a Toll Brothers community surrounded by million-dollar homes in Winter Garden. This spacious executive style townhome offers 5 bedrooms, 4 bathrooms, and over 3,100 square feet of living space, including a private 1-bedroom apartment with kitchenette above the garage and its own private entrance perfect for guests, multigenerational living, or a student retreat. Built in 2017, this home features an open concept layout, Wolf gas cooktop, two gas tankless water heaters, whole home water softener, and two A/C systems with Nest thermostats. Recent updates include luxury vinyl flooring throughout the downstairs, all new carpet installed upstairs and in all bedrooms, and plantation shutters, adding both style and functionality. The home has also been upgraded with over $20,000 in custom closet systems, providing exceptional storage, organization, and convenience throughout. Enjoy the extended wrap around front porch, private courtyard, and even views of Disney fireworks and space launches from the front of the home. Lakeshore Preserve offers resort style amenities including a lakefront clubhouse, fitness center, pool, lake access, kayak launch, volleyball court, firepit, and dog park. Conveniently located near Disney, Hamlin shopping and dining, Flamingo Crossings, Orlando Health, and top rated schools. HOA includes exterior maintenance, cable, internet, and community amenities. A rare opportunity to own a luxury townhome in one of Winter Garden’s most desirable communities.
Property Details
Property Features
Property Sub Type
Townhouse
Parking
Garage Door Opener, Alley Access
County
Orange
Subdivision
LAKESHORE PRESERVE PH 1
Building Name
8866
Interior Features
MlsStatus
Active
Additional Information
Accessibility Features
Stair Lift
Additional Lease Restrictions
Buyer to check the community covenants and restrictions to verify all lease restrictions with the HOA.
Alternate Key Folio Num
05-24-27-5330-00-730
Appliances
Built-In Oven, Gas Water Heater, Tankless Water Heater, Dishwasher, Cooktop, Microwave, Range Hood, Refrigerator, Disposal, Dryer, Washer, Water Softener
Association Fee
599
Association Fee Frequency
Monthly
Association Fee Includes
Maintenance Grounds, Recreational Facilities, Cable TV, Maintenance Structure, Pool, Internet
Association Fee Requirement
Required
Bathrooms Total Integer
4
Building Area Source
Public Records
Building Area Total
4362
Building Area Total Srch SqM
405.24
Building Area Units
Square Feet
Calculated List Price By Calculated SqFt
250.47
Community Features
Dog Park, Fitness Center, Street Lights, Irrigation-Reclaimed Water, Pool, Sidewalks, Deed Restrictions, Playground
Construction Materials
Stucco, Block, Concrete
Cooling
Central Air
Country
US
Cumulative Days On Market
138
Current Price
795000.00
Direction Faces
East
Elementary School
Panther Lake Elementary
Exterior Features
Lighting, Sidewalk
Flood Zone Code
X
Flood Zone Date
2009-09-25
Flood Zone Panel
12095C0375F
Flooring
Carpet, Ceramic Tile, Luxury Vinyl
Foundation Details
Slab
Furnished
Unfurnished
Garage Spaces
2
Heating
Electric, Central
High School
Horizon High School
Interior Features
Solid Surface Counters, Thermostat, PrimaryBedroom Upstairs, Open Floorplan, Kitchen/Family Room Combo, Ceiling Fans(s), Tray Ceiling(s), Walk-In Closet(s)
Laundry Features
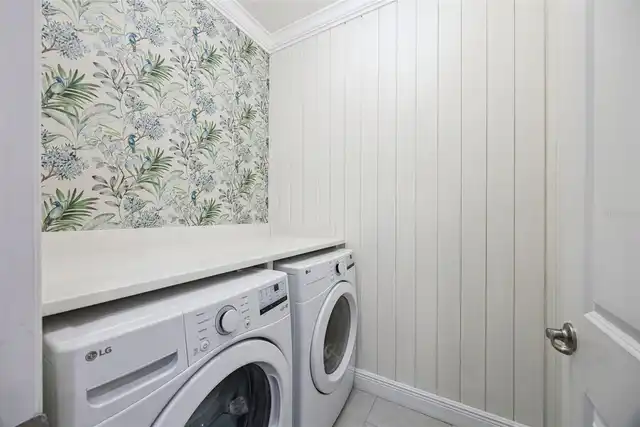
Washer Hookup, Laundry Room, Electric Dryer Hookup, Inside, Upper Level, Gas Dryer Hookup
Levels
Two
List AOR
Orlando Regional
Living Area Meters
294.87
Living Area Source
Public Records
Living Area Units
Square Feet
Lot Size Acres
0.1
Lot Size Square Feet
4247
Lot Size Square Meters
395
Middle Or Junior School
Water Spring Middle
Minimum Lease
8-12 Months
Modification Timestamp
2026-10-02T02:59:09.297Z
Monthly HOA Amount
599.00
Occupant Type
Owner
Other Equipment
Irrigation Equipment
Ownership
Fee Simple
Parcel Number
05-24-27-5330-00-730
Patio And Porch Features
Front Porch, Wrap Around, Covered
Pet Restrictions
Buyer to check the community covenants and restrictions to verify all pet restrictions with the HOA.
Pets Allowed
Yes
Postal Code Plus 4
4546
Public Survey Range
27
Public Survey Section
05
RATIO Current Price By Calculated SqFt
250.47
Road Surface Type
Paved
Roof
Tile
Room Count
9
Sewer
Public Sewer
Tax Annual Amount
8079
Tax Block
00/00
Tax Book Number
87/46
Tax Lot
73
Tax Year
2025
Total Acreage
0 to less than 1/4
Total Annual Fees
7188.00
Total Monthly Fees
599.00
Township
24
Universal Property Id
US-12095-N-052427533000730-R-N
Unparsed Address
8866 BISMARCK PALM DR
Utilities
BB/HS Internet Available, Underground Utilities, Water Connected, Natural Gas Connected, Electricity Connected, Cable Available, Phone Available, Public, Sewer Connected
Water Source
Public
Window Features
Shutters
Zoning
P-D
Neighborhood Map
Popup

Property Photos
Listing Photo
Listing Photo
Listing Photo
Listing Photo
Listing Photo
Listing Photo
Listing Photo
Listing Photo
Listing Photo
Listing Photo
Listing Photo
Listing Photo
Listing Photo
Listing Photo
Listing Photo
Listing Photo
Listing Photo
Listing Photo
Listing Photo
Listing Photo
Listing Photo
Listing Photo
Listing Photo
Listing Photo
Listing Photo
Listing Photo
Listing Photo
Listing Photo
Listing Photo
Listing Photo
Listing Photo
Listing Photo
Listing Photo
Listing Photo
Listing Photo
Listing Photo
Listing Photo
Listing Photo
Listing Photo
Listing Photo
Listing Photo
Listing Photo
Listing Photo
Listing Photo
Listing Photo
Listing Photo
Listing Photo
Listing Photo
Listing Photo
Listing Photo
Listing Photo
Listing Photo
Listing Photo
Listing Photo
Listing Photo
Listing Photo
Listing Photo
Listing Photo
Listing Photo
Listing Photo
Listing Photo
Listing Photo
Listing Photo
Listing Photo
Listing Photo
Listing Photo
Listing Photo
Listing Photo
Listing Photo
Listing Photo
Listing Photo
Listing Photo
Listing Photo
Listing Photo
Listing Photo
Listing Photo
Listing Photo
Listing Photo
Listing Photo
Listing Photo
Listing Photo
Listing Photo
Listing Photo
Listing Photo
Listing Photo
Listing Photo
Listing Photo
Listing Photo
Listing Photo
Listing Photo
Listing Photo
Listing Photo
Listing Photo
Listing Photo
Listing Photo
Listing Photo
Listing Photo
Listing Photo
Listing Photo
Listing Photo
Listing Photo
Listing Photo
Listing Photo
Listing Photo
Listing Photo
Listing Photo
Listing Photo
Listing Photo
Listing Photo
Listing Photo
Listing Photo
Listing Photo
Listing Photo
Listing Photo
Listing Photo
Listing Photo
Listing Photo
Listing Photo
Listing Photo
Listing Photo
Listing Photo
Listing Photo
Listing Photo
Listing Photo
Listing Photo
Listing Photo
Listing Photo
Listing Photo

MLS #MFRO6440535 Listing courtesy of Mariani Realty Group provided by Stellar MLS.

Similar Listings

$725,000
18309 Oliver Twist Way
Winter Garden
5BR/4BA
| Pending
$729,990
13344 Peaceful Melody Drive
Winter Garden
5BR/4BA
| Active
$730,000
15755 Sweet Limetta Drive
Winter Garden
5BR/4BA
| Pending
$732,990
7643 Silver Meadow Street
Winter Garden
5BR/4BA
| Pending


All listing information is deemed reliable but not guaranteed and should be independently verified through personal inspection by appropriate professionals. Listings displayed on this website may be subject to prior sale or removal from sale; availability of any listing should always be independent verified. Listing information is provided for consumer personal, non-commercial use, solely to identify potential properties for potential purchase; all other use is strictly prohibited and may violate relevant federal and state law. The source of the listing data is as follows: Stellar MLS (updated 11/10/26 8:36 PM) |
Listing Search


Translate Tool

Featured Listings
Winter Garden Real Estate
$975,000
5 BED
4 BATH
Having Mickey Mouse as a neighbor, excellent schools nearby & convenient access to everything Central Florida has to off... Read More
Riverview Real Estate
$845,000
5 BED
3 BATH
Homes like this rarely come up in Riverside Bluffs, a boutique community of just 44 homes, and this is the largest floor... Read More
Hernando Real Estate
$800,000
5 BED
3 BATH
Welcome to 57 W Albany Lane in Hernando, Florida… a stunning 5-bedroom, 3.5-bath, 3,851 sq. ft. home situated on 1.15 ac... Read More
Arcadia Real Estate
$849,900
3 BED
2 BATH
Estate living with park-like setting and old Florida nature galore. From the street you can see the openness within the ... Read More
Cape Coral Real Estate
$839,000
4 BED
3 BATH
Gorgeous - new construction home on canal with Gulf access one bridge 9.75' clearance - 4 bedroom 3 bath home ready for ... Read More
Tampa Real Estate
$925,000
2 BED
2 BATH
A meticulously curated residence where architectural detail, bespoke finishes, and thoughtful design come together to cr... Read More
St Petersburg Real Estate
$1,259,000
5 BED
4 BATH
Virtually Staged. Discover exceptional BRAND NEW construction living in the heart of St. Petersburg. Perfectly positione... Read More
Venice Real Estate
$899,900
4 BED
3 BATH
Welcome to this exceptional Neal Communities Hatteras model, nestled within the highly sought-after gated community of G... Read More
Riverview Real Estate
$850,000
4 BED
3 BATH
RARE OPPORTUNITY IN SHADOW RUN! Nestled toward the back of the neighborhood on a quiet 1.73-acre lot, this spacious salt... Read More
Eustis Real Estate
$849,000
4 BED
5 BATH
Feel the Mid-Century Modern magic the second you arrive at this courtyard pool home, set on 1.15 acres on a dead end str... Read More
Contact Sandra Pardo

407-990-2746

Wendy Morris LLC

Licensed in the State of Florida
BK 3146762
16797 Broadwater Avenue
Winter Garden, Florida 34787

Your privacy is our utmost concern. We will never sell your personal information. Privacy Policy
©2026 sandrapardohomes.com - all rights reserved. | Site Map