Property Features
Property Sub Type
Condominium
View
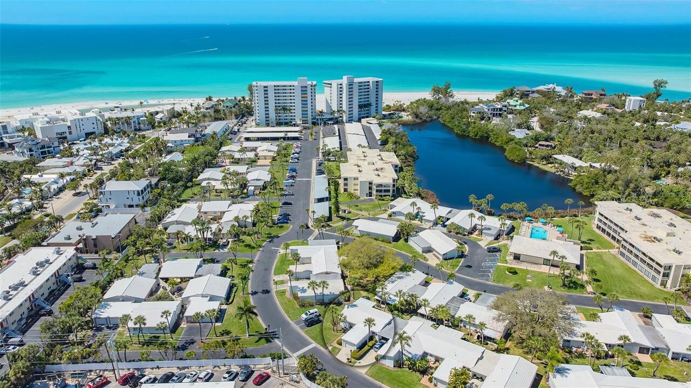
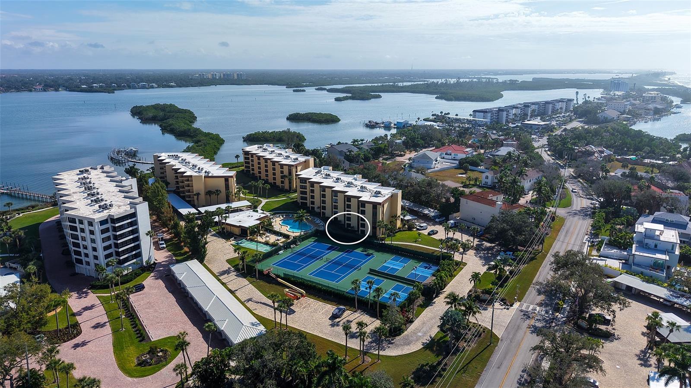
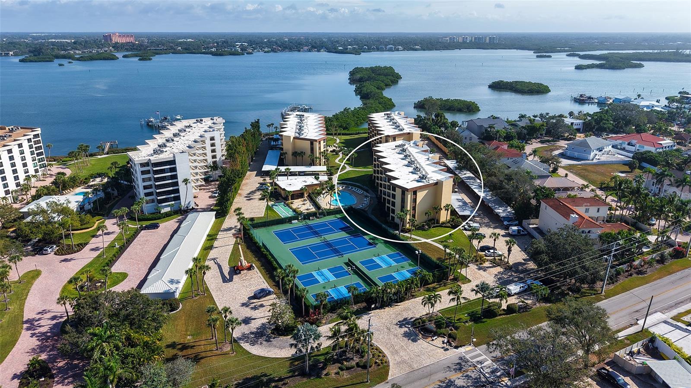
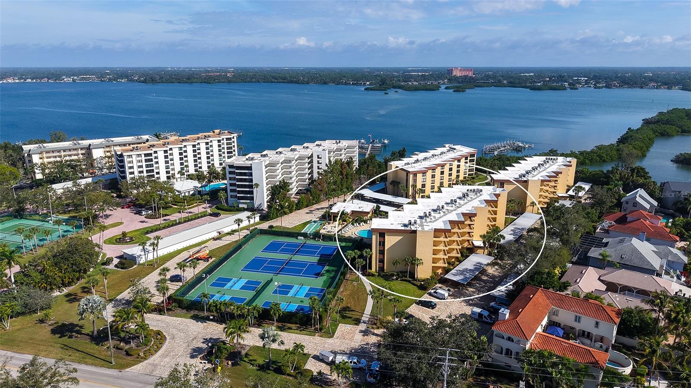
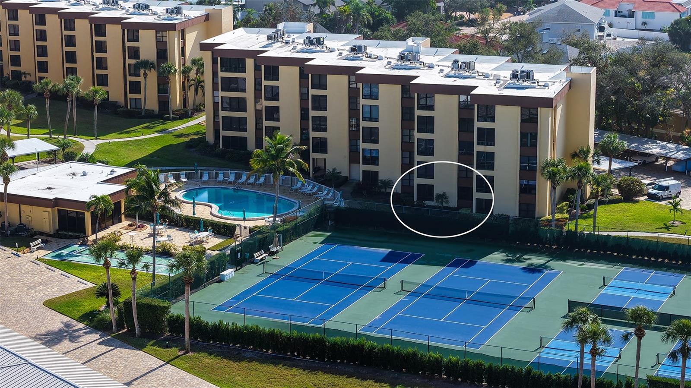
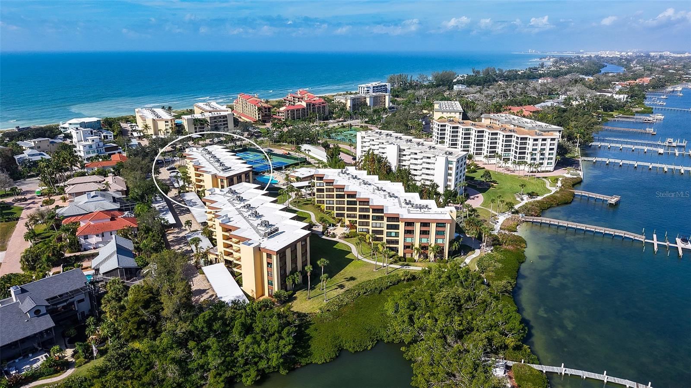
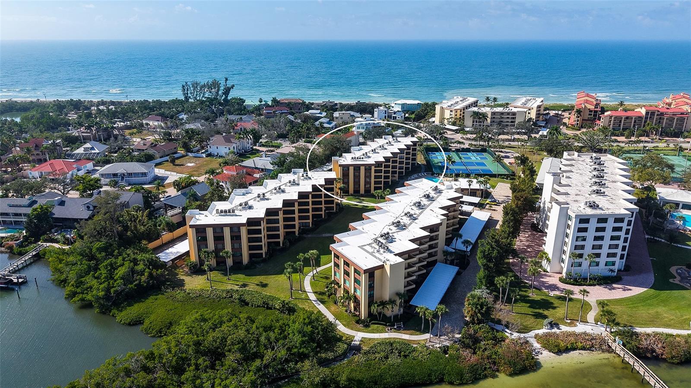
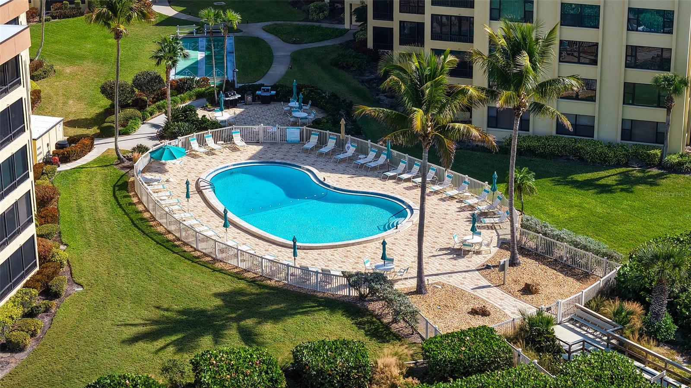
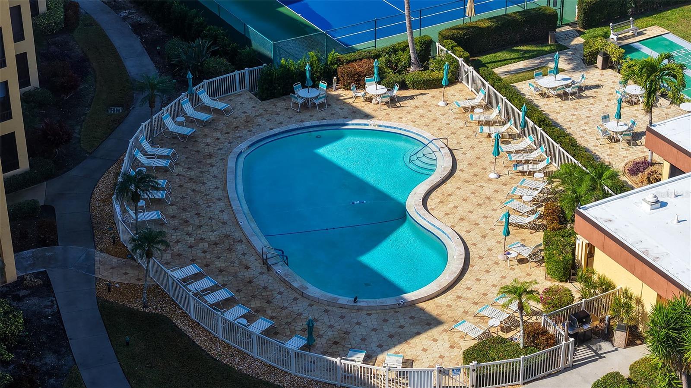
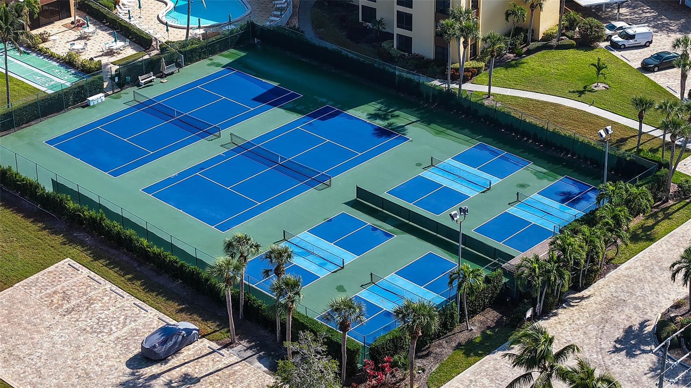
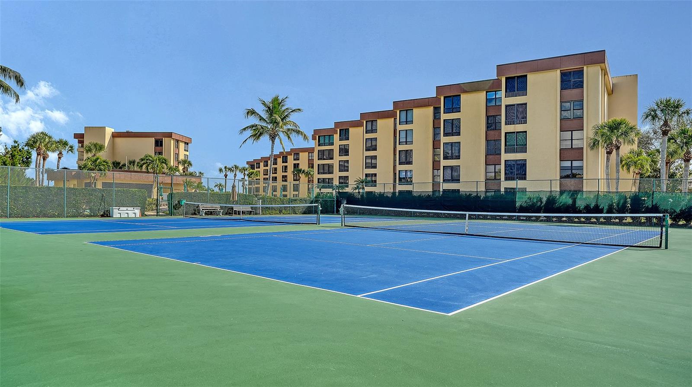
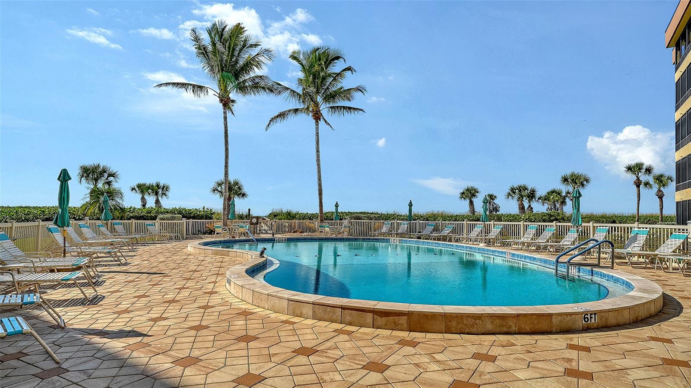
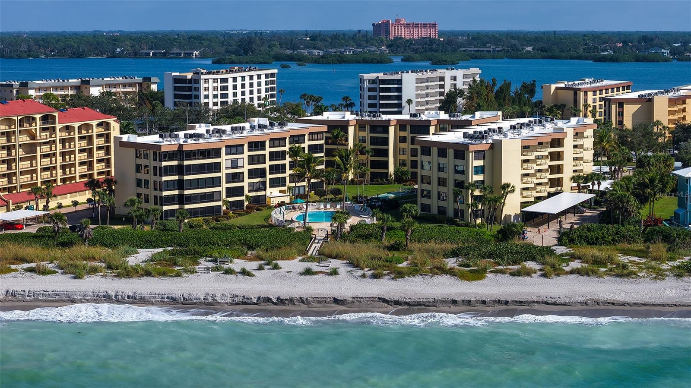
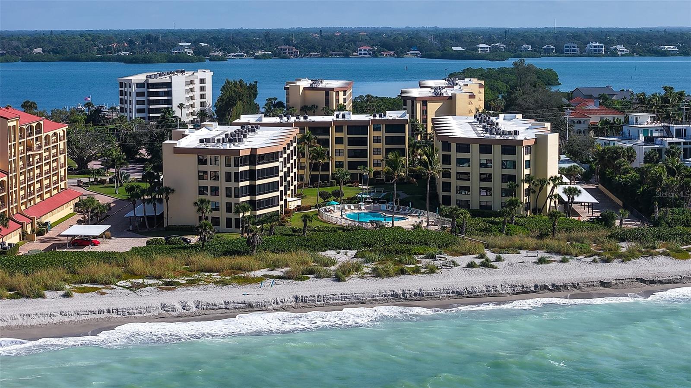
Tennis Court, Park/Greenbelt, Pool
Frontage
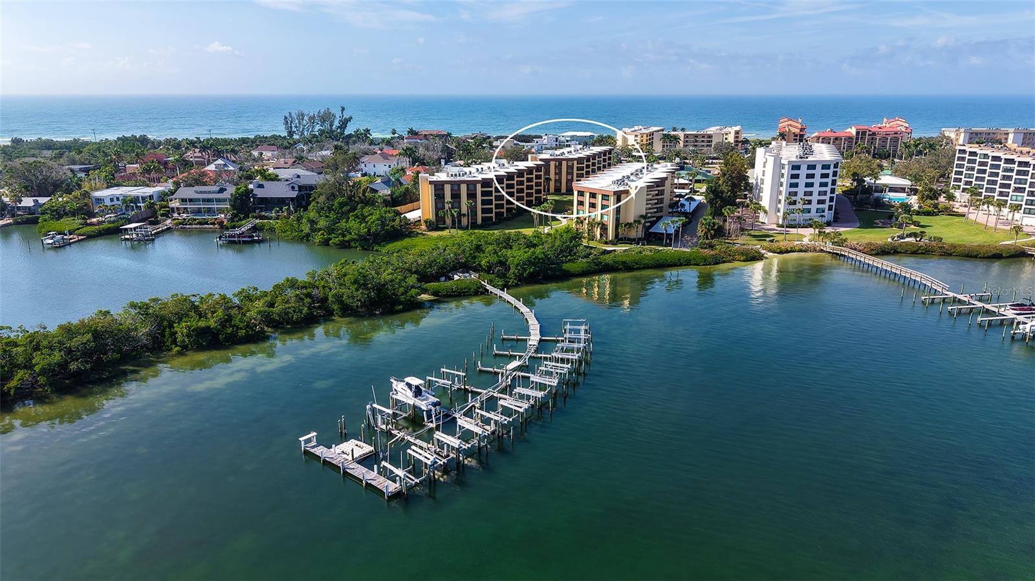
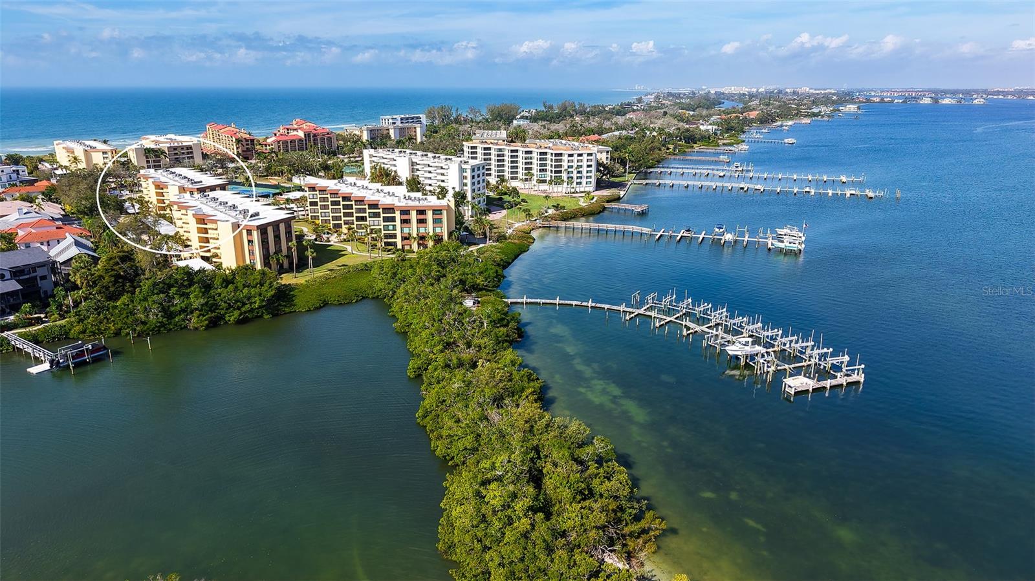
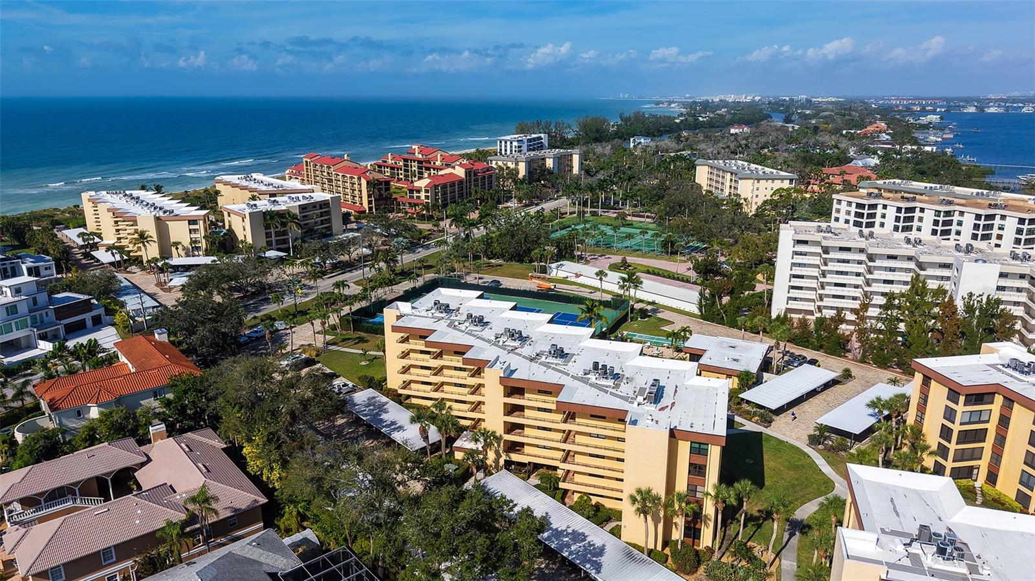
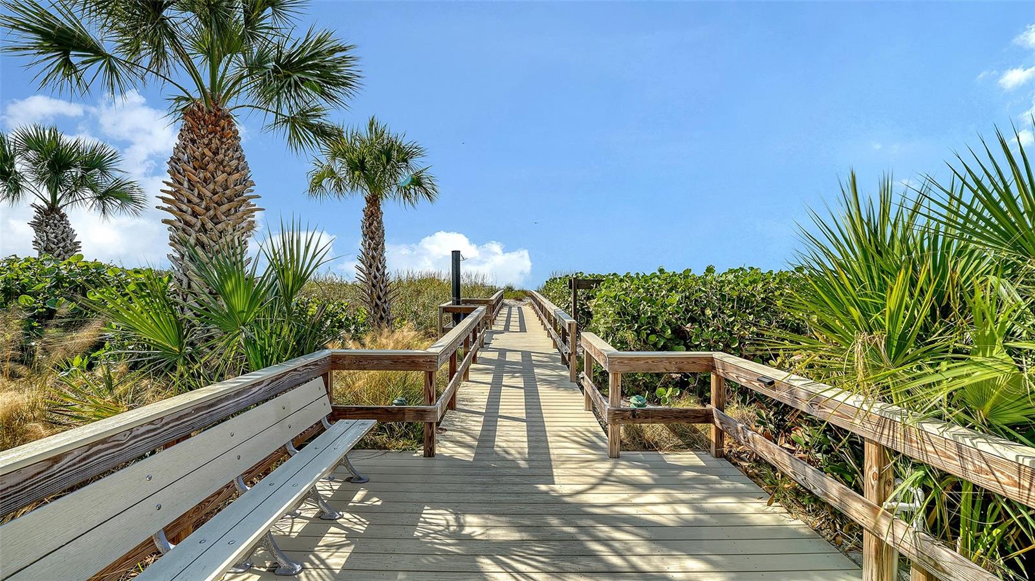
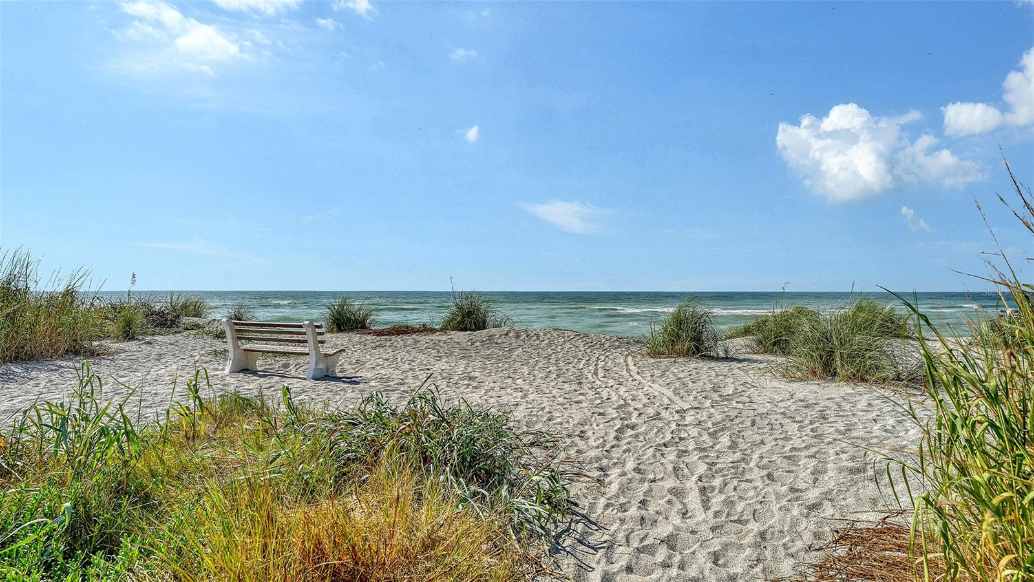
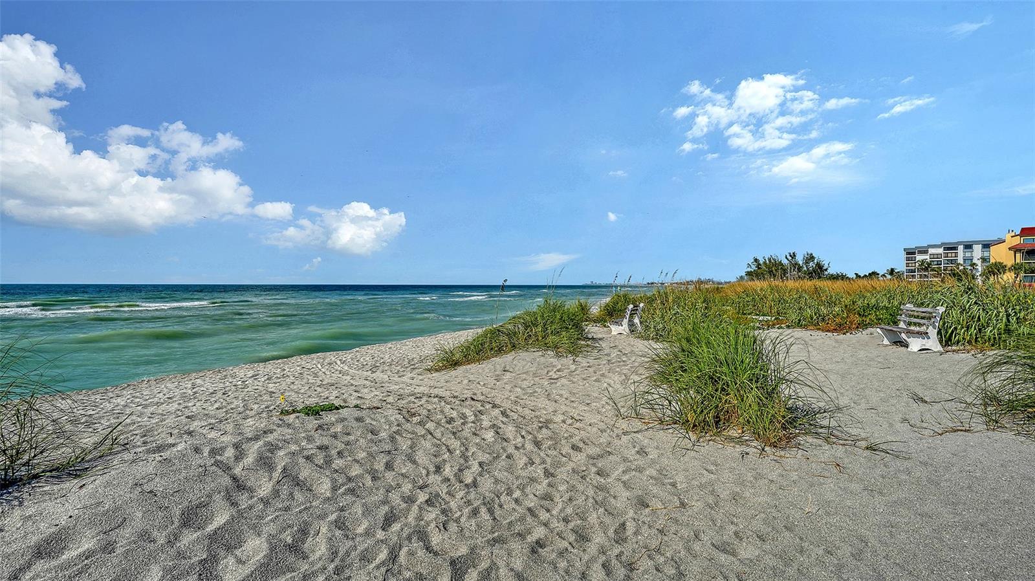
Bay/Harbor, Beach Front, Gulf/Ocean, Intracoastal Waterway
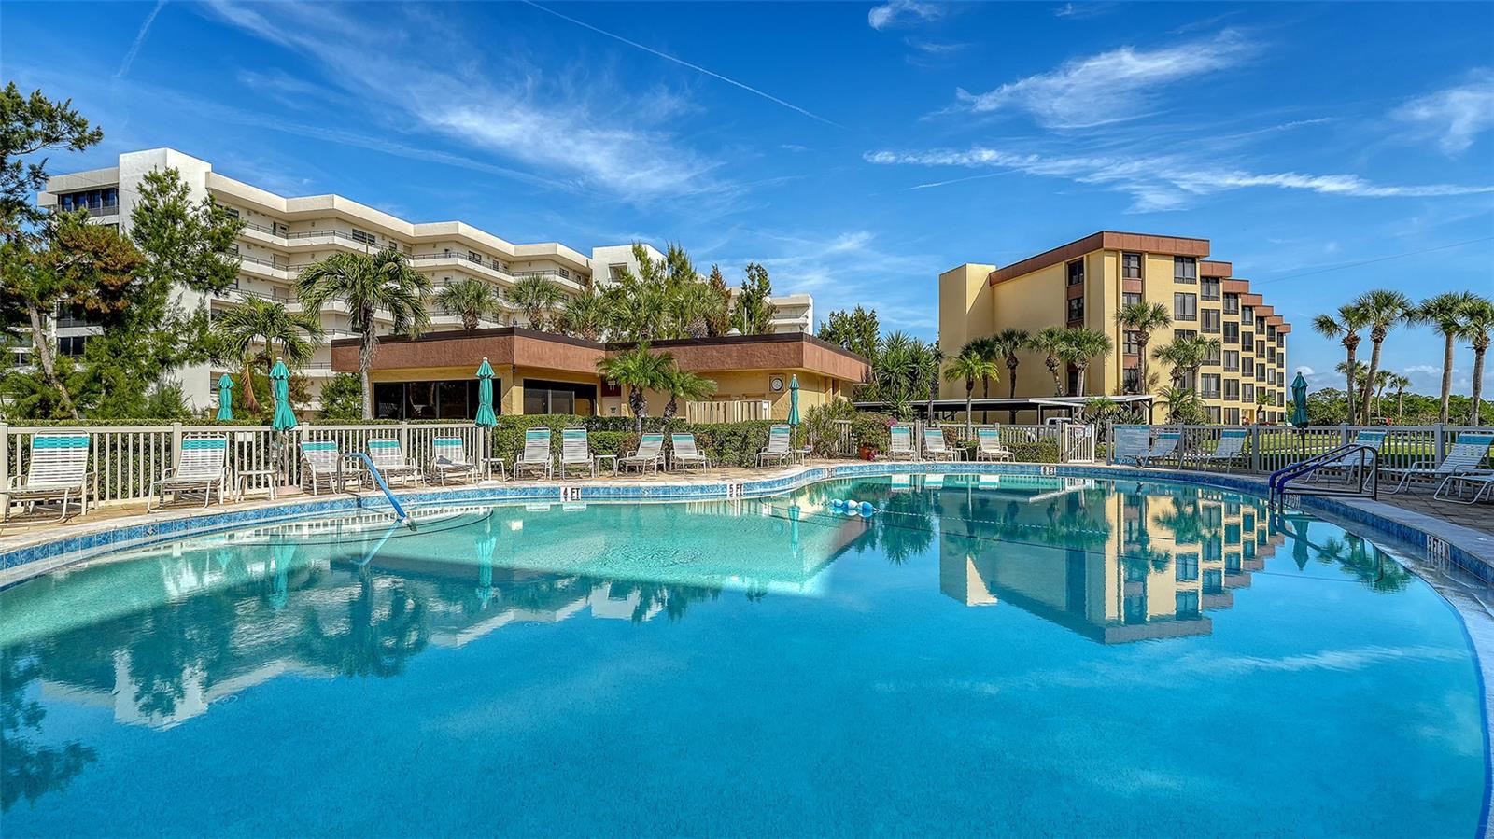
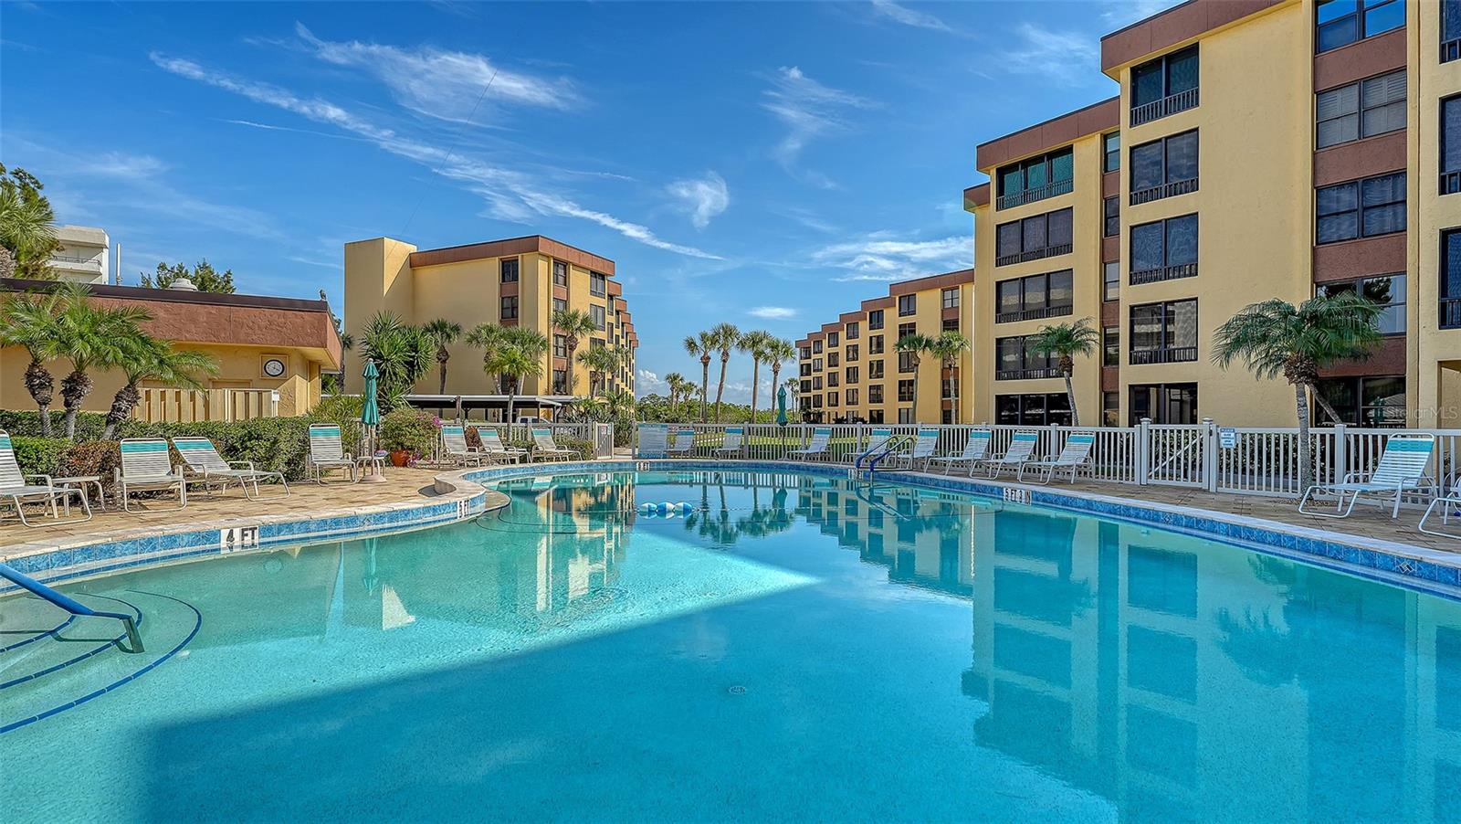
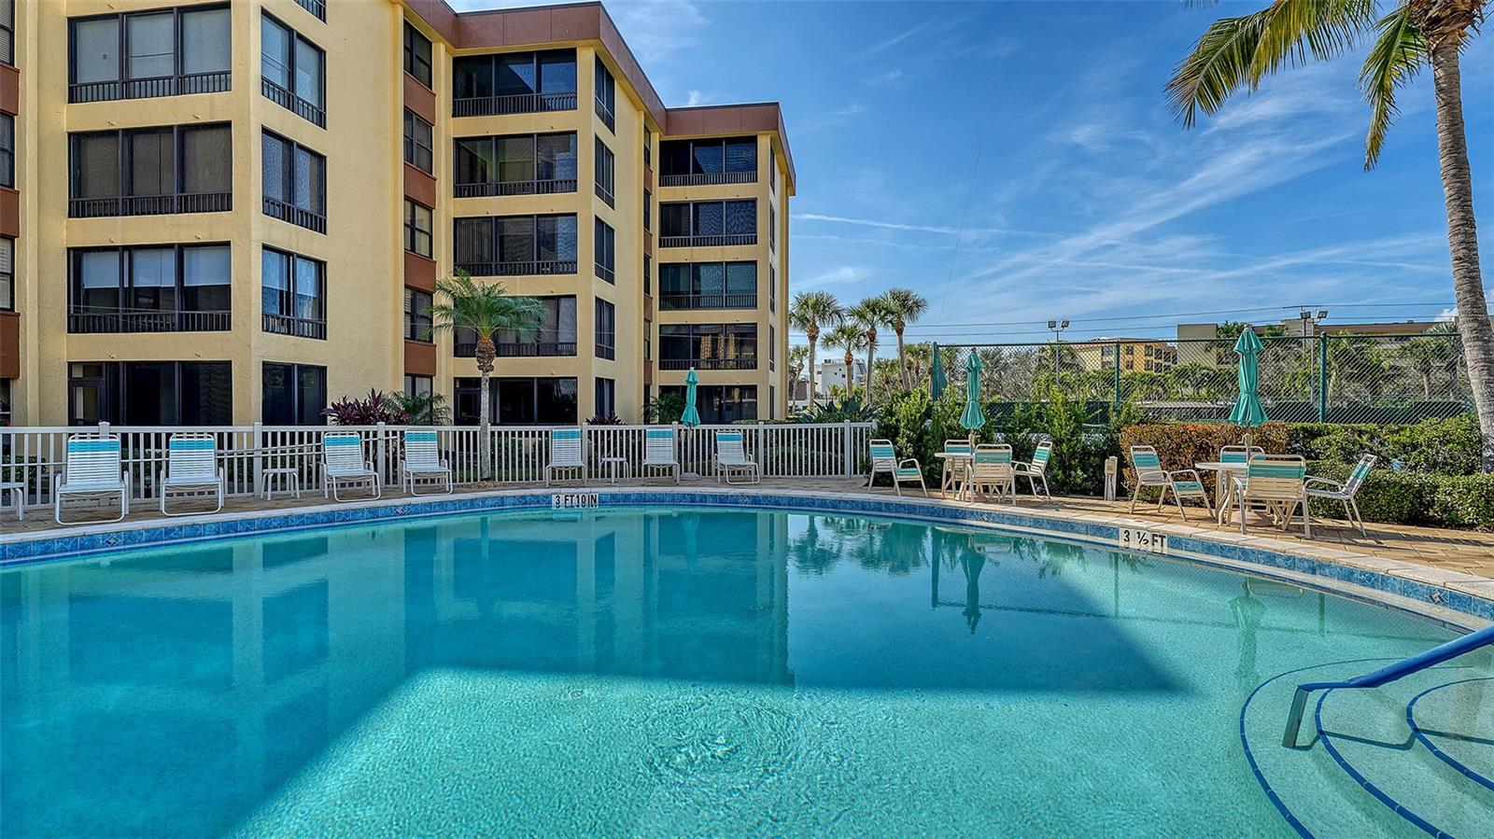
Pool
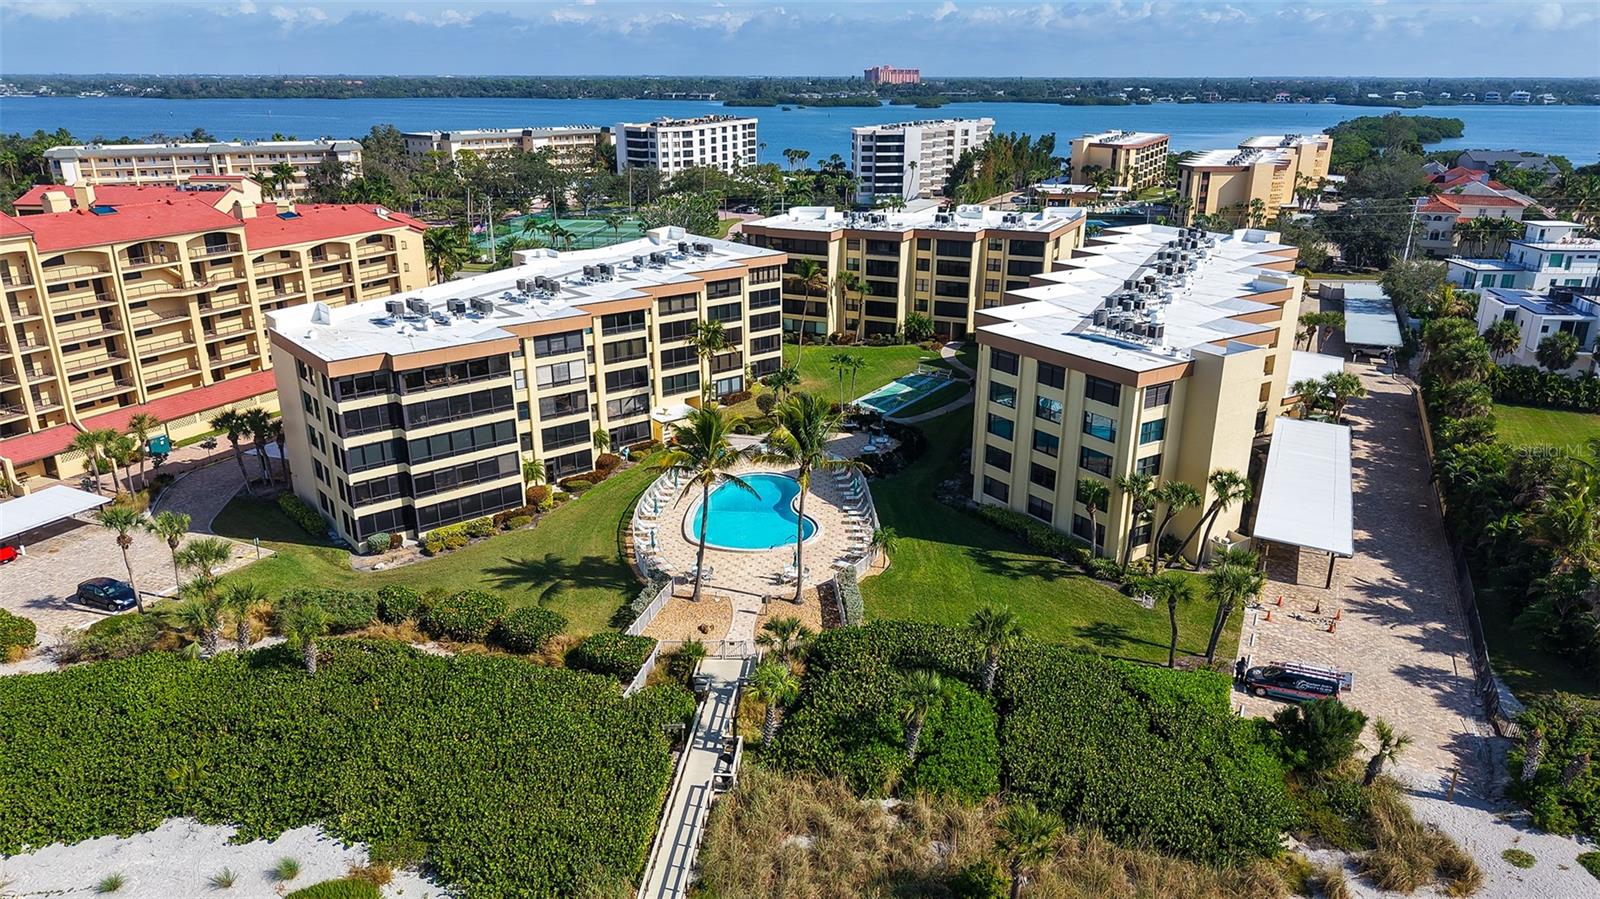
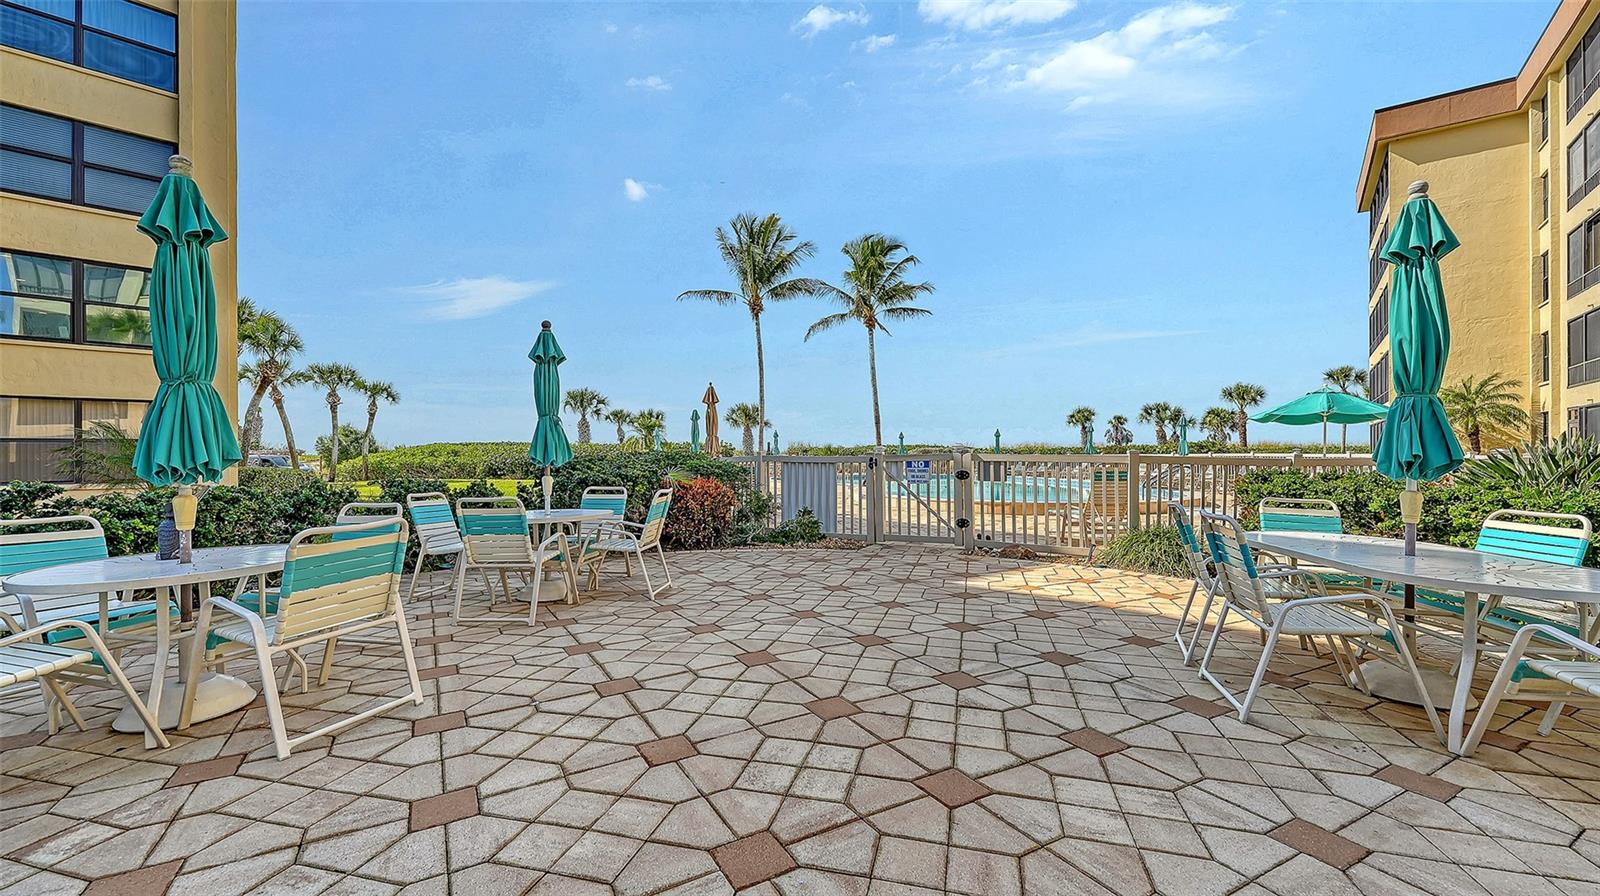
Heated, Gunite, Lighting, Tile, In Ground
Subdivision
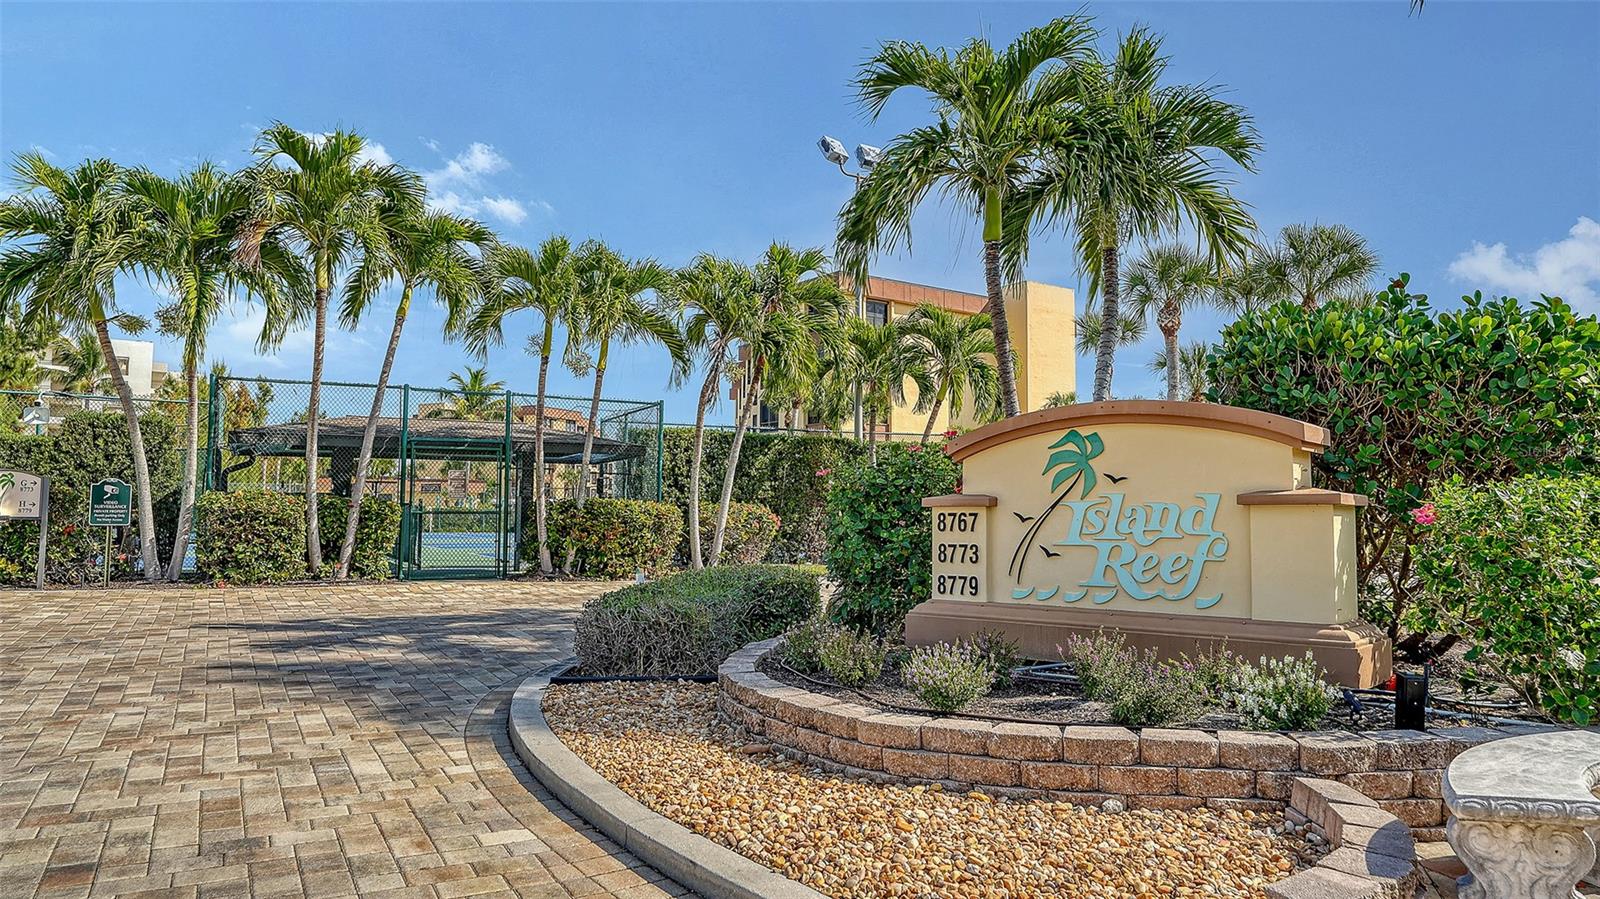
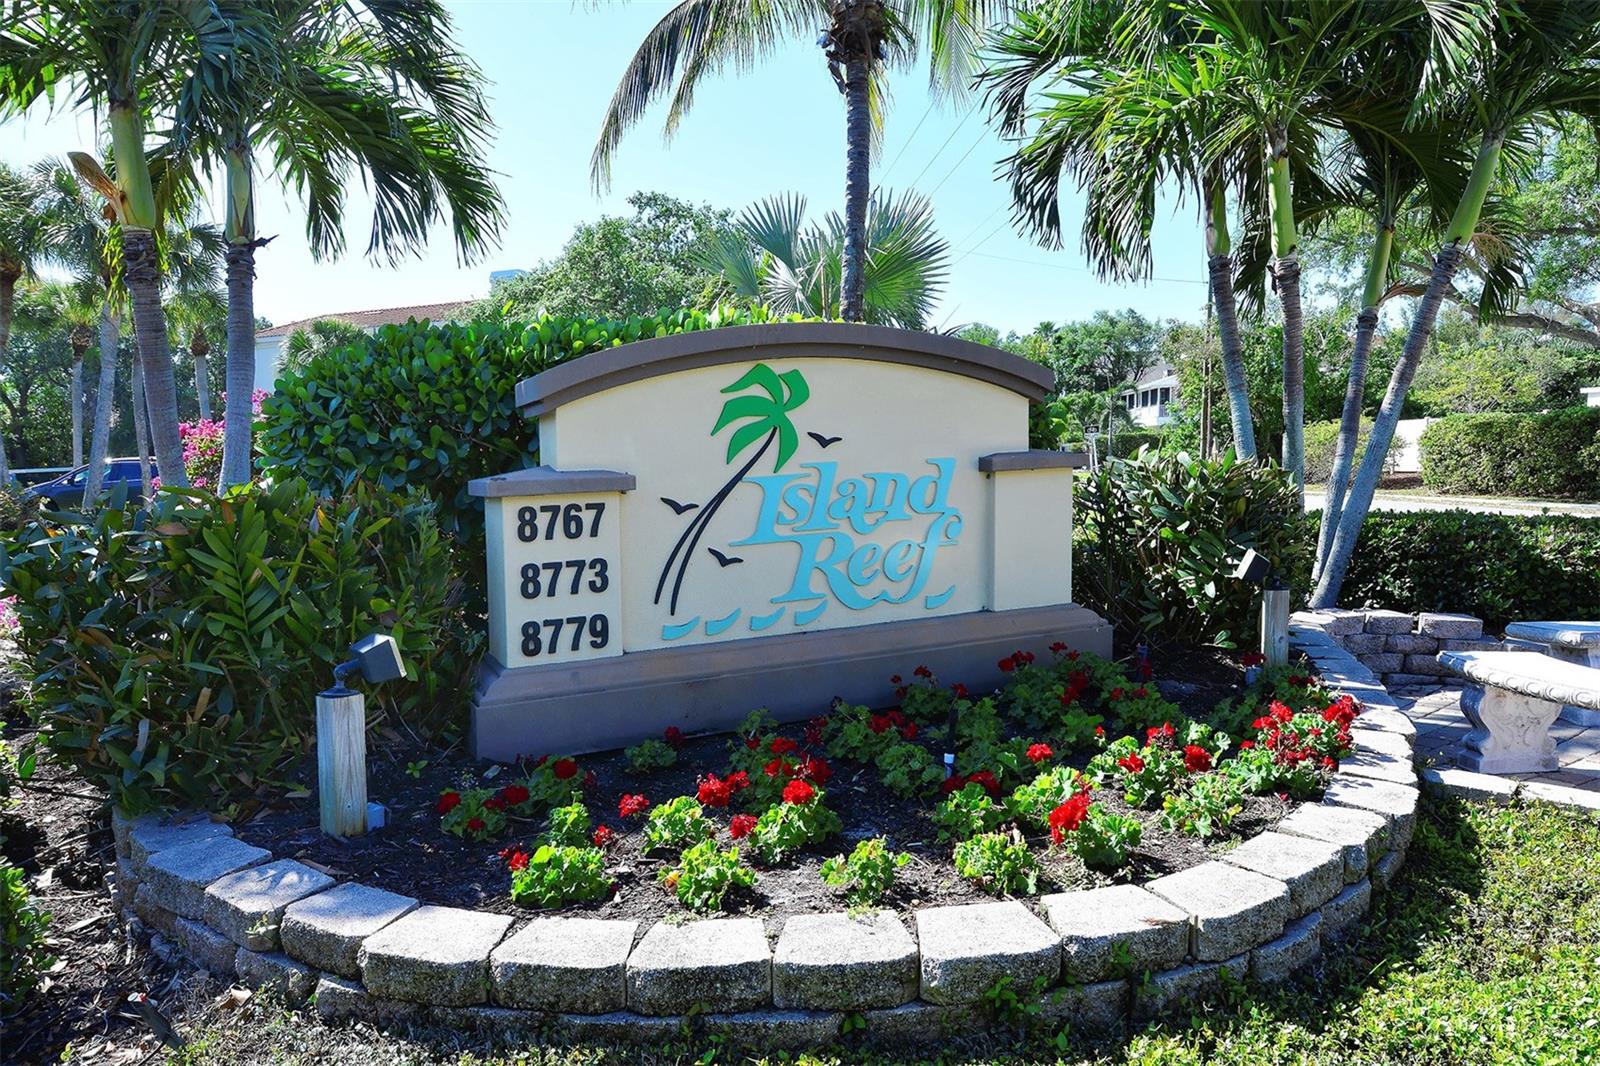
ISLAND REEF 11 PH 1 & 2
Additional Information
Additional Lease Restrictions
Please review Condo Docs and Rules and Regulations
Additional Parcels YN
false
Additional Rooms
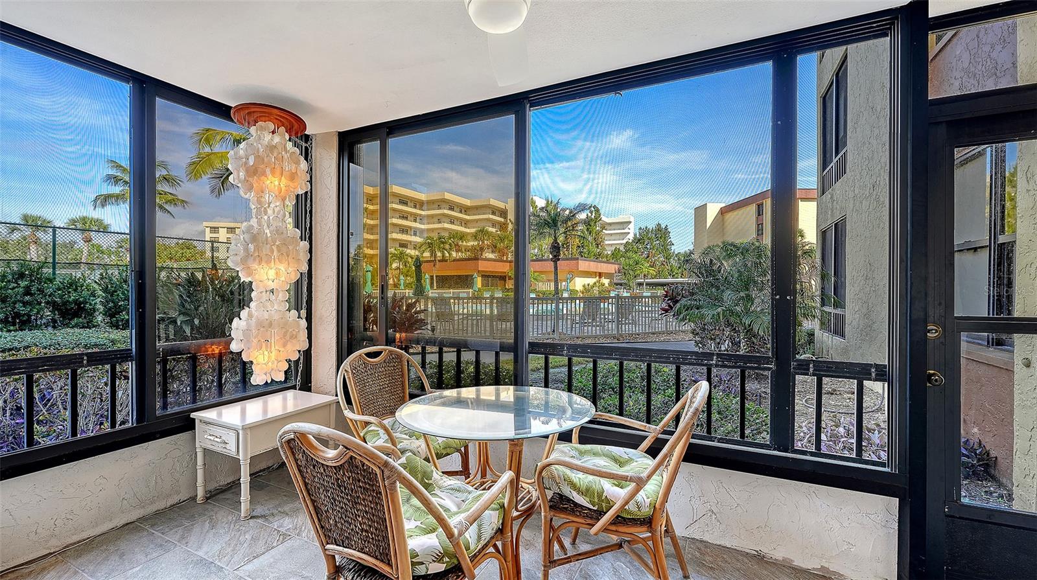
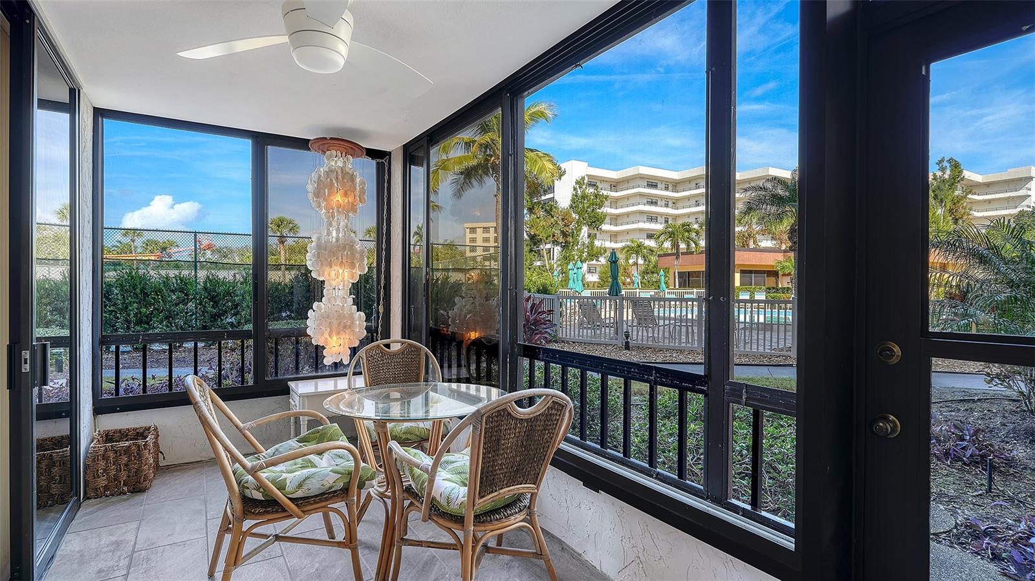
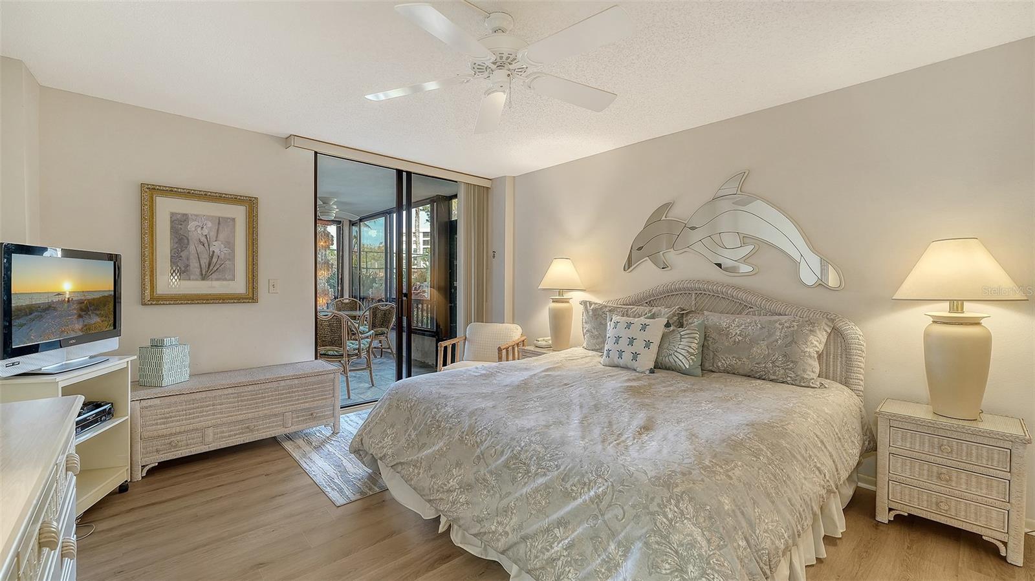
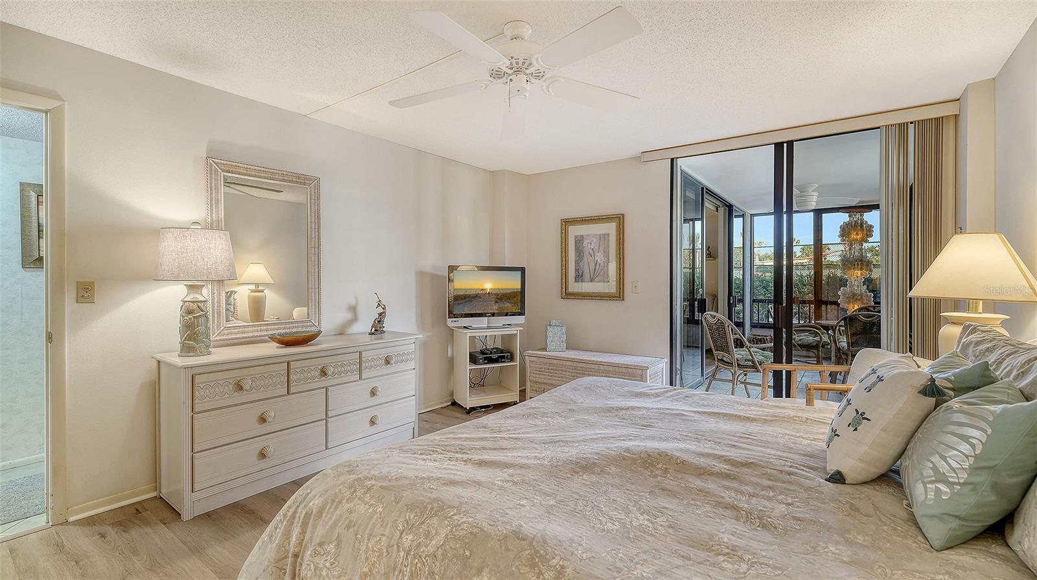
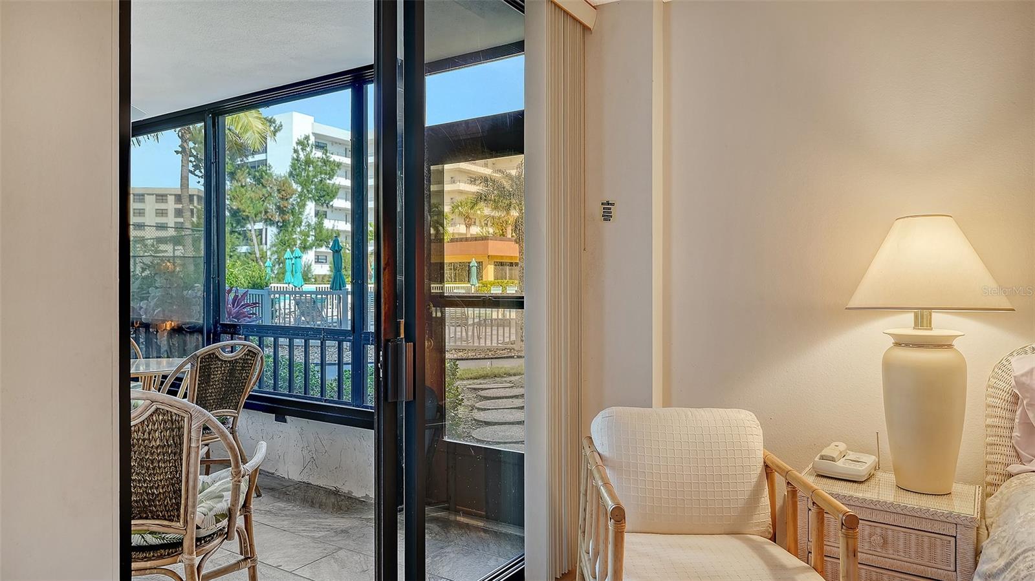
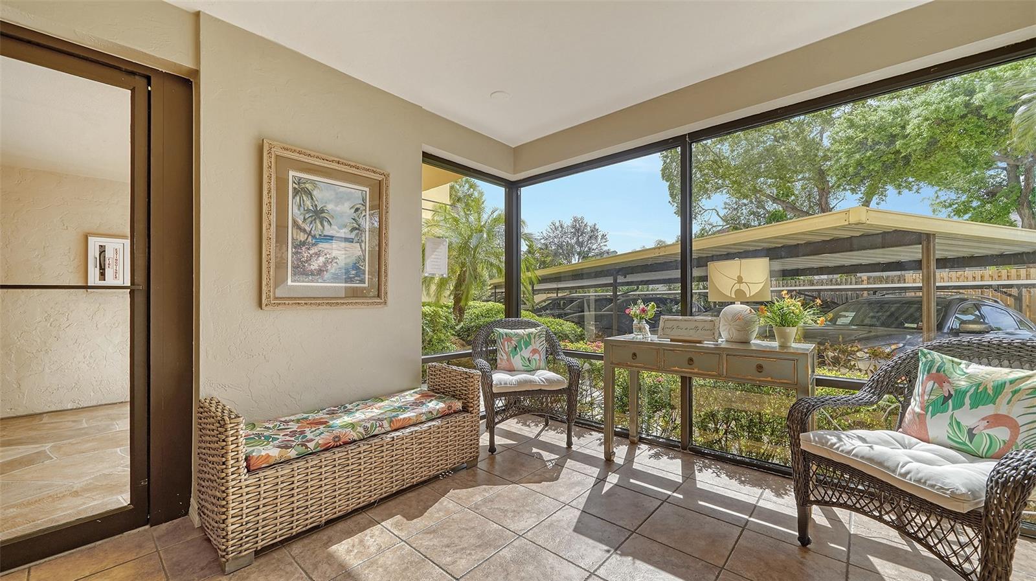
Florida Room, Inside Utility, Storage Rooms
Additional Water Information
Gulf of Mexico
Amenities Additional Fees
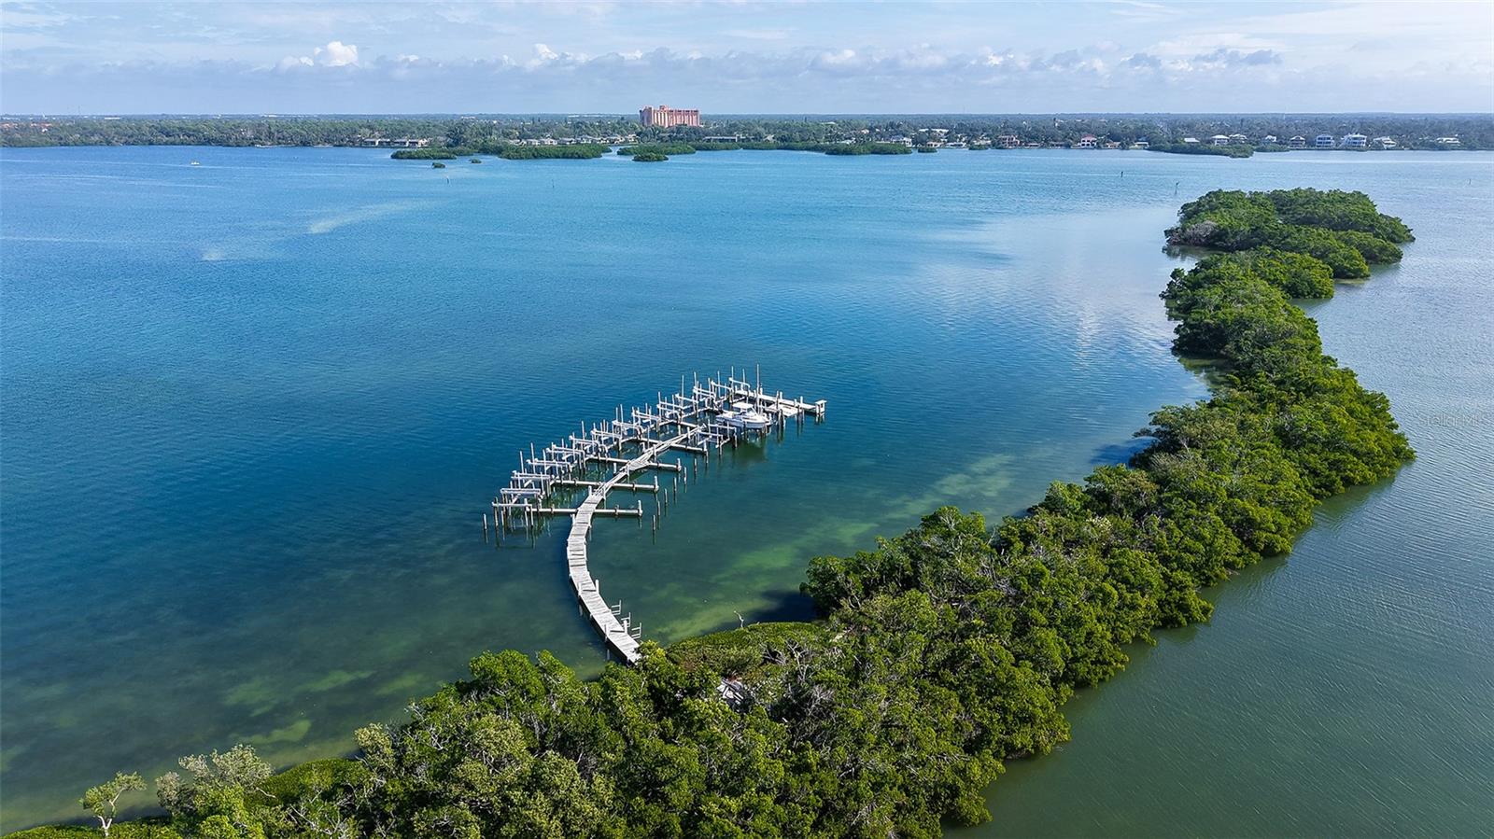
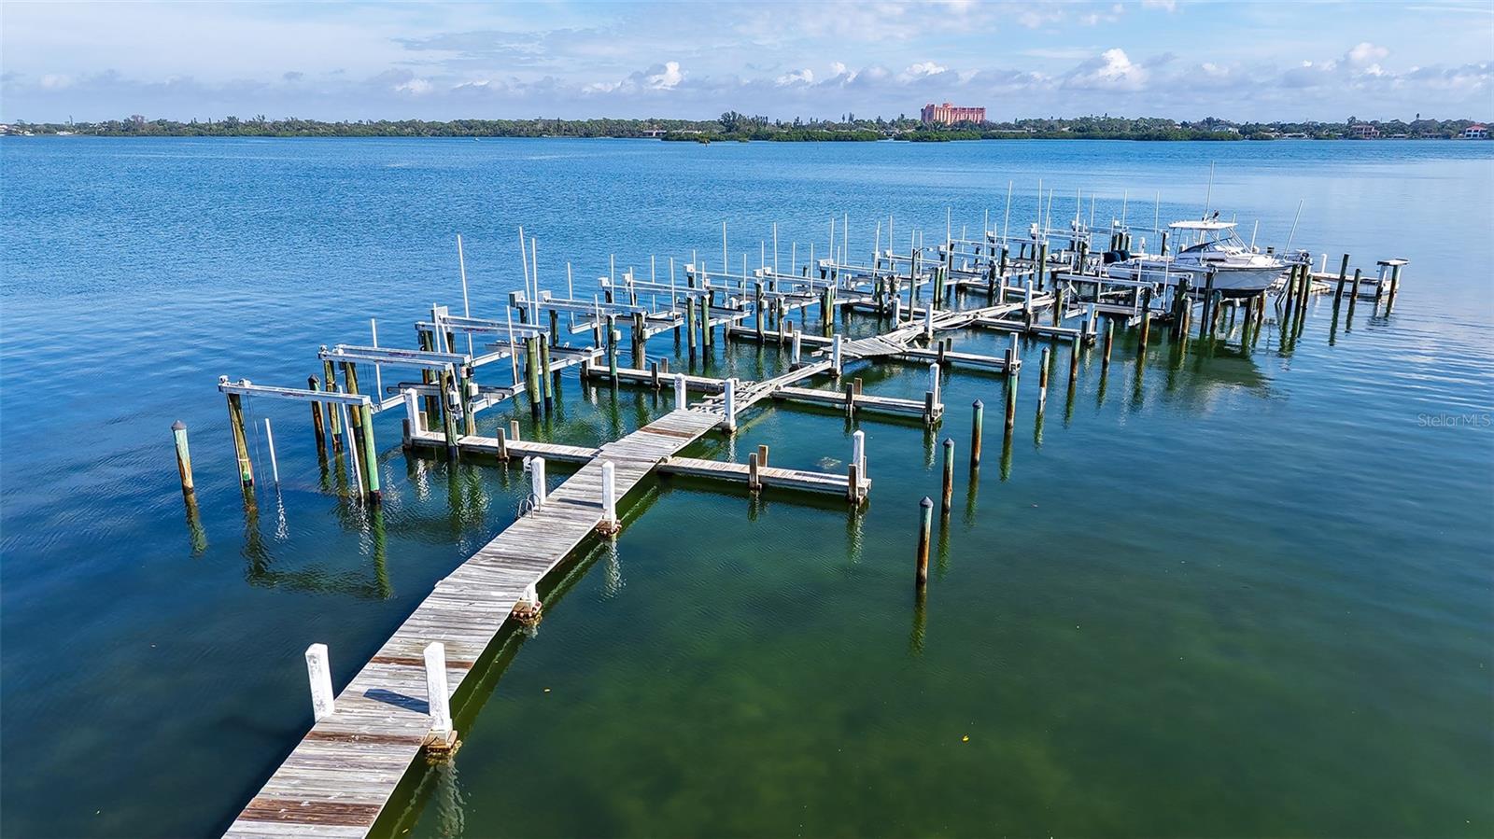
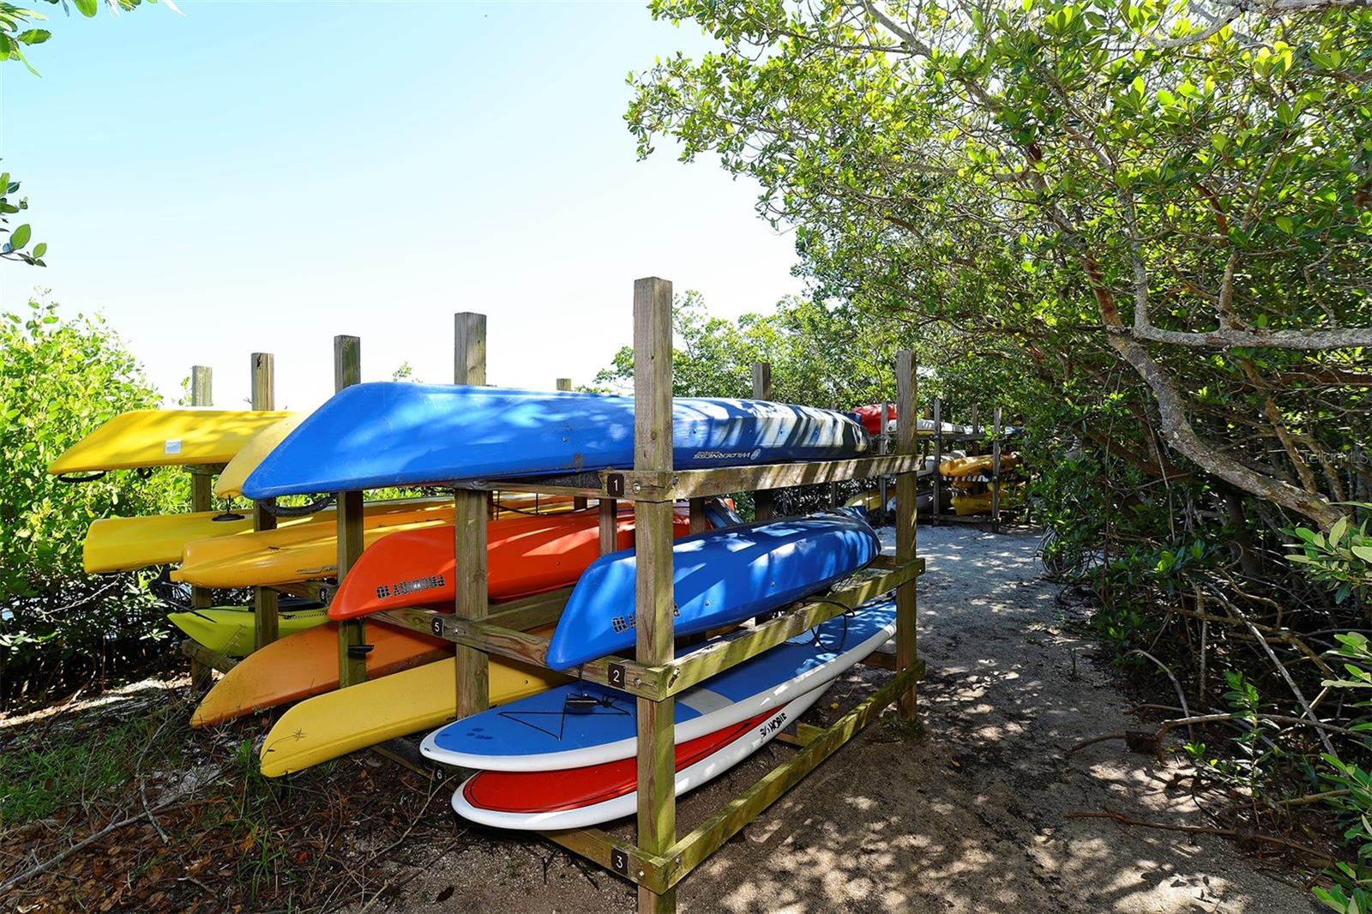
Bike and Kayak Rack, Boat Dock
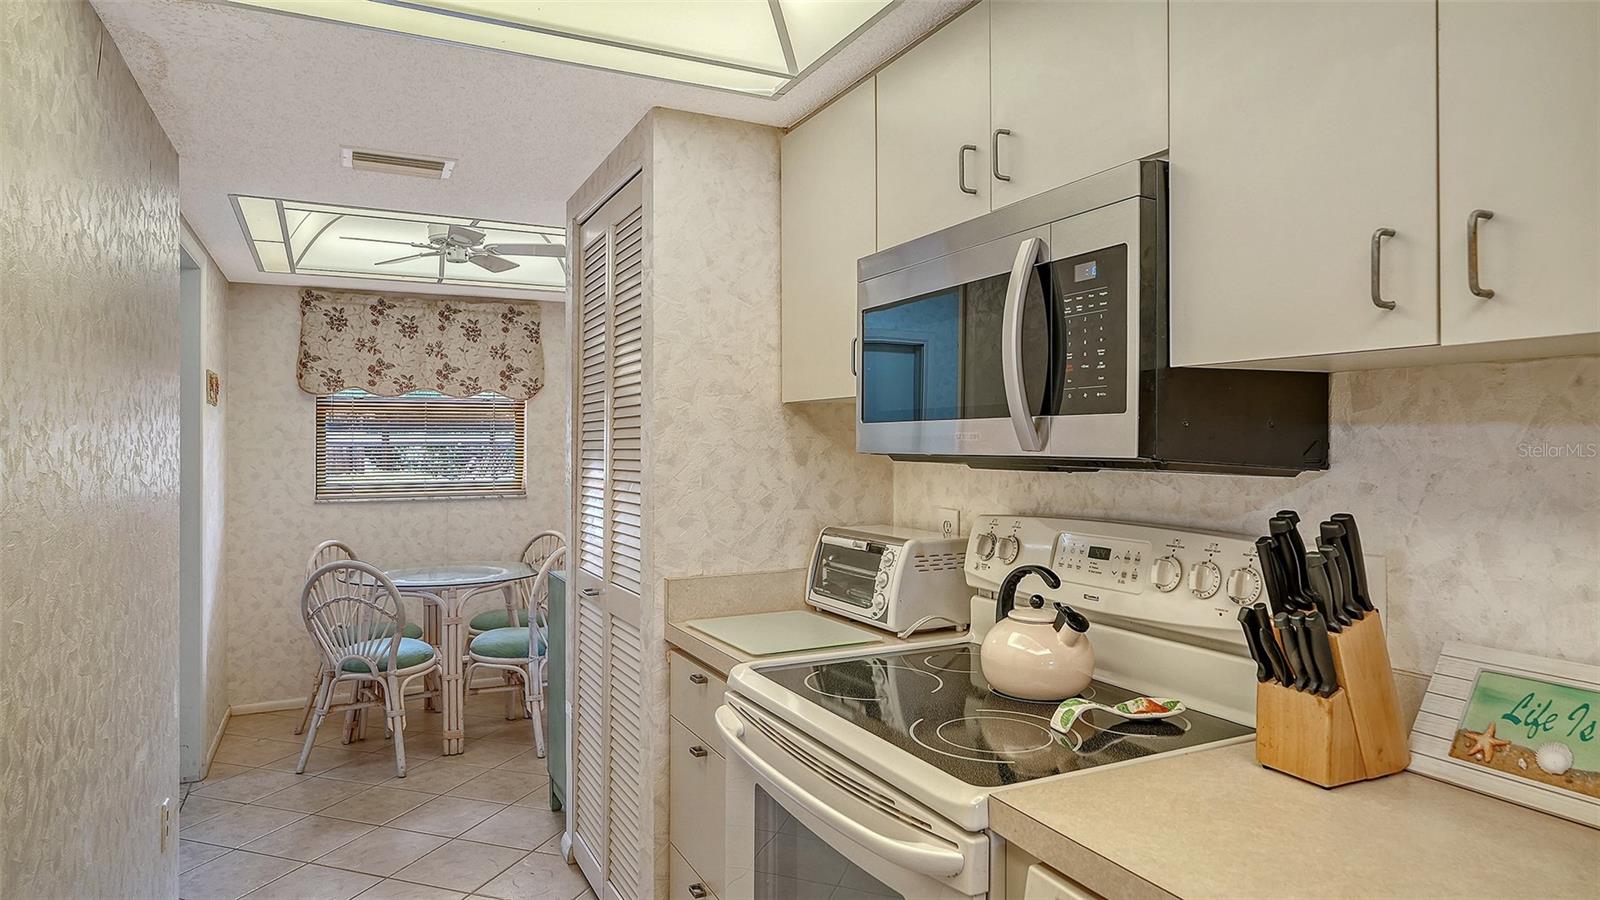
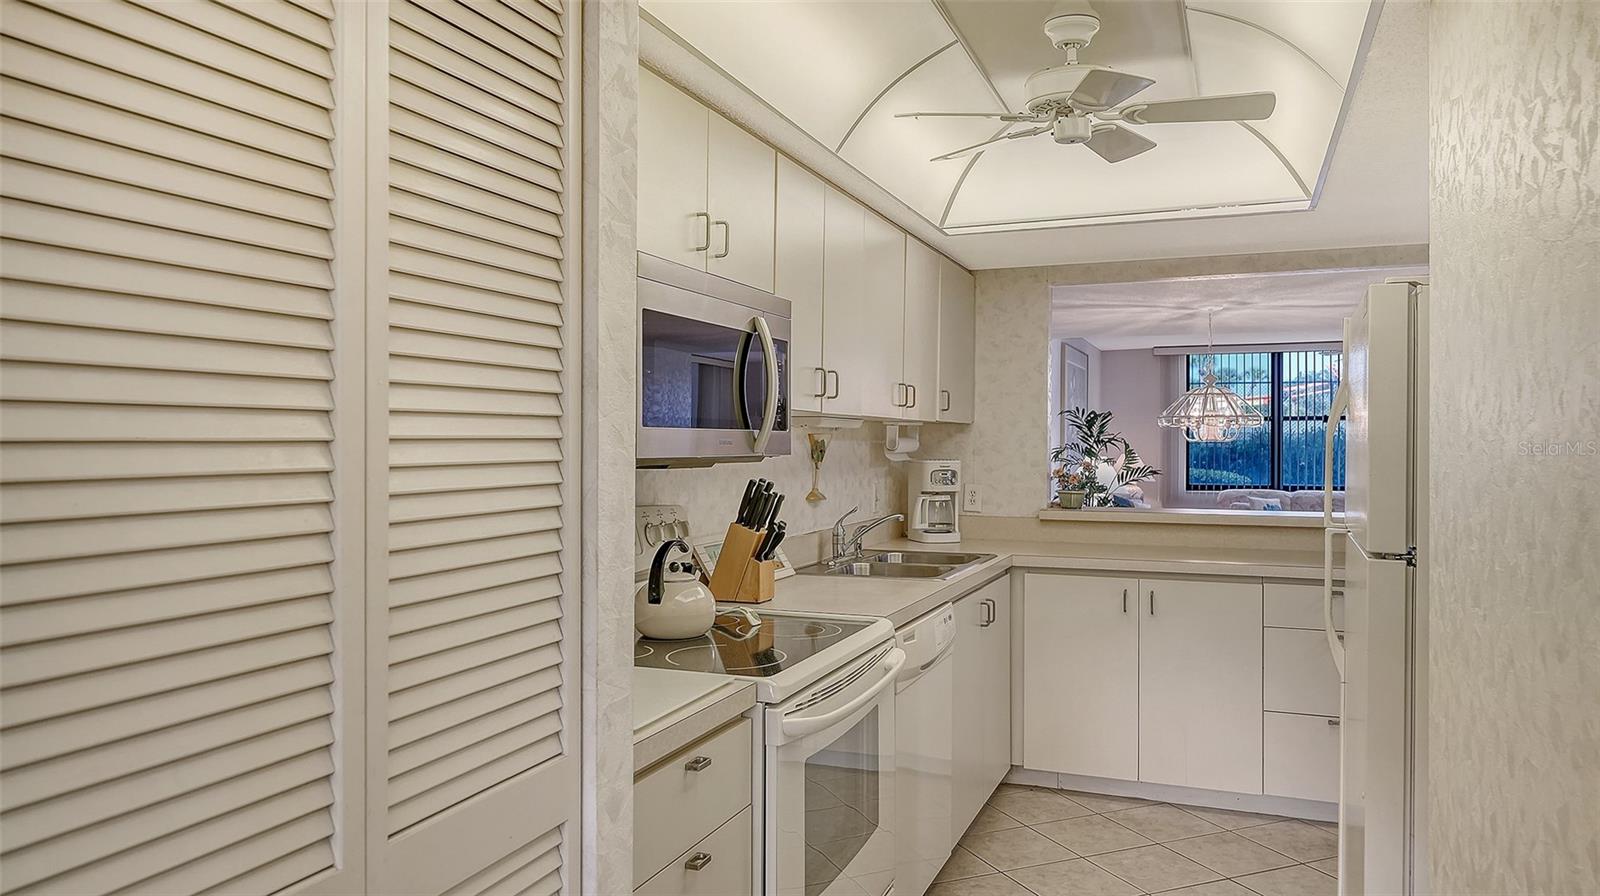
Appliances
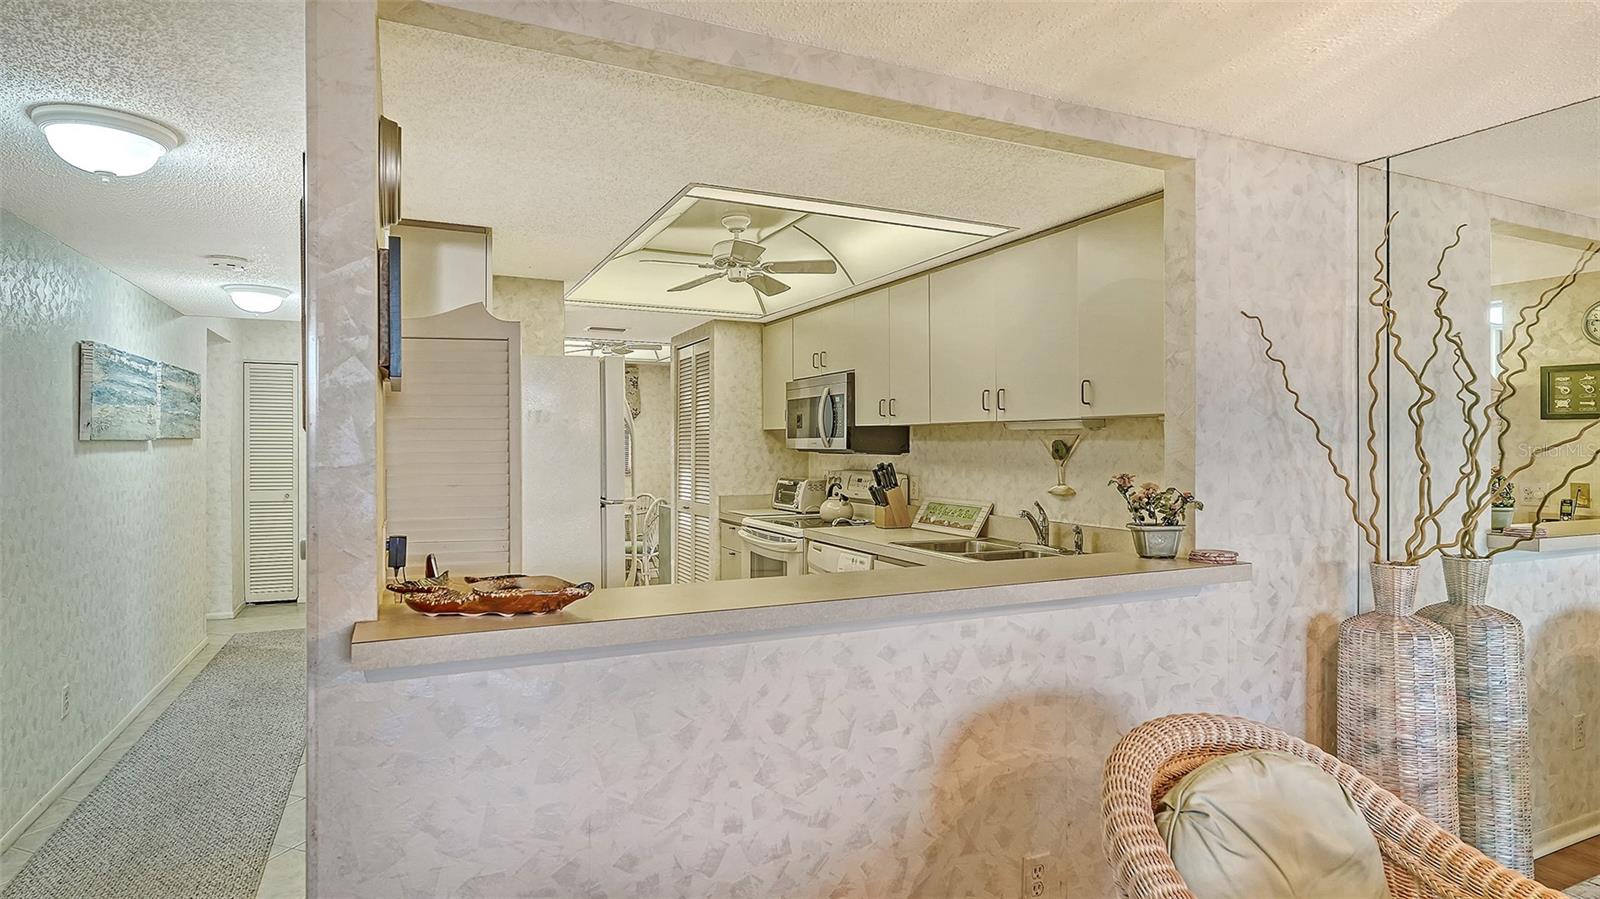
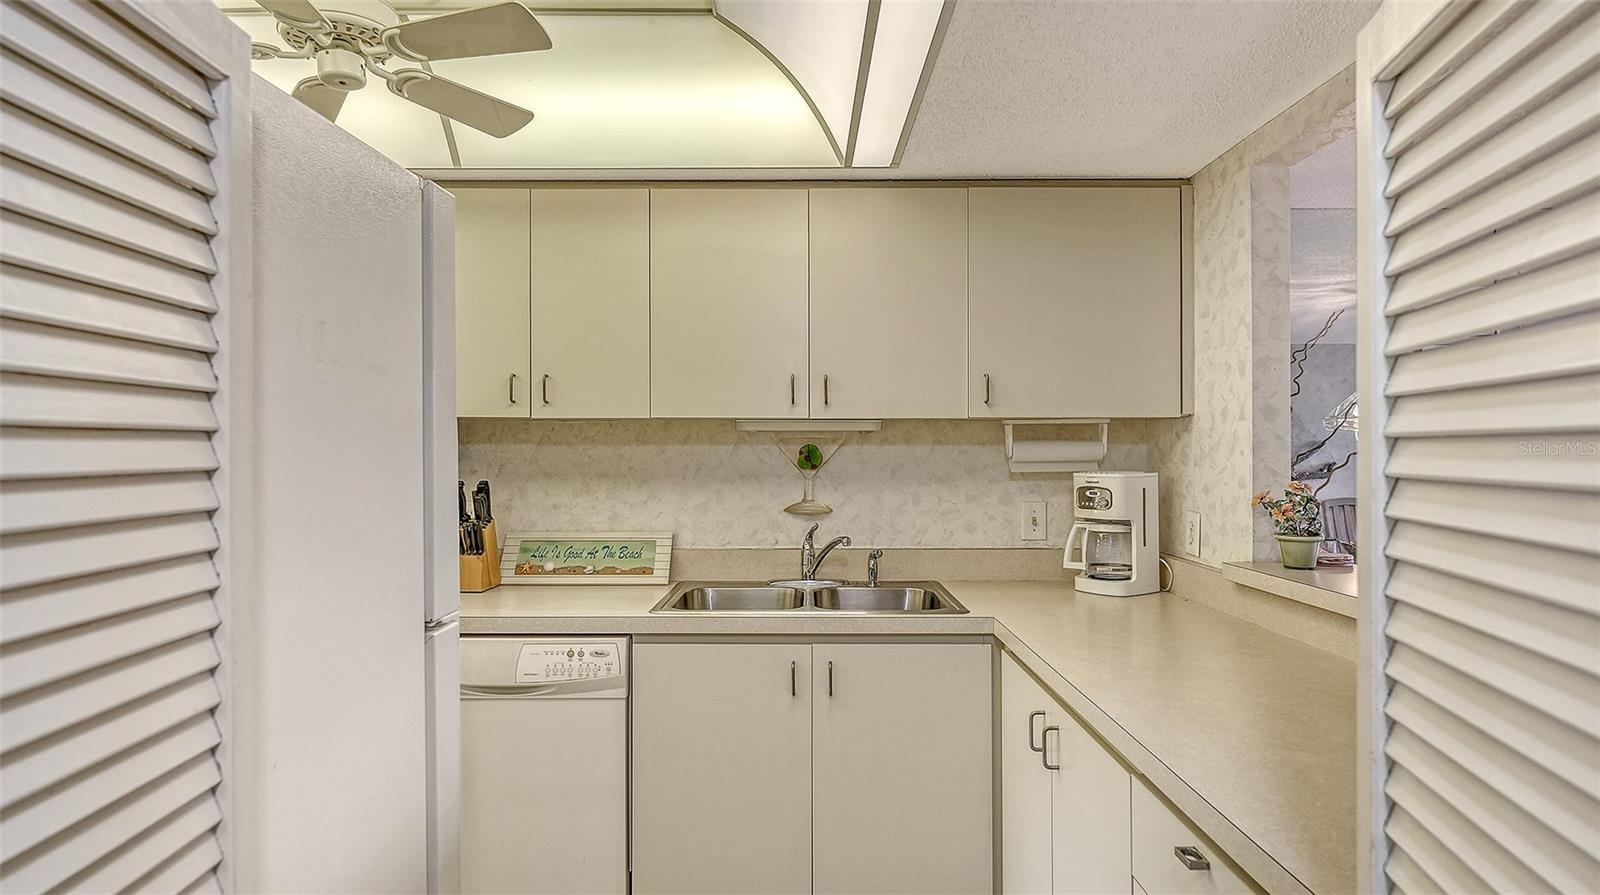
Dishwasher, Disposal, Dryer, Electric Water Heater, Microwave, Range, Refrigerator, Washer
Approval Process
$150.00 fee -application form, board approval
Architectural Style
Contemporary, Florida
Association Amenities
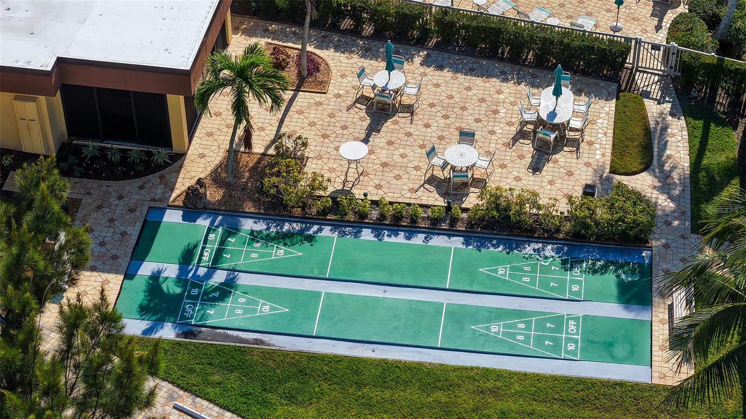
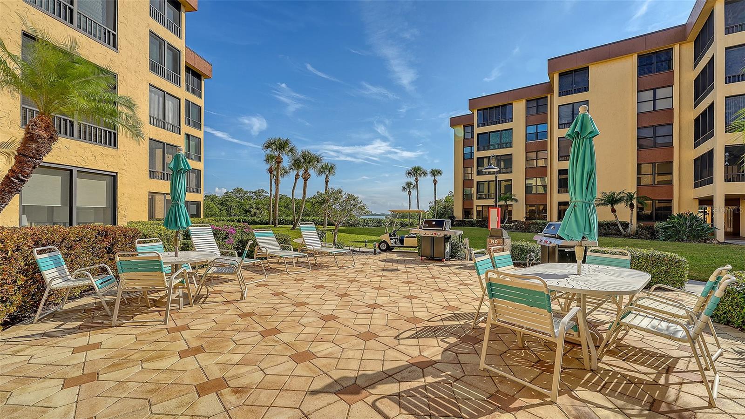
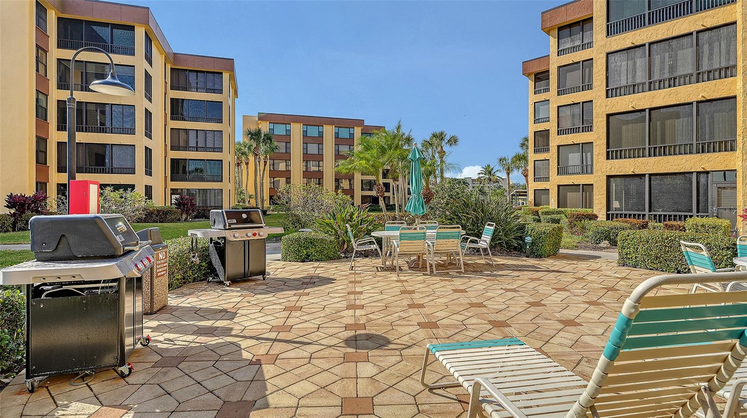
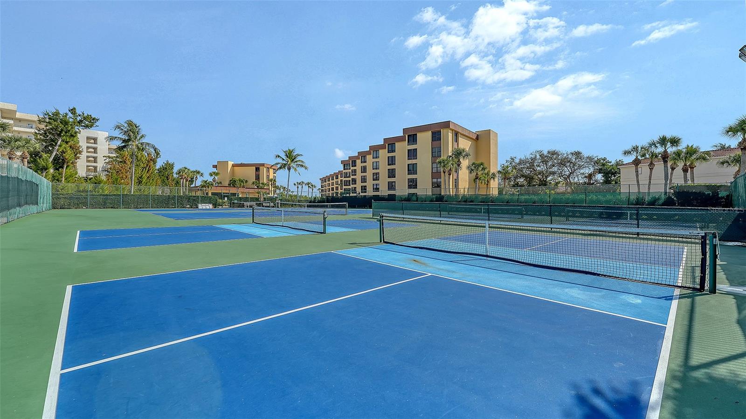
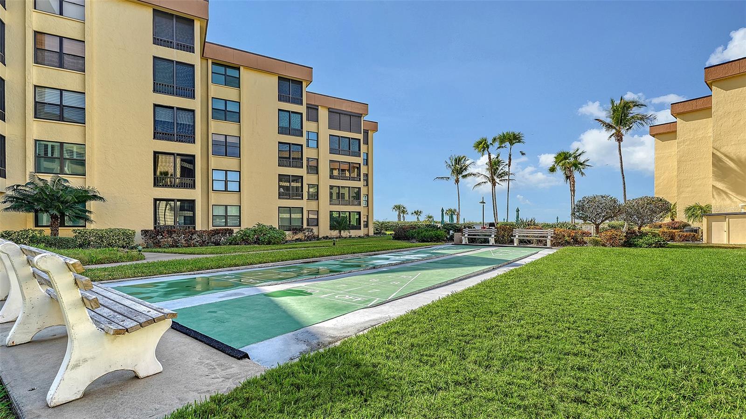
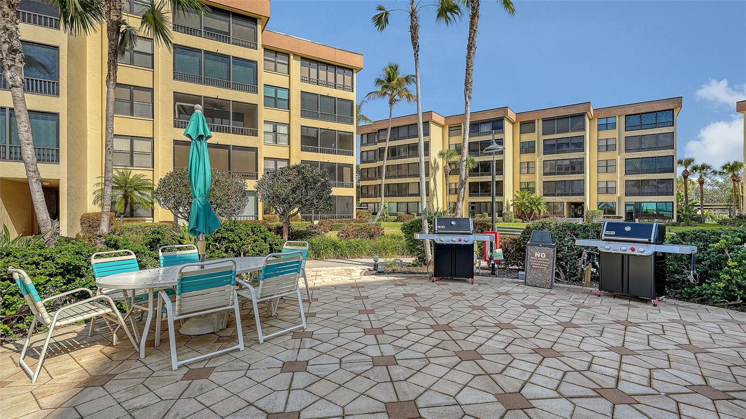
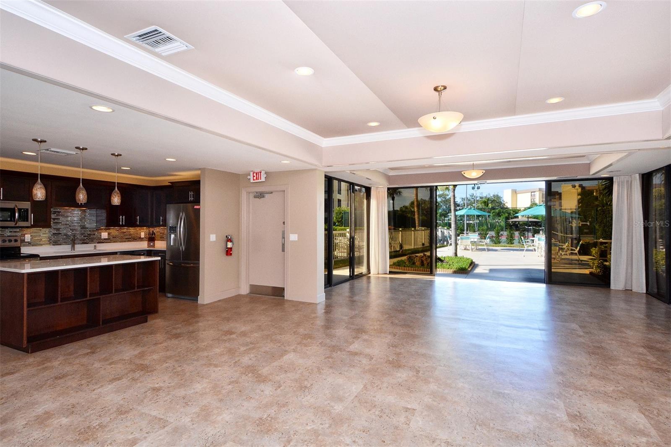
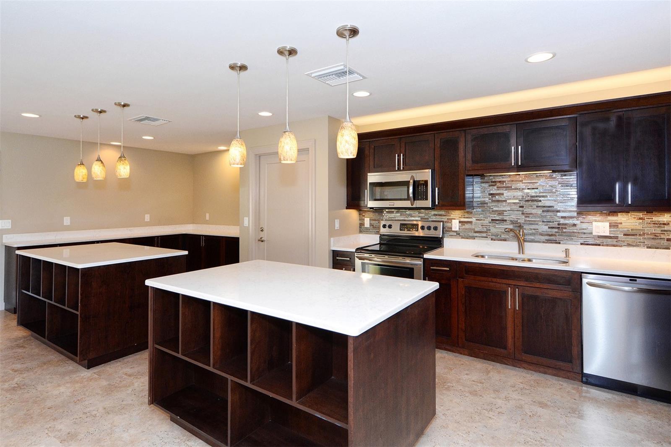
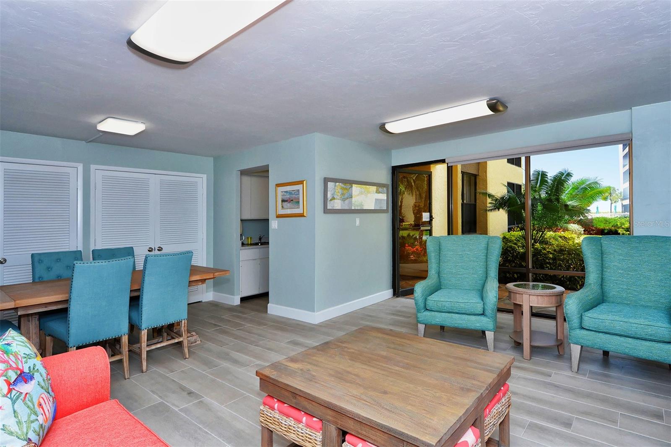
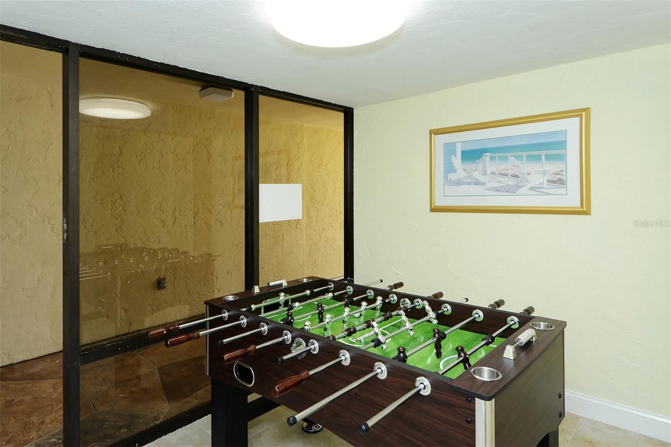
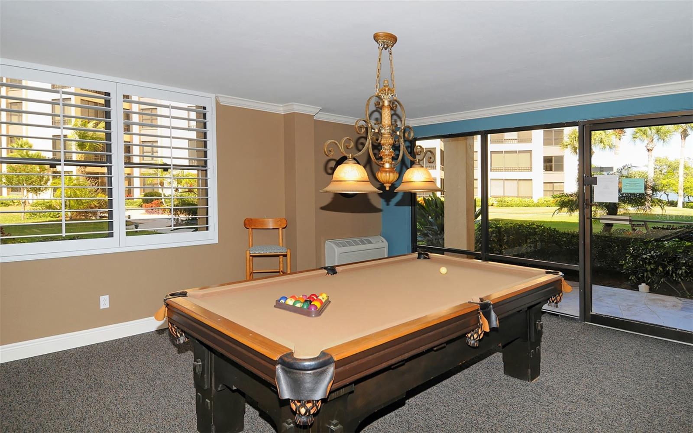
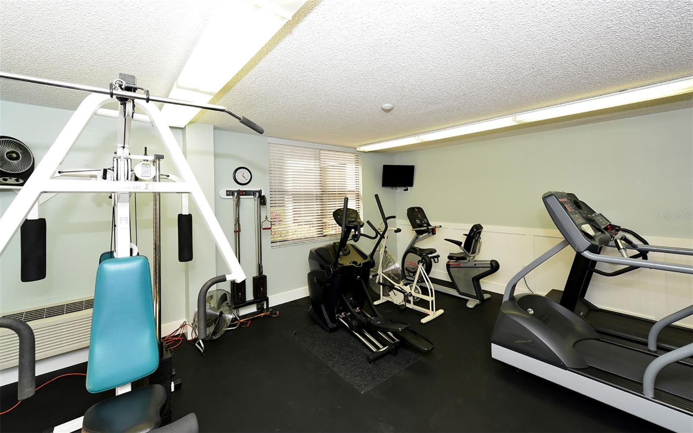
Clubhouse, Elevators, Fitness Center, Laundry, Lobby Key Required, Maintenance, Optional Additional Fees, Pickleball Court(s), Pool, Recreation Facilities
Association Approval Required YN
1
Association Email
irinfo@hhrmgt.com
Association Fee Frequency
Quarterly
Association Fee Includes
Cable TV, Pool, Escrow Reserves Fund, Fidelity Bond, Insurance, Maintenance Structure, Maintenance Grounds, Management, Pest Control, Private Road, Recreational Facilities, Sewer, Trash, Water
Association URL
Harbeck Hospitality Management
Building Area Source
Builder
Building Area Total Srch SqM
132.02
Building Area Units
Square Feet
Calculated List Price By Calculated SqFt
422.10
Community Features
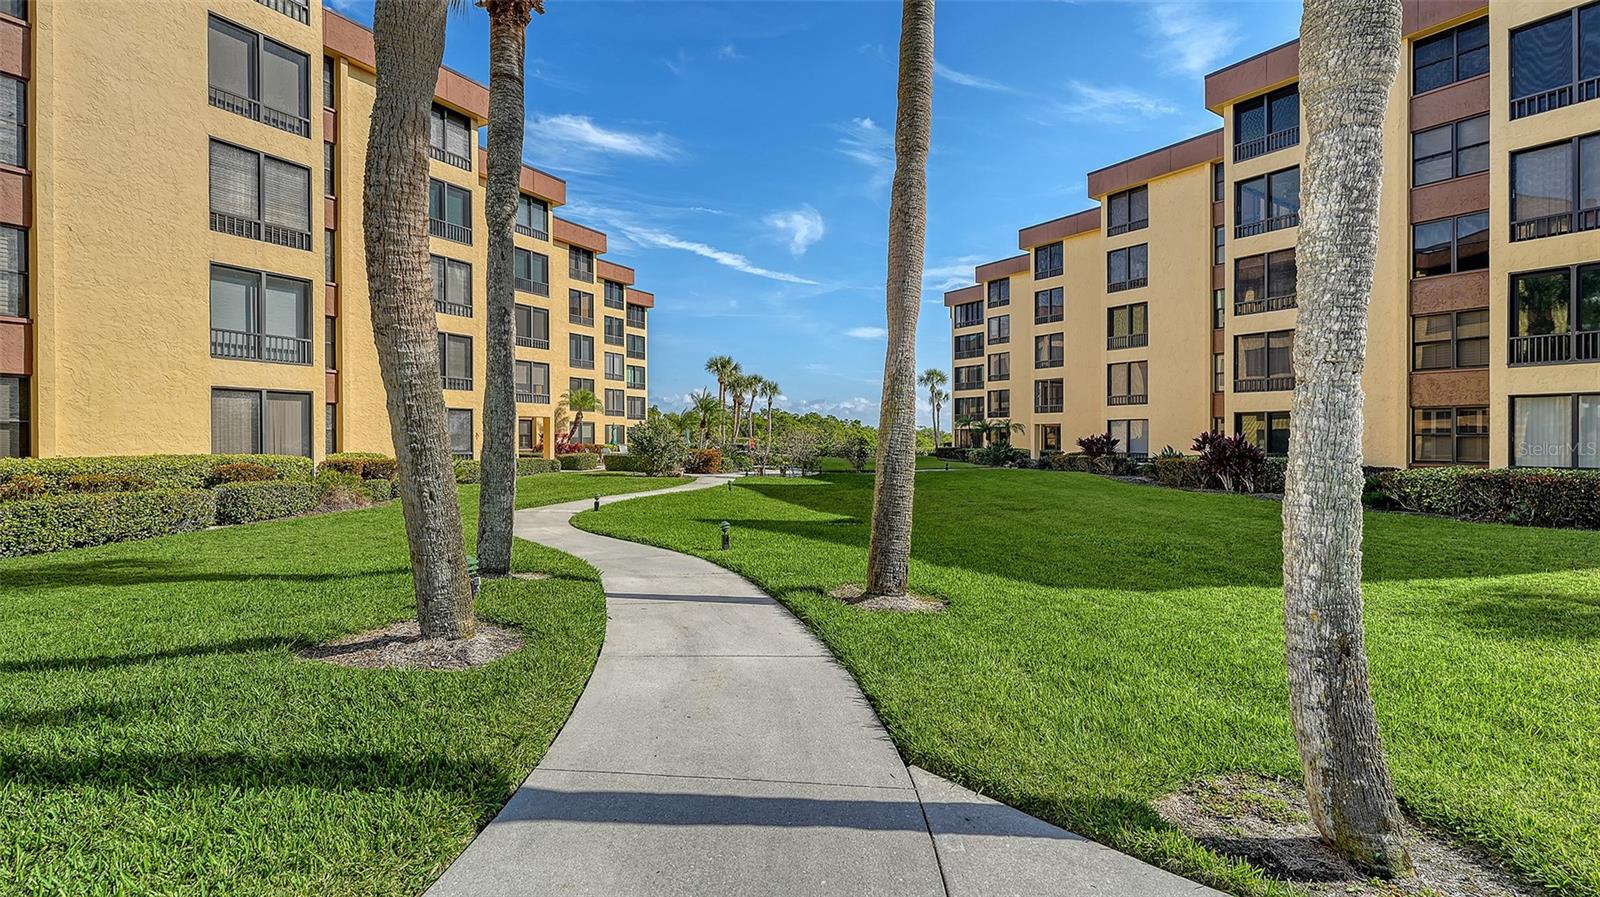
Association Recreation - Owned, Buyer Approval Required, Clubhouse, Community Mailbox, Deed Restrictions, Fitness Center, Pool, Sidewalks, Special Community Restrictions, Tennis Court(s)
Construction Materials
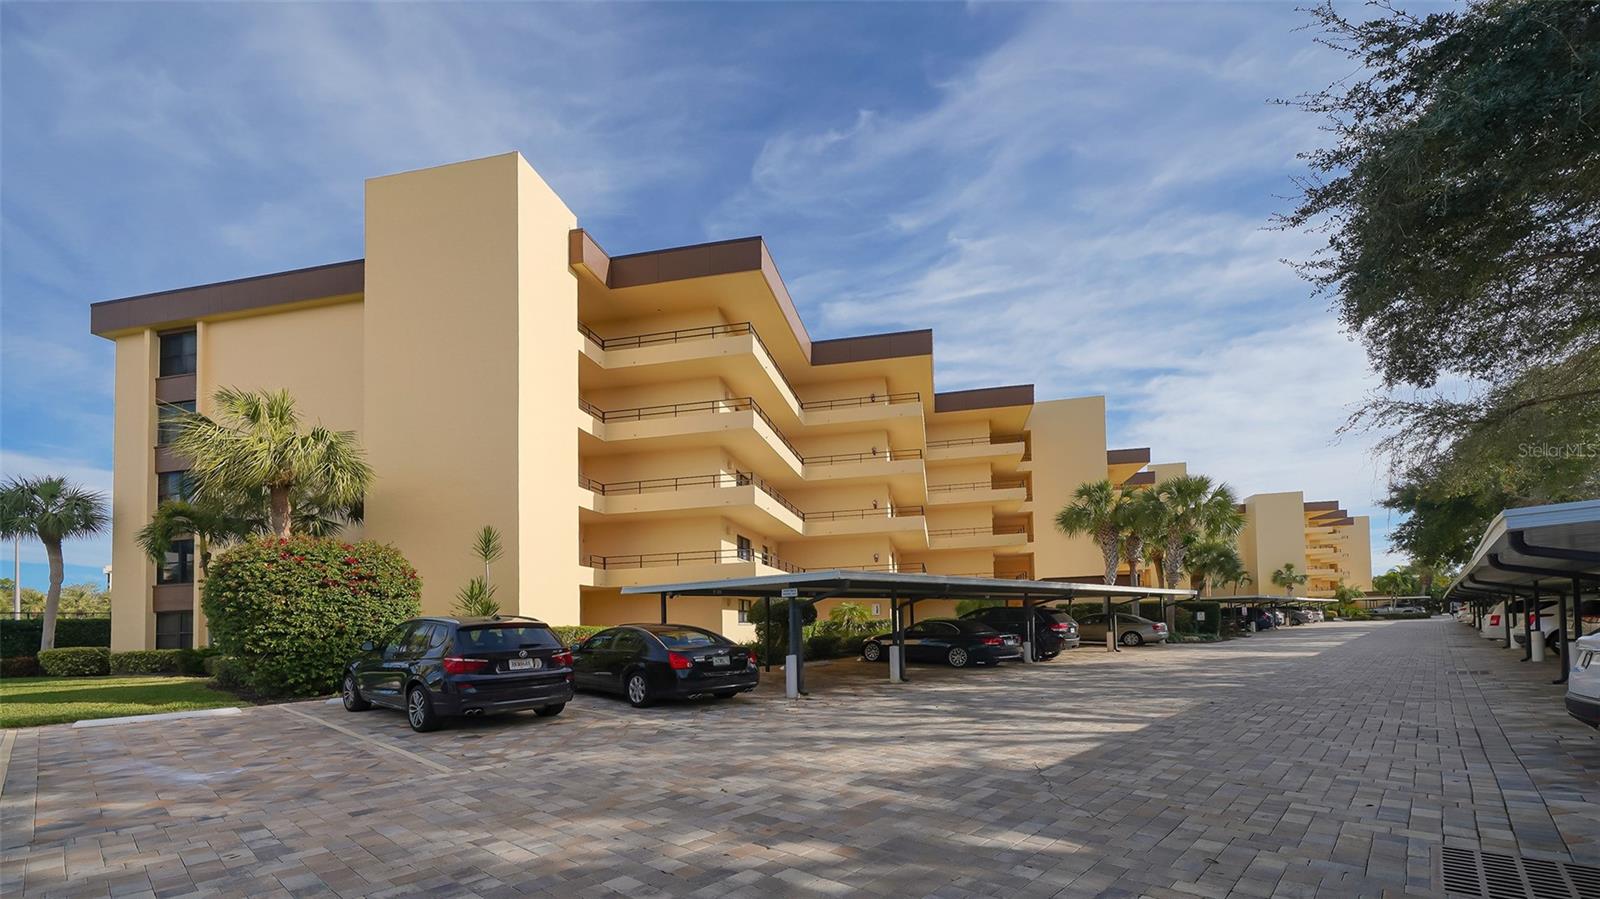
Block, Cement Siding, Concrete
Cumulative Days On Market
260
Elementary School
Phillippi Shores Elementary
Exterior Features
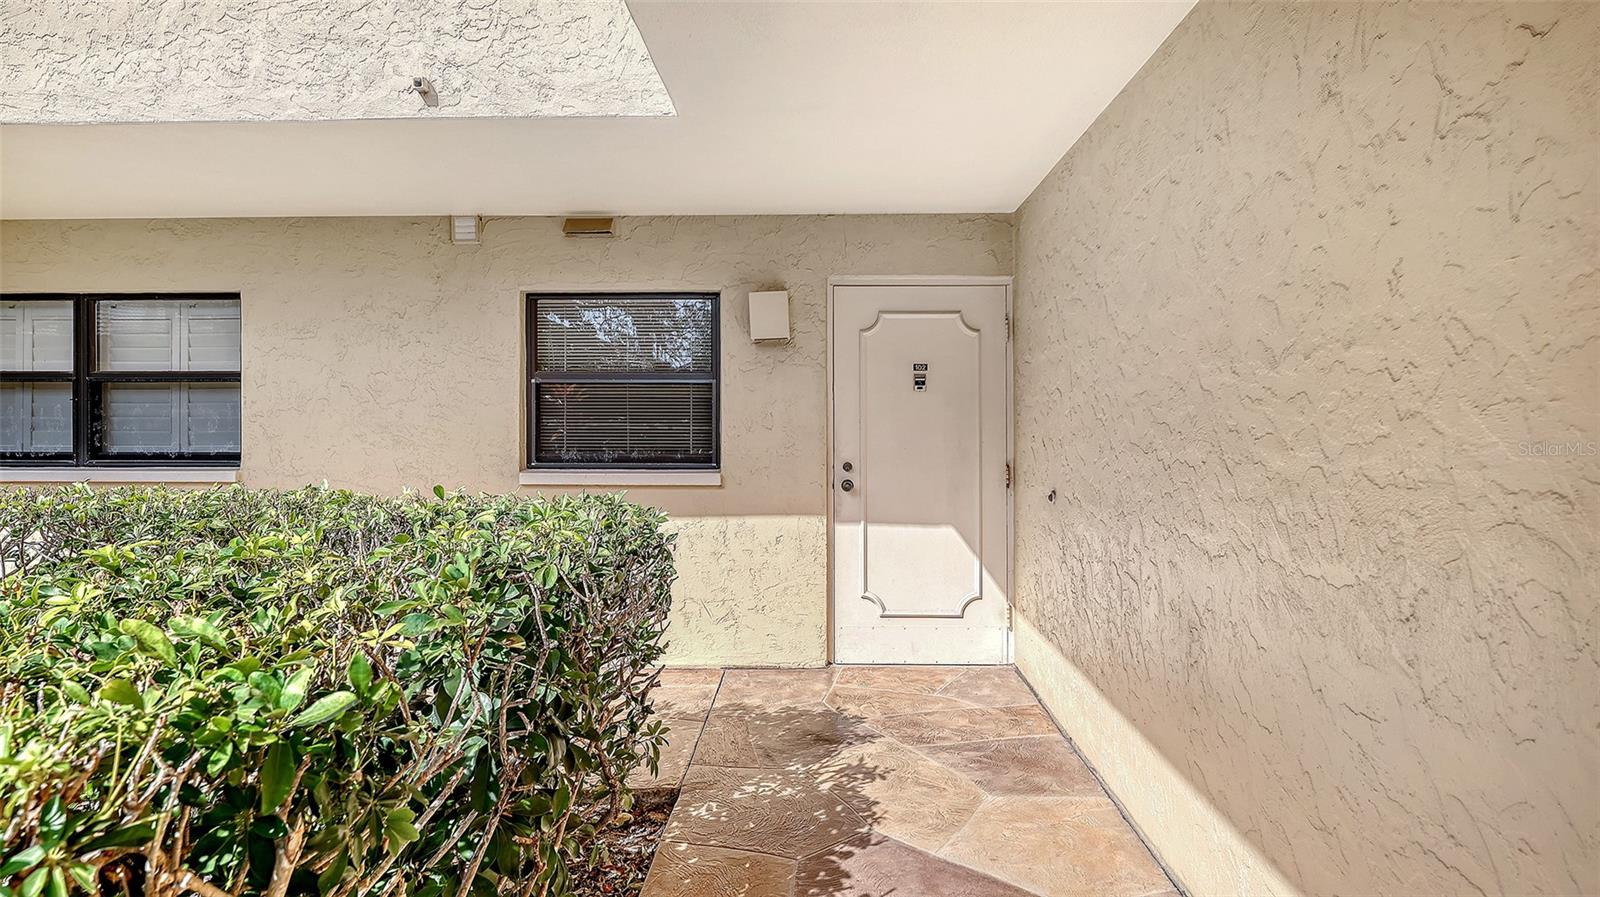
Courtyard, Lighting, Outdoor Shower, Private Entrance, Rain Gutters, Sidewalk, Sliding Doors, Tennis Court(s)
Flooring
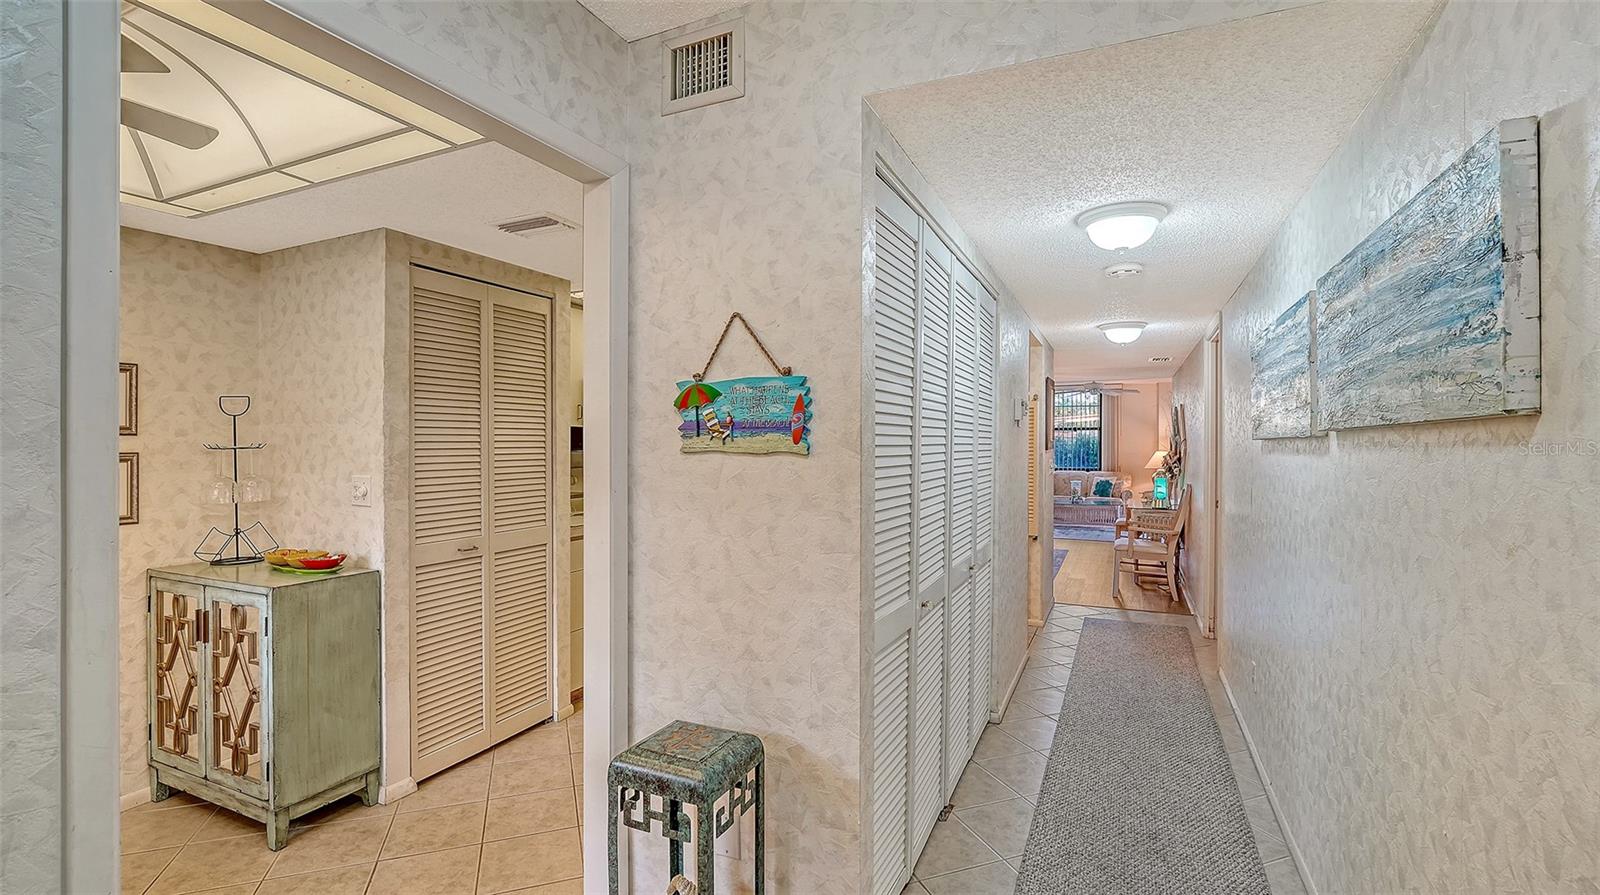
Ceramic Tile, Luxury Vinyl, Tile
Heating
Central, Electric, Heat Pump
High School
Riverview High
Interior Features
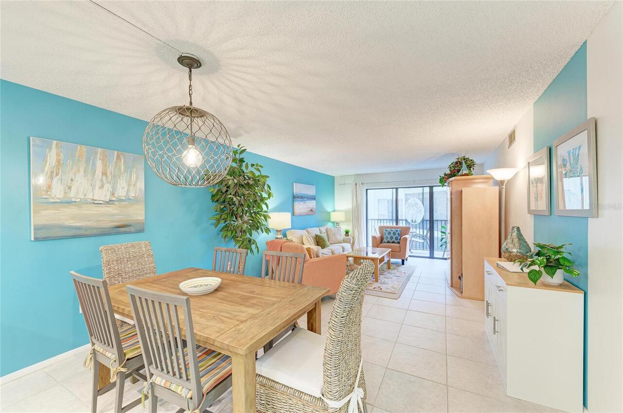
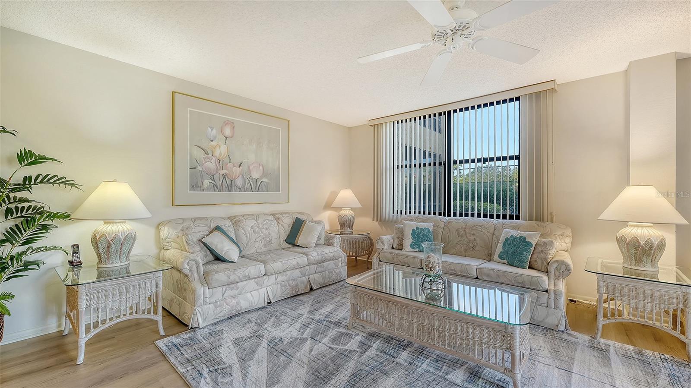
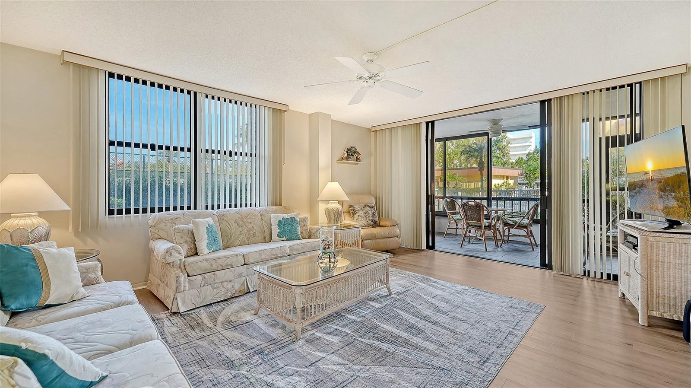
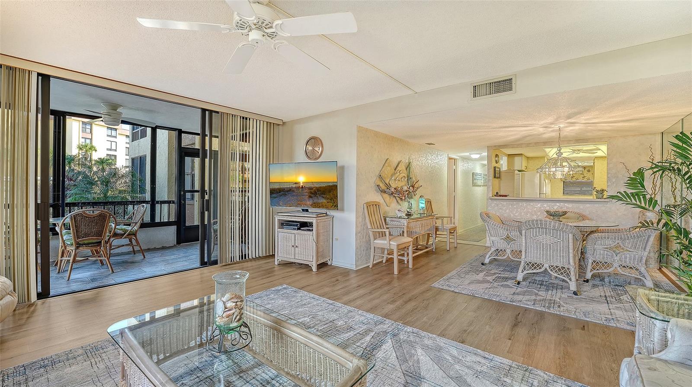
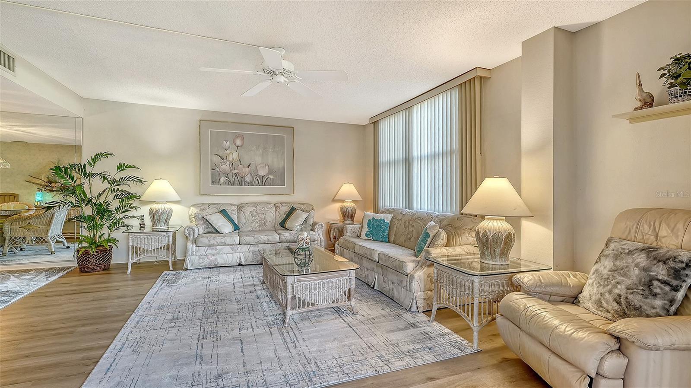
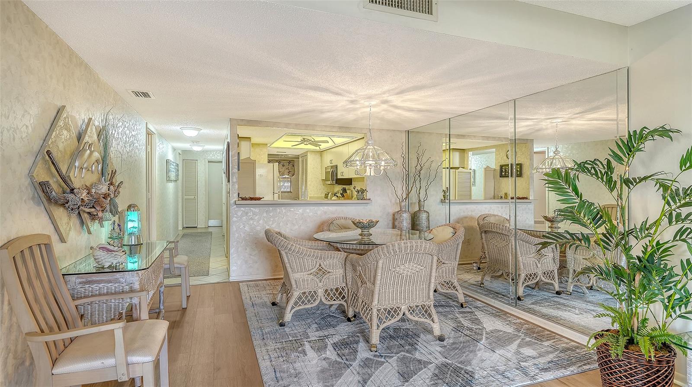
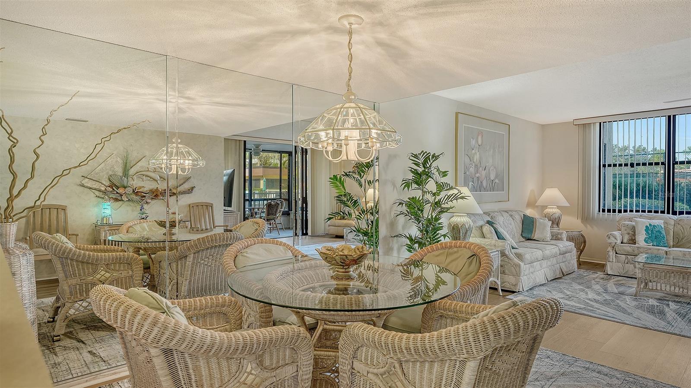
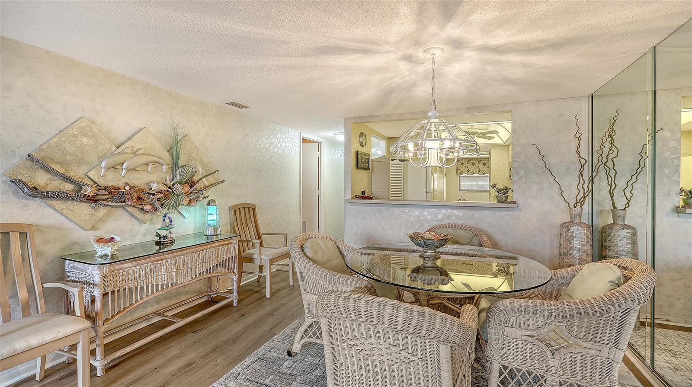
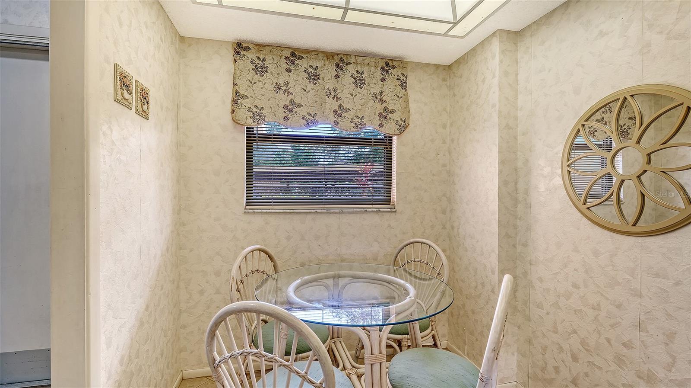
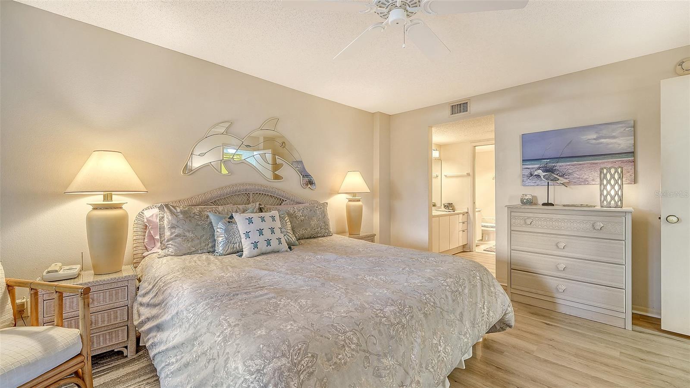
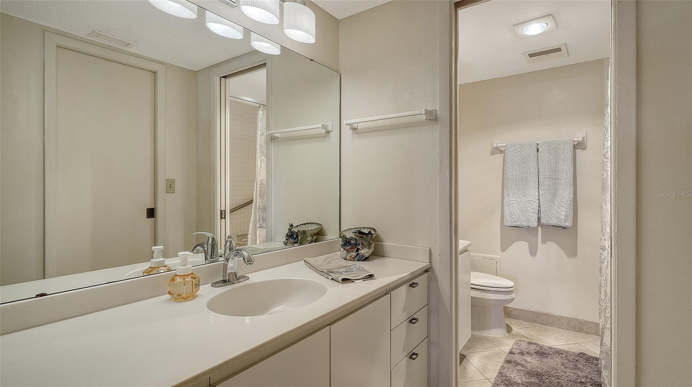
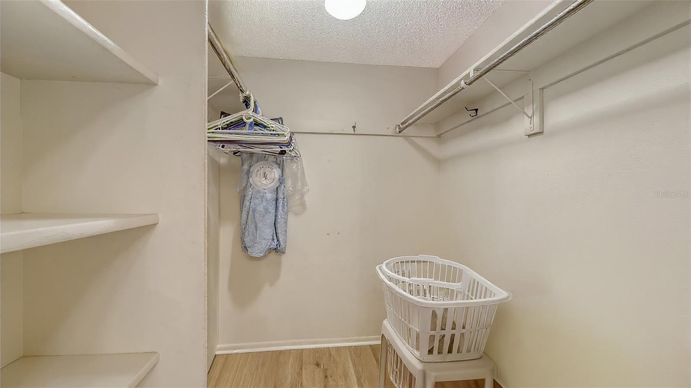
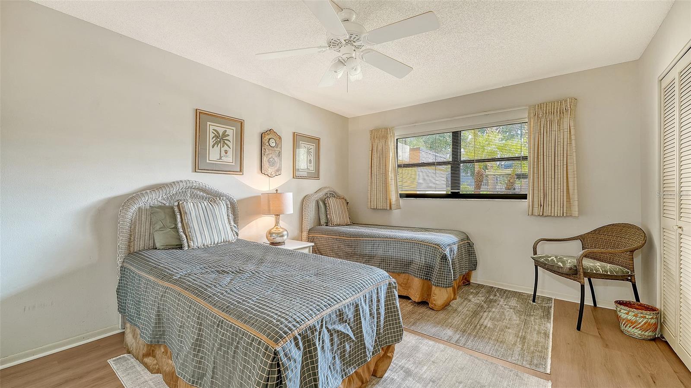
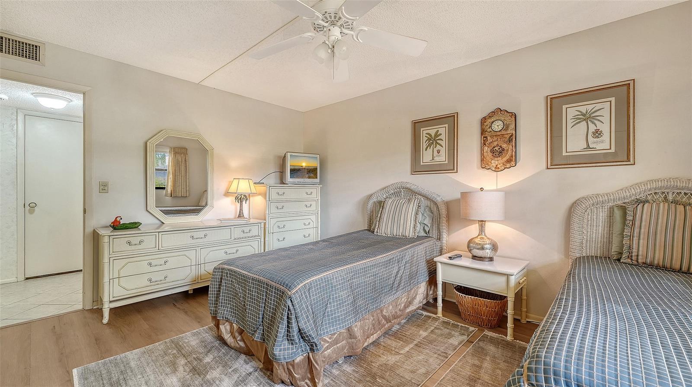
Ceiling Fans(s), Eat-in Kitchen, Living Room/Dining Room Combo, Open Floorplan, Split Bedroom, Thermostat, Walk-In Closet(s)
Internet Address Display YN
true
Internet Automated Valuation Display YN
true
Internet Consumer Comment YN
false
Internet Entire Listing Display YN
true
Laundry Features
Electric Dryer Hookup, In Kitchen, Inside, Laundry Closet, Washer Hookup
List AOR
Sarasota - Manatee
Living Area Source
Estimated
Living Area Units
Square Feet
Lot Features
FloodZone, Landscaped, Level, Paved, Private
Middle Or Junior School
Brookside Middle
Modification Timestamp
2026-08-22T19:56:09.790Z
Monthly Condo Fee Amount
1033
Other Equipment
Irrigation Equipment, Private Entrance
Other Structures
Tennis Court(s)
Patio And Porch Features
Covered, Enclosed, Patio, Screened
Pet Size
Small (16-35 Lbs.)
Pets Allowed
Cats OK, Dogs OK, Number Limit
Property Condition
Completed
Property Description
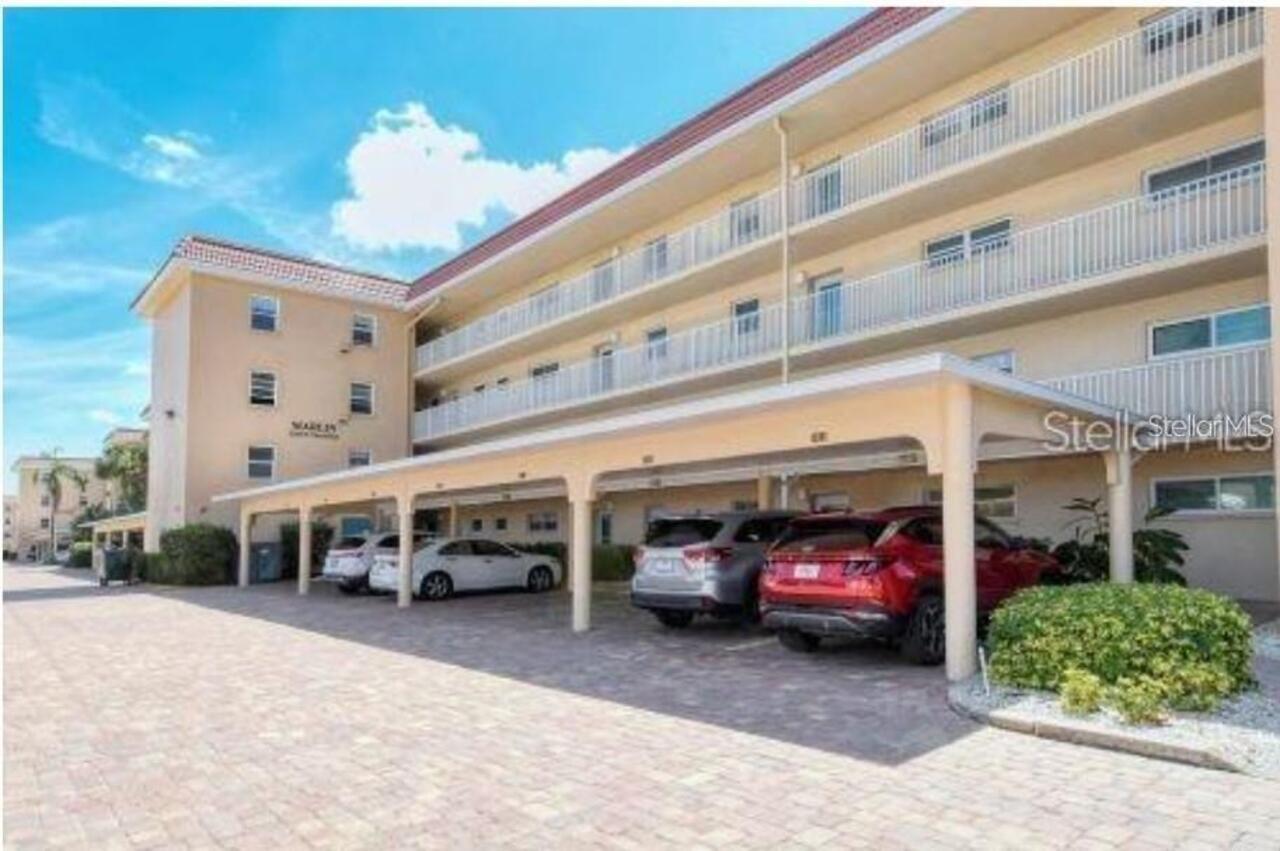
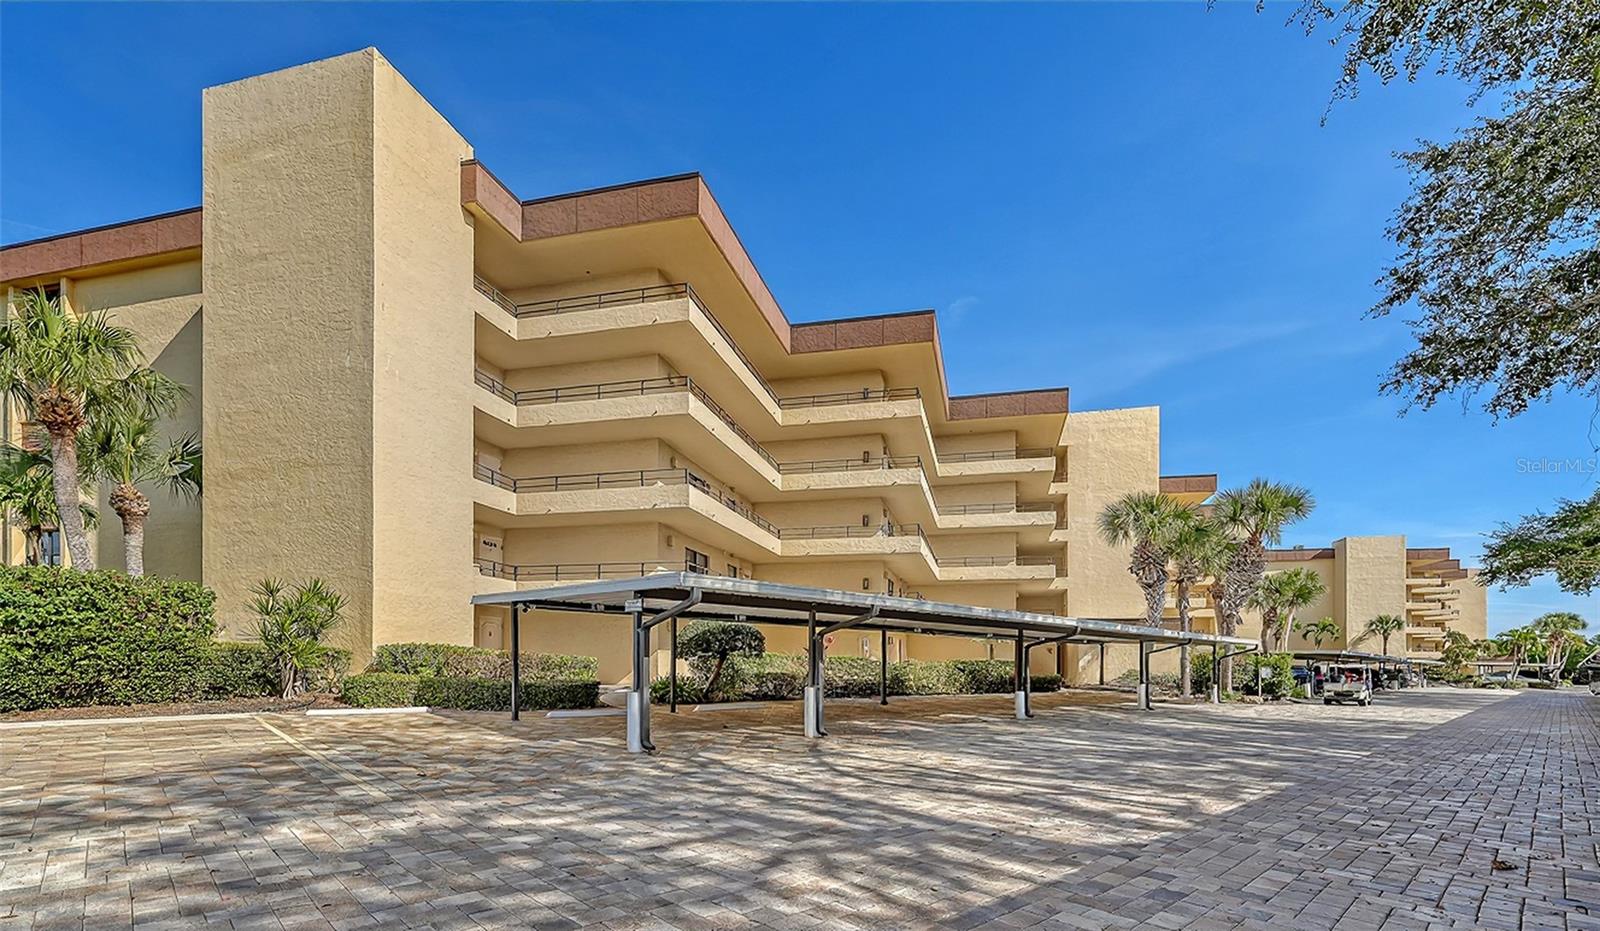
Mid Rise
RATIO Current Price By Calculated SqFt
422.10
Realtor Info
As-Is, Currently Leased, Docs Available, Engineering Report, Lease Restrictions, See Attachments, Special Assessments
Road Responsibility
Public Maintained Road
Road Surface Type
Brick, Other, Paved
SW Subdiv Community Name
Island Reef
Security Features
Fire Alarm
Showing Requirements
Appointment Only, Combination Lock Box, Lockbox - Other, ShowingTime
Status Change Timestamp
2025-12-05T11:57:47.000Z
Tax Legal Description
unit 102G Island Reef Section2
Total Acreage
Non-Applicable
Total Annual Fees
12400.00
Total Monthly Fees
1033.33
Universal Property Id
US-12115-N-0129081036-S-102G
Unparsed Address
8773 MIDNIGHT PASS RD #102G
Utilities
Cable Connected, Electricity Connected
Vegetation
Mature Landscaping, Trees/Landscaped
Water Access
Bay/Harbor, Beach
Water Extras
Fishing Pier, Sailboat Water
Water Frontage Feet Bay Harbor
200
Water Frontage Feet Gulf Ocean
200
Water Frontage Feet ICW
200
Window Features
Aluminum Frames, Blinds, Drapes