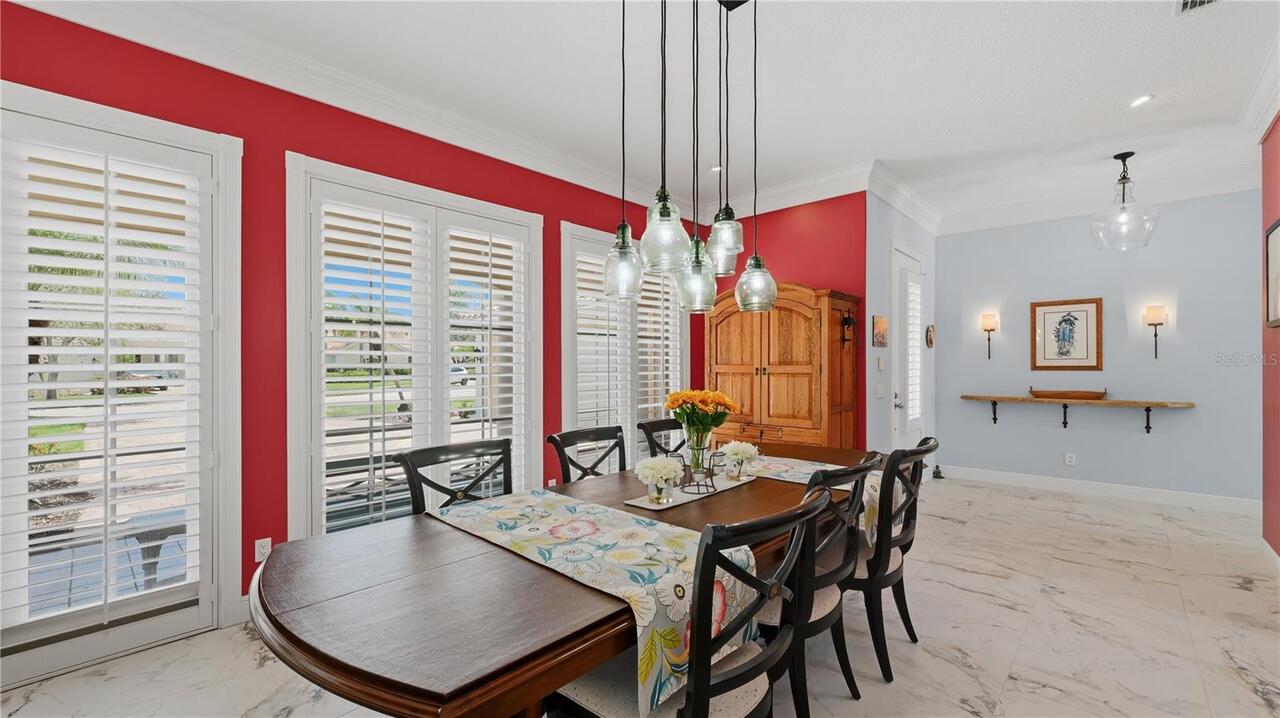
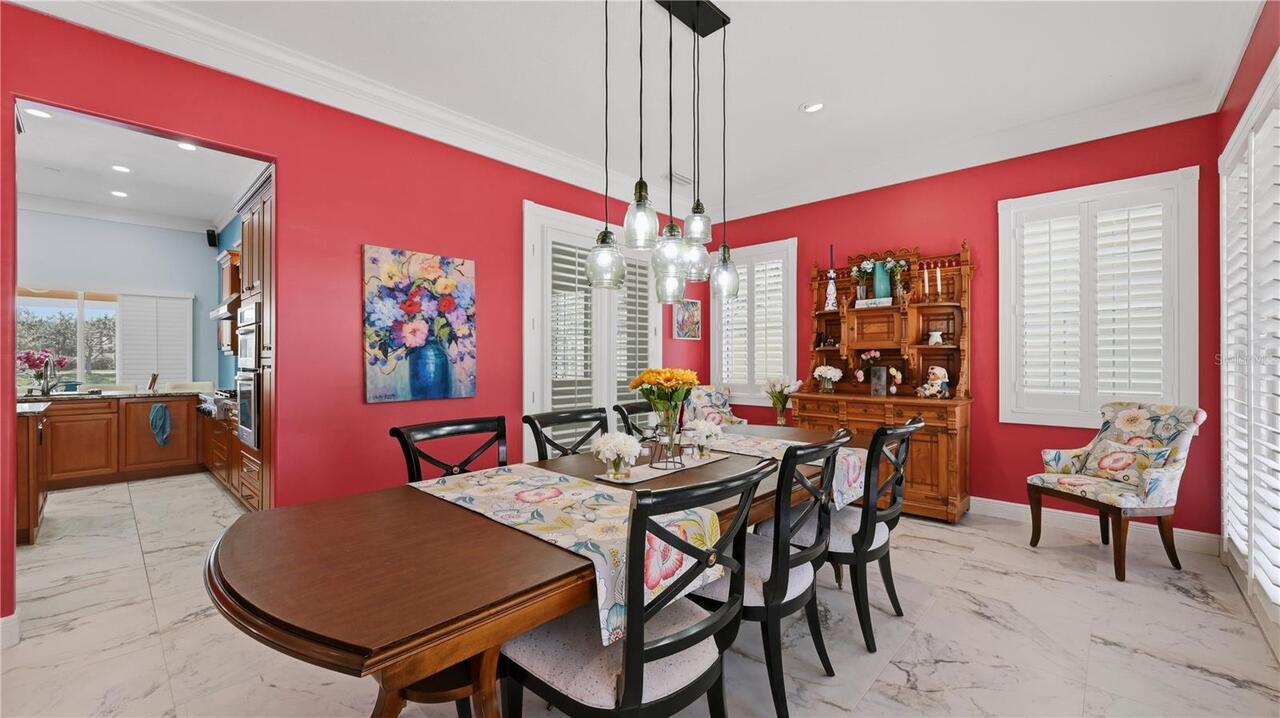
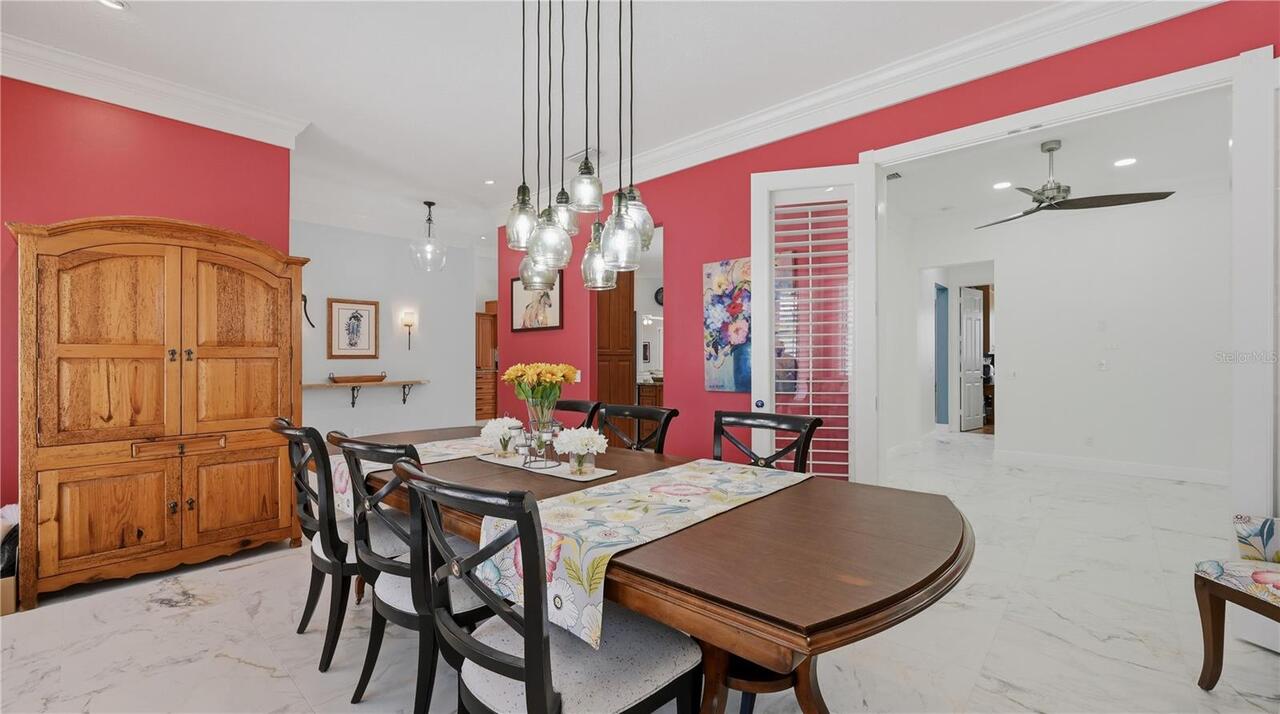
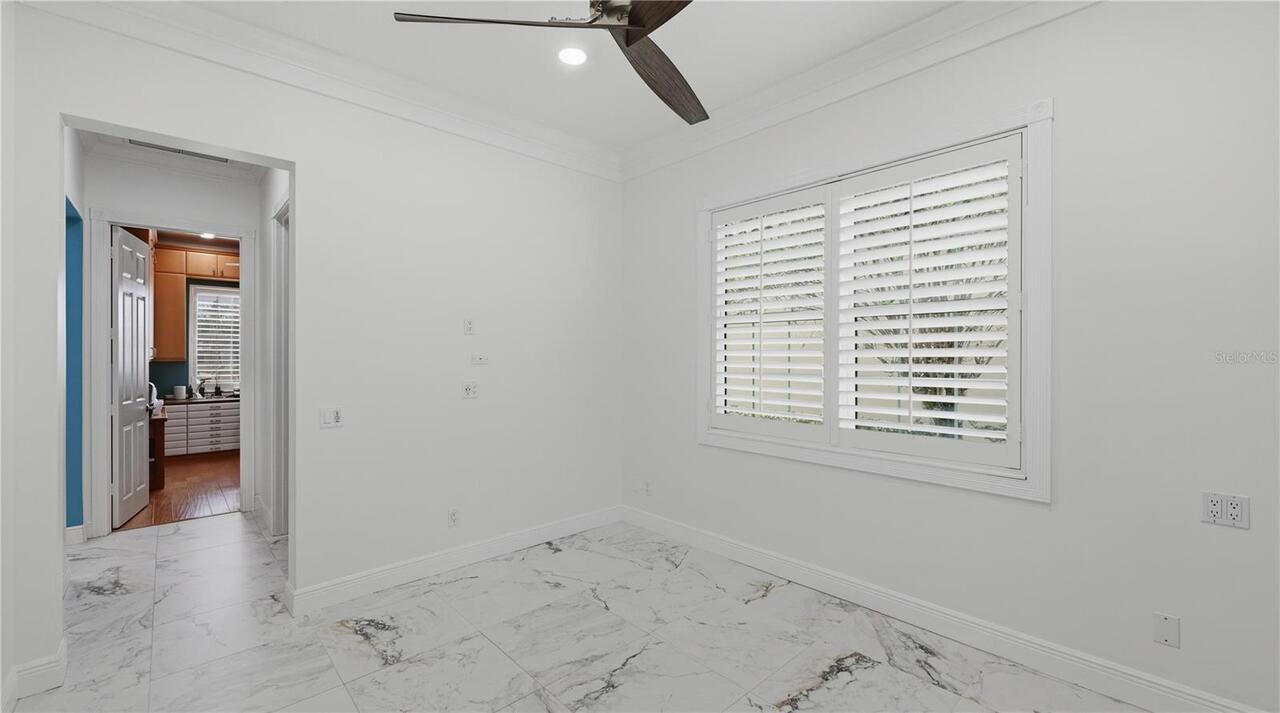
Property Features
Property Sub Type
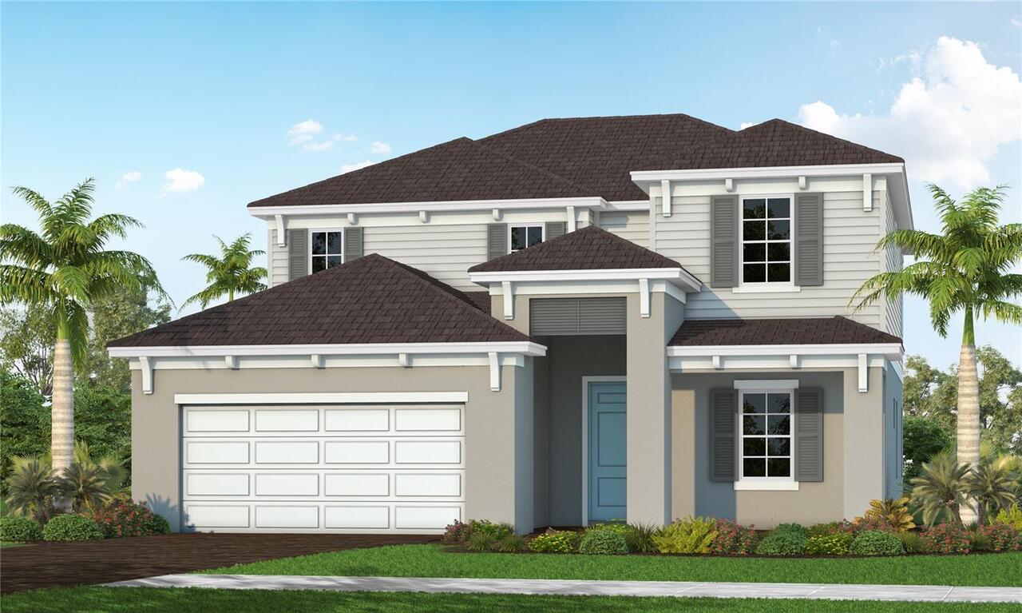
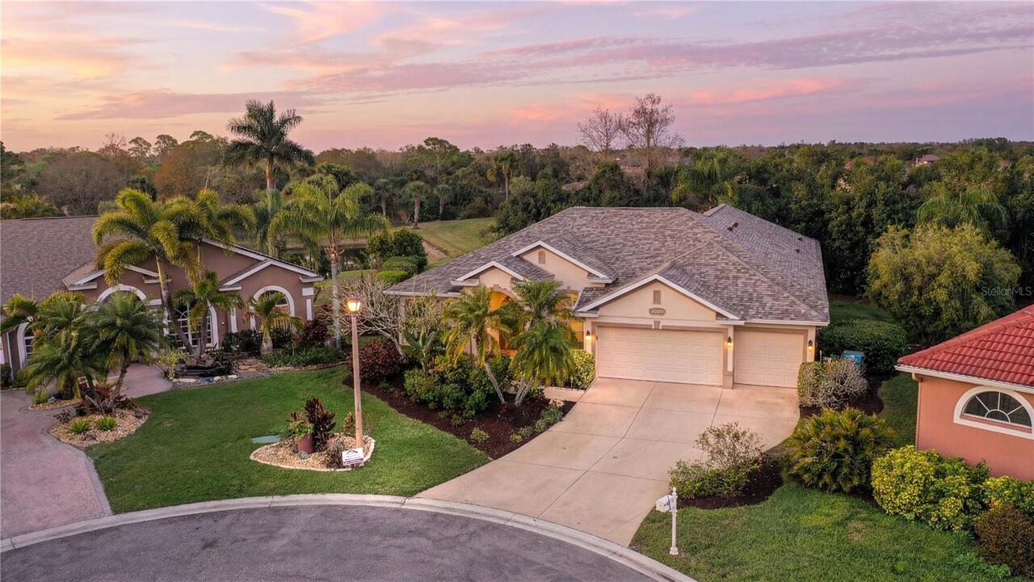
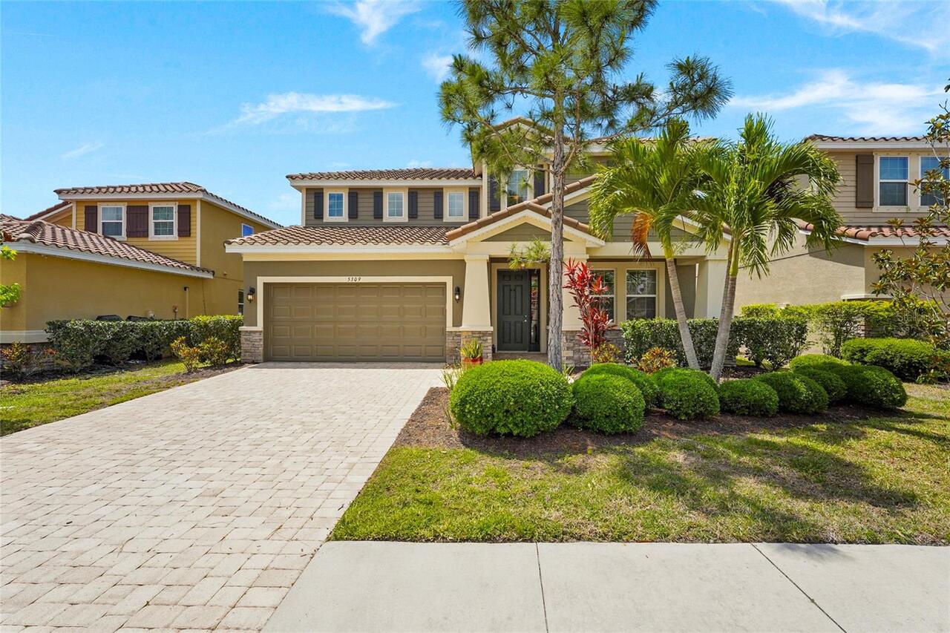
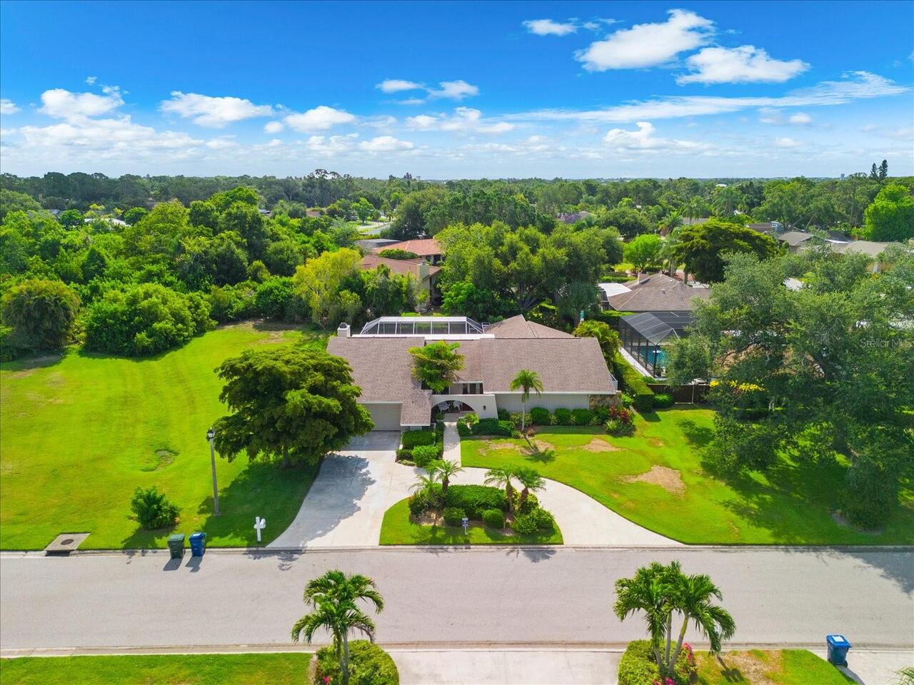
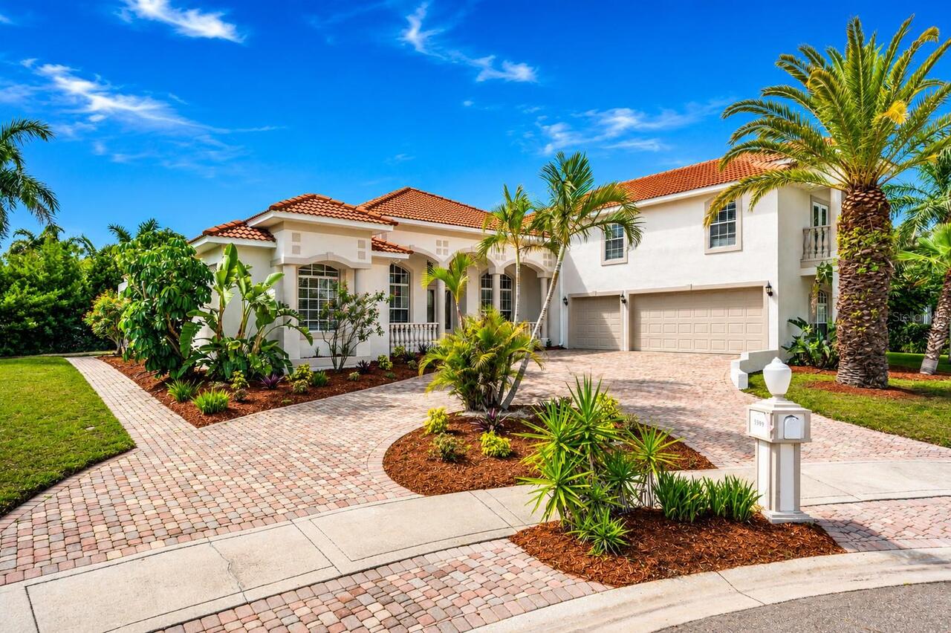
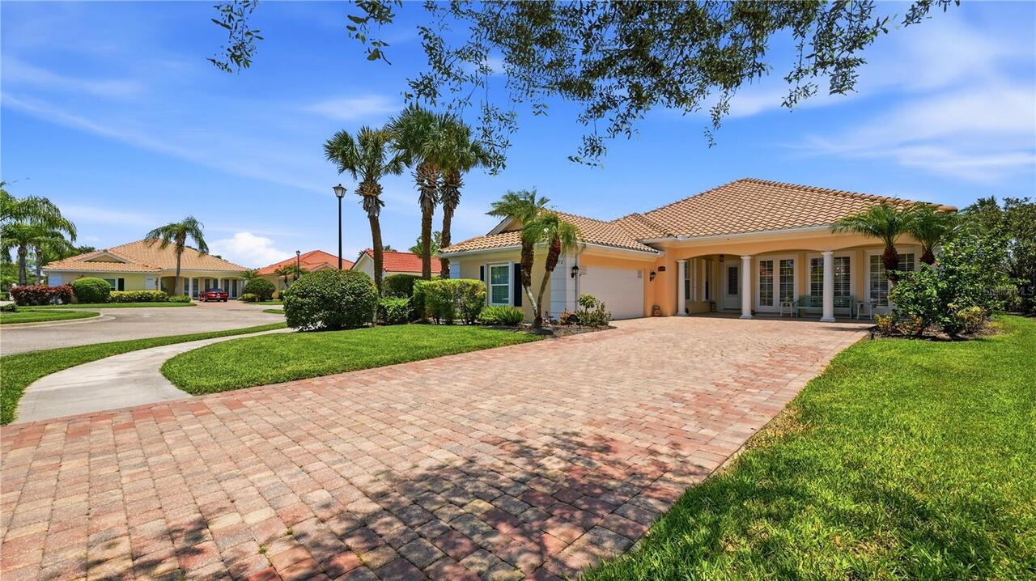
Single Family Residence
Parking
Garage Faces Side, Driveway, Garage Door Opener
Pool
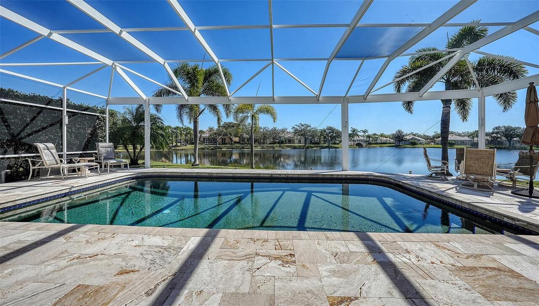
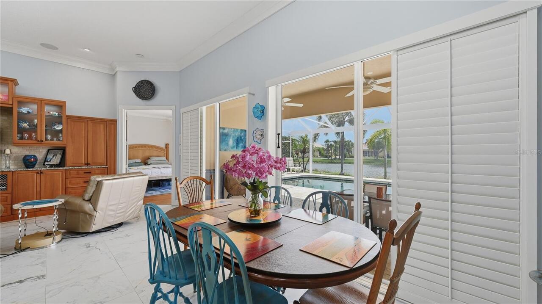
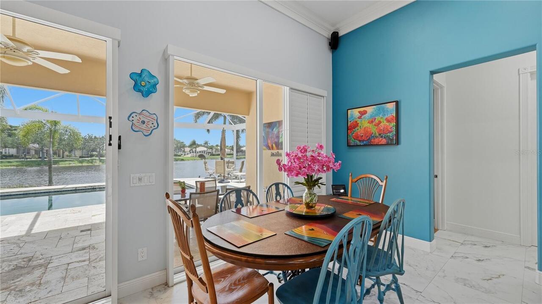
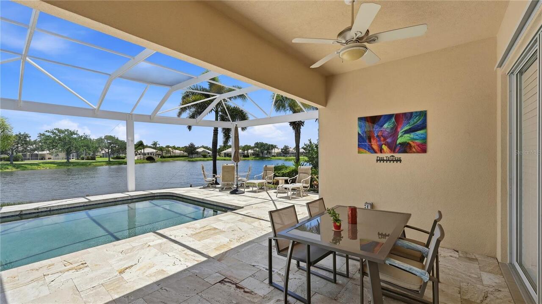
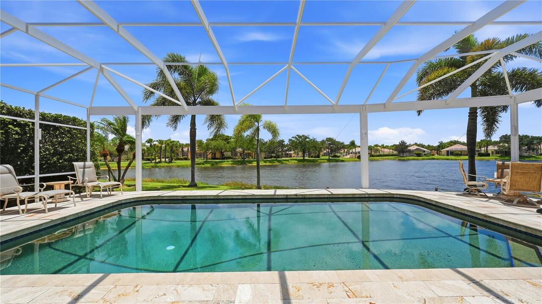
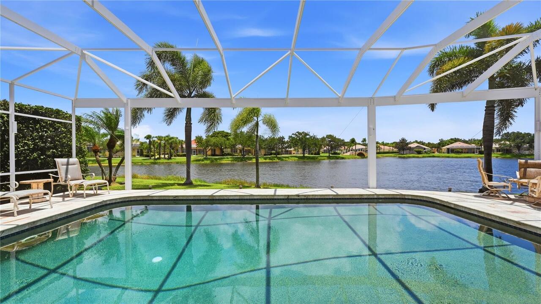
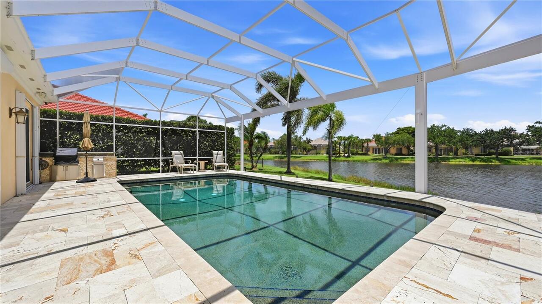
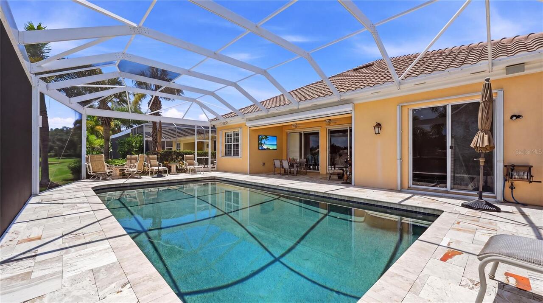
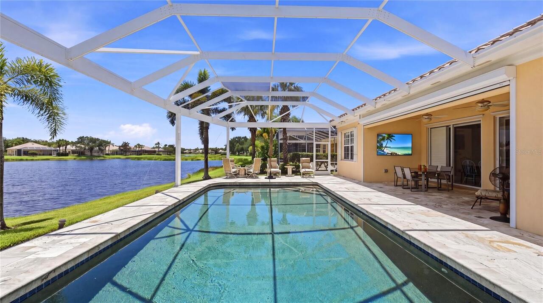
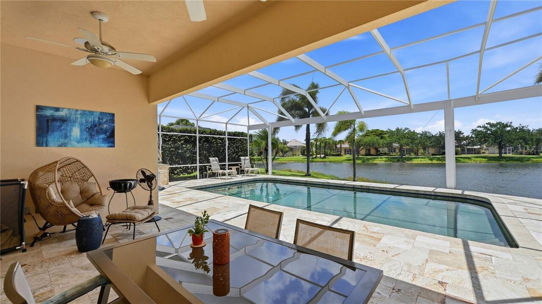
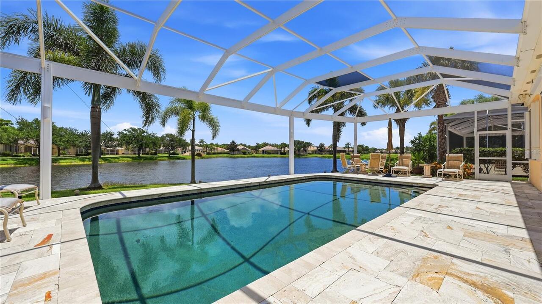
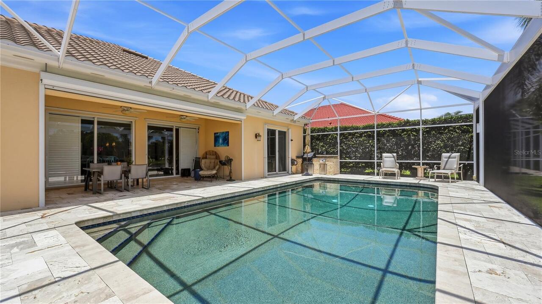
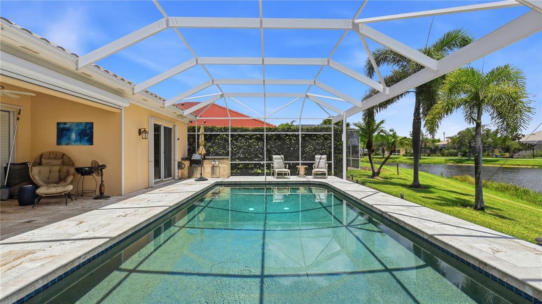
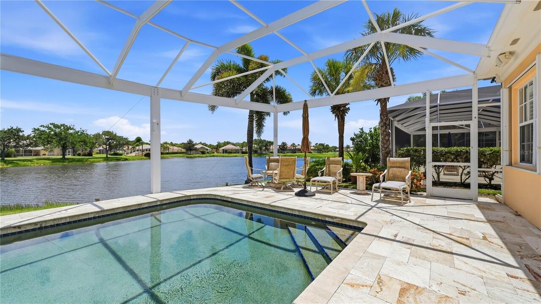
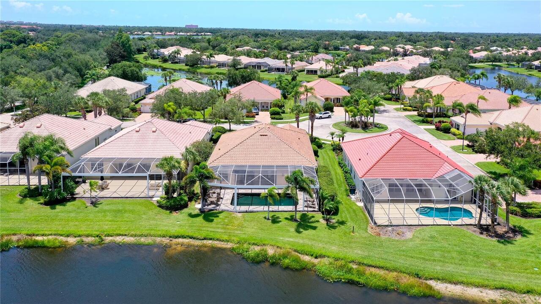
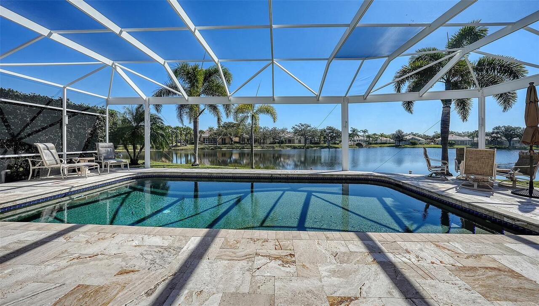
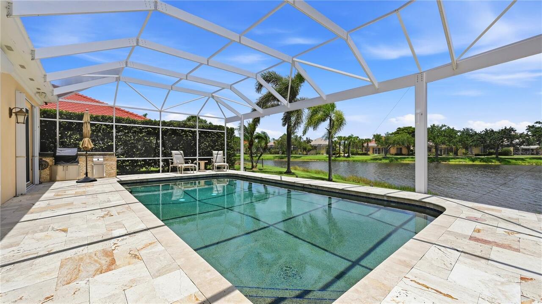
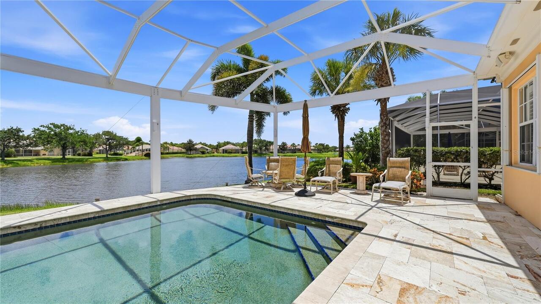
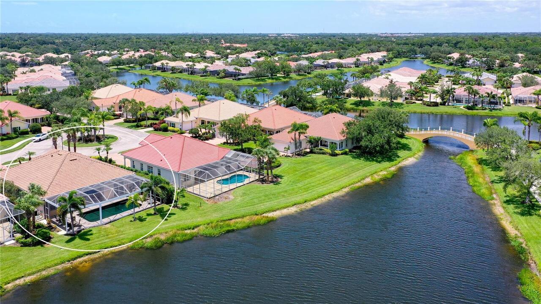
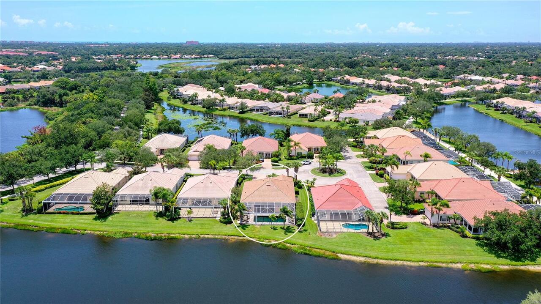
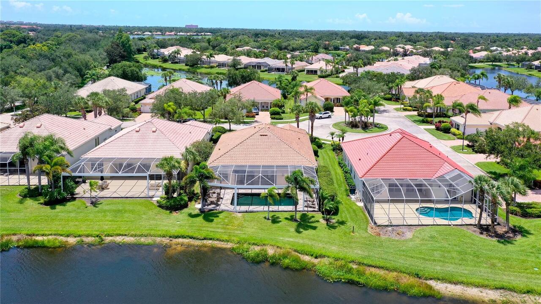
Heated, Deck, In Ground, Salt Water
Additional Information
Additional Lease Restrictions
See HOA Rules
Additional Parcels YN
false
Additional Rooms
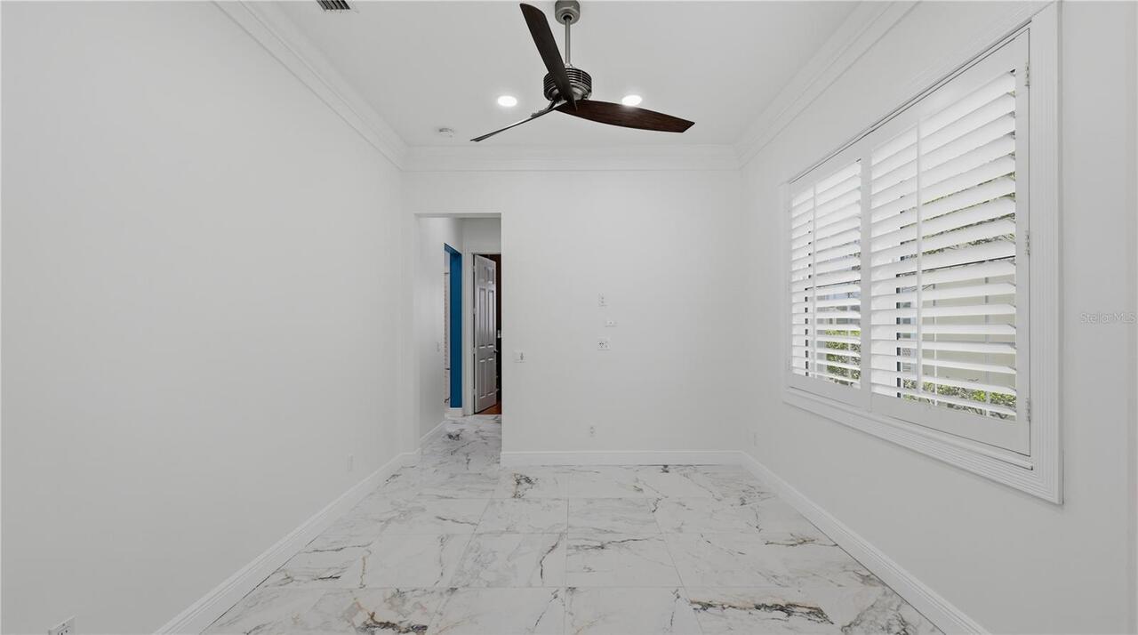
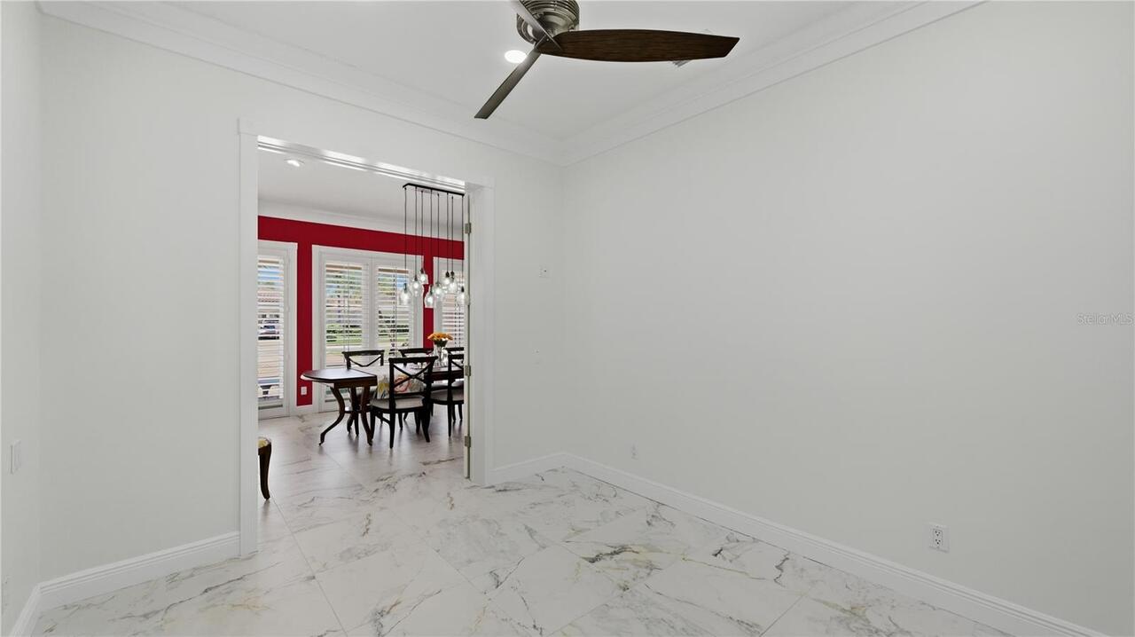
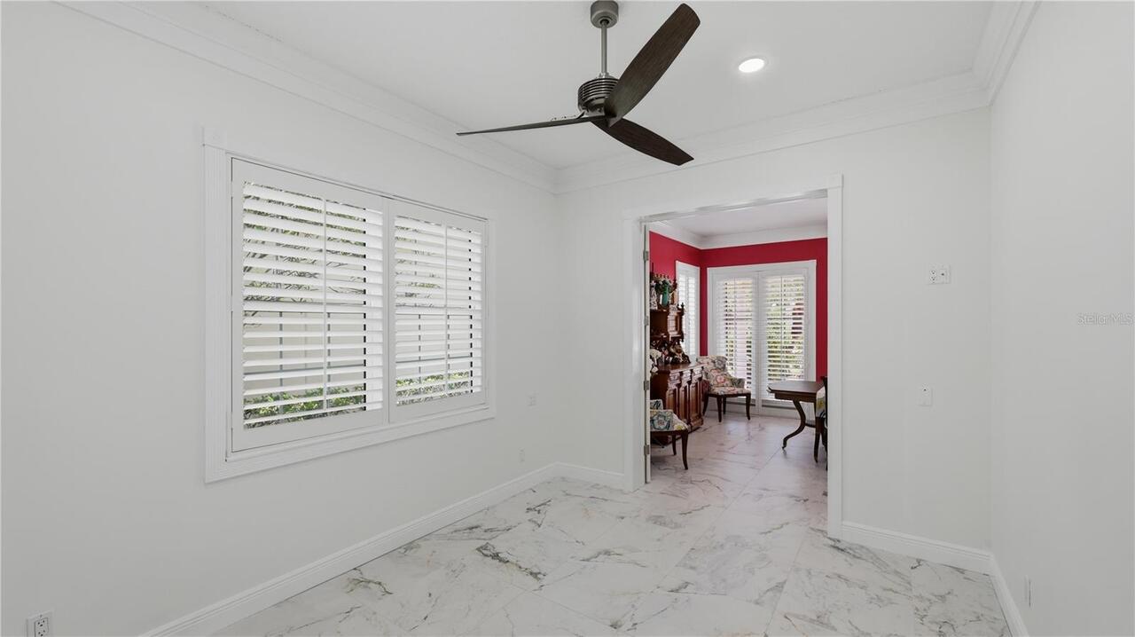
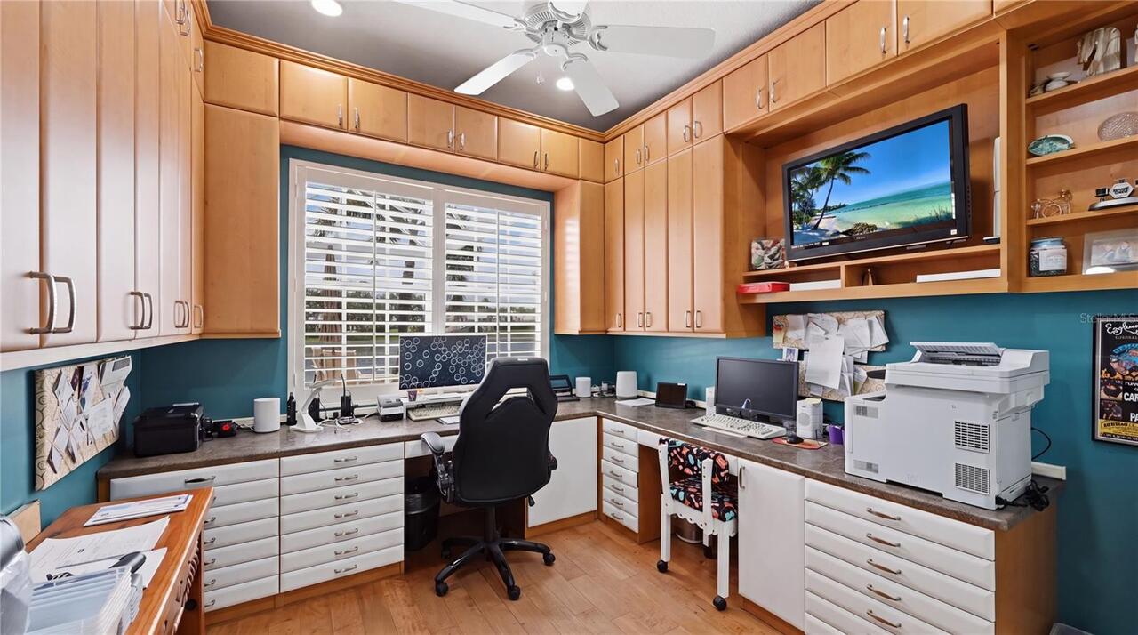
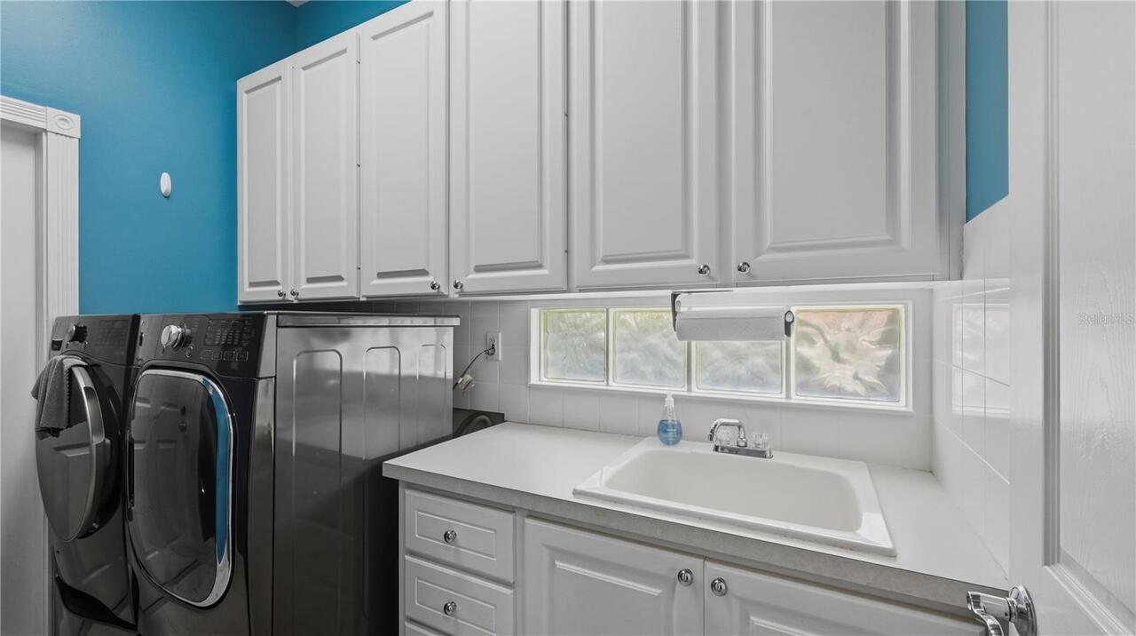
Den/Library/Office, Inside Utility
Alternate Key Folio Num
0120100010
Appliances
Bar Fridge, Cooktop, Dishwasher, Disposal, Dryer, Electric Water Heater, Microwave, Range, Refrigerator, Washer
Approval Process
See HOA Rules
Architectural Style
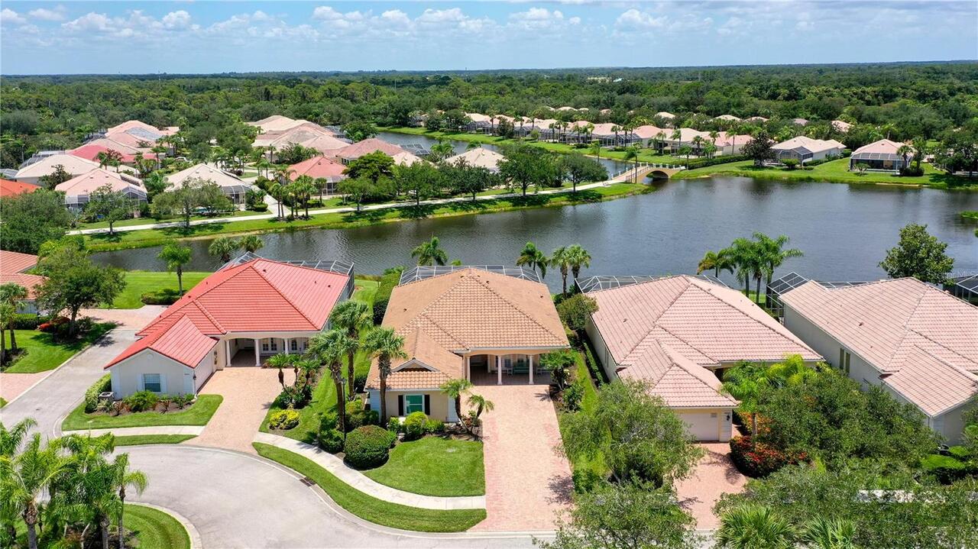
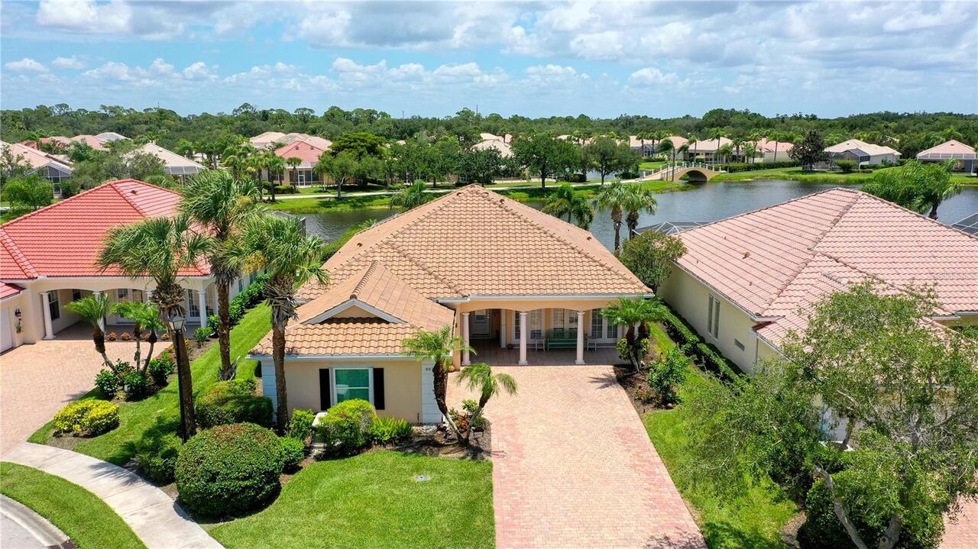
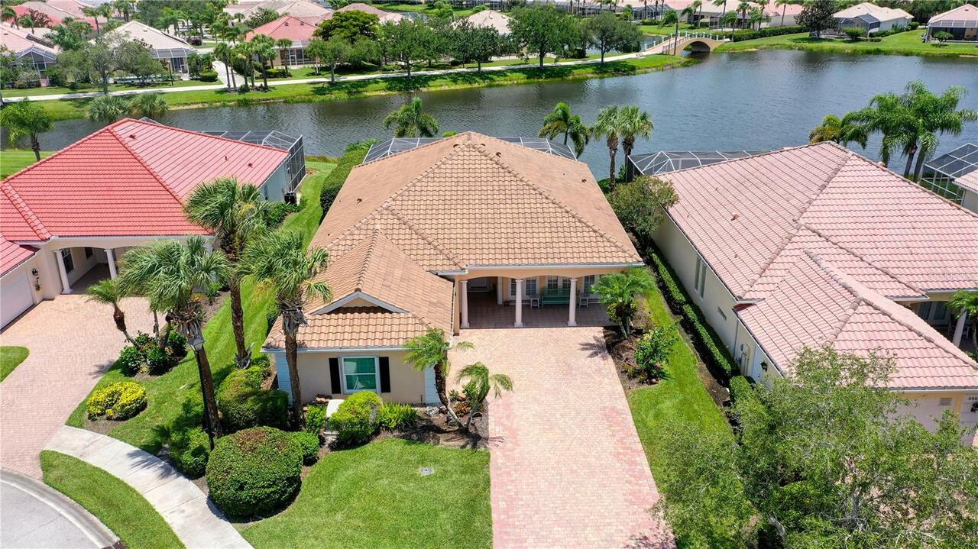
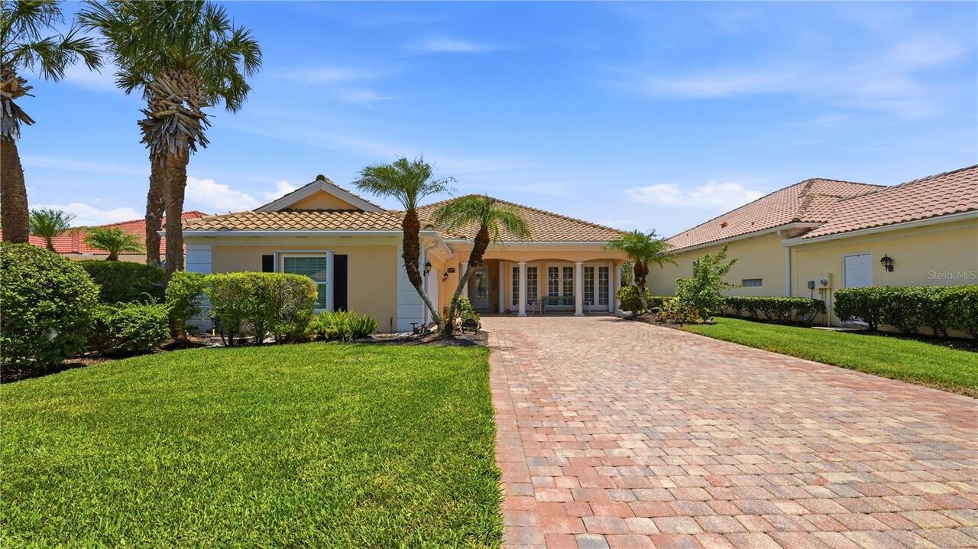
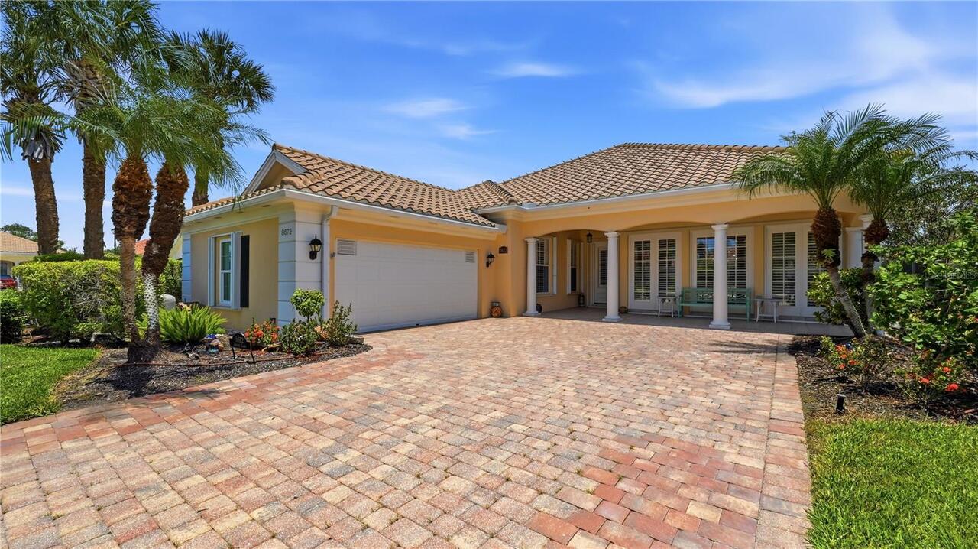
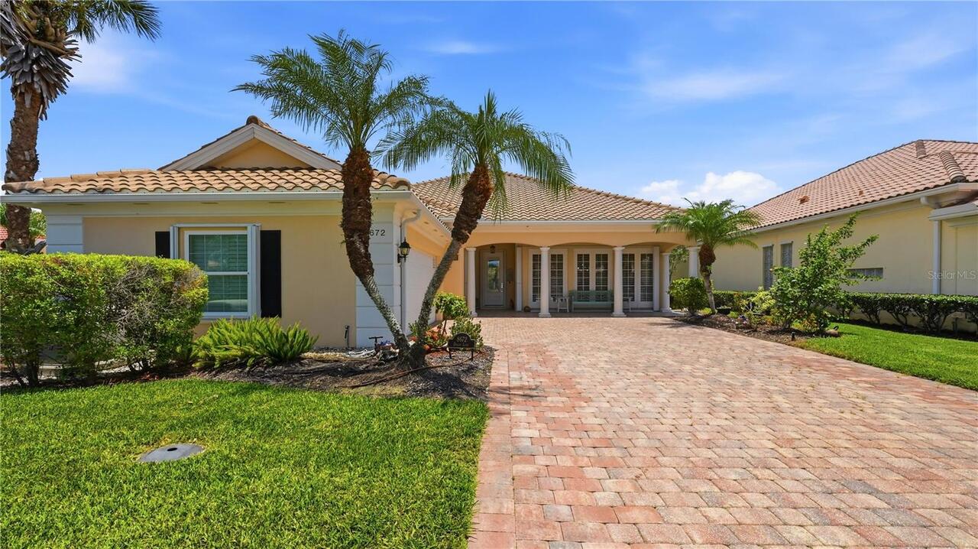
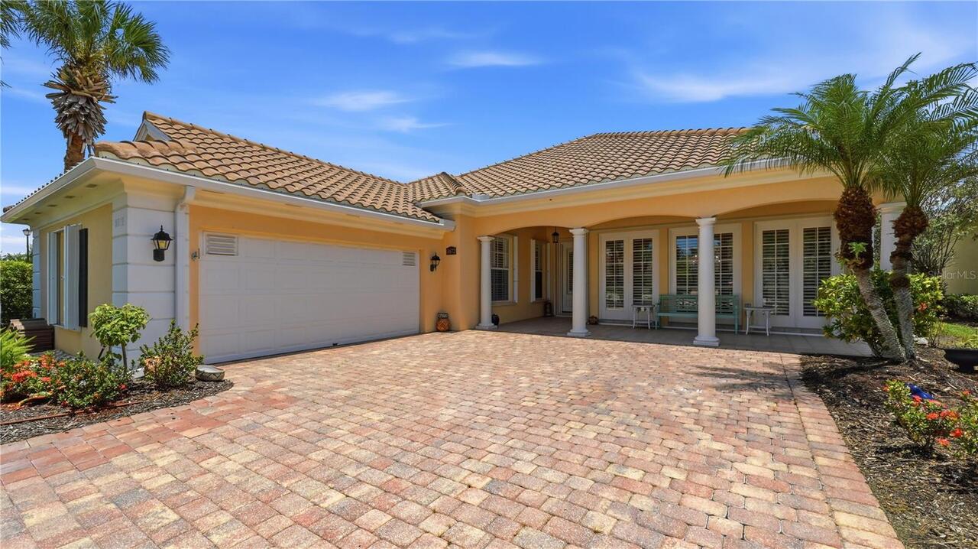
Mediterranean
Association Amenities
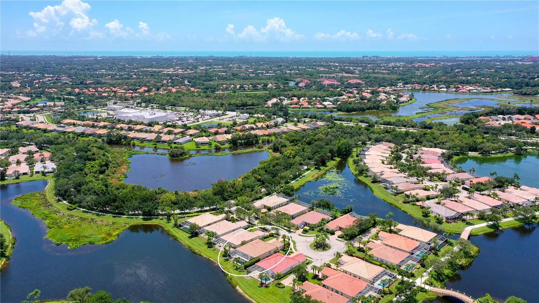
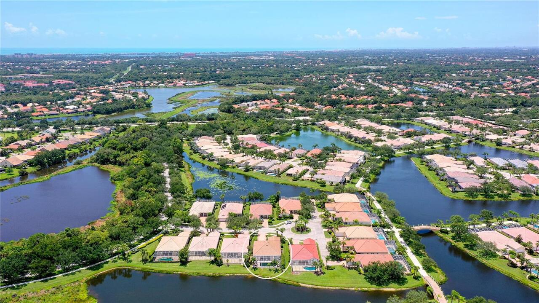
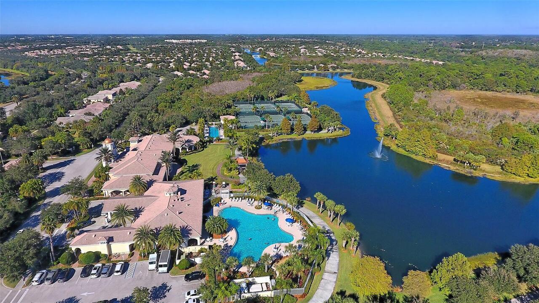
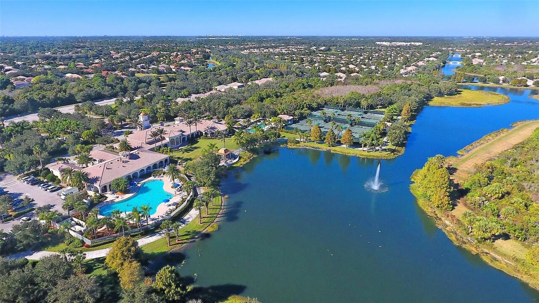
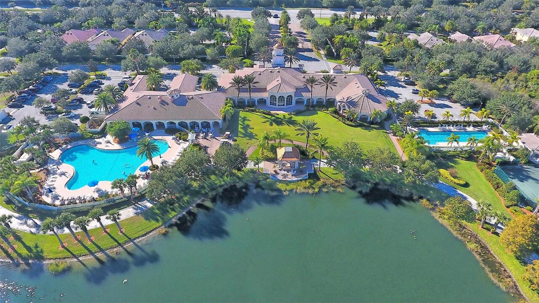
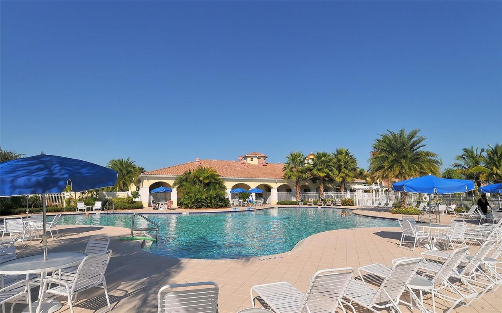
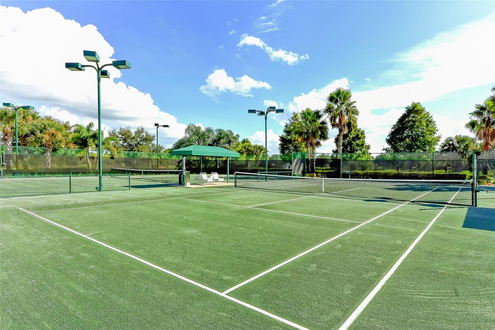
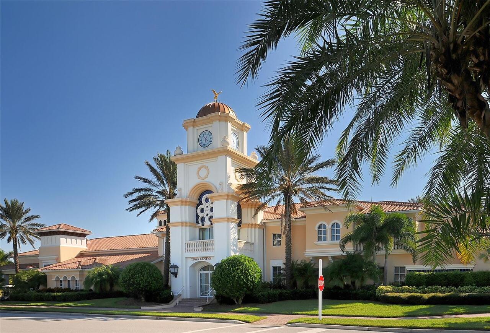
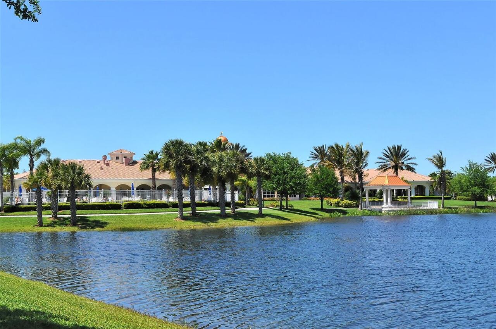
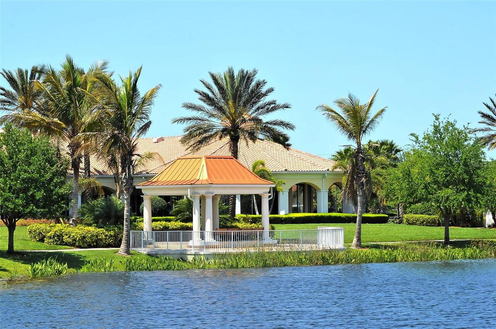
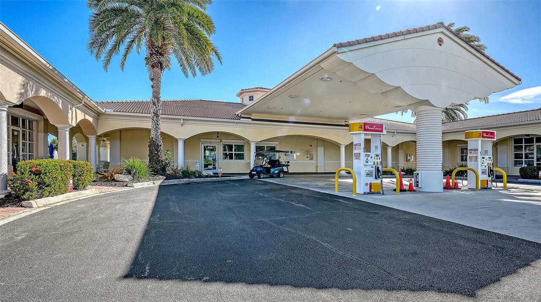
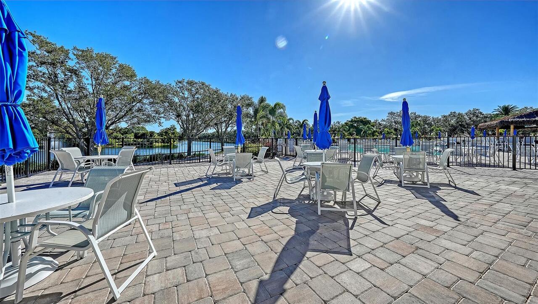
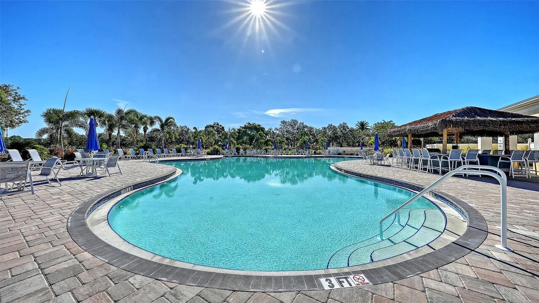
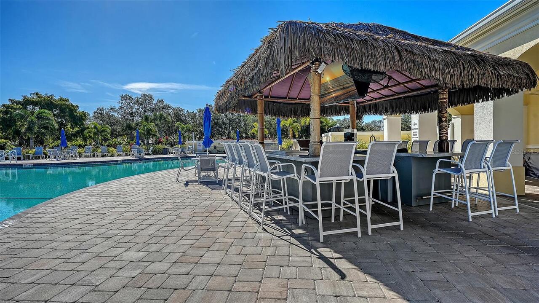
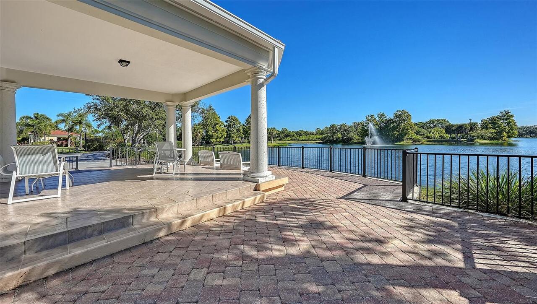
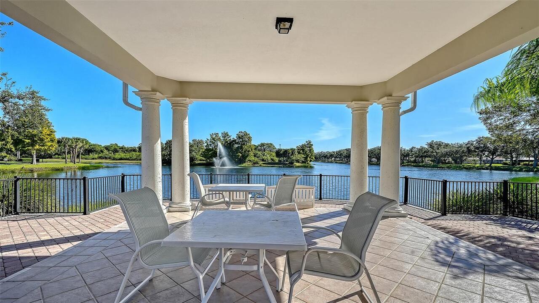
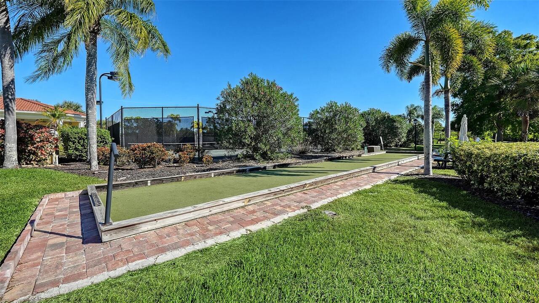
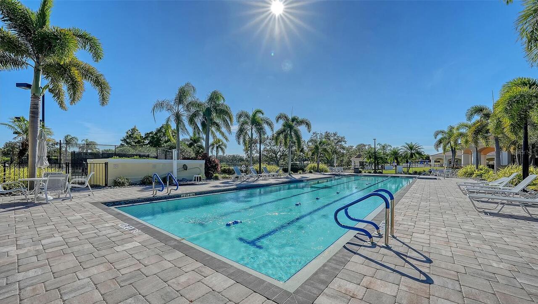
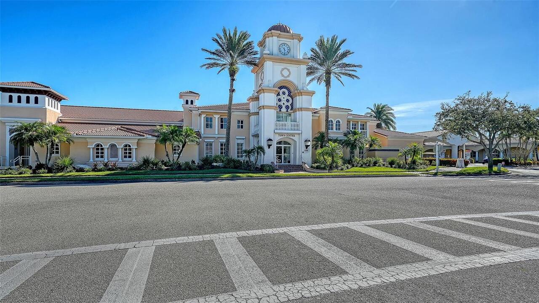
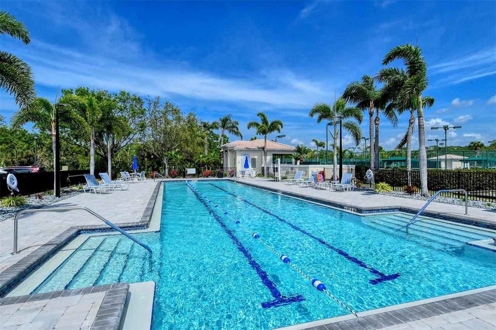
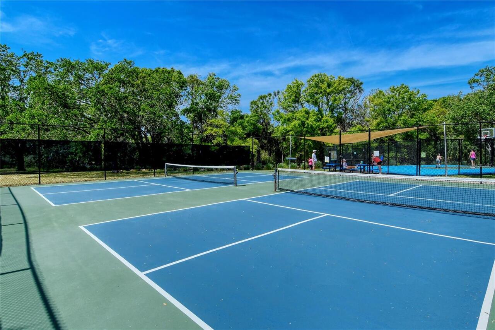
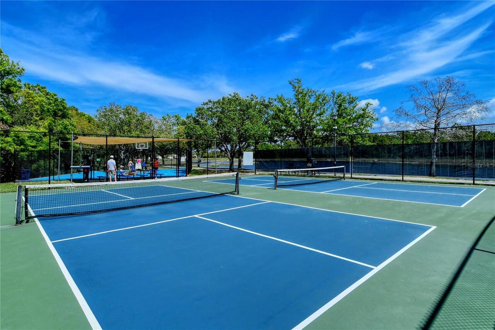
Basketball Court, Clubhouse, Fence Restrictions, Fitness Center, Gated, Pickleball Court(s), Pool, Recreation Facilities, Tennis Court(s), Vehicle Restrictions
Association Approval Required YN
1
Association Email
colin@vwhoa.org
Association Fee Frequency
Quarterly
Association Fee Includes
Guard - 24 Hour, Common Area Taxes, Pool, Escrow Reserves Fund, Fidelity Bond, Maintenance Grounds, Management, Private Road, Recreational Facilities
Association Fee Requirement
Required
Association URL
www.villagewalkofsarasota.org
Building Area Source
Public Records
Building Area Total Srch SqM
316.99
Building Area Units
Square Feet
Calculated List Price By Calculated SqFt
328.84
Community Features
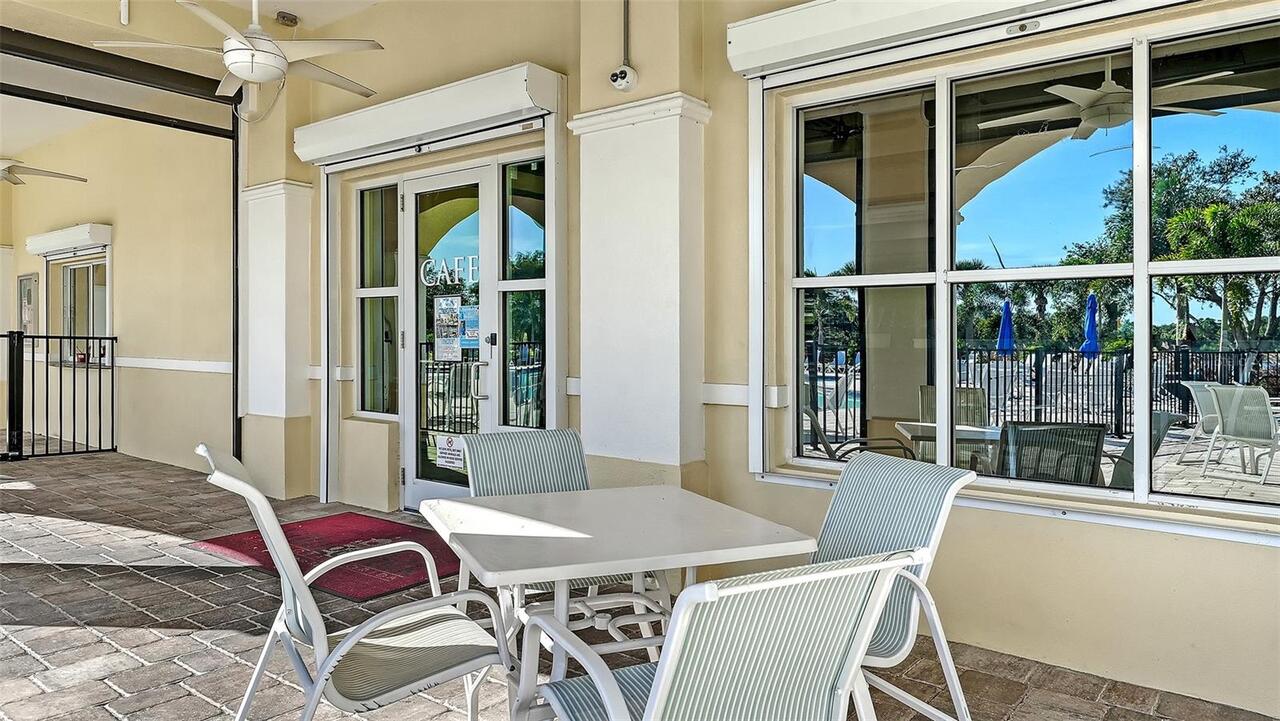
Association Recreation - Owned, Clubhouse, Deed Restrictions, Fitness Center, Gated Community - Guard, Golf Carts OK, Irrigation-Reclaimed Water, No Truck/RV/Motorcycle Parking, Pool, Restaurant, Sidewalks, Tennis Court(s), Street Lights
Construction Materials
Concrete, Stucco
Disaster Mitigation
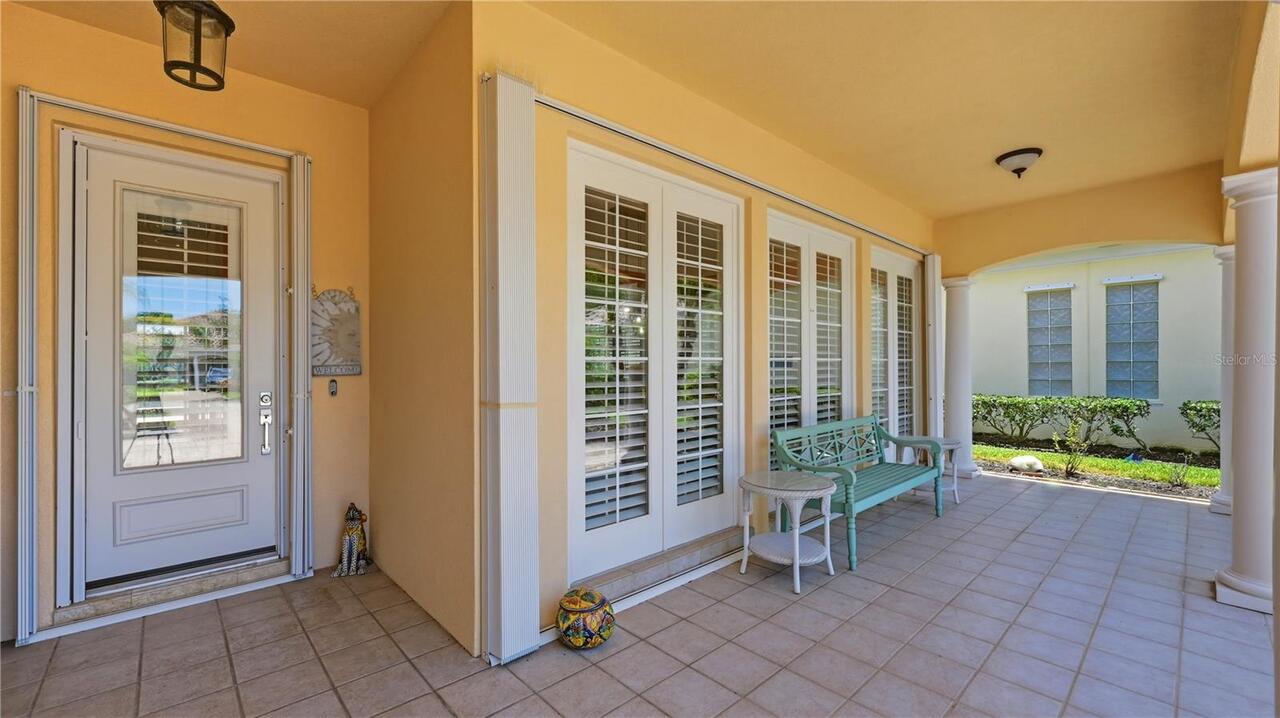
Above Flood Plain, Hurricane Shutters/Windows
Elementary School
Ashton Elementary
Exterior Features
Hurricane Shutters, Outdoor Grill, Rain Gutters, Sidewalk, Sliding Doors
Foundation Details
Concrete Perimeter, Slab
Green Water Conservation
Irrig. System-Rainwater from Ponds, Irrigation-Reclaimed Water
High School
Riverview High
Interior Features
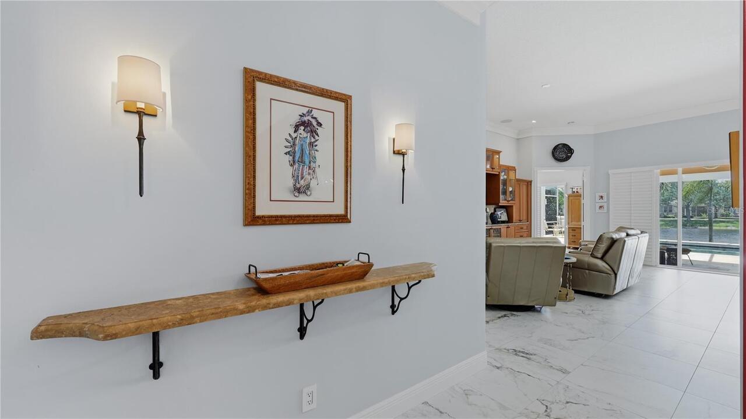
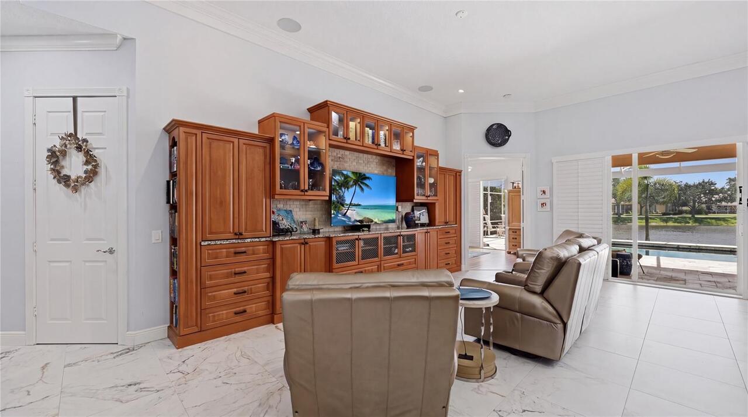
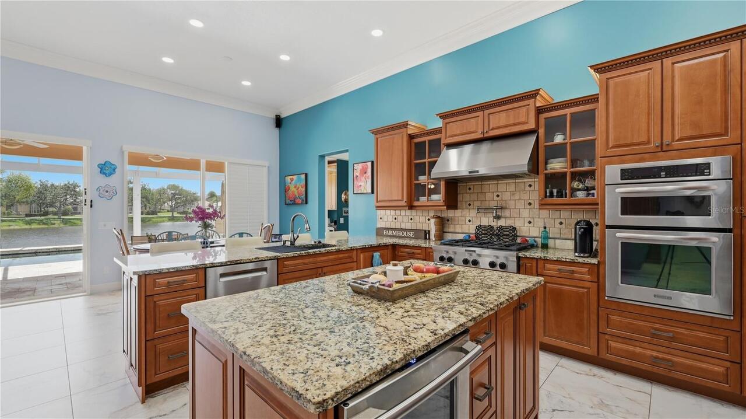
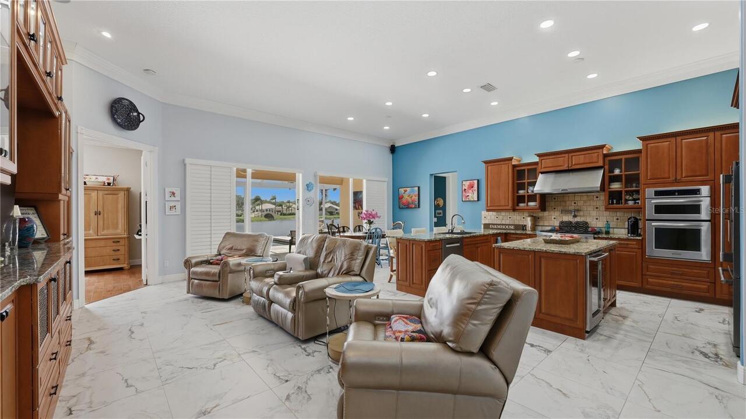
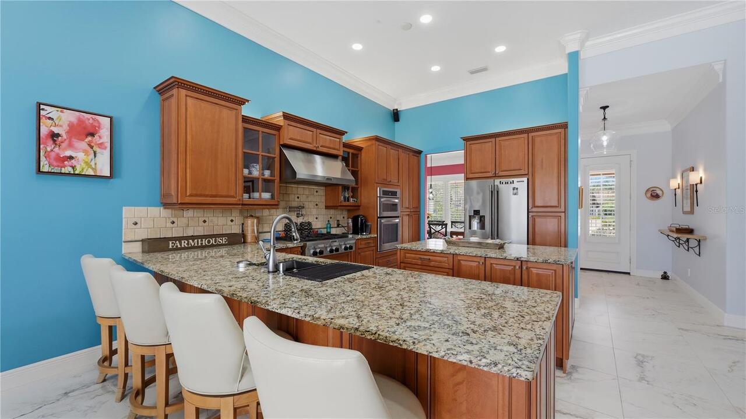
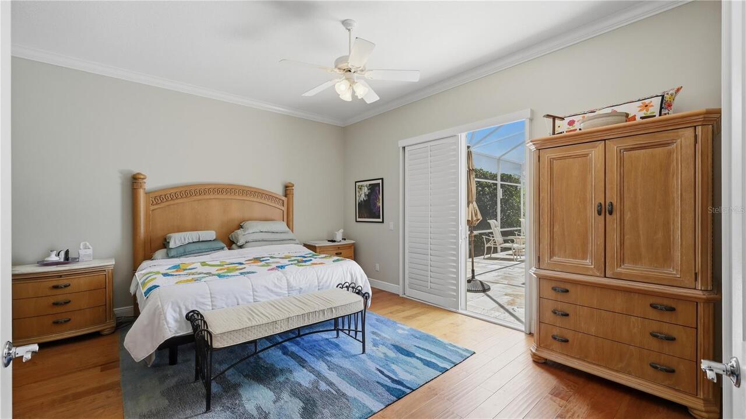
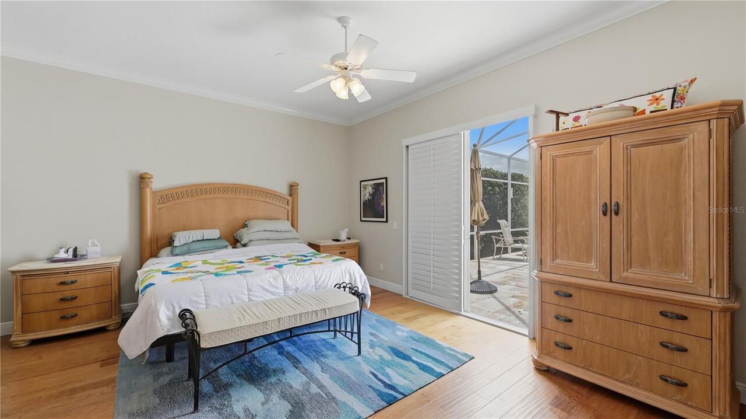
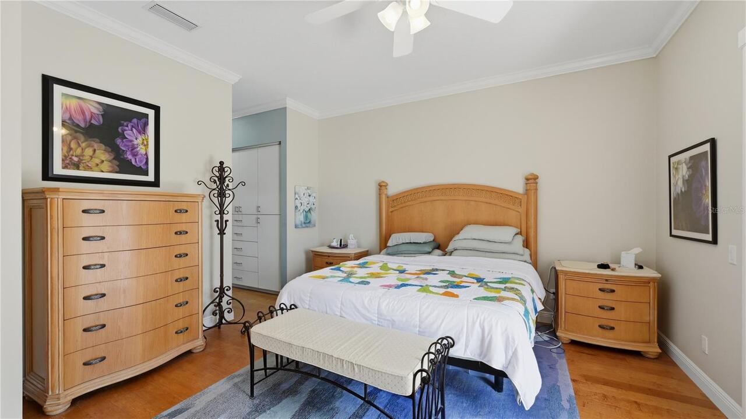
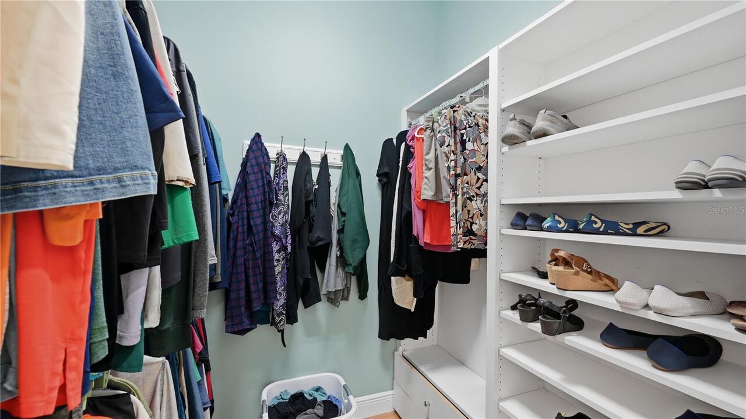
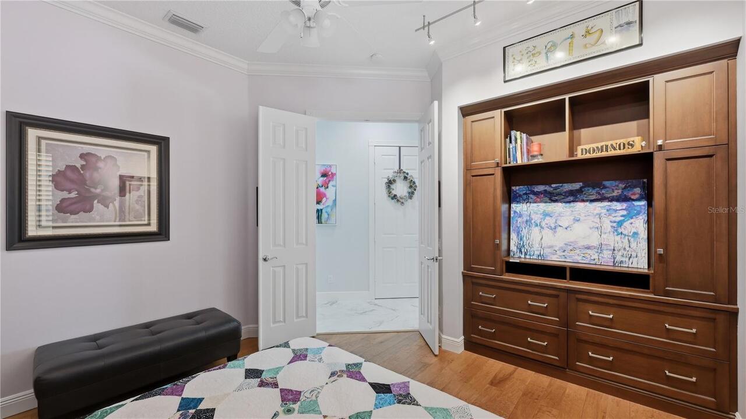
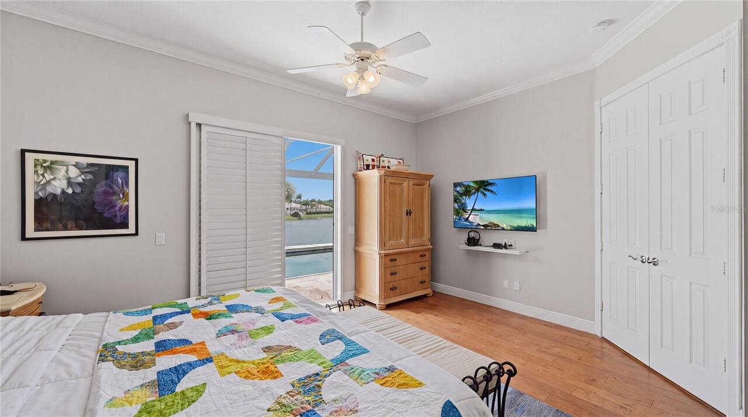
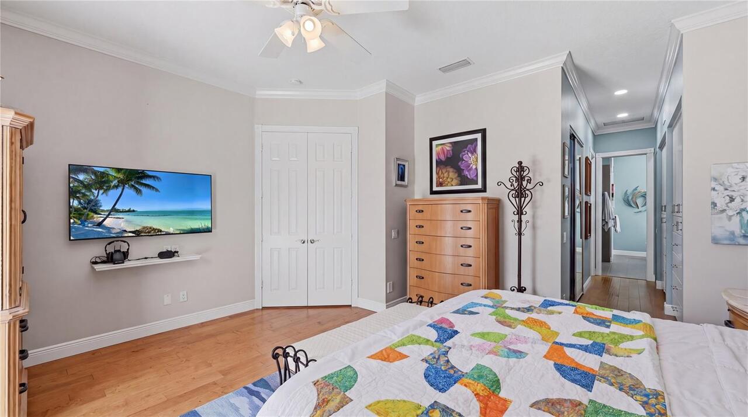
Built-in Features, Cathedral Ceiling(s), Ceiling Fans(s), Central Vaccum, Crown Molding, High Ceilings, Kitchen/Family Room Combo, Open Floorplan, Primary Bedroom Main Floor, Solid Surface Counters, Solid Wood Cabinets, Split Bedroom, Stone Counters, Walk-In Closet(s), Window Treatments
Internet Address Display YN
true
Internet Automated Valuation Display YN
true
Internet Consumer Comment YN
true
Internet Entire Listing Display YN
true
Laundry Features
Electric Dryer Hookup, Inside, Laundry Room, Washer Hookup
List AOR
Sarasota - Manatee
Living Area Source
Public Records
Living Area Units
Square Feet
Lot Features
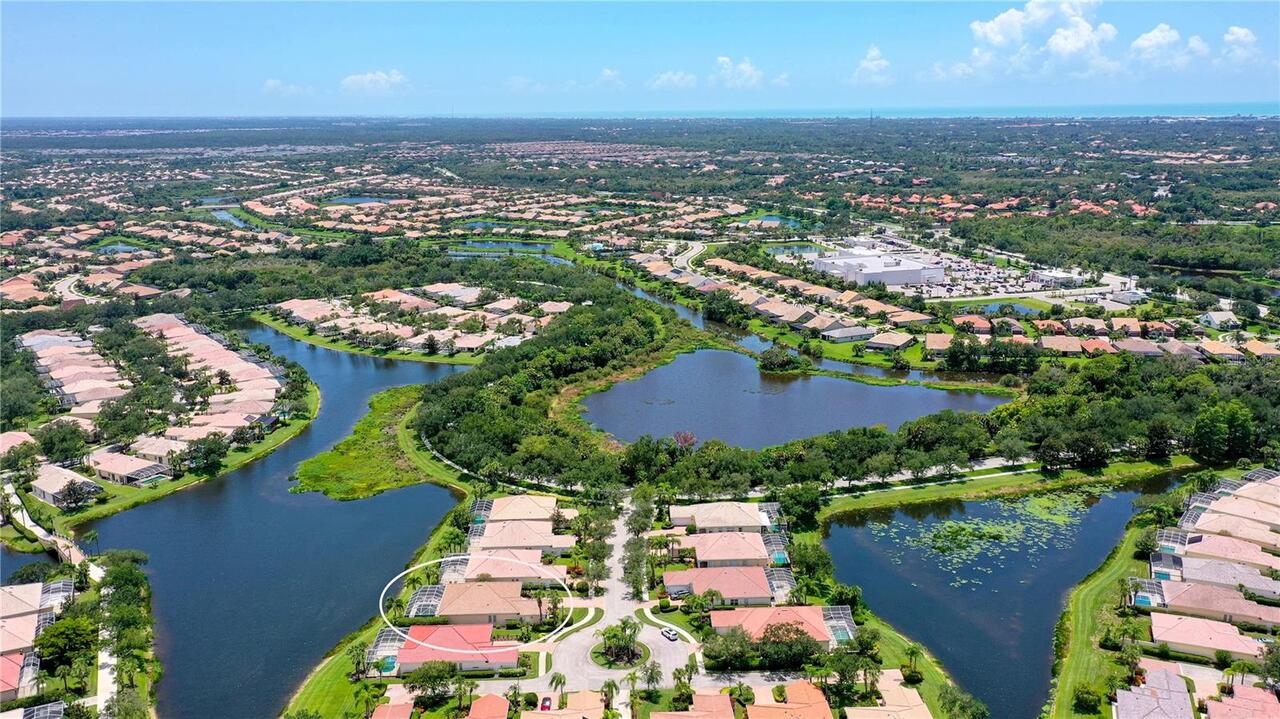
In County, Landscaped, Level, Sidewalk, Street Dead-End, Paved
Lot Size Square Meters
835
Middle Or Junior School
Sarasota Middle
Modification Timestamp
2026-07-24T19:54:10.760Z
Other Equipment
Irrigation Equipment, Generator
Patio And Porch Features
Deck, Rear Porch, Screened
Pet Restrictions
No Aggressive Breeds
Pet Size
Extra Large (101+ Lbs.)
Pets Allowed
Breed Restrictions, Cats OK, Dogs OK
Property Attached YN
false
Property Condition
Completed
RATIO Current Price By Calculated SqFt
328.84
Realtor Info
As-Is, Brochure Available, Docs Available, Floor Plan Available, Lease Restrictions, No Sign
Road Responsibility
Private Maintained Road
SW Subdiv Community Name
Village Walk
Security Features
Gated Community, Smoke Detector(s)
Showing Requirements
Appointment Only
Status Change Timestamp
2026-07-24T18:19:40.000Z
Tax Legal Description
LOT 112 VILLAGEWALK UNIT 1B
Total Acreage
0 to less than 1/4
Universal Property Id
US-12115-N-0120100010-R-N
Unparsed Address
8672 DOLCE LN
Utilities
Cable Connected, Electricity Connected, Fiber Optics, Fire Hydrant, Propane, Public, Sewer Connected, Sprinkler Recycled, Underground Utilities, Water Available
Vegetation
Mature Landscaping, Oak Trees, Trees/Landscaped
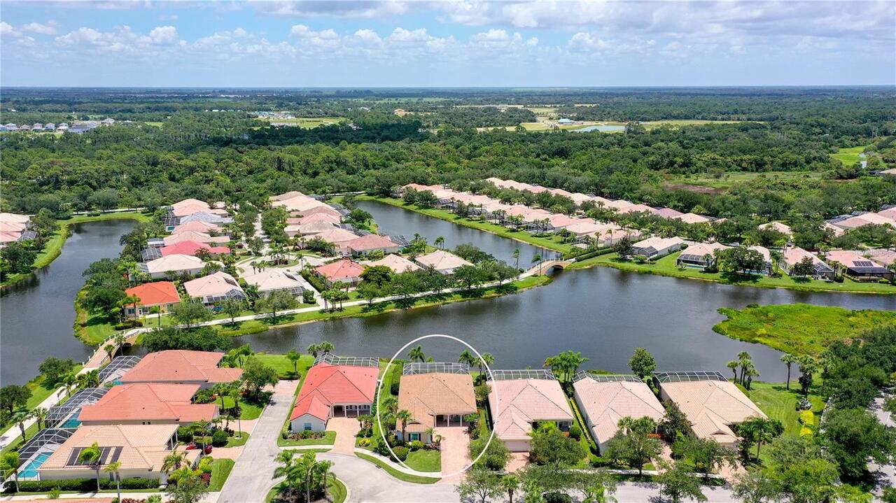
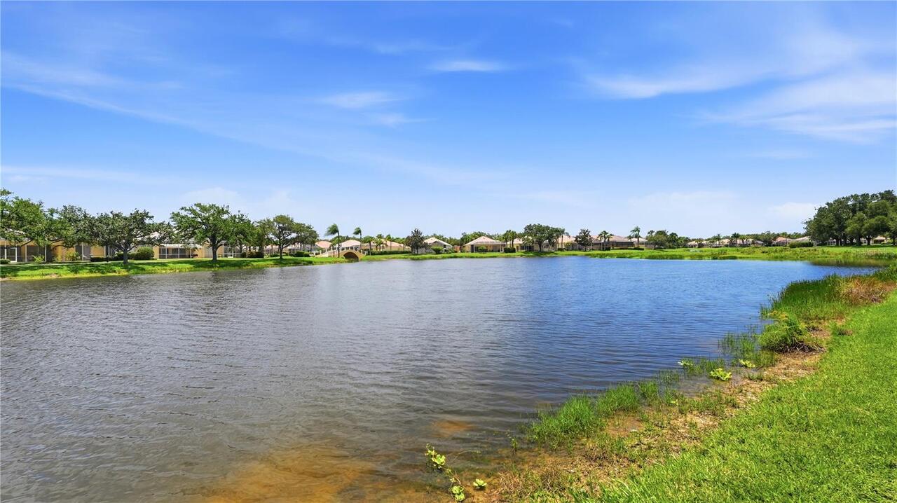
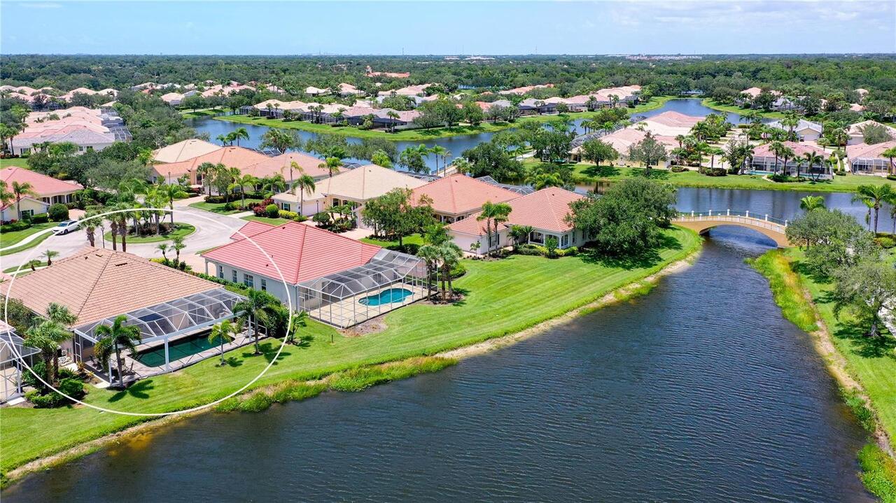
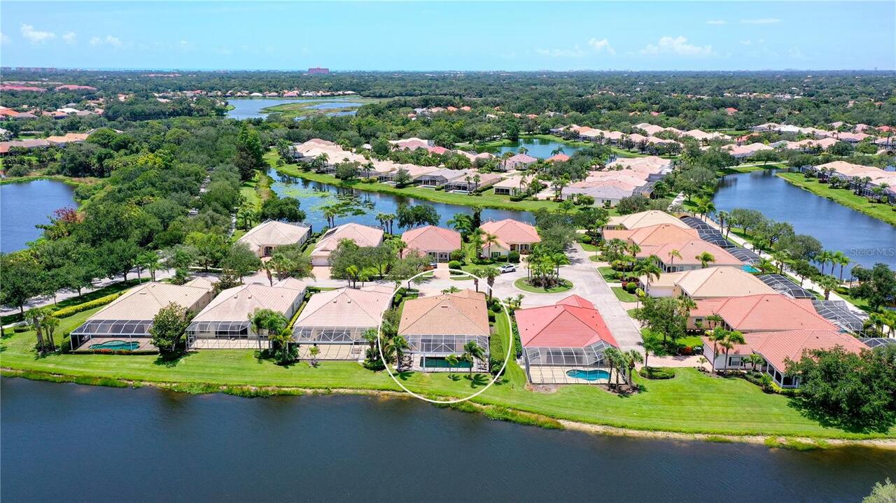
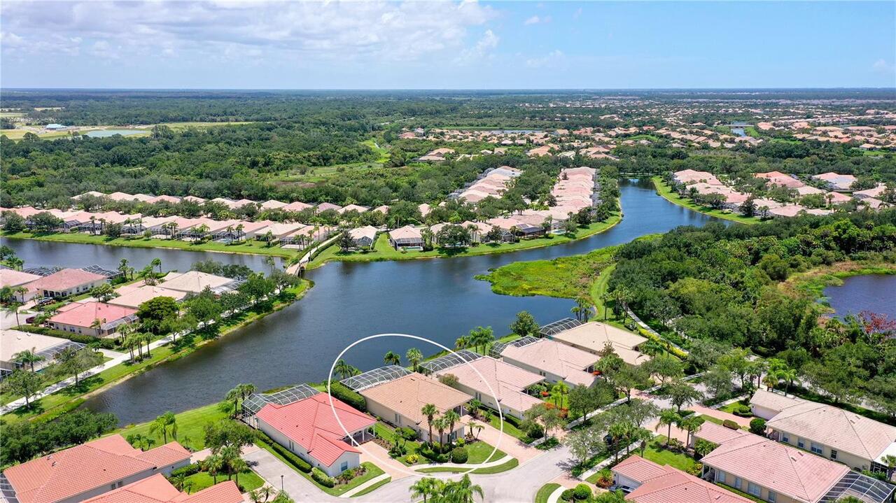
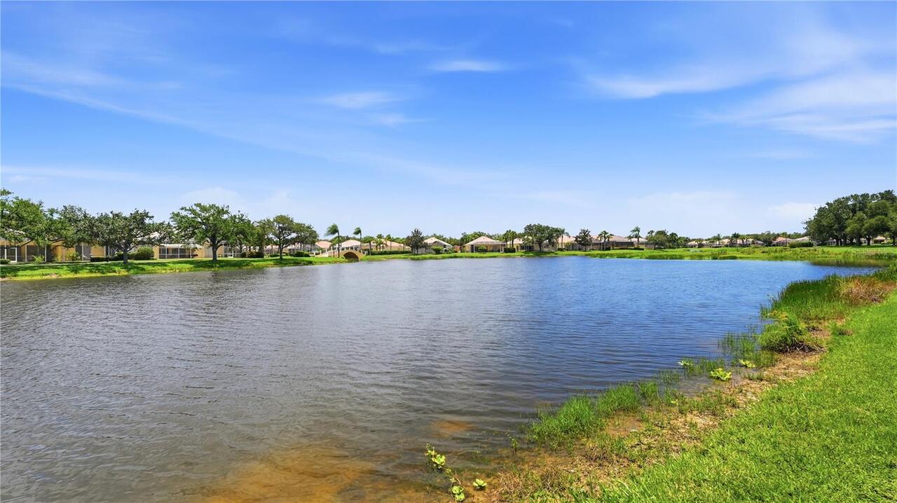
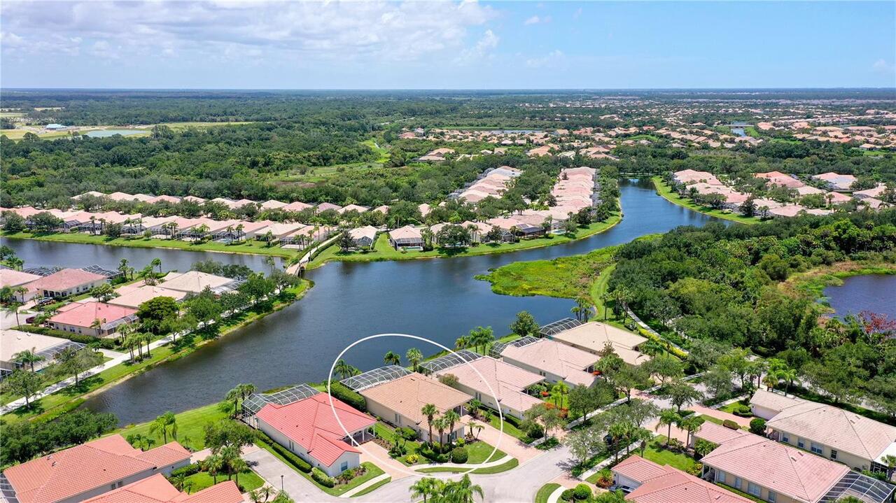
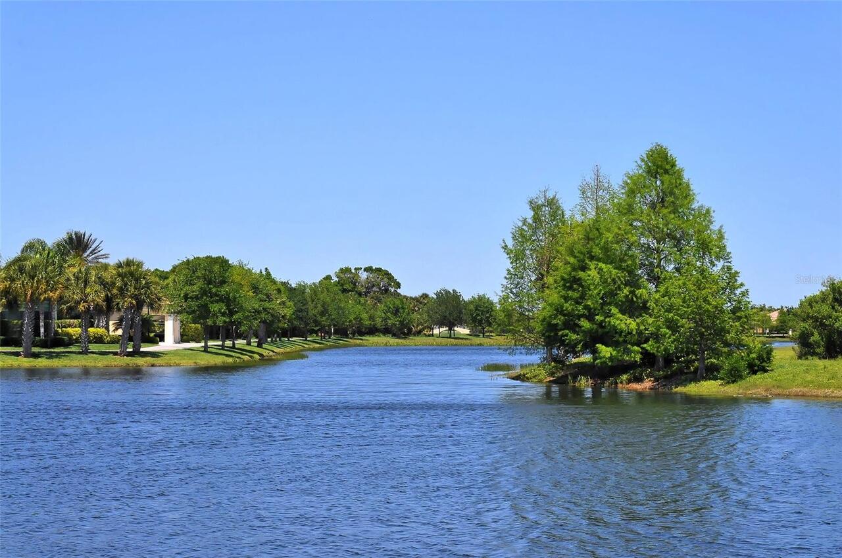
Water Frontage Feet Pond
50
Water Source
Canal/Lake For Irrigation
Window Features
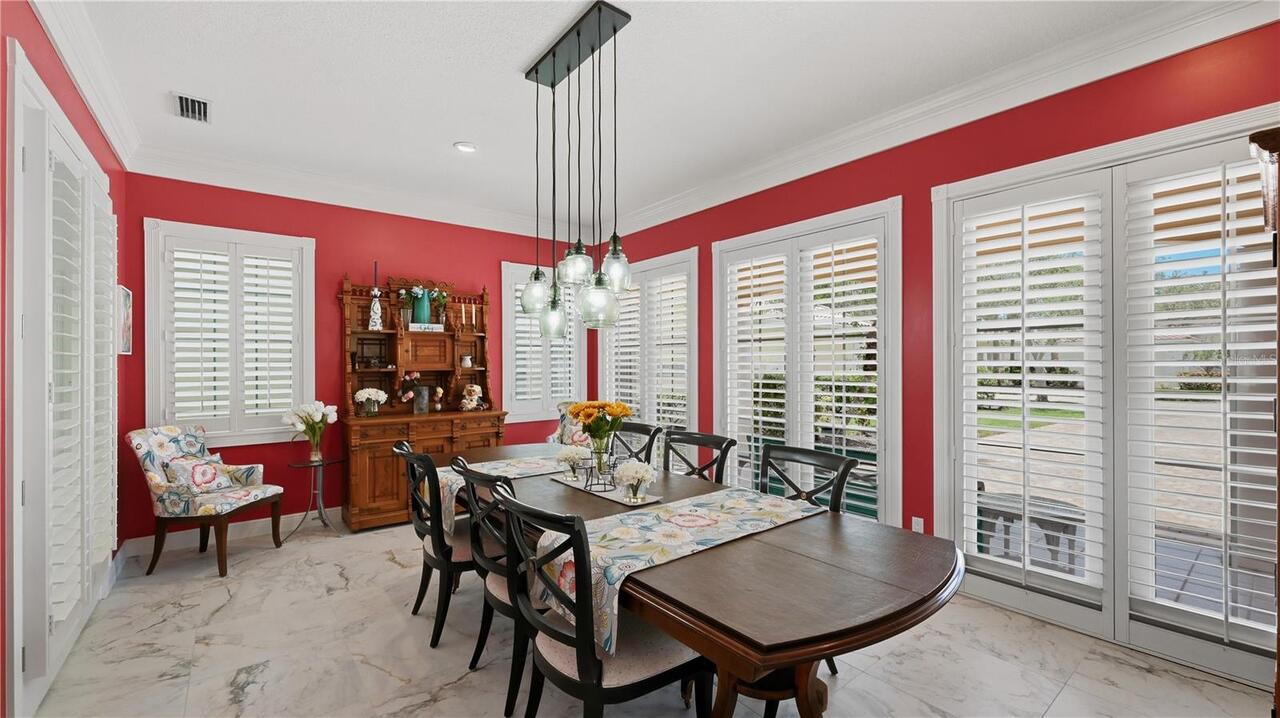
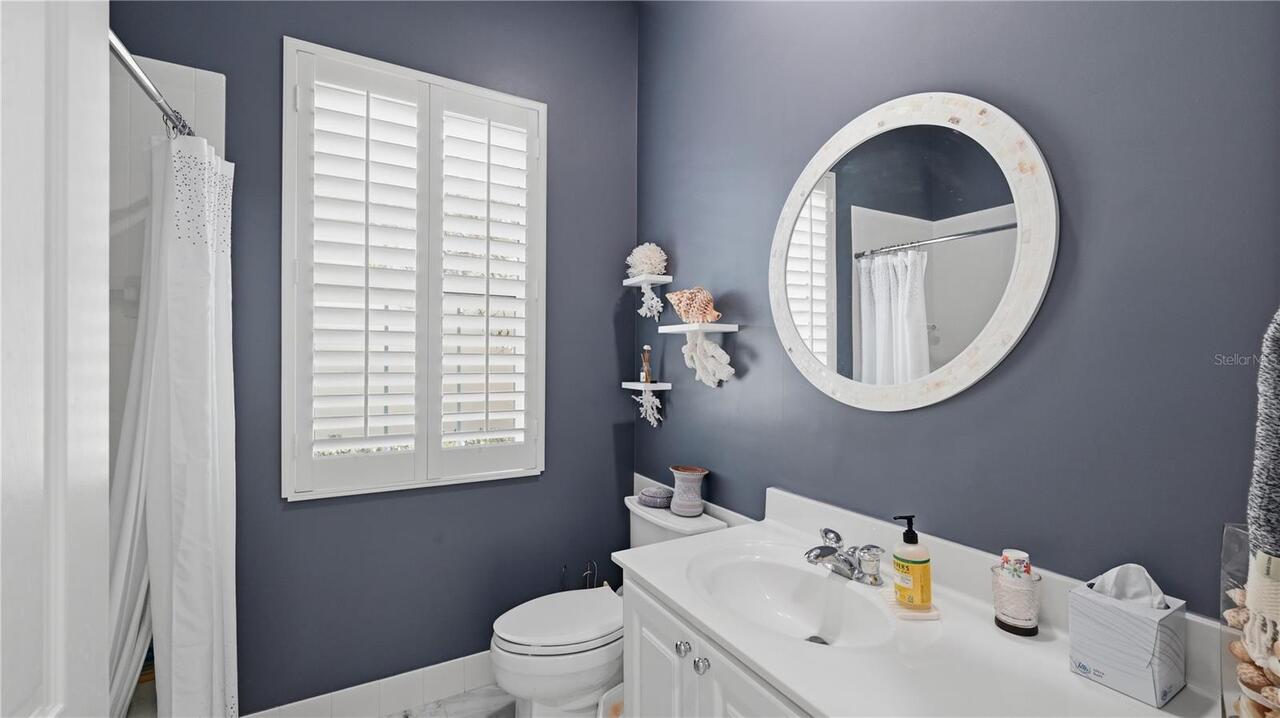
Shutters, Storm Window(s), Window Treatments