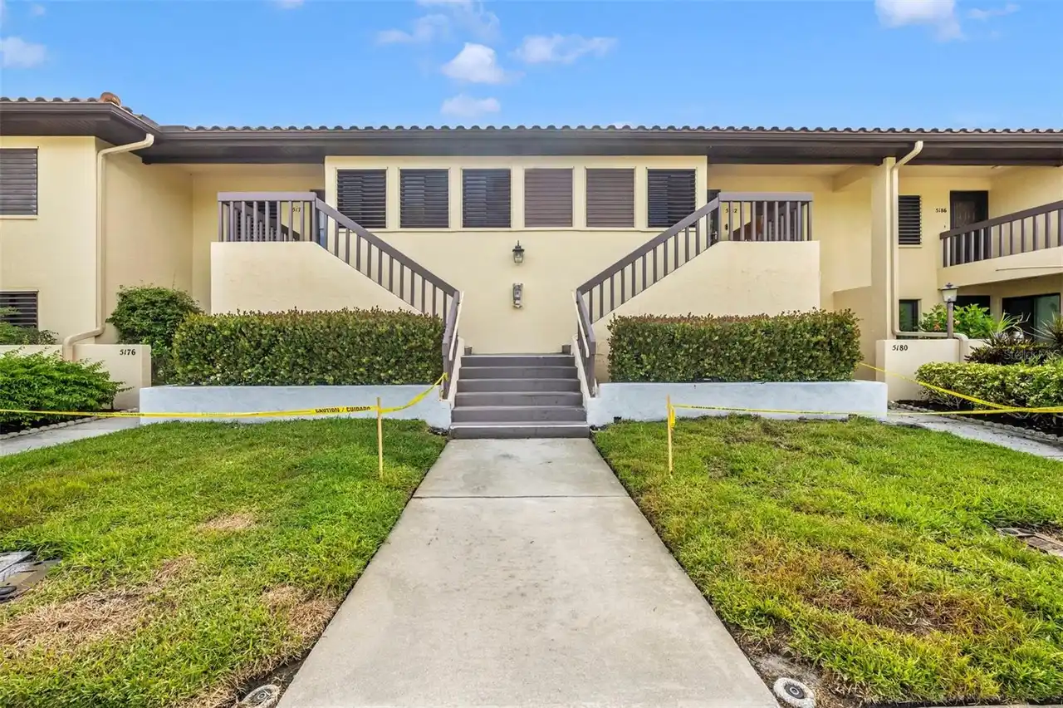
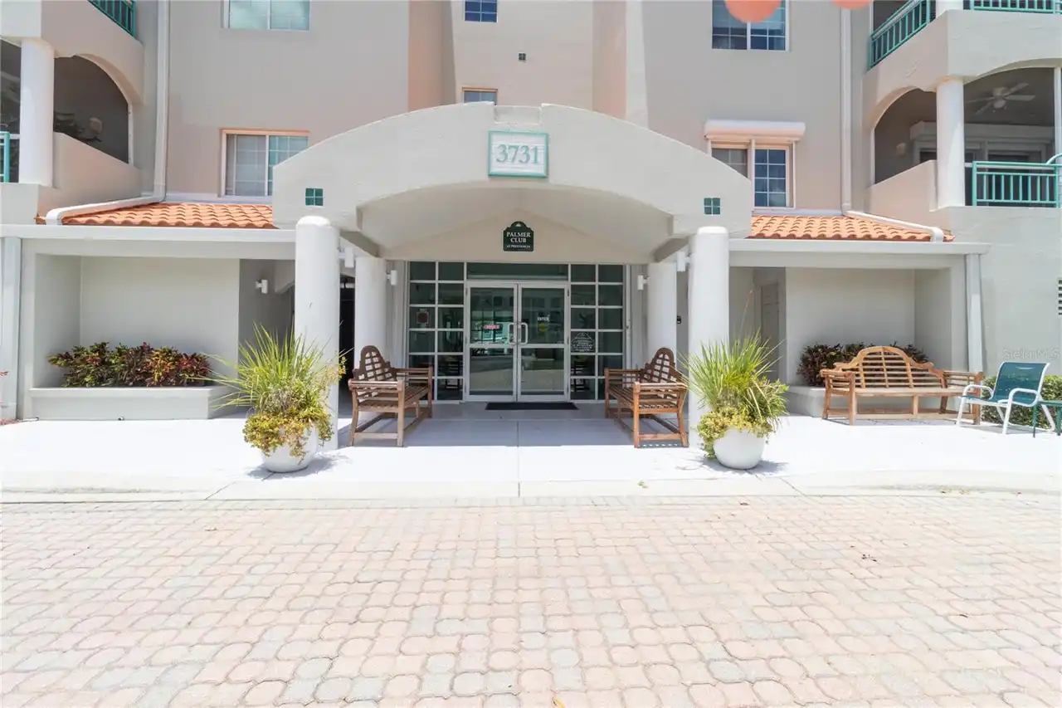
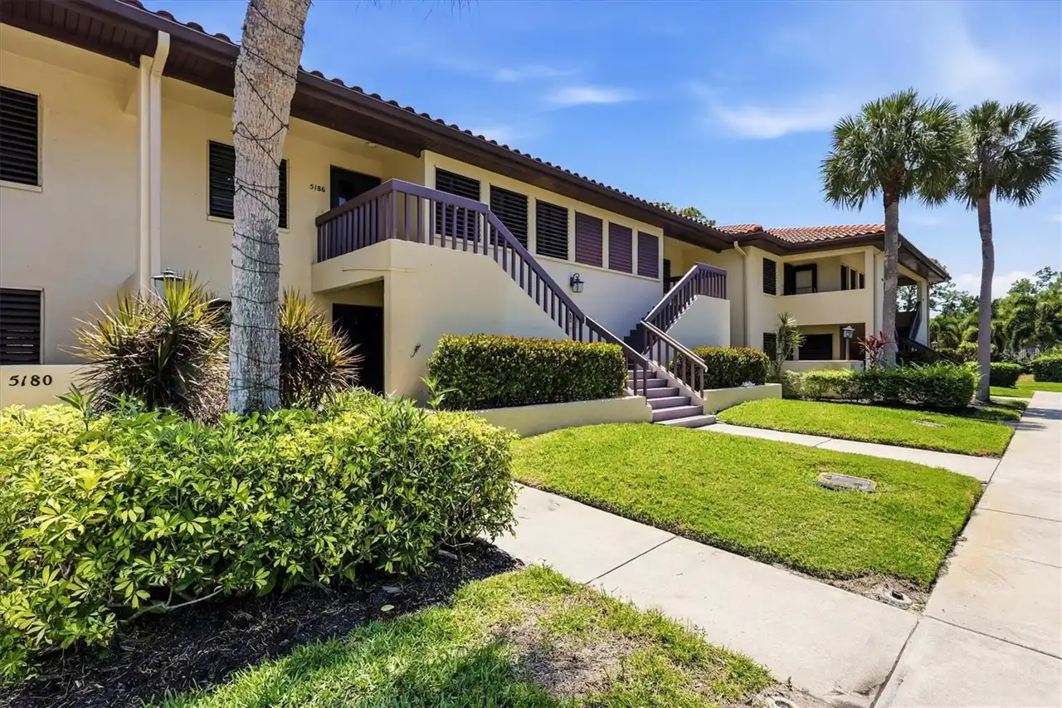
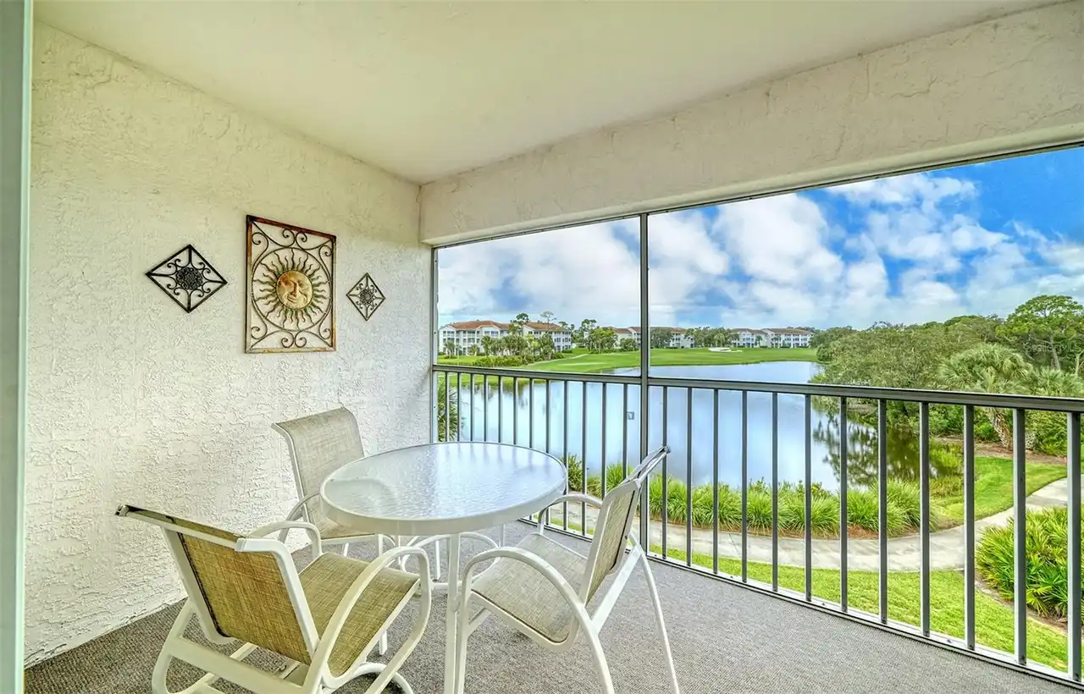
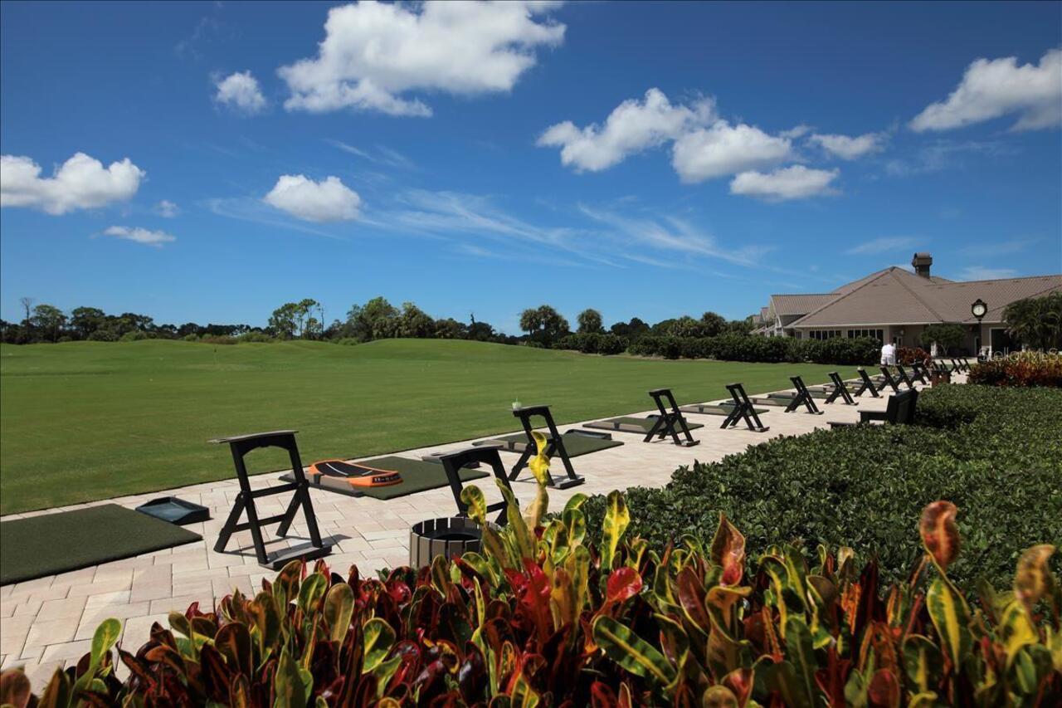
Property Features
Property Sub Type
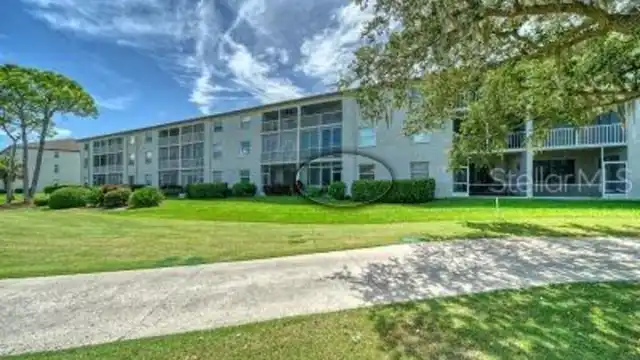
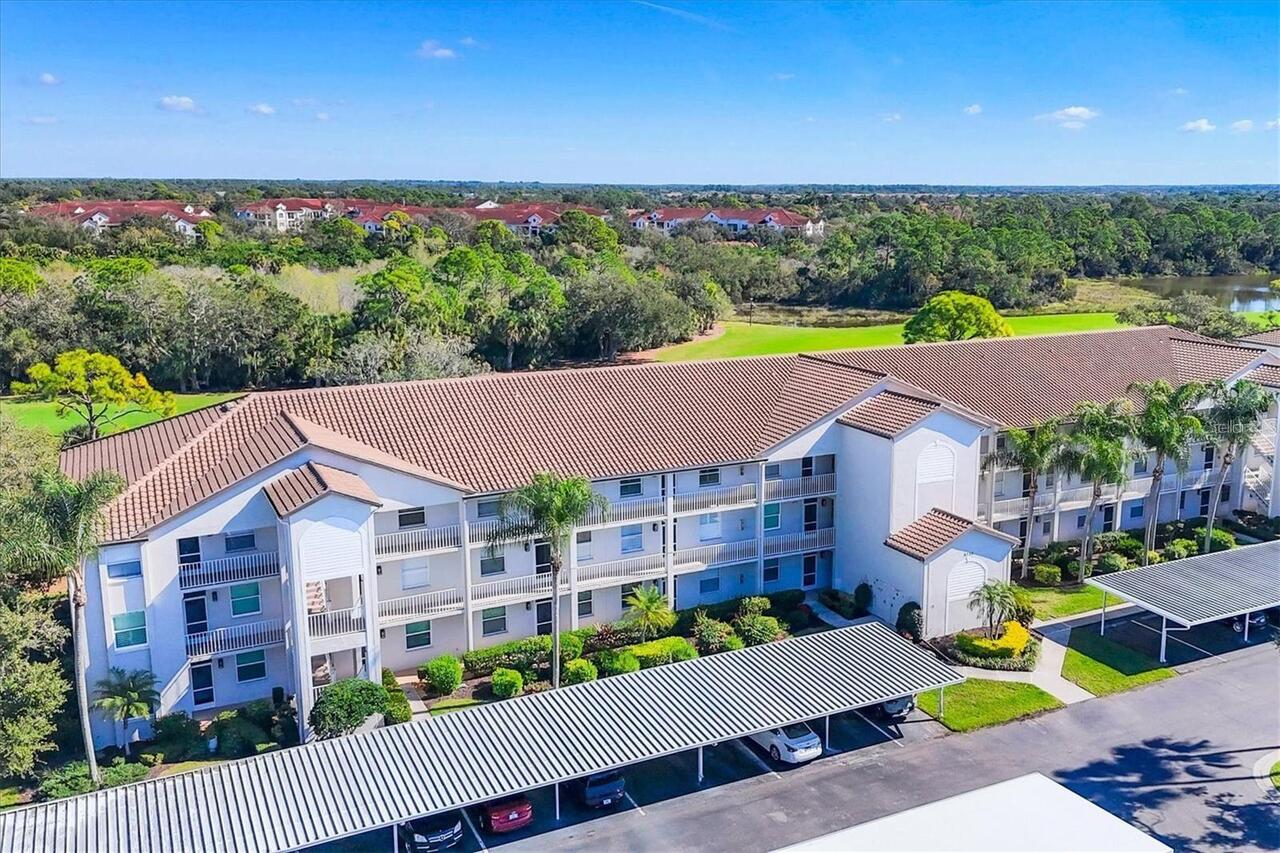
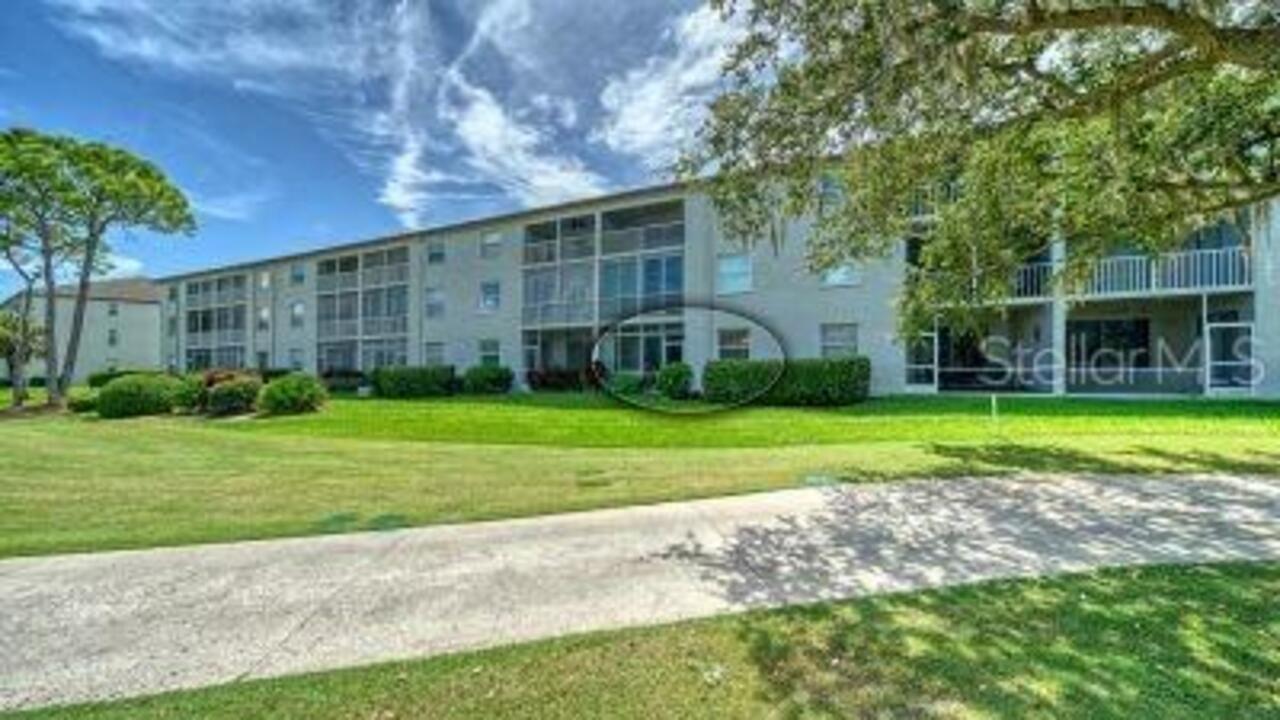
Condominium
Subdivision
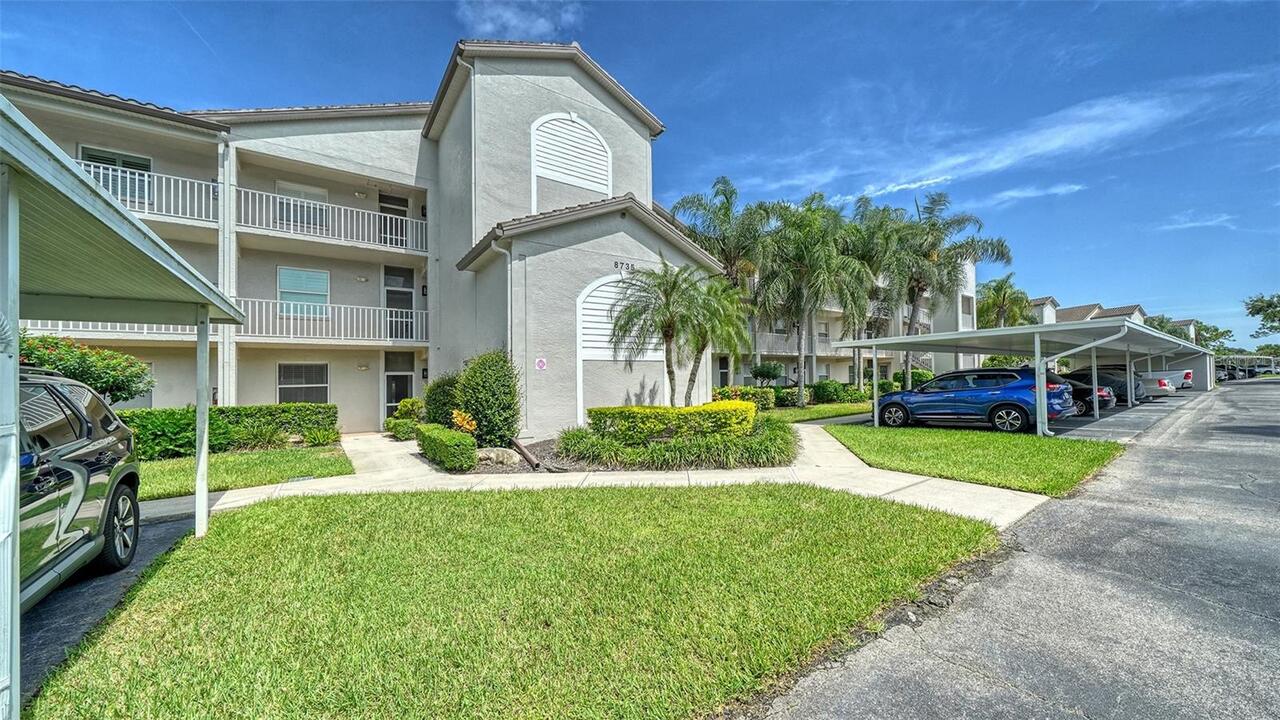
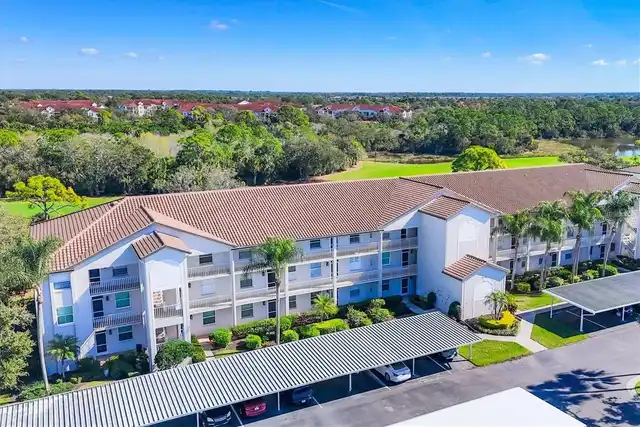
STONEYBROOK TERRACE 11
Additional Information
Additional Lease Restrictions
Tenants are not allowed to keep pets.
Additional Parcels YN
false
Additional Rooms
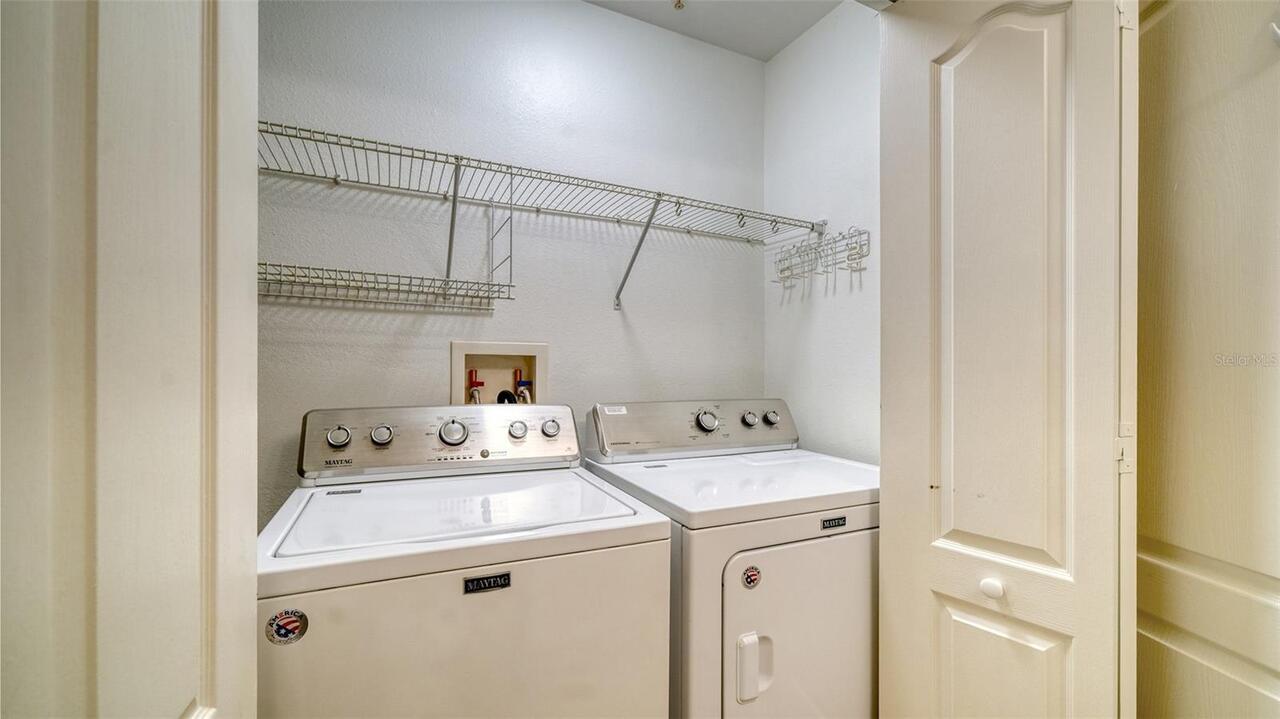
Inside Utility
Alternate Key Folio Num
0134101105
Appliances
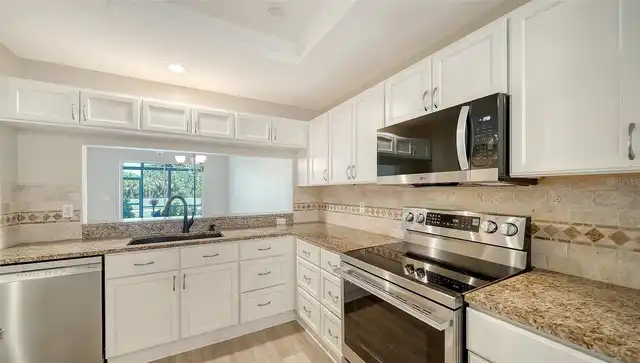
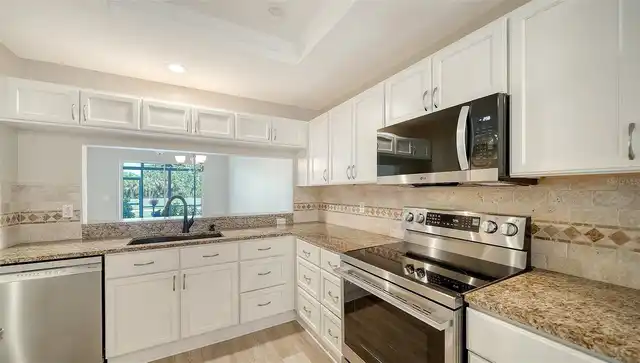
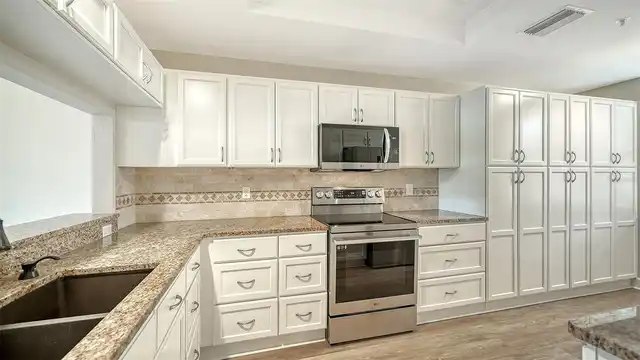
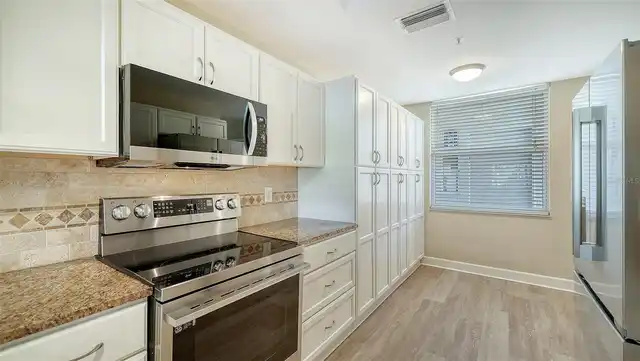
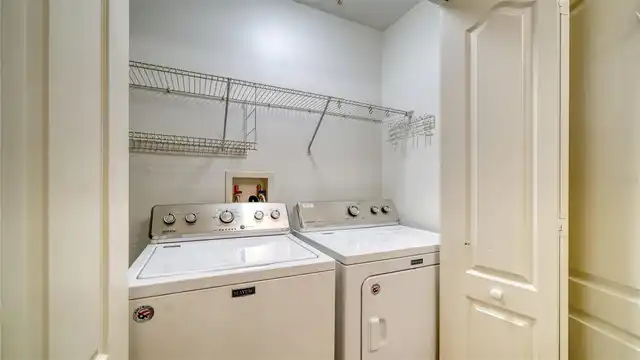
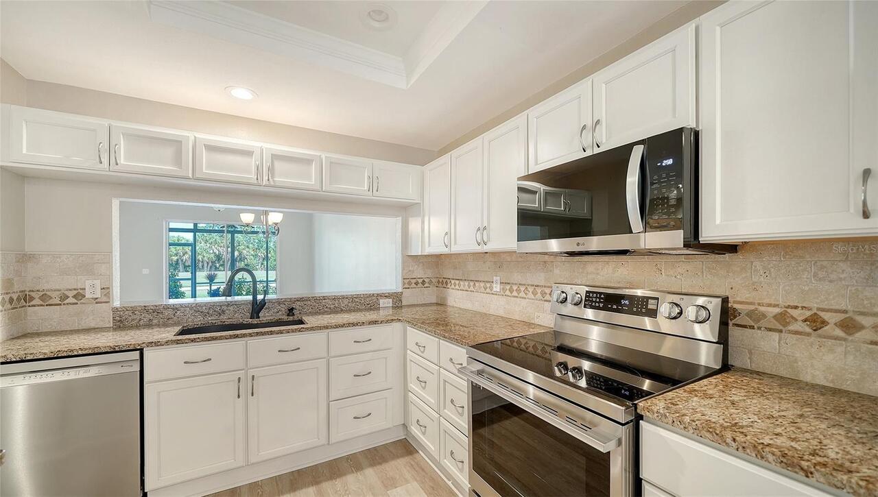
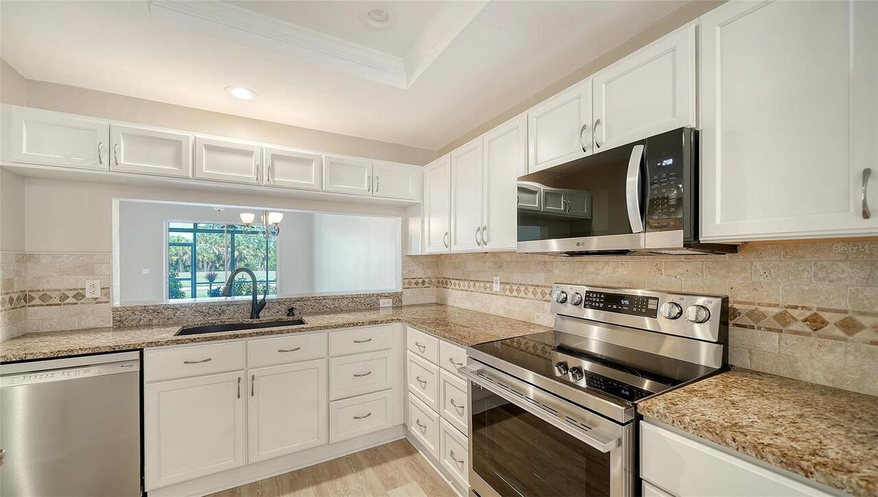
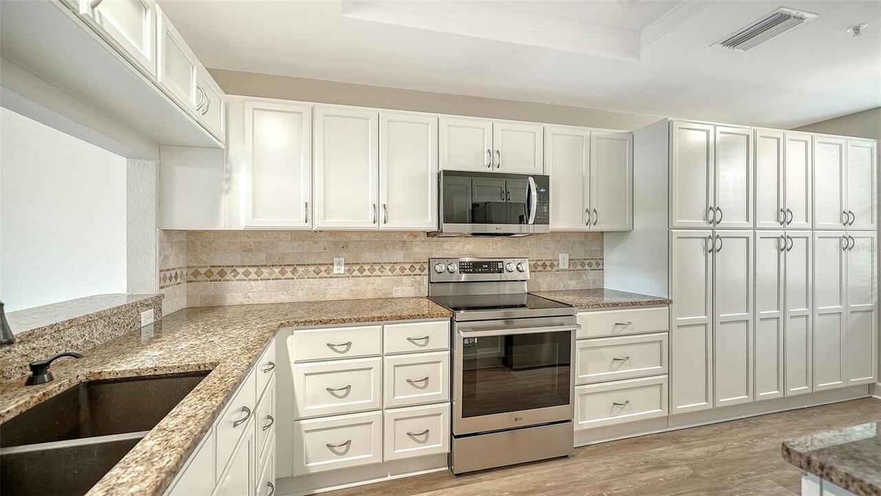
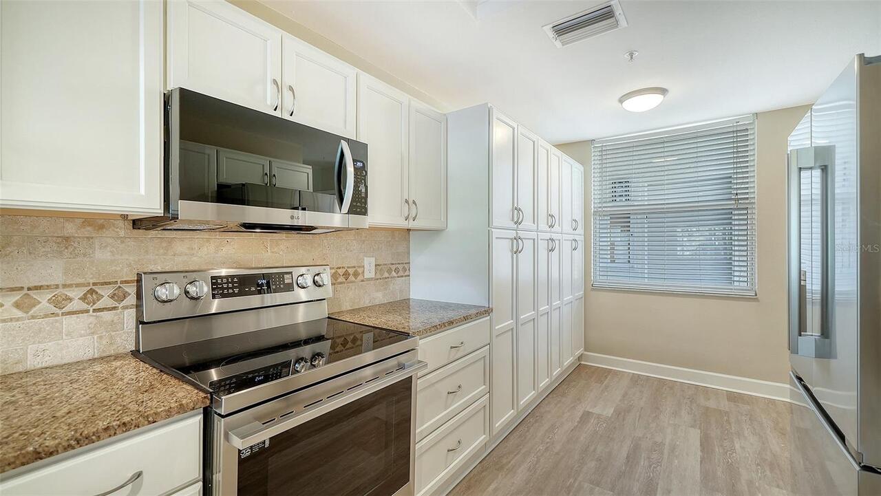
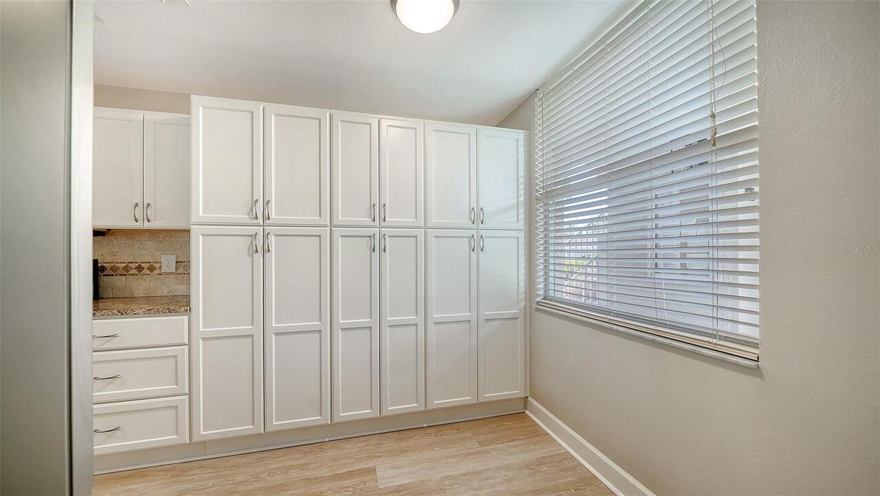
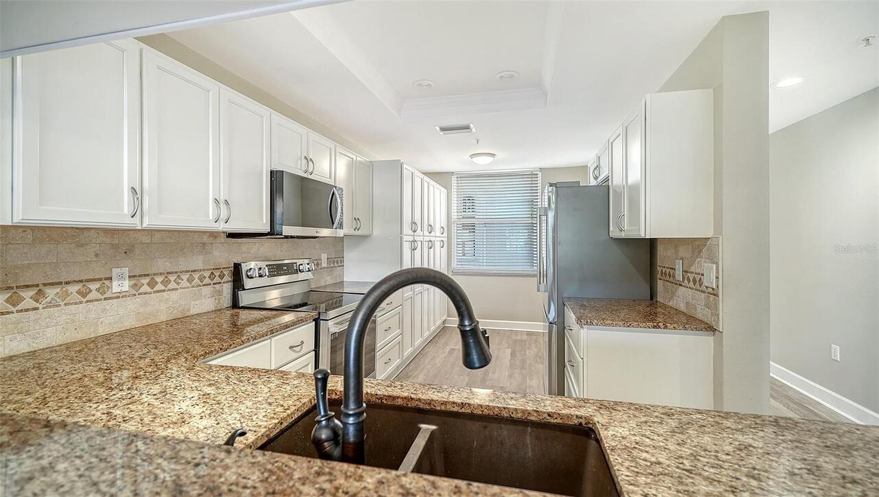
Cooktop, Dishwasher, Disposal, Dryer, Microwave, Range, Refrigerator, Washer
Approval Process
Application.
Architectural Style
Florida
Association Amenities
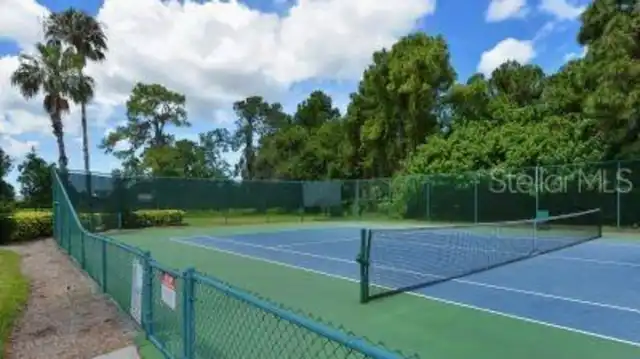
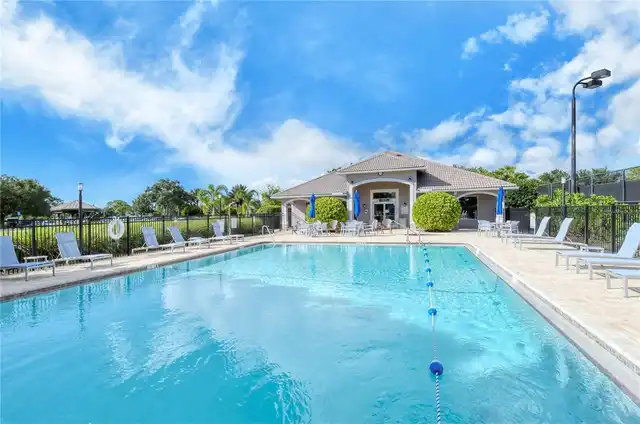
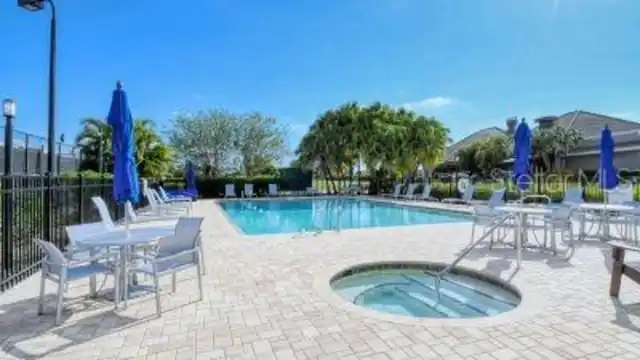
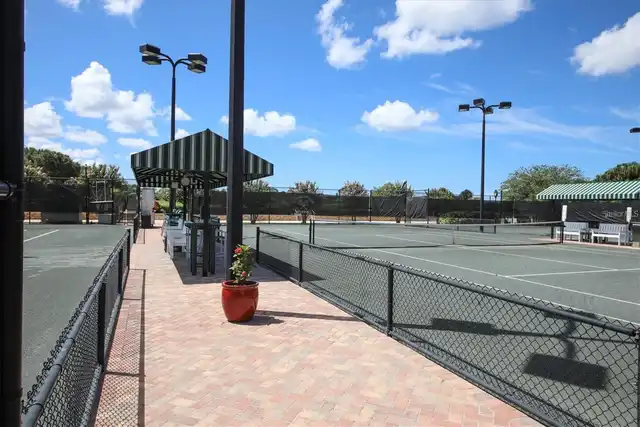
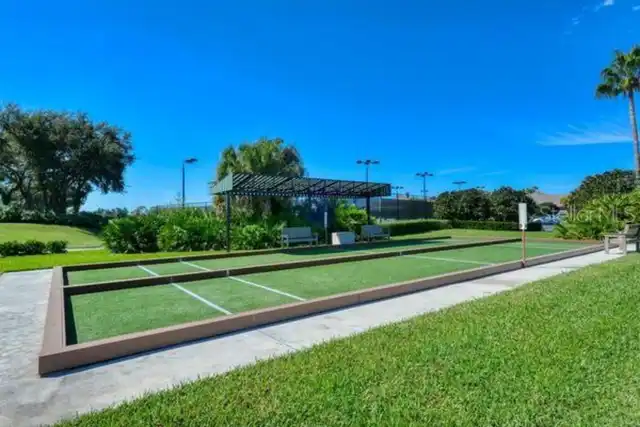
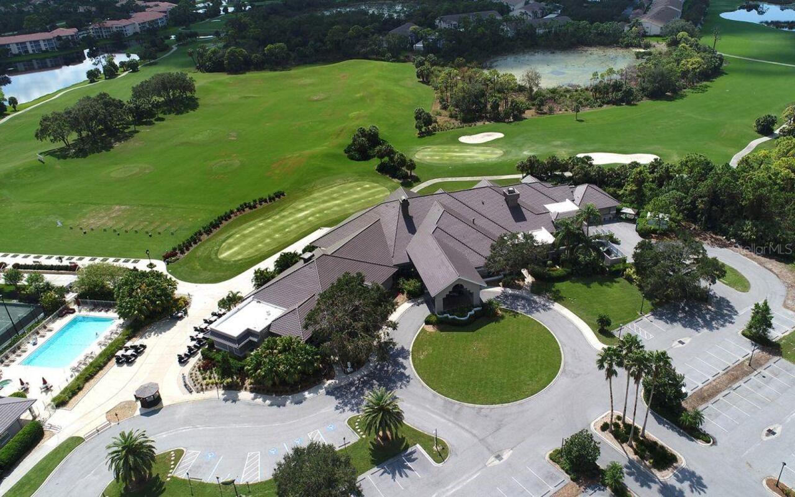
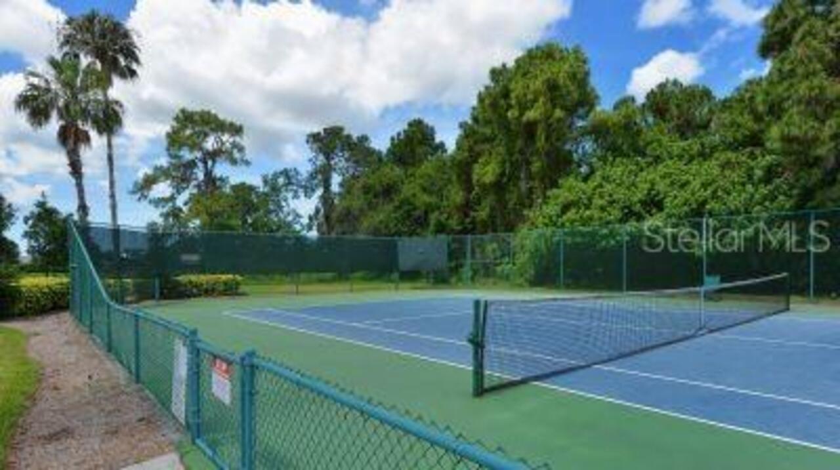
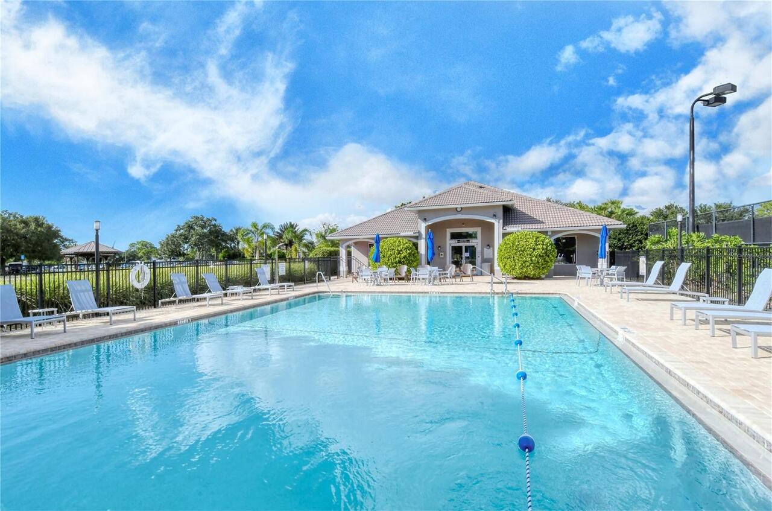
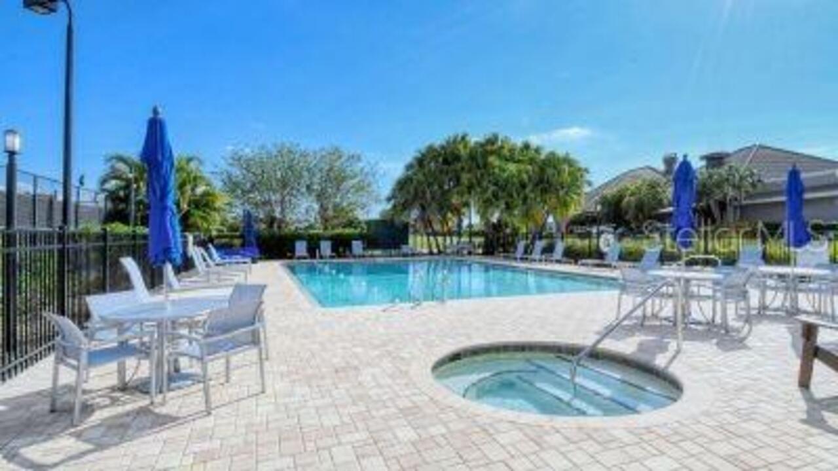
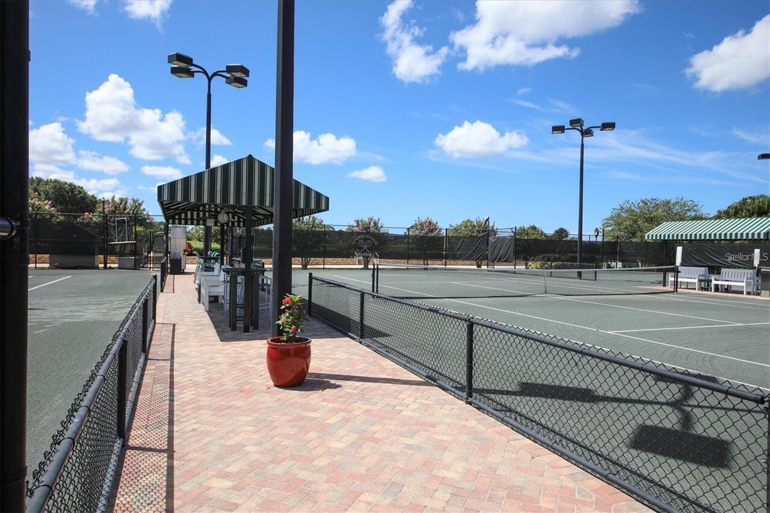
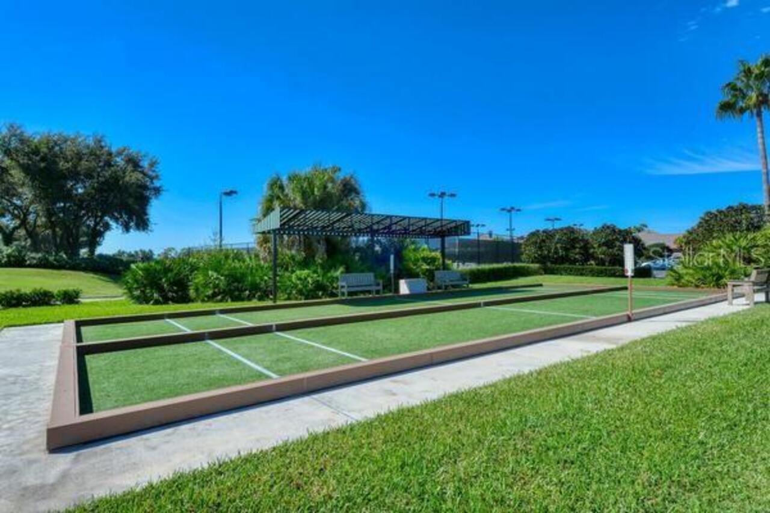
Maintenance, Pickleball Court(s), Pool, Tennis Court(s)
Association Approval Required YN
1
Association Email
joe@pinnaclecam.com
Association Fee Frequency
Annually
Association Fee Includes
Pool, Escrow Reserves Fund, Insurance, Maintenance Structure, Maintenance Grounds, Management, Sewer, Trash, Water
Association Fee Requirement
Required
Association URL
www.pinnaclecam.com
Building Area Source
Public Records
Building Area Total Srch SqM
119.38
Building Area Units
Square Feet
Calculated List Price By Calculated SqFt
238.29
Community Features
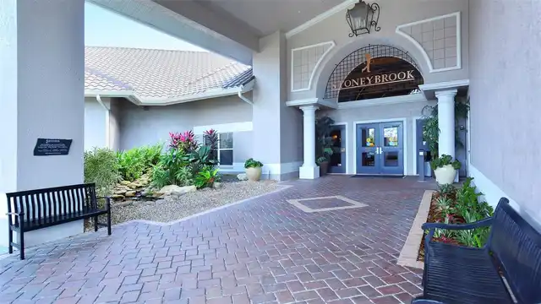
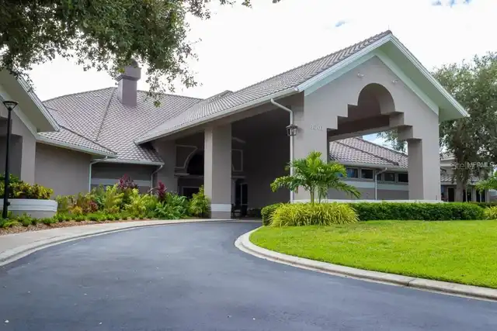
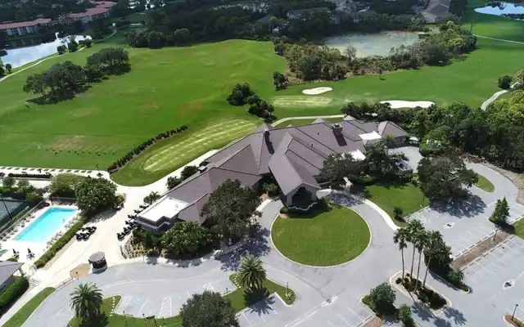
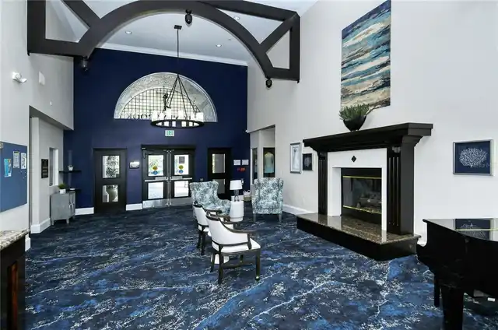
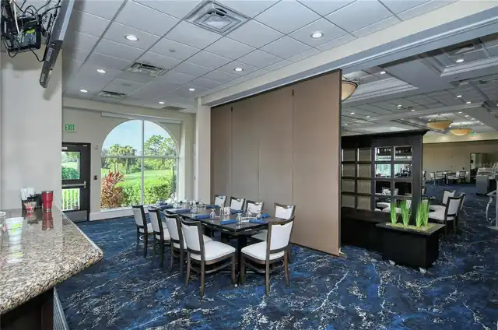
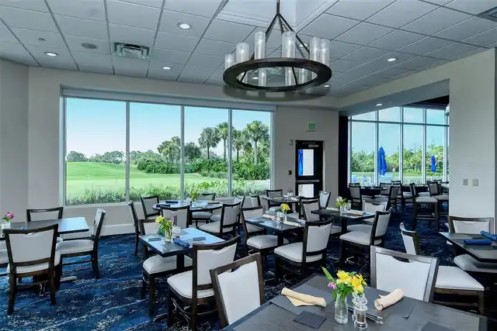
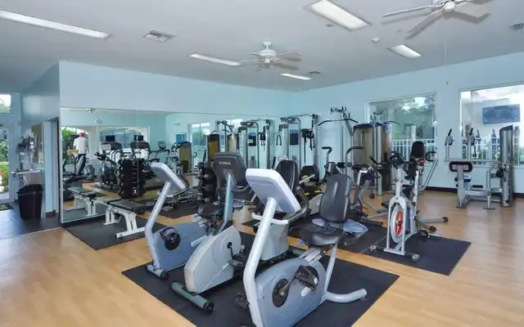
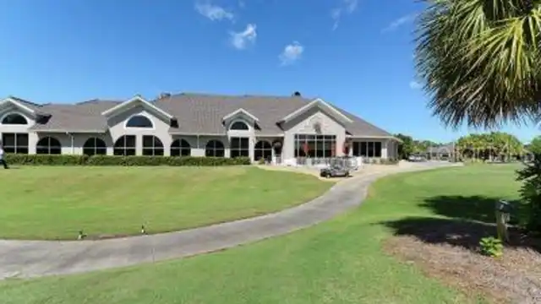
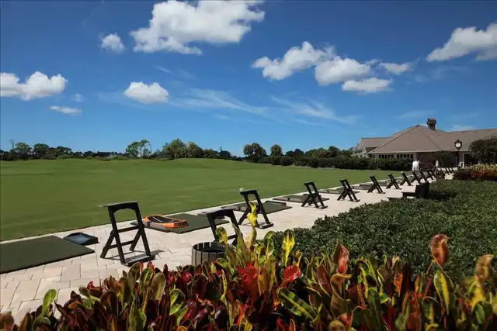
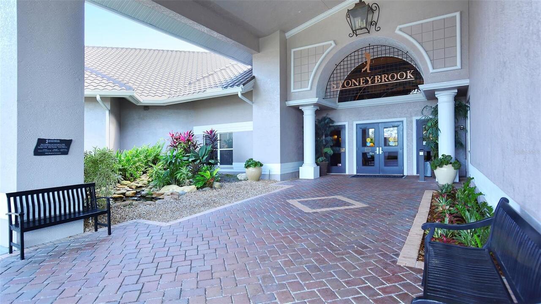
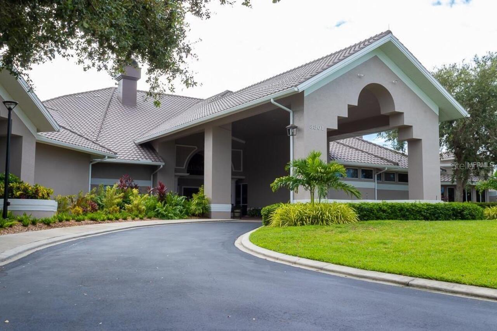
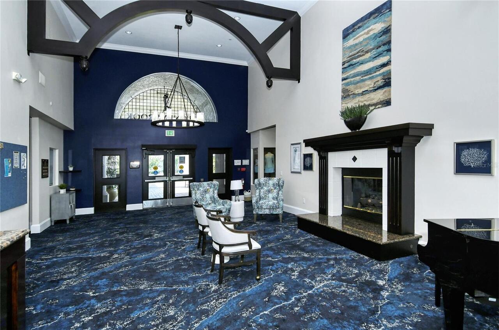
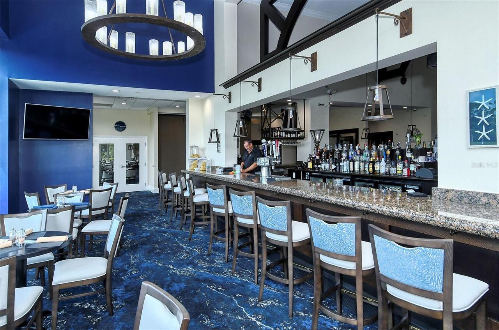
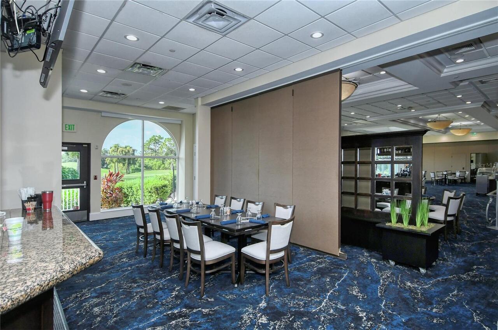
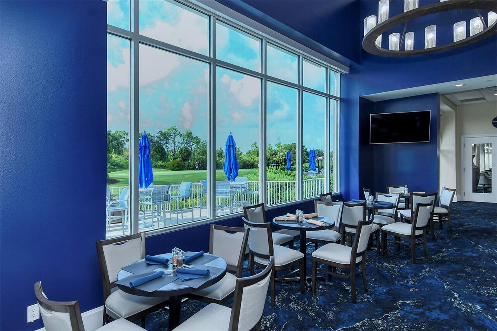
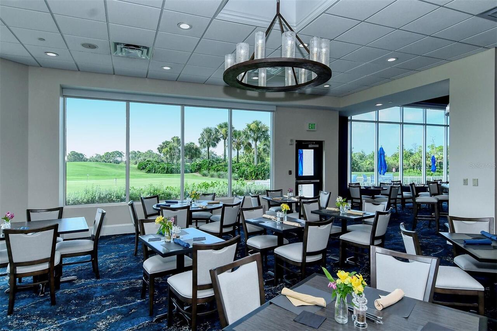
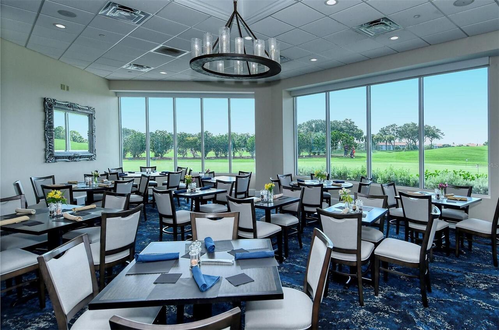
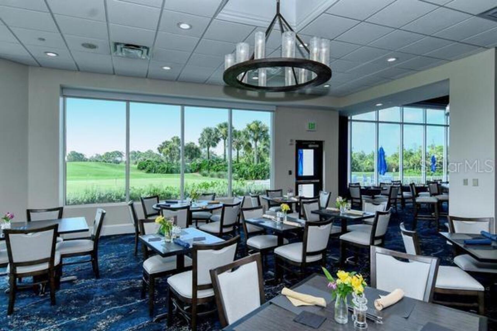
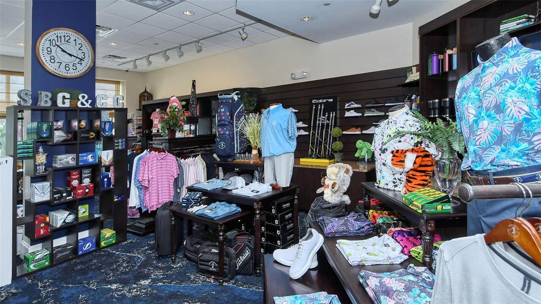
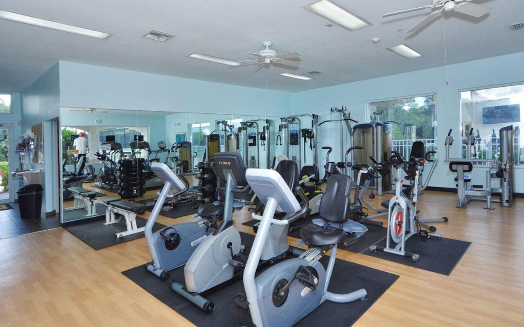
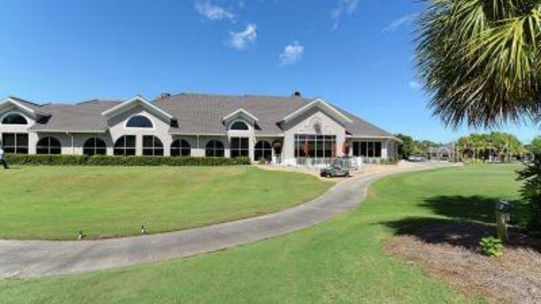
Association Recreation - Owned, Buyer Approval Required, Clubhouse, Deed Restrictions, Fitness Center, Gated Community - No Guard, Golf, Pool, Restaurant, Sidewalks, Tennis Court(s)
Complex Community Name NCCB
STONEYBROOK G&CC
Construction Materials
Block, Stucco
Cumulative Days On Market
1
Elementary School
Laurel Nokomis Elementary
Exterior Features
Lighting, Sidewalk, Storage, Tennis Court(s)
Flood Zone Date
2024-03-27
Flood Zone Panel
12115C0226G
High School
Venice Senior High
Interior Features
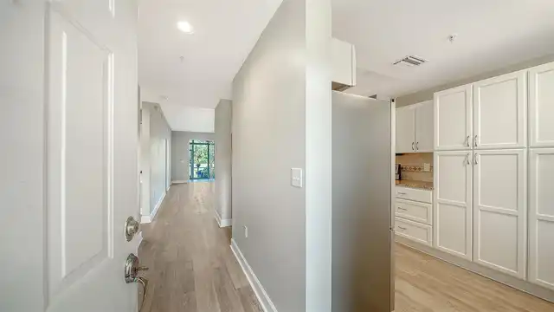
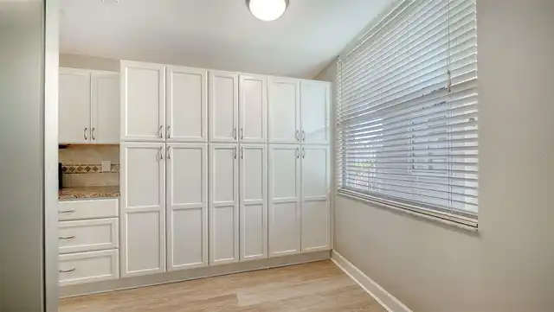
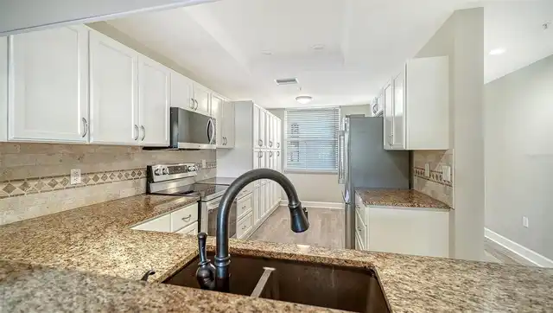
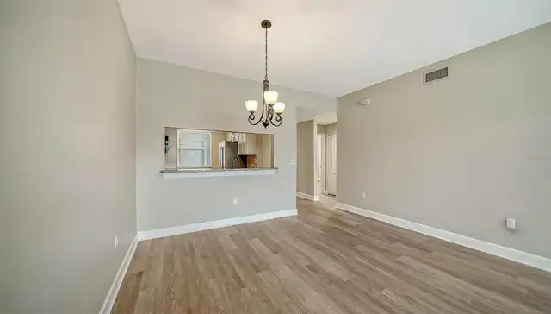
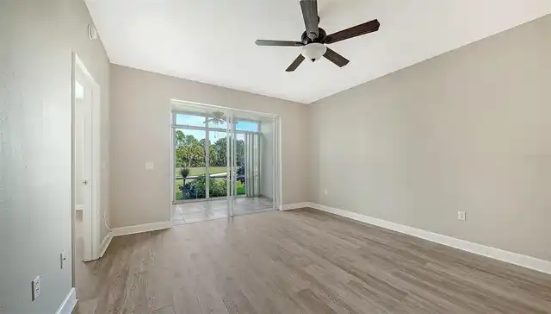
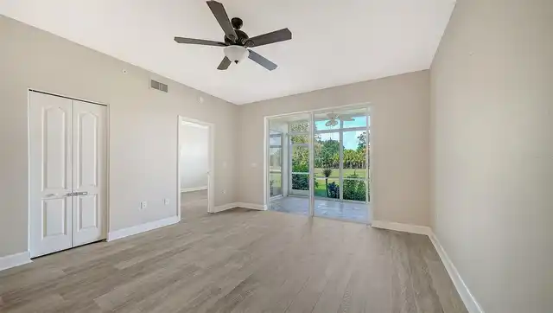
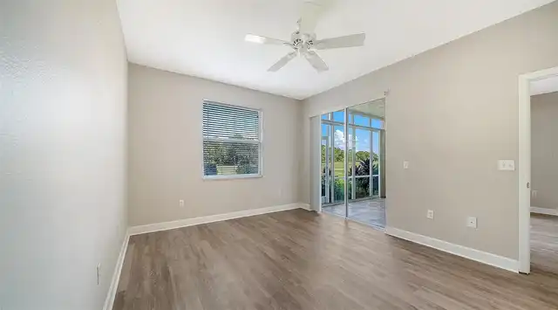
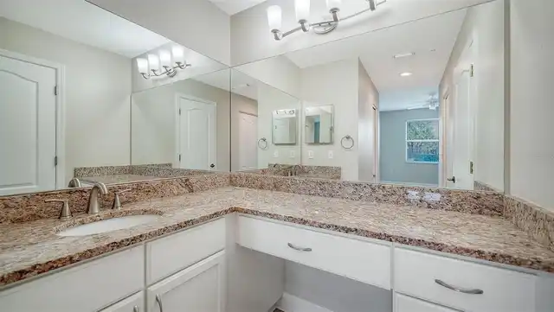
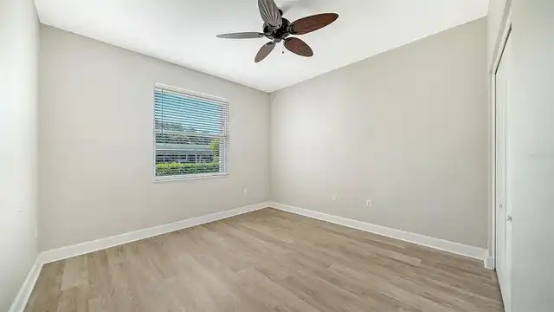
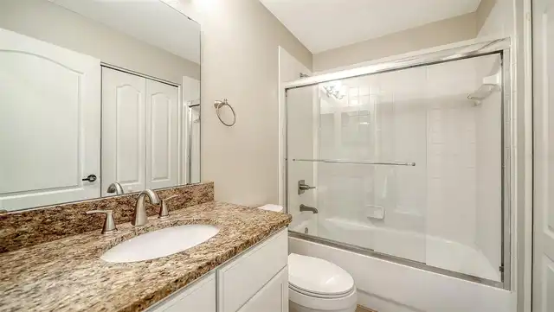
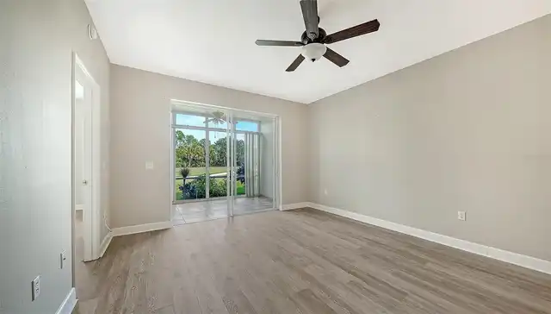
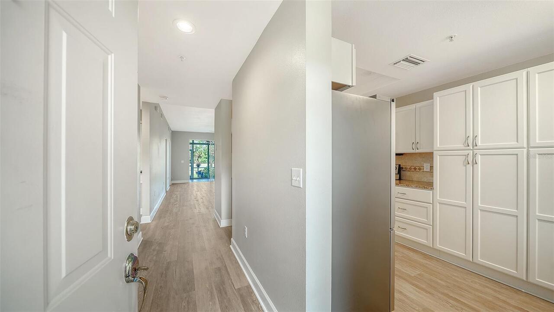
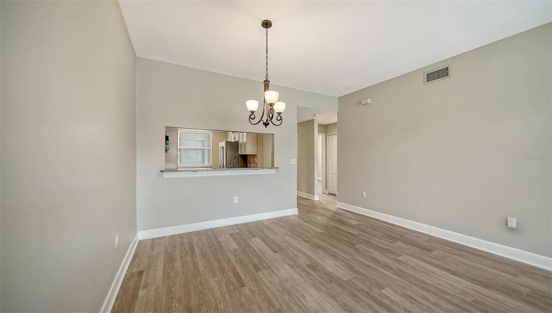
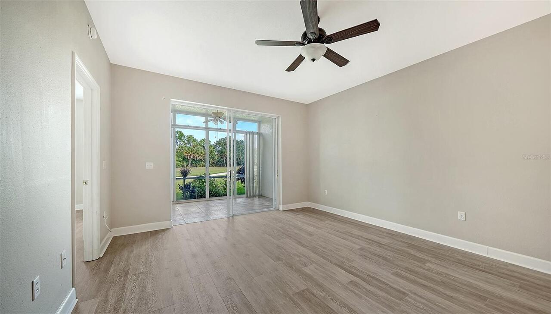
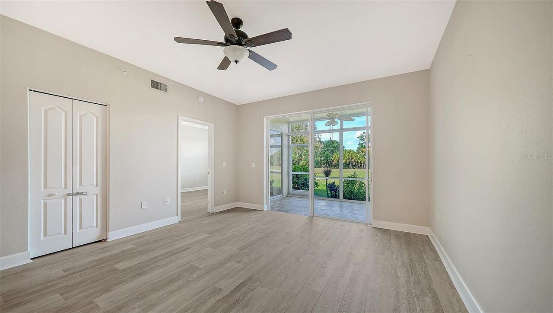
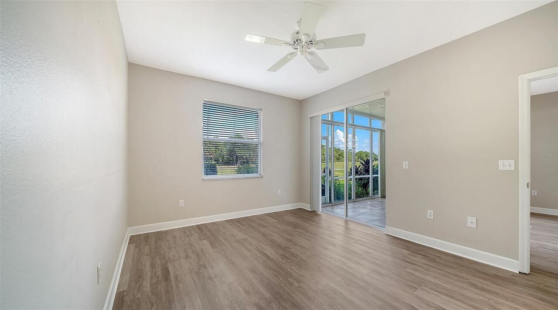
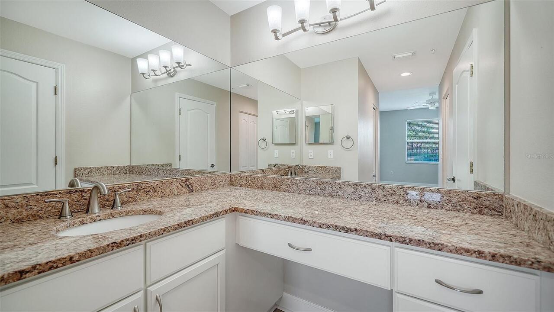
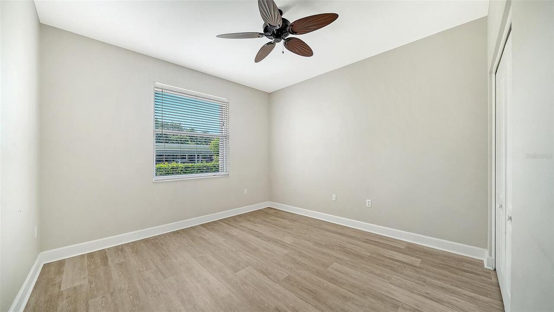
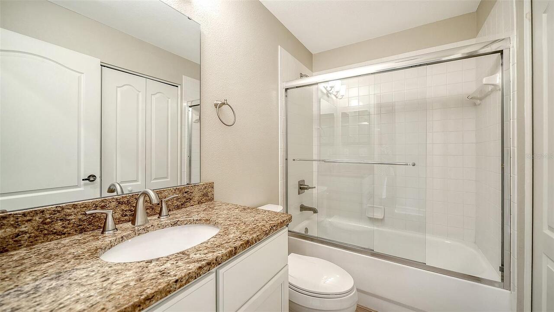
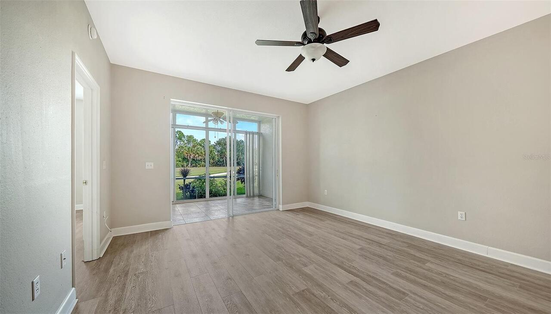
Ceiling Fans(s), Eat-in Kitchen, High Ceilings, Living Room/Dining Room Combo, Open Floorplan, Primary Bedroom Main Floor, Stone Counters, Tray Ceiling(s), Walk-In Closet(s)
Internet Address Display YN
true
Internet Automated Valuation Display YN
true
Internet Consumer Comment YN
false
Internet Entire Listing Display YN
true
Laundry Features
Inside, Laundry Closet
Living Area Source
Public Records
Living Area Units
Square Feet
Lot Features
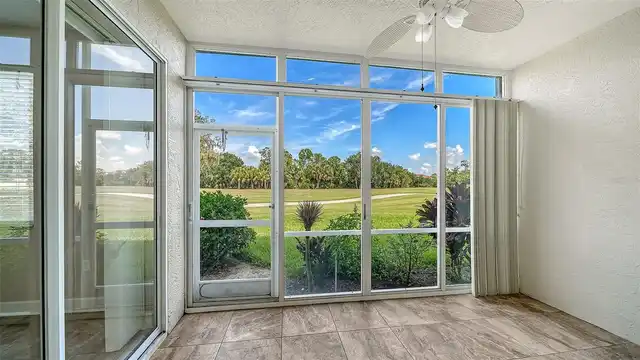
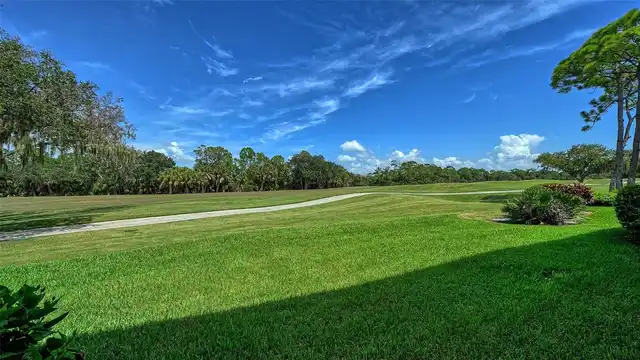
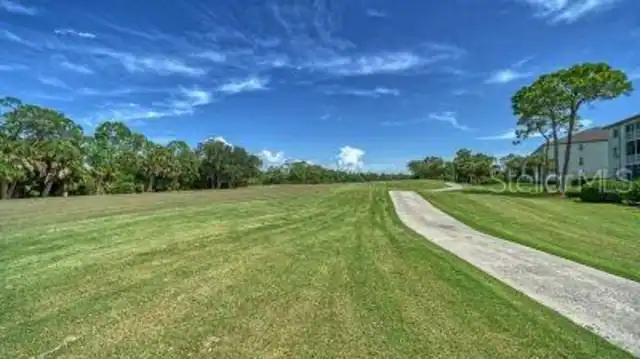
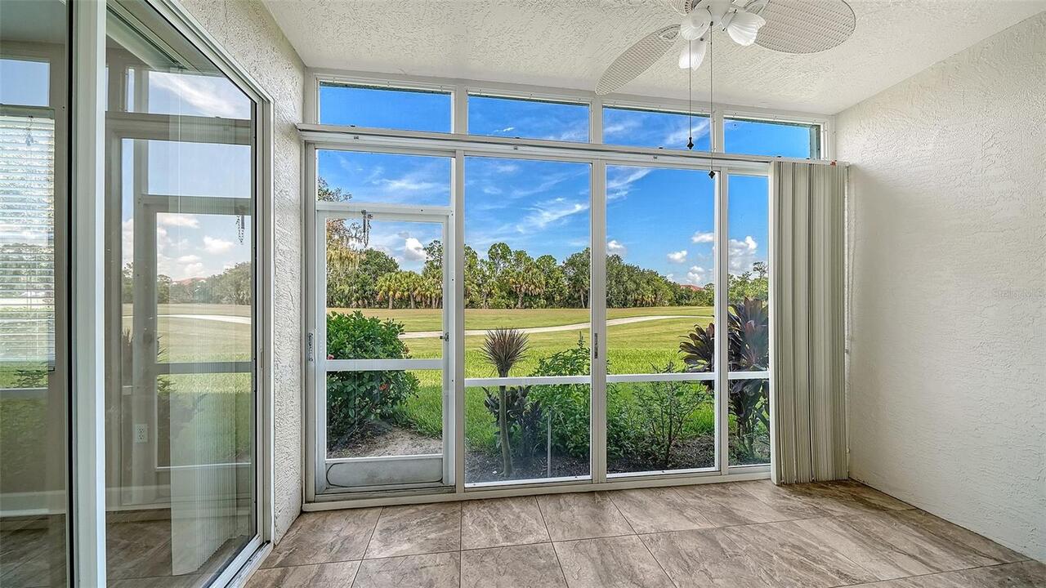
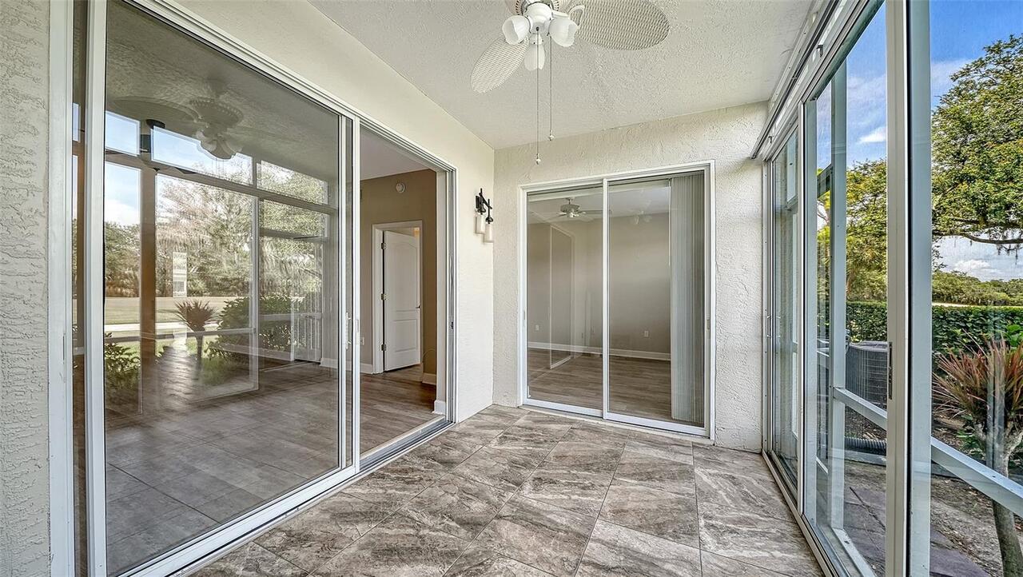
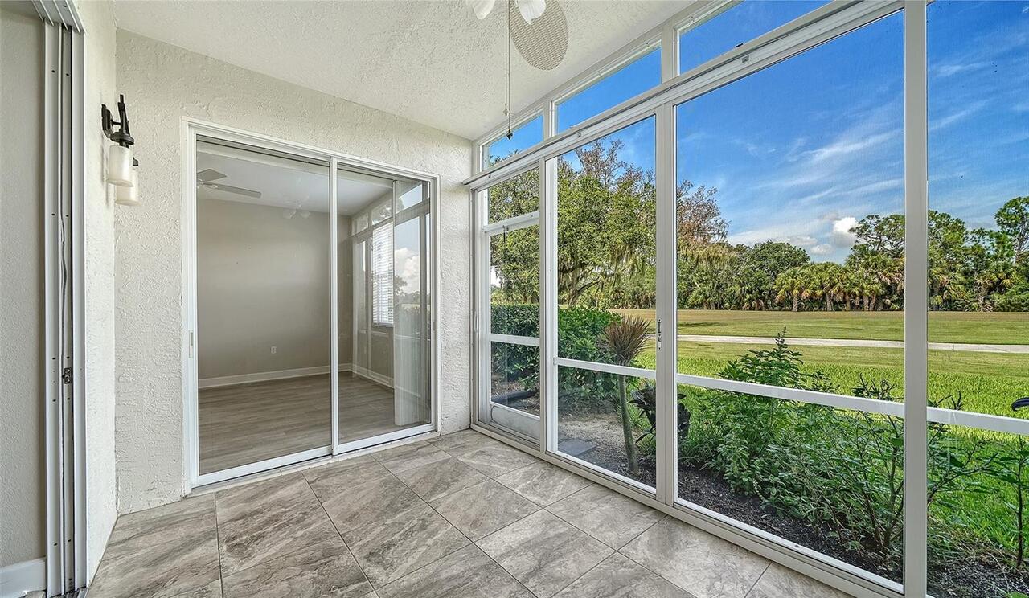
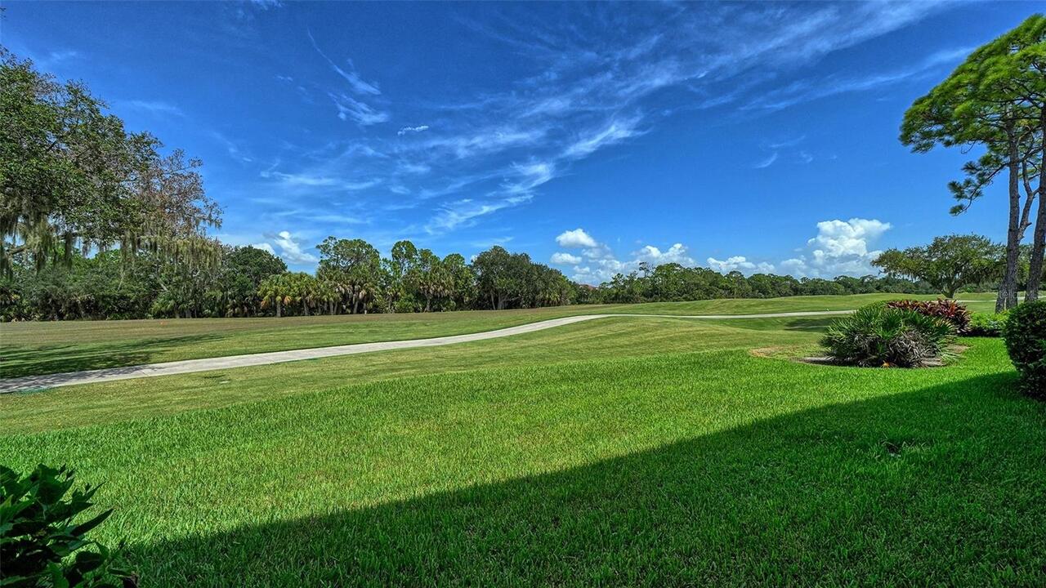
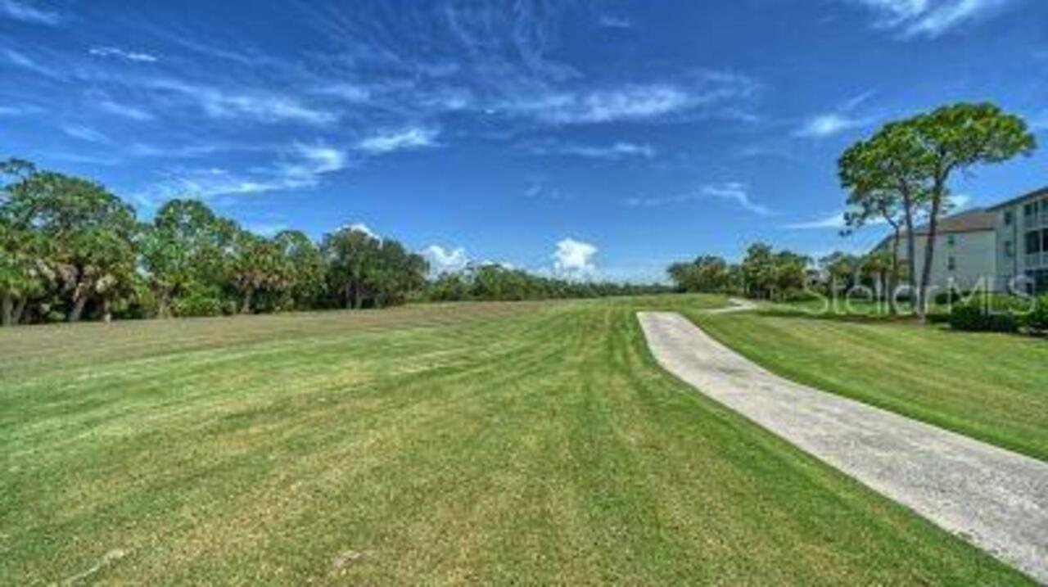
On Golf Course
Lot Size Square Feet
133354
Lot Size Square Meters
12389
Middle Or Junior School
Laurel Nokomis Middle
Modification Timestamp
2026-09-03T10:48:19.413Z
Monthly Condo Fee Amount
503
Pet Restrictions
Pet must be leashed while on Community property - owers must pick up after pet.
Pet Size
Small (16-35 Lbs.)
Planned Unit Development YN
1
Property Attached YN
false
RATIO Current Price By Calculated SqFt
238.29
SW Subdiv Community Name
Stoneybrook Terrace
Security Features
Fire Sprinkler System, Gated Community, Security Gate, Smoke Detector(s)
Showing Requirements
Supra Lock Box, ShowingTime
Status Change Timestamp
2026-09-02T21:25:52.000Z
Tax Legal Description
UNIT 8105 STONEYBROOK TERRACE 2
Total Annual Fees
13578.00
Total Monthly Fees
1131.50
Universal Property Id
US-12115-N-0134101105-S-8105
Unparsed Address
8735 OLDE HICKORY AVE #8105
Utilities
Cable Available, Electricity Connected, Public, Sewer Connected, Water Connected