Description
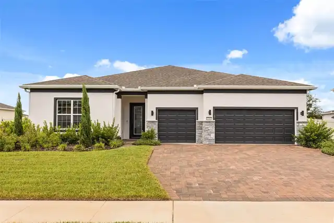
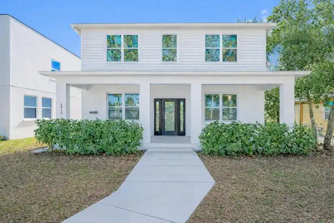
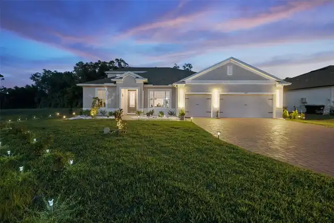
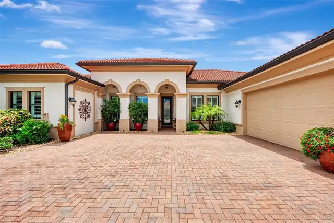
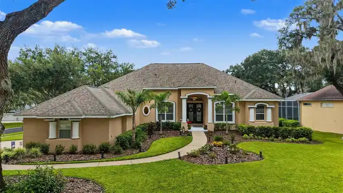
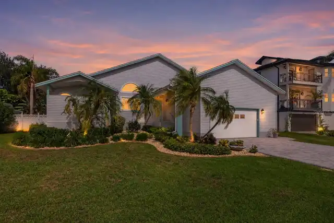
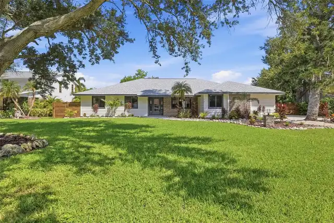
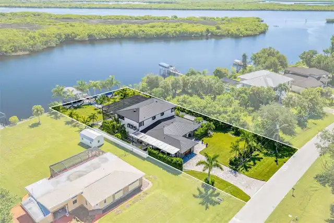
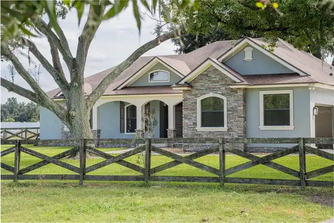
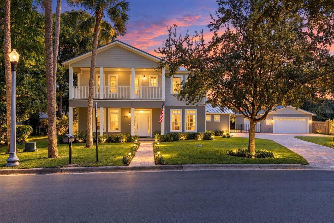
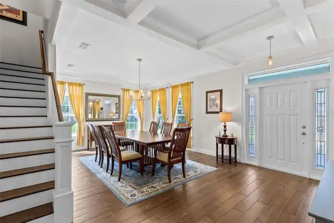
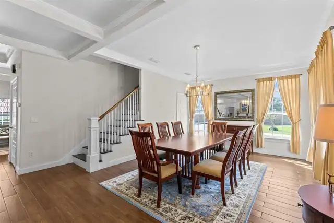
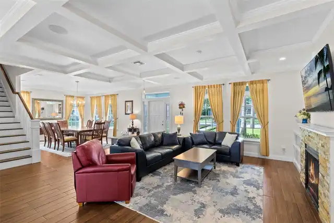
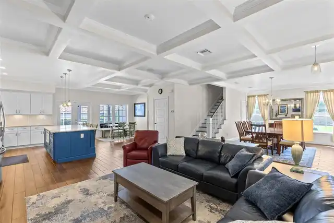
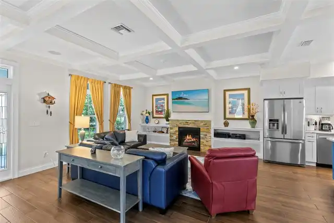
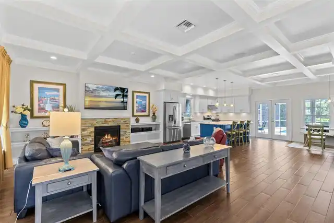
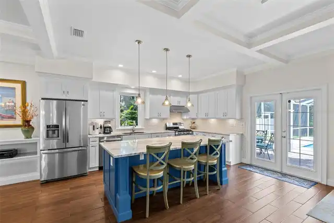
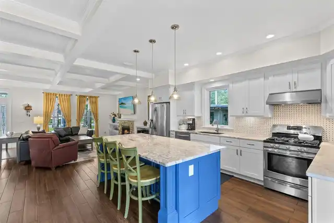
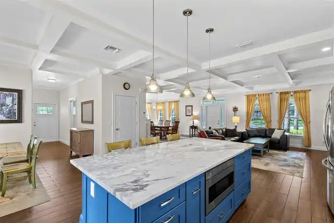
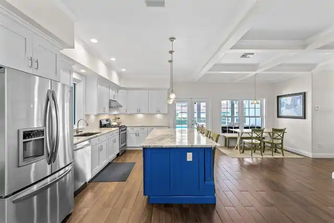
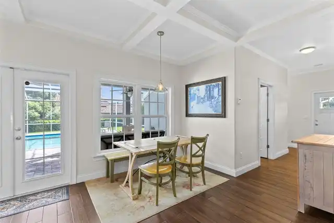
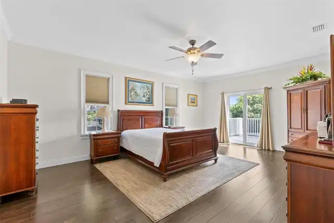
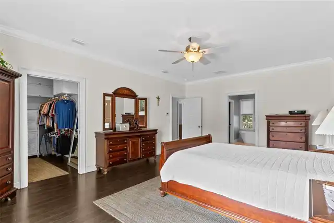
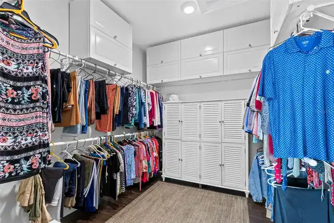
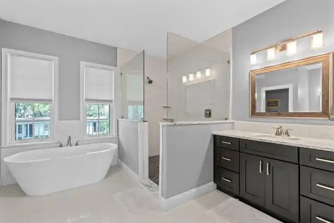
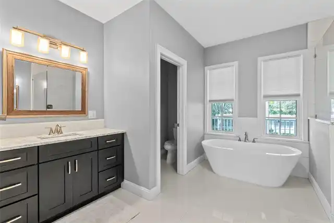
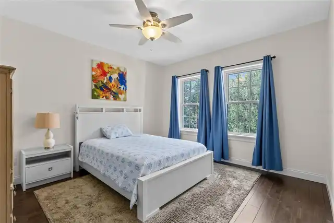
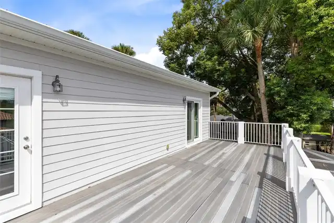
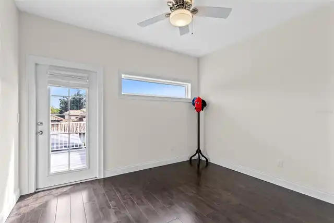
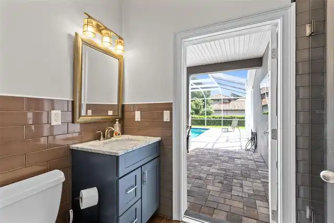
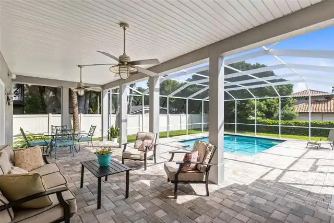
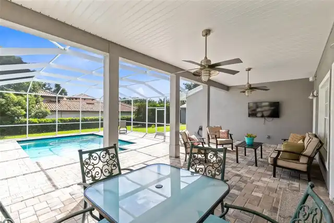
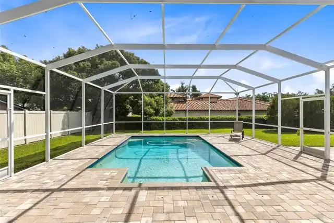
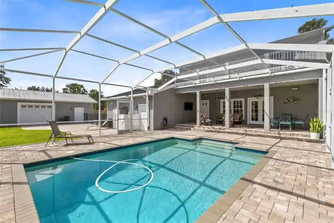
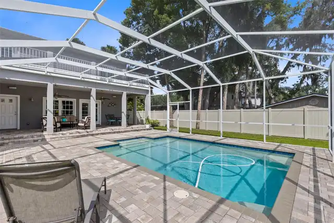
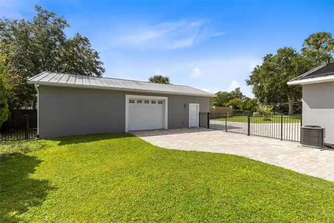
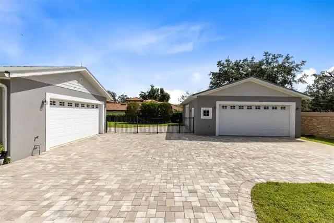
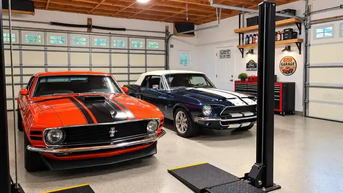
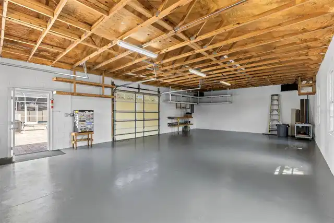
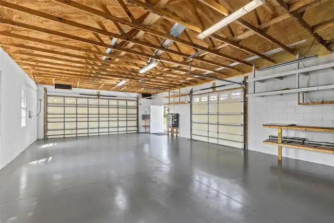
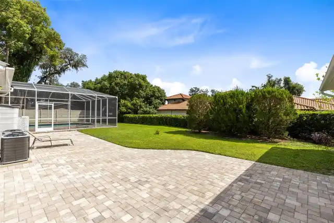
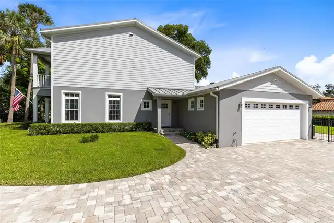
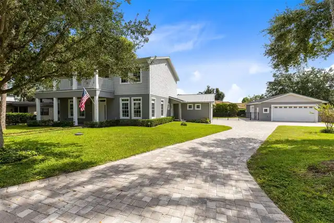
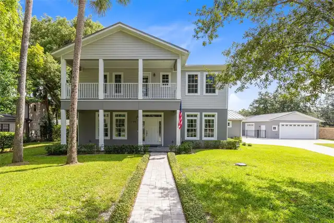
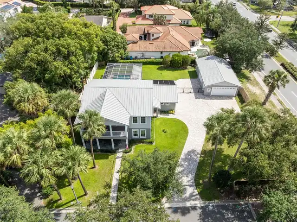
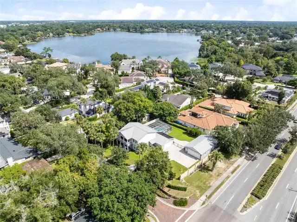
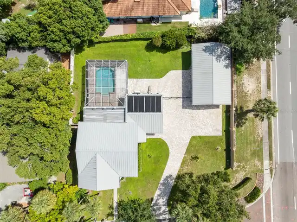
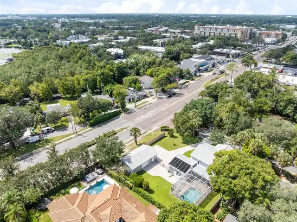
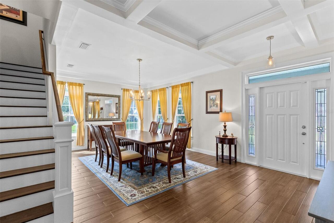
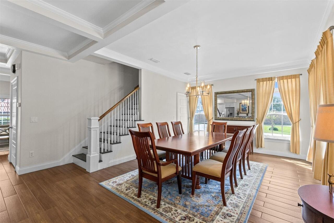
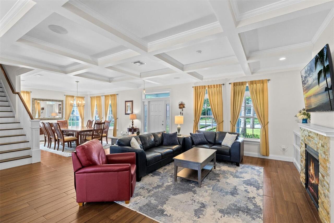
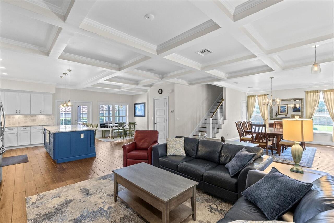
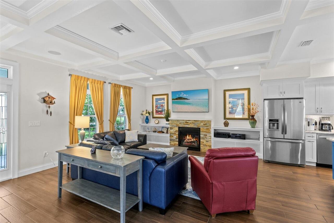
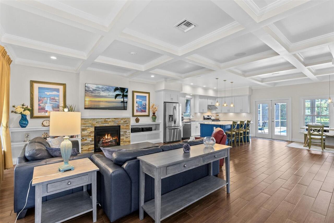
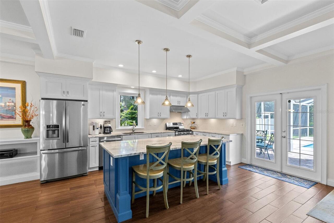
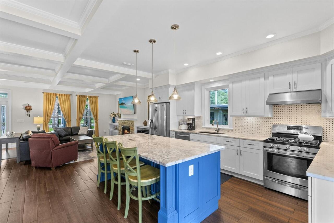
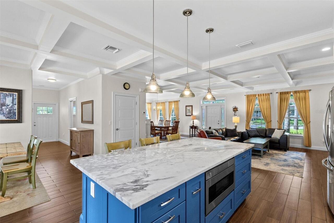
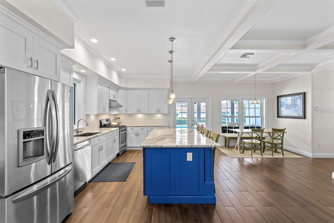
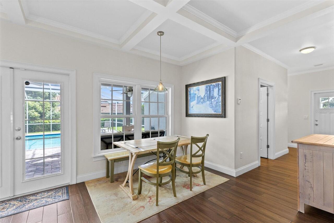
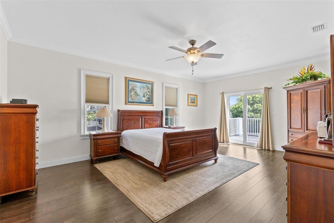
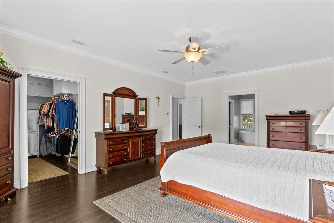
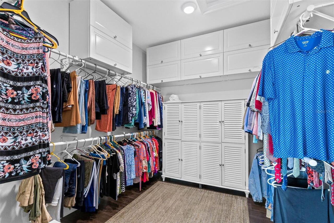
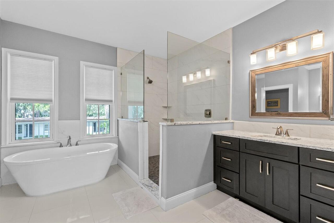
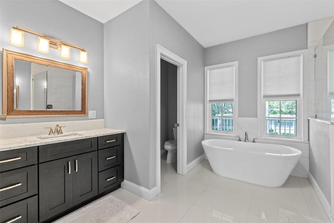
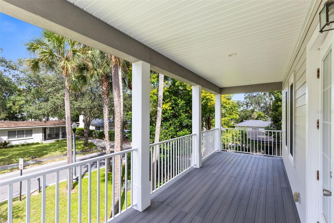
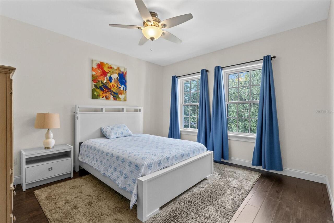
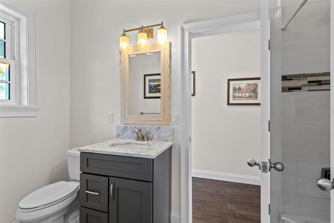
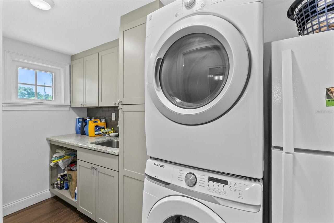
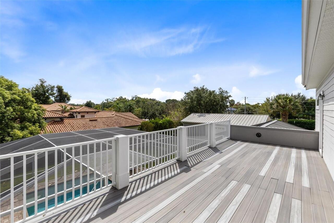
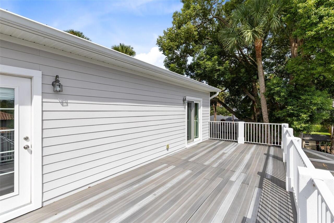
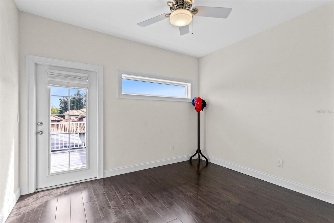
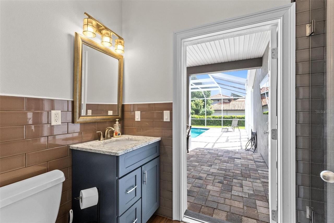
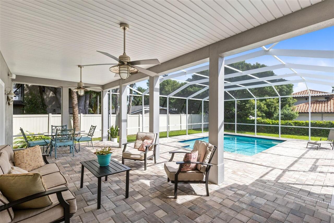
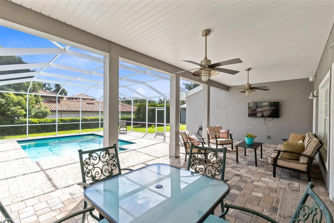
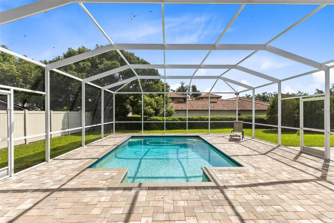
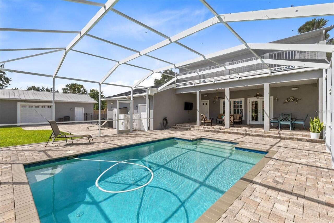
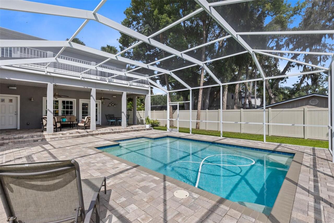
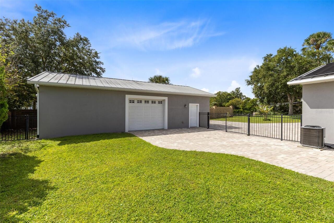
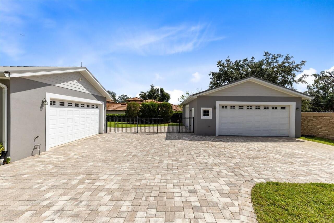
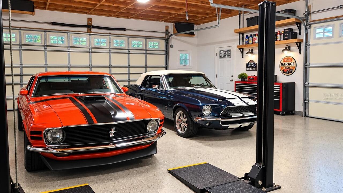
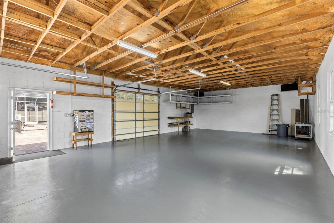
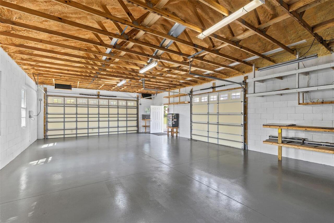
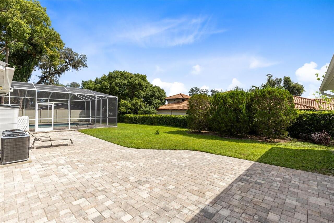
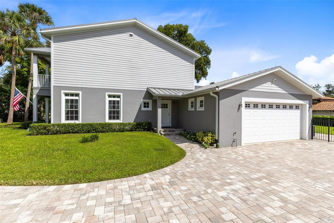
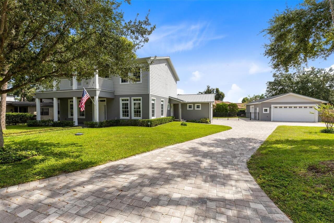
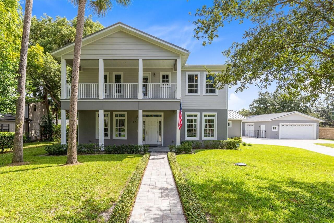
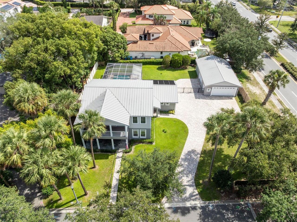
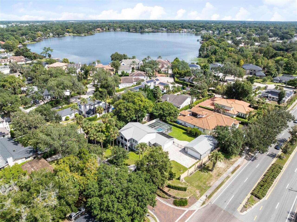
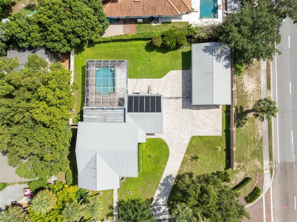
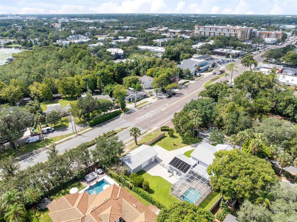
Virtually Staged. CAR ENTHUSIAST’S DREAM! Welcome to 120 Minnehaha Road, a truly unique Maitland property offering beautiful interior finishes, exceptional energy efficiency, incredible versatility, and plenty of room to spread out on nearly half an acre. Even better, you’re just one block from shopping, offering incredible convenience while still enjoying the space and flexibility of this impressive property. Step inside to a bright and inviting interior filled with thoughtful architectural details. The gorgeous kitchen serves as the heart of the home, featuring generous cabinetry and counter space with an open layout perfect for everyday living and entertaining. Beautiful coffered ceilings add character and dimension to the living spaces and give the home an elevated, custom feel. The spacious primary suite is a retreat of its own, featuring an impressively large walk-in closet and a stunning primary bathroom designed with both style and function in mind. Generously sized secondary bedrooms and flexible living areas provide plenty of room for family, guests, or working from home. The home was also designed with energy efficiency in mind, helping create a comfortable and efficient living environment. The property features an approximately 10-year-old metal roof, along with a lightning avoidance/protection system. Another major benefit for car enthusiasts and EV owners is the 400-amp electrical service, which, per the seller, provides capacity to support multiple EV chargers or other similar high-demand electrical uses. And then there’s the detached workshop/guest house—a standout feature with incredible possibilities. Per the seller, the City of Maitland has designated the outbuilding as a “Guest House” for zoning purposes, adding even more potential for its future use. The sellers have also brought a sewer line to the building in preparation for future plumbing. Imagine the possibilities for a future in-law apartment, guest house, detached home office, studio, or