407-990-2746
Menu

5359 Saddlebrook Way, Wesley Chapel, FL

NEXT
PREV
$1,149,000

($359/sqft)

List Status: Active
5359 Saddlebrook Way
Wesley Chapel, FL 33543


4 beds
4 baths
3200 living sqft
Top Features
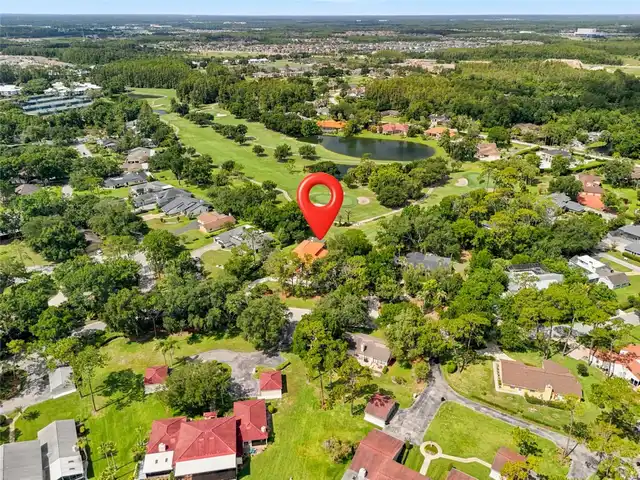
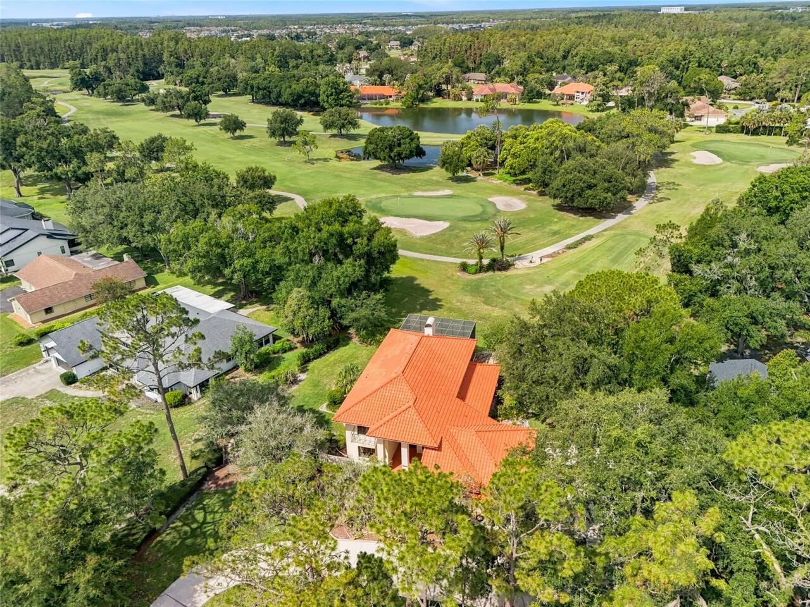
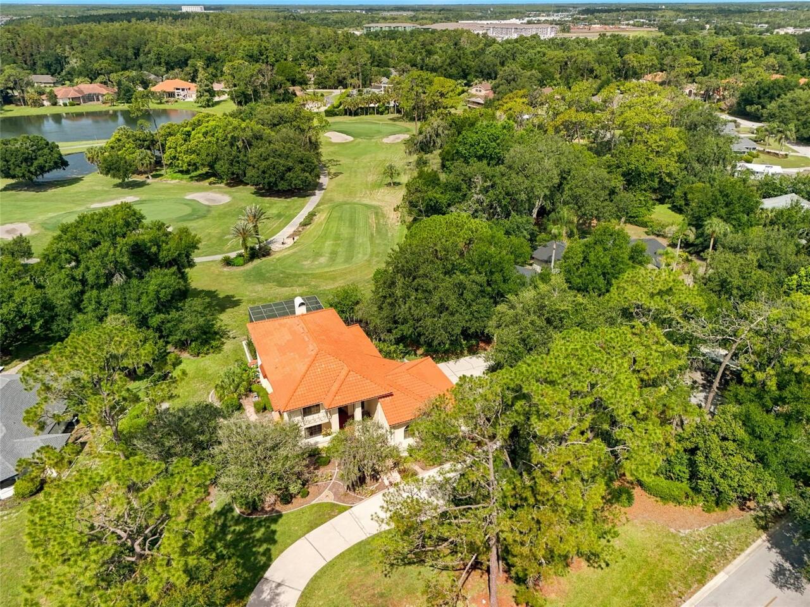
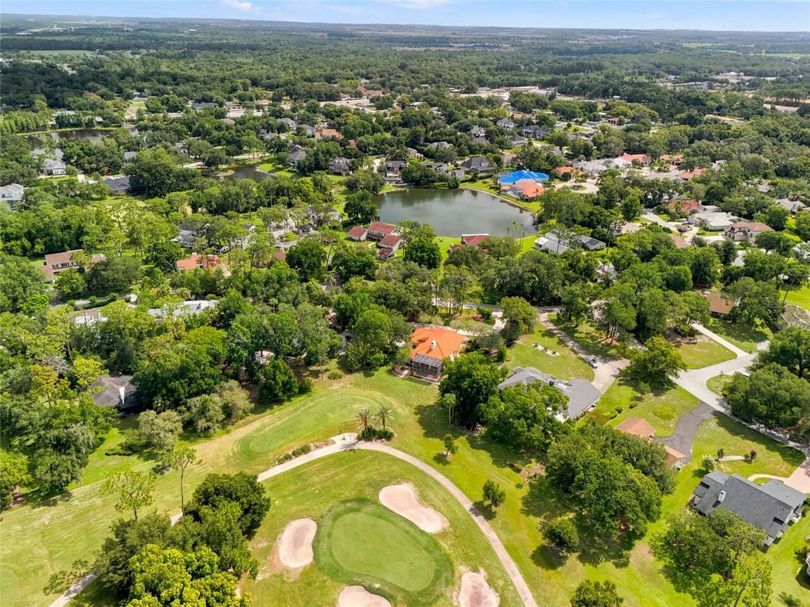
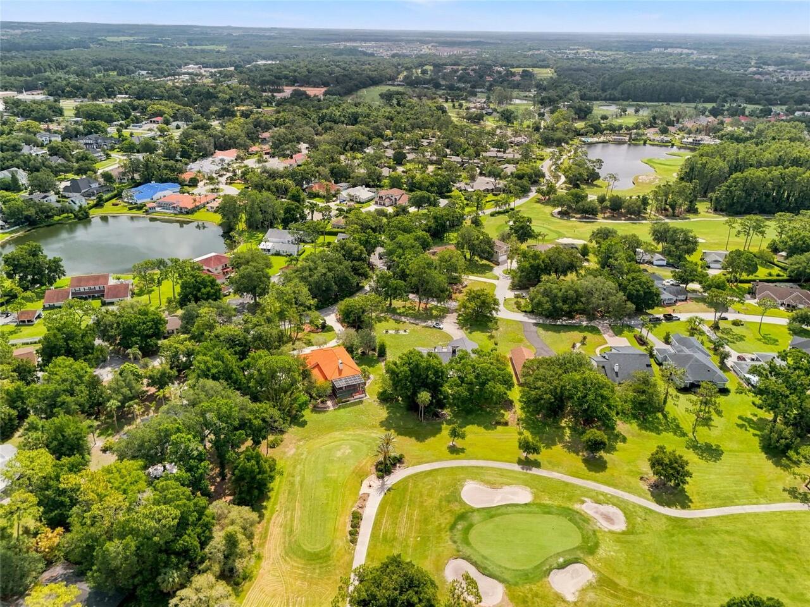
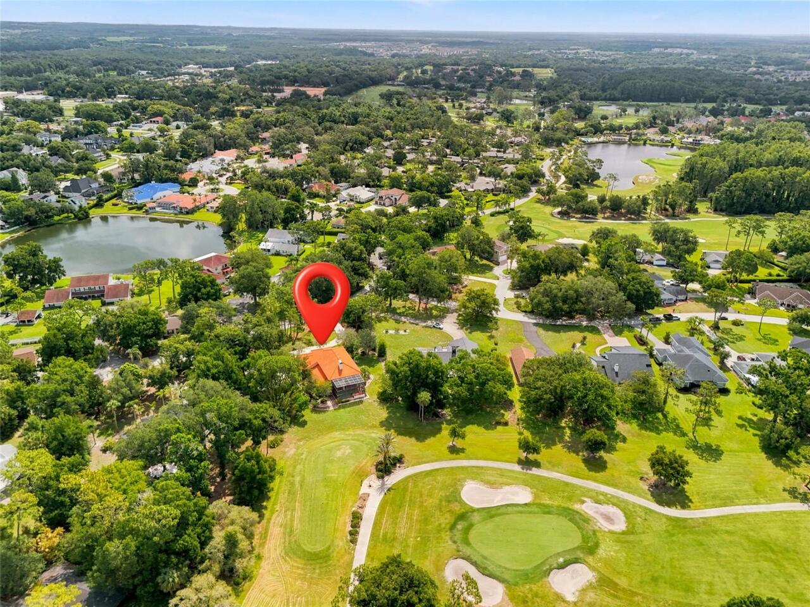
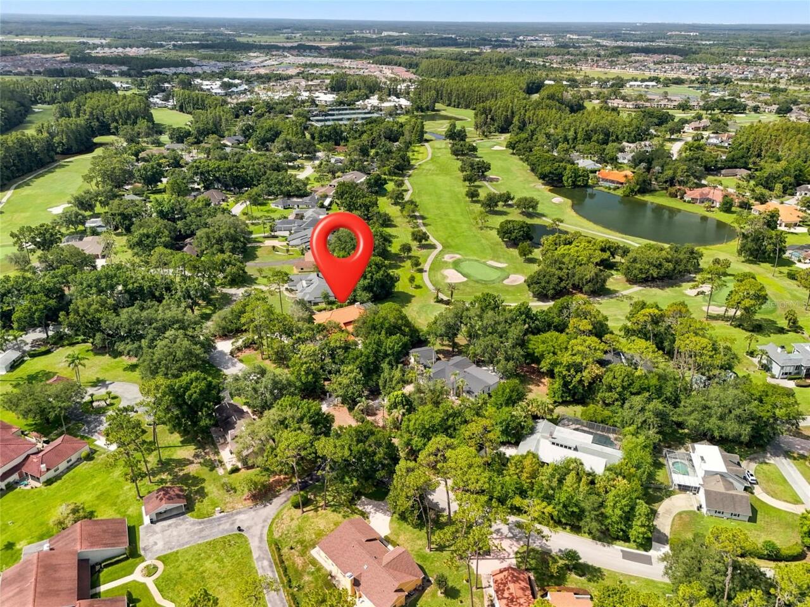
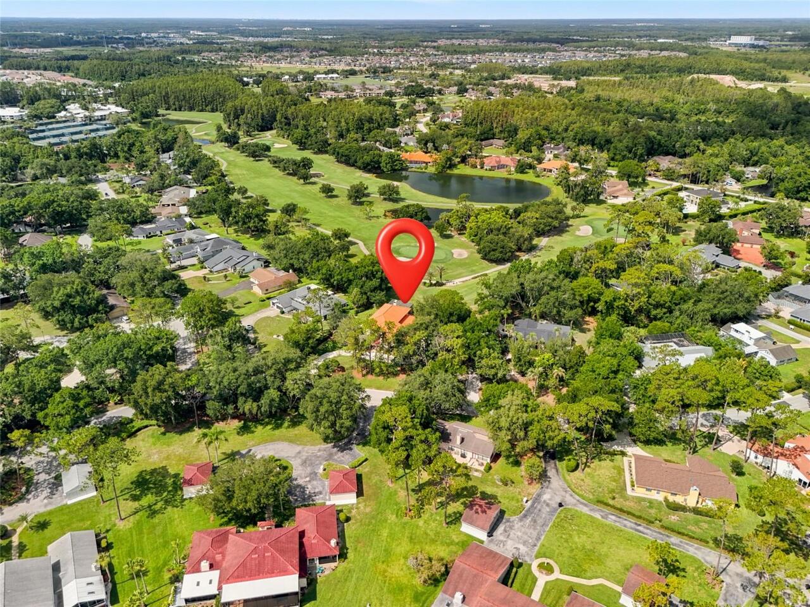
  • View: Water, Golf Course, Pool
  • Subdivision: Saddlebrook
  • Built in  1986
  • Single Family Residence
Description
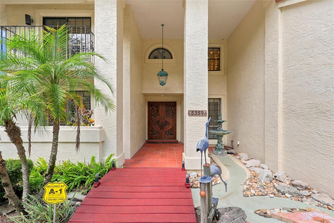
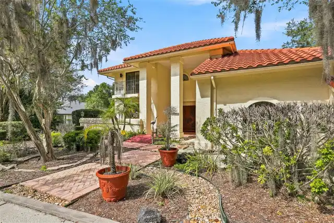
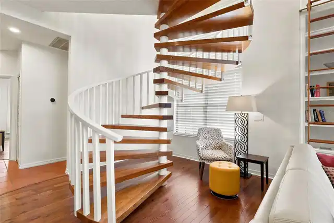
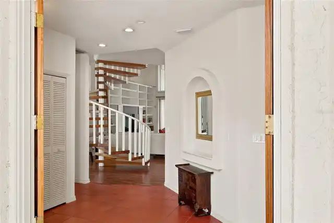
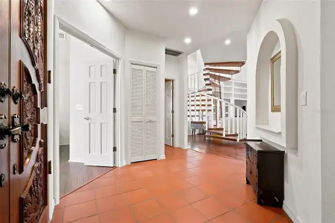
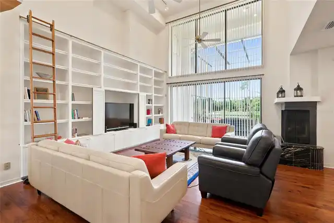
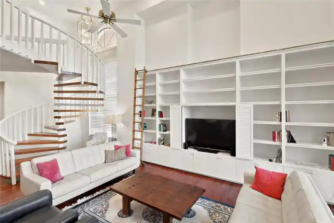
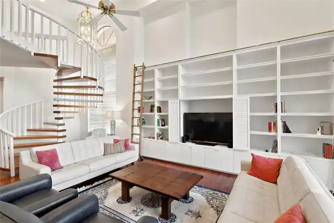
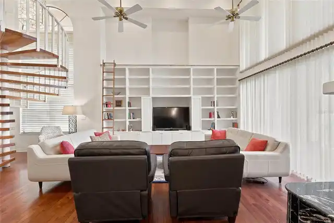
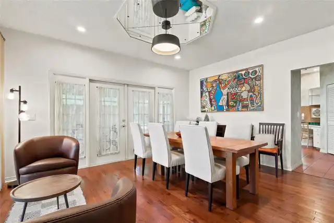
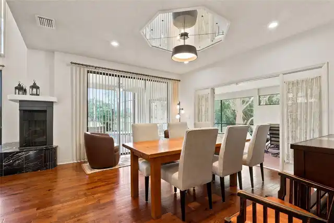
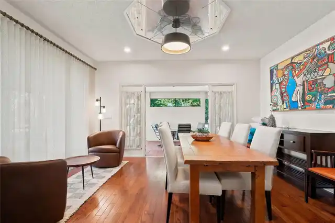
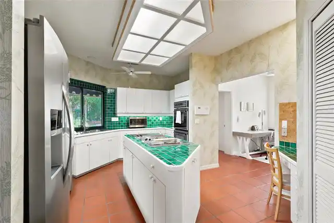
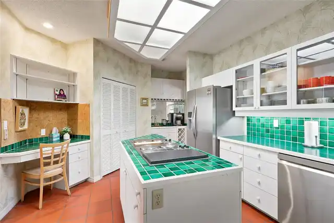
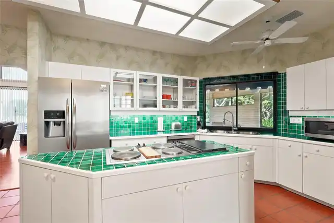
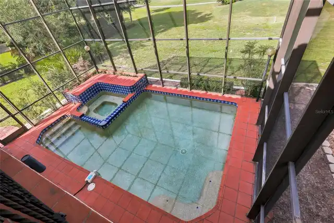
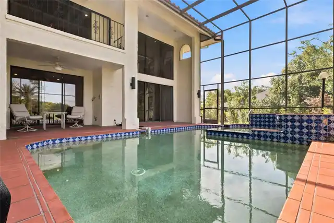
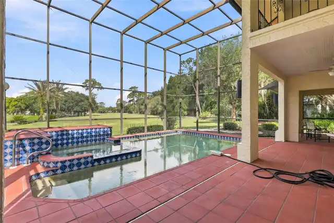
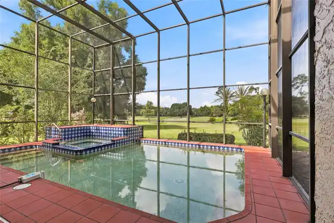
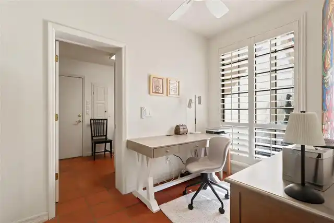
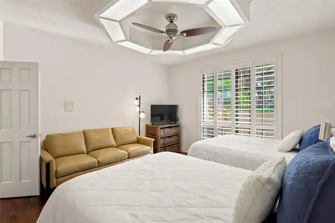
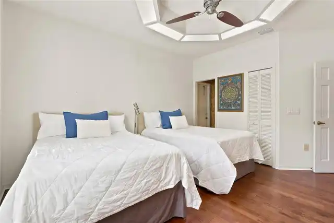
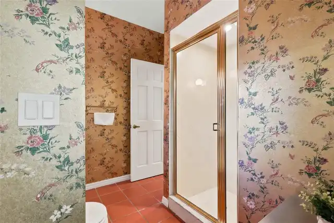
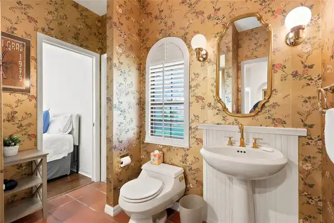
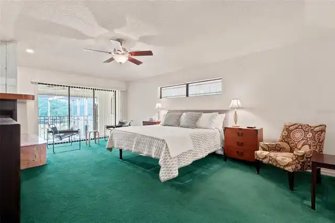
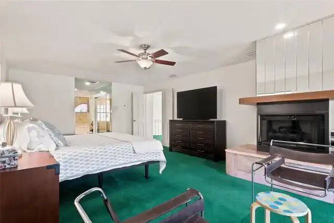
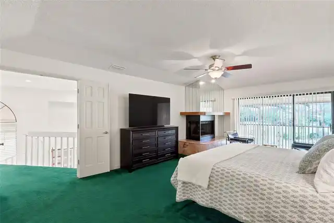
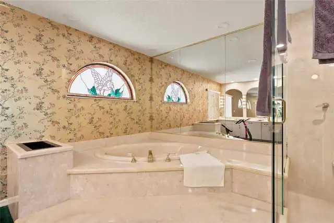
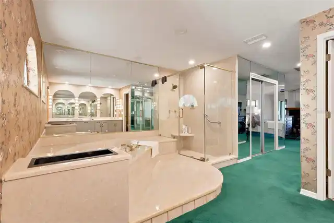
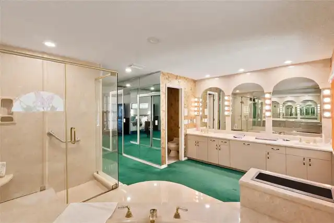
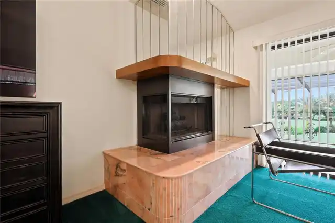
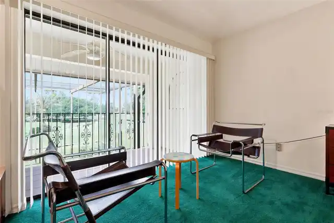
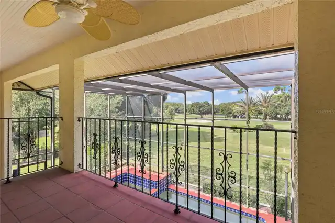
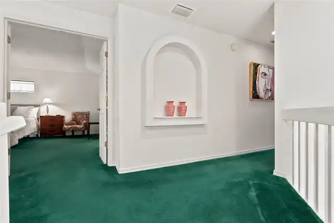
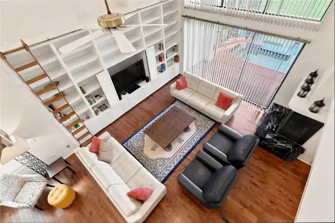
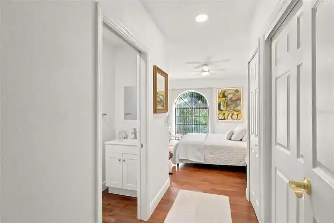
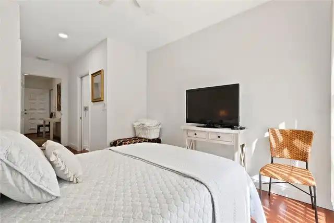
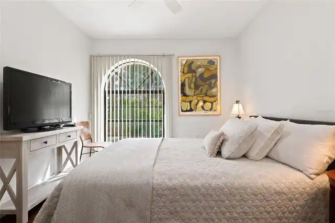
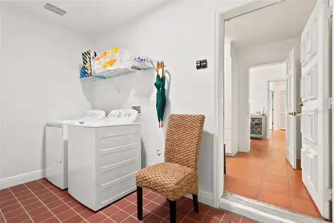
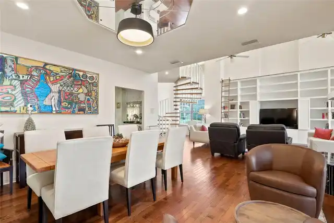
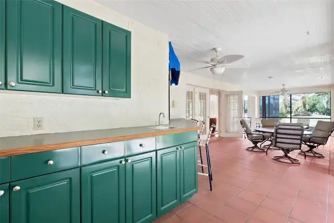
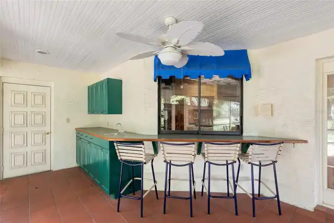
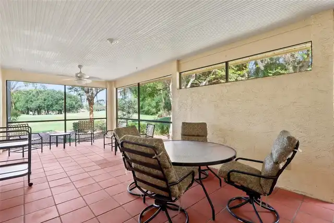
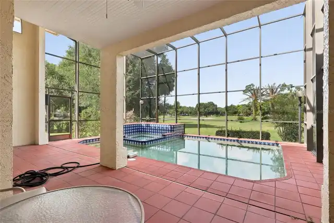
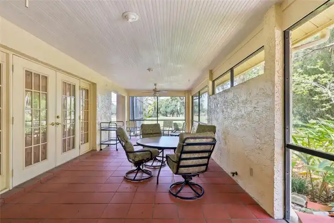
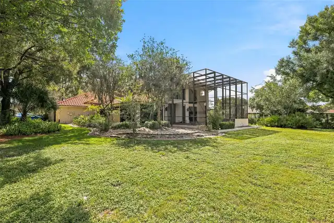
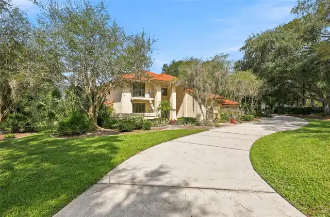
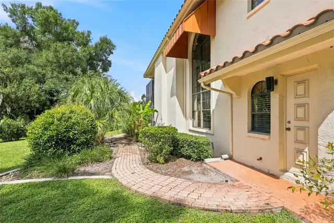
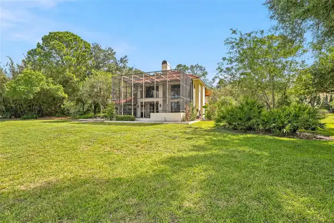
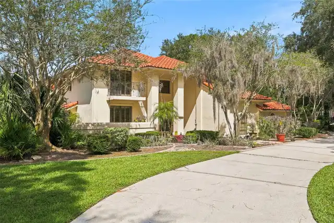
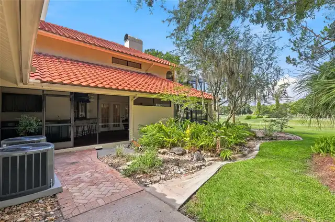
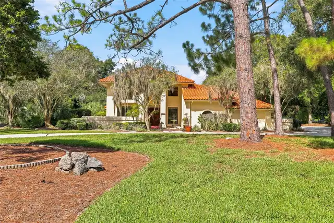
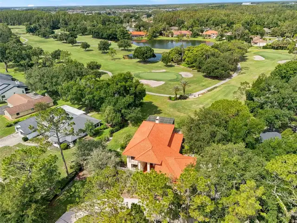
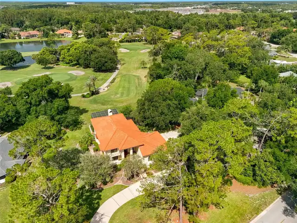
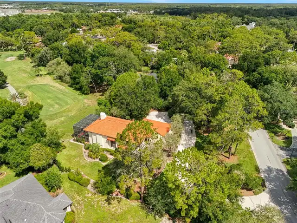
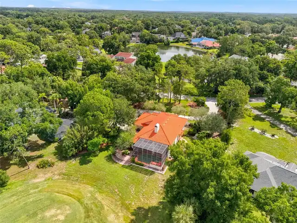
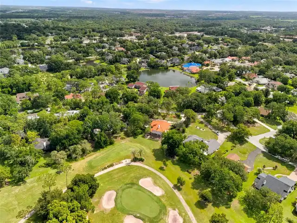
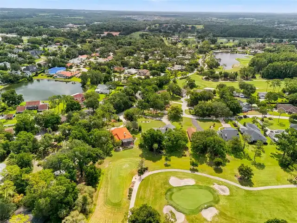
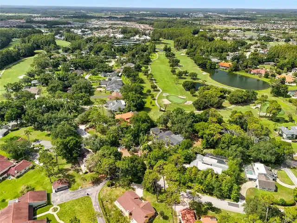
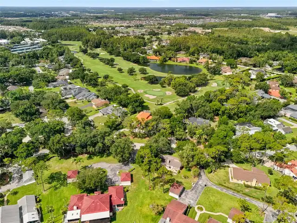
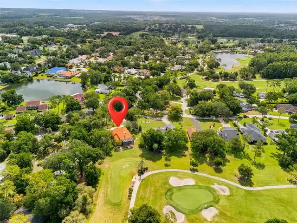
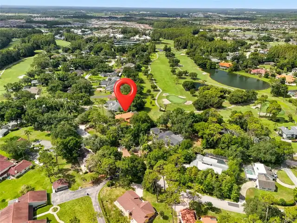
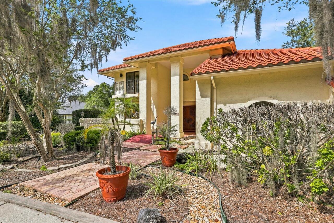
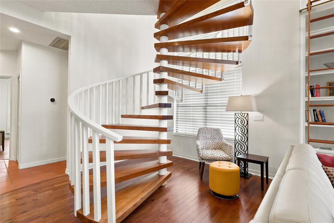
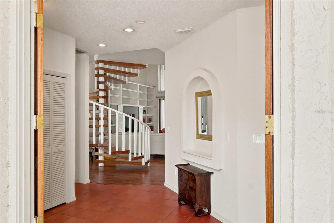
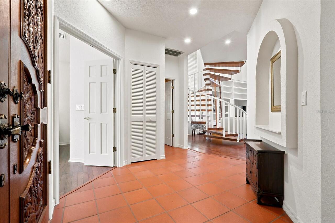
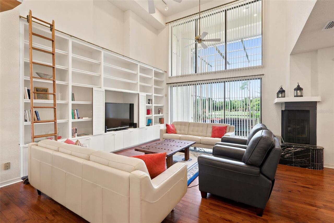
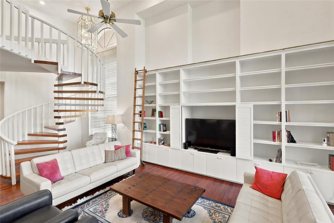
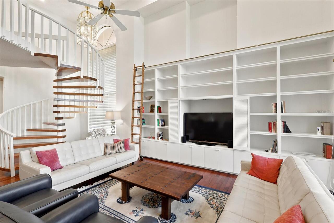
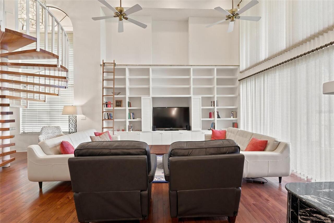
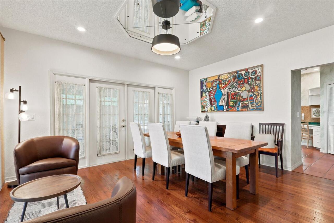
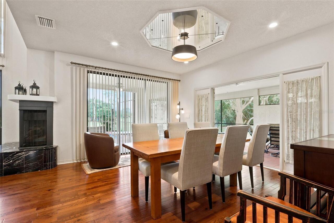
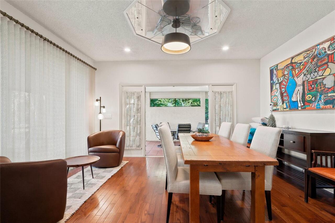
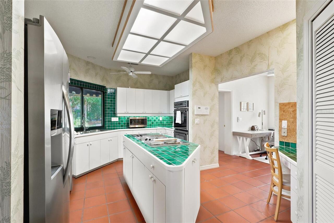
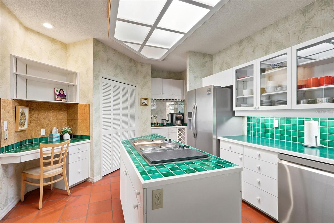
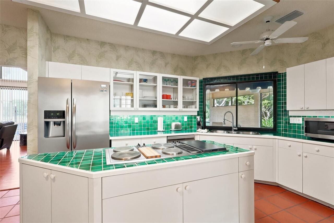
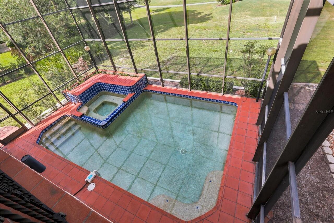
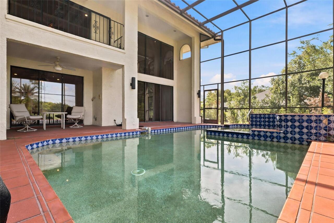
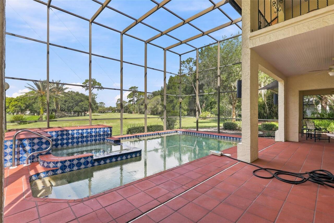
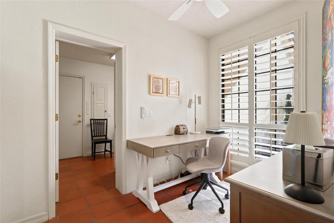
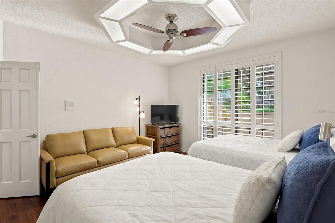
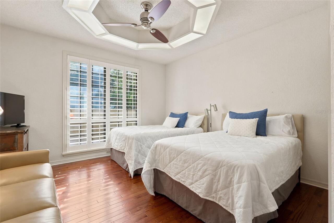
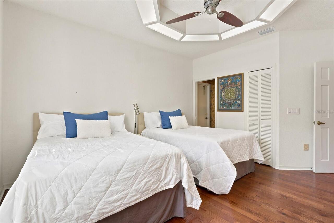
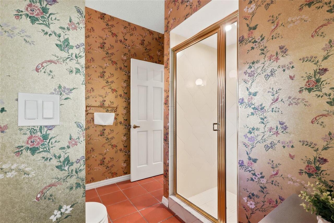
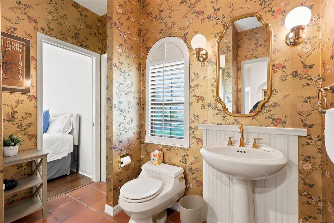
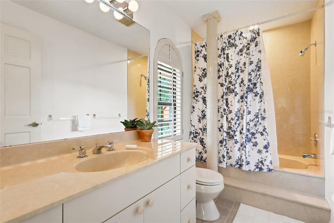
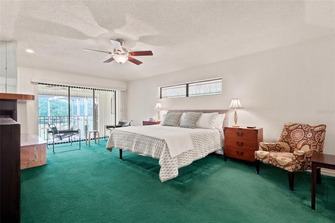
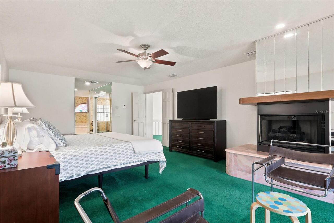
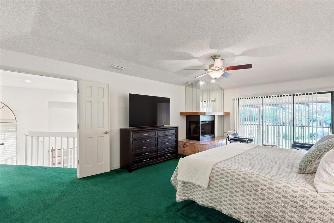
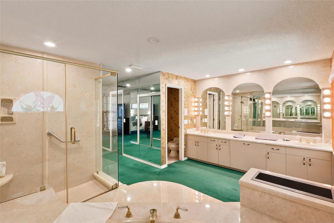
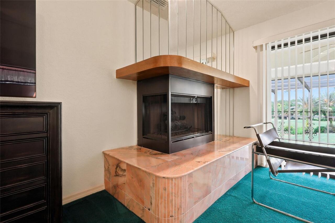
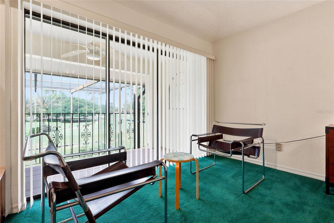
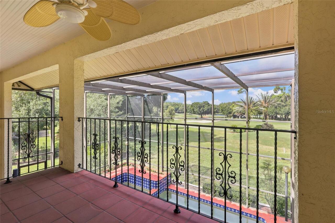
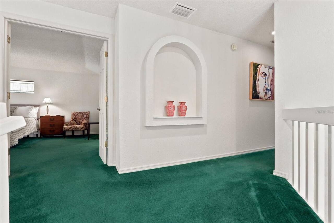
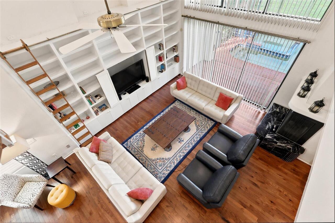
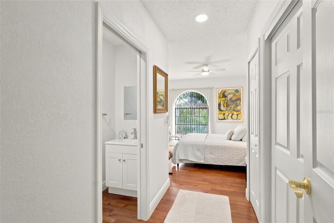
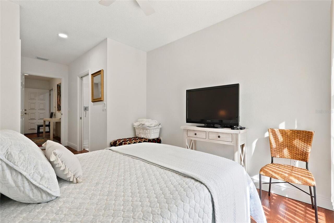
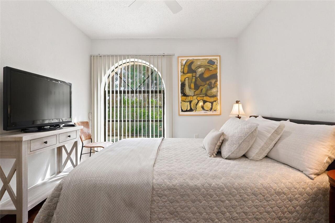
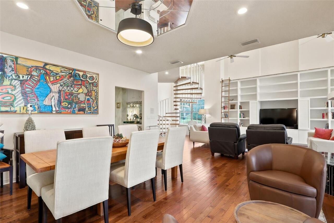
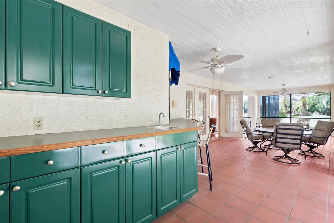
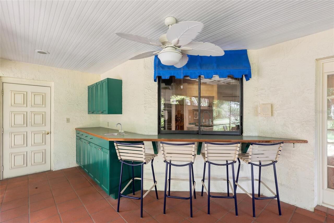
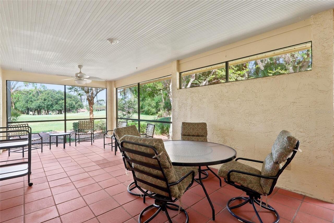
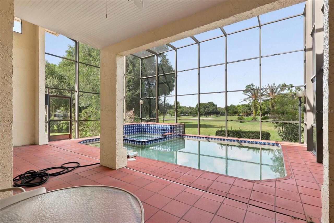
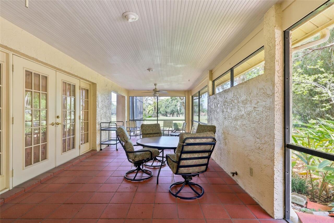
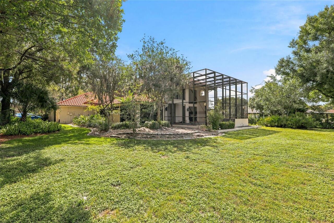
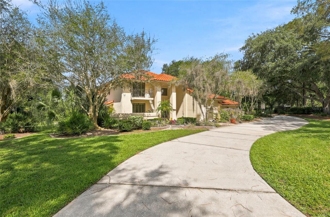
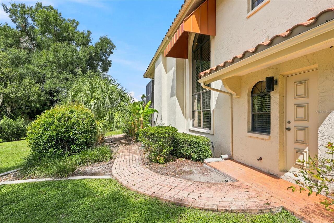
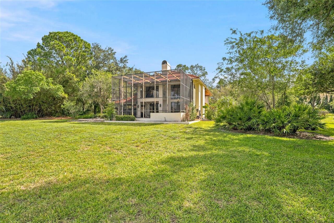
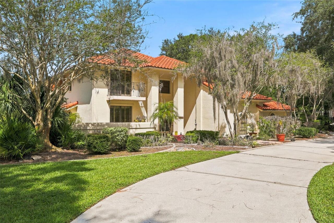
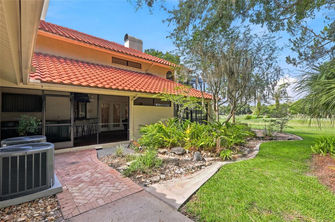
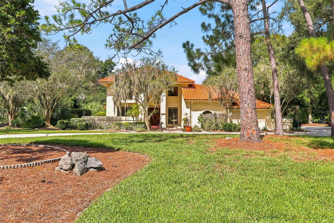
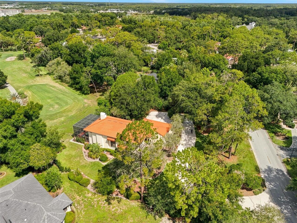
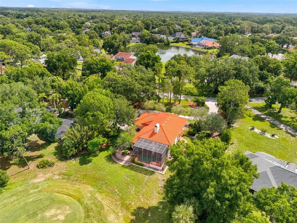
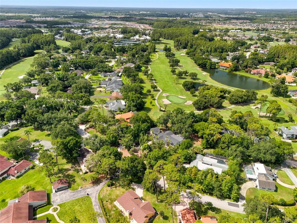
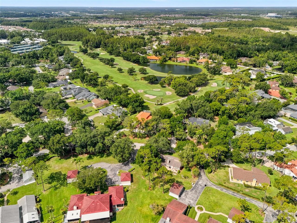
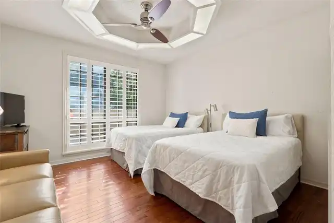
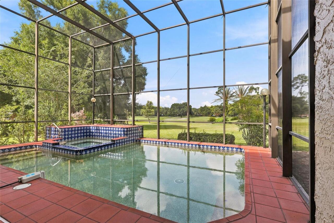
Renovated property looking to impress a buyer searching for a spectacular golf course view and a home that meets all your hearts desires. Not every home can do this for every buyer. But this view and this pool does it for the discriminating buyer. It has 4 bedrooms with 4 bathrooms, new wood floors installed downstairs, a lanai to enjoy the view while entertaining, and a study/den to work when you just have to. A kitchen when it's time to cook for the family and guests that you'll love to entertain for on those weekends, and a family room with those 10-foot-high bookcases you have always wanted, now you finally have a place for all your books. The fireplace gives you the ambiance you always have enjoyed even if you have the lower the A/C to enjoy it on those special occasions. Truly the home you have dreamed about waiting to come on the market, and here it is. The swimming pool and spa was recently renovated, the wood floors installed in 2025, A/C units installed in 2019, water softener and water heater in 2022, tile roof in 2008. The foyer highlights a solid oak staircase where if you choose to install a tube elevator it is always possible to add to this home. Saddlebrook has restaurants to enjoy without joining the amenities, and outside of Saddlebrook there are many places to go shopping either by golf cart or car. There are restaurants, nail shops, Wiregrass mall, The Grove Theaters, hospitals, urgent care, dog groomers, etc. One of the most important features to this family has been the ability to be able to walk and bike to the Resort to go swimming, go to the fitness, the restaurants, the grill, tennis, golf, without having to drive and park!!! Call to view before this is gone.
Property Details
Property Features
Property Sub Type
Single Family Residence
View
Water, Golf Course, Pool
Parking
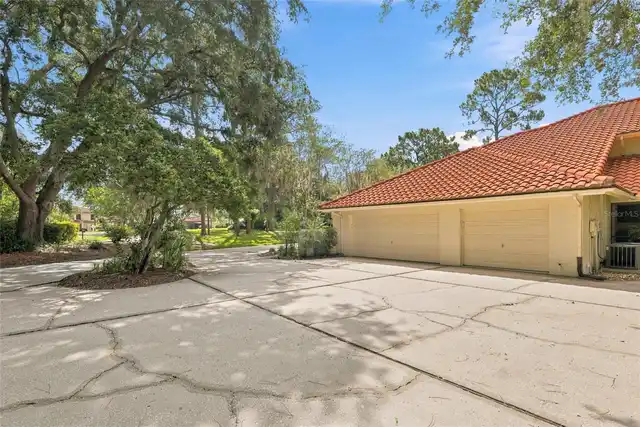
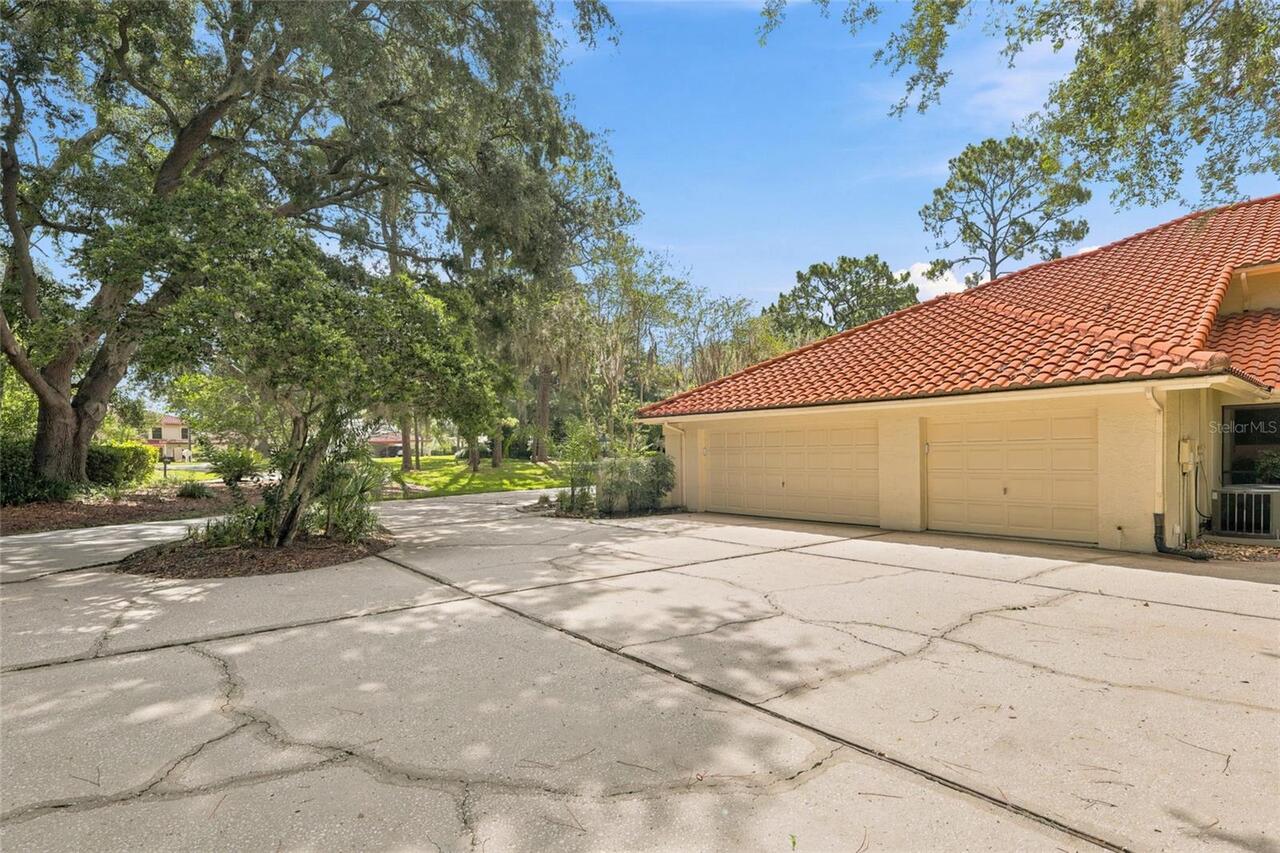
Garage Faces Side, Oversized, Circular Driveway, Driveway, Garage Door Opener, Golf Cart Garage, Golf Cart Parking, Parking Pad
Pool
Screen Enclosure, Heated, Auto Cleaner, Gunite, Self Cleaning, In Ground, Pool Sweep
County
Pasco
Subdivision
SADDLEBROOK
Additional Information
Additional Lease Restrictions
Buyer to verify with Linda Lewis 813-973-4726
Additional Parcels YN
false
Additional Rooms
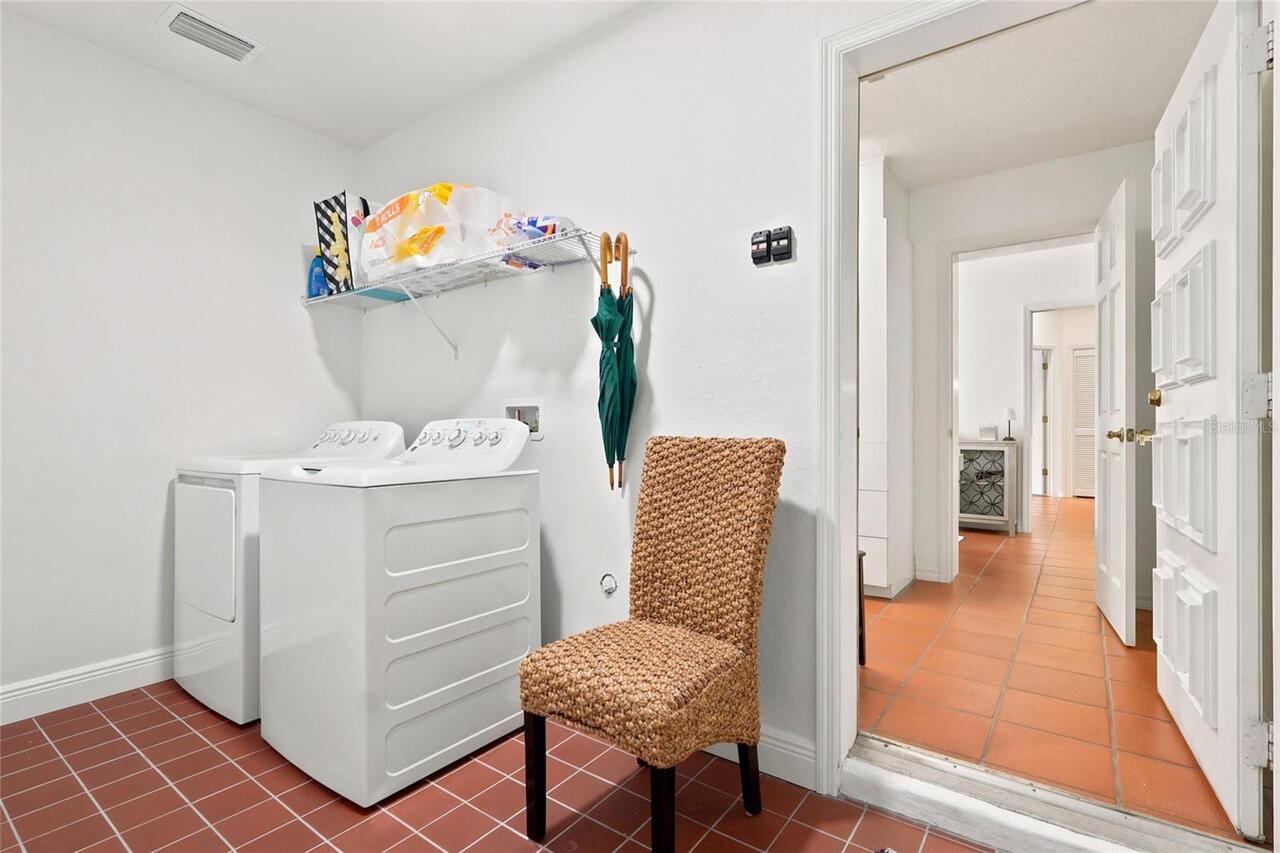
Den/Library/Office, Family Room, Formal Living Room Separate, Inside Utility
Amenities Additional Fees
Saddlebrook Amenities may be had by contacting Heath McDaniel at 813-906-3690
Appliances
Built-In Oven, Dishwasher, Range, Refrigerator
Approval Process
Buyer to verify
Architectural Style
Mediterranean
Association Amenities
Cable TV, Gated, Golf Course, Optional Additional Fees, Pickleball Court(s), Security, Shuffleboard Court, Tennis Court(s), Trail(s), Vehicle Restrictions
Association Approval Required YN
1
Association Email
lewisclean@aol.com
Association Fee
334
Association Fee Frequency
Quarterly
Association Fee Includes
Guard - 24 Hour, Cable TV, Escrow Reserves Fund, Internet, Security, Trash
Association Fee Requirement
Required
Association YN
true
Attached Garage YN
true
Available For Lease YN
1
Bathrooms Total Integer
4
Building Area Source
Public Records
Building Area Total
4684
Building Area Total Srch SqM
435.16
Building Area Units
Square Feet
Calculated List Price By Calculated SqFt
359.06
Carport YN
false
Community Features
Deed Restrictions, Fitness Center, Gated Community - Guard, Golf Carts OK, Golf, Irrigation-Reclaimed Water, No Truck/RV/Motorcycle Parking, Restaurant, Tennis Court(s), Street Lights
Construction Materials
Block, Concrete, Stucco
Cooling
Central Air, Humidity Control
Country
US
Cumulative Days On Market
22
Current Price
1149000.00
Direction Faces
Northeast
Elementary School
Wesley Chapel Elementary-PO
Exterior Features
Balcony, Garden, Private Yard, Rain Gutters, Sliding Doors, Sprinkler Metered
Fireplace Features
Family Room, Wood Burning
Fireplace YN
true
Flood Zone Code
X
Flooring
Tile, Wood
Foundation Details
Slab
Furnished
Unfurnished
Garage Spaces
3
Garage YN
true
Heating
Central, Electric
High School
Wesley Chapel High-PO
Home Warranty YN
false
Interior Features
Ceiling Fans(s)
Internet Address Display YN
true
Internet Automated Valuation Display YN
false
Internet Consumer Comment YN
false
Internet Entire Listing Display YN
true
Laundry Features
Laundry Room
Lease Restrictions YN
1
Levels
Two
List AOR
Suncoast Tampa
Living Area Meters
297.29
Living Area Source
Public Records
Living Area Units
Square Feet
Lot Features
In County, Irregular Lot, Landscaped, On Golf Course, Oversized Lot, Paved, Private
Lot Size Acres
0.91
Lot Size Square Feet
39615
Lot Size Square Meters
3680
Middle Or Junior School
Thomas E Weightman Middle-PO
Minimum Lease
No Minimum
Modification Timestamp
2026-07-11T14:10:10.502Z
Monthly HOA Amount
111.33
New Construction YN
false
Num Of Own Years Prior To Lease
1
Number Of Pets
2
Occupant Type
Vacant
Other Equipment
Irrigation Equipment, Private Yard
Ownership
Fee Simple
Parcel Number
08-26-20-0030-00000-0540
Patio And Porch Features
Covered, Rear Porch, Screened
Pet Restrictions
When walking your pet, it must always be on a leash, and you just always carry a bag.
Pet Size
Extra Large (101+ Lbs.)
Pets Allowed
Cats OK, Dogs OK, Yes
Planned Unit Development YN
1
Pool Private YN
true
Public Survey Range
20
Public Survey Section
08
RATIO Current Price By Calculated SqFt
359.06
Realtor Info
As-Is, No Sign
Road Surface Type
Asphalt, Paved
Roof
Tile
Room Count
9
Senior Community YN
false
Sewer
Public Sewer
Showing Requirements
24 Hour Notice, Appointment Only, Call Before Showing, Call Listing Agent, Key/Agent, Listing Agent Must Accompany, See Remarks
Spa Features
Heated, In Ground
Spa YN
true
Status Change Timestamp
2026-06-19T17:40:24.000Z
Stories Total
2
Tax Annual Amount
4948
Tax Block
00000
Tax Book Number
11219/1685
Tax Legal Description
SADDLEBROOK PHASE 1 UNREC LOT 54 DESC AS COM AT NW COR OF NE1/4 OF SW1/4 TH S87DG 19' 00'W 236.12 FT TH S57DG 52' 40"W 161.52 FT TH S32DG 07' 20"E 164.35 FT TO BEG OF CURVE CONC TO NE RAD 350 FT CHD BRG & DIST S41DG 53' 13"E 118.72 FT TH ALG ARC OF SAID CURVE 119.30 FT TO END TH S51DG 39' 06"E 140.73 TO POINT ON CURVE RAD 400 FT CHD BRG & DIST N63DG 41' 05"E 342.23 FT TH ALG ARC OF SAID CURVE 353.64 FT TO END TH N89DG 00' 13"E 252.53 FT TO BEG OF CURVE CONC TO SW RAD 500 FT CHD BRG & DIST S68DG 52' 36"E 376.54 TH ALG ARC OF SAID CURVE 386.06 FT TO END TH S46DG 45' 25"E 80.85 FT FOR POB TH CONT S46DG 45' 25"E 124.97 FT TO BEG OF CURVE CONC TO NE RAD 250 FT CHD BRG & DIST S54DG 13' 35"E 65.00 FT TH ALG ARC OF SAID CURVE 65.18 FT TO END TH
Tax Lot
0540
Tax Year
2025
Total Acreage
1/2 to less than 1
Total Annual Fees
1336.00
Total Monthly Fees
111.33
Township
26
Universal Property Id
US-12101-N-0826200030000000540-R-N
Unparsed Address
5359 SADDLEBROOK WAY
Utilities
BB/HS Internet Available, Cable Connected, Electricity Connected, Fire Hydrant, Public, Sewer Connected, Underground Utilities, Water Connected
Vegetation
Mature Landscaping, Trees/Landscaped
Water Source
Public
Water View
Pond
Water View YN
1
Waterfront YN
false
Years Of Owner Prior To Leasing Req YN
1
Zoning
R2
Zoning Compatible YN
1
Neighborhood Map
Popup

Property Photos
Listing Photo
Listing Photo
Listing Photo
Listing Photo
Listing Photo
Listing Photo
Listing Photo
Listing Photo
Listing Photo
Listing Photo
Listing Photo
Listing Photo
Listing Photo
Listing Photo
Listing Photo
Listing Photo
Listing Photo
Listing Photo
Listing Photo
Listing Photo
Listing Photo
Listing Photo
Listing Photo
Listing Photo
Listing Photo
Listing Photo
Listing Photo
Listing Photo
Listing Photo
Listing Photo
Listing Photo
Listing Photo
Listing Photo
Listing Photo
Listing Photo
Listing Photo
Listing Photo
Listing Photo
Listing Photo
Listing Photo
Listing Photo
Listing Photo
Listing Photo
Listing Photo
Listing Photo
Listing Photo
Listing Photo
Listing Photo
Listing Photo
Listing Photo
Listing Photo
Listing Photo
Listing Photo
Listing Photo
Listing Photo
Listing Photo
Listing Photo
Listing Photo
Listing Photo
Listing Photo
Listing Photo
Listing Photo
Listing Photo
Listing Photo
Listing Photo
Listing Photo
Listing Photo
Listing Photo
Listing Photo
Listing Photo
Listing Photo
Listing Photo
Listing Photo
Listing Photo
Listing Photo
Listing Photo
Listing Photo
Listing Photo
Listing Photo
Listing Photo
Listing Photo
Listing Photo
Listing Photo
Listing Photo
Listing Photo
Listing Photo
Listing Photo
Listing Photo
Listing Photo
Listing Photo
Listing Photo
Listing Photo
Listing Photo
Listing Photo
Listing Photo
Listing Photo
Listing Photo
Listing Photo
Listing Photo
Listing Photo
Listing Photo
Listing Photo
Listing Photo
Listing Photo
Listing Photo
Listing Photo
Listing Photo
Listing Photo
Listing Photo
Listing Photo
Listing Photo
Listing Photo
Listing Photo
Listing Photo
Listing Photo
Listing Photo
Listing Photo
Listing Photo
Listing Photo
Listing Photo
Listing Photo
Listing Photo
Listing Photo
Listing Photo
Listing Photo
Listing Photo
Listing Photo
Listing Photo
Listing Photo
Listing Photo
Listing Photo
Listing Photo
Listing Photo
Listing Photo
Listing Photo
Listing Photo
Listing Photo
Listing Photo
Listing Photo
Listing Photo
Listing Photo
Listing Photo
Listing Photo
Listing Photo

MLS #MFRTB8521314 Listing courtesy of Century 21 Bill Nye Realty provided by Stellar MLS.
Similar Listings

$1,137,500
30581 Ivy Forge Court
Wesley Chapel
4BR/4BA
| Active
$1,250,000
5650 Killians Path
Wesley Chapel
4BR/4BA
| Active


All listing information is deemed reliable but not guaranteed and should be independently verified through personal inspection by appropriate professionals. Listings displayed on this website may be subject to prior sale or removal from sale; availability of any listing should always be independent verified. Listing information is provided for consumer personal, non-commercial use, solely to identify potential properties for potential purchase; all other use is strictly prohibited and may violate relevant federal and state law. The source of the listing data is as follows: Stellar MLS (updated 8/9/26 2:18 AM) |

Listing Search


Translate Tool

Featured Listings
Oviedo Real Estate
$990,000
6 BED
3 BATH
**Luxury, space, and upgrades come together in this stunning 4,181-square-foot home located in the exclusive Retreat at ... Read More
Fort Myers Real Estate
$825,000
3 BED
3 BATH
A rare opportunity to own one of Pelican Preserve’s most coveted streets. Welcome to Trieste Drive, an exceptional estat... Read More
St Petersburg Real Estate
$999,900
3 BED
2 BATH
From your front porch, downtown St. Petersburg's skyline serves as a daily reminder that one of Florida's most dynamic w... Read More
Winter Garden Real Estate
$840,000
4 BED
3 BATH
Welcome to one of Storey Grove's most exceptional homes! Perfectly positioned on a premium waterfront homesite with no r... Read More
Pinellas Park Real Estate
$1,236,000
4 BED
4 BATH
Welcome to an extraordinary retreat in the heart of Pinellas Park. Some photos are virtually staged and edited for visua... Read More
Tampa Real Estate
$875,000
3 BED
2 BATH
Virtually Staged. Virtually Staged. Located in the gated Asbury Park Villas community, this multi-level South Tampa town... Read More
Debary Real Estate
$1,185,000
5 BED
4 BATH
Exceptional 5-acre estate offering privacy, space, modern design, and convenient access to everyday amenities. The main ... Read More
Lutz Real Estate
$1,500,000
6 BED
3 BATH
Welcome to one of Cheval's most beautifully renovated luxury homes, where timeless elegance meets modern functionality. ... Read More
Apollo Beach Real Estate
$1,050,000
4 BED
2 BATH
**Welcome to 728 Spanish Main Drive, where every evening ends with a spectacular waterfront sunset and every day feels l... Read More
Wimauma Real Estate
$800,000
3 BED
2 BATH
Calling all owner developer's. This property is zoned residential on west lake with a private dirt road. Read More
Contact Sandra Pardo

407-990-2746

Wendy Morris LLC

Licensed in the State of Florida
BK 3146762
16797 Broadwater Avenue
Winter Garden, Florida 34787

Your privacy is our utmost concern. We will never sell your personal information. Privacy Policy
©2026 sandrapardohomes.com - all rights reserved. | Site Map