407-990-2746
Menu

16306 Wild Mallard Drive, Odessa, FL

NEXT
PREV
$1,175,000

($331/sqft)

List Status: Active
16306 Wild Mallard Drive
Odessa, FL 33556


5 beds
3 baths
3550 living sqft
Top Features
  • Subdivision: Nine Eagles Unit One Sec I
  • Built in  2017
  • Single Family Residence
Description
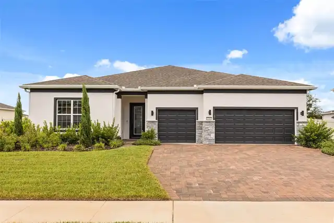
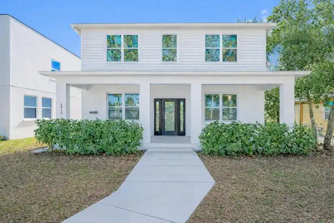
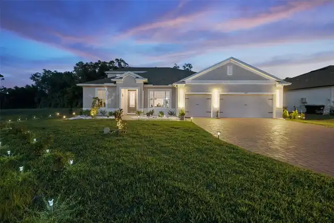
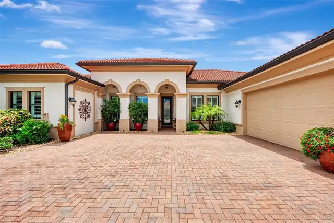
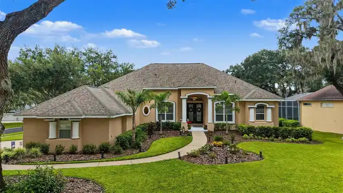
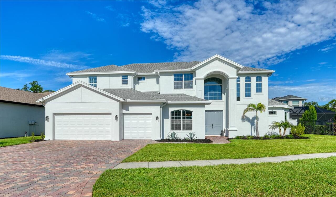
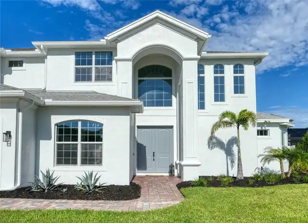
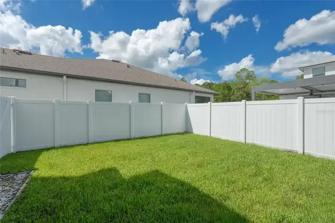
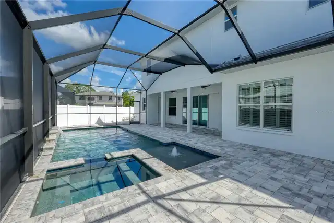
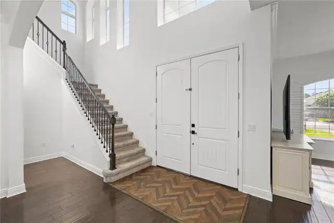
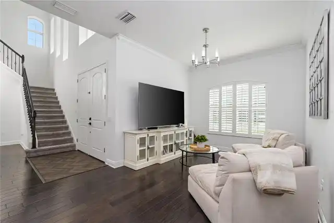
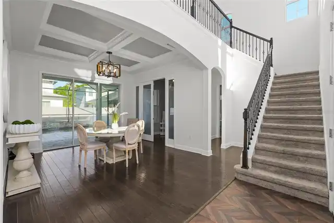
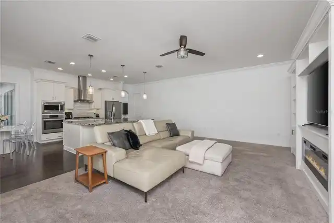
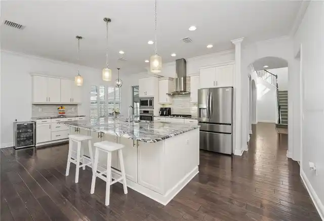
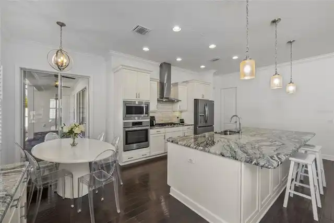
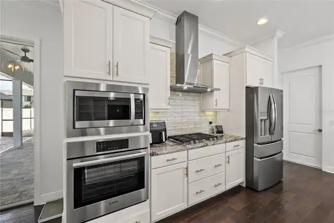
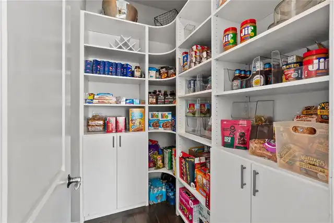
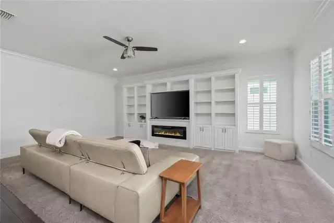
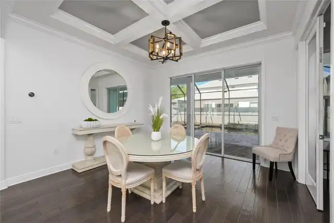
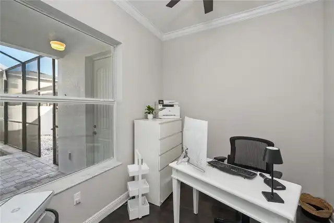
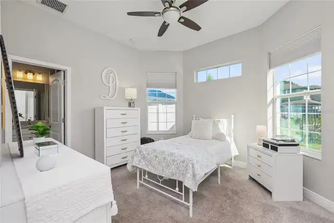
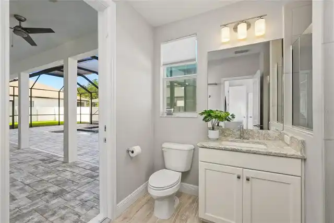
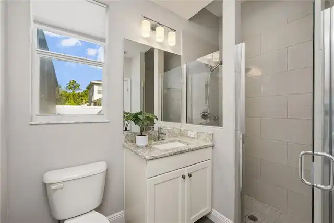
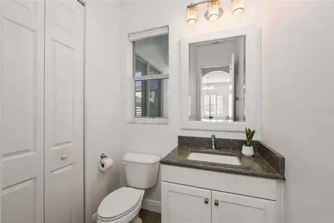
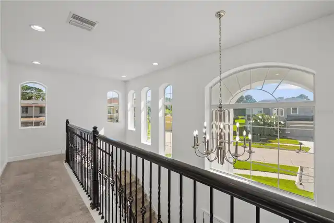
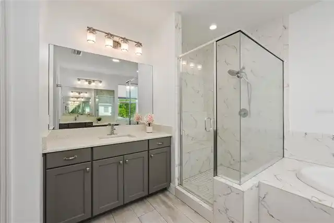
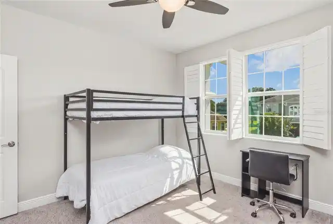
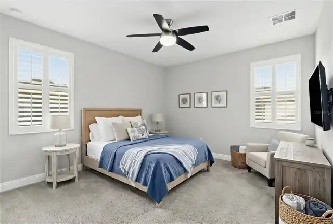
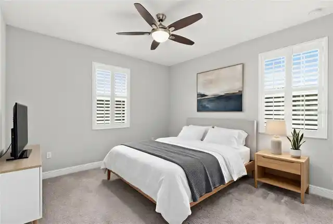
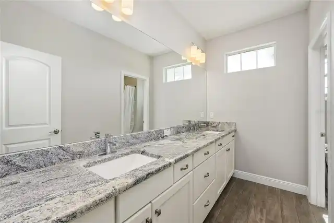
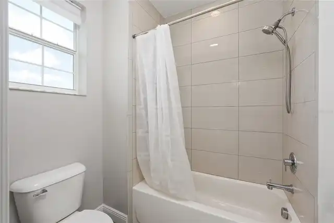
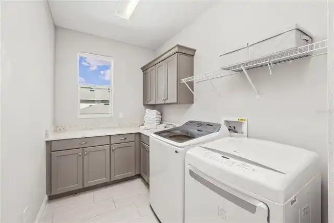
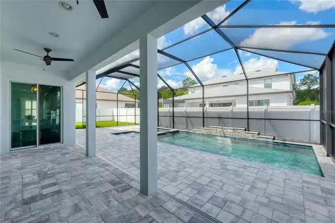
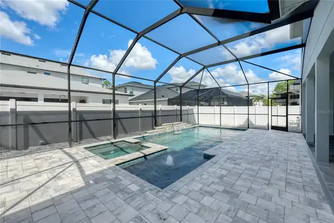
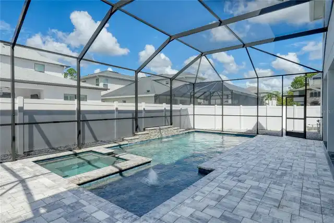
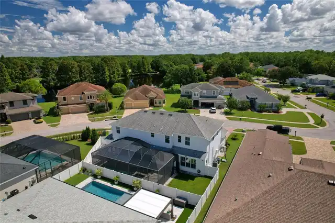
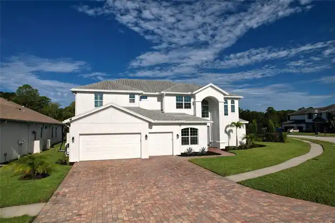
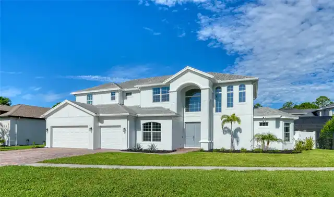
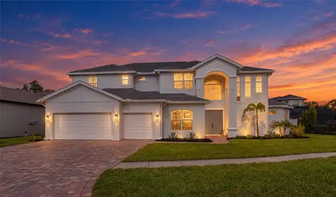
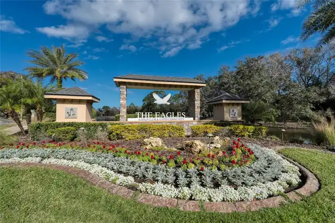
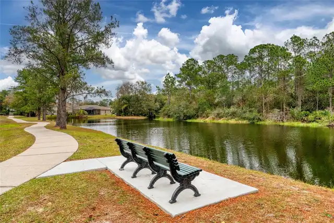
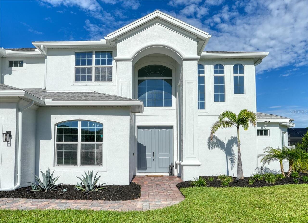
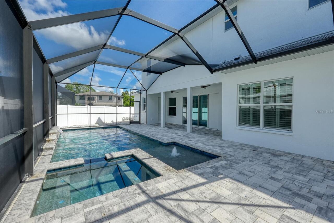
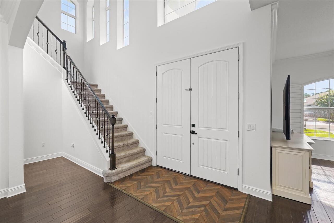
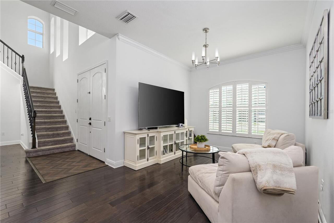
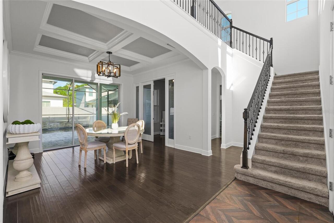
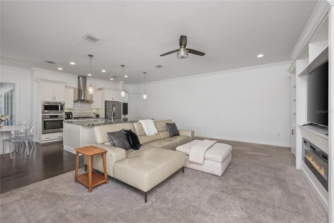
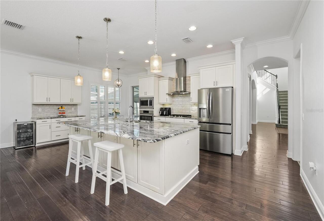
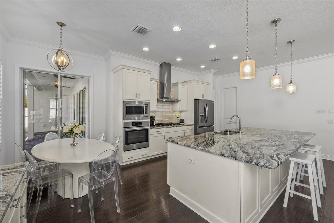
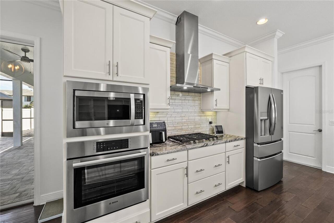
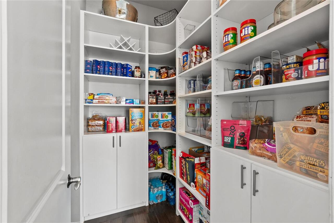
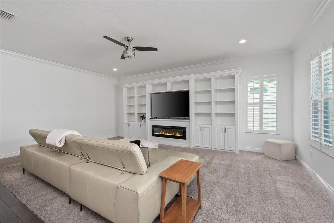
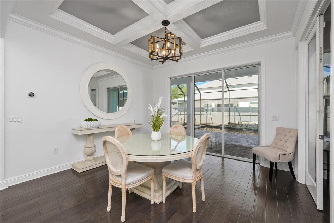
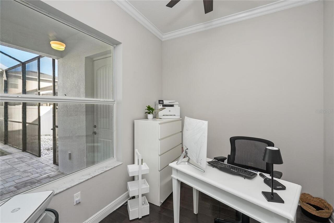
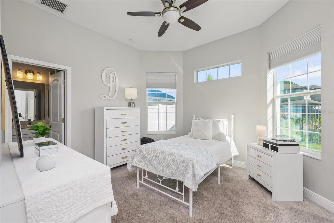
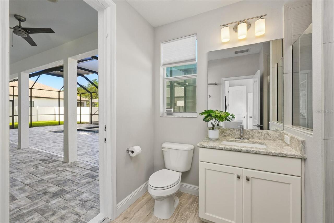
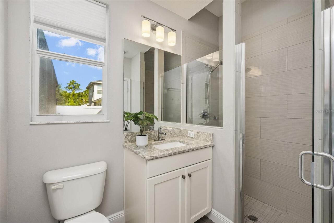
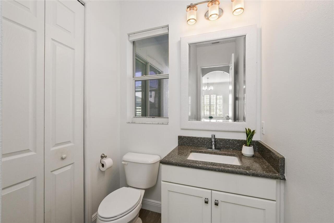
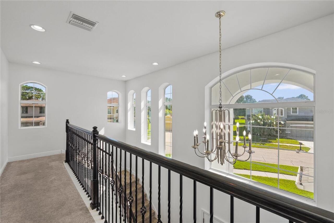
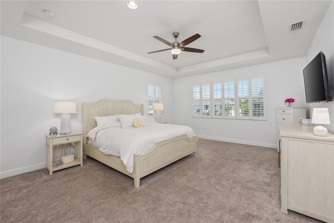
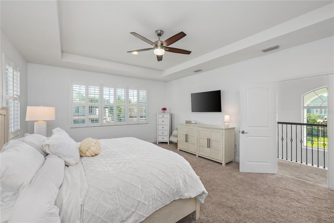
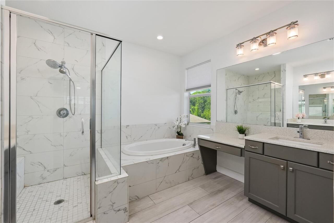
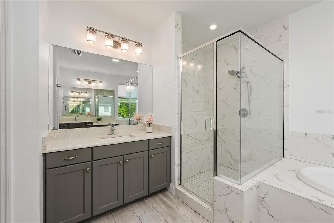
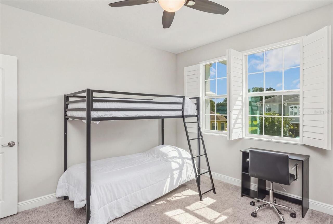
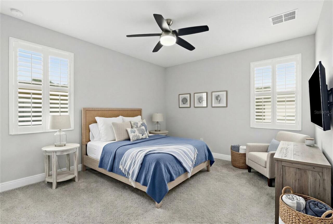
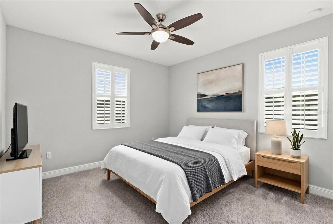
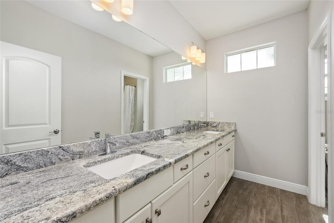
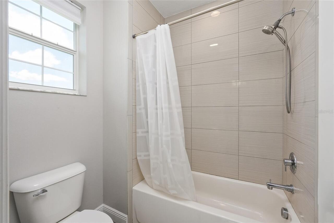
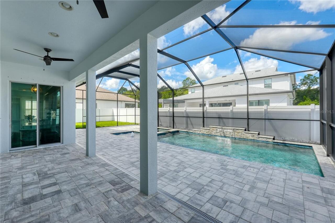
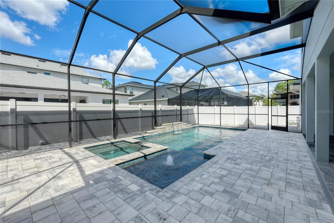
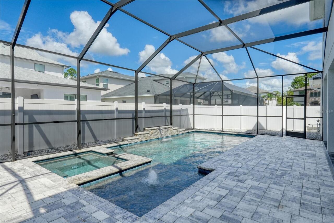
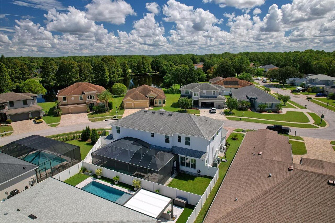
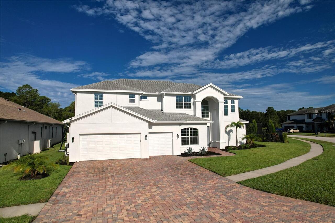
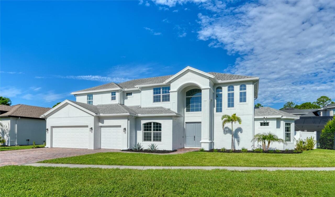
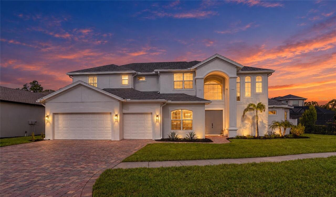
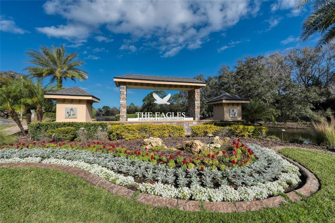
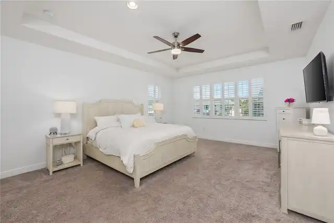
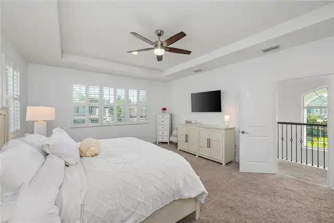
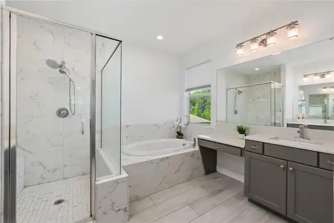
The Eagles gated golf community!! Experience elevated Florida living in this distinctive custom Larson residence, where a unique architectural elevation, beautifully updated interiors and resort-style outdoor living create exceptional appeal. Built in 2017 and enhanced with a heated pool and screened enclosure in 2021, this 5-bedroom, 3.5-bath residence offers a 3-car garage, dedicated office and thoughtful floor plan designed for both everyday living and entertaining within the prestigious guard-gated community of The Eagles. From the moment you arrive, the freshly painted, sophisticated warm-white exterior, three new designer lanterns and completely redesigned front landscaping create exceptional curb appeal. New trees, sod, agave plants, additional plantings and fresh mulch provide a fresh, refined presence. Inside, newly painted living spaces and bathrooms create a bright backdrop enhanced by plantation shutters, engineered hardwood flooring throughout most of the first floor, elegant lighting and beautiful coffered ceilings. The open layout allows natural light to fill the home while maintaining defined and inviting living spaces. The bright white kitchen features crisp white cabinetry, granite countertops, premium stainless-steel appliances including a propane cooktop, Bosch oven, a generous pantry and a brand-new refrigerator that will remain. The adjoining family room features stylish built-ins and abundant natural light. The private first-floor guest or in-law suite includes its own full bathroom, spacious walk-in closet and direct access to the pool and outdoor living area. Its separation from the upstairs bedrooms is ideal for guests, extended family or multigenerational living. A dedicated office and separate half bath complete the first floor. Upstairs, four generously sized bedrooms and two full baths provide ample space and privacy. The primary retreat offers a generously proportioned walk-in closet and an ensuite bath with quartz countertops, a frame
Property Details
Property Features
Property Sub Type
Single Family Residence
Parking
Electric Vehicle Charging Station(s)
Pool
Screen Enclosure, Heated, In Ground
County
Hillsborough
Subdivision
NINE EAGLES UNIT ONE SEC I
Additional Information
Additional Lease Restrictions
Depending on the Villlage in the Eagles, 5-10% of homes can be leased. Call HOA Leigh Slement for details at 727-771-7753.
Additional Parcels YN
false
Additional Rooms
Den/Library/Office
Alternate Key Folio Num
U-30-27-17-028-D00000-00012.0
Appliances
Cooktop, Dishwasher, Disposal, Dryer, Freezer, Ice Maker, Range, Refrigerator, Tankless Water Heater, Washer
Approval Process
Call HOA Leigh Slement for details at 727-771-7753.
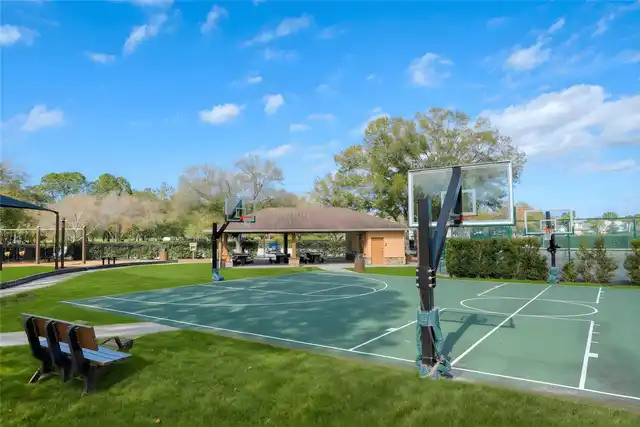
Association Amenities
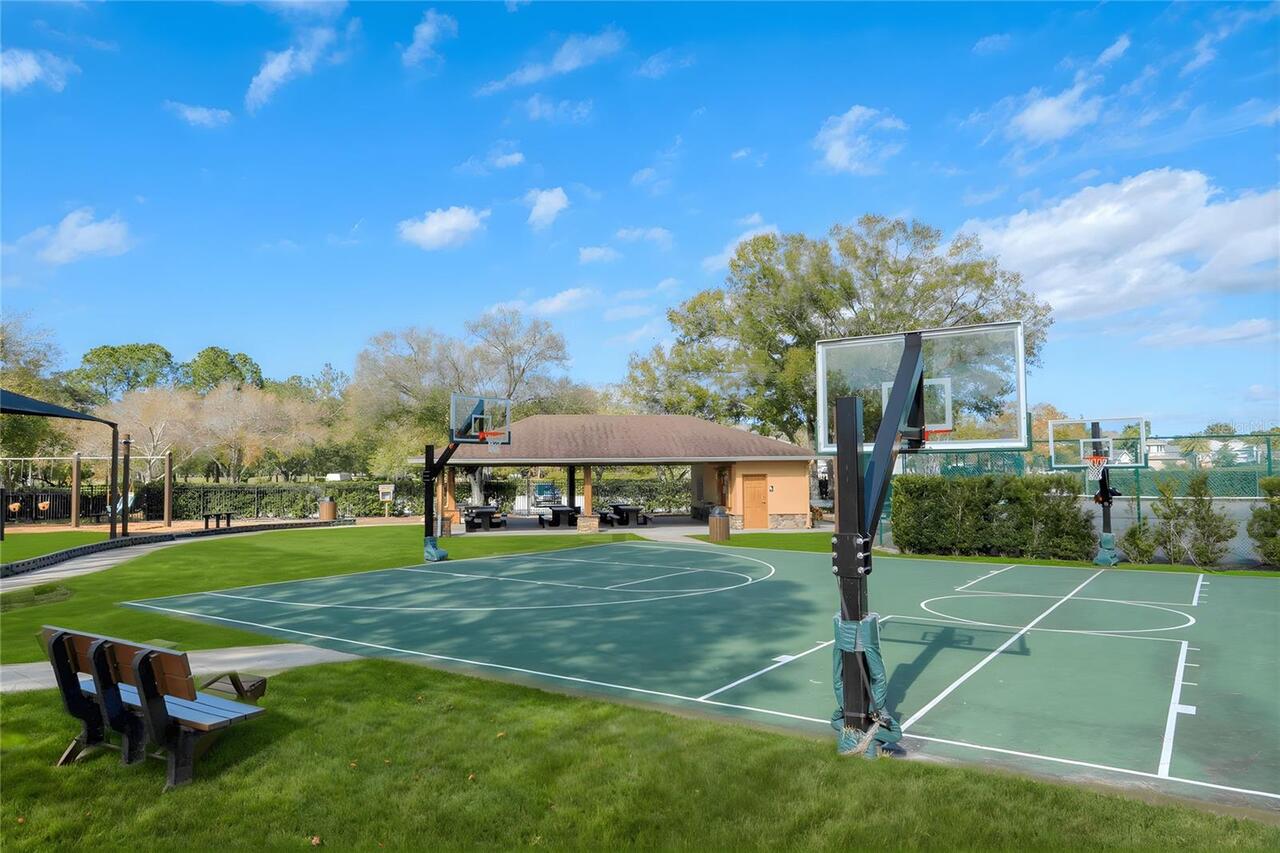
Basketball Court
Association Email
Leigh@pgcf.com
Association Fee
362
Association Fee Frequency
Semi-Annually
Association Fee Includes
Guard - 24 Hour
Association Fee Requirement
Required
Association URL
https://www.theeaglescommunity.com
Association YN
true
Attached Garage YN
true
Available For Lease YN
1
Bathrooms Total Integer
4
Builder Name
Larson
Building Area Source
Public Records
Building Area Total
4428
Building Area Total Srch SqM
411.37
Building Area Units
Square Feet
Calculated List Price By Calculated SqFt
330.99
Carport YN
false
Community Features
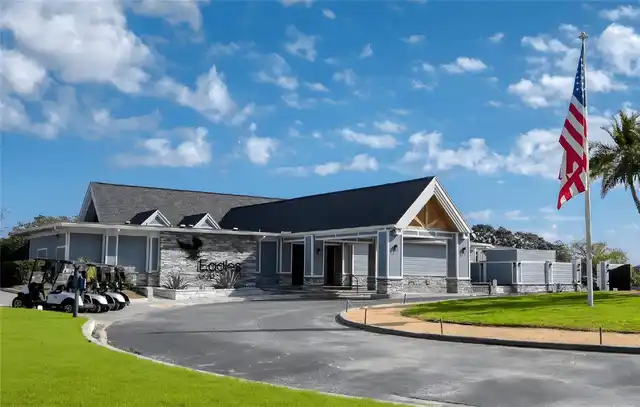
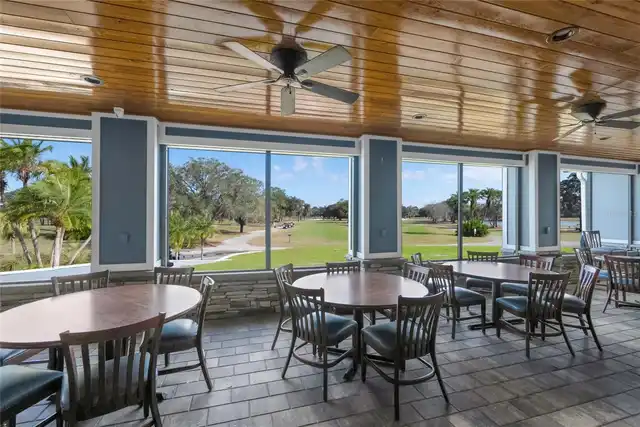
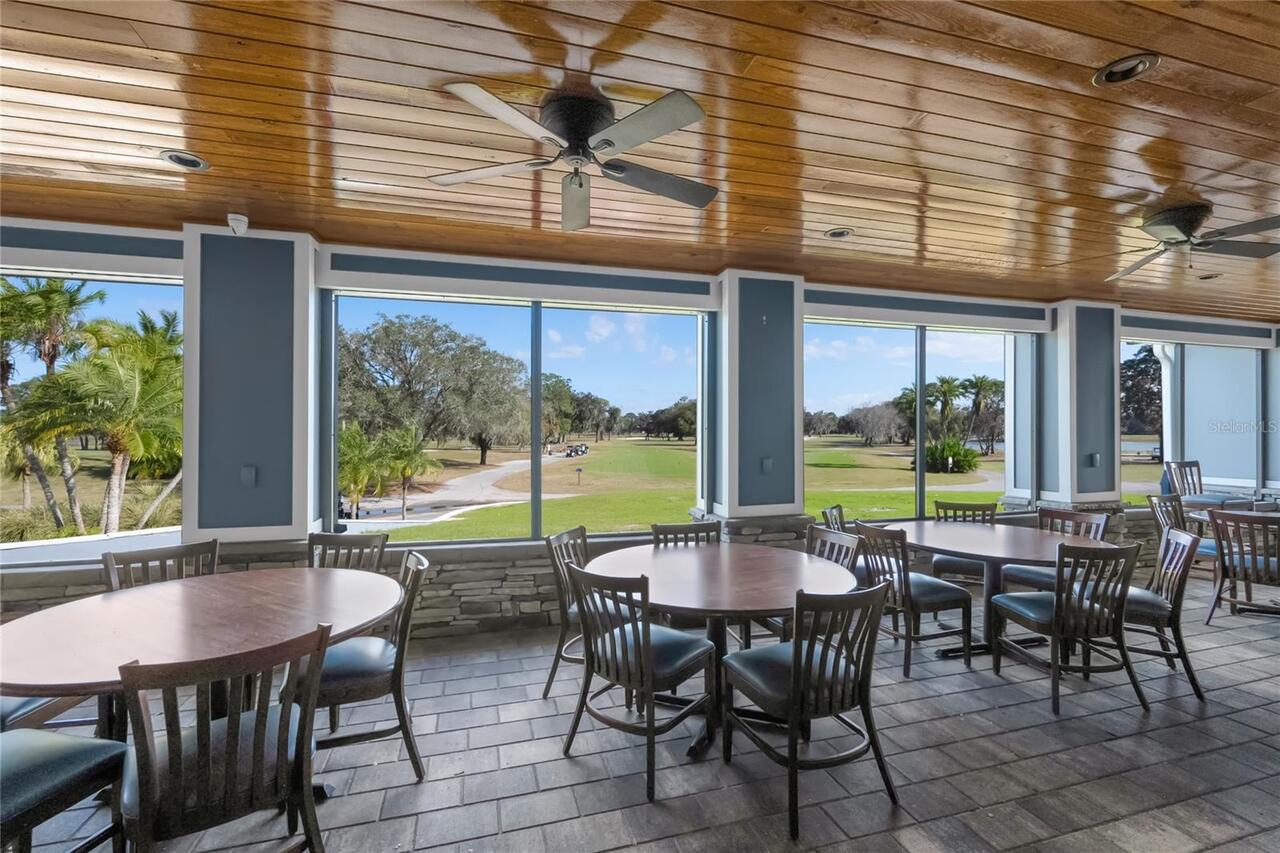
Clubhouse, Deed Restrictions, Gated Community - Guard, Golf, Park, Playground, Restaurant, Sidewalks, Tennis Court(s)
Construction Materials
Stucco
Cooling
Central Air
Country
US
Current Price
1175000.00
Direction Faces
Northeast
Elementary School
Bryant-HB
Exterior Features
Hurricane Shutters, Lighting, Private Mailbox, Sidewalk
Fencing
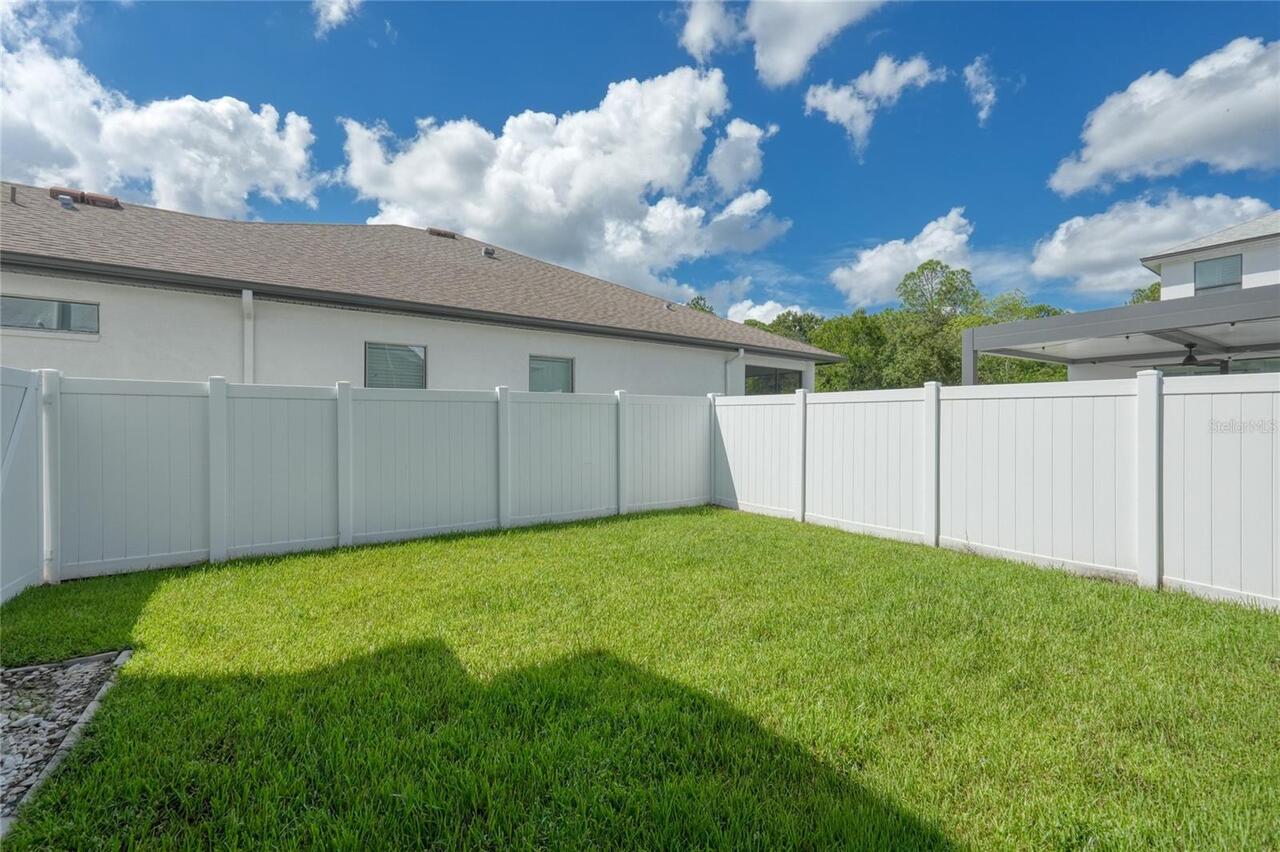
Vinyl
Fireplace YN
false
Flood Zone Code
X
Flood Zone Date
2021-10-07
Flood Zone Panel
12057C0157J
Flooring
Carpet, Hardwood, Tile
Foundation Details
Slab
Furnished
Unfurnished
Garage Spaces
3
Garage YN
true
Heating
Electric
High School
Sickles-HB
Interior Features
Ceiling Fans(s), Coffered Ceiling(s), Crown Molding, Thermostat, Walk-In Closet(s)
Internet Address Display YN
true
Internet Automated Valuation Display YN
false
Internet Consumer Comment YN
false
Internet Entire Listing Display YN
true
Laundry Features
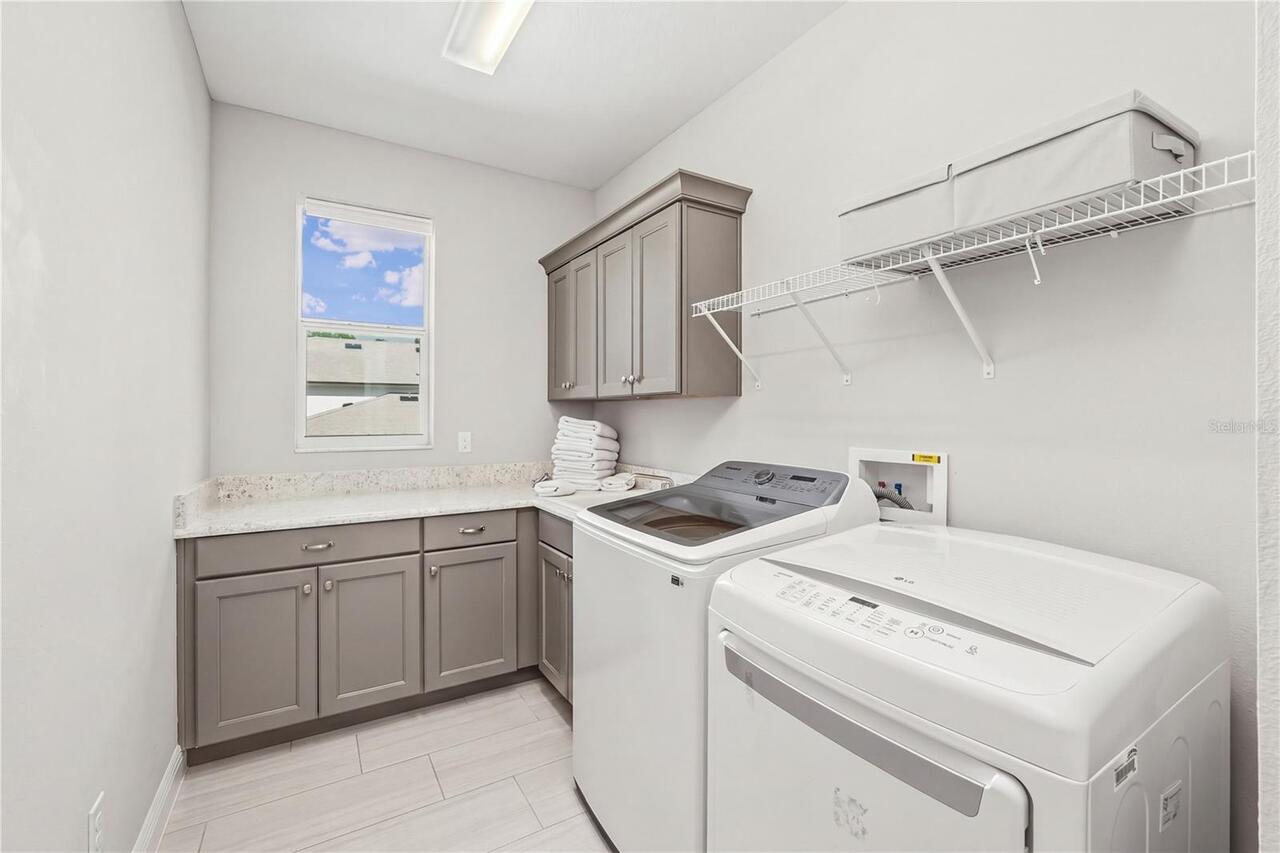
Inside, Laundry Room
Lease Restrictions YN
1
Levels
Two
List AOR
Suncoast Tampa
Living Area Meters
329.81
Living Area Source
Public Records
Living Area Units
Square Feet
Lot Size Acres
0.23
Lot Size Square Feet
10362
Lot Size Square Meters
963
Middle Or Junior School
Farnell-HB
Minimum Lease
1-2 Years
Modification Timestamp
2026-10-01T13:21:12.866Z
Monthly HOA Amount
60.33
New Construction YN
false
Number Of Pets
2
Occupant Type
Owner
Other Equipment
Irrigation Equipment
Ownership
Fee Simple
Parcel Number
U-30-27-17-028-D00000-00012.0
Patio And Porch Features
Patio
Pet Restrictions
Call HOA Leigh Slement for details at 727-771-7753.
Pets Allowed
Cats OK, Dogs OK, Yes
Pool Private YN
true
Postal Code Plus 4
5433
Public Survey Range
17
Public Survey Section
30
RATIO Current Price By Calculated SqFt
330.99
Road Surface Type
Paved
Roof
Shingle
Room Count
15
Senior Community YN
false
Sewer
Public Sewer
Showing Requirements
Supra Lock Box
Spa Features
Heated, In Ground
Spa YN
true
Status Change Timestamp
2026-10-01T12:52:13.000Z
Stories Total
2
Tax Annual Amount
15683
Tax Block
D
Tax Book Number
47-13
Tax Legal Description
NINE EAGLES UNIT ONE SECTION I LOT 12 BLOCK D
Tax Lot
12
Tax Year
2025
Total Acreage
0 to less than 1/4
Total Annual Fees
1644.00
Total Monthly Fees
137.00
Township
27
Universal Property Id
US-12057-N-30271702800000000120-R-N
Unparsed Address
16306 WILD MALLARD DR
Utilities
BB/HS Internet Available, Electricity Connected, Sewer Connected, Water Connected
Water Source
Public
Waterfront YN
false
Zoning
ASC-1
Neighborhood Map
Popup

Property Photos
Listing Photo
Listing Photo
Listing Photo
Listing Photo
Listing Photo
Listing Photo
Listing Photo
Listing Photo
Listing Photo
Listing Photo
Listing Photo
Listing Photo
Listing Photo
Listing Photo
Listing Photo
Listing Photo
Listing Photo
Listing Photo
Listing Photo
Listing Photo
Listing Photo
Listing Photo
Listing Photo
Listing Photo
Listing Photo
Listing Photo
Listing Photo
Listing Photo
Listing Photo
Listing Photo
Listing Photo
Listing Photo
Listing Photo
Listing Photo
Listing Photo
Listing Photo
Listing Photo
Listing Photo
Listing Photo
Listing Photo
Listing Photo
Listing Photo
Listing Photo
Listing Photo
Listing Photo
Listing Photo
Listing Photo
Listing Photo
Listing Photo
Listing Photo
Listing Photo
Listing Photo
Listing Photo
Listing Photo
Listing Photo
Listing Photo
Listing Photo
Listing Photo
Listing Photo
Listing Photo
Listing Photo
Listing Photo
Listing Photo
Listing Photo
Listing Photo
Listing Photo
Listing Photo
Listing Photo
Listing Photo
Listing Photo
Listing Photo
Listing Photo
Listing Photo
Listing Photo
Listing Photo
Listing Photo
Listing Photo
Listing Photo
Listing Photo
Listing Photo
Listing Photo
Listing Photo
Listing Photo
Listing Photo

MLS #MFRTB8542430 Listing courtesy of Charles Rutenberg Realty Inc provided by Stellar MLS.

Similar Listings

$1,089,000
18212 Keystone Grove Boulevard
Odessa
5BR/3BA
| Active
$1,100,000
9244 Rhea Drive
Odessa
5BR/3BA
| Active
$1,100,000
17127 Brown Road
Odessa
5BR/3BA
| Active
$1,149,900
6159 Marsh Trail
Odessa
5BR/3BA
| Contingent


All listing information is deemed reliable but not guaranteed and should be independently verified through personal inspection by appropriate professionals. Listings displayed on this website may be subject to prior sale or removal from sale; availability of any listing should always be independent verified. Listing information is provided for consumer personal, non-commercial use, solely to identify potential properties for potential purchase; all other use is strictly prohibited and may violate relevant federal and state law. The source of the listing data is as follows: Stellar MLS (updated 10/1/26 9:58 AM) |
Listing Search


Translate Tool

Featured Listings
Orlando Real Estate
$850,000
4 BED
3 BATH
**The upgrades did not stop after the builder handed over the keys.** This home is NOT virtually staged, and is a MUST s... Read More
St Petersburg Real Estate
$870,000
6 BED
5 BATH
MOTIVATED SELLER! Built in 2024, this St. Petersburg property features a 3-bedroom, 3-bath main residence and a detached... Read More
Mount Dora Real Estate
$875,000
5 BED
4 BATH
**PREMIUM CORNER LOT | HEATED SALTWATER POOL | NO REAR OR LEFT-SIDE NEIGHBORS | 2025 CONSTRUCTION!** This exceptional 5-... Read More
Venice Real Estate
$1,290,000
3 BED
3 BATH
WELCOME to 10965 Bullrush Drive, a breathtaking WCI Pinehurst home located in the highly sought-after community of Saras... Read More
Valrico Real Estate
$899,000
5 BED
4 BATH
Luxurious living awaits in Canterbury Oaks of South Valrico. Set on a sprawling .40-acre corner lot, this impressive 5 b... Read More
Indian Rocks Beach Real Estate
$800,000
3 BED
2 BATH
Welcome to your fully renovated beach retreat in the heart of Indian Rocks Beach! This beautifully updated 3-bedroom, 2-... Read More
Tierra Verde Real Estate
$835,000
3 BED
2 BATH
One or more photo(s) has been virtually staged. NEW HVAC – SEPTEMBER 2026 | WATER HEATER – MAY 2026 | ROOF – 2024. One o... Read More
Bradenton Real Estate
$1,325,000
5 BED
3 BATH
ABSOLUTELY STUNNING 5 BEDROOM POOL HOME, RENOVATED FROM TOP TO BOTTOM IN NORTHWEST BRADENTON!!! Located just off prestig... Read More
Punta Gorda Real Estate
$1,500,000
3 BED
2 BATH
Modern waterfront luxury with DIRECT BOATING ACCESS a PRIVATE RESORT-STYLE ESTATE in Harbour Heights and ADDITIONAL BUIL... Read More
Lakeland Real Estate
$825,000
4 BED
2 BATH
Welcome to your own private slice of country living! Situated on 3.15 fully fenced acres, this beautifully maintained 4-... Read More
Contact Sandra Pardo

407-990-2746

Wendy Morris LLC

Licensed in the State of Florida
BK 3146762
16797 Broadwater Avenue
Winter Garden, Florida 34787

Your privacy is our utmost concern. We will never sell your personal information. Privacy Policy
©2026 sandrapardohomes.com - all rights reserved. | Site Map