407-990-2746
Menu

8712 Rose Lake Shore Lane, Orlando, FL

NEXT
PREV
$1,100,000

($408/sqft)

List Status: Contingent
8712 Rose Lake Shore Lane
Orlando, FL 32835


4 beds
3 baths
2695 living sqft
Top Features
  • Frontage: Lake Front
  • View: Water, Trees/Woods, Pool
  • Subdivision: Lakeview Heights
  • Built in  1992
  • Single Family Residence
Description
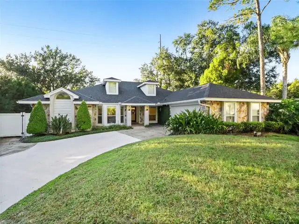
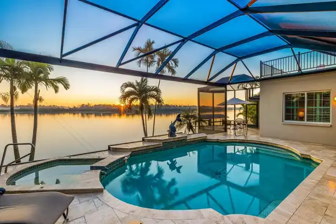
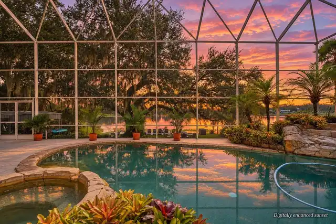
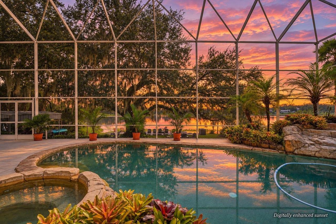
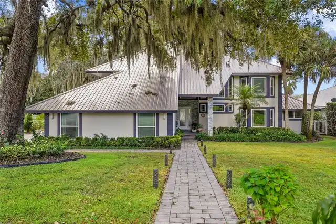
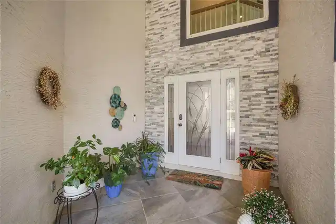
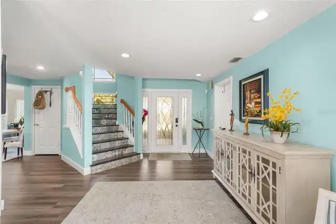
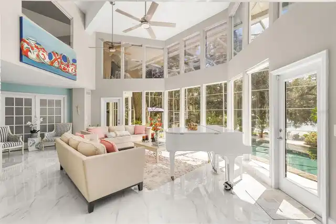
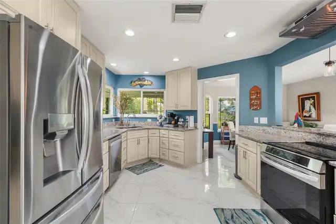
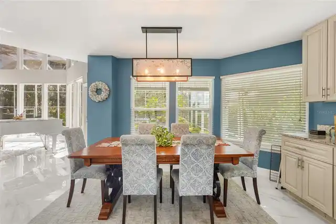
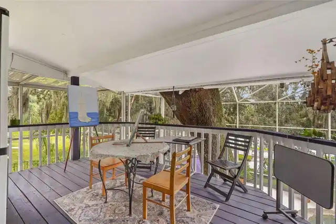
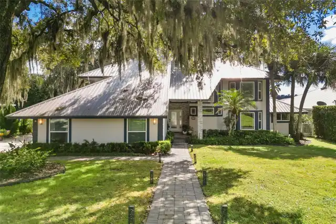
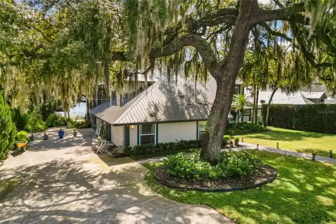
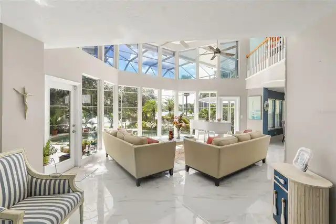
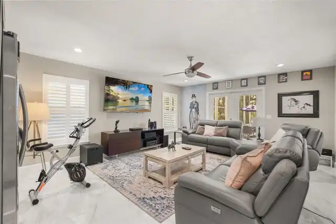
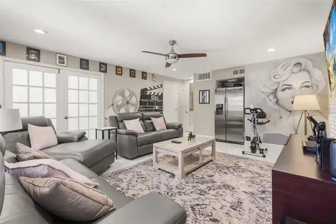
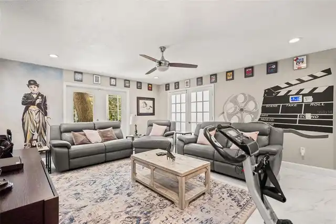
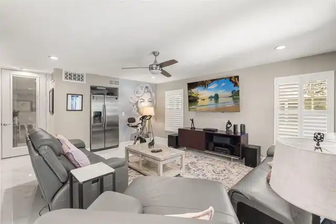
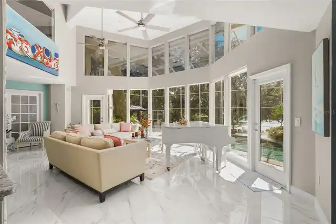
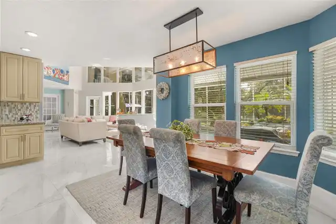
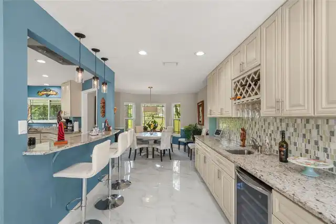
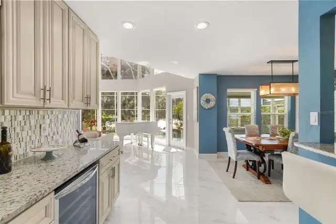
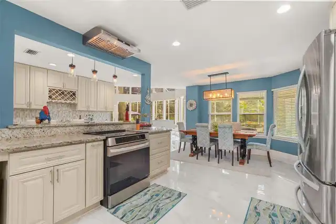
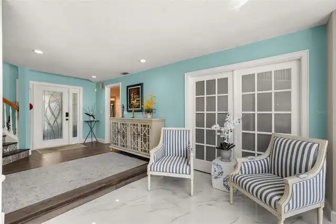
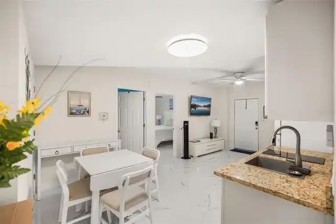
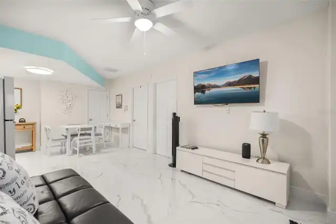
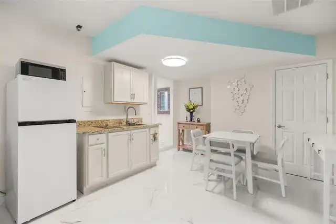
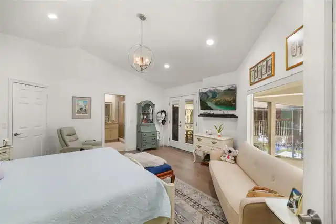
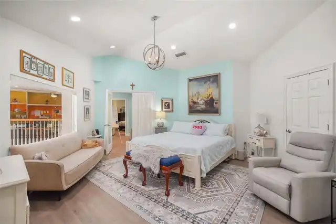
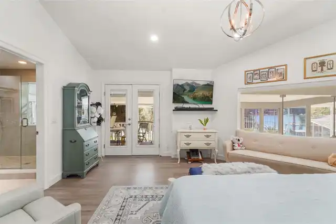
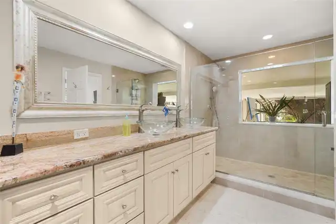
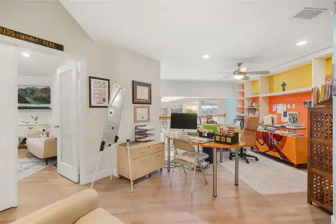
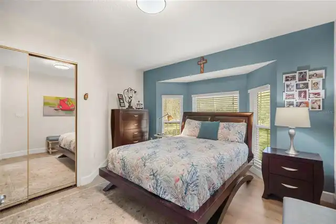
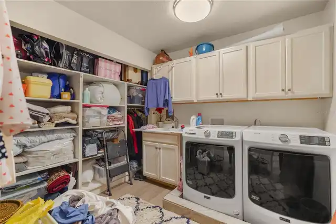
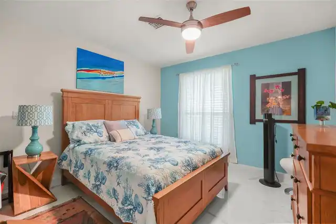
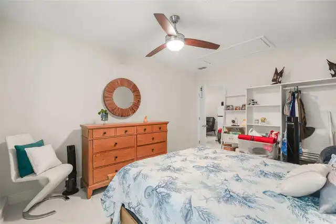
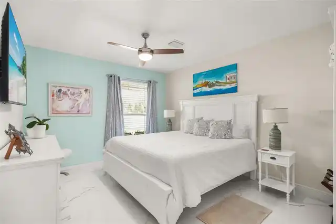
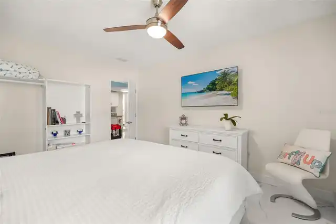
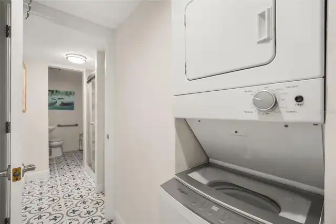
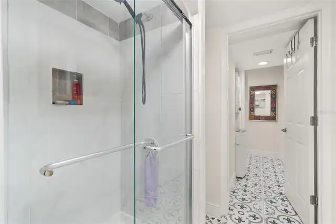
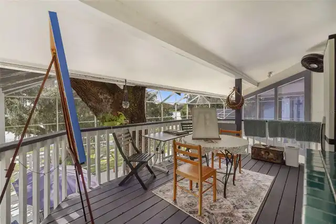
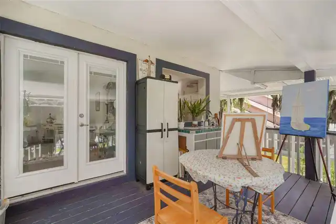
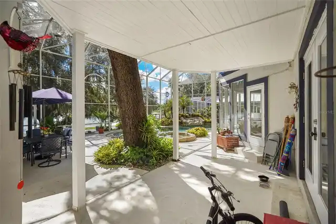
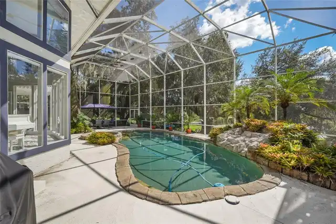
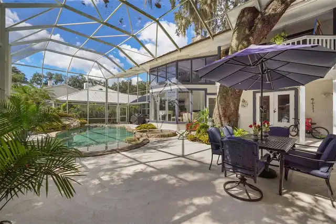
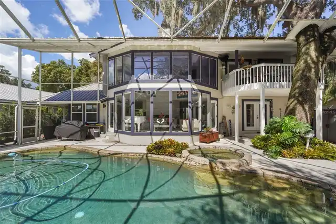
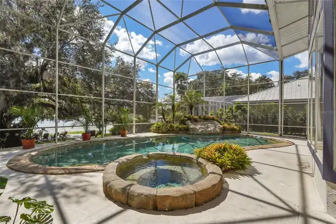
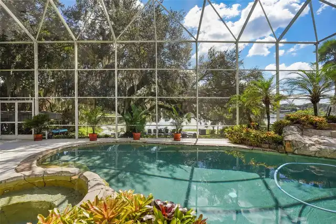
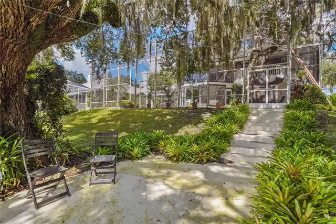
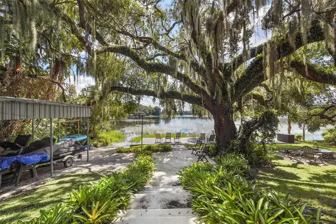
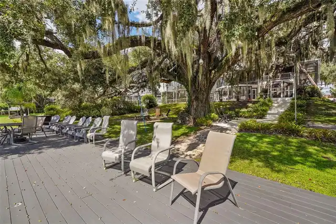
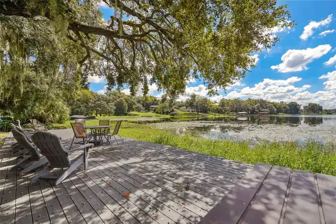
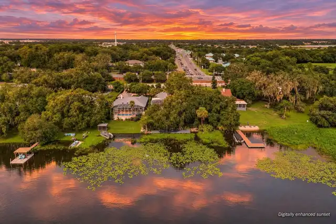
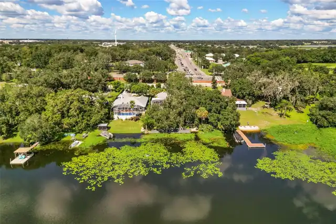
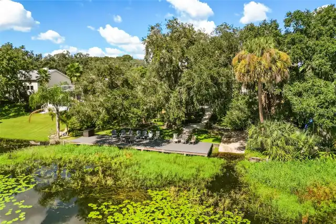
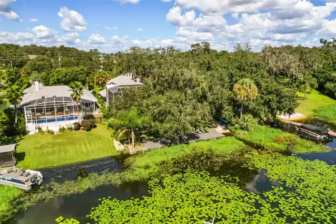
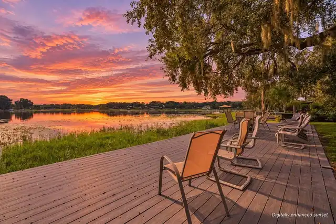
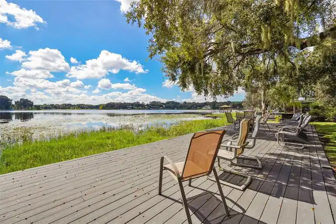
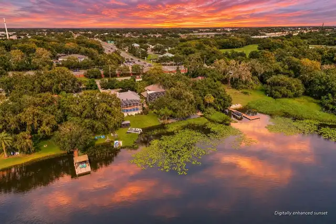
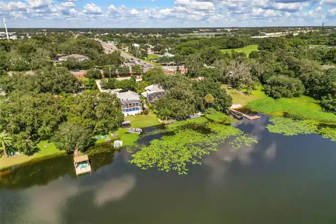
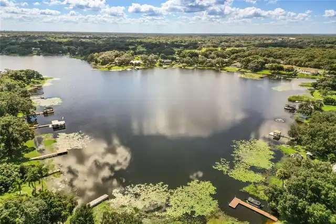
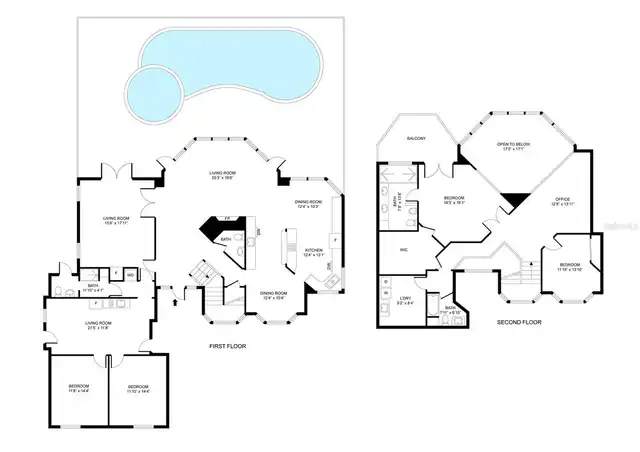
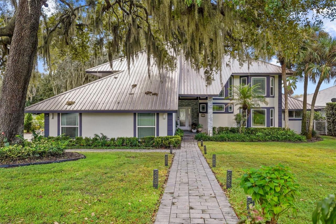
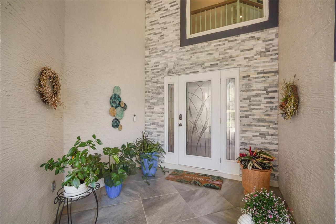
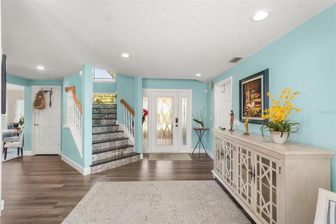
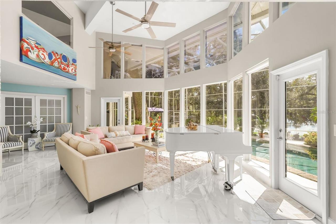
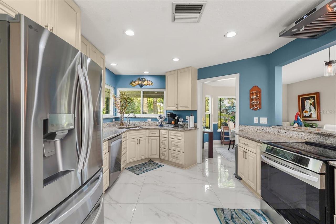
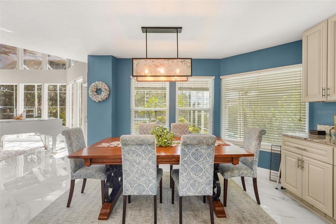
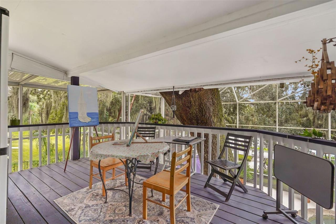
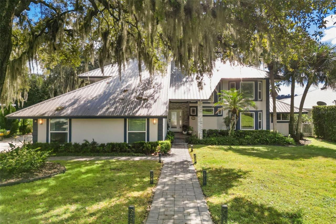
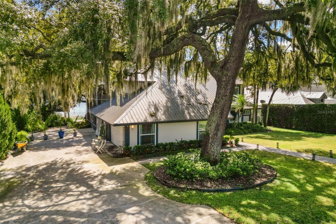
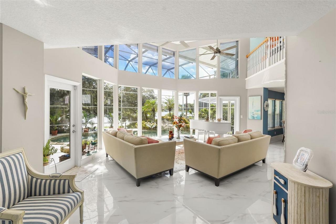
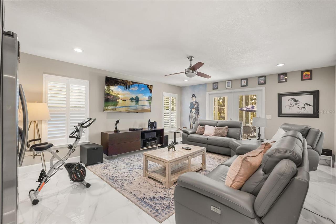
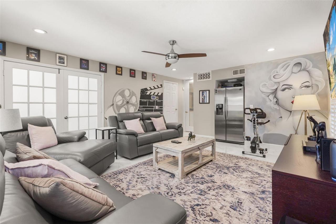
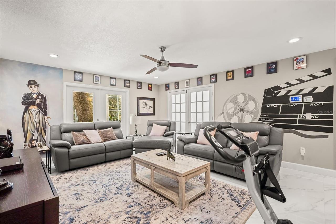
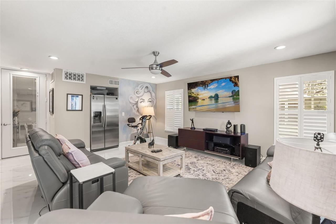
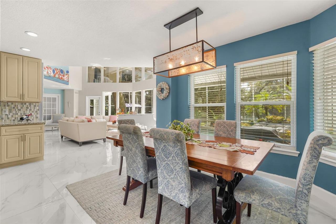
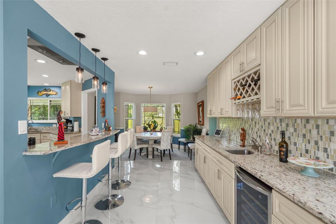
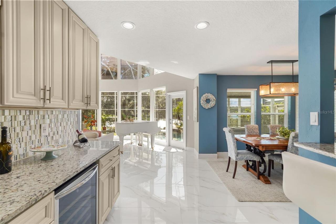
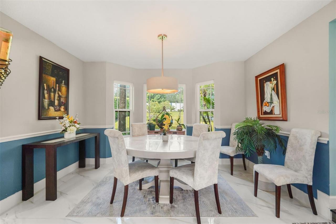
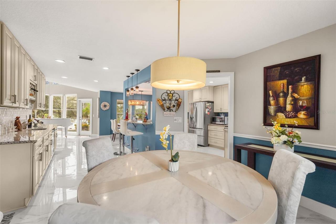
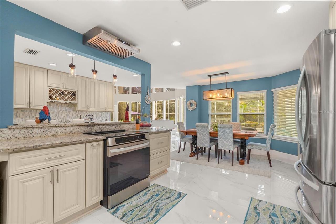
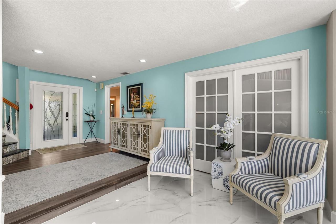
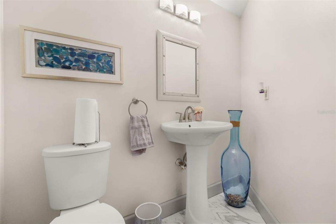
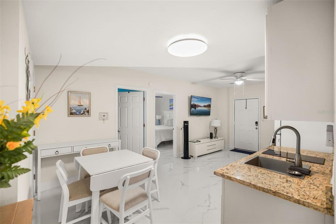
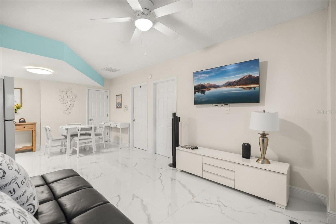
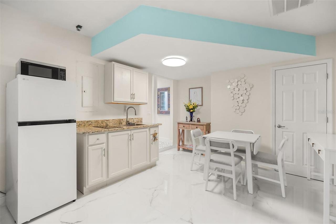
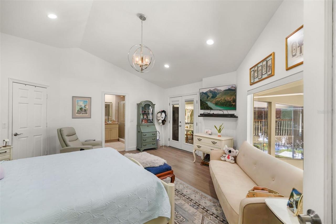
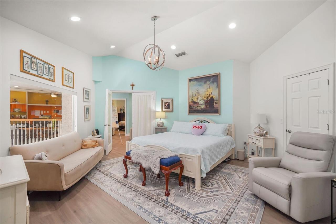
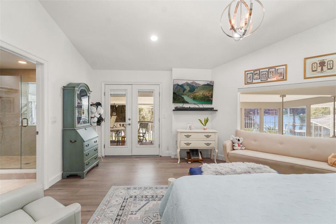
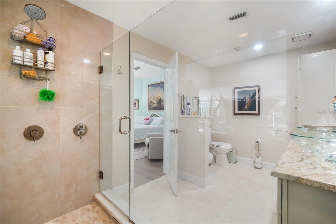
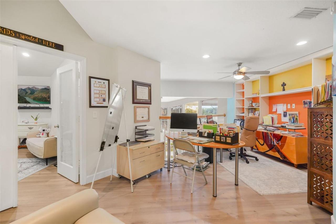
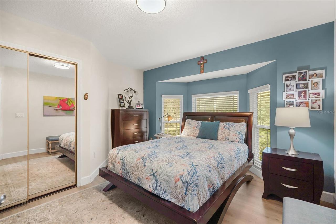
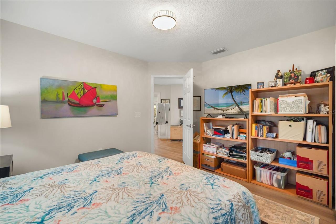
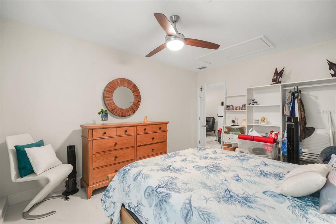
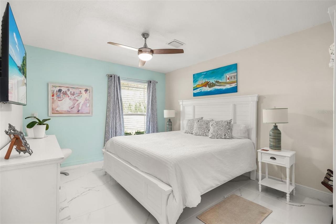
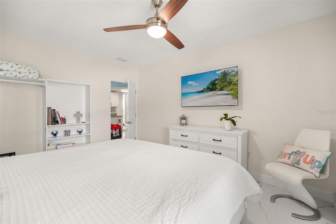
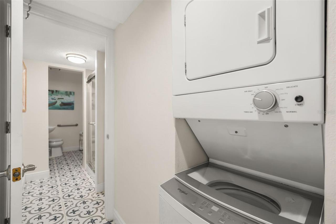
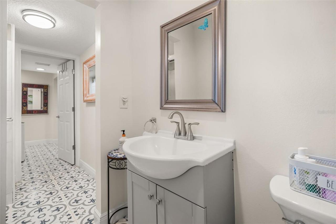
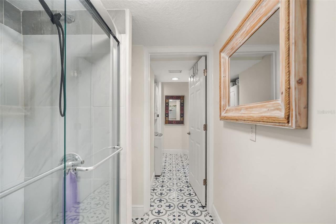
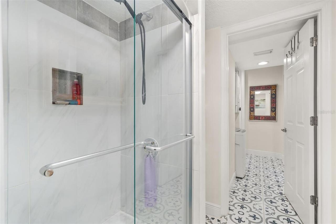
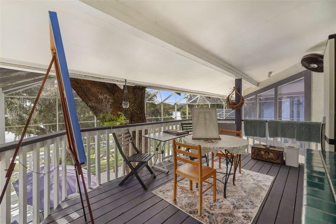
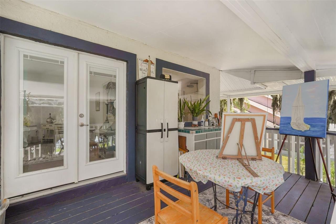
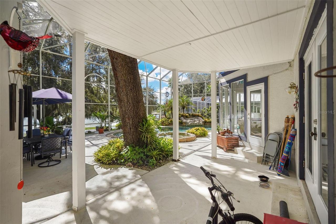
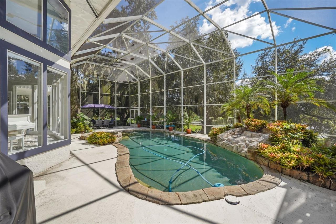
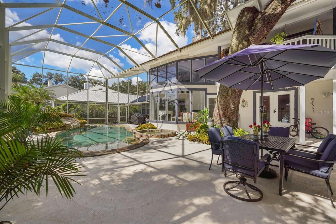
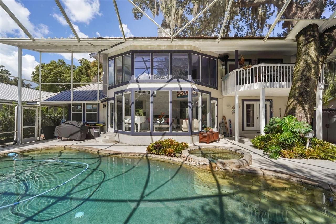
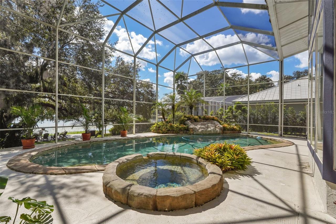
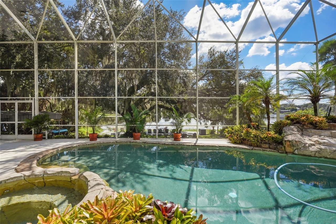
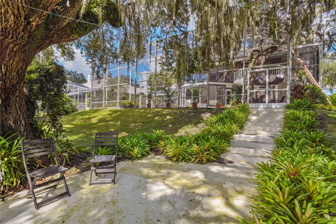
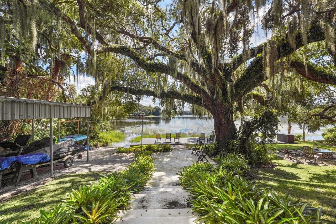
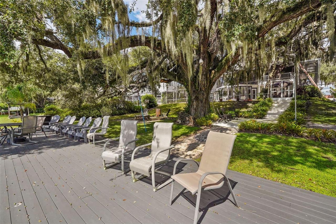
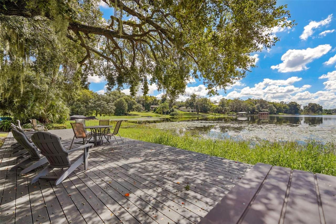
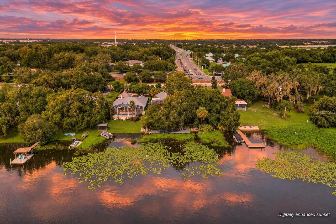
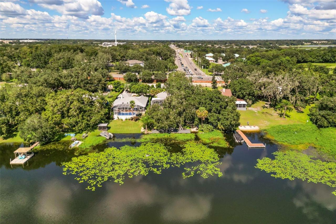
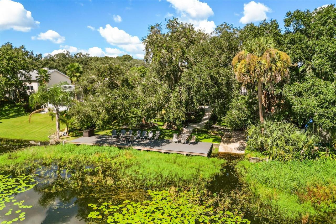
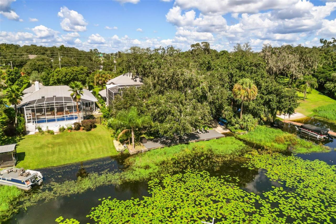
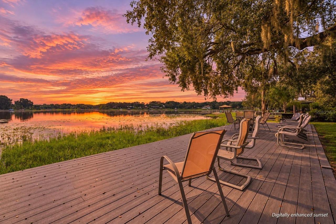
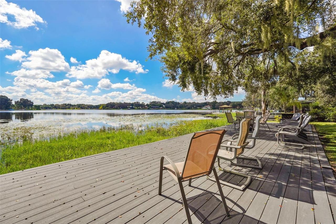
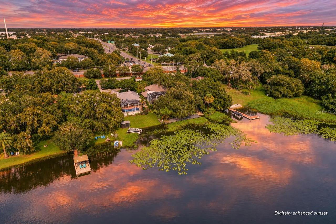
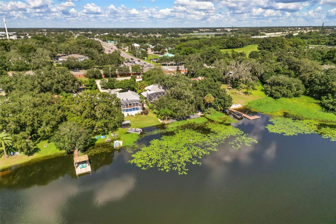
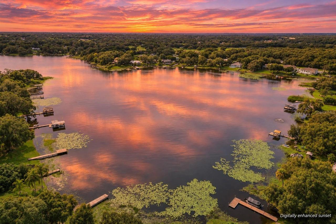
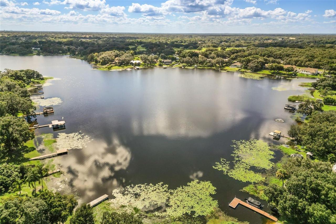
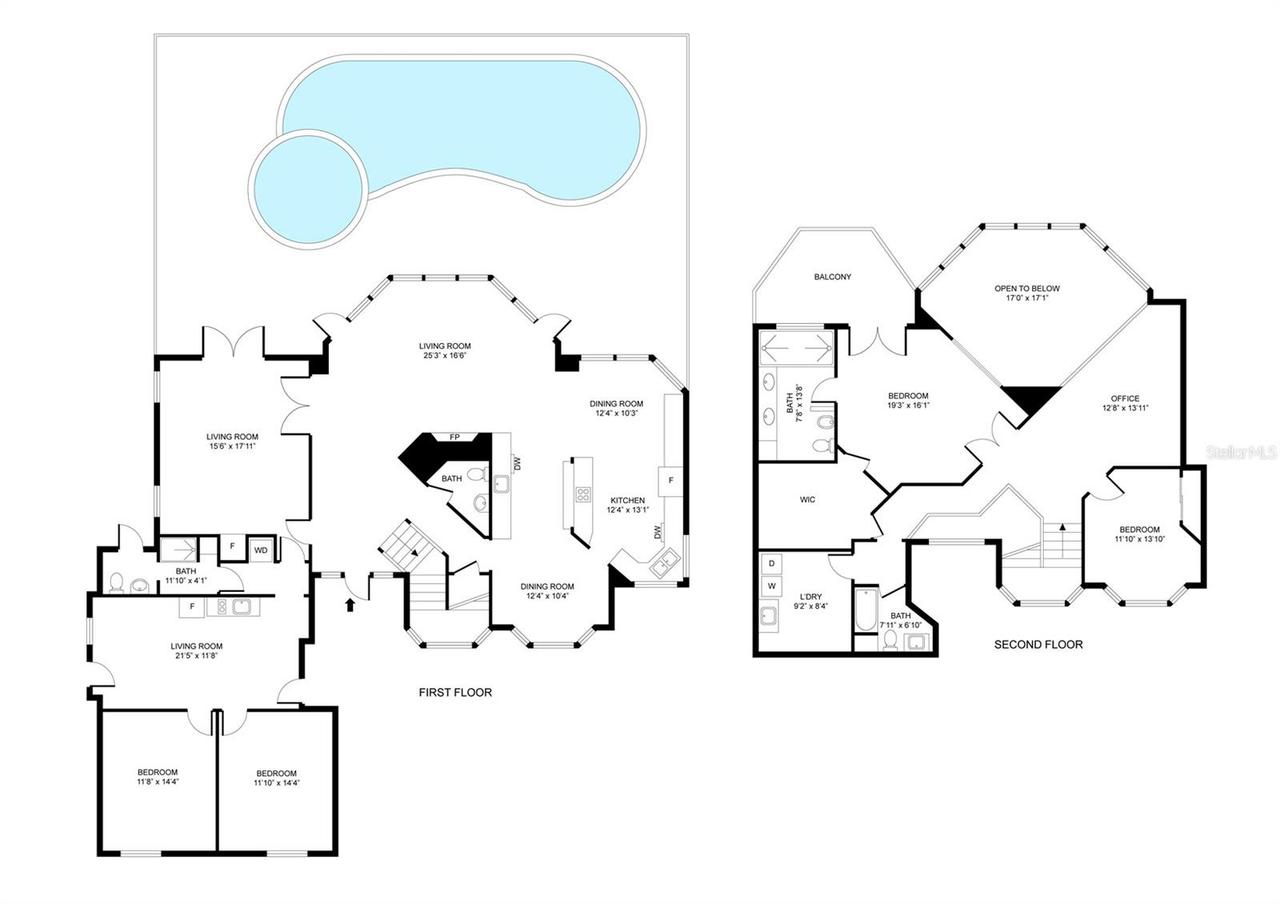
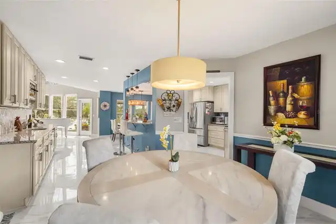
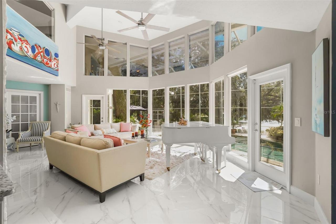
Under contract-accepting backup offers. Sunsets aren’t measured in a home’s value, but they should be. At 8712 Rose Lake Shore Lane in Orlando, Florida, evenings overlooking the lake may become your favorite part of coming home. This Orlando lakefront home for sale combines beautiful water views, abundant natural light, a private pool and spa, and inviting outdoor living spaces. Just outside the upstairs primary bedroom, a romantic porch brings you close enough to a magnificent oak to reach out and touch its bark. Inspiration is everywhere. Spanish moss drapes from the branches, the lake stretches beyond, and the setting invites you to slow down. Morning coffee, an afternoon with a book, an evening watching the sunset—there is a place here for all of it. Inside, soaring ceilings and expansive windows fill the living spaces with natural light while framing views of the landscaping, pool, and lake. Bright, welcoming gathering areas provide space to connect, while the home’s distinctive architecture and metal roof add to its character. The screened pool and spa sit among lush landscaping, with the enclosure thoughtfully built around the existing oak to preserve the natural surroundings. Beyond the pool, a spacious lakeside deck offers a front-row seat to the changing evening sky and its reflections across the water. Lovingly maintained grounds feature mango, avocado, peach, fig, lemon, and orange trees, along with beautiful roses and mature landscaping. Optional homeowners association (HOA) membership adds flexibility. An integrated two-bedroom in-law suite with its own private entrance, kitchenette, washer, and dryer provides additional space for guests or extended stays. From the porch beside the oak to sunset evenings by the water, this lakefront property offers places to enjoy throughout the day. Schedule your visit to 8712 Rose Lake Shore Lane and experience this Orlando home’s light, gardens, and waterfront setting for yourself. Located near shopping, dining, and
Property Details
Property Features
Property Sub Type
Single Family Residence
View
Water, Trees/Woods, Pool
Frontage
Lake Front
Parking
Converted Garage, Driveway
Pool
Heated, Gunite, In Ground
County
Orange
Subdivision
LAKEVIEW HEIGHTS
Interior Features
MlsStatus
Pending
Additional Information
Additional Rooms
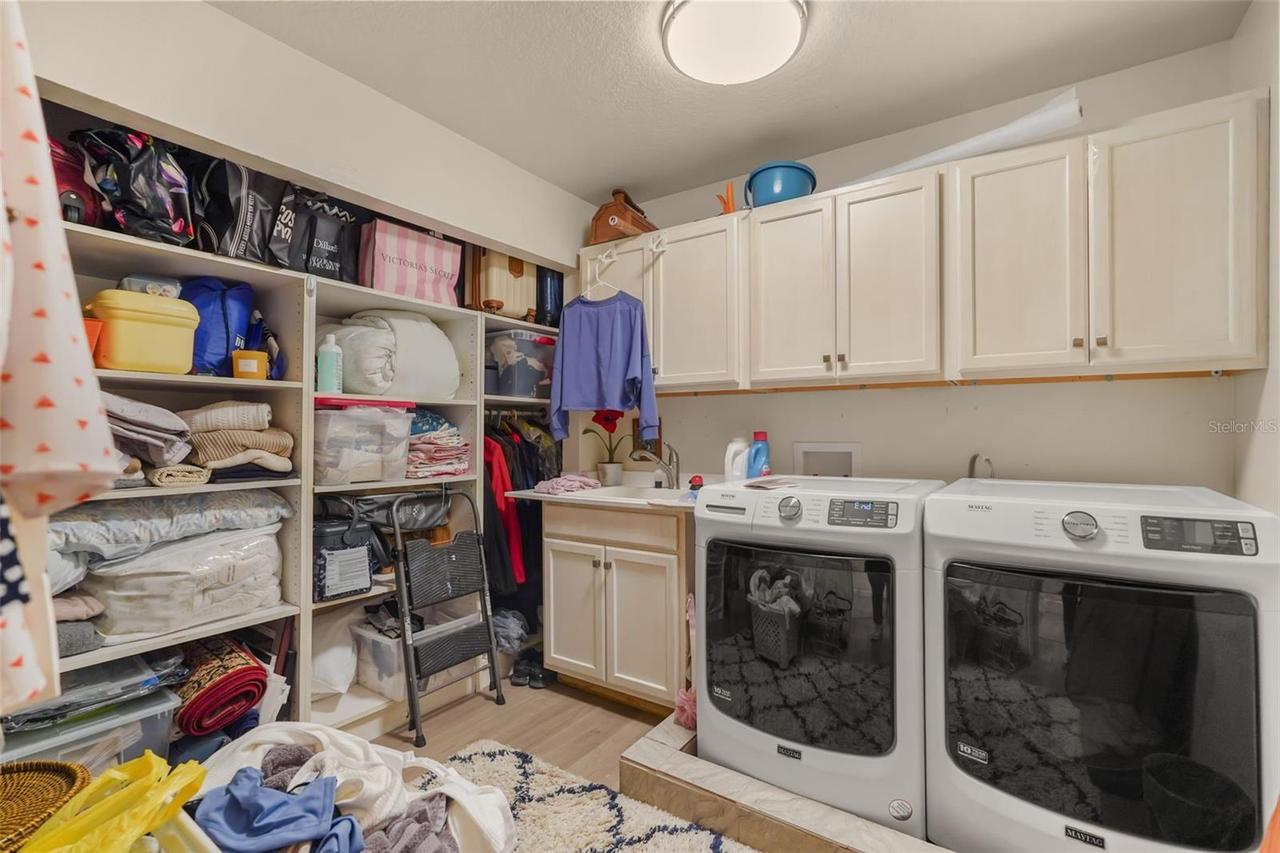
Attic, Inside Utility, Loft, Den/Library/Office, Interior In-Law Suite w/Private Entry, Formal Dining Room Separate
Appliances
Electric Water Heater, Dishwasher, Microwave, Refrigerator, Disposal, Dryer, Range, Washer
Architectural Style
Contemporary
Association Fee
400
Association Fee Frequency
Annually
Association Fee Requirement
Optional
Bathrooms Total Integer
4
Building Area Source
Public Records
Building Area Total
3825
Building Area Total Srch SqM
355.35
Building Area Units
Square Feet
Calculated List Price By Calculated SqFt
408.16
Community Features
Street Lights
Construction Materials
Block
Cooling
Central Air
Country
US
Cumulative Days On Market
8
Current Price
1100000.00
Direction Faces
North
Elementary School
William Frangus Elem
Exterior Features
Balcony
Fireplace Features
Living Room, Wood Burning
Flood Zone Code
X
Flood Zone Date
2009-01-09
Flood Zone Panel
12095C0220F
Flooring
Vinyl, Tile
Foundation Details
Slab
Furnished
Negotiable
Heating
Heat Pump, Electric, Central
High School
Olympia High
Interior Features
Eat-in Kitchen, PrimaryBedroom Upstairs, High Ceilings, Split Bedroom, Living Room/Dining Room Combo, Walk-In Closet(s)
Laundry Features
Inside
Levels
Two
List AOR
Osceola
Living Area Meters
250.37
Living Area Source
Public Records
Living Area Units
Square Feet
Lot Features
In County, Paved, Oversized Lot, Street Dead-End
Lot Size Acres
0.52
Lot Size Square Feet
22550
Lot Size Square Meters
2095
Middle Or Junior School
Gotha Middle
Minimum Lease
8-12 Months
Modification Timestamp
2026-11-22T00:43:08.723Z
Monthly HOA Amount
33.33
Number Of Septics
1
Occupant Type
Owner
Other Equipment
Irrigation Equipment
Ownership
Fee Simple
Parcel Number
27-22-28-4880-00-332
Patio And Porch Features
Porch, Deck, Screened, Patio
Pets Allowed
Yes
Postal Code Plus 4
4403
Property Condition
Completed
Public Survey Range
28
Public Survey Section
27
RATIO Current Price By Calculated SqFt
408.16
Road Surface Type
Asphalt
Roof
Shingle
Room Count
7
Security Features
Security System Owned
Sewer
Septic Tank
Tax Annual Amount
8363
Tax Block
000E/00
Tax Book Number
E-39
Tax Lot
33A
Tax Year
2025
Total Acreage
1/2 to less than 1
Total Annual Fees
400.00
Total Monthly Fees
33.33
Township
22
Universal Property Id
US-12095-N-272228488000332-R-N
Unparsed Address
8712 ROSE LAKE SHORE LN
Utilities
Water Connected, Electricity Connected, Natural Gas Available
Vegetation
Oak Trees
Water Access
Lake
Water Body Name
ROSE LAKE
Water Extras
Skiing Allowed, Boat Ramp - Private, Seawall - Concrete
Water Frontage Feet Lake
93
Water Source
Canal/Lake For Irrigation, Public
Water View
Lake
Waterfront Feet Total
93
Window Features
Blinds
Zoning
R-1
Neighborhood Map
Popup

Property Photos
Listing Photo
Listing Photo
Listing Photo
Listing Photo
Listing Photo
Listing Photo
Listing Photo
Listing Photo
Listing Photo
Listing Photo
Listing Photo
Listing Photo
Listing Photo
Listing Photo
Listing Photo
Listing Photo
Listing Photo
Listing Photo
Listing Photo
Listing Photo
Listing Photo
Listing Photo
Listing Photo
Listing Photo
Listing Photo
Listing Photo
Listing Photo
Listing Photo
Listing Photo
Listing Photo
Listing Photo
Listing Photo
Listing Photo
Listing Photo
Listing Photo
Listing Photo
Listing Photo
Listing Photo
Listing Photo
Listing Photo
Listing Photo
Listing Photo
Listing Photo
Listing Photo
Listing Photo
Listing Photo
Listing Photo
Listing Photo
Listing Photo
Listing Photo
Listing Photo
Listing Photo
Listing Photo
Listing Photo
Listing Photo
Listing Photo
Listing Photo
Listing Photo
Listing Photo
Listing Photo
Listing Photo
Listing Photo
Listing Photo
Listing Photo
Listing Photo
Listing Photo
Listing Photo
Listing Photo
Listing Photo
Listing Photo
Listing Photo
Listing Photo
Listing Photo
Listing Photo
Listing Photo
Listing Photo
Listing Photo
Listing Photo
Listing Photo
Listing Photo
Listing Photo
Listing Photo
Listing Photo
Listing Photo
Listing Photo
Listing Photo
Listing Photo
Listing Photo
Listing Photo
Listing Photo
Listing Photo
Listing Photo
Listing Photo
Listing Photo
Listing Photo
Listing Photo
Listing Photo
Listing Photo
Listing Photo
Listing Photo
Listing Photo
Listing Photo
Listing Photo
Listing Photo
Listing Photo
Listing Photo
Listing Photo
Listing Photo
Listing Photo
Listing Photo
Listing Photo
Listing Photo
Listing Photo
Listing Photo
Listing Photo
Listing Photo
Listing Photo
Listing Photo
Listing Photo
Listing Photo
Listing Photo
Listing Photo
Listing Photo
Listing Photo
Listing Photo
Listing Photo
Listing Photo
Listing Photo
Listing Photo
Listing Photo
Listing Photo
Listing Photo
Listing Photo
Listing Photo
Listing Photo
Listing Photo
Listing Photo
Listing Photo

MLS #MFRO6457033 Listing courtesy of La Rosa Realty Cw Properties L provided by Stellar MLS.

Similar Listings

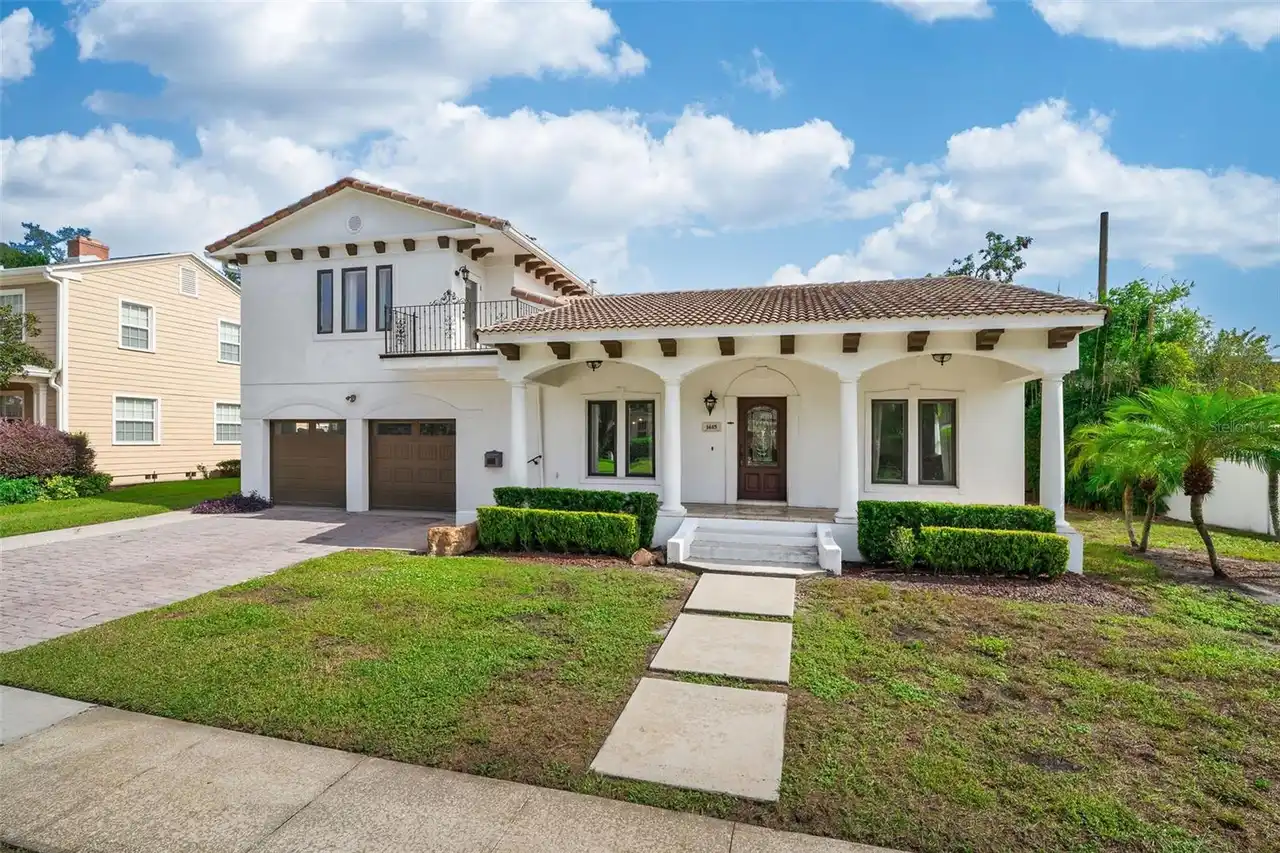
$990,000
1905 Pershing Avenue
Orlando
4BR/3BA
| Active
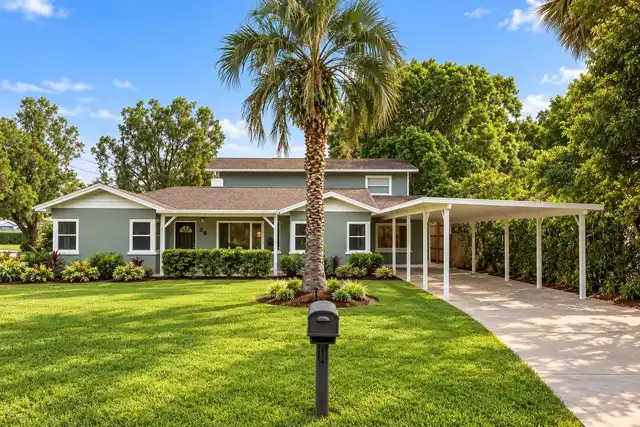
$995,000
1615 Dormont Lane
Orlando
4BR/3BA
| Active
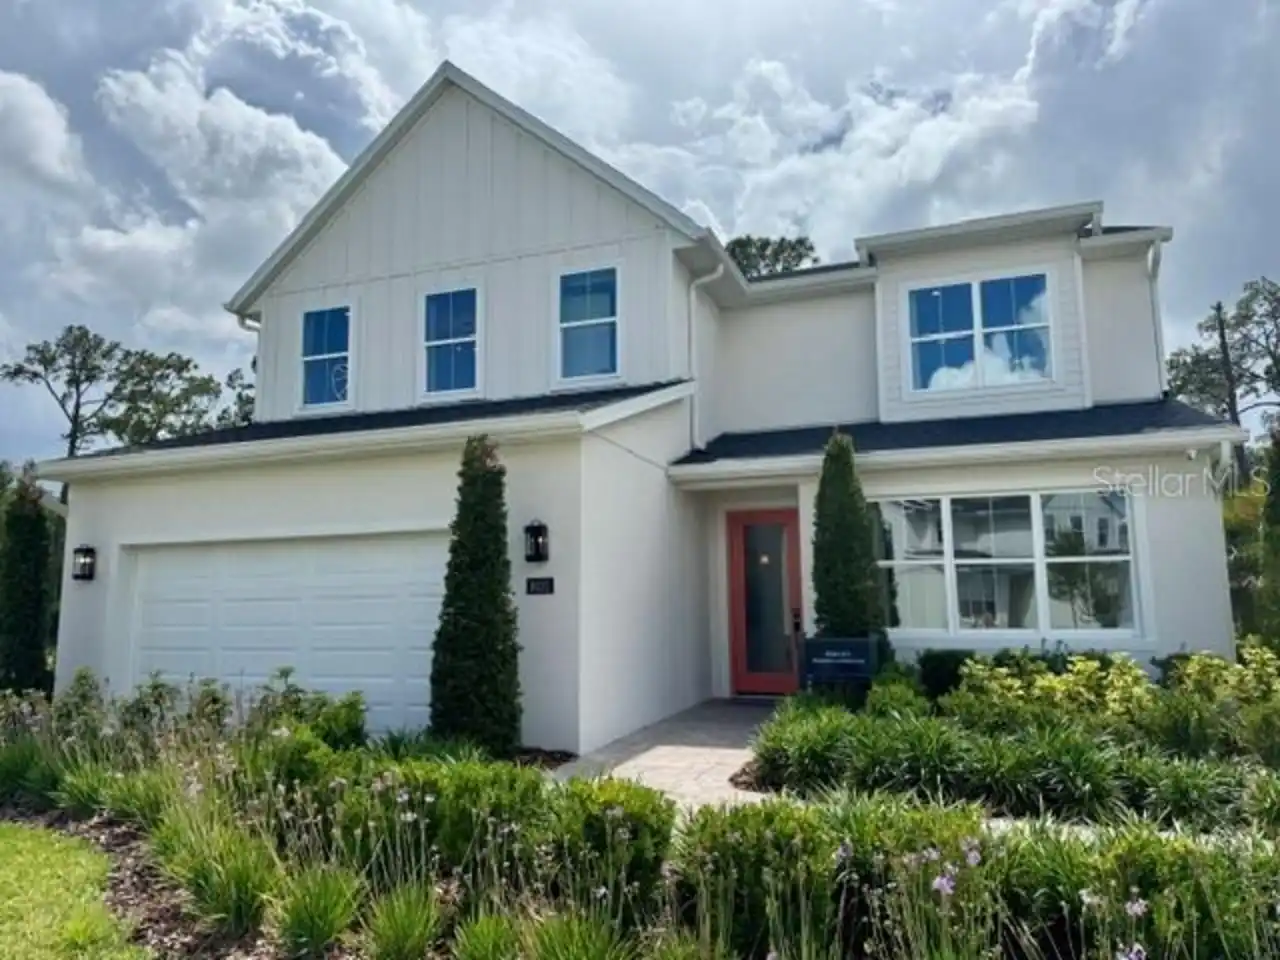
$998,000
8031 Timberwood Lane
Orlando
4BR/3BA
| Pending
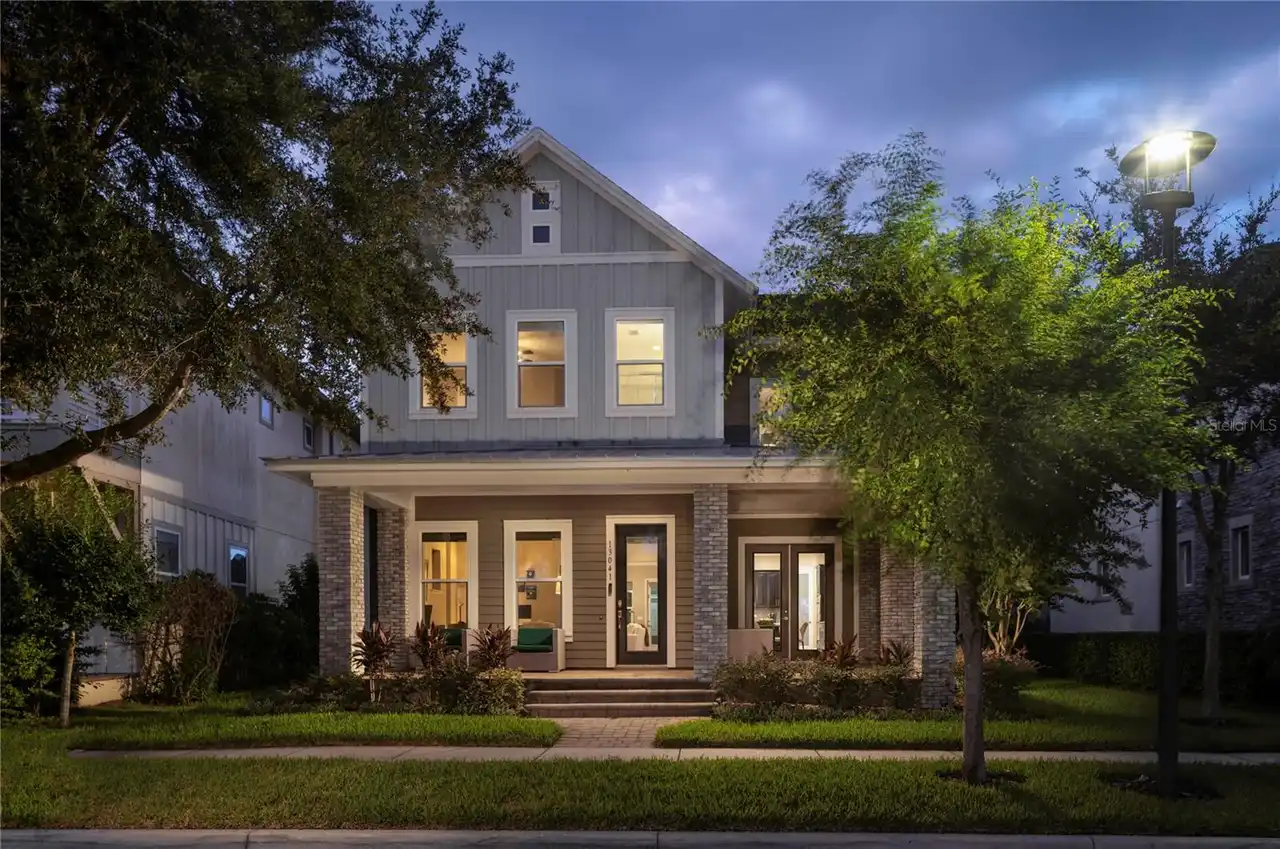
$998,000
13041 Gabor Avenue
Orlando
4BR/3BA
| Active


All listing information is deemed reliable but not guaranteed and should be independently verified through personal inspection by appropriate professionals. Listings displayed on this website may be subject to prior sale or removal from sale; availability of any listing should always be independent verified. Listing information is provided for consumer personal, non-commercial use, solely to identify potential properties for potential purchase; all other use is strictly prohibited and may violate relevant federal and state law. The source of the listing data is as follows: Stellar MLS (updated 11/21/26 8:22 PM) |

Listing Search


Translate Tool

Featured Listings
Punta Gorda Real Estate
$1,195,000
4 BED
3 BATH
Virtually Staged. Welcome to Casa de las Brisas, a beautifully remodeled waterfront retreat in the highly desirable sail... Read More
Punta Gorda Real Estate
$1,195,000
3 BED
2 BATH
WHY BUILD WHEN YOU CAN BUY THIS LUXURIOUS & STUNNING QUICK access to Charlotte harbor DEEP SAILBOAT WATERFRONT POOL HOME... Read More
Winter Garden Real Estate
$839,990
5 BED
4 BATH
Under Construction. . Read More
Orlando Real Estate
$885,000
5 BED
4 BATH
+++Some Photos have been Staged+++ Remodeled College Park Pool Home Across from Dubsdread Golf Course Virtually Staged |... Read More
Orlando Real Estate
$925,000
4 BED
3 BATH
**Modern luxury meets unapologetic style.** Completely reimagined from top to bottom, this showstopping residence delive... Read More
Placida Real Estate
$1,495,000
4 BED
4 BATH
Experience exceptional waterfront living where boating access to the Gulf, breathtaking sunrise views, and unmatched pri... Read More
Sarasota Real Estate
$1,175,000
4 BED
3 BATH
LOCATION AND CHARM!!! Welcome to 5215 Calle De Costa Rica, a single-family home located in Siesta Key, FL just steps awa... Read More
Orlando Real Estate
$1,100,000
4 BED
3 BATH
Under contract-accepting backup offers. Sunsets aren’t measured in a home’s value, but they should be. At 8712 Rose Lake... Read More
Sarasota Real Estate
$1,089,900
7 BED
6 BATH
Virtually Staged. Discover the perfect combination of modern luxury, exceptional space, and income-producing flexibility... Read More
Orlando Real Estate
$1,249,900
4 BED
2 BATH
MOVE IN READY!!!!! -New construction in the Corrine/Winter Park/Baldwin Park Corridor...Custom Built by Main Street Buil... Read More
Contact Sandra Pardo

407-990-2746

Wendy Morris LLC

Licensed in the State of Florida
BK 3146762
16797 Broadwater Avenue
Winter Garden, Florida 34787

Your privacy is our utmost concern. We will never sell your personal information. Privacy Policy
©2026 sandrapardohomes.com - all rights reserved. | Site Map