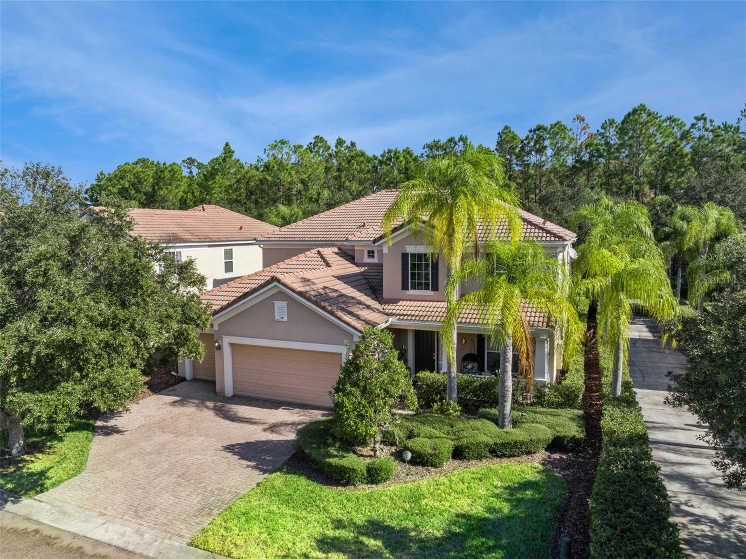
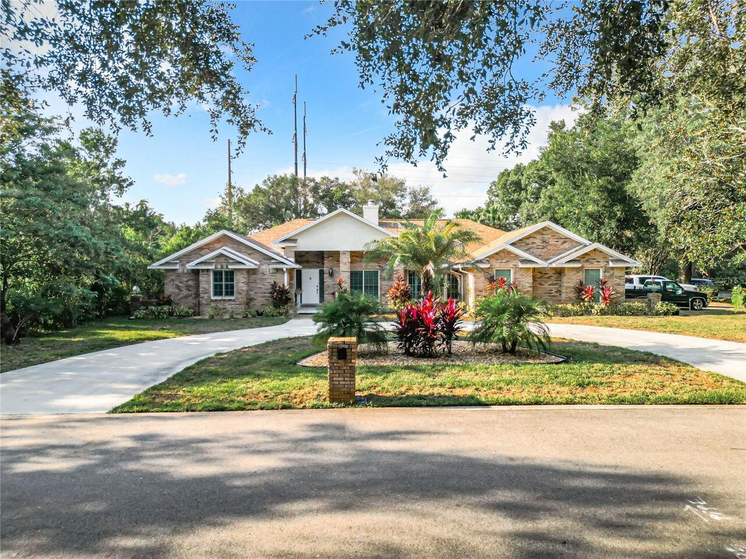
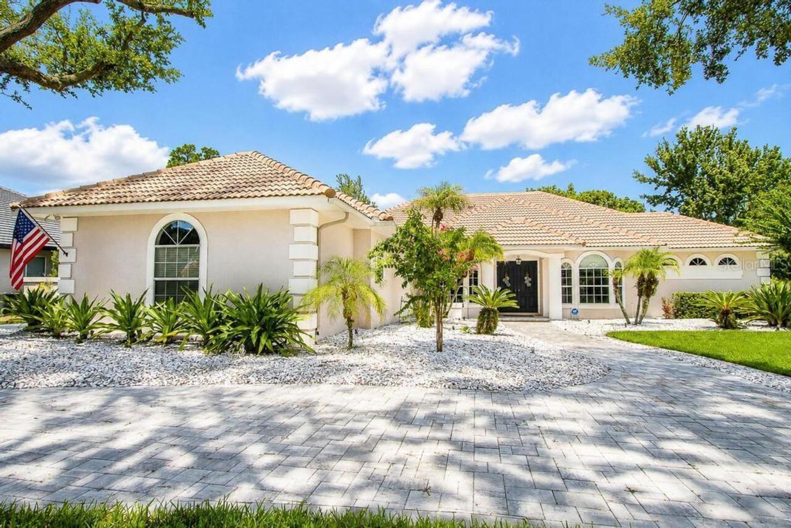
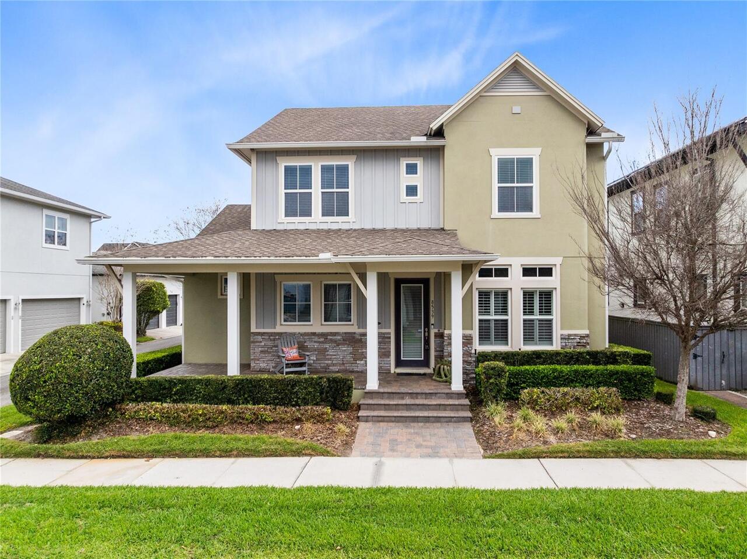
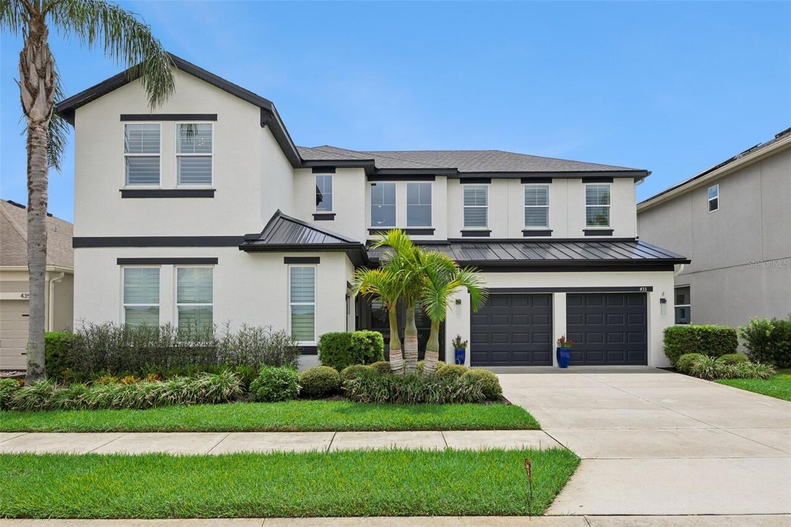
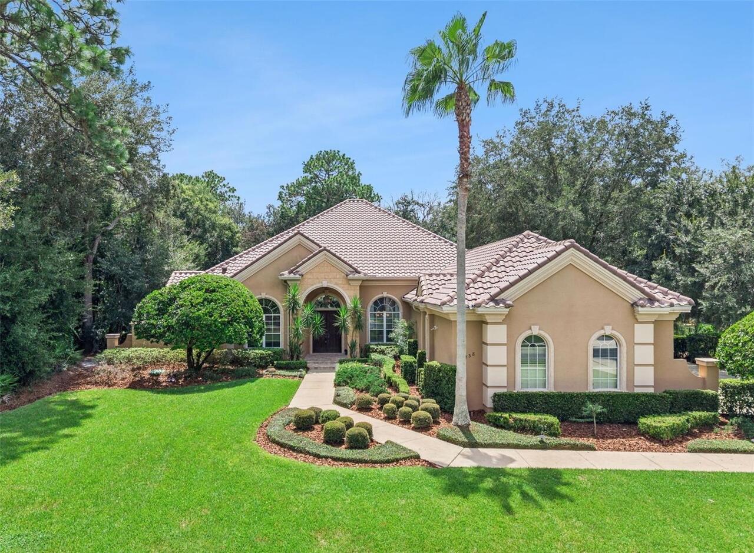
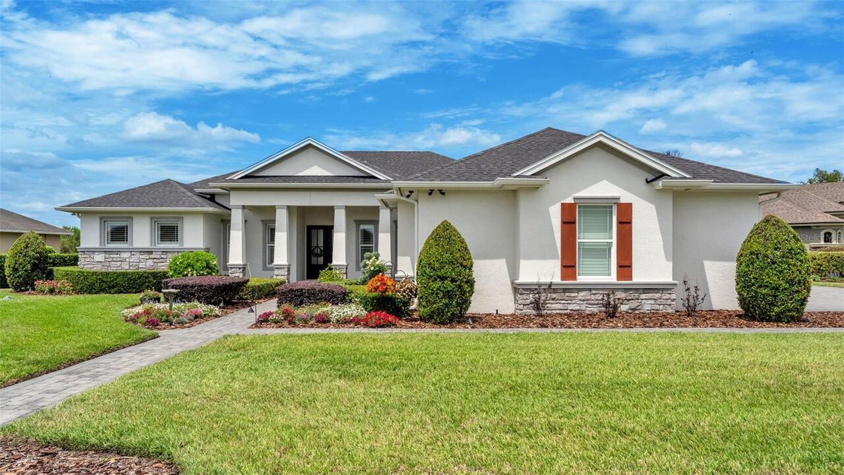
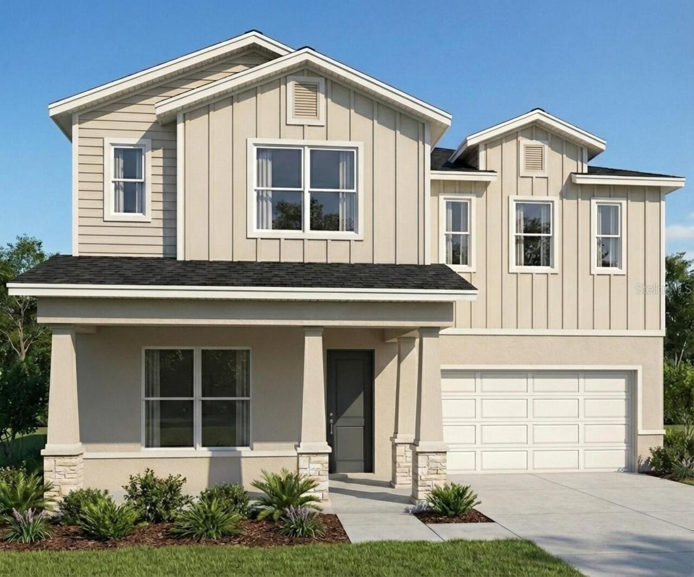
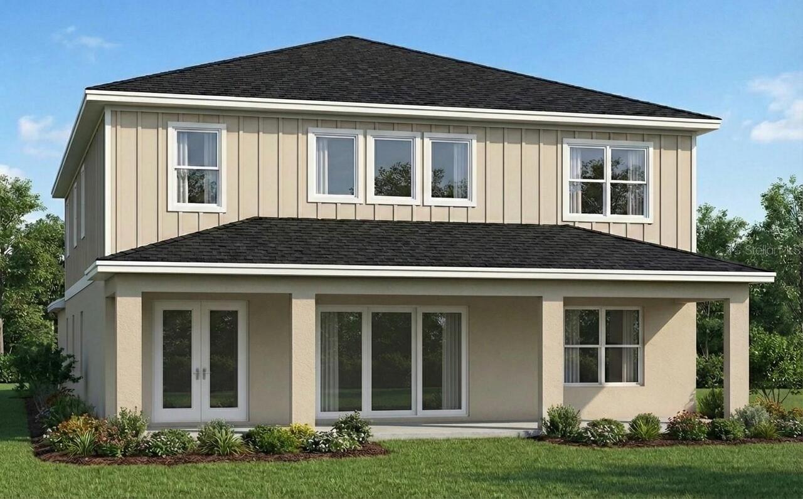
Pre-Construction. To be built. Under Construction. Enjoy another STUNNING display of quality and style by Brightview Construction Group. Walk up to this beautiful LUXURY 4 Bed 3 ½ bath custom home to a lovely covered front porch and custom pavers with a loop driveway. Once inside, this 3,479 sq. ft home is pure delight with 20’ ceilings open to below and a 4 piece sliding glass door overlooking the beautiful backyard. Stainless steel appliance package including oversized granite countertops, custom upgraded cabinets, all with soft close technology and a large butler's pantry. This space has plenty of natural light with French Style doors that allow a perfect view of the over-sized lanai from the game - gym room. This house will have a study room, separate formal dining room and a game or workout room. The very private primary bedroom suite is sure to please with large custom closets and beautifully engineered hardwood flooring. Walk right out of the primary suite to a view of your first floor open floor plan. The en-suite bathroom has a double sink vanity, free standing soaking tub, a separate glass walk-in shower. When you go up the decorative staircase with custom wood banister and iron balusters, you will be delighted with the rich engineered hardwood flooring in the sizable loft and secondary bedrooms, beautifully designed each having their own bathroom and custom walk-in closets. This home is in an established neighborhood close to downtown, hospitals, parks, and many great shops and restaurants. 1 YEAR BUILDER WARRANTY, 10 YEAR STRUCTURAL WARRANTY.
Property Details
Property Features
Property Sub Type
Single Family Residence
County
Orange
Subdivision
FERNWAY
Additional Information
Additional Parcels YN
false
Alternate Key Folio Num
302307269613190
Appliances
Cooktop, Dishwasher, Microwave, Range Hood, Refrigerator
Association YN
false
Attached Garage YN
true
Available For Lease YN
1
Bathrooms Total Integer
4
Builder License Number
CRC1334100
Builder Model
Wellington Estate Model 8
Builder Name
Brightview Homes
Building Area Source
Builder
Building Area Total
3800
Building Area Total Srch SqM
353.03
Building Area Units
Square Feet
Calculated List Price By Calculated SqFt
284.56
Carport YN
false
Construction Materials
Block, Stucco
Cooling
Central Air
Country
US
Cumulative Days On Market
41
Current Price
990000.00
Direction Faces
South
Elementary School
Pershing Elem
Exterior Features
Lighting
Fireplace YN
false
Flood Zone Code
X
Flood Zone Date
2009-09-25
Flood Zone Panel
12095C0430F
Flooring
Luxury Vinyl
Foundation Details
Slab
Furnished
Unfurnished
Garage Spaces
2
Garage YN
true
Heating
Central
High School
Boone High
Interior Features
Open Floorplan
Internet Address Display YN
true
Internet Automated Valuation Display YN
true
Internet Consumer Comment YN
false
Internet Entire Listing Display YN
true
Laundry Features
Inside
Levels
Two
List AOR
Orlando Regional
Living Area Meters
323.21
Living Area Source
Builder
Living Area Units
Square Feet
Lot Size Acres
0.24
Lot Size Square Feet
10296
Lot Size Square Meters
957
Middle Or Junior School
PERSHING K-8
Minimum Lease
No Minimum
Modification Timestamp
2026-05-24T14:53:10.820Z
New Construction YN
true
Occupant Type
Vacant
Ownership
Fee Simple
Parcel Number
07-23-30-2696-13-190
Pool Private YN
false
Postal Code Plus 4
7252
Previous List Price
879000
Price Change Timestamp
2026-05-23T21:15:55.000Z
Projected Completion Date
2026-10-01T00:00:00.000
Property Condition
Pre-Construction
Public Survey Range
30
Public Survey Section
07
RATIO Current Price By Calculated SqFt
284.56
Road Surface Type
Asphalt
Roof
Shingle
Room Count
9
Senior Community YN
false
Sewer
Public Sewer
Showing Requirements
Call Listing Agent
Status Change Timestamp
2026-05-22T00:18:13.000Z
Stories Total
1
Tax Annual Amount
3182.61
Tax Block
B13
Tax Book Number
O-55
Tax Legal Description
FERNWAY O/55 LOT 19 & W 1/2 LOT 18 BLK B13 (LESS S 5 FT FOR RD R/W) SEE 4286/737& 4286/738
Tax Lot
19
Tax Year
2025
Total Acreage
0 to less than 1/4
Total Annual Fees
0.00
Total Monthly Fees
0.00
Township
23
Universal Property Id
US-12095-N-072330269613190-R-N
Unparsed Address
1905 PERSHING AVE
Utilities
Public
Water Source
Public
Waterfront YN
false
Zoning
R-1
Neighborhood Map
Popup
Property Photos
MLS #MFRO6408837
Listing courtesy of Lpt Realty, Llc
provided by Stellar MLS.
All listing information is deemed reliable but not guaranteed and should be independently verified through personal inspection by appropriate professionals. Listings displayed on this website may be subject to prior sale or removal from sale; availability of any listing should always be independent verified. Listing information is provided for consumer personal, non-commercial use, solely to identify potential properties for potential purchase; all other use is strictly prohibited and may violate relevant federal and state law.
The source of the listing data is as follows:
Stellar MLS (updated 5/26/26 5:09 PM) |