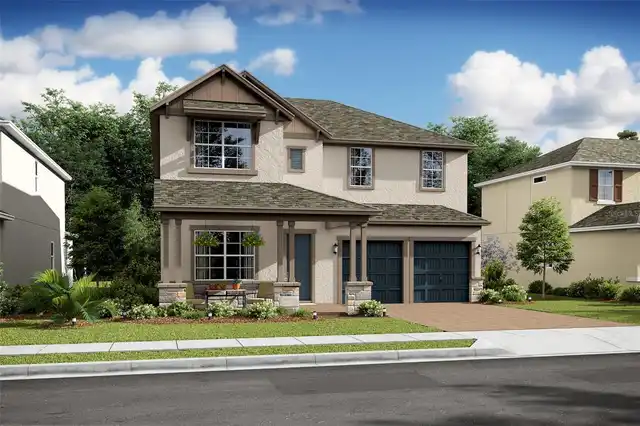
Property Features
Property Sub Type
Single Family Residence
Interior Features
Additional Information
Appliances
Electric Water Heater, Exhaust Fan, Dishwasher, Microwave, Range Hood, Refrigerator, Dryer, Convection Oven, Range, Washer
Association Fee Frequency
Monthly
Association Fee Includes
Pool
Association Fee Requirement
Required
Builder License Number
CBC1263-47
Builder Name
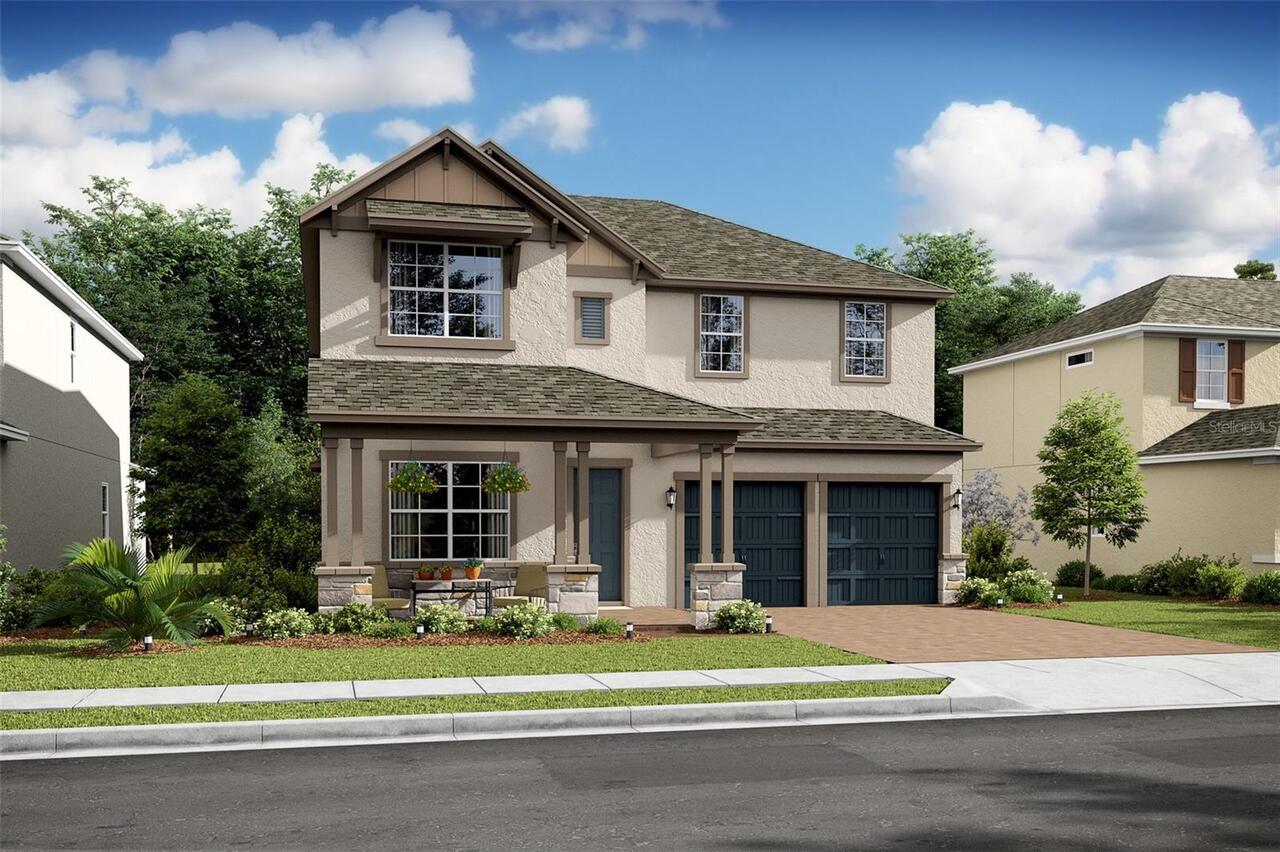
K. HOVNANIAN HOMES
Building Area Source
Builder
Building Area Total Srch SqM
370.68
Building Area Units
Square Feet
Calculated List Price By Calculated SqFt
275.86
Community Features
Community Mailbox, Pool, Sidewalks, Park
Construction Materials
Frame, Block
Cumulative Days On Market
46
Exterior Features
Lighting, Rain Gutters, Sidewalk, Sprinkler Metered
Flooring
Carpet, Ceramic Tile
High School
Horizon High School
Interior Features
Window Treatments, Thermostat, Eat-in Kitchen, PrimaryBedroom Upstairs, Open Floorplan, Split Bedroom, Stone Counters, Kitchen/Family Room Combo, Ceiling Fans(s), Living Room/Dining Room Combo, Tray Ceiling(s), Walk-In Closet(s)
Laundry Features
Laundry Room
Living Area Source
Builder
Living Area Units
Square Feet
Lot Size Square Meters
815
Middle Or Junior School
Water Spring Middle
Modification Timestamp
2026-11-22T01:03:08.785Z
Other Equipment
Irrigation Equipment
Parcel Number
29-24-27-6384-02-750
Previous List Price
849990
Price Change Timestamp
2026-11-22T01:02:17.000Z
Projected Completion Date
2026-10-30T00:00:00.000
Property Condition
Under Construction
RATIO Current Price By Calculated SqFt
275.86
Road Surface Type
Paved, Asphalt
Total Acreage
0 to less than 1/4
Universal Property Id
US-12095-N-292427638402750-R-N
Unparsed Address
12511 GOLD HONEYSUCKLE ST
Utilities
Underground Utilities, Water Connected, Electricity Connected, Cable Available, Phone Available, Public, Sprinkler Meter, Sewer Connected