407-990-2746
Menu

8703 Alafia Hills Drive, Plant City, FL

NEXT
PREV
$919,900

($296/sqft)

List Status: Active
8703 Alafia Hills Drive
Plant City, FL 33567


5 beds
3 baths
3112 living sqft
Top Features
  • View: Trees/Woods, Pool
  • Subdivision: Alafia Ridge Estates
  • Built in  2014
  • Single Family Residence
Description
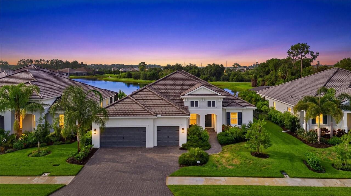
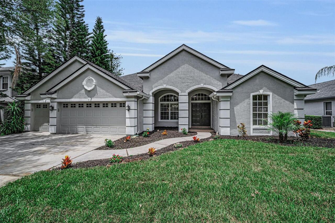
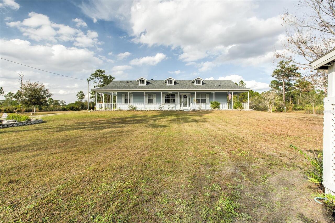
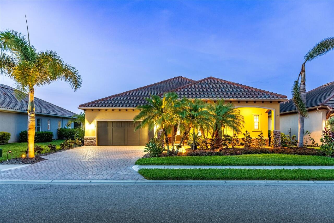
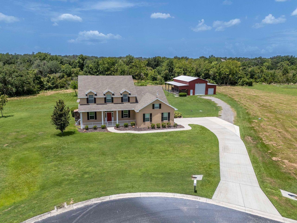
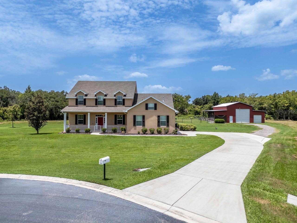

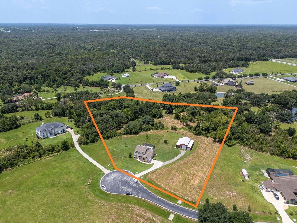
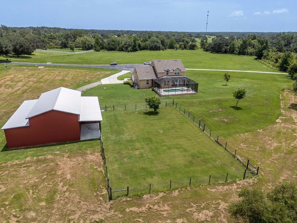
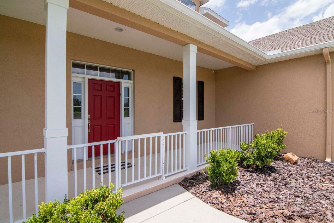
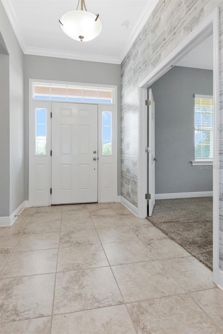
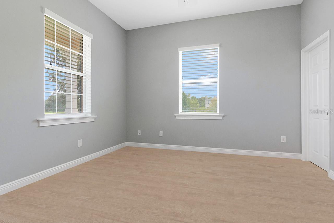
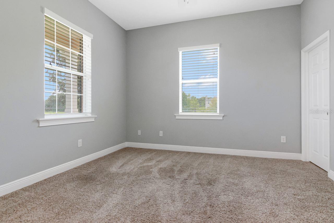
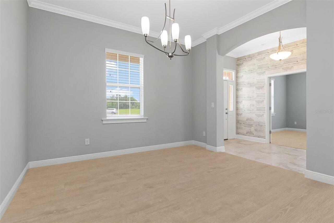
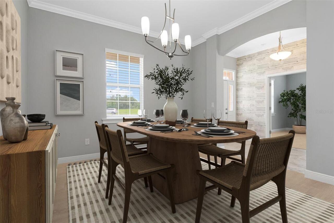
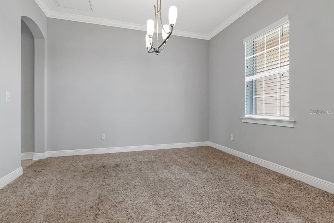
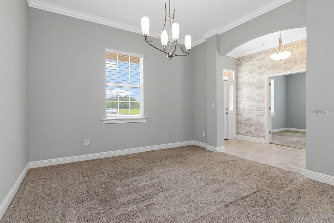
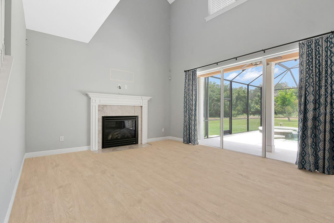
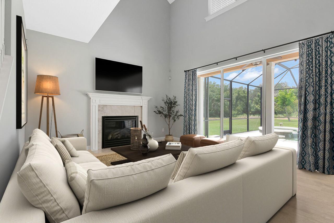
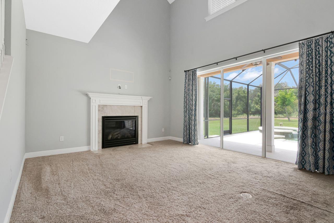
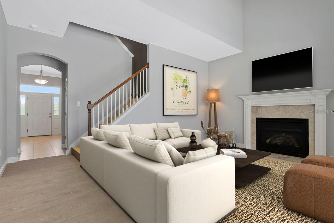
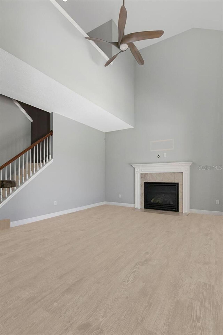
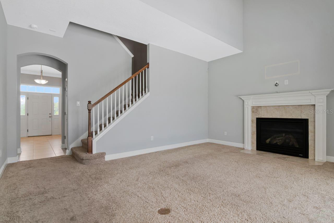
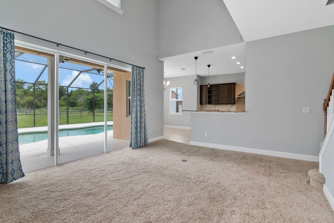
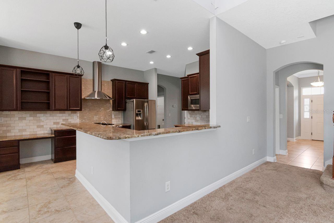
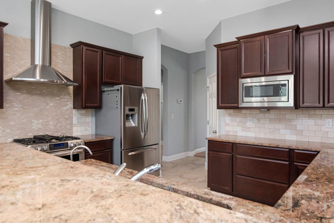
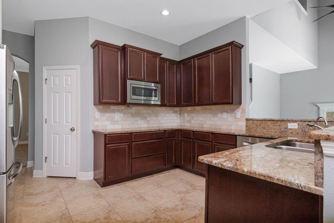
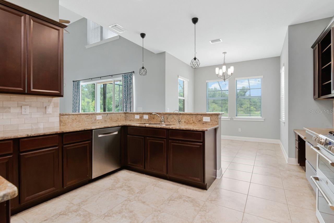
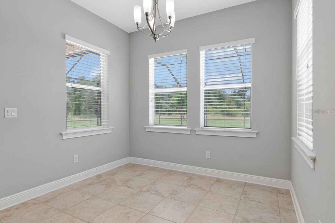
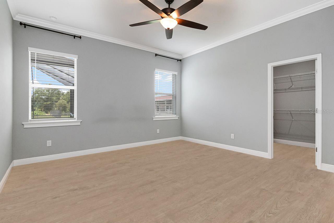
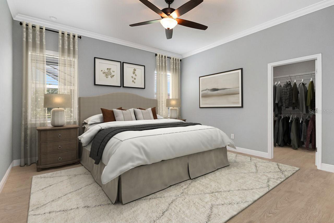
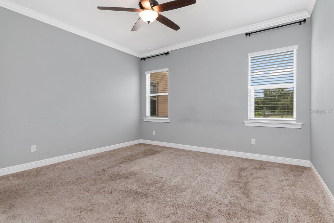
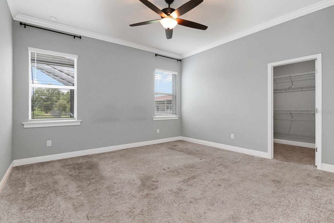
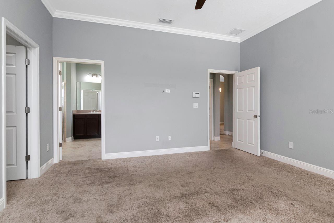
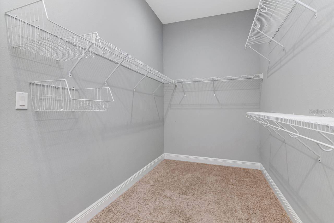
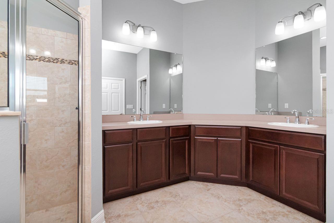
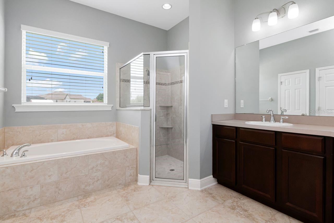
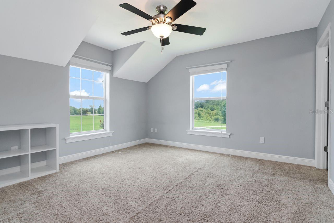
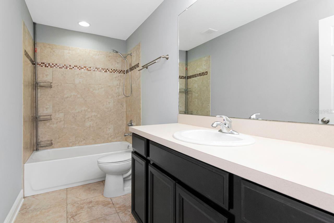
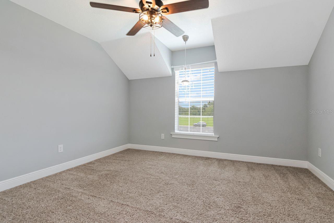
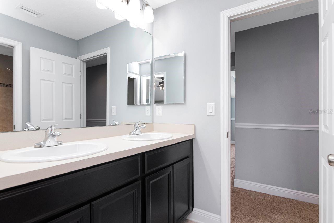
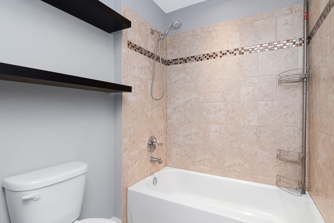
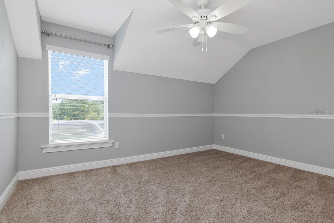
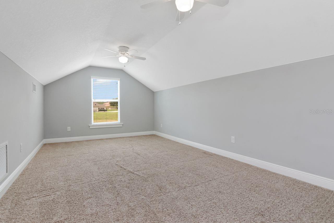
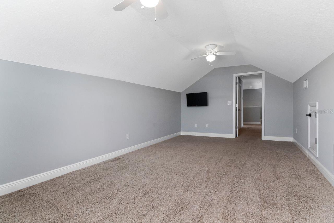
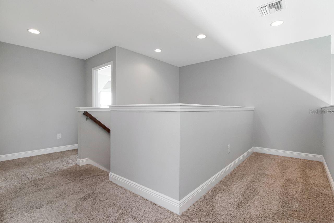
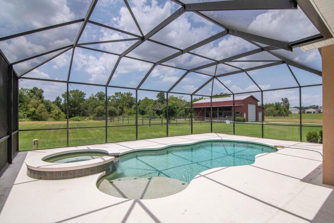
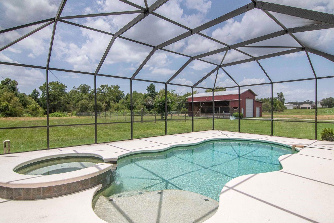
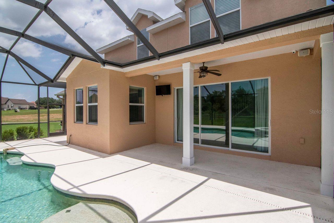
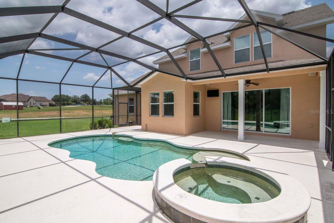
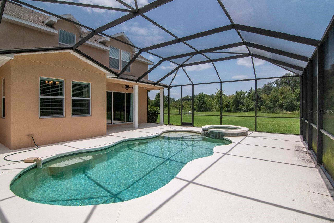
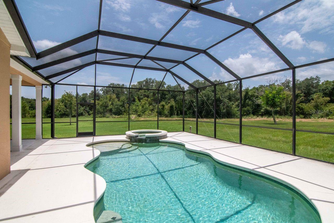
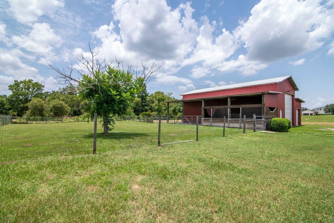
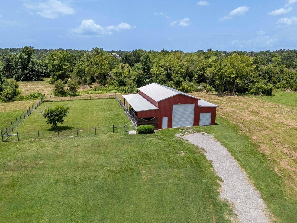
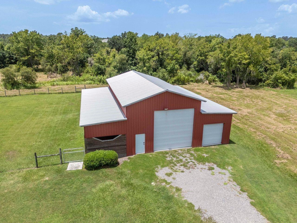
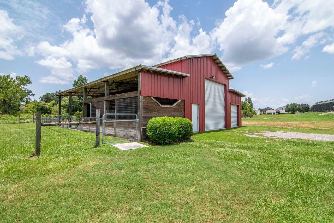
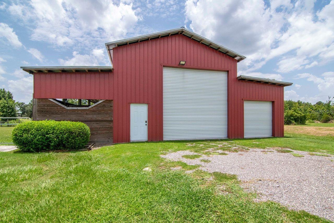
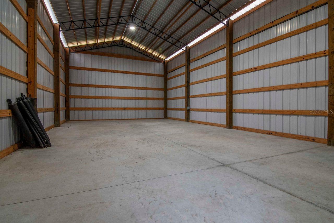
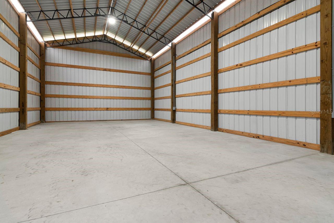
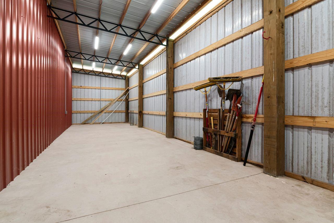
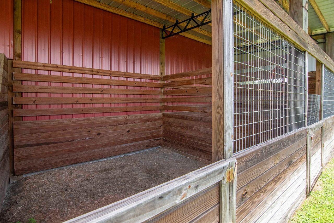
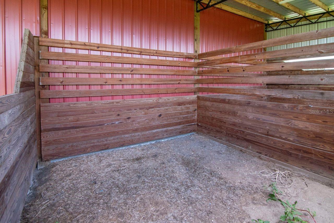
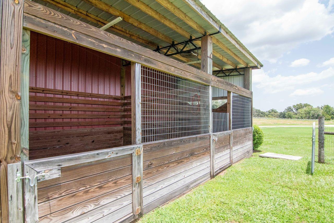
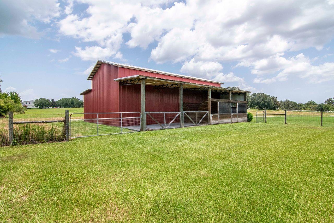
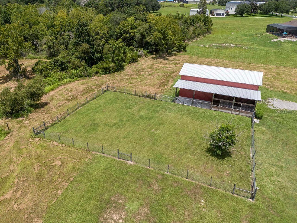
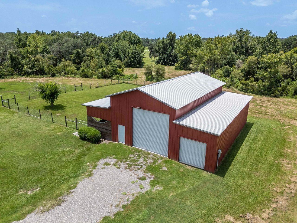
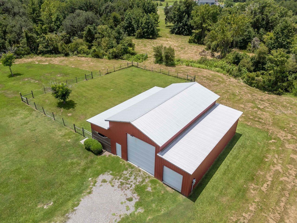
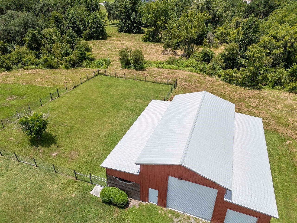
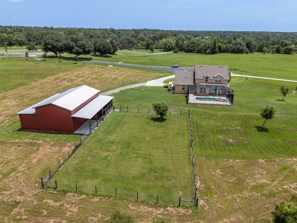
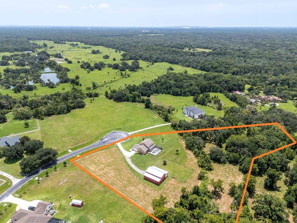
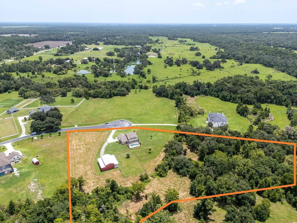
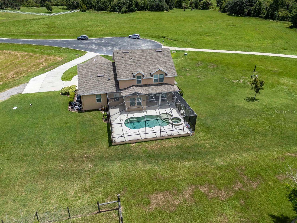
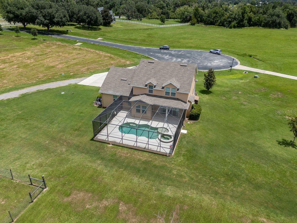
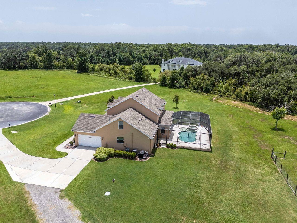
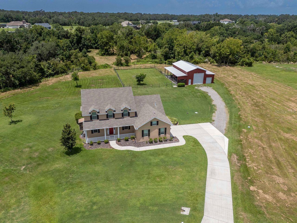
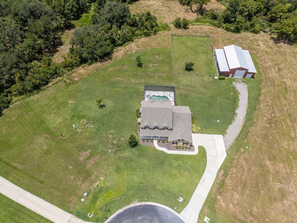
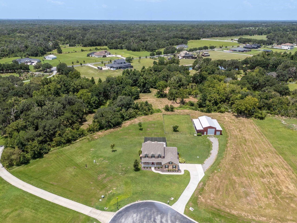
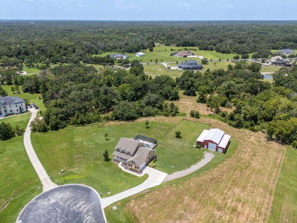
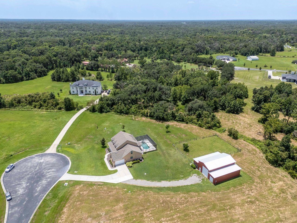
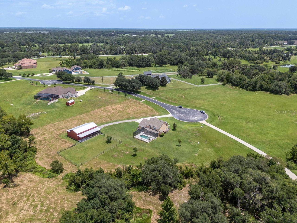
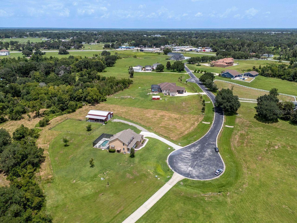
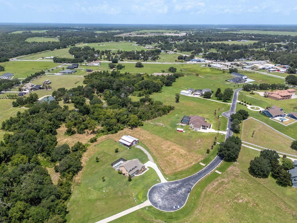
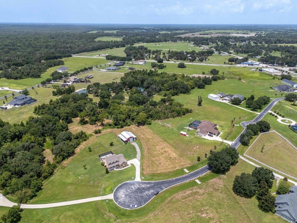
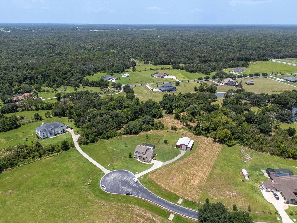
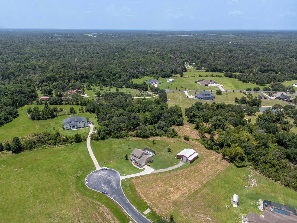
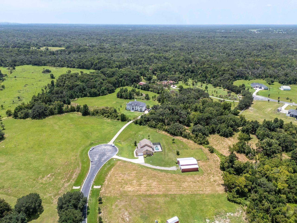
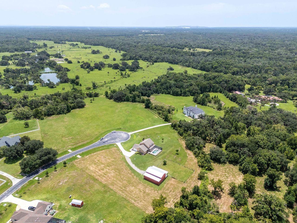
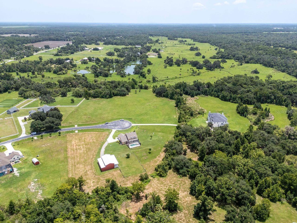
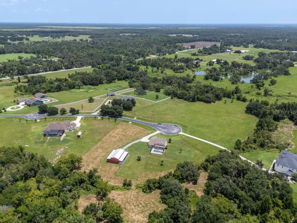
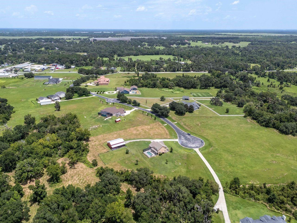
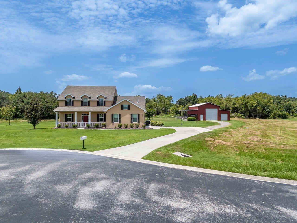
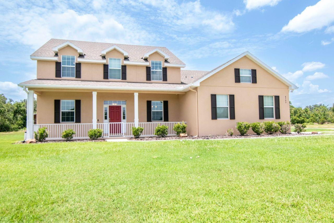
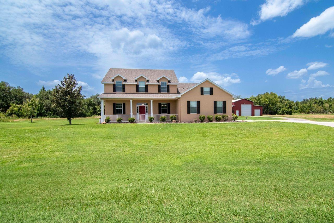
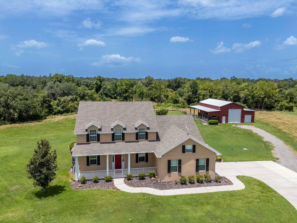
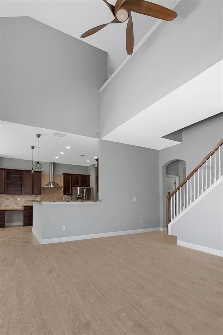
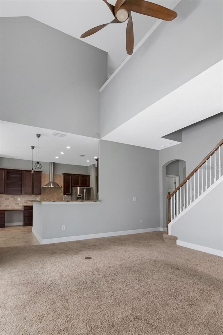
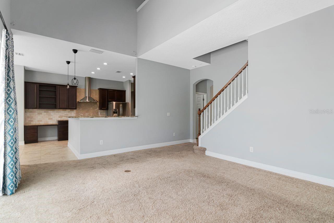
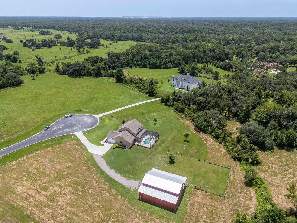
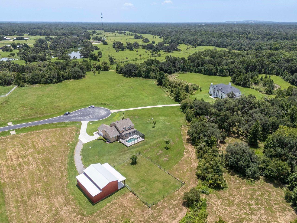
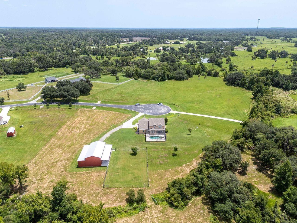
Virtually Staged. Welcome to your own private country retreat in the gated equestrian community of Alafia Ridge Estates. Nestled on nearly 6 picturesque acres at the end of a quiet cul-de-sac, this exceptional 5-bedroom, 3.5-bath pool home offers the perfect blend of peaceful country living and modern convenience. Whether you're dreaming of bringing your horses, farm animals, recreational vehicles, or simply enjoying wide-open spaces, this property offers endless possibilities. ***Seller to provide buyer with a $20,000 seller credit to change out the carpet or any other update the buyer may want.*** As you arrive, you'll appreciate the privacy, mature landscaping, and inviting front porch that set the tone for this beautiful estate. Inside, you'll find a thoughtfully designed floor plan featuring a formal dining room, a dedicated office that could also serve as a fifth bedroom, a spacious family room with an elegant fireplace, a sunny breakfast nook, and a well-appointed kitchen complete with granite countertops, stainless steel appliances, and abundant cabinetry. The family room overlooks the sparkling pool and expansive backyard, creating a peaceful backdrop for everyday living. The spacious first-floor primary suite features a large walk-in closet and an ensuite bath with dual vanities, a soaking tub, walk-in shower, and private water closet. Upstairs, you'll find three additional bedrooms, two full bathrooms, and a large bonus room that's perfect for a game room, media room, home gym, or children's retreat. The interior and exterior have also been freshly painted within the past few years, making this home move-in ready. Step outside to your own backyard oasis featuring a stunning heated pool with a sun shelf, spa, and screened enclosure—perfect for relaxing or entertaining while enjoying the peaceful surroundings. Equestrian enthusiasts and hobby farmers will appreciate the impressive 48' x 48' barn, thoughtfully designed with two 12' x 12' horse stalls featuri
Property Details
Property Features
Property Sub Type
Single Family Residence
View
Trees/Woods, Pool
Parking
Garage Faces Side, Oversized, Driveway, Garage Door Opener
Pool
Screen Enclosure, Heated, Lighting, Tile, Child Safety Fence, In Ground
County
Hillsborough
Subdivision
ALAFIA RIDGE ESTATES
Additional Information
Additional Lease Restrictions
BUYER OR AGENT TO VERIFY ALL INFORMATION AND RESTRICTIONS WITH HOA
Additional Parcels YN
false
Additional Rooms
Attic, Bonus Room, Formal Dining Room Separate, Great Room, Inside Utility
Alternate Key Folio Num
0932675208
Amenities Additional Fees
BUYER OR AGENT TO VERIFY ALL INFORMATION AND RESTRICTIONS WITH HOA
Appliances
Dishwasher, Disposal, Microwave, Range, Range Hood, Refrigerator
Approval Process
BUYER OR AGENT TO VERIFY ALL INFORMATION AND RESTRICTIONS WITH HOA
Architectural Style
Traditional
Association Amenities
Gated
Association Email
office@neighborlymgt.com
Association Fee
1966.5
Association Fee Frequency
Semi-Annually
Association Fee Requirement
Required
Association YN
true
Attached Garage YN
true
Available For Lease YN
1
Barn Features
Feed Room, Horse Barn, Pole Barn, Tack Room
Bathrooms Total Integer
4
Building Area Source
Public Records
Building Area Total
3924
Building Area Total Srch SqM
364.55
Building Area Units
Square Feet
Calculated List Price By Calculated SqFt
295.60
Carport YN
false
Community Features
Gated Community - No Guard, Golf Carts OK, Horses Allowed, Street Lights
Construction Materials
Block, Stucco
Cooling
Central Air
Country
US
Cumulative Days On Market
1
Current Price
919900.00
Direction Faces
Northeast
Elementary School
Pinecrest-HB
Exterior Features
Lighting, Private Mailbox, Rain Gutters, Sliding Doors, Storage
Farm Type
Cattle, Chicken, Horse, Livestock
Fencing
Wire
Fireplace Features
Family Room
Fireplace YN
true
Flood Zone Code
X
Flood Zone Date
2008-08-28
Flood Zone Panel
12057C0440H
Flooring
Carpet, Tile
Foundation Details
Slab
Furnished
Unfurnished
Garage Dimensions
22x21
Garage Spaces
2
Garage YN
true
Heating
Central
High School
Durant-HB
Horse Amenities
Stable(s)
Interior Features
Ceiling Fans(s), Crown Molding, Eat-in Kitchen, High Ceilings, Kitchen/Family Room Combo, Primary Bedroom Main Floor, Solid Wood Cabinets, Split Bedroom, Stone Counters, Thermostat, Walk-In Closet(s)
Internet Address Display YN
true
Internet Automated Valuation Display YN
true
Internet Consumer Comment YN
true
Internet Entire Listing Display YN
true
Laundry Features
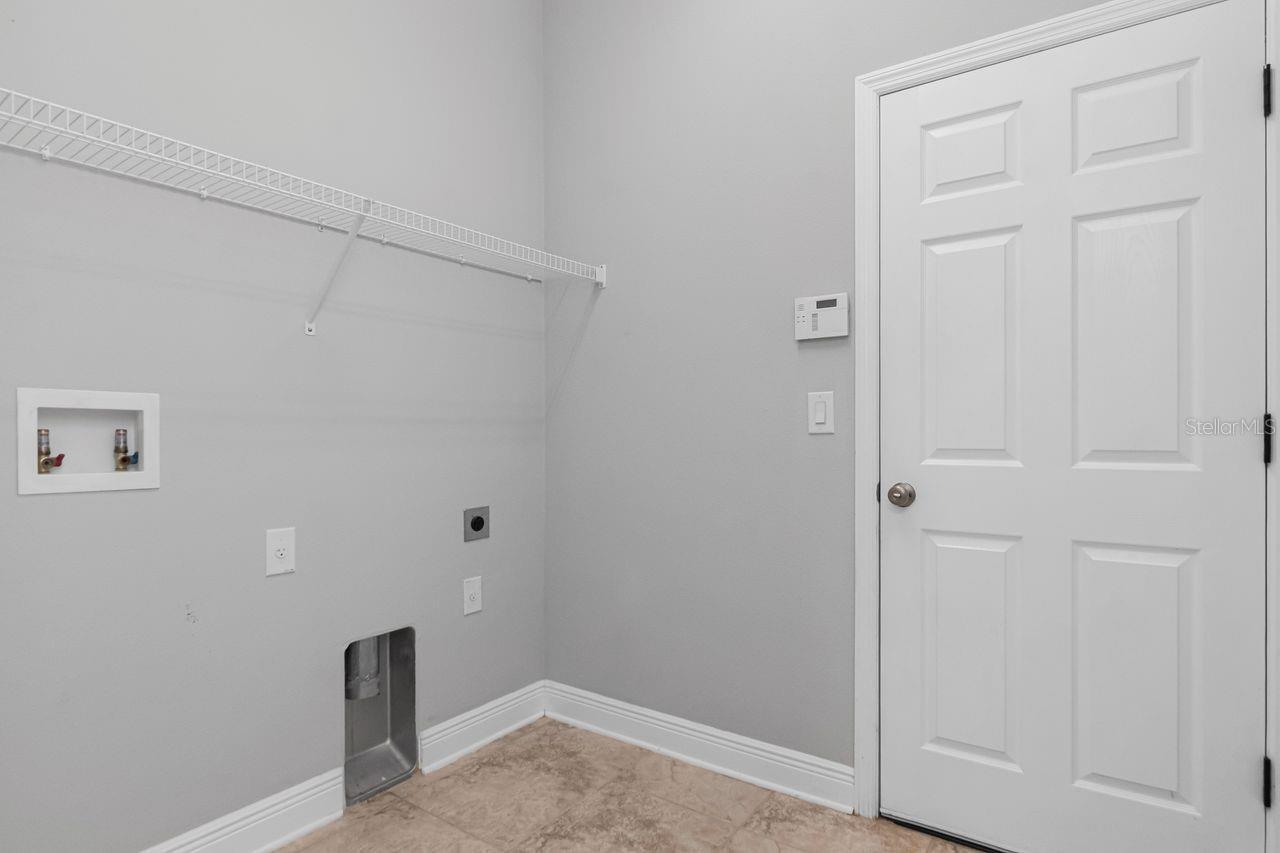
Inside, Laundry Room
Lease Restrictions YN
1
Levels
Two
List AOR
Suncoast Tampa
Living Area Meters
289.11
Living Area Source
Public Records
Living Area Units
Square Feet
Lot Features
Farm
Lot Size Acres
5.99
Lot Size Square Feet
260924
Lot Size Square Meters
24241
Middle Or Junior School
Turkey Creek-HB
Minimum Lease
8-12 Months
Modification Timestamp
2026-07-18T10:51:28.054Z
Monthly HOA Amount
327.75
New Construction YN
false
Number Of Paddocks Pastures
1
Number Of Septics
1
Number Of Stalls
2
Number Of Wells
1
Occupant Type
Vacant
Other Equipment
Irrigation Equipment
Other Structures
Barn(s), Other, Storage, Workshop
Ownership
Fee Simple
Parcel Number
U-08-30-22-80J-000001-00004.0
Patio And Porch Features
Front Porch, Patio, Rear Porch, Screened
Pets Allowed
Yes
Pool Dimensions
23x13.5
Pool Private YN
true
Postal Code Plus 4
3437
Public Survey Range
22
Public Survey Section
08
RATIO Current Price By Calculated SqFt
295.60
Road Surface Type
Asphalt
Roof
Shingle
Room Count
9
Security Features
Gated Community, Secured Garage/Parking, Smoke Detector(s)
Senior Community YN
false
Sewer
Septic Tank
Showing Requirements
Supra Lock Box, Lock Box Electronic-CBS Code Required, ShowingTime
Spa Features
Heated
Spa YN
true
Status Change Timestamp
2026-07-17T12:45:14.000Z
Stories Total
2
Tax Annual Amount
6933.73
Tax Block
1
Tax Book Number
102-252
Tax Legal Description
ALAFIA RIDGE ESTATES LOT 4 BLOCK 1
Tax Lot
4
Tax Year
2025
Total Acreage
5 to less than 10
Total Annual Fees
3933.00
Total Monthly Fees
327.75
Township
30
Universal Property Id
US-12057-N-08302280000001000040-R-N
Unparsed Address
8703 ALAFIA HILLS DR
Utilities
Cable Available, Electricity Connected, Sprinkler Well
Vegetation
Mature Landscaping, Trees/Landscaped, Wooded
Water Source
Well
Waterfront YN
false
Zoning
AR
Neighborhood Map
Popup

Property Photos
Listing Photo
Listing Photo
Listing Photo
Listing Photo
Listing Photo
Listing Photo
Listing Photo
Listing Photo
Listing Photo
Listing Photo
Listing Photo
Listing Photo
Listing Photo
Listing Photo
Listing Photo
Listing Photo
Listing Photo
Listing Photo
Listing Photo
Listing Photo
Listing Photo
Listing Photo
Listing Photo
Listing Photo
Listing Photo
Listing Photo
Listing Photo
Listing Photo
Listing Photo
Listing Photo
Listing Photo
Listing Photo
Listing Photo
Listing Photo
Listing Photo
Listing Photo
Listing Photo
Listing Photo
Listing Photo
Listing Photo
Listing Photo
Listing Photo
Listing Photo
Listing Photo
Listing Photo
Listing Photo
Listing Photo
Listing Photo
Listing Photo
Listing Photo
Listing Photo
Listing Photo
Listing Photo
Listing Photo
Listing Photo
Listing Photo
Listing Photo
Listing Photo
Listing Photo
Listing Photo
Listing Photo
Listing Photo
Listing Photo
Listing Photo
Listing Photo
Listing Photo
Listing Photo
Listing Photo
Listing Photo
Listing Photo
Listing Photo
Listing Photo
Listing Photo
Listing Photo
Listing Photo
Listing Photo
Listing Photo
Listing Photo
Listing Photo
Listing Photo
Listing Photo
Listing Photo
Listing Photo
Listing Photo
Listing Photo
Listing Photo
Listing Photo
Listing Photo
Listing Photo
Listing Photo
Listing Photo
Listing Photo
Listing Photo
Listing Photo
Listing Photo
Listing Photo
Listing Photo
Listing Photo
Listing Photo
Listing Photo
Listing Photo
Listing Photo
Listing Photo
Listing Photo
Listing Photo
Listing Photo
Listing Photo
Listing Photo
Listing Photo
Listing Photo
Listing Photo
Listing Photo
Listing Photo
Listing Photo
Listing Photo
Listing Photo
Listing Photo
Listing Photo
Listing Photo
Listing Photo
Listing Photo
Listing Photo
Listing Photo
Listing Photo
Listing Photo
Listing Photo
Listing Photo
Listing Photo
Listing Photo
Listing Photo
Listing Photo
Listing Photo
Listing Photo
Listing Photo
Listing Photo
Listing Photo
Listing Photo
Listing Photo
Listing Photo
Listing Photo
Listing Photo
Listing Photo
Listing Photo
Listing Photo
Listing Photo
Listing Photo
Listing Photo
Listing Photo
Listing Photo
Listing Photo
Listing Photo
Listing Photo
Listing Photo
Listing Photo
Listing Photo
Listing Photo
Listing Photo
Listing Photo
Listing Photo
Listing Photo
Listing Photo
Listing Photo
Listing Photo
Listing Photo
Listing Photo
Listing Photo
Listing Photo
Listing Photo
Listing Photo
Listing Photo
Listing Photo
Listing Photo
Listing Photo
Listing Photo
Listing Photo
Listing Photo
Listing Photo
Listing Photo
Listing Photo
Listing Photo
Listing Photo
Listing Photo
Listing Photo
Listing Photo
Listing Photo
Listing Photo
Listing Photo
Listing Photo
Listing Photo
Listing Photo
Listing Photo
Listing Photo
Listing Photo
Listing Photo
Listing Photo
Listing Photo
Listing Photo
Listing Photo

MLS #MFRTB8528912 Listing courtesy of Coldwell Banker Realty provided by Stellar MLS.
Similar Listings

$899,000
4911 W Sam Allen Road
Plant City
5BR/3BA
| Active
$969,999
1103 Colson Road
Plant City
5BR/3BA
| Active
$980,000
1282 Mcgee Road
Plant City
5BR/3BA
| Active


All listing information is deemed reliable but not guaranteed and should be independently verified through personal inspection by appropriate professionals. Listings displayed on this website may be subject to prior sale or removal from sale; availability of any listing should always be independent verified. Listing information is provided for consumer personal, non-commercial use, solely to identify potential properties for potential purchase; all other use is strictly prohibited and may violate relevant federal and state law. The source of the listing data is as follows: Stellar MLS (updated 8/5/26 9:25 PM) |
Listing Search


Translate Tool

Featured Listings
Holmes Beach Real Estate
$1,150,000
3 BED
2 BATH
Price improvement! Welcome to this modern, yet warm and cozy, 3-bedroom, 2-bathroom home on the north end of Holmes Beac... Read More
Winter Garden Real Estate
$859,000
4 BED
2 BATH
RARE FIND! ** Experience resort-style living in this exceptional home on a rare OVERSIZED 0.15-acre homesite, ideally lo... Read More
Wesley Chapel Real Estate
$1,225,000
5 BED
5 BATH
Tucked away on a peaceful conservation homesite, this exceptional residence blends timeless elegance with everyday comfo... Read More
Bradenton Real Estate
$998,000
5 BED
4 BATH
BRAND NEW EXTERIOR PAINT. This 3800 plus sq. ft. Osprey C model is a must see with four bedrooms, four bathrooms, separa... Read More
Lake Mary Real Estate
$869,999
5 BED
2 BATH
Virtually Staged. Tucked away at the end of a quiet street with no neighbor on one side and golf course views behind, th... Read More
Sarasota Real Estate
$1,480,000
4 BED
3 BATH
Luxury Waterfront Living in WINDWARD at Lakewood Ranch | Neal Communities | COASTAL SERIES | Savannah II | Flood Zone X ... Read More
Palm Harbor Real Estate
$889,000
4 BED
3 BATH
Welcome to this beautifully updated 4-bedroom, 3.5-bath pool home in the desirable Lynnwood neighborhood of Lansbrook. B... Read More
Orlando Real Estate
$894,500
4 BED
2 BATH
Seller is offering a $10,000 concession toward buyer’s closing costs and prepaids with an acceptable offer. An appraisal... Read More
Bradenton Real Estate
$850,000
3 BED
2 BATH
Discover this beautiful three-bedroom, two-and-a-half-bath home nestled within the highly sought-after community of Rose... Read More
Tampa Real Estate
$849,900
2 BED
2 BATH
New improved price! Experience refined urban living in the heart of Hyde Park in this elegant South Tampa townhome just ... Read More
Contact Sandra Pardo

407-990-2746

Wendy Morris LLC

Licensed in the State of Florida
BK 3146762
16797 Broadwater Avenue
Winter Garden, Florida 34787

Your privacy is our utmost concern. We will never sell your personal information. Privacy Policy
©2026 sandrapardohomes.com - all rights reserved. | Site Map