407-990-2746
Menu

1282 Mcgee Road, Plant City, FL

NEXT
PREV
$980,000

($214/sqft)

List Status: Active
1282 Mcgee Road
Plant City, FL 33565


5 beds
3 baths
4584 living sqft
Top Features
  • Subdivision: Ramroop Sub
  • Built in  2009
  • Single Family Residence
Description
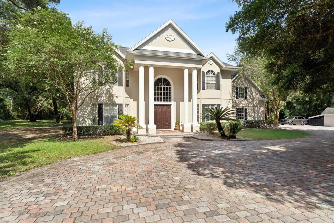
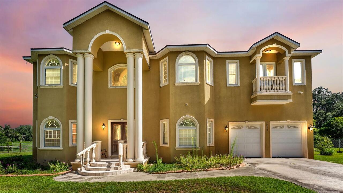
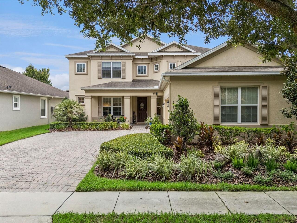
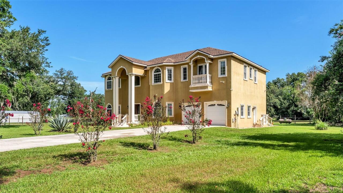
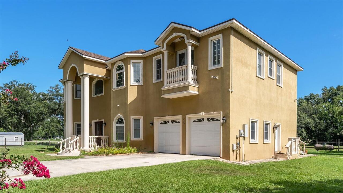
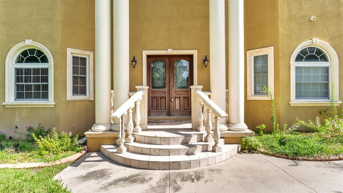
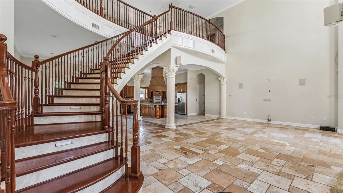
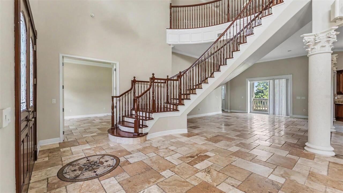
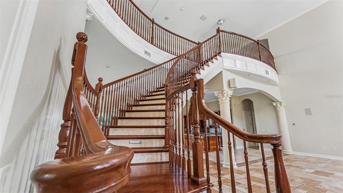
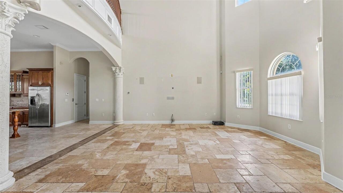
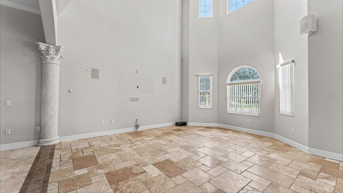
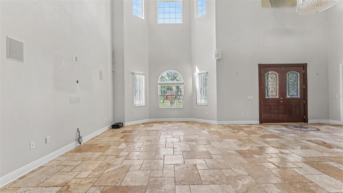
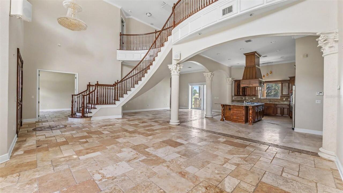
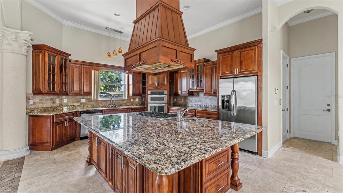
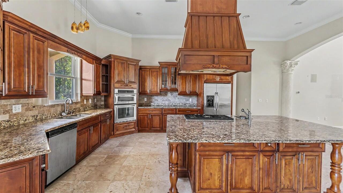
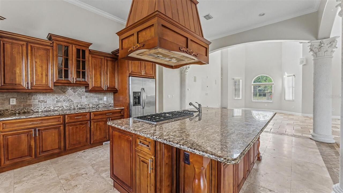
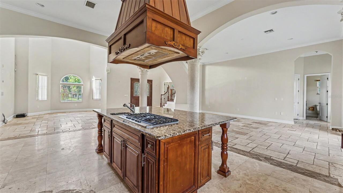
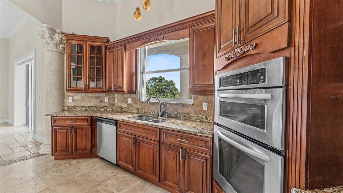
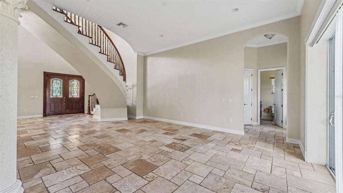
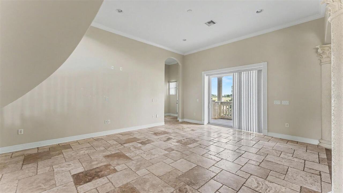
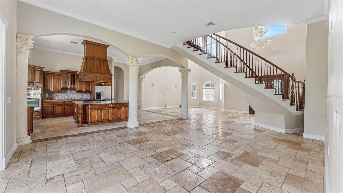
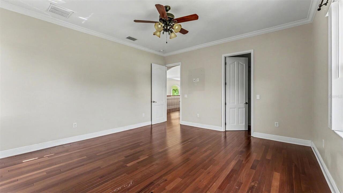
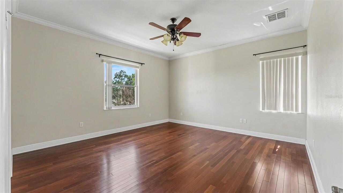
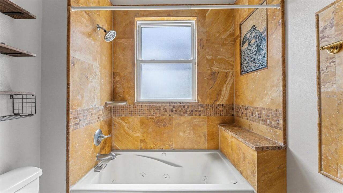
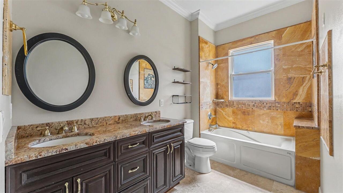
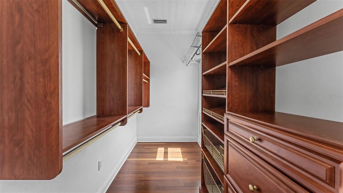
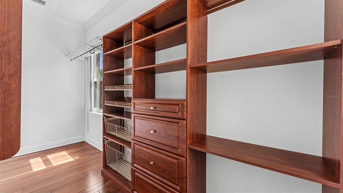
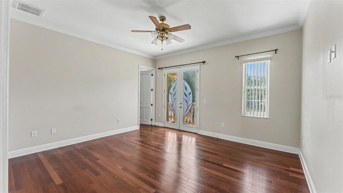
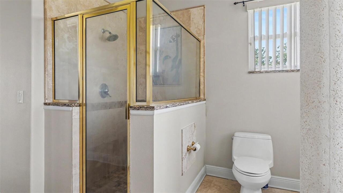
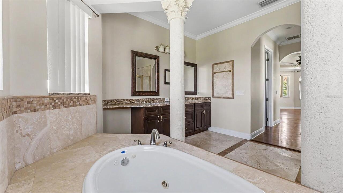
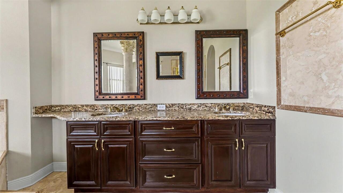
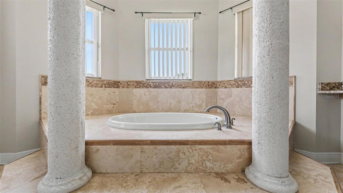
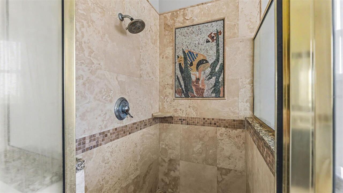
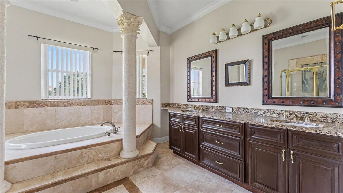
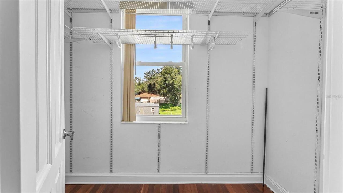
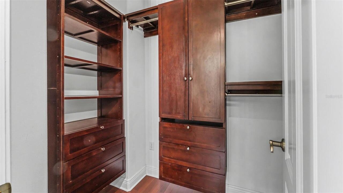
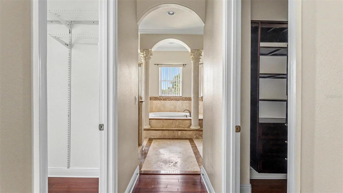
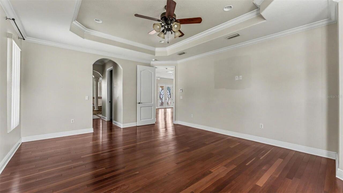
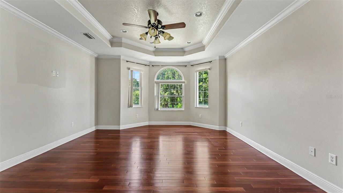
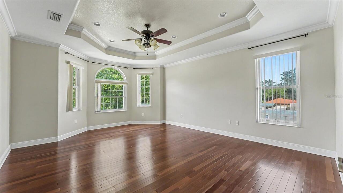
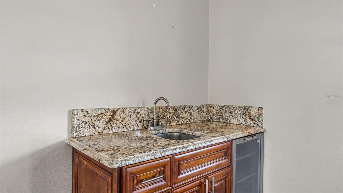
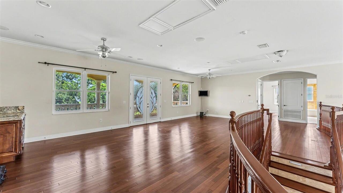
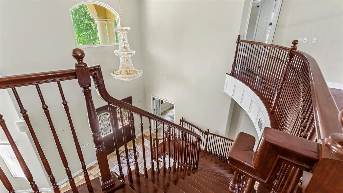
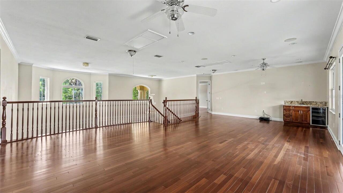
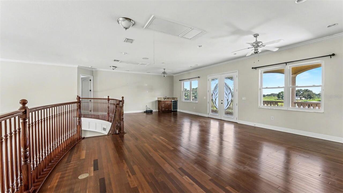
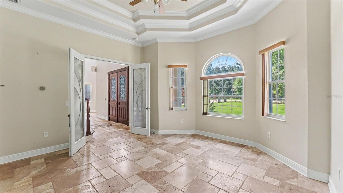
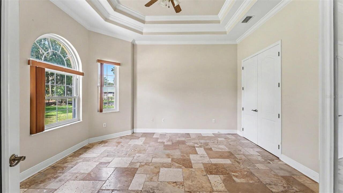
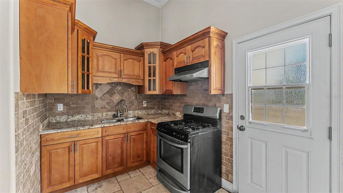
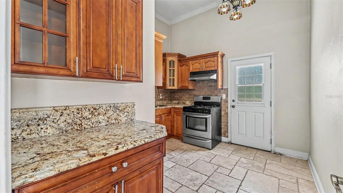
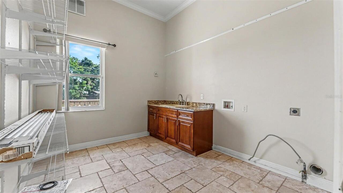
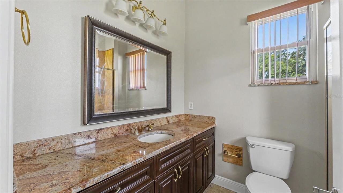
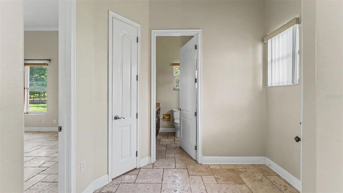
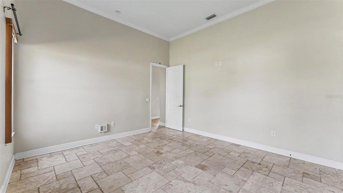
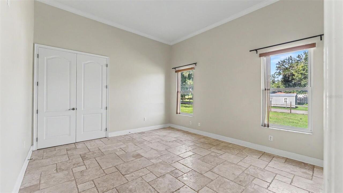
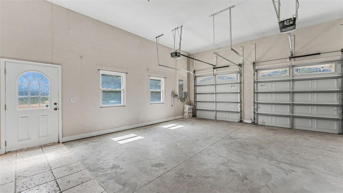
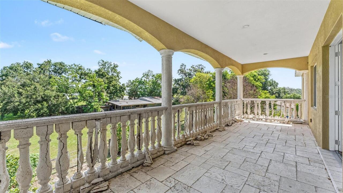
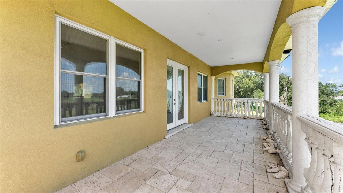
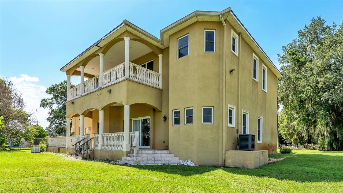
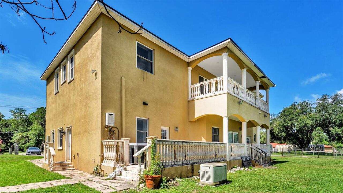
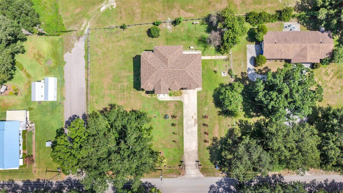
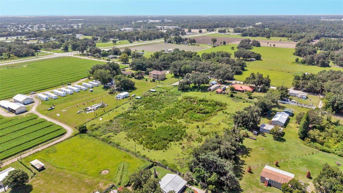
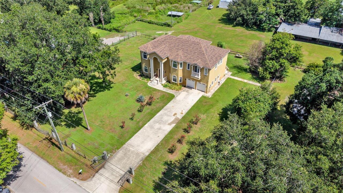
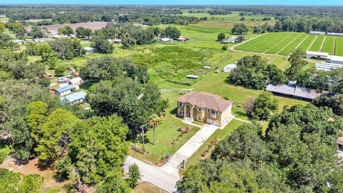
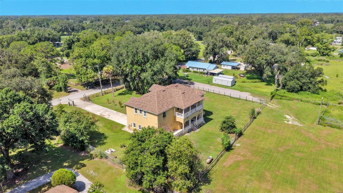
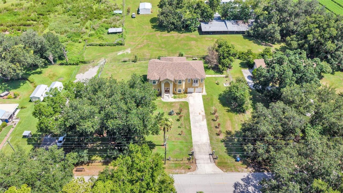
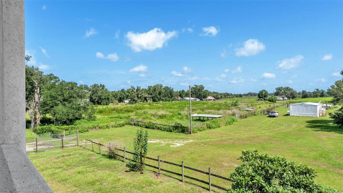
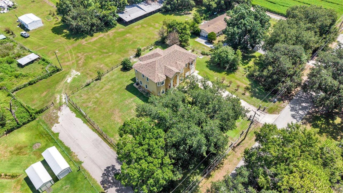
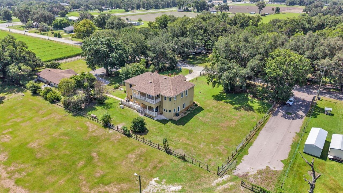
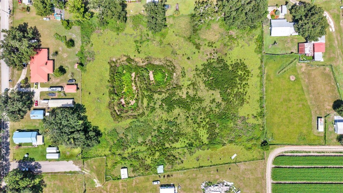
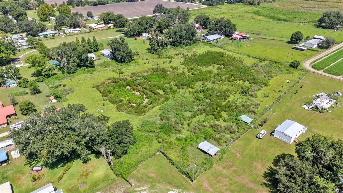
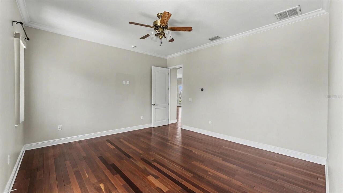
Welcome to a rare opportunity to own an impressive 5,112-square-foot estate nestled on 3.75 acres in one of Plant City's most desirable locations. Offering 5 bedrooms, 3 bathrooms, and endless possibilities, this custom home delivers the space, privacy, and freedom that are becoming increasingly difficult to find. From the moment you step inside, you'll appreciate the soaring cathedral ceilings, spacious open living areas, solid wood cabinetry, solid surface countertops, walk-in closets, and the convenience of an elevator. Whether you're hosting family gatherings or simply enjoying the peace and quiet of country living, this home was designed for comfortable living on a grand scale. Major improvements have already been completed for peace of mind, including a 1-year-old roof, a 3-year-old A/C unit (with a second zoned unit), and a whole-house propane generator to keep your home running when it matters most. The kitchen is equipped with natural gas, and both the range and dryer are gas, providing efficiency and reliability. Additional features include a private well, septic system, water softener, filtration system, and a spacious two-car garage. The nearly 5-acre homesite offers incredible flexibility with AS-1 zoning, allowing approximately one home per acre (subject to county approval), making this property attractive not only as a private estate but also as a potential long-term investment. Previously operated as a successful rental, this home also presents an outstanding opportunity for buyers seeking an executive retreat, multi-generational living, or an income-producing property. Its convenient location just minutes from Interstate 4 provides easy access to Tampa, Orlando, Lakeland, and Central Florida's world-famous attractions, making it an ideal location for those seeking convenience without sacrificing privacy. With exceptional bones, generous living space, and updates where they matter most, this estate simply awaits a buyer with vision to add their perso
Property Details
Property Features
Property Sub Type
Single Family Residence
County
Hillsborough
Subdivision
RAMROOP SUB
Additional Information
Additional Lease Restrictions
Check with county for any and all lease restrictions
Additional Parcels YN
false
Additional Rooms
Loft
Alternate Key Folio Num
0895661356
Appliances
Built-In Oven, Dishwasher, Exhaust Fan, Microwave, Range, Refrigerator
Association YN
false
Attached Garage YN
true
Available For Lease YN
1
Bathrooms Total Integer
3
Building Area Source
Public Records
Building Area Total
5827
Building Area Total Srch SqM
541.35
Building Area Units
Square Feet
Calculated List Price By Calculated SqFt
213.79
Carport YN
false
Construction Materials
Block, Stone, Stucco
Cooling
Central Air
Country
US
Current Price
980000.00
Direction Faces
South
Elementary School
Knights-HB
Exterior Features
Balcony, French Doors, Private Mailbox
Fencing
Chain Link, Wood
Fireplace YN
false
Flood Zone Code
x
Flooring
Ceramic Tile, Wood
Foundation Details
Slab
Furnished
Unfurnished
Garage Spaces
2
Garage YN
true
Heating
Central
High School
Plant City-HB
Interior Features
Coffered Ceiling(s), Crown Molding, Elevator, High Ceilings, Open Floorplan, PrimaryBedroom Upstairs, Solid Wood Cabinets, Split Bedroom, Stone Counters, Thermostat, Vaulted Ceiling(s), Walk-In Closet(s)
Internet Address Display YN
true
Internet Automated Valuation Display YN
true
Internet Consumer Comment YN
true
Internet Entire Listing Display YN
true
Laundry Features
Laundry Room
Levels
Two
List AOR
Suncoast Tampa
Living Area Meters
425.87
Living Area Source
Public Records
Living Area Units
Square Feet
Lot Features
In County, Irregular Lot, Paved
Lot Size Acres
3.75
Lot Size Square Feet
163350
Lot Size Square Meters
15176
Middle Or Junior School
Marshall-HB
Minimum Lease
No Minimum
Modification Timestamp
2026-07-17T05:02:30.667Z
New Construction YN
false
Number Of Septics
1
Number Of Wells
1
Occupant Type
Vacant
Ownership
Fee Simple
Parcel Number
U-07-28-22-9AD-000000-00003.0
Pet Restrictions
Check with county for any and all pet restrictions
Pets Allowed
Yes
Pool Private YN
false
Postal Code Plus 4
5126
Public Survey Range
22
Public Survey Section
07
RATIO Current Price By Calculated SqFt
213.79
Realtor Info
As-Is, Pre-Foreclosure, Sign
Road Surface Type
Paved
Roof
Tile
Room Count
5
Security Features
Security System Owned
Senior Community YN
false
Sewer
Septic Tank
Showing Requirements
Go Direct, ShowingTime
Status Change Timestamp
2026-07-17T00:11:22.000Z
Stories Total
2
Tax Annual Amount
14858.75
Tax Book Number
112-237
Tax Legal Description
RAMROOP SUBDIVISION LOT 3
Tax Lot
3
Tax Year
2025
Total Acreage
2 to less than 5
Total Annual Fees
0.00
Total Monthly Fees
0.00
Township
28
Universal Property Id
US-12057-N-0728229000000000030-R-N
Unparsed Address
1282 MCGEE RD
Utilities
Cable Available, Propane
Water Source
Well
Waterfront YN
false
Window Features
Blinds
Zoning
AS-1
Neighborhood Map
Popup

Property Photos
Listing Photo
Listing Photo
Listing Photo
Listing Photo
Listing Photo
Listing Photo
Listing Photo
Listing Photo
Listing Photo
Listing Photo
Listing Photo
Listing Photo
Listing Photo
Listing Photo
Listing Photo
Listing Photo
Listing Photo
Listing Photo
Listing Photo
Listing Photo
Listing Photo
Listing Photo
Listing Photo
Listing Photo
Listing Photo
Listing Photo
Listing Photo
Listing Photo
Listing Photo
Listing Photo
Listing Photo
Listing Photo
Listing Photo
Listing Photo
Listing Photo
Listing Photo
Listing Photo
Listing Photo
Listing Photo
Listing Photo
Listing Photo
Listing Photo
Listing Photo
Listing Photo
Listing Photo
Listing Photo
Listing Photo
Listing Photo
Listing Photo
Listing Photo
Listing Photo
Listing Photo
Listing Photo
Listing Photo
Listing Photo
Listing Photo
Listing Photo
Listing Photo
Listing Photo
Listing Photo
Listing Photo
Listing Photo
Listing Photo
Listing Photo
Listing Photo
Listing Photo
Listing Photo
Listing Photo
Listing Photo
Listing Photo
Listing Photo
Listing Photo
Listing Photo
Listing Photo
Listing Photo
Listing Photo
Listing Photo
Listing Photo
Listing Photo
Listing Photo
Listing Photo
Listing Photo
Listing Photo
Listing Photo
Listing Photo
Listing Photo
Listing Photo
Listing Photo
Listing Photo
Listing Photo
Listing Photo
Listing Photo
Listing Photo
Listing Photo
Listing Photo
Listing Photo
Listing Photo
Listing Photo
Listing Photo
Listing Photo
Listing Photo
Listing Photo
Listing Photo
Listing Photo
Listing Photo
Listing Photo
Listing Photo
Listing Photo
Listing Photo
Listing Photo
Listing Photo
Listing Photo
Listing Photo
Listing Photo
Listing Photo
Listing Photo
Listing Photo
Listing Photo
Listing Photo
Listing Photo
Listing Photo
Listing Photo
Listing Photo
Listing Photo
Listing Photo
Listing Photo
Listing Photo
Listing Photo
Listing Photo
Listing Photo
Listing Photo
Listing Photo
Listing Photo
Listing Photo
Listing Photo
Listing Photo
Listing Photo
Listing Photo
Listing Photo
Listing Photo
Listing Photo
Listing Photo

MLS #MFRTB8529968 Listing courtesy of Southern Pine Realty Group, Llc provided by Stellar MLS.

Similar Listings

$899,000
4911 W Sam Allen Road
Plant City
5BR/3BA
| Active
$995,000
1103 Colson Road
Plant City
5BR/3BA
| Active


All listing information is deemed reliable but not guaranteed and should be independently verified through personal inspection by appropriate professionals. Listings displayed on this website may be subject to prior sale or removal from sale; availability of any listing should always be independent verified. Listing information is provided for consumer personal, non-commercial use, solely to identify potential properties for potential purchase; all other use is strictly prohibited and may violate relevant federal and state law. The source of the listing data is as follows: Stellar MLS (updated 7/17/26 6:43 AM) |

Listing Search


Translate Tool

Featured Listings
Apopka Real Estate
$1,500,000
4 BED
3 BATH
Welcome to 4275 Round Lake Road, zoned A-1 and ready for your horses! Situated on 10 private, gated acres with no HOA an... Read More
Ocoee Real Estate
$1,100,000
4 BED
3 BATH
Welcome to this exceptional 3-bedroom, 2-bath home situated on nearly 2.5 acres in the highly desirable and rapidly grow... Read More
Wesley Chapel Real Estate
$949,900
4 BED
3 BATH
Contemporary masterpiece with wide expansive lakefront views and beautiful sunsets year round. Located in the first of i... Read More
Wesley Chapel Real Estate
$1,250,000
6 BED
4 BATH
Luxury Redefined: The Pinnacle of Modern Elegance at Two Rivers Welcome to this spectacular estate located at 1952 Drumm... Read More
Plant City Real Estate
$980,000
5 BED
3 BATH
Welcome to a rare opportunity to own an impressive 5,112-square-foot estate nestled on 3.75 acres in one of Plant City's... Read More
Winter Park Real Estate
$1,150,000
4 BED
3 BATH
Located on one of Winter Park's picturesque brick streets in the highly desirable “Tree Streets”, this beautifully updat... Read More
Winter Garden Real Estate
$875,000
5 BED
3 BATH
Welcome to this beautifully maintained 5-bedroom, 3-bath home with a dedicated office, offering the perfect blend of ele... Read More
Bradenton Real Estate
$1,239,900
5 BED
4 BATH
Under Construction. An inviting porch leads to a grand two-story entryway. French doors open into the home office that o... Read More
Tampa Real Estate
$939,000
4 BED
3 BATH
Welcome to refined Florida living in the prestigious Hunter’s Green neighborhood of Osprey Pointe, where timeless elegan... Read More
Orlando Real Estate
$979,000
5 BED
5 BATH
Discover elevated living in a striking modern residence in the heart of Doctor Phillips. Set within a gated community on... Read More
Contact Sandra Pardo

407-990-2746

Wendy Morris LLC

Licensed in the State of Florida
BK 3146762
16797 Broadwater Avenue
Winter Garden, Florida 34787

Your privacy is our utmost concern. We will never sell your personal information. Privacy Policy
©2026 sandrapardohomes.com - all rights reserved. | Site Map