Property Features
Property Sub Type
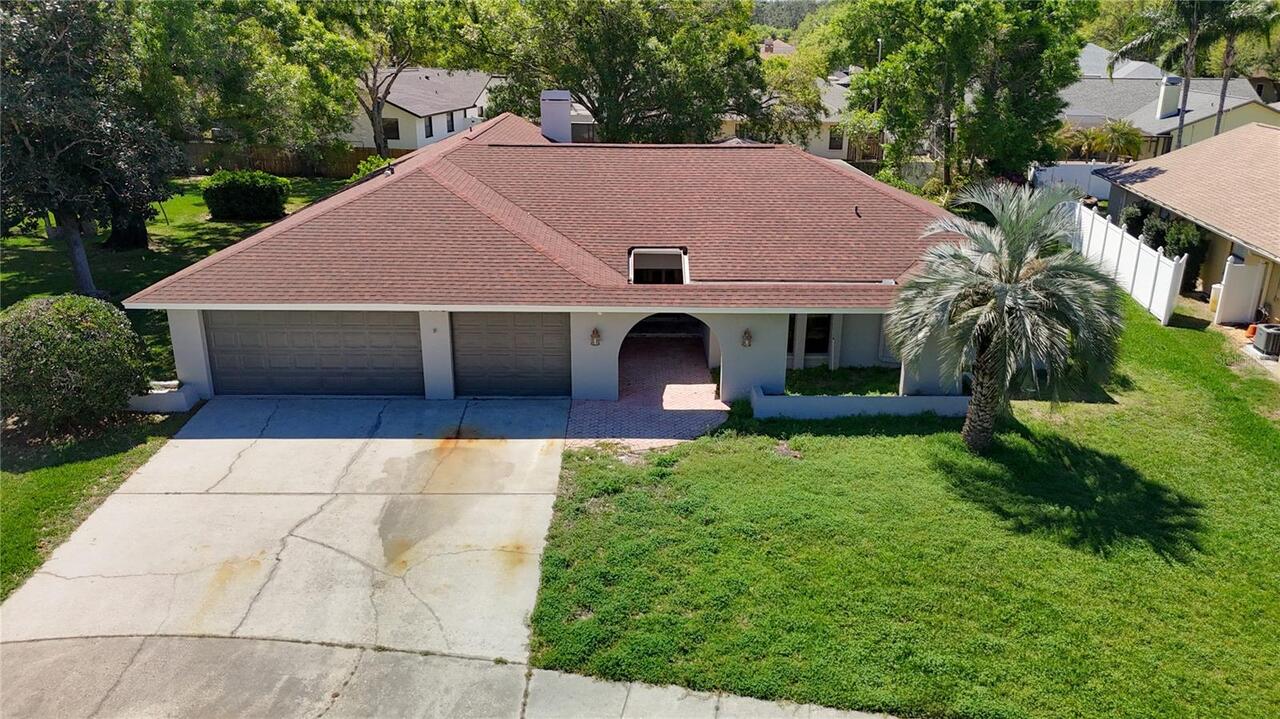
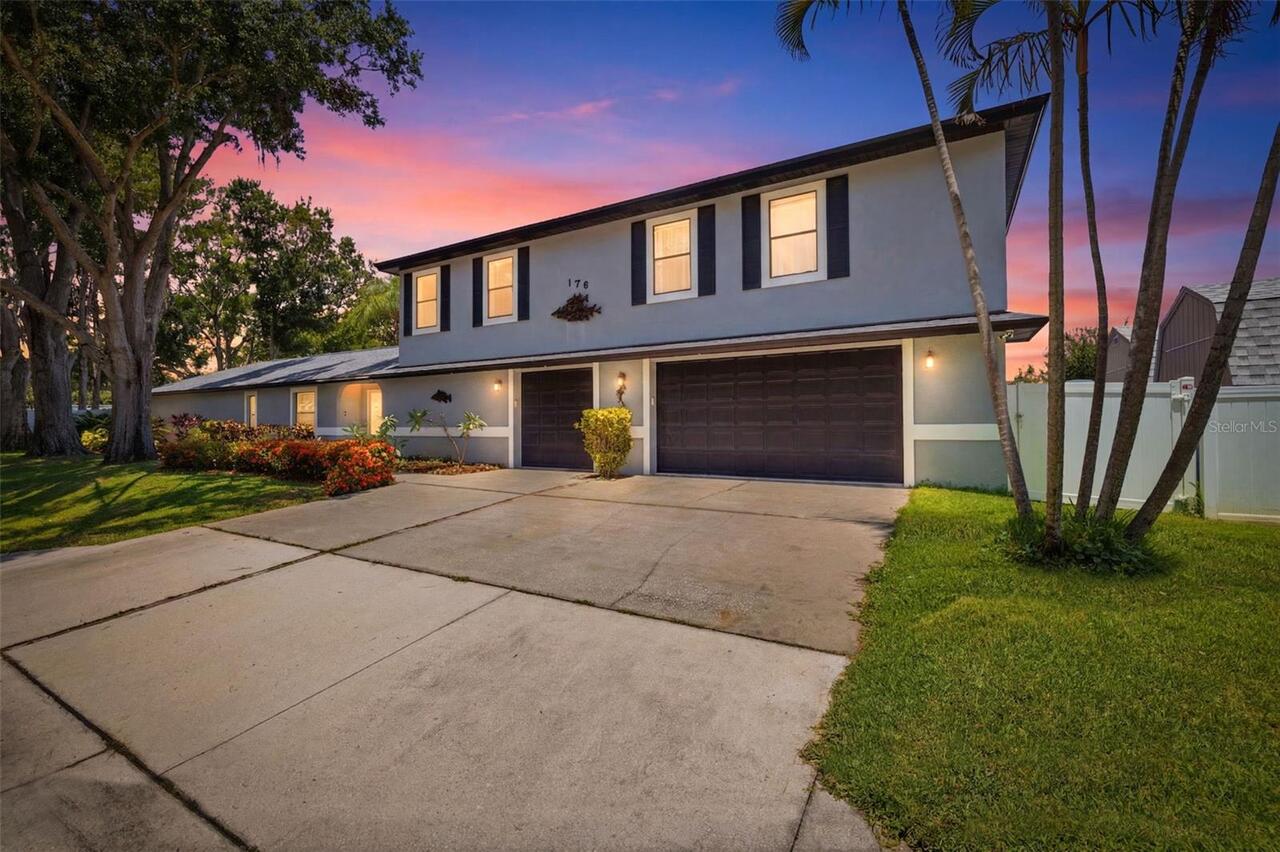
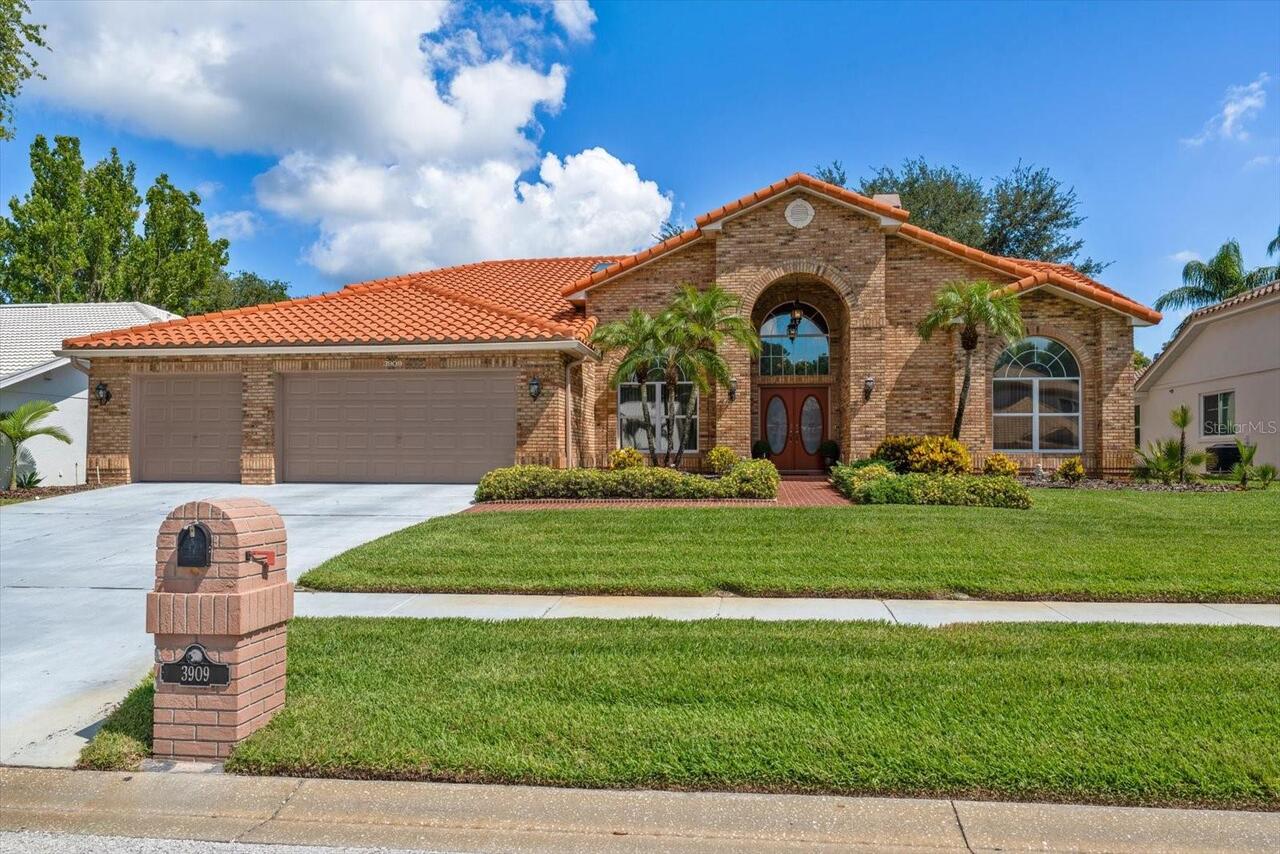
Single Family Residence
Parking
Driveway, Garage Door Opener
Pool
Screen Enclosure, Lighting, Outside Bath Access, In Ground, Salt Water
Additional Information
Additional Lease Restrictions
Must own 12 months prior to leasing; lease agreement must be at least 6 months; no vacation or short-term rentals; HOA approval required. Confirm leasing restrictions with HOA - Resource Property Management 727-581-2662
Additional Parcels YN
false
Additional Rooms
Bonus Room, Family Room, Formal Dining Room Separate, Formal Living Room Separate, Inside Utility
Appliances
Built-In Oven, Cooktop, Dishwasher, Disposal, Electric Water Heater, Exhaust Fan, Ice Maker, Refrigerator, Water Softener
Approval Process
Application completed and fee paid; HOA approval required.
Architectural Style
Florida
Association Amenities
Basketball Court, Fence Restrictions, Park, Pickleball Court(s), Playground, Recreation Facilities
Association Approval Required YN
1
Association Email
kcate@resourcepropertymgmt.com
Association Fee Frequency
Semi-Annually
Association Fee Includes
Trash
Association Fee Requirement
Required
Building Area Source
Public Records
Building Area Total Srch SqM
375.79
Building Area Units
Square Feet
Calculated List Price By Calculated SqFt
291.37
Community Features
Deed Restrictions, Park, Playground, Sidewalks, Special Community Restrictions, Street Lights
Construction Materials
Block, Stucco
Cumulative Days On Market
56
Elementary School
Brooker Creek Elementary-PN
Exterior Features
Private Mailbox, Private Yard, Rain Gutters, Sidewalk
Fireplace Features
Family Room, Wood Burning
Flood Zone Date
2021-08-24
Flood Zone Panel
12103C0039H
Flooring
Ceramic Tile, Hardwood, Travertine
High School
East Lake High-PN
Interior Features
Cathedral Ceiling(s), Ceiling Fans(s), Crown Molding, Eat-in Kitchen, High Ceilings, Kitchen/Family Room Combo, Living Room/Dining Room Combo, Open Floorplan, Primary Bedroom Main Floor, Split Bedroom, Stone Counters, Thermostat, Walk-In Closet(s), Window Treatments
Internet Address Display YN
true
Internet Automated Valuation Display YN
true
Internet Consumer Comment YN
true
Internet Entire Listing Display YN
true
Laundry Features
Electric Dryer Hookup, Inside, Laundry Room, Washer Hookup
Living Area Source
Public Records
Living Area Units
Square Feet
Lot Features
Sidewalk, Paved
Lot Size Dimensions
83x120
Lot Size Square Feet
18304
Lot Size Square Meters
1700
Middle Or Junior School
Tarpon Springs Middle-PN
Modification Timestamp
2026-09-10T18:16:11.456Z
Num Of Own Years Prior To Lease
1
Other Equipment
Irrigation Equipment, Private Yard
Parcel Number
21-27-16-53448-000-0290
Patio And Porch Features
Covered, Patio, Screened
Pet Restrictions
Confirm pet restrictions with HOA, Resource Property Management 727-581-2662
Previous List Price
889000
Price Change Timestamp
2026-08-13T17:12:58.000Z
Property Condition
Completed
RATIO Current Price By Calculated SqFt
291.37
Realtor Info
As-Is, Docs Available, Floor Plan Available, Lease Restrictions, See Attachments, Sign
Road Responsibility
Public Maintained Road
Security Features
Smoke Detector(s)
Showing Requirements
Supra Lock Box, Appointment Only, See Remarks, ShowingTime
Status Change Timestamp
2026-08-06T00:02:05.000Z
Tax Legal Description
LYNNWOOD PHASE 1 LOT 29
Total Acreage
1/4 to less than 1/2
Universal Property Id
US-12103-N-212716534480000290-R-N
Unparsed Address
4084 LIGUSTRUM DR
Utilities
BB/HS Internet Available, Cable Available, Electricity Connected, Public, Sewer Connected, Sprinkler Well, Underground Utilities, Water Connected
Vegetation
Mature Landscaping, Oak Trees
Water Frontage Feet Pond
9960
Waterfront Feet Total
9960
Window Features
Blinds, Drapes, Rods, Shades, Window Treatments
Years Of Owner Prior To Leasing Req YN
1