Property Features
Property Sub Type
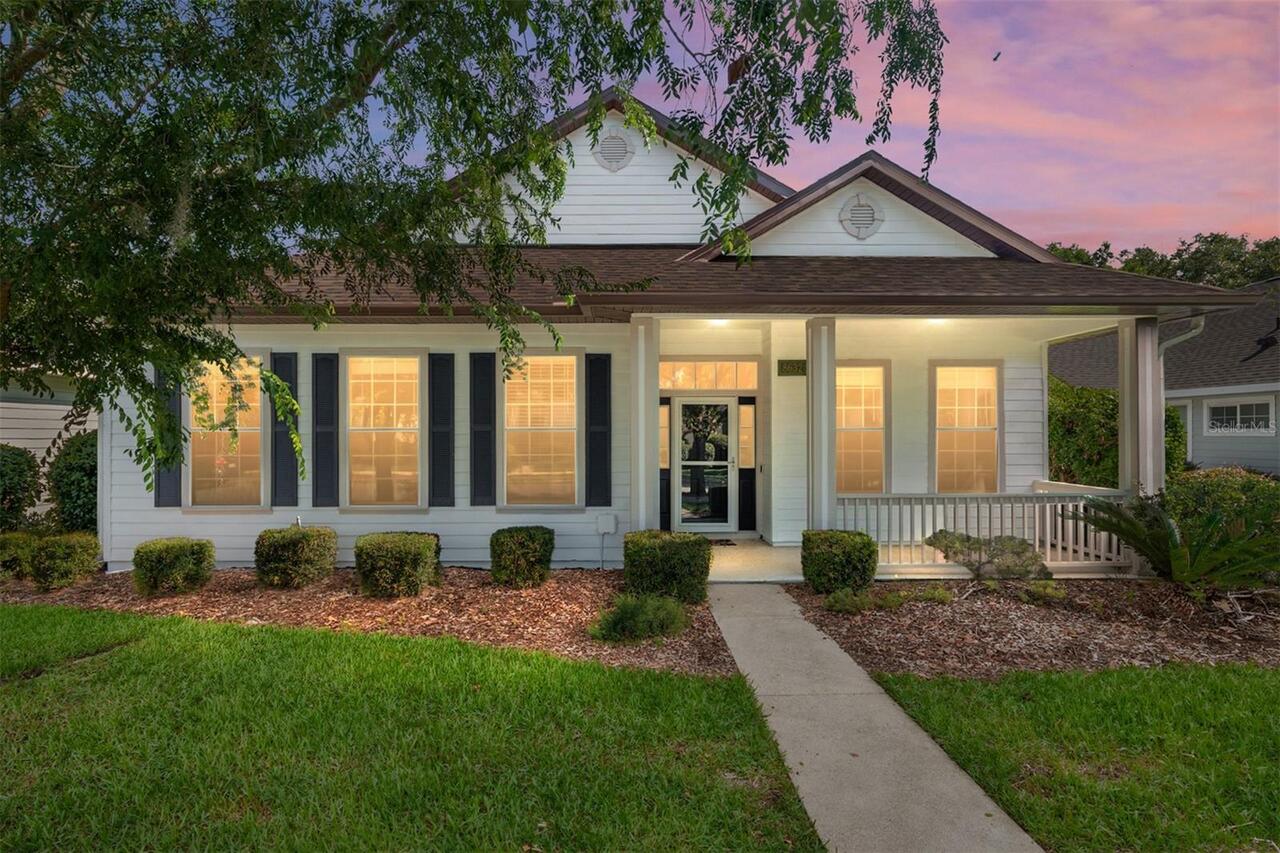
Single Family Residence
Parking
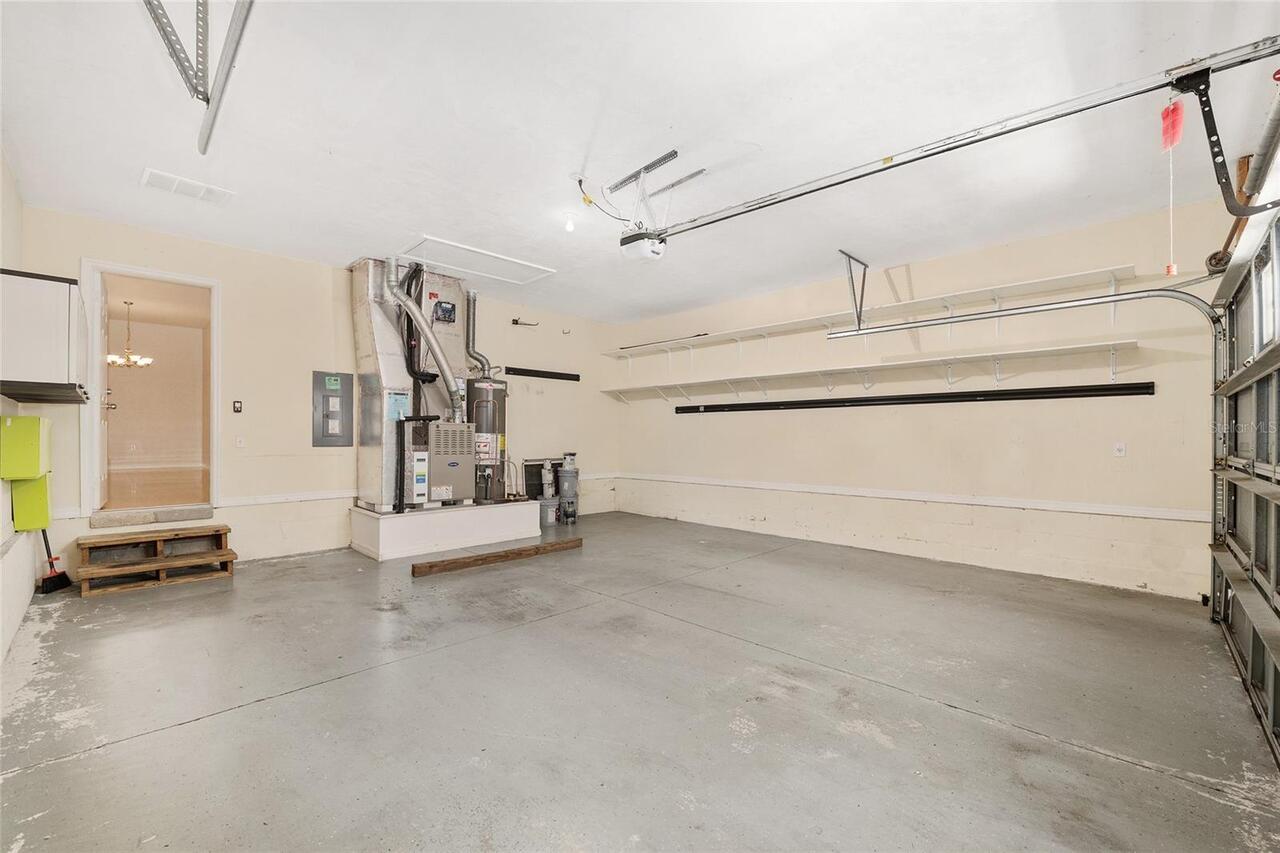
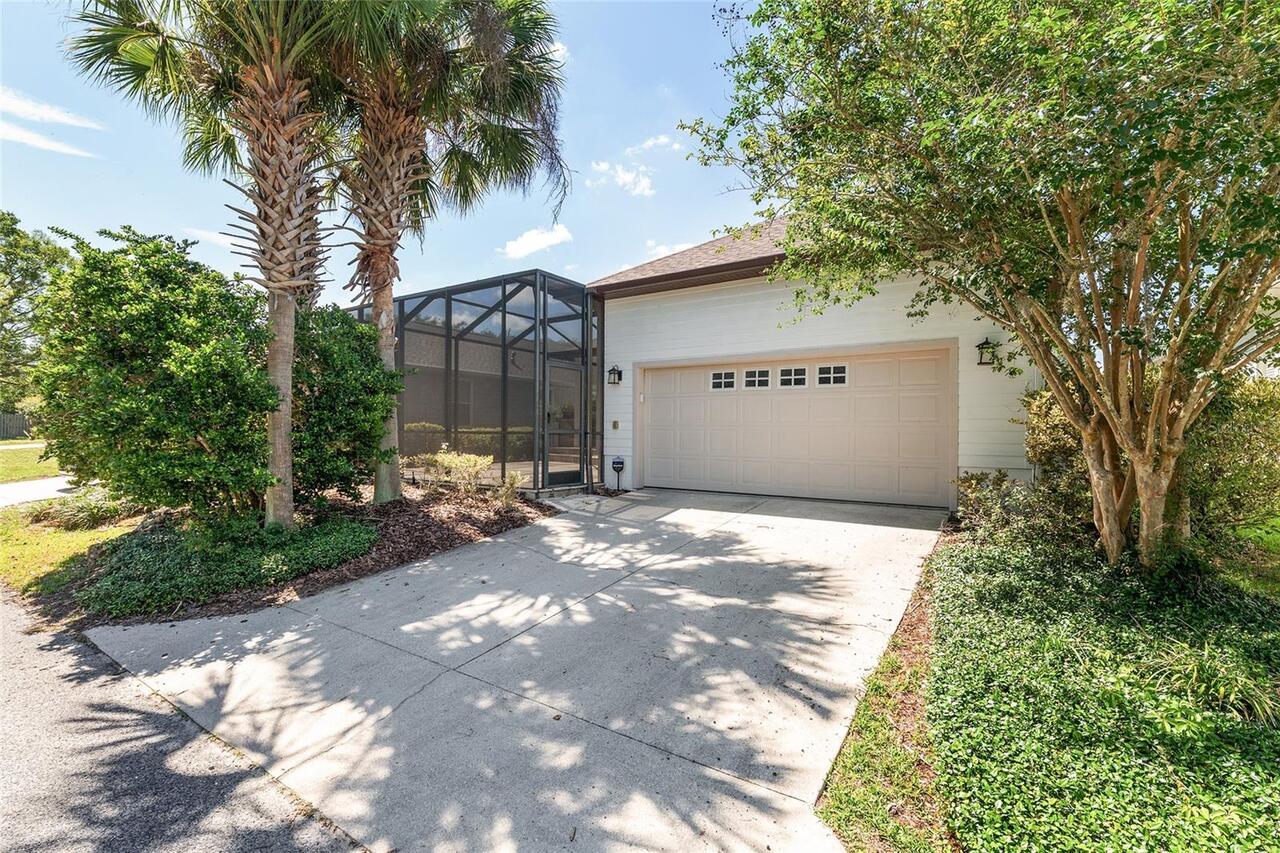
Driveway, On Street, Garage Door Opener, Garage Faces Rear
Additional Information
Additional Lease Restrictions
All leasing restrictions to be verified by buyer
Additional Parcels YN
false
Additional Rooms
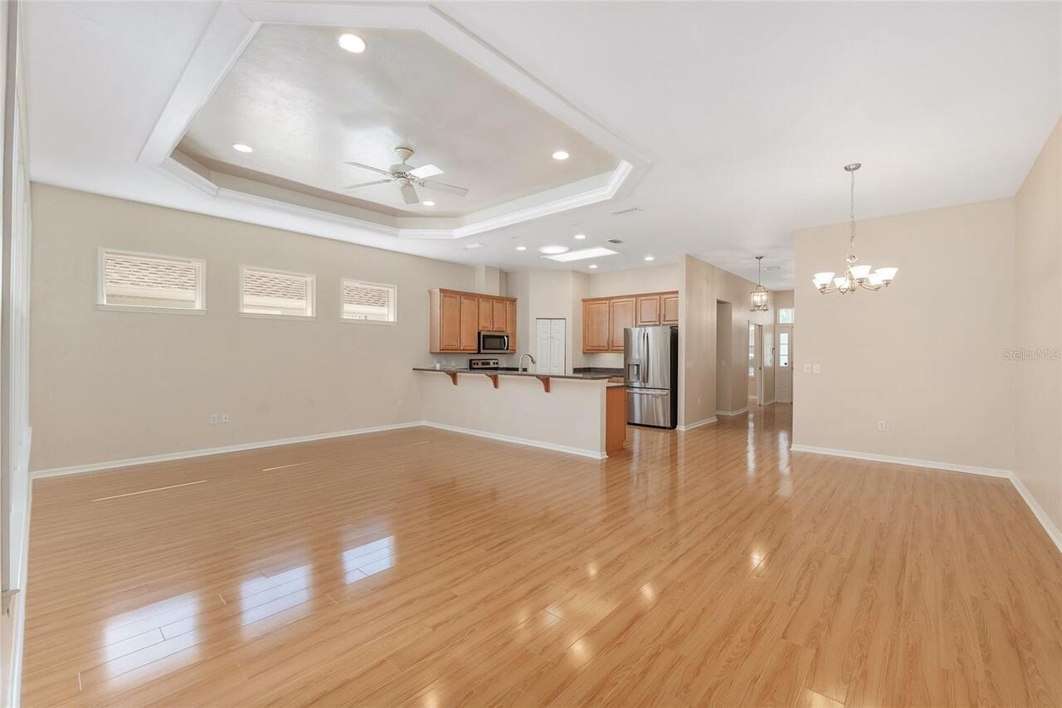
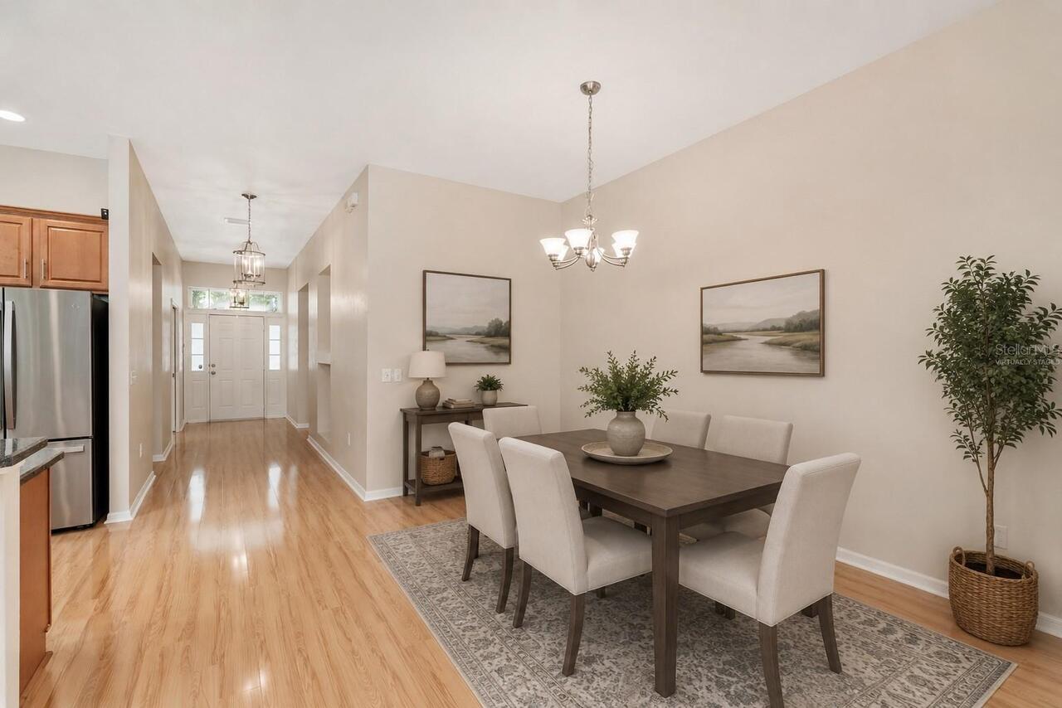
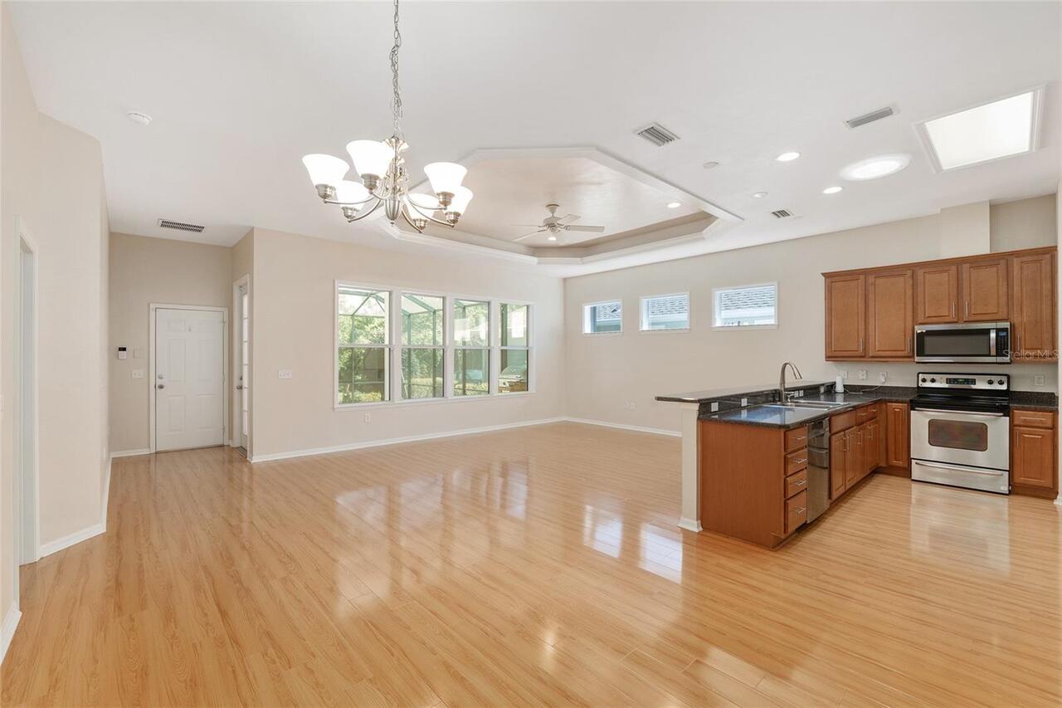
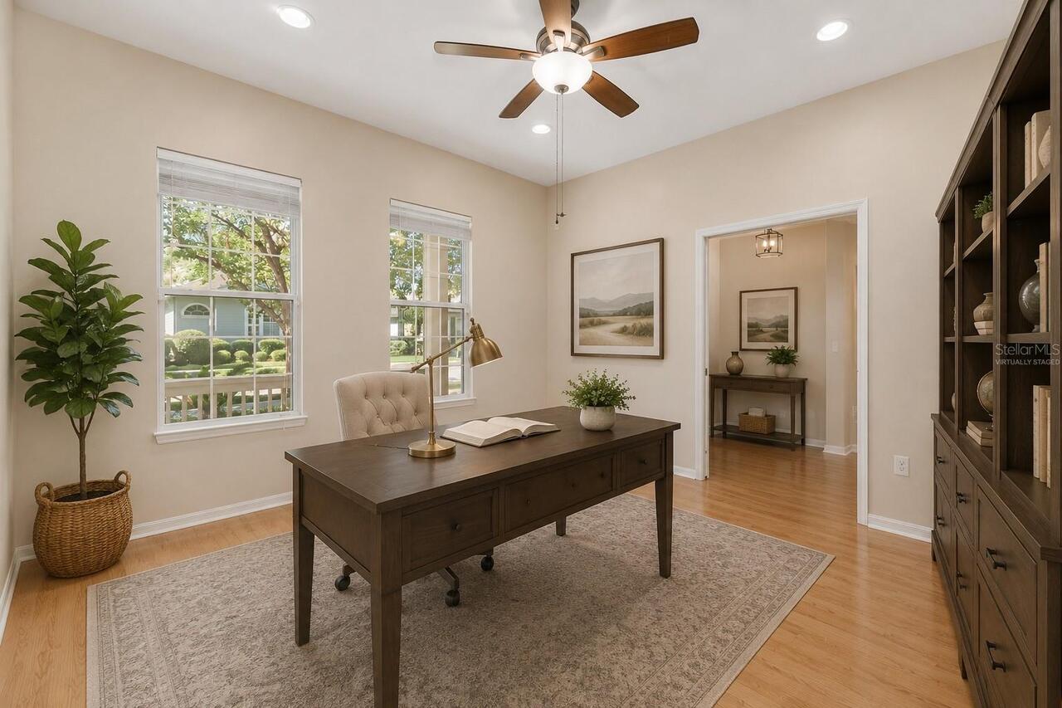
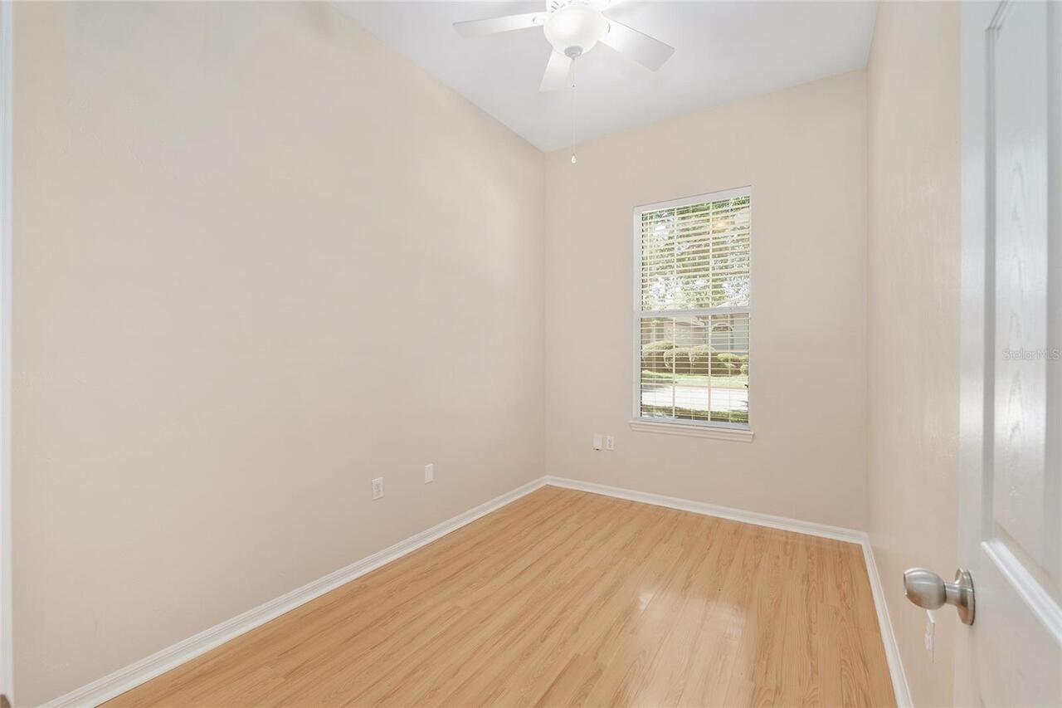
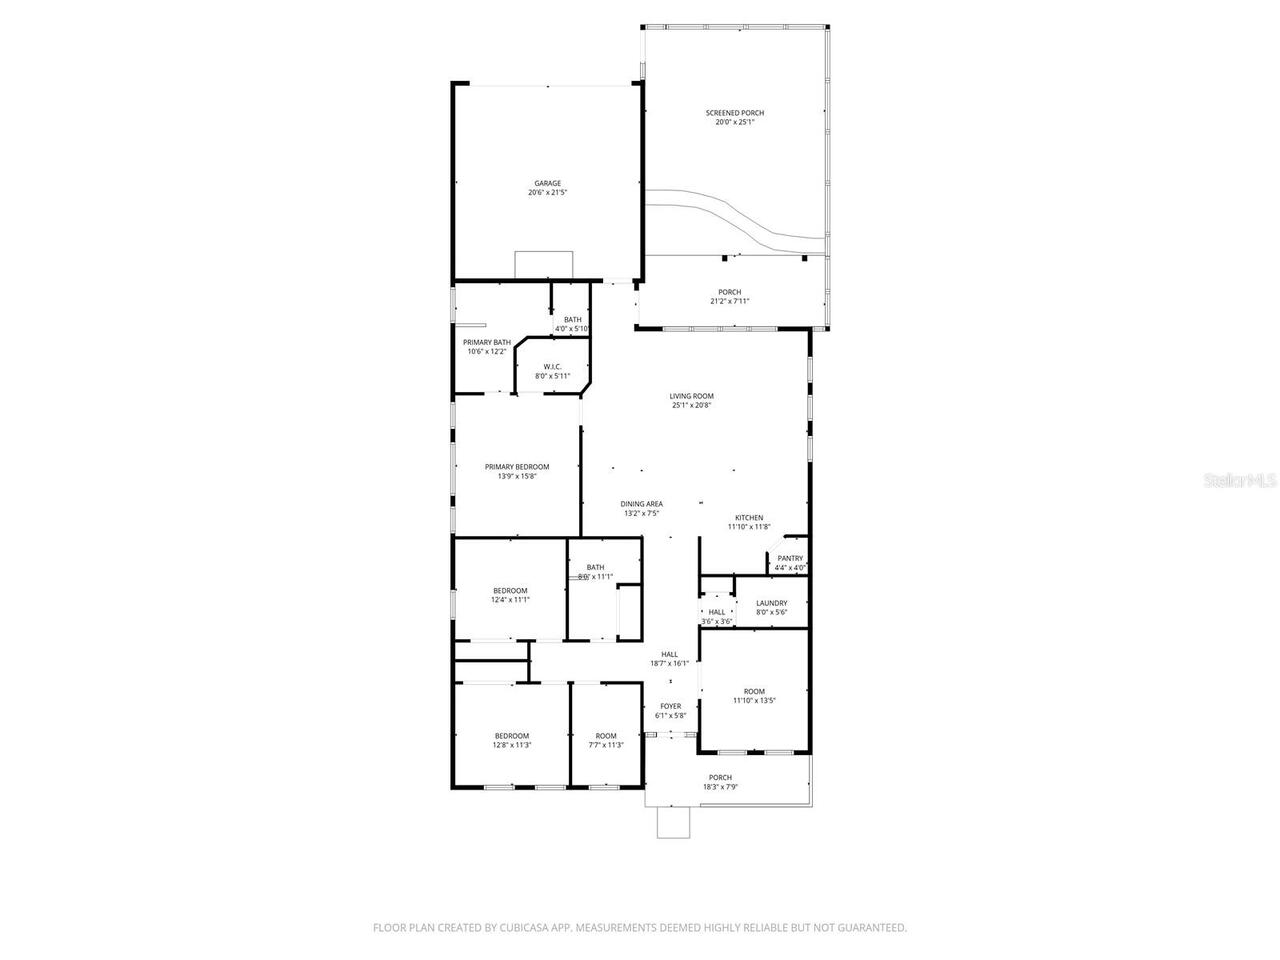
Bonus Room, Den/Library/Office, Great Room
Appliances
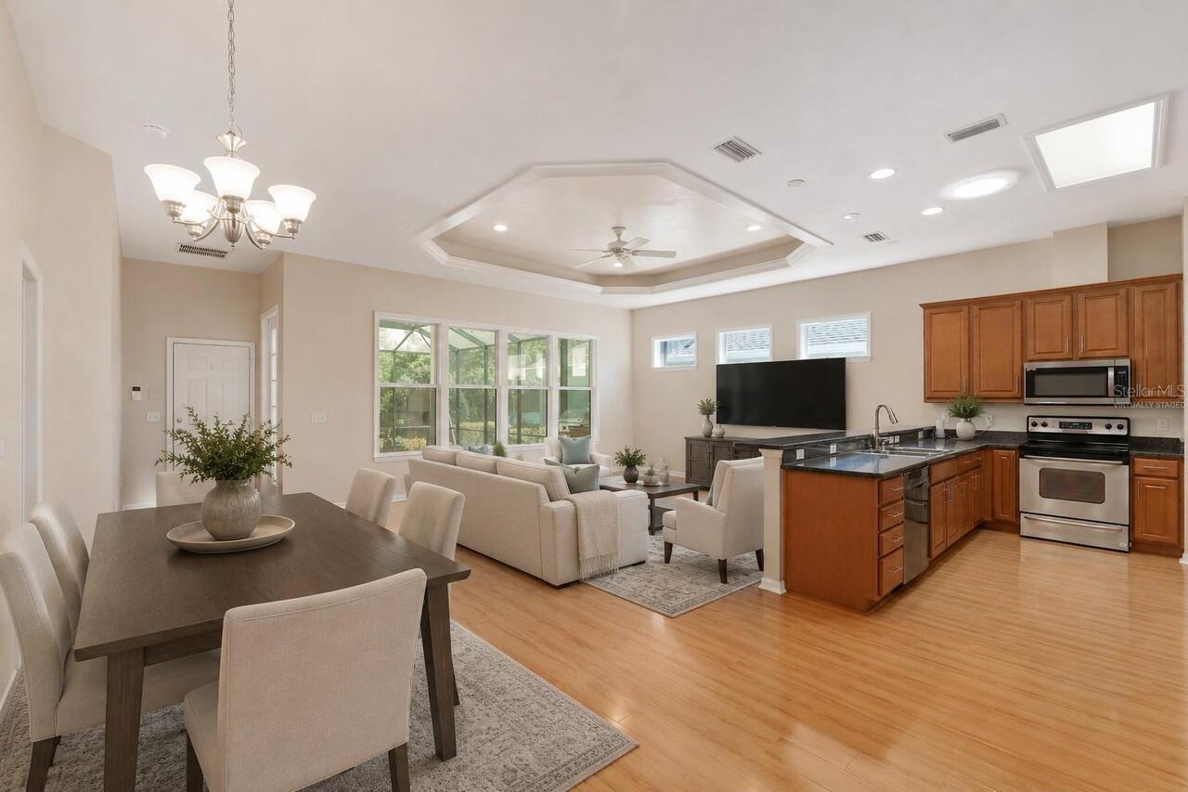
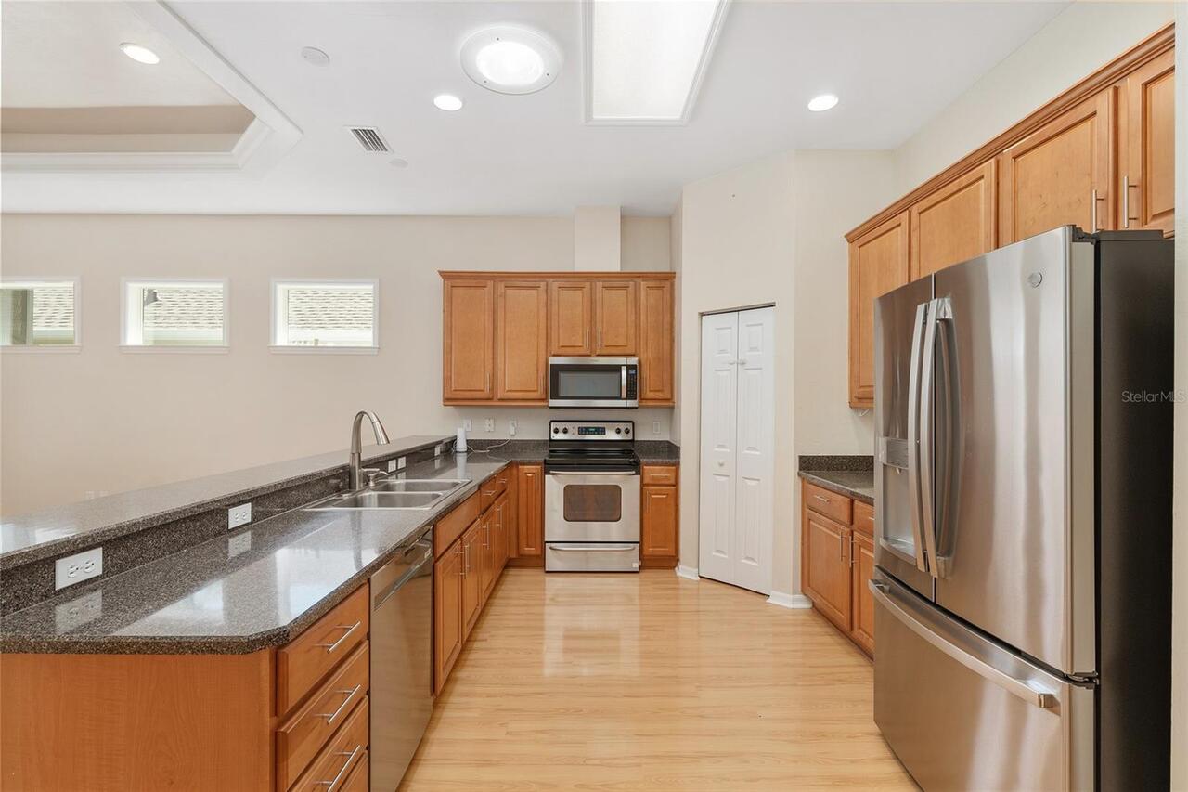
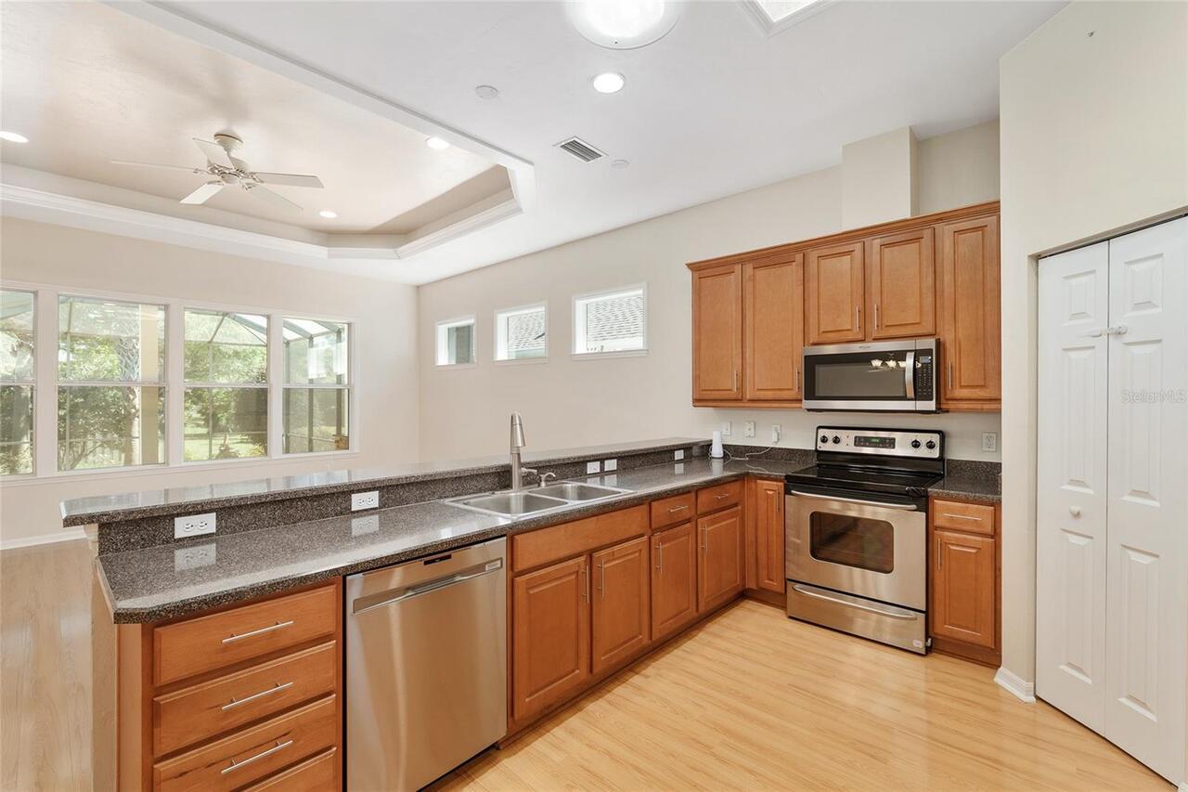
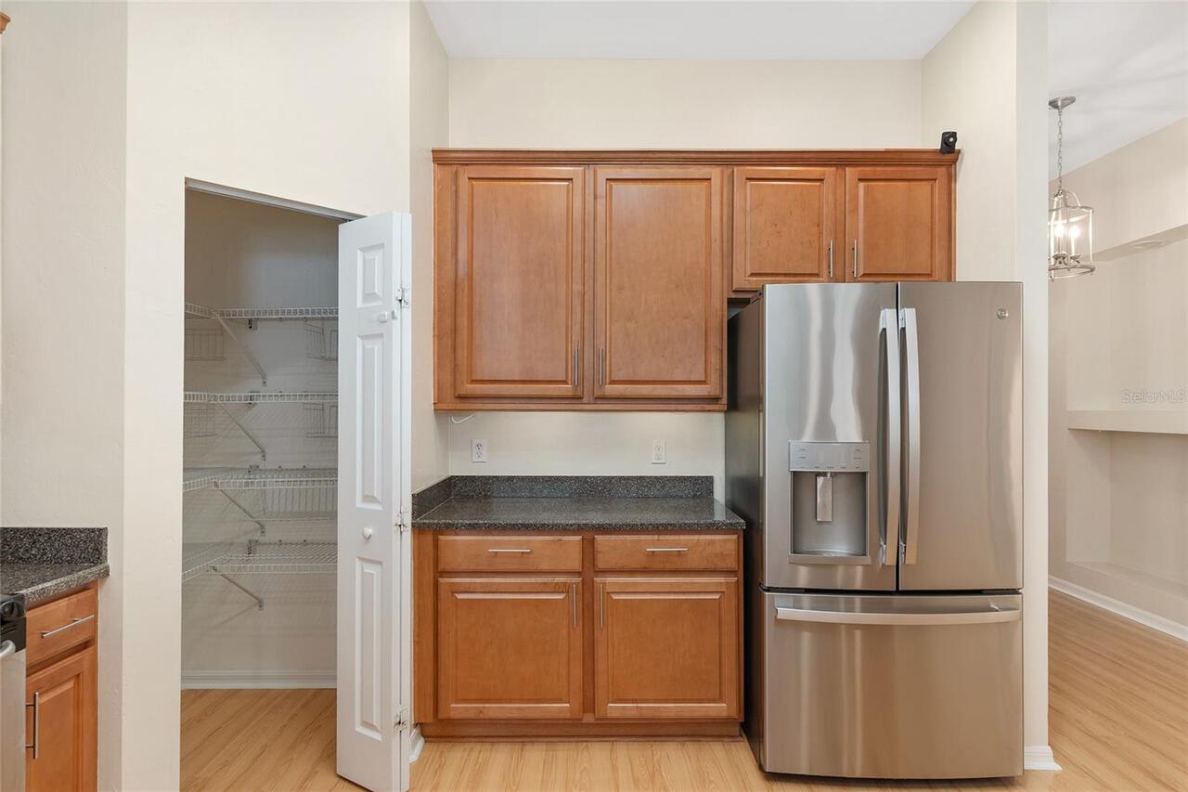
Dishwasher, Disposal, Gas Water Heater, Microwave, Range, Refrigerator
Architectural Style
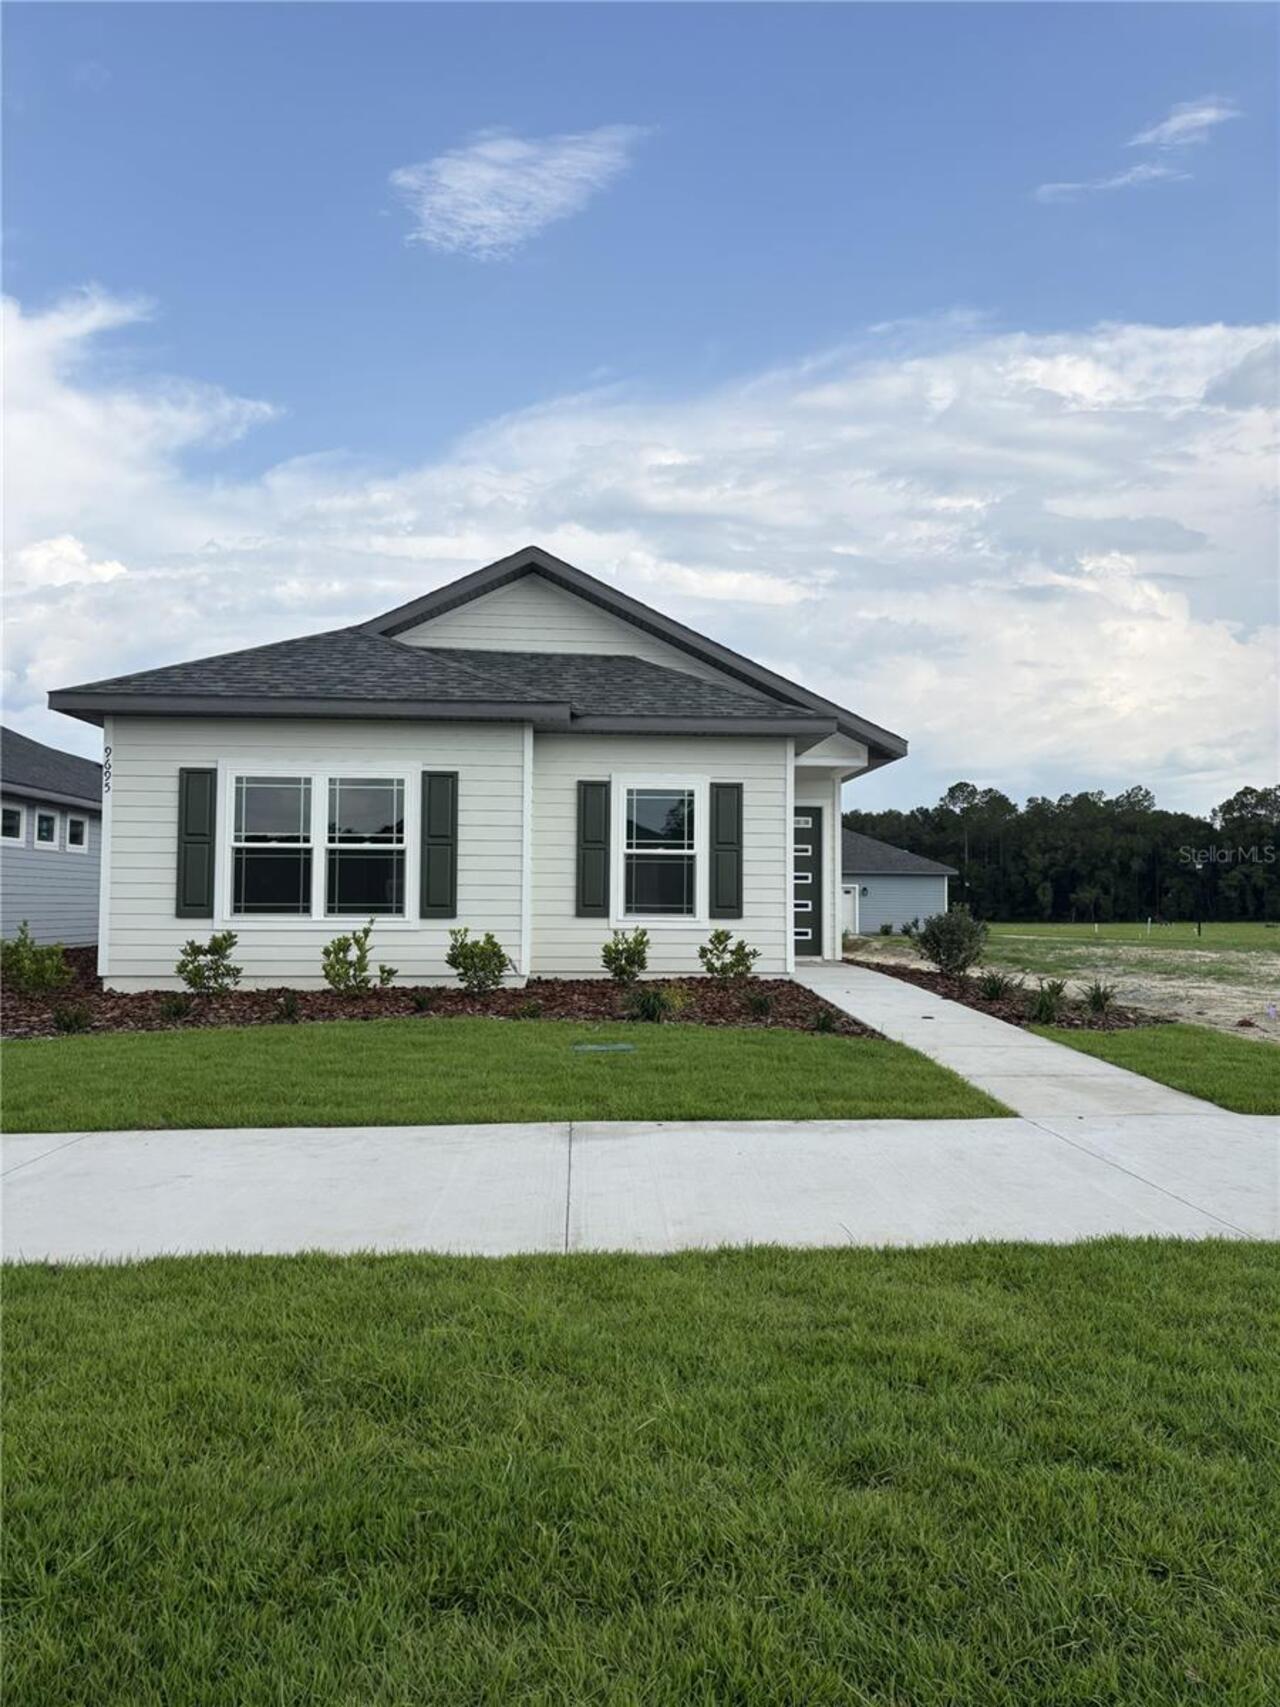
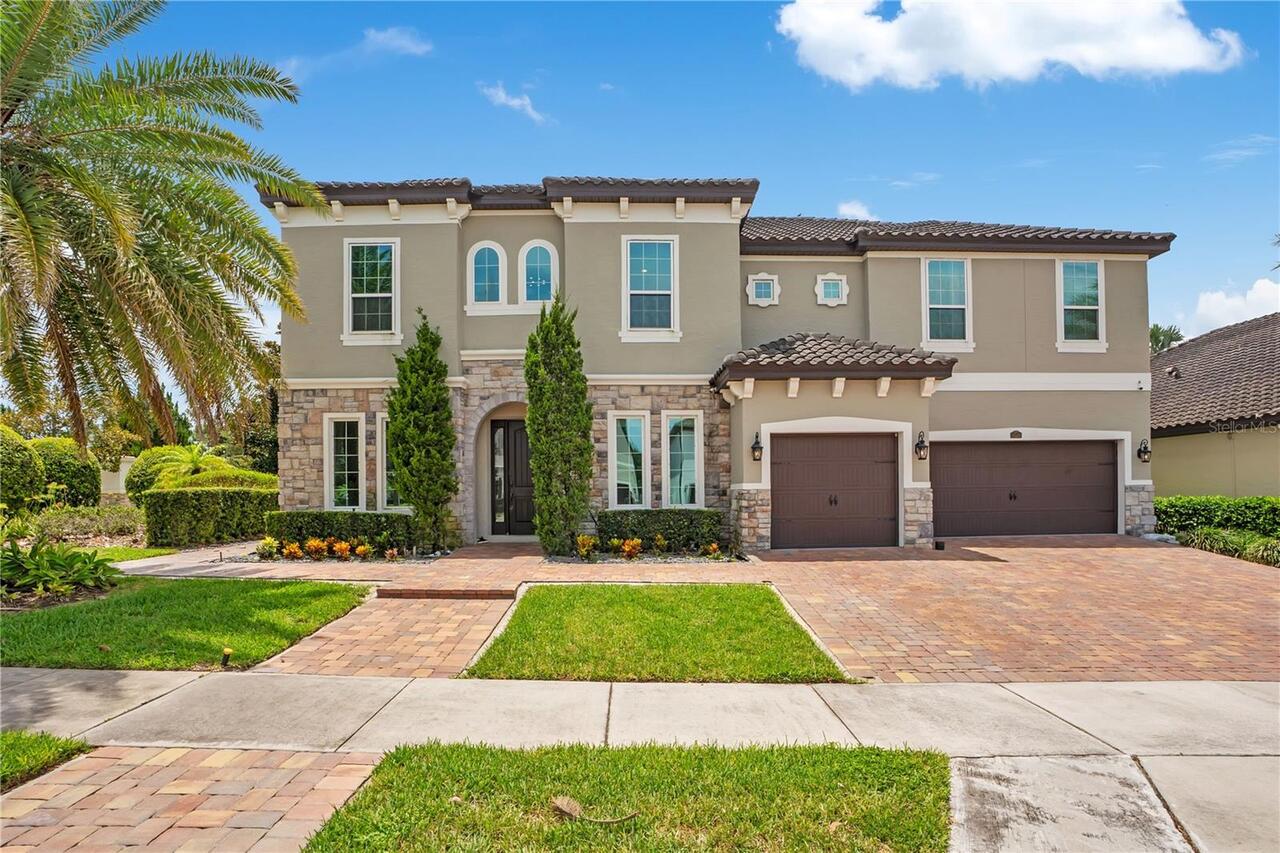
Contemporary
Association Amenities
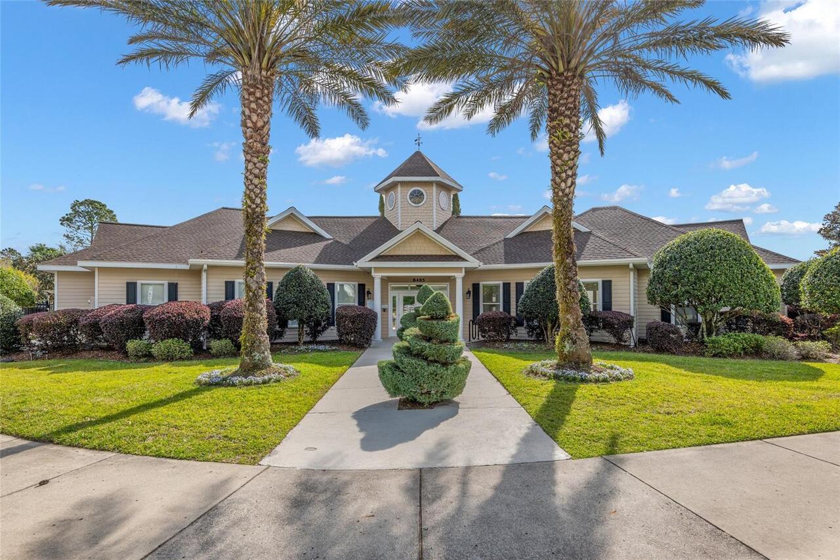
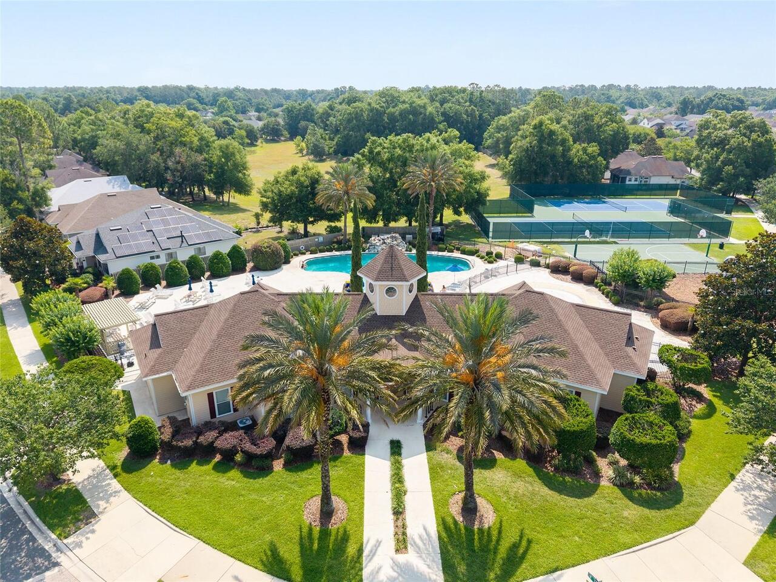
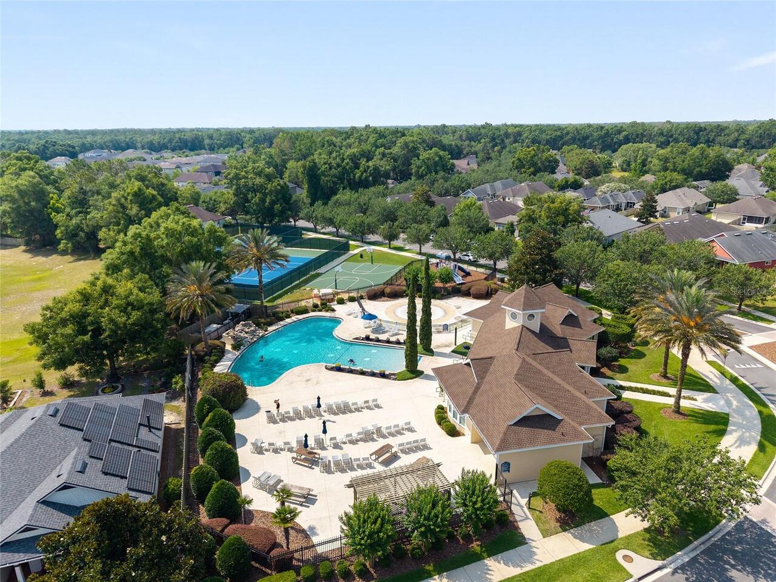
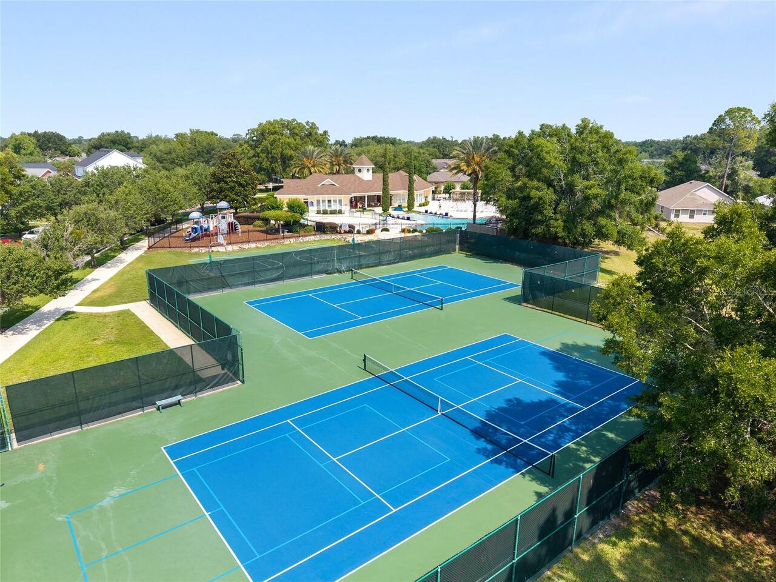
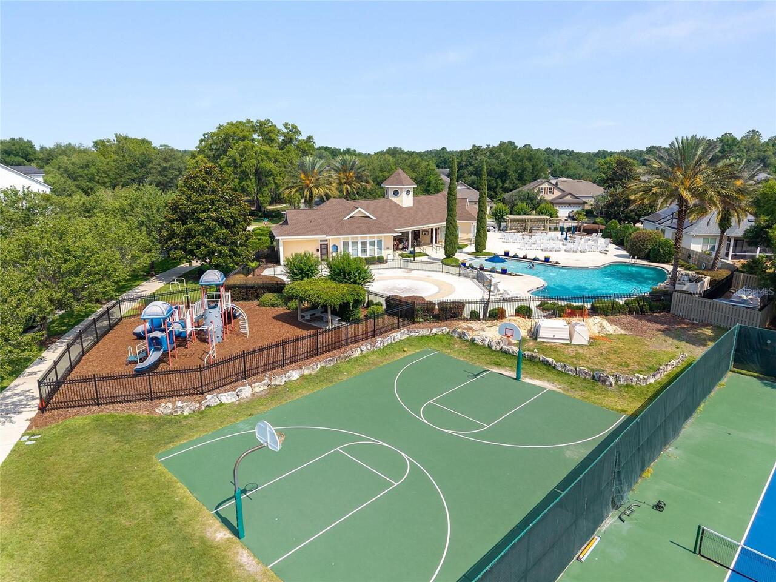
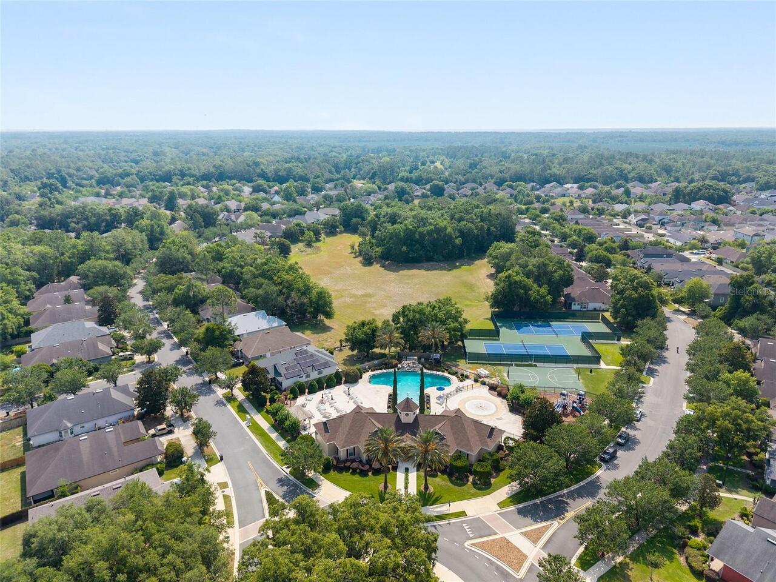
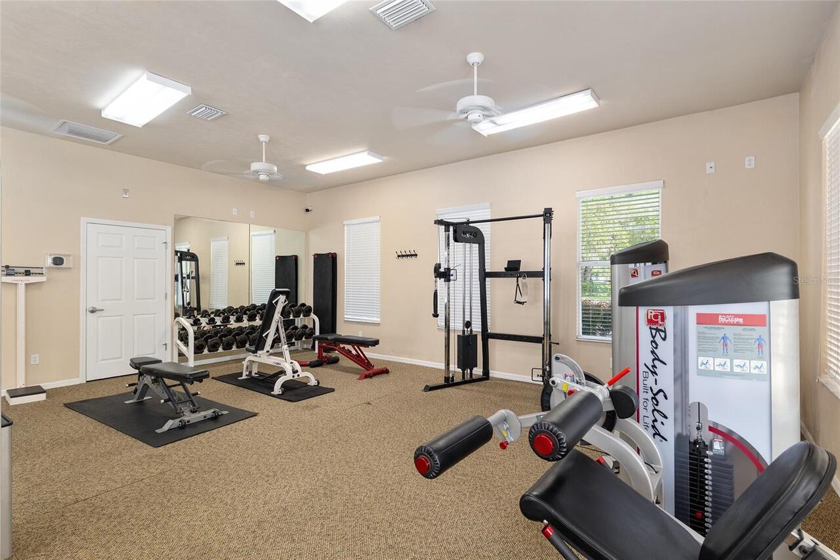
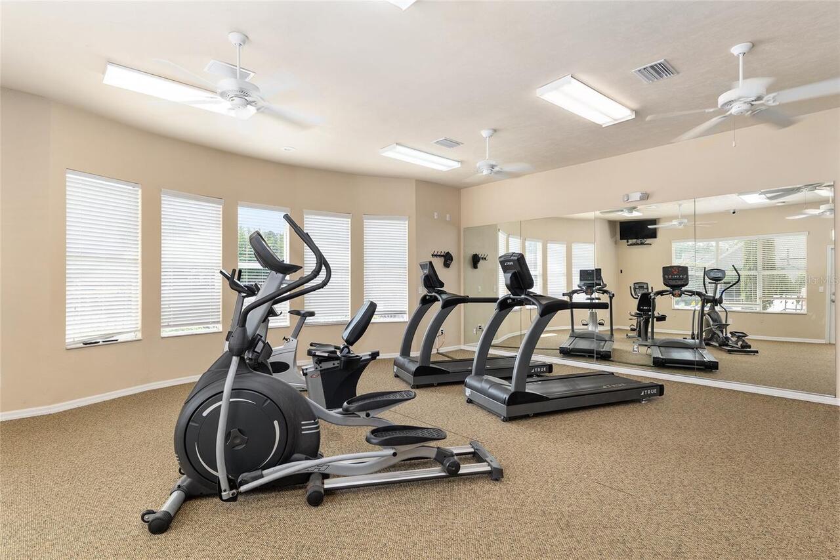
Fitness Center, Playground, Pool, Tennis Court(s)
Association Fee Frequency
Quarterly
Association Fee Includes
Pool, Other, Recreational Facilities
Association Fee Requirement
Required
Building Area Source
Public Records
Building Area Total Srch SqM
261.43
Building Area Units
Square Feet
Calculated List Price By Calculated SqFt
201.18
Community Features
Deed Restrictions, Fitness Center, Playground, Pool, Sidewalks, Tennis Court(s)
Construction Materials
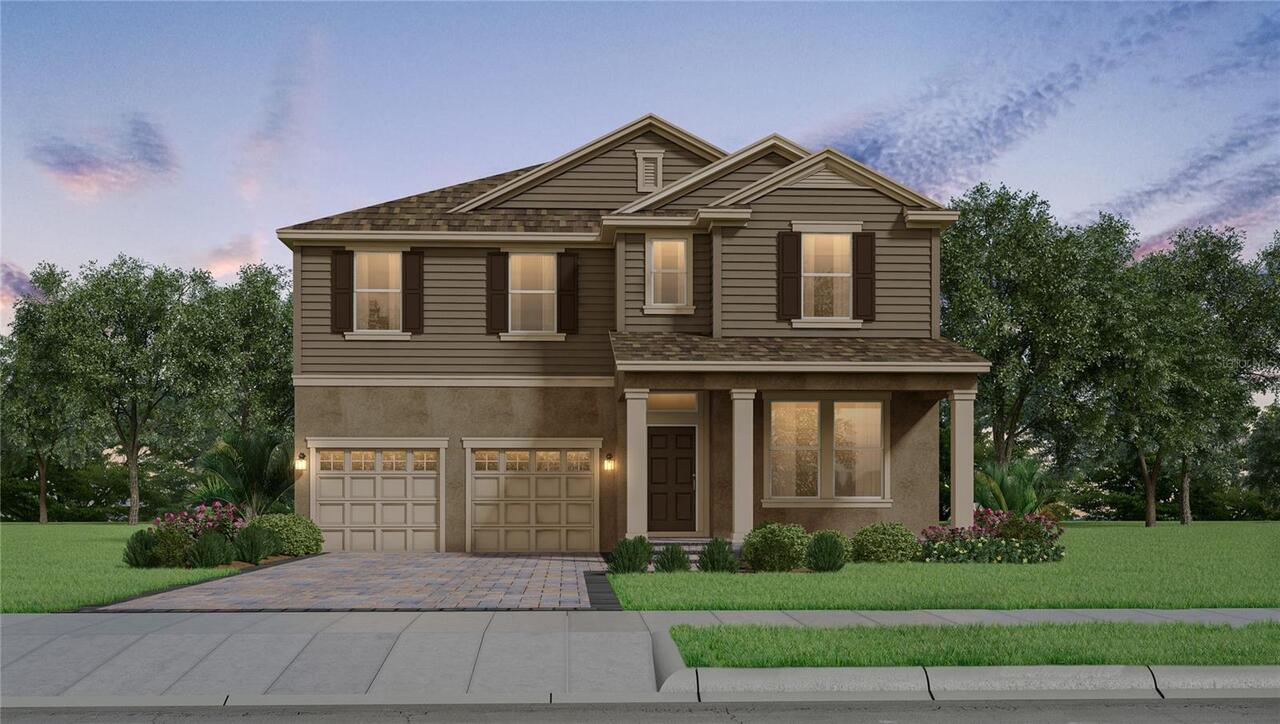
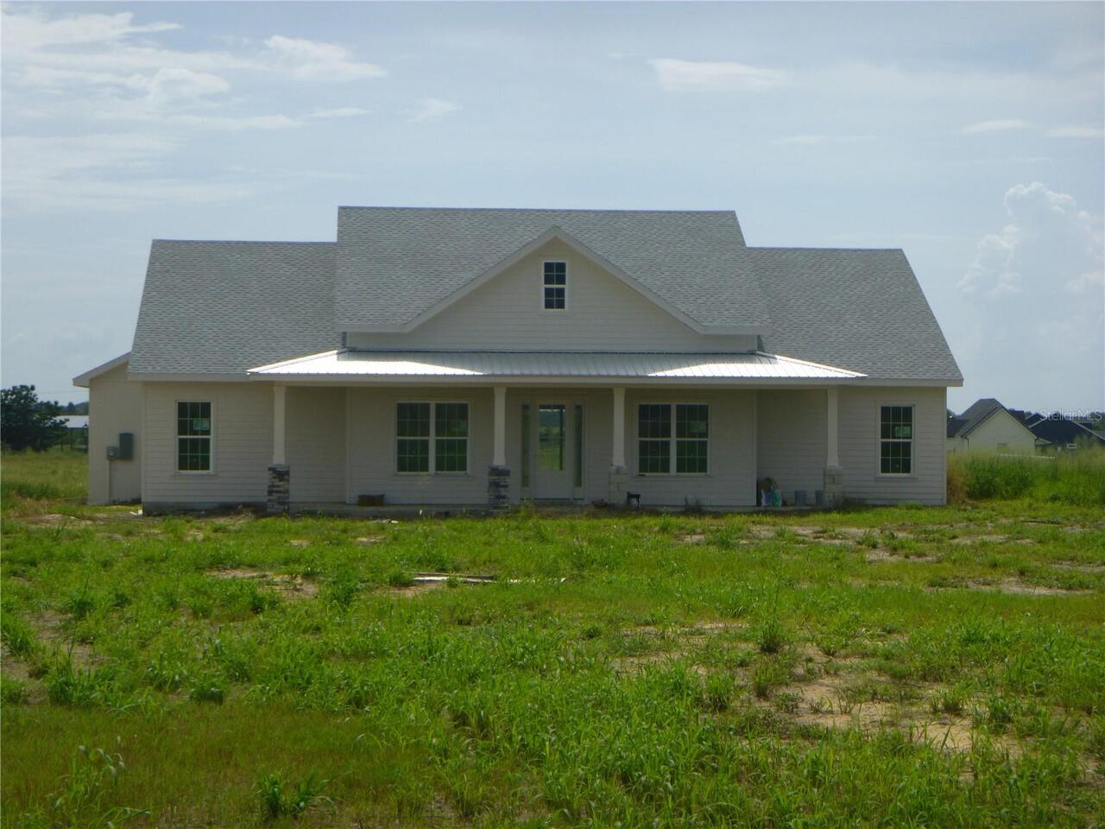
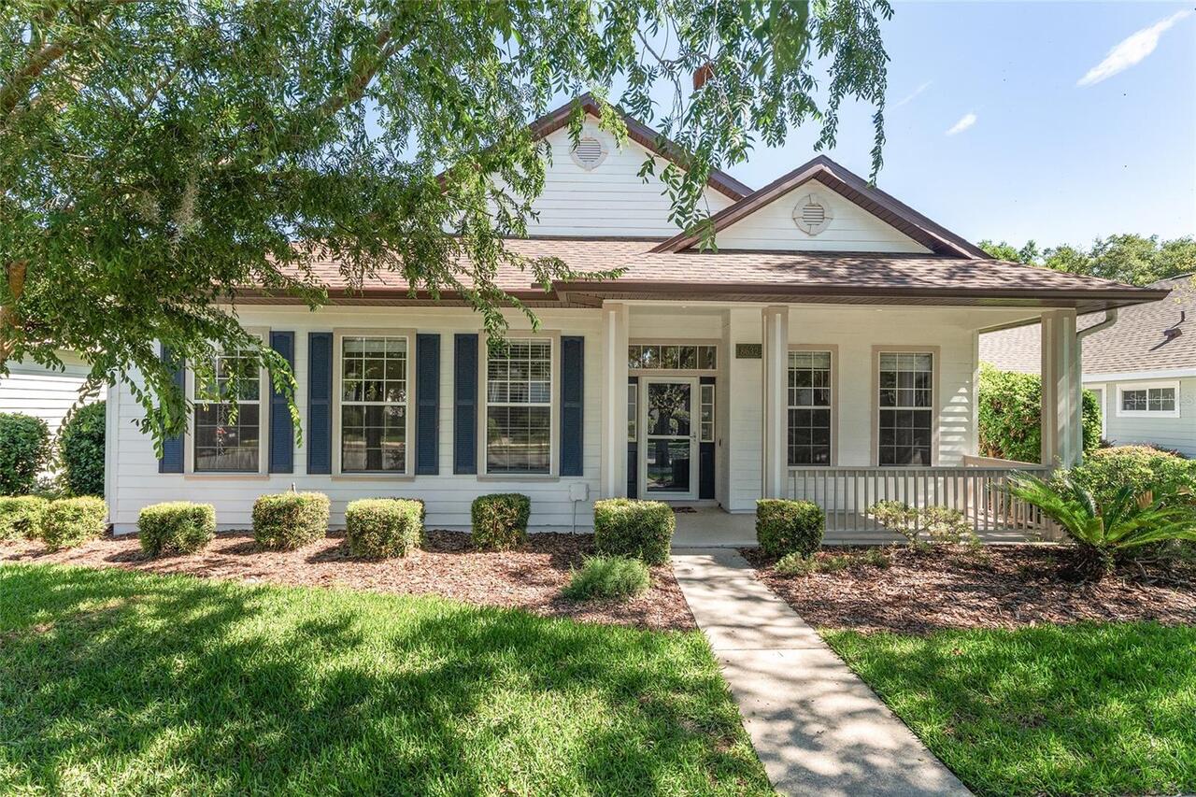
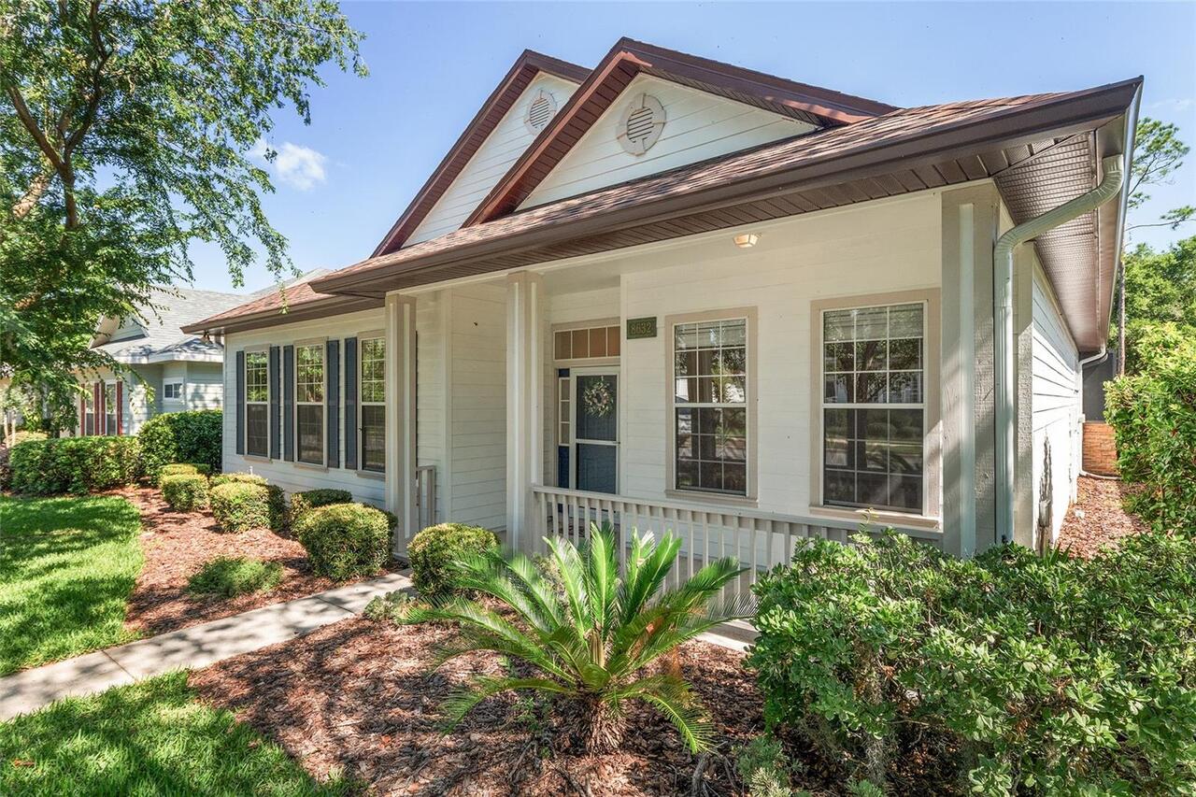
Cement Siding
Cumulative Days On Market
68
Elementary School
Kimball Wiles Elementary School-AL
Exterior Features
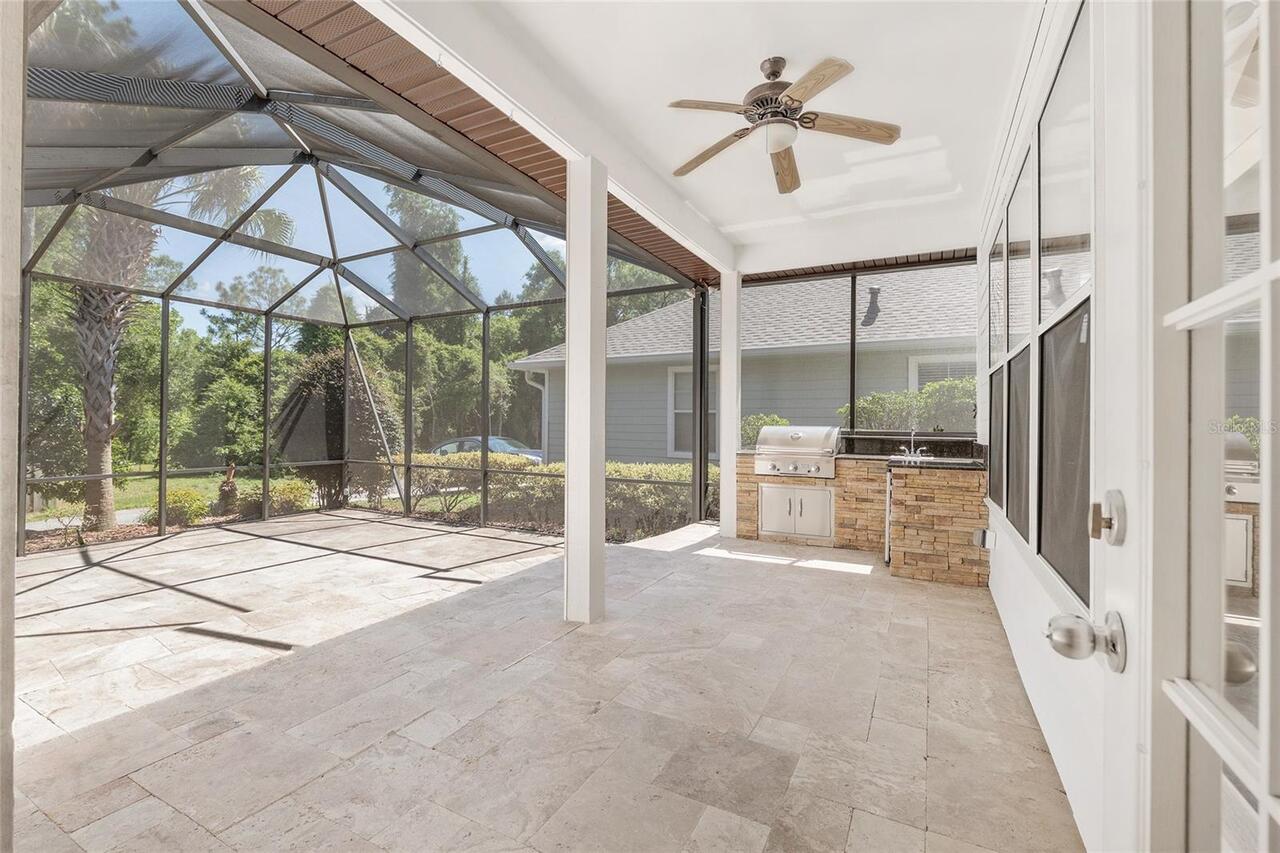
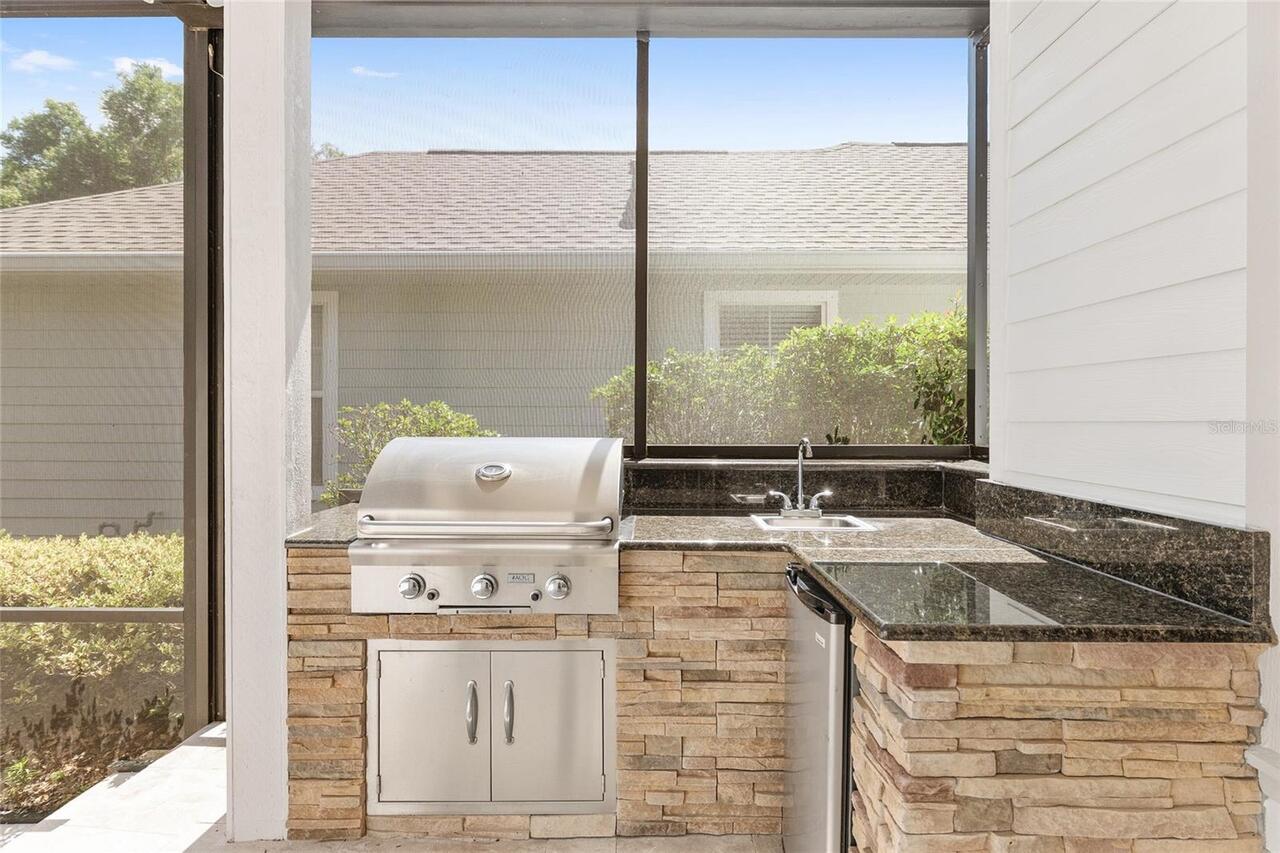
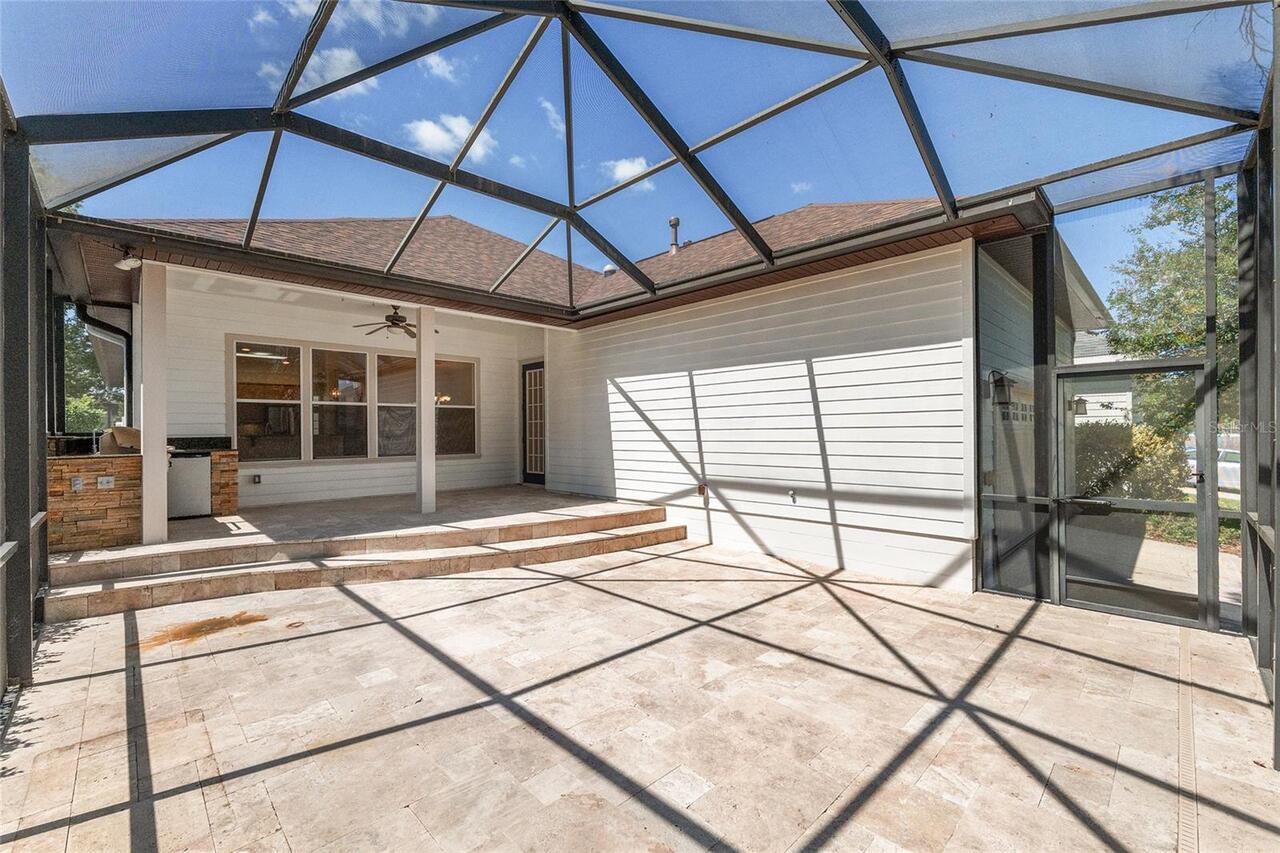
Outdoor Grill, Outdoor Kitchen, Rain Gutters, Sidewalk, Sprinkler Metered
Flood Zone Date
2021-09-24
Flood Zone Panel
12001C0435E
Flooring
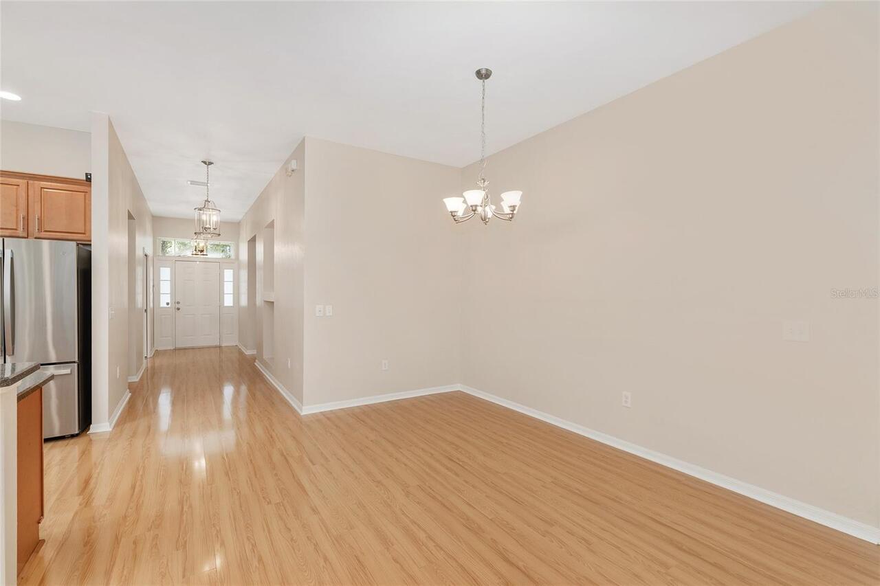
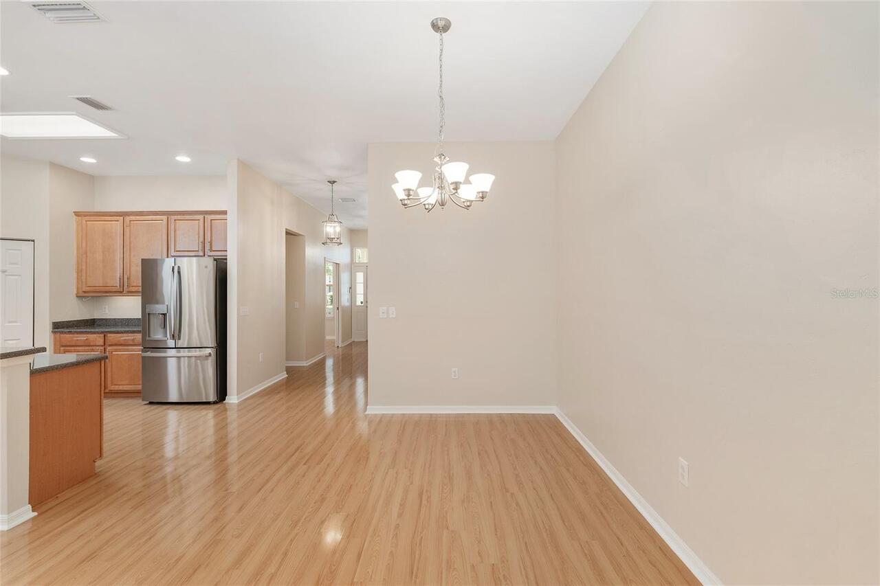
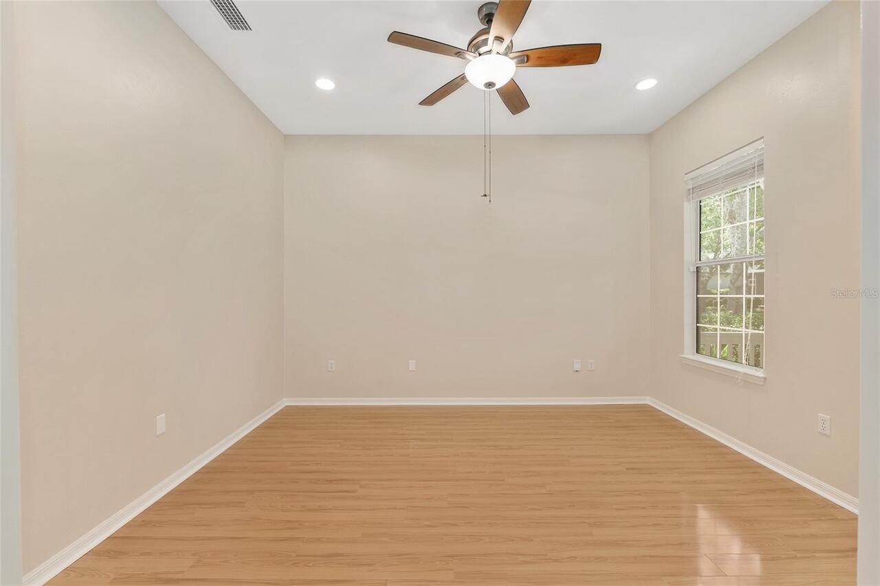
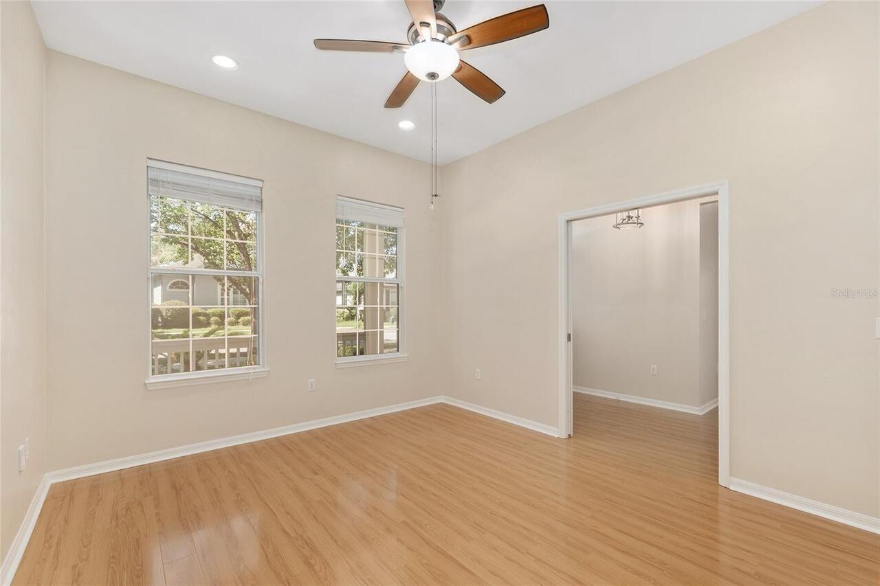
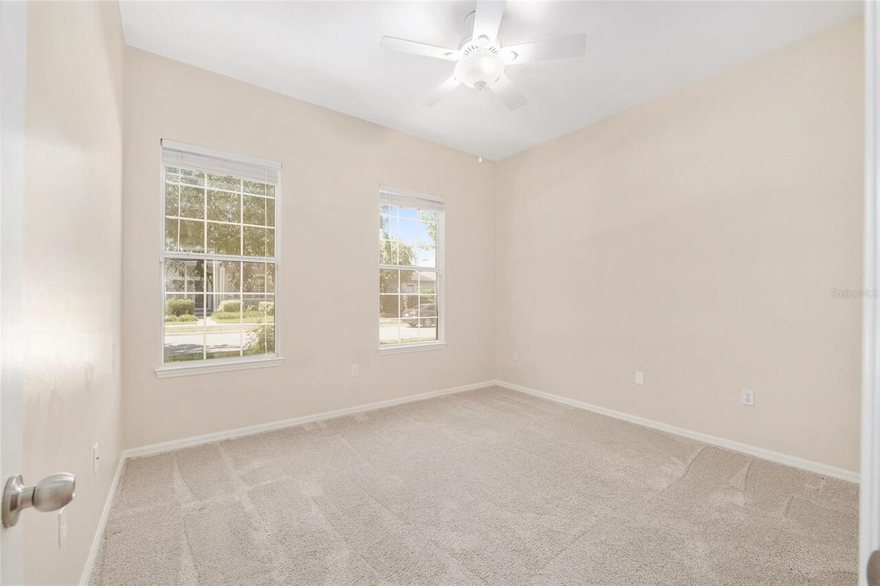
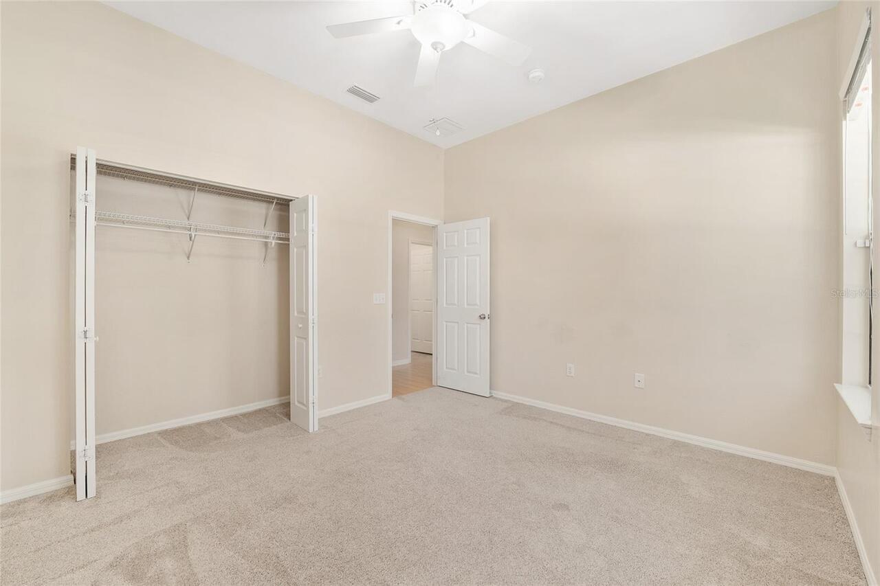
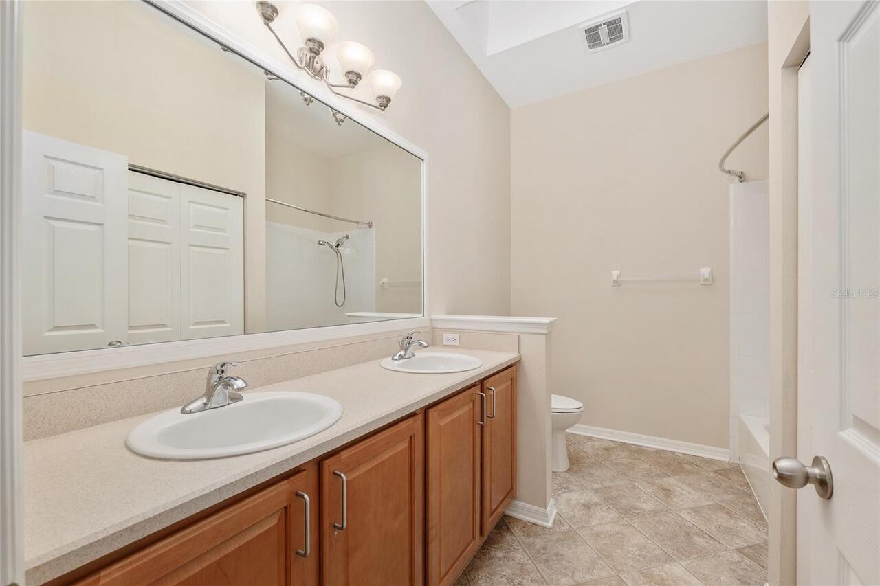
Carpet, Laminate, Tile
High School
Gainesville High School-AL
Interior Features
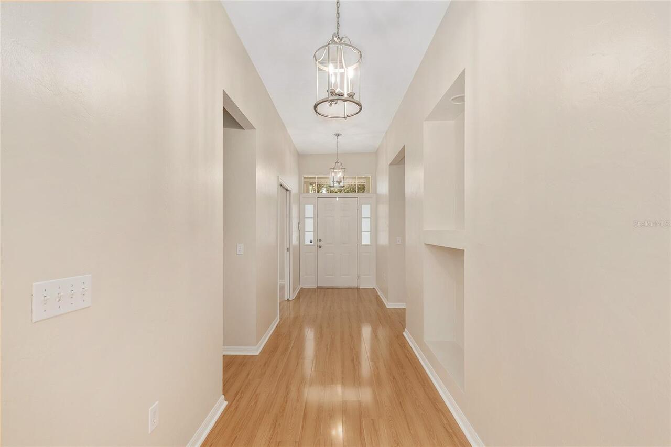
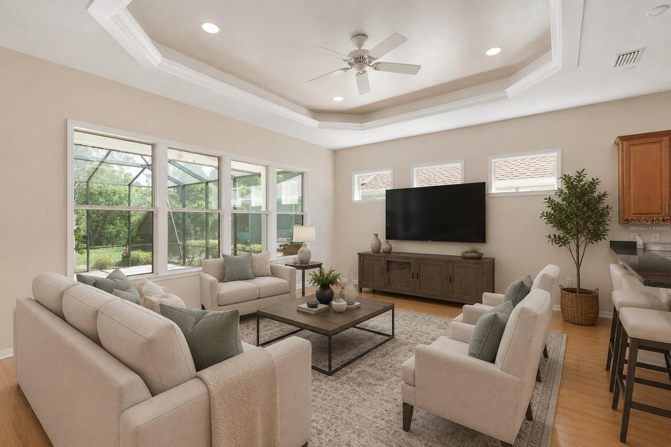
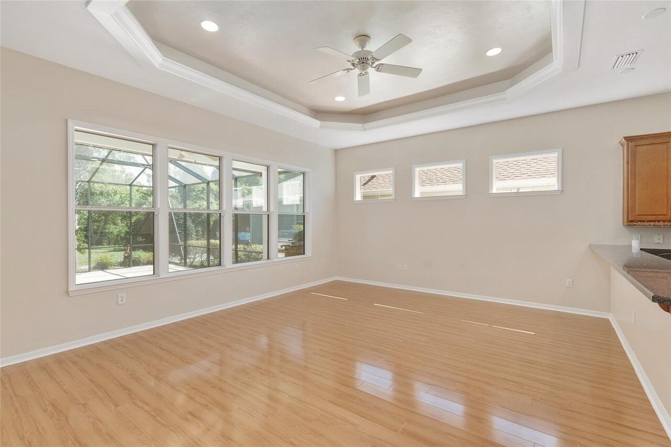
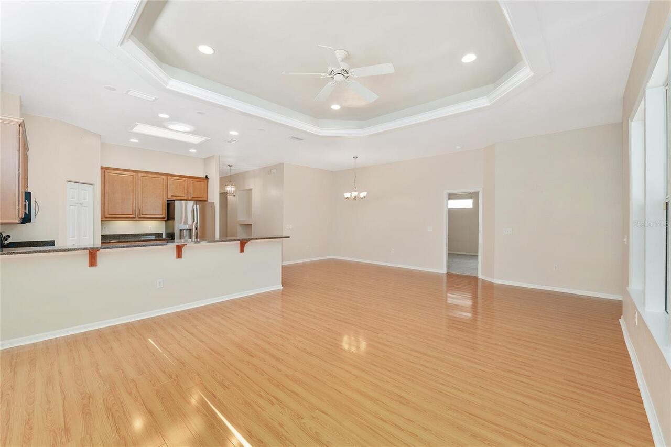
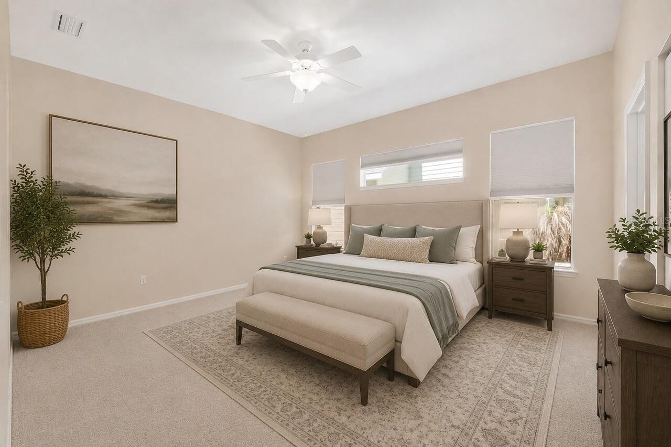
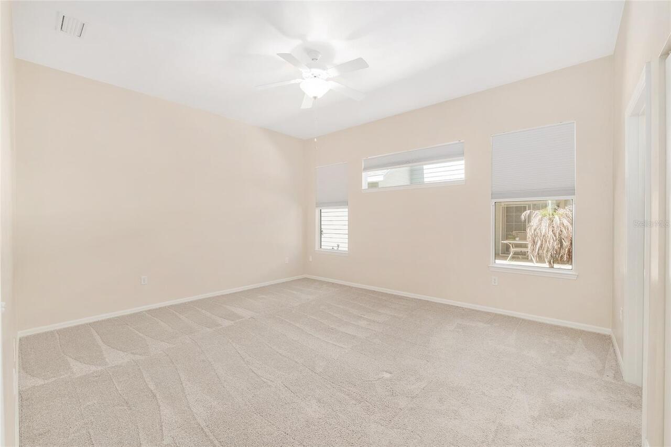
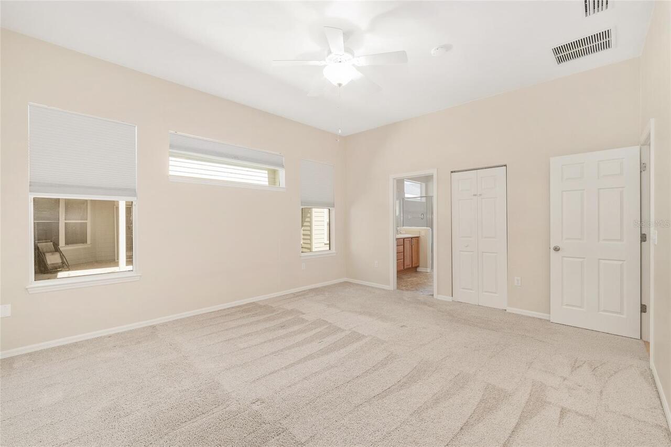
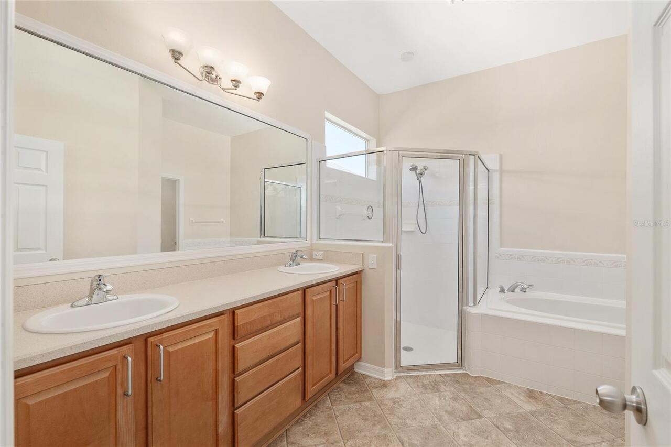
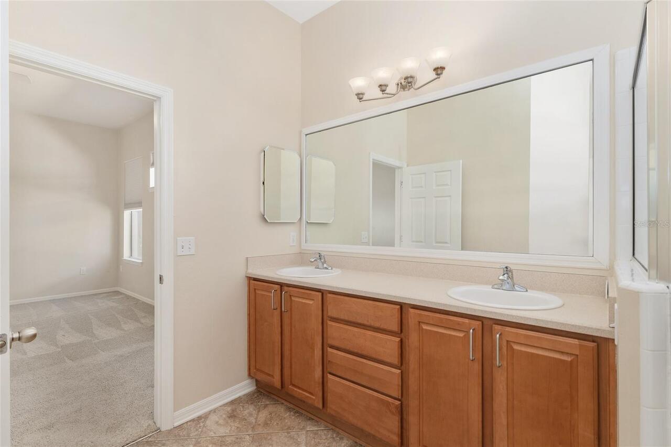
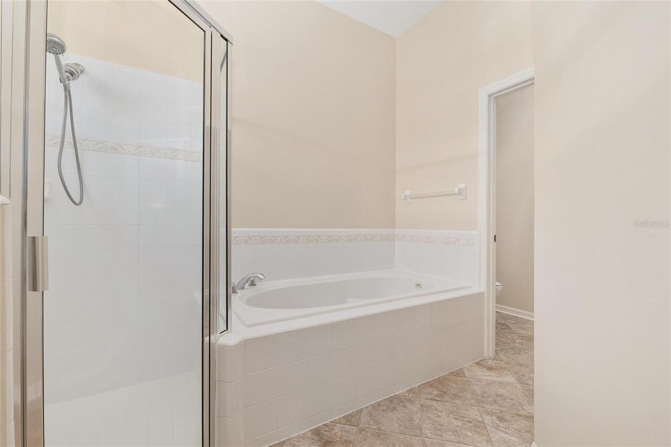
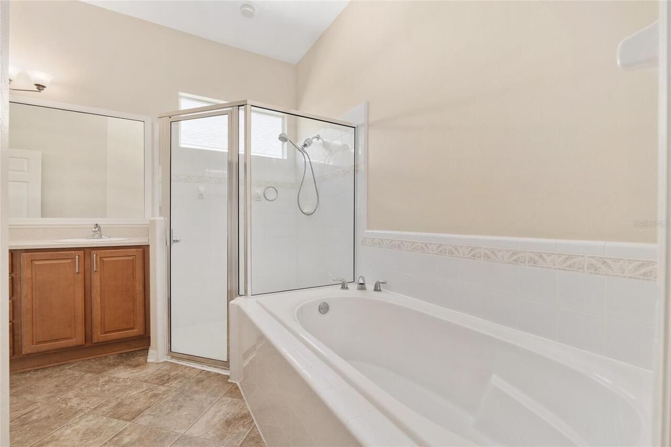
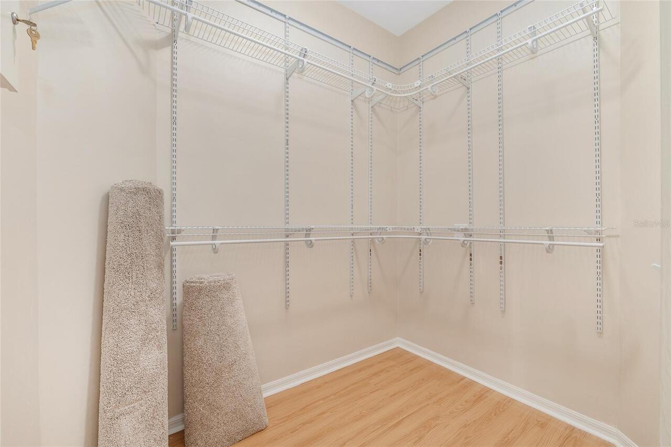
Ceiling Fans(s), High Ceilings, Kitchen/Family Room Combo, Living Room/Dining Room Combo, Open Floorplan, Primary Bedroom Main Floor, Split Bedroom, Thermostat, Tray Ceiling(s), Walk-In Closet(s), Window Treatments
Internet Address Display YN
true
Internet Automated Valuation Display YN
false
Internet Consumer Comment YN
false
Internet Entire Listing Display YN
true
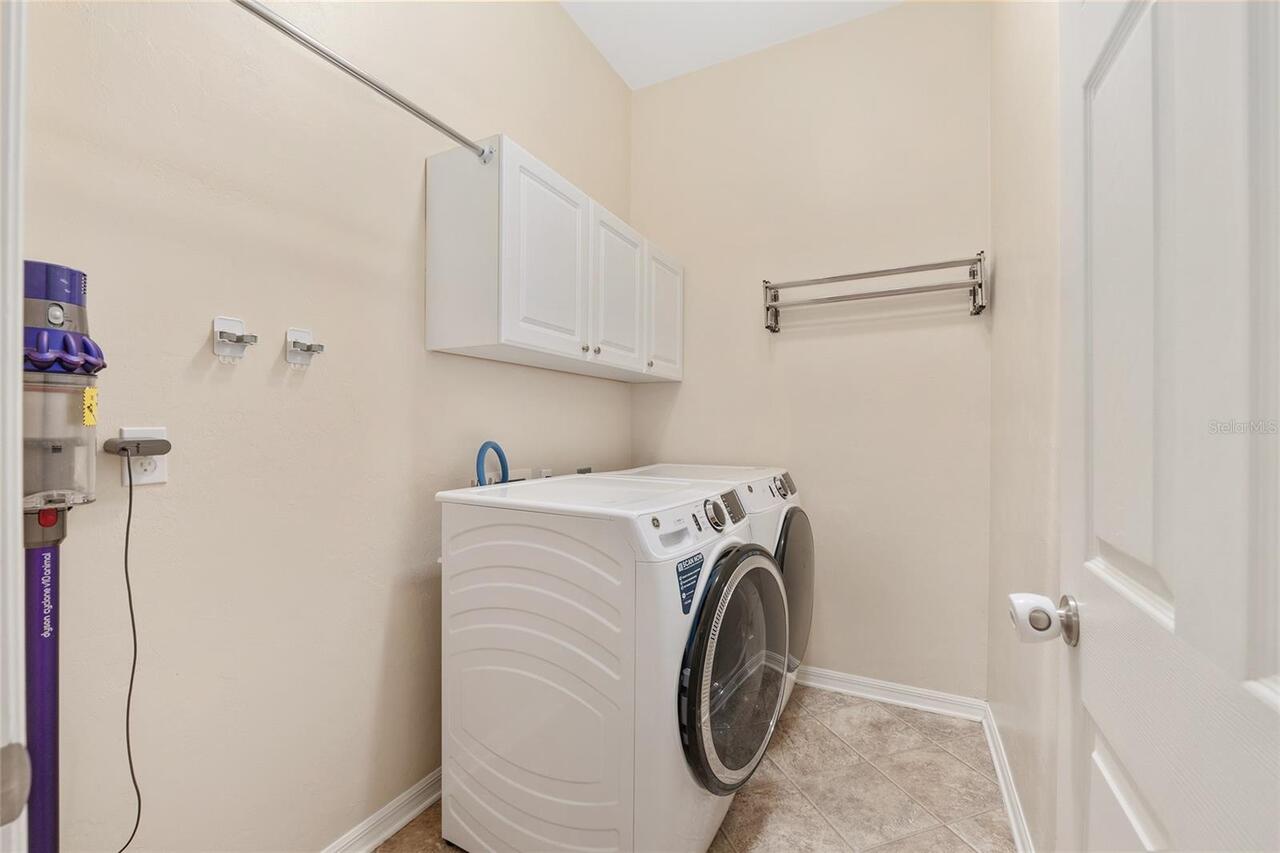
Laundry Features
Laundry Room
List AOR
Gainesville-Alachua
Living Area Source
Public Records
Living Area Units
Square Feet
Lot Features
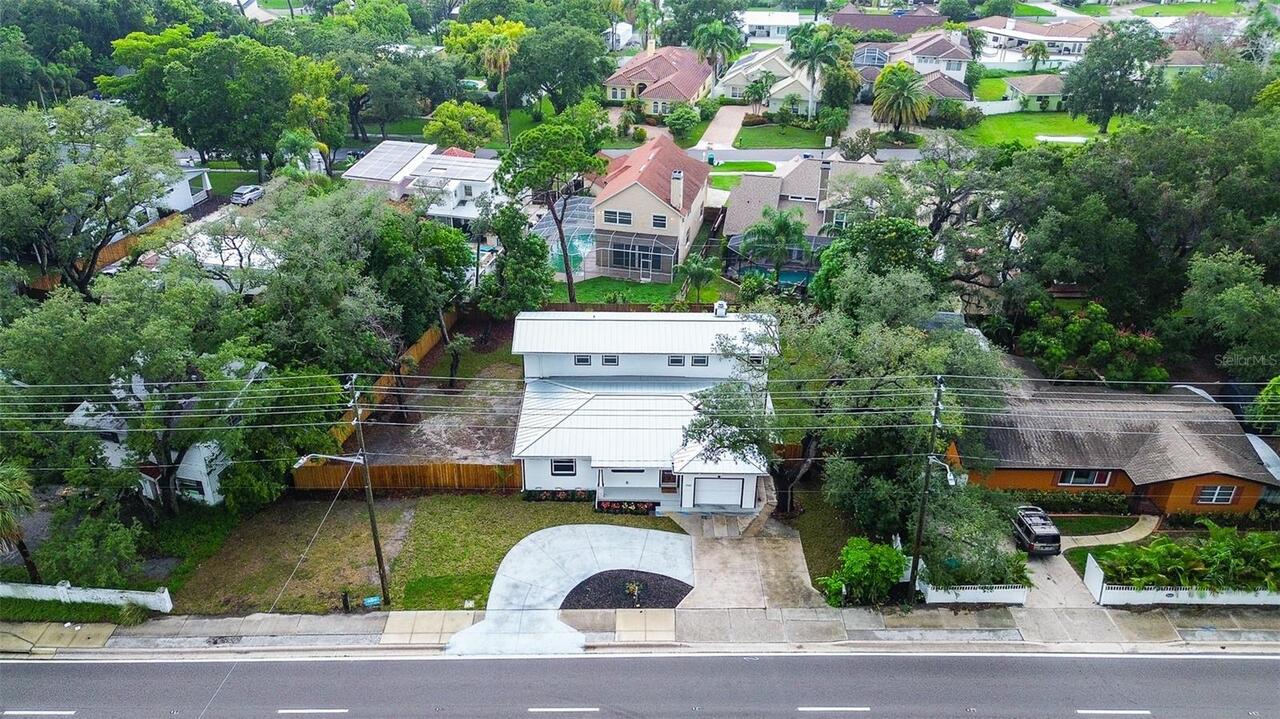
Level, Sidewalk, Paved
Lot Size Square Feet
14375
Lot Size Square Meters
1335
Middle Or Junior School
Kanapaha Middle School-AL
Modification Timestamp
2026-07-27T21:11:10.001Z
Parcel Number
07098-102-077
Patio And Porch Features
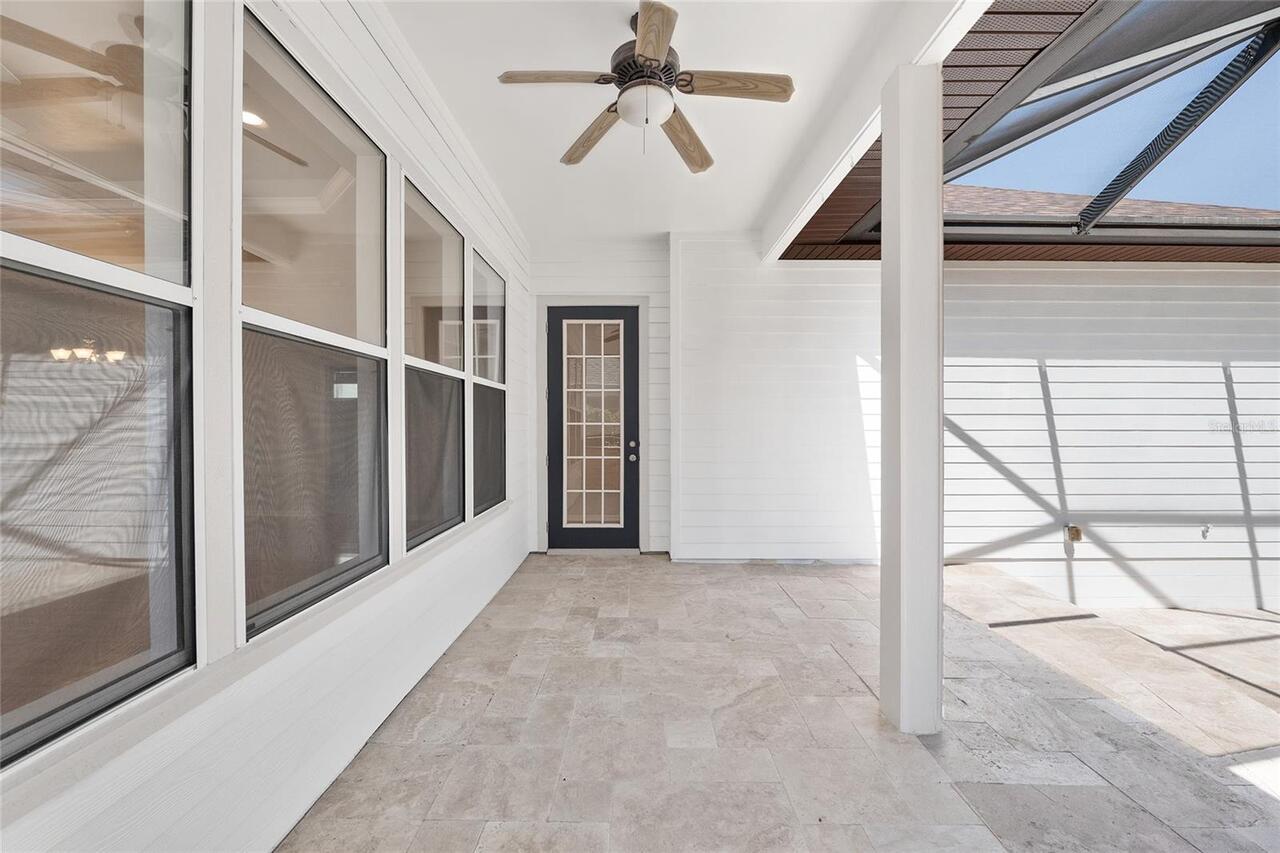
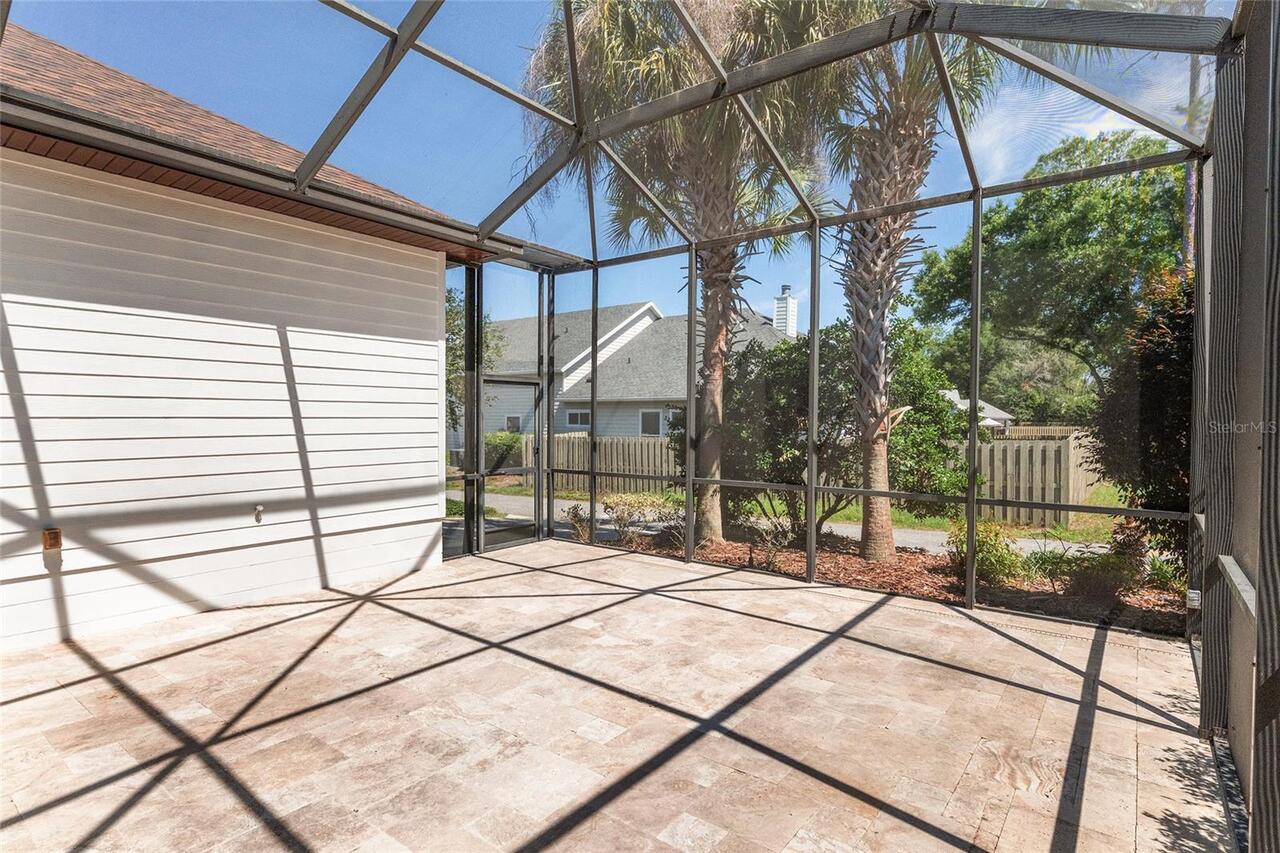
Enclosed, Screened
Pet Restrictions
All pet restrictions to be verified by buyer
Previous List Price
439900
Price Change Timestamp
2026-07-27T21:10:55.000Z
Property Attached YN
false
Property Condition
Completed
RATIO Current Price By Calculated SqFt
201.18
Realtor Info
Lease Restrictions, Title Insurance
Road Responsibility
Public Maintained Road
Road Surface Type
Asphalt, Paved
Showing Requirements
Supra Lock Box, See Remarks, ShowingTime
Status Change Timestamp
2026-05-21T00:20:48.000Z
Tax Legal Description
See deed. Unofficial legal description - LONGLEAF UNIT 1 PHASE 2 PB 25 PG 53 LOT 77 OR 3184/0426 & OR 3728/418 & OR 4165/0354
Total Acreage
1/4 to less than 1/2
Universal Property Id
US-12001-N-07098102077-R-N
Unparsed Address
8632 SW 76TH PL
Utilities
Cable Connected, Electricity Connected, Natural Gas Connected, Public, Sewer Connected
Window Features
Blinds, Double Pane Windows