407-990-2746
Menu

5016 Nw 36th Street, Gainesville, FL

NEXT
PREV
$385,000

($279/sqft)

List Status: Active
5016 Nw 36th Street
Gainesville, FL 32605


3 beds
2 baths
1380 living sqft
Top Features
  • View: Garden, Trees/Woods
  • Subdivision: Northwood
  • Built in  1969
  • Single Family Residence
Description
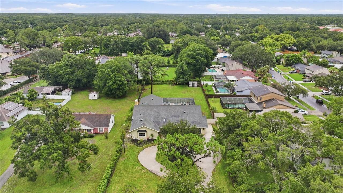
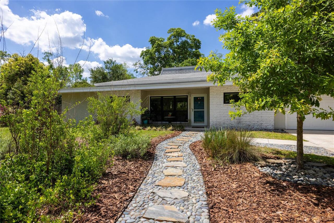
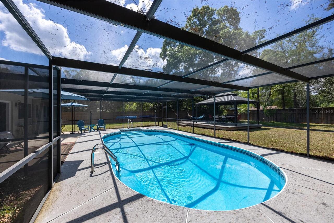
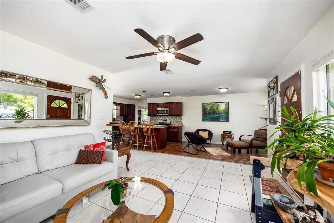
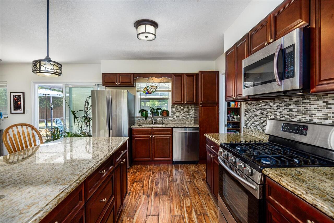
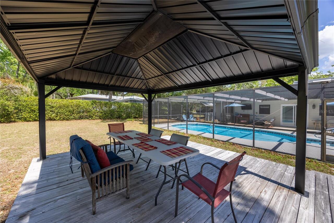
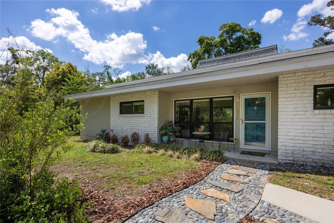
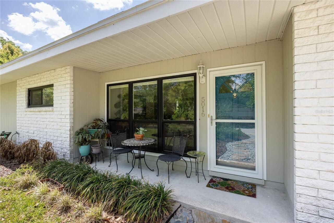
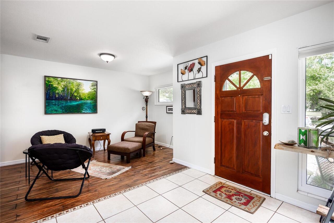
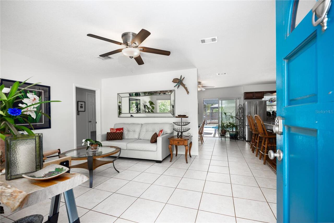
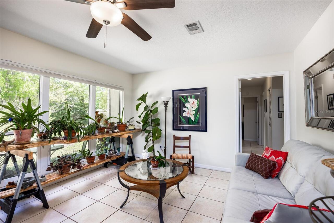
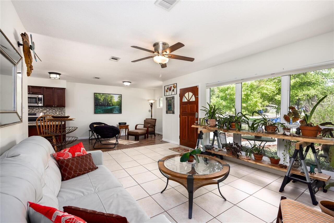
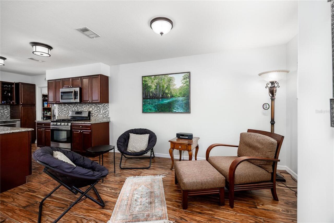
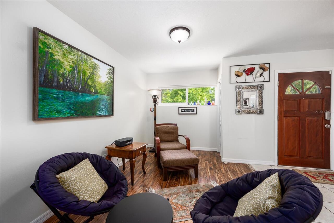
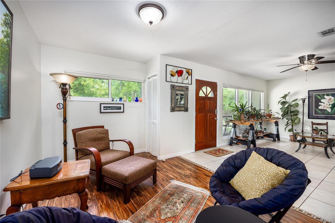

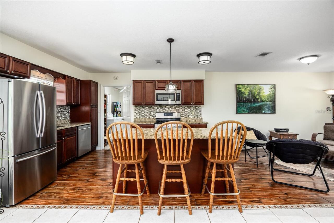
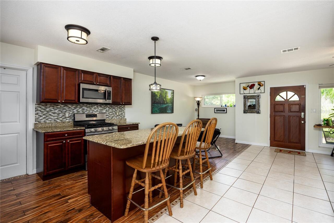
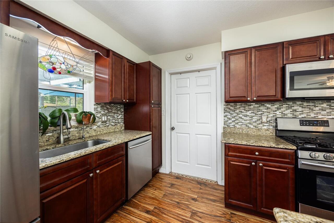
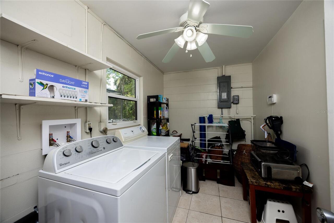
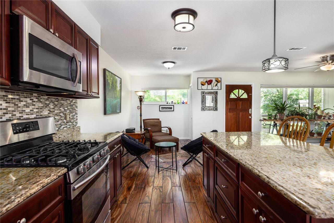
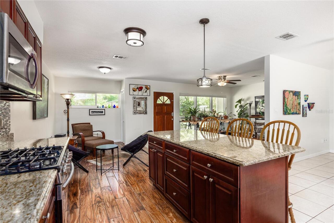
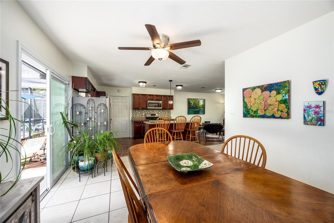
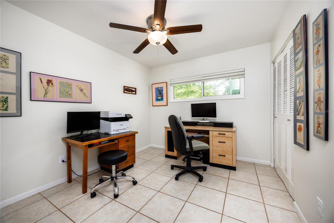
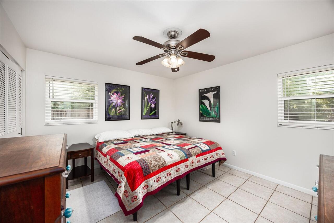
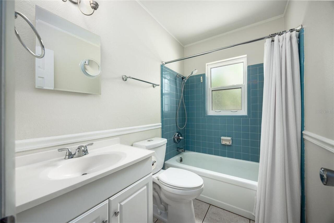
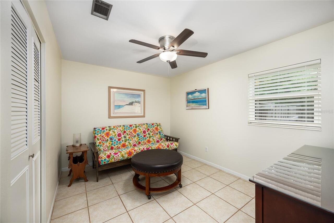
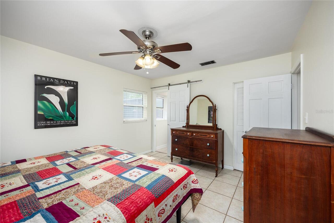
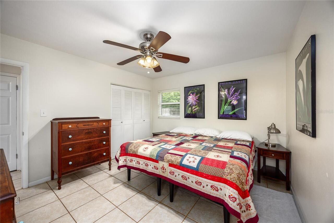
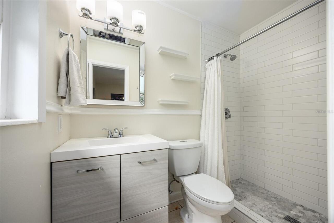
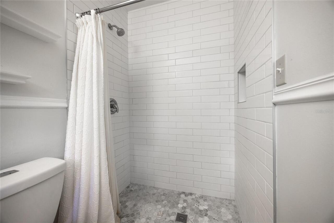
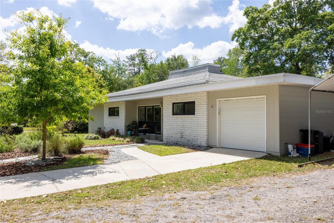
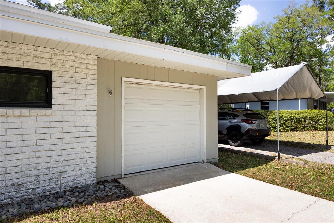
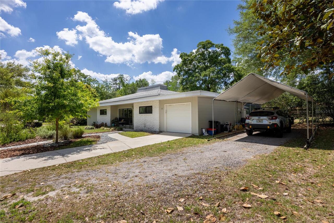
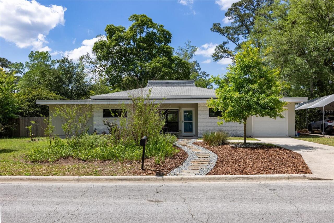
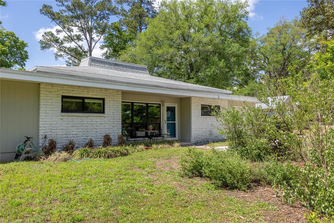
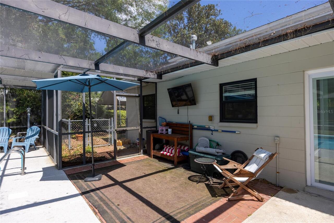
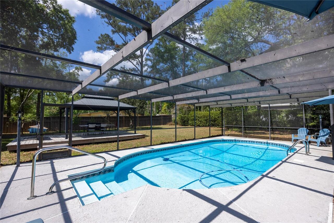
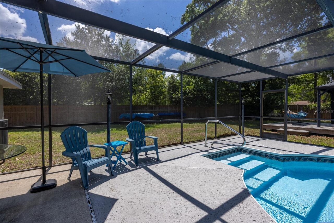
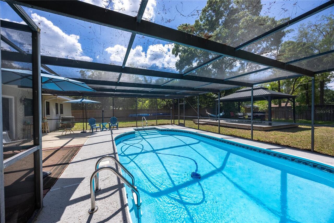
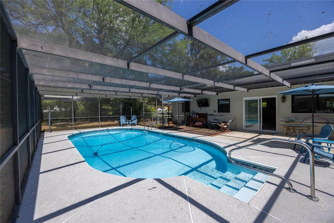
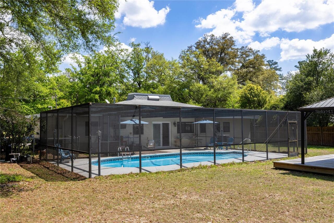
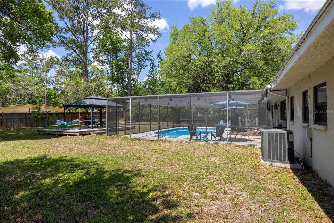
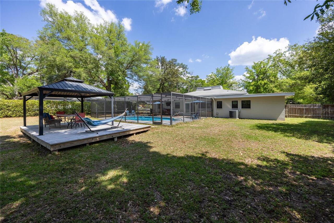
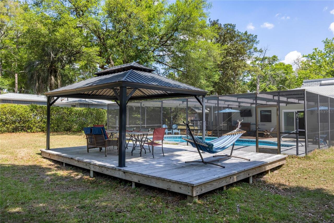
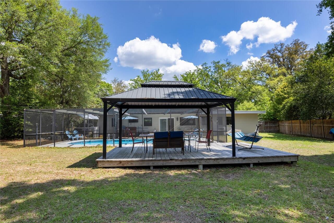
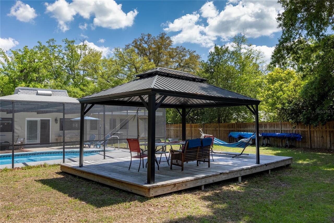
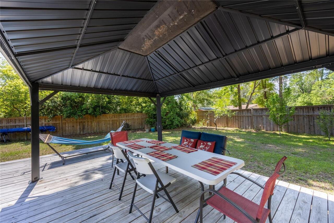
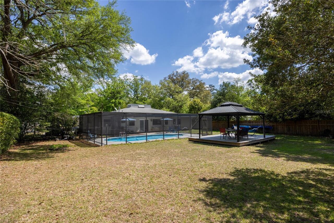
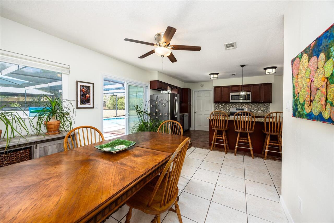
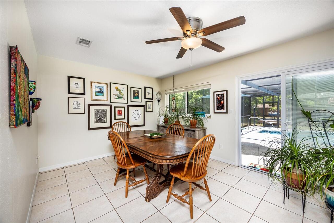
Beautifully updated, turn-key pool home in NW Gainesville's Northwood neighborhood. This 3 bedroom, 2 bathroom home was built in 1969 and has a large fenced lot on .32 of an acre. Prime location just 3 miles to the University of Florida, downtown Gainesville and walking distance to nearby shops and restaurants. A bird lovers dream with counts as high as 18 different types of birds in one afternoon. Solid concrete block construction with all the heavy lifting already done for you including new 30 year architectural shingle roof (2026), water lines replaced (2021) sewer line replaced (2023) HVAC air handler replaced (2023), tankless gas water heater (2023), kitchen, bathroom, windows and sliding glass door updated (2020). From the covered front porch you enter the light and bright open floor plan to the Great Room. Updated fans and interior paint complement the tile floor and large picture window overlooking the front garden. This room opens to the kitchen, which features stainless steel appliances, wood cabinets, granite countertops, a center island with a breakfast bar and a gas range. To the right of the kitchen is a breakfast area or additional seating. Through the kitchen is the laundry room with additional storage and access to the one car garage. Next to the garage is a covered canopy for additional parking. Off the kitchen is the current dining room which has sliding glass doors that open to the screened in-ground pool. It has a new liner (2023) and a new pool timer and vacuum system (2026). The large pool deck offers plenty of space for entertaining friends or family. In 2022 a metal gazebo and wood deck were added to give you a great covered dining and entertaining space. Back to the Great Room, going left down the center hall leads you to two guest bedrooms with newer fans, updated windows and blinds. They share a guest bathroom that has also been updated with new paint, window, plumbing and light fixtures as well as a new vanity. The primary bedroom has bu
Property Details
Property Features
Property Sub Type
Single Family Residence
View
Garden, Trees/Woods
Parking
Driveway
Pool
Screen Enclosure, Auto Cleaner, Gunite, In Ground, Pool Sweep
County
Alachua
Subdivision
NORTHWOOD
Additional Information
Additional Parcels YN
false
Additional Rooms
Formal Dining Room Separate, Great Room, Inside Utility
Alternate Key Folio Num
06066500010
Appliances
Cooktop, Dishwasher, Dryer, Microwave, Refrigerator, Washer
Architectural Style
Ranch
Association YN
false
Attached Garage YN
true
Available For Lease YN
1
Bathrooms Total Integer
2
Building Area Source
Public Records
Building Area Total
1764
Building Area Total Srch SqM
163.88
Building Area Units
Square Feet
Calculated List Price By Calculated SqFt
278.99
Carport YN
false
Community Features
Street Lights
Construction Materials
Concrete
Cooling
Central Air
Country
US
Cumulative Days On Market
113
Current Price
385000.00
Direction Faces
East
Elementary School
C. W. Norton Elementary School-AL
Exterior Features
Garden, Sliding Doors
Fencing
Wood
Fireplace YN
false
Flood Zone Code
X
Flood Zone Date
2018-11-02
Flood Zone Panel
12001C0284E
Flooring
Tile
Foundation Details
Slab
Furnished
Negotiable
Garage Spaces
1
Garage YN
true
Heating
Central, Natural Gas
High School
Gainesville High School-AL
Homestead YN
1
Interior Features
Ceiling Fans(s), Living Room/Dining Room Combo, Open Floorplan, Primary Bedroom Main Floor, Stone Counters, Thermostat
Internet Address Display YN
true
Internet Automated Valuation Display YN
true
Internet Consumer Comment YN
true
Internet Entire Listing Display YN
true
Laundry Features
Inside, Laundry Room
Levels
One
List AOR
Gainesville-Alachua
Living Area Meters
128.21
Living Area Source
Public Records
Living Area Units
Square Feet
Lot Features
City Limits, Landscaped, Paved
Lot Size Acres
0.32
Lot Size Square Feet
13939
Lot Size Square Meters
1295
Middle Or Junior School
Westwood Middle School-AL
Minimum Lease
No Minimum
Modification Timestamp
2026-08-03T16:22:09.840Z
New Construction YN
false
Number Of Lots
1
Occupant Type
Owner
Other Structures
Gazebo
Ownership
Fee Simple
Parcel Number
06066-500-010
Patio And Porch Features
Covered, Front Porch, Patio, Screened
Pool Private YN
true
Postal Code Plus 4
1022
Previous List Price
400000
Price Change Timestamp
2026-06-27T17:17:28.000Z
Property Attached YN
false
Property Condition
Completed
Public Survey Range
19
Public Survey Section
23
RATIO Current Price By Calculated SqFt
278.99
Realtor Info
Brochure Available, Title Insurance
Road Responsibility
Public Maintained Road
Road Surface Type
Concrete, Paved
Roof
Shingle
Room Count
3
Senior Community YN
false
Sewer
Public Sewer
Showing Requirements
Supra Lock Box, ShowingTime
Spa YN
false
Status Change Timestamp
2026-04-12T15:59:23.000Z
Stories Total
1
Tax Annual Amount
5632.44
Tax Book Number
G-91
Tax Legal Description
Lot 10 NORTHWOOD UNIT NO 5 Plat Book G Page 91
Tax Lot
10
Tax Year
2025
Total Acreage
1/4 to less than 1/2
Total Annual Fees
0.00
Total Monthly Fees
0.00
Township
09
Universal Property Id
US-12001-N-06066500010-R-N
Unparsed Address
5016 NW 36TH ST
Utilities
Cable Available, Cable Connected, Electricity Connected, Fiber Optics, Natural Gas Connected, Phone Available, Sewer Connected, Water Connected
Vegetation
Trees/Landscaped
Water Source
Public
Waterfront YN
false
Window Features
Blinds
Zoning
RSF1
Zoning Compatible YN
1
Neighborhood Map
Popup

Property Photos
Listing Photo
Listing Photo
Listing Photo
Listing Photo
Listing Photo
Listing Photo
Listing Photo
Listing Photo
Listing Photo
Listing Photo
Listing Photo
Listing Photo
Listing Photo
Listing Photo
Listing Photo
Listing Photo
Listing Photo
Listing Photo
Listing Photo
Listing Photo
Listing Photo
Listing Photo
Listing Photo
Listing Photo
Listing Photo
Listing Photo
Listing Photo
Listing Photo
Listing Photo
Listing Photo
Listing Photo
Listing Photo
Listing Photo
Listing Photo
Listing Photo
Listing Photo
Listing Photo
Listing Photo
Listing Photo
Listing Photo
Listing Photo
Listing Photo
Listing Photo
Listing Photo
Listing Photo
Listing Photo
Listing Photo
Listing Photo
Listing Photo
Listing Photo
Listing Photo
Listing Photo
Listing Photo
Listing Photo
Listing Photo
Listing Photo
Listing Photo
Listing Photo
Listing Photo
Listing Photo
Listing Photo
Listing Photo
Listing Photo
Listing Photo
Listing Photo
Listing Photo
Listing Photo
Listing Photo
Listing Photo
Listing Photo
Listing Photo
Listing Photo
Listing Photo
Listing Photo
Listing Photo
Listing Photo
Listing Photo
Listing Photo
Listing Photo
Listing Photo
Listing Photo
Listing Photo
Listing Photo
Listing Photo
Listing Photo
Listing Photo
Listing Photo
Listing Photo
Listing Photo
Listing Photo
Listing Photo
Listing Photo
Listing Photo
Listing Photo
Listing Photo
Listing Photo
Listing Photo
Listing Photo
Listing Photo
Listing Photo

MLS #MFRGC539367 Listing courtesy of Arista Realty provided by Stellar MLS.
Similar Listings

$347,500
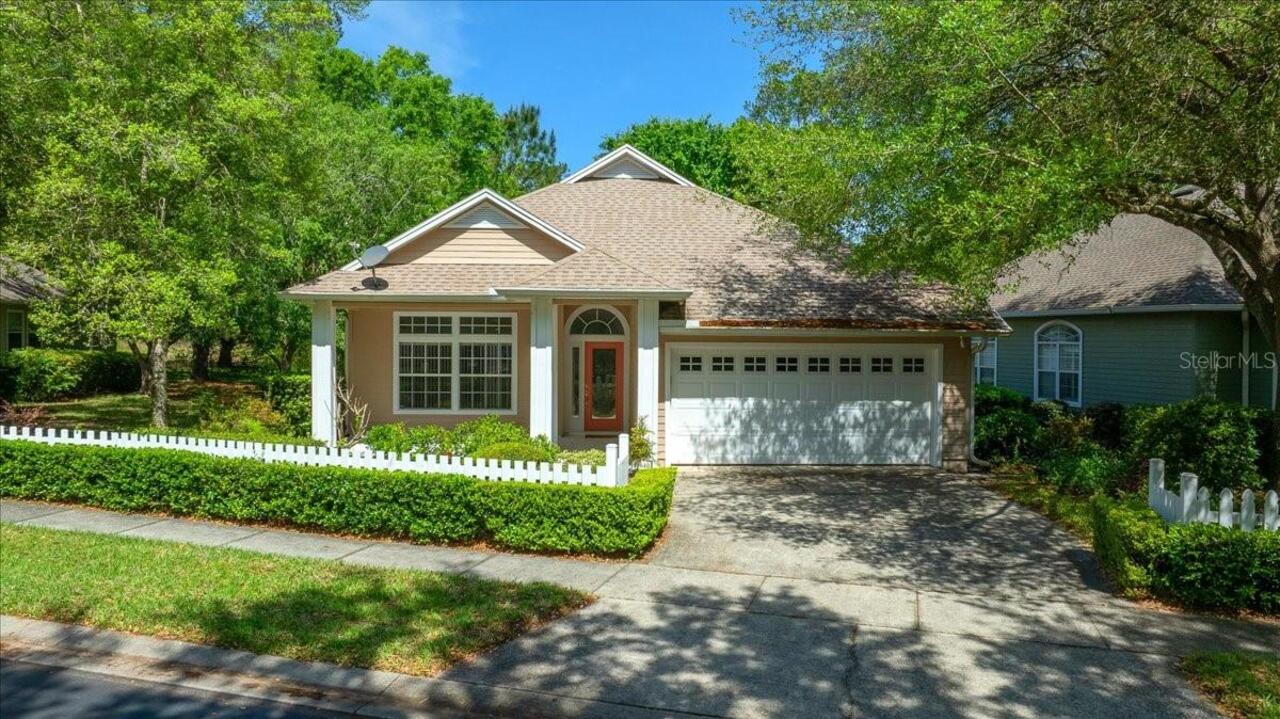
10640 Nw 32nd Place
Gainesville
3BR/2BA
| Contingent
$349,000
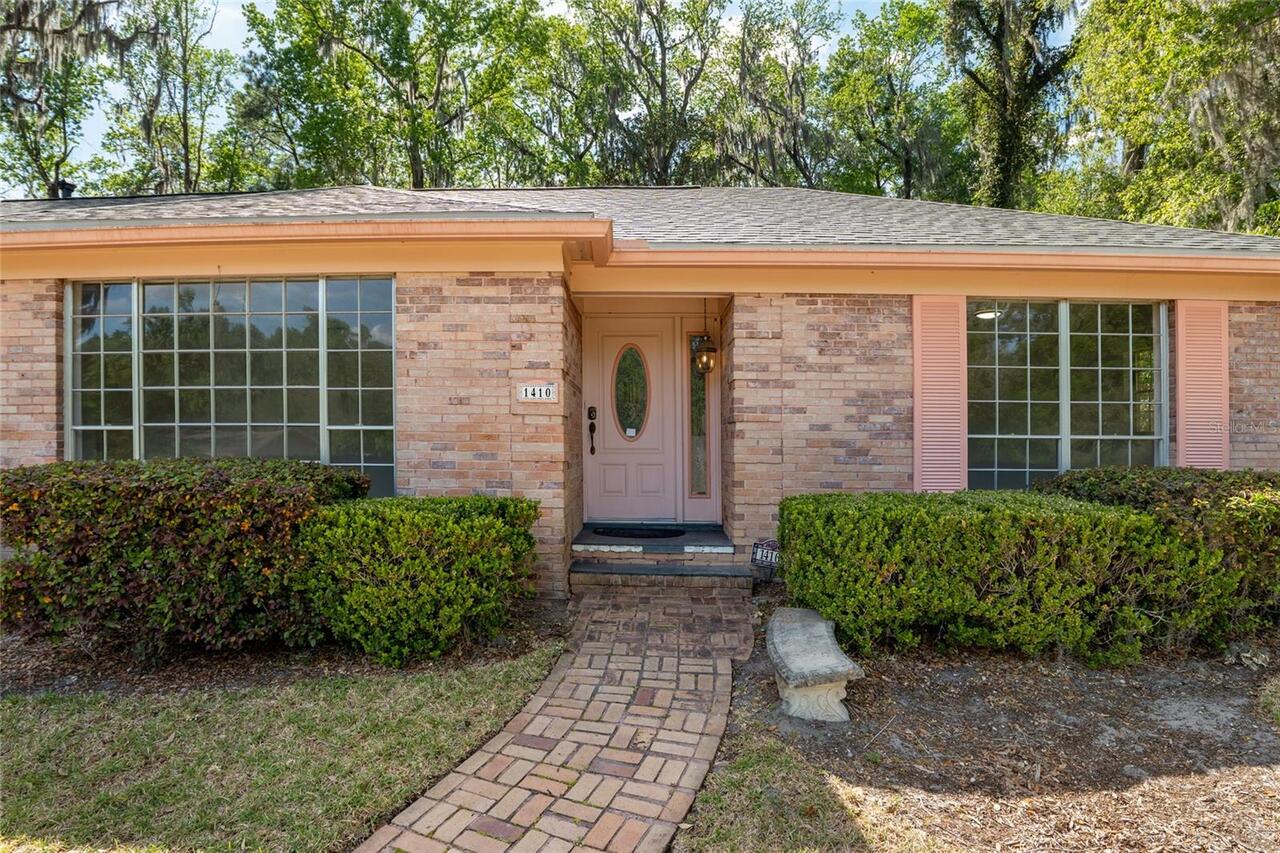
1410 Nw 28th Street
Gainesville
3BR/2BA
| Active
$349,900
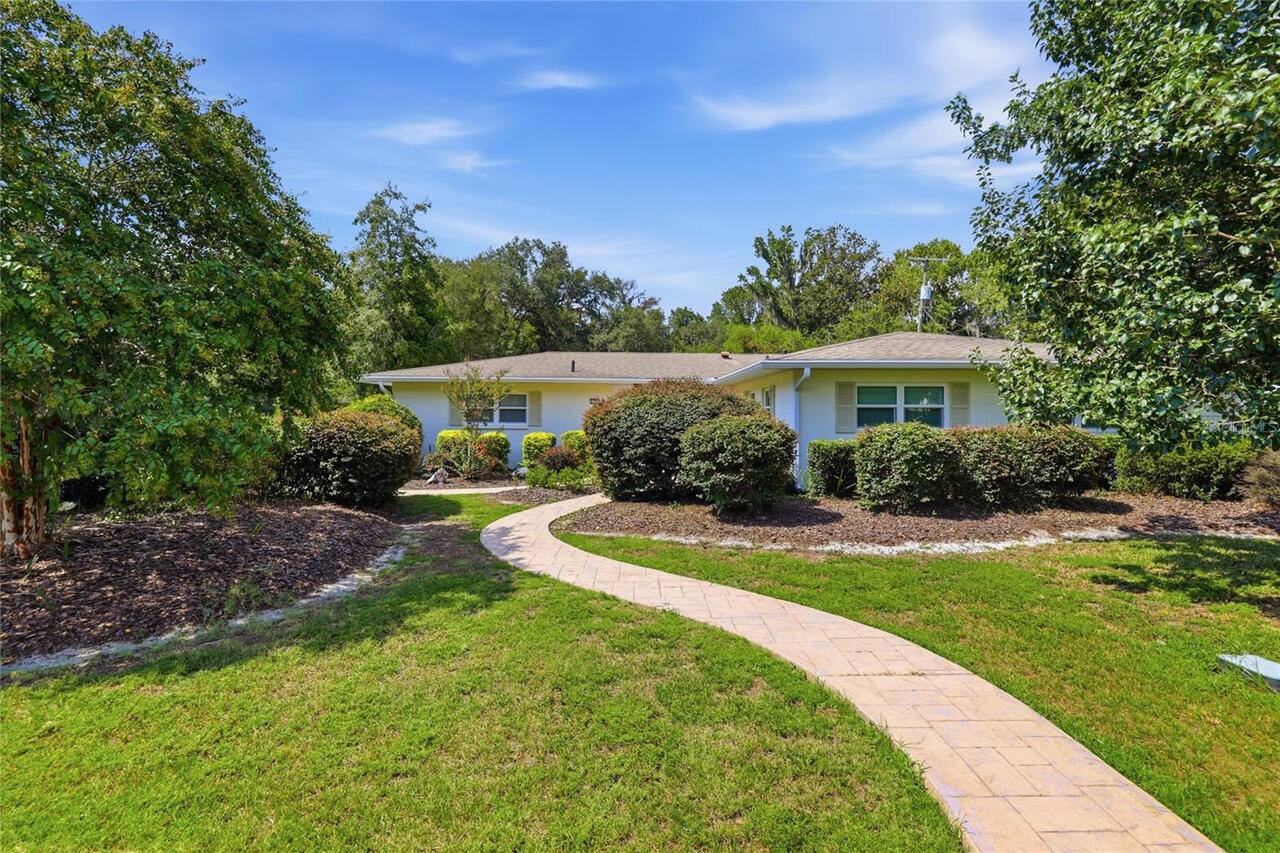
2138 Nw 30th Place
Gainesville
3BR/2BA
| Active
$349,900
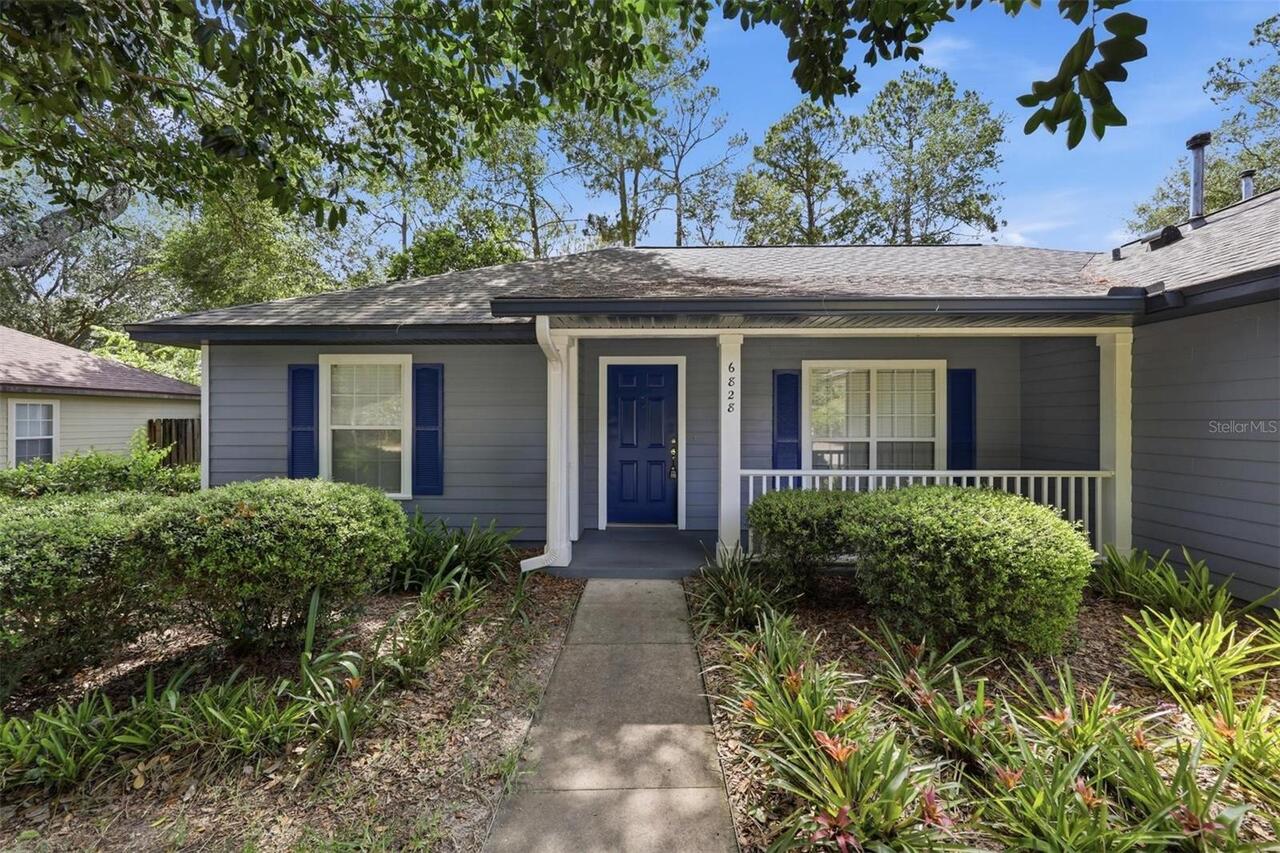
6828 Sw 82nd Terrace
Gainesville
3BR/2BA
| Active


All listing information is deemed reliable but not guaranteed and should be independently verified through personal inspection by appropriate professionals. Listings displayed on this website may be subject to prior sale or removal from sale; availability of any listing should always be independent verified. Listing information is provided for consumer personal, non-commercial use, solely to identify potential properties for potential purchase; all other use is strictly prohibited and may violate relevant federal and state law. The source of the listing data is as follows: Stellar MLS (updated 8/6/26 3:26 AM) |

Listing Search


Translate Tool

Featured Listings
Longboat Key Real Estate
$975,000
2 BED
2 BATH
Longboat Key living has never been easier than with this beachfront property facing the Gulf. This turnkey, 1,456-square... Read More
Ocala Real Estate
$800,000
5 BED
3 BATH
Virtually Staged. Welcome to this beautifully renovated 5-bedroom, 3.5-bath pool home situated on 2.5 private acres in S... Read More
Tampa Real Estate
$1,175,000
5 BED
4 BATH
NO HOA OR CDD! Prepare to be WOWED! This beautiful property is perfect for MULTI-GENERATIONAL living/LARGE FAMILIES with... Read More
Sarasota Real Estate
$1,150,000
2 BED
3 BATH
Virtually Staged. Discover an extraordinary luxury condominium offering one of downtown Sarasota's most distinguished li... Read More
Orlando Real Estate
$872,990
4 BED
3 BATH
Virtually Staged. Under Construction. Beautifully designed two-story Savannah Model home featuring a first-floor primary... Read More
Winter Garden Real Estate
$1,460,000
5 BED
4 BATH
Welcome to this exquisite two-story residence located in the sought-after Twinwaters community of Winter Garden. Built i... Read More
Seminole Real Estate
$852,000
4 BED
3 BATH
Virtually Staged. PRACTICALLY BRAND NEW HOME!!! Just minutes to the beach, this stunning coastal retreat sits on FOUR LO... Read More
Winter Garden Real Estate
$877,766
5 BED
4 BATH
Under Construction. Waterleigh presents the Torrey. This two-story all concrete block construction single-family home fe... Read More
Bartow Real Estate
$920,000
4 BED
2 BATH
Under Construction. BEAUTFUL CUSTOM HOME ON OVER 8 ACRES. BUILDER HAS JUST ABOUT FINISHED WITH THIS OVER 2600 SQUARE FEE... Read More
Tampa Real Estate
$1,349,500
4 BED
3 BATH
Unit #4 is an End Unit with Large Yard Space! Discover Chateau Blanc, an exclusive four-unit townhome community nestled ... Read More
Contact Sandra Pardo

407-990-2746

Wendy Morris LLC

Licensed in the State of Florida
BK 3146762
16797 Broadwater Avenue
Winter Garden, Florida 34787

Your privacy is our utmost concern. We will never sell your personal information. Privacy Policy
©2026 sandrapardohomes.com - all rights reserved. | Site Map