407-990-2746
Menu

1200 80th St S, St Petersburg, FL

NEXT
PREV
$759,000

($345/sqft)

List Status: Active
1200 80th St S
St Petersburg, FL 33707


4 beds
2 baths
2200 living sqft
Top Features
  • Subdivision: South Cswy Isle Yacht Club 4th Add
  • Built in  1969
  • Single Family Residence
Description
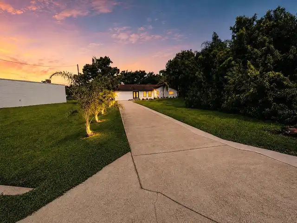
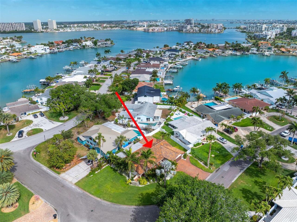
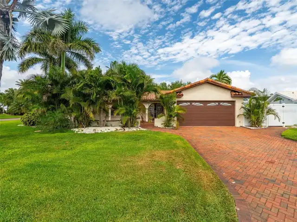
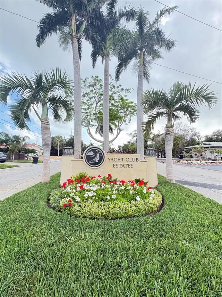
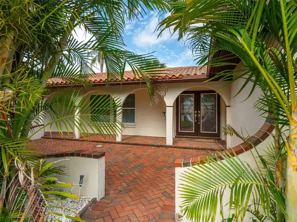
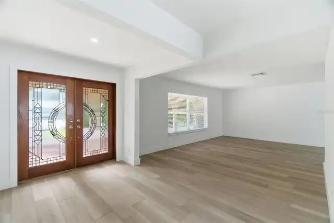
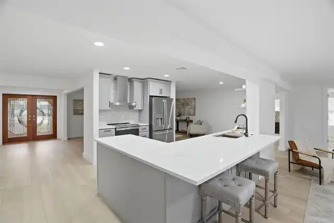
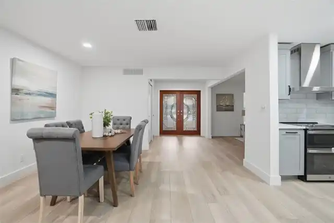
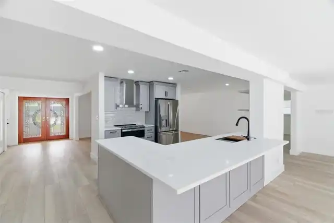
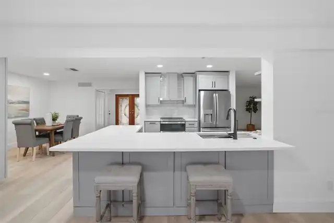
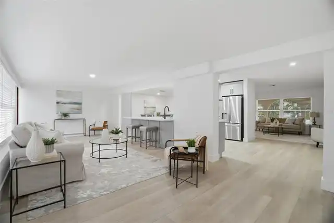
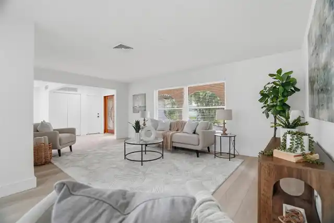
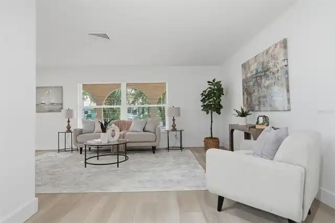
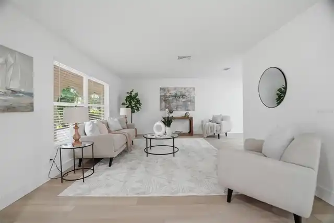
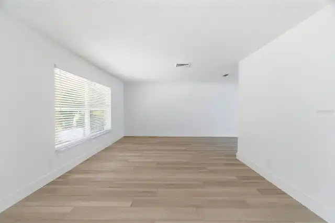
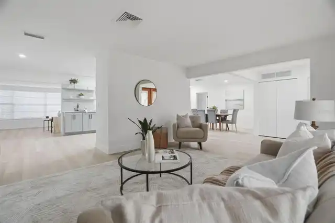
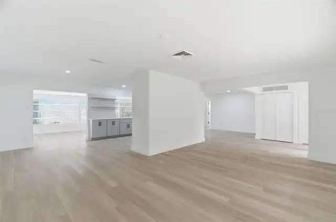
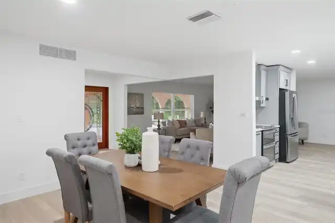
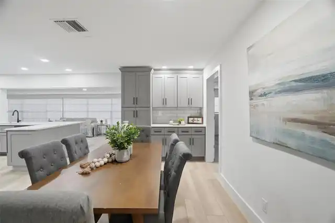
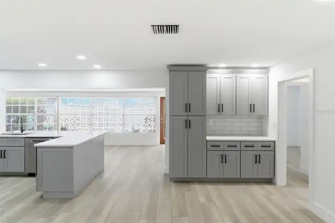
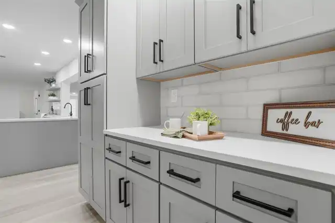
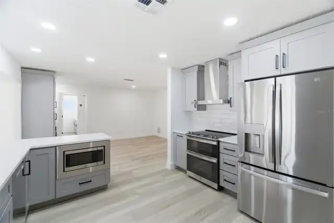
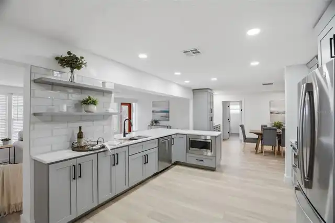
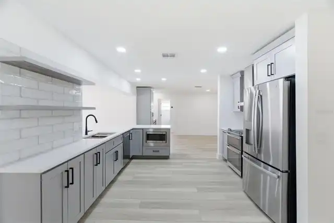
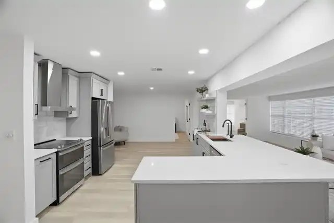
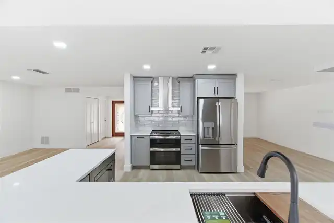
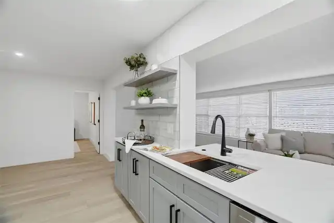
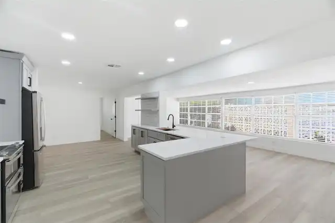
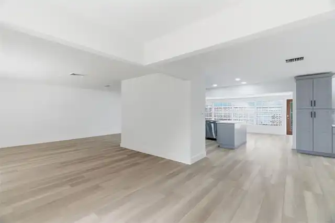
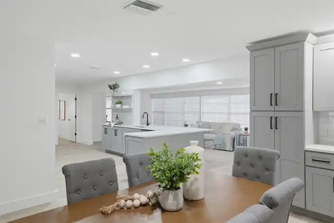
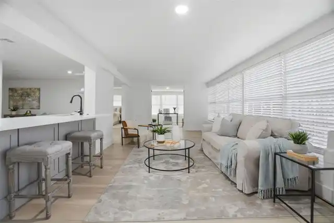
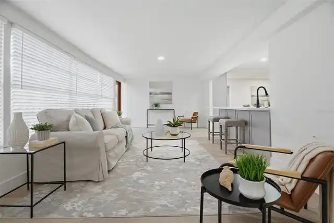
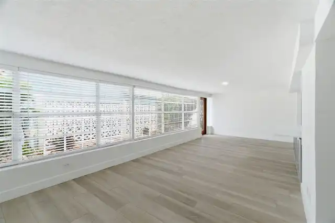
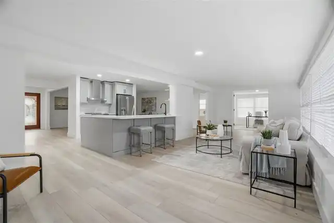
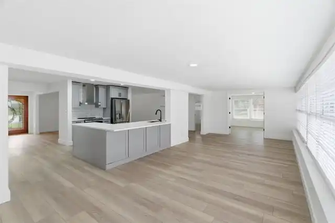
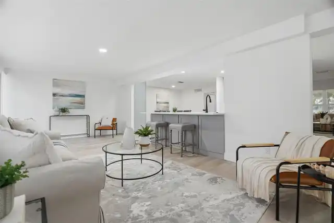
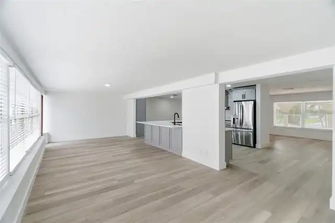
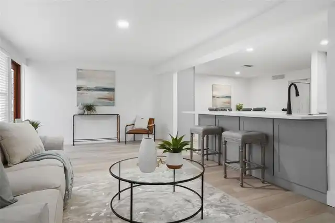
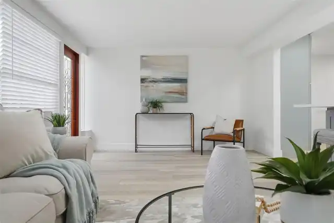
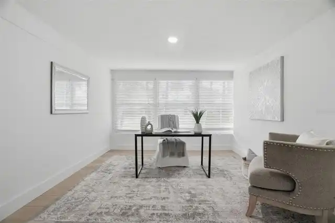
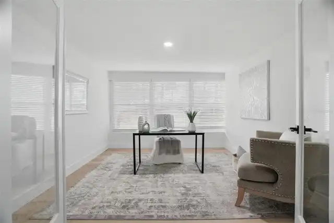
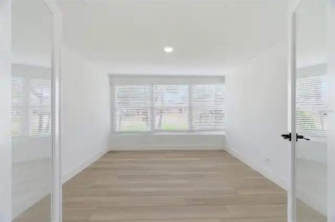
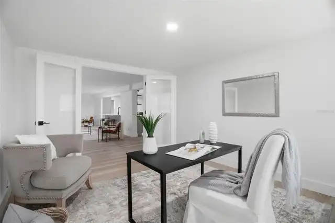
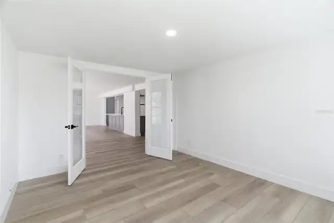
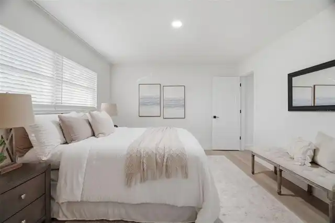
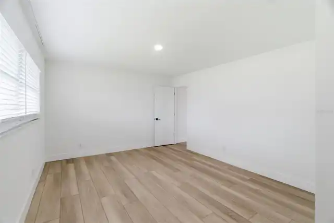
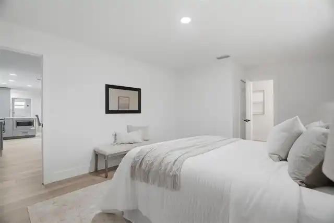
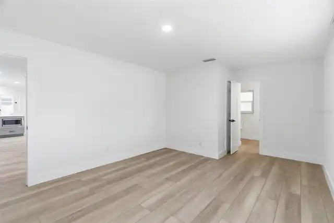
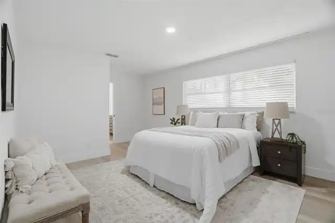
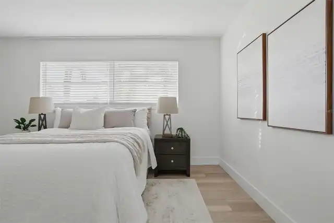
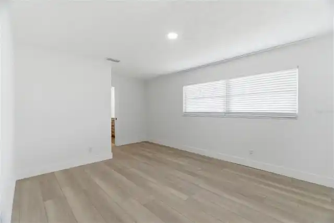
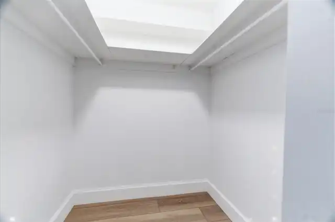
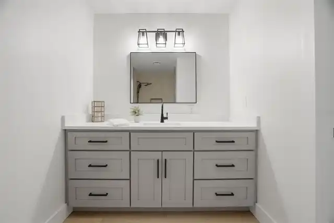
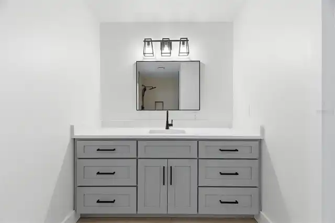
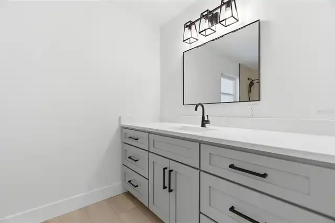
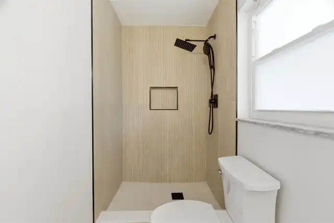
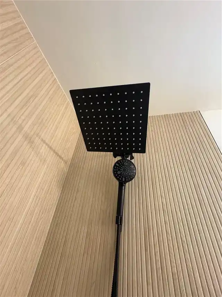
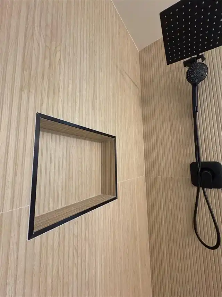
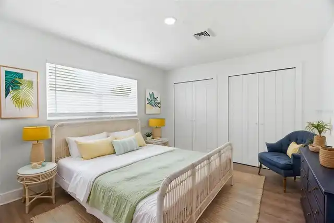
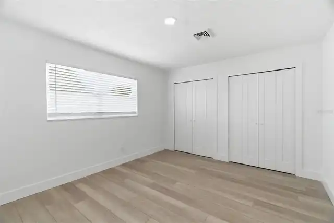
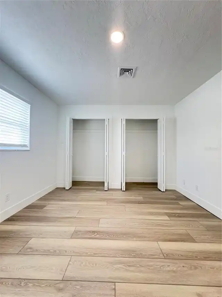
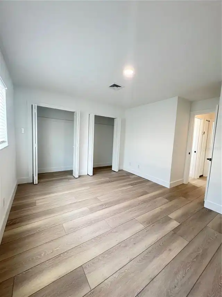
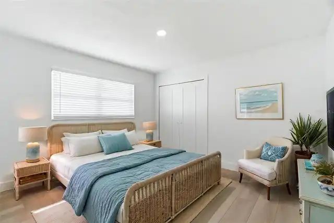
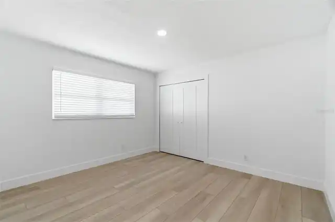
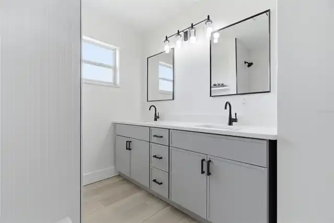
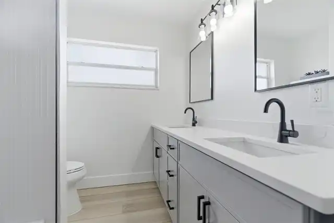
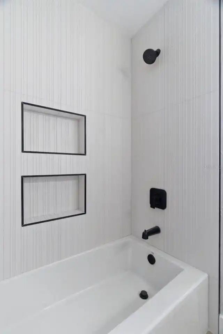
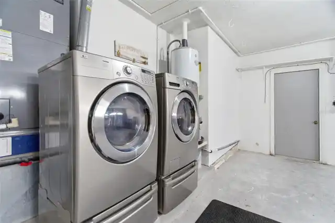
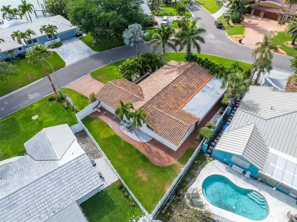
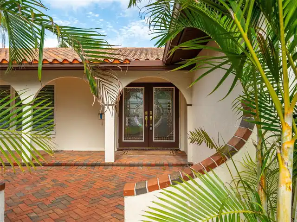
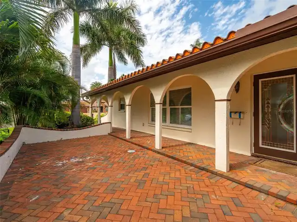
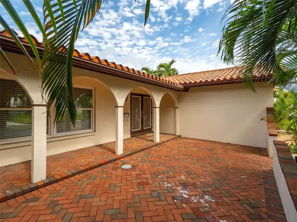
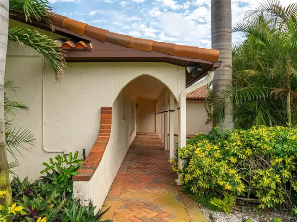
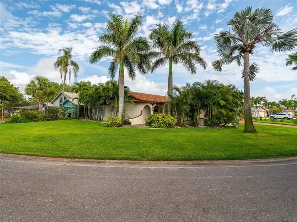
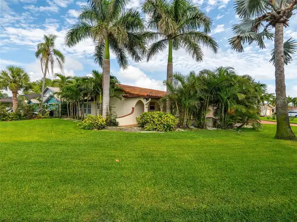
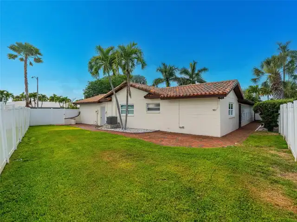
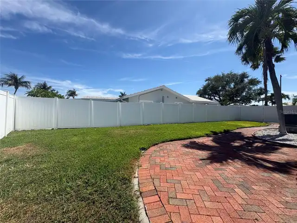
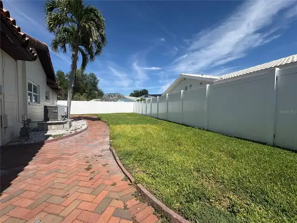
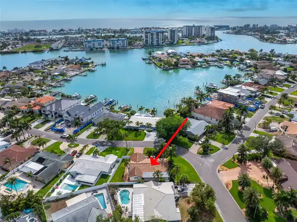
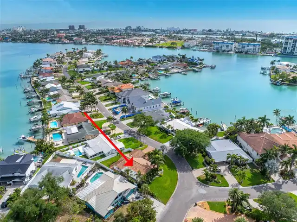
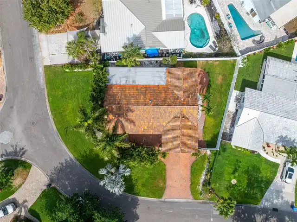
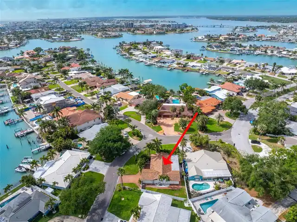
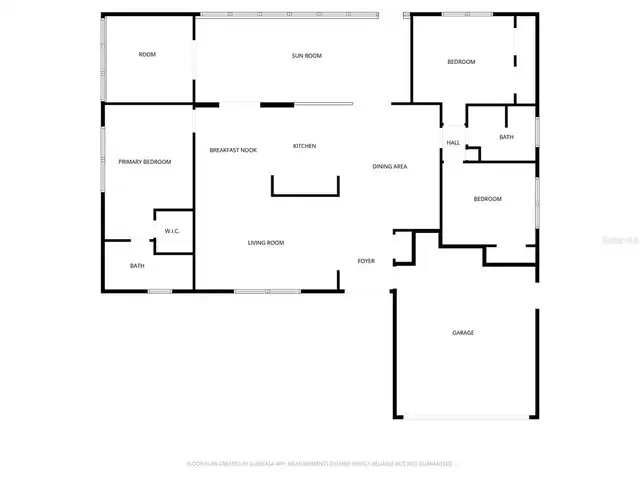
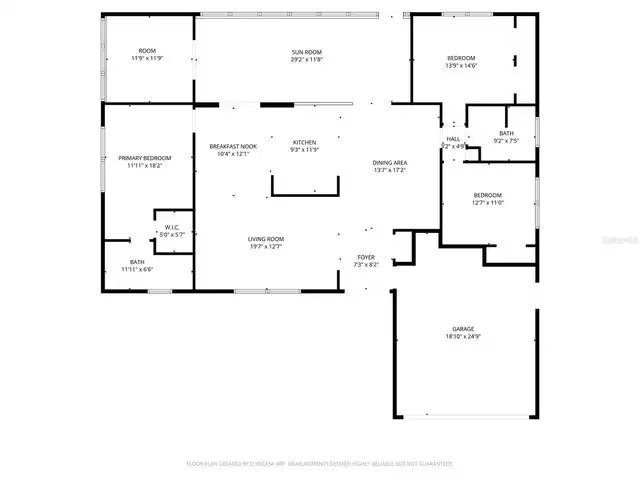
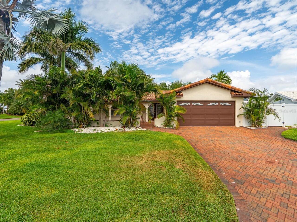
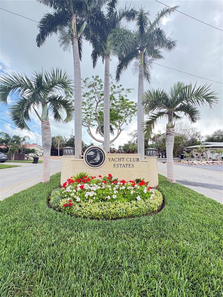
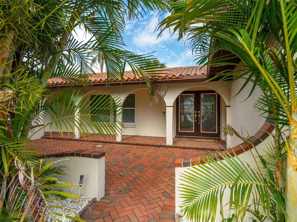
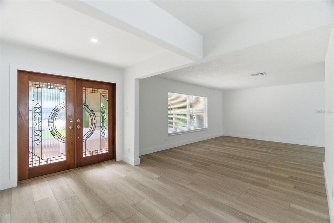
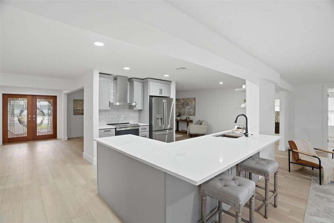
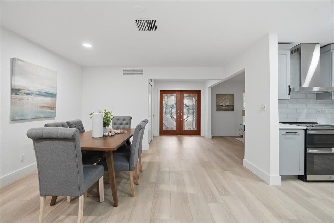
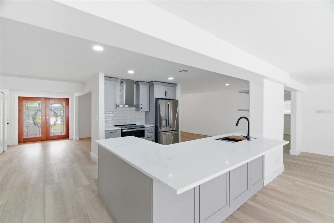
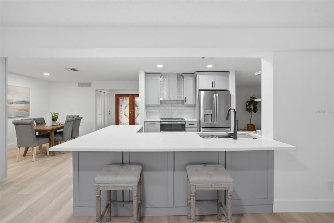
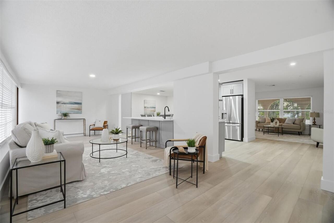
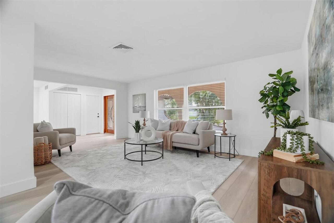
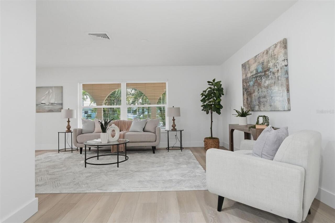
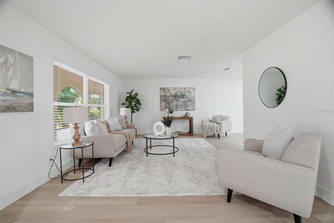
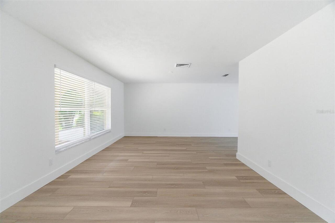
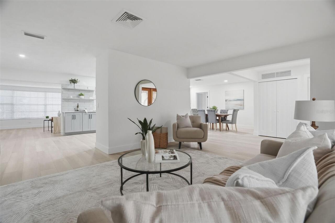
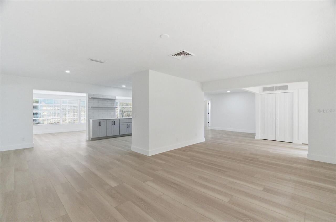
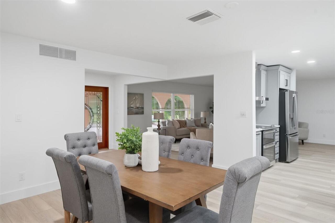
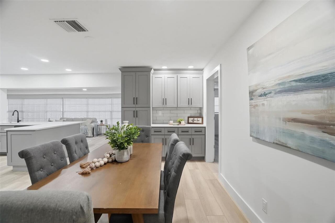
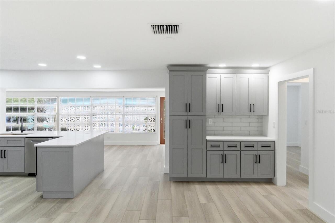
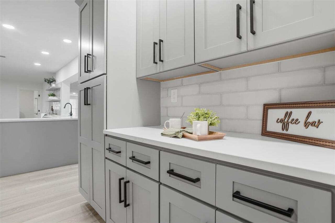
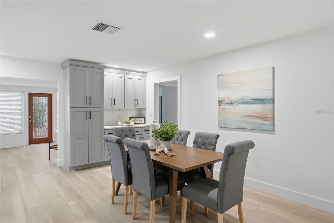
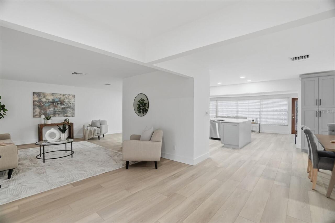
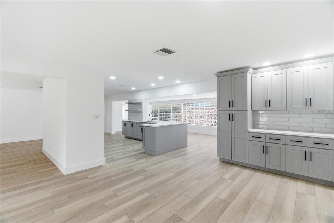
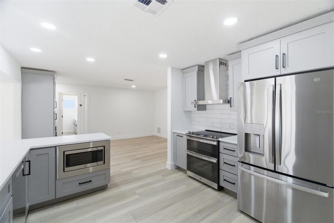
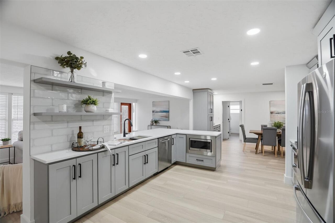
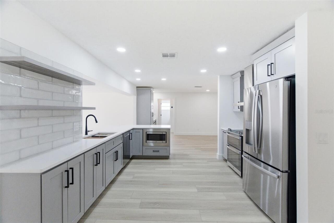
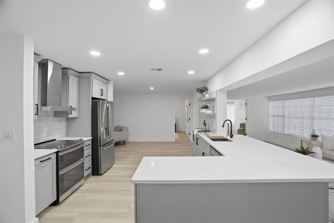
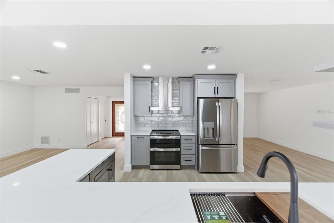
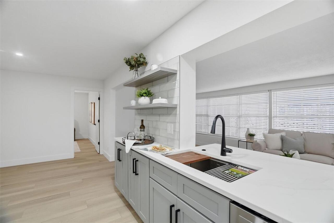
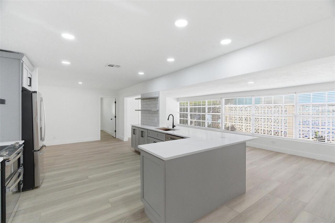
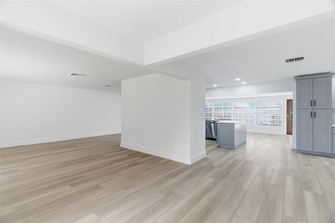
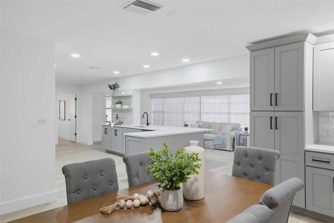
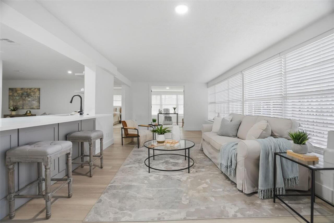
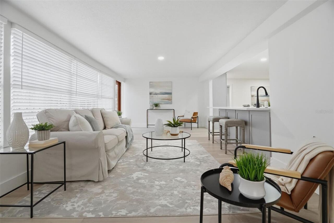
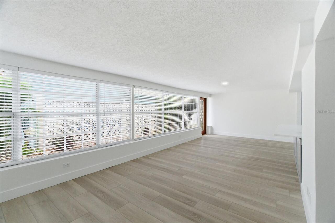
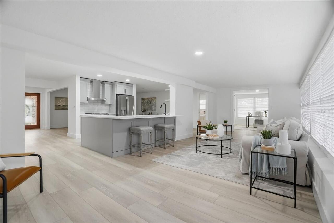
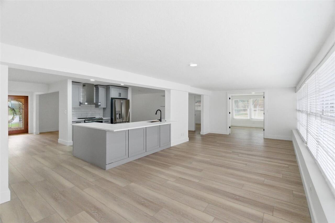
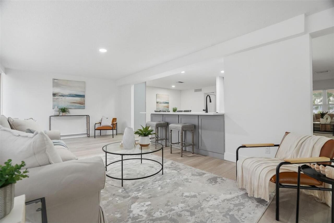
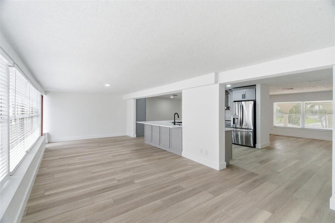
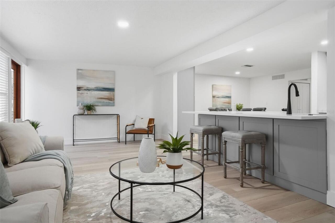
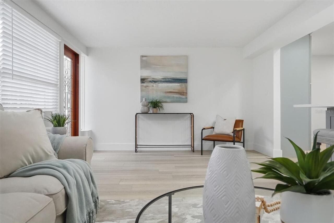
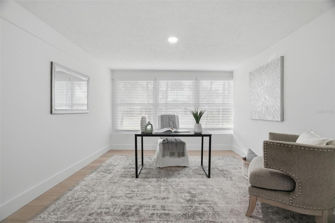
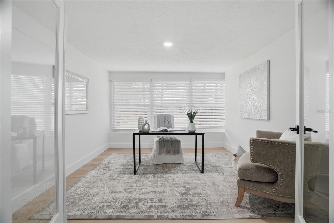
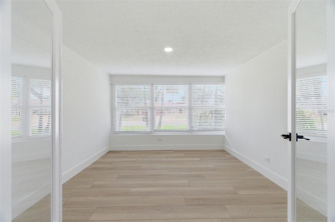
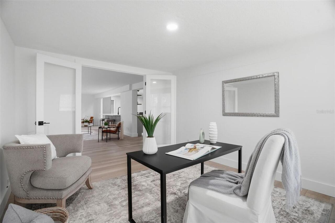
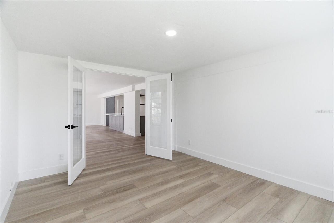
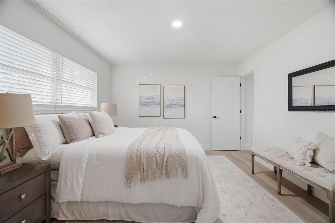
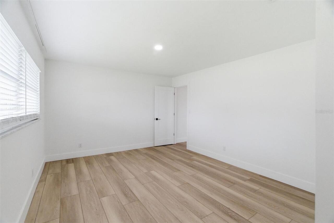
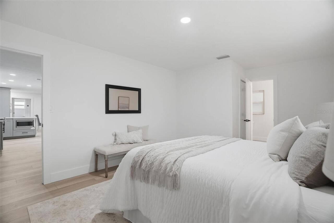
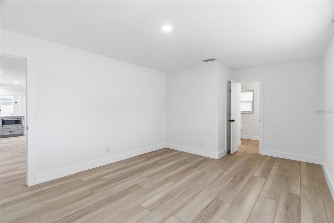
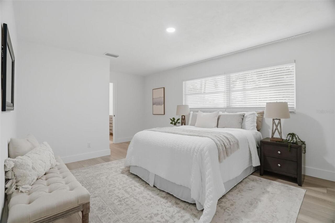
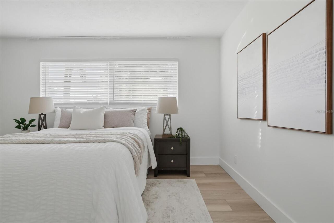
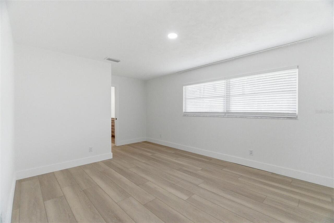
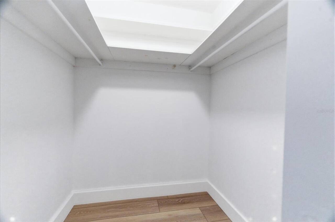
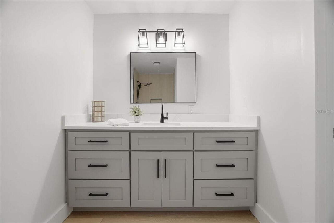
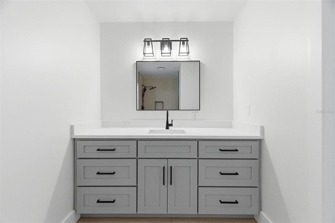
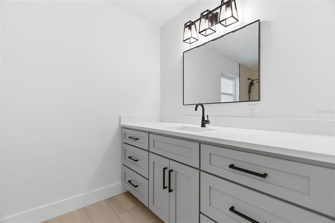
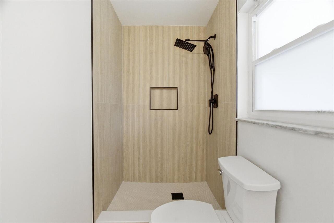
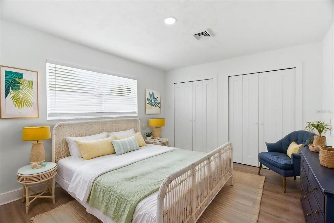
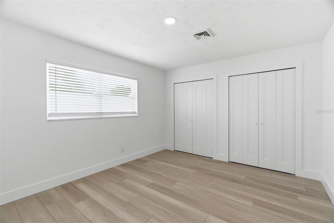
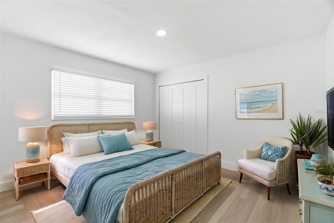
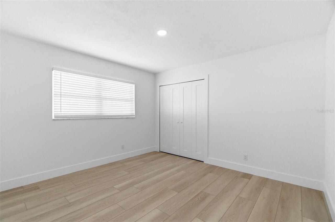
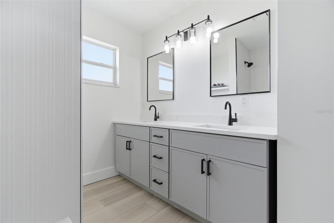
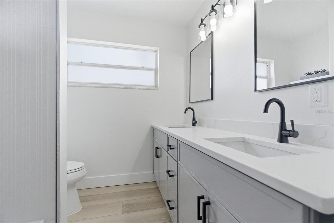
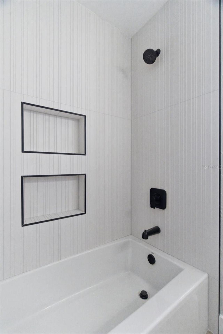
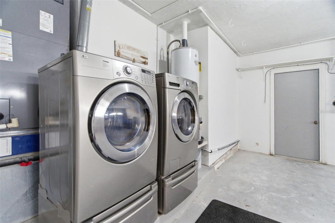
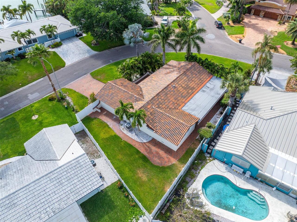
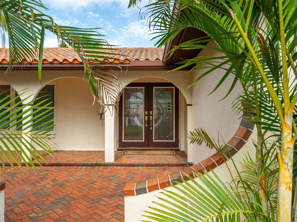
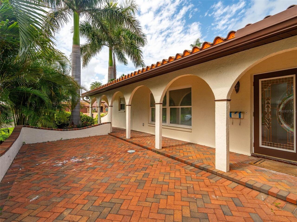
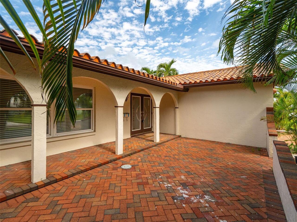
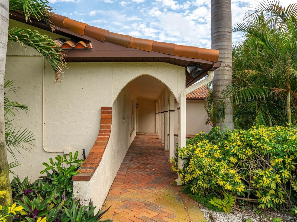
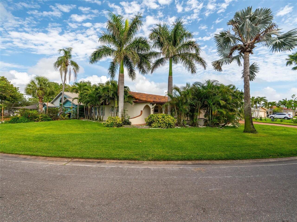
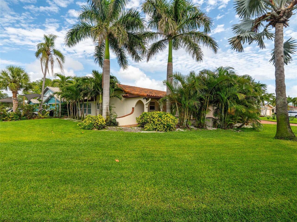
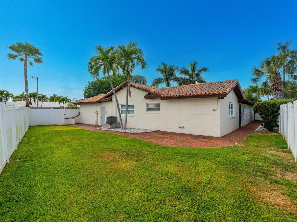
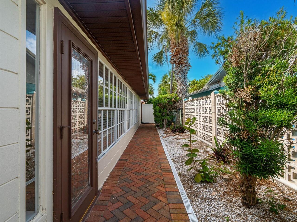
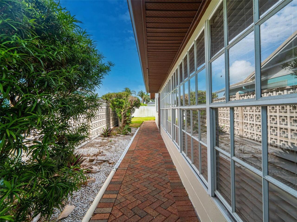
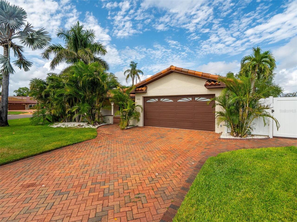
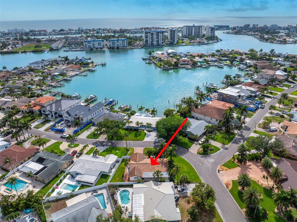
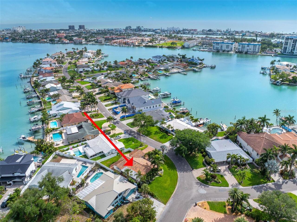
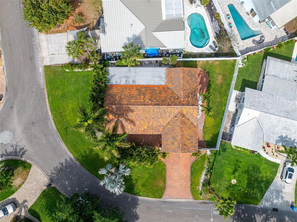
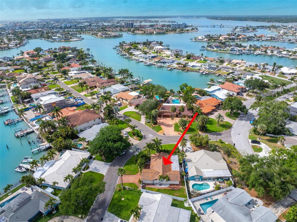
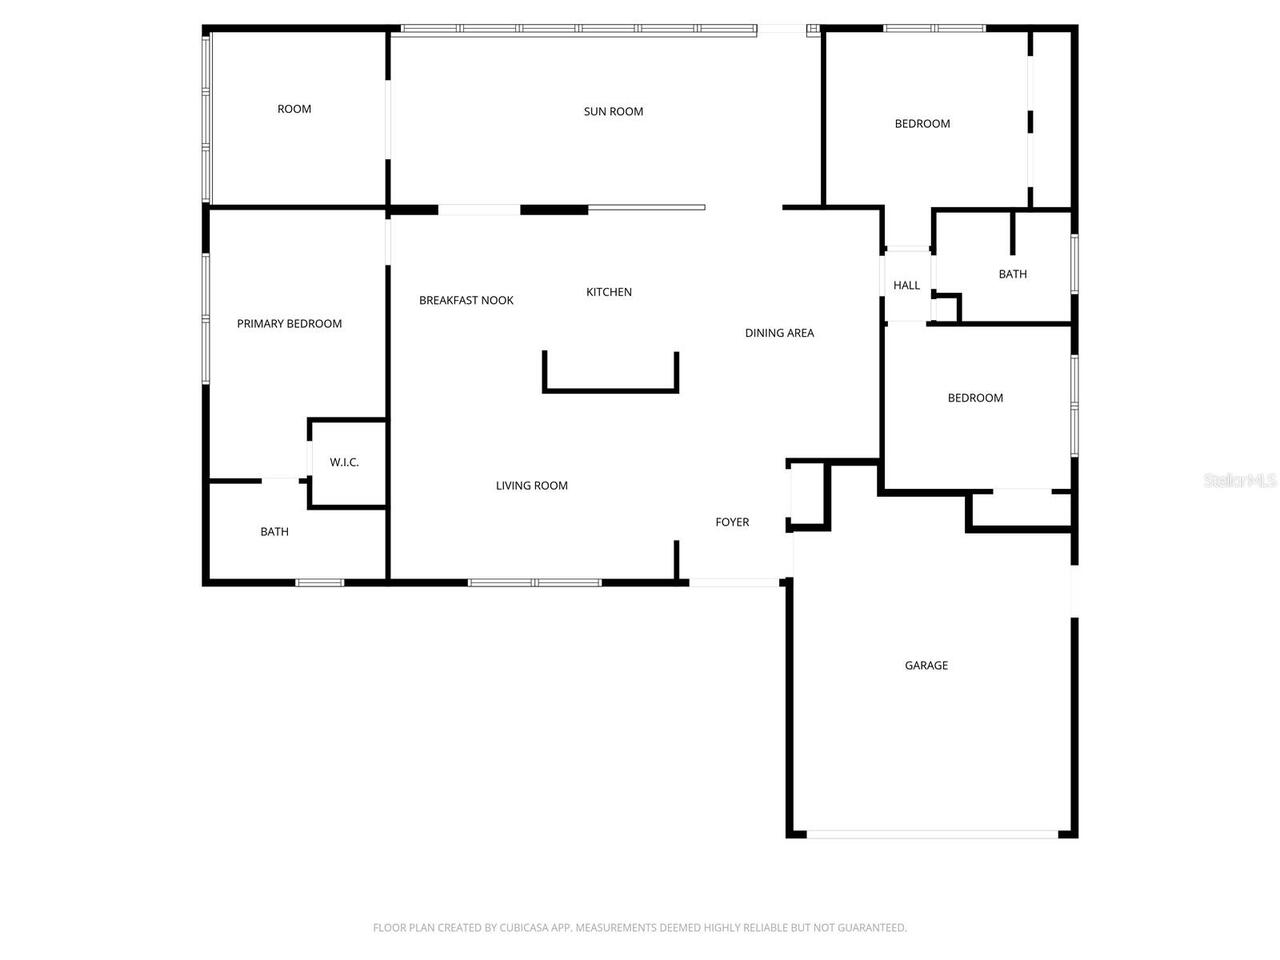
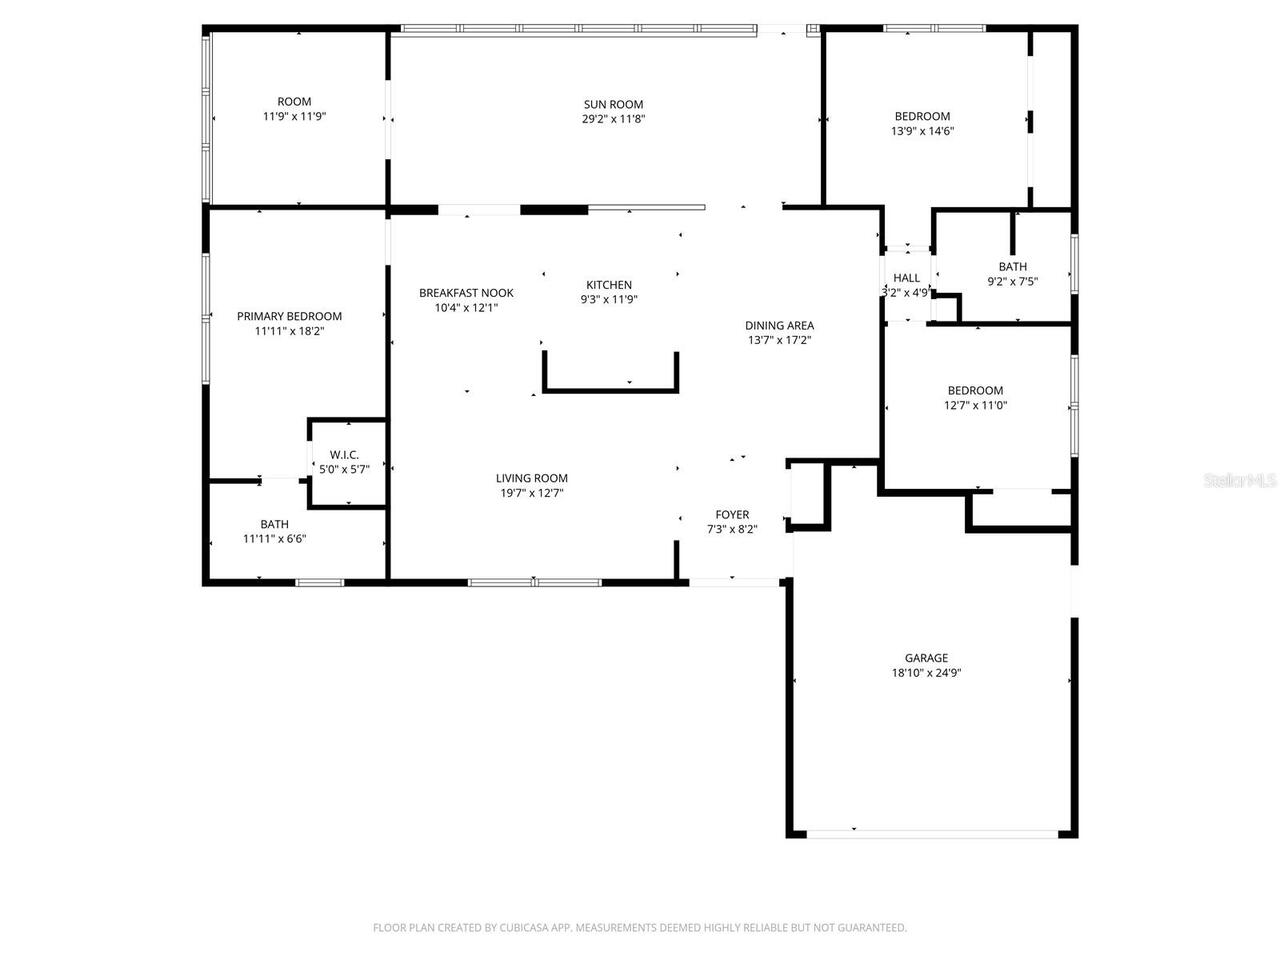
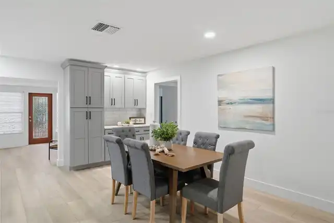
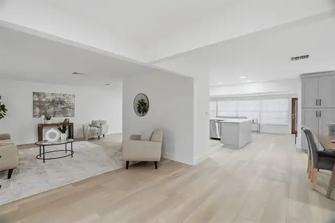
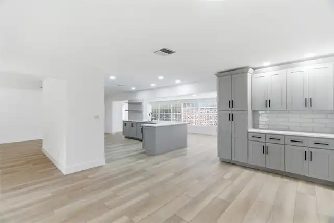
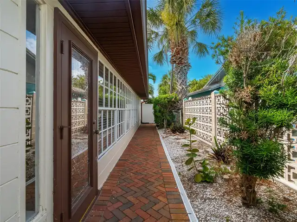
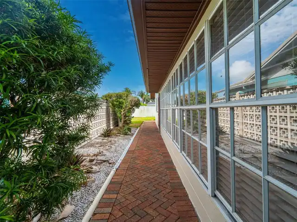
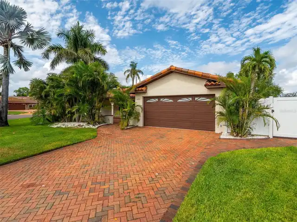
One or more photo(s) has been virtually staged. This is a buyer's advantage price! What could be the sellers' loss, could soon be your gain! It is bittersweet for the sellers, who relocated out of state for work, that they have to sell this absolutely stunning property, but they are excited for the future homeowners to enjoy this exquisite home! Yacht Club Estates is a very sought-after neighborhood just beyond Causeway Isles and is perfectly located near our award-winning beaches. As you drive over the bridge to Yacht Club Estates, you will be surrounded with multimillion dollar estates and beautifully landscaped properties. As you pull into the driveway, you will be mesmerized by the character of this Spanish-style home. The charming front porch is open to allow for a relaxed seating area and firepit, while being framed by mature landscaping for an intimate setting. The entry of the home offers a dedicated foyer with immediate closet on your right for jackets, umbrellas and outerwear. The attached garage also enters into this foyer as well. The home is extremely versatile offering you options on dining space, living space and possibly creating an office in the 4th bedroom. The floorplan lays out the split bedrooms for easy comprehension of the layout. The interior has been elegantly renovated with sleek finishes and up-to-date styles that give a classic appearance. The work was permitted and done with care. Since updating, this house has not been lived in and offers brand new, never used GE appliances. Newer LG washer and dryer are located in the garage. Just beyond the foyer you can create a breakfast nook, coffee bar or reading area. The living room to the left of the entry is also very versatile and spacious. Extra seating at the oversized quartz countertop offers additional eat-in kitchen space. You can create a sunroom, family room, game room or additional dining on the backside of the home. This is truly a MOVE-IN READY residence that allows for your persona
Property Details
Property Features
Property Sub Type
Single Family Residence
Parking
Off Street, Driveway, Garage Door Opener, Golf Cart Parking, Ground Level
County
Pinellas
Subdivision
SOUTH CSWY ISLE YACHT CLUB 4TH ADD
Additional Information
Additional Lease Restrictions
Buyer/buyer's agent to independently verify.
Additional Parcels YN
false
Additional Rooms
Bonus Room, Den/Library/Office, Florida Room
Appliances
Dishwasher, Dryer, Electric Water Heater, Microwave, Range, Range Hood, Refrigerator, Washer
Approval Process
N/A
Architectural Style
Mediterranean
Association YN
false
Attached Garage YN
true
Available For Lease YN
1
Bathrooms Total Integer
2
Building Area Source
Public Records
Building Area Total
2820
Building Area Total Srch SqM
261.99
Building Area Units
Square Feet
Calculated List Price By Calculated SqFt
345.00
Carport YN
false
Community Features
Street Lights
Construction Materials
Block, Stucco
Cooling
Central Air
Country
US
Cumulative Days On Market
207
Current Price
759000.00
Direction Faces
West
Exterior Features
Courtyard, French Doors, Lighting
Fencing
Fenced, Vinyl
Fireplace YN
false
Flood Zone Code
AE
Flood Zone Date
2021-08-24
Flood Zone Panel
12103C0194H
Flooring
Ceramic Tile, Luxury Vinyl
Foundation Details
Slab
Furnished
Unfurnished
Garage Spaces
2
Garage YN
true
Heating
Central
Homestead YN
1
Interior Features
Built-in Features, Dry Bar, Eat-in Kitchen, Kitchen/Family Room Combo, Open Floorplan, Primary Bedroom Main Floor, Solid Surface Counters, Split Bedroom, Thermostat, Walk-In Closet(s)
Internet Address Display YN
true
Internet Automated Valuation Display YN
false
Internet Consumer Comment YN
true
Internet Entire Listing Display YN
true
Laundry Features
In Garage
Levels
Three Or More
List AOR
Suncoast Tampa
Living Area Meters
204.39
Living Area Source
Public Records
Living Area Units
Square Feet
Lot Size Acres
0.2
Lot Size Square Feet
8542
Lot Size Square Meters
794
Minimum Lease
1 Month
Modification Timestamp
2026-05-24T19:06:29.422Z
New Construction YN
false
Number Of Lots
1
Number Of Pets
10+
Occupant Type
Vacant
Other Equipment
Irrigation Equipment
Ownership
Fee Simple
Parcel Number
25-31-15-84150-007-0520
Patio And Porch Features
Patio
Pet Size
Extra Large (101+ Lbs.)
Pets Allowed
Cats OK, Dogs OK, Yes
Pool Private YN
false
Postal Code Plus 4
2721
Property Attached YN
false
Public Survey Range
15
Public Survey Section
25
RATIO Current Price By Calculated SqFt
345.00
Realtor Info
As-Is, Docs Available, Floor Plan Available, Lease Restrictions, Owner Motivated, See Attachments, Sign
Road Responsibility
Private Maintained Road
Road Surface Type
Paved
Roof
Tile
Room Count
8
Senior Community YN
false
Sewer
Public Sewer
Showing Requirements
Appointment Only, Lock Box Coded, ShowingTime
Status Change Timestamp
2026-05-03T11:20:45.000Z
Tax Annual Amount
9513
Tax Block
7
Tax Book Number
60-20
Tax Legal Description
SOUTH CAUSEWAY ISLE YACHT CLUB 4TH ADD BLK 7, LOT 52
Tax Lot
52
Tax Year
2025
Total Acreage
0 to less than 1/4
Total Annual Fees
0.00
Total Monthly Fees
0.00
Township
31
Universal Property Id
US-12103-N-253115841500070520-R-N
Unparsed Address
1200 80TH ST S
Utilities
Cable Available, Electricity Connected, Public, Sewer Connected, Sprinkler Recycled, Water Connected
Vegetation
Mature Landscaping
Water Source
Public
Waterfront YN
false
Window Features
Blinds
Zoning
RES
Neighborhood Map
Popup

Property Photos
Listing Photo
Listing Photo
Listing Photo
Listing Photo
Listing Photo
Listing Photo
Listing Photo
Listing Photo
Listing Photo
Listing Photo
Listing Photo
Listing Photo
Listing Photo
Listing Photo
Listing Photo
Listing Photo
Listing Photo
Listing Photo
Listing Photo
Listing Photo
Listing Photo
Listing Photo
Listing Photo
Listing Photo
Listing Photo
Listing Photo
Listing Photo
Listing Photo
Listing Photo
Listing Photo
Listing Photo
Listing Photo
Listing Photo
Listing Photo
Listing Photo
Listing Photo
Listing Photo
Listing Photo
Listing Photo
Listing Photo
Listing Photo
Listing Photo
Listing Photo
Listing Photo
Listing Photo
Listing Photo
Listing Photo
Listing Photo
Listing Photo
Listing Photo
Listing Photo
Listing Photo
Listing Photo
Listing Photo
Listing Photo
Listing Photo
Listing Photo
Listing Photo
Listing Photo
Listing Photo
Listing Photo
Listing Photo
Listing Photo
Listing Photo
Listing Photo
Listing Photo
Listing Photo
Listing Photo
Listing Photo
Listing Photo
Listing Photo
Listing Photo
Listing Photo
Listing Photo
Listing Photo
Listing Photo
Listing Photo
Listing Photo
Listing Photo
Listing Photo
Listing Photo
Listing Photo
Listing Photo
Listing Photo
Listing Photo
Listing Photo
Listing Photo
Listing Photo
Listing Photo
Listing Photo
Listing Photo
Listing Photo
Listing Photo
Listing Photo
Listing Photo
Listing Photo
Listing Photo
Listing Photo
Listing Photo
Listing Photo
Listing Photo
Listing Photo
Listing Photo
Listing Photo
Listing Photo
Listing Photo
Listing Photo
Listing Photo
Listing Photo
Listing Photo
Listing Photo
Listing Photo
Listing Photo
Listing Photo
Listing Photo
Listing Photo
Listing Photo
Listing Photo
Listing Photo
Listing Photo
Listing Photo
Listing Photo
Listing Photo
Listing Photo
Listing Photo
Listing Photo
Listing Photo
Listing Photo
Listing Photo
Listing Photo
Listing Photo
Listing Photo
Listing Photo
Listing Photo
Listing Photo
Listing Photo
Listing Photo
Listing Photo
Listing Photo
Listing Photo
Listing Photo
Listing Photo
Listing Photo
Listing Photo
Listing Photo
Listing Photo
Listing Photo
Listing Photo
Listing Photo
Listing Photo
Listing Photo
Listing Photo
Listing Photo
Listing Photo
Listing Photo
Listing Photo
Listing Photo
Listing Photo
Listing Photo
Listing Photo
Listing Photo
Listing Photo
Listing Photo
Listing Photo
Listing Photo
Listing Photo
Listing Photo
Listing Photo
Listing Photo
Listing Photo
Listing Photo
Listing Photo
Listing Photo
Listing Photo
Listing Photo
Listing Photo
Listing Photo
Listing Photo
Listing Photo
Listing Photo

MLS #MFRTB8503600 Listing courtesy of Exit Suncoast Realty provided by Stellar MLS.

Similar Listings

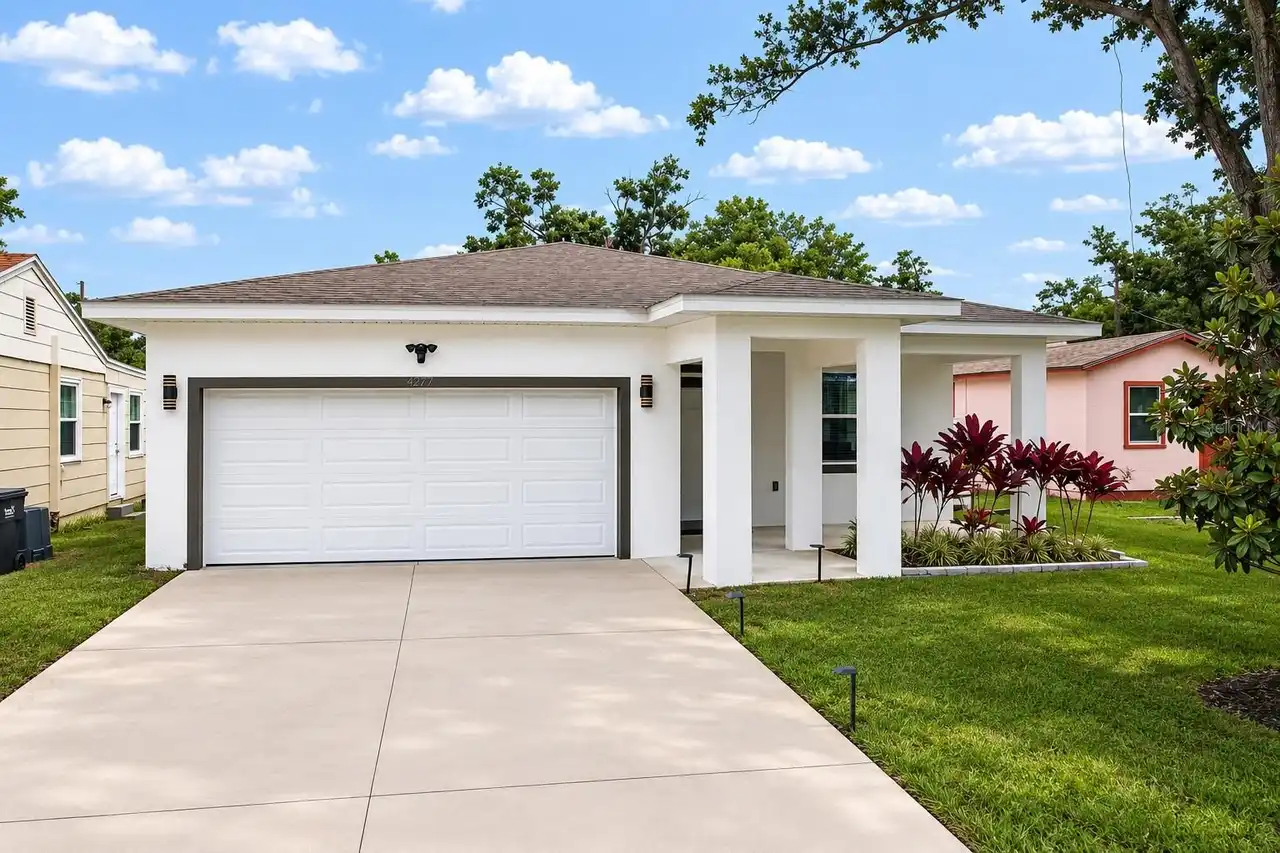
$689,000
6064 Moorings S Drive
St Petersburg
4BR/2BA
| Active
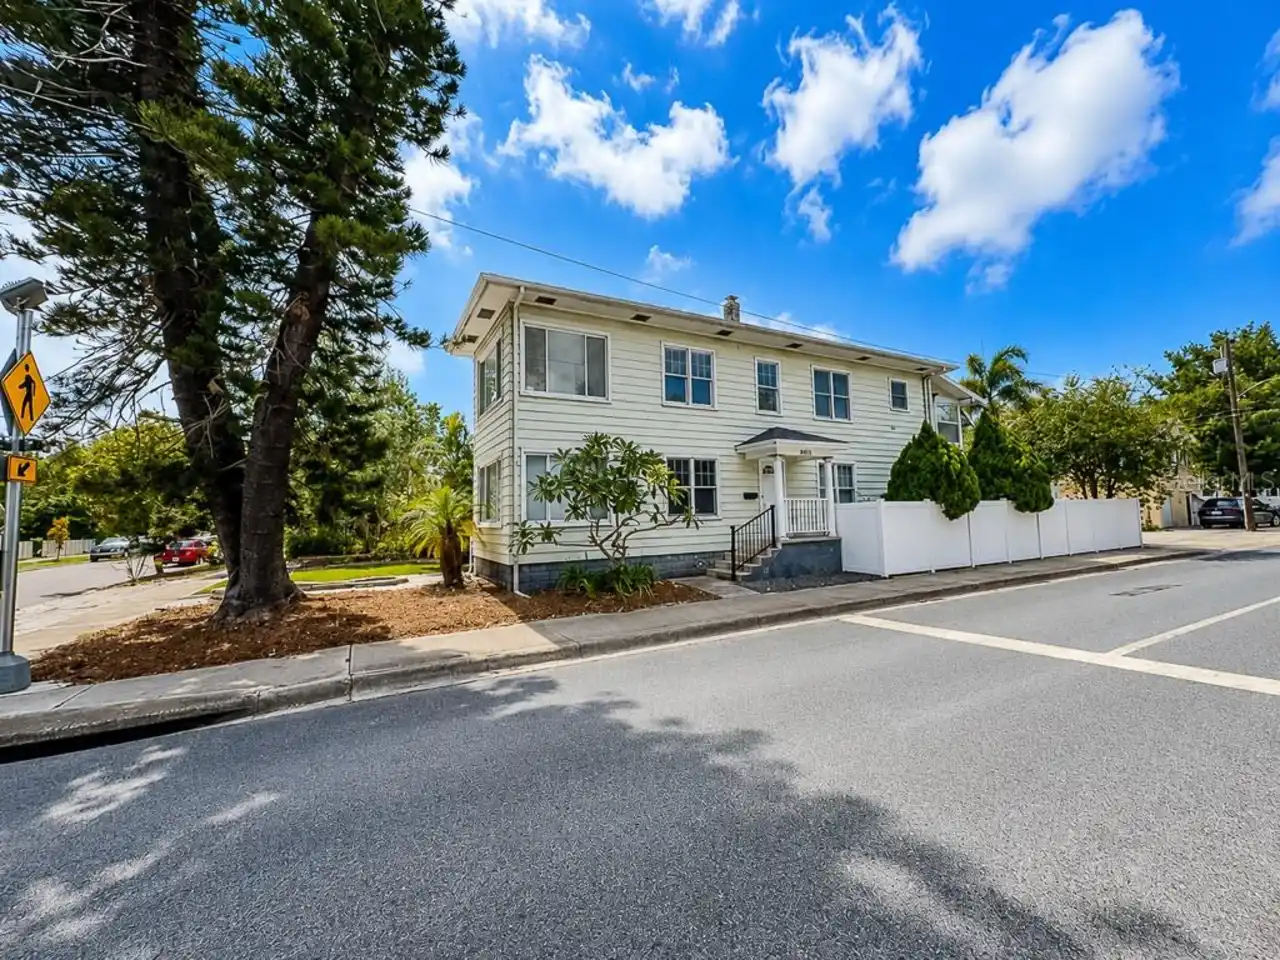
$695,000
120 59th S Avenue
St Petersburg
4BR/2BA
| Pending
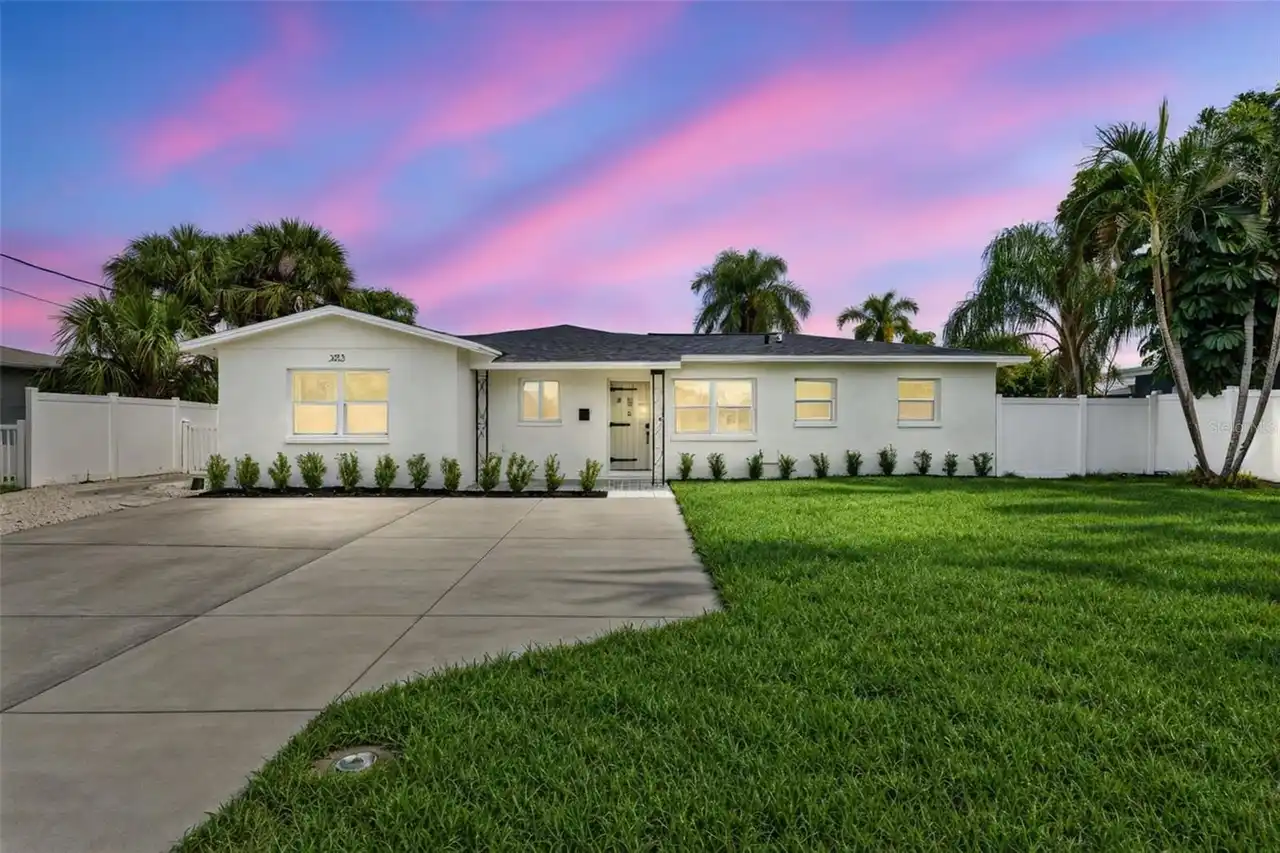
$699,000
1809 Bayou Grande Ne Boulevard
St Petersburg
4BR/2BA
| Active
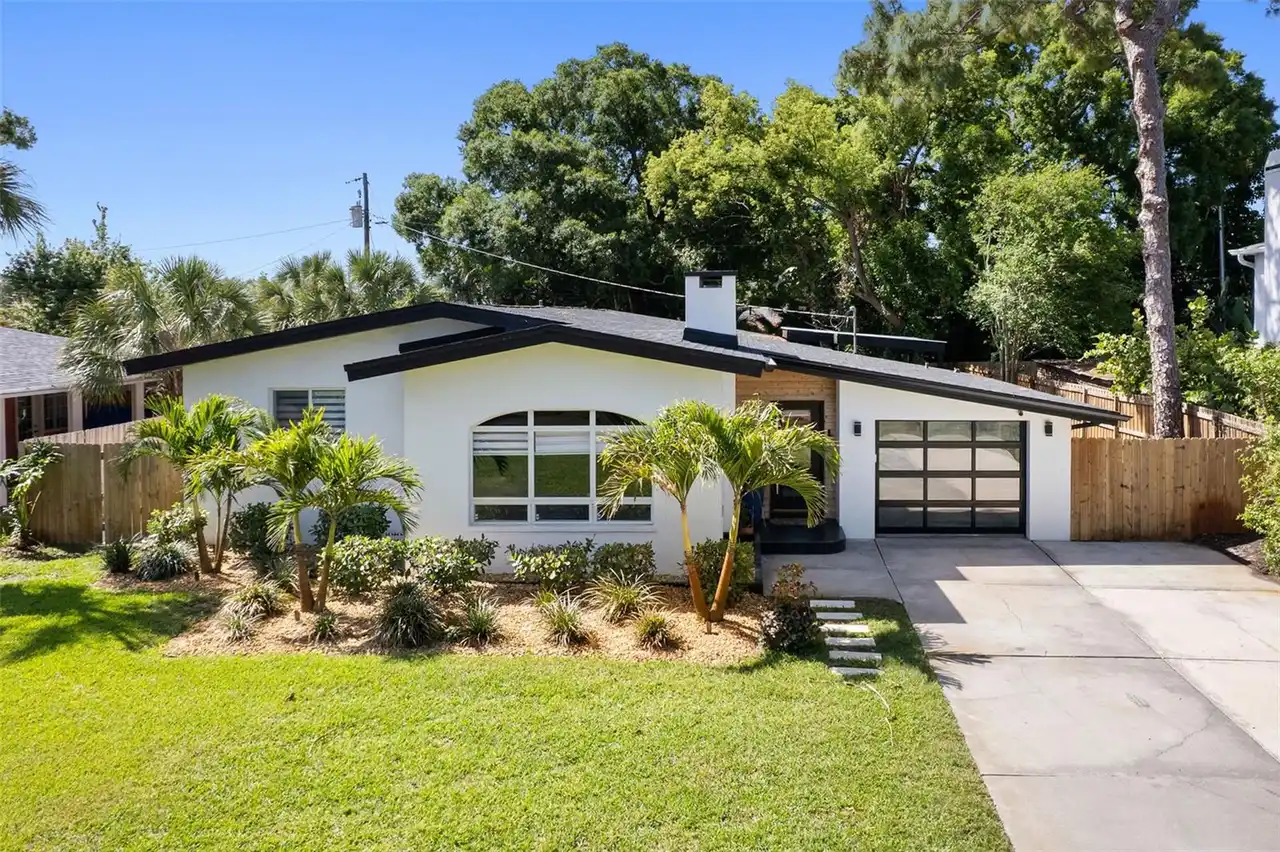
$699,900
1066 8th S Avenue
St Petersburg
4BR/2BA
| Pending


All listing information is deemed reliable but not guaranteed and should be independently verified through personal inspection by appropriate professionals. Listings displayed on this website may be subject to prior sale or removal from sale; availability of any listing should always be independent verified. Listing information is provided for consumer personal, non-commercial use, solely to identify potential properties for potential purchase; all other use is strictly prohibited and may violate relevant federal and state law. The source of the listing data is as follows: Stellar MLS (updated 5/28/26 12:13 PM) |

Listing Search


Translate Tool

Featured Listings
Flagler Beach Real Estate
$1,299,000
3 BED
2 BATH
This house comes with a REDUCED RATE via SELLER BUYDOWN as of 1/27/2026 through List & Lock™. This is a seller paid rate... Read More
Orlando Real Estate
$989,000
5 BED
4 BATH
One or more photo(s) has been virtually staged. This exceptional residence, features a DETACHED two car garage with a PR... Read More
New Smyrna Beach Real Estate
$1,389,000
3 BED
3 BATH
This stunning Oceanfront condo offers 2300 square feet of beautifully designed living space, complete with three bedroom... Read More
Winter Garden Real Estate
$1,039,000
5 BED
4 BATH
A rare and distinguished opportunity to own an exquisite lakefront estate in the coveted Westfield Lakes community on se... Read More
Tampa Real Estate
$800,000
4 BED
3 BATH
Welcome to your forever home in the highly sought-after Village Wood community. Situated on a private 0.27-acre lot, thi... Read More
Bradenton Real Estate
$949,000
5 BED
4 BATH
Welcome to this beautifully designed 5-bedroom, 4.5-bath home located in the highly desirable Park East at Azario in Lak... Read More
Land O Lakes Real Estate
$1,100,000
6 BED
4 BATH
Located in the highly desirable village of Ballastone, this impressive 6-bedroom, 4-bathroom Mediterranean-style pool ho... Read More
Montverde Real Estate
$839,000
4 BED
2 BATH
Welcome to 16526 Highland Ave, Montverde — a rare opportunity to own an exceptional 4-bedroom, 3.5 bathroom POOL home on... Read More
Lake Mary Real Estate
$849,900
5 BED
3 BATH
**PLEASE VIEW THIS GORGEOUS HOME'S DIGITAL WALK-THRU VIDEO** Welcome to 2608 Reagan Trail, a rare opportunity to enjoy t... Read More
Dunedin Real Estate
$995,000
5 BED
3 BATH
One or more photo(s) has been virtually staged. Welcome to 1008 Michigan Blvd, where modern luxury meets the heart of Du... Read More
Contact Sandra Pardo

407-990-2746

Wendy Morris LLC

Licensed in the State of Florida
BK 3146762
16797 Broadwater Avenue
Winter Garden, Florida 34787

Your privacy is our utmost concern. We will never sell your personal information. Privacy Policy
©2026 sandrapardohomes.com - all rights reserved. | Site Map