407-990-2746
Menu

8507 Portage Avenue, Tampa, FL

NEXT
PREV
$725,000

($210/sqft)

List Status: Active
8507 Portage Avenue
Tampa, FL 33647


5 beds
4 baths
3449 living sqft
Top Features
  • View: Trees/Woods
  • Subdivision: Richmond Place Ph 1
  • Built in  1998
  • Single Family Residence
Description
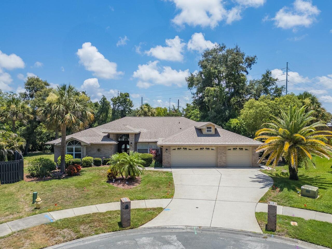
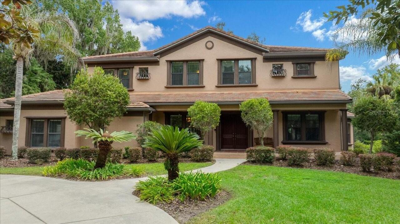
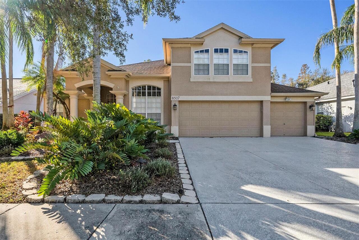
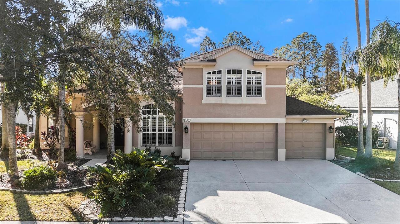
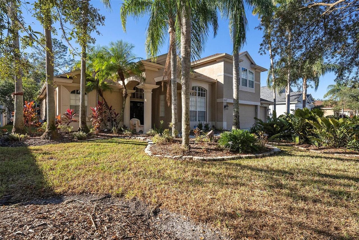
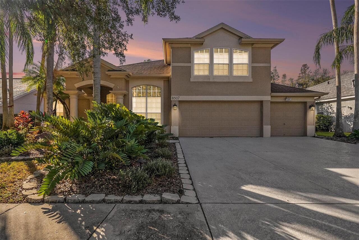
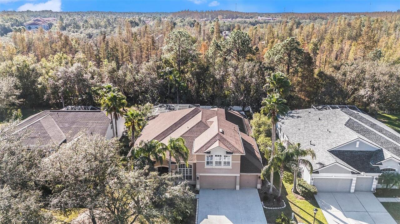
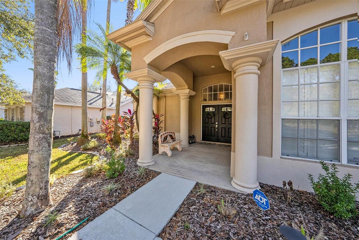
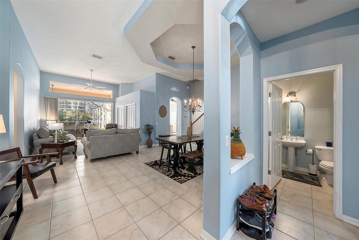
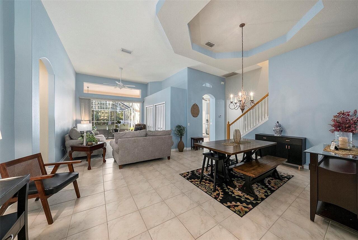
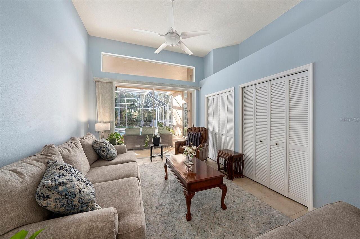
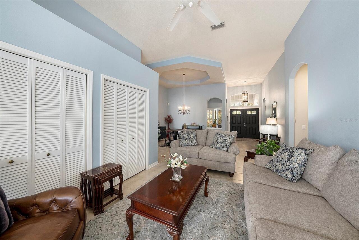
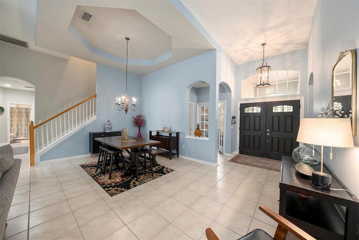
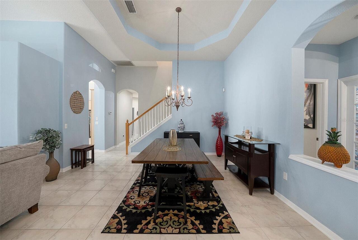
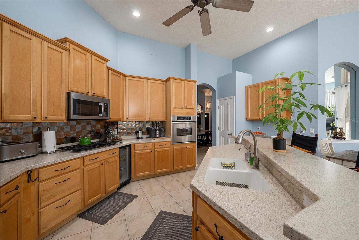
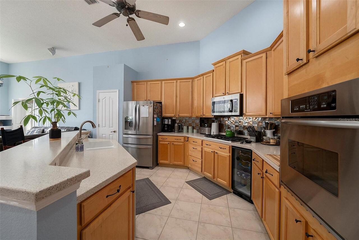
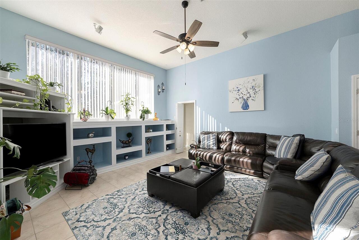
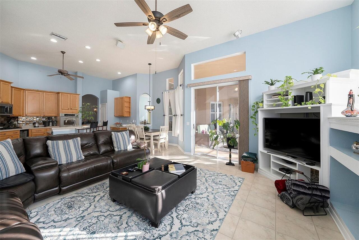
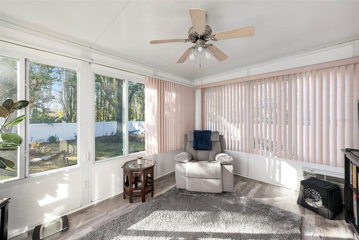
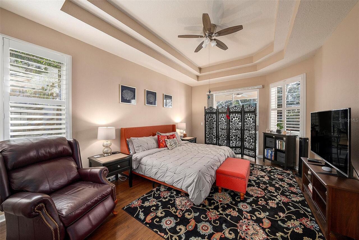
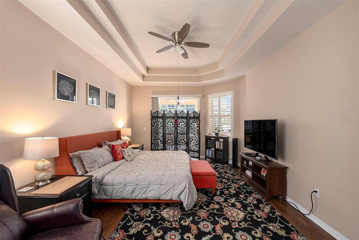
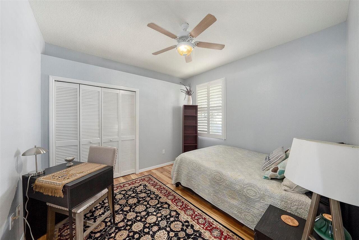
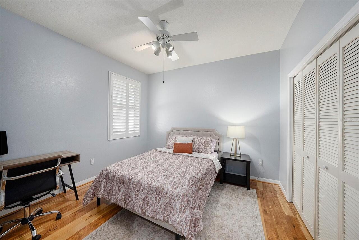
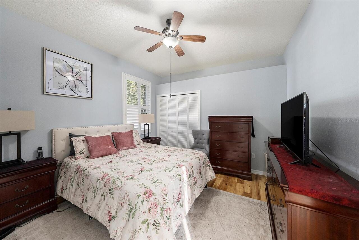
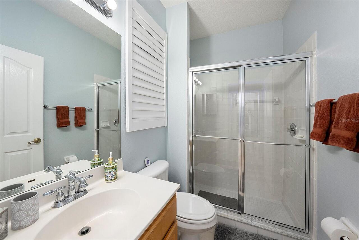
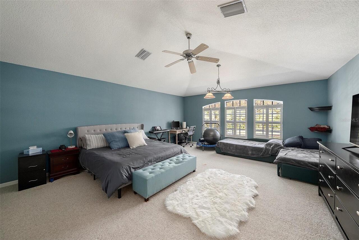
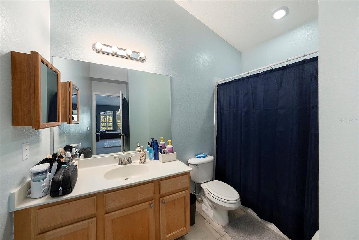
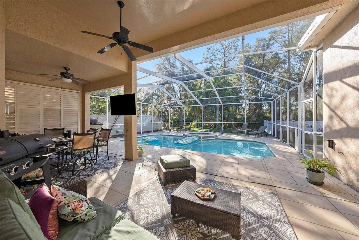
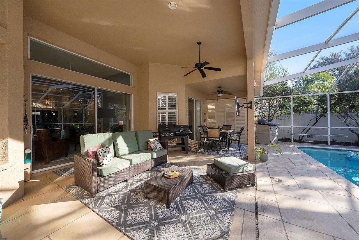
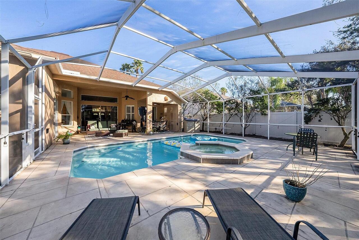
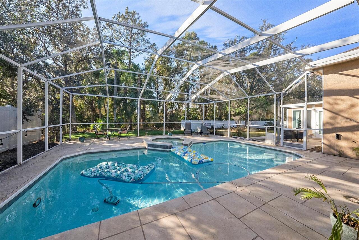
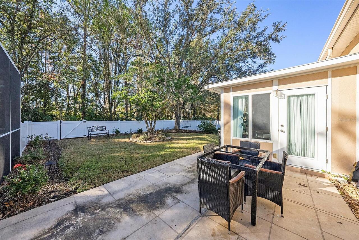
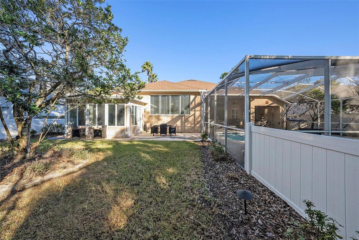
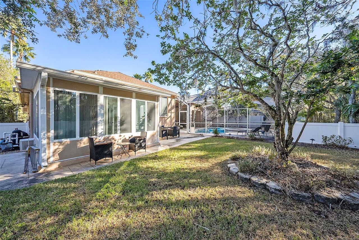
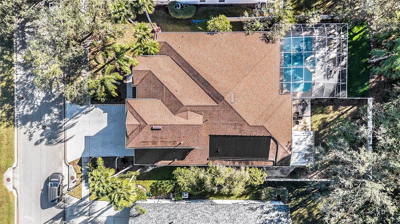
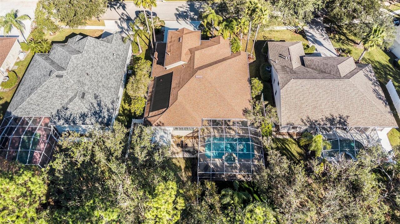
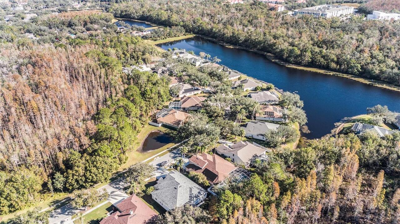
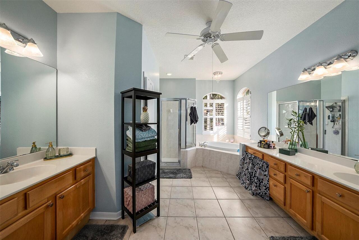
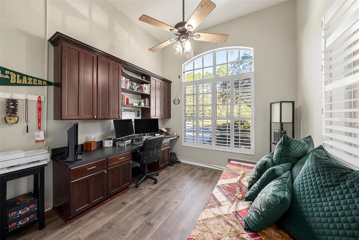
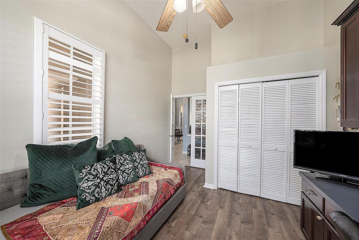
Tucked away in Richmond Place is this stunning executive home in a serene and well-designed community built around natural settings and quiet preserves! It perfectly combines elegance, practicality, and a lifestyle of comfort and convenience within a flexible floorplan and enough room for everyone to have their own personal space. Enter through the large double doors into the foyer filled with natural light and opens to your formal living room and separate dining room. Enjoy the privacy of the three-way split floor plan with the Primary Bedroom up in the front, Secondary bedrooms behind the kitchen and guest suite with sunroom in the back behind the Family Room. Your home office is just steps away from your Primary making that morning commute short and sweet. The gourmet kitchen was built for the Chef at heart with gas stove top, wall oven, tall cabinets, stainless steel appliances, wine cooler, and large breakfast bar with plenty of counterspace, open to the family room and café nook. This flexible plan also comes with an upstairs bonus that can be your movie night getaway, fun hobby or playroom, and extra storage. Whether you are home relaxing in your large family room, preparing gourmet meals in your chef’s kitchen or quietly reading a book in your living room or owner’s suite, you can enjoy the sweet views of your large lanai, sparkling pool and spa. Nothing compares to the morning coffee on the covered lanai or a quick yoga meditation on the outside patio except maybe some cigars or smores by an outdoors fire pit because you have over 1/3 of an acre and conservation to enjoy. This is truly the oasis to getaway from the hustle and bustle but within an easy commute.
Property Details
Property Features
Property Sub Type
Single Family Residence
View
Trees/Woods
Parking
Oversized, Driveway, Garage Door Opener, Ground Level
Pool
Tile, In Ground, Pool Sweep
County
Hillsborough
Subdivision
RICHMOND PLACE PH 1
Additional Information
Additional Lease Restrictions
check with association for latest rules
Additional Parcels YN
false
Additional Rooms
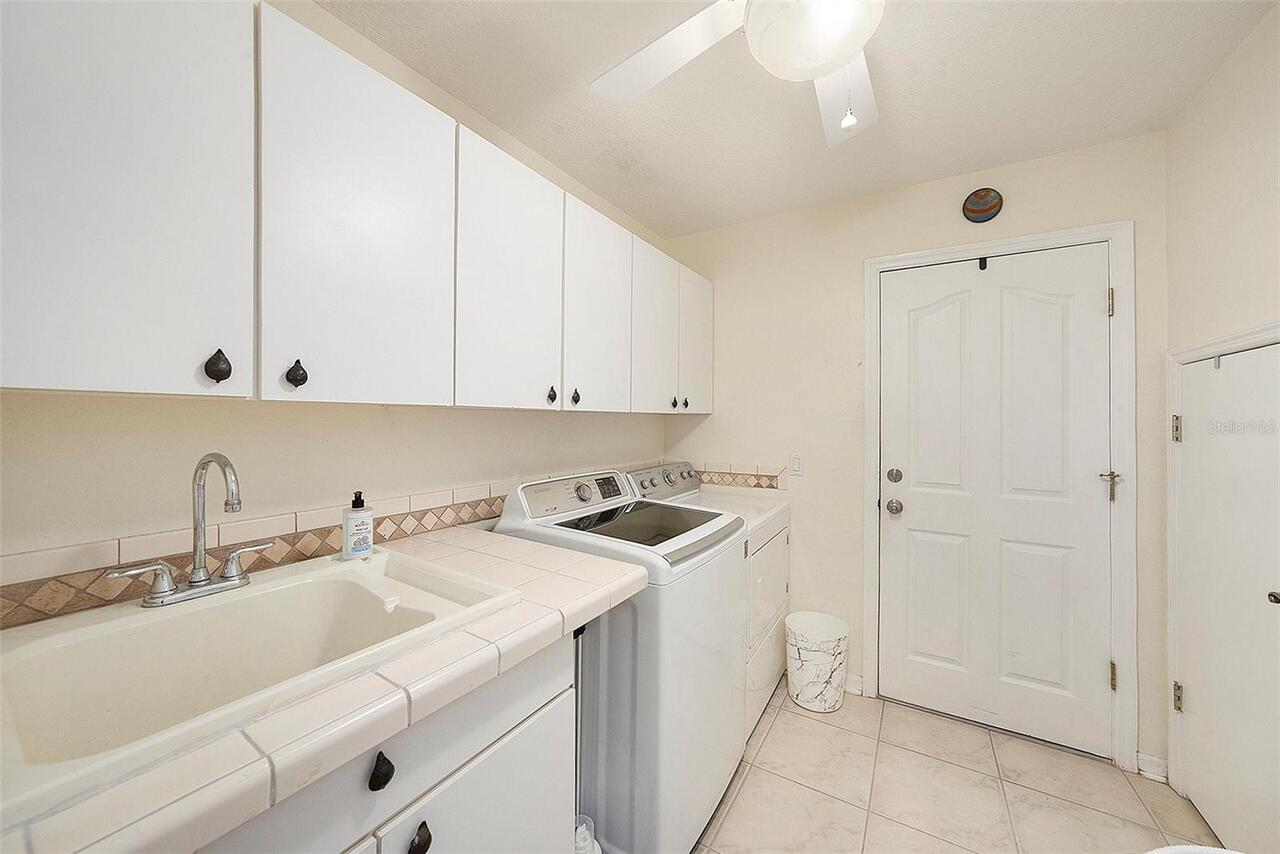
Family Room, Florida Room, Inside Utility
Appliances
Built-In Oven, Cooktop, Dishwasher, Disposal, Electric Water Heater, Microwave, Refrigerator, Water Filtration System, Wine Refrigerator
Approval Process
See HOA
Association Approval Required YN
1
Association Fee
140
Association Fee Frequency
Annually
Association Fee Requirement
Required
Association YN
true
Attached Garage YN
true
Available For Lease YN
1
Bathrooms Total Integer
5
Builder Name
Morrison Homes of Florida
Building Area Source
Public Records
Building Area Total
4655
Building Area Total Srch SqM
432.46
Building Area Units
Square Feet
Calculated List Price By Calculated SqFt
210.21
Carport YN
false
Community Features
Pool, Sidewalks, Tennis Court(s), Wheelchair Access, Street Lights
Construction Materials
Block, Stucco
Cooling
Central Air
Country
US
Cumulative Days On Market
61
Current Price
725000.00
Direction Faces
North
Elementary School
Clark-HB
Exterior Features
Sidewalk
Fencing
Fenced, Vinyl
Fireplace YN
false
Flood Zone Code
X
Flood Zone Date
2008-08-28
Flood Zone Panel
12057C0090H
Flooring
Carpet, Ceramic Tile, Wood
Foundation Details
Slab
Furnished
Unfurnished
Garage Dimensions
26x22
Garage Spaces
3
Garage YN
true
Heating
Electric, Heat Pump
High School
Freedom-HB
Home Warranty YN
false
Interior Features
Ceiling Fans(s), High Ceilings, Open Floorplan, Solid Surface Counters, Solid Wood Cabinets, Stone Counters, Thermostat, Tray Ceiling(s), Walk-In Closet(s)
Internet Address Display YN
true
Internet Automated Valuation Display YN
false
Internet Consumer Comment YN
false
Internet Entire Listing Display YN
true
Laundry Features
Electric Dryer Hookup, Laundry Room, Washer Hookup
Levels
Two
List AOR
Suncoast Tampa
Living Area Meters
320.42
Living Area Source
Public Records
Living Area Units
Square Feet
Lot Features
Conservation Area, Landscaped, Near Public Transit, Sidewalk, Street Dead-End, Paved
Lot Size Acres
0.34
Lot Size Dimensions
80x145
Lot Size Square Feet
14800
Lot Size Square Meters
1375
Management
Full Time
Middle Or Junior School
Liberty-HB
Minimum Lease
1-2 Years
Modification Timestamp
2026-08-30T16:06:10.566Z
Monthly HOA Amount
11.67
New Construction YN
false
Number Of Lots
1
Number Of Pets
2
Occupant Type
Vacant
Other Equipment
Irrigation Equipment
Ownership
Fee Simple
Parcel Number
A-13-27-19-1AR-C00000-00004.0
Patio And Porch Features
Covered, Front Porch, Rear Porch, Screened
Pet Size
Medium (36-60 Lbs.)
Pets Allowed
Cats OK, Dogs OK
Planned Unit Development YN
1
Pool Private YN
true
Previous List Price
745000
Price Change Timestamp
2026-08-27T12:58:37.000Z
Property Attached YN
false
Property Condition
Completed
Public Survey Range
19
Public Survey Section
13
RATIO Current Price By Calculated SqFt
210.21
Realtor Info
As-Is, CDD Addendum required, Floor Plan Available
Road Responsibility
Public Maintained Road
Road Surface Type
Asphalt
Roof
Shingle
Room Count
13
Senior Community YN
false
Sewer
Public Sewer
Showing Requirements
Supra Lock Box, ShowingTime
Spa Features
In Ground
Spa YN
true
Status Change Timestamp
2026-06-30T18:24:08.000Z
Stories Total
2
Tax Annual Amount
14984
Tax Block
50
Tax Book Number
79
Tax Legal Description
RICHMOND PLACE PHASE 1 LOT 4 BLOCK C
Tax Lot
4
Tax Year
2025
Total Acreage
1/4 to less than 1/2
Total Annual Fees
140.00
Total Monthly Fees
11.67
Township
27
Unit Number YN
1
Universal Property Id
US-12057-N-132719100000000040-R-N
Unparsed Address
8507 PORTAGE AVE
Utilities
Cable Connected, Electricity Connected, Sewer Connected, Water Connected
Water Source
Public
Waterfront YN
false
Window Features
Blinds
Zoning
PD-A
Zoning Compatible YN
1
Neighborhood Map
Popup

Property Photos
Listing Photo
Listing Photo
Listing Photo
Listing Photo
Listing Photo
Listing Photo
Listing Photo
Listing Photo
Listing Photo
Listing Photo
Listing Photo
Listing Photo
Listing Photo
Listing Photo
Listing Photo
Listing Photo
Listing Photo
Listing Photo
Listing Photo
Listing Photo
Listing Photo
Listing Photo
Listing Photo
Listing Photo
Listing Photo
Listing Photo
Listing Photo
Listing Photo
Listing Photo
Listing Photo
Listing Photo
Listing Photo
Listing Photo
Listing Photo
Listing Photo
Listing Photo
Listing Photo
Listing Photo
Listing Photo
Listing Photo
Listing Photo
Listing Photo
Listing Photo
Listing Photo
Listing Photo
Listing Photo
Listing Photo
Listing Photo
Listing Photo
Listing Photo
Listing Photo
Listing Photo
Listing Photo
Listing Photo
Listing Photo
Listing Photo
Listing Photo
Listing Photo
Listing Photo
Listing Photo
Listing Photo
Listing Photo
Listing Photo
Listing Photo
Listing Photo
Listing Photo
Listing Photo
Listing Photo
Listing Photo
Listing Photo
Listing Photo
Listing Photo
Listing Photo
Listing Photo
Listing Photo
Listing Photo
Listing Photo
Listing Photo
Listing Photo
Listing Photo
Listing Photo
Listing Photo

MLS #MFRTB8524185 Listing courtesy of Smith & Associates Real Estate provided by Stellar MLS.

Similar Listings

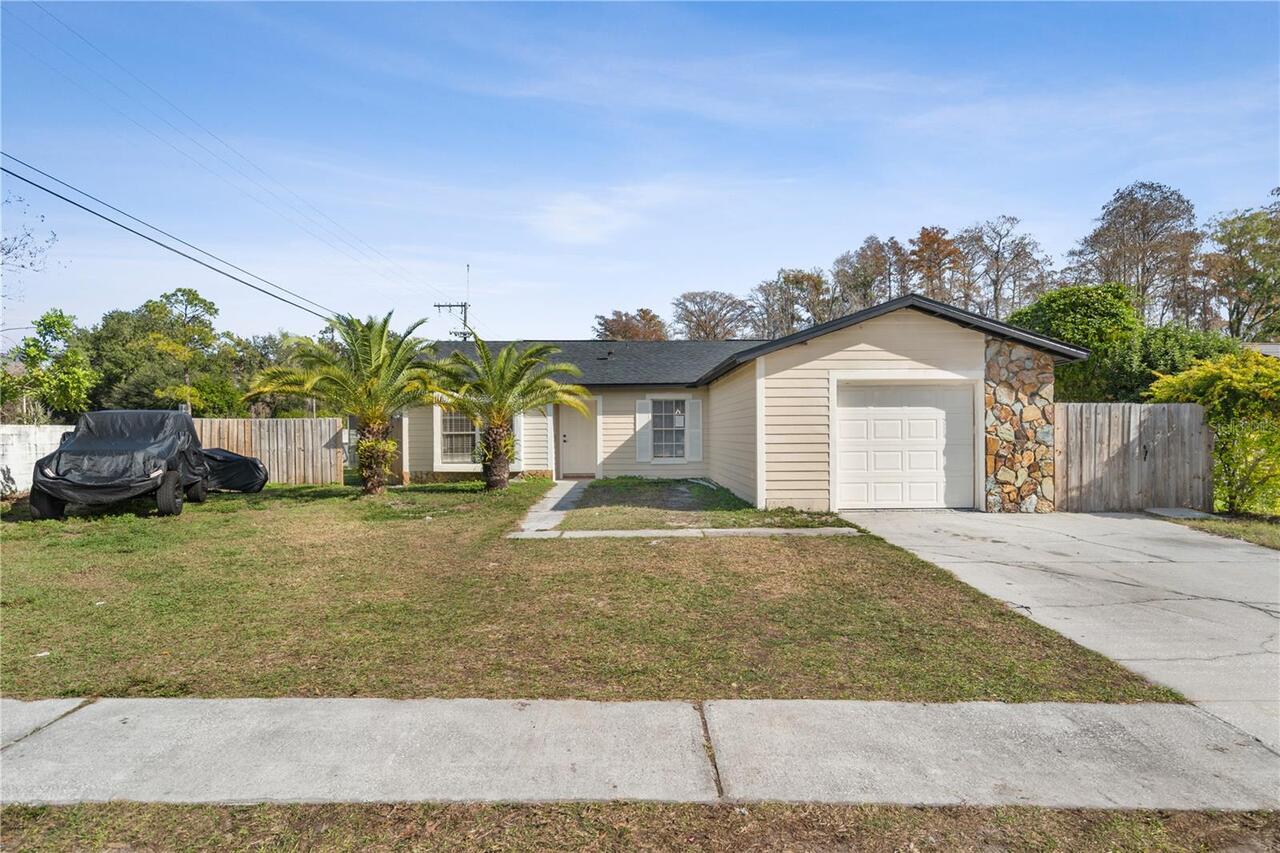
$665,000
5721 Carrollwood Meadows Drive
Tampa
5BR/4BA
| Pending
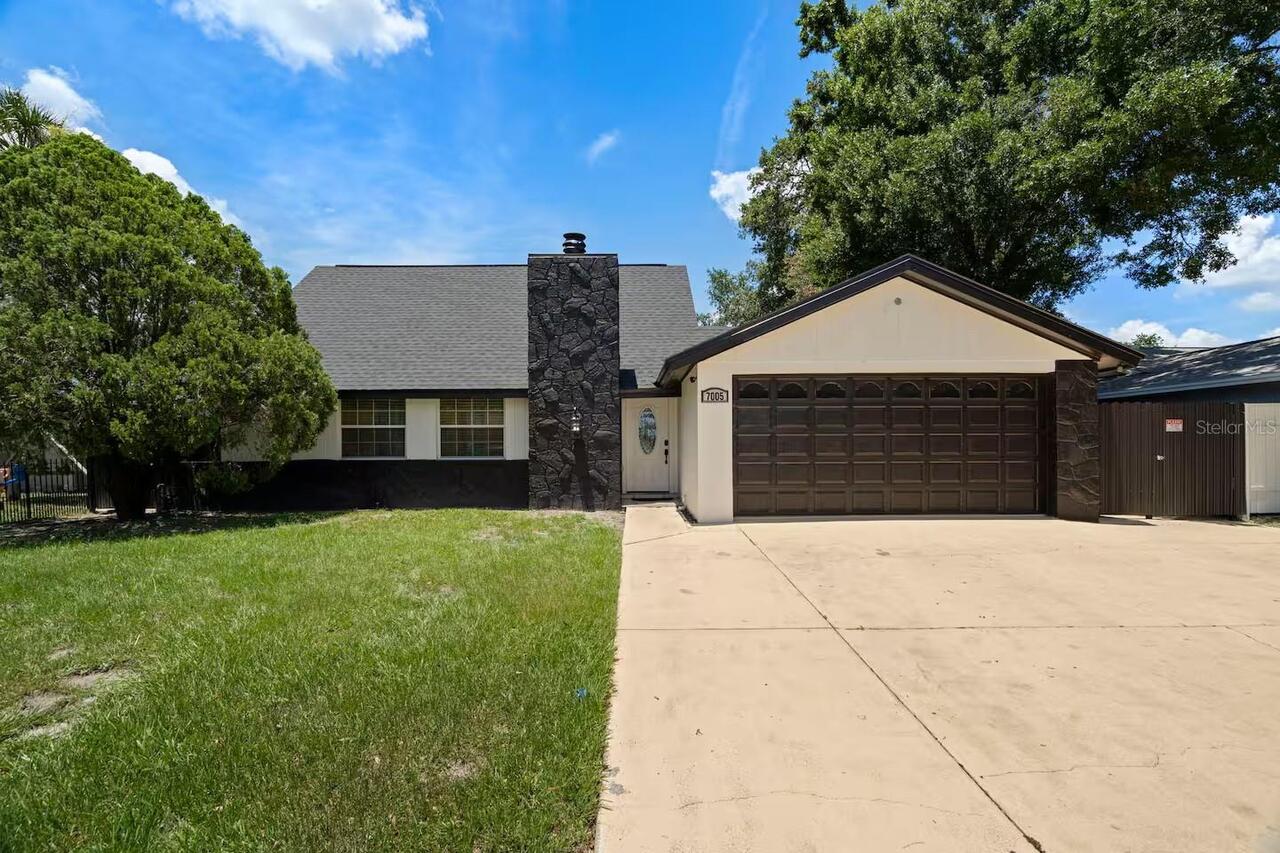
$669,900
7005 Fountain Avenue
Tampa
5BR/4BA
| Active
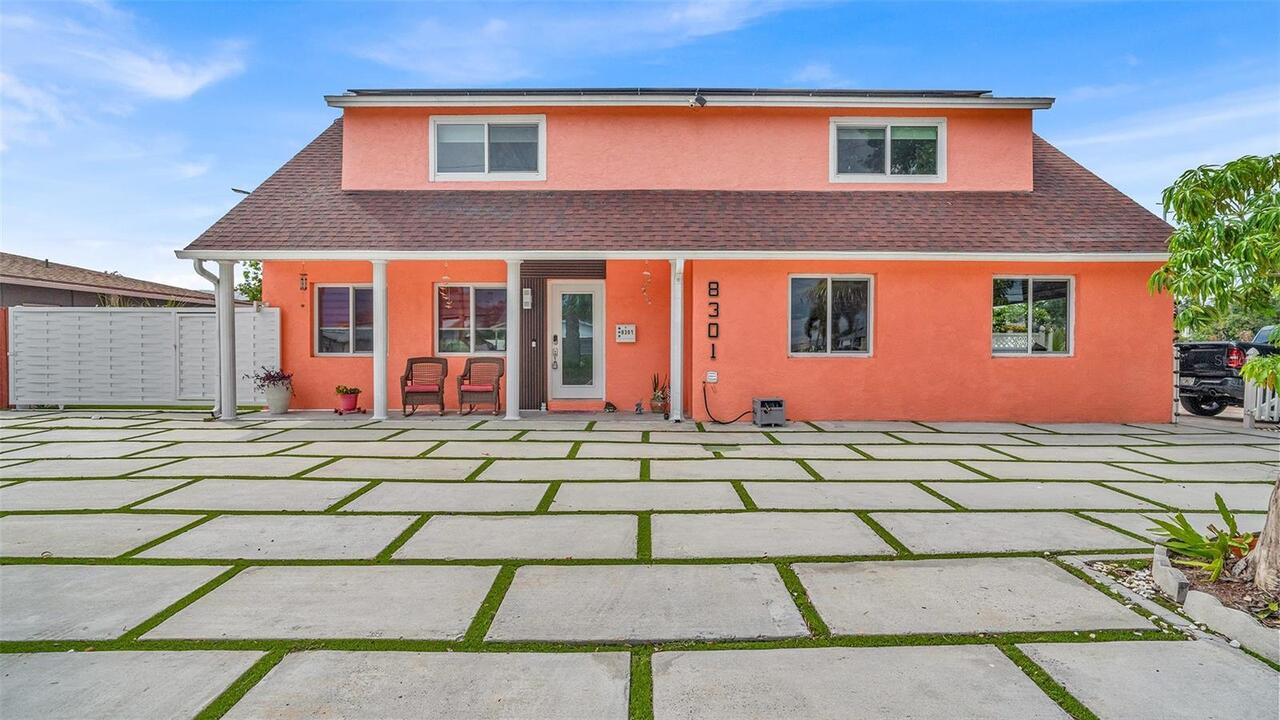
$670,000
8301 Lopez Drive
Tampa
5BR/4BA
| Active
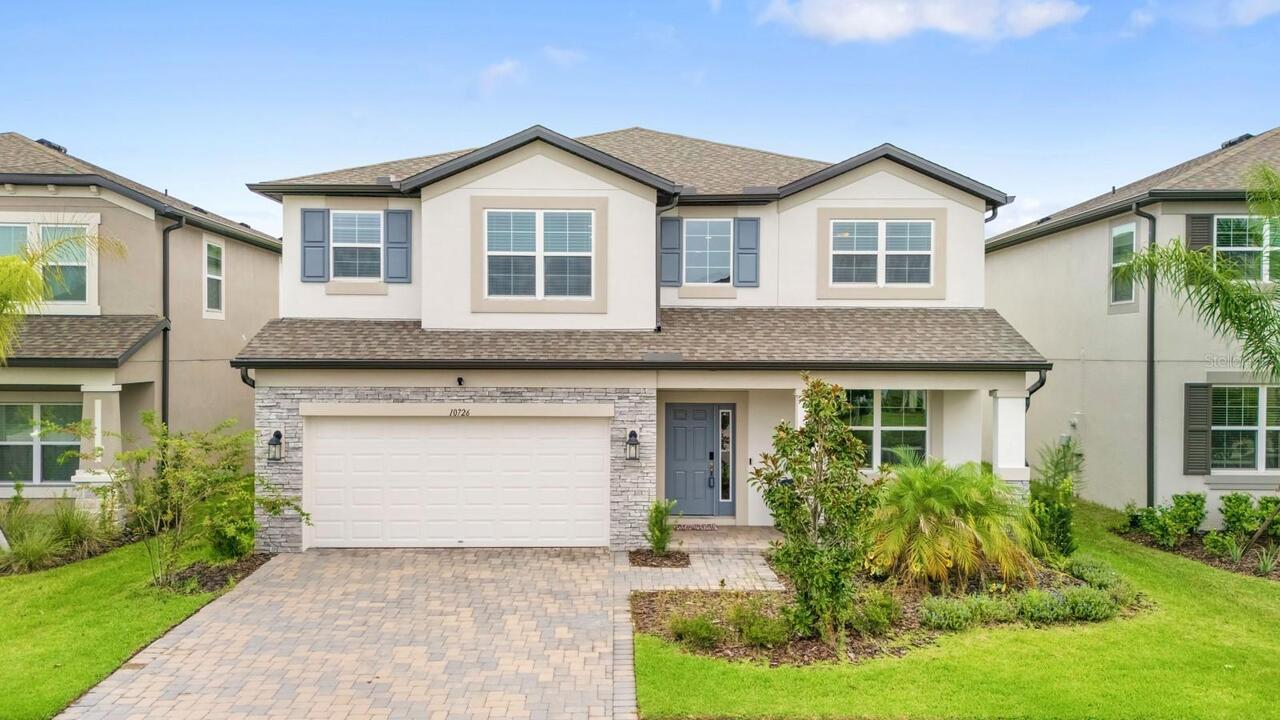
$689,900
10726 New Morning Drive
Tampa
5BR/4BA
| Active


All listing information is deemed reliable but not guaranteed and should be independently verified through personal inspection by appropriate professionals. Listings displayed on this website may be subject to prior sale or removal from sale; availability of any listing should always be independent verified. Listing information is provided for consumer personal, non-commercial use, solely to identify potential properties for potential purchase; all other use is strictly prohibited and may violate relevant federal and state law. The source of the listing data is as follows: Stellar MLS (updated 9/4/26 12:14 AM) |
Listing Search


Translate Tool

Featured Listings
Sarasota Real Estate
$915,000
4 BED
2 BATH
Elegance meets comfort in the GATED Worthington community. This 4 bedroom, 2.5 Bath + Bonus room has the most direct and... Read More
Palm Harbor Real Estate
$879,900
4 BED
3 BATH
Beautiful pool home set on a private .43-acre cul-de-sac homesite in one of Dunedin’s most desirable neighborhoods, Coun... Read More
Ocala Real Estate
$839,000
4 BED
2 BATH
Virtually Staged. Custom home nestled on a sprawling 1.36 acre lot with 3 board fencing and non-climb wire, surrounded b... Read More
Ocala Real Estate
$975,000
5 BED
4 BATH
A rare opportunity in the gated community of Brookstone! Situated on 1.09 acres, this custom-built 2007 home offers just... Read More
Odessa Real Estate
$825,000
4 BED
3 BATH
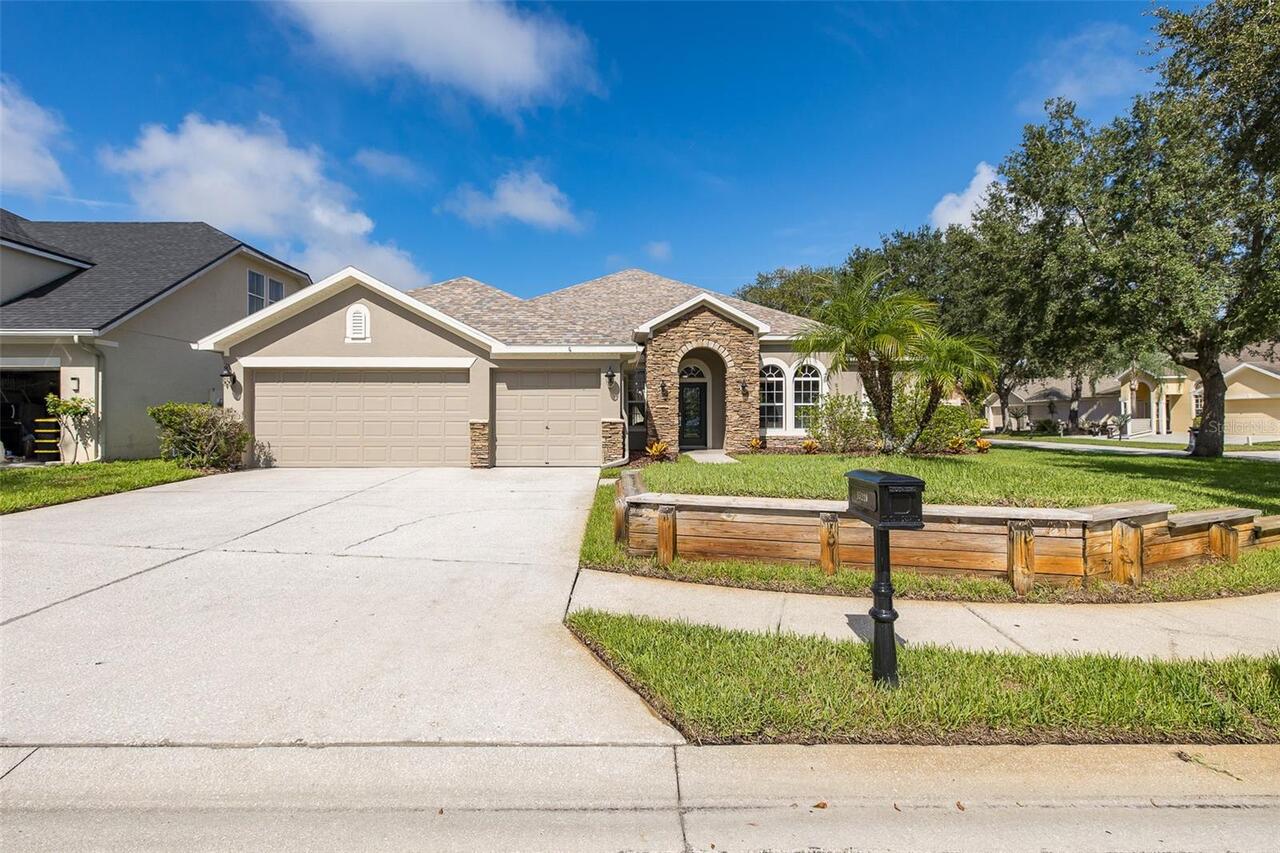
CORNER LOT home in the EXCLUSIVE Northton Grove community with NO CDD and A-Rated Schools! Immediately notice the BEAUTI... Read More
Orlando Real Estate
$849,000
3 BED
2 BATH
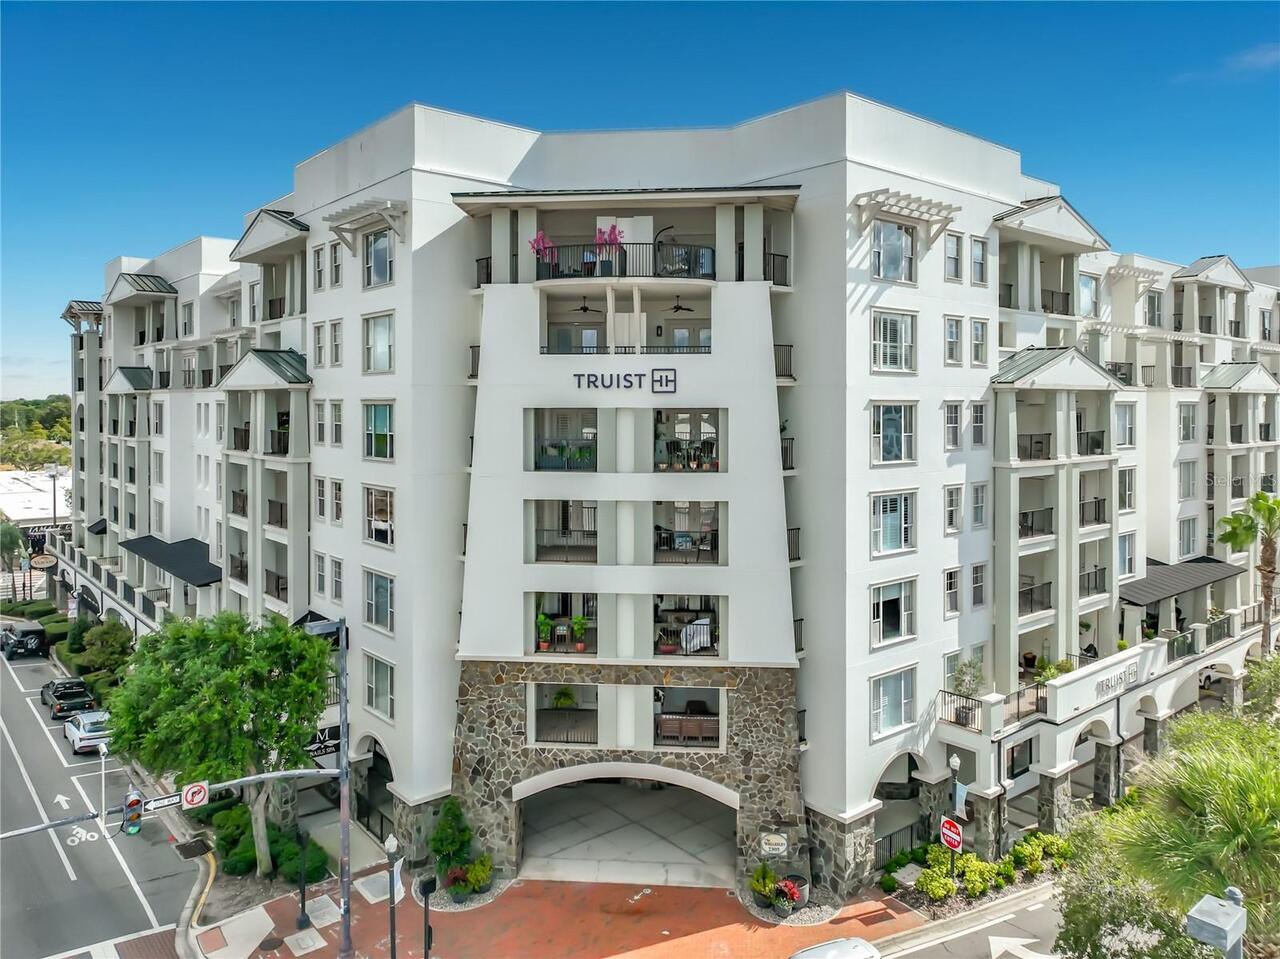
Experience an exceptional luxury lifestyle at The Wellesley Condominiums! This beautifully upgraded 6th floor corner res... Read More
Arcadia Real Estate
$1,400,000
4 BED
3 BATH
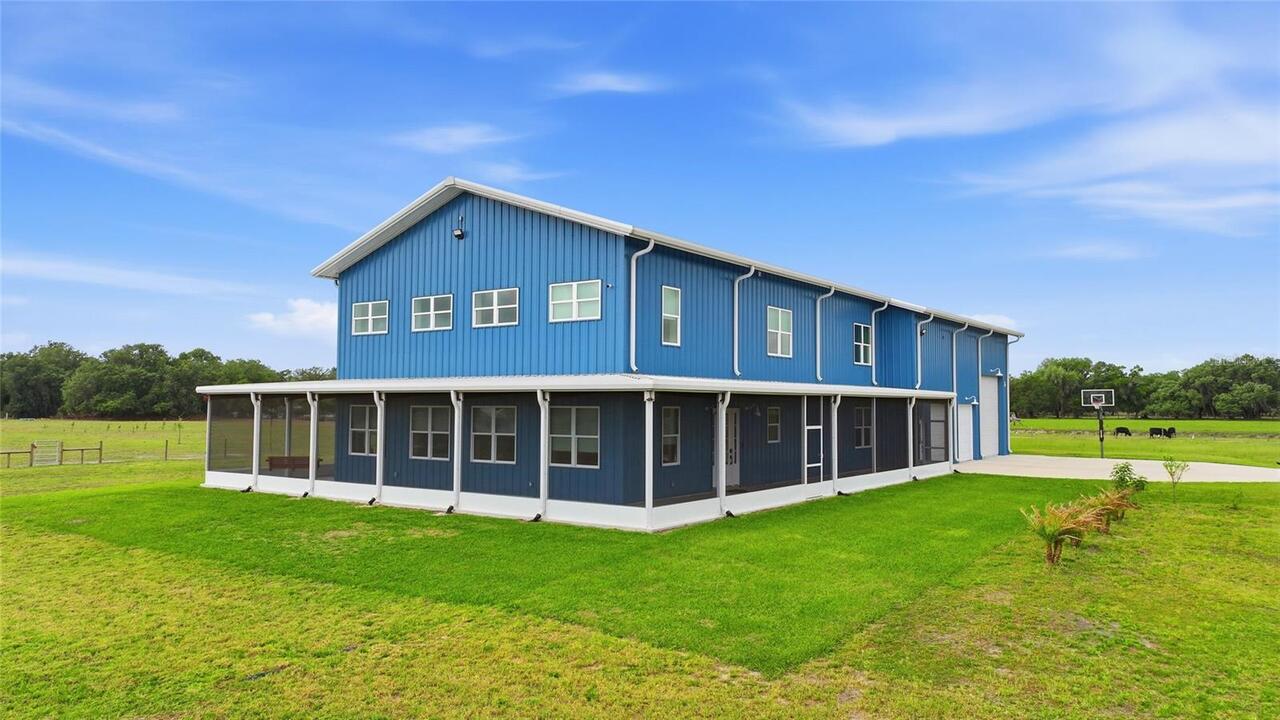
There are homes. There are estates. And then there are properties that simply refuse to fit into a category. Built in 20... Read More
St Petersburg Real Estate
$1,325,000
4 BED
3 BATH
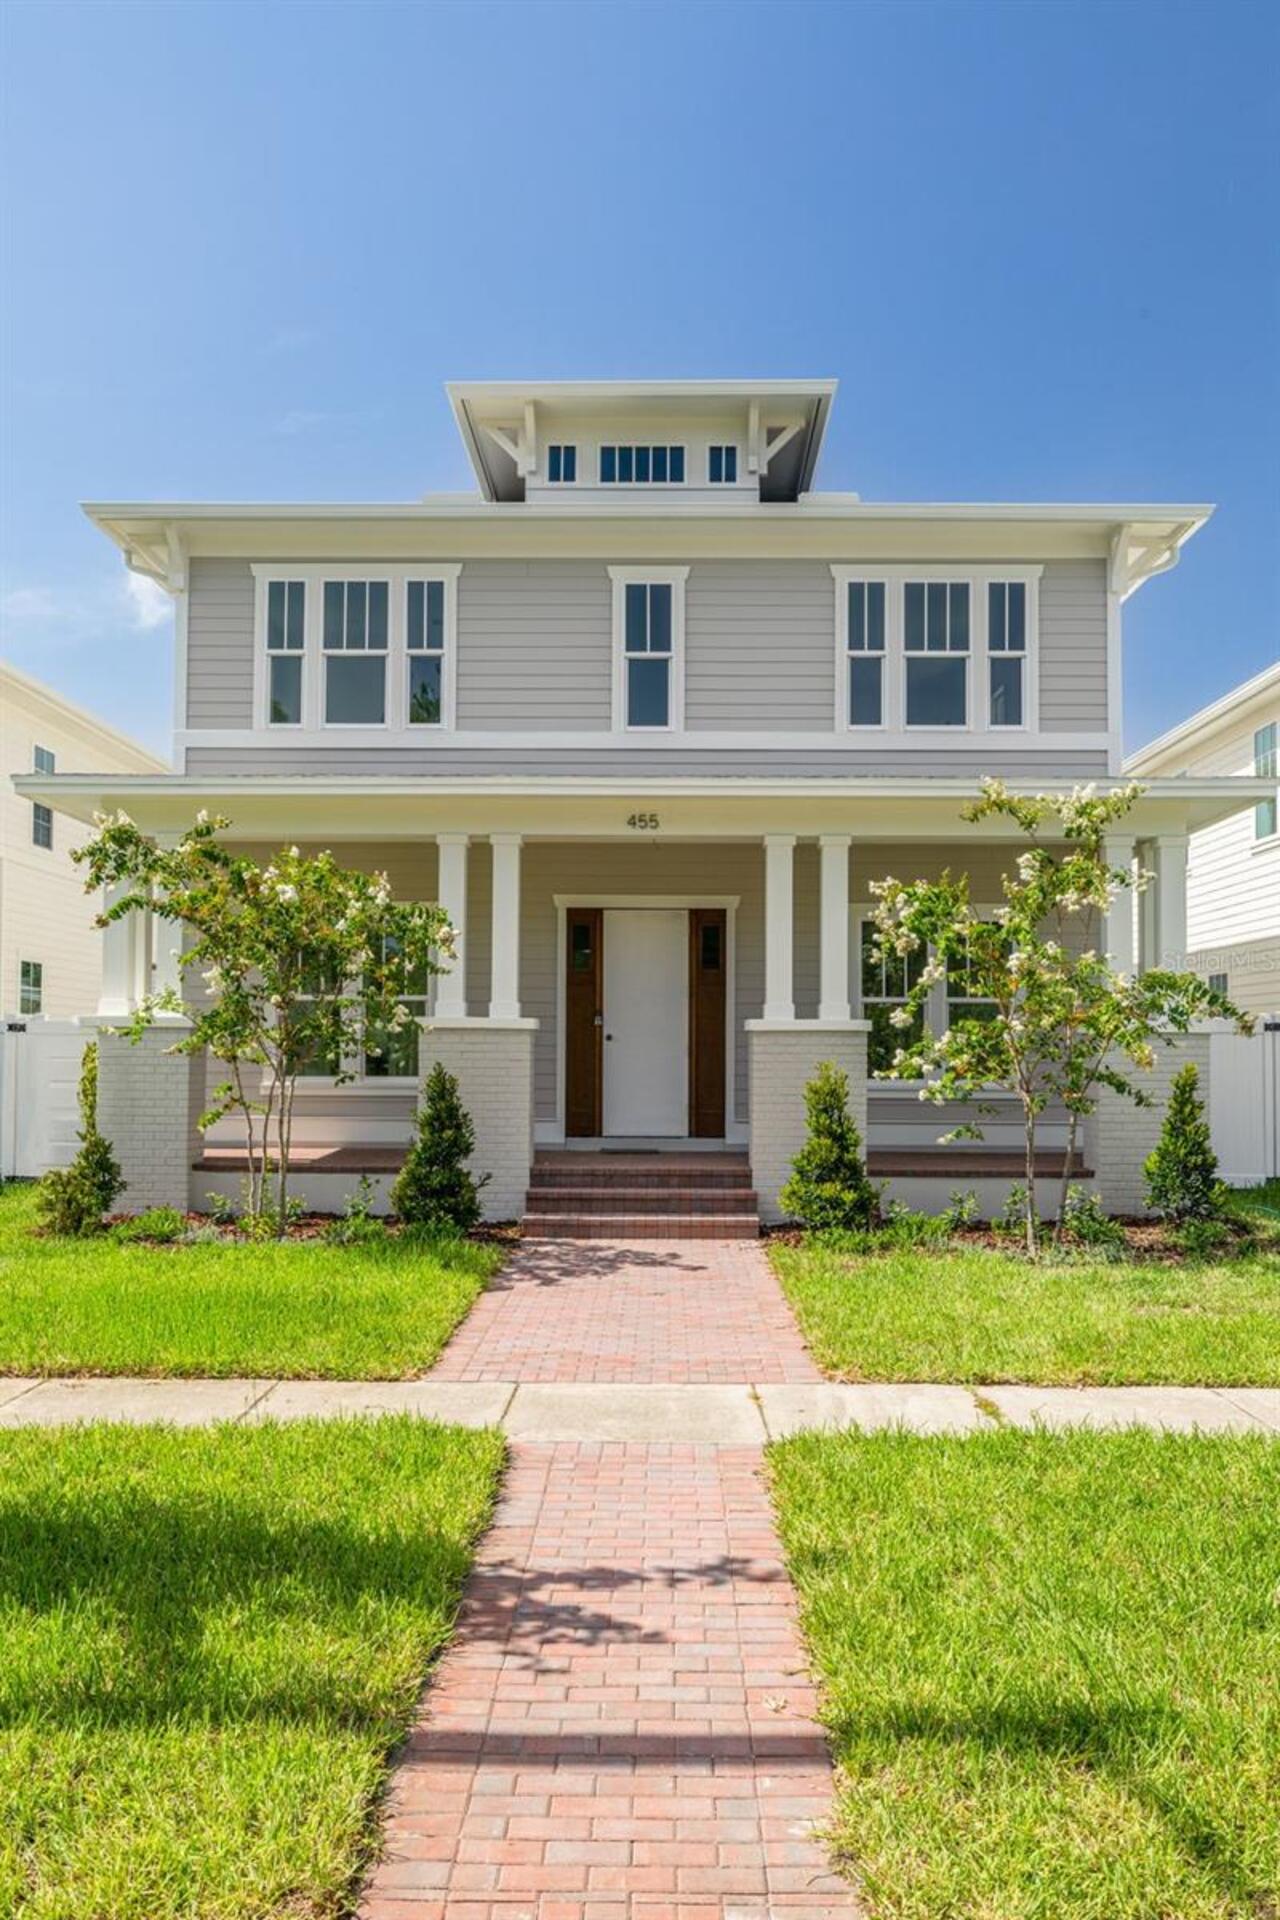
Under Construction. Under Construction. AUGUST Completion! Introducing 455 47th Ave N, now under construction in Arcadia... Read More
Sarasota Real Estate
$850,000
3 BED
3 BATH
A RARE SARASOTA ESTATE ON NEARLY 5 ACRES! Properties of this size, privacy, and versatility are exceptionally hard to fi... Read More
Ormond Beach Real Estate
$880,000
3 BED
3 BATH
Experience refined lakefront living in this custom Charles Rinek–built home, perfectly positioned on the 12th hole of th... Read More
Contact Sandra Pardo

407-990-2746

Wendy Morris LLC

Licensed in the State of Florida
BK 3146762
16797 Broadwater Avenue
Winter Garden, Florida 34787

Your privacy is our utmost concern. We will never sell your personal information. Privacy Policy
©2026 sandrapardohomes.com - all rights reserved. | Site Map