Description
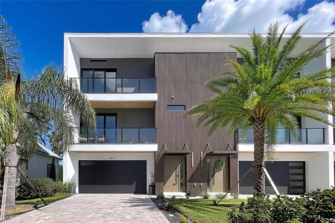
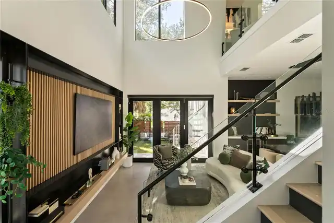
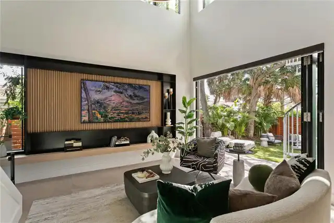
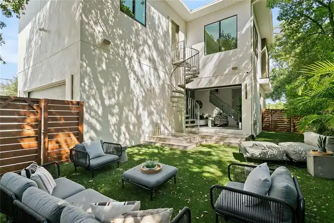
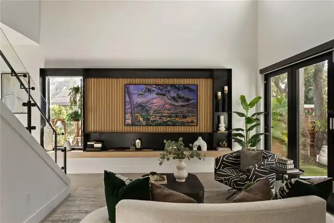
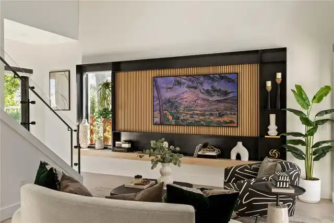
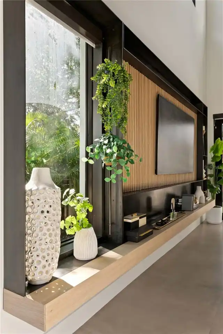
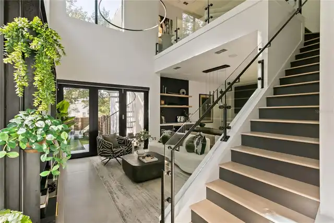
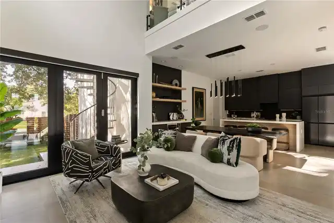
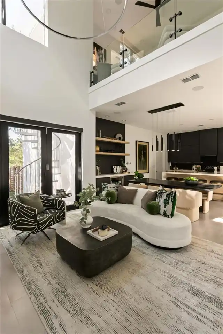
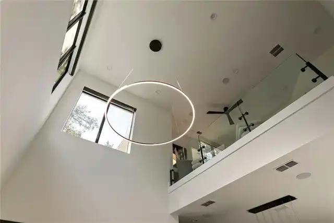
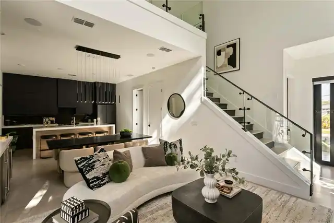
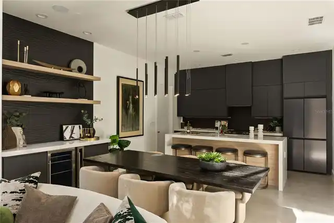
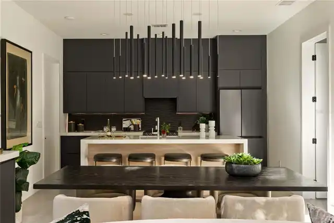
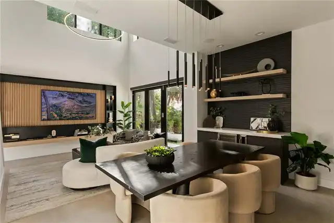
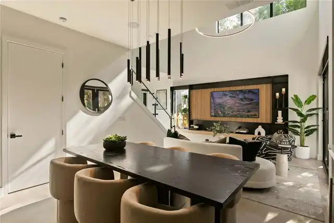
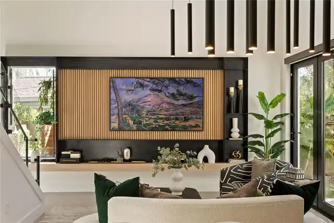
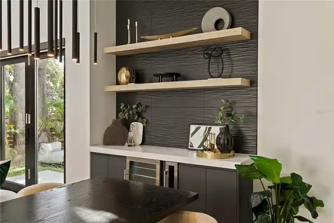
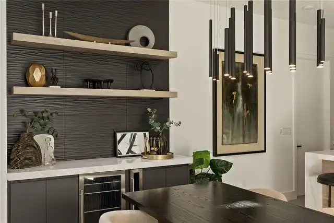
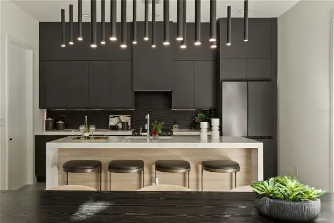
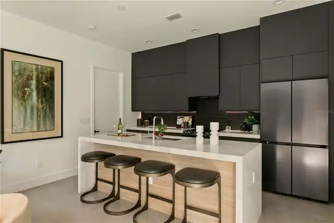
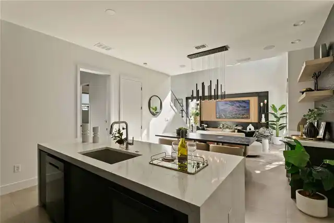
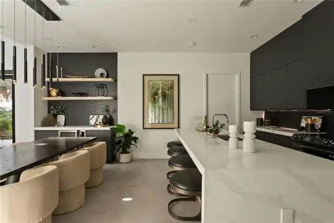
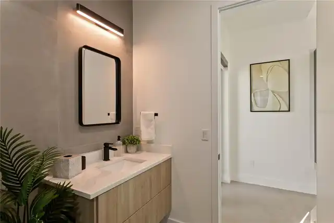
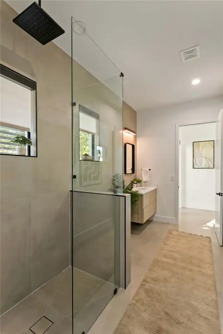
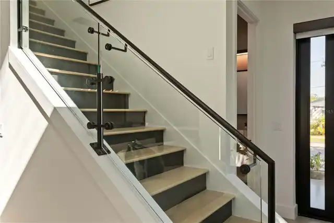
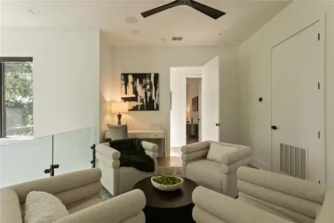
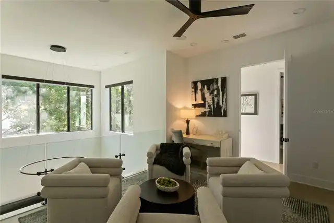
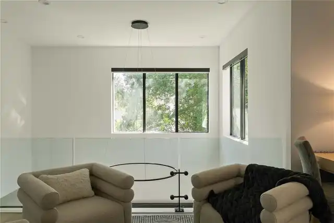
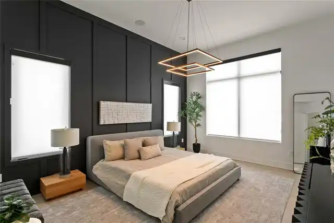
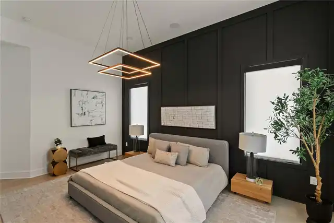
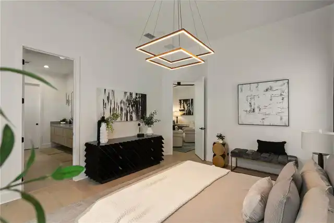
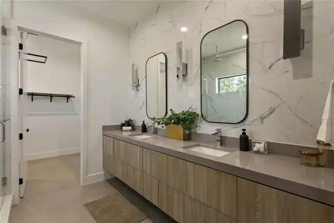
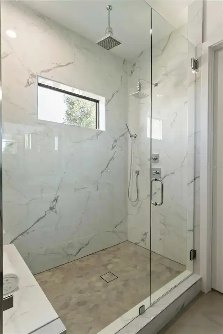
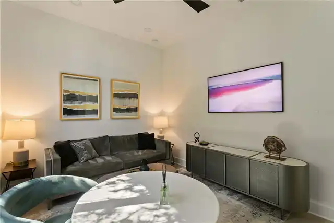
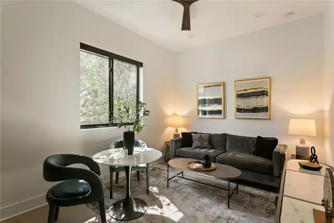
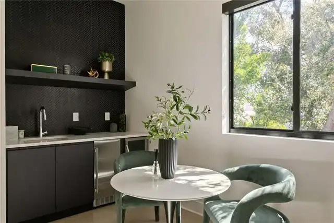
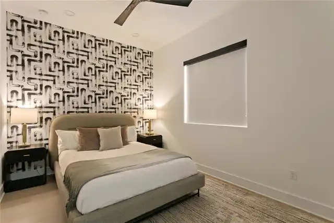
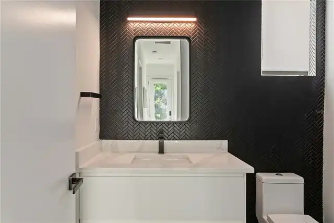
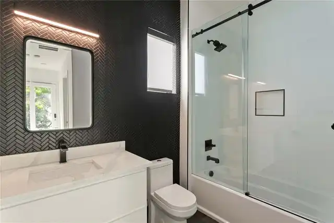
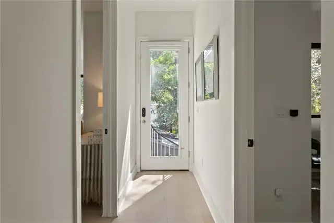
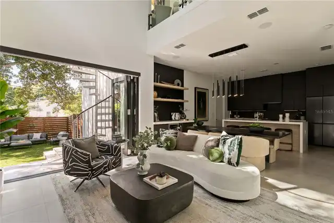
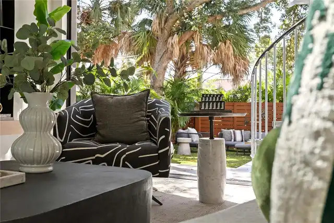
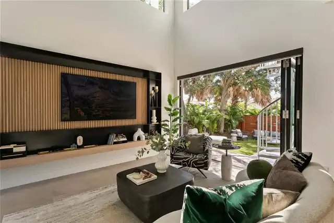
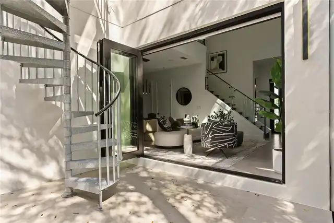
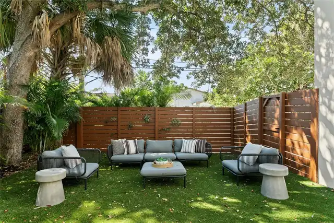
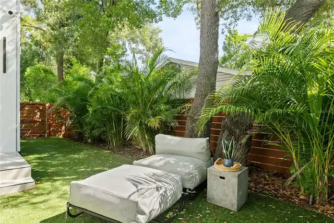
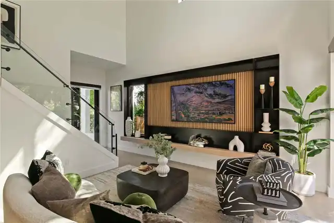
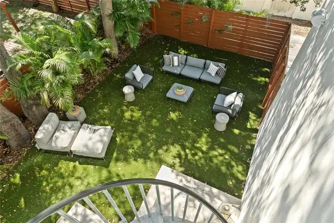
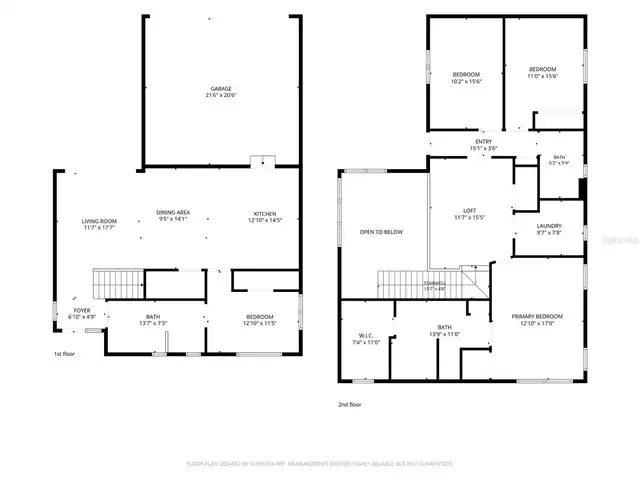
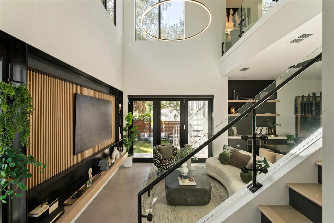
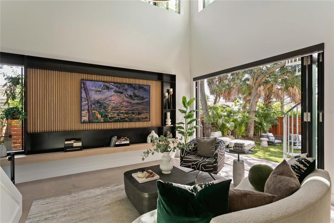
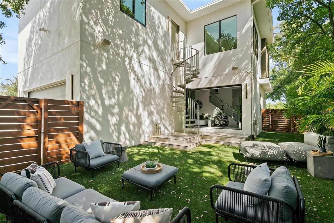
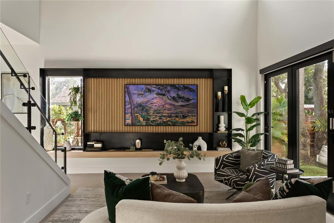
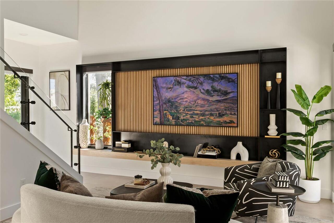
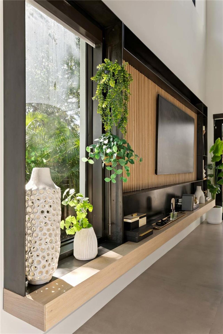
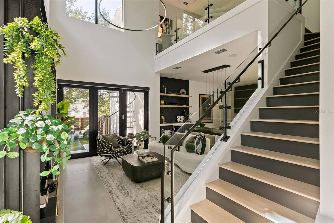
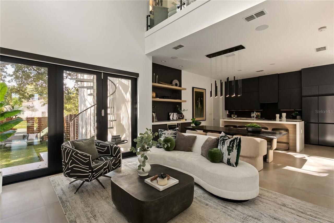
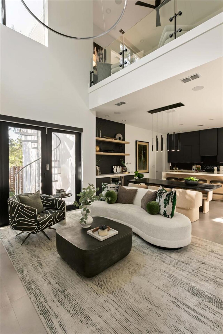
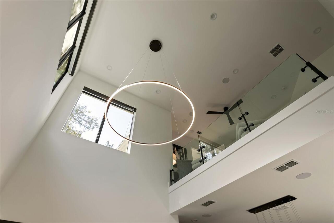
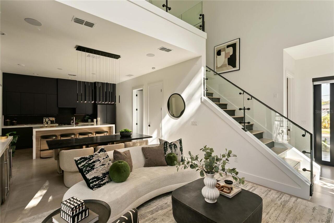
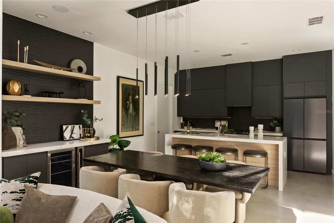
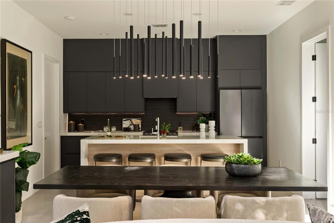
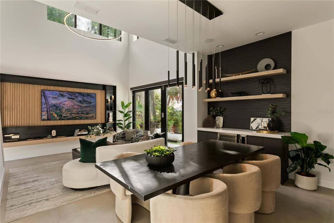
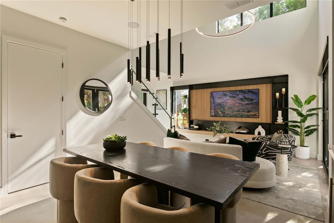
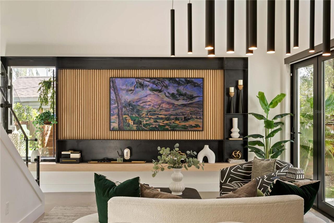
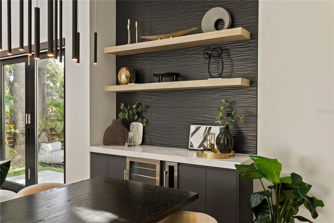
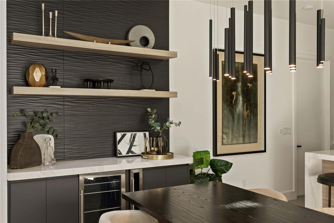
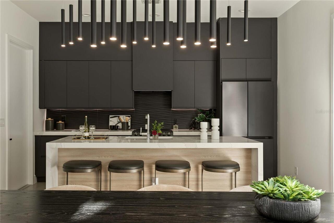
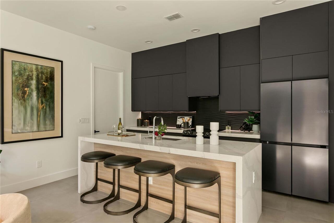
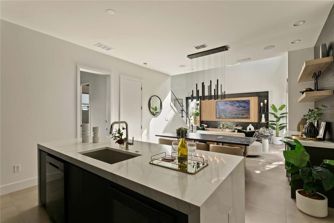
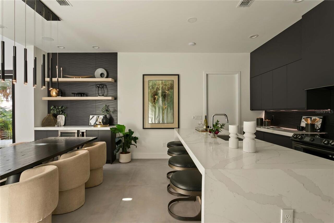
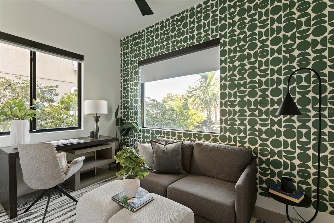
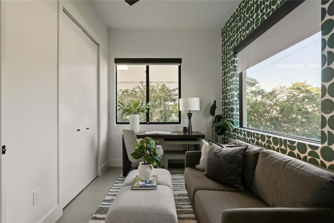
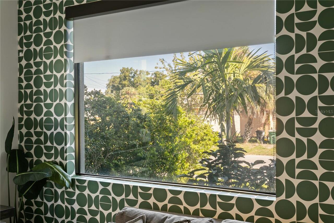
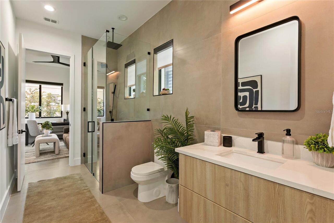
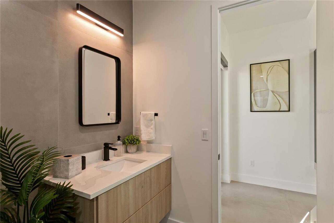
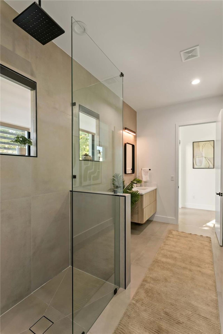
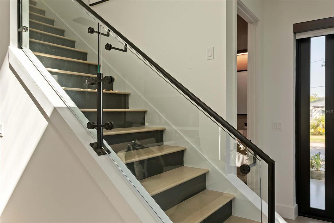
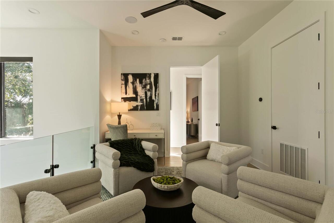
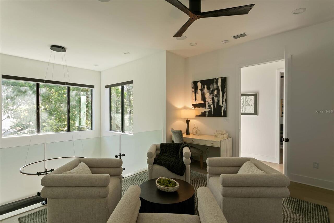
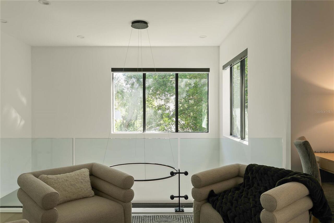
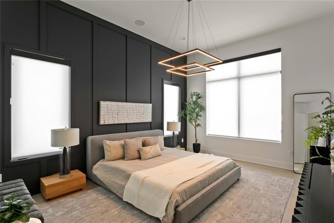
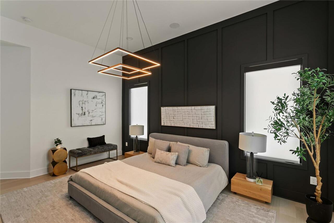
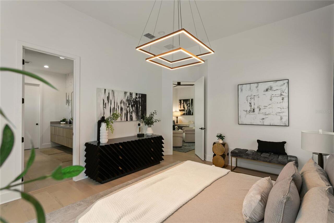
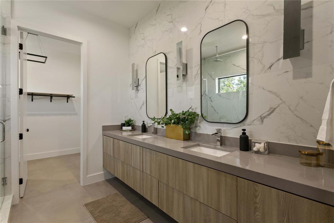
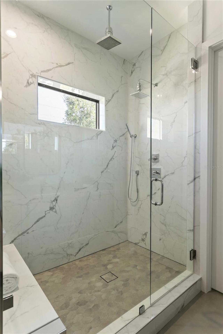
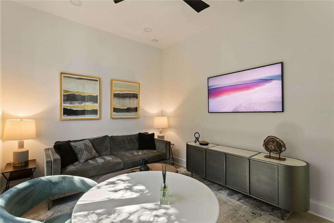
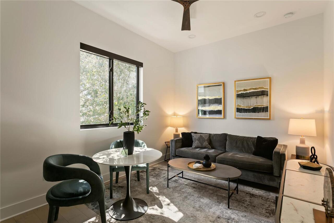
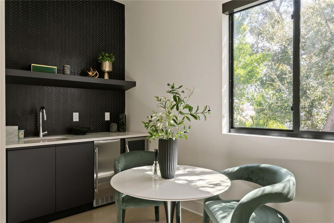
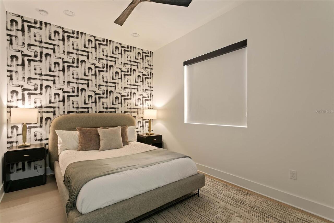
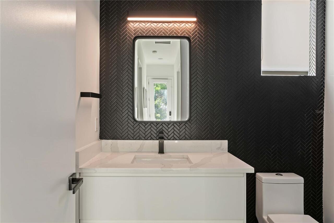
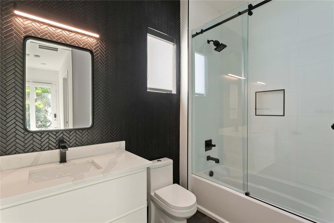
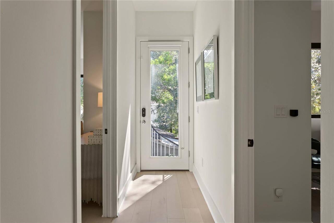
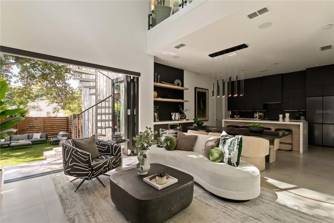
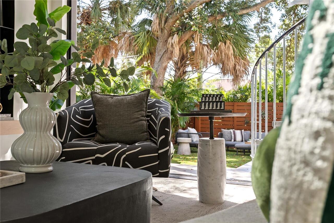
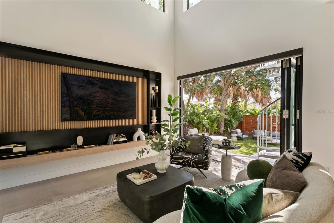
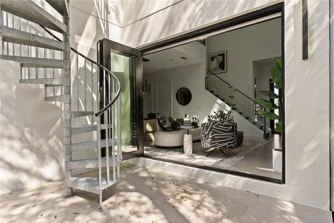
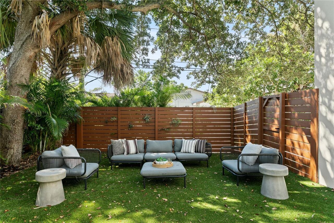
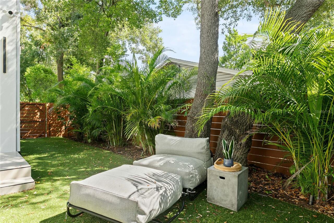
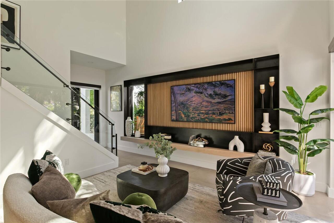
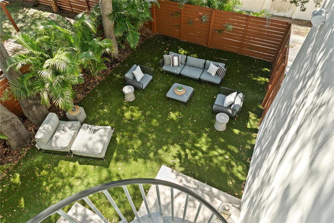
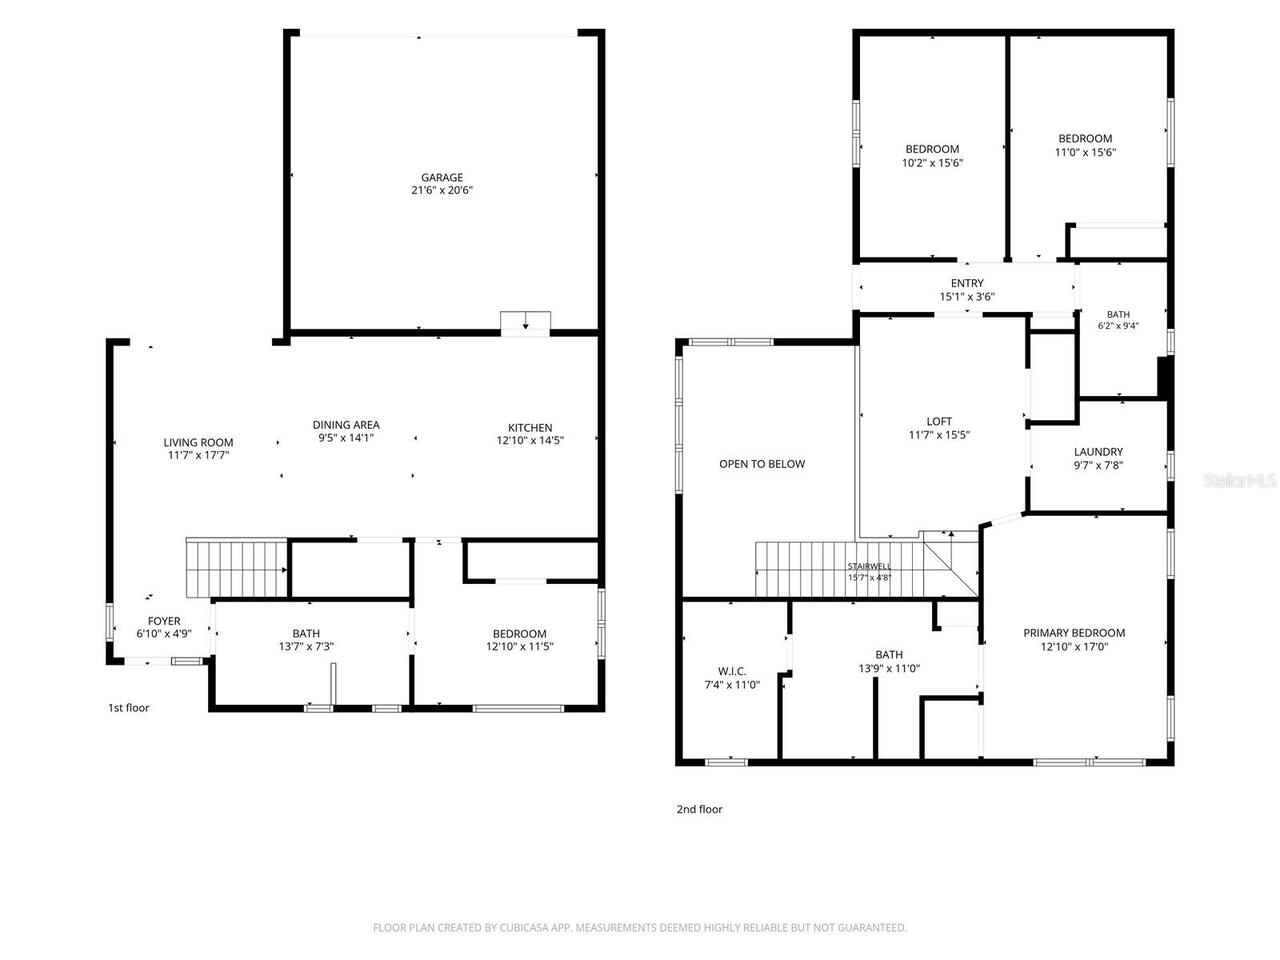
Under contract-accepting backup offers. You walk in under double height ceilings and tall windows stacked above. Built in 2022 as a forever home, this custom jewel box carries the imprint of award-winning local interior designers Ann Cox and Michael Morabito on every corner: the palette, the finishes, the fixtures, each selected as a statement piece. Anchoring the living room is a piece of art from fabrication studio Modulo Design: vertical oak slats within a blackened steel frame, a floating oak shelf running the full width and integrated into the front window bay, and adjustable steel planter brackets on the window columns that bring the greenery indoors. That same steel detail carries to the staircase and loft, where Modulo designed the frameless glass railing with the handrail integrated directly into the glass. Accordion doors open the full span of the living room to a turfed, fenced, low maintenance yard under mature oak and palm canopy. Large format concrete look tile runs the first level, warmed by the same light oak that threads through the display wall, the floating shelves of the beverage bar, and the face of the kitchen island. The beverage bar and wine cooler sit against a black textured tile wall beside the dining area. The kitchen pairs flat black European cabinetry with dramatically veined quartz and waterfall edges on the island, and a custom hood runs seamlessly to the ceiling over the same textural black backsplash. A full downstairs bedroom sits beside a spacious full bath. Upstairs, wide plank engineered wood runs the entire second level. The loft is a second seating area overlooking the living room below, with corner windows and glass railings letting the tree canopy views shine. The primary bedroom is impressively proportioned, with 12 foot ceilings, floor to ceiling windows, room for its own seating area, and a private balcony made for morning coffee. The primary bath carries dramatically veined tile floor to ceiling, from the double vanity b