407-990-2746
Menu

811 W Orient Street, Tampa, FL

NEXT
PREV
$1,049,990

($395/sqft)

List Status: Active
811 W Orient Street
Tampa, FL 33603


4 beds
3 baths
2658 living sqft
Top Features
  • Subdivision: Riverside Heights
  • Built in  2026
  • Single Family Residence
Description
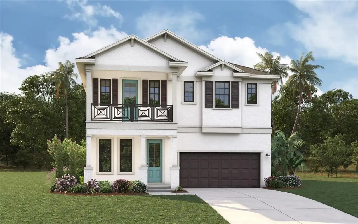
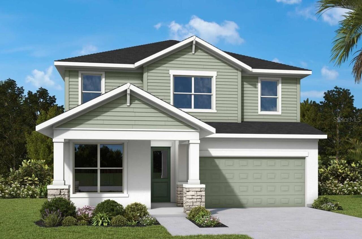
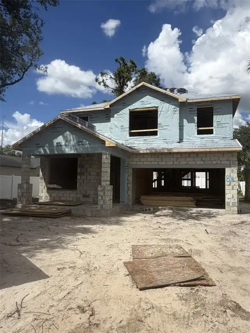
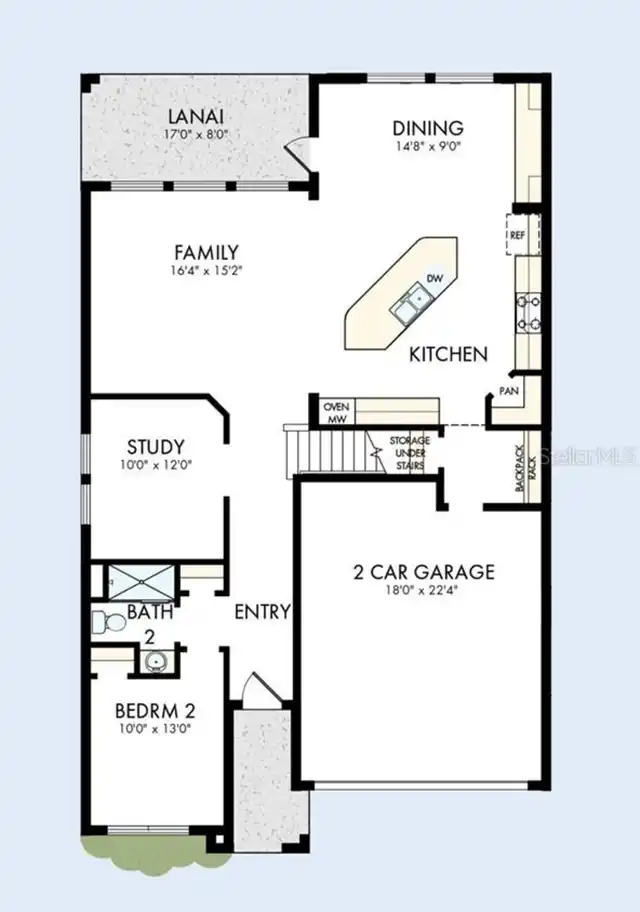
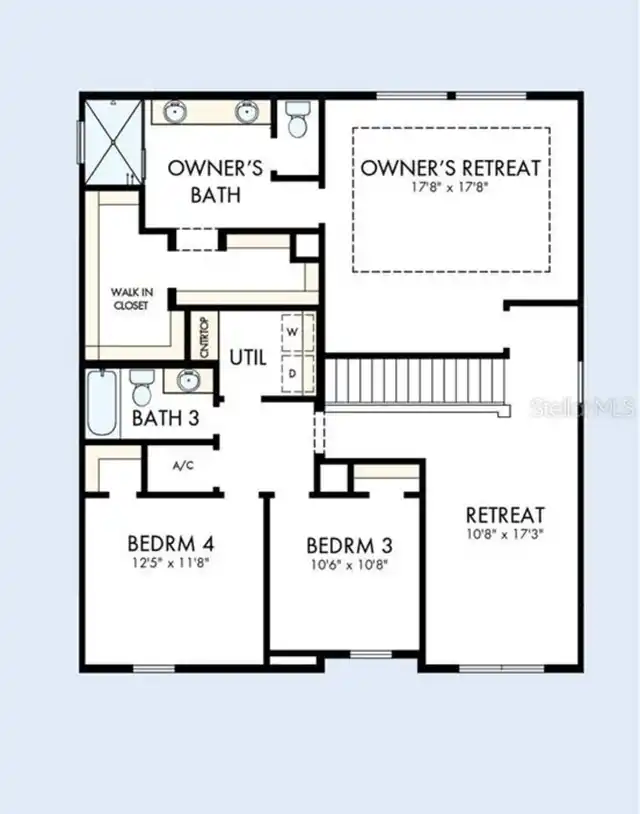
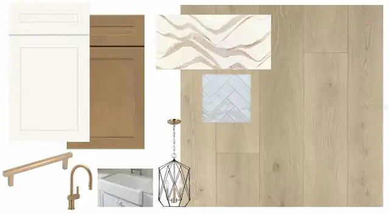
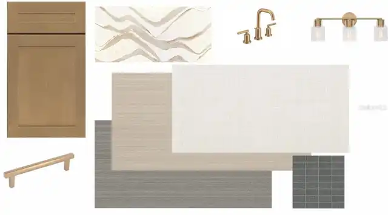
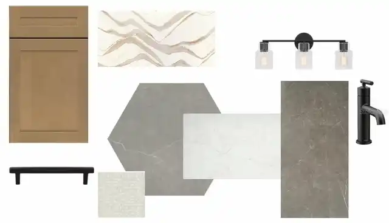
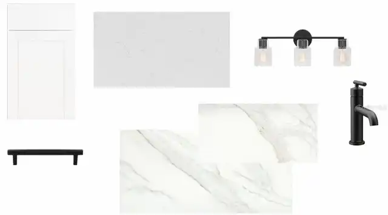
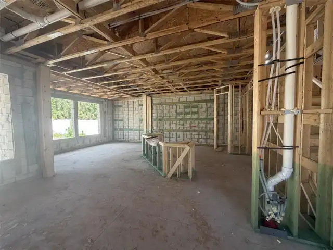
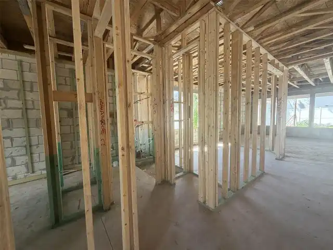
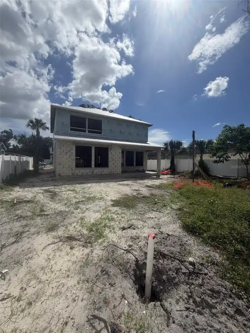
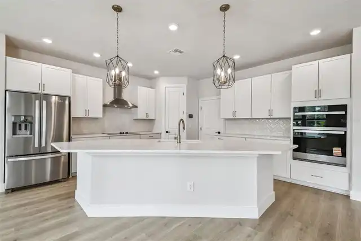
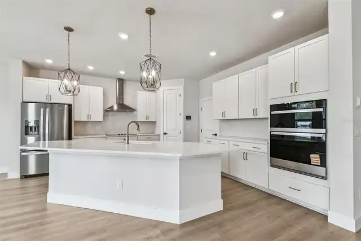
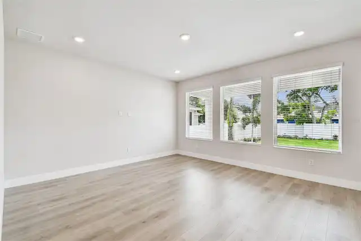
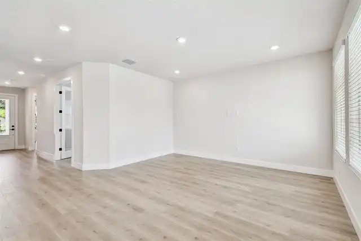
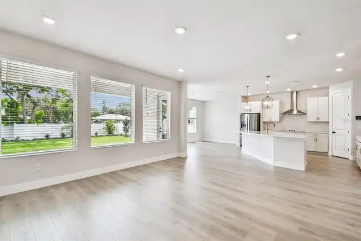
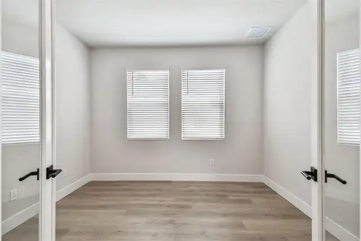
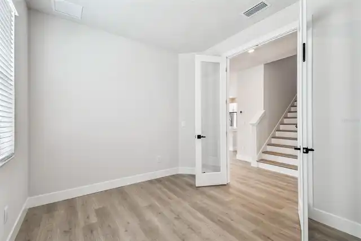
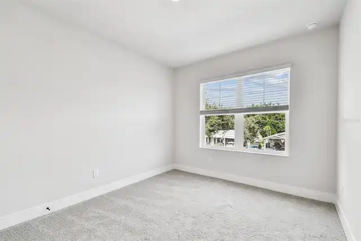
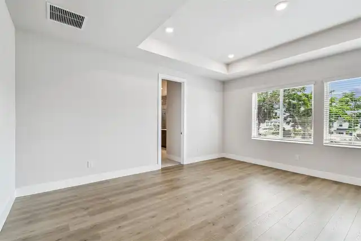
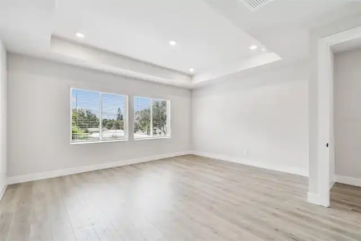
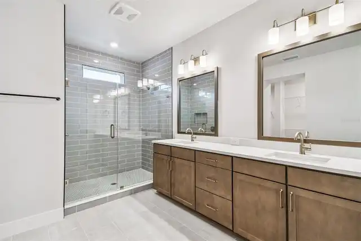
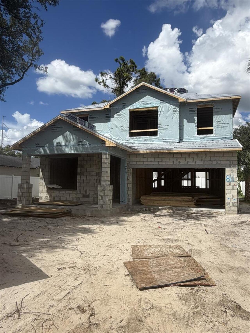
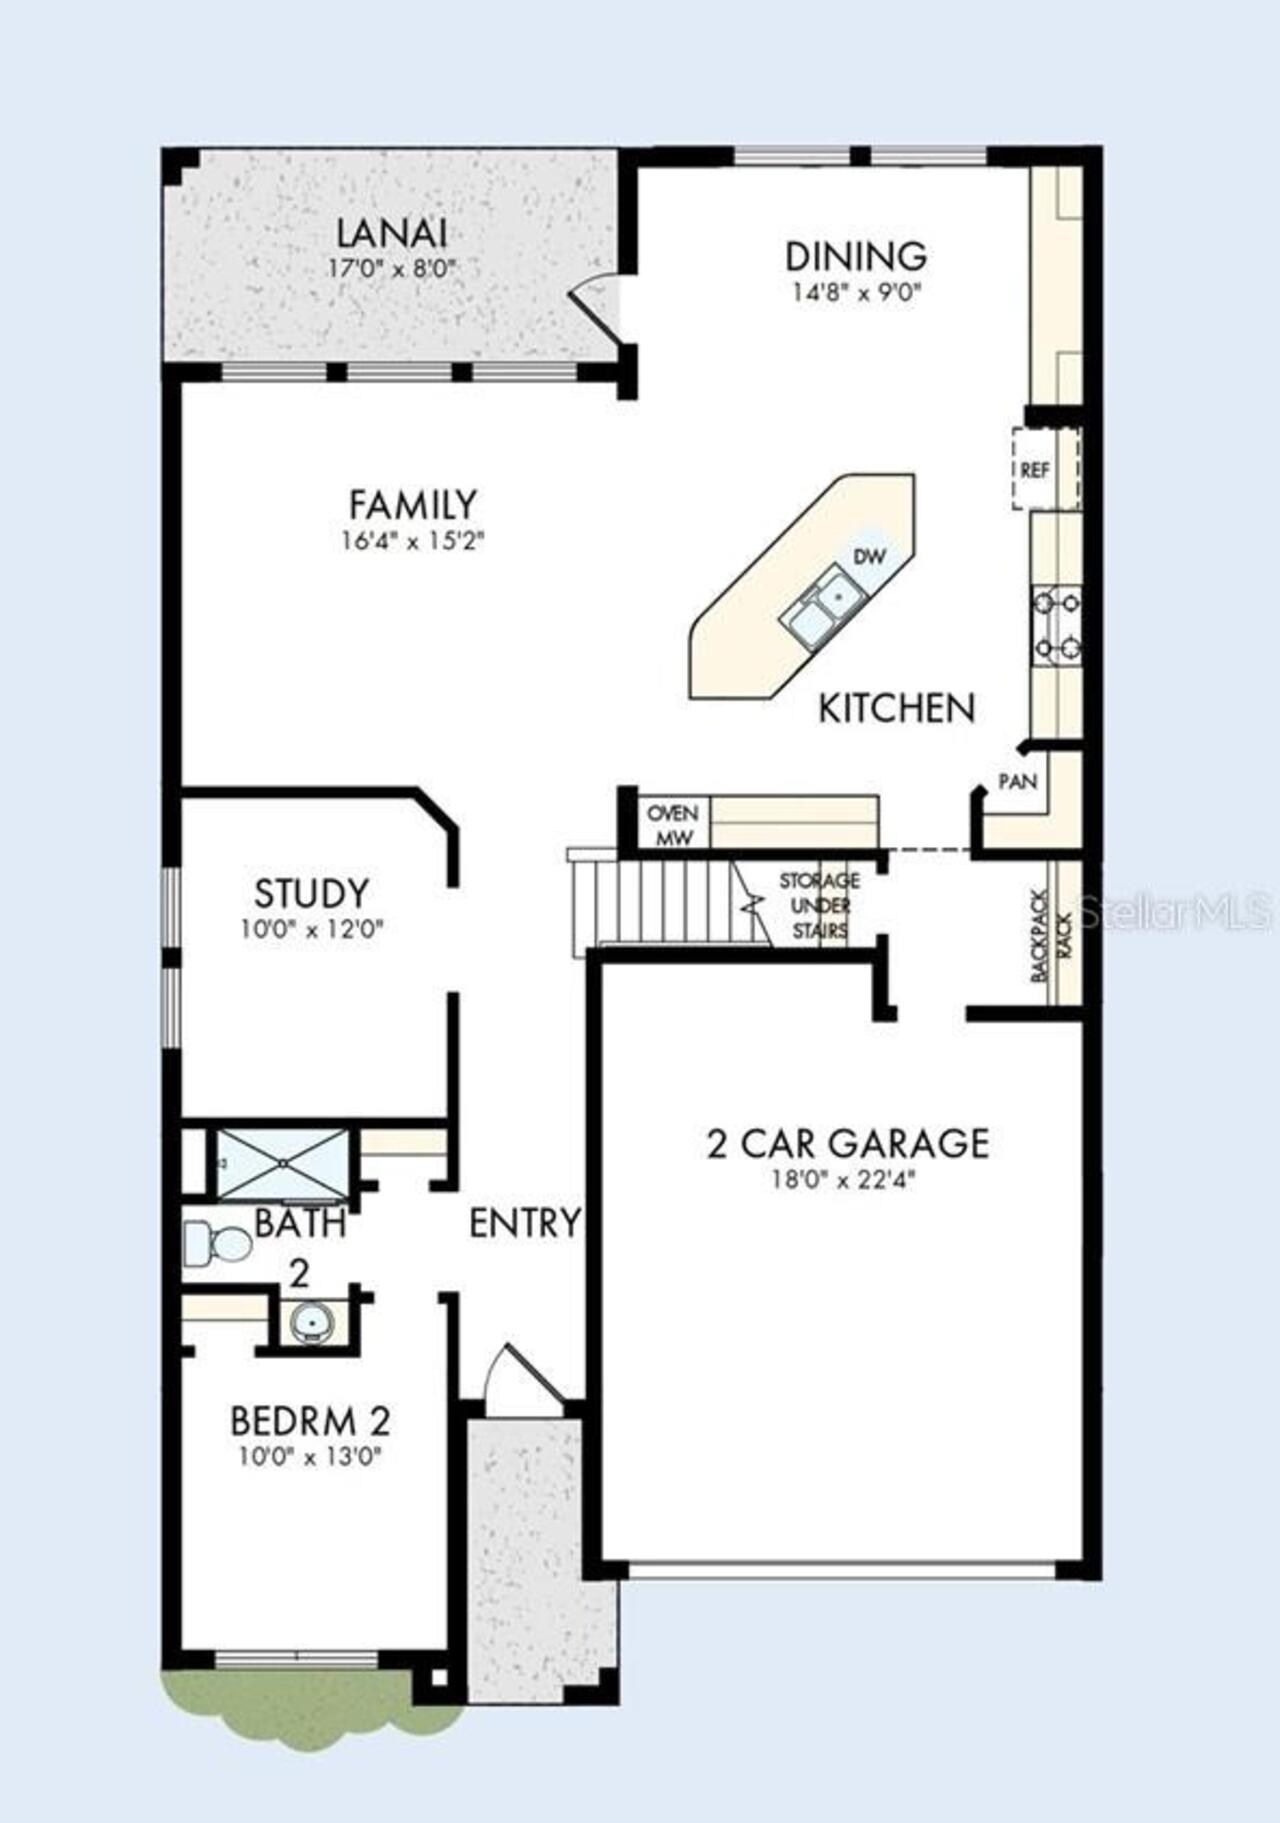
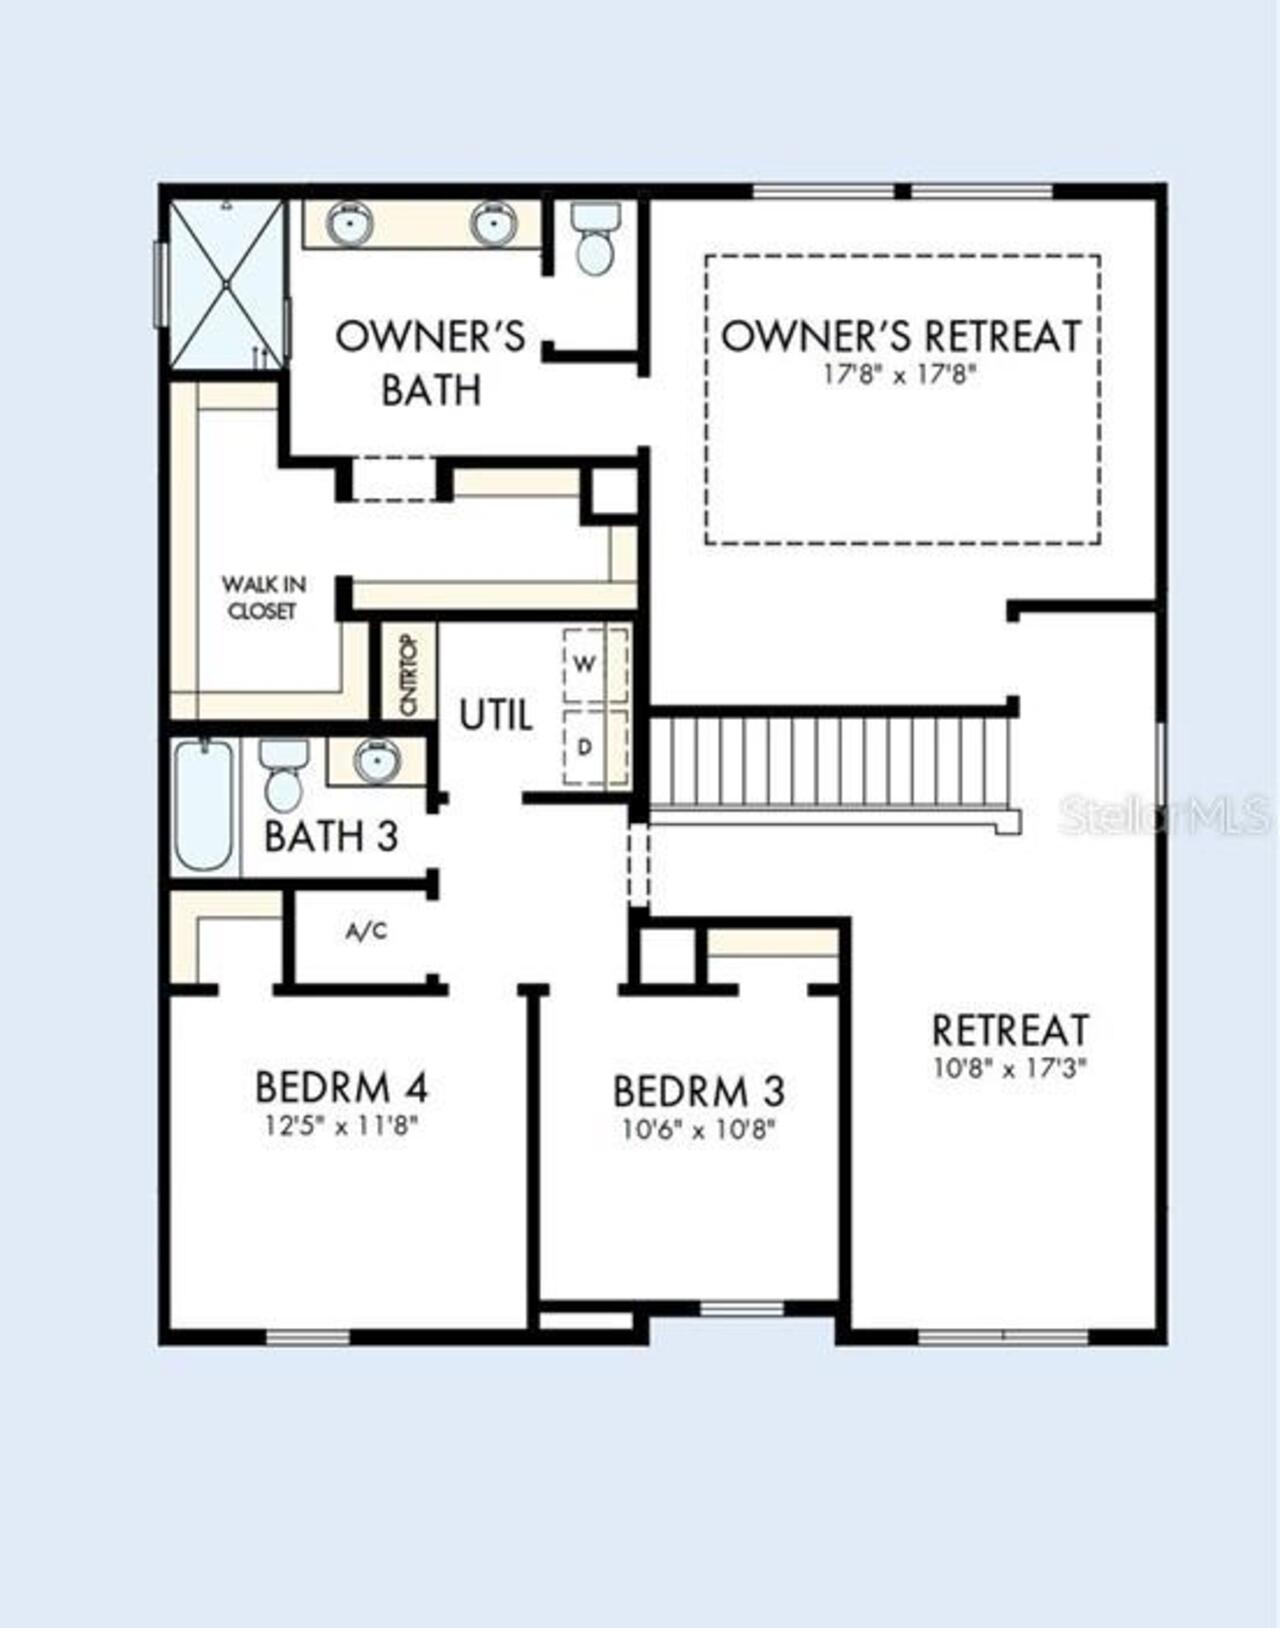
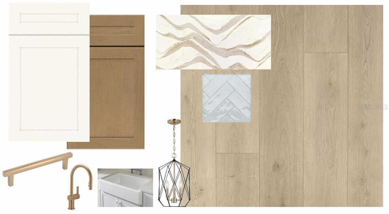
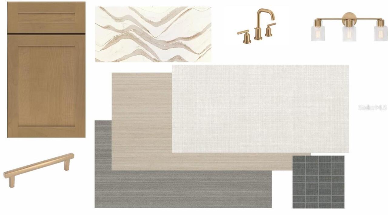
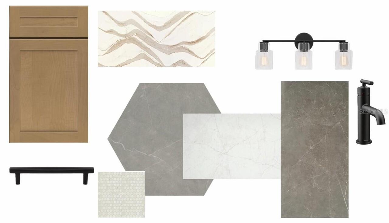
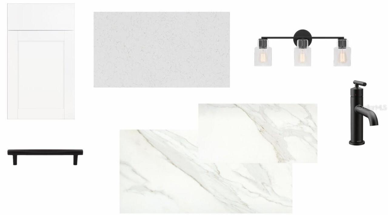
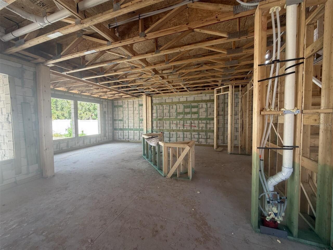
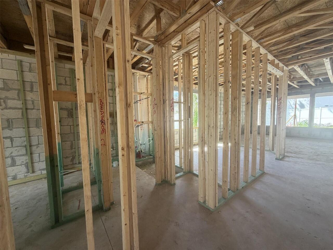
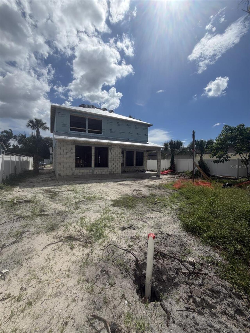
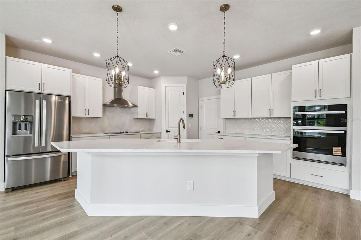
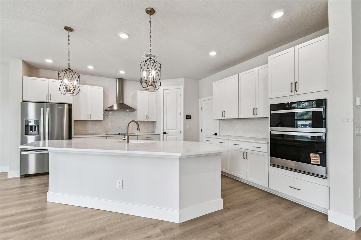
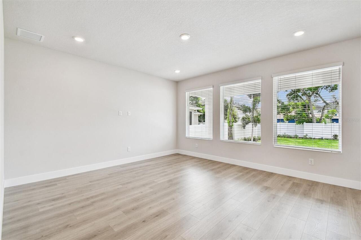
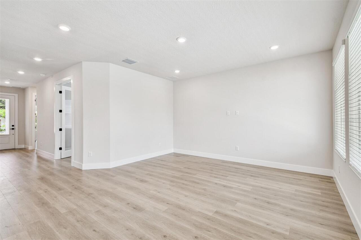
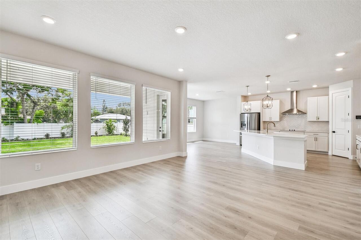
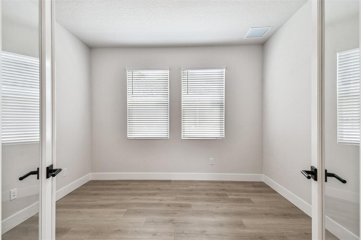
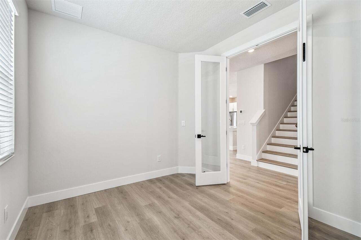
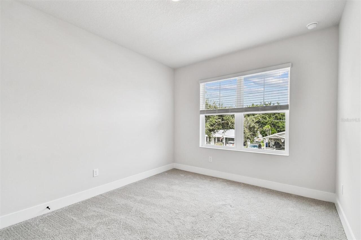
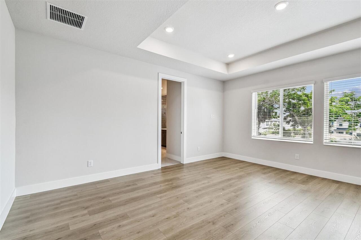
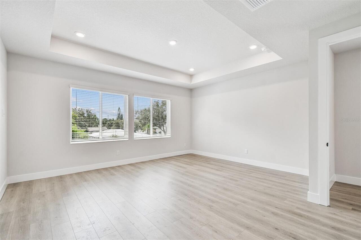
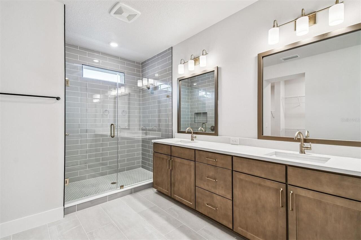
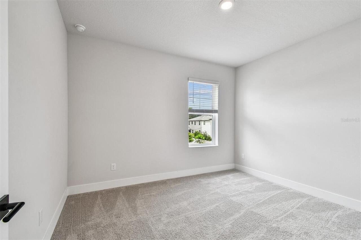
Under Construction. David Weekley, big on style, function, and value! This thoughtfully designed 4-bedroom, 3-bath home with a dedicated office and bonus room offers all the space you need with nearly 2700 square feet. Our Saltillo floor plan offers a big bang for your buck and no wasted space! The open-concept layout creates an inviting flow between the kitchen, dining, and living areas, making it ideal for everyday living and entertaining. The warm and timeless kitchen features cream and warm sandy tones with satin bronze hardware. KitchenAid stainless steel appliances, a gas cooktop, generous counter space, and abundant cabinetry and backsplash that stretch up to the ceiling that doesn’t leave the dust collector above them. One of our favorite features is the mud room. It is conveniently located walking in from the garage and is the perfect spot to leave your things and have them hidden from your living space. A guest suite is positioned on the first floor with walk in shower to allow for first floor living. In addition to the guest suite, a versatile home office with glass french doors provides the perfect work-from-home space. The entire back of the home features a wall of windows allowing lots of natural light to shine in and a view of the covered lanai and oversized fenced in back yard. Step outside to a spacious backyard with plenty of room to add the pool of your dreams while still enjoying green space for entertaining or play. Upstairs, you’ll find a generous primary suite and fantastic walk-in closet that we challenge you to fill! Tray ceiling, super shower and private water closet with the same colors and tones carried upstairs. Across the second floor are 2 secondary bedrooms with a shared bath, laundry room with folding table and a bonus room, great for a playroom, fitness area or flex space to fit your lifestyle. Just to name a few extra bonus items in this home, ship lap wall in family room, bank of cabinets in the dining area, gas tankless hot water
Property Details
Property Features
Property Sub Type
Single Family Residence
Parking
Driveway, Garage Door Opener
County
Hillsborough
Subdivision
RIVERSIDE HEIGHTS
Additional Information
Additional Parcels YN
false
Additional Rooms
Bonus Room, Den/Library/Office, Great Room, Inside Utility
Appliances
Built-In Oven, Convection Oven, Cooktop, Dishwasher, Disposal, Gas Water Heater, Microwave, Range Hood, Refrigerator, Tankless Water Heater
Architectural Style
Craftsman
Association YN
false
Attached Garage YN
true
Available For Lease YN
1
Bathrooms Total Integer
3
Builder License Number
CBC1256705
Builder Model
The Saltillo
Builder Name
David Weekley Homes
Building Area Source
Builder
Building Area Total
3350
Building Area Total Srch SqM
311.23
Building Area Units
Square Feet
Calculated List Price By Calculated SqFt
395.03
Carport YN
false
Construction Materials
Block, Cement Siding, Stone, Stucco, Frame
Cooling
Central Air
Country
US
Cumulative Days On Market
1
Current Price
1049990.00
Direction Faces
South
Elementary School
Ballast Point-HB
Exterior Features
French Doors, Private Mailbox, Rain Gutters
Fencing
Vinyl
Fireplace YN
false
Flood Zone Code
X
Flooring
Laminate, Tile
Foundation Details
Stem Wall
Furnished
Unfurnished
Garage Spaces
2
Garage YN
true
Heating
Central, Electric
High School
Hillsborough-HB
Interior Features
Built-in Features, High Ceilings, Open Floorplan, Pest Guard System, PrimaryBedroom Upstairs, Solid Surface Counters, Solid Wood Cabinets, Thermostat
Internet Address Display YN
true
Internet Automated Valuation Display YN
true
Internet Consumer Comment YN
false
Internet Entire Listing Display YN
true
Laundry Features
Laundry Room, Upper Level
Levels
Two
List AOR
Suncoast Tampa
Living Area Meters
246.94
Living Area Source
Builder
Living Area Units
Square Feet
Lot Features
City Limits, Street Brick
Lot Size Acres
0.17
Lot Size Square Feet
7800
Lot Size Square Meters
725
Middle Or Junior School
Stewart-HB
Minimum Lease
No Minimum
Modification Timestamp
2026-08-22T10:51:43.035Z
New Construction YN
true
Occupant Type
Vacant
Other Equipment
Irrigation Equipment
Ownership
Fee Simple
Parcel Number
A-11-29-18-4HA-000002-00015.0
Patio And Porch Features
Covered, Patio
Permit Number
BLD-26-0523631
Pets Allowed
Yes
Pool Private YN
false
Projected Completion Date
2027-01-15T00:00:00.000
Property Condition
Under Construction
Public Survey Range
18
Public Survey Section
11
RATIO Current Price By Calculated SqFt
395.03
Realtor Info
Brochure Available, Docs Available, Floor Plan Available
Road Surface Type
Brick
Roof
Shingle
Room Count
4
Security Features
Smoke Detector(s)
Senior Community YN
false
Sewer
Public Sewer
Showing Requirements
Appointment Only, Contact Call Center, See Remarks
Status Change Timestamp
2026-08-21T17:38:14.000Z
Tax Annual Amount
3528.53
Tax Block
2
Tax Book Number
1/134
Tax Legal Description
RIVERSIDE NORTH LOT 15 BLOCK 2
Tax Lot
15
Tax Year
2025
Total Acreage
0 to less than 1/4
Total Annual Fees
0.00
Total Monthly Fees
0.00
Township
29
Universal Property Id
US-12057-N-1129184000002000150-R-N
Unparsed Address
811 W ORIENT ST
Utilities
BB/HS Internet Available, Cable Available, Electricity Connected, Natural Gas Connected, Sewer Connected, Sprinkler Meter
Water Source
Public
Waterfront YN
false
Window Features
Blinds, Double Pane Windows, ENERGY STAR Qualified Windows, Low-Emissivity Windows, Storm Window(s)
Zoning
RESI
Neighborhood Map
Popup

Property Photos
Listing Photo
Listing Photo
Listing Photo
Listing Photo
Listing Photo
Listing Photo
Listing Photo
Listing Photo
Listing Photo
Listing Photo
Listing Photo
Listing Photo
Listing Photo
Listing Photo
Listing Photo
Listing Photo
Listing Photo
Listing Photo
Listing Photo
Listing Photo
Listing Photo
Listing Photo
Listing Photo
Listing Photo
Listing Photo
Listing Photo
Listing Photo
Listing Photo
Listing Photo
Listing Photo
Listing Photo
Listing Photo
Listing Photo
Listing Photo
Listing Photo
Listing Photo
Listing Photo
Listing Photo

MLS #MFRTB8541236 Listing courtesy of Weekley Homes Realty Company provided by Stellar MLS.

Similar Listings

$949,000
4202 N Howard Avenue
Tampa
4BR/3BA
| Active
$949,900
3804 N Darwin Avenue
Tampa
4BR/3BA
| Active
$949,990
6305 S Main Avenue
Tampa
4BR/3BA
| Pending
$950,000
17714 Grey Eagle Road
Tampa
4BR/3BA
| Active


All listing information is deemed reliable but not guaranteed and should be independently verified through personal inspection by appropriate professionals. Listings displayed on this website may be subject to prior sale or removal from sale; availability of any listing should always be independent verified. Listing information is provided for consumer personal, non-commercial use, solely to identify potential properties for potential purchase; all other use is strictly prohibited and may violate relevant federal and state law. The source of the listing data is as follows: Stellar MLS (updated 8/22/26 8:16 AM) |
Listing Search


Translate Tool

Featured Listings
Hawthorne Real Estate
$848,000
6 BED
3 BATH
Gorgeous 40-acre gated estate, with two beautifully renovated concrete block homes. Enjoy privacy, versatility, and sere... Read More
St Petersburg Real Estate
$1,350,000
4 BED
4 BATH
RARE OPPORTUNITY! This unique and exceptional waterfront residence in gated Portofino of Venetian Bay offers luxury livi... Read More
Flagler Beach Real Estate
$1,095,000
3 BED
3 BATH
Stunning fully renovated 3-story coastal home in Sunset Inlet with elevator, ocean views, designated beach access, and p... Read More
The Villages Real Estate
$845,000
3 BED
2 BATH
Custom Luxury Home | Gourmet Kitchen Suite | Private Guest Wing -- Situated on a corner parcel of just under a quarter a... Read More
Lutz Real Estate
$1,275,000
4 BED
4 BATH
Executive Estate-Grand in scale, Inspired by design, Exceptionally connected to TAMPA BAY. Welcome to the GATED COMMUNIT... Read More
Geneva Real Estate
$1,120,000
4 BED
3 BATH
NEW PRICE - - - TOTAL EXTERIOR WAS JUST PROFESSIONALLY PAINTED - ABSOLUTELY GORGEOUS - - - Welcome to Seminole Woods and... Read More
Gainesville Real Estate
$985,000
5 BED
4 BATH
Virtually Staged. Welcome to this exceptional custom pool home located on a desirable corner lot in the highly sought-af... Read More
Sarasota Real Estate
$819,460
4 BED
3 BATH
Under Construction. Discover the Radke at Lakeview Crossing, a beautifully designed 4-bedroom, 3-bathroom single-story h... Read More
Tampa Real Estate
$819,000
5 BED
4 BATH
Set behind the gates of Cory Lake Isles, where brick lined streets and towering palms create one of Tampa's most sought ... Read More
Parrish Real Estate
$963,584
3 BED
3 BATH
Under Construction. Key West I This Key West I is currently under construction and will be ready November or December 20... Read More
Contact Sandra Pardo

407-990-2746

Wendy Morris LLC

Licensed in the State of Florida
BK 3146762
16797 Broadwater Avenue
Winter Garden, Florida 34787

Your privacy is our utmost concern. We will never sell your personal information. Privacy Policy
©2026 sandrapardohomes.com - all rights reserved. | Site Map