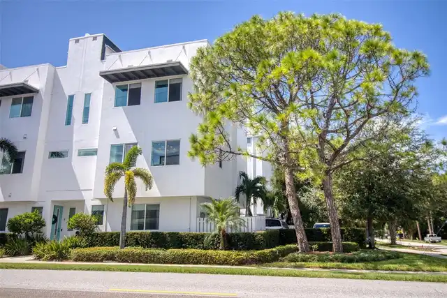
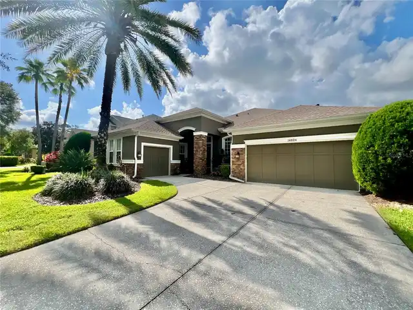
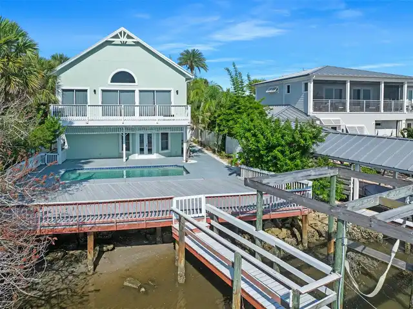
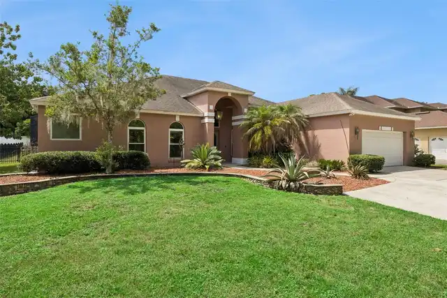
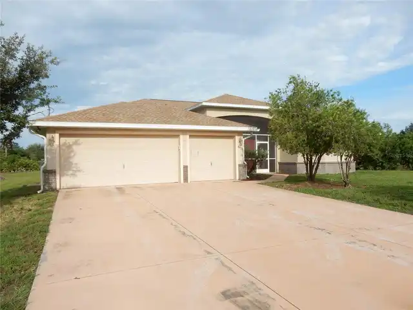
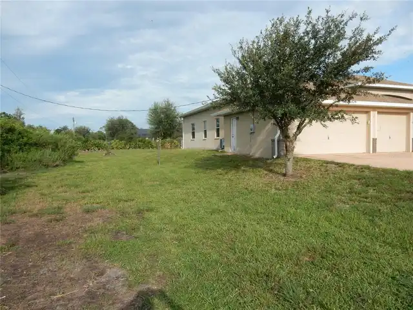
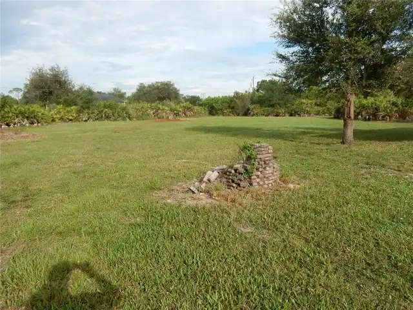
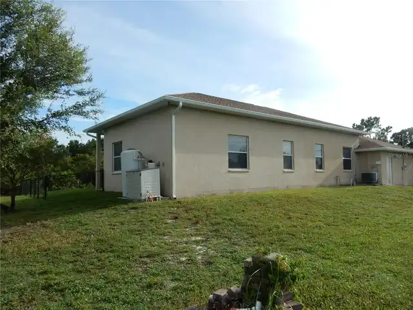
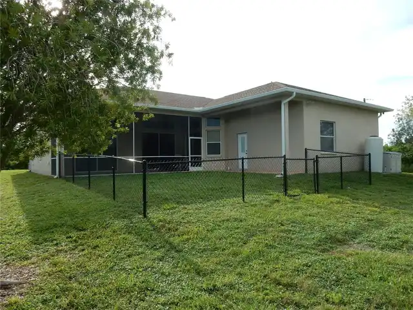
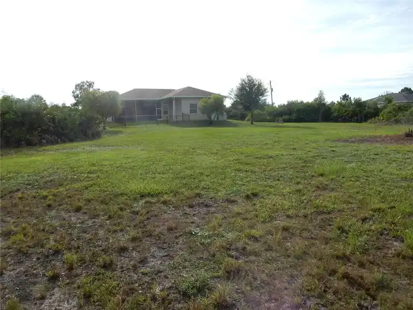
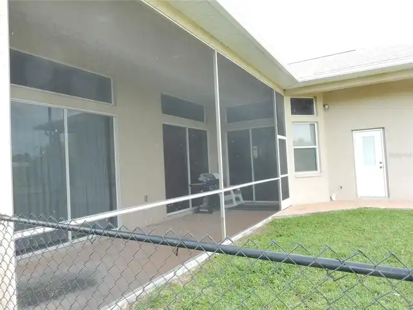
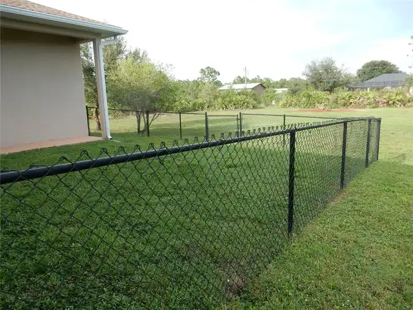
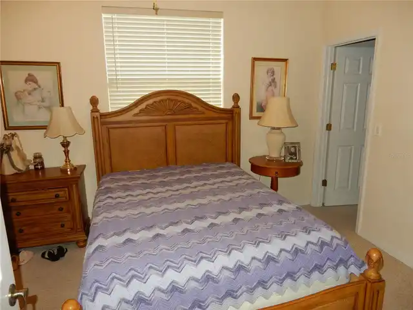
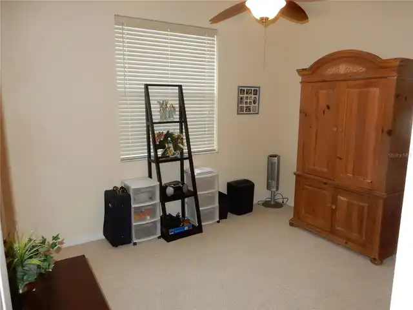
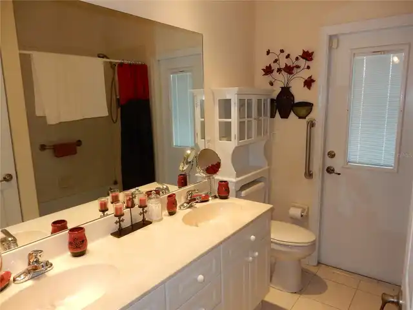
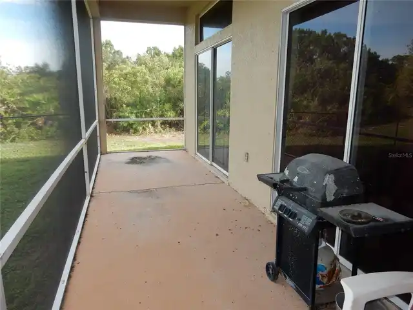
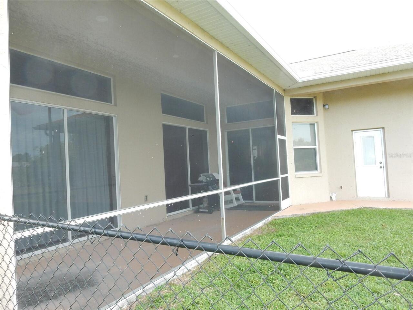
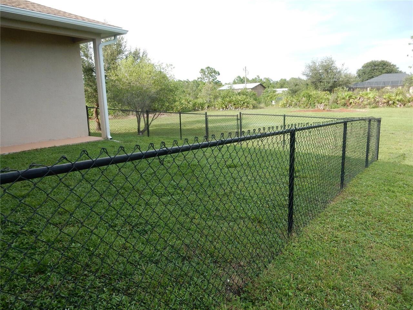
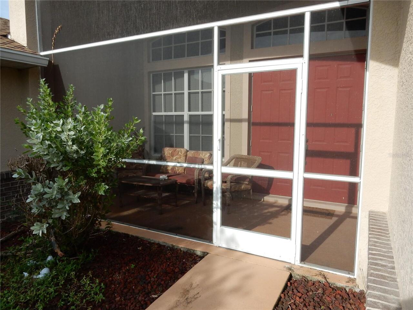
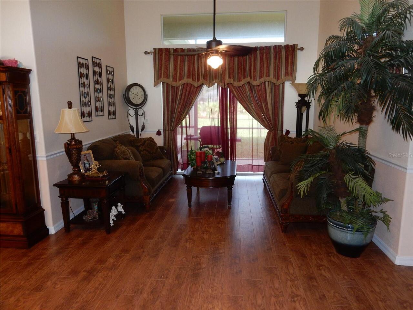
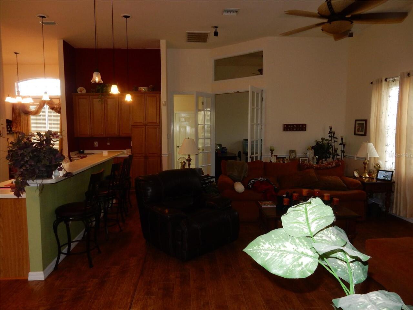
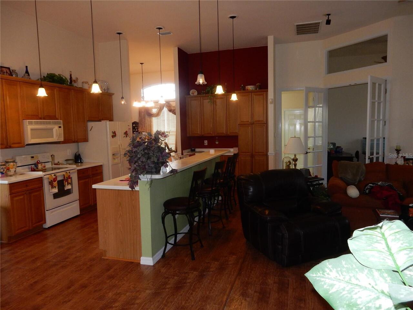
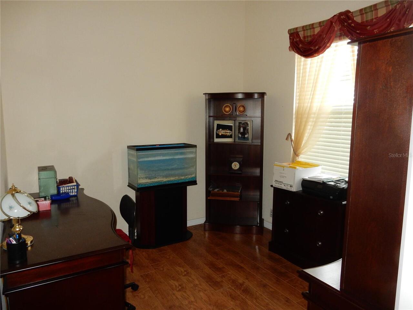
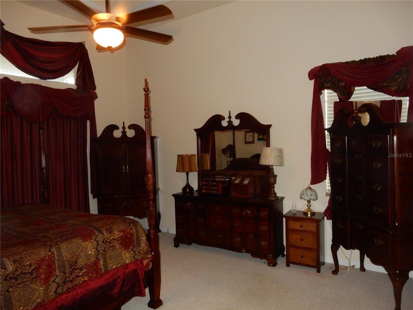
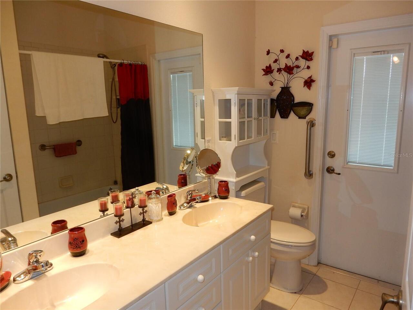
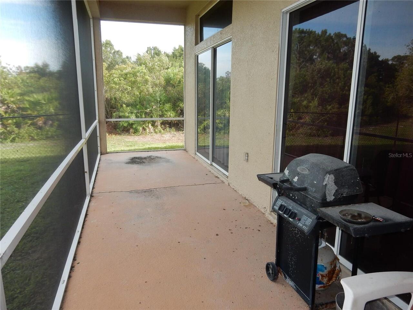
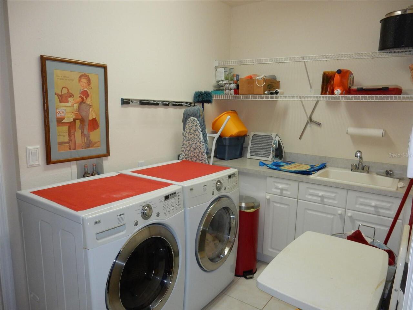
Property Features
Property Sub Type
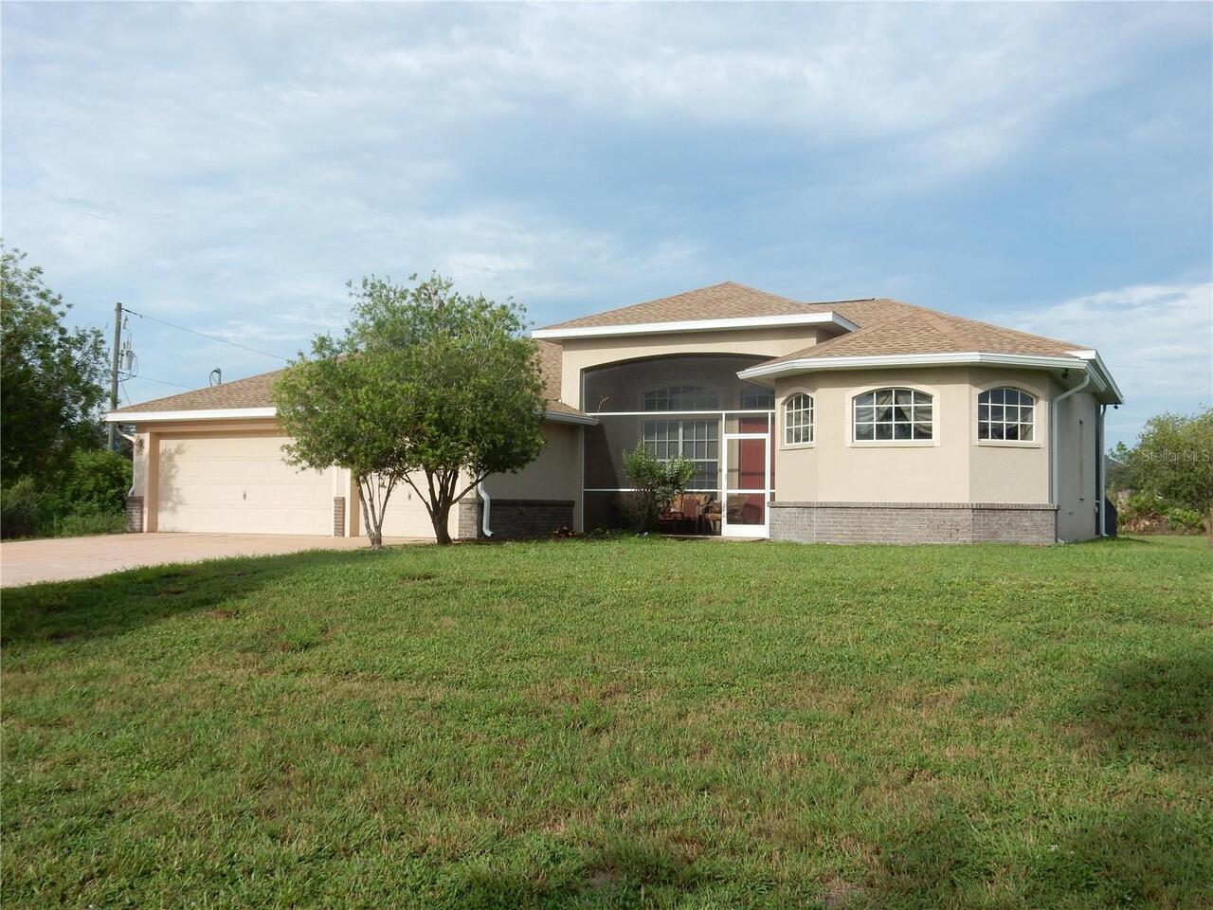
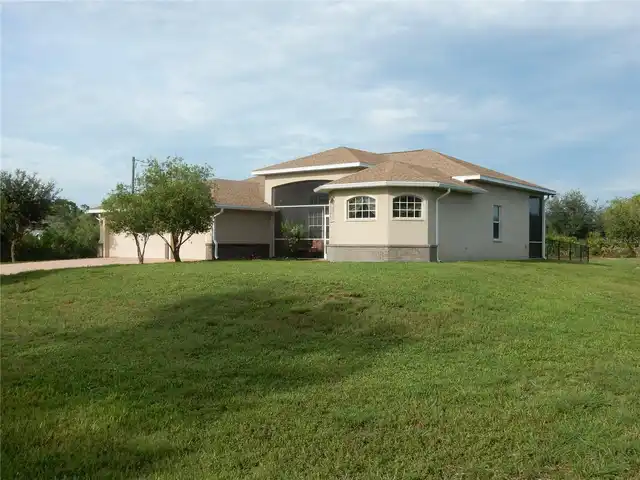
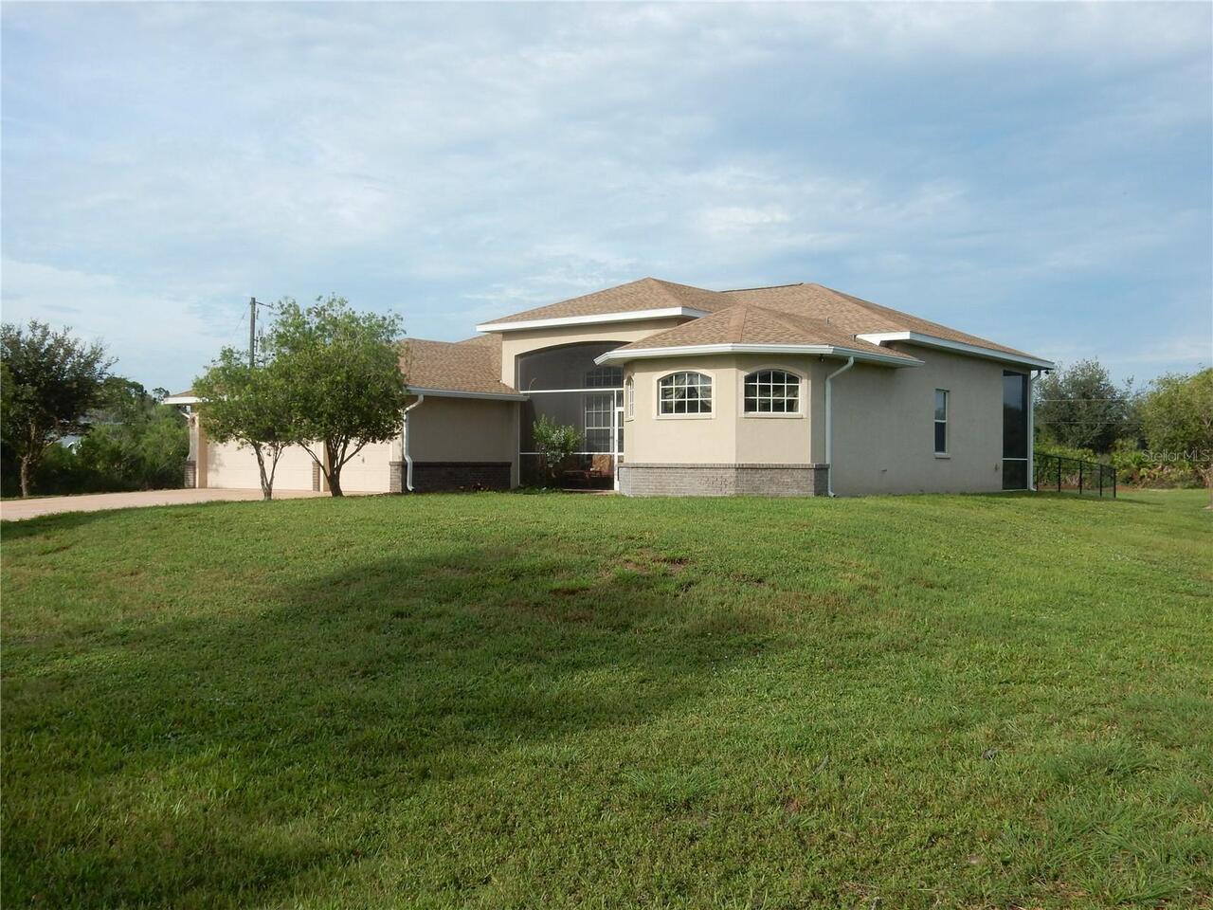
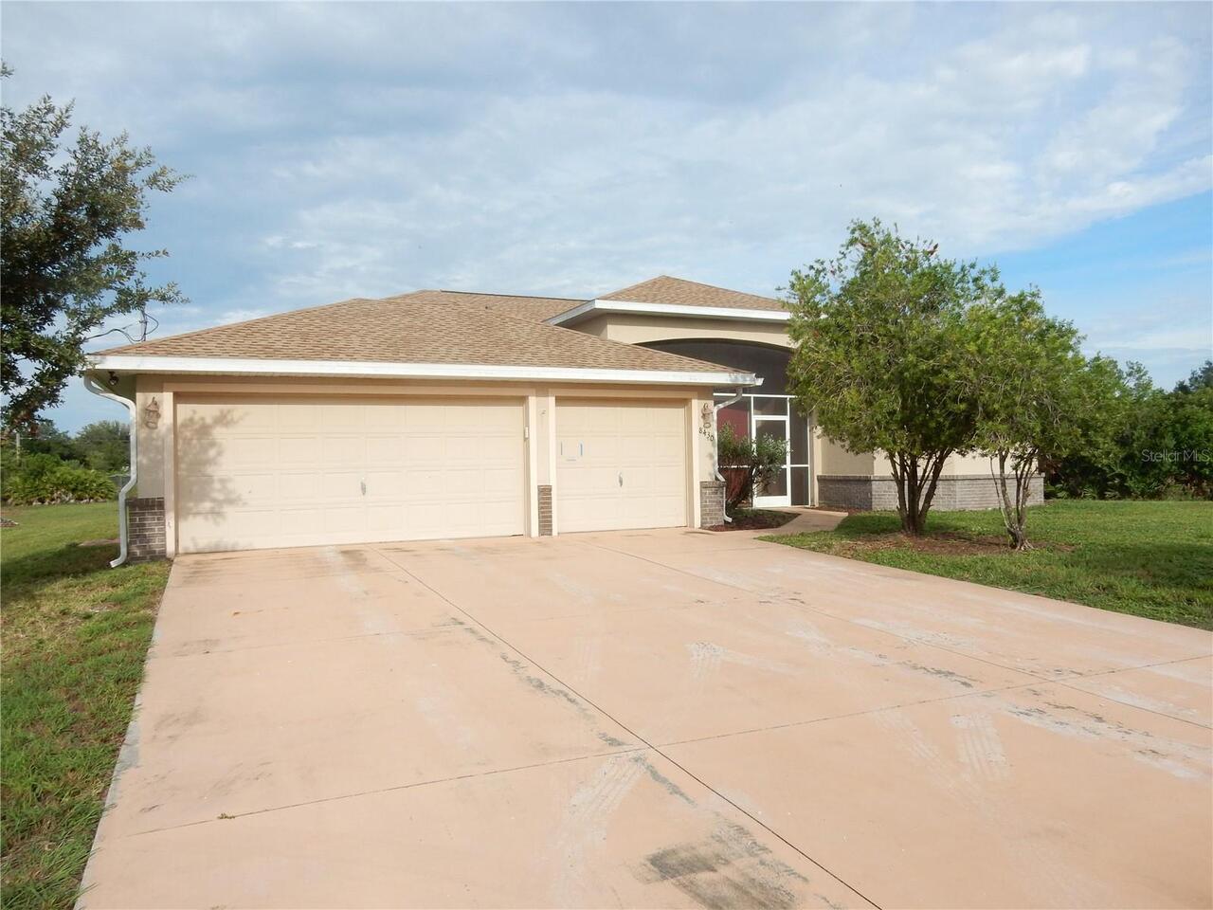
Single Family Residence
Parking
Oversized, Garage Door Opener
Subdivision
CHARLOTTE RANCHETTES 410
Additional Information
Additional Parcels YN
false
Additional Rooms
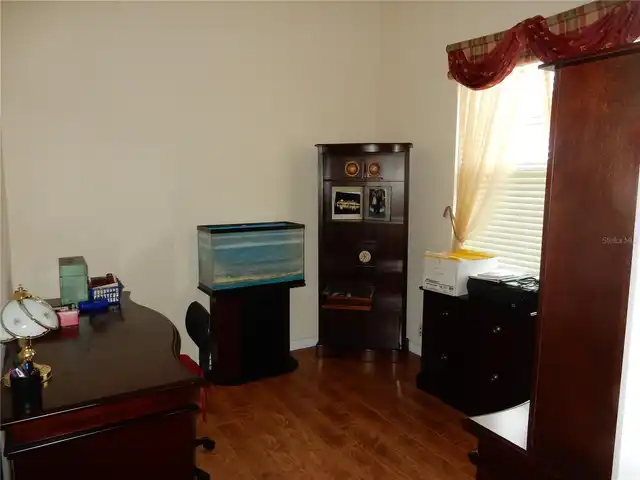
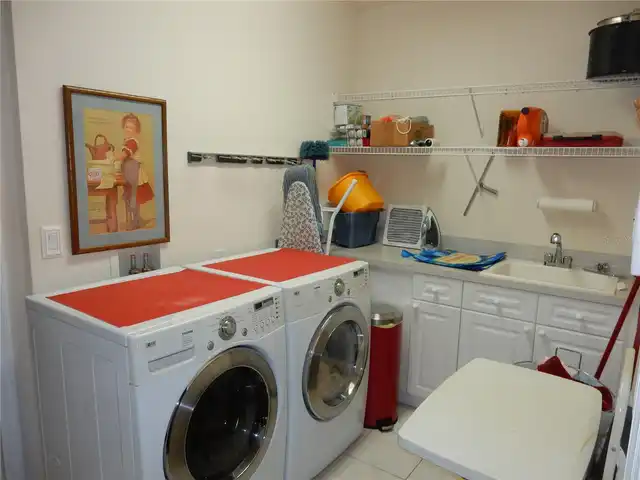
Den/Library/Office, Family Room, Inside Utility
Alternate Key Folio Num
412313476002
Appliances
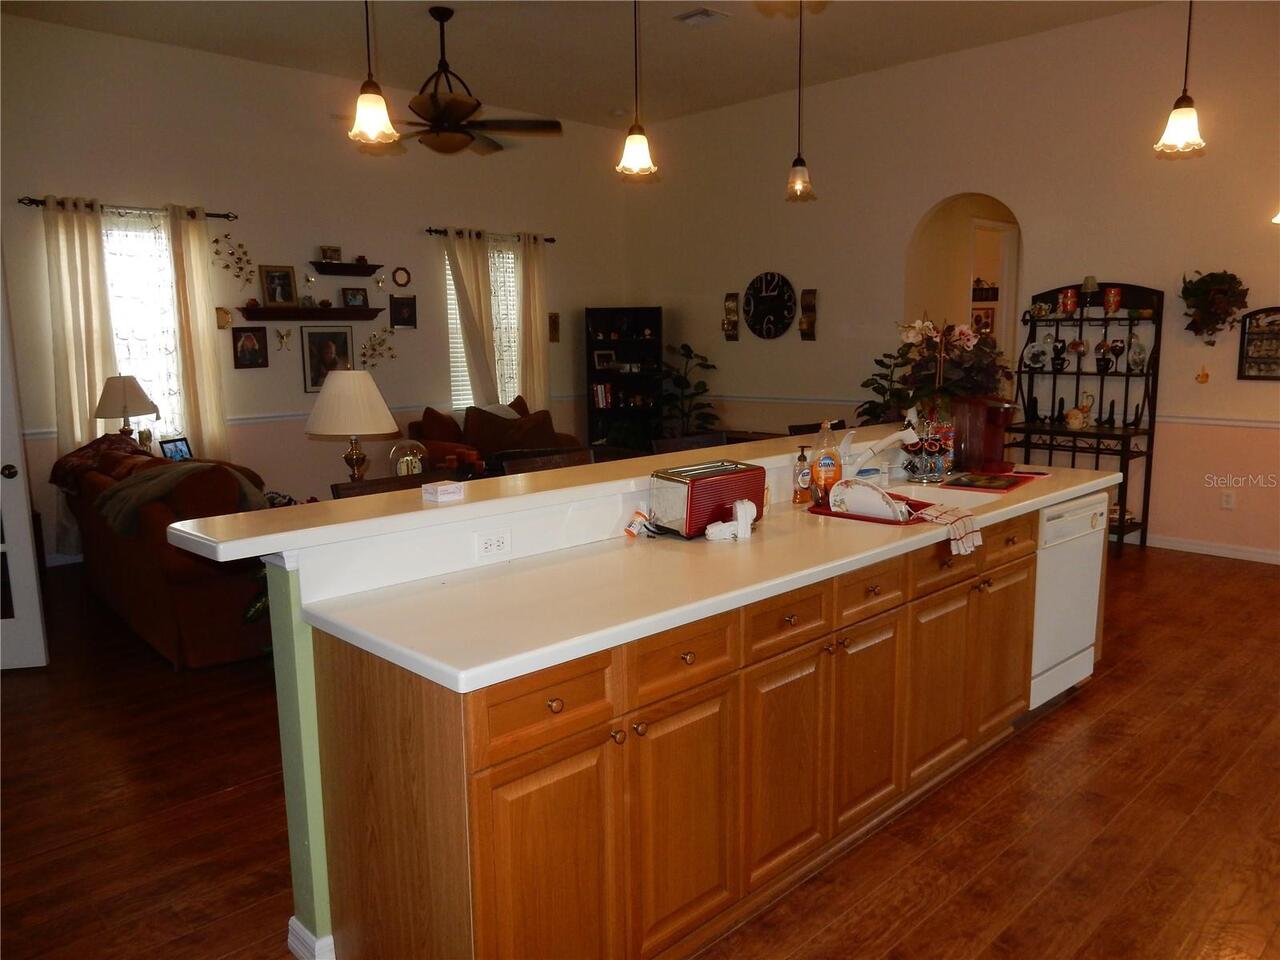
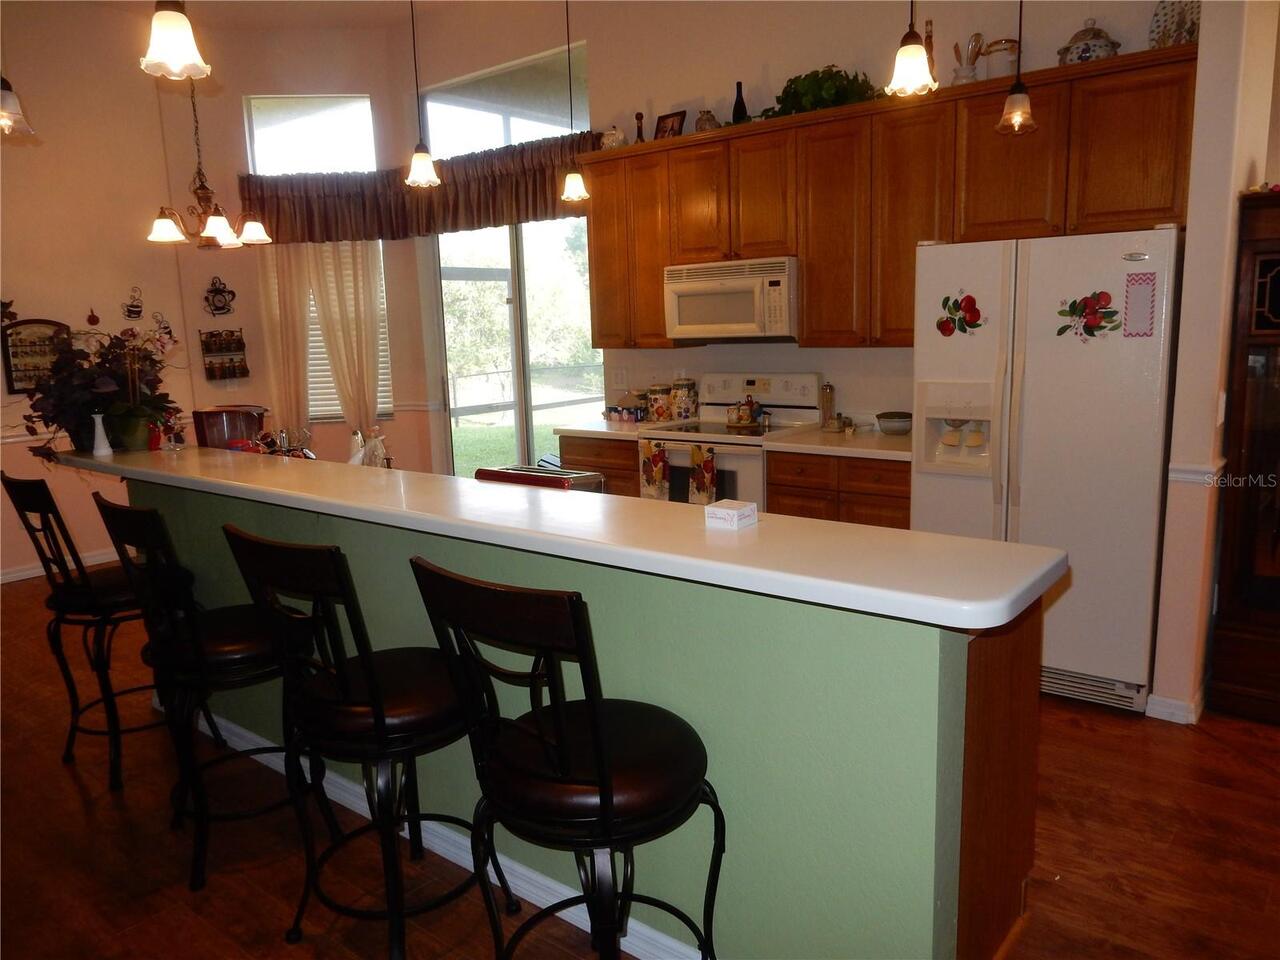
Dishwasher, Disposal, Dryer, Microwave, Range, Refrigerator, Washer, Water Filtration System
Building Area Source
Public Records
Building Area Total Srch SqM
305.28
Building Area Units
Square Feet
Calculated List Price By Calculated SqFt
208.70
Construction Materials
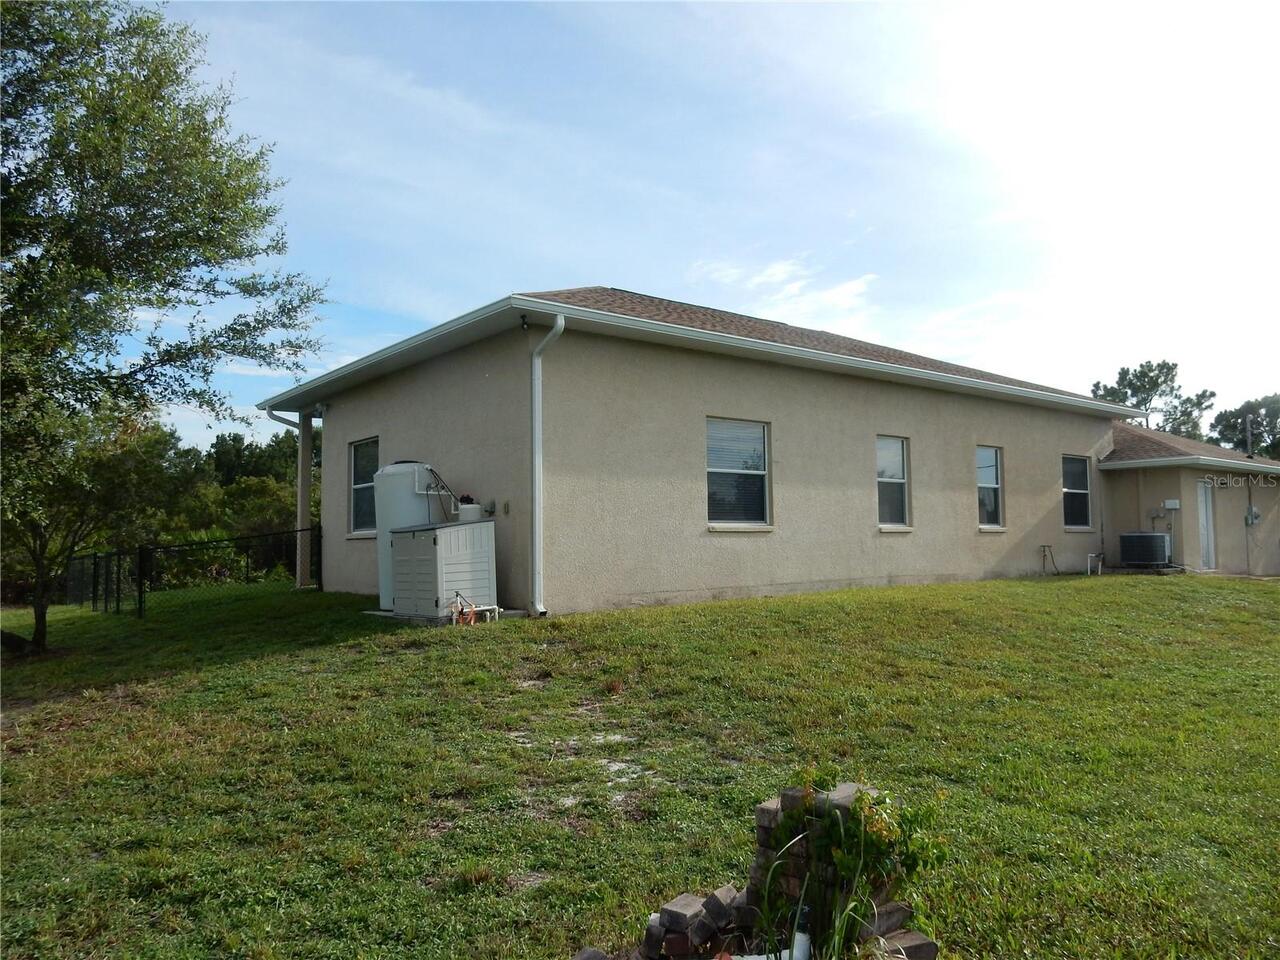
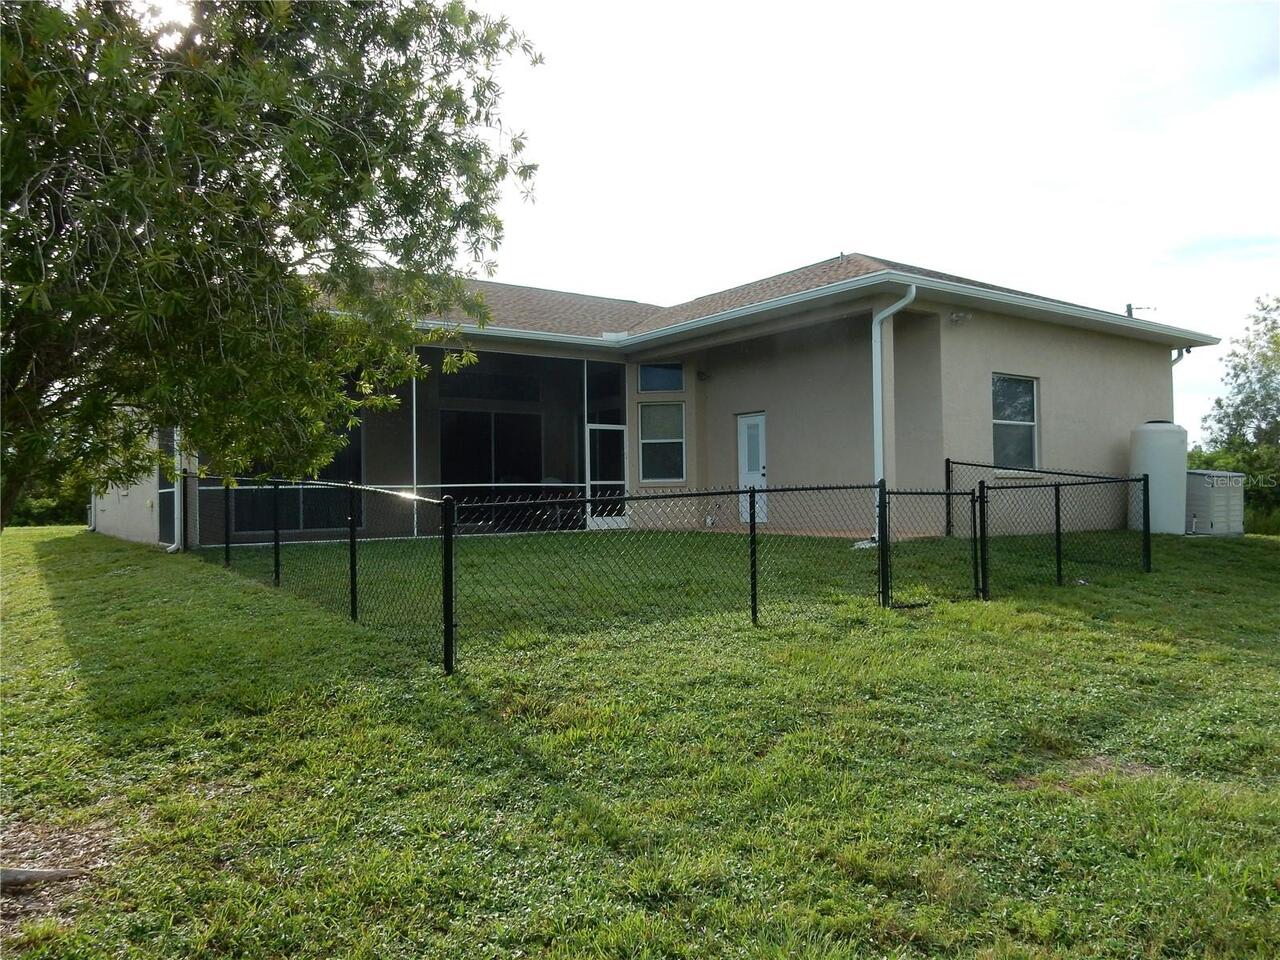
Block, Stucco
Cumulative Days On Market
39
Expected Closing Date
2026-10-23T00:00:00.000
Exterior Features
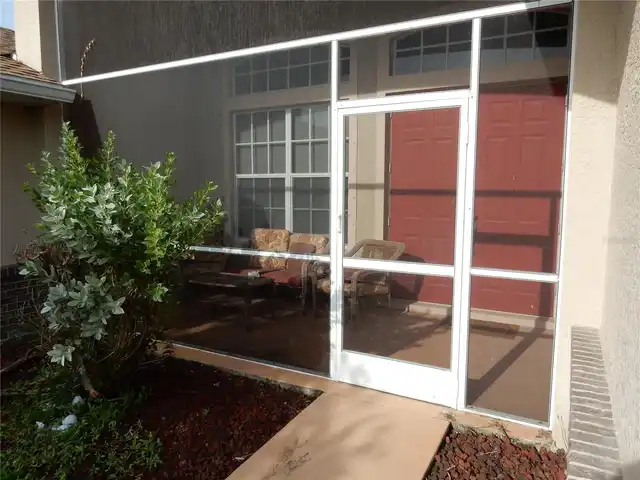
Hurricane Shutters, Rain Gutters
Flood Zone Date
2022-12-15
Flood Zone Panel
12015C0264G
Interior Features
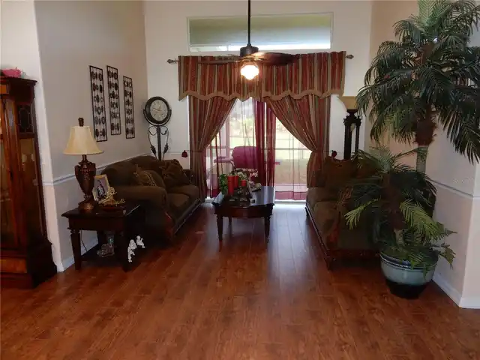
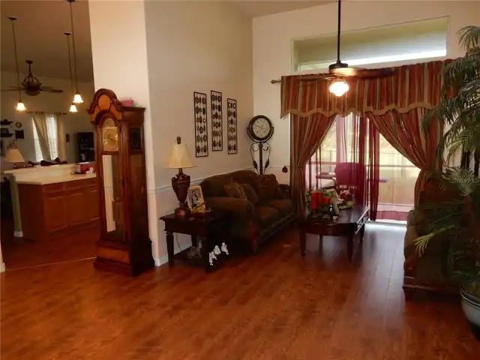
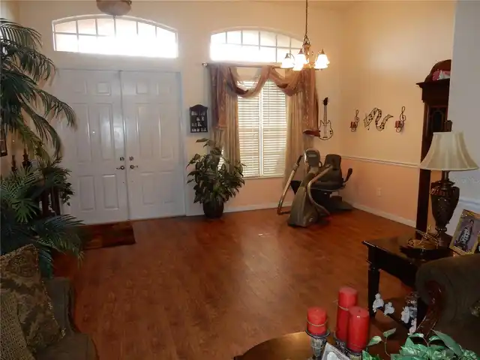
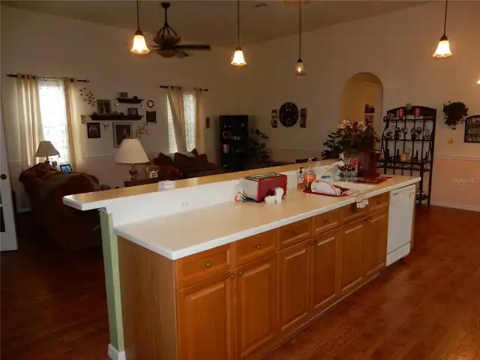
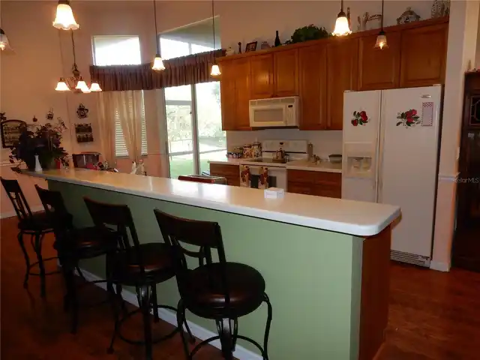
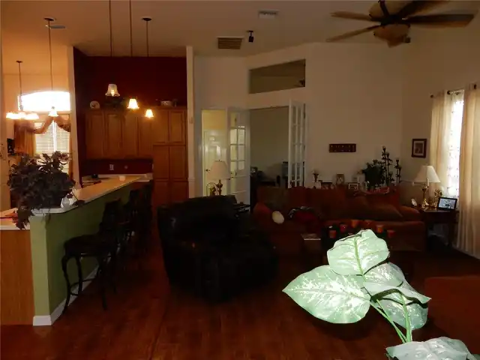
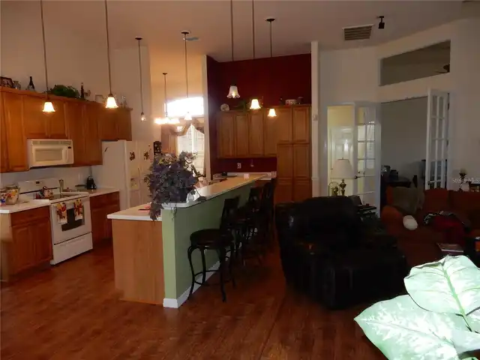
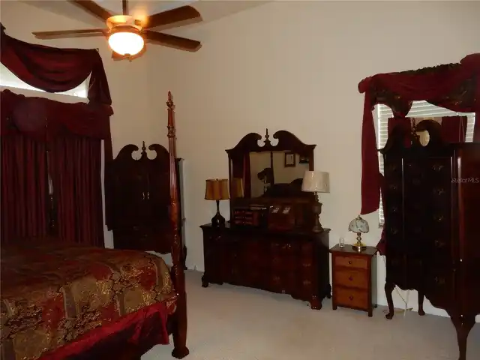
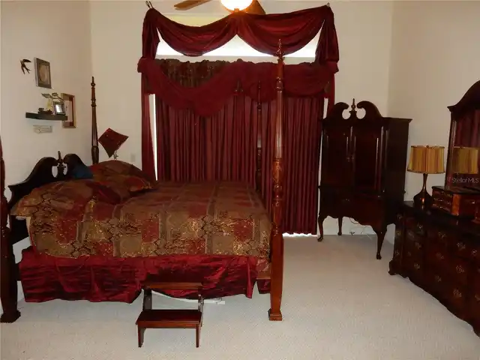
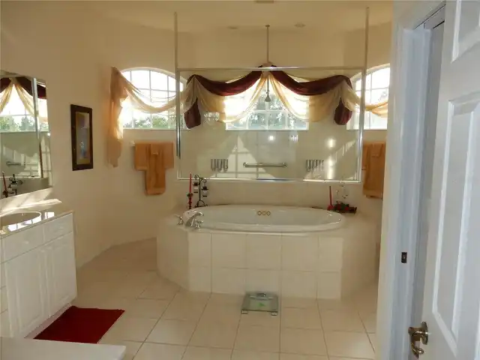
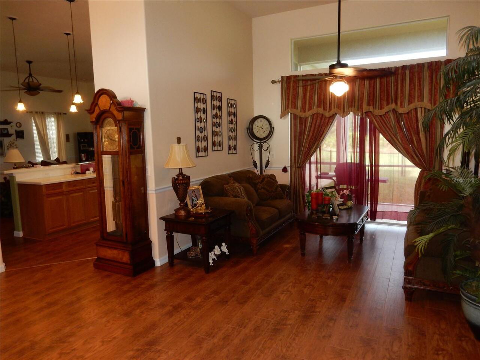
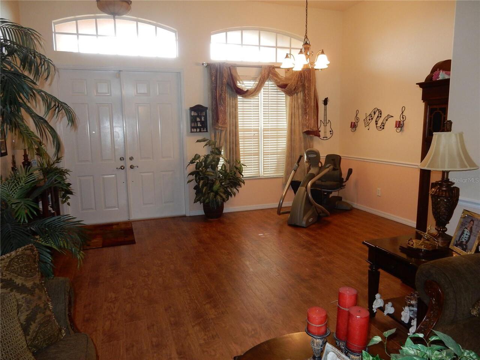
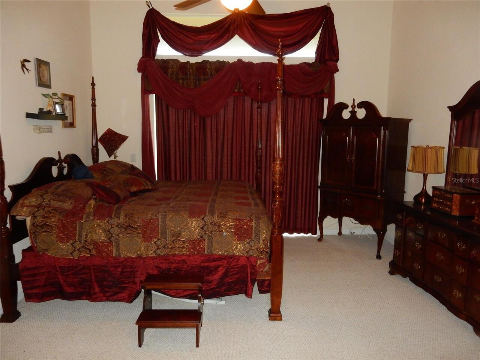
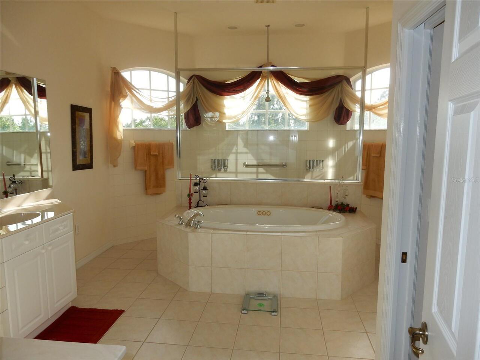
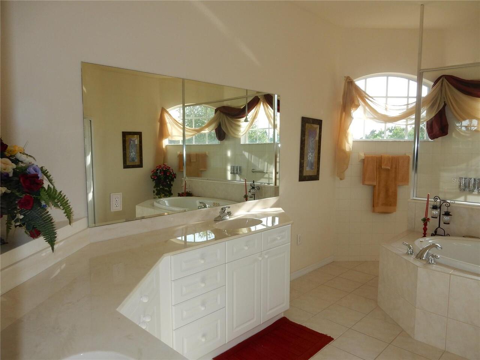
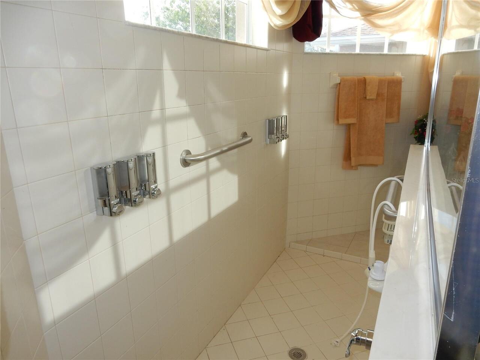
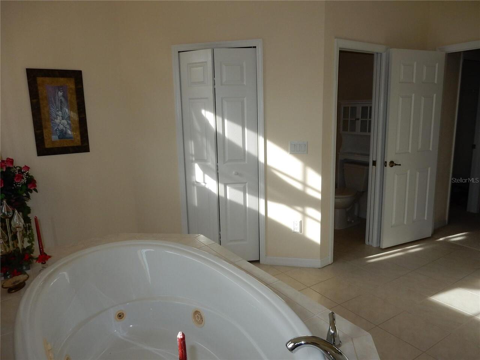
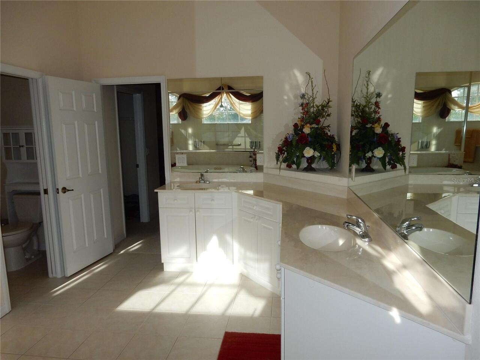
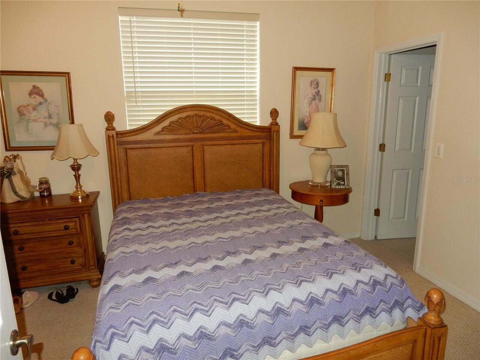
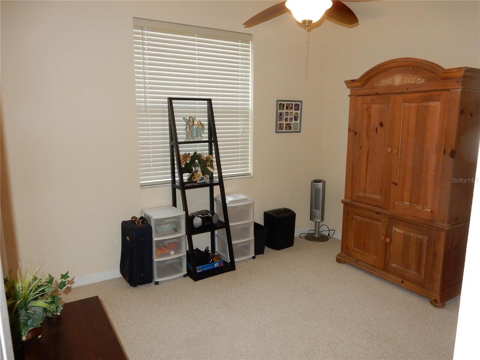
Ceiling Fans(s), High Ceilings, Kitchen/Family Room Combo, Living Room/Dining Room Combo, Solid Surface Counters, Solid Wood Cabinets, Split Bedroom, Walk-In Closet(s), Window Treatments
Internet Address Display YN
true
Internet Automated Valuation Display YN
true
Internet Consumer Comment YN
false
Internet Entire Listing Display YN
true
Living Area Source
Public Records
Living Area Units
Square Feet
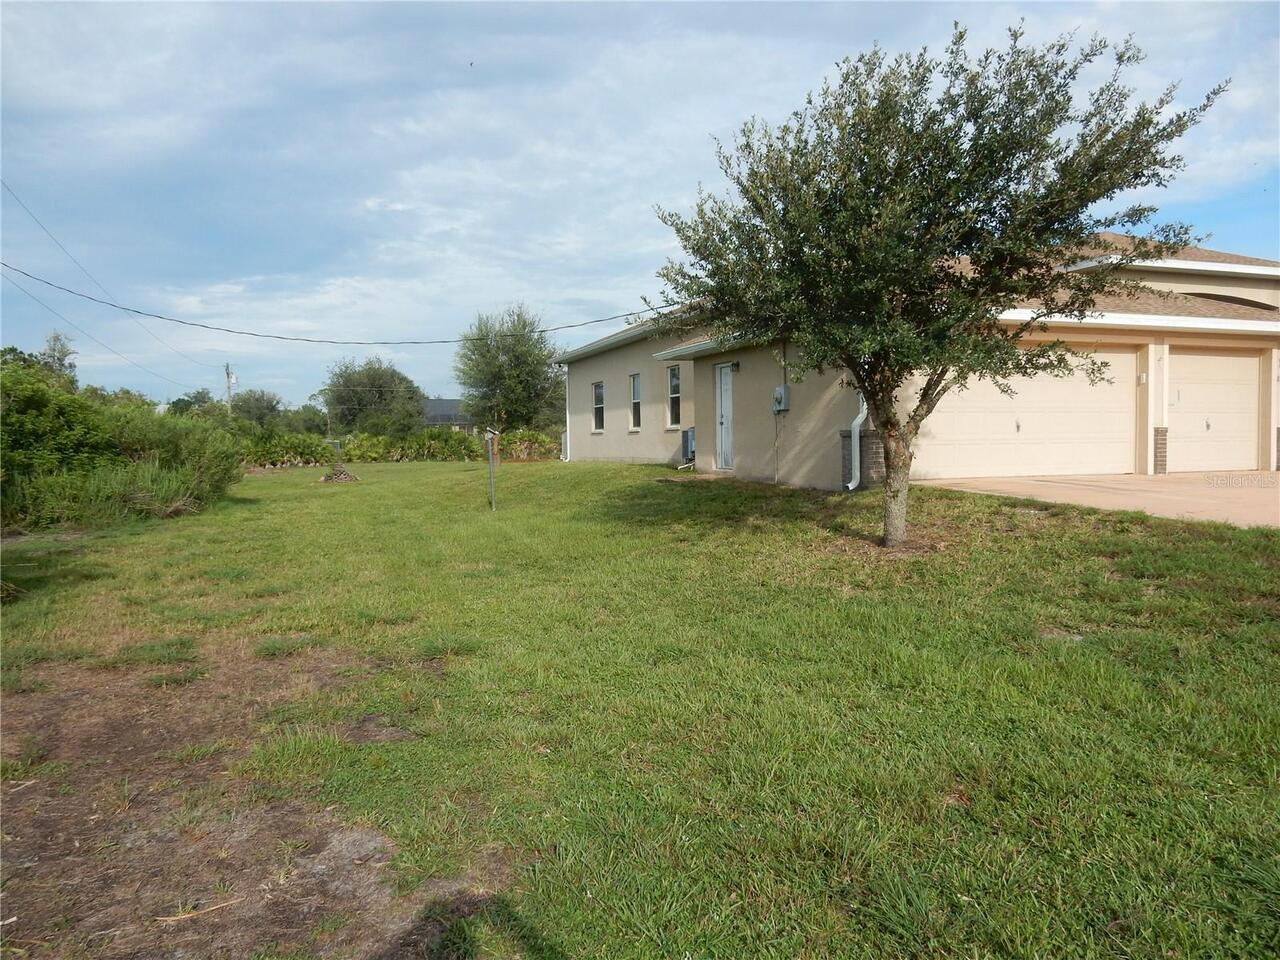
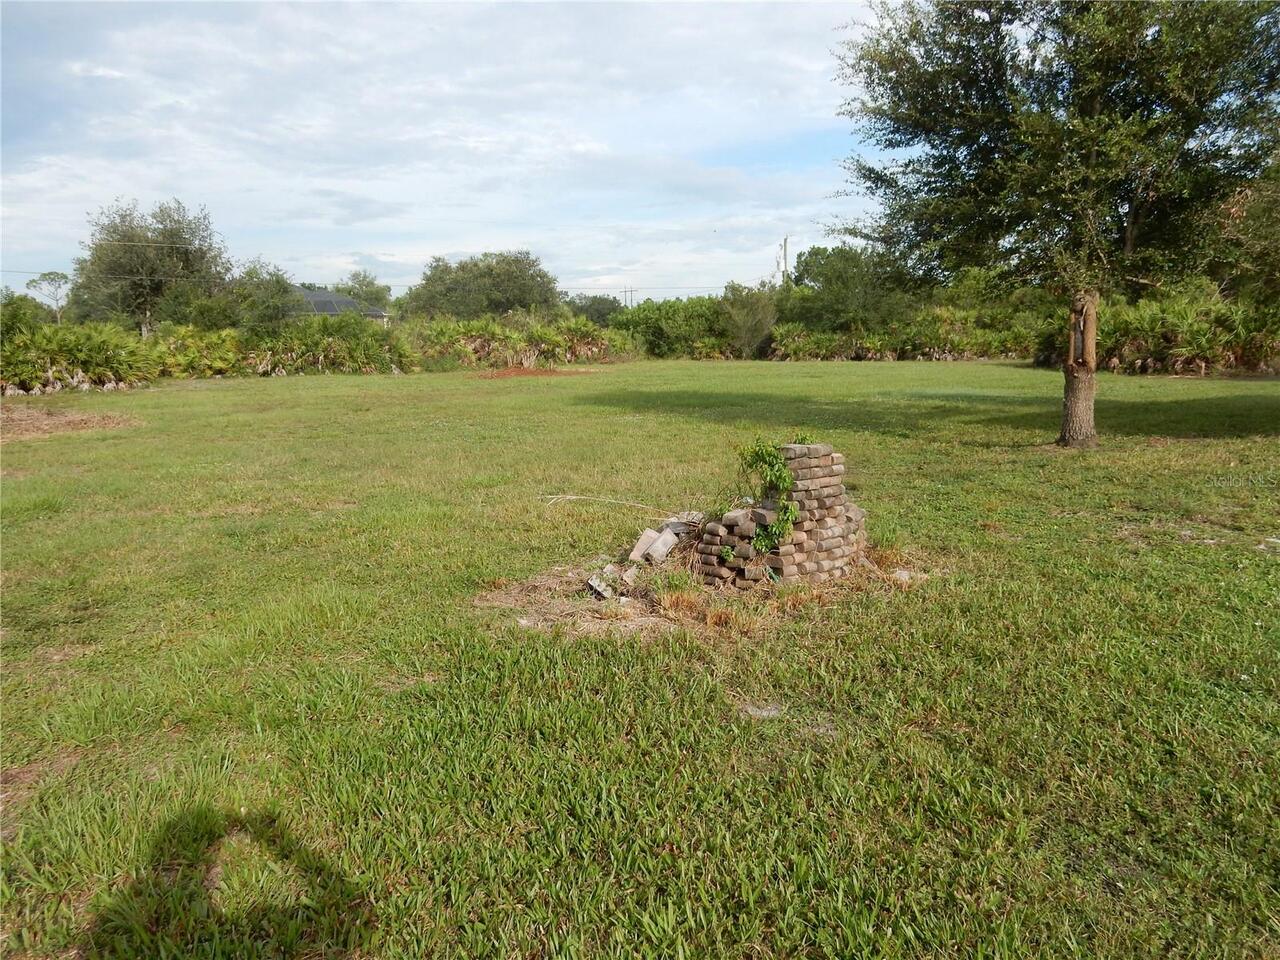
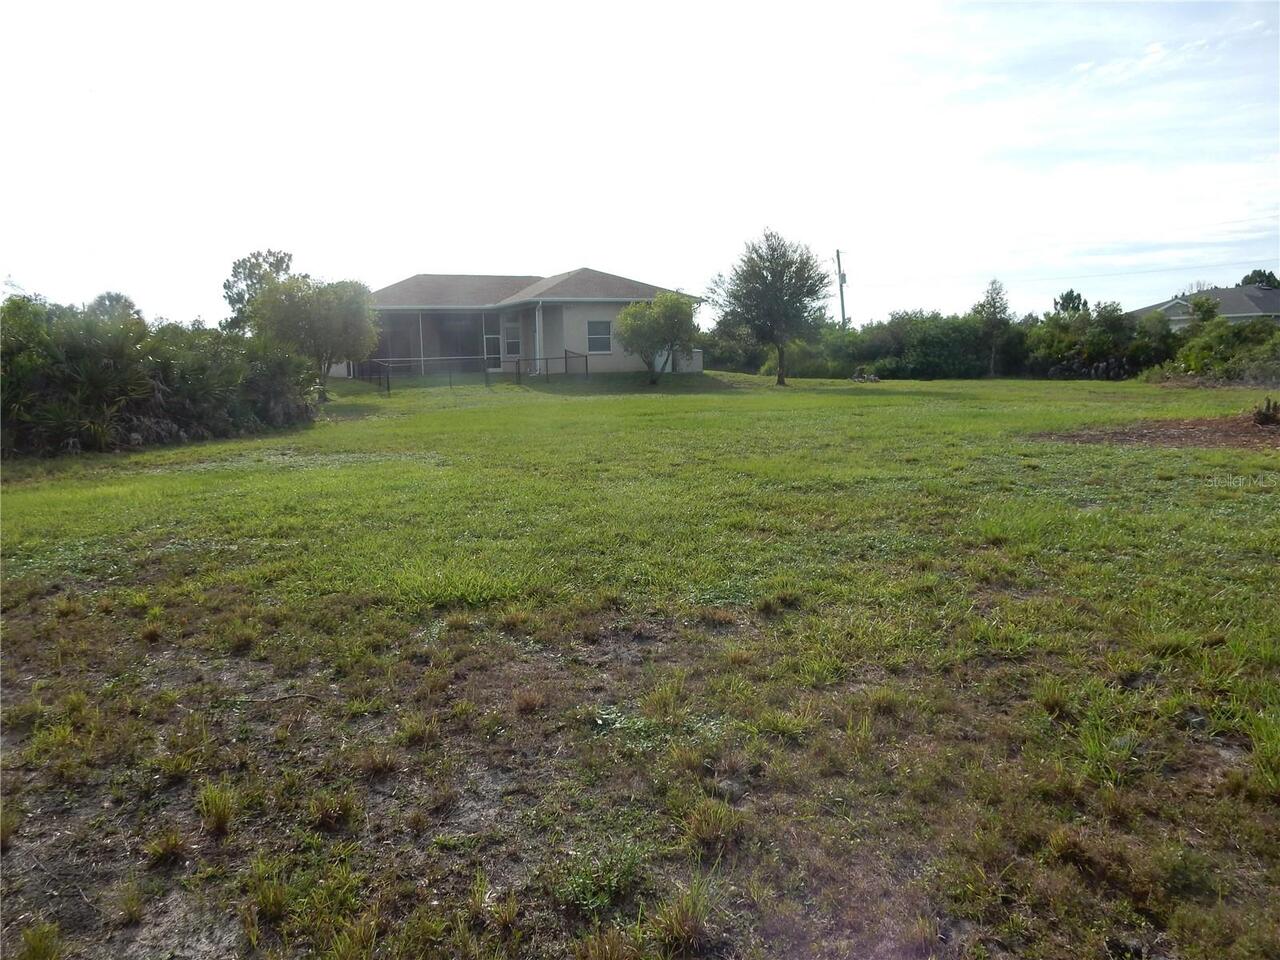
Lot Size Dimensions
170X320
Lot Size Square Feet
54450
Lot Size Square Meters
5059
Modification Timestamp
2026-09-08T13:41:10.602Z
Parcel Number
412313476002
Purchase Contract Date
2026-09-08
RATIO Current Price By Calculated SqFt
208.70
SW Subdiv Community Name
Charlotte Ranchettes
Showing Requirements
ShowingTime
Status Change Timestamp
2026-09-08T13:40:44.000Z
Tax Legal Description
ZZZ 134123 T410 13 41 23 1.25 AC. M/L TH S1/2 OF NW1/4 OF NW1/4 OF SE1/4 OF SE1/4 679/147 1688/1781 CD2133/128 2133/129 UNREC DC-RAT
Total Acreage
1 to less than 2
Universal Property Id
US-12015-N-412313476002-R-N
Unparsed Address
8430 ACORN BLVD
Utilities
Electricity Connected, Phone Available
Window Features
Shutters, Window Treatments