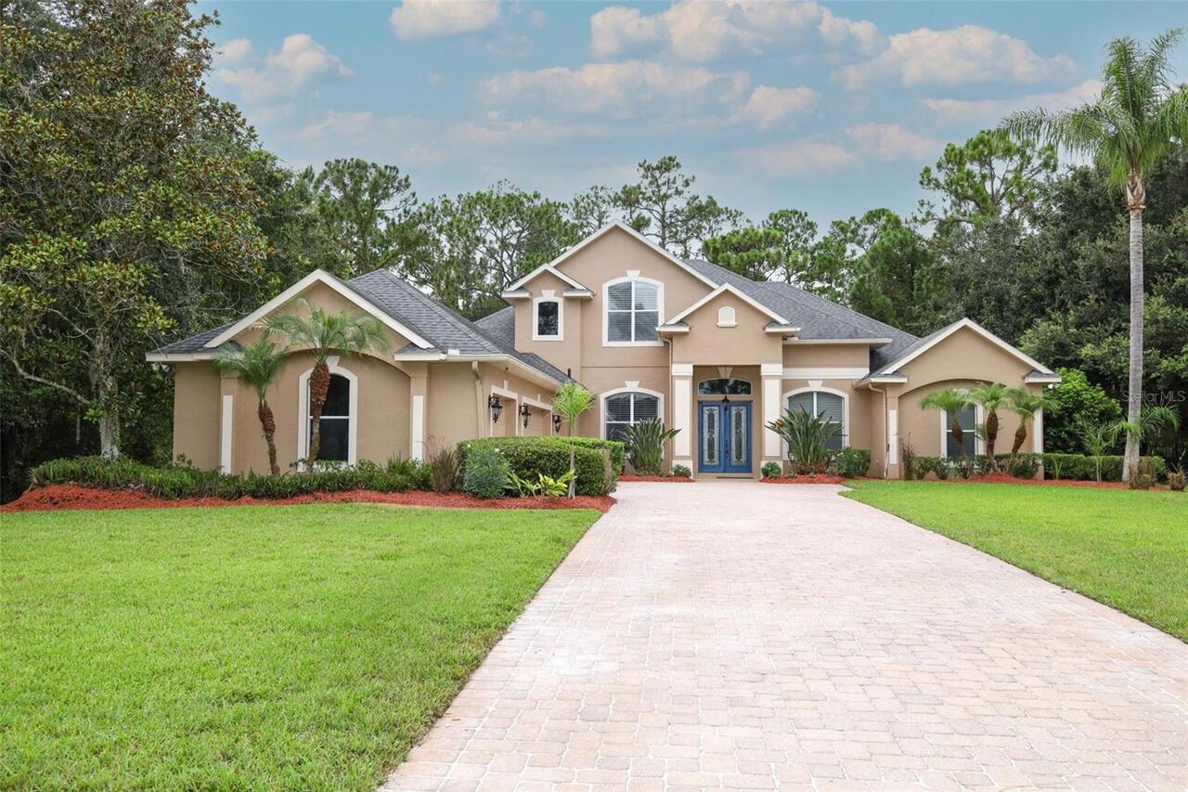
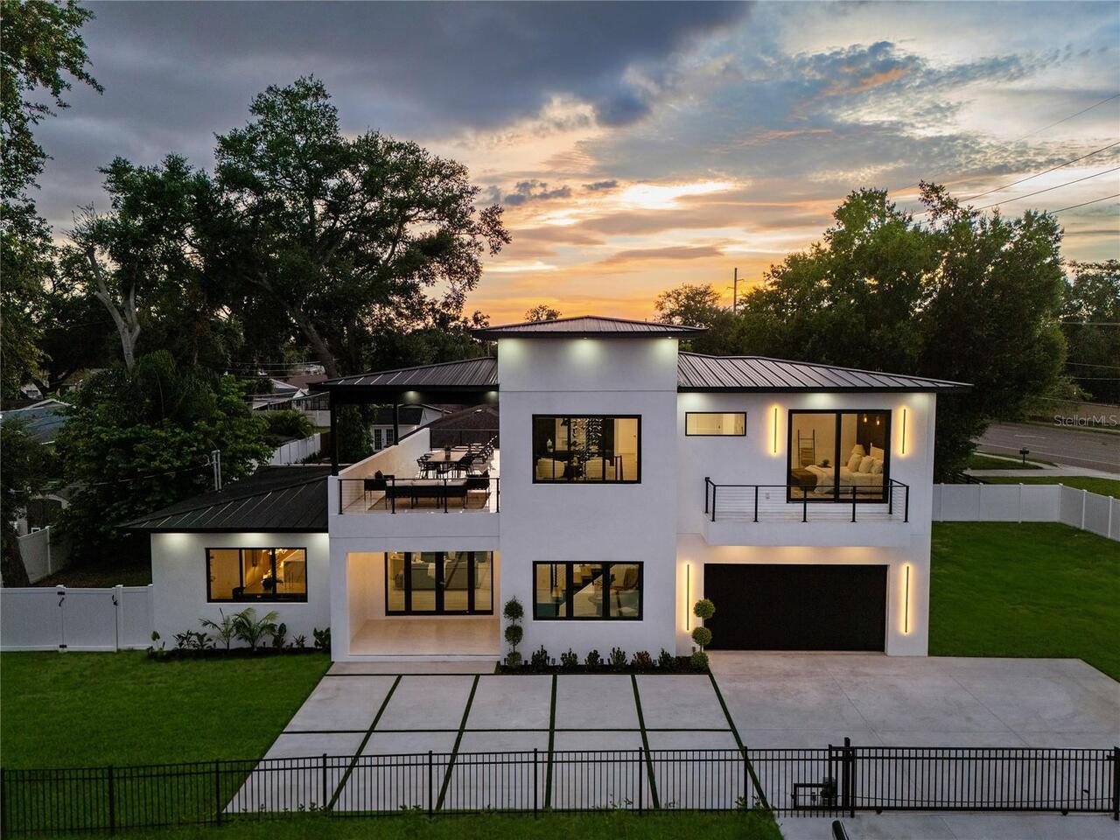
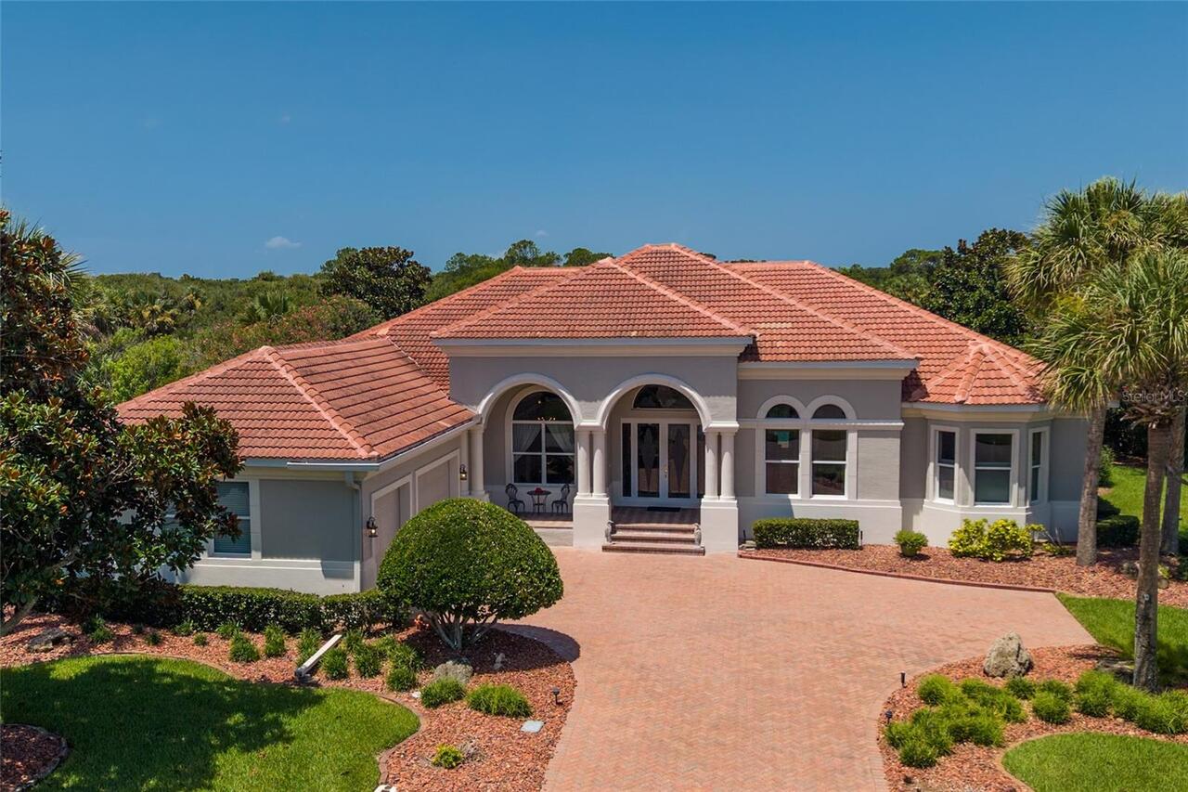
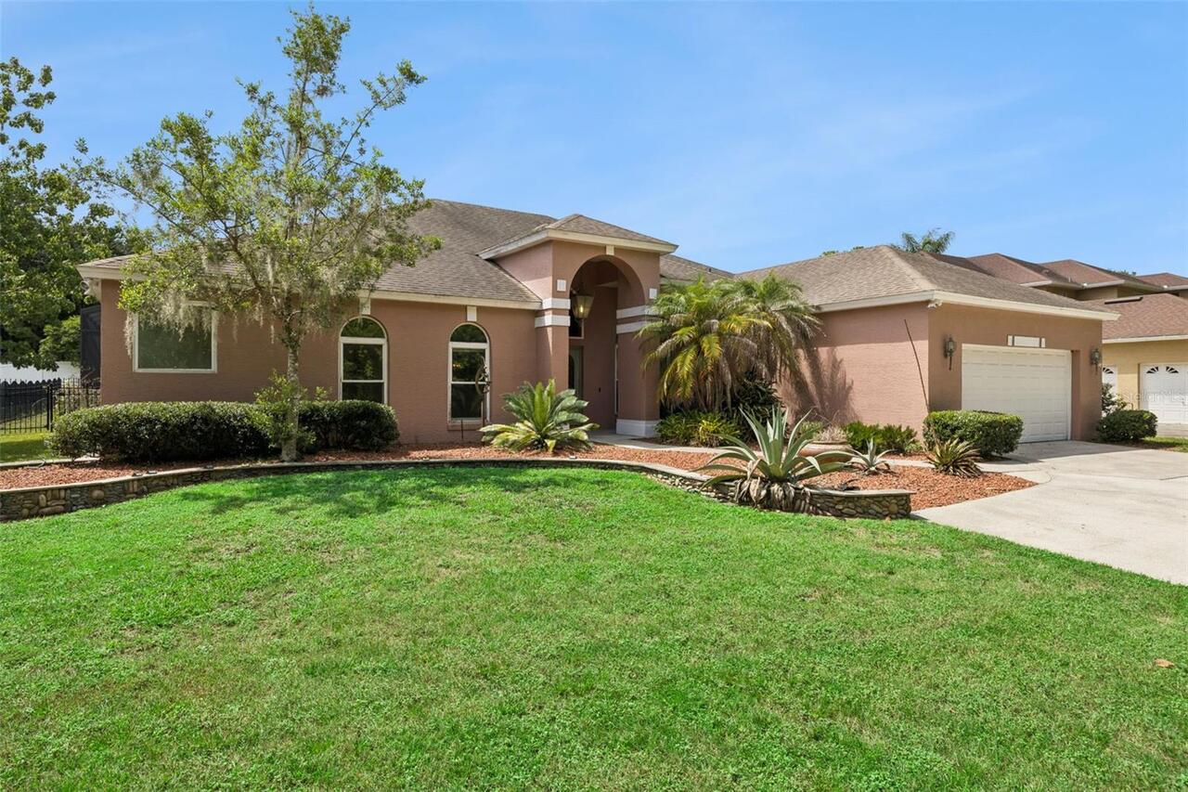
Property Features
Property Sub Type
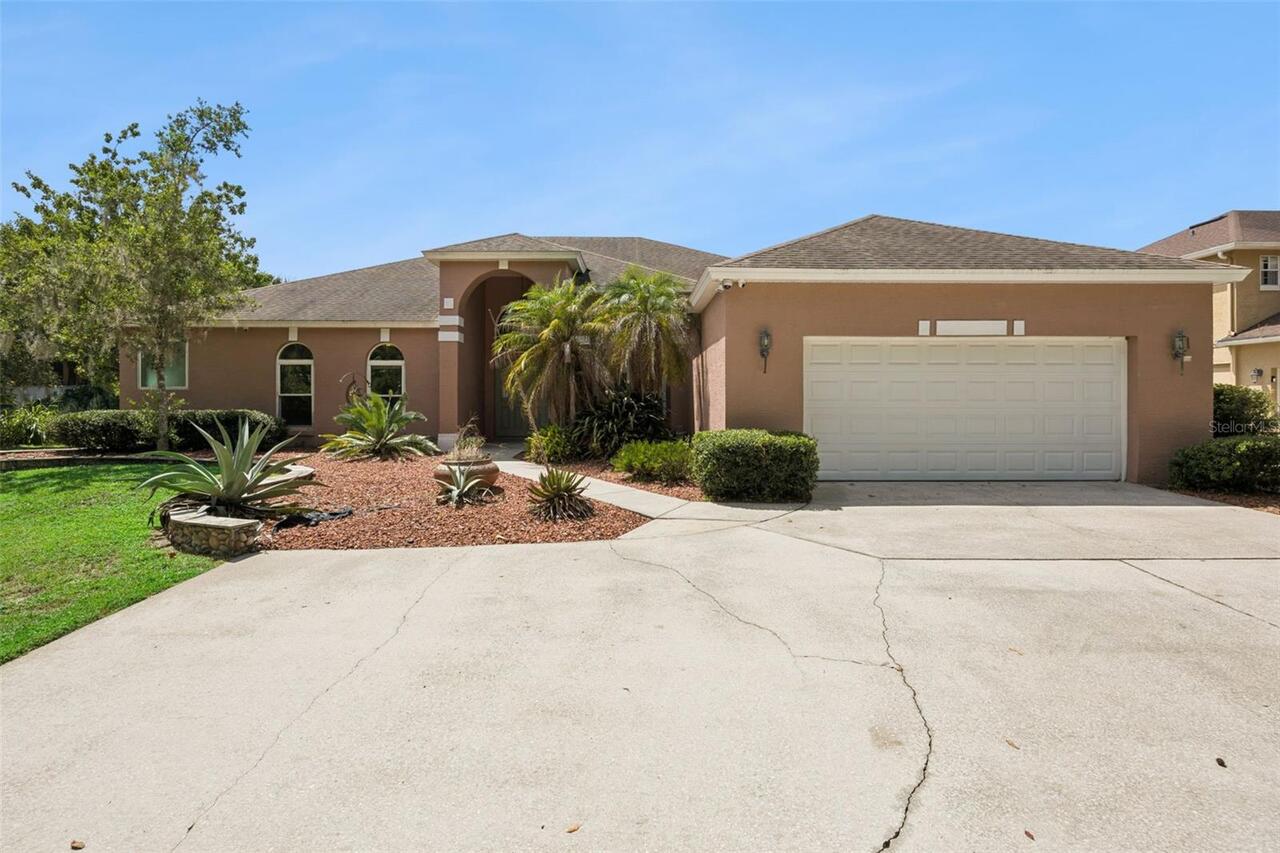
Single Family Residence
View
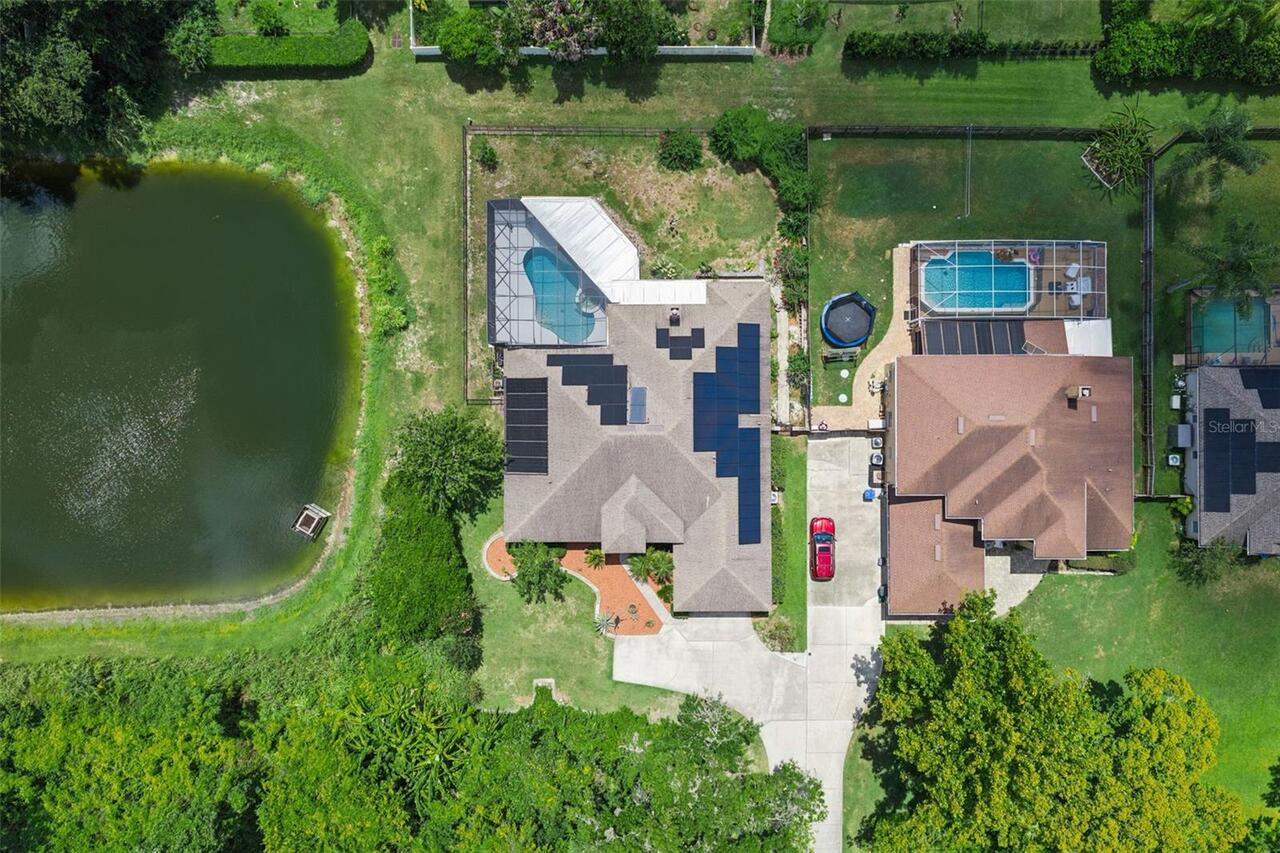
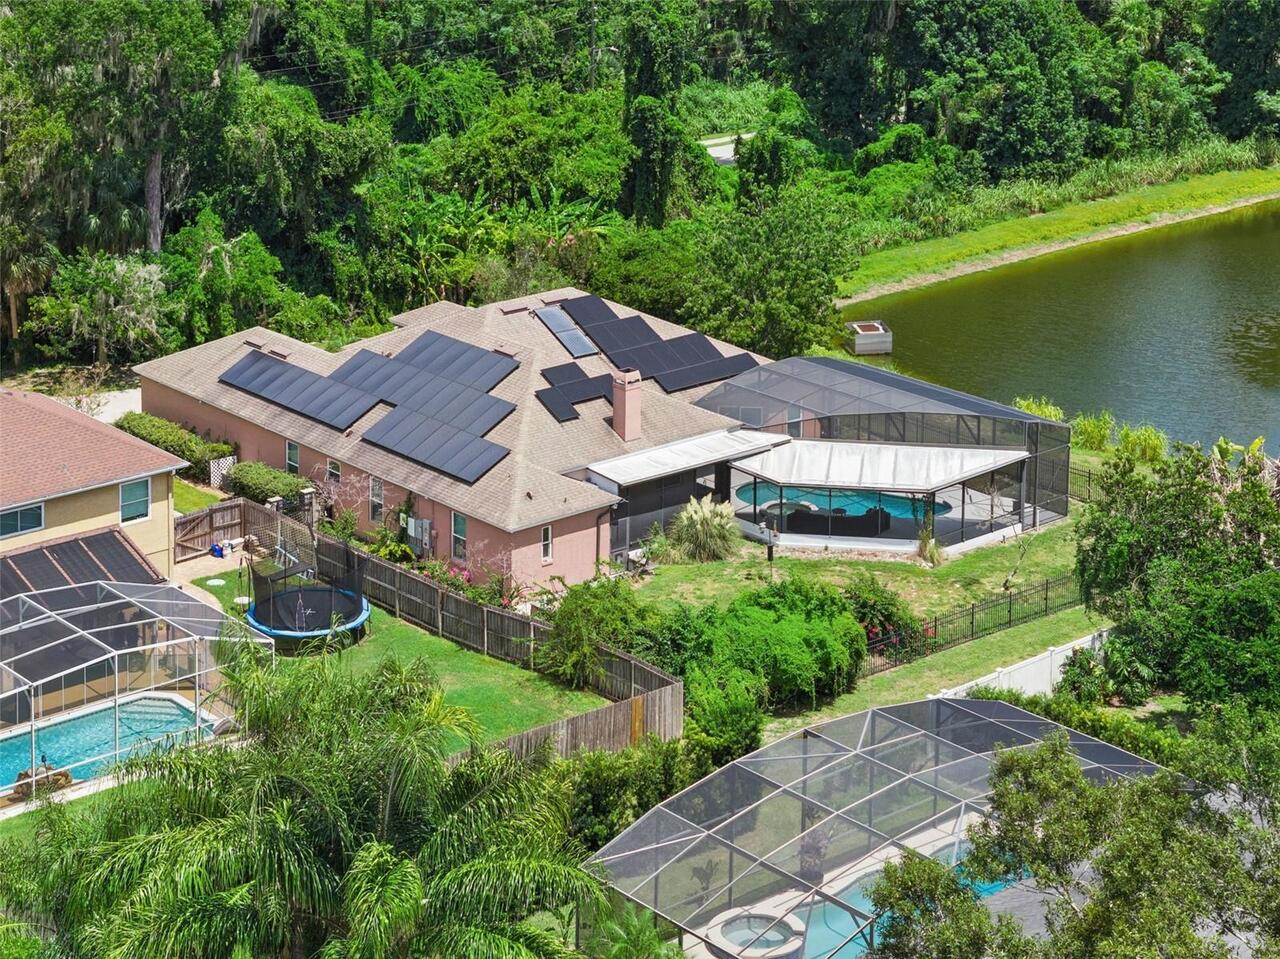
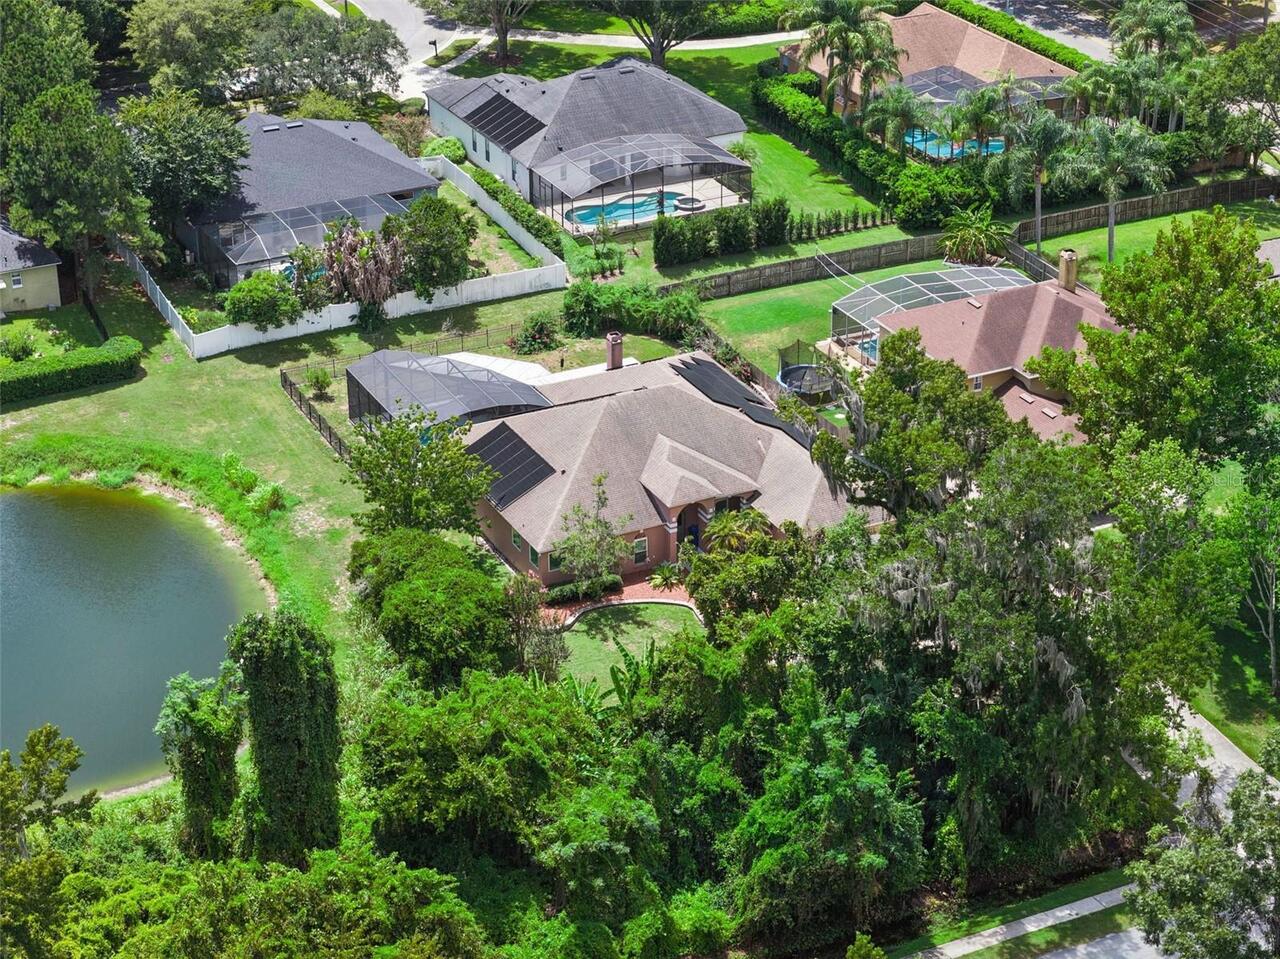
Water, Park/Greenbelt
Parking
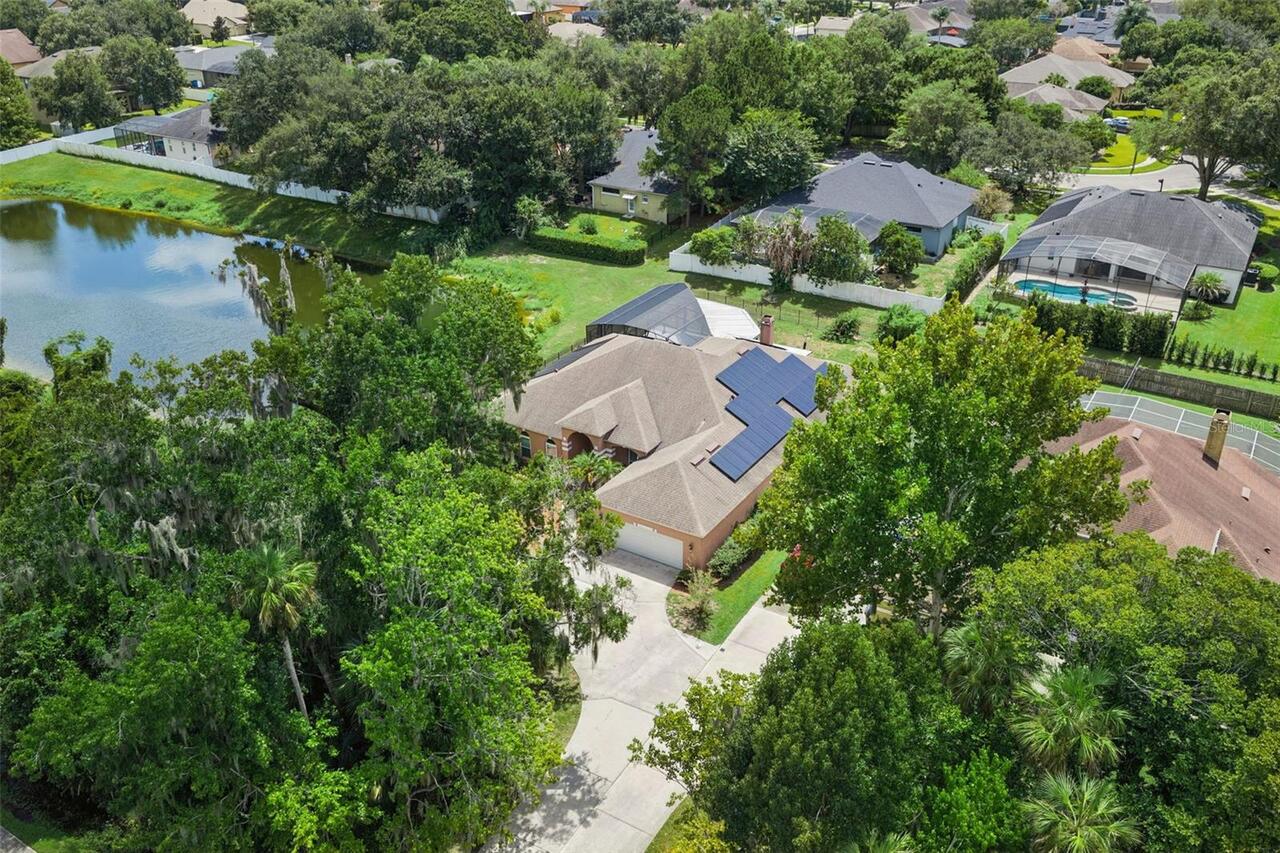
Oversized, Driveway, Electric Vehicle Charging Station(s), Garage Door Opener, Parking Pad
Pool
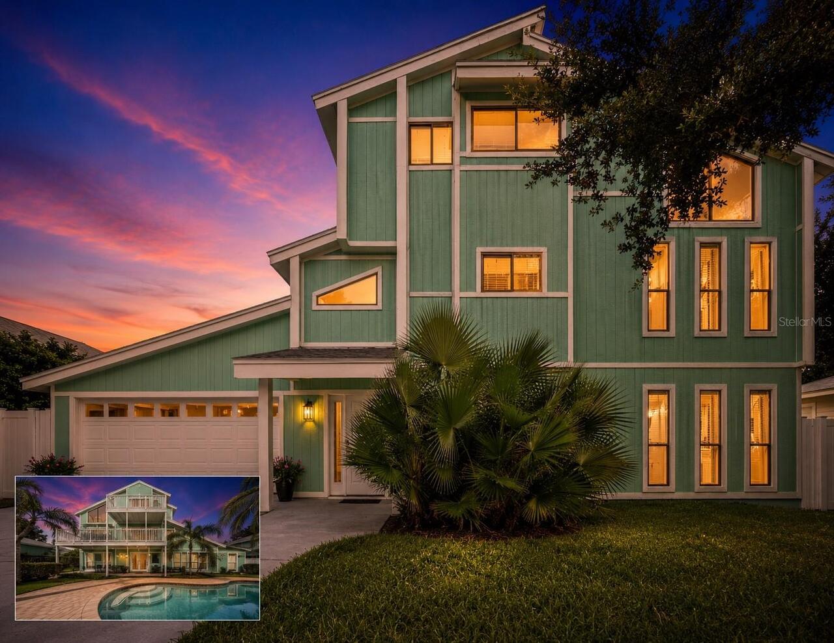
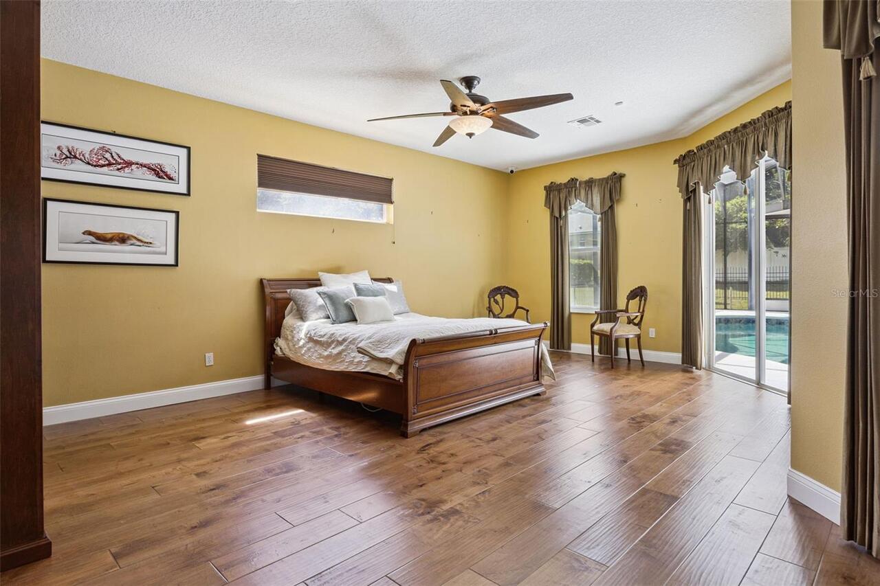
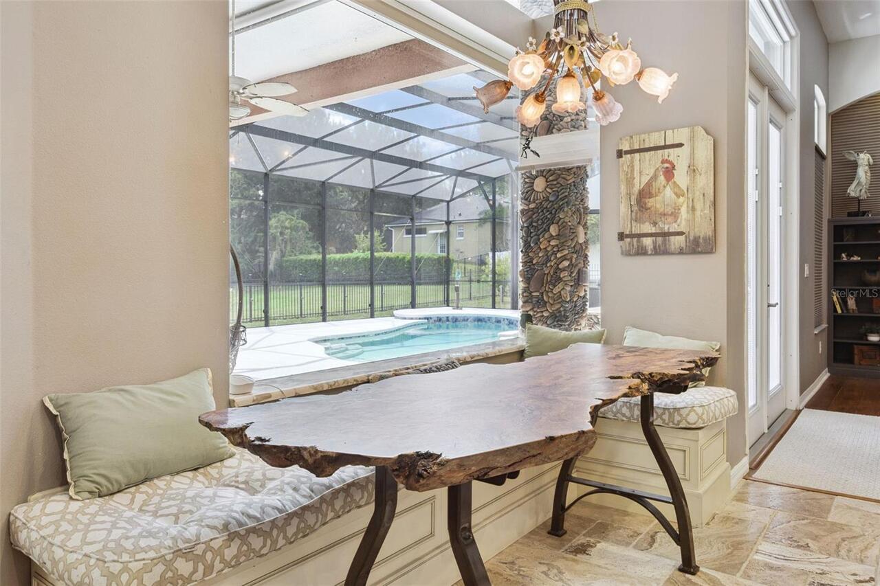
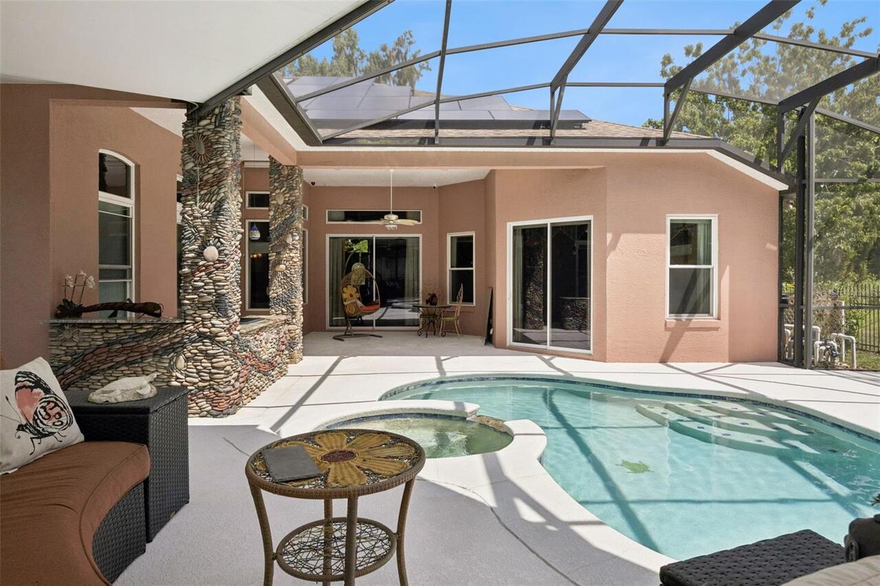
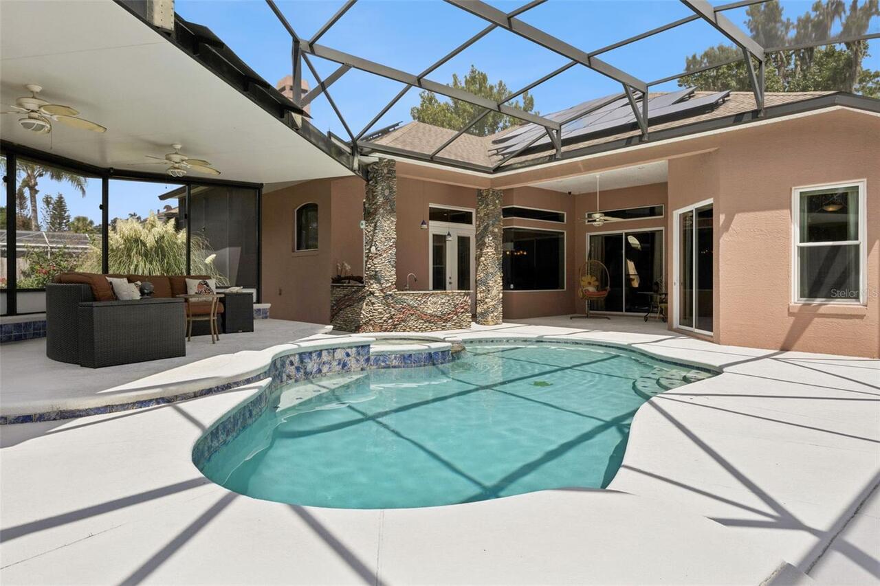
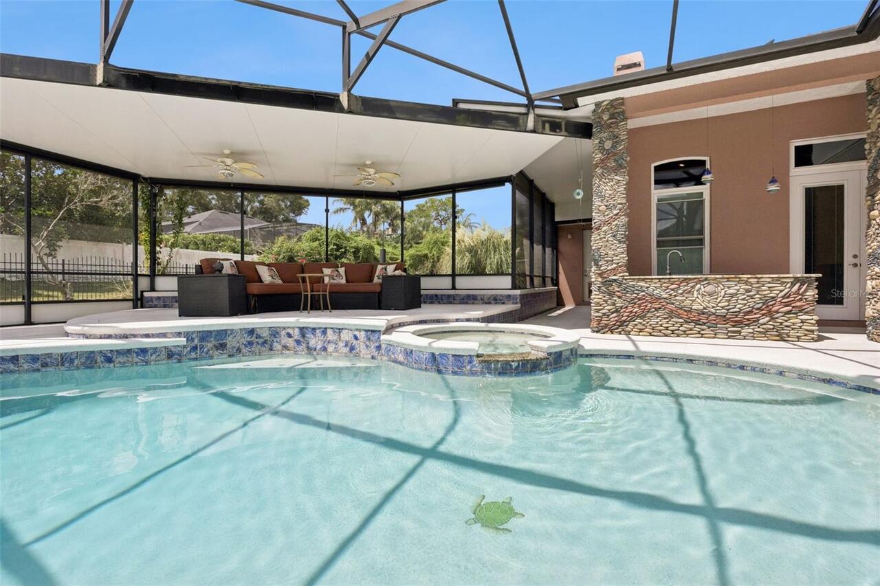
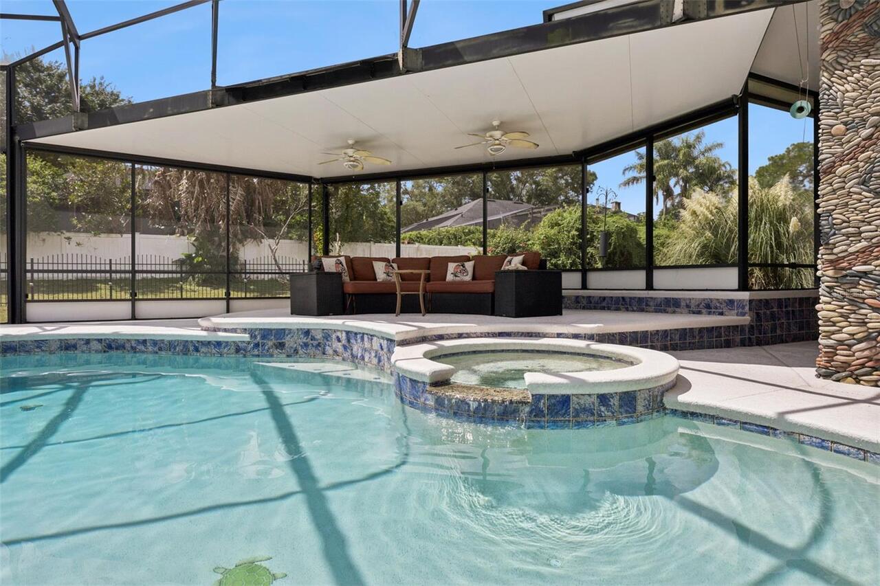
Screen Enclosure, Gunite, Outside Bath Access, Solar Heat, In Ground
Additional Information
Additional Lease Restrictions
See governmental and community lease restrictions
Additional Parcels YN
false
Additional Rooms
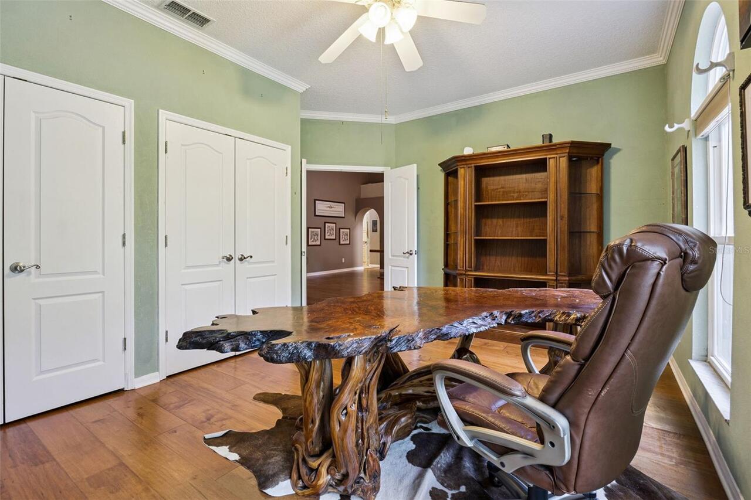
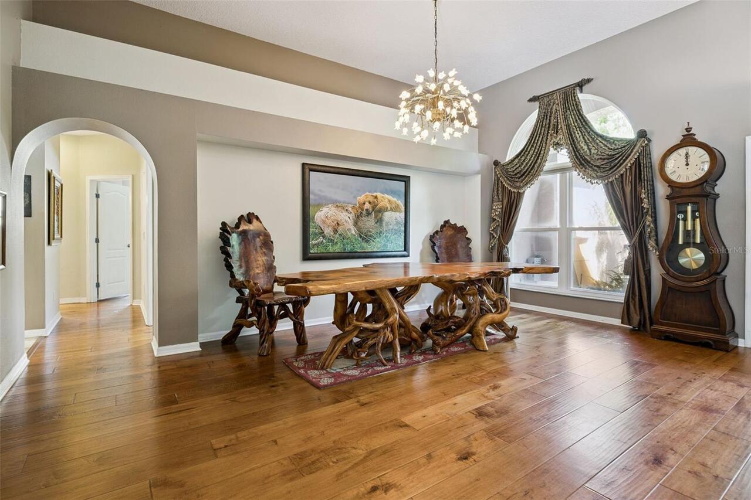
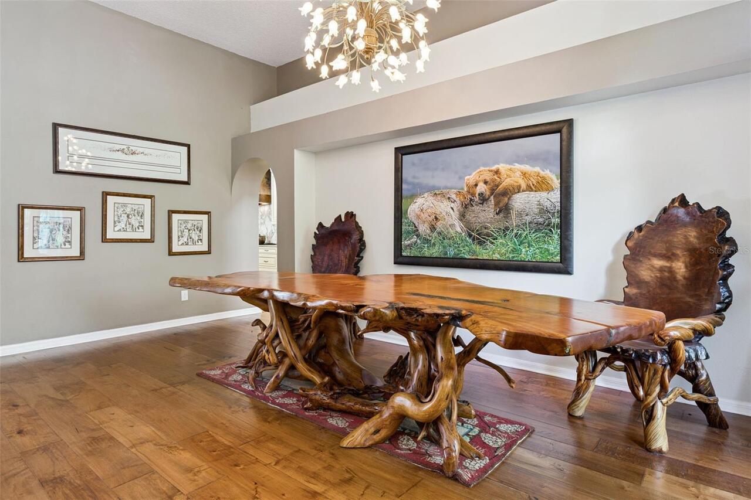
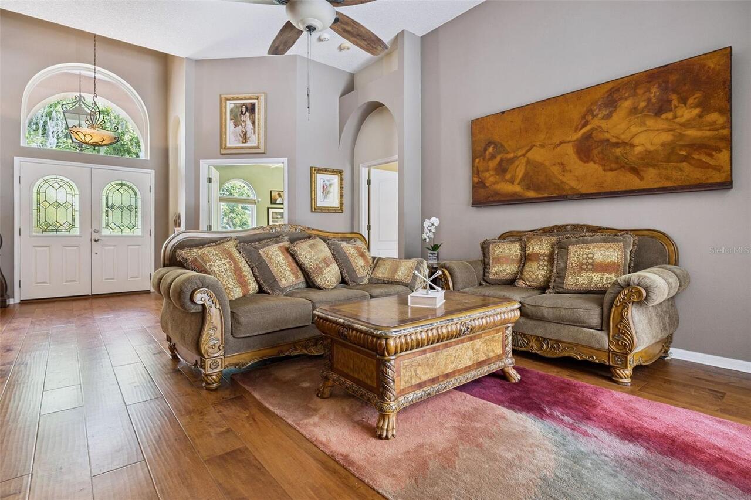
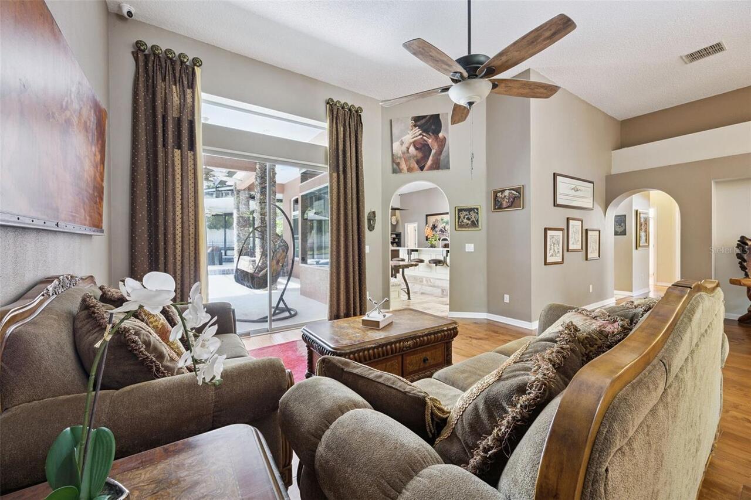
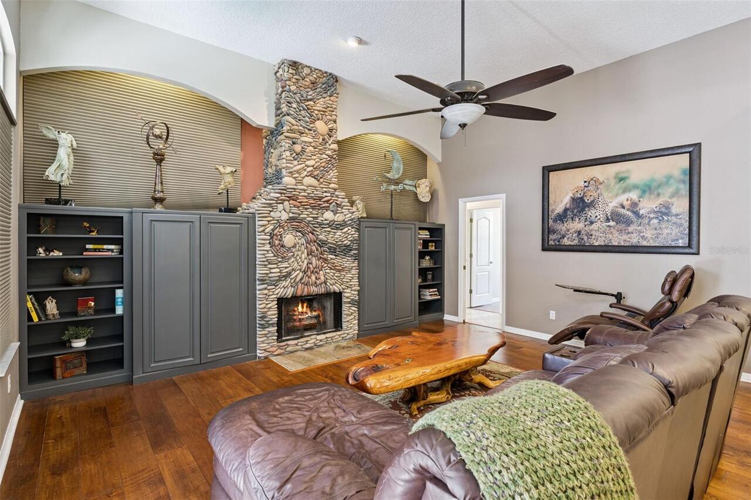
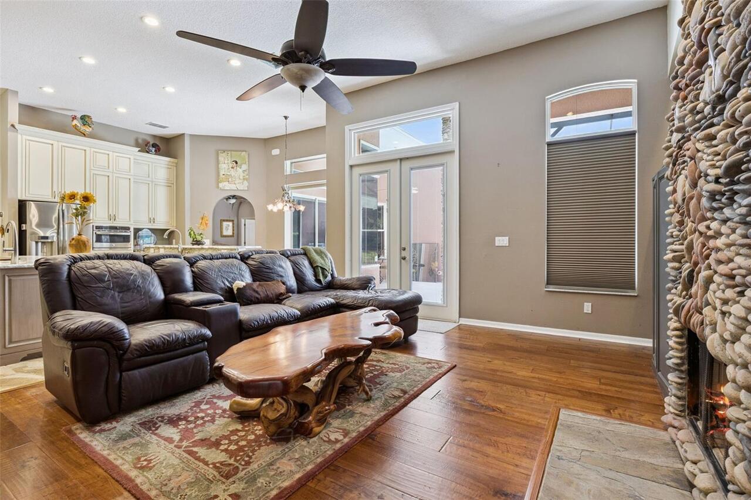
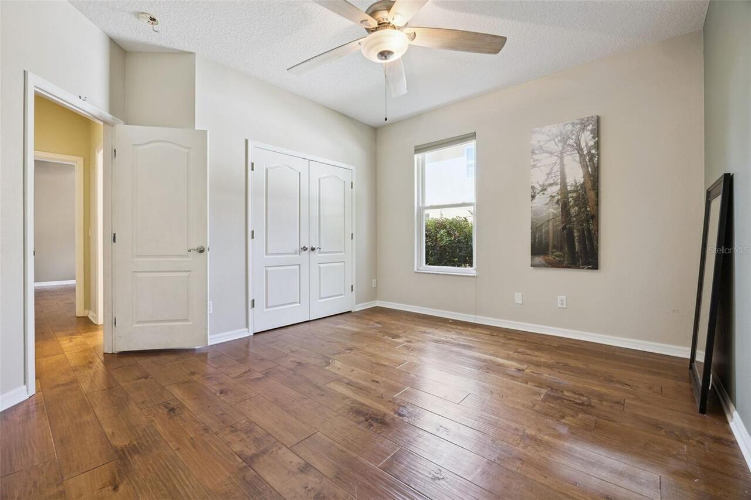
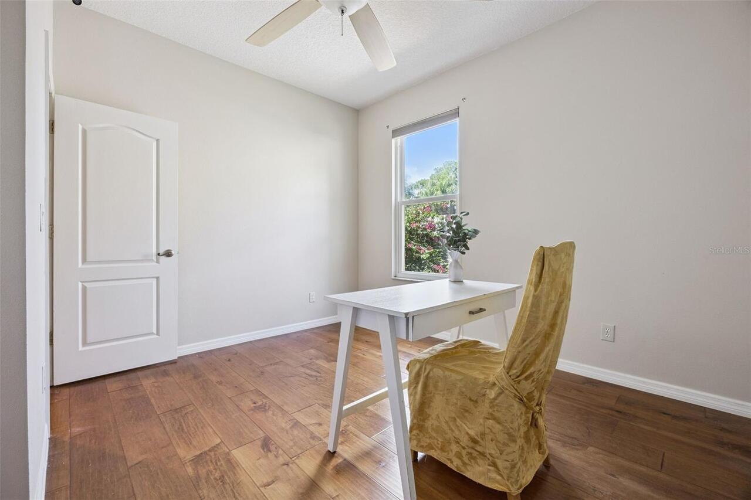
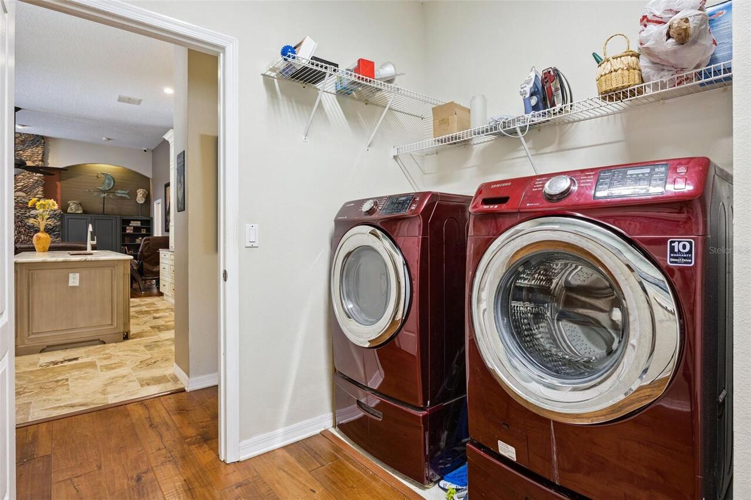
Attic, Breakfast Room Separate, Den/Library/Office, Family Room, Formal Dining Room Separate, Formal Living Room Separate, Inside Utility, Interior In-Law Suite w/Private Entry
Appliances
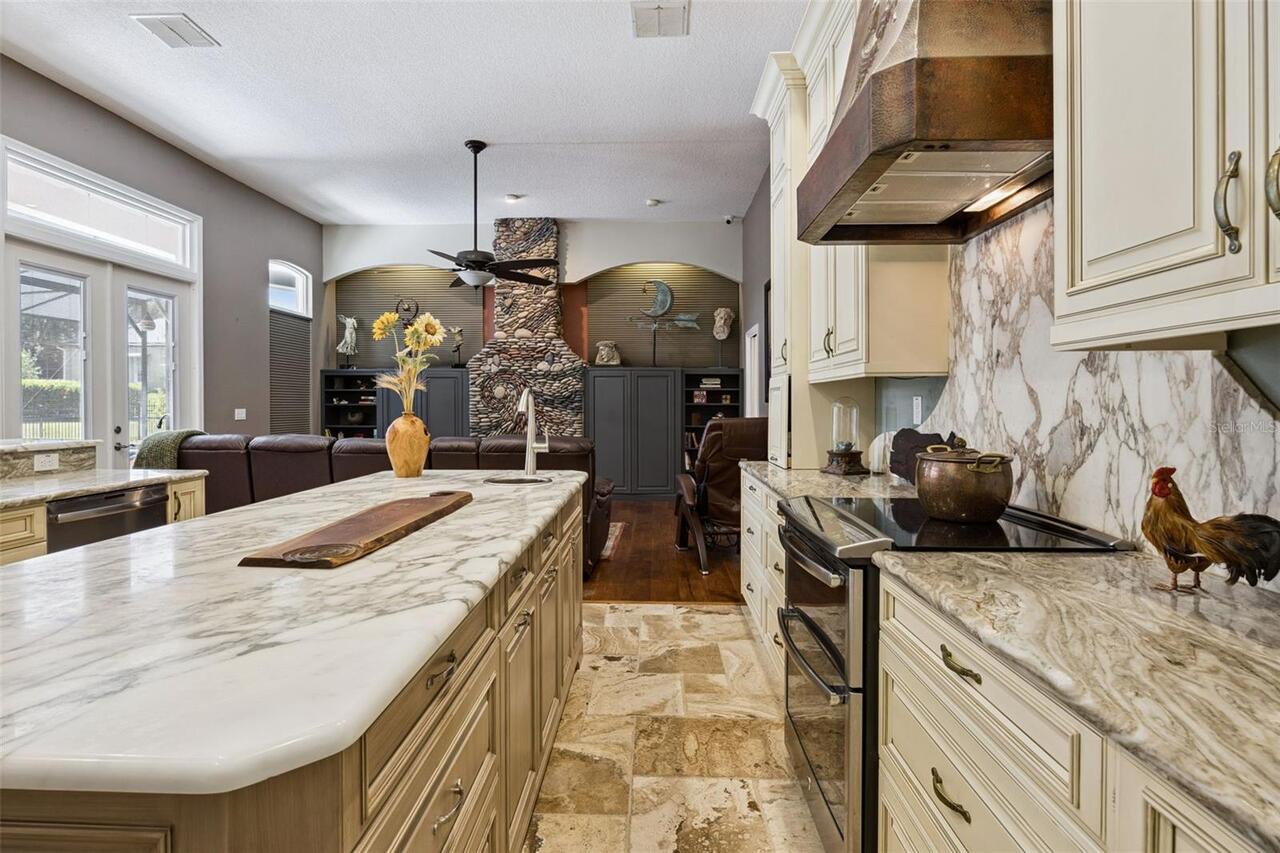
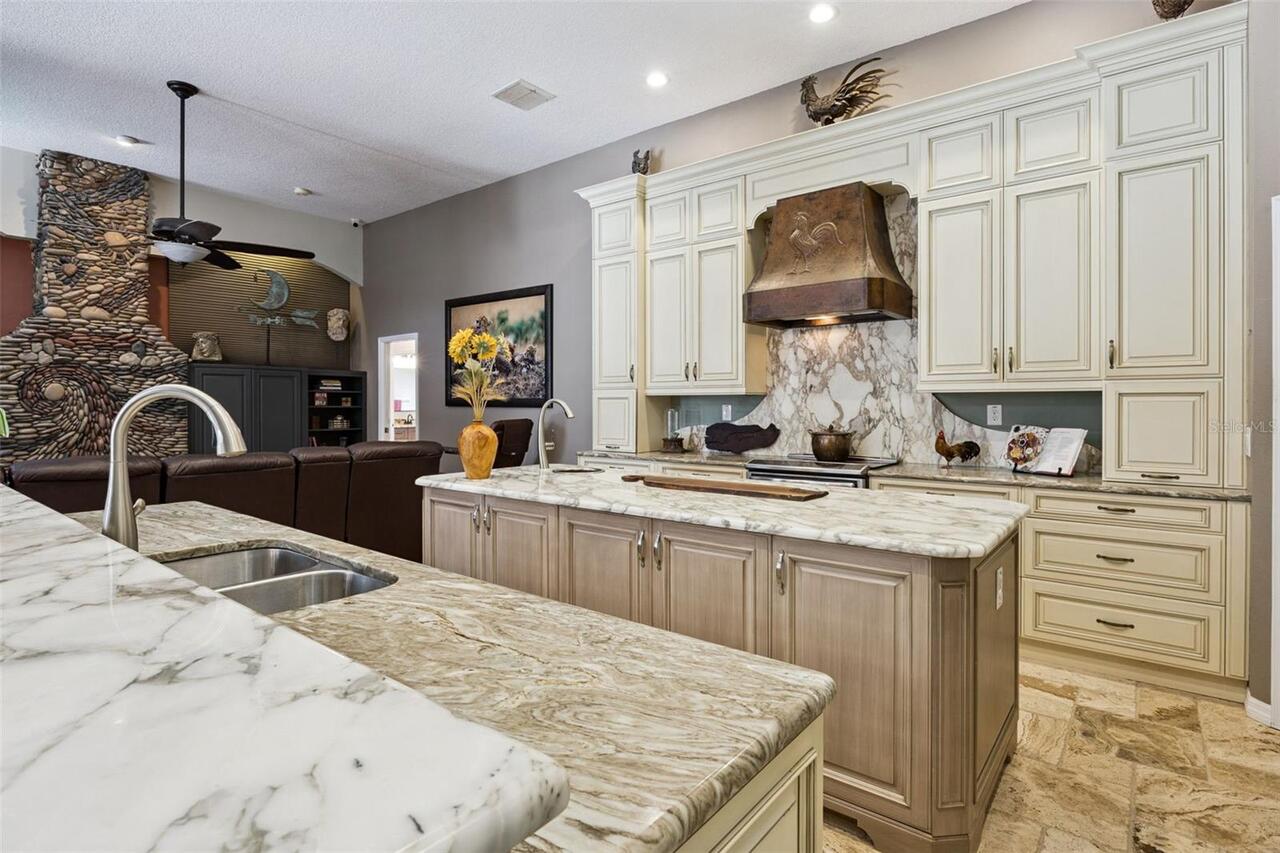
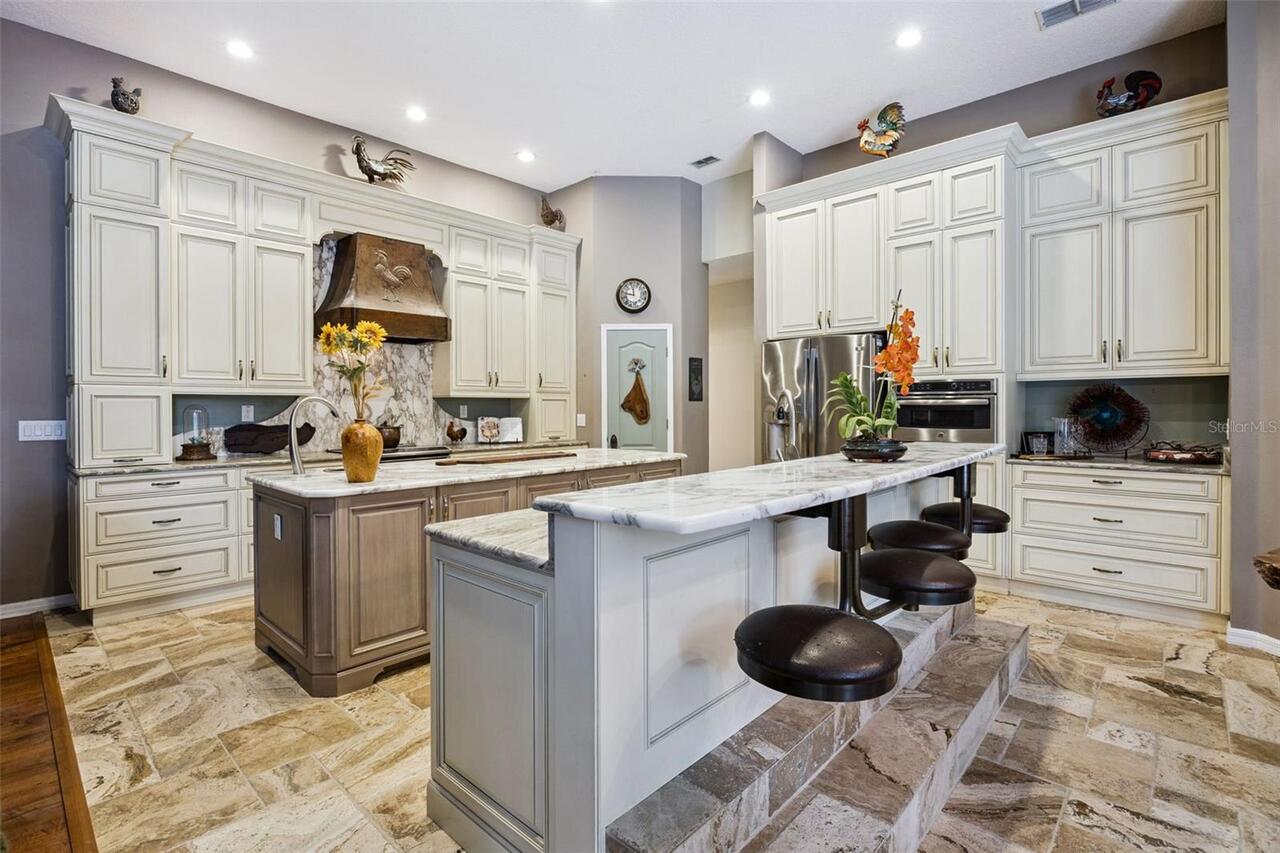
Dishwasher, Disposal, Dryer, Microwave, Range, Range Hood, Refrigerator, Solar Hot Water, Washer, Water Filtration System
Architectural Style
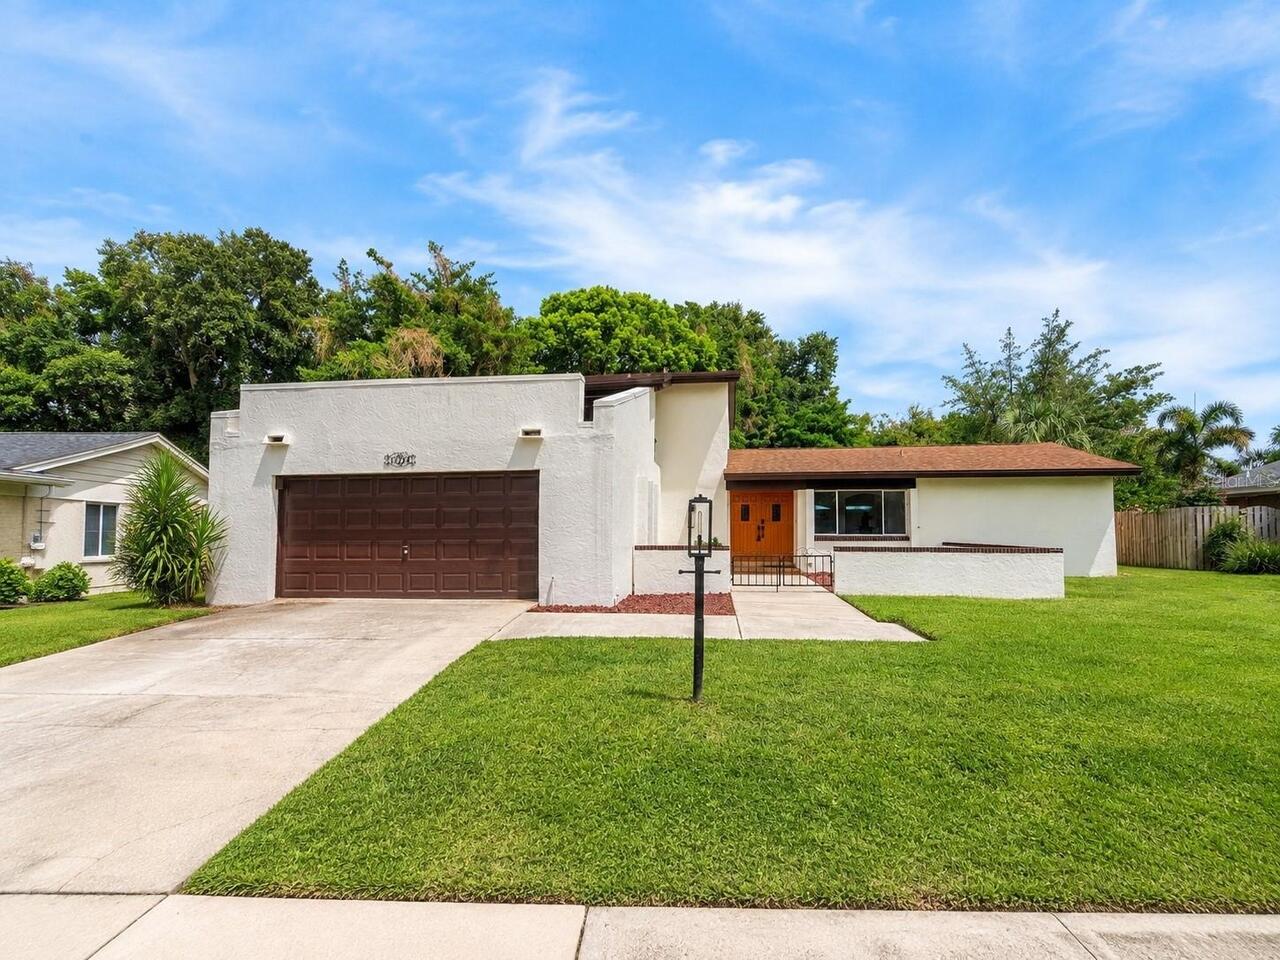
Contemporary
Association Fee Frequency
Quarterly
Association Fee Requirement
Required
Building Area Source
Public Records
Building Area Total Srch SqM
383.69
Building Area Units
Square Feet
Calculated List Price By Calculated SqFt
277.09
Construction Materials
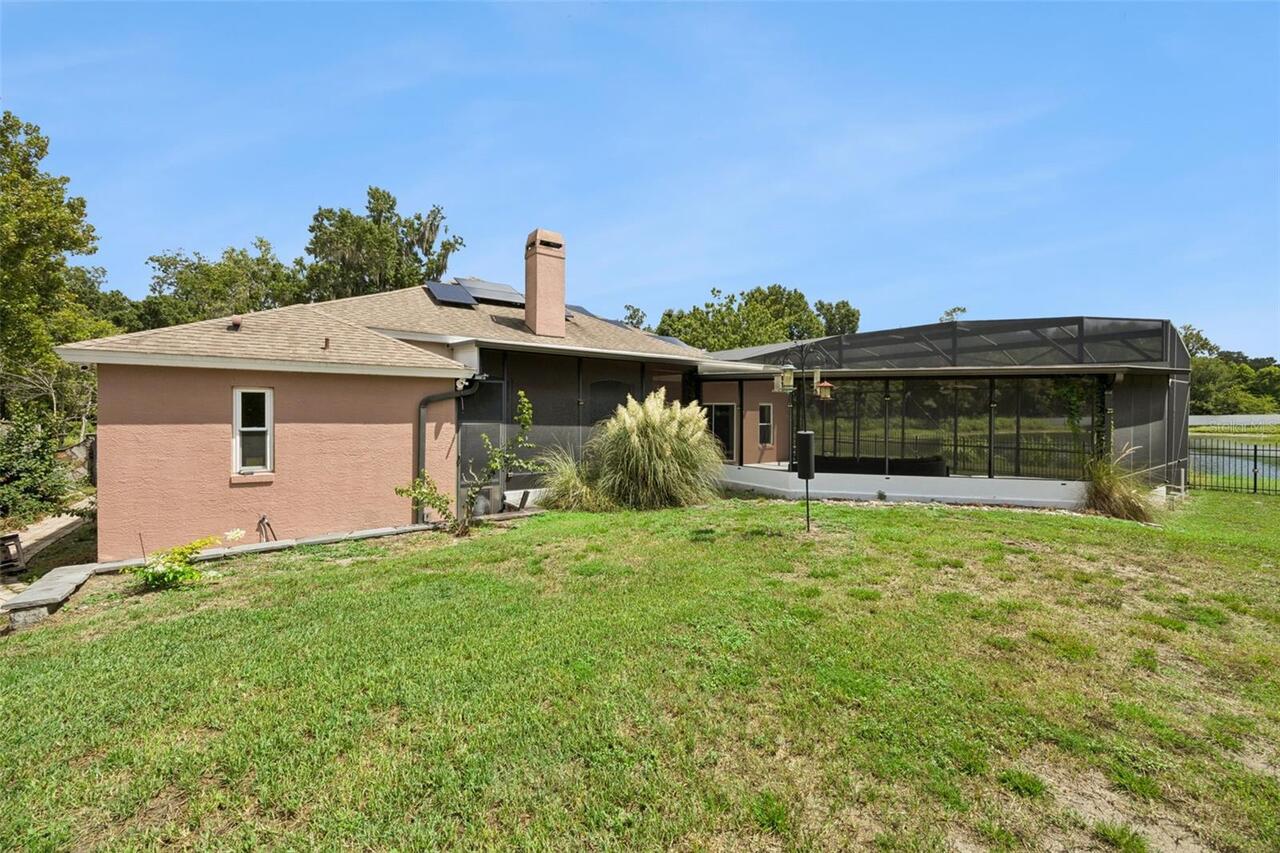
Block, Concrete, Stucco
Cooling
Central Air, Zoned
Elementary School
Lawton Elementary
Exterior Features
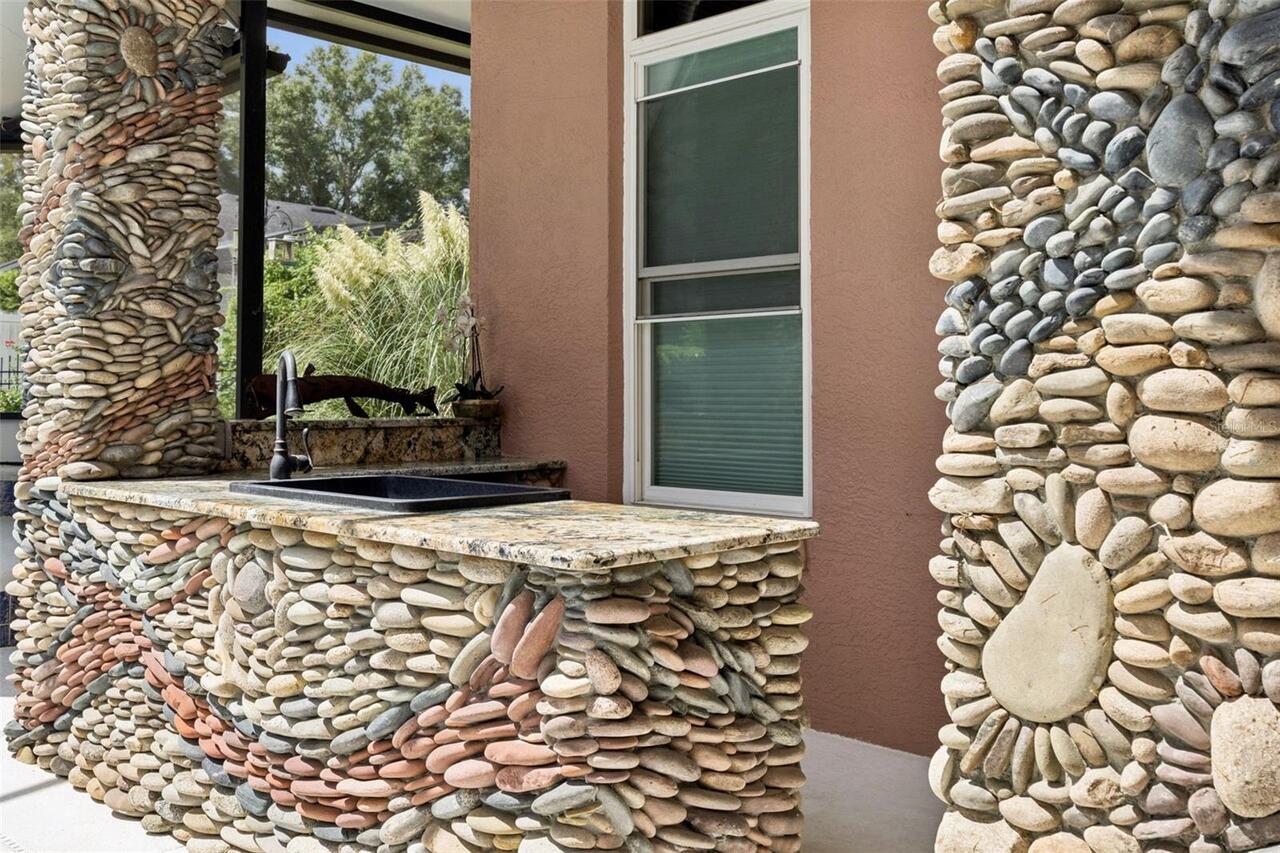
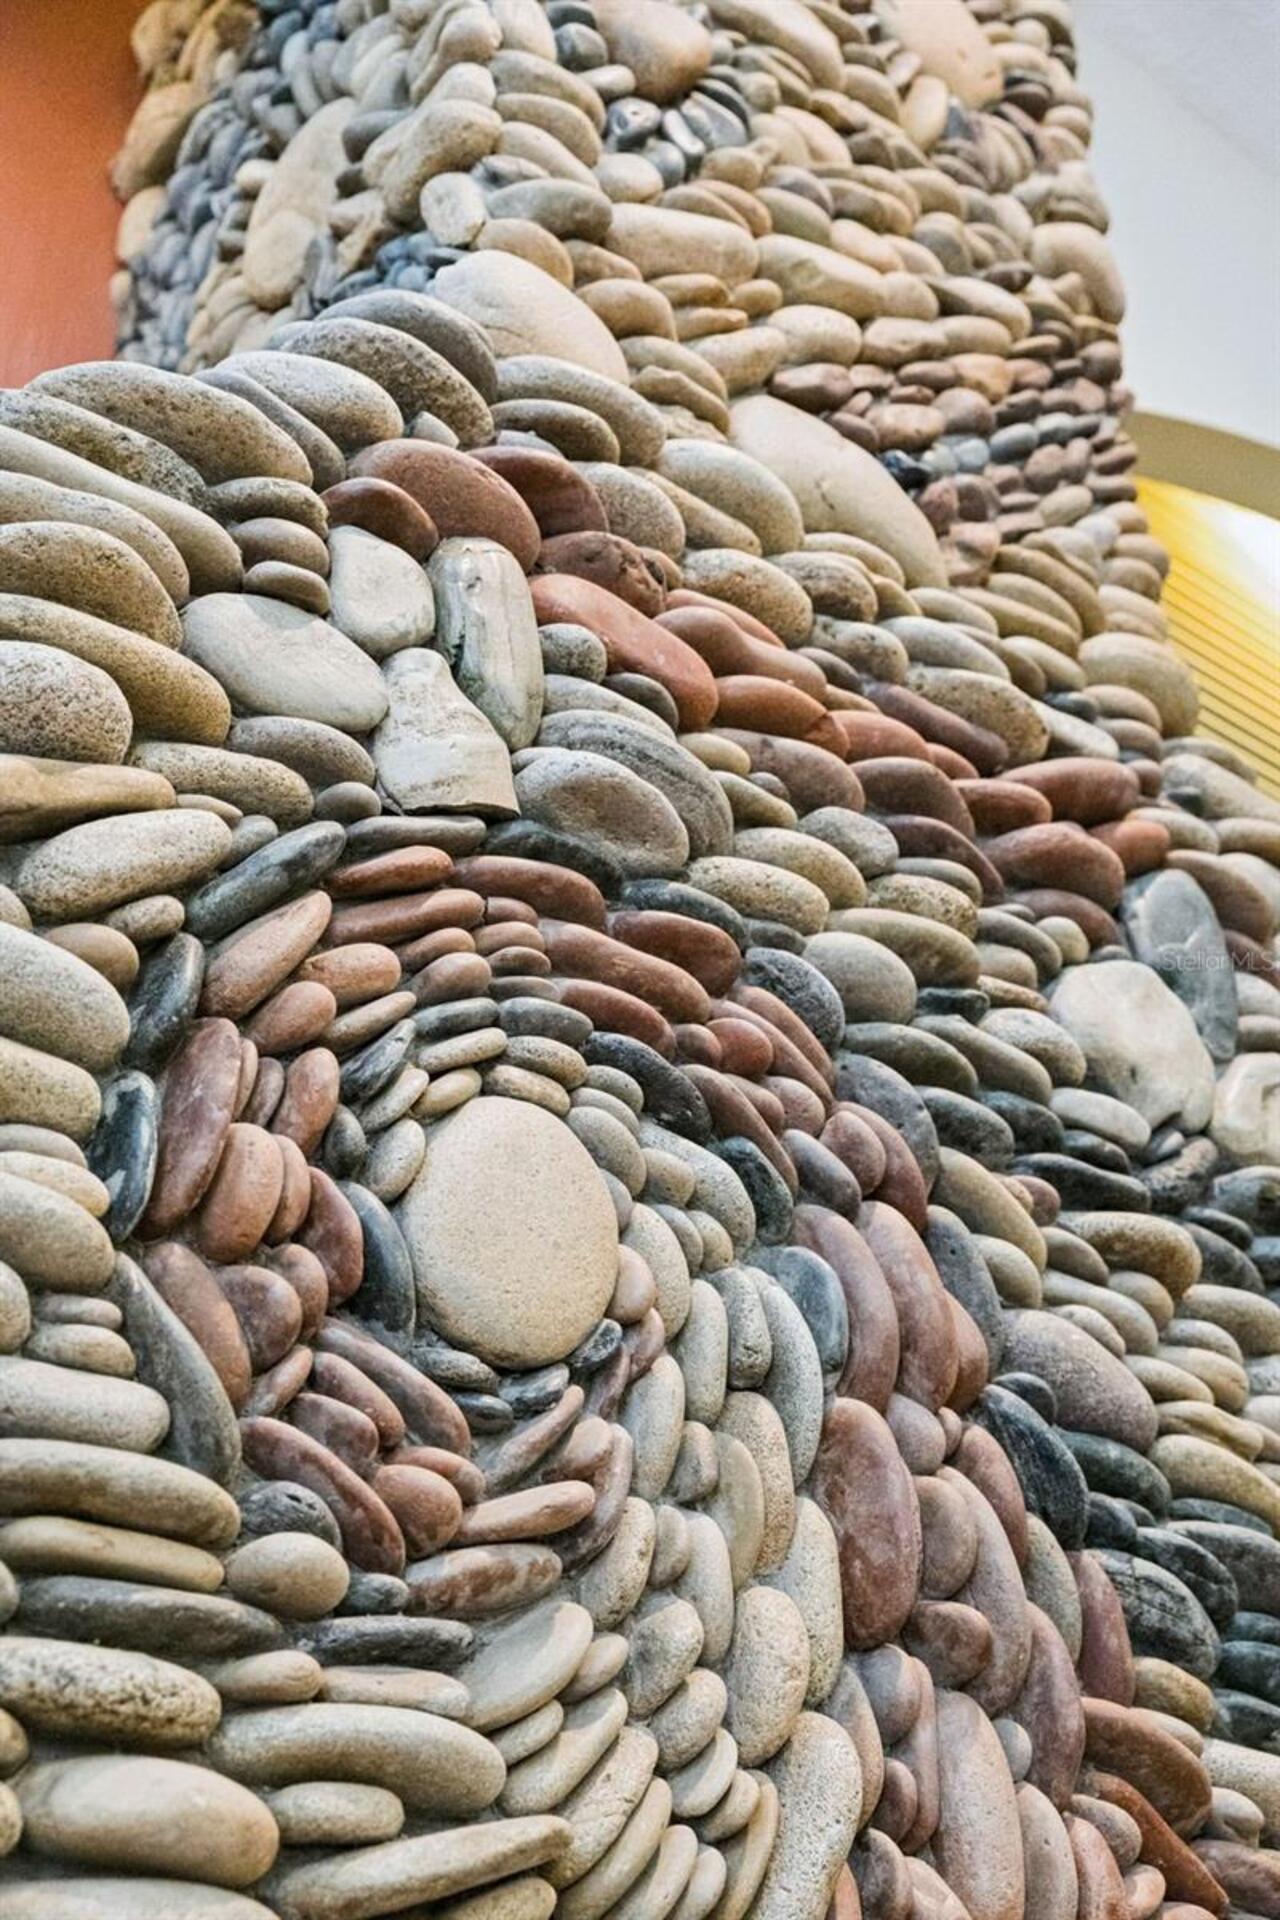
Lighting, Outdoor Kitchen, Shade Shutter(s)
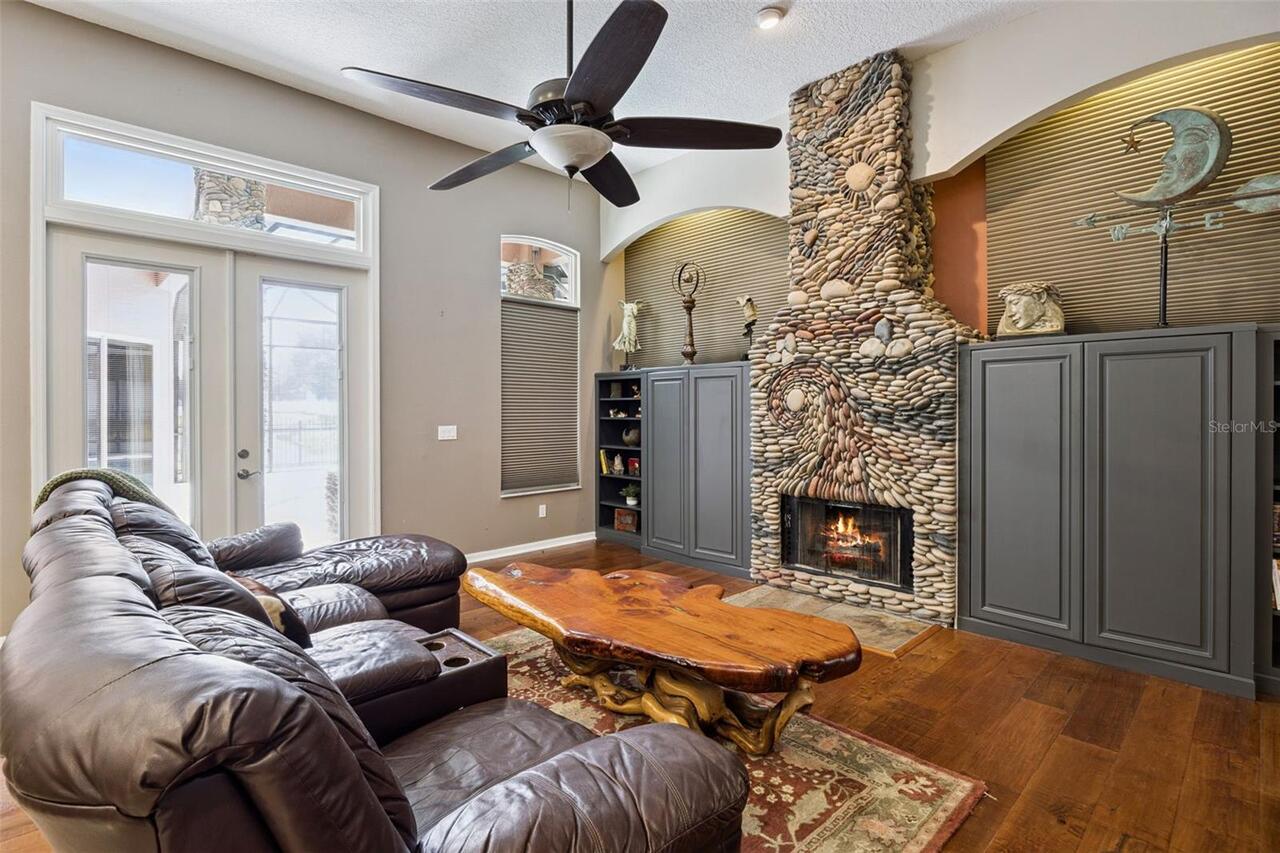
Fireplace Features
Electric, Family Room
Flooring
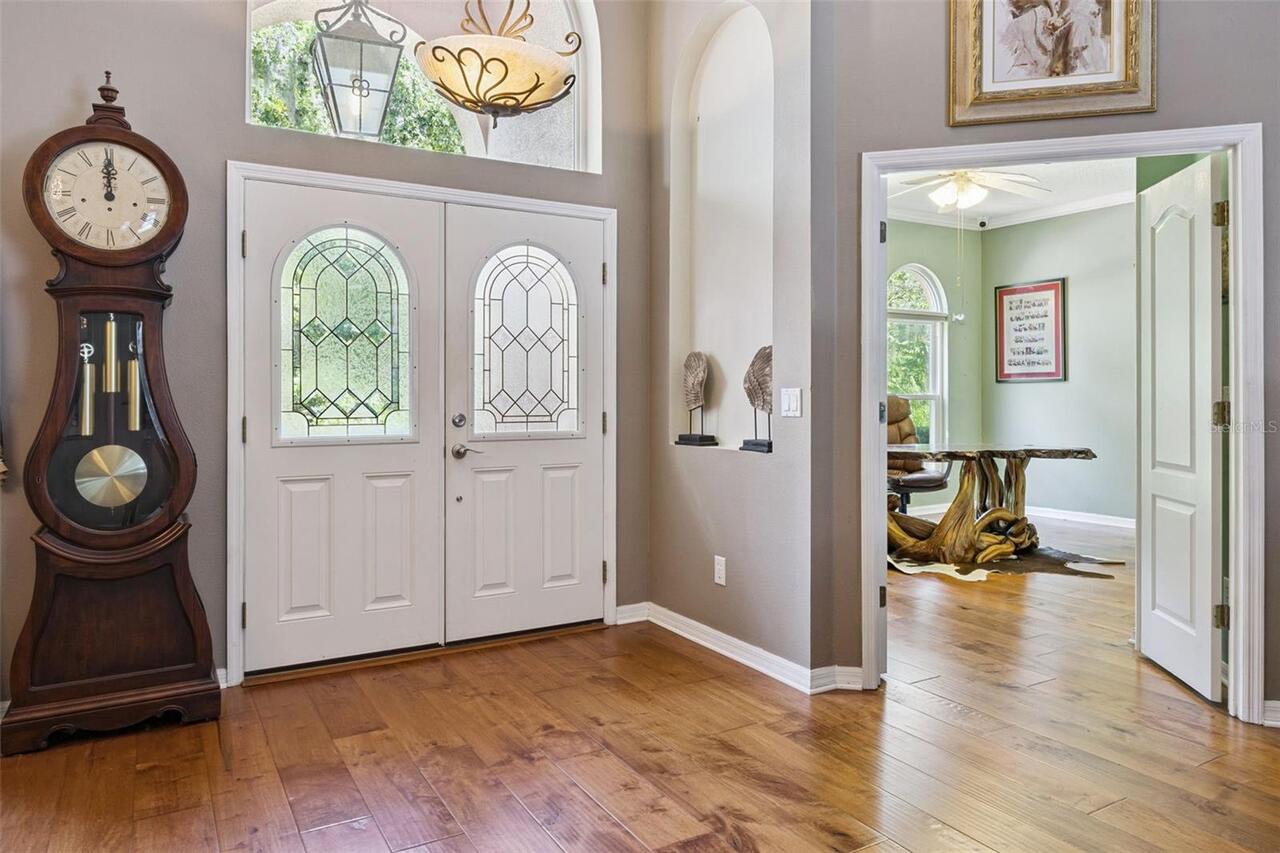
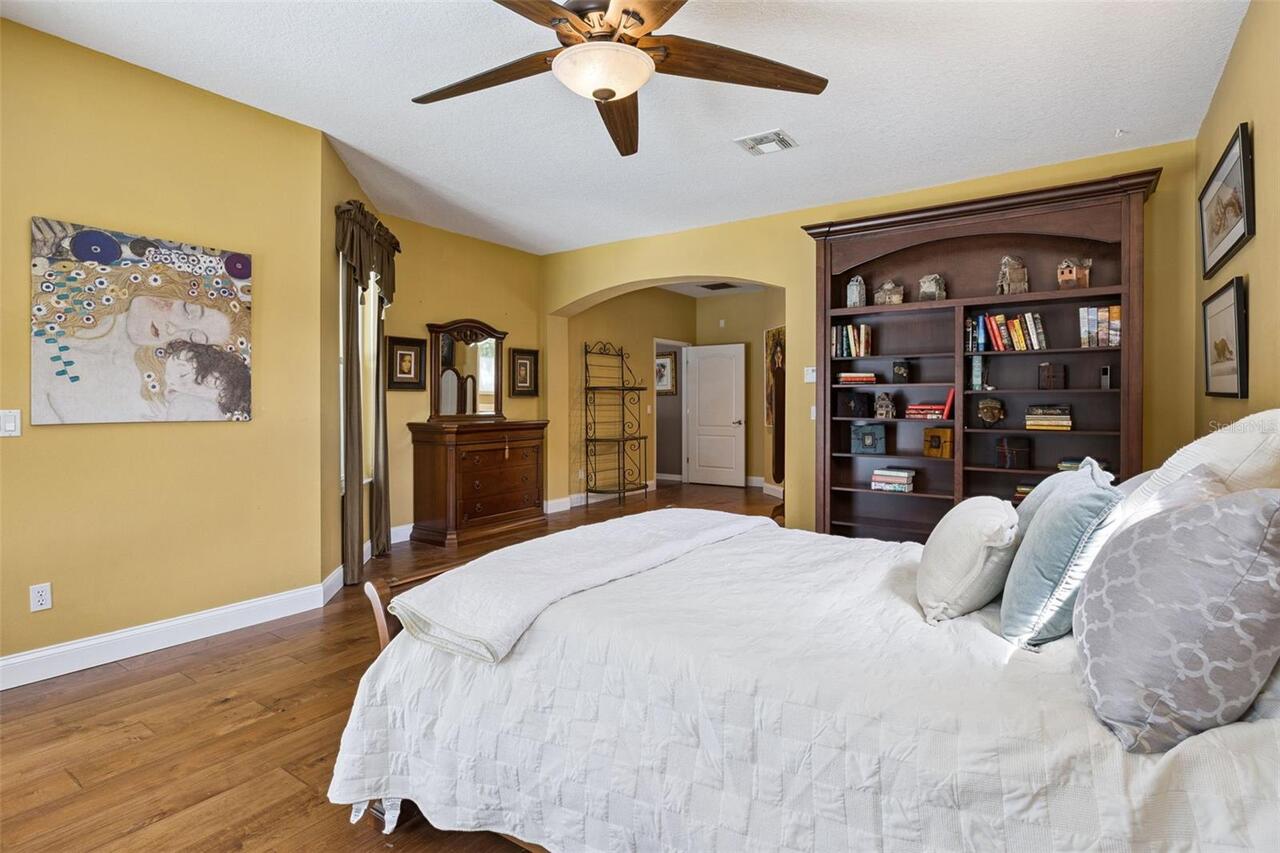
Tile, Travertine, Wood
Green Energy Efficient
Appliances, Insulation, Pool, Water Heater, Windows
Green Energy Generation
Solar
Green Landscaping
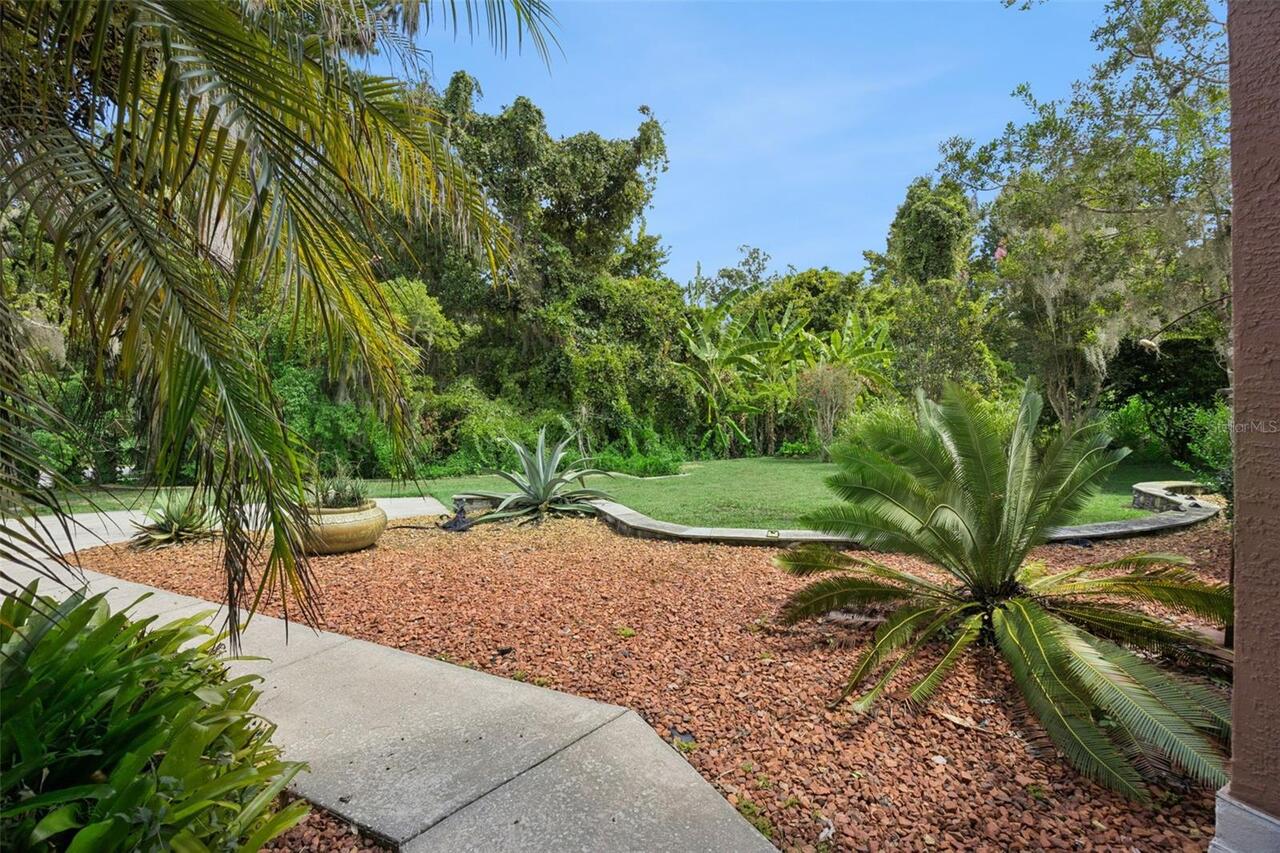
Fl. Friendly/Native Landscape
Green Water Conservation
Whole House Water Purification
Interior Features
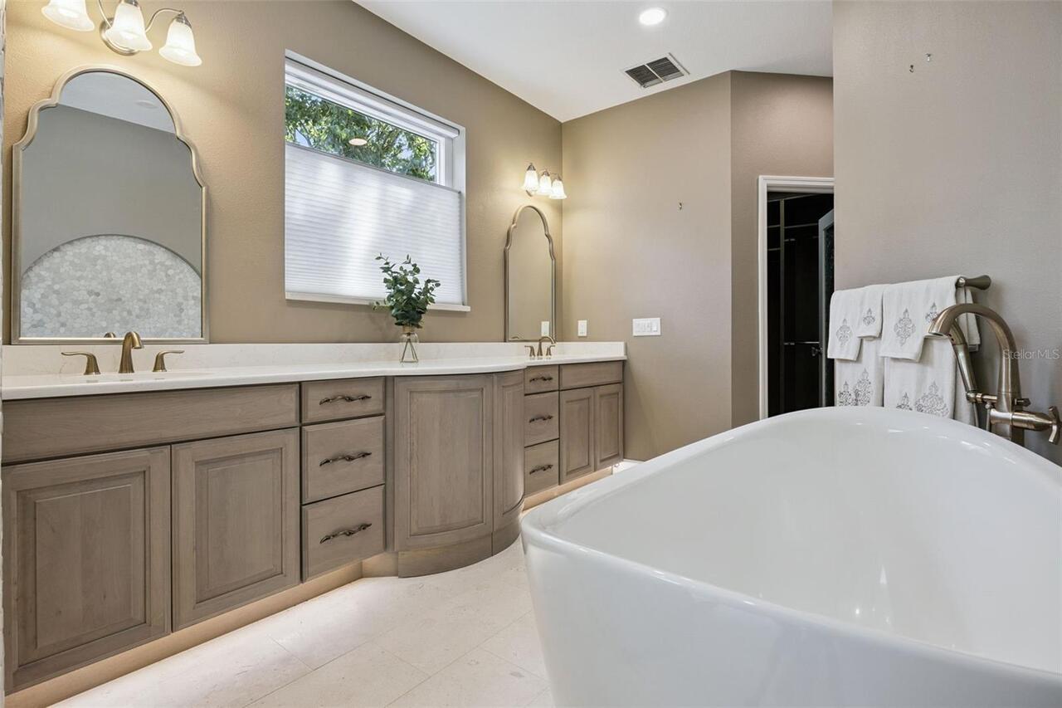
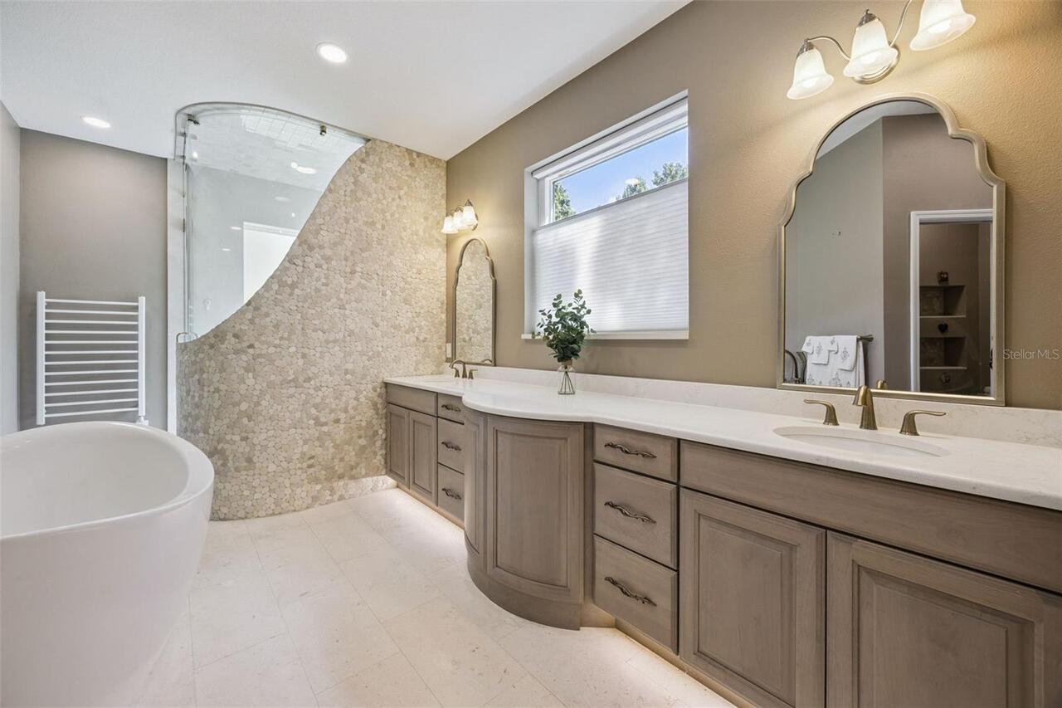
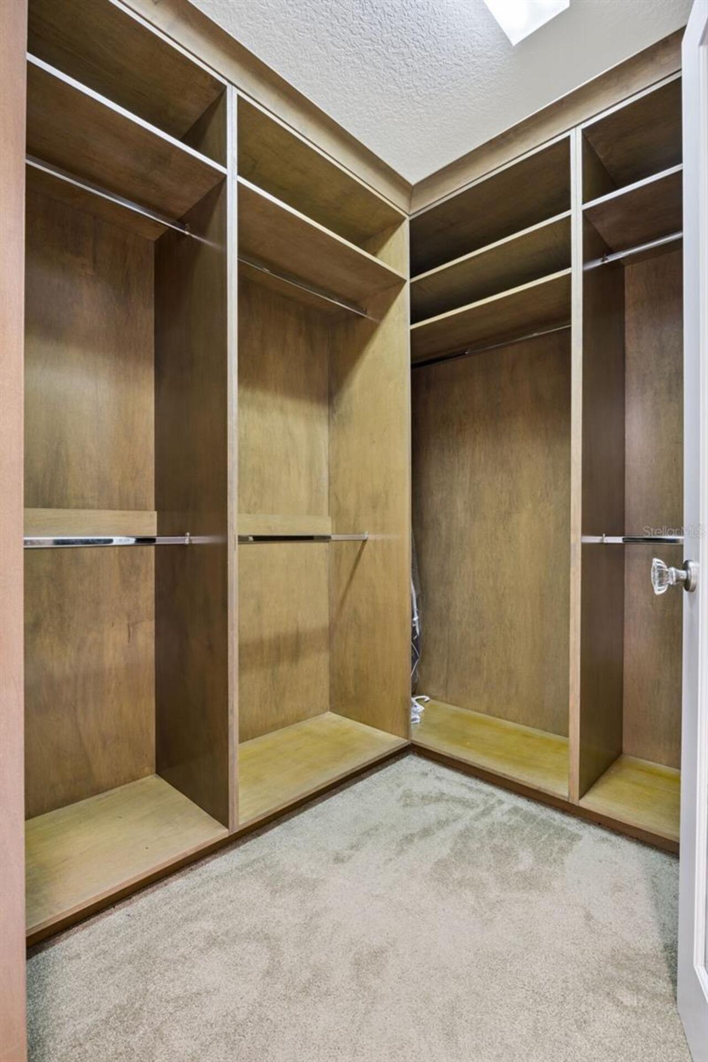
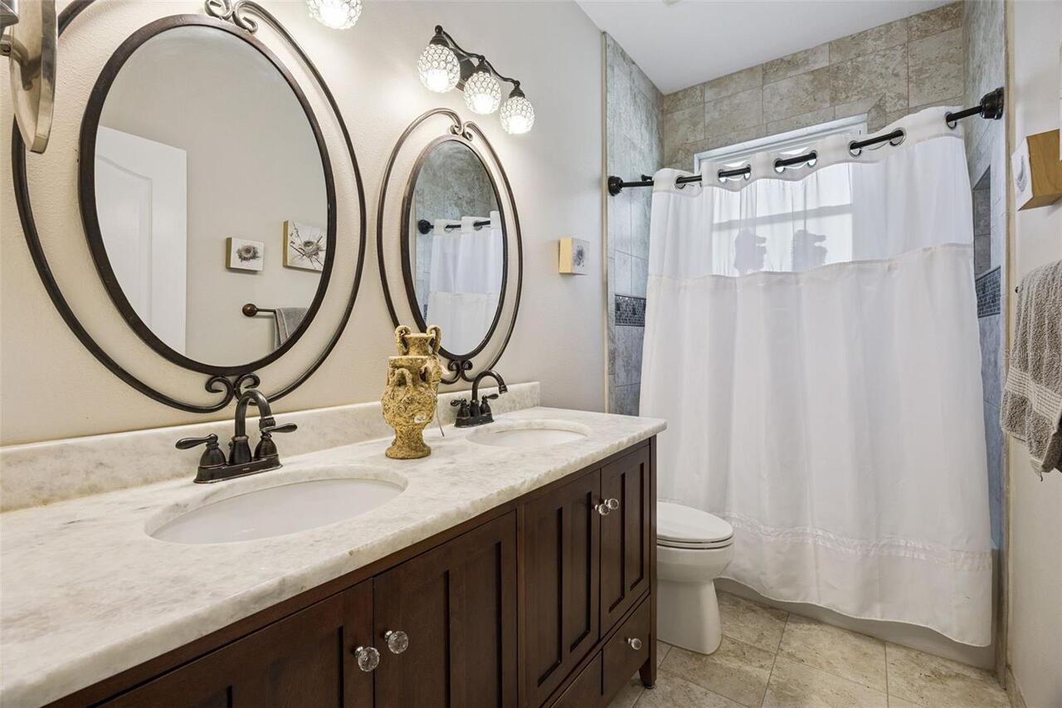
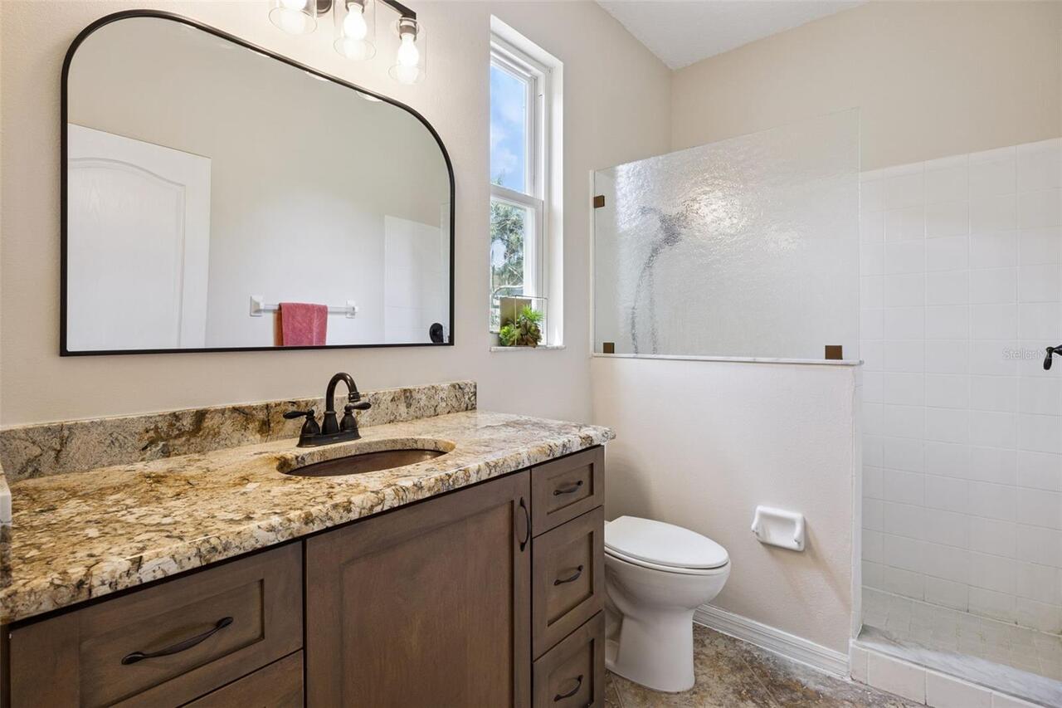
Built-in Features, Cathedral Ceiling(s), Ceiling Fans(s), Dumbwaiter, Eat-in Kitchen, High Ceilings, Kitchen/Family Room Combo, Living Room/Dining Room Combo, Primary Bedroom Main Floor, Solid Wood Cabinets, Split Bedroom, Stone Counters, Walk-In Closet(s), Window Treatments
Internet Address Display YN
true
Internet Automated Valuation Display YN
false
Internet Consumer Comment YN
false
Internet Entire Listing Display YN
true
Laundry Features
Inside, Laundry Room
Living Area Source
Public Records
Living Area Units
Square Feet
Lot Features
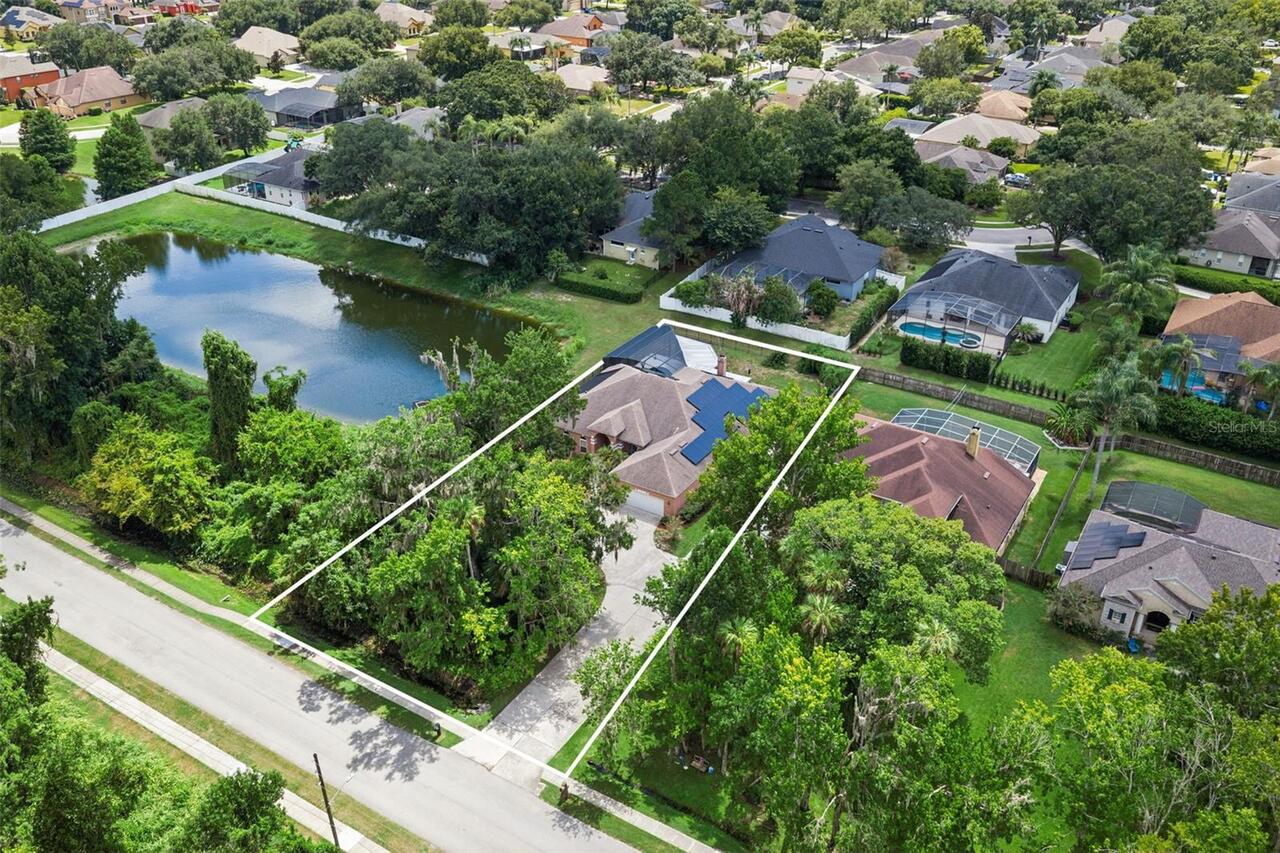
Greenbelt, Oversized Lot, Private, Sidewalk, Paved
Lot Size Square Feet
17424
Lot Size Square Meters
1619
Middle Or Junior School
Jackson Heights Middle
Modification Timestamp
2026-08-28T14:45:12.925Z
Other Structures
Outdoor Kitchen
Parcel Number
10-21-31-527-0000-0030
Patio And Porch Features
Covered, Enclosed, Front Porch, Rear Porch, Screened
Pet Restrictions
See governmental and community pet restrictions
Property Condition
Completed
RATIO Current Price By Calculated SqFt
277.09
Realtor Info
As-Is, Brochure Available, Docs Available, Floor Plan Available, Sign
Security Features
Closed Circuit Camera(s), Security System Owned
Showing Requirements
24 Hour Notice, Lockbox, Lock Box Electronic
Status Change Timestamp
2026-08-28T14:43:23.000Z
Tax Legal Description
LOT 3 MEADOWCREST PB 47 PGS 19 & 20
Total Acreage
1/4 to less than 1/2
Universal Property Id
US-12117-N-10213152700000030-R-N
Unparsed Address
1006 PANTHER ST
Vegetation
Mature Landscaping, Trees/Landscaped, Wooded
Water Frontage Feet Pond
50
Window Features
Blinds, Double Pane Windows, Shades, Thermal Windows, Window Treatments