407-990-2746
Menu

1430 Stetson Street, Orlando, FL

NEXT
PREV
$1,397,000

($412/sqft)

List Status: Active
1430 Stetson Street
Orlando, FL 32804


5 beds
4 baths
3392 living sqft
Top Features
  • Subdivision: College Park Third Add
  • Built in  2026
  • Single Family Residence
Description
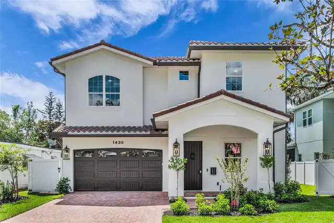
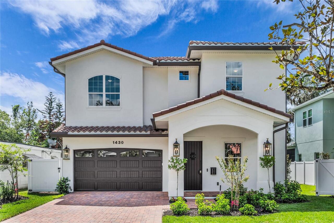
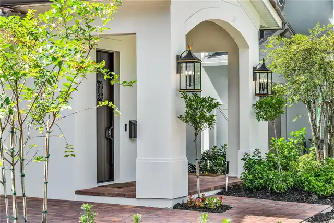
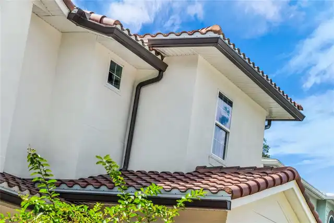
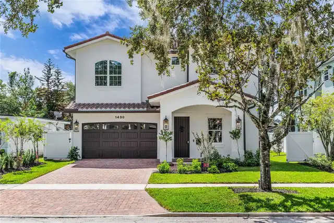
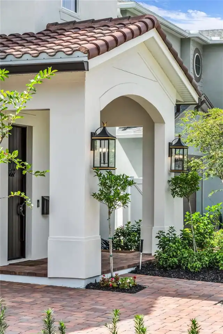
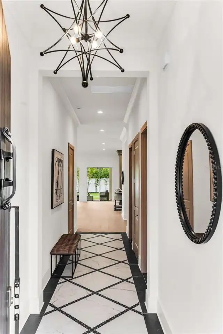
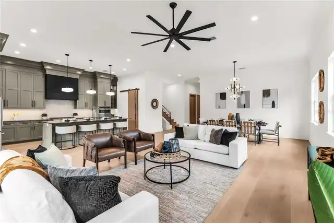
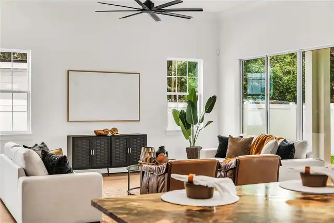
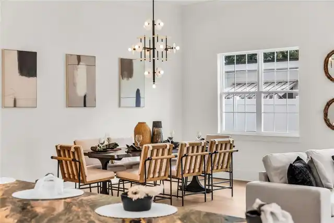
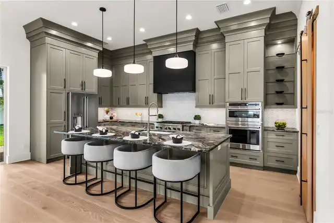
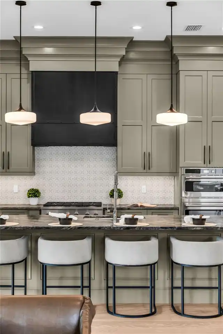
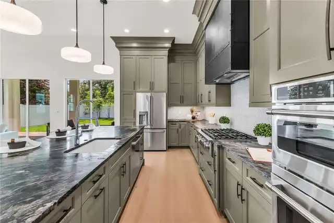
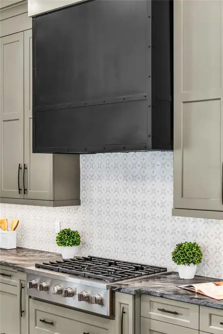
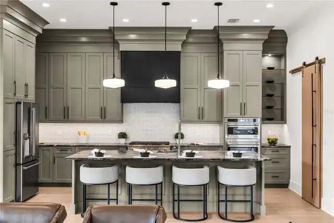
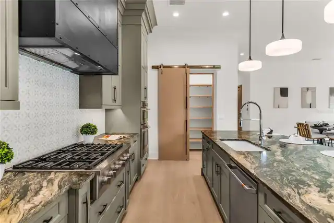
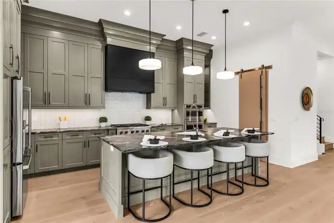
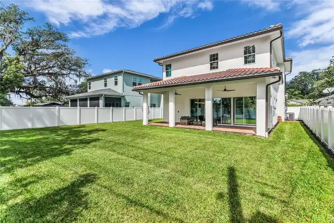
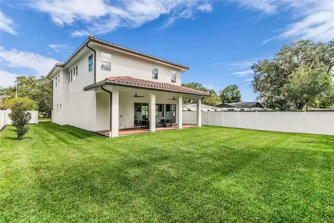
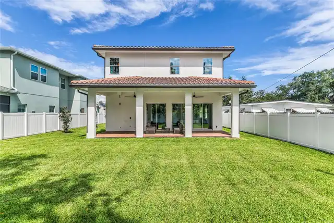
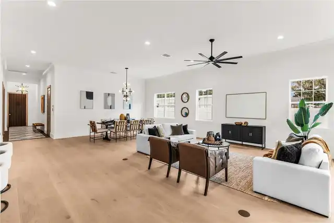
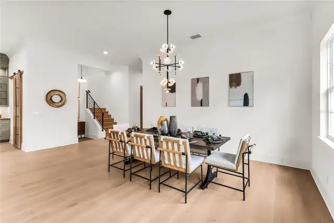
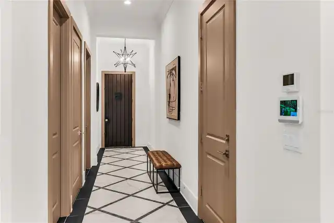
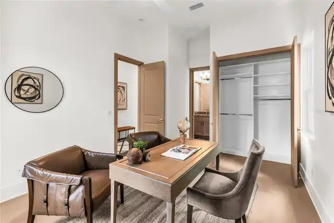
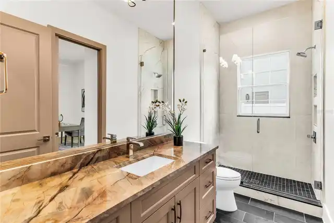
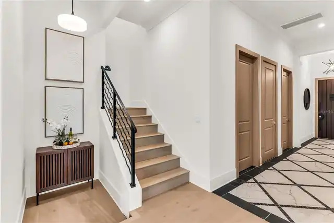
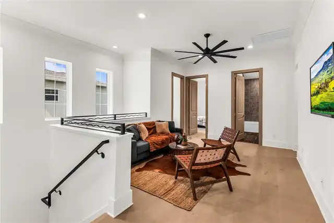
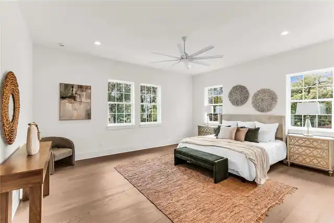
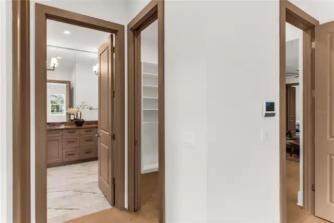
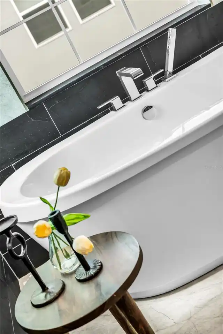
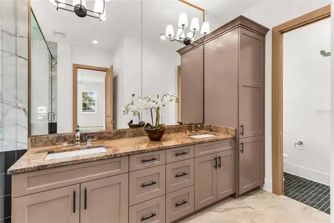
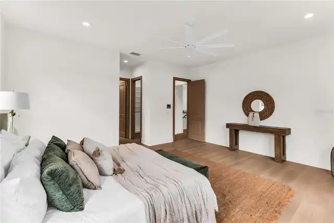
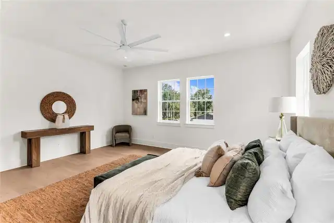
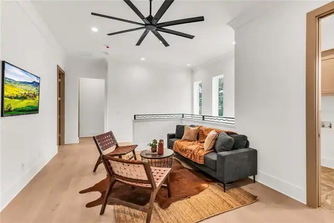
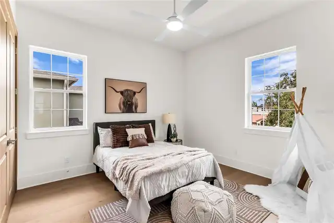
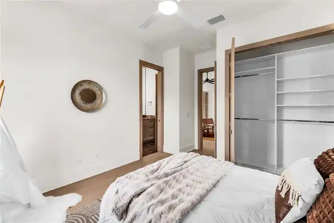
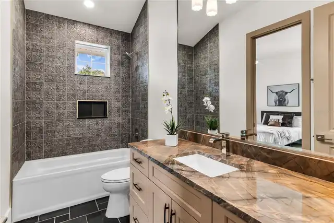
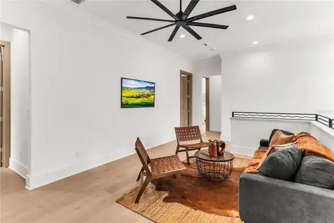
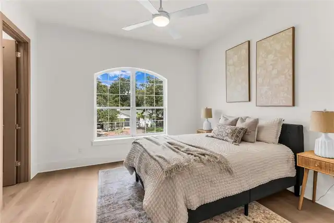
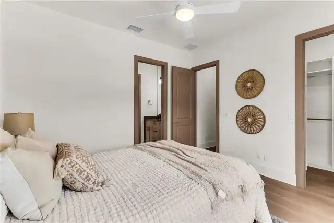
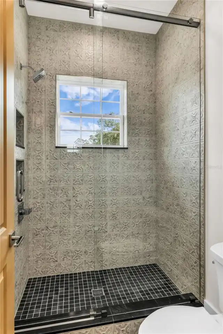
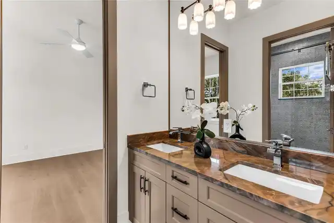
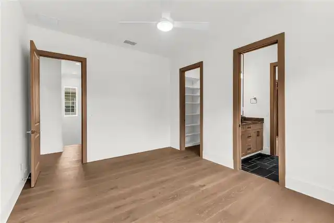
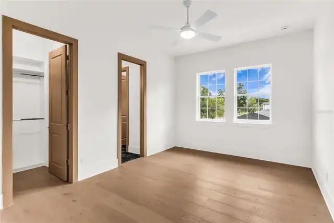
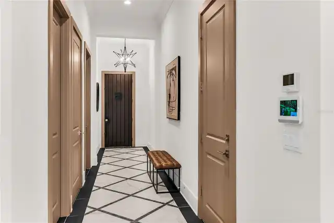
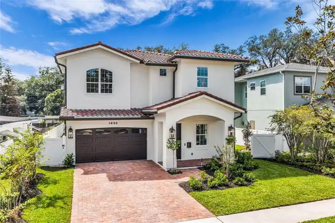
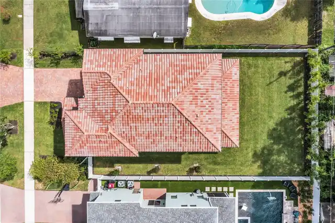
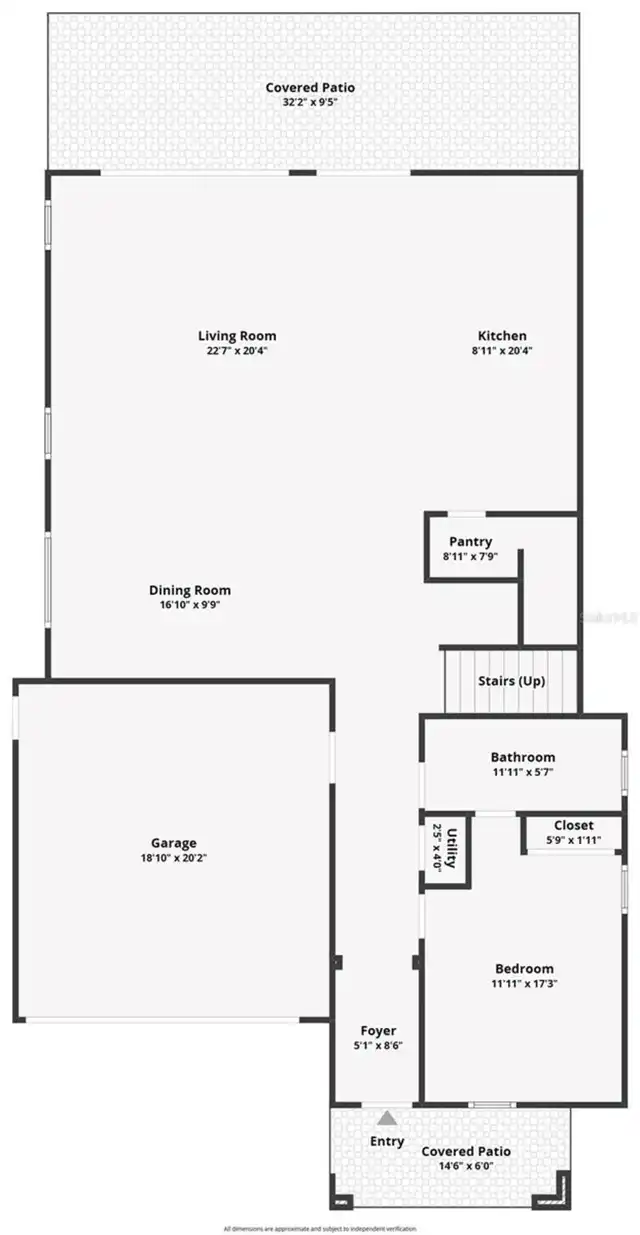
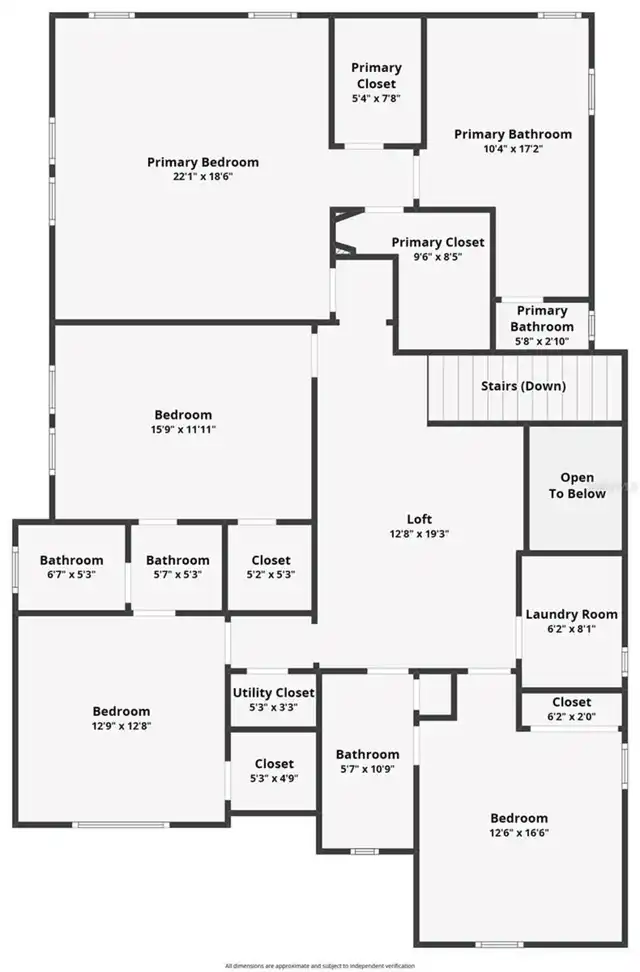
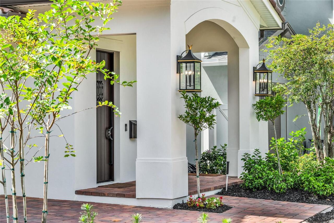
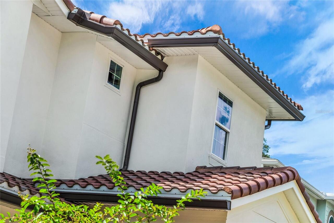
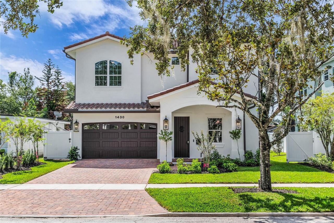
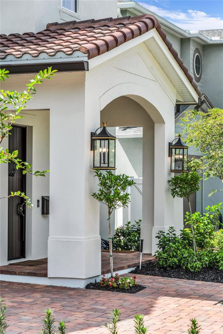
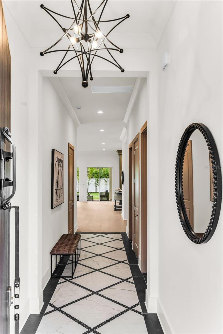
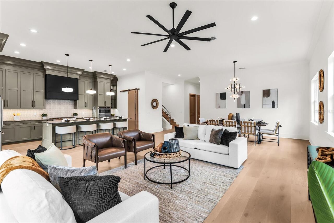
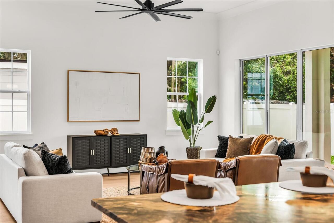
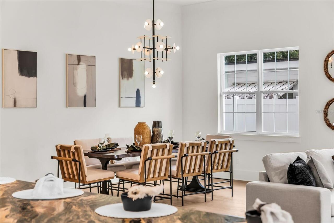
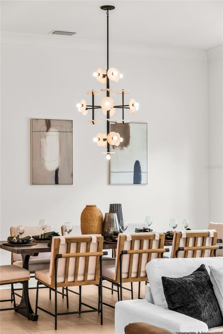
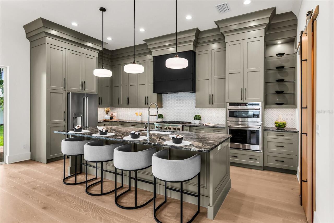
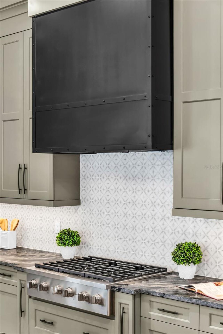
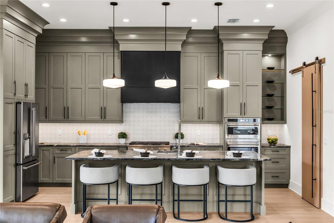
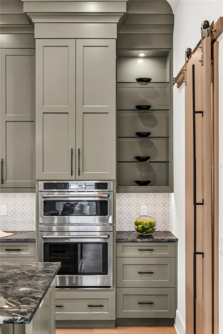
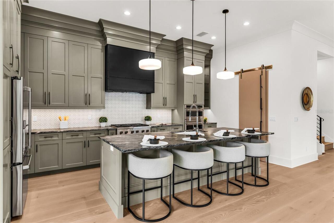
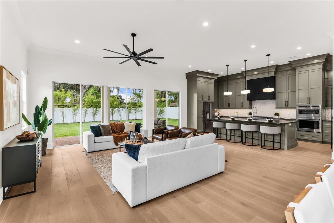
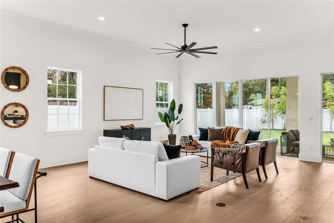
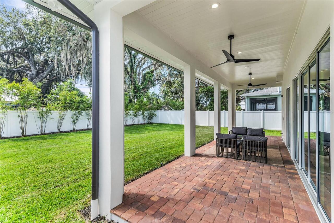
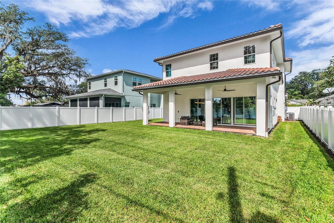
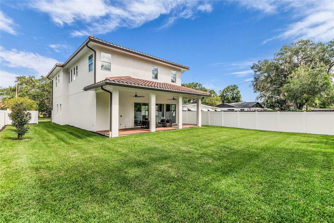
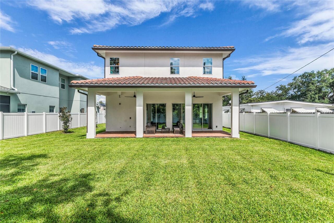
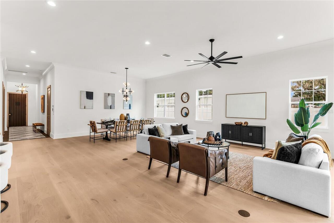
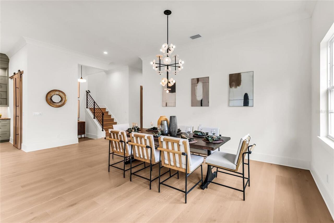
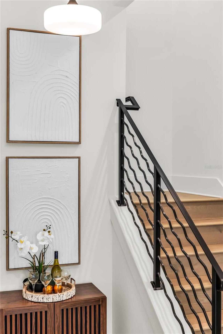
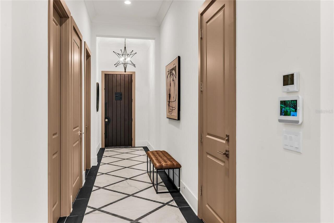
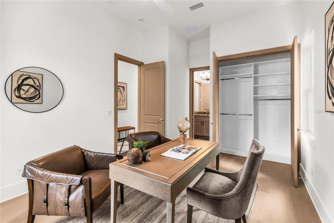
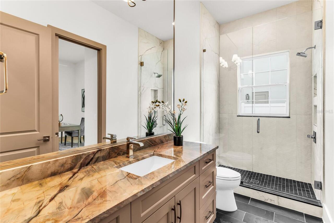
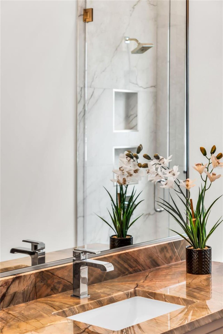
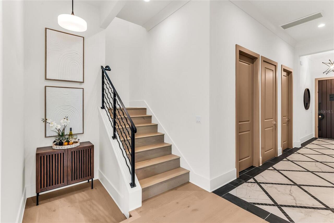
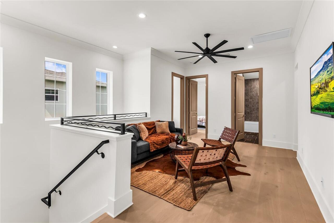
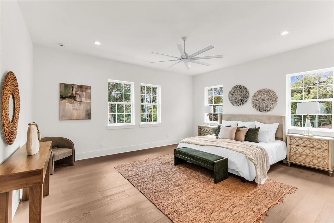
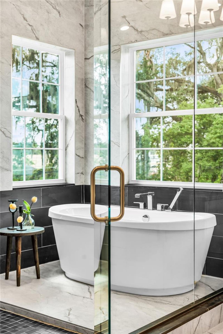
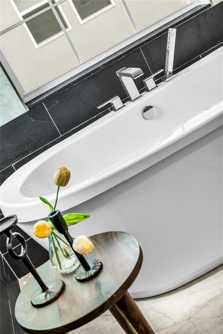
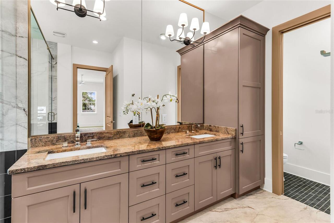
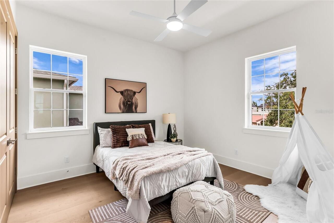
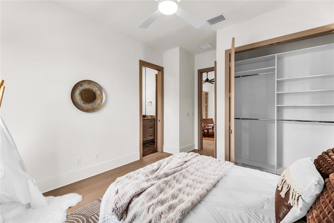
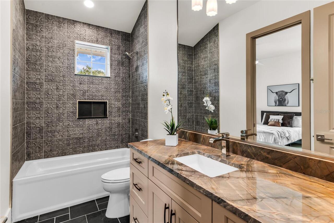
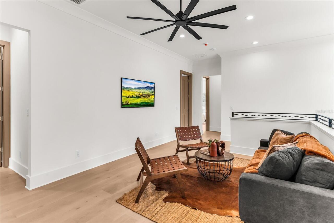
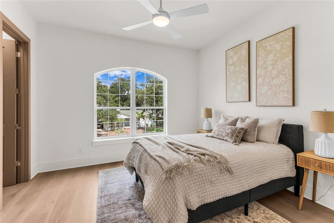
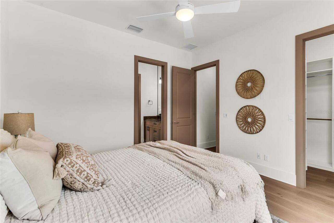
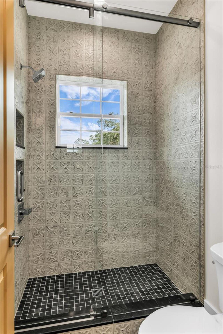
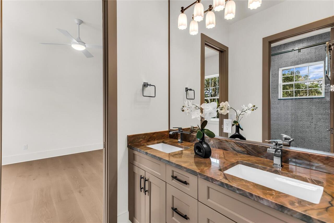
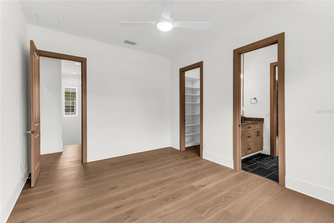
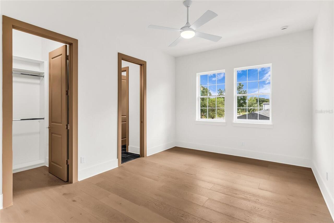
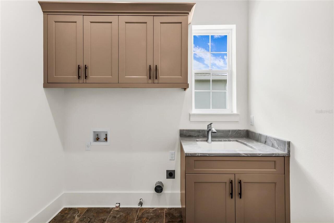
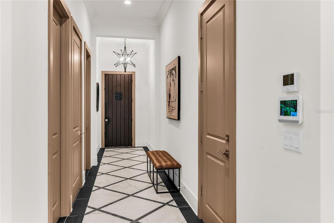
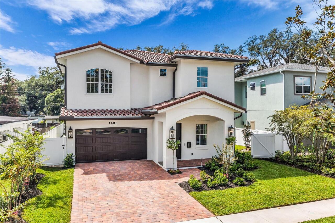
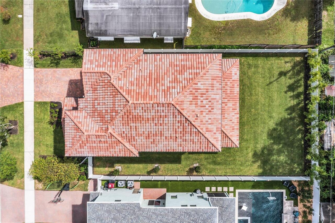
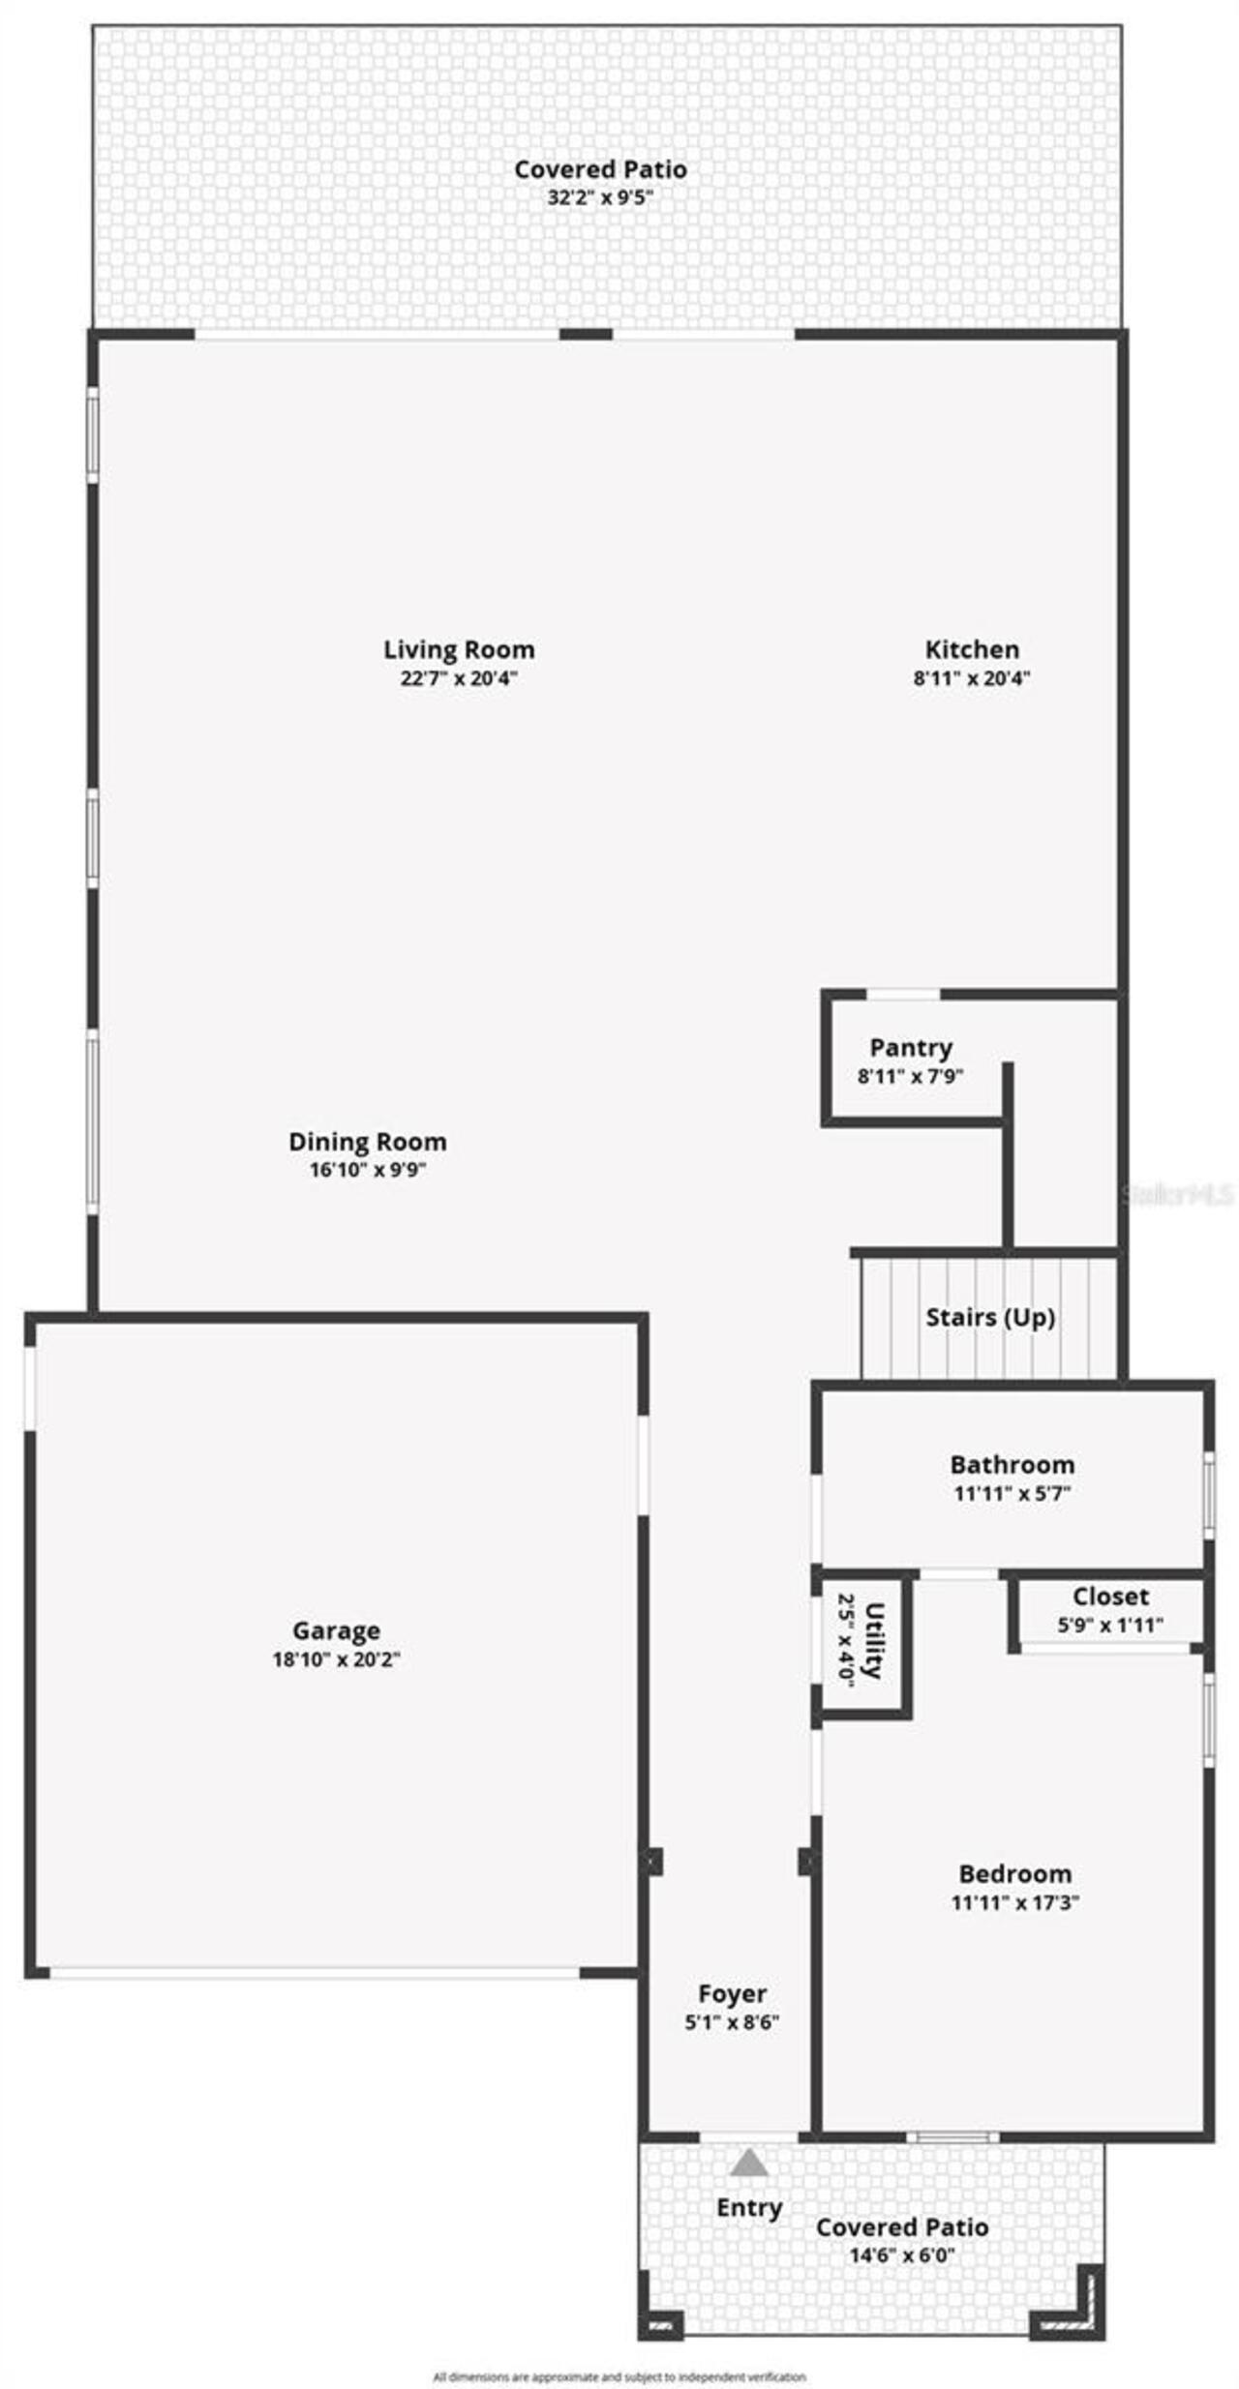
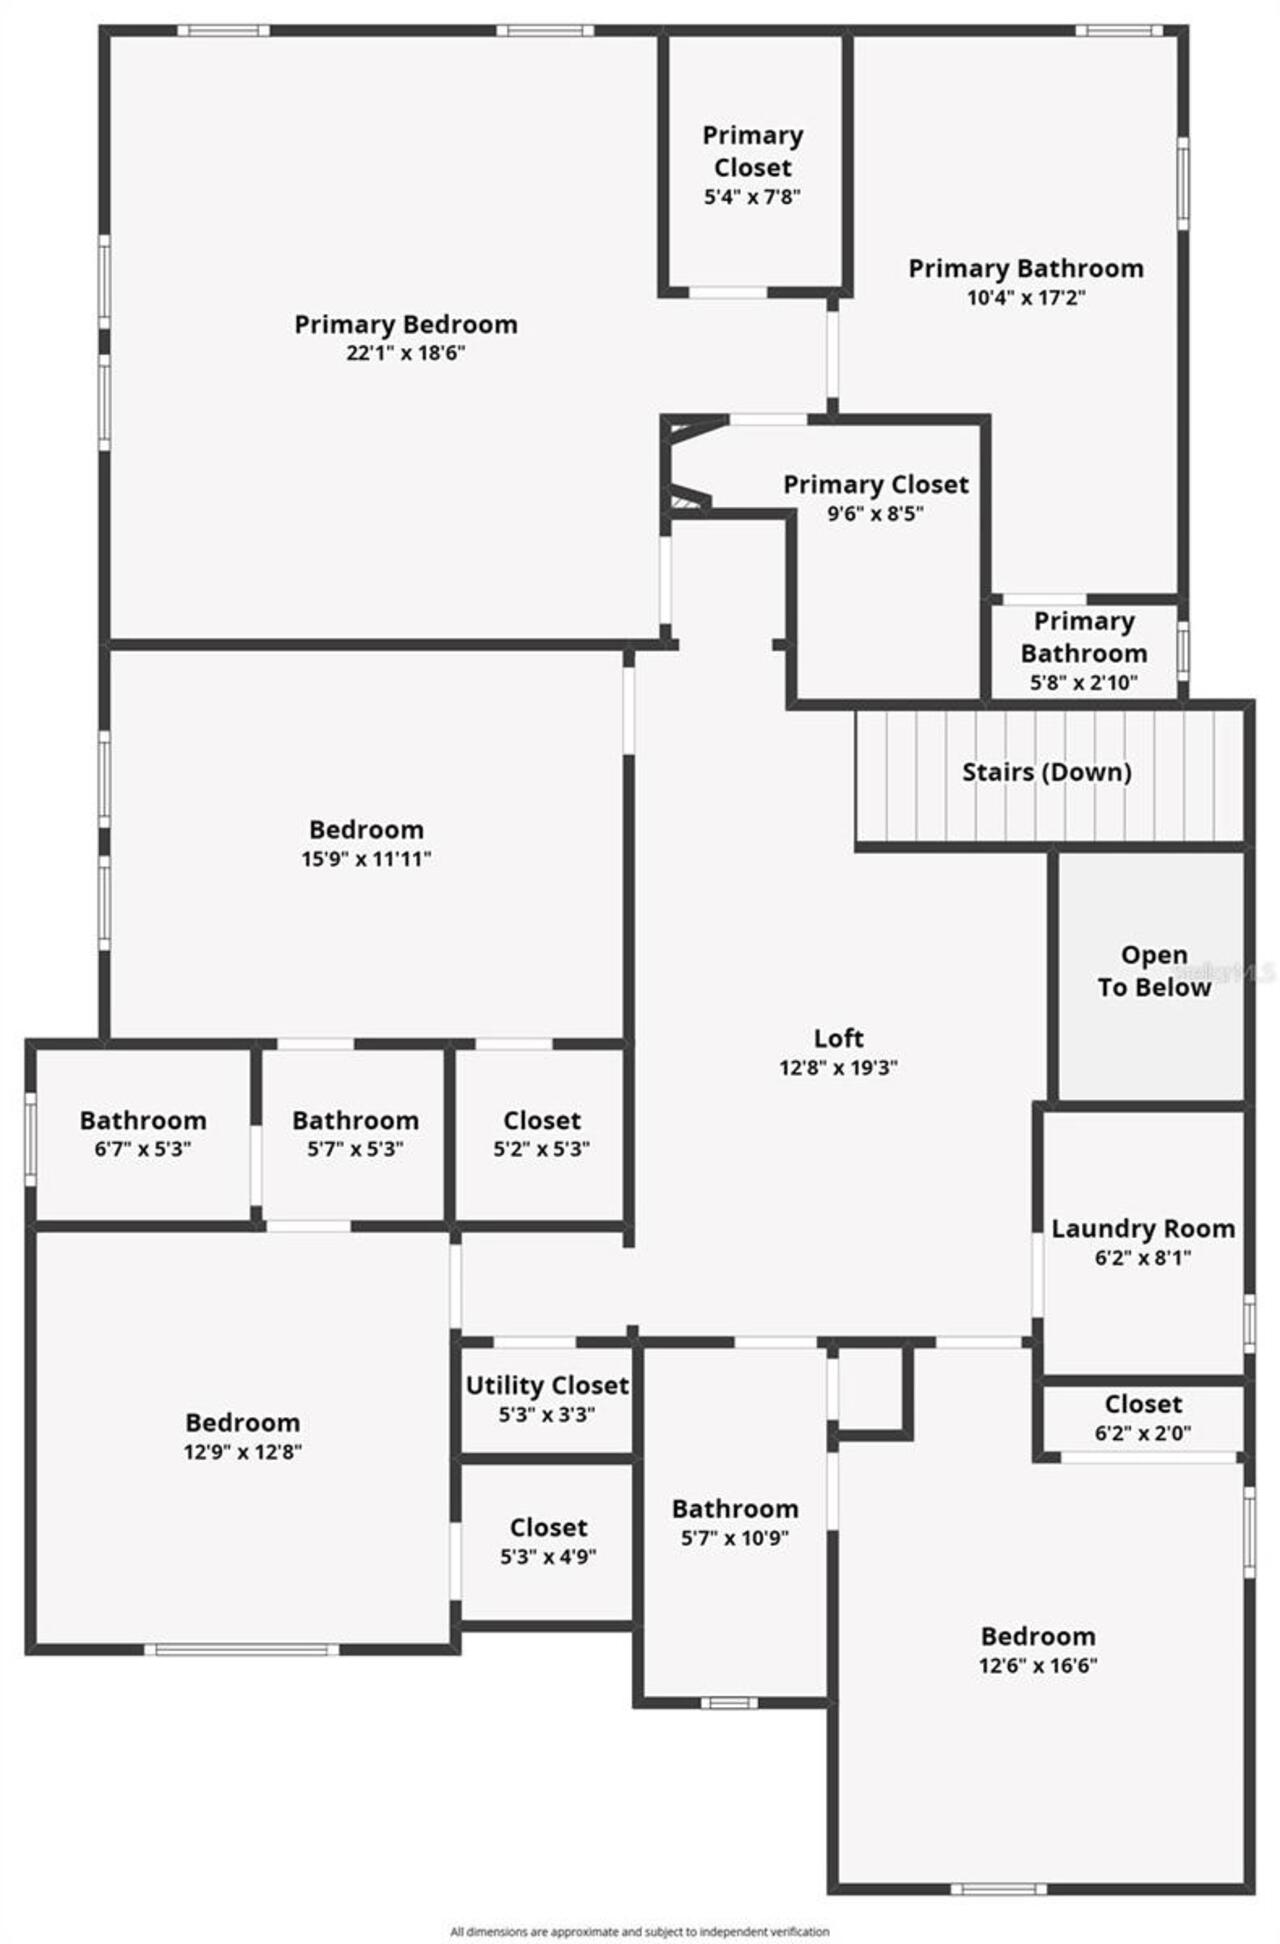
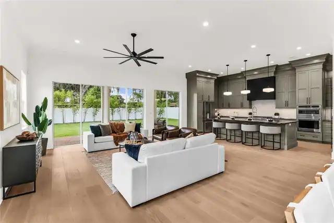
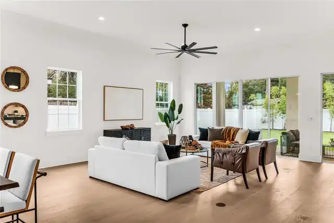
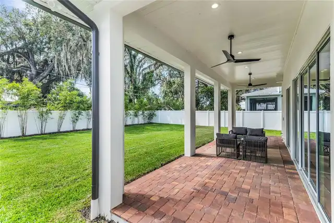
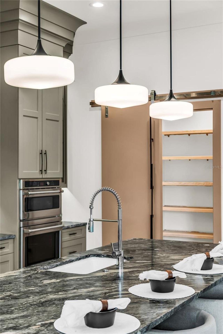
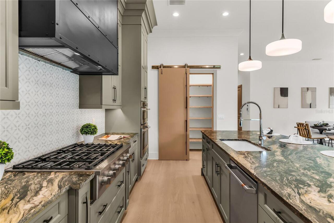
INTRODUCING AN EXPANDED VERSION OF ONE OF DAKOTA HOMES’ MOST RECOGNIZABLE AND WELL-RECEIVED COLLEGE PARK DESIGNS. Perfectly sited on an exceptionally large, deep lot, this newly completed residence takes a floor plan buyers have come to know and appreciate and elevates it with additional space, enhanced finishes, and a remarkable sense of presence. The expansive homesite is immediately apparent. Generous grounds surround and frame the residence giving the home a sense of scale, privacy, and presence from the moment you arrive. Built by highly regarded local builder DAKOTA HOMES, the architecture has the warmth and personality that have long distinguished their work. Here, a full tile roof and a carefully curated combination of wood, stone, iron, and complementary finishes come together as one cohesive architectural composition. The result is sophisticated without feeling formal. Distinctive and highly designed, yet warm, inviting, and very much a home. Inside, the expanded floor plan provides generous living spaces, excellent flow, and the thoughtful functionality that has made this particular Dakota design so appealing. The additional scale enhances an already proven layout, with substantial gathering spaces and a thoughtful relationship between rooms that allows the home to live comfortably and naturally. The setting further distinguishes the property. The oversized, extra-deep lot creates expansive outdoor grounds with tremendous flexibility for entertaining, recreation, gardens, or the future outdoor environment a buyer chooses to create. It is increasingly difficult to find this combination of new construction, architectural character, significant lot size, and usable outdoor space in the heart of College Park. The location places the home in the middle of one of Orlando’s most dynamic residential areas, with College Park’s restaurants, shops, parks, lakes, and neighborhood amenities close at hand. The rapidly developing Packing District, with its parks, recrea
Property Details
Property Features
Property Sub Type
Single Family Residence
Parking
On Street, Garage Door Opener, Guest, Ground Level
County
Orange
Subdivision
COLLEGE PARK THIRD ADD
Additional Information
Additional Parcels YN
false
Additional Rooms
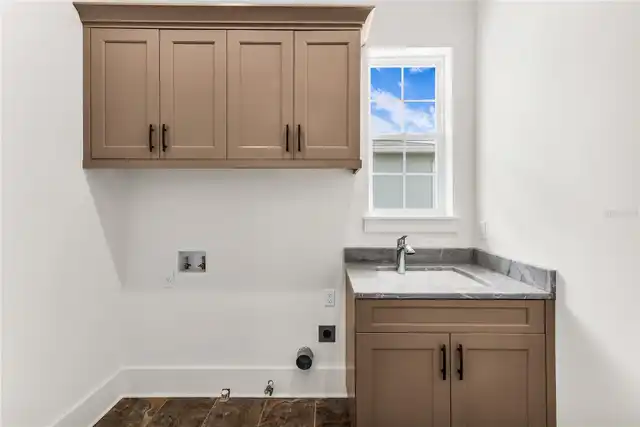
Attic, Inside Utility
Alternate Key Folio Num
292214146808080
Appliances
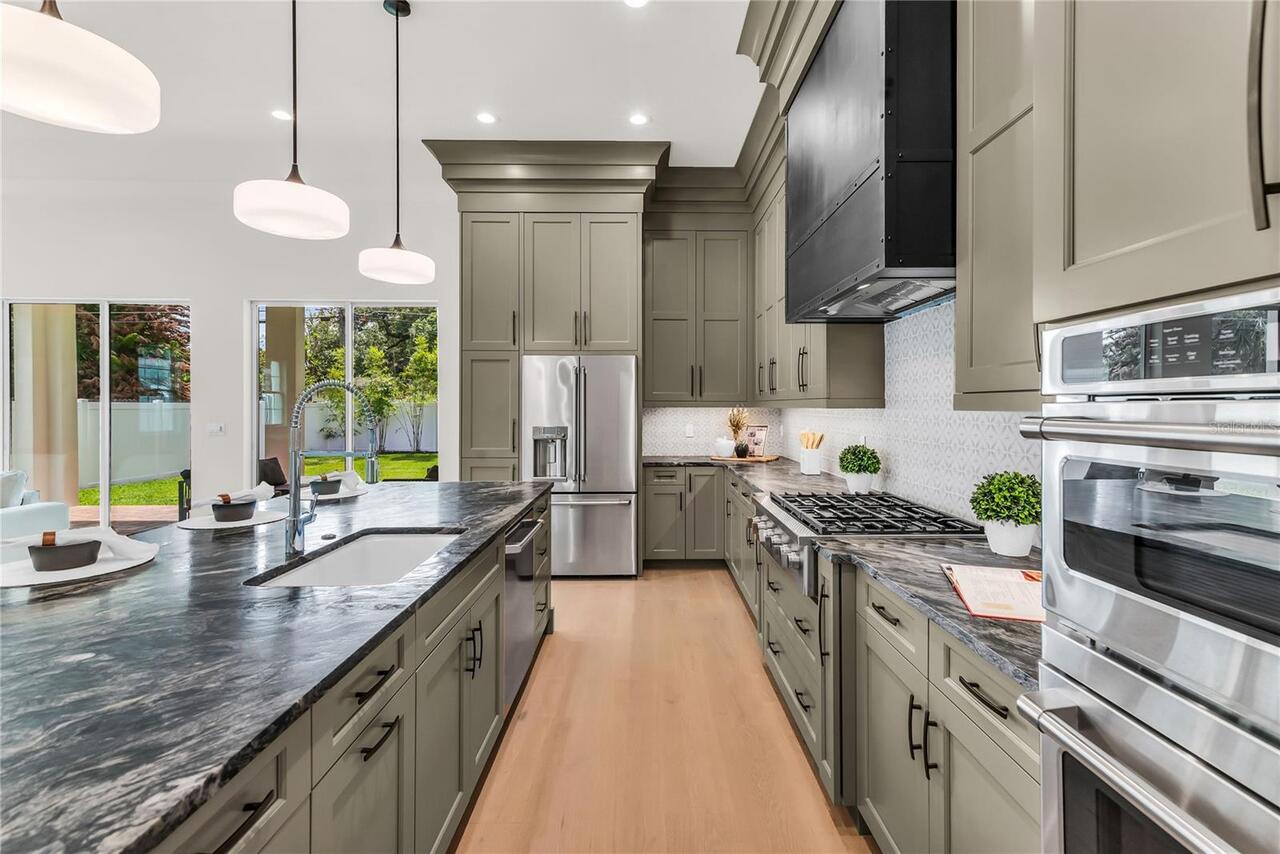
Built-In Oven, Cooktop, Dishwasher, Disposal, Gas Cooktop, Gas Water Heater, Microwave, Range Hood, Refrigerator, Tankless Water Heater
Architectural Style
Custom
Association YN
false
Attached Garage YN
true
Available For Lease YN
1
Bathrooms Total Integer
4
Builder Name
DAKOTA HOMES
Building Area Source
Builder
Building Area Total
4212
Building Area Total Srch SqM
391.31
Building Area Units
Square Feet
Calculated List Price By Calculated SqFt
411.85
Carport YN
false
Construction Materials
Brick
Cooling
Central Air
Country
US
Current Price
1397000.00
Direction Faces
North
Exterior Features
Lighting, Sidewalk
Fencing
Vinyl
Fireplace YN
false
Flood Zone Code
X
Flood Zone Panel
12095C0235F
Flooring
Tile, Wood
Foundation Details
Slab
Furnished
Unfurnished
Garage Dimensions
23X21
Garage YN
true
Heating
Central, Electric
Home Warranty YN
true
Interior Features
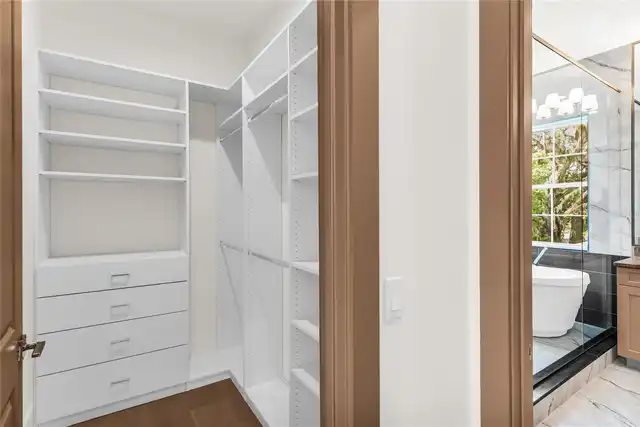
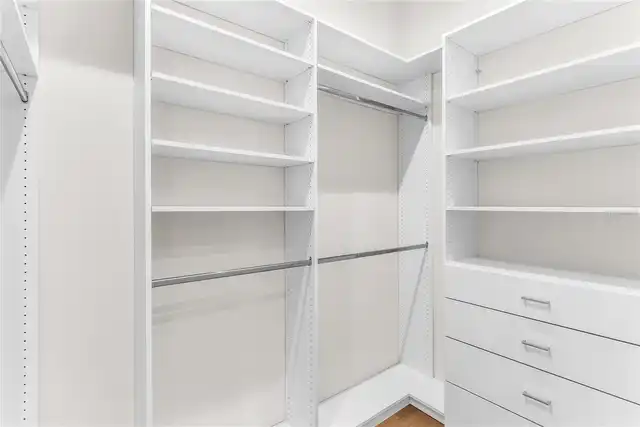
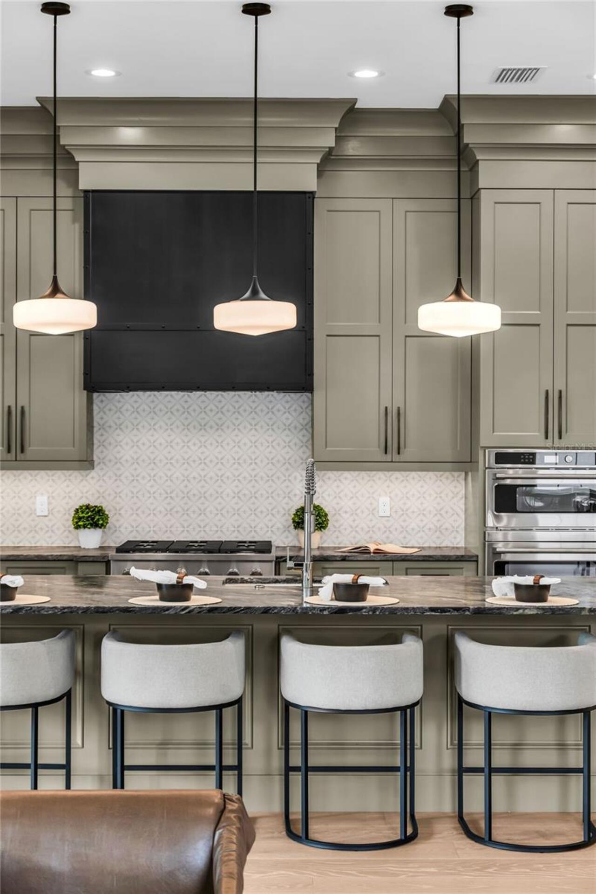
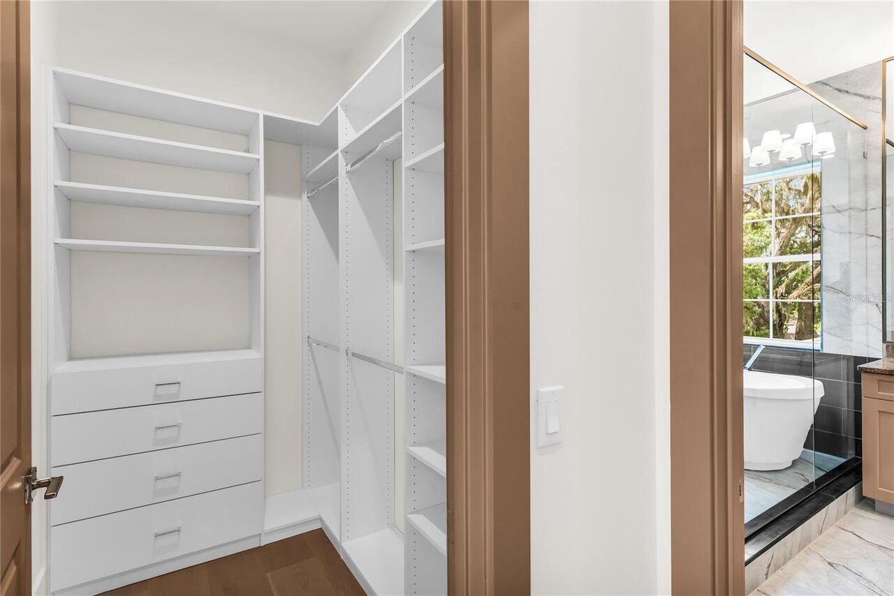
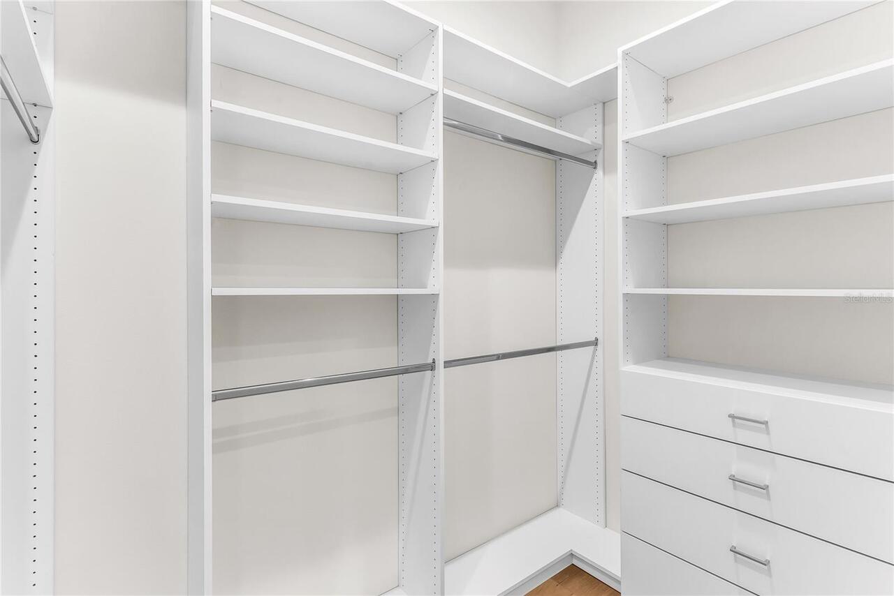
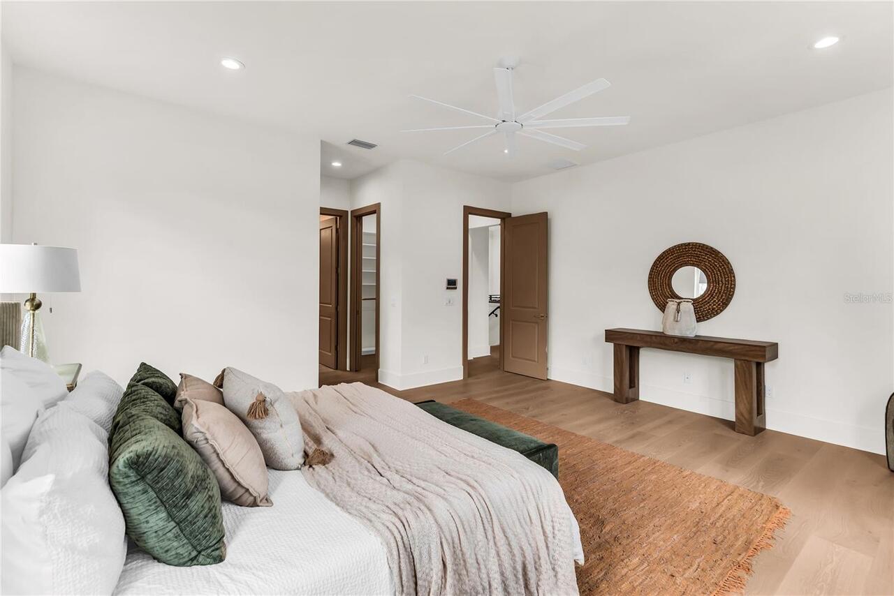
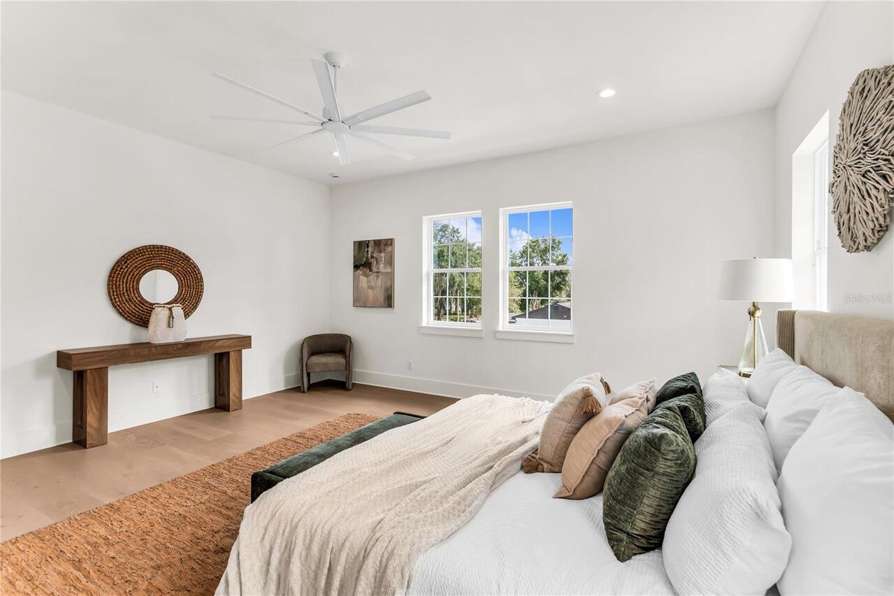
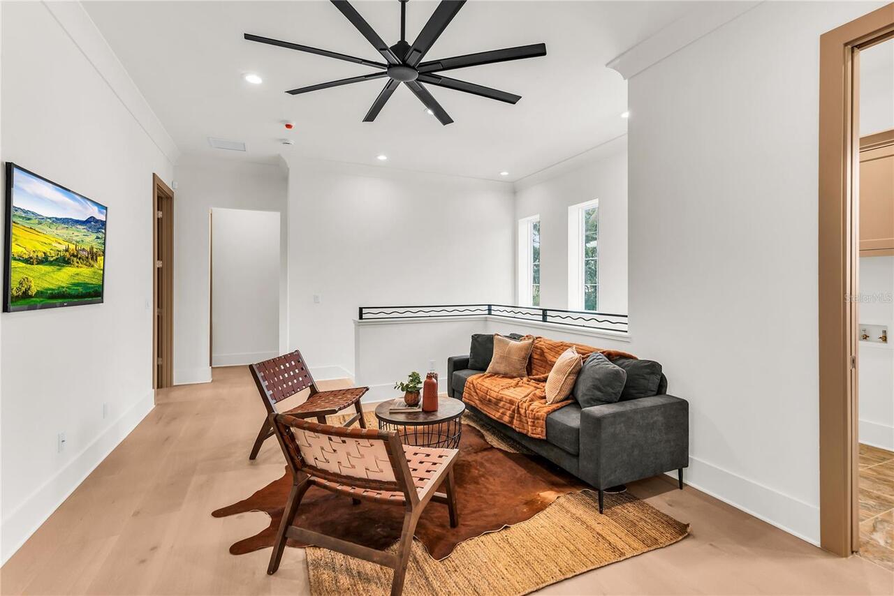
Ceiling Fans(s), Crown Molding, Eat-in Kitchen, High Ceilings, Kitchen/Family Room Combo, Living Room/Dining Room Combo, Open Floorplan, PrimaryBedroom Upstairs, Solid Surface Counters, Solid Wood Cabinets, Stone Counters, Thermostat, Walk-In Closet(s)
Internet Address Display YN
true
Internet Automated Valuation Display YN
true
Internet Consumer Comment YN
true
Internet Entire Listing Display YN
true
Laundry Features
Laundry Room
Levels
Two
List AOR
Orlando Regional
Living Area Meters
315.13
Living Area Source
Builder
Living Area Units
Square Feet
Lot Features
Oversized Lot
Lot Size Acres
0.19
Lot Size Square Feet
8134
Lot Size Square Meters
756
Minimum Lease
7 Months
Modification Timestamp
2026-10-07T05:04:10.610Z
New Construction YN
true
Occupant Type
Vacant
Other Equipment
Irrigation Equipment
Ownership
Fee Simple
Parcel Number
14-22-29-1468-08-080
Patio And Porch Features
Covered, Front Porch, Rear Porch
Pool Private YN
false
Postal Code Plus 4
5635
Property Condition
Completed
Public Survey Range
29
Public Survey Section
14
RATIO Current Price By Calculated SqFt
411.85
Road Responsibility
Public Maintained Road
Road Surface Type
Asphalt
Roof
Tile
Room Count
10
Security Features
Security System Owned
Senior Community YN
false
Sewer
Public Sewer
Showing Requirements
ShowingTime
Spa YN
false
Status Change Timestamp
2026-10-07T04:02:40.000Z
Stories Total
2
Tax Annual Amount
5650.3
Tax Block
H
Tax Book Number
N-86
Tax Legal Description
COLLEGE PARK THIRD ADDITION TO COUNTRY CLUB SECTION N/86 LOT 8 & E 10 FT LOT 9 BLK H
Tax Lot
9
Tax Year
2026
Total Acreage
0 to less than 1/4
Total Annual Fees
0.00
Total Monthly Fees
0.00
Township
22
Universal Property Id
US-12095-N-142229146808080-R-N
Unparsed Address
1430 STETSON ST
Utilities
BB/HS Internet Available, Cable Available
Vegetation
Trees/Landscaped
Water Source
Private
Waterfront YN
false
Window Features
Double Pane Windows
Zoning
R-1/T/W
Neighborhood Map
Popup

Property Photos
Listing Photo
Listing Photo
Listing Photo
Listing Photo
Listing Photo
Listing Photo
Listing Photo
Listing Photo
Listing Photo
Listing Photo
Listing Photo
Listing Photo
Listing Photo
Listing Photo
Listing Photo
Listing Photo
Listing Photo
Listing Photo
Listing Photo
Listing Photo
Listing Photo
Listing Photo
Listing Photo
Listing Photo
Listing Photo
Listing Photo
Listing Photo
Listing Photo
Listing Photo
Listing Photo
Listing Photo
Listing Photo
Listing Photo
Listing Photo
Listing Photo
Listing Photo
Listing Photo
Listing Photo
Listing Photo
Listing Photo
Listing Photo
Listing Photo
Listing Photo
Listing Photo
Listing Photo
Listing Photo
Listing Photo
Listing Photo
Listing Photo
Listing Photo
Listing Photo
Listing Photo
Listing Photo
Listing Photo
Listing Photo
Listing Photo
Listing Photo
Listing Photo
Listing Photo
Listing Photo
Listing Photo
Listing Photo
Listing Photo
Listing Photo
Listing Photo
Listing Photo
Listing Photo
Listing Photo
Listing Photo
Listing Photo
Listing Photo
Listing Photo
Listing Photo
Listing Photo
Listing Photo
Listing Photo
Listing Photo
Listing Photo
Listing Photo
Listing Photo
Listing Photo
Listing Photo
Listing Photo
Listing Photo
Listing Photo
Listing Photo
Listing Photo
Listing Photo
Listing Photo
Listing Photo
Listing Photo
Listing Photo
Listing Photo
Listing Photo
Listing Photo
Listing Photo
Listing Photo
Listing Photo
Listing Photo
Listing Photo
Listing Photo
Listing Photo
Listing Photo
Listing Photo
Listing Photo
Listing Photo
Listing Photo
Listing Photo
Listing Photo
Listing Photo
Listing Photo
Listing Photo
Listing Photo
Listing Photo
Listing Photo
Listing Photo
Listing Photo
Listing Photo
Listing Photo
Listing Photo
Listing Photo
Listing Photo
Listing Photo
Listing Photo
Listing Photo
Listing Photo
Listing Photo
Listing Photo
Listing Photo
Listing Photo

MLS #MFRO6447213 Listing courtesy of Keller Williams Realty At The Parks provided by Stellar MLS.

Similar Listings

$1,275,000
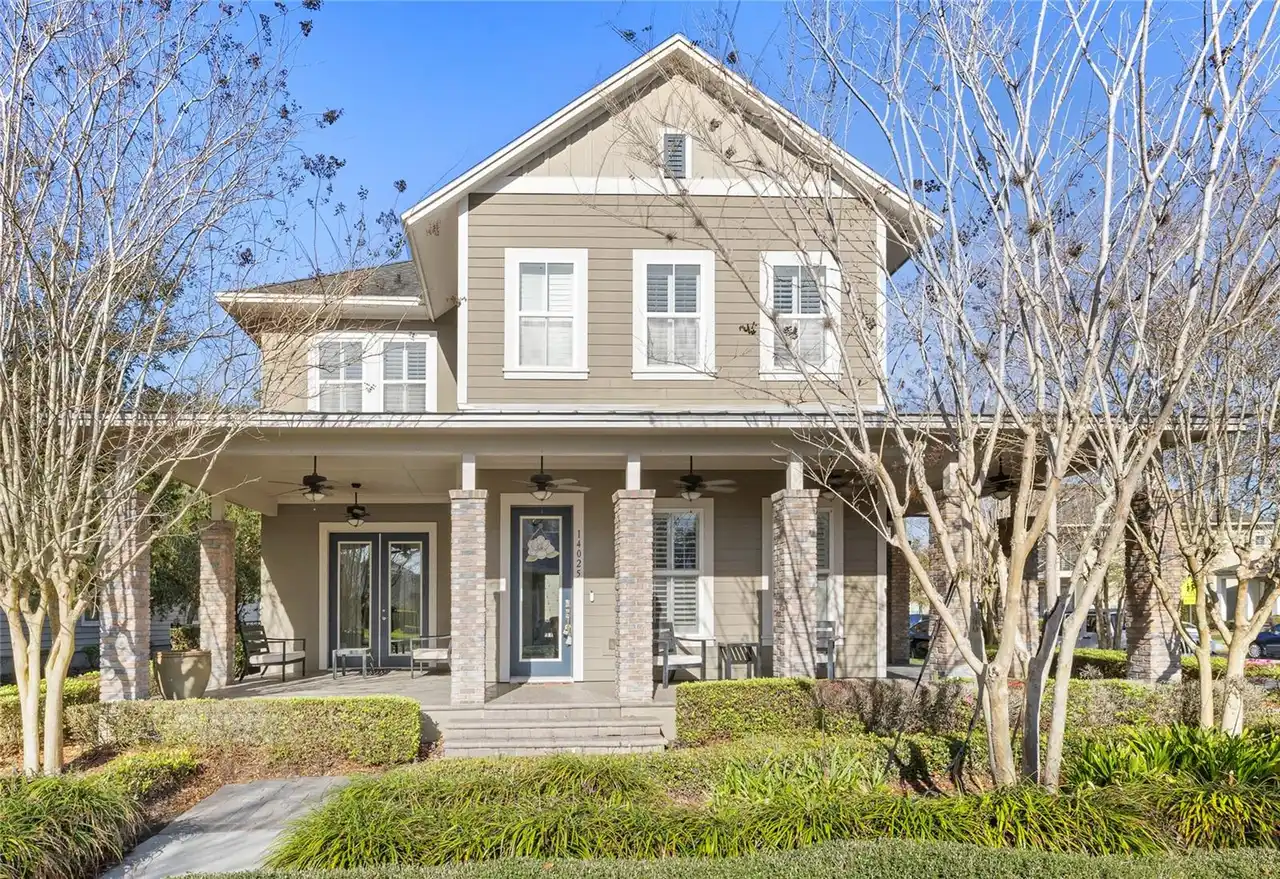
14025 Hench Lane
Orlando
5BR/4BA
| Active
$1,275,000
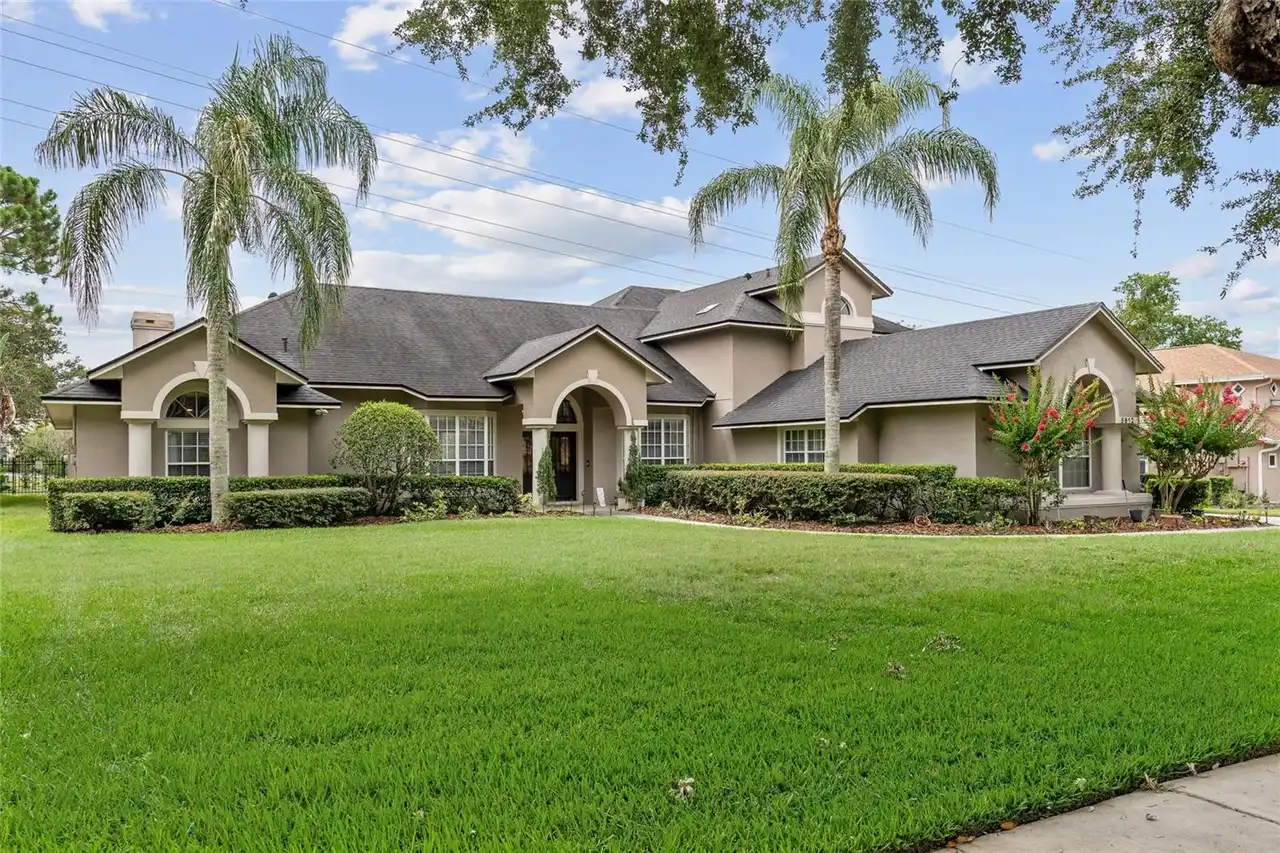
8612 Oldbridge Lane
Orlando
5BR/4BA
| Active
$1,292,079
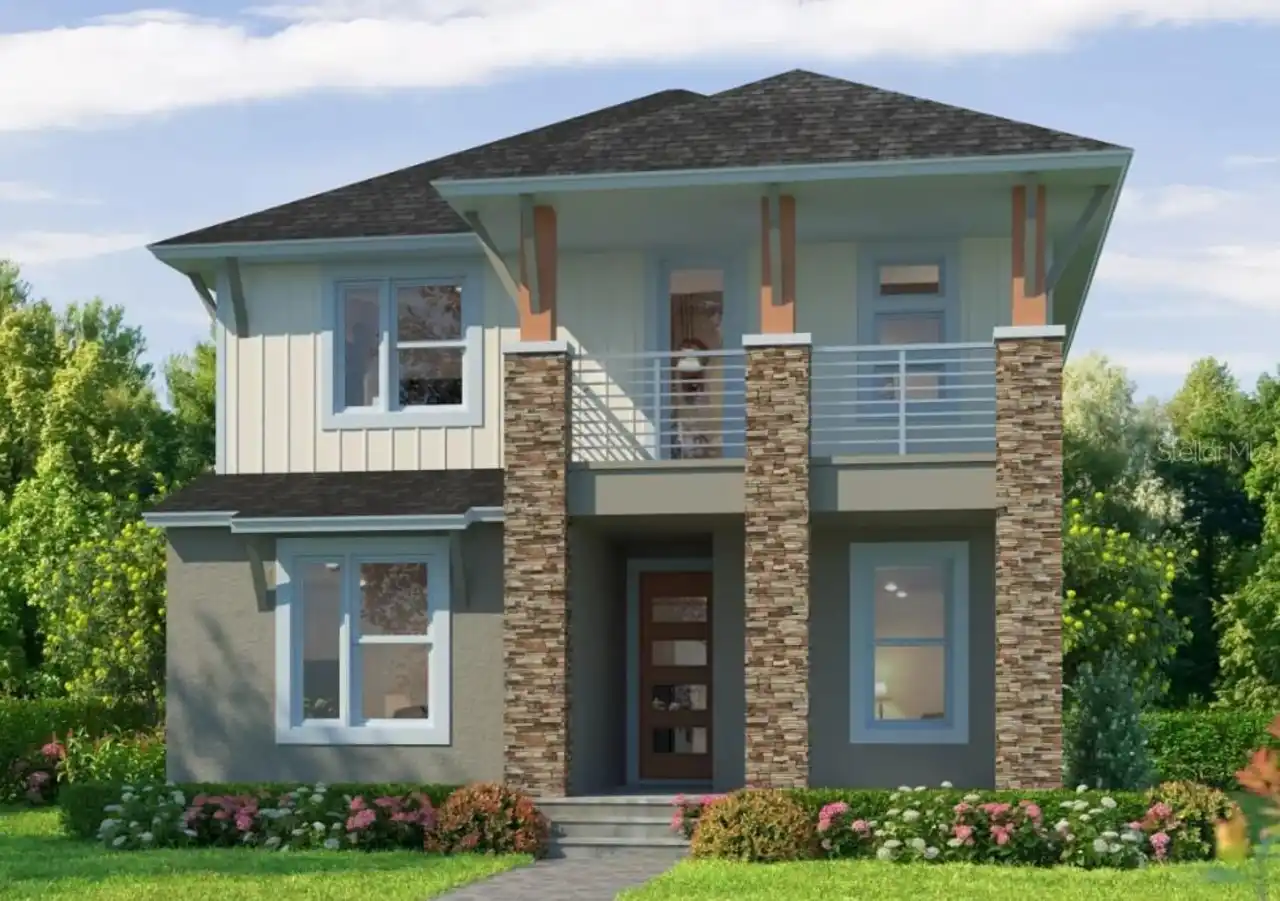
9519 Florey Way
Orlando
5BR/4BA
| Pending
$1,299,900
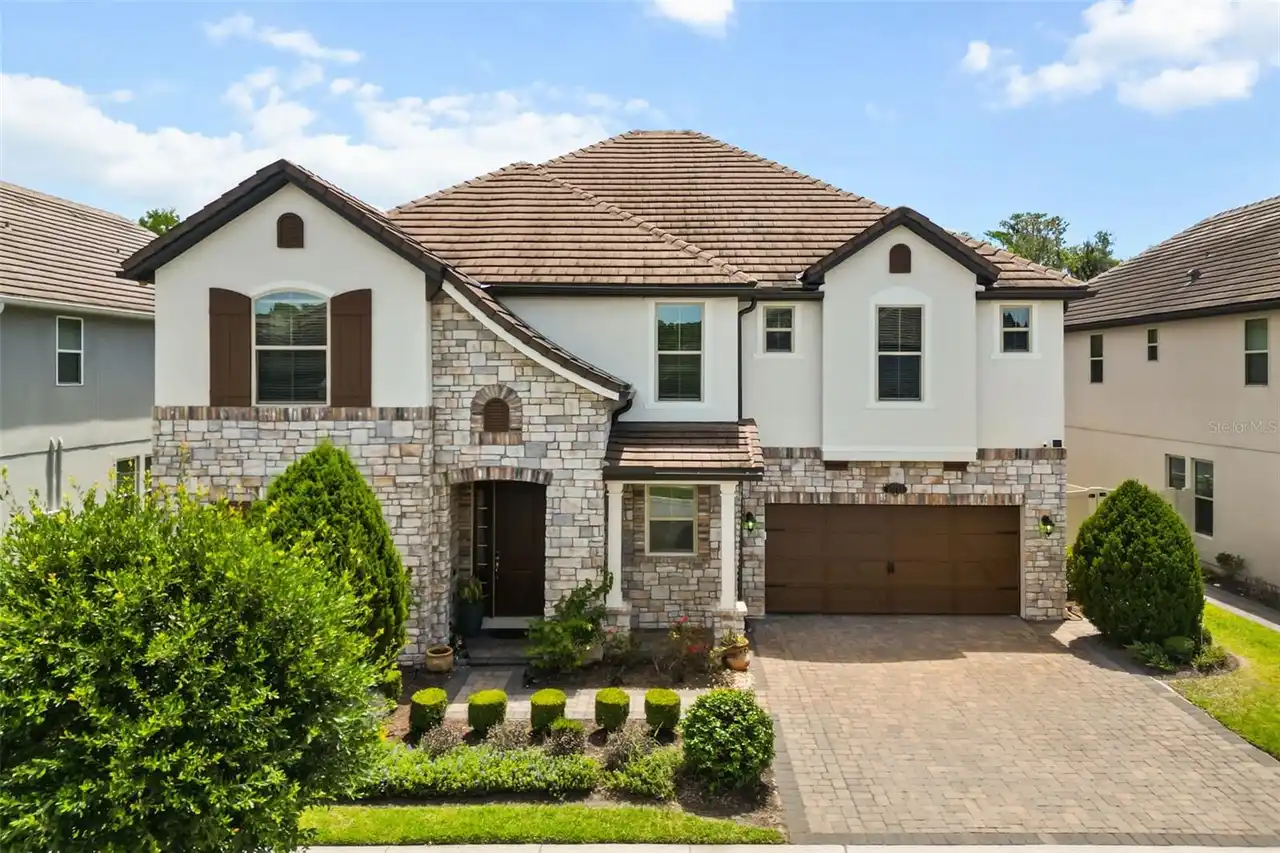
10713 Belle Maisons Drive
Orlando
5BR/4BA
| Active


All listing information is deemed reliable but not guaranteed and should be independently verified through personal inspection by appropriate professionals. Listings displayed on this website may be subject to prior sale or removal from sale; availability of any listing should always be independent verified. Listing information is provided for consumer personal, non-commercial use, solely to identify potential properties for potential purchase; all other use is strictly prohibited and may violate relevant federal and state law. The source of the listing data is as follows: Stellar MLS (updated 10/7/26 1:46 AM) |

Listing Search


Translate Tool

Featured Listings
Lake Mary Real Estate
$820,000
5 BED
3 BATH
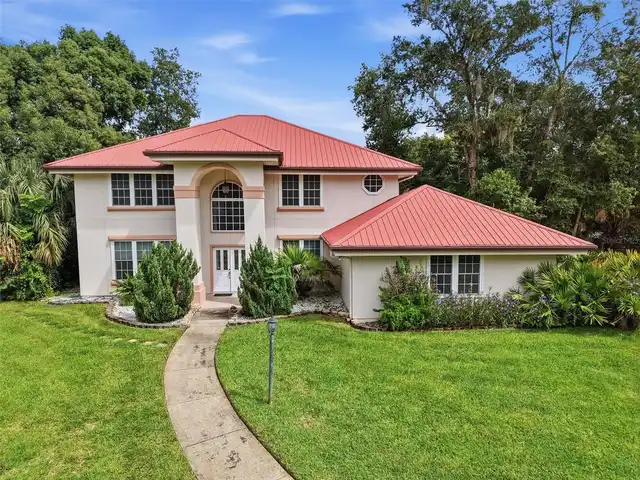
Welcome to the highly desirable Cardinal Oaks Cove, one of Lake Mary’s hidden gems-with no HOA. Offering 5 bedrooms, 4 b... Read More
Winter Park Real Estate
$1,150,000
2 BED
2 BATH
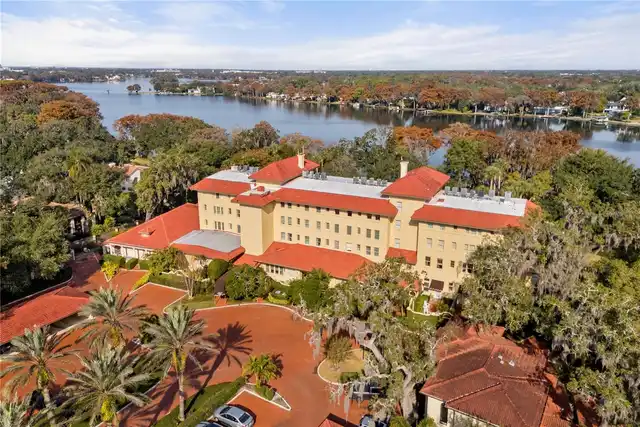
Experience timeless lakefront living at The Alabama, one of Winter Park’s most distinctive and treasured residences. Set... Read More
Orlando Real Estate
$1,397,000
5 BED
4 BATH
INTRODUCING AN EXPANDED VERSION OF ONE OF DAKOTA HOMES’ MOST RECOGNIZABLE AND WELL-RECEIVED COLLEGE PARK DESIGNS. Perfec... Read More
Orlando Real Estate
$850,000
4 BED
3 BATH
**The upgrades did not stop after the builder handed over the keys.** This home is NOT virtually staged, and is a MUST s... Read More
Odessa Real Estate
$1,400,000
4 BED
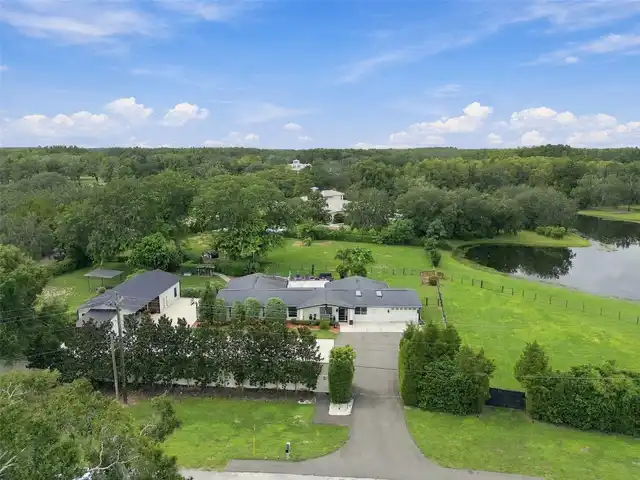
2 BATH
A rare Odessa estate offering the combination buyers struggle to find: 2.51 acres, a 2,932 SF home with pool, an approxi... Read More
Ocala Real Estate
$825,000
3 BED
2 BATH
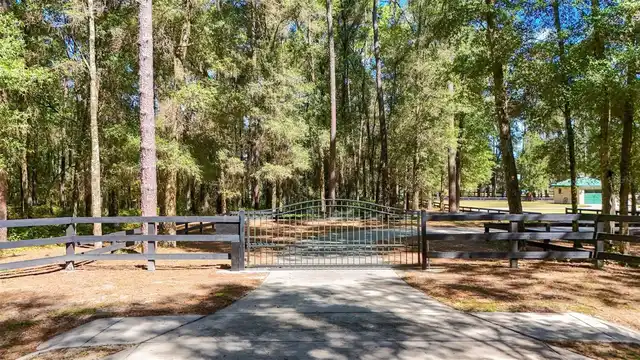
An automatic gate opens to a winding concrete driveway leading toward a contemporary Craftsman ranch set on 4.7 acres in... Read More
Bradenton Real Estate
$811,000
3 BED
3 BATH
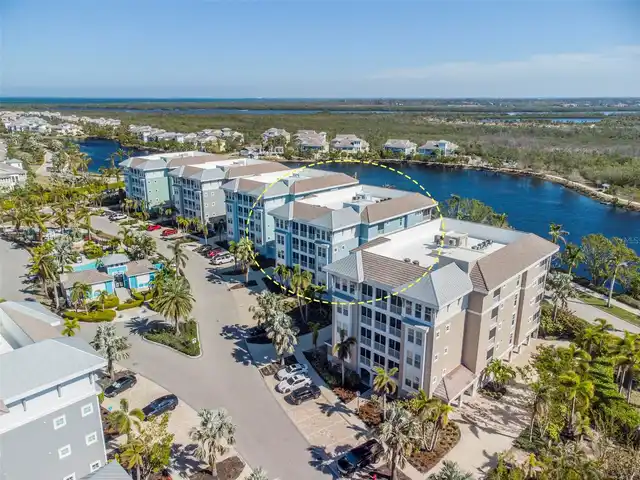
WELCOME TO ONE PARTICULAR HARBOUR — WHERE EVERY DAY FEELS LIKE A VACATION! Discover the ultimate Florida lifestyle in th... Read More
Winter Garden Real Estate
$814,359
4 BED
3 BATH
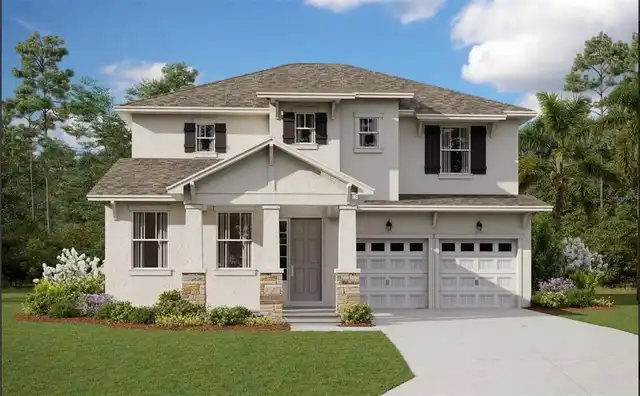
Virtually Staged. Under Construction. The BISCAYNE floorplan offers a spacious two-story design that perfectly balances ... Read More
Palm Harbor Real Estate
$1,495,000
3 BED
3 BATH
NEW TILE ROOF! The Perfect Gem to call your Home in The Promontory. A Golfer’s Paradise with your own Putting Green to i... Read More
Winter Garden Real Estate
$1,425,000
4 BED
4 BATH
Welcome to Stanton Estates, an exclusive enclave of just 45 luxury homes in the heart of Winter Garden's renowned golf c... Read More
Contact Sandra Pardo

407-990-2746

Wendy Morris LLC

Licensed in the State of Florida
BK 3146762
16797 Broadwater Avenue
Winter Garden, Florida 34787

Your privacy is our utmost concern. We will never sell your personal information. Privacy Policy
©2026 sandrapardohomes.com - all rights reserved. | Site Map