407-990-2746
Menu

8373 Pondview Lane, Englewood, FL

NEXT
PREV
$365,000

($221/sqft)

List Status: Active
8373 Pondview Lane
Englewood, FL 34224


3 beds
2 baths
1653 living sqft
Top Features
  • Subdivision: Oyster Creek Ph 01
  • Built in  1995
  • Single Family Residence
Description
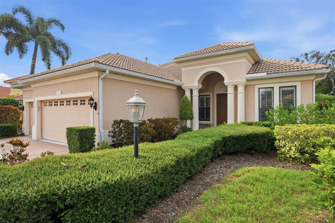
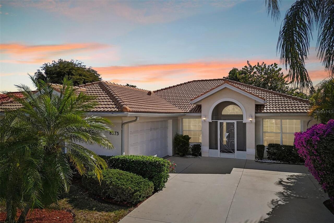
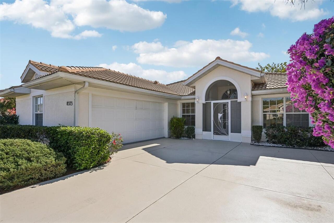
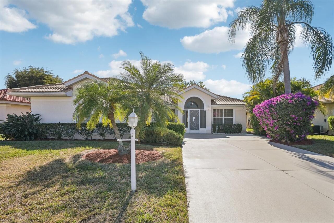
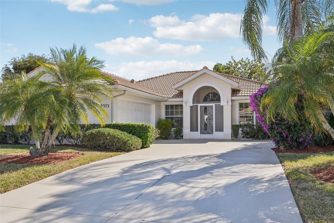
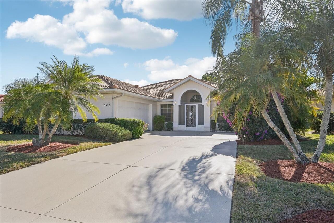
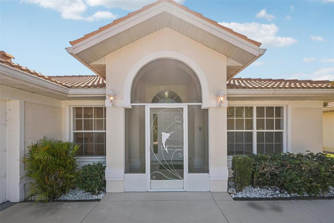
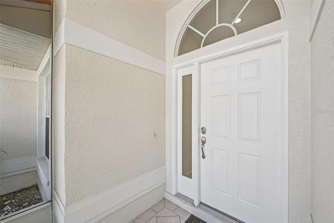
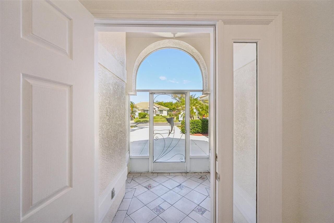
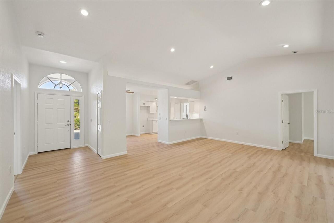
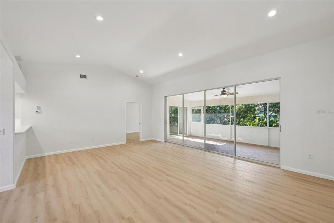
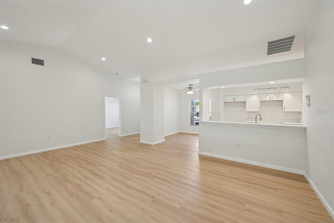
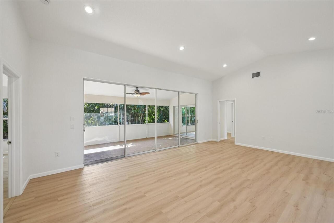
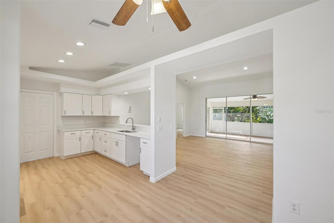
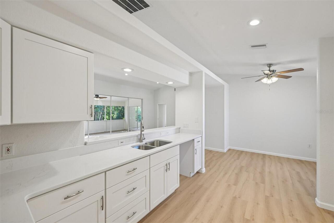
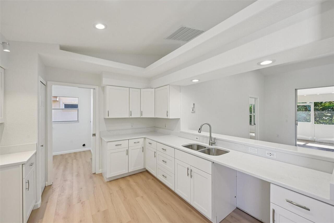
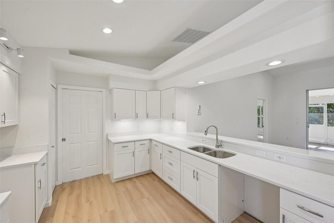
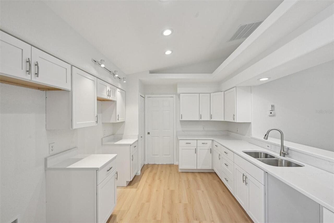
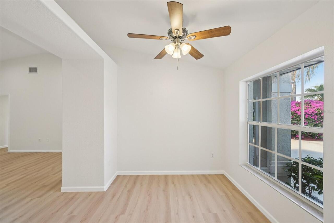
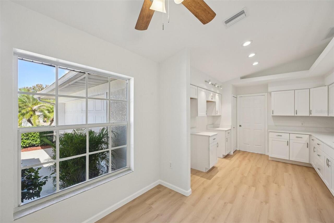
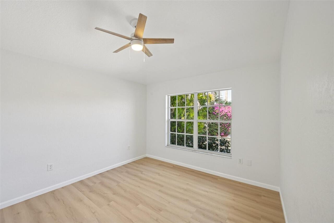
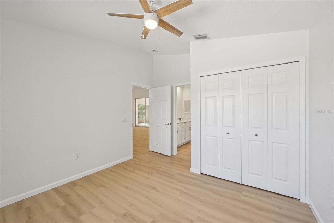
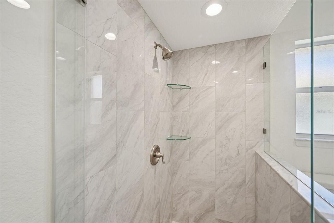
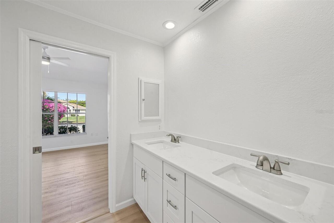
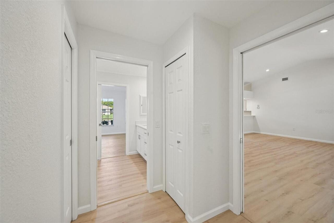
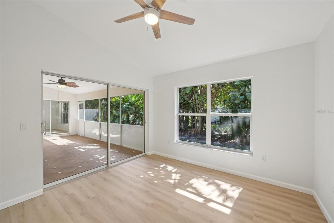
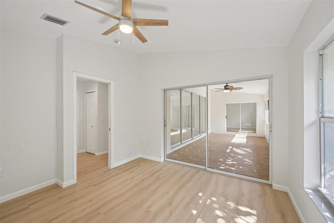
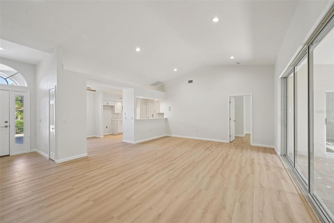
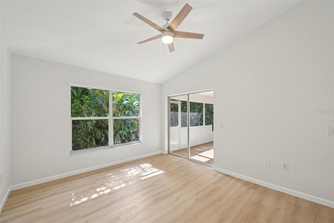
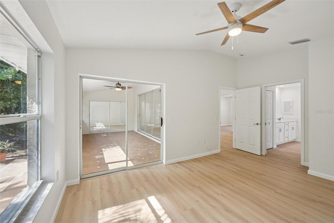
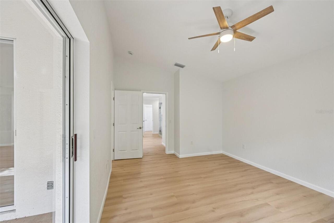
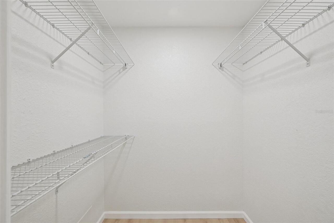
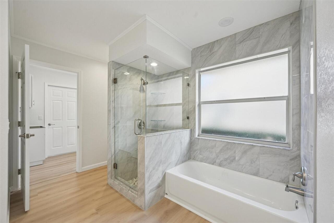
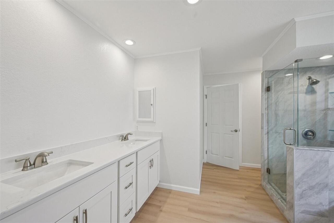
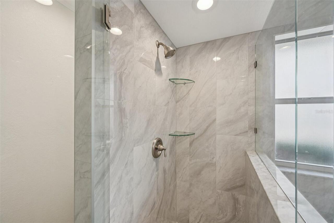
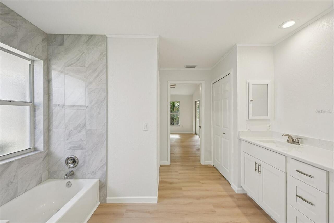
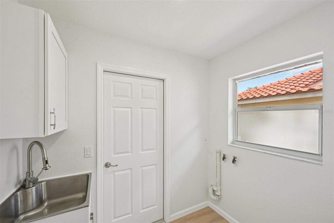
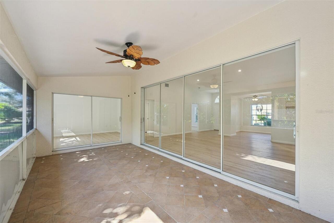
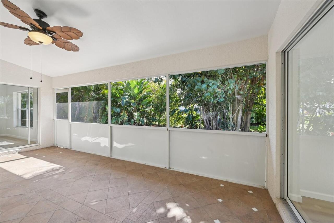
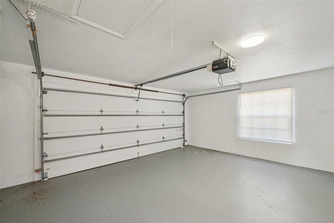
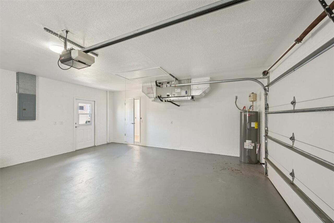
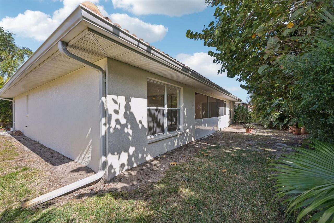
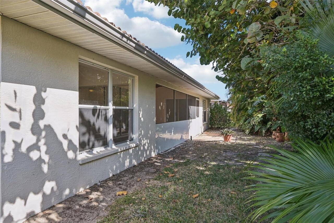
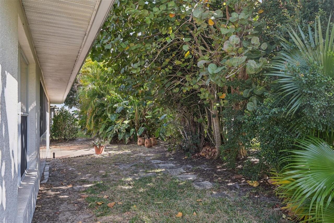
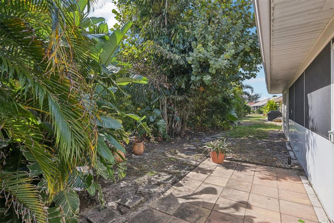
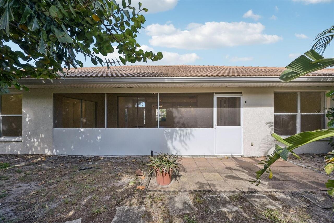
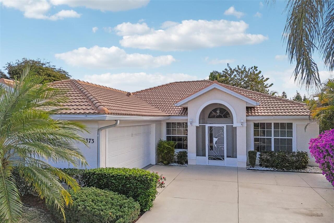
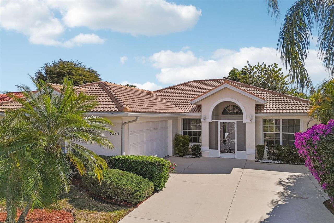
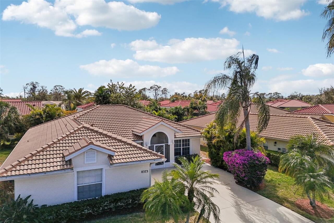
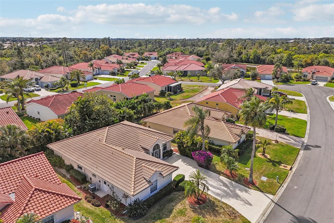
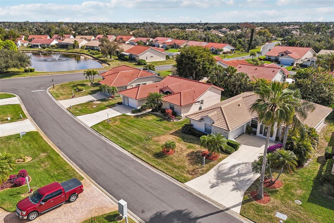
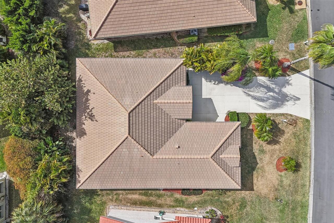
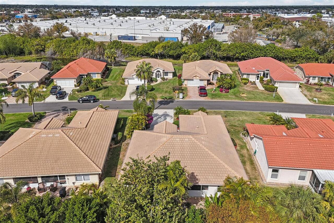
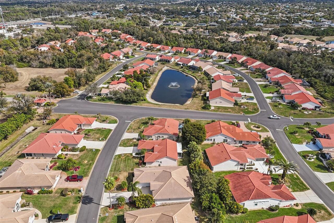
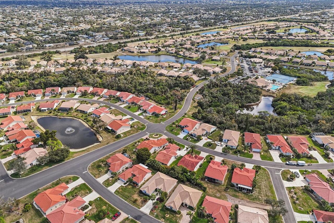
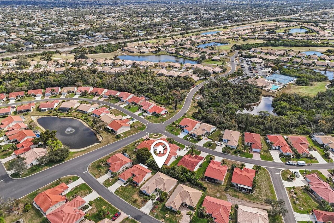
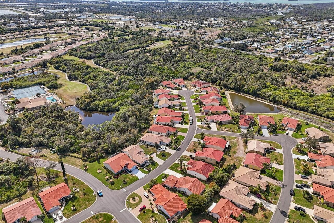
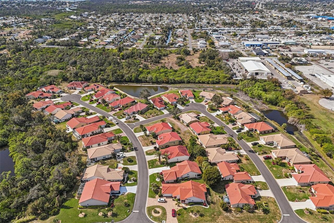
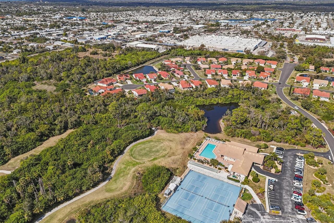
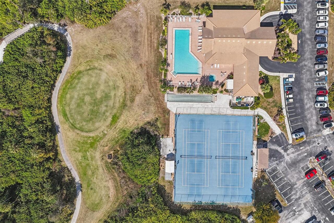
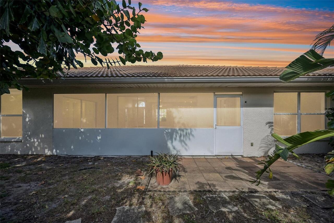
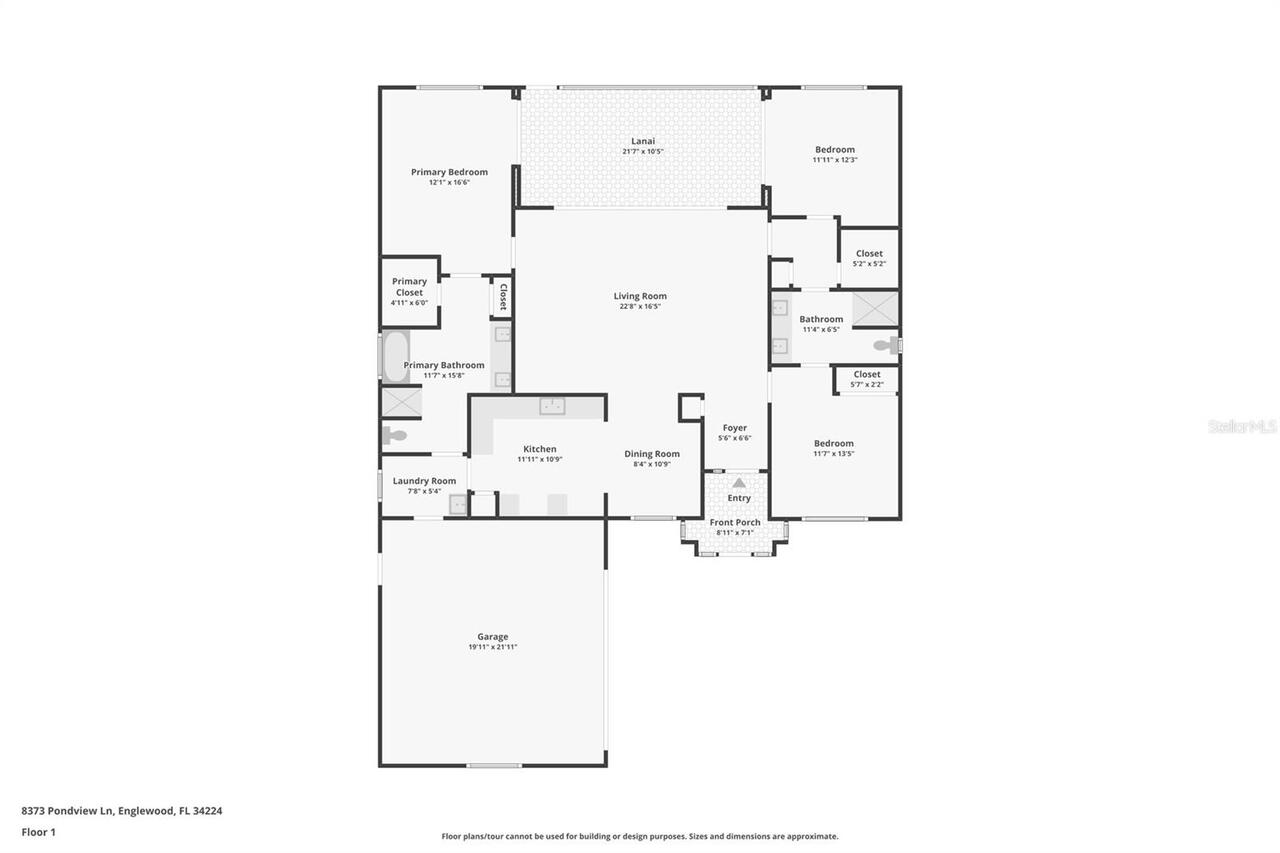
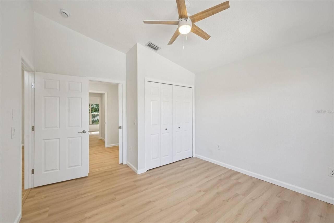
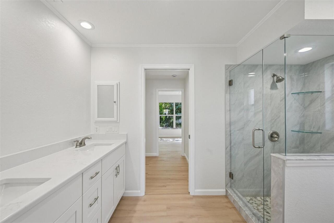
Welcome to Oyster Creek, a 24-hour gated, active community offering resort-style amenities and 5-star golfing. This beautifully updated 3-bedroom, 2-bath home with a side entry, two car garage and lush landscaping has been completely renovated from top to bottom, offering a fresh, updated feel throughout. Featuring consistent flooring, cabinetry, and beautiful Quartz countertops throughout, creating a seamless and cohesive design. As you arrive through the screened entryway, you’ll immediately notice the thoughtful design, light and bright interior, and soaring vaulted ceilings that fill the home with natural light. Triple sliding glass doors lead to a private lanai, perfect for relaxing and enjoying your morning coffee in a peaceful setting. The all-new kitchen has been fully redesigned and features those stunning Quartz countertops, new cabinetry, updated fixtures, and a clean, fresh layout ideal for both everyday living and entertaining. A dinette space and pass-through to the main living area enhance functionality and flow. Both bathrooms have been completely renovated with new vanities, cabinetry, fixtures, and finishes, continuing the home’s cohesive, updated style. The spacious primary suite offers a large walk-in closet, built-in shelving, and sliding glass doors for direct access to the lanai. The en-suite bath includes dual vanities, a step-in shower, and a separate soaking tub. Two additional guest bedrooms provide flexibility, with one offering sliding glass doors to the outdoor living space. The guest bathroom features a walk-in shower surrounded by stunning Quartz and dual sink vanity, providing comfort and privacy for visitors. A separate laundry room includes built-in cabinetry and a utility sink for added convenience. Just outside the Florida room, enjoy your private, outdoor patio that's a perfect space for outdoor dining or grilling. Additional updates include a 2022 tile roof for peace of mind and completely updated irrigation sprinkler heads wit
Property Details
Property Features
Property Sub Type
Single Family Residence
County
Charlotte
Subdivision
OYSTER CREEK PH 01
Additional Information
Additional Lease Restrictions
See HOA Rules
Additional Parcels YN
false
Alternate Key Folio Num
412009205004
Approval Process
See HOA Rules
Association Approval Required YN
1
Association Email
kirstin@myflmanager.com
Association Fee
360
Association Fee Frequency
Monthly
Association Fee Requirement
Required
Association URL
https://engage.goenumerate.com/s/oystercreek/hoapa
Association YN
true
Attached Garage YN
true
Available For Lease YN
1
Bathrooms Total Integer
2
Building Area Source
Public Records
Building Area Total
2431
Building Area Total Srch SqM
225.85
Building Area Units
Square Feet
Calculated List Price By Calculated SqFt
220.81
Carport YN
false
Construction Materials
Block, Concrete
Cooling
Central Air
Country
US
Cumulative Days On Market
76
Current Price
365000.00
Direction Faces
Northwest
Elementary School
Vineland Elementary
Exterior Features
Lighting, Rain Gutters, Sliding Doors
Fireplace YN
false
Flood Zone Code
X500/AE
Flood Zone Date
2022-12-15
Flood Zone Panel
12015C0191G
Flooring
Luxury Vinyl
Foundation Details
Slab
Furnished
Unfurnished
Garage Spaces
2
Garage YN
true
Heating
Central
High School
Lemon Bay High
Interior Features
Ceiling Fans(s), Eat-in Kitchen, High Ceilings, Solid Surface Counters, Split Bedroom, Walk-In Closet(s)
Internet Address Display YN
true
Internet Automated Valuation Display YN
false
Internet Consumer Comment YN
false
Internet Entire Listing Display YN
true
Laundry Features
Inside, Laundry Room
Lease Restrictions YN
1
Levels
One
List AOR
Sarasota - Manatee
Living Area Meters
153.57
Living Area Source
Public Records
Living Area Units
Square Feet
Lot Size Acres
0.15
Lot Size Square Feet
6637
Lot Size Square Meters
617
Middle Or Junior School
L.A. Ainger Middle
Minimum Lease
3 Months
Modification Timestamp
2026-07-23T21:11:09.885Z
Monthly HOA Amount
360.00
New Construction YN
false
Num Times per Year
4
Number Of Pets
10+
Occupant Type
Vacant
Other Equipment
Irrigation Equipment
Ownership
Fee Simple
Parcel Number
412009205004
Pet Restrictions
See HOA Rules
Pets Allowed
Yes
Pool Private YN
false
Postal Code Plus 4
7630
Previous List Price
375000
Price Change Timestamp
2026-06-04T13:43:35.000Z
Public Survey Range
20E
Public Survey Section
09
RATIO Current Price By Calculated SqFt
220.81
Road Surface Type
Paved
Roof
Tile
Room Count
8
SW Subdiv Community Name
Oyster Creek
Senior Community YN
false
Sewer
Public Sewer
Showing Requirements
Supra Lock Box, Appointment Only
Status Change Timestamp
2026-05-08T13:49:14.000Z
Stories Total
1
Tax Annual Amount
5030.16
Tax Book Number
16-56
Tax Legal Description
OCS 001 0000 0038 OYSTER CREEK PH 1 LT 38 1143/1936 1400/97 1990/904 2784/1572 3676/79
Tax Lot
38
Tax Year
2025
Total Acreage
0 to less than 1/4
Total Annual Fees
4320.00
Total Monthly Fees
360.00
Township
41S
Universal Property Id
US-12015-N-412009205004-R-N
Unparsed Address
8373 PONDVIEW LN
Utilities
BB/HS Internet Available, Cable Connected, Electricity Connected, Public, Sewer Connected, Water Connected
Water Source
Public
Waterfront YN
false
Zoning
PD
Neighborhood Map
Popup

Property Photos
Listing Photo
Listing Photo
Listing Photo
Listing Photo
Listing Photo
Listing Photo
Listing Photo
Listing Photo
Listing Photo
Listing Photo
Listing Photo
Listing Photo
Listing Photo
Listing Photo
Listing Photo
Listing Photo
Listing Photo
Listing Photo
Listing Photo
Listing Photo
Listing Photo
Listing Photo
Listing Photo
Listing Photo
Listing Photo
Listing Photo
Listing Photo
Listing Photo
Listing Photo
Listing Photo
Listing Photo
Listing Photo
Listing Photo
Listing Photo
Listing Photo
Listing Photo
Listing Photo
Listing Photo
Listing Photo
Listing Photo
Listing Photo
Listing Photo
Listing Photo
Listing Photo
Listing Photo
Listing Photo
Listing Photo
Listing Photo
Listing Photo
Listing Photo
Listing Photo
Listing Photo
Listing Photo
Listing Photo
Listing Photo
Listing Photo
Listing Photo
Listing Photo
Listing Photo
Listing Photo
Listing Photo
Listing Photo
Listing Photo
Listing Photo
Listing Photo
Listing Photo
Listing Photo
Listing Photo
Listing Photo
Listing Photo
Listing Photo
Listing Photo
Listing Photo
Listing Photo
Listing Photo
Listing Photo
Listing Photo
Listing Photo
Listing Photo
Listing Photo
Listing Photo
Listing Photo
Listing Photo
Listing Photo
Listing Photo
Listing Photo
Listing Photo
Listing Photo
Listing Photo
Listing Photo
Listing Photo
Listing Photo
Listing Photo
Listing Photo
Listing Photo
Listing Photo
Listing Photo
Listing Photo
Listing Photo
Listing Photo
Listing Photo
Listing Photo
Listing Photo
Listing Photo
Listing Photo
Listing Photo
Listing Photo
Listing Photo
Listing Photo
Listing Photo
Listing Photo
Listing Photo
Listing Photo
Listing Photo
Listing Photo
Listing Photo
Listing Photo
Listing Photo
Listing Photo
Listing Photo
Listing Photo
Listing Photo
Listing Photo
Listing Photo
Listing Photo
Listing Photo

MLS #MFRD6147357 Listing courtesy of Fine Properties provided by Stellar MLS.

Similar Listings

$329,998
8223 Saint Kitts Circle
Englewood
3BR/2BA
| Active
$339,000
221 E Wentworth Street
Englewood
3BR/2BA
| Contingent
$339,000
6508 Amory Street
Englewood
3BR/2BA
| Active
$340,000
11200 Carnegie Avenue
Englewood
3BR/2BA
| Active


All listing information is deemed reliable but not guaranteed and should be independently verified through personal inspection by appropriate professionals. Listings displayed on this website may be subject to prior sale or removal from sale; availability of any listing should always be independent verified. Listing information is provided for consumer personal, non-commercial use, solely to identify potential properties for potential purchase; all other use is strictly prohibited and may violate relevant federal and state law. The source of the listing data is as follows: Stellar MLS (updated 7/25/26 6:13 AM) |

Listing Search


Translate Tool

Featured Listings
Treasure Island Real Estate
$1,449,000
4 BED
3 BATH
Virtually Staged. Welcome to Paradise Island, one of Treasure Island's most sought-after waterfront communities. This ex... Read More
Odessa Real Estate
$1,100,000
5 BED
3 BATH
Beautifully updated 5-bedroom, 3.5-bathroom Van Dyke Farms Pool Home with a 3-car garage that offers luxury, privacy, an... Read More
Tampa Real Estate
$1,249,000
4 BED
3 BATH
Just 50 feet off iconic Bayshore Boulevard, lies an exquisite, meticulously renovated historic home that exemplifies mod... Read More
Tarpon Springs Real Estate
$1,295,000
5 BED
5 BATH
Welcome to the Estates of Riverside, a luxurious executive like neighborhood with acreage, mature trees and views of the... Read More
Winter Park Real Estate
$849,999
5 BED
3 BATH
LIGHTING FAST RESPONSE - FULLY RENOVATED 5-BEDROOM, 4-BATH WINTER PARK ESTATE Welcome to 724 Monmouth Way, a beautifully... Read More
Bradenton Real Estate
$1,056,000
3 BED
3 BATH
Welcome to luxury living in the prestigious Country Club at Lakewood Ranch. Offering over 3,100 square feet of beautiful... Read More
Dade City Real Estate
$1,125,000
4 BED
3 BATH
Exceptional NEW custom construction on 1.45 private acres in Dade City, FL. This luxury custom home sits on a quiet 6 ho... Read More
Tampa Real Estate
$1,489,900
4 BED
5 BATH
Virtually Staged. NEW 2026 CONSTRUCTION,NO HOA, NO CDD AND FLOOD ZONE X! If you’ve been looking for something modern, lo... Read More
Punta Gorda Real Estate
$825,000
3 BED
2 BATH
Welcome to your own private country retreat! Nestled on 4.3 beautifully fenced acres, this charming two-story home offer... Read More
Davenport Real Estate
$925,000
4 BED
3 BATH
Discover exceptional indoor-outdoor living at 3008 Kensington Avenue, a move-in-ready custom courtyard home (corner lot)... Read More
Contact Sandra Pardo

407-990-2746

Wendy Morris LLC

Licensed in the State of Florida
BK 3146762
16797 Broadwater Avenue
Winter Garden, Florida 34787

Your privacy is our utmost concern. We will never sell your personal information. Privacy Policy
©2026 sandrapardohomes.com - all rights reserved. | Site Map