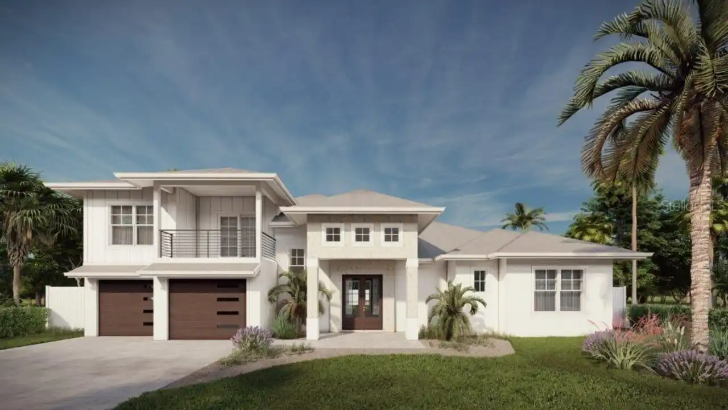
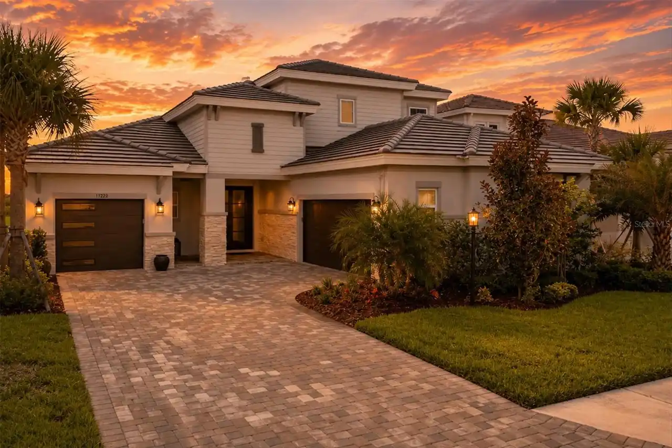
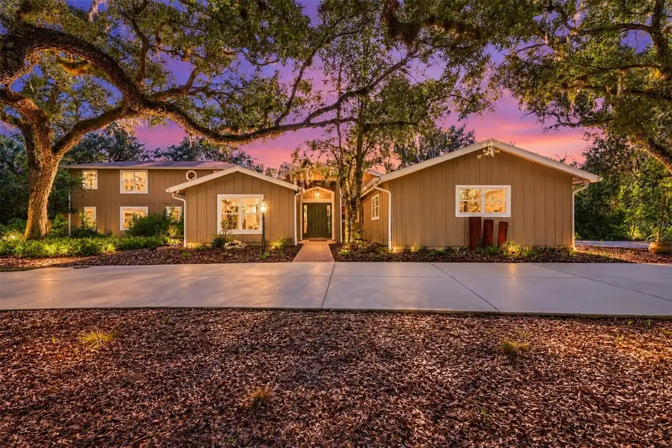
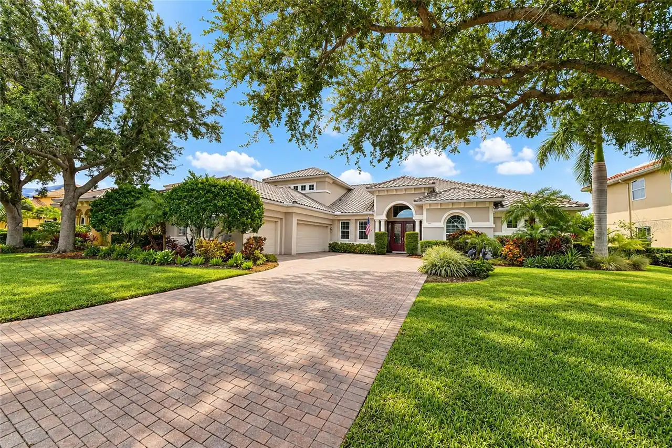
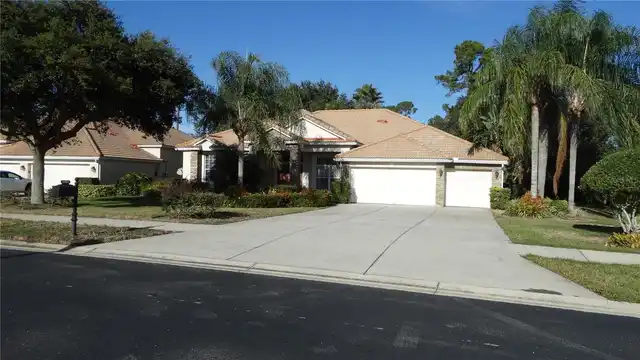
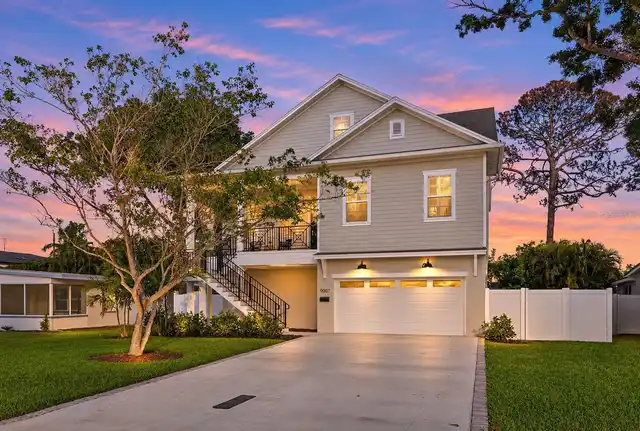
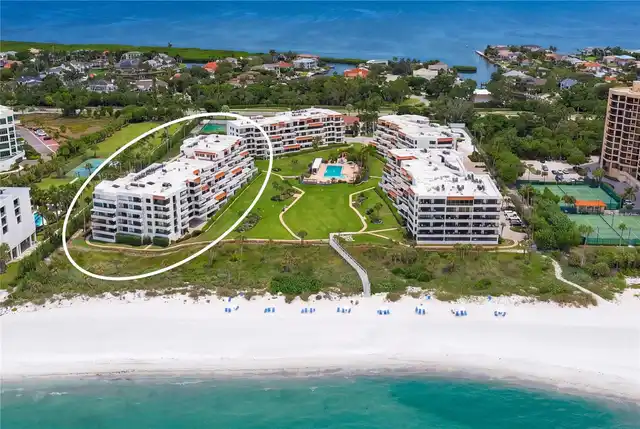
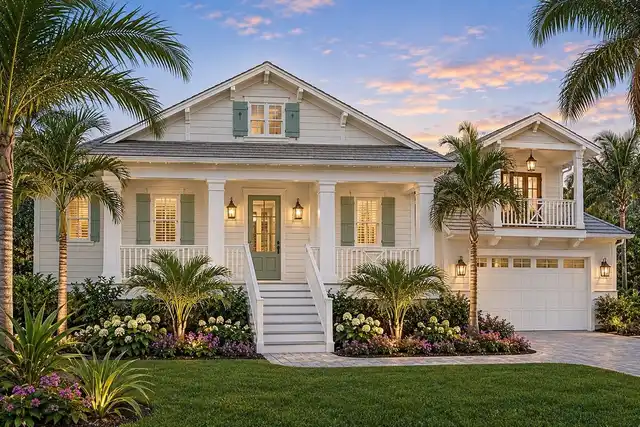
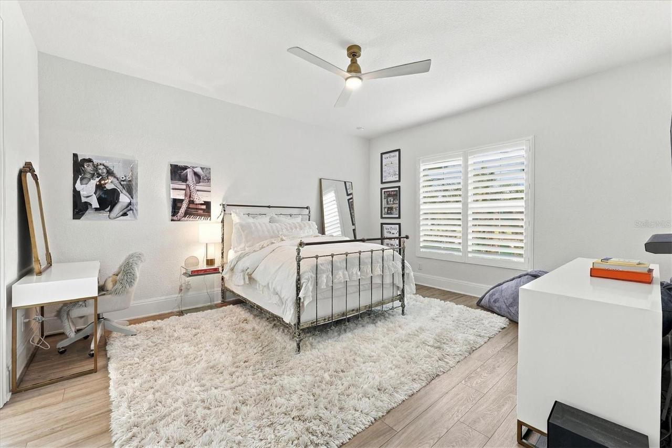
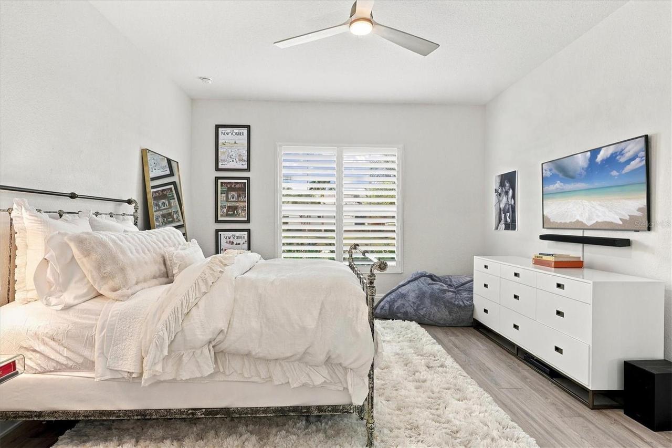
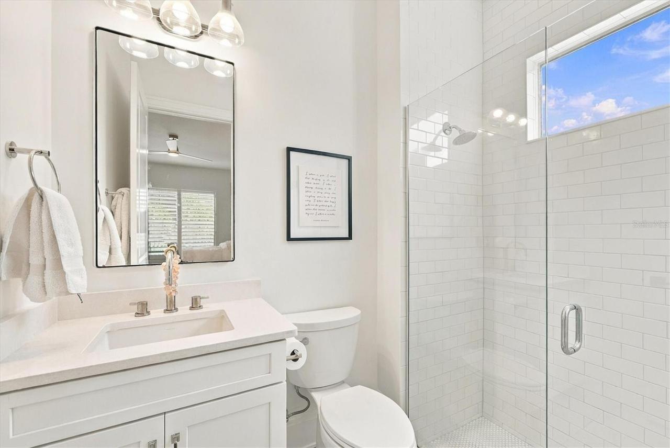
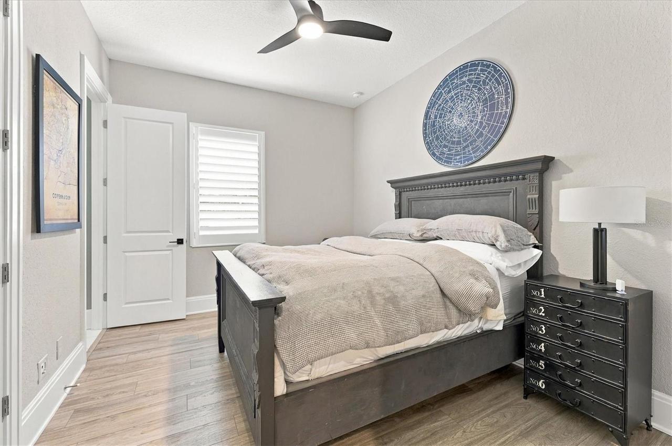
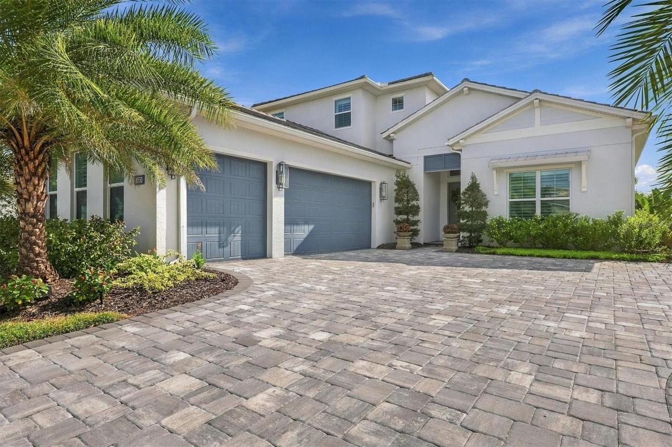
Property Features
Property Sub Type
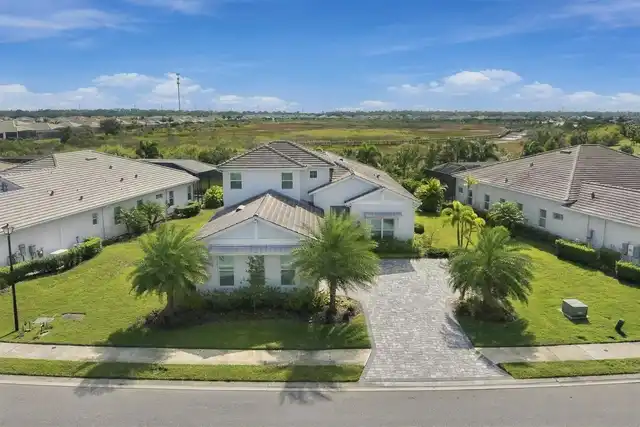
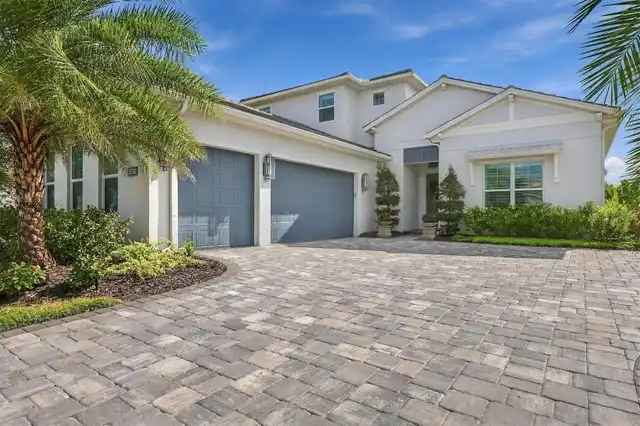
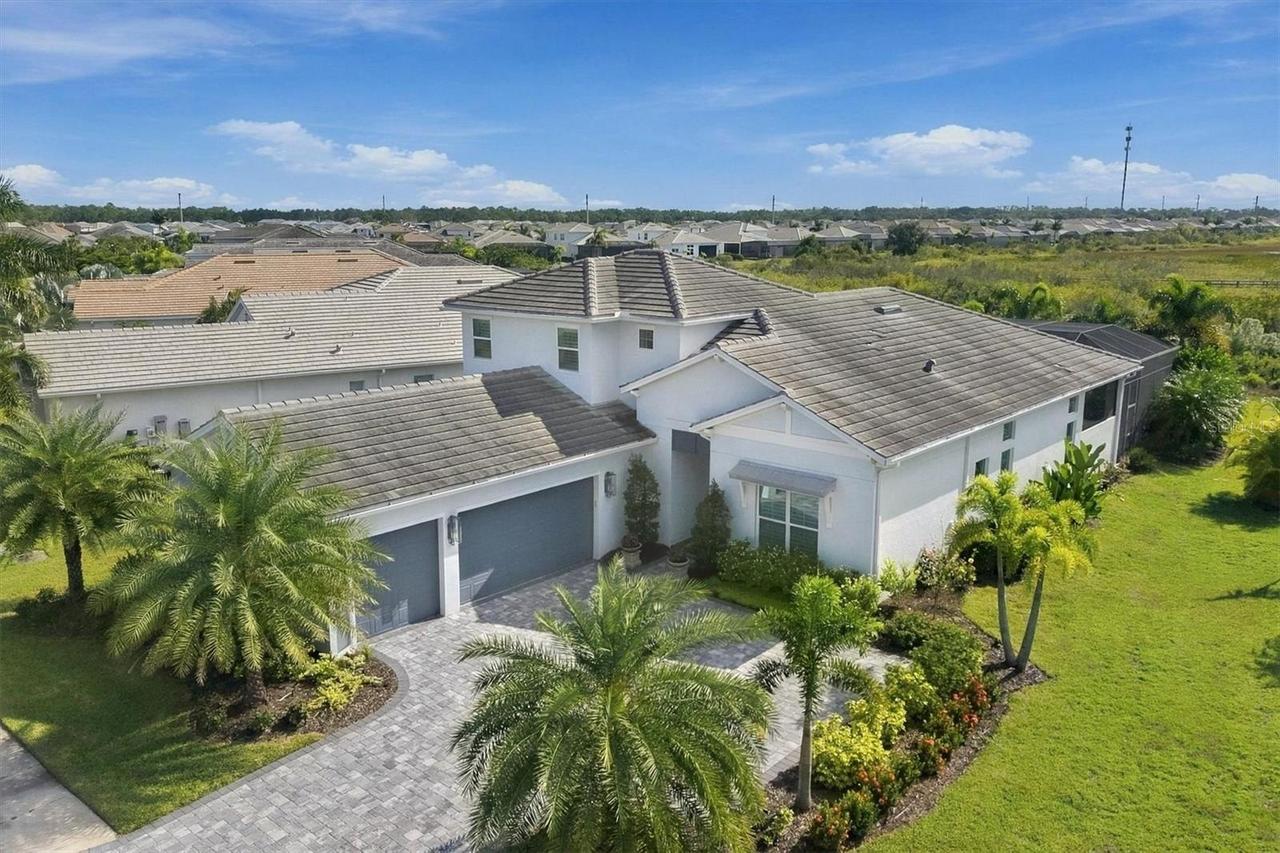
Single Family Residence
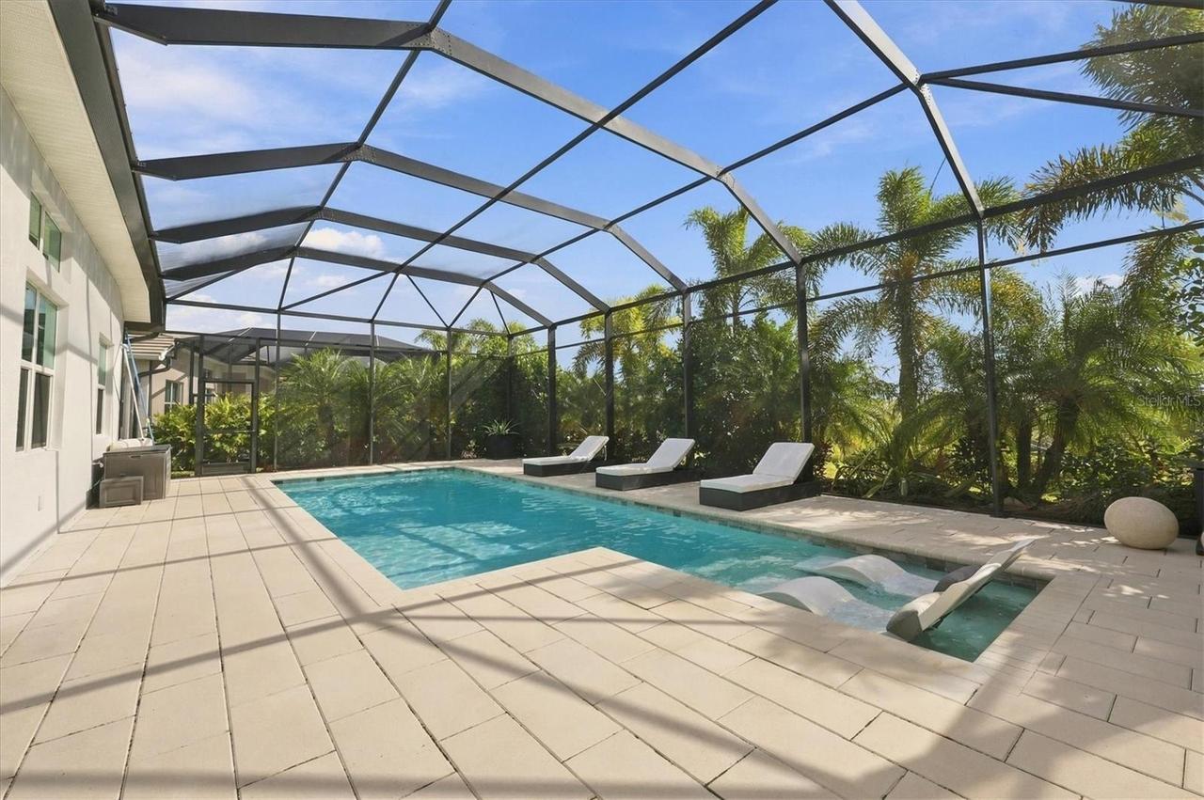
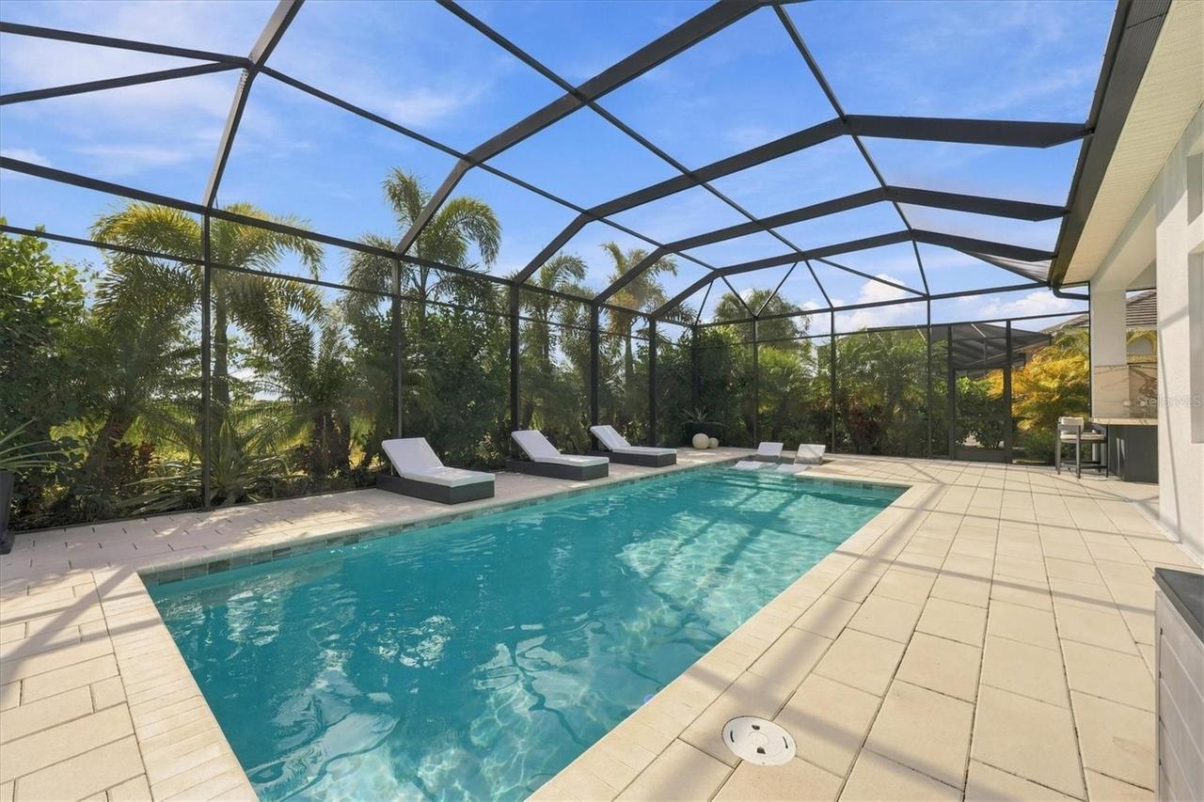
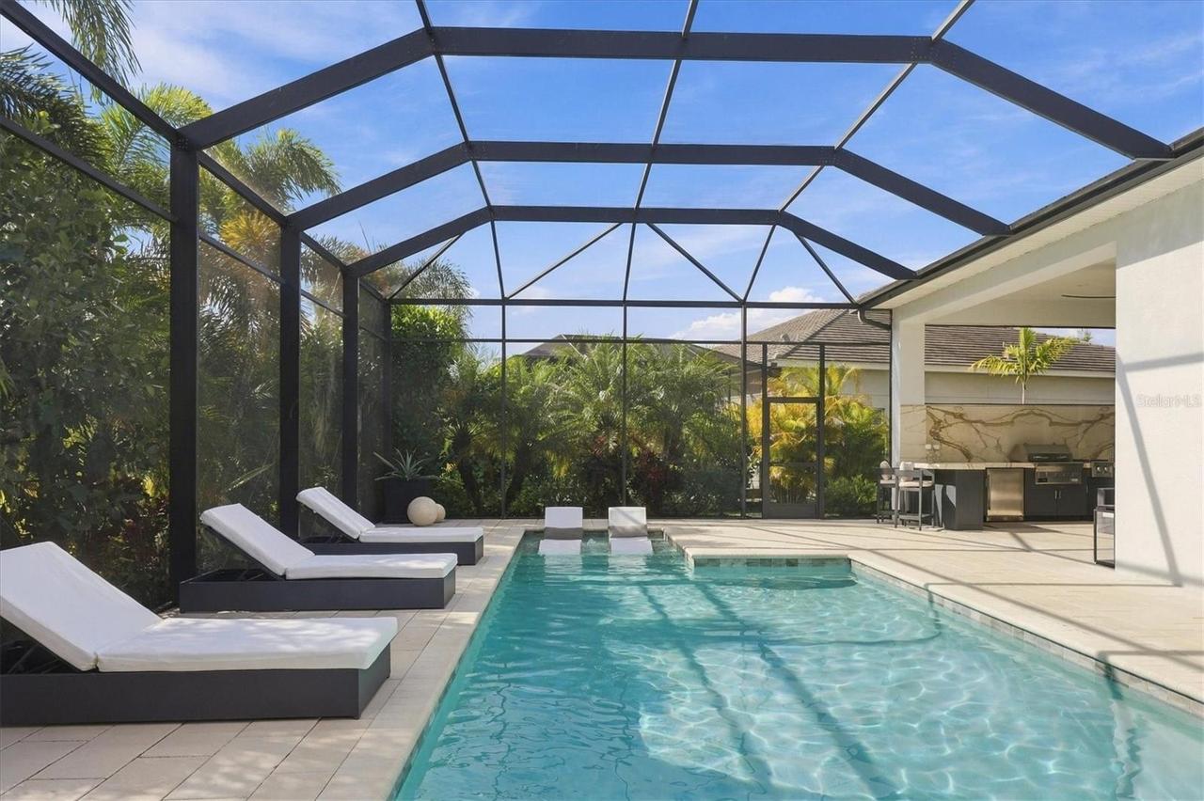
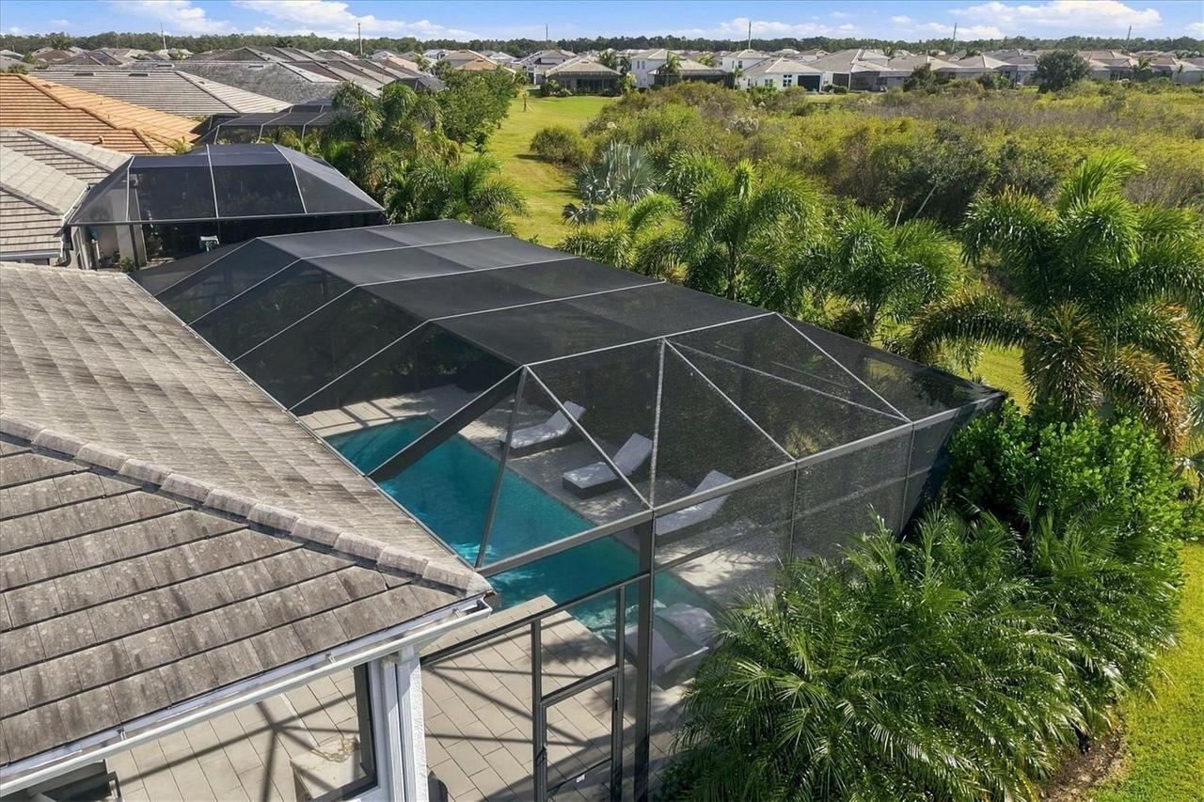
Pool
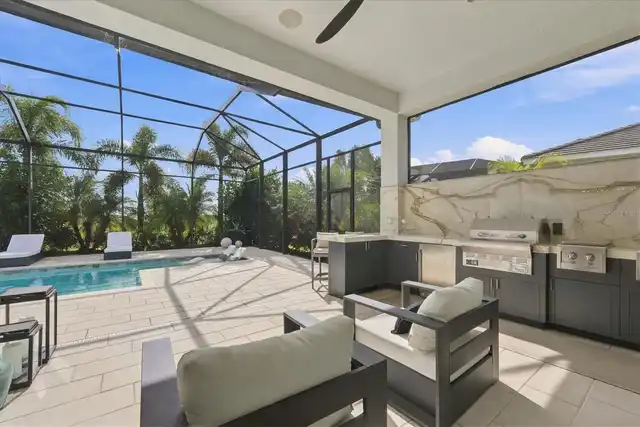
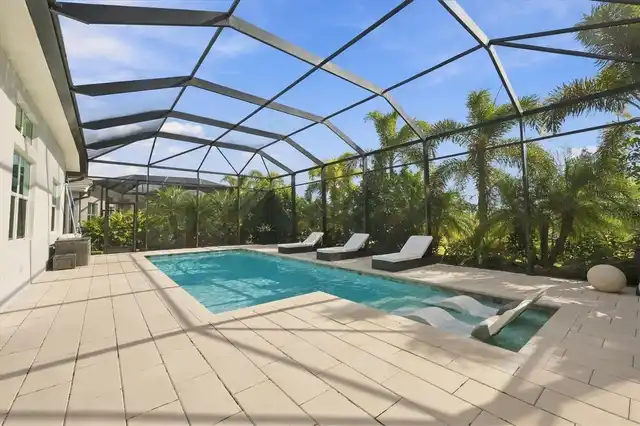
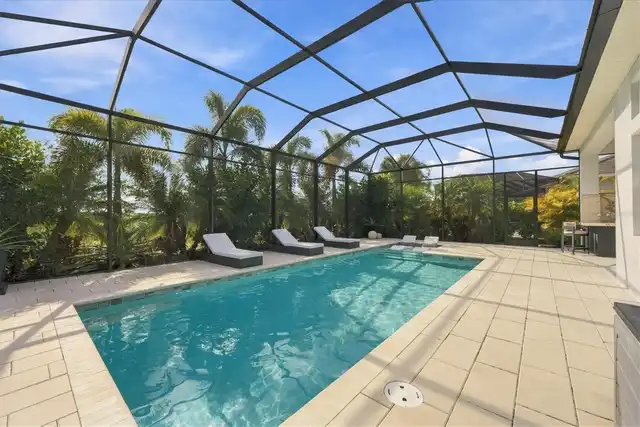
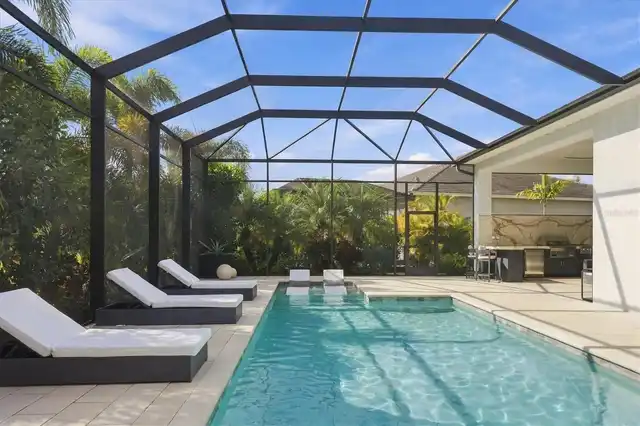
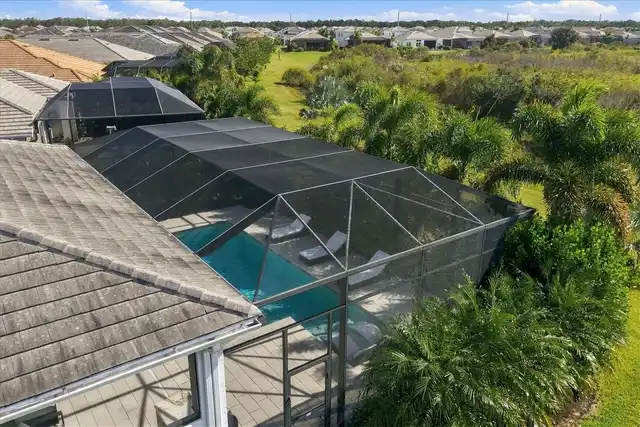
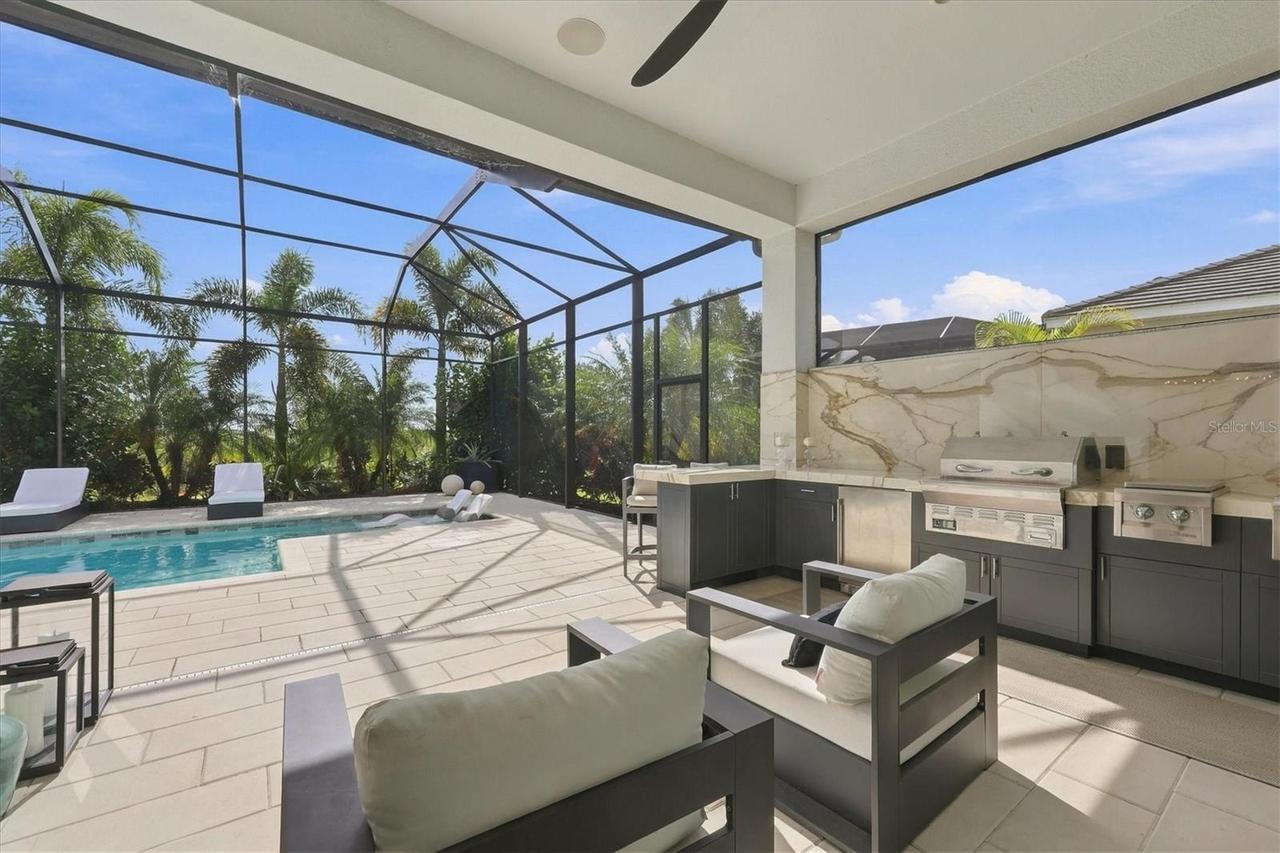
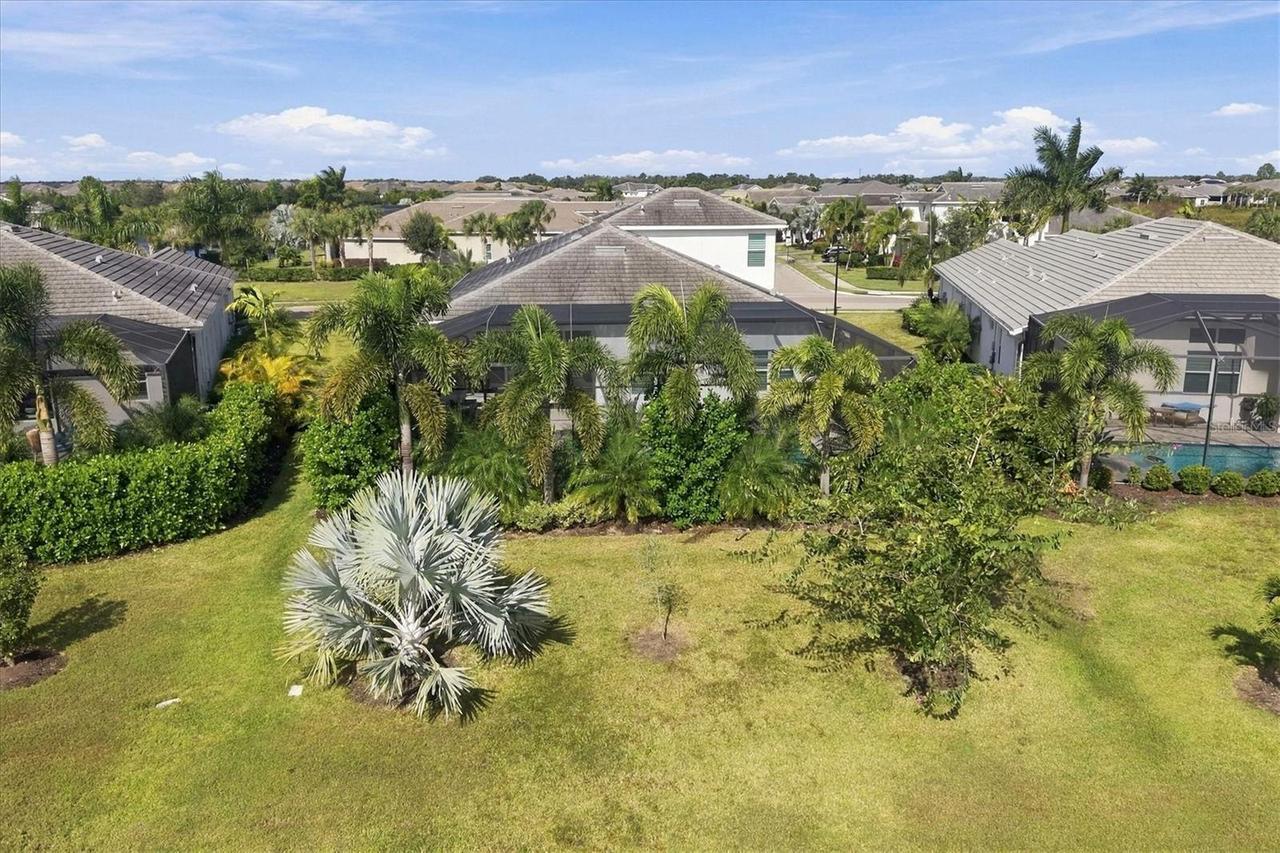
Screen Enclosure, Heated, Gunite, Lighting, In Ground, Salt Water
Subdivision
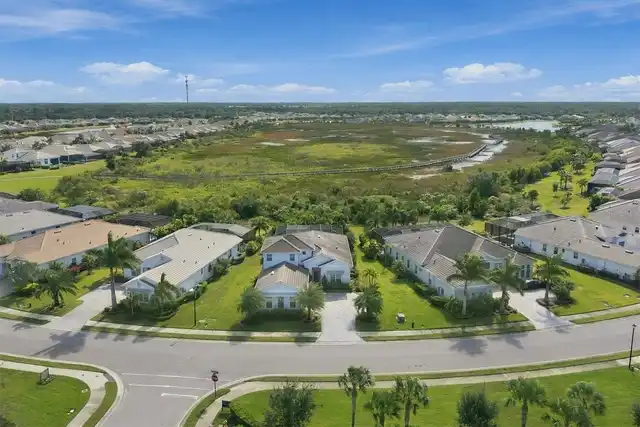
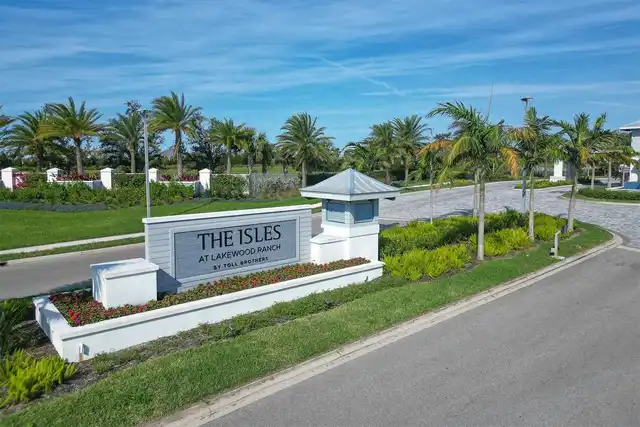
ISLES AT LAKEWOOD RANCH PH I-A
Interior Features
Additional Information
Additional Lease Restrictions
6 month minimum after 1 year of ownership
Additional Rooms
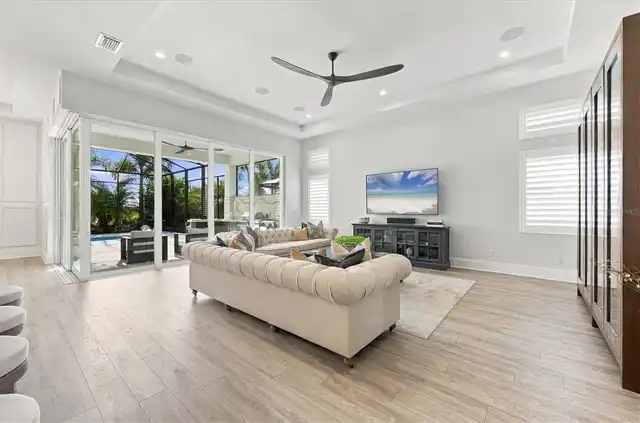
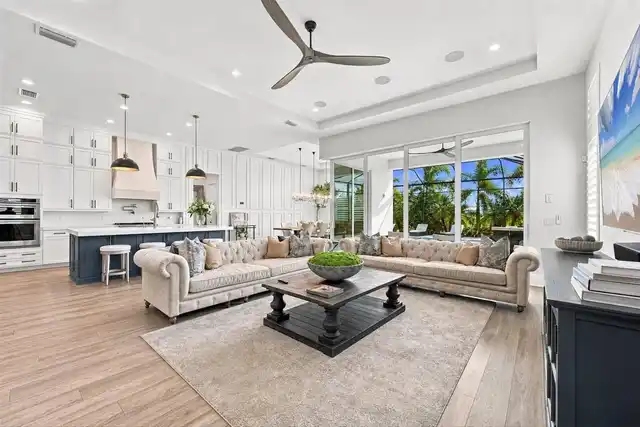
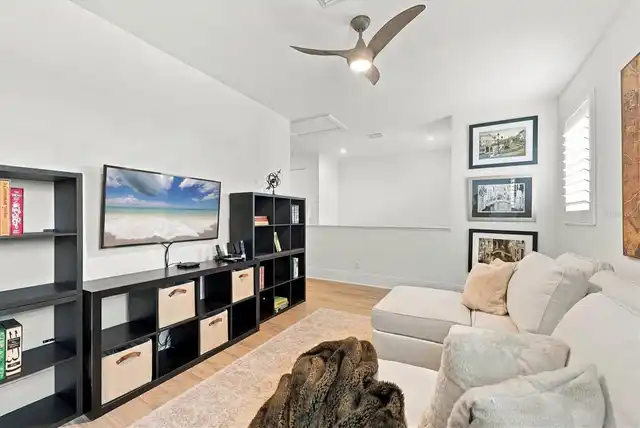
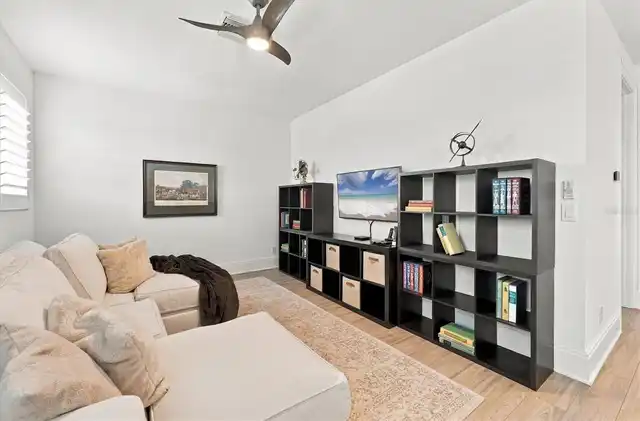
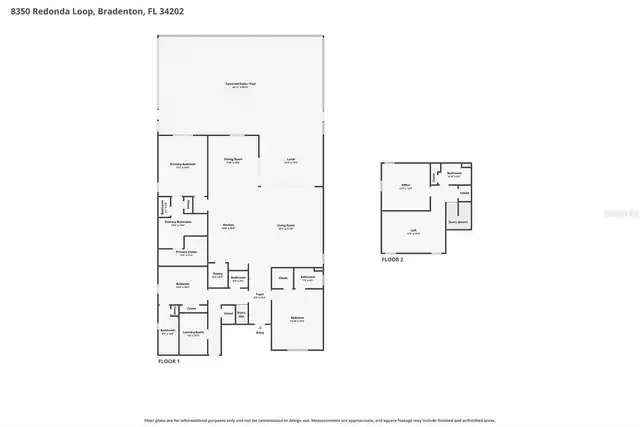
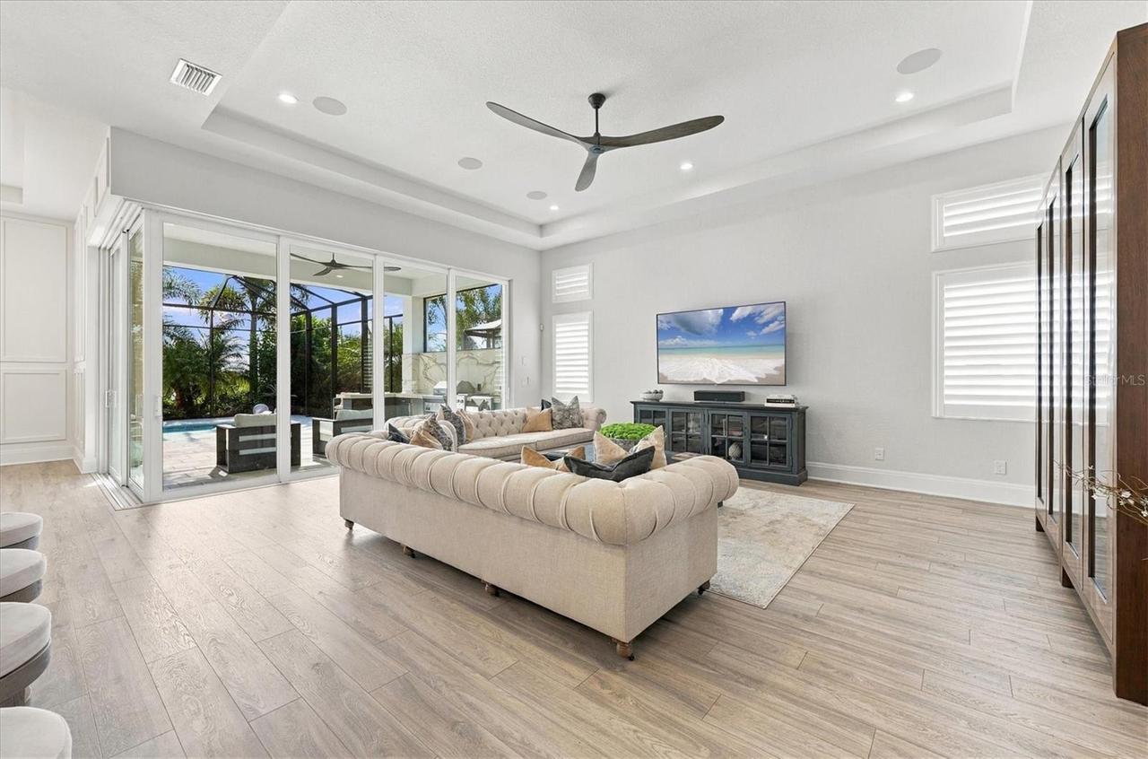
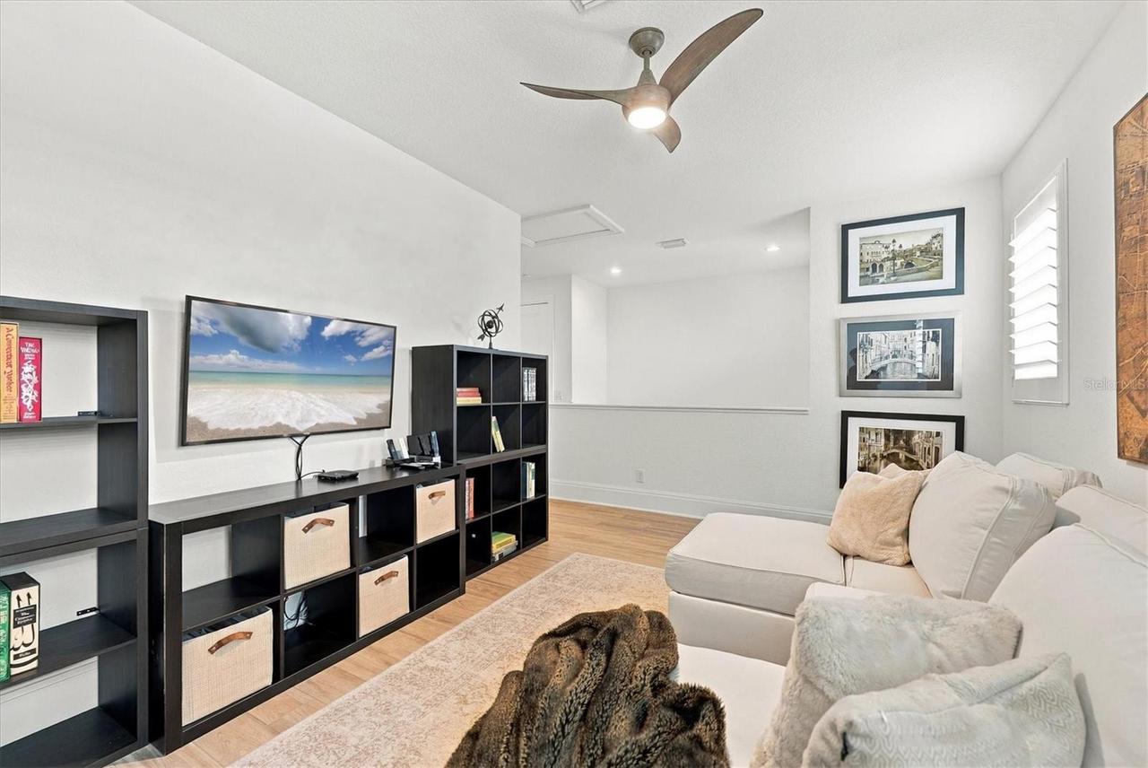
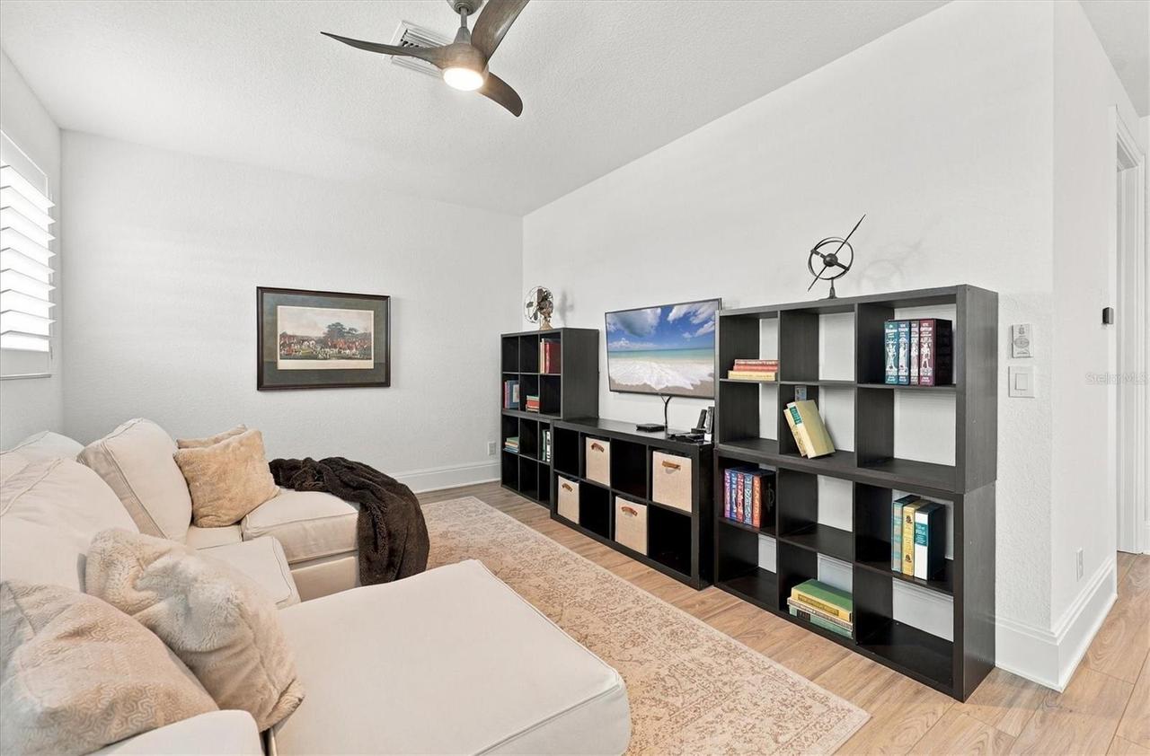
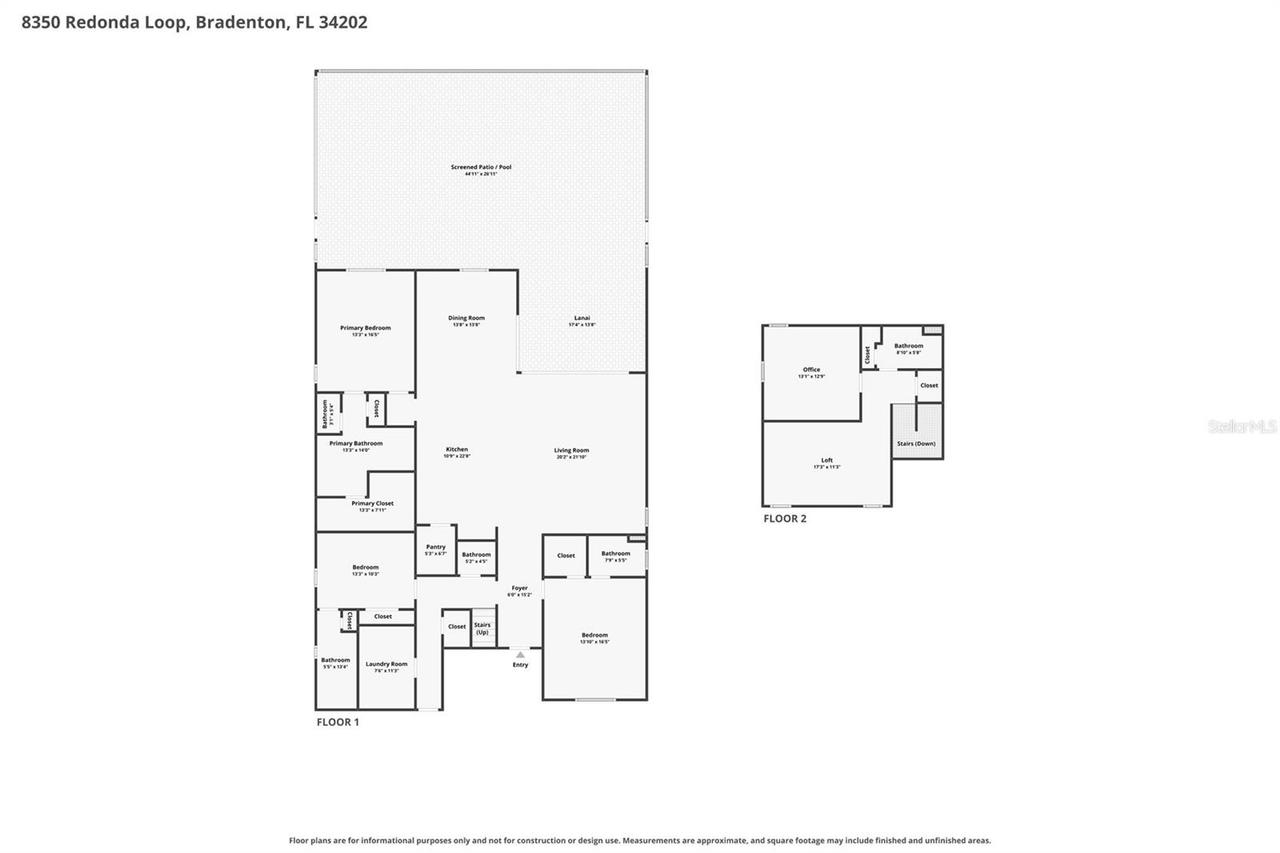
Loft, Family Room
Alternate Key Folio Num
589007509
Appliances
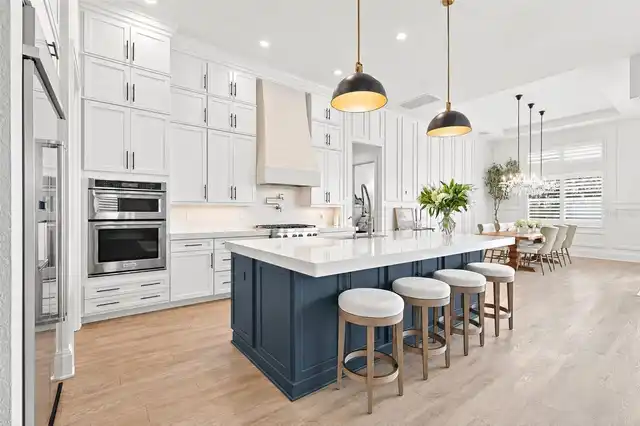
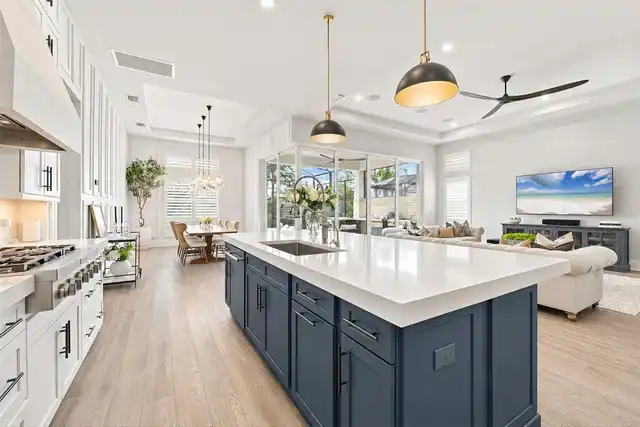
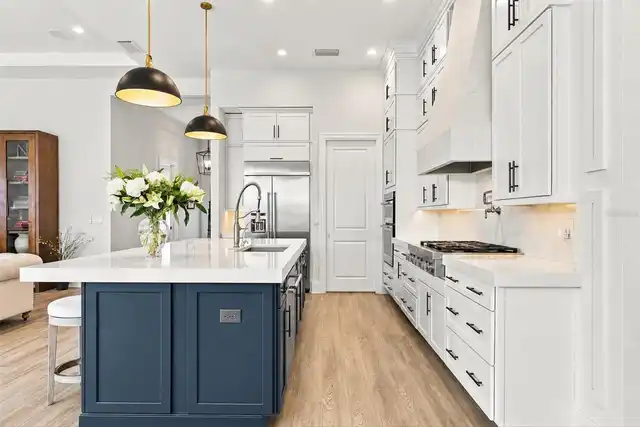
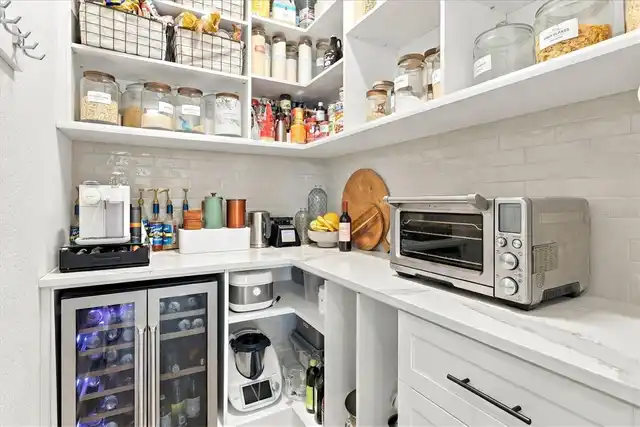
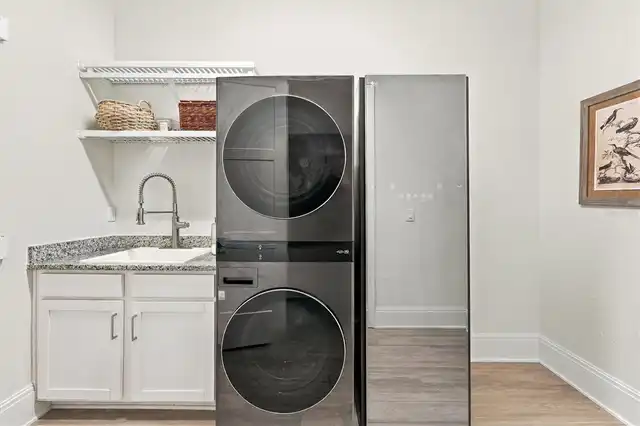
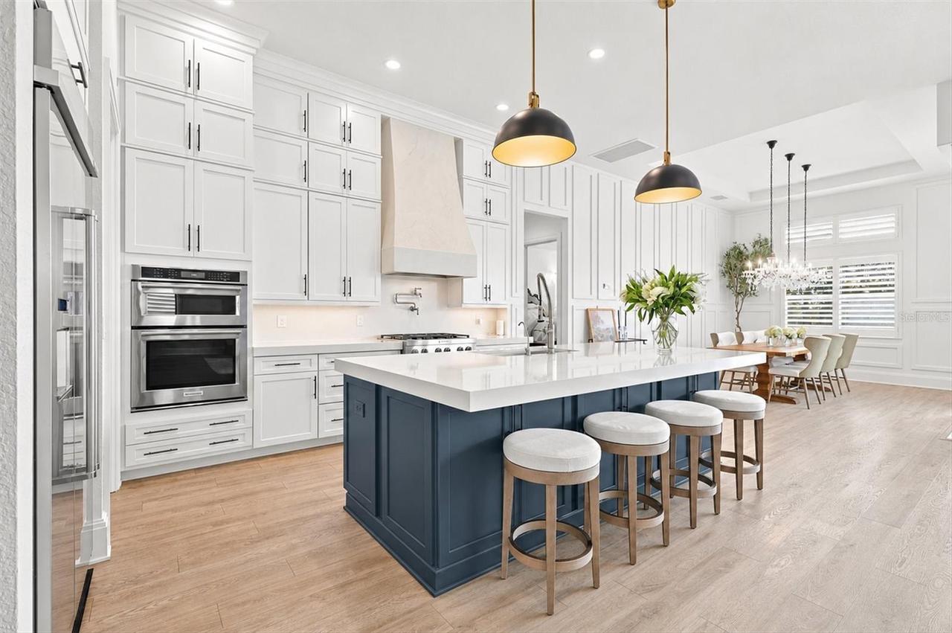
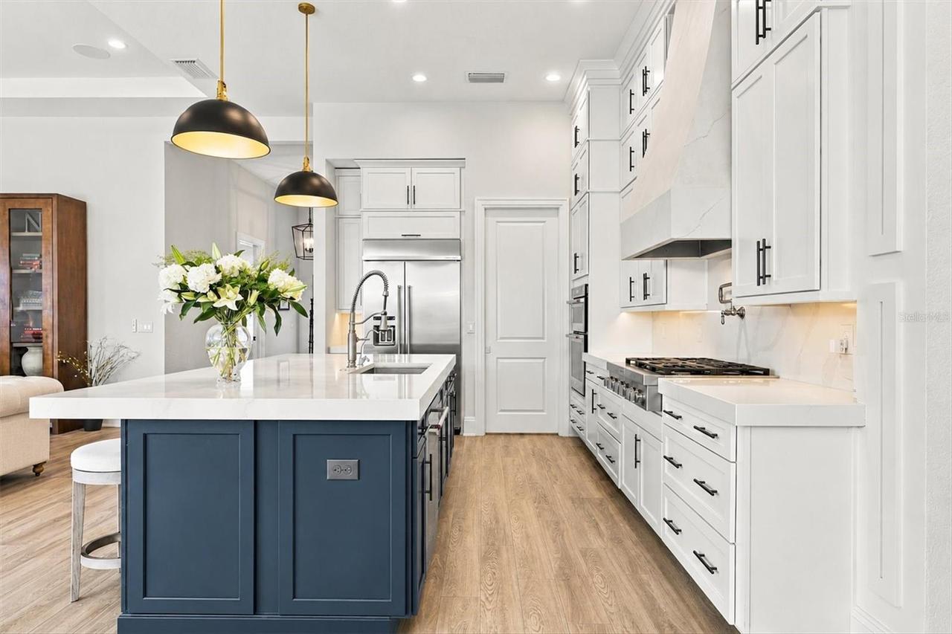
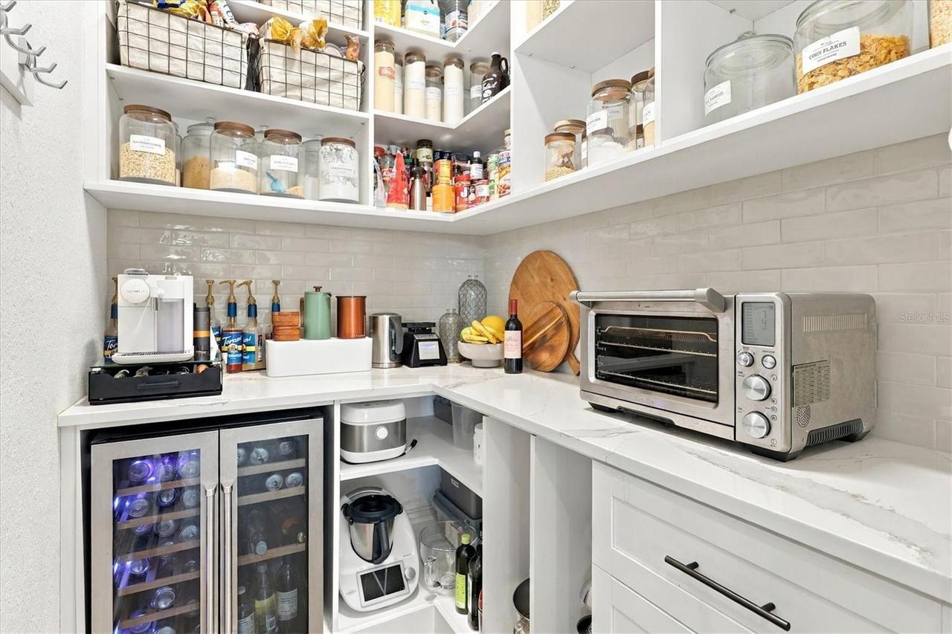
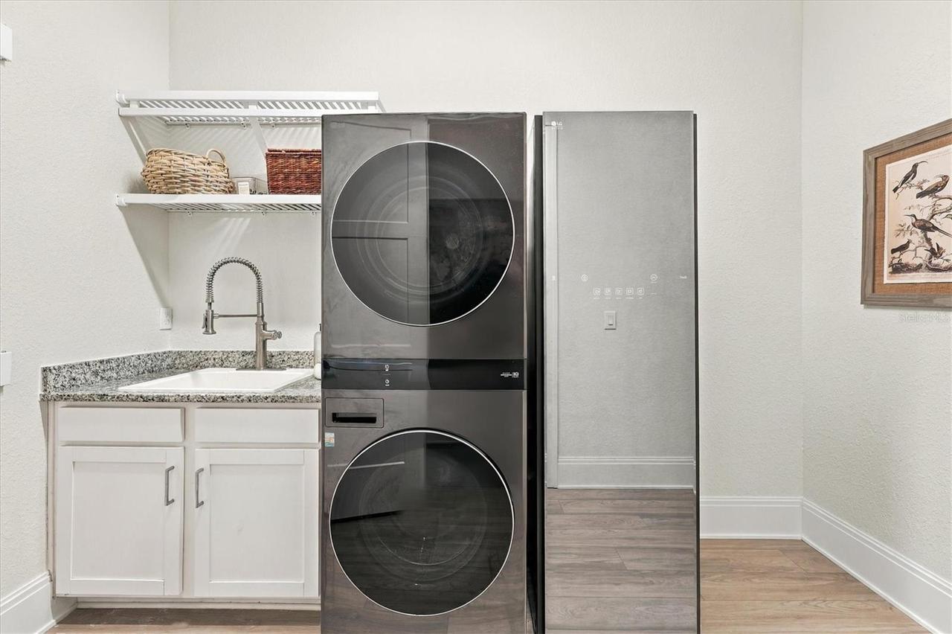
Built-In Oven, Gas Water Heater, Exhaust Fan, Dishwasher, Bar Fridge, Microwave, Kitchen Reverse Osmosis System, Range Hood, Refrigerator, Disposal, Dryer, Washer, Tankless Water Heater, Gas Cooktop, Convection Oven, Water Softener
Approval Process
$150 application fee to HOA Board
Architectural Style
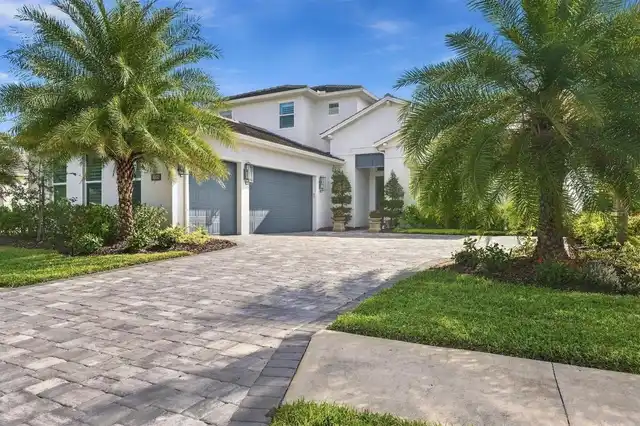
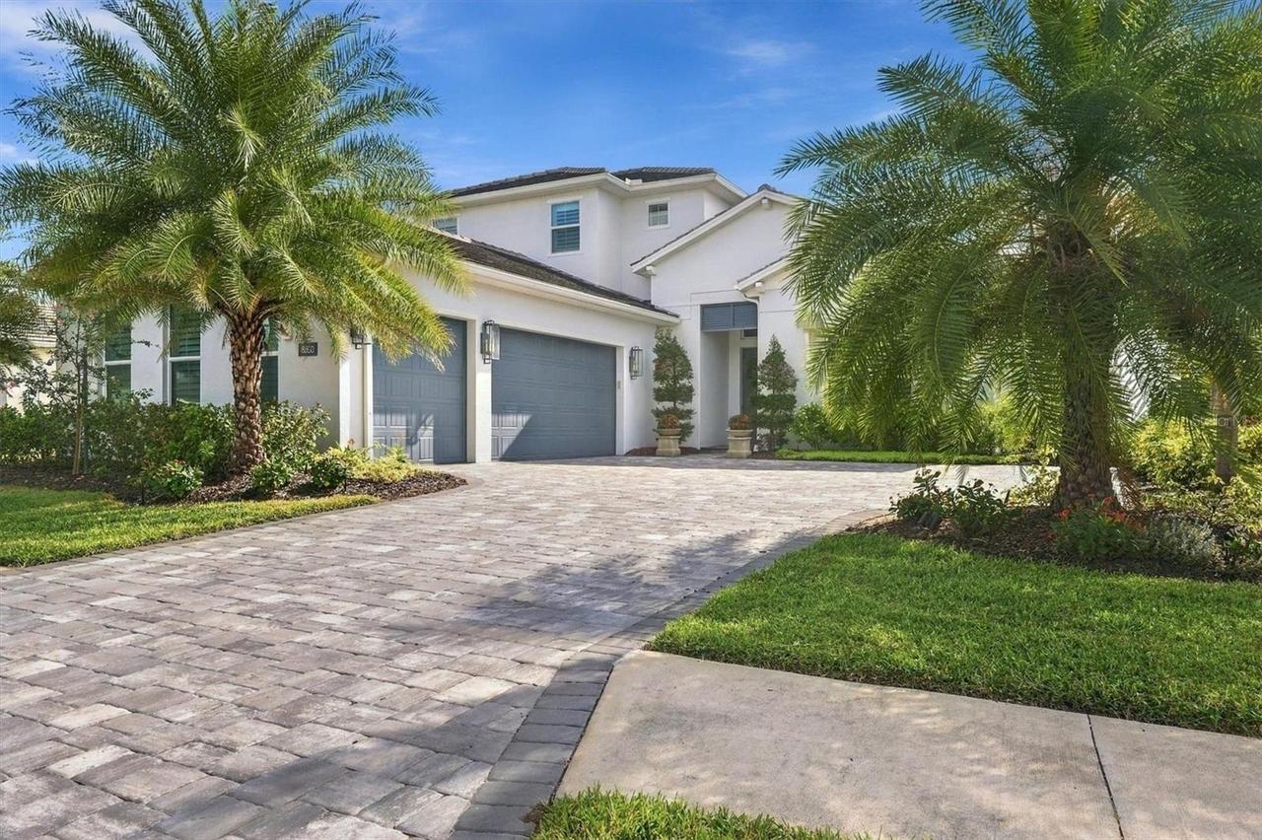
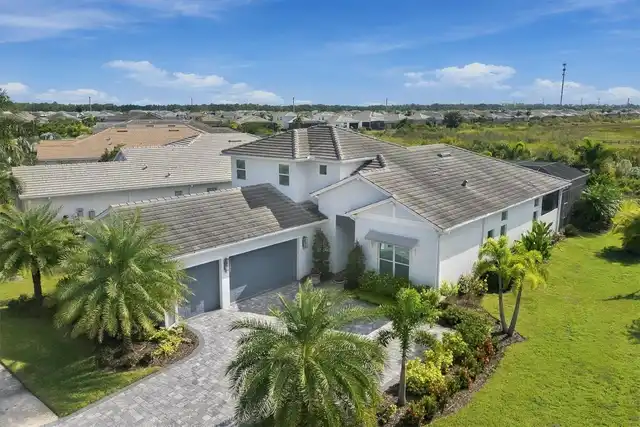
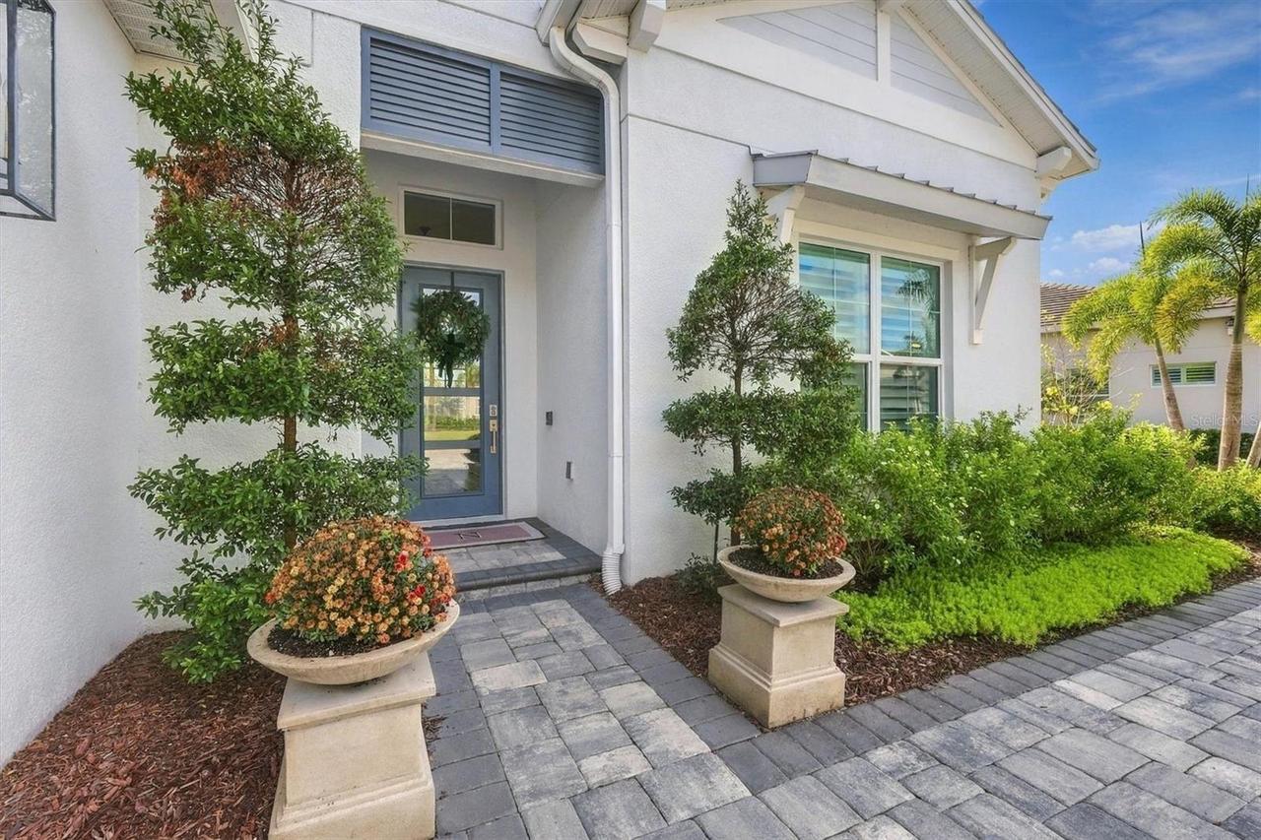
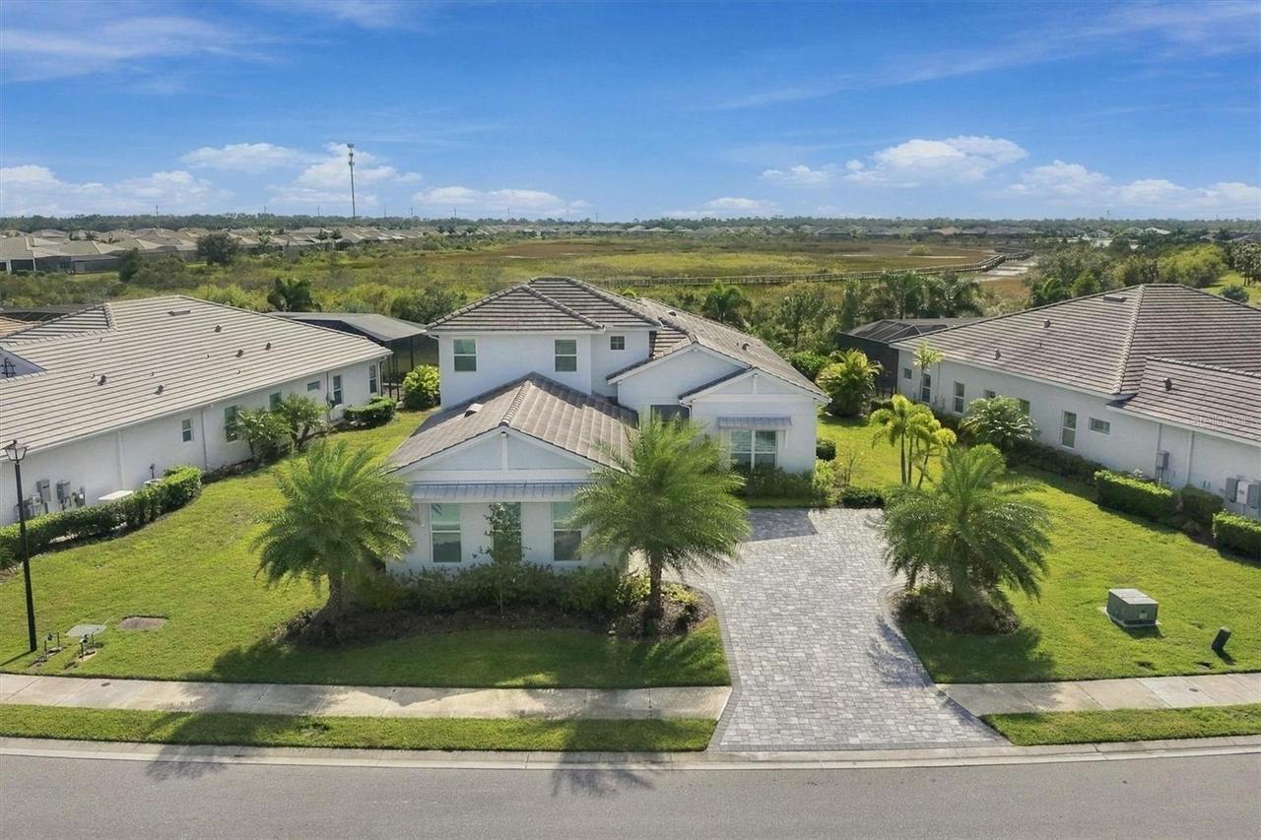
Coastal
Association Amenities
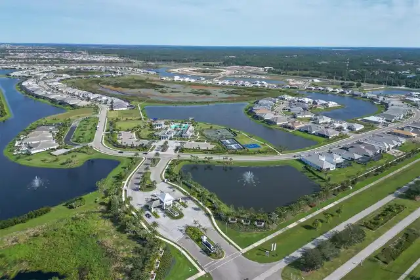
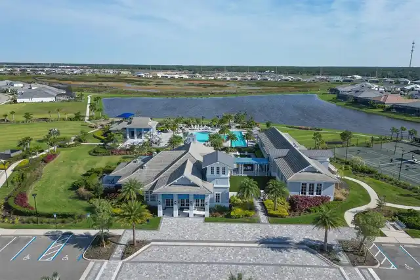
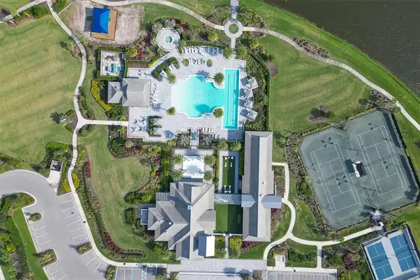
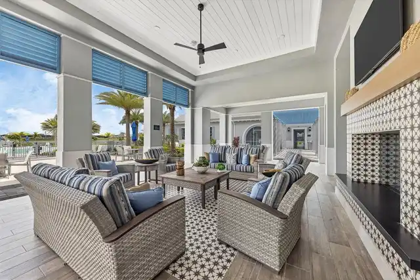
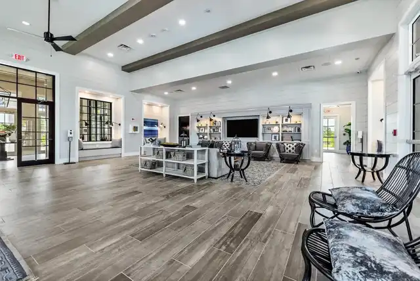
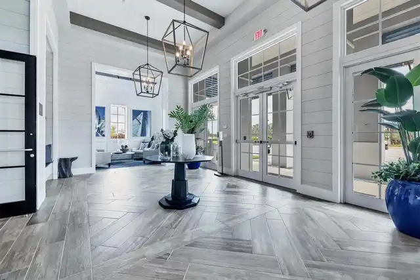
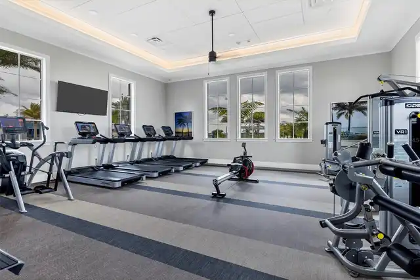
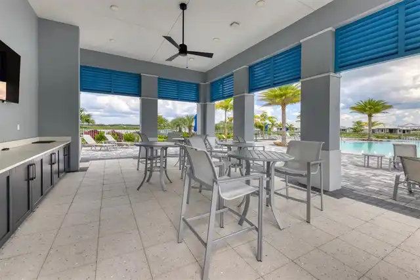
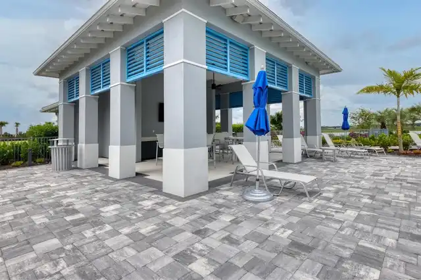
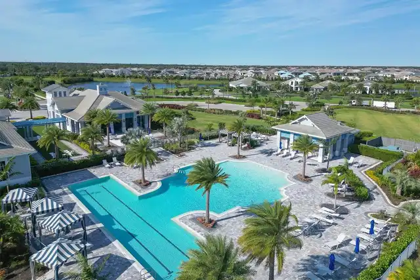
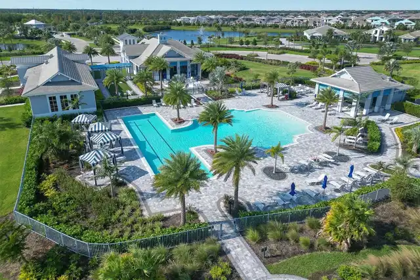
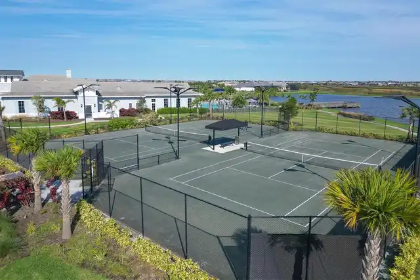
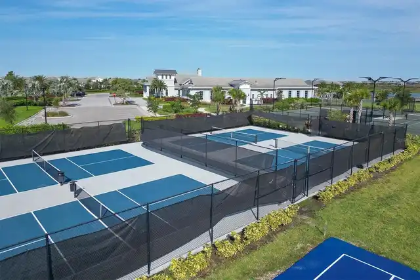
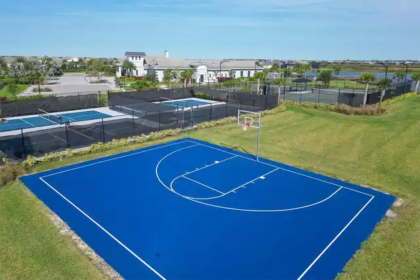
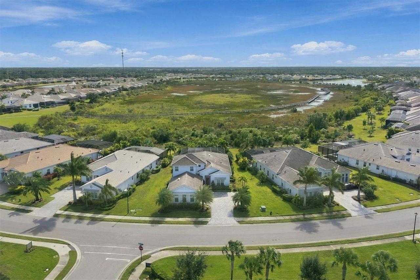
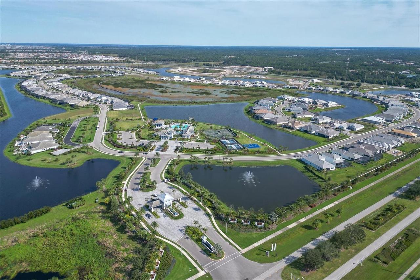
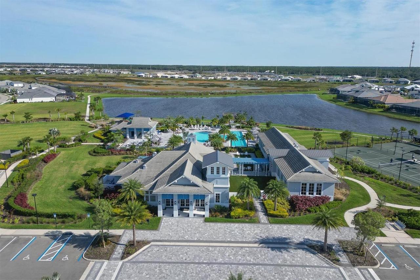
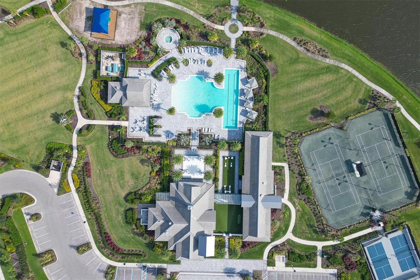
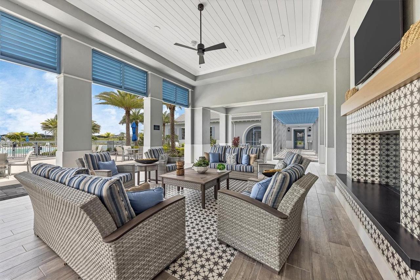
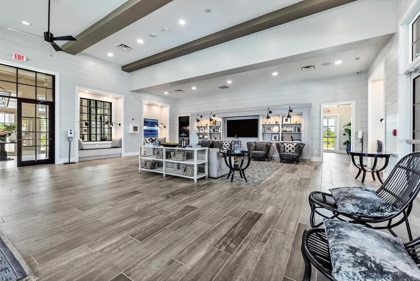
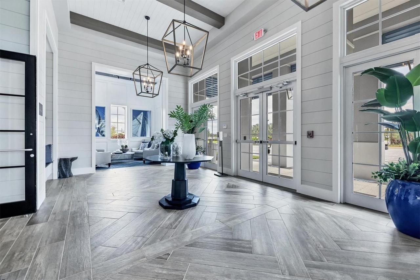
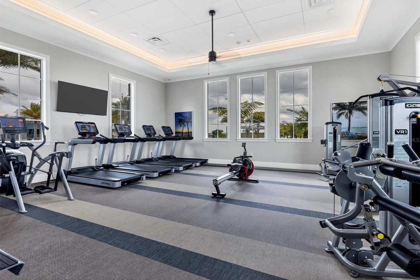
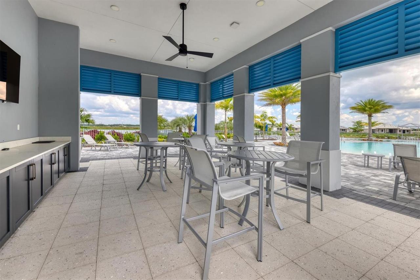
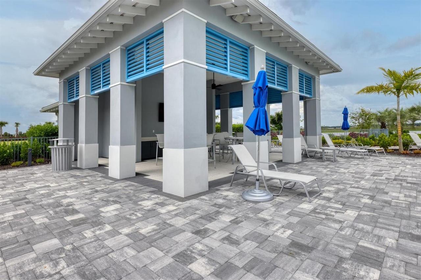
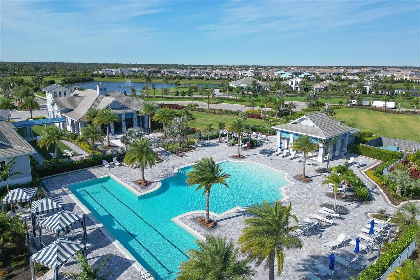
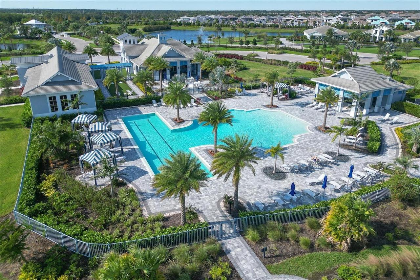
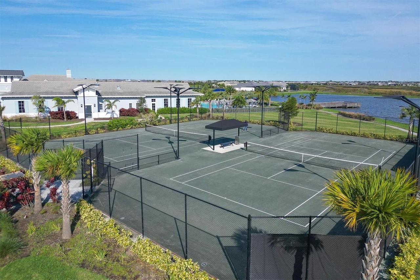
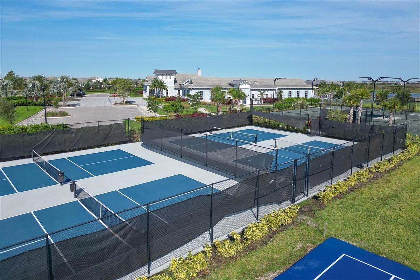
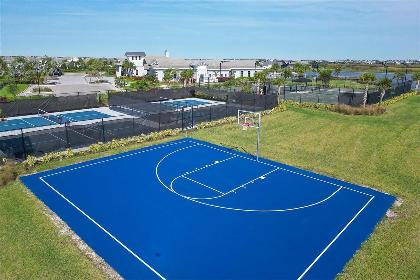
Clubhouse, Basketball Court, Recreation Facilities, Tennis Court(s), Fitness Center, Pickleball Court(s), Pool, Spa/Hot Tub, Barbecue, Gated, Playground
Association Fee Frequency
Quarterly
Association Fee Includes
Maintenance Grounds, Recreational Facilities, Pool, Management, Security, Escrow Reserves Fund, Common Area Taxes
Association Fee Requirement
Required
Builder Name
Toll Brothers
Building Area Source
Public Records
Building Area Total Srch SqM
398.93
Building Area Units
Square Feet
Calculated List Price By Calculated SqFt
456.77
Community Features
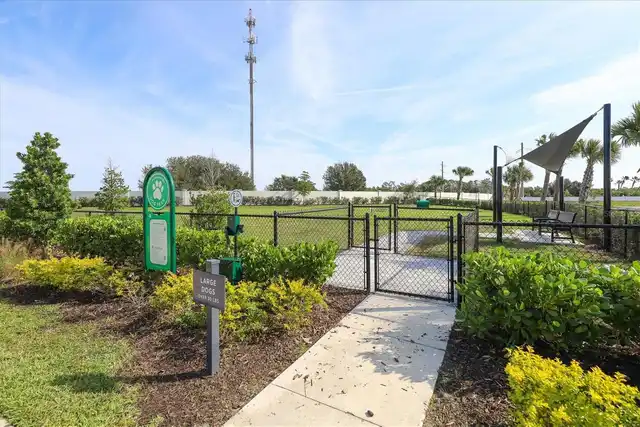
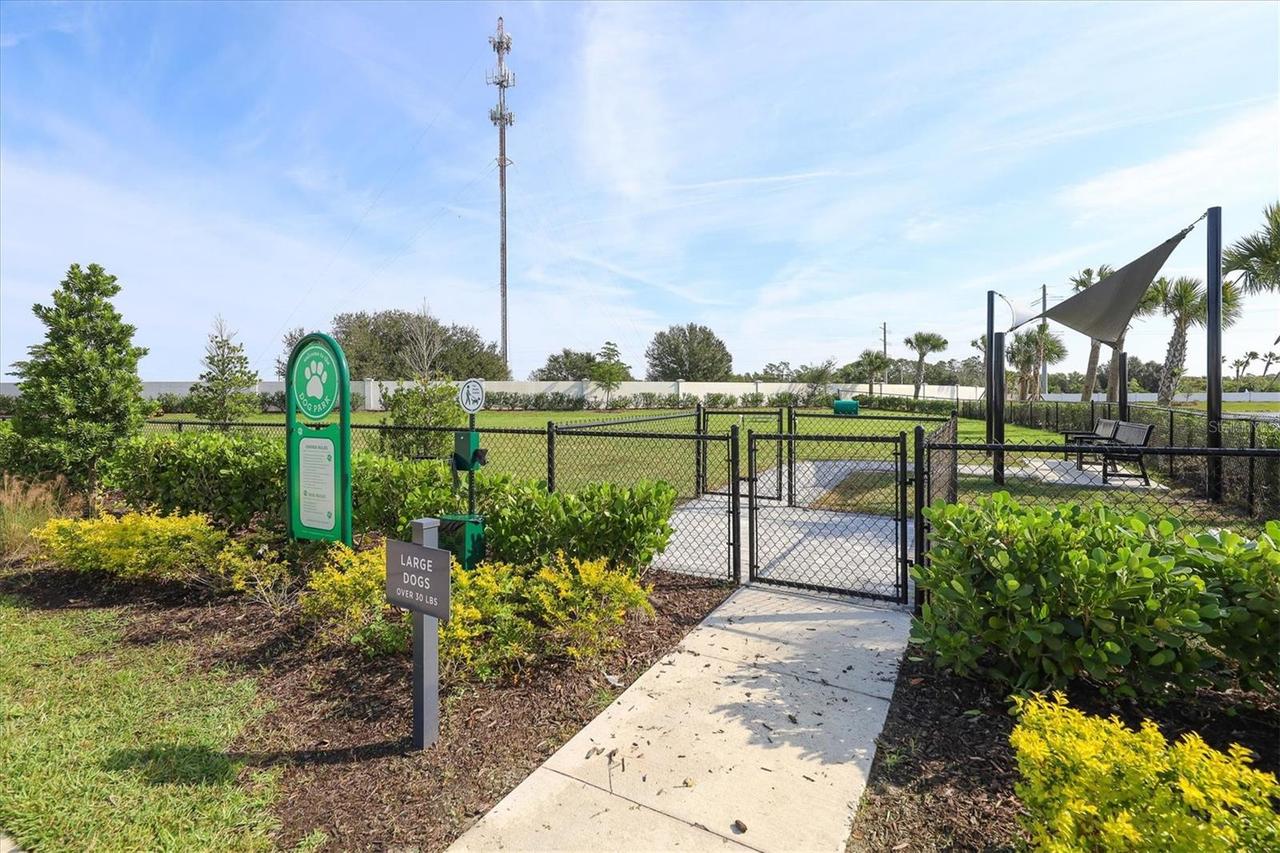
Dog Park, Clubhouse, Tennis Court(s), Fitness Center, Irrigation-Reclaimed Water, Association Recreation - Owned, Playground, Gated Community - Guard, Street Lights, Pool, Barbecue, Sidewalks, Deed Restrictions
Construction Materials
Stucco, Block
Cooling
Zoned, Central Air
Elementary School
Robert E Willis Elementary
Exterior Features
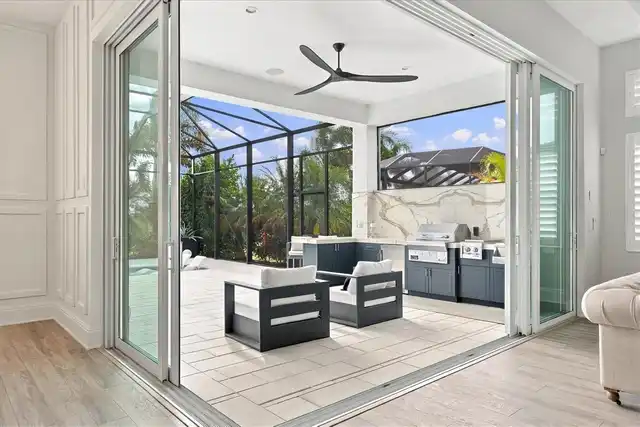
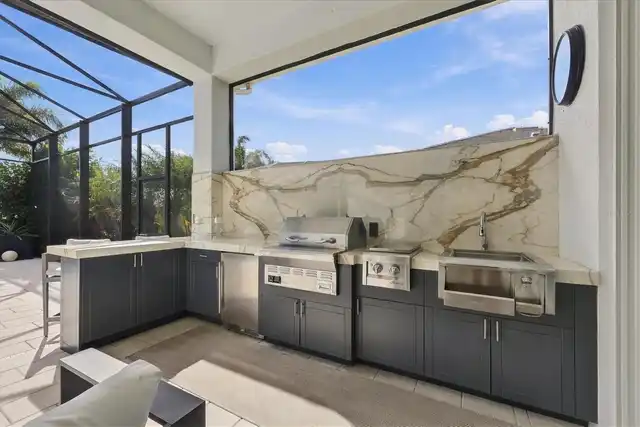
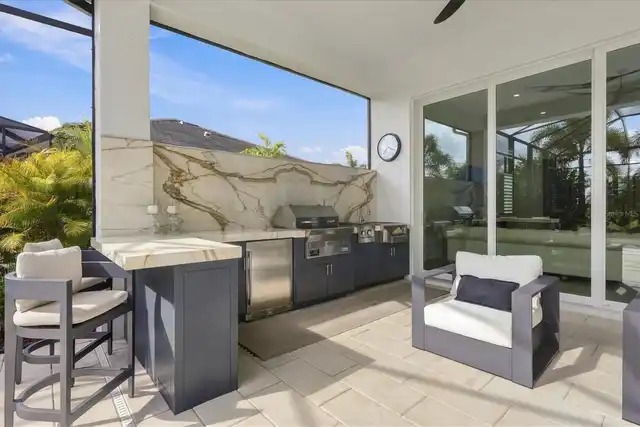
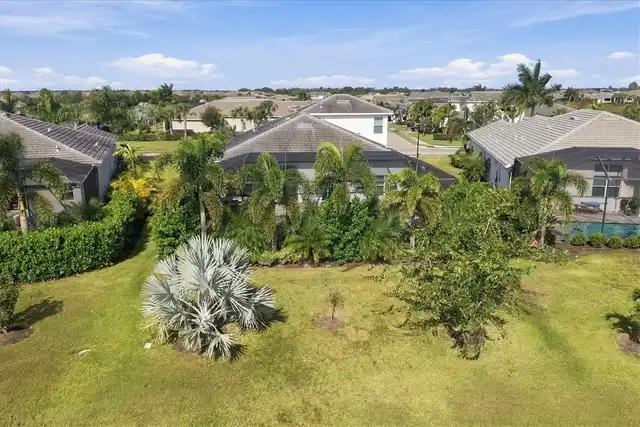
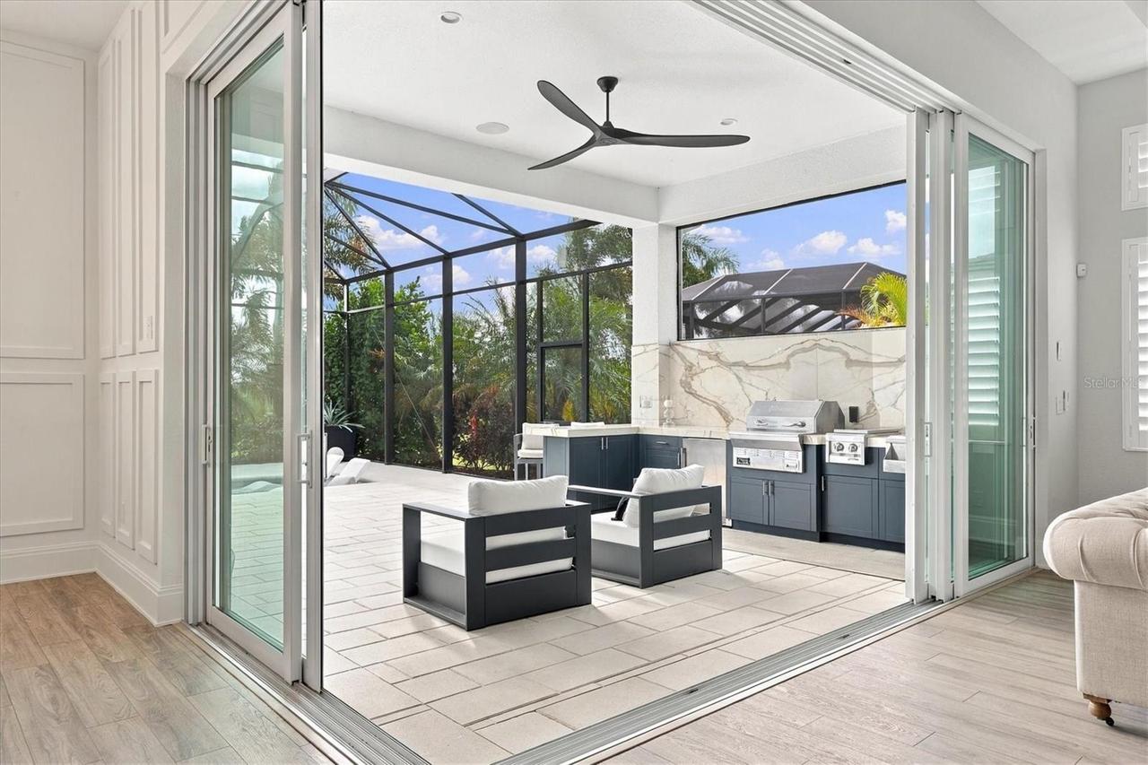
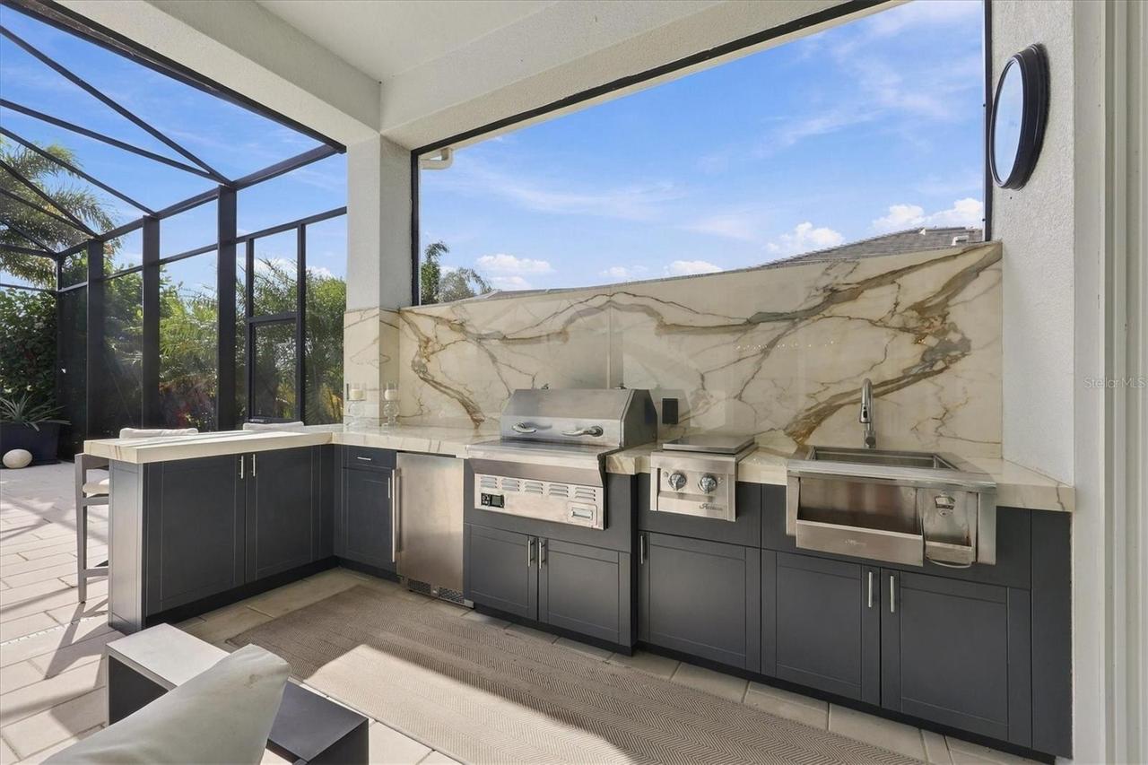
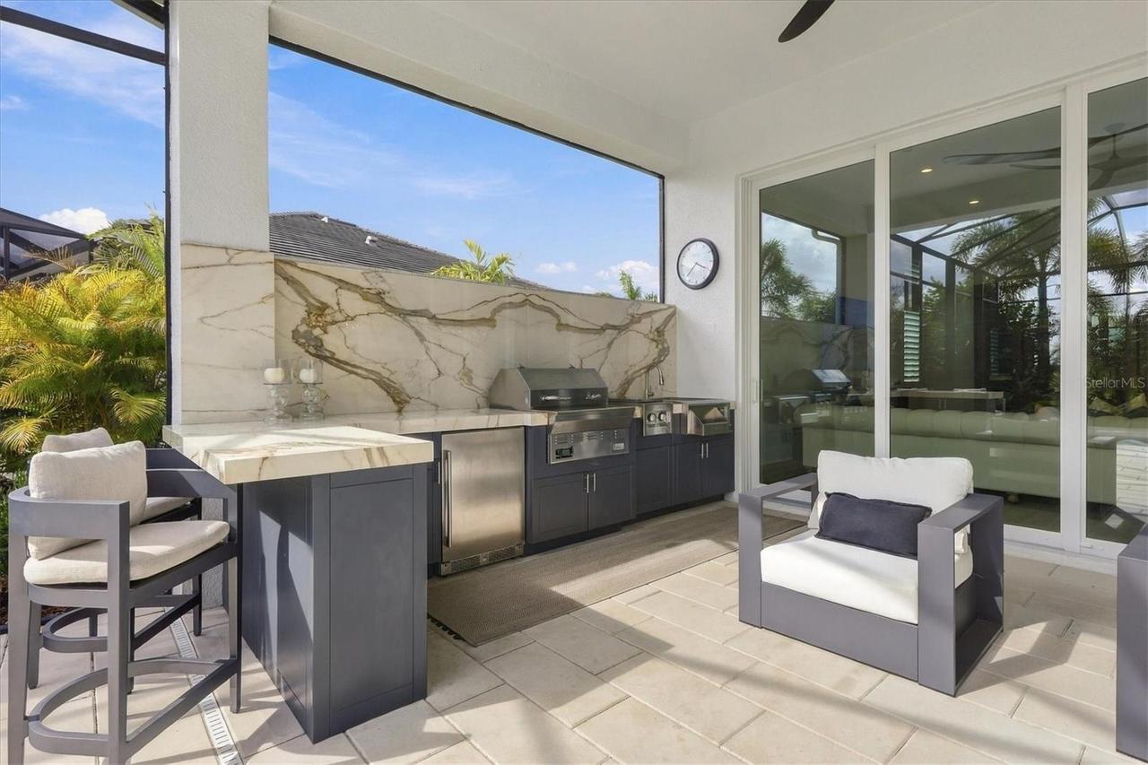
Private Yard, Outdoor Kitchen, Rain Gutters, Sidewalk
Flood Zone Date
2014-03-17
Flood Zone Panel
12081C0365E
Flooring
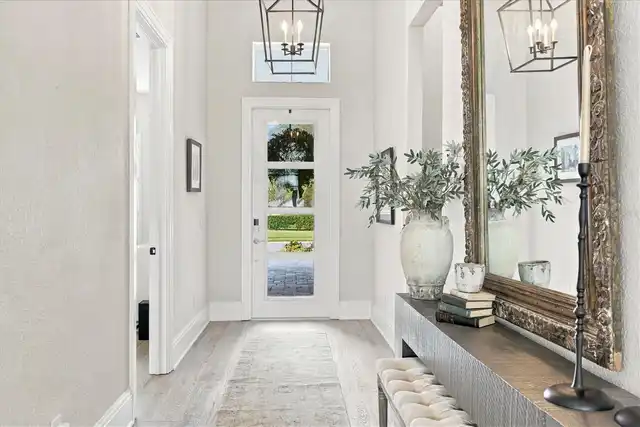
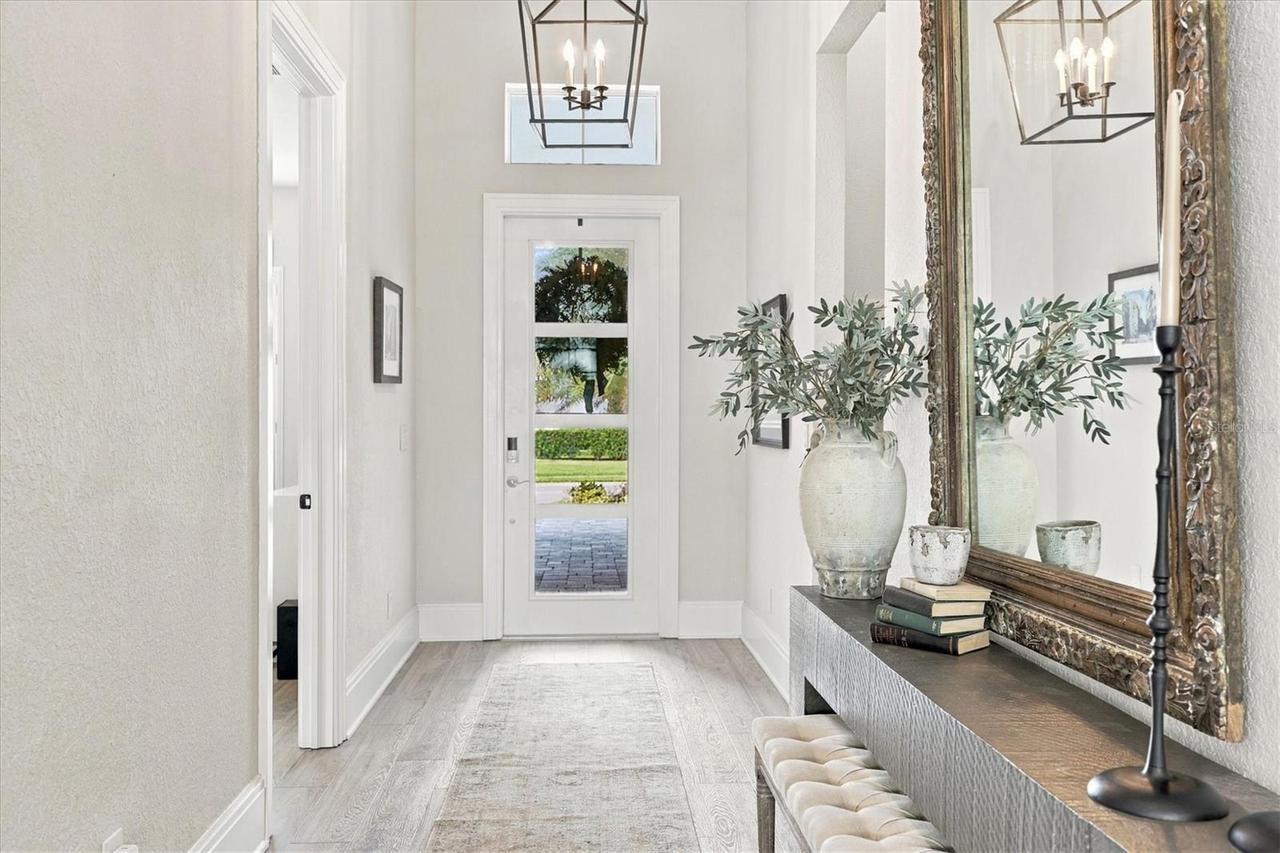
Tile, Luxury Vinyl
Heating
Central, Natural Gas
High School
Lakewood Ranch High
Interior Features
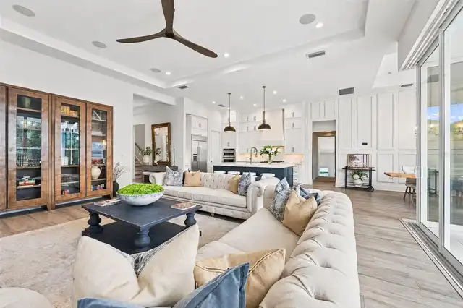
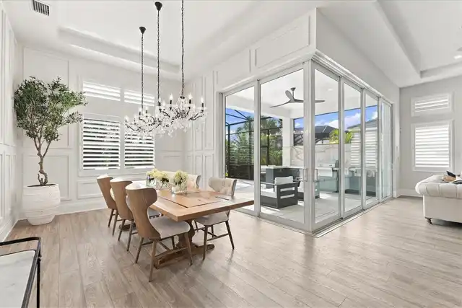
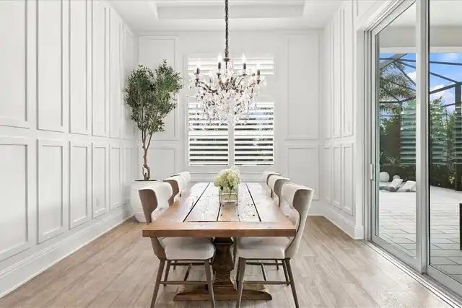
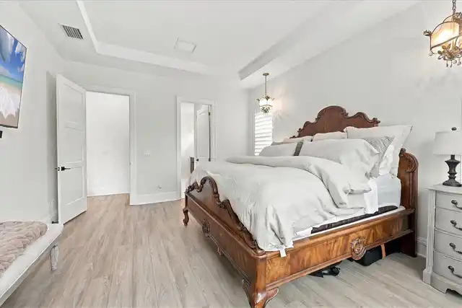
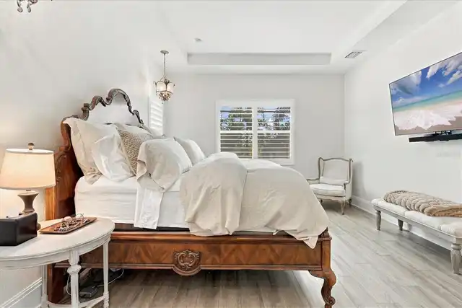
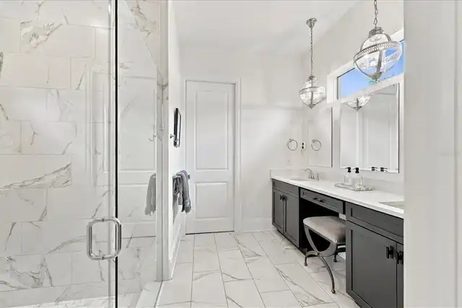
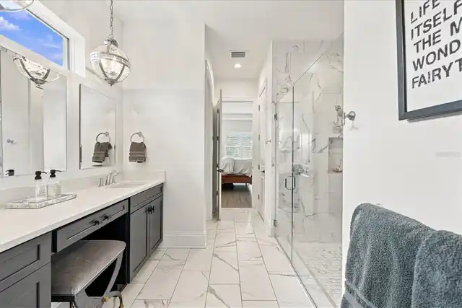
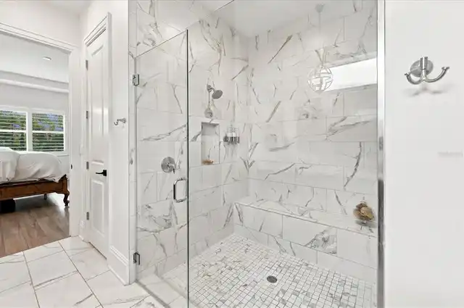
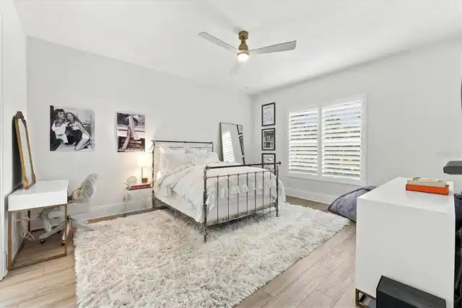
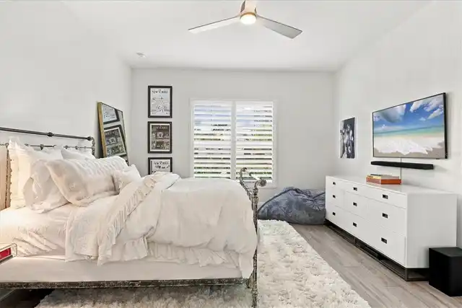
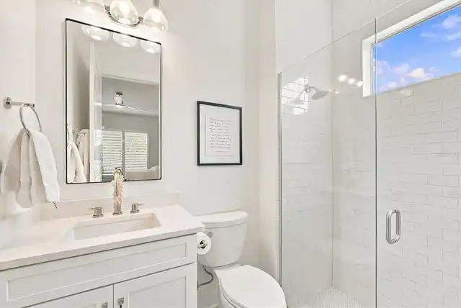
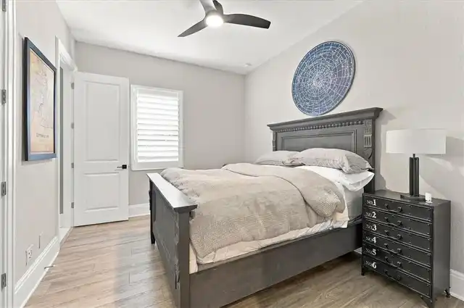
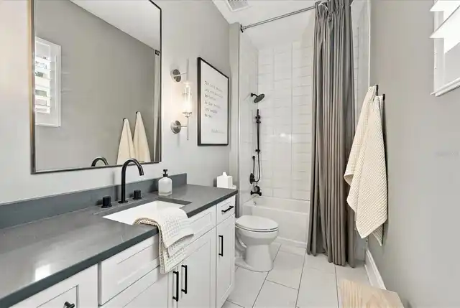
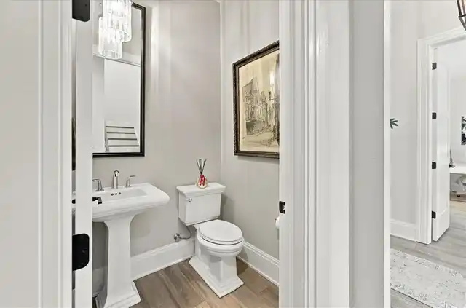
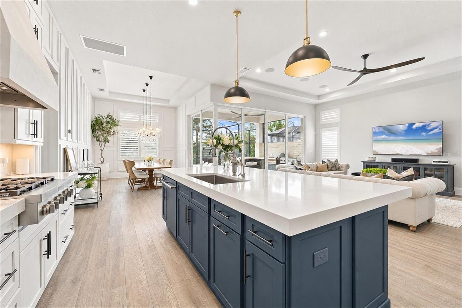
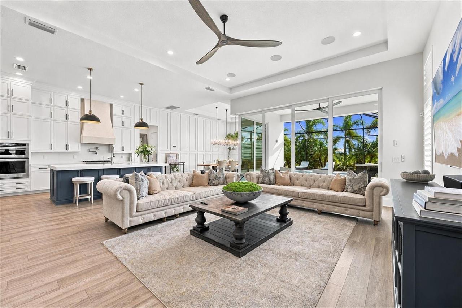
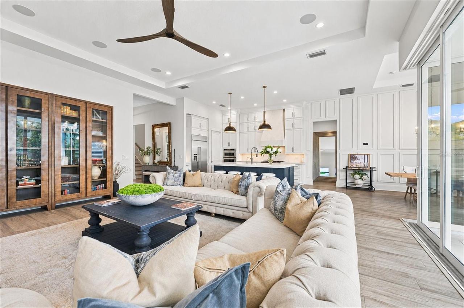
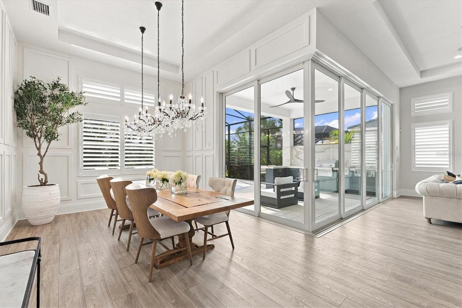
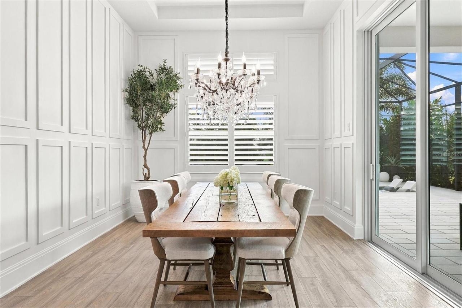
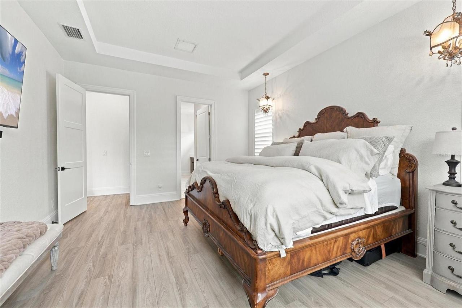
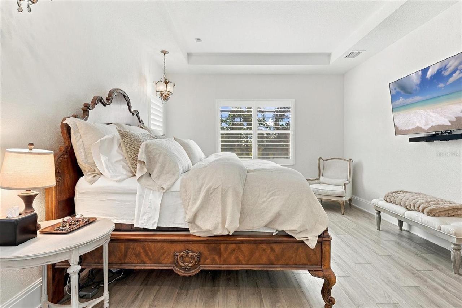
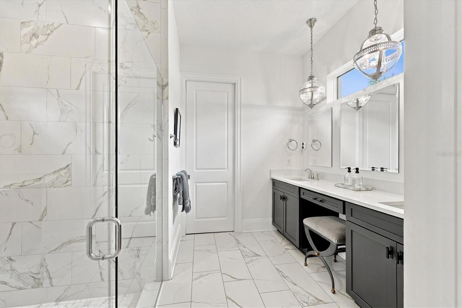
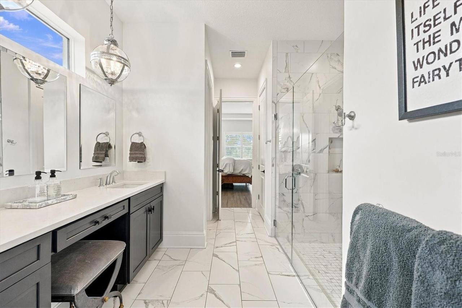
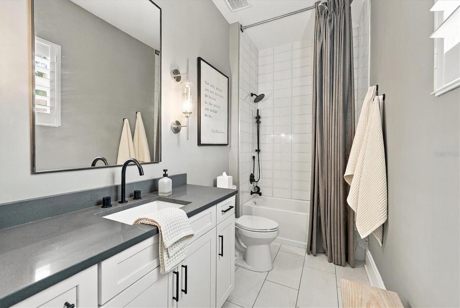
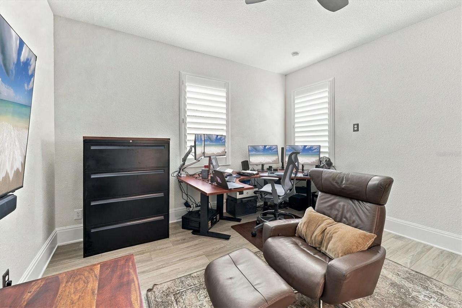
Eat-in Kitchen, Open Floorplan, High Ceilings, L Dining, Walk-In Closet(s), Window Treatments, Split Bedroom, Solid Wood Cabinets, Stone Counters, Kitchen/Family Room Combo, Primary Bedroom Main Floor, In Wall Pest System, Ceiling Fans(s), Tray Ceiling(s)
Laundry Features
Washer Hookup, Laundry Room, Sink, Gas Dryer Hookup
Living Area Source
Public Records
Living Area Units
Square Feet
Lot Size Square Feet
11639
Lot Size Square Meters
1081
Middle Or Junior School
Nolan Middle
Modification Timestamp
2026-11-22T06:01:09.258Z
Num Of Own Years Prior To Lease
1
Other Equipment
Irrigation Equipment, Private Yard, Smart Thermostat
Patio And Porch Features
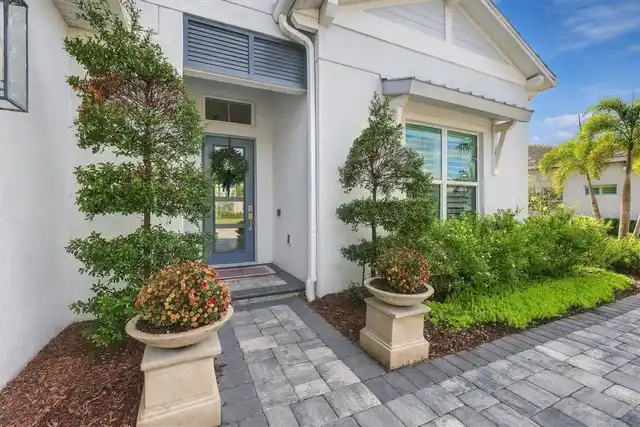
Front Porch, Screened, Patio
Pet Restrictions
See current County and HOA regulations.
Pet Size
Extra Large (101+ Lbs.)
RATIO Current Price By Calculated SqFt
456.77
Road Surface Type
Paved, Asphalt
SW Subdiv Community Name
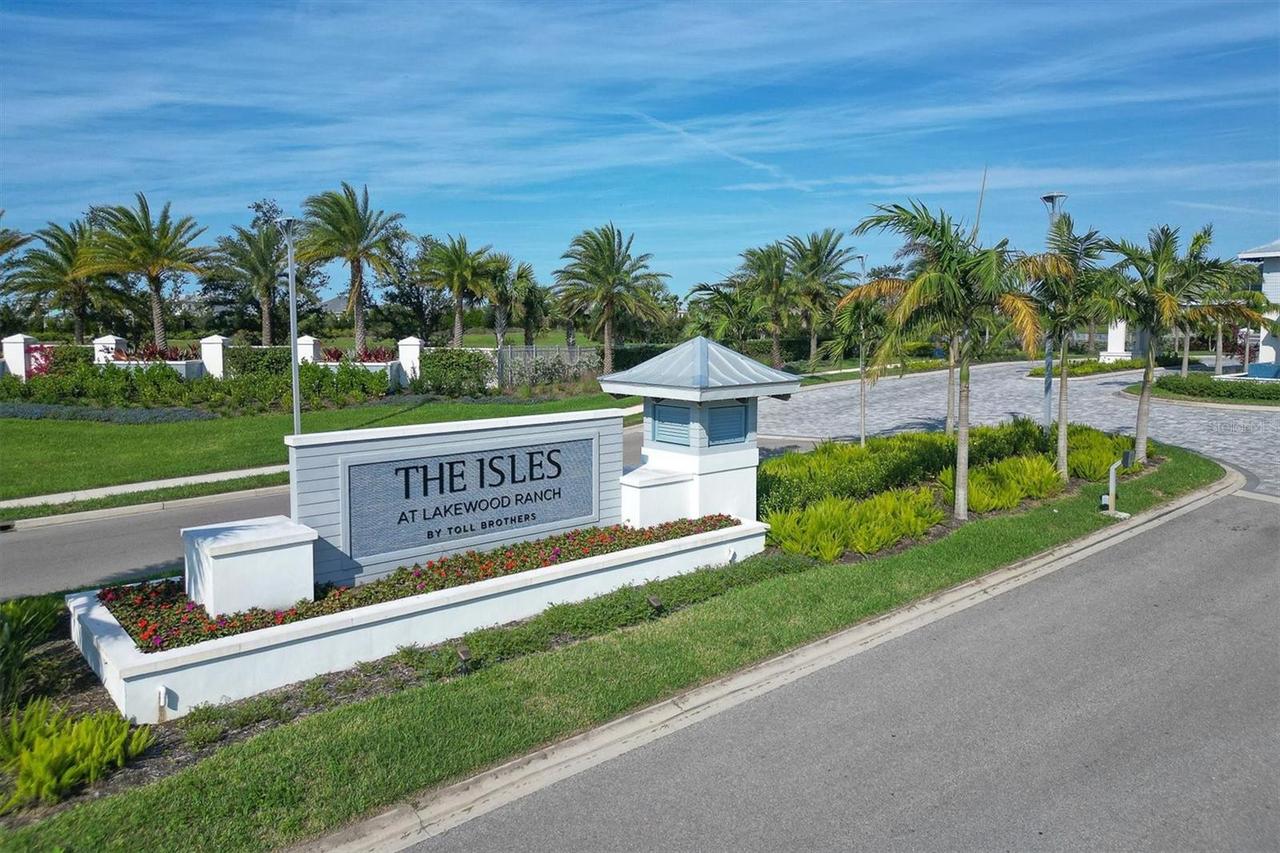
The Isles at Lakewood Ranch
Security Features
Security Gate, Security System Owned, Fire Alarm, Gated Community, Smoke Detector(s)
Tax Other Annual Assessment Amount
2156
Total Acreage
1/4 to less than 1/2
Universal Property Id
US-12081-N-589007509-R-N
Unparsed Address
8350 REDONDA LOOP
Utilities
BB/HS Internet Available, Underground Utilities, Water Connected, Cable Connected, Natural Gas Connected, Electricity Connected, Phone Available, Sewer Connected
Vegetation
Trees/Landscaped
Window Features
Storm Window(s), Insulated Windows, Shutters