407-990-2746
Menu

17122 Ranchside Place, Bradenton, FL

NEXT
PREV
$1,499,000

($403/sqft)

List Status: Active
17122 Ranchside Place
Bradenton, FL 34211


4 beds
4 baths
3717 living sqft
Top Features
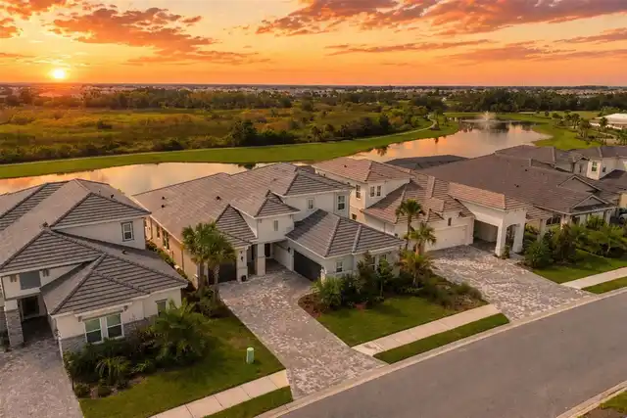
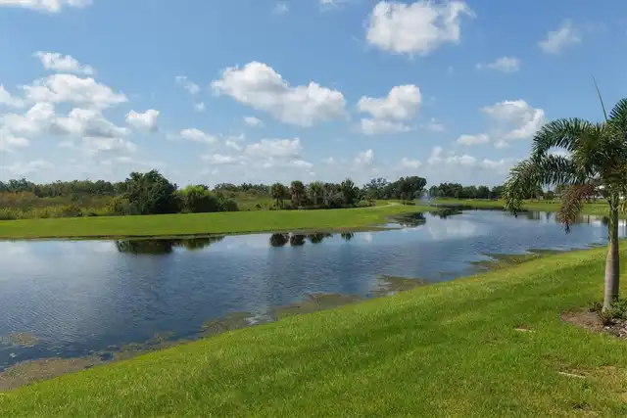
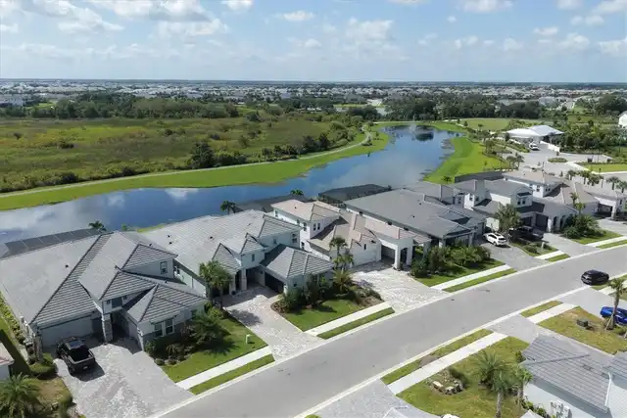
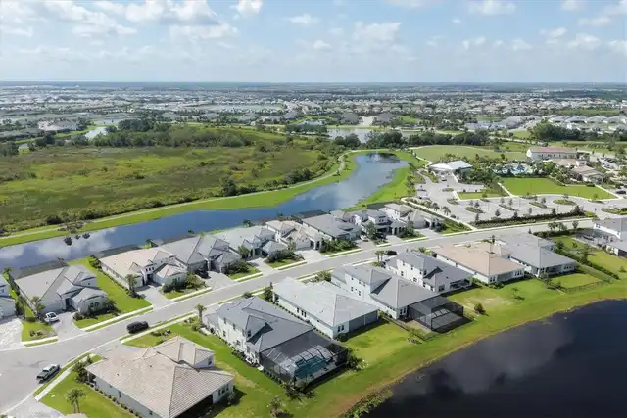
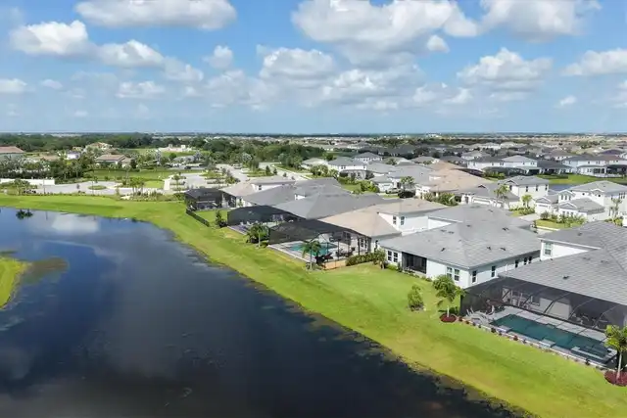
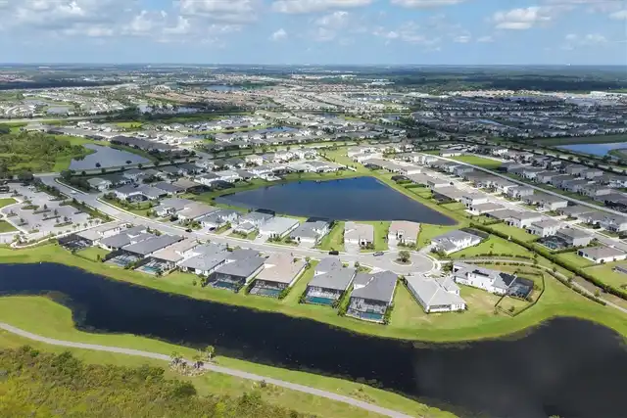
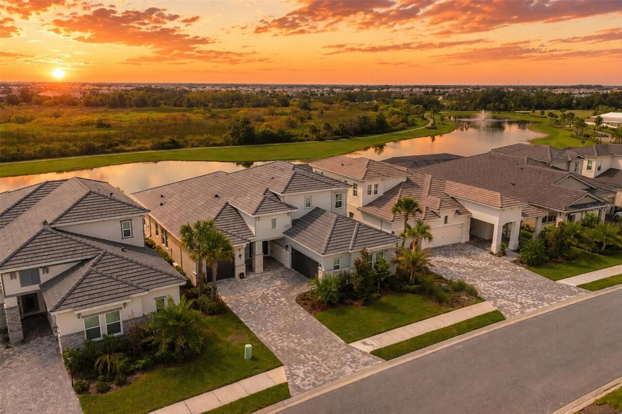
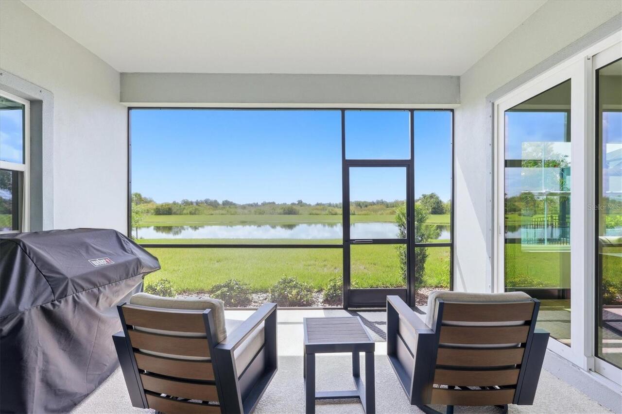
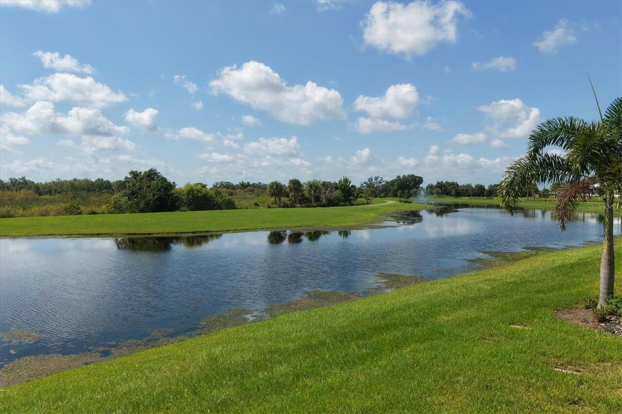
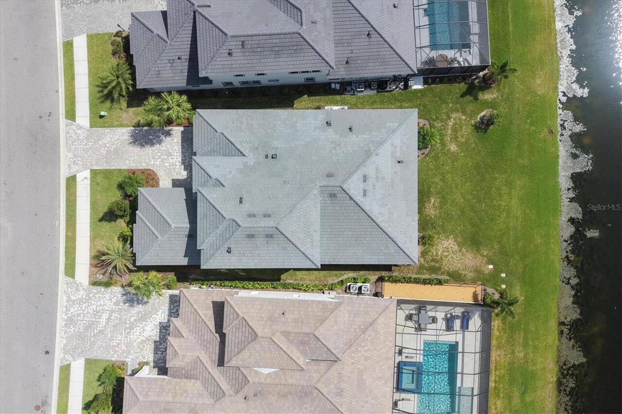
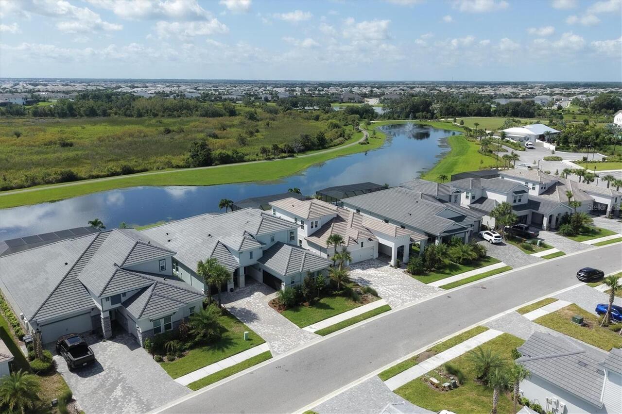
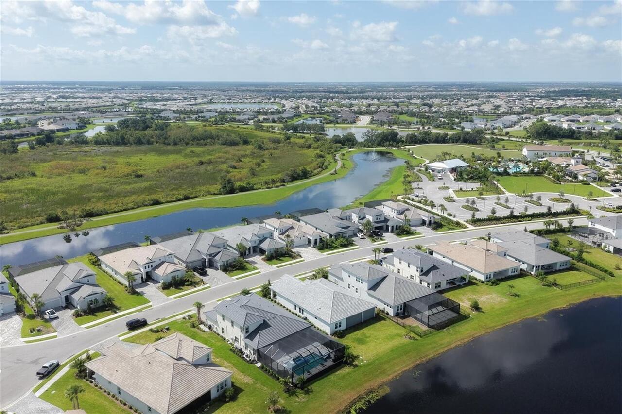
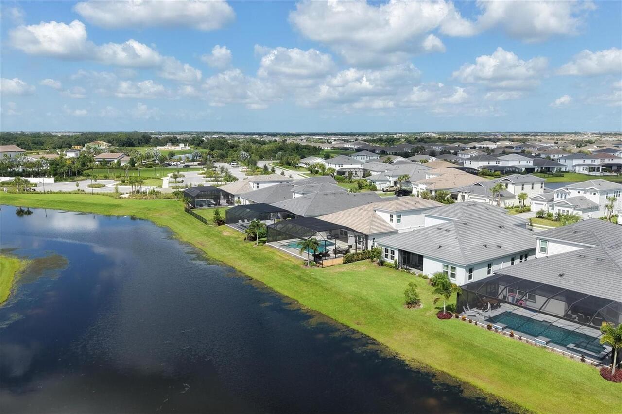
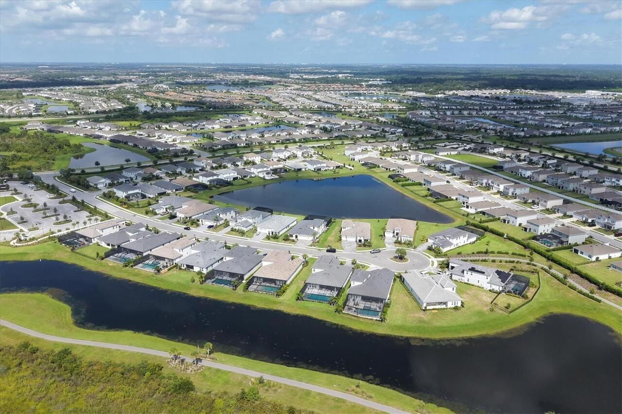
  • Frontage: Pond
  • View: Water, Park/Greenbelt, Trees/Woods
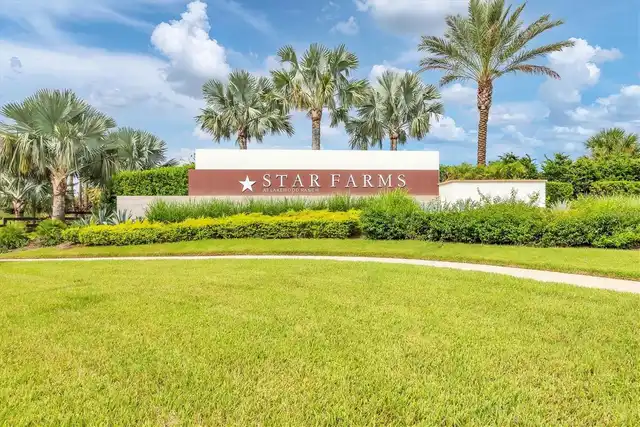
  • Subdivision: Star Farms Ph V Subphases Abcd
  • Built in  2025
  • Single Family Residence
Description
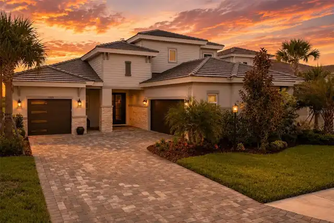
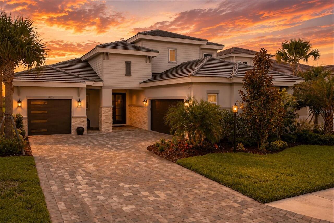
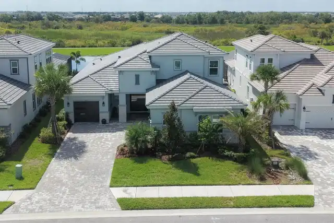
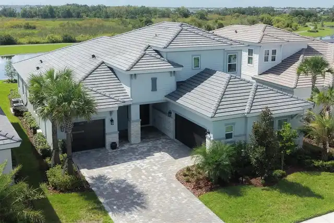
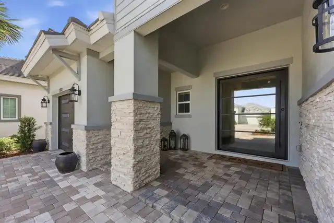
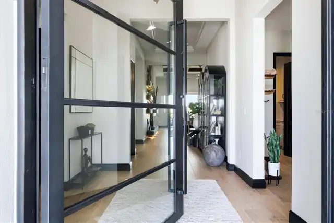
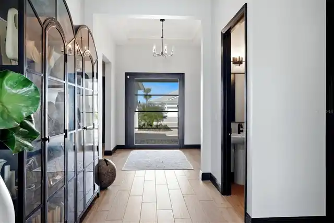
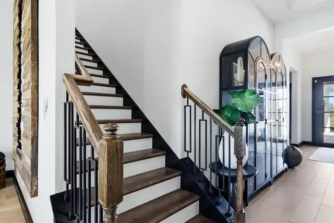
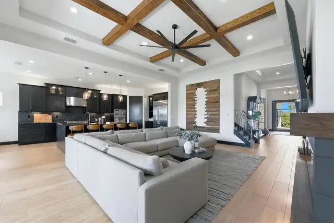
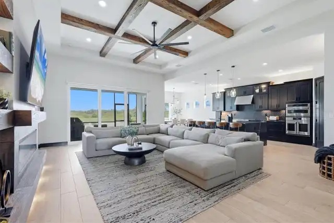
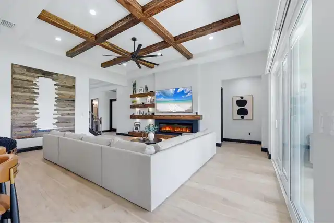
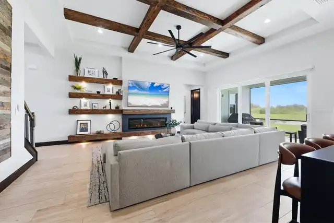
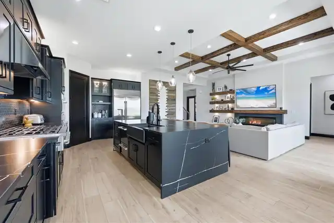
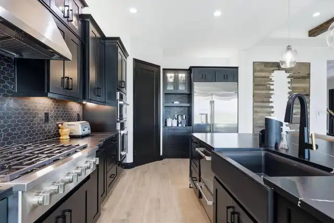
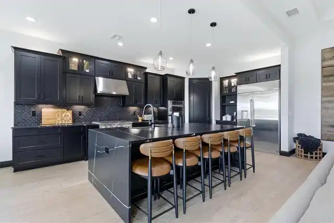
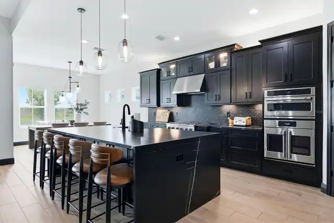
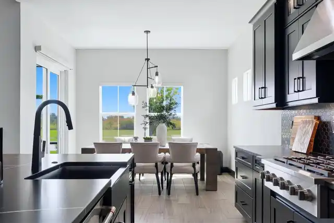
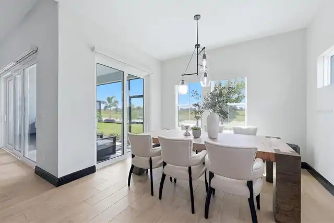
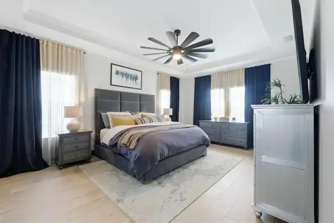
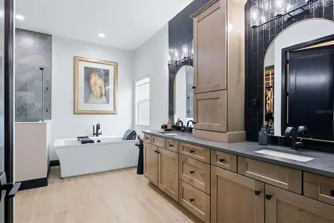
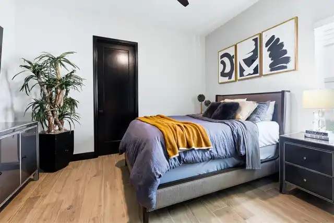
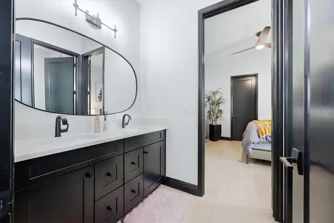
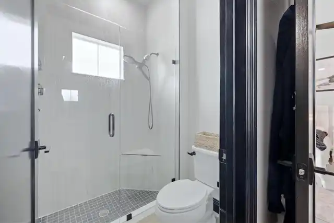
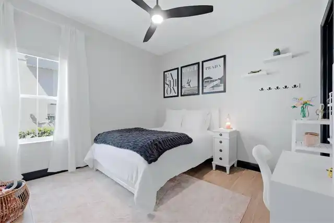
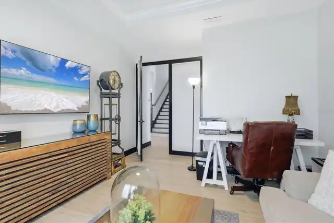
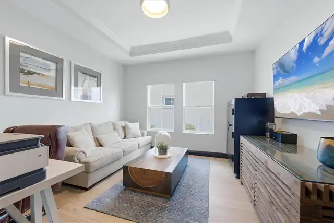
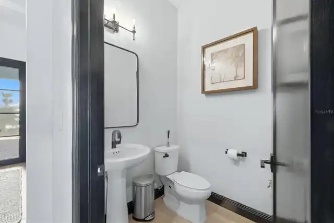
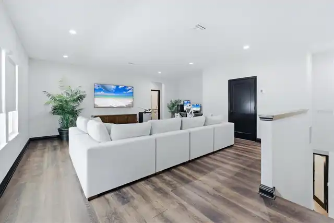
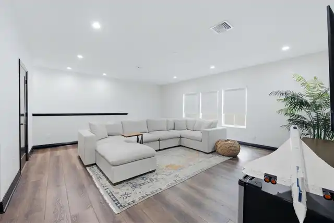
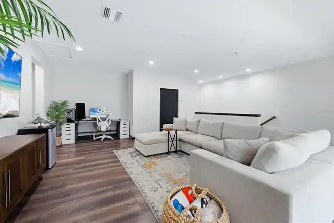
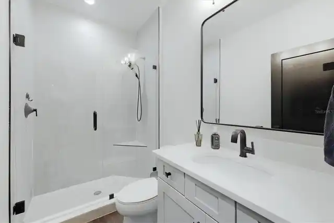
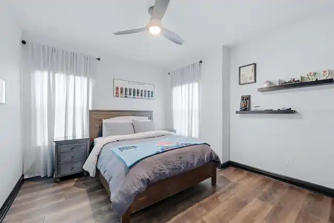
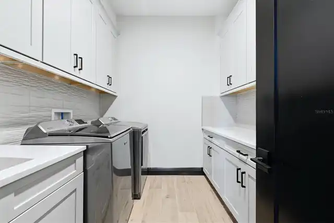
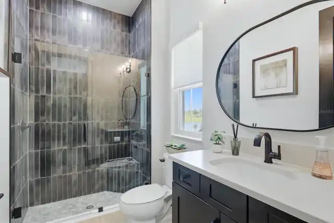
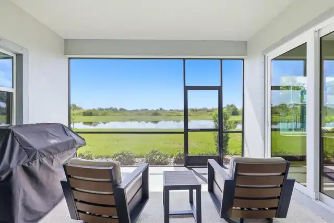
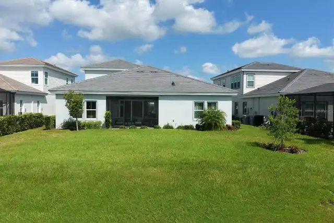
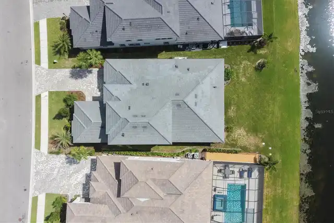
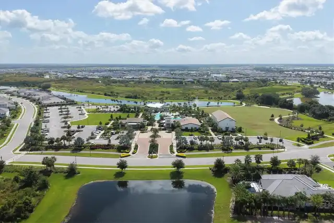
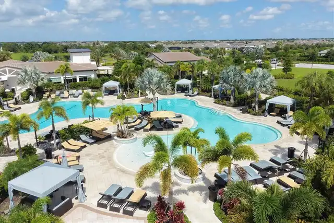
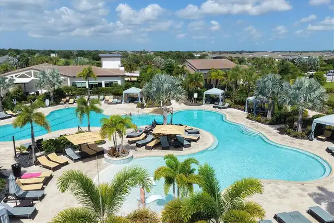
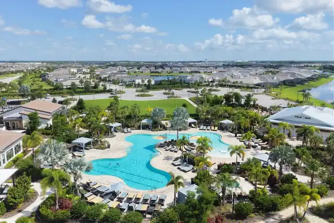
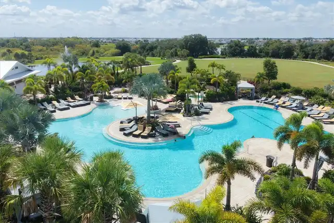
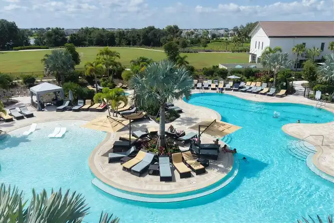
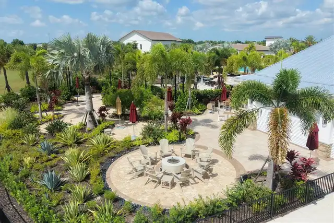
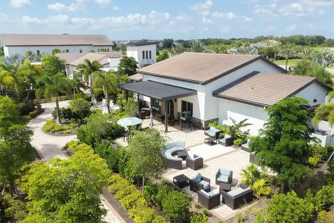
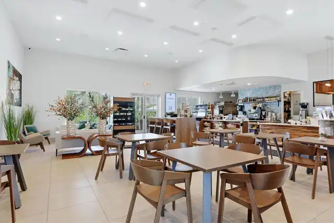
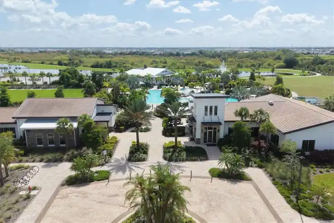
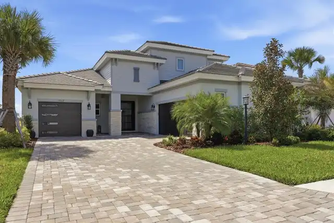
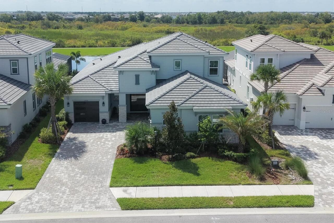
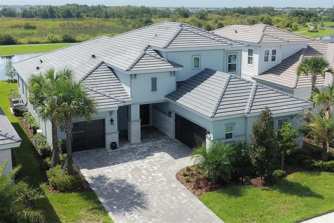
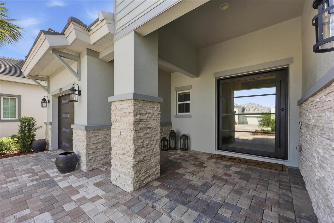
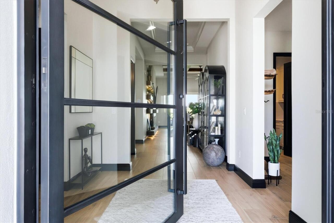
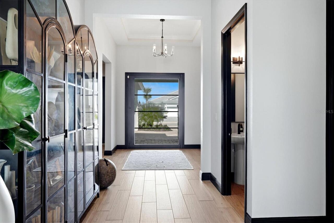
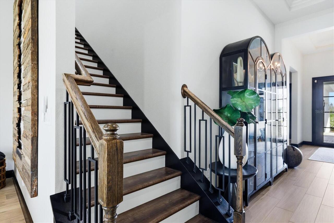
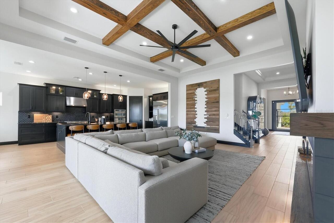
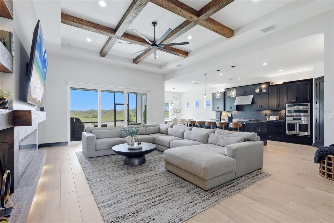
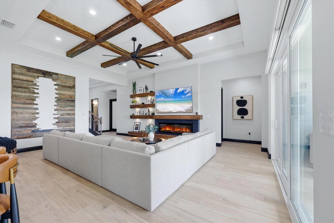
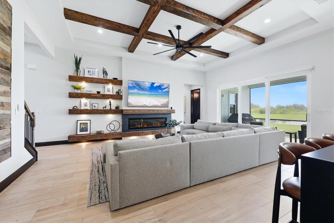
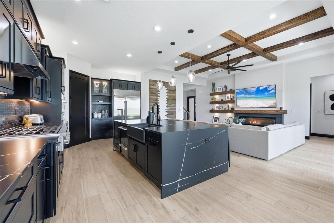
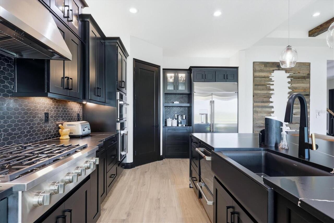
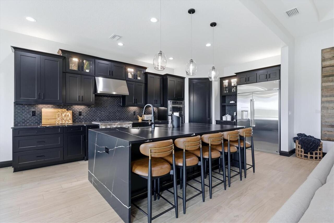
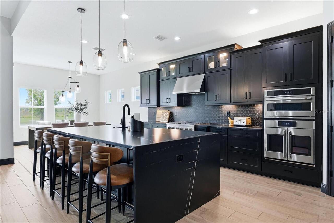
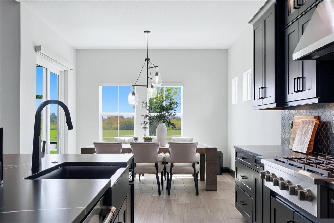
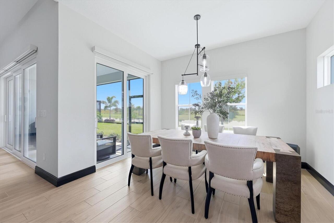
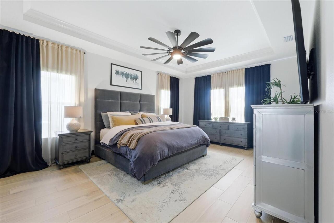
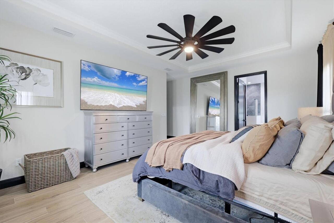
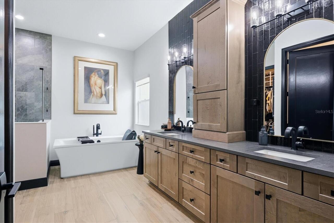
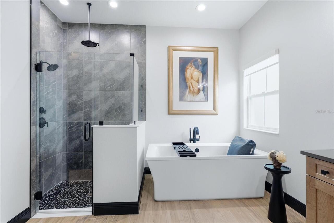
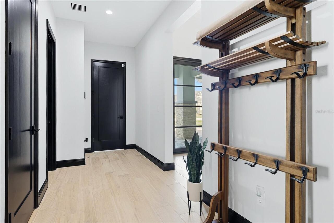
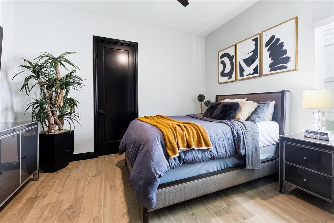
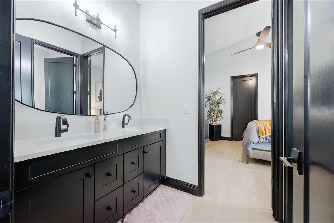
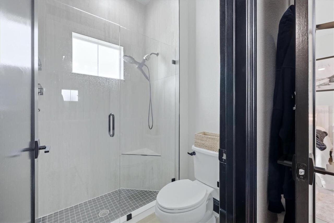
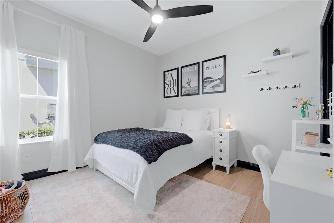
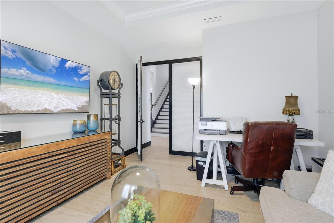
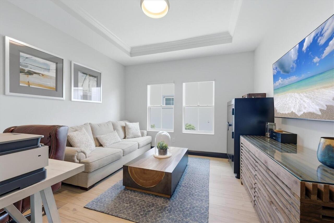
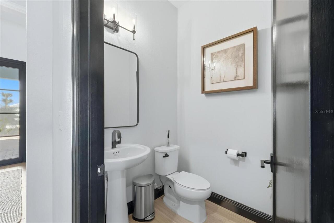
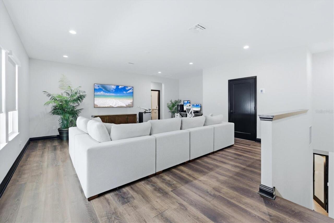
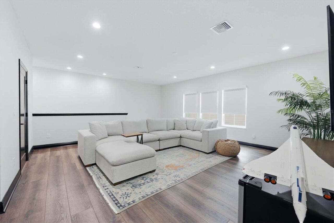
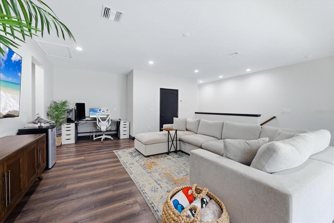
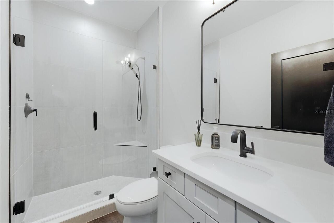
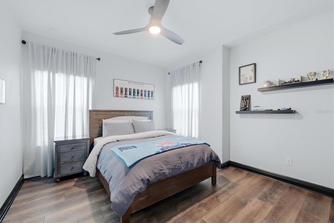
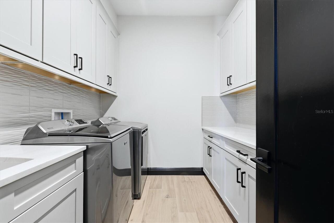
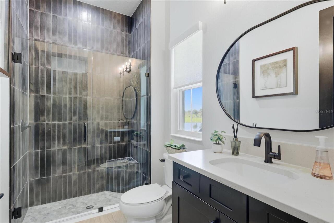
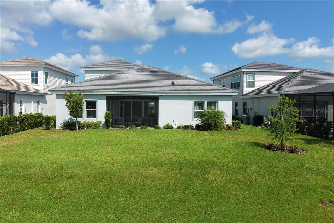
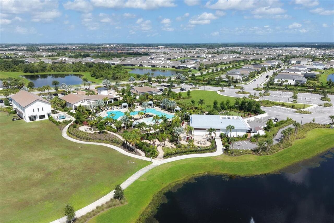
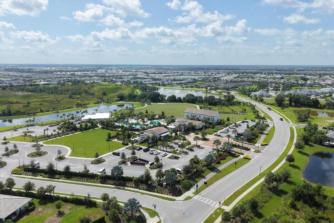
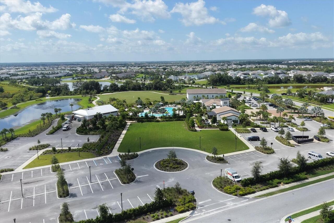
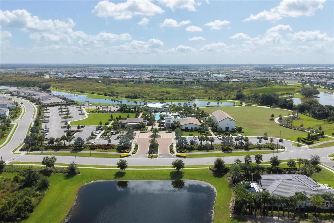
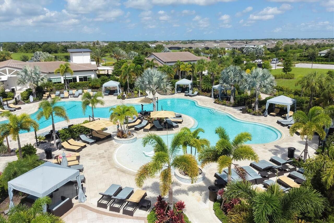
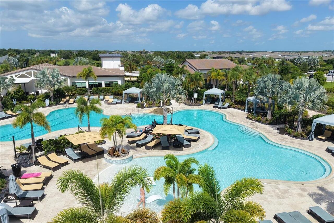
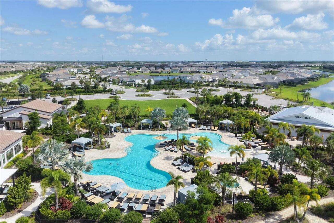
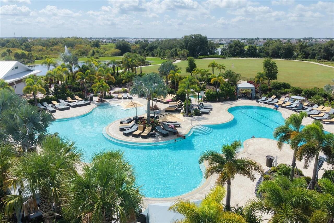
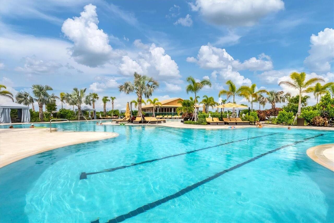
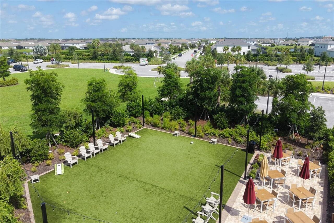
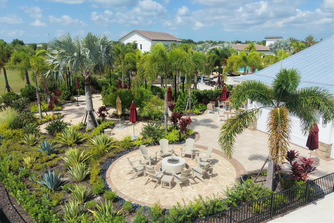
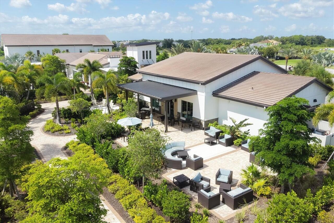
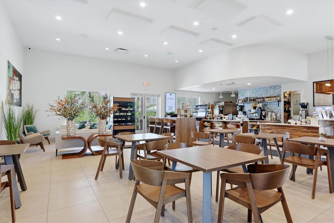
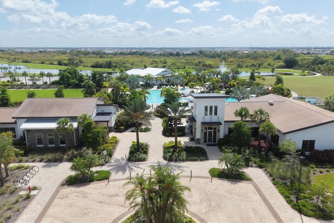
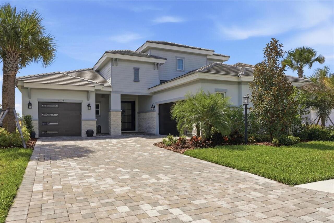
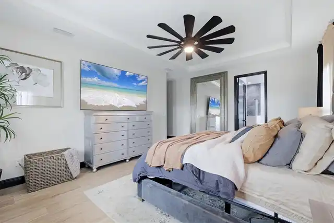
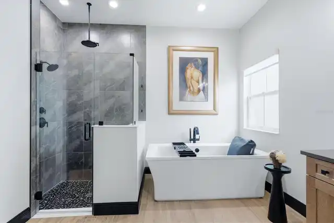
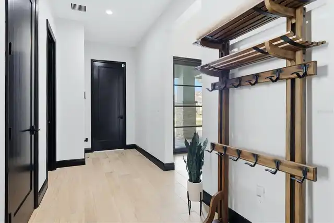
Welcome to this WestBay Siesta Key II model, offering over 3,700 square feet of refined living space, just a short distance from The Resort Club in Star Farms at Lakewood Ranch. Featuring over $100,000 in post-closing improvements and upgrades, this nearly new two-story residence blends thoughtful design with elevated finishes and exceptional attention to detail. A newly installed, oversized modern glass-pane single-hinge front door creates a striking first impression and opens to a light-filled, open-concept layout with soaring 12-foot ceilings extending into main living areas. The spacious great room, dining area and kitchen flow seamlessly, making this home ideal for everyday living. The gourmet kitchen showcases a large waterfall-edge quartz island, GE Café appliances, Kohler apron-front farmhouse sink, walk-in pantry with custom shelving, glass upper cabinets and illuminated floating shelves. The great room is enhanced by a modern electric fireplace with illuminated floating wood shelving, complemented by distinctive wood ceiling beams that add sophisticated modern-rustic character. Throughout the first floor, elegant Sandstone Beige wood-look porcelain tile provides a cohesive, upscale feel, while the second floor features durable luxury vinyl flooring. The home offers four well-appointed bedrooms, each with walk-in closet, along with four full baths and a powder bath. Every closet has been thoughtfully outfitted with custom organization, maximizing both storage and functionality. The expansive primary suite features a tray ceiling, additional sound insulation and a spa-like en suite with freestanding soaking tub, frameless glass shower with rain shower head, dual vanities and custom-organized walk-in closet. A large den with glass French doors provides a flexible space for a home office, while the oversized upstairs bonus room is pre-wired and pre-plumbed for a wet bar, fourth bedroom and guest bath—ideal for a media room, guest suite or multi-generational li
Property Details
Property Features
Property Sub Type
Single Family Residence
View
Water, Park/Greenbelt, Trees/Woods
Frontage
Pond
Parking
Garage Faces Side, Garage, Driveway, Garage Door Opener
County
Manatee
Subdivision
STAR FARMS PH V SUBPHASES ABCD
Additional Information
Additional Lease Restrictions
Confirm with HOA.
Additional Parcels YN
false
Additional Rooms
Den/Library/Office, Great Room, Loft
Alternate Key Folio Num
576230209
Appliances
Built-In Oven, Convection Oven, Cooktop, Dishwasher, Disposal, Dryer, Microwave, Range Hood, Tankless Water Heater, Washer
Approval Process
Confirm with HOA.
Architectural Style
Custom, Florida
Association Amenities
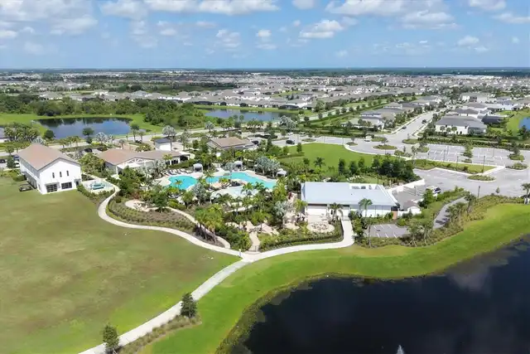
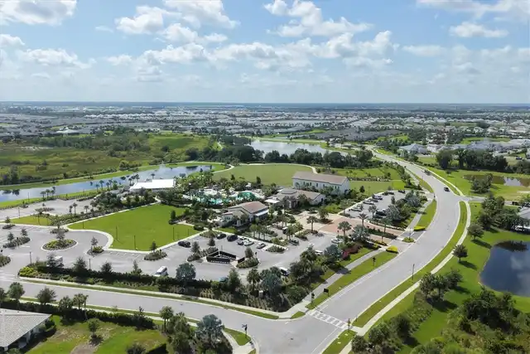
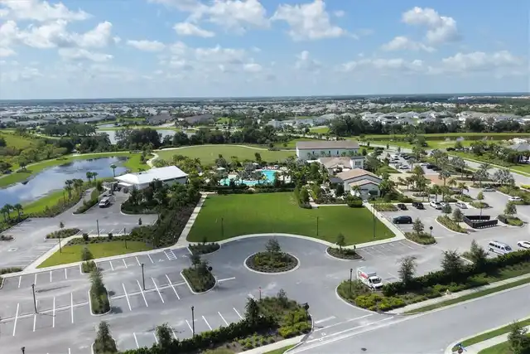
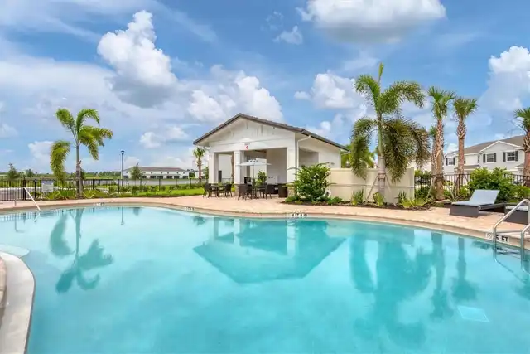
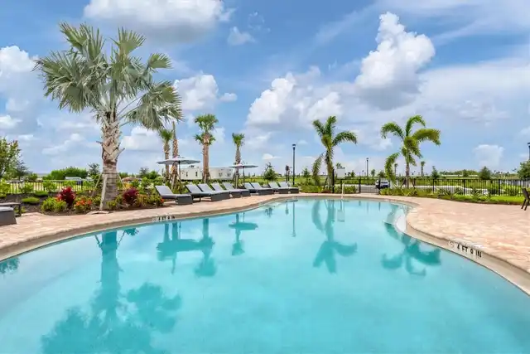
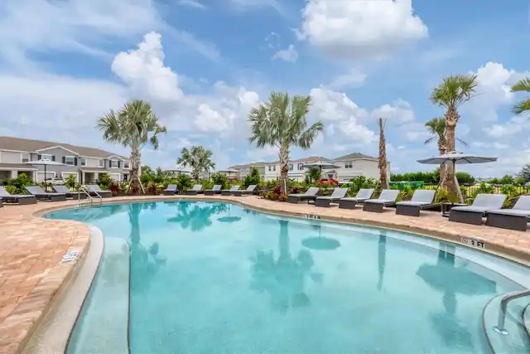
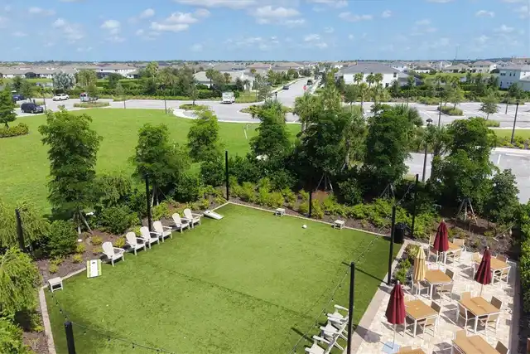
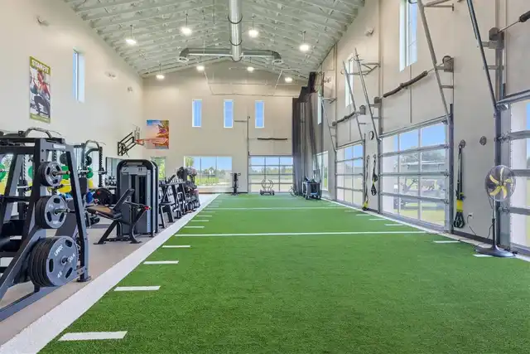
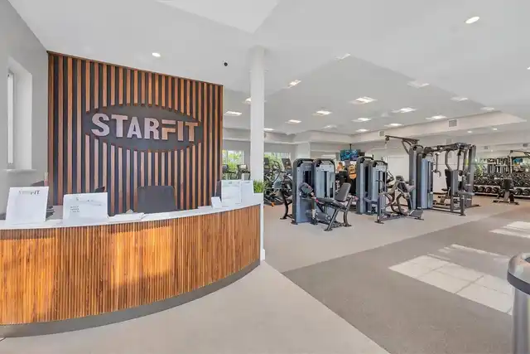
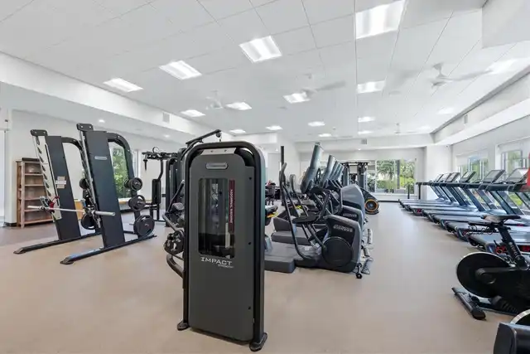
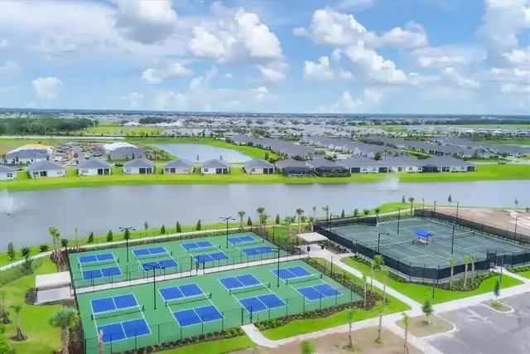
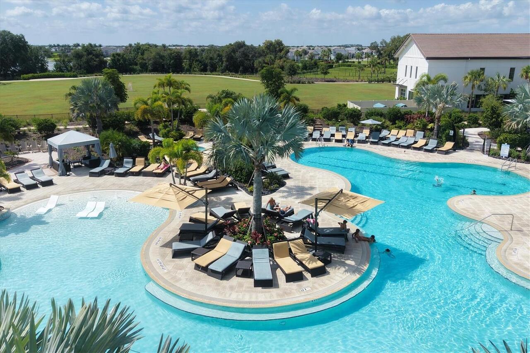
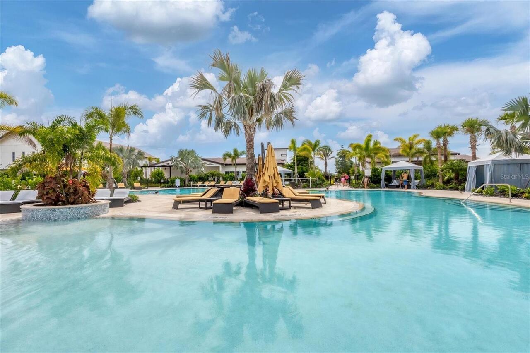
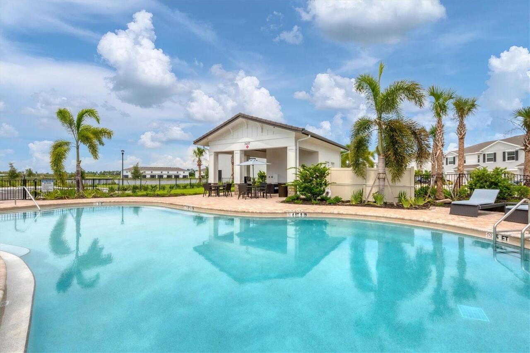
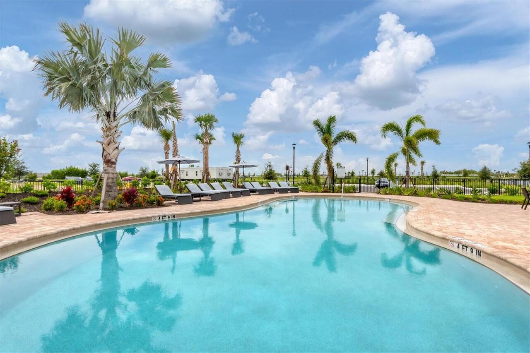
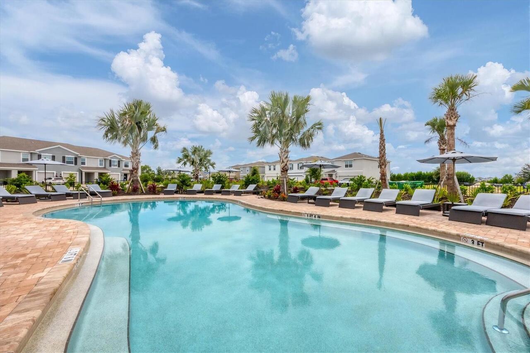
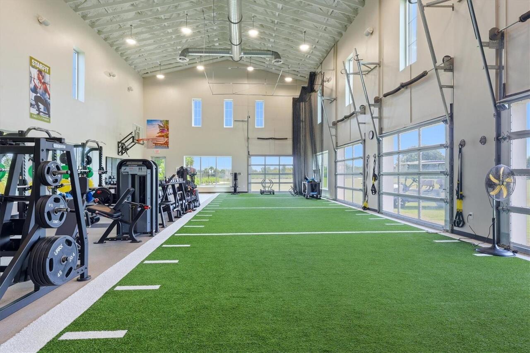
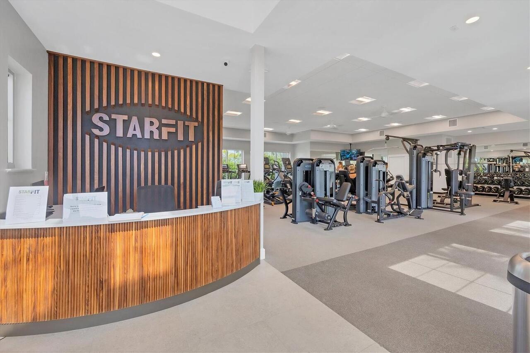
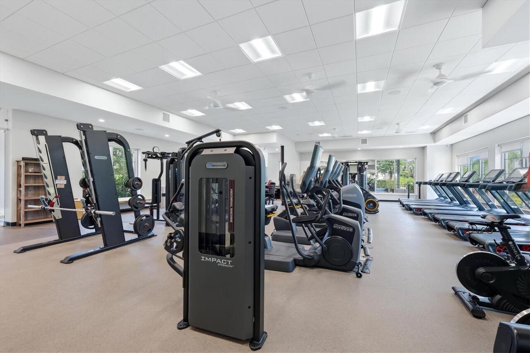
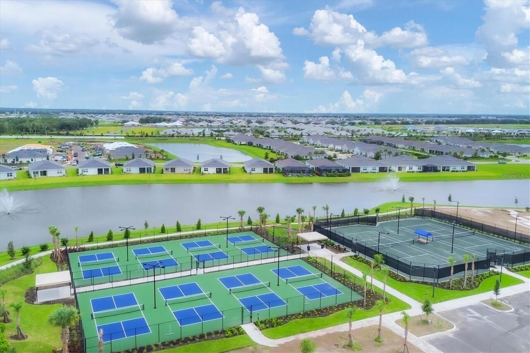
Basketball Court, Clubhouse, Fitness Center, Gated, Park, Pickleball Court(s), Playground, Pool, Tennis Court(s), Trail(s), Vehicle Restrictions
Association Email
Monica@lwrstarfarms.com
Association Fee
279.77
Association Fee Frequency
Monthly
Association Fee Includes
Common Area Taxes, Pool, Escrow Reserves Fund, Maintenance Structure, Recreational Facilities
Association Fee Requirement
Required
Association URL
https://starfarmslwr.com/
Association YN
true
Attached Garage YN
true
Available For Lease YN
1
Bathrooms Total Integer
5
Builder Model
Siesta Key II
Builder Name
Homes by Westbay
Building Area Source
Builder
Building Area Total
4846
Building Area Total Srch SqM
450.21
Building Area Units
Square Feet
CDDYN
1
Calculated List Price By Calculated SqFt
403.28
Carport YN
false
Community Features
Clubhouse, Deed Restrictions, Dog Park, Fitness Center, Gated Community - Guard, Golf Carts OK, Irrigation-Reclaimed Water, No Truck/RV/Motorcycle Parking, Park, Playground, Pool, Restaurant, Sidewalks, Special Community Restrictions, Tennis Court(s)
Construction Materials
Block, Stucco
Cooling
Central Air, Zoned
Country
US
Cumulative Days On Market
2
Current Price
1499000.00
Direction Faces
Northwest
Disaster Mitigation
Above Flood Plain, Hurricane Shutters/Windows
Exterior Features
Hurricane Shutters, Sidewalk, Sliding Doors
Fireplace Features
Electric, Family Room
Fireplace YN
true
Flood Zone Code
X
Flood Zone Date
2014-03-17
Flood Zone Panel
12081C0355E
Flooring
Laminate, Tile
Foundation Details
Slab
Furnished
Unfurnished
Garage Spaces
3
Garage YN
true
Green Water Conservation
Irrigation-Reclaimed Water
Heating
Central
Home Warranty YN
false
Interior Features
Built-in Features, Ceiling Fans(s), Crown Molding, Eat-in Kitchen, High Ceilings, In Wall Pest System, Kitchen/Family Room Combo, Open Floorplan, Primary Bedroom Main Floor, Solid Wood Cabinets, Split Bedroom, Stone Counters, Thermostat, Tray Ceiling(s), Walk-In Closet(s)
Internet Address Display YN
true
Internet Automated Valuation Display YN
false
Internet Consumer Comment YN
false
Internet Entire Listing Display YN
true
Laundry Features
Gas Dryer Hookup, Inside, Laundry Room, Washer Hookup
Lease Restrictions YN
1
Levels
Two
List AOR
Sarasota - Manatee
Living Area Meters
345.32
Living Area Source
Builder
Living Area Units
Square Feet
Lot Features
In County, Landscaped, Level, Sidewalk, Street Dead-End, Paved
Lot Size Acres
0.22
Lot Size Square Feet
9439
Lot Size Square Meters
877
Minimum Lease
1-2 Years
Modification Timestamp
2026-08-23T20:06:38.206Z
Monthly HOA Amount
279.77
New Construction YN
false
Num Times per Year
1
Number Of Pets
3
Occupant Type
Owner
Other Equipment
Irrigation Equipment
Ownership
Fee Simple
Parcel Number
576230209
Patio And Porch Features
Front Porch, Rear Porch, Screened
Pet Restrictions
County Leash Laws Apply. Confirm with HOA.
Pets Allowed
Cats OK, Dogs OK, Number Limit
Pool Private YN
false
Postal Code Plus 4
1511
Property Condition
Completed
Public Survey Range
19E
Public Survey Section
01
RATIO Current Price By Calculated SqFt
403.28
Realtor Info
CDD Addendum required, Sign
Road Responsibility
Public Maintained Road
Road Surface Type
Asphalt
Roof
Tile
Room Count
13
SW Subdiv Community Name
STAR FARMS
Security Features
Gated Community, Smoke Detector(s)
Senior Community YN
false
Sewer
Public Sewer
Showing Requirements
24 Hour Notice, Appointment Only, Call Listing Agent, Combination Lock Box, Listing Agent Must Accompany, See Remarks, ShowingTime
Status Change Timestamp
2026-08-21T14:57:13.000Z
Tax Annual Amount
4484.95
Tax Legal Description
LOT 834 STAR FARMS PH V SUBPH A-L PI#5762.3020/9
Tax Lot
834
Tax Other Annual Assessment Amount
3100
Tax Year
2025
Total Acreage
0 to less than 1/4
Total Annual Fees
3357.24
Total Monthly Fees
279.77
Township
35S
Universal Property Id
US-12081-N-576230209-R-N
Unparsed Address
17122 RANCHSIDE PL
Utilities
BB/HS Internet Available, Cable Available, Electricity Connected, Natural Gas Connected, Sewer Connected, Sprinkler Recycled, Underground Utilities, Water Connected
Vegetation
Mature Landscaping, Trees/Landscaped
Water Frontage Feet Pond
67
Water Source
Public
Water View
Pond
Water View YN
1
Waterfront Feet Total
67
Waterfront YN
true
Window Features
Double Pane Windows, Drapes, Shades, Window Treatments
Zoning
PD-R
Neighborhood Map
Popup

Property Photos
Listing Photo
Listing Photo
Listing Photo
Listing Photo
Listing Photo
Listing Photo
Listing Photo
Listing Photo
Listing Photo
Listing Photo
Listing Photo
Listing Photo
Listing Photo
Listing Photo
Listing Photo
Listing Photo
Listing Photo
Listing Photo
Listing Photo
Listing Photo
Listing Photo
Listing Photo
Listing Photo
Listing Photo
Listing Photo
Listing Photo
Listing Photo
Listing Photo
Listing Photo
Listing Photo
Listing Photo
Listing Photo
Listing Photo
Listing Photo
Listing Photo
Listing Photo
Listing Photo
Listing Photo
Listing Photo
Listing Photo
Listing Photo
Listing Photo
Listing Photo
Listing Photo
Listing Photo
Listing Photo
Listing Photo
Listing Photo
Listing Photo
Listing Photo
Listing Photo
Listing Photo
Listing Photo
Listing Photo
Listing Photo
Listing Photo
Listing Photo
Listing Photo
Listing Photo
Listing Photo
Listing Photo
Listing Photo
Listing Photo
Listing Photo
Listing Photo
Listing Photo
Listing Photo
Listing Photo
Listing Photo
Listing Photo
Listing Photo
Listing Photo
Listing Photo
Listing Photo
Listing Photo
Listing Photo
Listing Photo
Listing Photo
Listing Photo
Listing Photo
Listing Photo
Listing Photo
Listing Photo
Listing Photo
Listing Photo
Listing Photo
Listing Photo
Listing Photo
Listing Photo
Listing Photo
Listing Photo
Listing Photo
Listing Photo
Listing Photo
Listing Photo
Listing Photo
Listing Photo
Listing Photo
Listing Photo
Listing Photo
Listing Photo
Listing Photo
Listing Photo
Listing Photo
Listing Photo
Listing Photo
Listing Photo
Listing Photo
Listing Photo
Listing Photo
Listing Photo
Listing Photo
Listing Photo
Listing Photo
Listing Photo
Listing Photo
Listing Photo
Listing Photo
Listing Photo
Listing Photo
Listing Photo
Listing Photo
Listing Photo
Listing Photo
Listing Photo
Listing Photo
Listing Photo
Listing Photo
Listing Photo
Listing Photo
Listing Photo
Listing Photo
Listing Photo
Listing Photo
Listing Photo
Listing Photo
Listing Photo
Listing Photo
Listing Photo
Listing Photo

MLS #MFRA4703438 Listing courtesy of Douglas Elliman provided by Stellar MLS.

Similar Listings

$1,359,000
8006 20th W Place
Bradenton
4BR/4BA
| Active
$1,400,000
3214 Anchor Bay Trail
Bradenton
4BR/4BA
| Active
$1,500,000
3705 62nd E Street
Bradenton
4BR/4BA
| Active
$1,519,900
3606 Thoroughbred Court
Bradenton
4BR/4BA
| Active


All listing information is deemed reliable but not guaranteed and should be independently verified through personal inspection by appropriate professionals. Listings displayed on this website may be subject to prior sale or removal from sale; availability of any listing should always be independent verified. Listing information is provided for consumer personal, non-commercial use, solely to identify potential properties for potential purchase; all other use is strictly prohibited and may violate relevant federal and state law. The source of the listing data is as follows: Stellar MLS (updated 8/23/26 6:05 PM) |

Listing Search


Translate Tool

Featured Listings
Orlando Real Estate
$1,299,000
4 BED
4 BATH
"?? NEW REDUCED PRICE! BEST VALUE IN EAGLE CREEK! Experience the pinnacle of luxury living with this rare, premium golf ... Read More
Clermont Real Estate
$849,999
5 BED
4 BATH
Welcome to the beautiful views in Canyons at Highland Ranch! This stunning home is on one of the most peaceful streets i... Read More
Reunion Real Estate
$899,000
5 BED
4 BATH
*** Huge Price Improvement to $899,000 *** with a TRANSFERABLE GOLD REUNION MEMBERSHIP. Established rental record with p... Read More
Zephyrhills Real Estate
$814,990
4 BED
4 BATH
Virtually Staged. Biscayne II - This Biscayne II is Ready Now! This residence presents a premier living experience acros... Read More
Parrish Real Estate
$829,990
5 BED
4 BATH
Virtually Staged. Longboat II - This Longboat II is Ready Now! This home features Maddox Painted Harbor cabinets with a ... Read More
Sarasota Real Estate
$815,000
3 BED
2 BATH
IMPROVED PRICE! Resort-style waterfront living meets designer luxury in this extensively upgraded Sunrise Preserve resid... Read More
Zephyrhills Real Estate
$824,990
4 BED
4 BATH
Virtually Staged. This Bayport II is ready for move-in! Experience the Bayport II home, offering 3,460 square feet of el... Read More
Parrish Real Estate
$849,990
5 BED
4 BATH
Virtually Staged. Verona - This Verona is Ready Now! Created for those who love expansive living and refined interior fi... Read More
Zephyrhills Real Estate
$899,990
4 BED
4 BATH
Virtually Staged. Biscayne II - This Biscayne II is Ready Now! This residence offers a masterclass in grand living, span... Read More
Plant City Real Estate
$1,350,000
5 BED
3 BATH
Welcome to this exceptional custom-built 5-bedroom, 3-bath pool home, completed in summer 2023 and situated on a fully c... Read More
Contact Sandra Pardo

407-990-2746

Wendy Morris LLC

Licensed in the State of Florida
BK 3146762
16797 Broadwater Avenue
Winter Garden, Florida 34787

Your privacy is our utmost concern. We will never sell your personal information. Privacy Policy
©2026 sandrapardohomes.com - all rights reserved. | Site Map