407-990-2746
Menu

16526 Cup Court Unit: Unit: The Inlet, Port Charlotte, FL

NEXT
PREV
$974,900

($390/sqft)

List Status: Active
16526 Cup Court
Port Charlotte, FL 33981


4 beds
3 baths
2498 living sqft
Top Features
  • Frontage: Canal - Saltwater, Riparian Rights
  • View: Water, Trees/Woods, Pool
  • Subdivision: Port Charlotte Sec 94
  • Built in  2027
  • Single Family Residence
Description
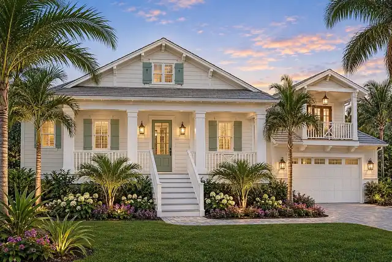
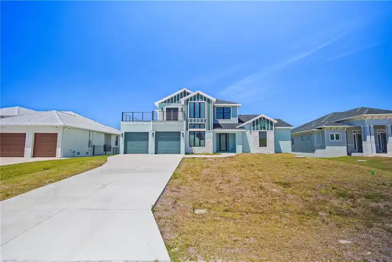
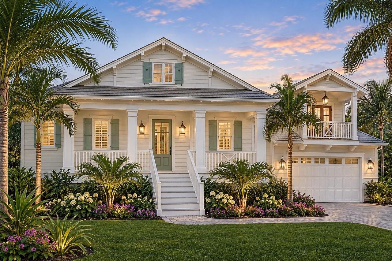
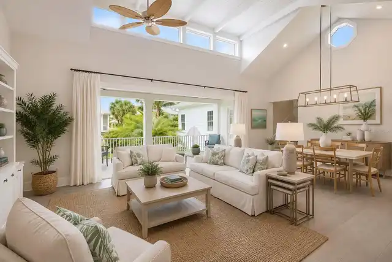
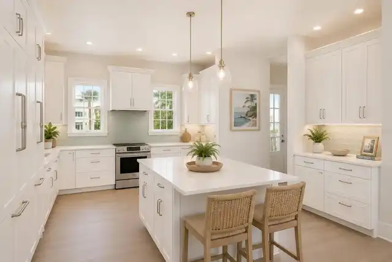
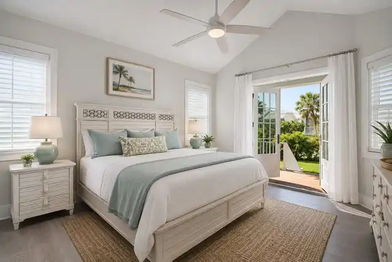
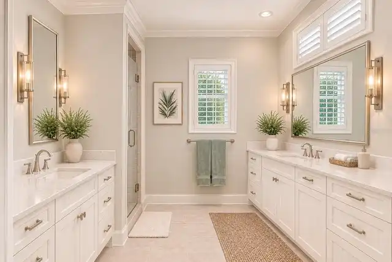
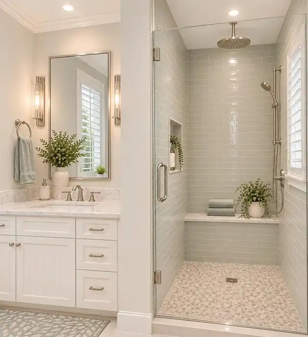
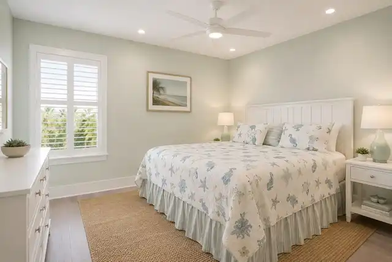
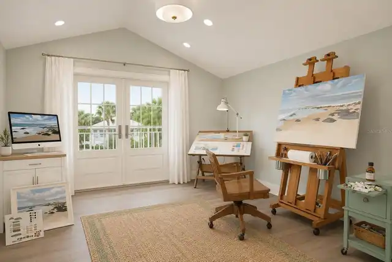
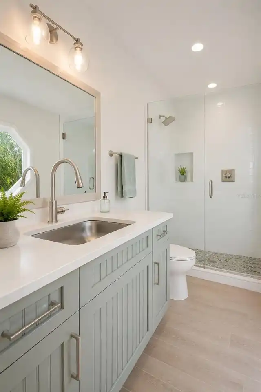
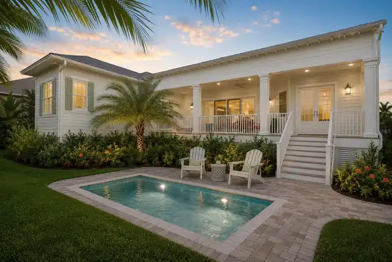
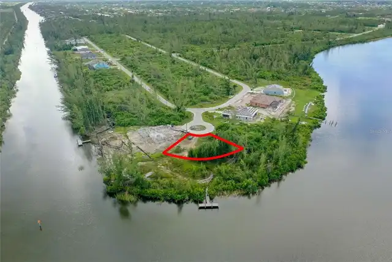
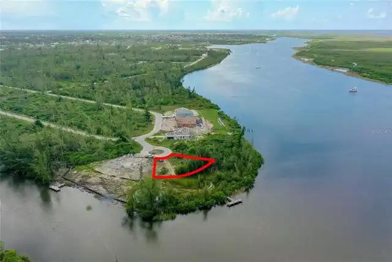
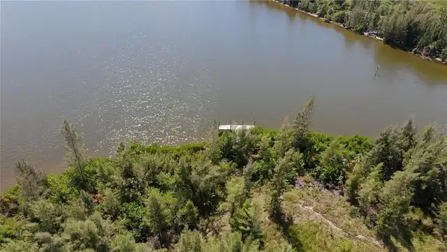
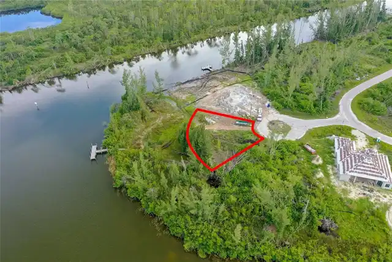
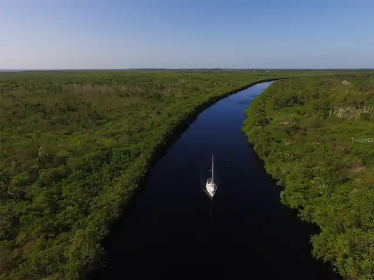
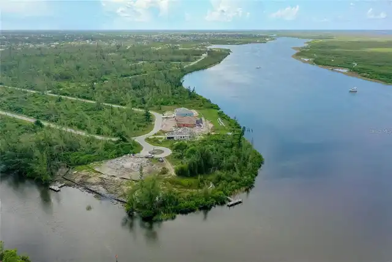
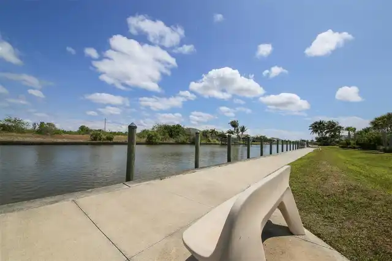
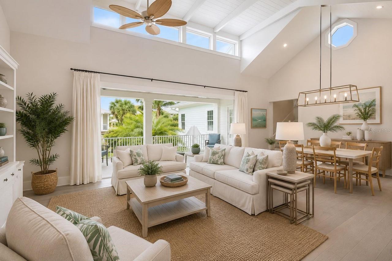
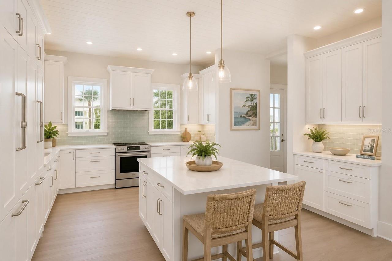
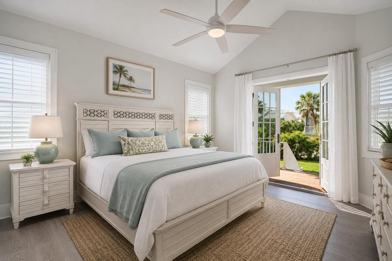
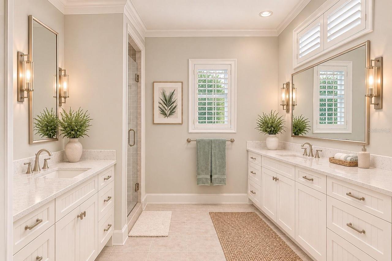
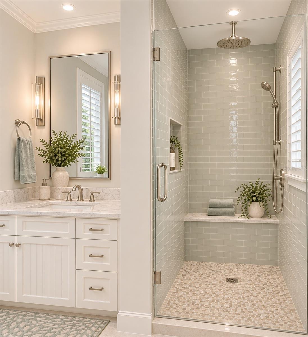
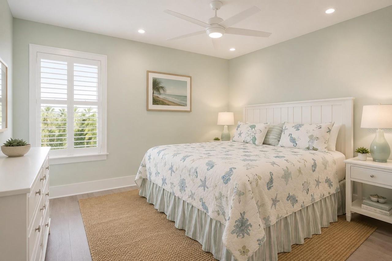
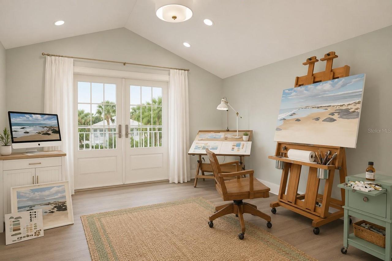
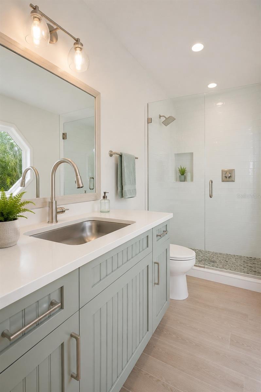
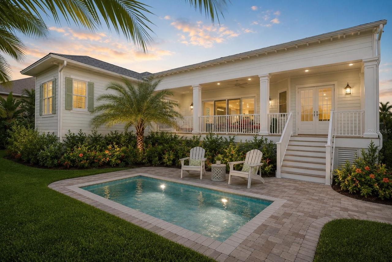
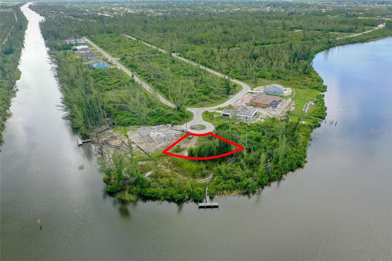
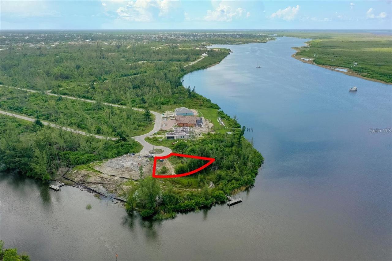
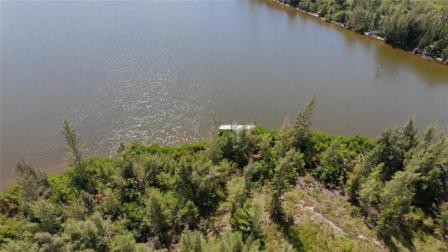
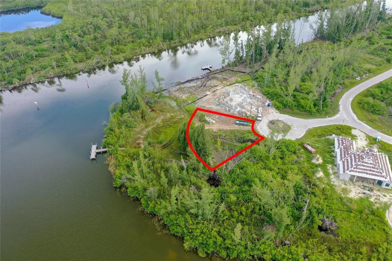
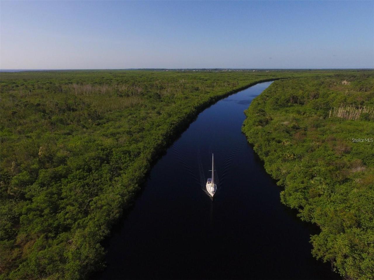
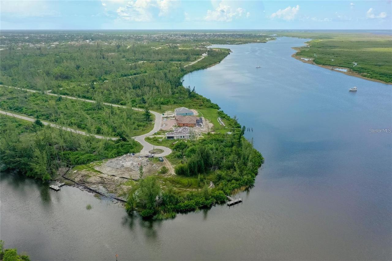
Pre-Construction. To be built. SAILBOAT WATER TIP LOT | NO BRIDGES | COMPOSITE DOCK & 6,000 LB LIFT INCLUDED IN BUILD PKG! Direct open-water access meets brand-new coastal construction at the end of a private cul-de-sac. Situated on an elevated executive tip lot along the wide Interceptor Lagoon, this to-be-built Modern Coastal residence delivers uninterrupted long-water vistas and bridge-free navigation to the Myakka River, Charlotte Harbor, Boca Grande, and the Gulf of Mexico via the Butterford Lock. Operating depths on Interceptor Lagoon typically range from 4 to 9 feet, and a composite dock is already in place—with a 6,000 lb boat lift included in your build. The Design: The Bokeelia Offering 2,498 sq. ft. of heated living area across 4 bedrooms and 3 full baths, this coastal contemporary floor plan opens from a shaded front porch into a bright main living space with soaring ceilings and transom windows. Main Living & Kitchen: The front kitchen features ample counter space and an eat-at island overlooking the dining area and great room, seamlessly connecting to a covered lanai and outdoor kitchen designed to maximize rear water views. Primary Suite: Tucked away for privacy via a hallway with a utility room, the primary suite boasts a vaulted ceiling, French doors to the rear porch, dual walk-in closets, separate vanities, a walk-in shower, and a private water closet. Guest Wing & Studio: Two guest bedrooms on the opposite wing share a full cabana bath. Above the garage, a private fourth bedroom or studio—complete with its own full bath and French doors to a covered balcony—provides a quiet retreat with elevated water views. Garage & Storage: Includes a mudroom with a built-in bench and a 2-car garage with extra space for a golf cart or workshop. Outdoor Oasis & Pool and Outdoor: Custom 8'x16' builder pool featuring a 4' sun shelf, 5' deep swim area, and auto-cleaner, surrounded by an extra environmental privacy buffer overlooking panoramic lagoon views. Built to
Property Details
Property Features
Property Sub Type
Single Family Residence
View
Water, Trees/Woods, Pool
Frontage
Canal - Saltwater, Lagoon, Riparian Rights
Pool
Gunite, Lighting, Outside Bath Access, Child Safety Fence, In Ground, Chlorine Free, Pool Sweep, Salt Water
County
Charlotte
Subdivision
PORT CHARLOTTE SEC 94
Interior Features
MlsStatus
Active
Additional Information
Additional Rooms
Den/Library/Office
Alternate Key Folio Num
412126476005
Appliances
Freezer, Electric Water Heater, Dishwasher, Microwave, Range Hood, Refrigerator, Disposal, Dryer, Convection Oven, Ice Maker, Range, Washer
Association Fee Requirement
Optional
Bathrooms Total Integer
3
Builder Model
The Bokeelia
Builder Name
Glades & Bay Construction
Building Area Source
Builder
Building Area Total
3209
Building Area Total Srch SqM
298.13
Building Area Units
Square Feet
Calculated List Price By Calculated SqFt
390.27
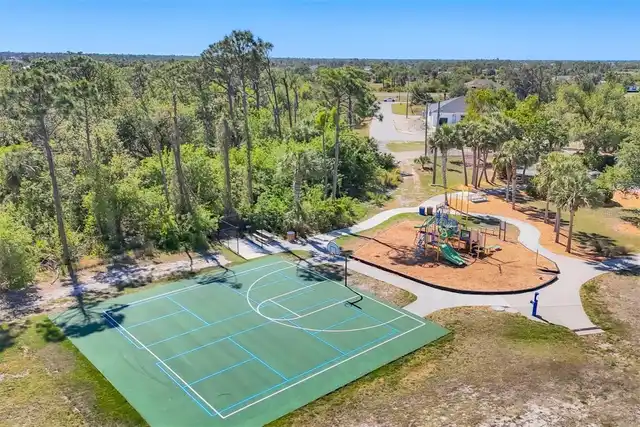
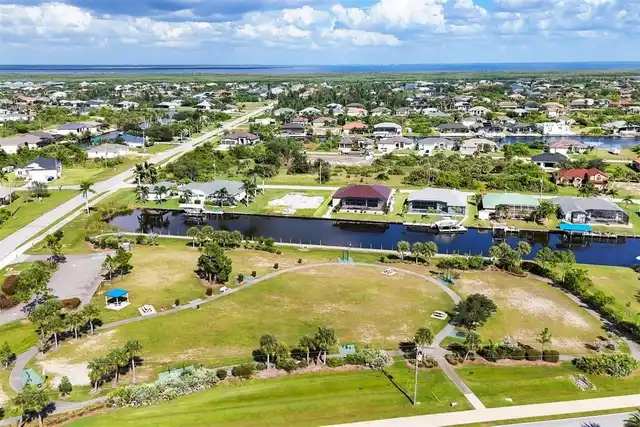
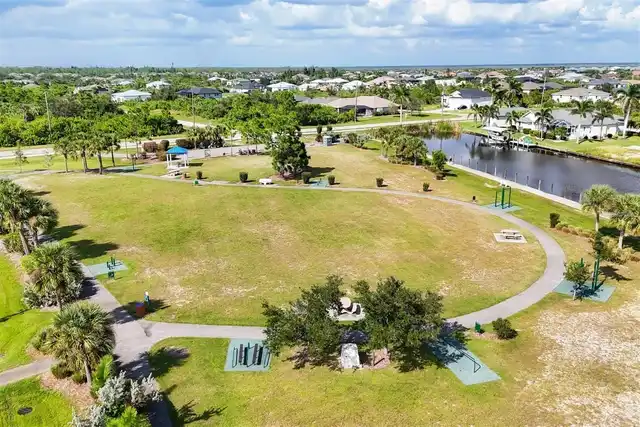
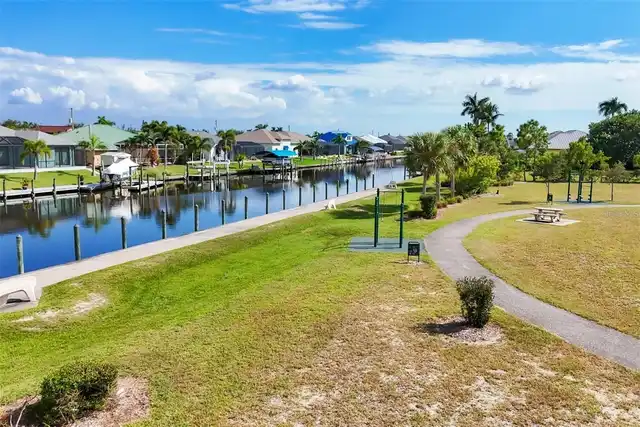
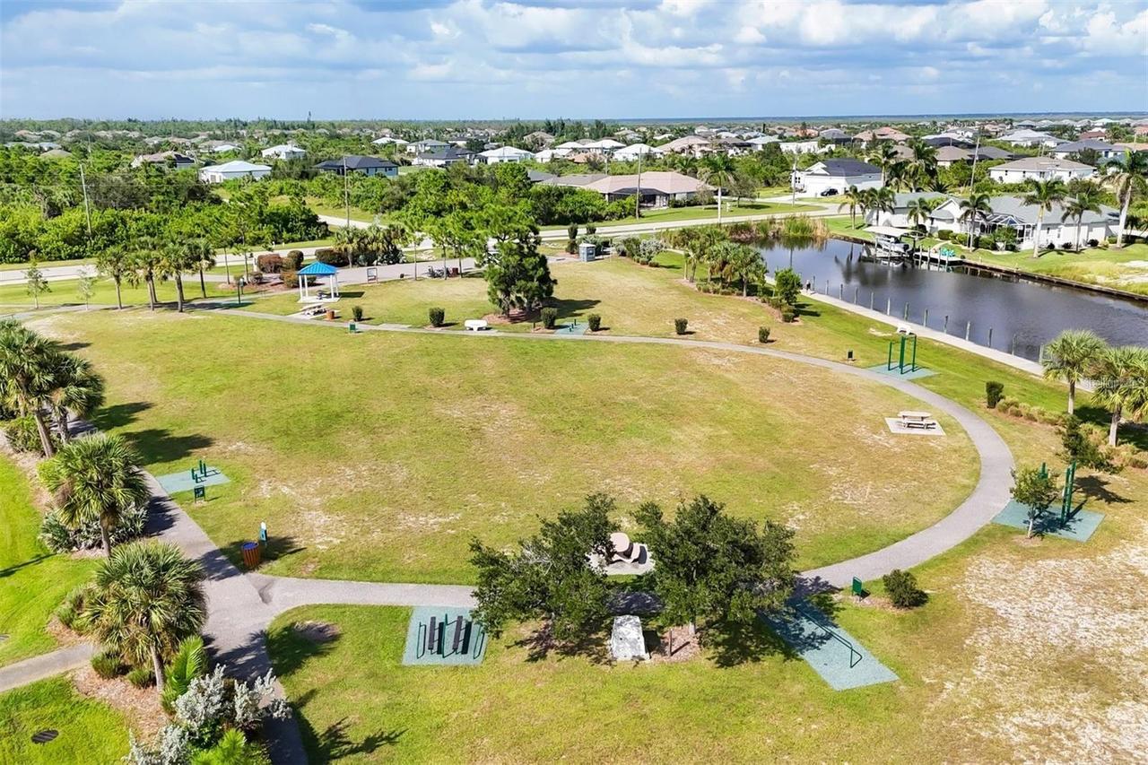
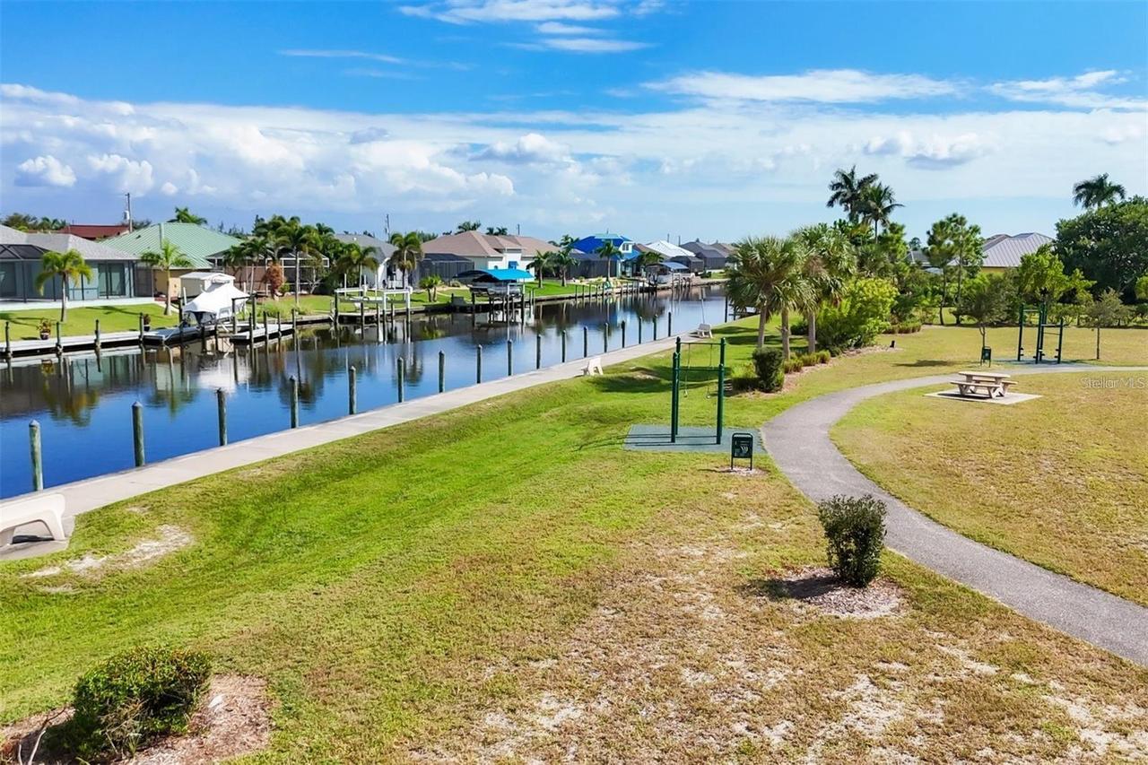
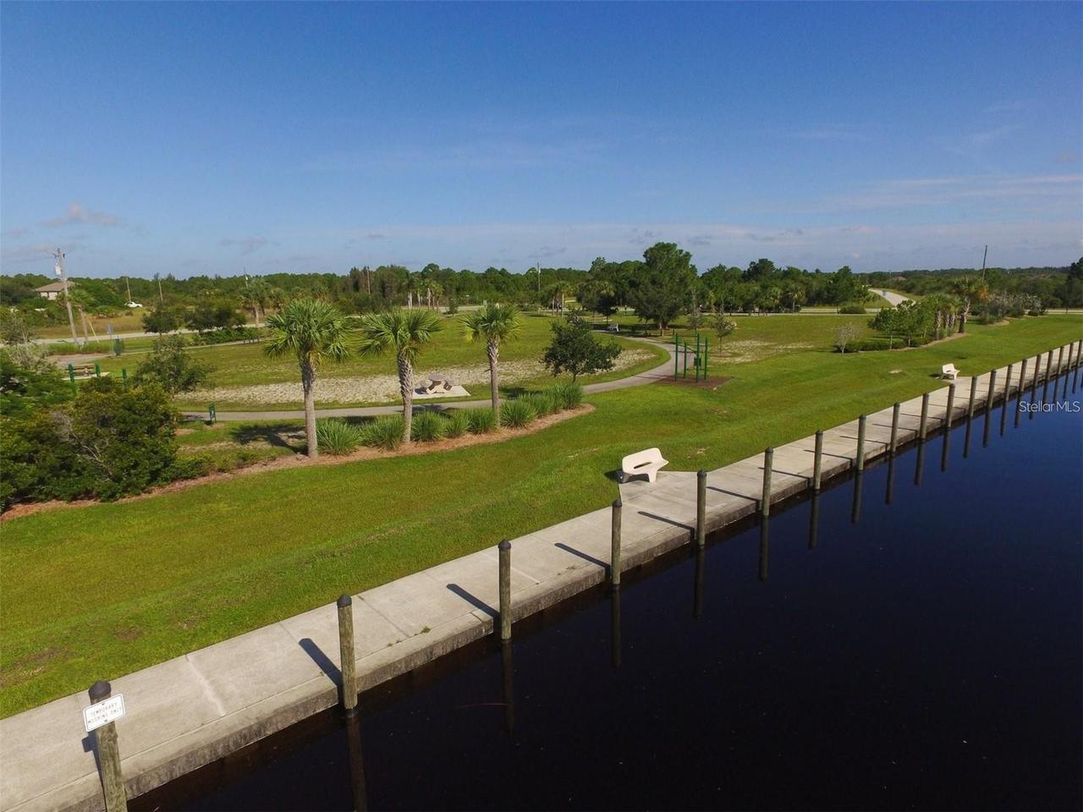
Community Features
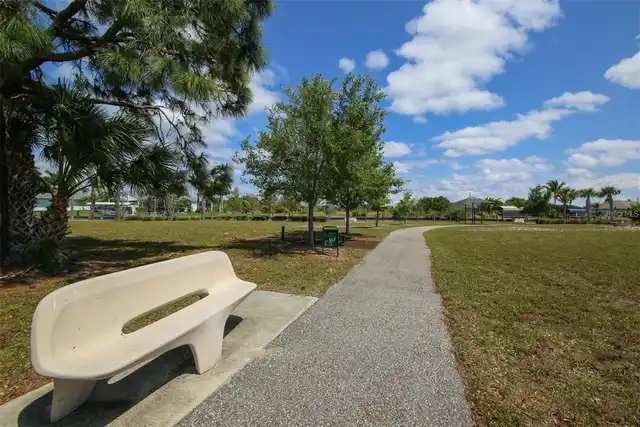
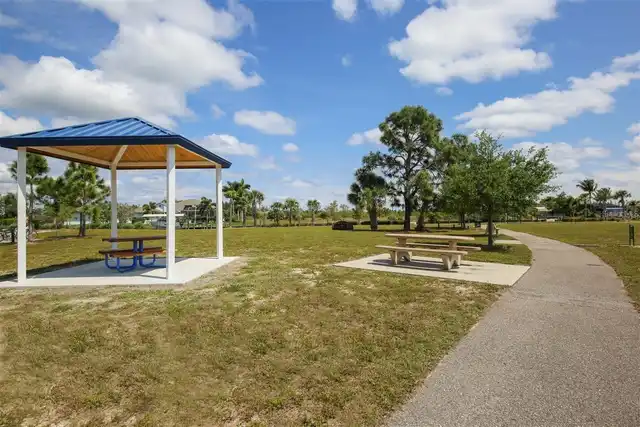
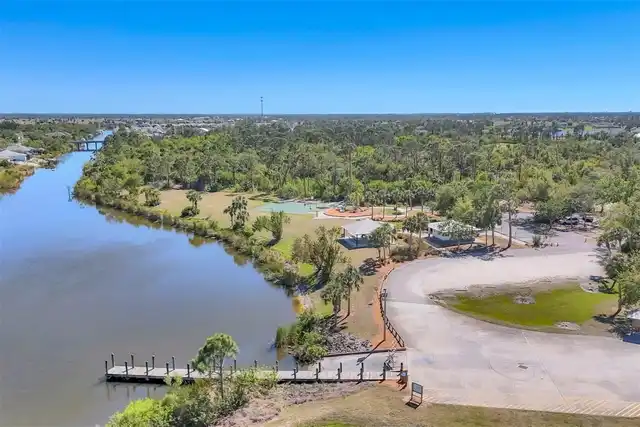
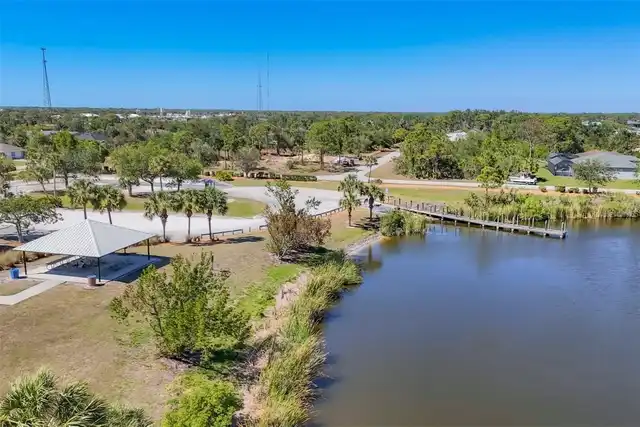
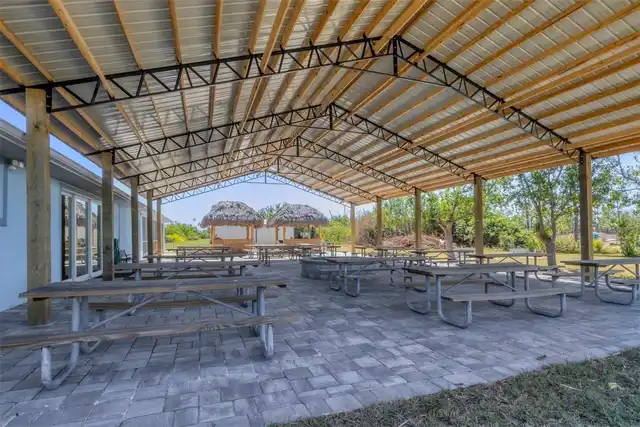
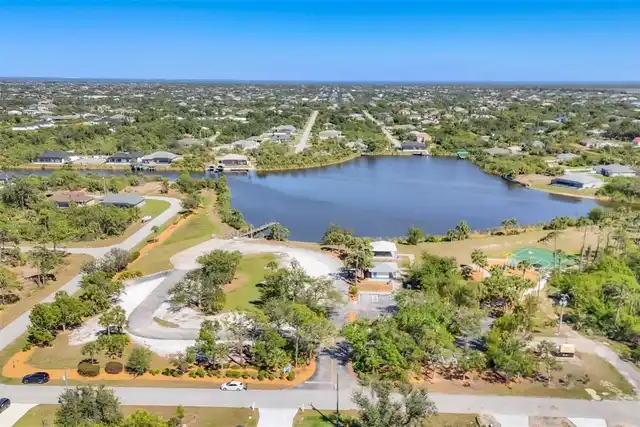
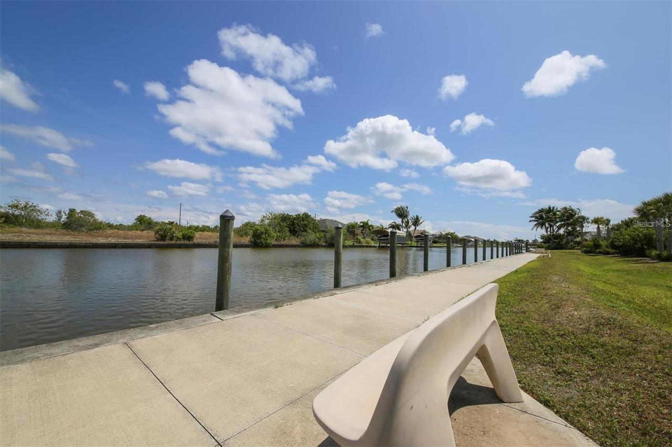
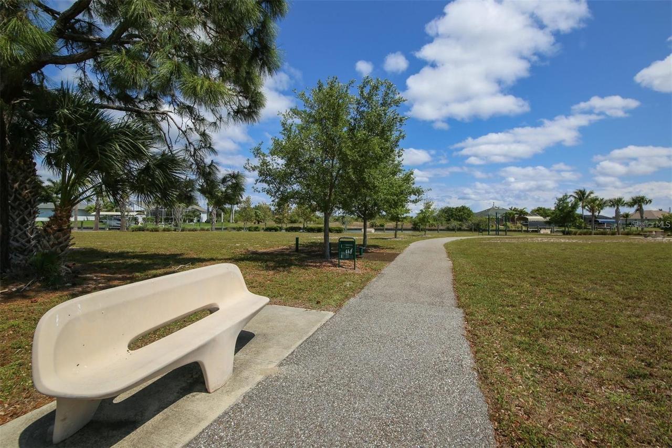
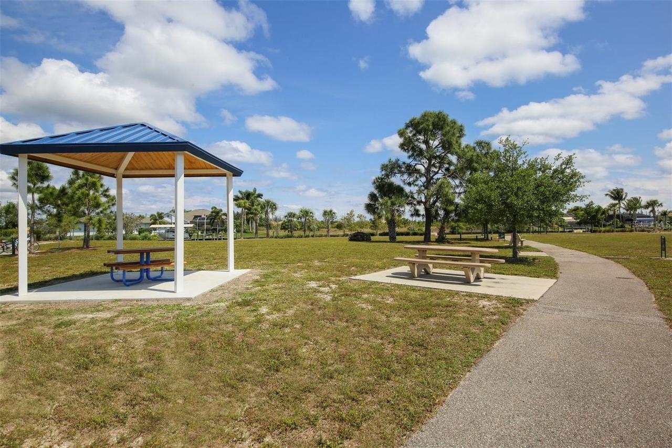
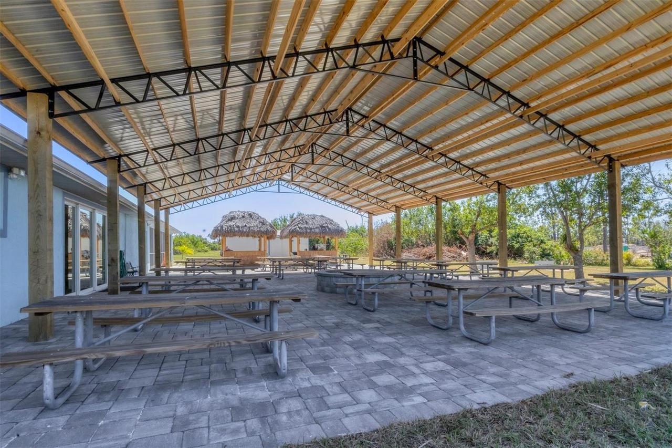
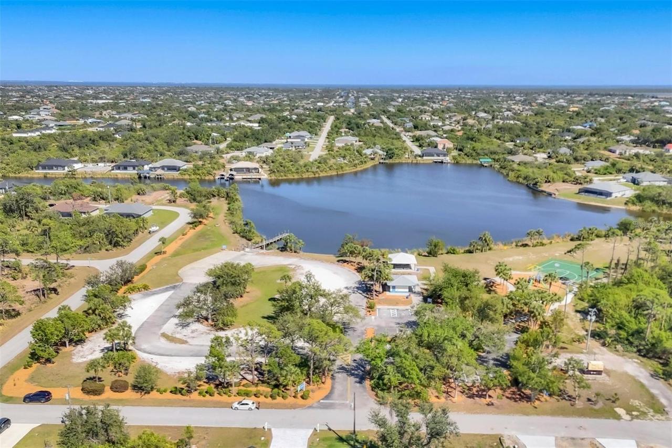
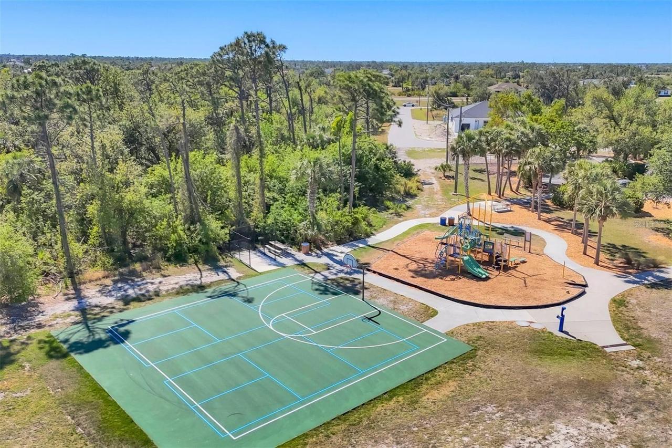
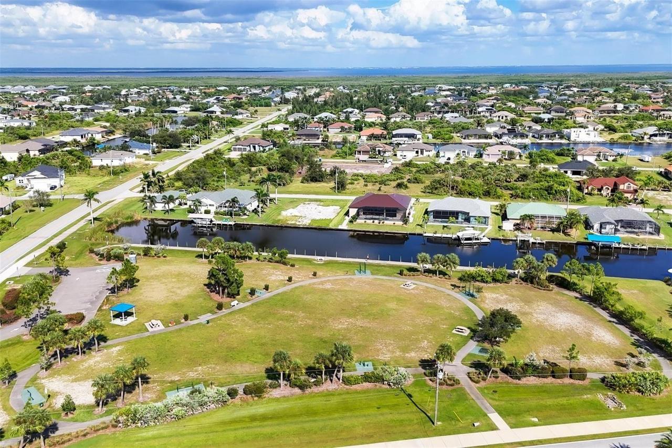
Clubhouse, Park, Playground
Construction Materials
Block, HardiPlank Type
Cooling
Central Air
Country
US
Cumulative Days On Market
239
Current Price
974900.00
Direction Faces
Southeast
Disaster Mitigation
Above Flood Plain, Hurricane Insur. Deduction Qual., Hurricane Shutters/Windows
Exterior Features
Lighting, Private Yard, Courtyard
Fireplace Features
Electric
Flood Zone Code
AE
Flood Zone Date
2022-12-15
Flood Zone Panel
12015C0381G
Flooring
Tile
Foundation Details
Stem Wall, Slab
Furnished
Negotiable
Garage Spaces
2
Green Energy Efficient
Insulation, Construction, HVAC, Thermostat, Water Heater, Appliances, Lighting, Doors
Green Indoor Air Quality
No/Low VOC Paint/Finish, No/Low VOC Cabinets/Counters, Moisture Control, No/Low VOC Flooring, HVAC Filter MERV 8+
Green Landscaping
Fl. Friendly/Native Landscape, Non Toxic Fertilizer/Pesticides
Green Sustainability
Renewable Materials
Green Water Conservation
Low-Flow Fixtures
Heating
Central
Interior Features
Thermostat, Eat-in Kitchen, Vaulted Ceiling(s), High Ceilings, Split Bedroom, Solid Wood Cabinets, Stone Counters, Primary Bedroom Main Floor, Ceiling Fans(s), Living Room/Dining Room Combo, Walk-In Closet(s)
Laundry Features
Laundry Room
Levels
One
List AOR
Orlando Regional
Living Area Meters
232.07
Living Area Source
Builder
Living Area Units
Square Feet
Lot Features
Corner Lot, In County, Near Marina, Near Golf Course, Cul-De-Sac, Private, Near Public Transit, Tip Lot
Lot Size Acres
0.27
Lot Size Square Feet
11838
Lot Size Square Meters
1100
Minimum Lease
1-7 Days
Modification Timestamp
2026-11-22T04:10:08.703Z
Num Times per Year
52
Occupant Type
Vacant
Other Equipment
Smart Locks, Private Yard
Ownership
Fee Simple
Parcel Number
412126476005
Pets Allowed
Yes
Pool Dimensions
8x16
Postal Code Plus 4
4776
Previous List Price
849000
Price Change Timestamp
2026-11-21T21:37:30.000Z
Projected Completion Date
2027-04-30T00:00:00.000
Property Condition
Pre-Construction
Public Survey Range
21E
Public Survey Section
26
RATIO Current Price By Calculated SqFt
390.27
Road Responsibility
Public Maintained Road
Road Surface Type
Asphalt
Roof
Shingle
Room Count
10
SW Subdiv Community Name
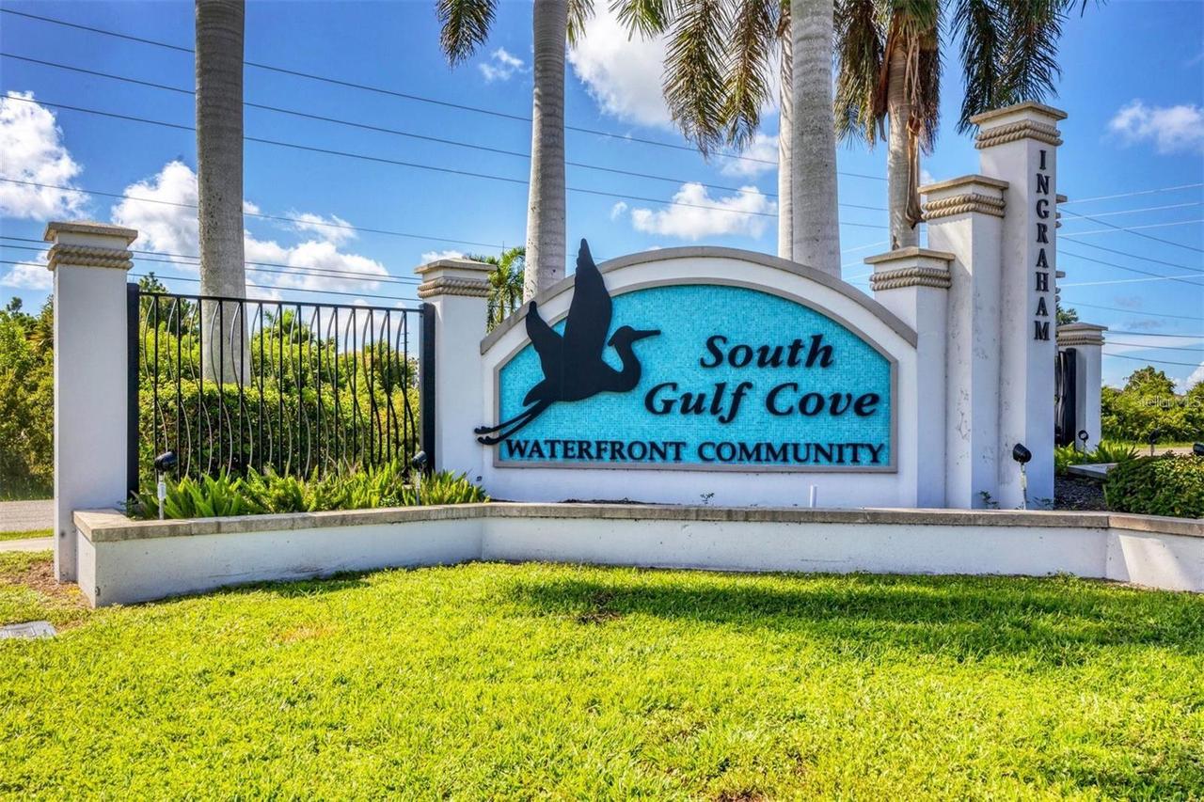
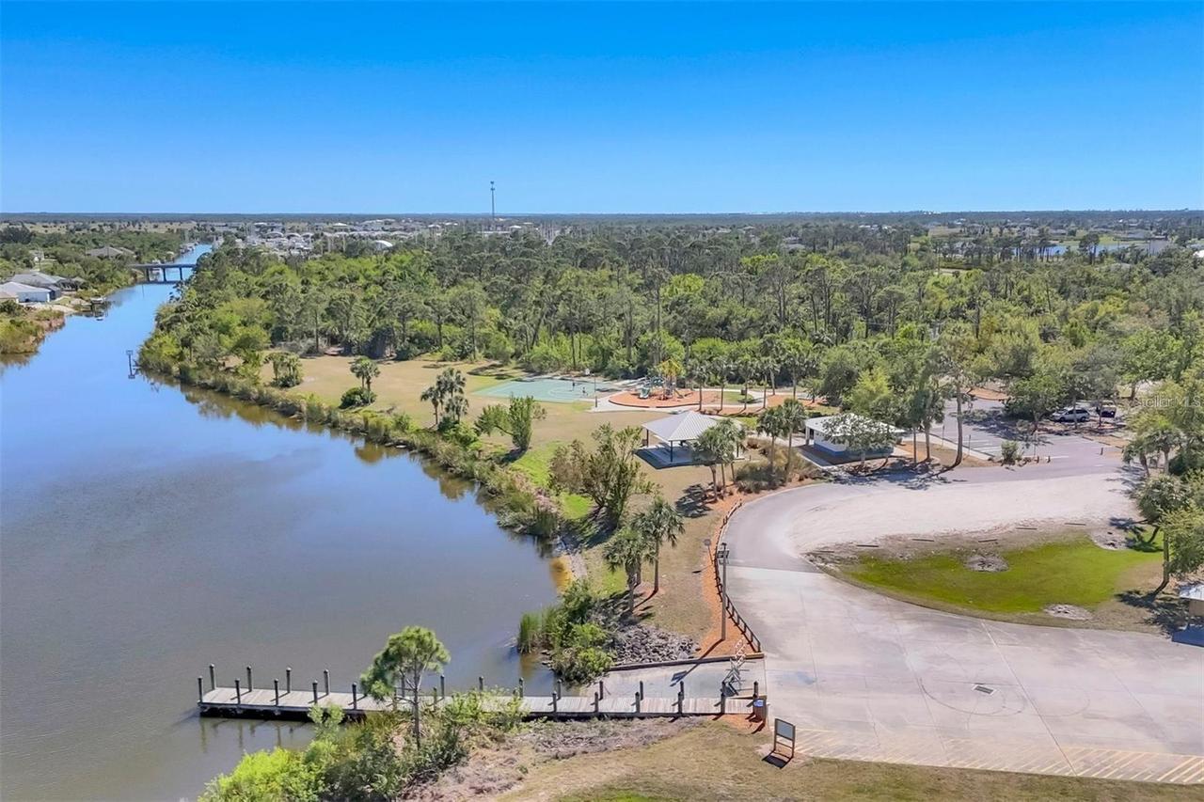
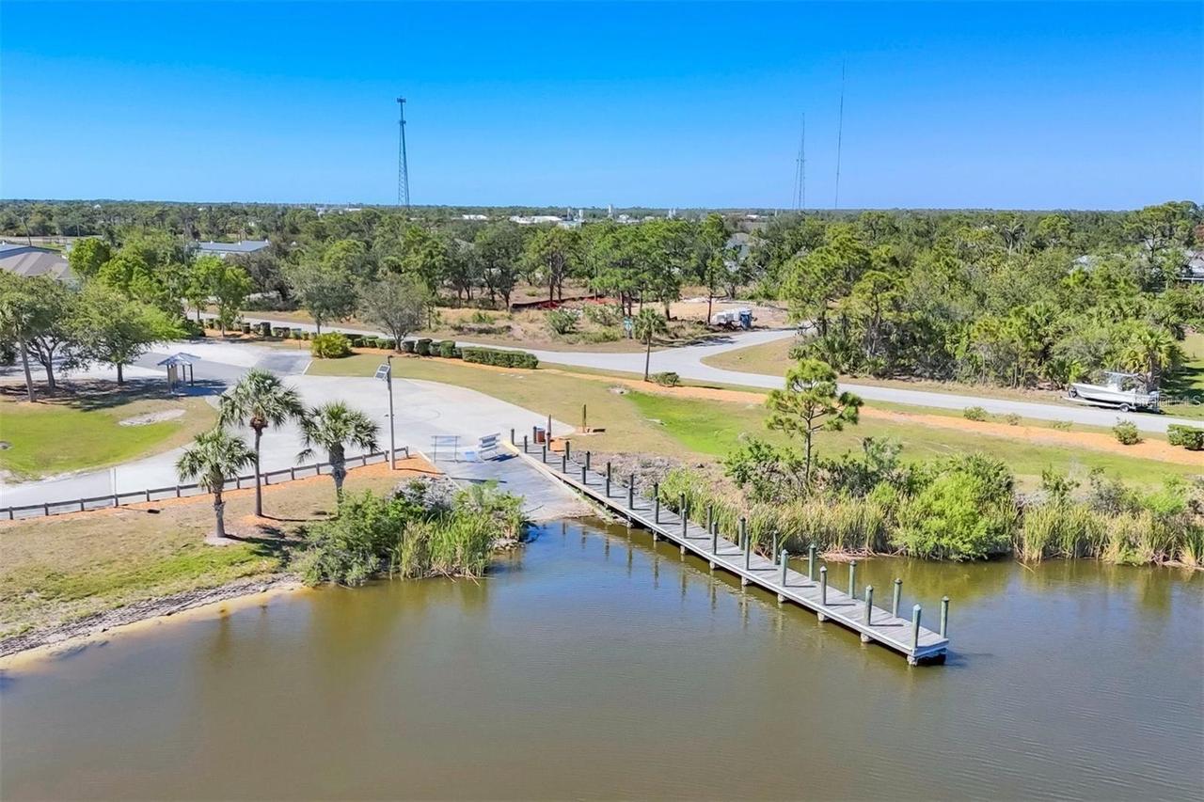
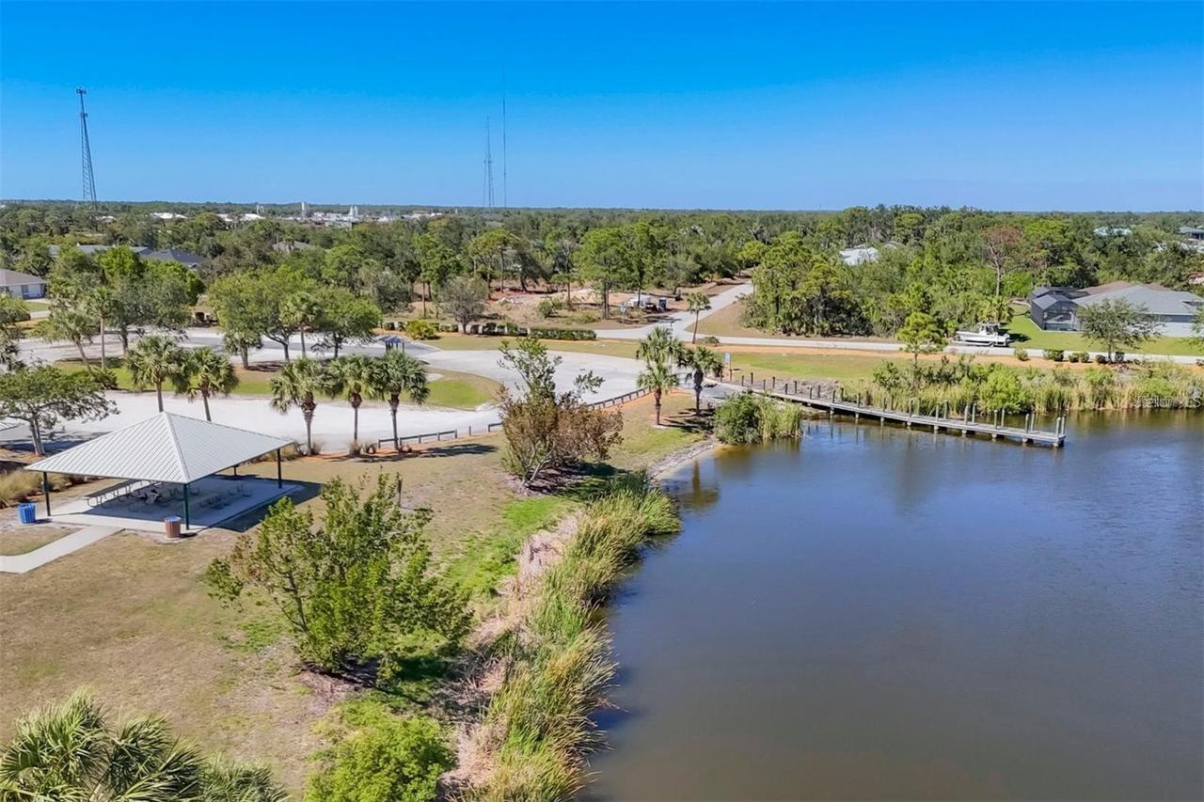
South Gulf Cove
Sewer
Public Sewer
Tax Annual Amount
4083.15
Tax Block
5039
Tax Lot
9
Tax Year
2025
Total Acreage
1/4 to less than 1/2
Total Annual Fees
0.00
Total Monthly Fees
0.00
Township
41S
Universal Property Id
US-12015-N-412126476005-R-N
Unparsed Address
16526 CUP CT
Utilities
Public
Water Access
Bay/Harbor, River, Gulf/Ocean to Bay, Lagoon, Gulf/Ocean, Canal - Brackish, Intracoastal Waterway
Water Extras
Lift, Minimum Wake Zone
Water Frontage Feet Canal Saltwater
150
Water Frontage Feet Lagoon
150
Water Source
Public
Water View
River, Lagoon, Bay/Harbor - Partial
Waterfront Feet Total
450
Window Features
Window Treatments, Storm Window(s)
Zoning
RSF3.5
Neighborhood Map
Popup

Property Photos
Listing Photo
Listing Photo
Listing Photo
Listing Photo
Listing Photo
Listing Photo
Listing Photo
Listing Photo
Listing Photo
Listing Photo
Listing Photo
Listing Photo
Listing Photo
Listing Photo
Listing Photo
Listing Photo
Listing Photo
Listing Photo
Listing Photo
Listing Photo
Listing Photo
Listing Photo
Listing Photo
Listing Photo
Listing Photo
Listing Photo
Listing Photo
Listing Photo
Listing Photo
Listing Photo
Listing Photo
Listing Photo
Listing Photo
Listing Photo
Listing Photo
Listing Photo
Listing Photo
Listing Photo
Listing Photo
Listing Photo
Listing Photo
Listing Photo
Listing Photo
Listing Photo
Listing Photo
Listing Photo
Listing Photo
Listing Photo
Listing Photo
Listing Photo
Listing Photo
Listing Photo
Listing Photo
Listing Photo
Listing Photo
Listing Photo
Listing Photo
Listing Photo
Listing Photo
Listing Photo
Listing Photo
Listing Photo
Listing Photo
Listing Photo
Listing Photo
Listing Photo
Listing Photo
Listing Photo
Listing Photo
Listing Photo

MLS #MFRTB8488621 Listing courtesy of Lpt Realty, Llc provided by Stellar MLS.

Similar Listings

$880,000
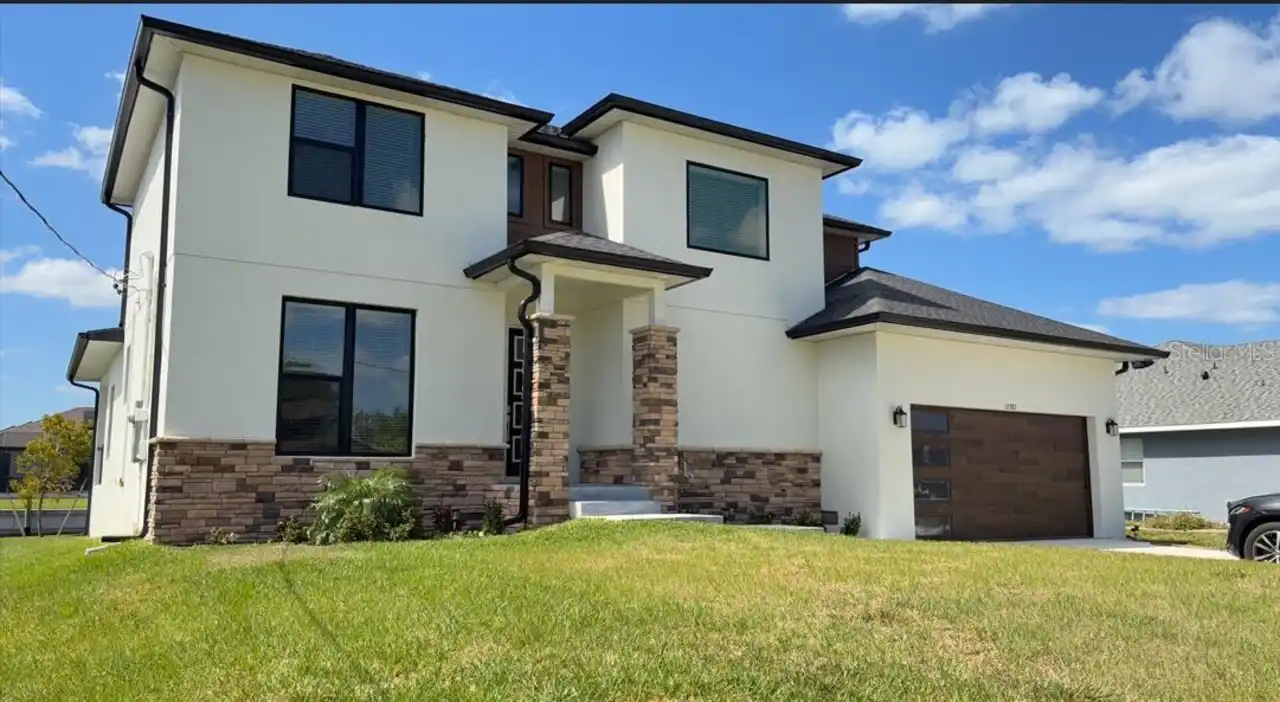
4589 Colleen Street
Port Charlotte
4BR/3BA
| Active
$895,000
14150 Ostrom Avenue
Port Charlotte
4BR/3BA
| Active
$899,000
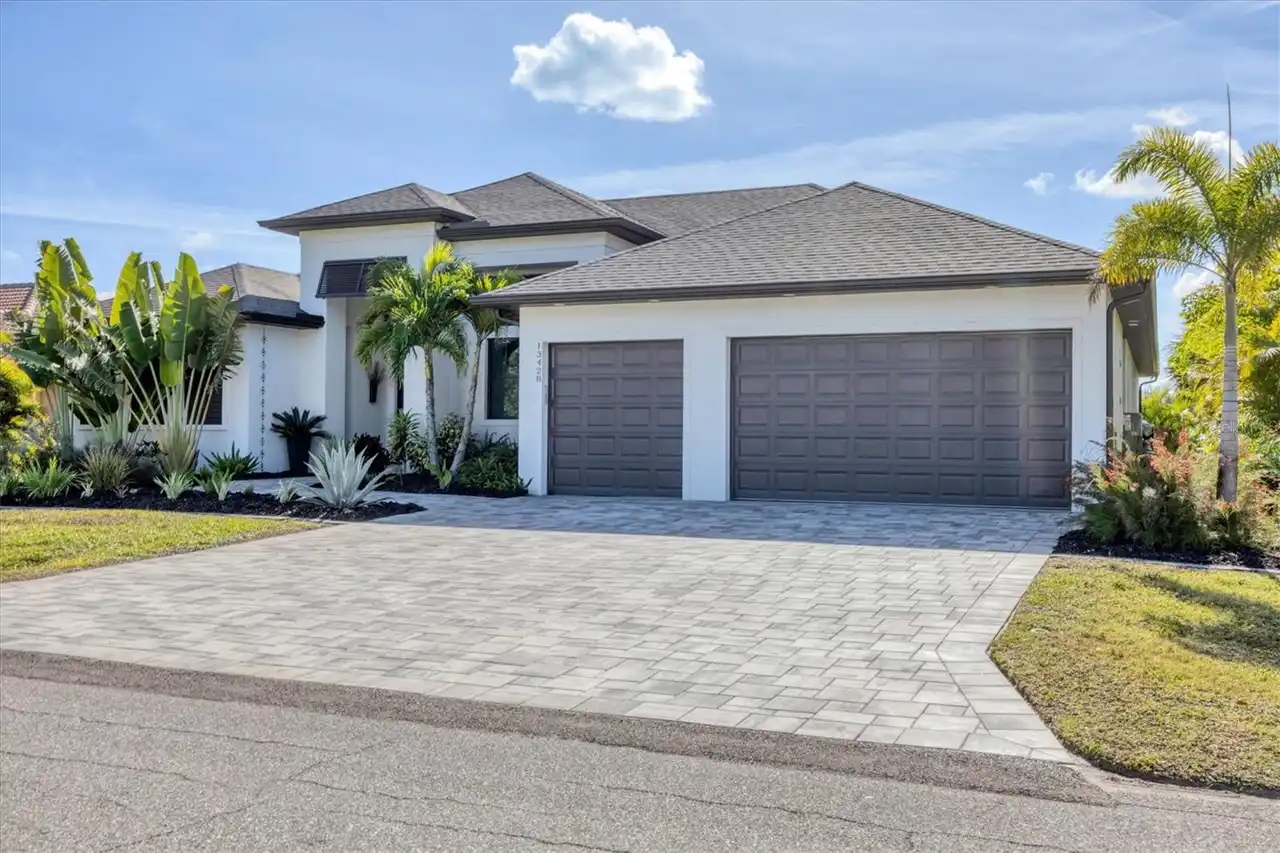
13428 Amaryllis Circle
Port Charlotte
4BR/3BA
| Active
$900,000
2674 Lake View Boulevard
Port Charlotte
4BR/3BA
| Active


All listing information is deemed reliable but not guaranteed and should be independently verified through personal inspection by appropriate professionals. Listings displayed on this website may be subject to prior sale or removal from sale; availability of any listing should always be independent verified. Listing information is provided for consumer personal, non-commercial use, solely to identify potential properties for potential purchase; all other use is strictly prohibited and may violate relevant federal and state law. The source of the listing data is as follows: Stellar MLS (updated 11/22/26 12:08 AM) |
Listing Search


Translate Tool

Featured Listings
Dunedin Real Estate
$1,175,000
4 BED
3 BATH
Welcome to this Executive home in the desirable Stirling Heights community of Dunedin! Situated on a spacious 0.31-acre ... Read More
Windermere Real Estate
$849,900
4 BED
3 BATH
Welcome to this beautiful and spacious residence located in the desirable gated community of Glenmuir in Windermere, Flo... Read More
St Petersburg Real Estate
$1,190,000
4 BED
2 BATH
Brand-new construction in an established coastal neighborhood with access to a neighborhood boat ramp. A great opportuni... Read More
Longboat Key Real Estate
$1,190,000
2 BED
2 BATH
Located next door to the world famous St. Regis Longboat Key Resort, turnkey furnished, featuring NEW HURRICANE IMPACT W... Read More
Punta Gorda Real Estate
$1,195,000
4 BED
3 BATH
Virtually Staged. Welcome to Casa de las Brisas, a beautifully remodeled waterfront retreat in the highly desirable sail... Read More
Punta Gorda Real Estate
$1,195,000
3 BED
2 BATH
WHY BUILD WHEN YOU CAN BUY THIS LUXURIOUS & STUNNING QUICK access to Charlotte harbor DEEP SAILBOAT WATERFRONT POOL HOME... Read More
Port Charlotte Real Estate
$974,900
4 BED
3 BATH
Pre-Construction. To be built. SAILBOAT WATER TIP LOT | NO BRIDGES | COMPOSITE DOCK & 6,000 LB LIFT INCLUDED IN BUILD PK... Read More
Sarasota Real Estate
$999,000
5 BED
4 BATH
$49,950 SELLER CONCESSION! PRIME SARASOTA LOCATION! VERSATILE 5-BEDROOM, 4-BATHROOM HOME WITH PRIVATE IN-LAW SUITE, HOT ... Read More
Oviedo Real Estate
$815,000
4 BED
3 BATH
Welcome to 1849 Saboff Way, a stunningly reimagined estate nestled within nearly 3 secluded, tree-lined acres where refi... Read More
Port Charlotte Real Estate
$999,000
4 BED
3 BATH
Welcome to 15100 Leipzig Circle, located in the waterfront community of South Gulf Cove in Port Charlotte, FL! This 4-be... Read More
Contact Sandra Pardo

407-990-2746

Wendy Morris LLC

Licensed in the State of Florida
BK 3146762
16797 Broadwater Avenue
Winter Garden, Florida 34787

Your privacy is our utmost concern. We will never sell your personal information. Privacy Policy
©2026 sandrapardohomes.com - all rights reserved. | Site Map