407-990-2746
Menu

833 Sw 80th Way, Gainesville, FL

NEXT
PREV
$427,500

($243/sqft)

List Status: Active
833 Sw 80th Way
Gainesville, FL 32608


3 beds
2 baths
1760 living sqft
Top Features
  • Subdivision: Oakhaven Walk
  • Built in  2026
  • Single Family Residence
Description
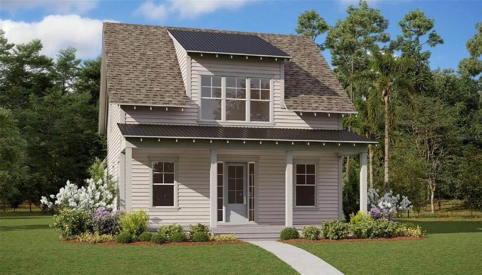
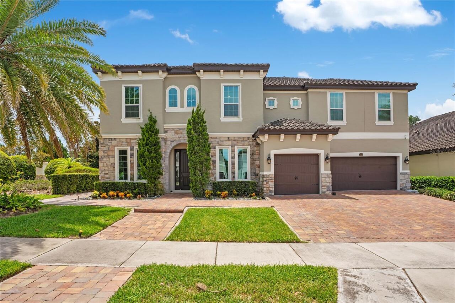
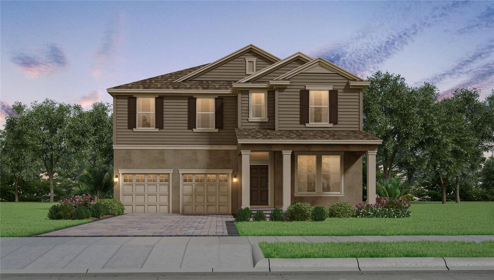
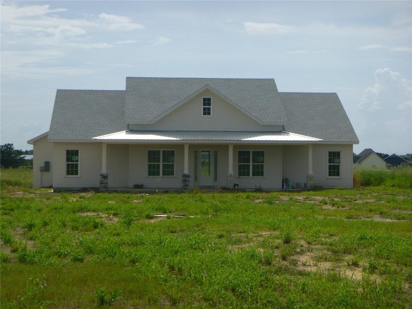
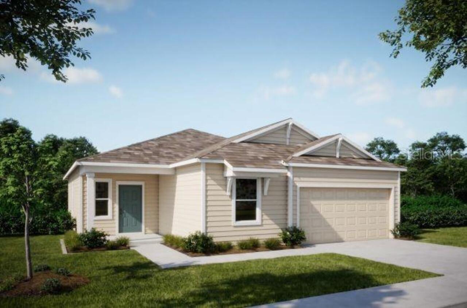
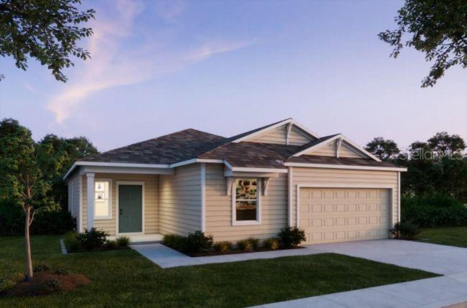
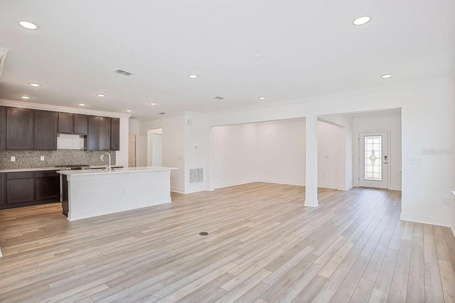
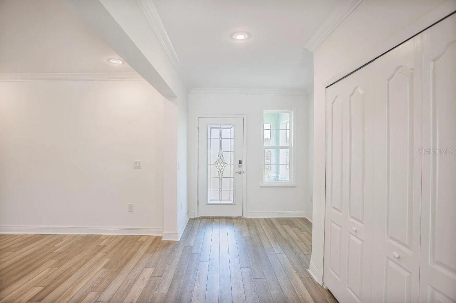
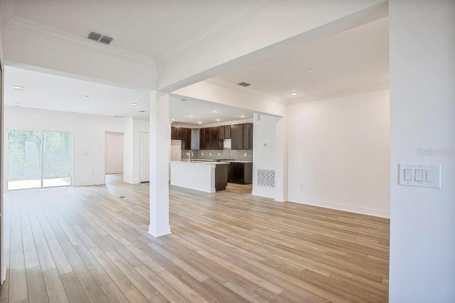
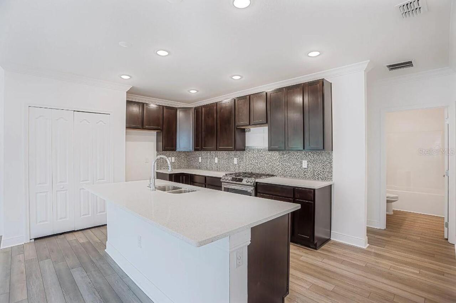
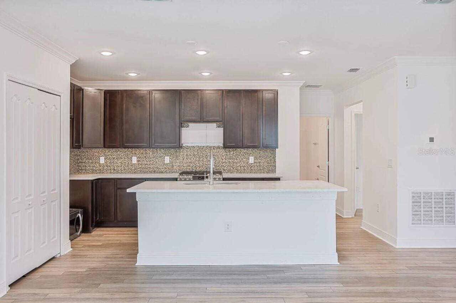
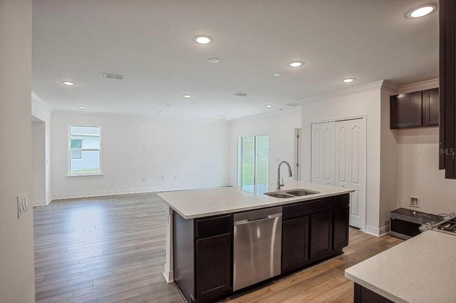
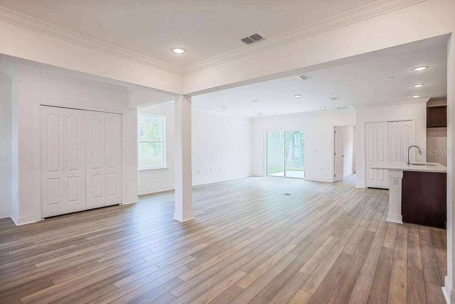
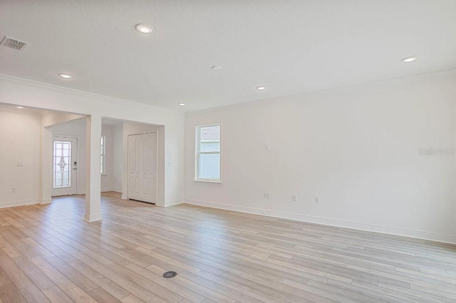
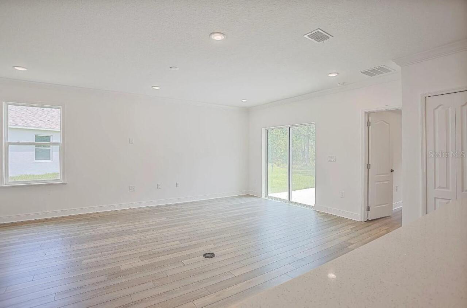
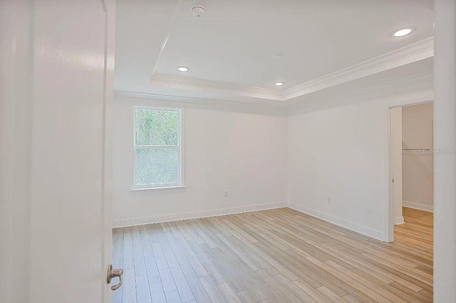
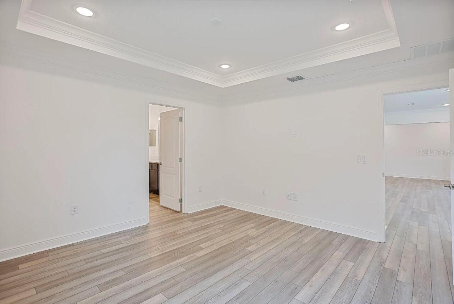
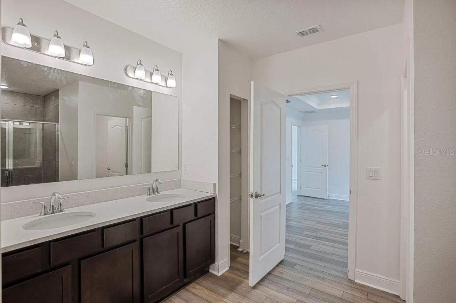
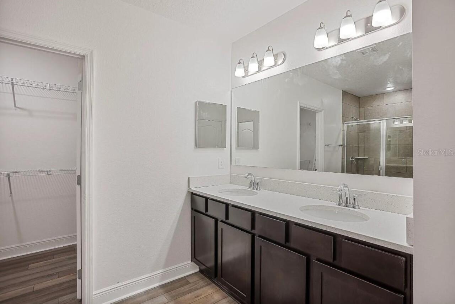
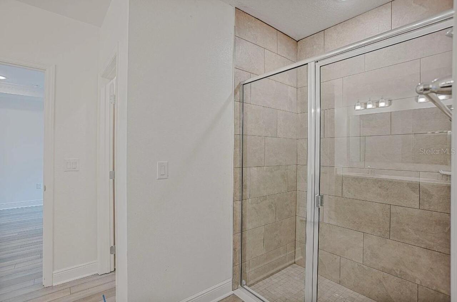
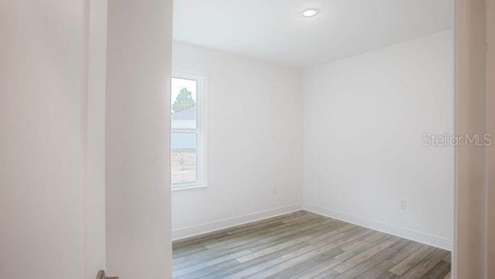
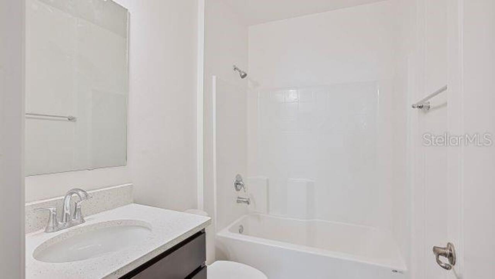
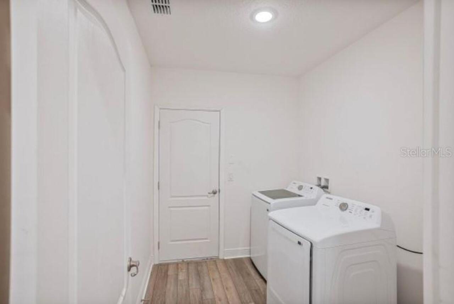
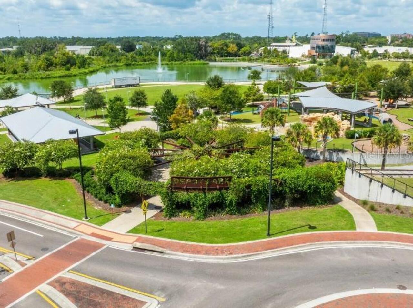
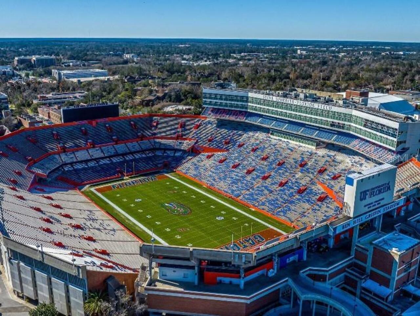
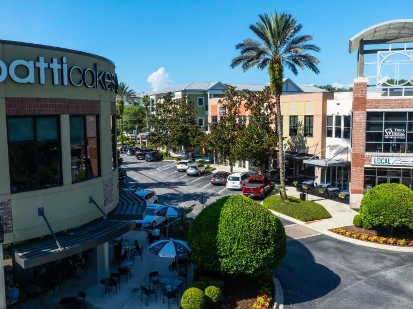
Pre-Construction. To be built. The Ashton in Oakhaven Walk blends modern style with exceptional functionality in an intimate enclave of just 18 homesites. Walking trails and a peaceful setting create a welcoming atmosphere, while the location places you 3.9 miles from Tioga Town Center and provides convenient access to the University of Florida, downtown Gainesville, and Celebration Pointe. A charming covered front porch welcomes you inside, where 9 foot ceilings and luxury vinyl flooring throughout create a bright, open feel from the moment you enter. Just off the foyer, a versatile flex space provides endless possibilities for a home office, hobby room, or additional living area. The spacious great room is enhanced by six additional LED lights and flows seamlessly into the kitchen, creating an ideal space for everyday living and entertaining. A large center island anchors the kitchen, complemented by granite countertops, stainless steel appliances, and abundant workspace. Just beyond, the dining area opens to a spacious 14 foot by 11 foot patio, extending the living space outdoors. The split bedroom layout provides added privacy, with the owner's suite tucked away from the two secondary bedrooms. The private bath features a tiled shower, dual granite vanities, and a generous walk in closet. A conveniently located laundry room provides additional storage and organization while serving as a practical drop zone from the spacious 3 car garage. Professionally designed landscaping with an irrigation system enhances the home's curb appeal, while a built in Smart Home Package featuring a Ring Video Doorbell, Smart Thermostat, Keyless Entry Smart Door Lock, and Deako Switches adds convenience, security, and modern everyday living. Complete with a full builder warranty, the Ashton is ready to be yours. Schedule your private tour today and experience everything this exceptional home has to showcase.
Property Details
Property Features
Property Sub Type
Single Family Residence
Parking
Driveway, Garage Door Opener
County
Alachua
Subdivision
OAKHAVEN WALK
Additional Information
Additional Lease Restrictions
See community association for all rules and guidelines
Additional Parcels YN
false
Additional Rooms
Den/Library/Office, Great Room
Alternate Key Folio Num
510634
Appliances
Dishwasher, Disposal, Electric Water Heater, Microwave, Range
Architectural Style
Florida
Association Fee
95
Association Fee Frequency
Monthly
Association Fee Requirement
Required
Association YN
true
Attached Garage YN
true
Available For Lease YN
1
Bathrooms Total Integer
2
Builder License Number
CRC 56762.00
Builder Model
Ashton
Builder Name
Maronda Homes, LLC of Florida
Building Area Source
Builder
Building Area Total
2620
Building Area Total Srch SqM
243.41
Building Area Units
Square Feet
Calculated List Price By Calculated SqFt
242.90
Carport YN
false
Construction Materials
HardiPlank Type, Frame
Cooling
Central Air
Country
US
Cumulative Days On Market
1
Current Price
427500.00
Direction Faces
West
Elementary School
Lawton M. Chiles Elementary School-AL
Exterior Features
Sliding Doors
Fireplace YN
false
Flood Zone Code
X
Flooring
Luxury Vinyl
Foundation Details
Slab
Furnished
Unfurnished
Garage Spaces
3
Garage YN
true
Heating
Central, Electric
High School
F. W. Buchholz High School-AL
Interior Features
High Ceilings, Living Room/Dining Room Combo, Open Floorplan, Primary Bedroom Main Floor, Smart Home, Solid Surface Counters, Thermostat, Walk-In Closet(s)
Internet Address Display YN
true
Internet Automated Valuation Display YN
true
Internet Consumer Comment YN
true
Internet Entire Listing Display YN
true
Laundry Features
Electric Dryer Hookup, Laundry Room, Washer Hookup
Levels
One
List AOR
Orlando Regional
Living Area Meters
163.51
Living Area Source
Builder
Living Area Units
Square Feet
Lot Features
Landscaped, Level
Lot Size Acres
0.13
Lot Size Square Feet
5662
Lot Size Square Meters
526
Middle Or Junior School
Kanapaha Middle School-AL
Minimum Lease
No Minimum
Modification Timestamp
2026-06-23T17:16:19.058Z
Monthly HOA Amount
95.00
New Construction YN
true
Num Of Own Years Prior To Lease
1
Occupant Type
Vacant
Other Equipment
Irrigation Equipment
Ownership
Fee Simple
Parcel Number
06670-100-002
Patio And Porch Features
Front Porch, Rear Porch
Pets Allowed
Yes
Pool Private YN
false
Projected Completion Date
2026-12-31T00:00:00.000
Property Condition
Pre-Construction
Public Survey Range
19
Public Survey Section
08
RATIO Current Price By Calculated SqFt
242.90
Road Surface Type
Paved
Roof
Shingle
Room Count
8
SW Subdiv Community Name
Not Applicable
Security Features
Smoke Detector(s)
Senior Community YN
false
Sewer
Public Sewer
Showing Requirements
Appointment Only, Contact Call Center, See Remarks
Status Change Timestamp
2026-06-22T19:23:24.000Z
Tax Book Number
40-42
Tax Legal Description
OAKHAVEN WALK PB 40 PG 42 LOT 2 OR 5239/0437
Tax Lot
2
Tax Year
2026
Total Acreage
0 to less than 1/4
Total Annual Fees
1140.00
Total Monthly Fees
95.00
Township
10
Universal Property Id
US-12001-N-06670100002-R-N
Unparsed Address
833 SW 80TH WAY
Utilities
Cable Available
Water Source
Public
Waterfront YN
false
Window Features
ENERGY STAR Qualified Windows, Insulated Windows, Low-Emissivity Windows
Years Of Owner Prior To Leasing Req YN
1
Zoning
RES
Neighborhood Map
Popup

Property Photos
Listing Photo
Listing Photo
Listing Photo
Listing Photo
Listing Photo
Listing Photo
Listing Photo
Listing Photo
Listing Photo
Listing Photo
Listing Photo
Listing Photo
Listing Photo
Listing Photo
Listing Photo
Listing Photo
Listing Photo
Listing Photo
Listing Photo
Listing Photo
Listing Photo
Listing Photo
Listing Photo
Listing Photo
Listing Photo
Listing Photo
Listing Photo
Listing Photo
Listing Photo
Listing Photo
Listing Photo
Listing Photo
Listing Photo
Listing Photo
Listing Photo
Listing Photo
Listing Photo
Listing Photo
Listing Photo
Listing Photo
Listing Photo
Listing Photo
Listing Photo
Listing Photo
Listing Photo
Listing Photo
Listing Photo
Listing Photo
Listing Photo
Listing Photo

MLS #MFRO6419024 Listing courtesy of New Home Star Florida Llc provided by Stellar MLS.

Similar Listings

$385,000
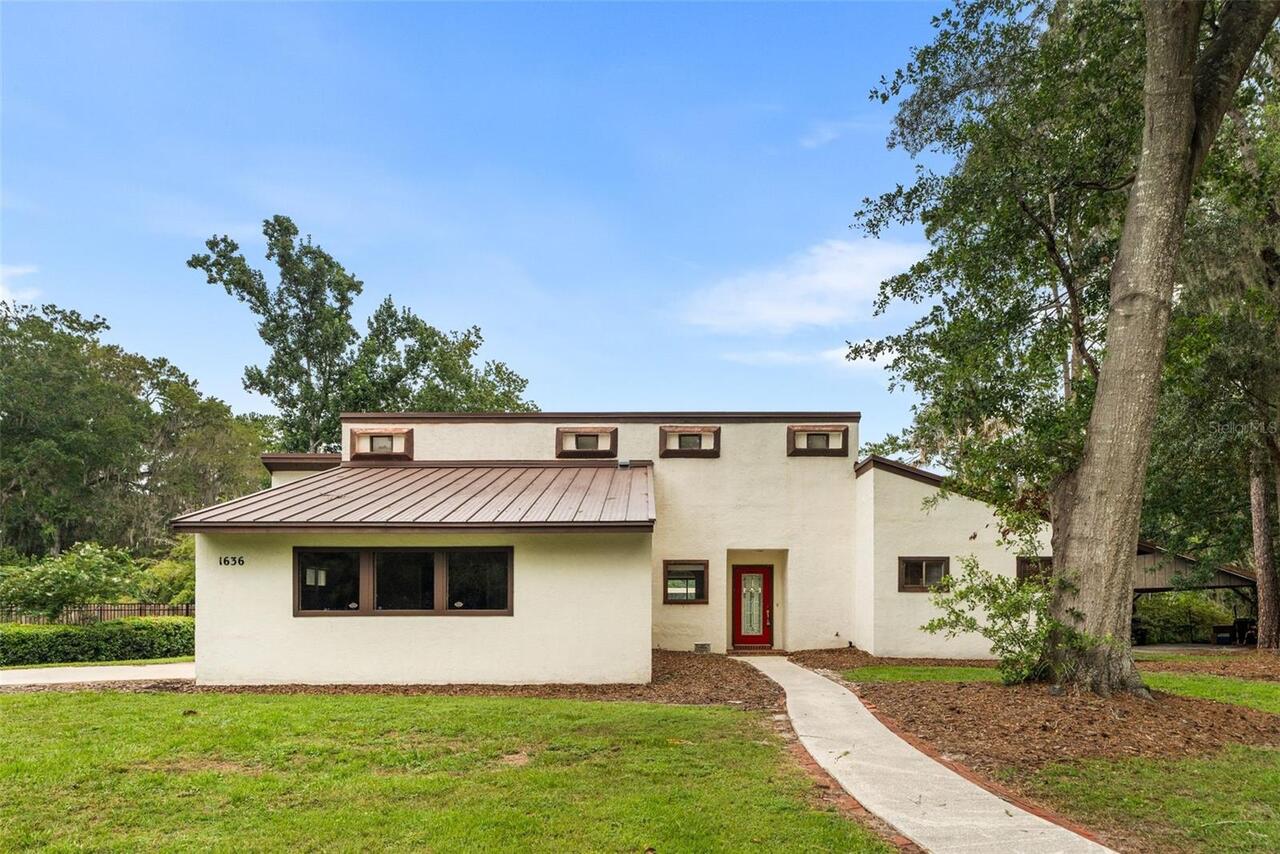
1636 Nw 51st Terrace
Gainesville
3BR/2BA
| Contingent
$385,000
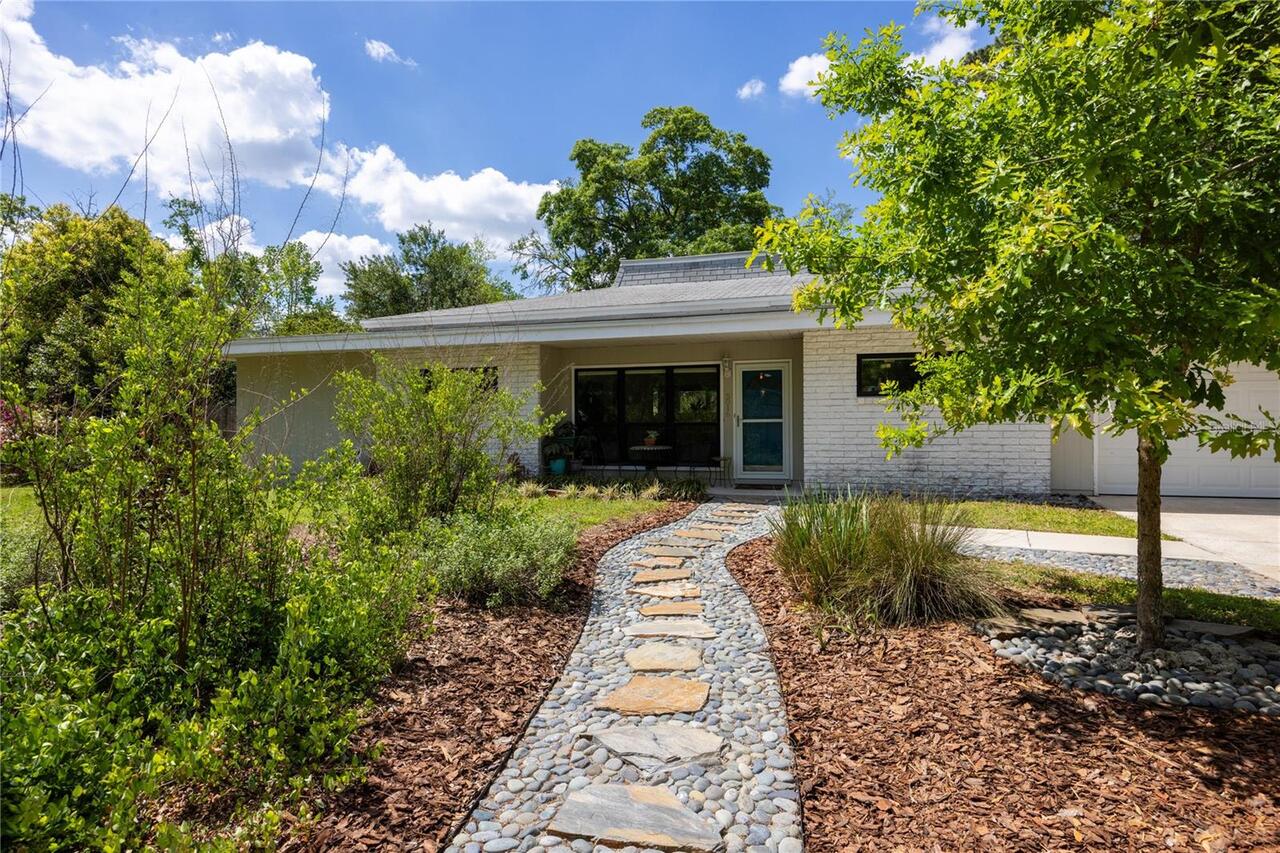
5016 Nw 36th Street
Gainesville
3BR/2BA
| Active
$385,000
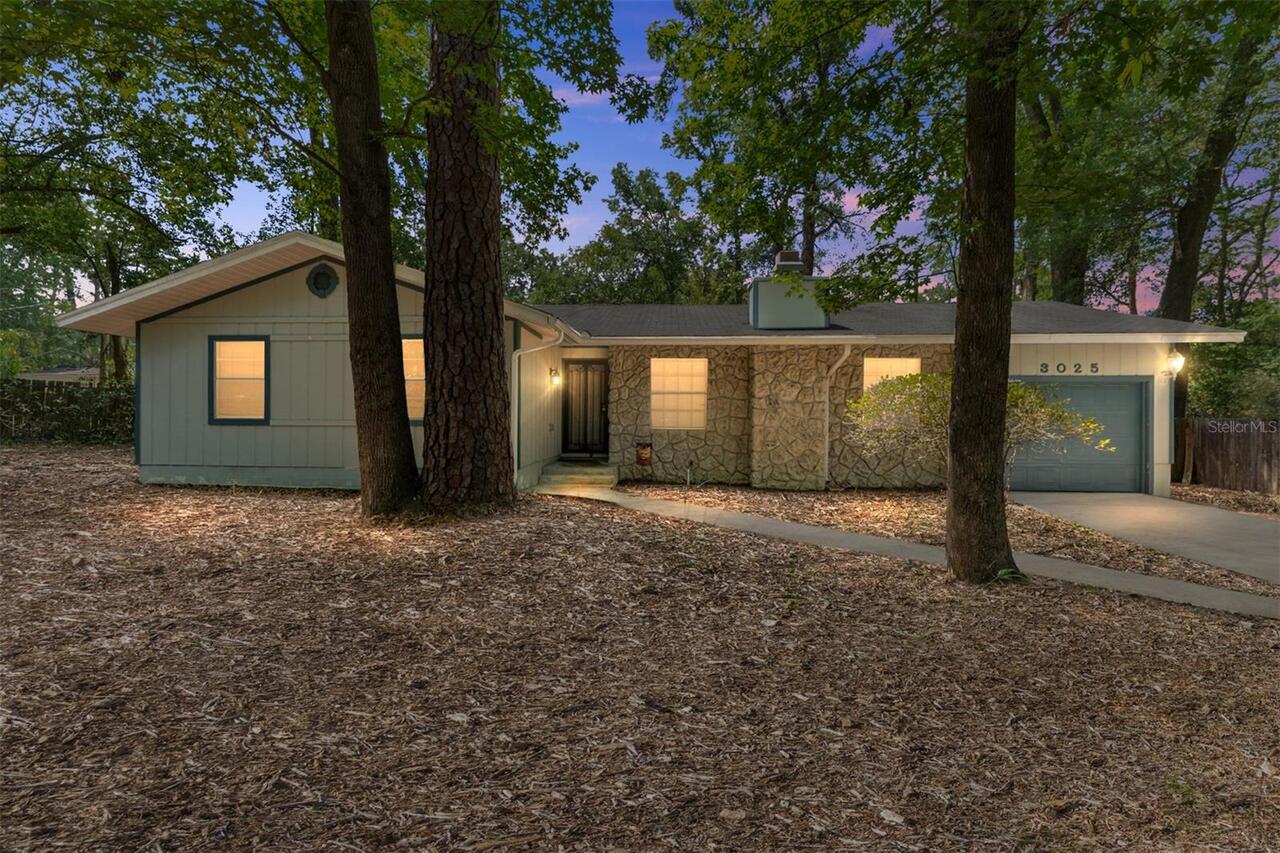
3025 W University Avenue
Gainesville
3BR/2BA
| Active
$389,000
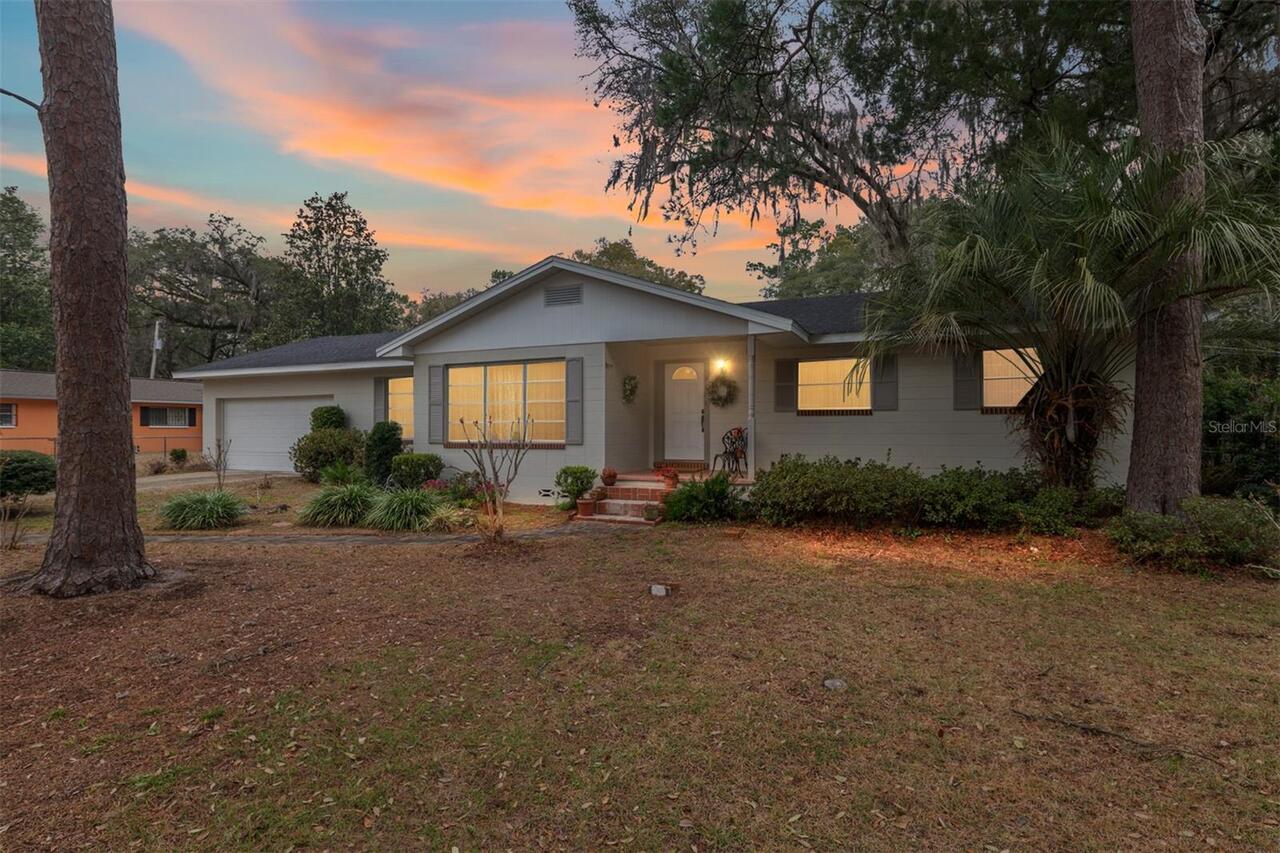
3710 Nw 22nd Place
Gainesville
3BR/2BA
| Active


All listing information is deemed reliable but not guaranteed and should be independently verified through personal inspection by appropriate professionals. Listings displayed on this website may be subject to prior sale or removal from sale; availability of any listing should always be independent verified. Listing information is provided for consumer personal, non-commercial use, solely to identify potential properties for potential purchase; all other use is strictly prohibited and may violate relevant federal and state law. The source of the listing data is as follows: Stellar MLS (updated 8/6/26 2:41 AM) |
Listing Search


Translate Tool

Featured Listings
Longboat Key Real Estate
$975,000
2 BED
2 BATH
Longboat Key living has never been easier than with this beachfront property facing the Gulf. This turnkey, 1,456-square... Read More
Tampa Real Estate
$1,175,000
5 BED
4 BATH
NO HOA OR CDD! Prepare to be WOWED! This beautiful property is perfect for MULTI-GENERATIONAL living/LARGE FAMILIES with... Read More
Sarasota Real Estate
$1,150,000
2 BED
3 BATH
Virtually Staged. Discover an extraordinary luxury condominium offering one of downtown Sarasota's most distinguished li... Read More
Orlando Real Estate
$872,990
4 BED
3 BATH
Virtually Staged. Under Construction. Beautifully designed two-story Savannah Model home featuring a first-floor primary... Read More
Winter Garden Real Estate
$1,460,000
5 BED
4 BATH
Welcome to this exquisite two-story residence located in the sought-after Twinwaters community of Winter Garden. Built i... Read More
Seminole Real Estate
$852,000
4 BED
3 BATH
Virtually Staged. PRACTICALLY BRAND NEW HOME!!! Just minutes to the beach, this stunning coastal retreat sits on FOUR LO... Read More
Winter Garden Real Estate
$877,766
5 BED
4 BATH
Under Construction. Waterleigh presents the Torrey. This two-story all concrete block construction single-family home fe... Read More
Bartow Real Estate
$920,000
4 BED
2 BATH
Under Construction. BEAUTFUL CUSTOM HOME ON OVER 8 ACRES. BUILDER HAS JUST ABOUT FINISHED WITH THIS OVER 2600 SQUARE FEE... Read More
Tampa Real Estate
$1,349,500
4 BED
3 BATH
Unit #4 is an End Unit with Large Yard Space! Discover Chateau Blanc, an exclusive four-unit townhome community nestled ... Read More
Winter Garden Real Estate
$833,771
5 BED
4 BATH
Under Construction. What's Special: Corner Lot | Game Room | Dedicated Study. New Construction - December Completion! We... Read More
Contact Sandra Pardo

407-990-2746

Wendy Morris LLC

Licensed in the State of Florida
BK 3146762
16797 Broadwater Avenue
Winter Garden, Florida 34787

Your privacy is our utmost concern. We will never sell your personal information. Privacy Policy
©2026 sandrapardohomes.com - all rights reserved. | Site Map