407-990-2746
Menu

8198 Terrace Garden Drive Unit: Unit: 511, St Petersburg, FL

NEXT
PREV
$222,000

($131/sqft)

List Status: Active
8198 Terrace Garden Drive
St Petersburg, FL 33709


2 beds
2 baths
1700 living sqft
Top Features
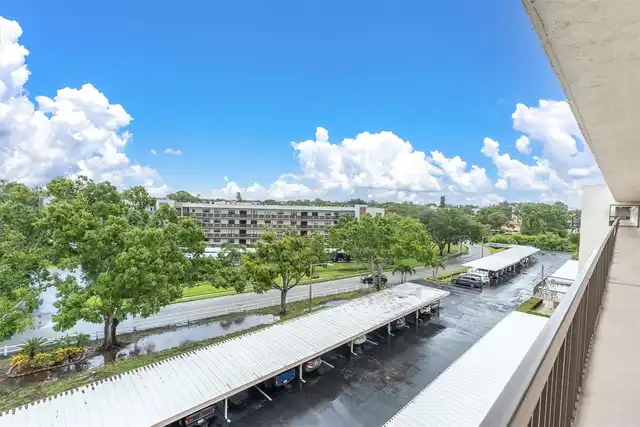
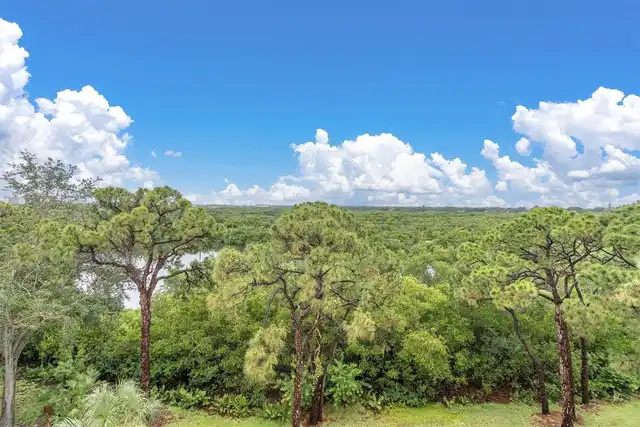
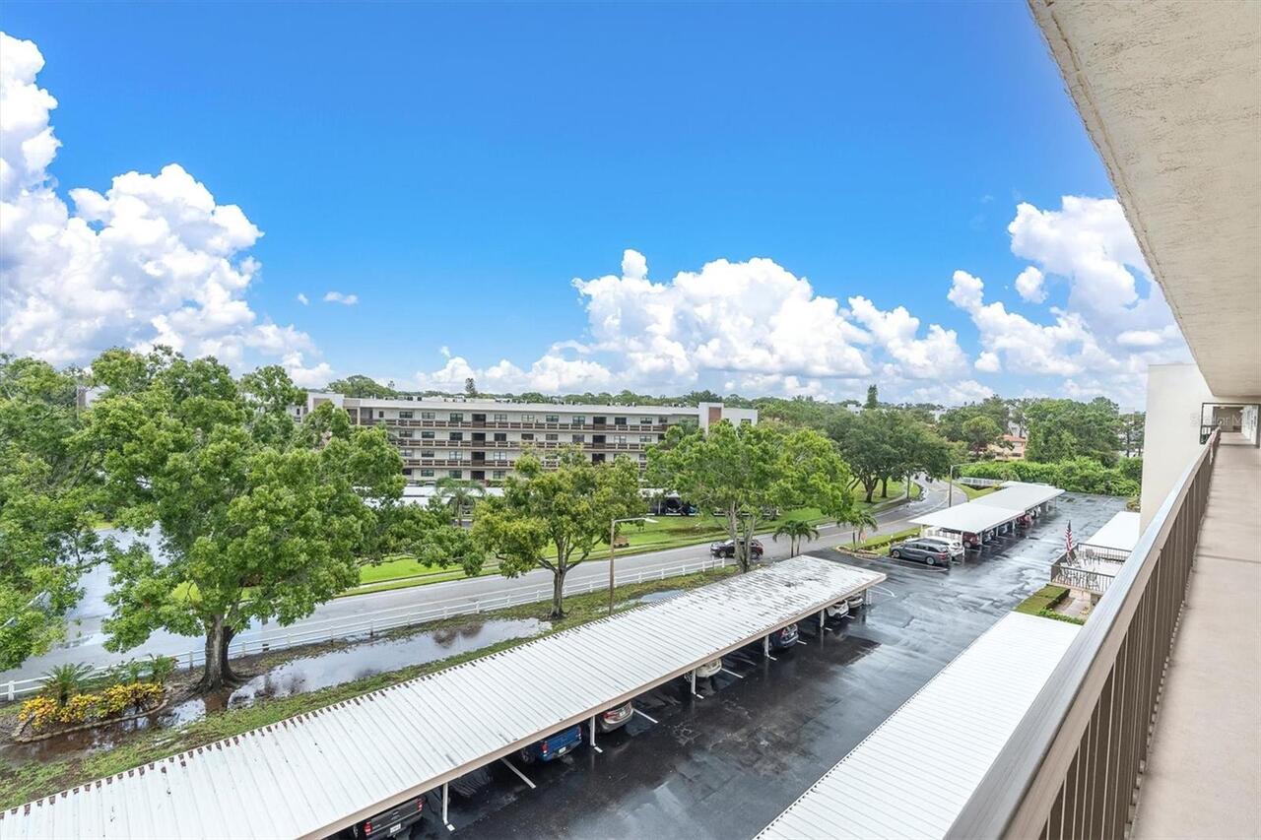
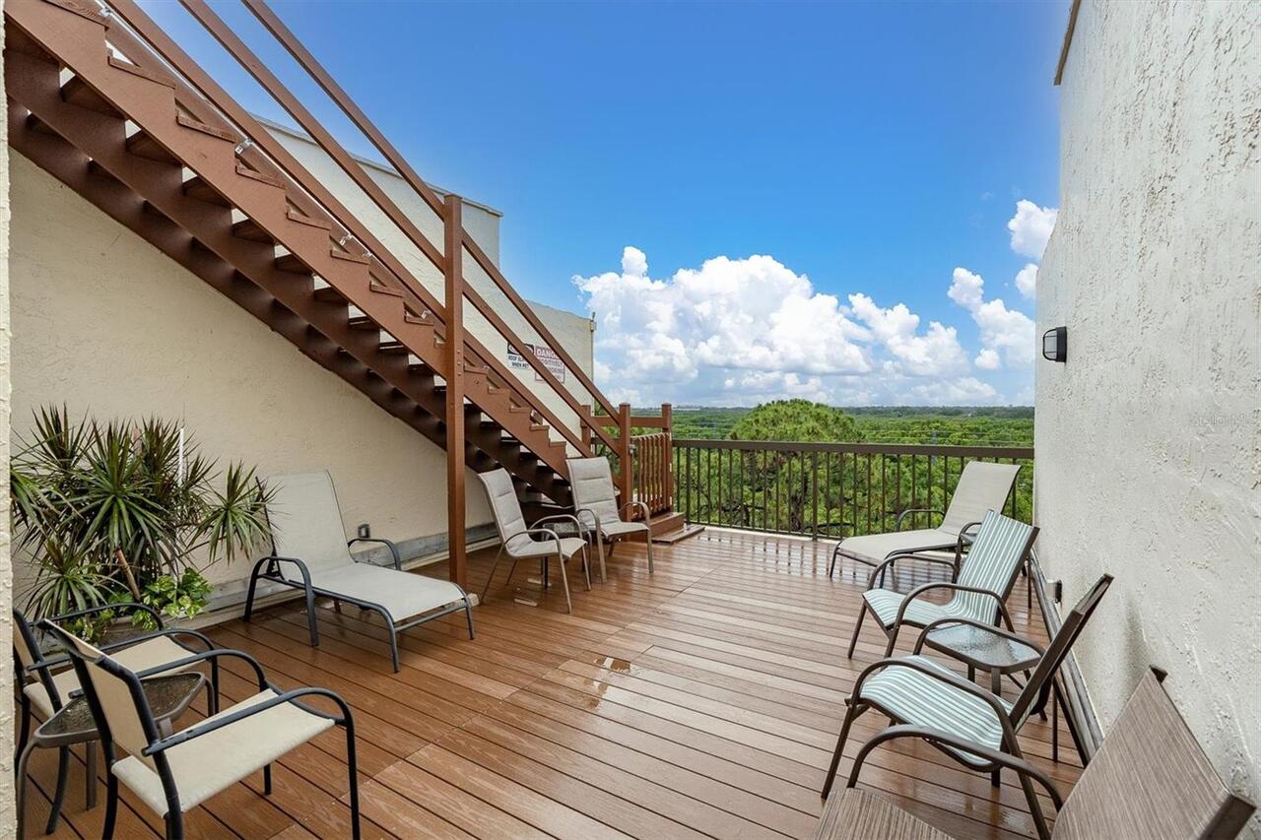
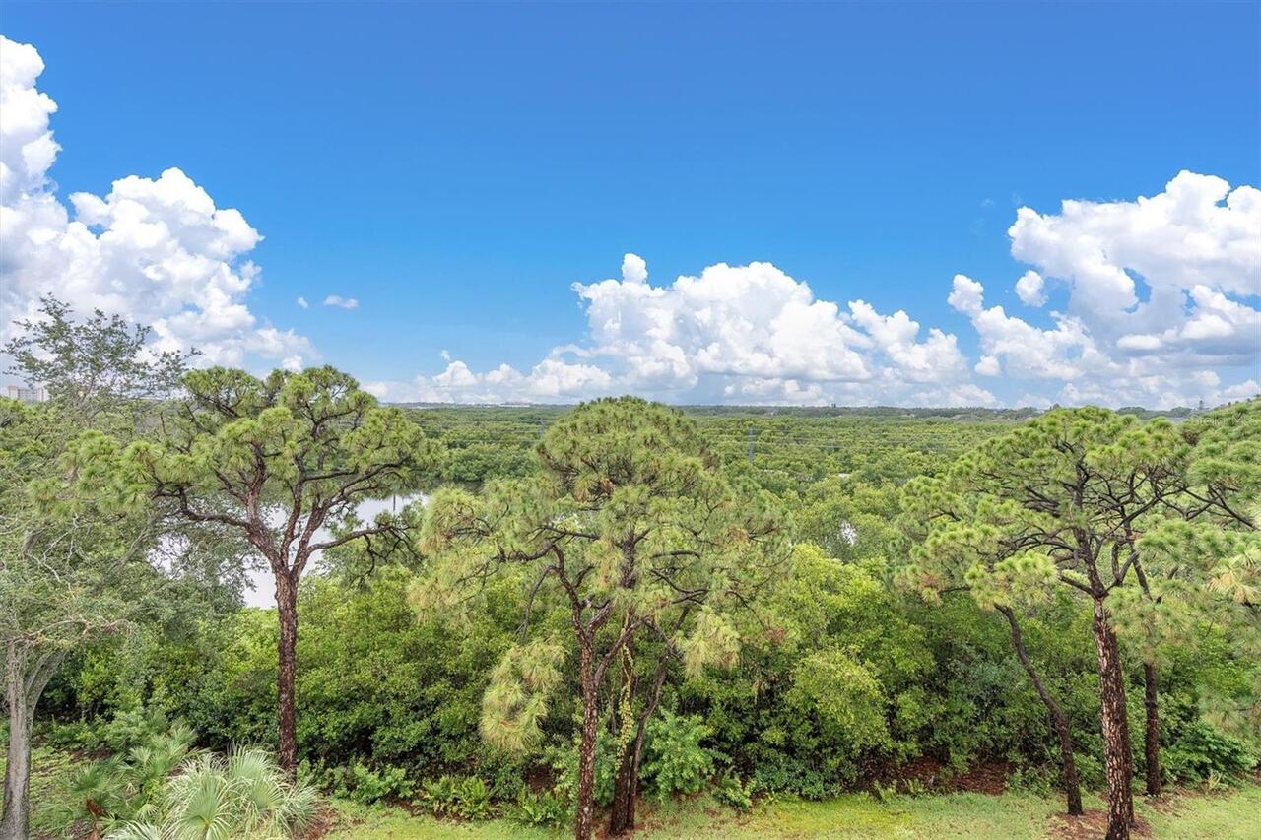
  • View: Trees/Woods
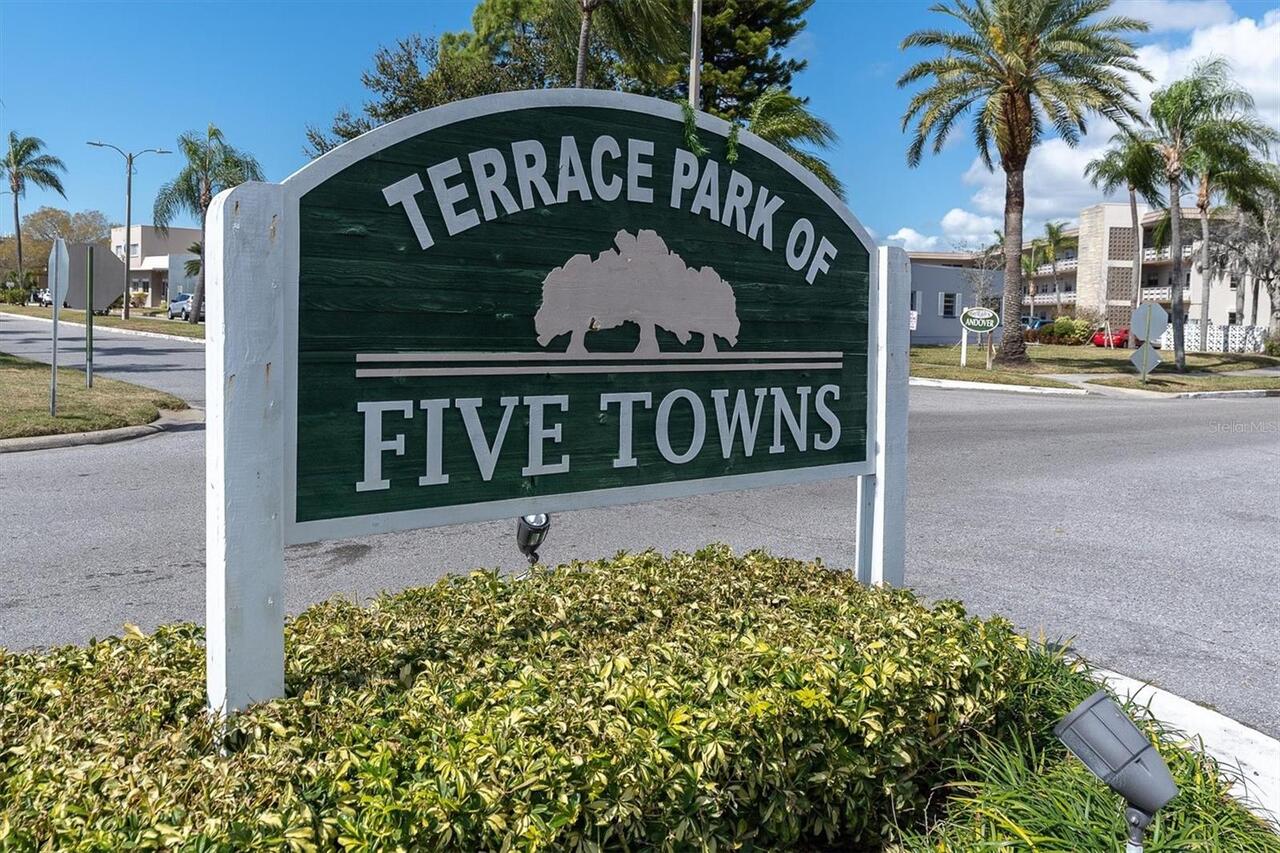
  • Subdivision: Terrace Park Of Five Towns
  • Built in  1985
  • Condominium
Description
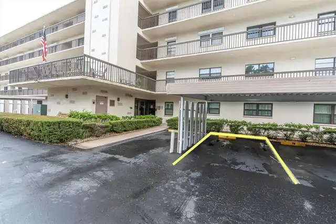
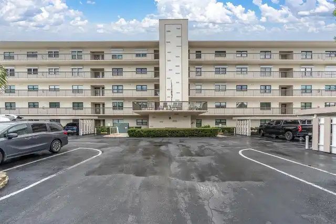
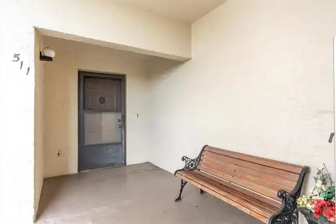
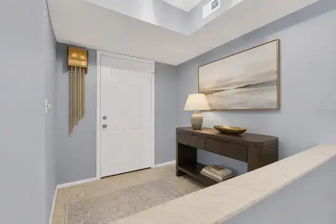
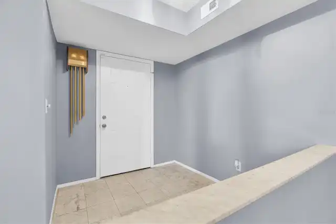
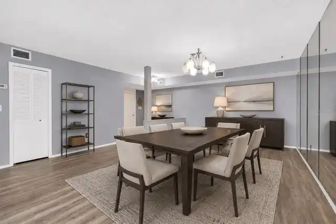
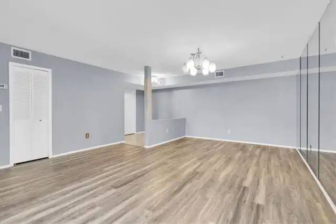
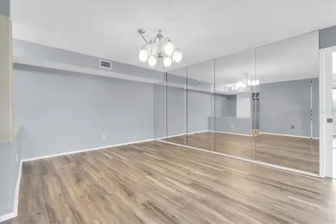
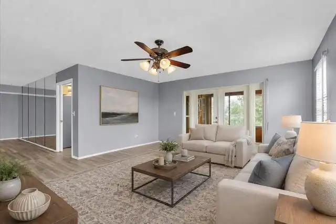
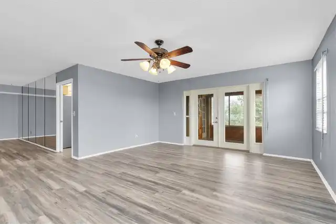
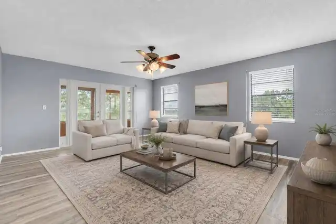
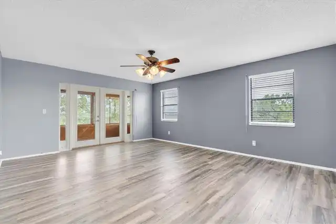
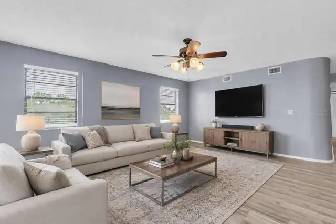
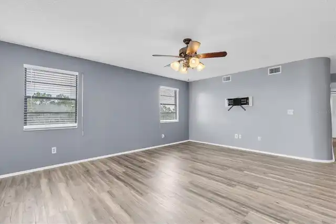
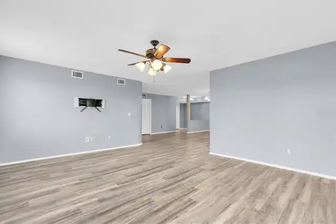
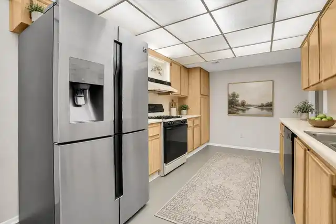
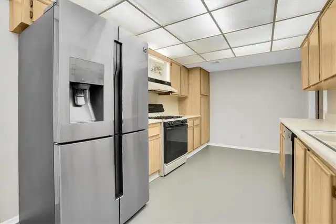
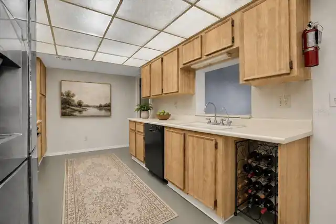
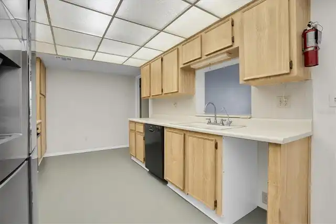
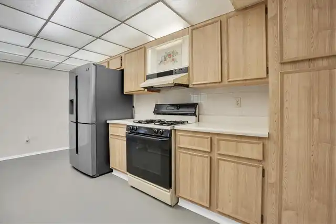
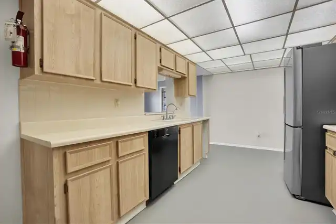
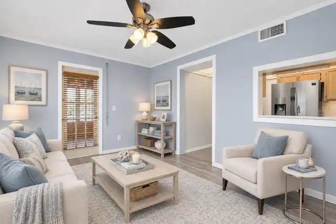
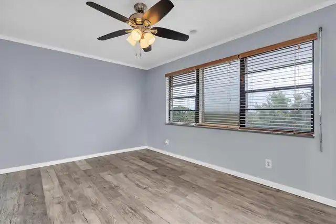
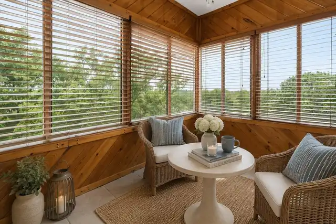
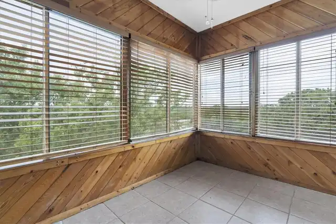
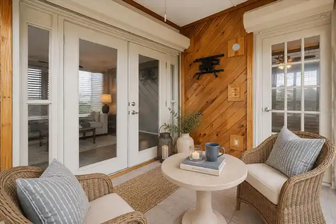
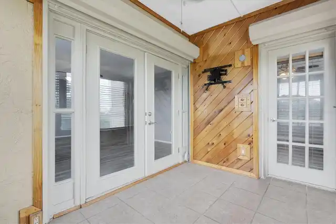
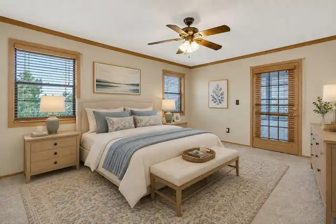
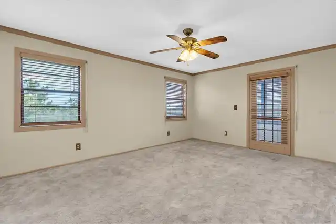
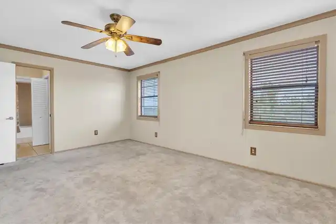
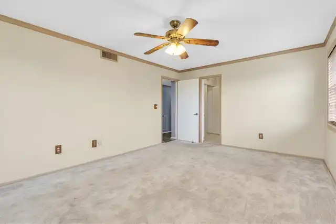
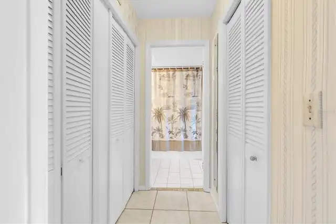
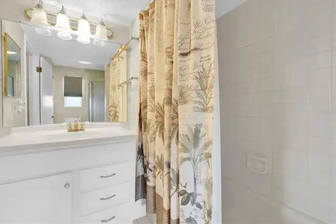
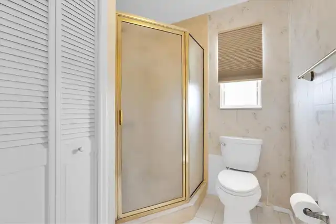
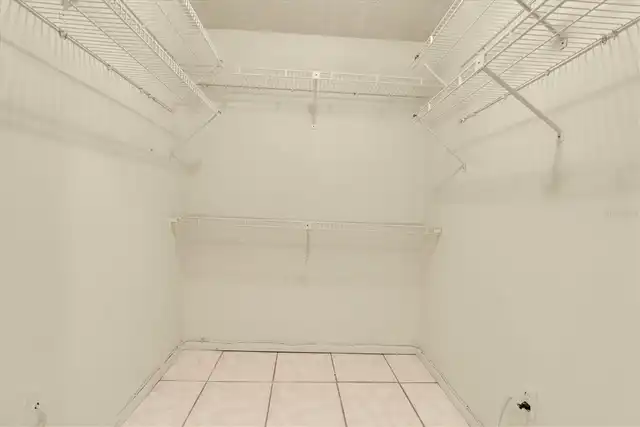
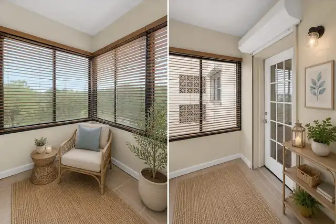
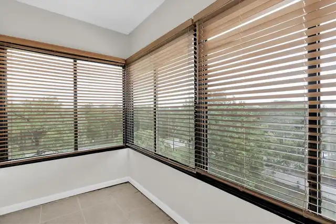
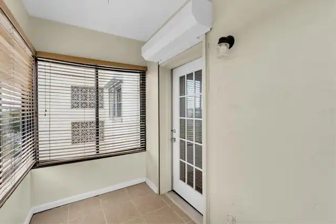
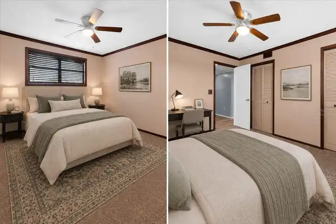
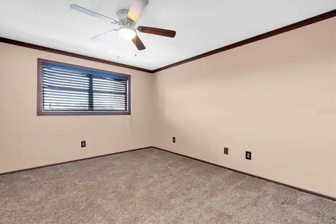
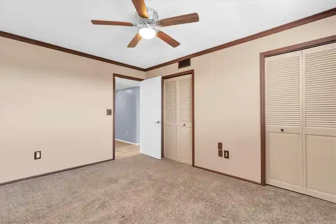
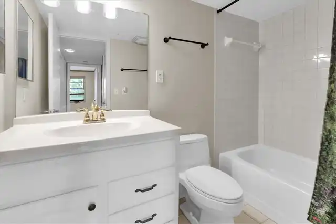
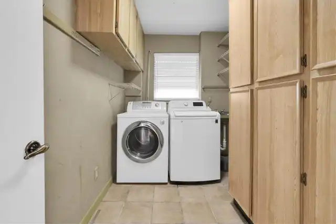
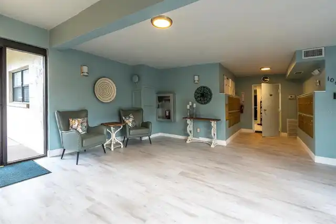
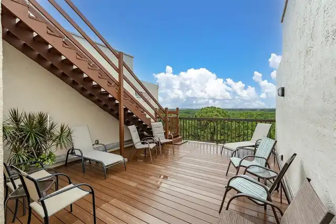
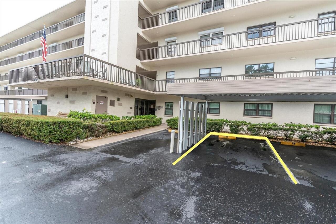
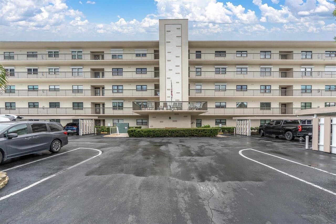
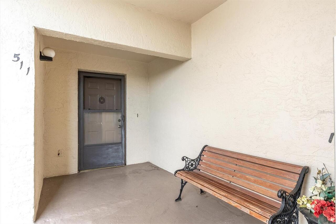
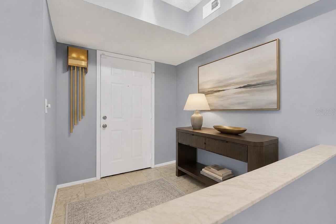
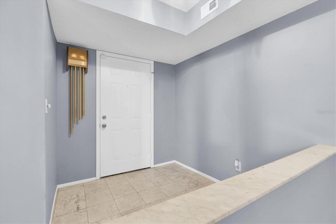
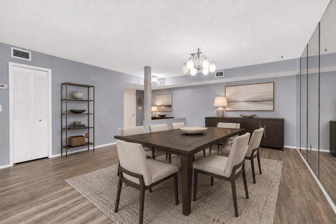
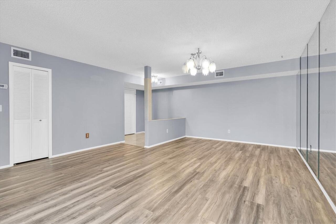
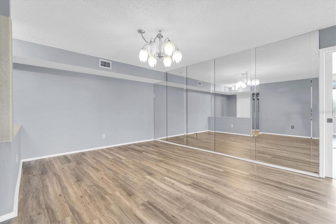
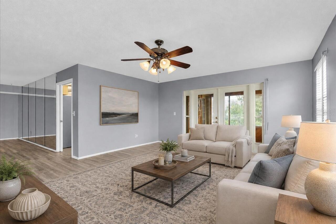
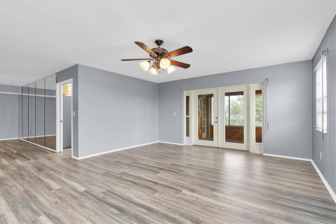
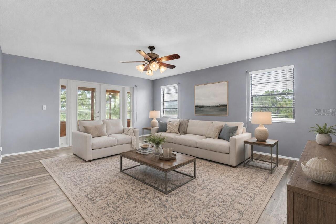
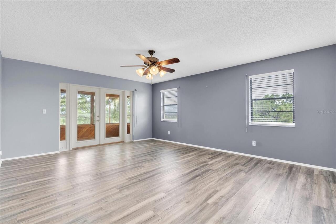
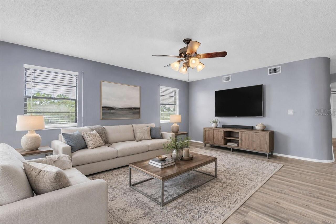
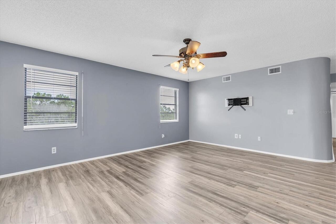
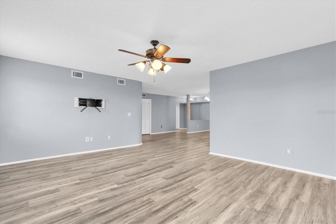
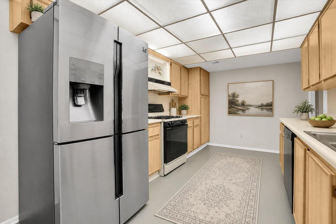
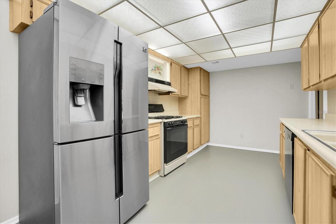
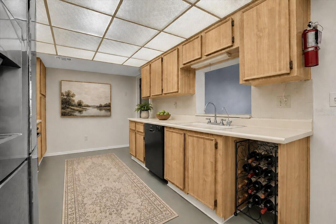
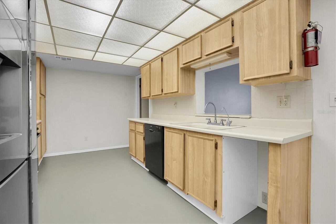
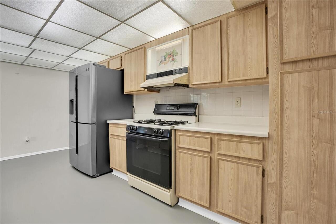
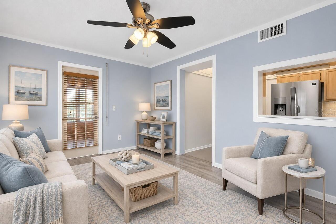
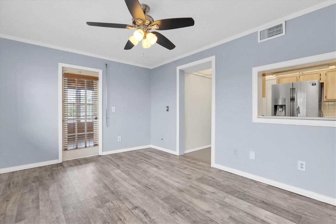
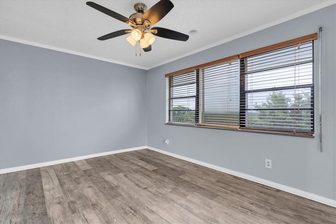
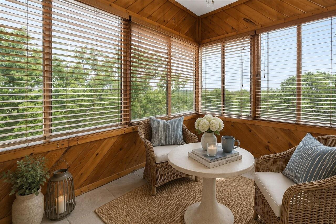
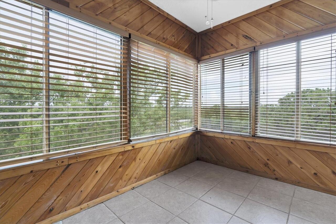
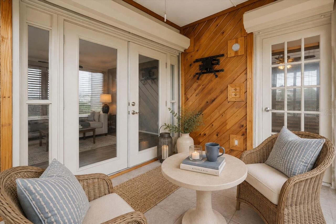
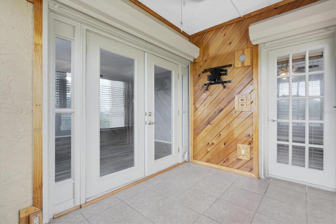
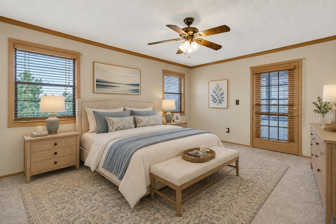
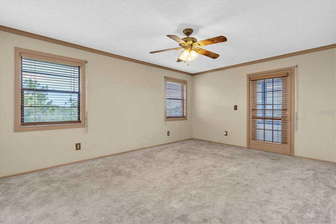
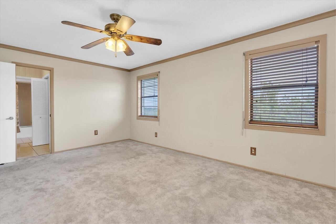
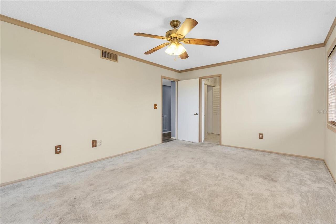
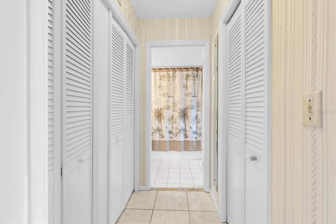
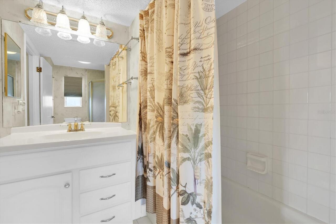
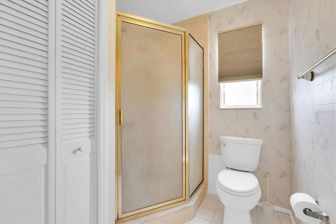
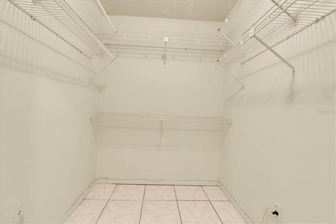
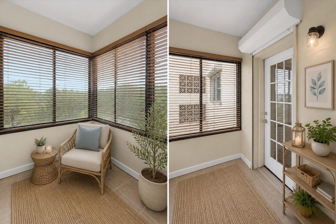
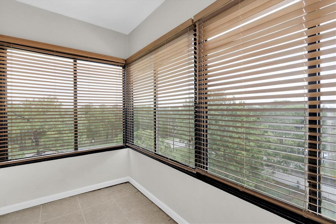
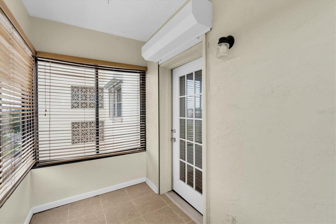
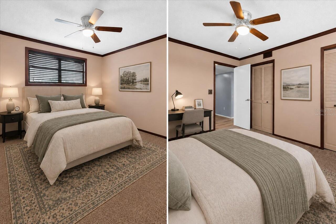
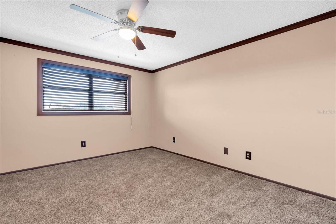
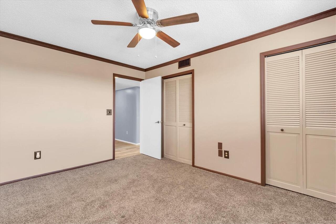
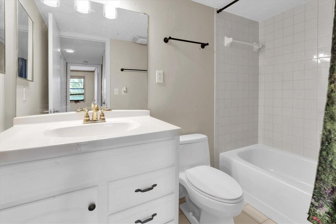
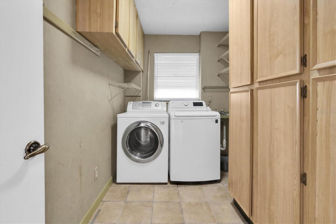
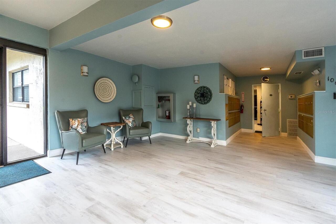
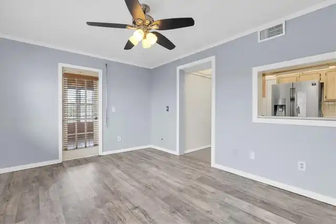
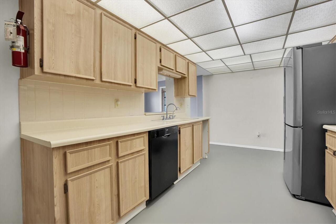
***MOTIVATED SELLER, MAKE AN OFFER*** Meet Your Next Florida Home. Comfortable, Spacious & Full of Possibility! Hi there! I’m a 1,700-square-foot, top-floor end-unit condo in the Radcliffe building at Terrace Park of Five Towns, and I think we should get to know each other. For starters, I’m a 2-bedroom, 2-bathroom 55+ condo with plenty of room to spread out, entertain, relax, or simply enjoy having a little more elbow room. I’m on the top floor, so there’s no one above me, and because I’m an end unit, I get some extra natural light and privacy. Not to brag, but I’ve got some pretty good qualities. Come through my bright entry foyer, where you’ll find a coat closet and neutral tile flooring. From there, my spacious living room, formal dining area, and flexible den/family room create a generous, open-feeling layout with plenty of options for how you want to live. But perhaps my favorite feature? I have two enclosed all-season patios. One stretches off the living room and den, giving you even more living space, while the other belongs exclusively to the primary suite. They’re perfect for morning coffee, afternoon reading, entertaining—or just sitting outside without actually having to sit outside. My primary suite is generously sized and includes a walk-in closet, an additional storage closet, and a private ensuite bath with both a walk-in shower and separate soaking tub. The second bedroom and full guest bath give visitors their own comfortable space when friends or family come to stay. Yes, I live in a 55+ community, but let’s not get hung up on age. I’ve aged gracefully, and my bathrooms would agree. They’re still in perfectly decent shape, even if you decide they could use a little modern flair. Now, let’s talk about my kitchen. I’ll be honest: I’m ready for a little magic. My original cabinets are still here, waiting for someone with a vision, and the kitchen flooring has already been removed and prepped for a fresh update. In other words, I’m not pretending to b
Property Details
Property Features
Property Sub Type
Condominium
View
Trees/Woods
Parking
Assigned
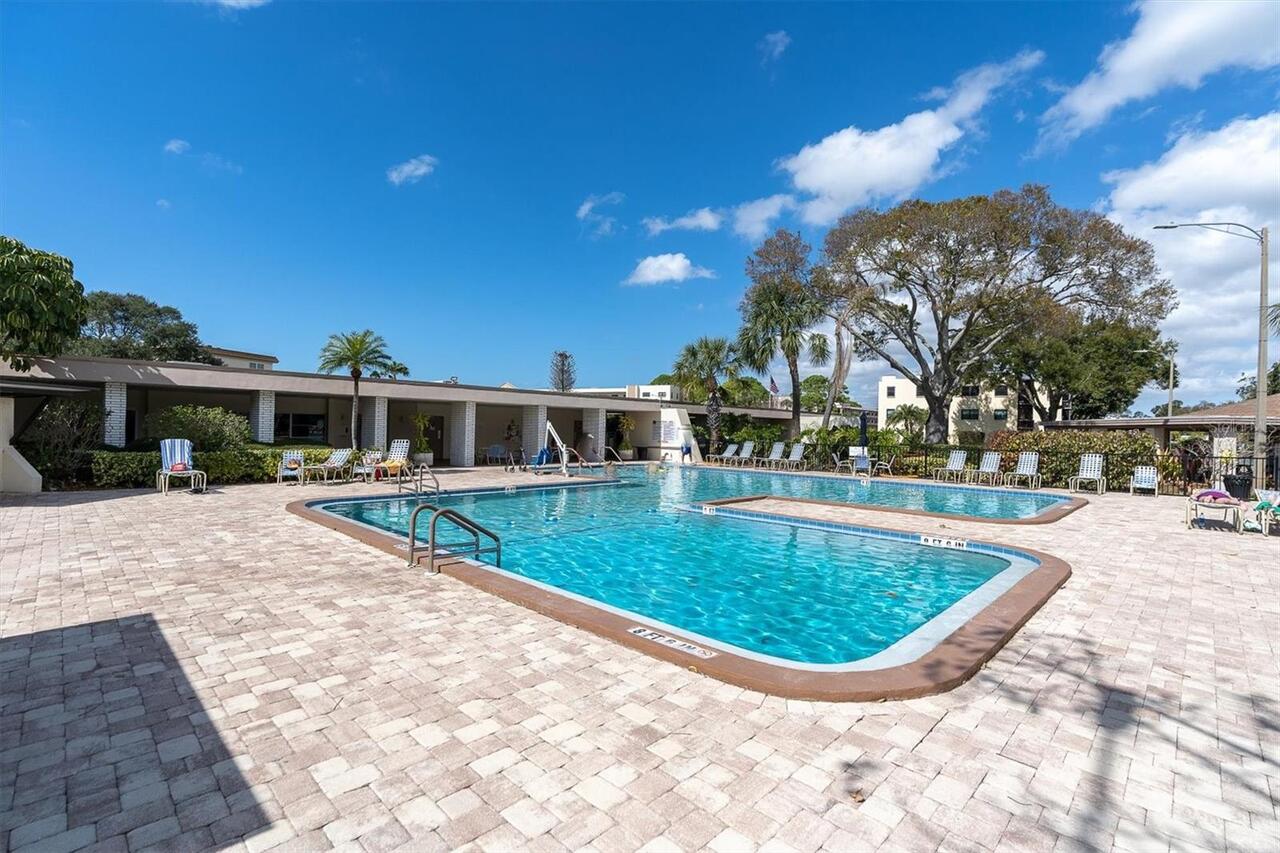
Pool
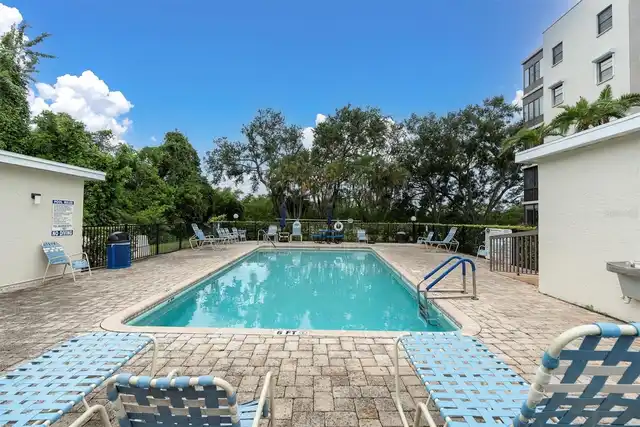
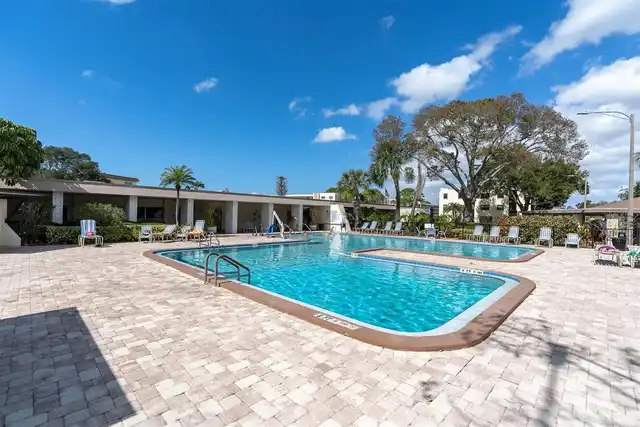
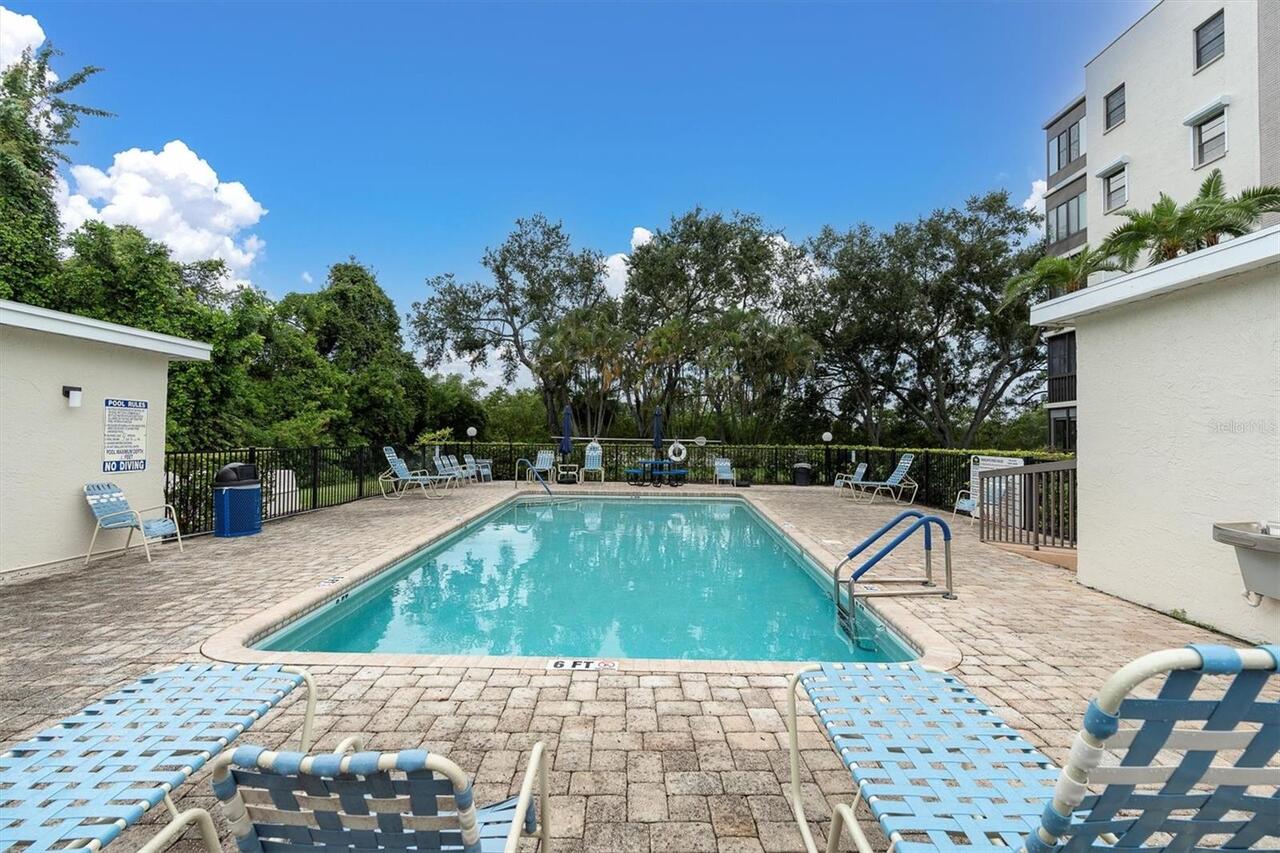
In Ground
County
Pinellas
Subdivision
TERRACE PARK OF FIVE TOWNS
Building Name
RADCLIFFE
Interior Features
MlsStatus
Active
Additional Information
Additional Lease Restrictions
There is a limit of five (5) rentals in the building. There is a one (1) year waiting period before rentals will be approved. Lease period is 12 months. Application & interview is required prior to approval and move-in.
Additional Rooms
Inside Utility
Appliances
Gas Water Heater, Dishwasher, Refrigerator, Disposal, Dryer, Range, Washer
Approval Process
Tenants must complete the association application and approval process.
Association Amenities
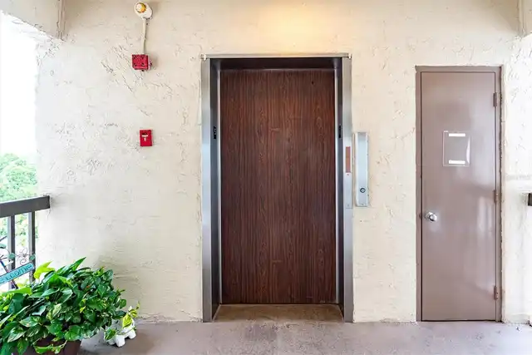
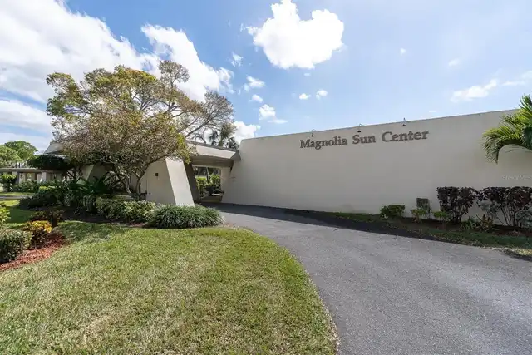
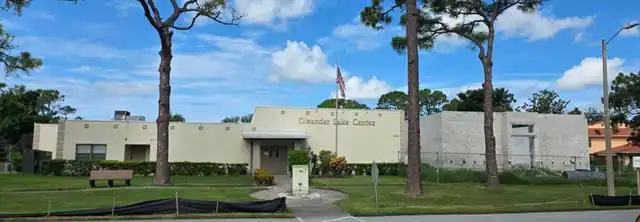
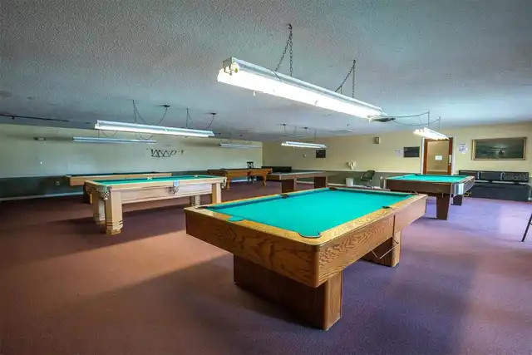
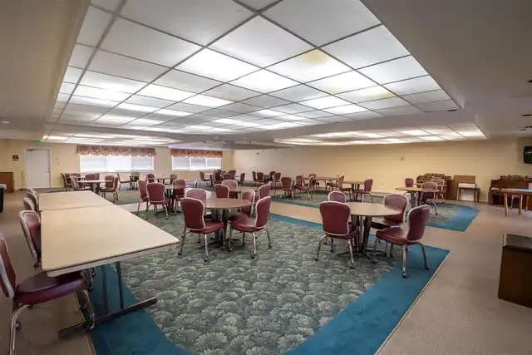
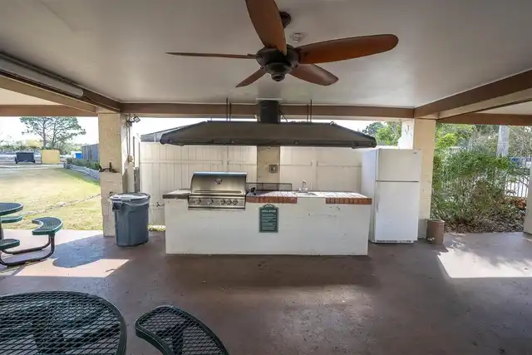
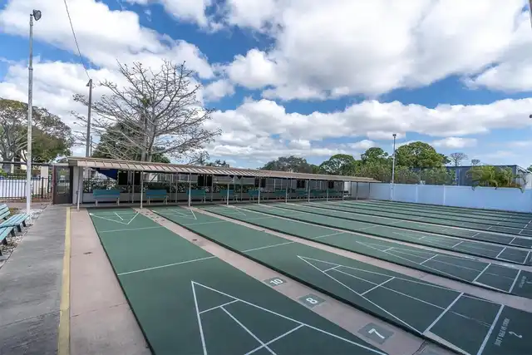
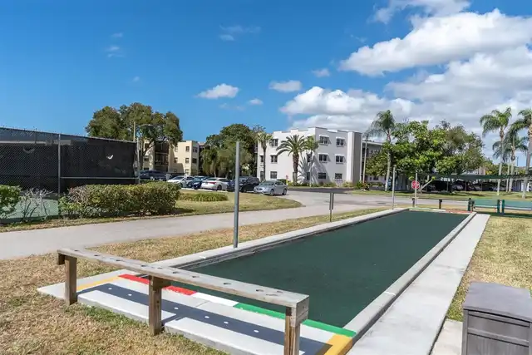
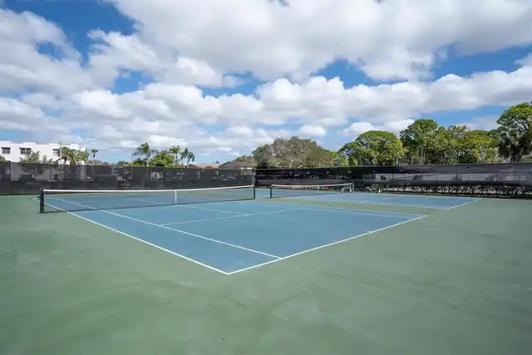
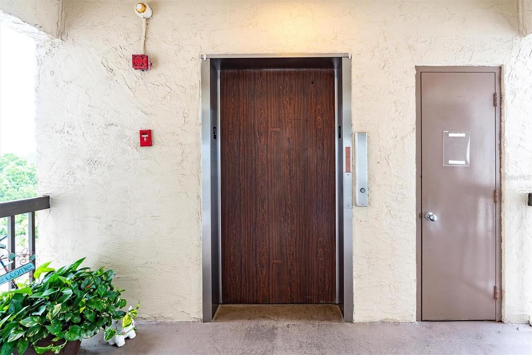
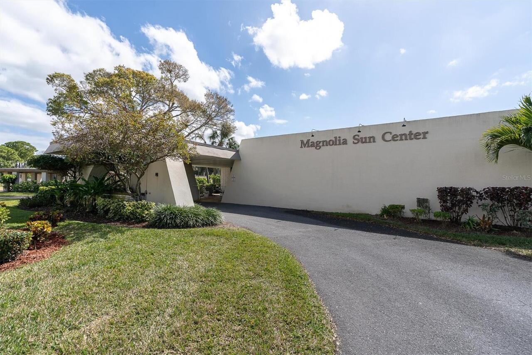
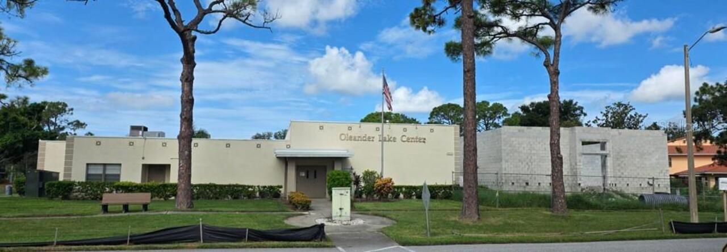
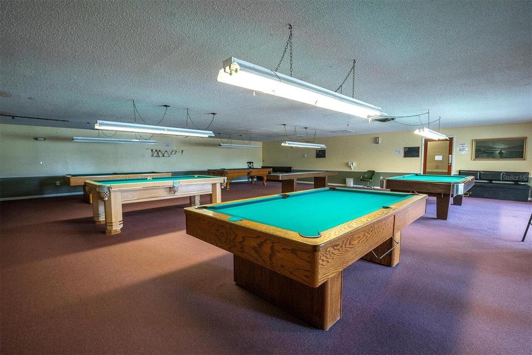
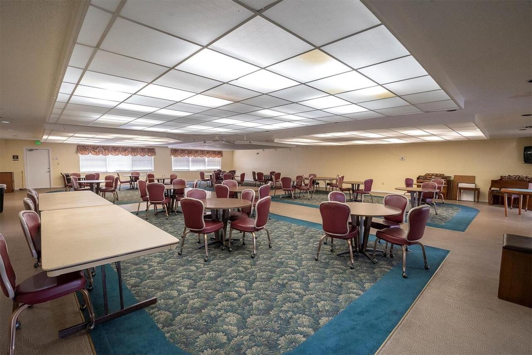
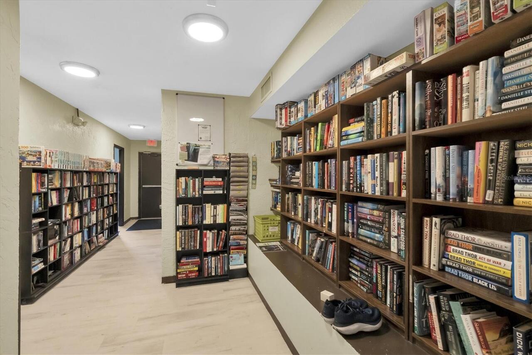
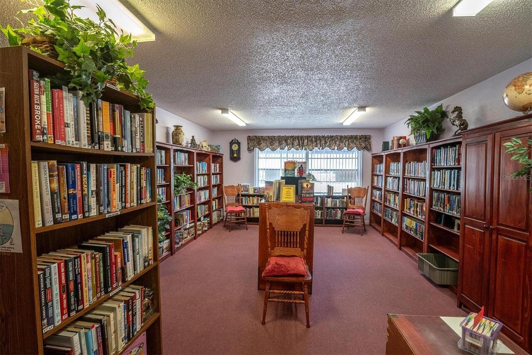
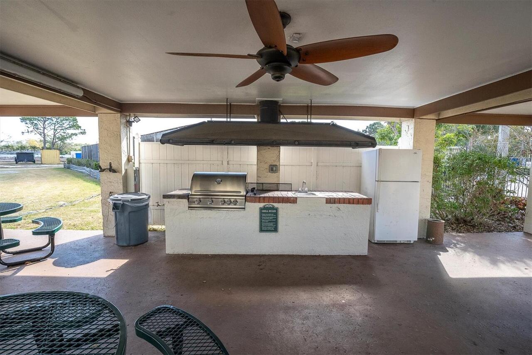
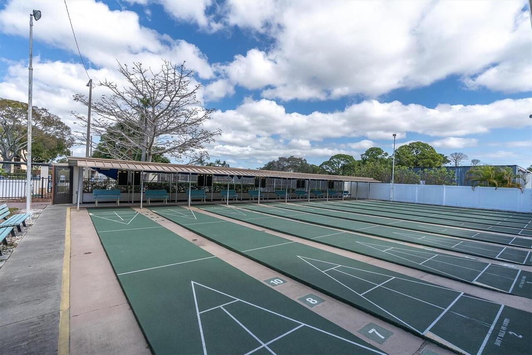
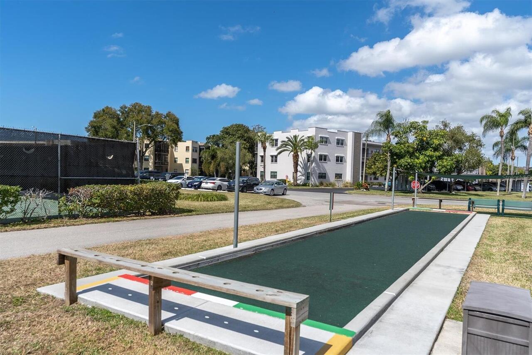
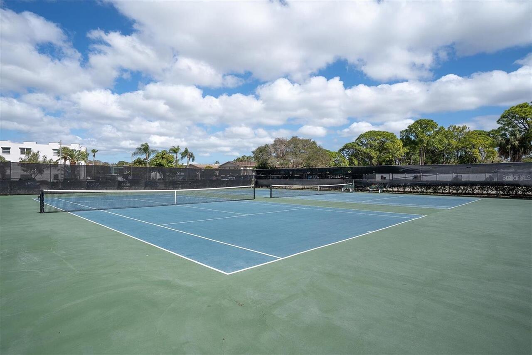
Vehicle Restrictions, Storage, Recreation Facilities, Tennis Court(s), Fitness Center, Elevators, Spa/Hot Tub, Laundry, Shuffleboard Court
Association Fee Includes
Maintenance Grounds, Water, Recreational Facilities, Sewer, Insurance, Gas, Pool, Trash
Bathrooms Total Integer
2
Building Area Source
Public Records
Building Area Total
1700
Building Area Total Srch SqM
157.94
Building Area Units
Square Feet
Calculated List Price By Calculated SqFt
130.59
Carport Spaces
1
Community Features
Tennis Court(s), Fitness Center, Pool
Condo Fees
991
Condo Fees Term
Monthly
Construction Materials
Stucco
Cooling
Central Air
Country
US
Cumulative Days On Market
55
Current Price
222000.00
Direction Faces
East
Exterior Features
Balcony, Hurricane Shutters
Flood Zone Code
AE
Floor Number
5
Flooring
Wood, Carpet, Ceramic Tile, Luxury Vinyl
Foundation Details
Slab
Furnished
Unfurnished
Heating
Central
Interior Features
Ceiling Fans(s), Walk-In Closet(s)
Laundry Features
Inside
Levels
One
List AOR
Suncoast Tampa
Living Area Meters
157.94
Living Area Source
Public Records
Living Area Units
Square Feet
Max Pet Weight
25
Minimum Lease
1-2 Years
Modification Timestamp
2026-10-28T01:05:15.220Z
Monthly Condo Fee Amount
991
Num Of Own Years Prior To Lease
1
Num Times per Year
1
Number Of Pets
1
Occupant Type
Vacant
Ownership
Fee Simple
Parcel Number
36-30-15-90338-000-5110
Patio And Porch Features
Enclosed
Pet Restrictions
One pet
Pet Size
Small (16-35 Lbs.)
Pets Allowed
Yes
Postal Code Plus 4
1015
Previous List Price
240000
Price Change Timestamp
2026-10-20T12:24:01.000Z
Property Condition
Fixer
Public Survey Range
15
Public Survey Section
36
RATIO Current Price By Calculated SqFt
130.59
Road Surface Type
Paved
Roof
Built-Up
Room Count
7
SW Subdiv Community Name
Not Applicable
Security Features
Smoke Detector(s)
Sewer
Public Sewer
Stories Total
5
Tax Annual Amount
4111.89
Tax Block
000
Tax Book Number
0083/0016
Tax Lot
5110
Tax Year
2025
Total Annual Fees
11892.00
Total Monthly Fees
991.00
Township
30
Universal Property Id
US-12103-N-363015903380005110-S-511
Unparsed Address
8198 TERRACE GARDEN DR #511
Utilities
Water Connected, Natural Gas Connected, Electricity Connected
Water Source
Public
Window Features
Blinds
Neighborhood Map
Popup

Property Photos
Listing Photo
Listing Photo
Listing Photo
Listing Photo
Listing Photo
Listing Photo
Listing Photo
Listing Photo
Listing Photo
Listing Photo
Listing Photo
Listing Photo
Listing Photo
Listing Photo
Listing Photo
Listing Photo
Listing Photo
Listing Photo
Listing Photo
Listing Photo
Listing Photo
Listing Photo
Listing Photo
Listing Photo
Listing Photo
Listing Photo
Listing Photo
Listing Photo
Listing Photo
Listing Photo
Listing Photo
Listing Photo
Listing Photo
Listing Photo
Listing Photo
Listing Photo
Listing Photo
Listing Photo
Listing Photo
Listing Photo
Listing Photo
Listing Photo
Listing Photo
Listing Photo
Listing Photo
Listing Photo
Listing Photo
Listing Photo
Listing Photo
Listing Photo
Listing Photo
Listing Photo
Listing Photo
Listing Photo
Listing Photo
Listing Photo
Listing Photo
Listing Photo
Listing Photo
Listing Photo
Listing Photo
Listing Photo
Listing Photo
Listing Photo
Listing Photo
Listing Photo
Listing Photo
Listing Photo
Listing Photo
Listing Photo
Listing Photo
Listing Photo
Listing Photo
Listing Photo
Listing Photo
Listing Photo
Listing Photo
Listing Photo
Listing Photo
Listing Photo
Listing Photo
Listing Photo
Listing Photo
Listing Photo
Listing Photo
Listing Photo
Listing Photo
Listing Photo
Listing Photo
Listing Photo
Listing Photo
Listing Photo
Listing Photo
Listing Photo
Listing Photo
Listing Photo
Listing Photo
Listing Photo
Listing Photo
Listing Photo
Listing Photo
Listing Photo
Listing Photo
Listing Photo
Listing Photo
Listing Photo
Listing Photo
Listing Photo
Listing Photo
Listing Photo
Listing Photo
Listing Photo
Listing Photo
Listing Photo
Listing Photo
Listing Photo
Listing Photo
Listing Photo
Listing Photo
Listing Photo
Listing Photo
Listing Photo
Listing Photo
Listing Photo
Listing Photo
Listing Photo

MLS #MFRTB8544904 Listing courtesy of Keller Williams Gulf Beaches provided by Stellar MLS.

Similar Listings

$199,900
781 Village Lake N Terrace
St Petersburg
2BR/2BA
| Active
$199,900
7880 54th N Avenue
St Petersburg
2BR/2BA
| Active
$199,900
5980 Terrace Park N Drive
St Petersburg
2BR/2BA
| Active
$199,900
9860 62nd N Terrace
St Petersburg
2BR/2BA
| Active


All listing information is deemed reliable but not guaranteed and should be independently verified through personal inspection by appropriate professionals. Listings displayed on this website may be subject to prior sale or removal from sale; availability of any listing should always be independent verified. Listing information is provided for consumer personal, non-commercial use, solely to identify potential properties for potential purchase; all other use is strictly prohibited and may violate relevant federal and state law. The source of the listing data is as follows: Stellar MLS (updated 11/18/26 9:44 PM) |

Listing Search


Translate Tool

Featured Listings
Venice Real Estate
$947,000
3 BED
3 BATH
Experience waterfront Florida living in the Lakes portion of Sarasota National, where resort-style amenities, natural be... Read More
Clearwater Beach Real Estate
$1,425,000
3 BED
2 BATH
EXCEPTIONAL WATERFRONT OPPORTUNITY in Island Estates highly desirable waterfront community. Offering DEEP WATER, BOAT LI... Read More
Riverview Real Estate
$845,000
5 BED
3 BATH
ASSUMABLE 2.25% VA LOAN ($427,000 fixed-rate balance available to qualified buyers, subject to servicer approval)! Homes... Read More
Tampa Real Estate
$1,100,000
3 BED
2 BATH
SOUTH TAMPA CHARM, A STUNNING SALTWATER POOL & SPA, AND AN UNBEATABLE LOCATION! Nestled in the highly sought-after New S... Read More
Bradenton Real Estate
$825,000
3 BED
2 BATH
Fully updated waterfront living in The Inlets. Set along 75 feet of canal frontage with boating access to the Manatee Ri... Read More
Lakeland Real Estate
$1,200,000
4 BED
3 BATH
A remarkable expression of custom craftsmanship, this distinguished Hulbert Homes residence is nestled within Delphi Woo... Read More
North Venice Real Estate
$875,000
3 BED
2 BATH
LUXURY NEAL SIGNATURE HOME | PRIVATE POOL & SPA | NATURAL POND & PRESERVE VIEWS | NO CDD Exceptional Florida living in t... Read More
Wesley Chapel Real Estate
$965,000
3 BED
3 BATH
Welcome to your private Saddlebrook Resort retreat, where sweeping golf-course and nature views take center stage. An ex... Read More
St Petersburg Real Estate
$1,390,000
3 BED
3 BATH
Virtually Staged. Introducing a Showcase of Modern Luxury and Superior Craftsmanship. Exceptional Opportunity in St. Pet... Read More
Hudson Real Estate
$890,000
5 BED
2 BATH
3000sqft house 5/2/2 - Plus 1600sqft detached finished garage/workshop. 400 amp service for the house and property. 4 in... Read More
Contact Sandra Pardo

407-990-2746

Wendy Morris LLC

Licensed in the State of Florida
BK 3146762
16797 Broadwater Avenue
Winter Garden, Florida 34787

Your privacy is our utmost concern. We will never sell your personal information. Privacy Policy
©2026 sandrapardohomes.com - all rights reserved. | Site Map