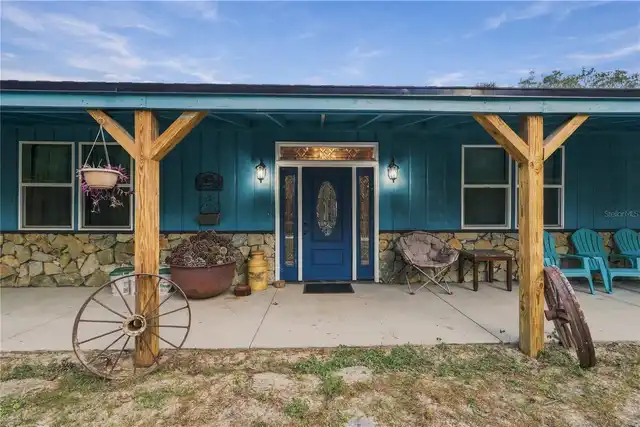
Property Features
Property Sub Type
Condominium
Parking
Basement, Guest, Tandem, Ground Level, Covered
Subdivision
THE PALMS OF LONG BAYOU
Building Name
PALMS AT LONG BAYOU
Interior Features
Additional Information
Additional Lease Restrictions
Buyer responsible for checking with the Association for any/all regulations relating to the leasing of a unit.
Additional Rooms
Inside Utility, Great Room
Appliances
Electric Water Heater, Dishwasher, Microwave, Refrigerator, Disposal, Dryer, Range, Washer
Approval Process
Tenant needs to be approved by the Association. Please check with the Management Company for update on any required fees and method of processing.
Architectural Style
Contemporary
Association Amenities
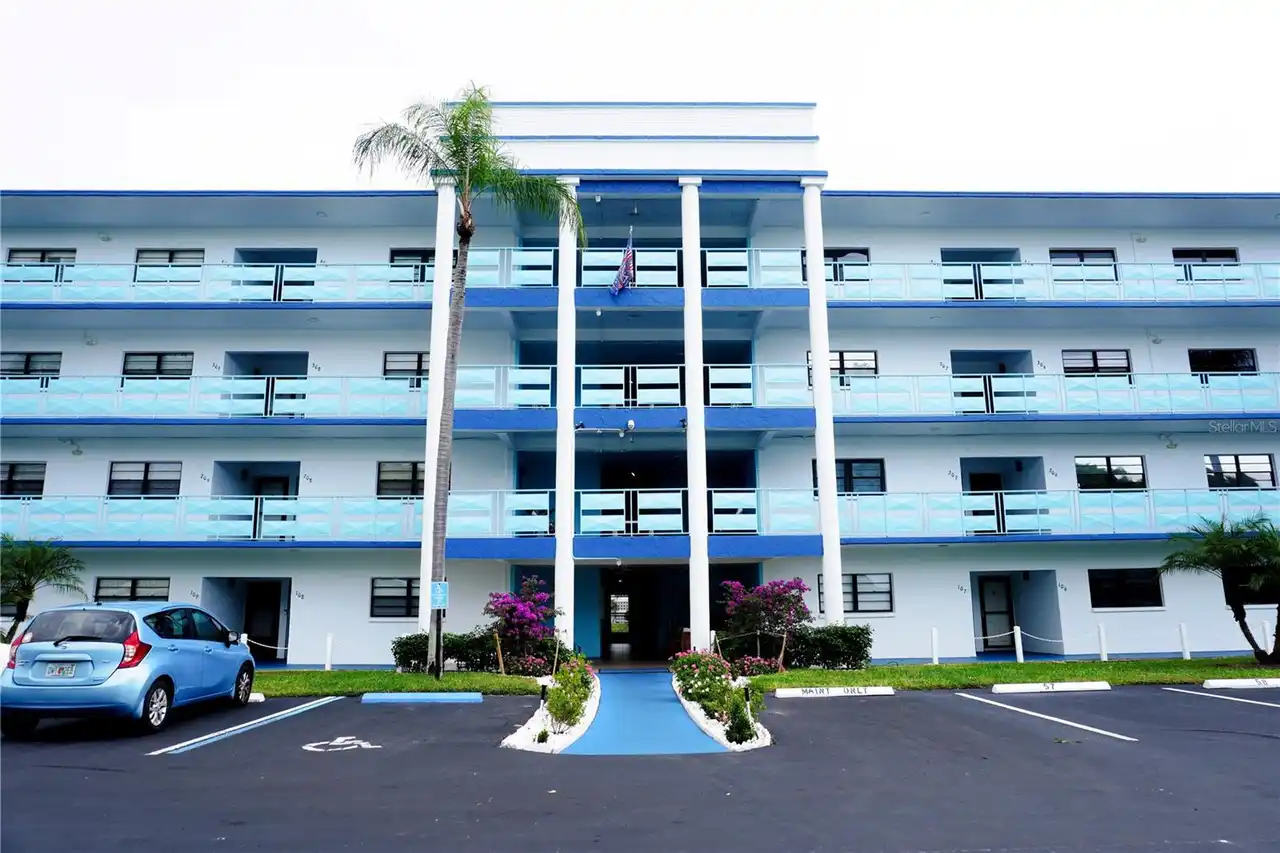
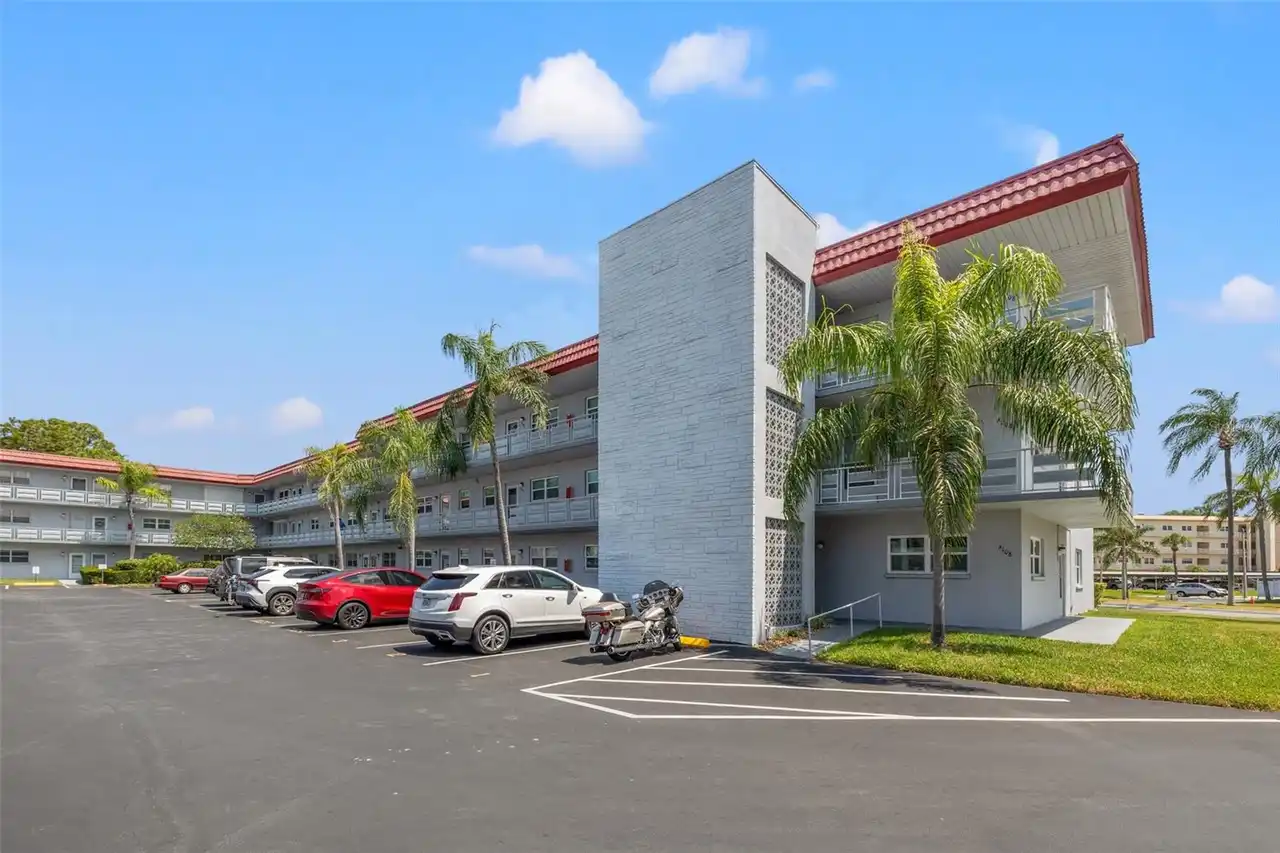
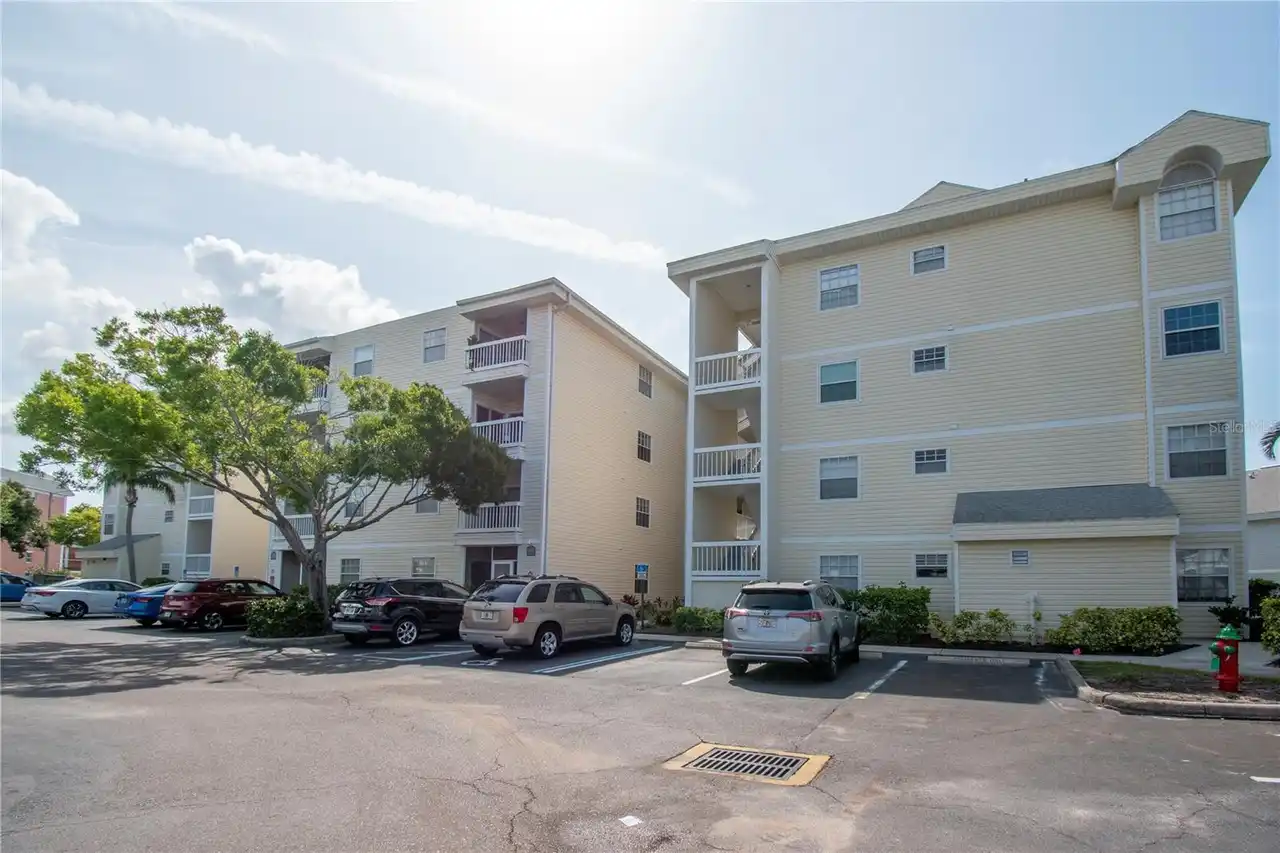
Vehicle Restrictions, Cable TV, Clubhouse, Recreation Facilities, Tennis Court(s), Fitness Center, Elevators, Pickleball Court(s), Spa/Hot Tub, Security, Gated, Storage, Handicap Modified, Pool, Lobby Key Required, Shuffleboard Court
Association Fee Frequency
Monthly
Association Fee Includes
Pest Control, Water, Cable TV, Maintenance, Management, Security, Trash, Maintenance Grounds, Recreational Facilities, Private Road, Sewer, Maintenance Structure, Guard - 24 Hour, Insurance, Pool, Escrow Reserves Fund
Building Area Source
Public Records
Building Area Total Srch SqM
94.76
Building Area Units
Square Feet
Calculated List Price By Calculated SqFt
195.98
Community Features
Clubhouse, Tennis Court(s), Gated Community - Guard, Fitness Center, Handicap Modified, Street Lights, Irrigation-Reclaimed Water, Pool, Association Recreation - Owned, Sidewalks, Deed Restrictions, No Truck/RV/Motorcycle Parking
Complex Community Name NCCB
LONG BAYOU
Construction Materials
Concrete
Cumulative Days On Market
178
Disaster Mitigation
Above Flood Plain
Exterior Features
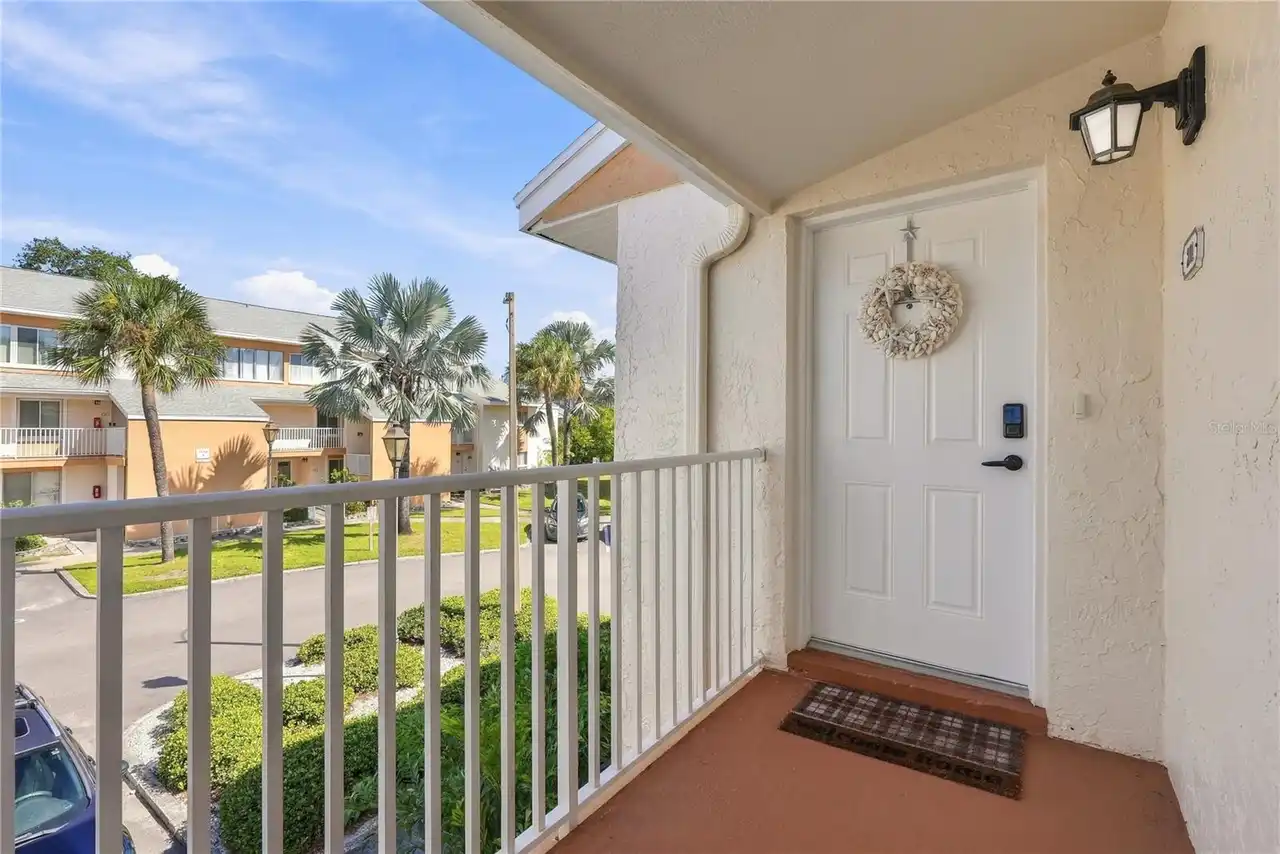
Storage, Balcony, Sidewalk, Sliding Doors
Flood Zone Date
2024-08-24
Flood Zone Panel
12103C0184H
Green Indoor Air Quality
No Smoking-Interior Buildg
Interior Features
Window Treatments, Eat-in Kitchen, Split Bedroom, Primary Bedroom Main Floor, Ceiling Fans(s), Living Room/Dining Room Combo, Walk-In Closet(s)
Laundry Features
Washer Hookup, Electric Dryer Hookup, In Kitchen, Inside
Living Area Source
Public Records
Living Area Units
Square Feet
Lot Features
In County, Paved, Landscaped, Sidewalk, Unincorporated
Lot Size Square Feet
82859
Lot Size Square Meters
7698
Modification Timestamp
2026-06-23T18:27:10.674Z
Monthly Condo Fee Amount
612
Num Of Own Years Prior To Lease
1
Other Equipment
Irrigation Equipment
Parcel Number
35-30-15-52750-000-1014
Patio And Porch Features
Rear Porch, Screened, Other
RATIO Current Price By Calculated SqFt
195.98
Road Responsibility
Private Maintained Road
Security Features
Smoke Detector(s)
Total Acreage
1 to less than 2
Universal Property Id
US-12103-N-353015527500001014-S-1014
Unparsed Address
9860 62ND TER N #1014
Utilities
BB/HS Internet Available, Water Connected, Fire Hydrant, Electricity Connected, Cable Available, Sewer Connected