Property Features
Property Sub Type
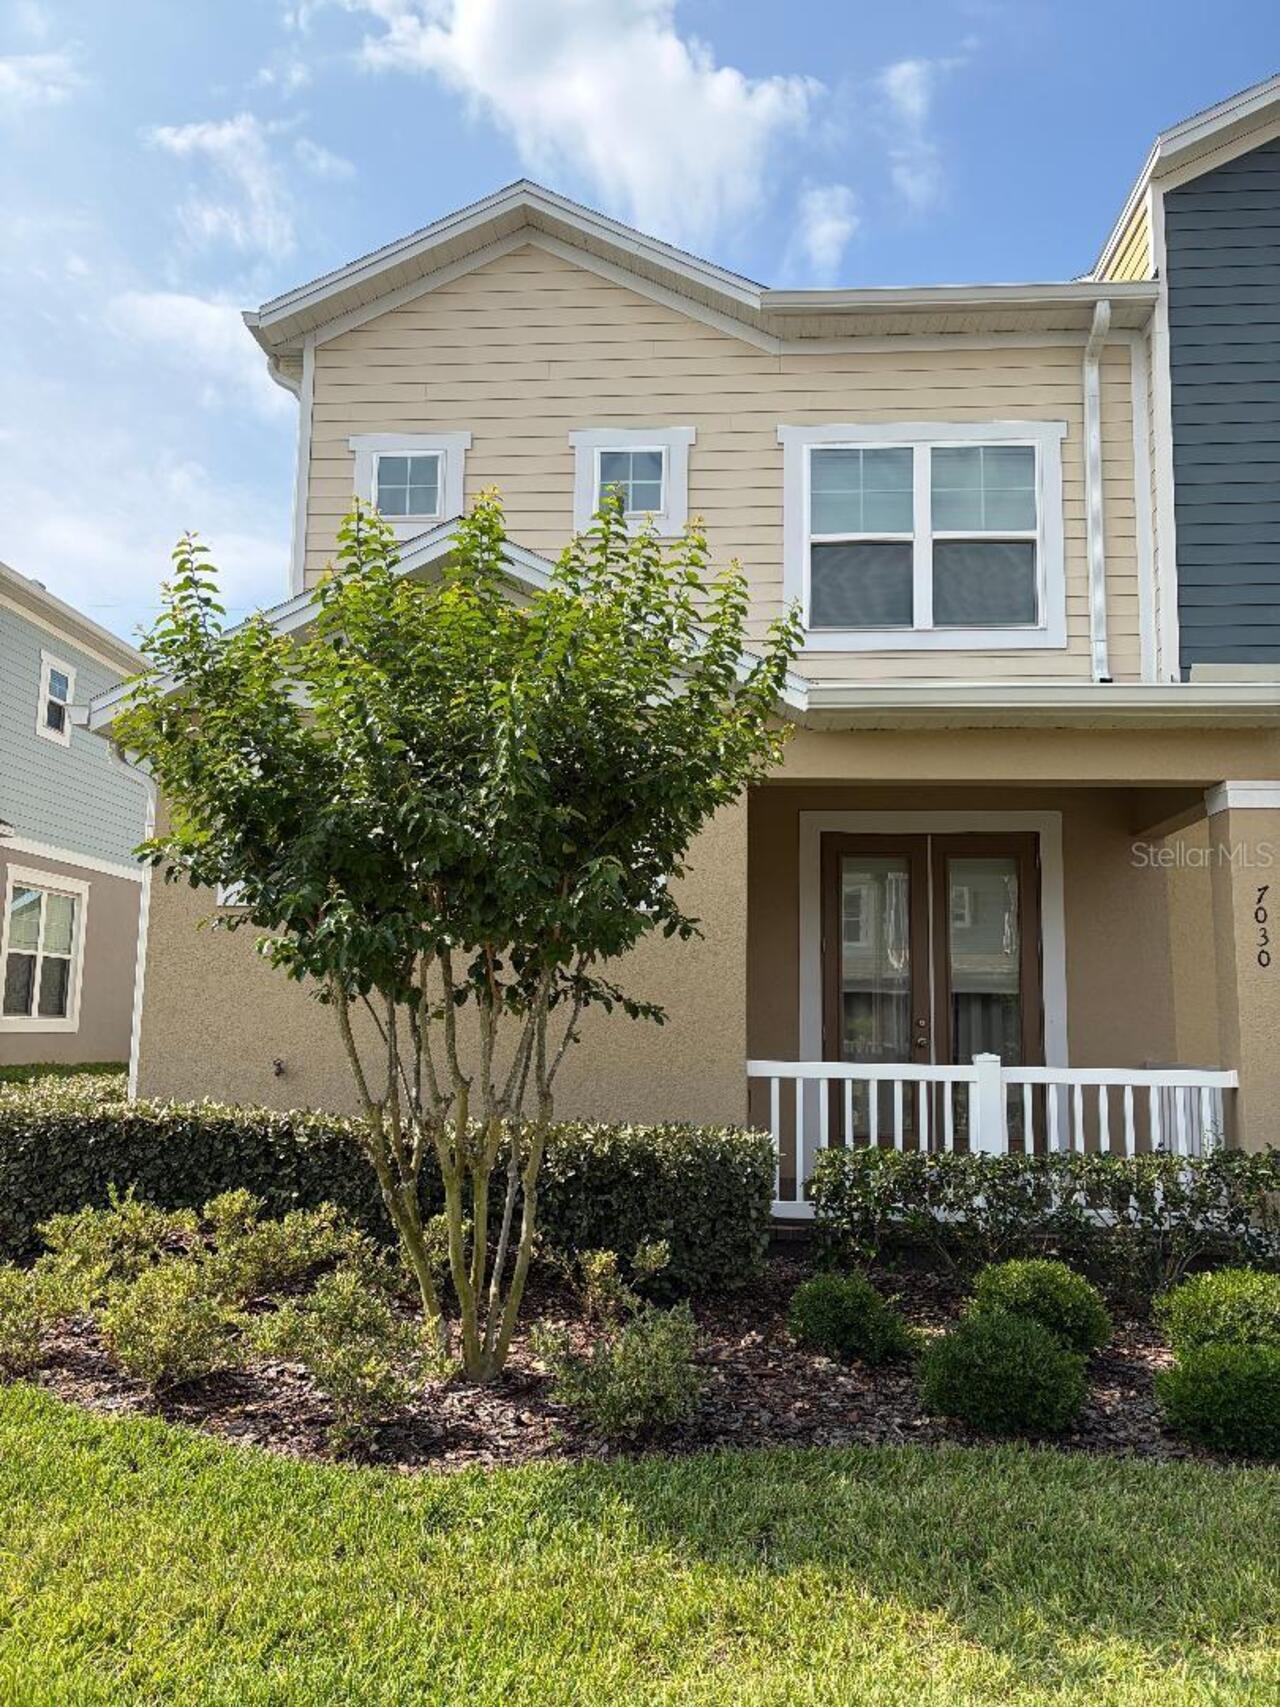
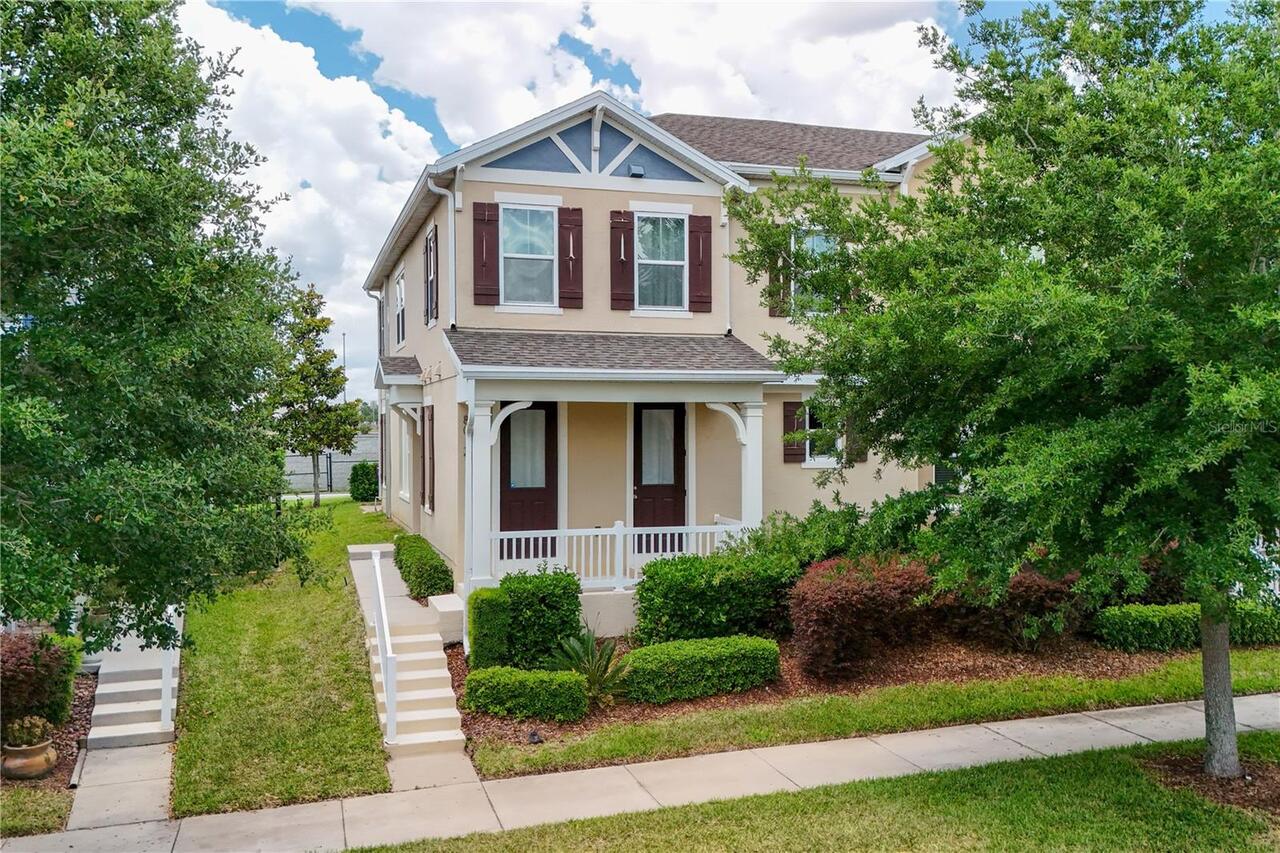
Townhouse
Parking
Driveway, Garage Door Opener, Garage Faces Rear
Subdivision
SUMMERLAKE PD PH 2C 2D 2E
Additional Information
Additional Parcels YN
false
Additional Rooms
Bonus Room, Inside Utility
Alternate Key Folio Num
28-23-27-8317-11-540
Appliances
Cooktop, Dishwasher, Disposal, Dryer, Electric Water Heater, Exhaust Fan, Freezer, Ice Maker, Microwave, Range, Range Hood, Refrigerator, Washer
Association Amenities
Basketball Court, Clubhouse, Fitness Center, Park, Playground, Pool, Recreation Facilities, Tennis Court(s), Trail(s)
Association Email
rrector@castlegroup.com
Association Fee Frequency
Monthly
Association Fee Includes
Pool, Pest Control, Recreational Facilities
Association Fee Requirement
Required
Association URL
https://castlegroup.com/
Building Area Source
Public Records
Building Area Total Srch SqM
235.97
Building Area Units
Square Feet
Calculated List Price By Calculated SqFt
251.43
Community Features
Clubhouse, Dog Park, Fitness Center, Park, Playground, Pool, Sidewalks, Tennis Court(s)
Complex Community Name NCCB
SUMMERLAKE
Construction Materials
Block, Concrete, Stucco
Cumulative Days On Market
5
Elementary School
Summerlake Elementary
Exterior Features
Courtyard, Private Entrance, Private Yard, Sidewalk, Sprinkler Metered
Flood Zone Date
2021-09-24
Flood Zone Panel
12095C0380H
Foundation Details
Block, Concrete Perimeter
Green Energy Efficient
Appliances, Construction, Doors, HVAC, Insulation, Lighting, Roof, Thermostat, Water Heater, Windows
Green Verification Count
2
Heating
Baseboard, Central, Electric
High School
Horizon High School
Interior Features
Eat-in Kitchen, Kitchen/Family Room Combo, Open Floorplan, PrimaryBedroom Upstairs, Solid Surface Counters, Stone Counters, Thermostat, Walk-In Closet(s), Window Treatments
Internet Address Display YN
true
Internet Automated Valuation Display YN
false
Internet Consumer Comment YN
true
Internet Entire Listing Display YN
true
Laundry Features
Electric Dryer Hookup, Inside, Laundry Closet, Laundry Room, Upper Level, Washer Hookup
Living Area Source
Public Records
Living Area Units
Square Feet
Lot Features
Gentle Sloping, In County, Landscaped, Sidewalk, Paved, Unincorporated
Lot Size Square Meters
275
Management
On Site Property Manager
Middle Or Junior School
Hamlin Middle
Modification Timestamp
2026-09-23T03:04:11.547Z
Other Equipment
Irrigation Equipment, Private Entrance, Private Yard
Parcel Number
28-23-27-8317-11-540
Patio And Porch Features
Covered, Front Porch, Rear Porch
Pet Restrictions
2 Large dogs and 3 small dogs are allowed. There are no breed restrictions
Pet Size
Small (16-35 Lbs.)
Pets Allowed
Cats OK, Dogs OK, Number Limit, Yes
Property Condition
Completed
RATIO Current Price By Calculated SqFt
251.43
Road Responsibility
Public Maintained Road
Showing Requirements
24 Hour Notice, Appointment Only, Call Listing Agent, Listing Agent Must Accompany, Lockbox, See Remarks
Status Change Timestamp
2026-09-18T00:21:42.000Z
Tax Legal Description
SUMMERLAKE PD PHASES 2C, 2D, 2E 83/145 LOT 54 BLK AA
Total Acreage
0 to less than 1/4
Universal Property Id
US-12095-N-282327831711540-R-N
Unparsed Address
8174 BLUEJACK OAK DR
Vegetation
Trees/Landscaped
Water Frontage Feet Pond
40
Window Features
Blinds, Double Pane Windows, ENERGY STAR Qualified Windows