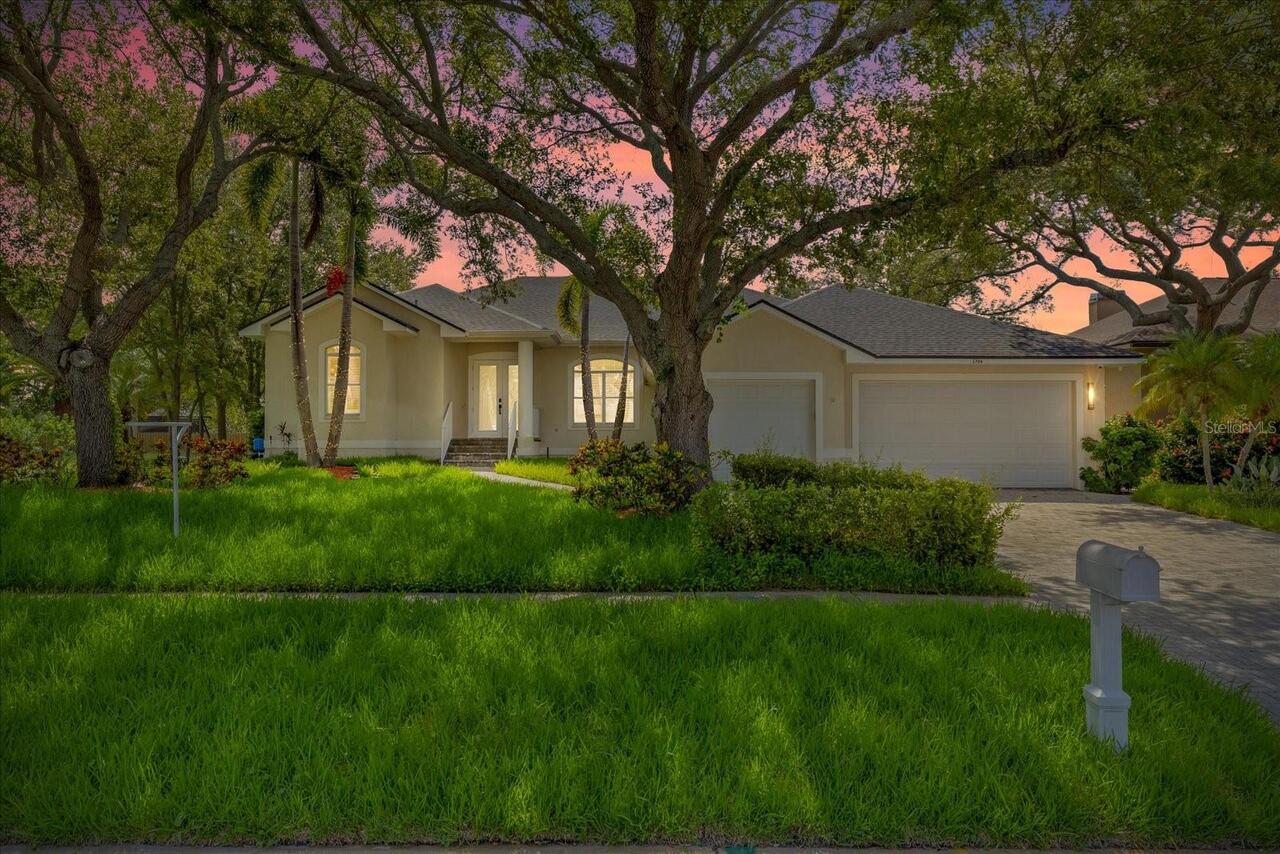
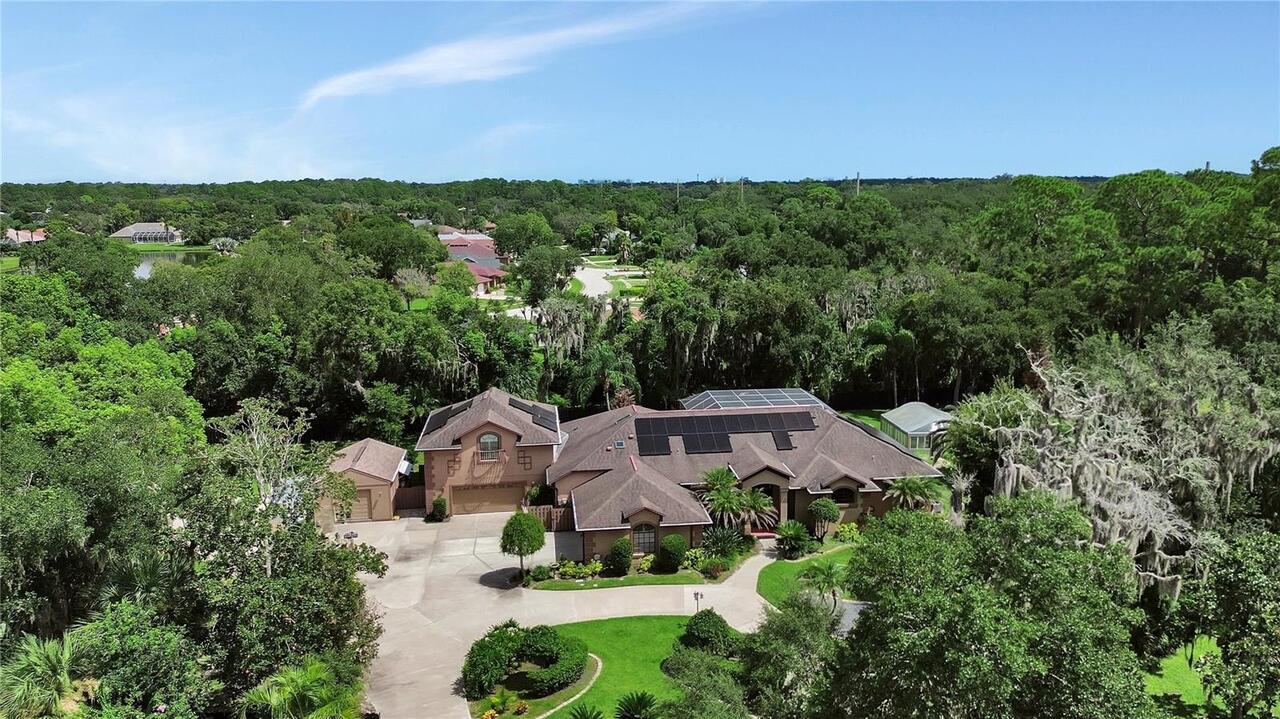
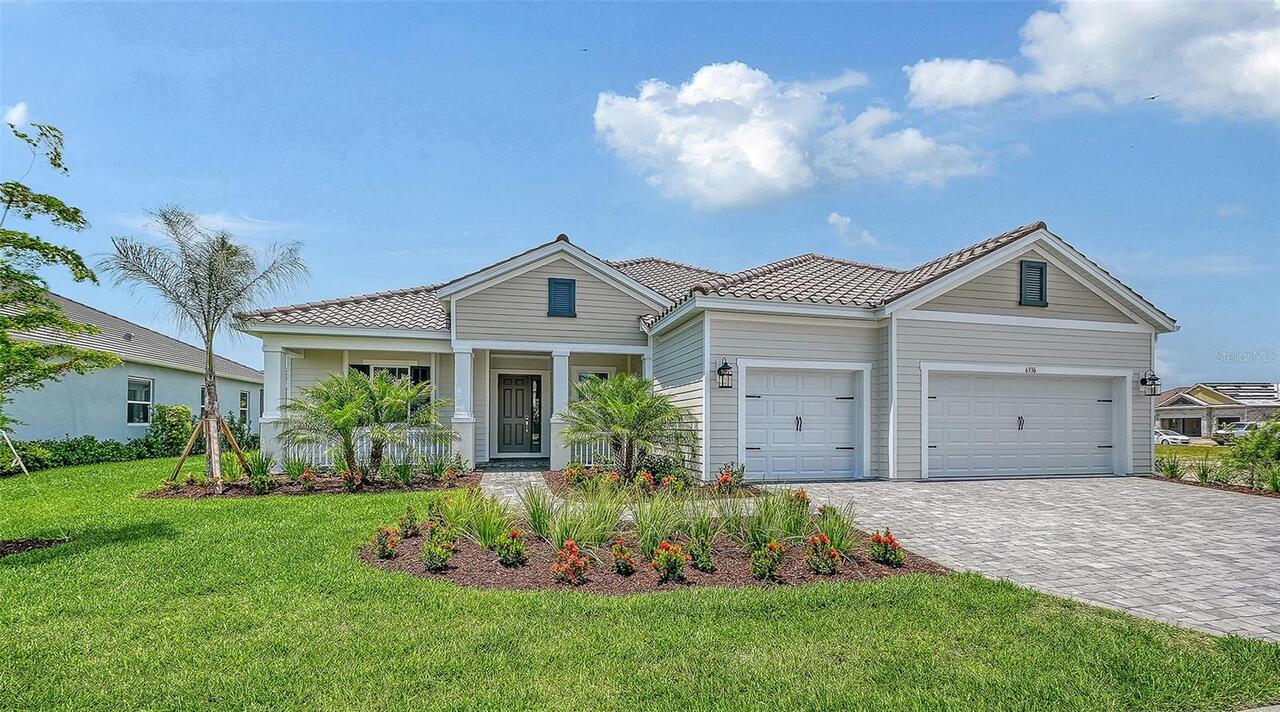
Property Features
Property Sub Type
Single Family Residence
Frontage
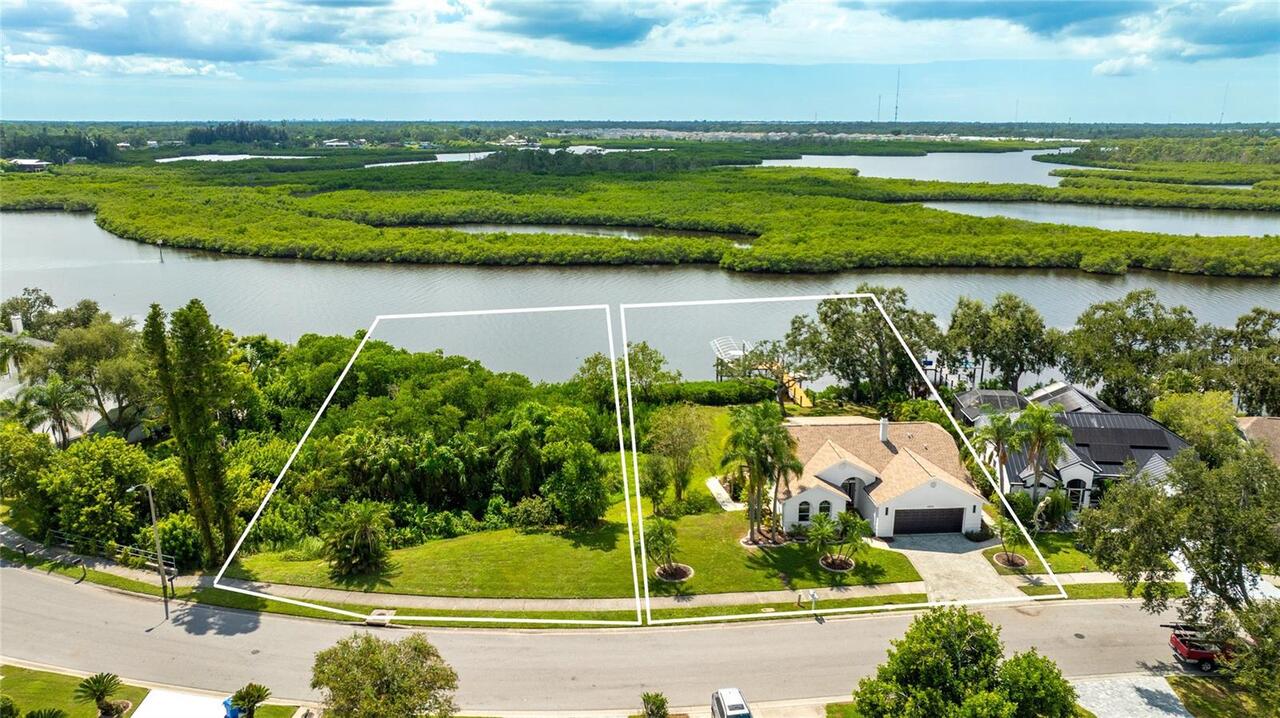
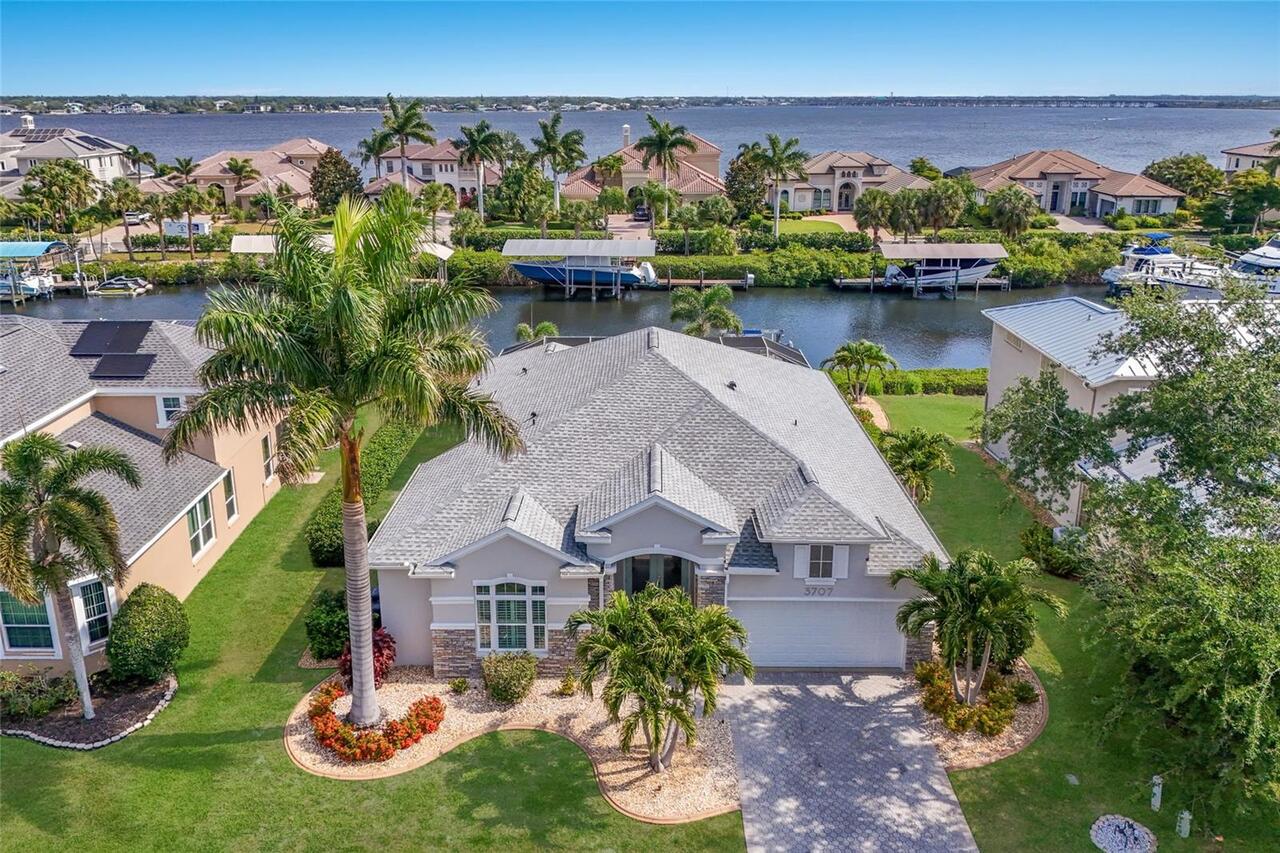
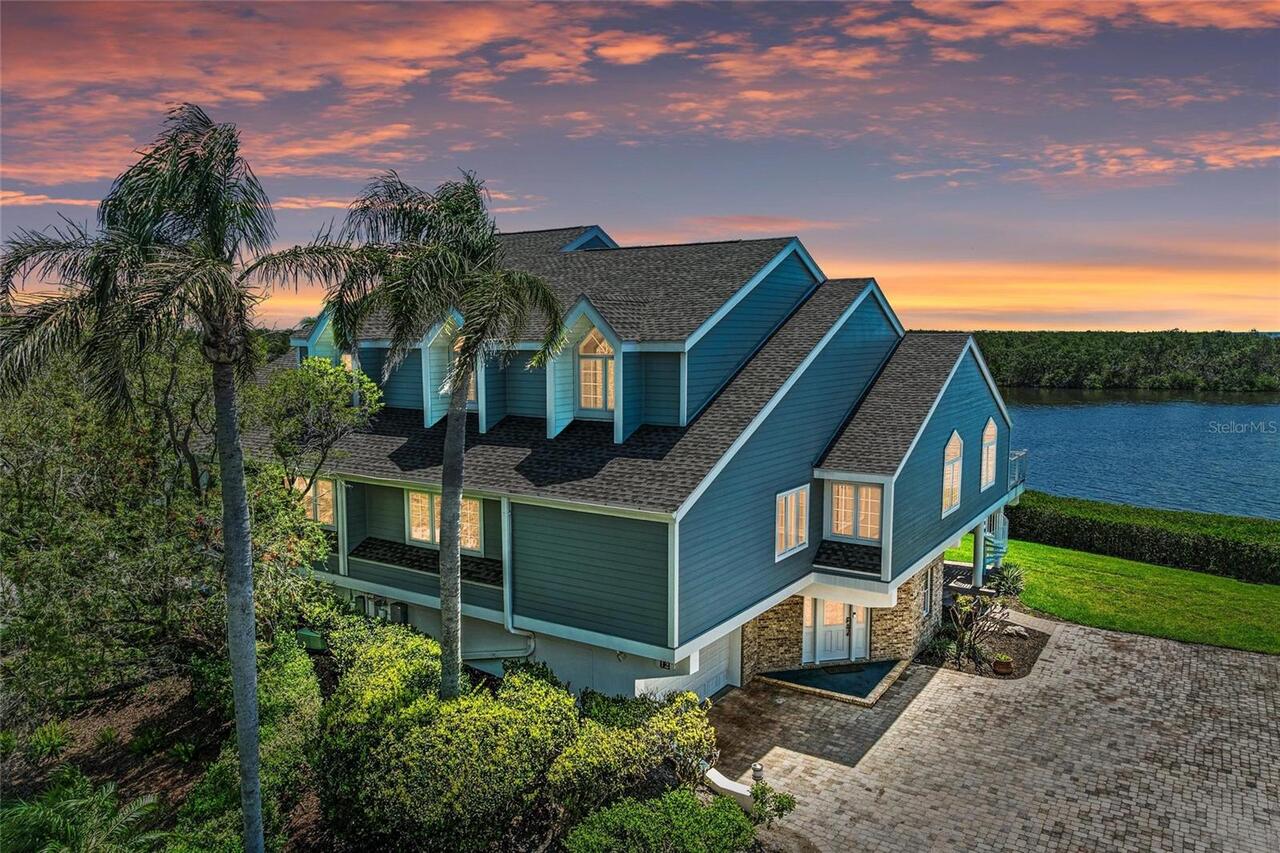
Freshwater Canal w/Lift to Saltwater Canal
Parking
Driveway, Garage Door Opener, Portico, Covered
Pool
Screen Enclosure, Heated, Gunite, Lighting, Child Safety Fence, In Ground, Pool Sweep, Salt Water
Additional Information
Additional Lease Restrictions
Minimum 7 month lease. Please see attached HOA Docs for any additional restrictions.
Additional Parcels YN
false
Additional Rooms
Breakfast Room Separate, Den/Library/Office, Great Room, Inside Utility
Appliances
Disposal, Exhaust Fan, Microwave, Range, Refrigerator, Tankless Water Heater, Water Filtration System, Water Softener
Approval Process
Please see attached HOA Docs for any additional restrictions.
Architectural Style
Florida
Association Amenities
Cable TV, Fence Restrictions, Gated, Park, Playground, Recreation Facilities, Security, Tennis Court(s), Trail(s)
Association Email
kmatt@cscmsi.com
Association Fee Frequency
Semi-Annually
Association Fee Includes
Cable TV, Common Area Taxes, Escrow Reserves Fund, Insurance, Internet, Maintenance Grounds, Management, Private Road, Security
Association Fee Requirement
Required
Association URL
www.cscmsi.com
Building Area Source
Public Records
Building Area Total Srch SqM
325.81
Building Area Units
Square Feet
Calculated List Price By Calculated SqFt
487.35
Community Features
Association Recreation - Owned, Deed Restrictions, Gated Community - Guard, Golf Carts OK, No Truck/RV/Motorcycle Parking, Playground, Sidewalks, Special Community Restrictions, Tennis Court(s)
Construction Materials
Block, Stucco
Cumulative Days On Market
38
Disaster Mitigation
Hurricane Shutters/Windows
Elementary School
William H. Bashaw Elementary
Exterior Features
Hurricane Shutters, Lighting, Rain Gutters, Sidewalk, Sprinkler Metered
Fireplace Features
Decorative, Electric, Living Room
Flood Zone Panel
12081C0169E
Flooring
Carpet, Ceramic Tile
Heating
Central, Electric, Natural Gas
High School
Braden River High
Interior Features
Ceiling Fans(s), Coffered Ceiling(s), Crown Molding, Eat-in Kitchen, High Ceilings, Kitchen/Family Room Combo, L Dining, Living Room/Dining Room Combo, Open Floorplan, Primary Bedroom Main Floor, Solid Surface Counters, Solid Wood Cabinets, Split Bedroom, Stone Counters, Thermostat, Tray Ceiling(s), Walk-In Closet(s), Window Treatments
Internet Address Display YN
true
Internet Automated Valuation Display YN
true
Internet Consumer Comment YN
false
Internet Entire Listing Display YN
true
Laundry Features
Electric Dryer Hookup, Gas Dryer Hookup, Inside, Laundry Room, Washer Hookup
List AOR
Sarasota - Manatee
Living Area Source
Public Records
Living Area Units
Square Feet
Lot Features
Cul-De-Sac, FloodZone, City Limits, Landscaped, Near Marina, Sidewalk, Paved, Private
Lot Size Dimensions
85x136x79x136
Lot Size Square Feet
11143
Lot Size Square Meters
1035
Middle Or Junior School
Carlos E. Haile Middle
Modification Timestamp
2026-09-15T18:00:12.746Z
Other Equipment
Irrigation Equipment, Generator
Patio And Porch Features
Covered, Enclosed, Front Porch, Patio, Rear Porch, Screened
Pet Restrictions
County Leash Laws Apply - Please see HOA Docs for any additional restrictions.
Pet Size
Extra Large (101+ Lbs.)
Pets Allowed
Cats OK, Dogs OK, Yes
Previous List Price
1220000
Price Change Timestamp
2026-09-15T17:59:21.000Z
Property Condition
Completed
Property Description
Walk-Up
RATIO Current Price By Calculated SqFt
487.35
Realtor Info
Brochure Available, Docs Available, Floor Plan Available, Lease Restrictions, Sign
Road Responsibility
Private Maintained Road
SW Subdiv Community Name
Harbour Walk
Security Features
Gated Community, Security System, Smoke Detector(s)
Showing Requirements
Coming Soon - Allowing Showings, Appointment Only, Gate Code Required, Listing Agent Must Accompany, ShowingTime
Spa Features
Heated, In Ground
Status Change Timestamp
2026-08-08T11:31:22.000Z
Tax Annual Amount
15520.98
Tax Legal Description
PARCEL 487 HARBOUR WALK: A PARCEL OF LAND BEING A PART OF LOTS 502, 503 & 504 OF RIVERDALE REV, A SUB, AS PER PLAT THEREOF REC IN PB 10 PG 40, OF THE PRMCF & A PORTION OF THAT CERTAIN PARCEL OF LAND REF TO IN ADMINISTRATIVE DETERMINATION 94-98 & DESC IN VACATION OF CANAL (R-94-33V), REC IN OR BK 1428 PG 86-89 PRMCF, SD PARCEL LYING & BEING IN SEC 21, TWN
Total Acreage
0 to less than 1/4
Universal Property Id
US-12081-N-1077404209-R-N
Unparsed Address
545 MAST DR
Utilities
BB/HS Internet Available, Cable Connected, Electricity Connected, Fire Hydrant, Natural Gas Connected, Phone Available, Public, Sewer Connected, Sprinkler Meter, Underground Utilities, Water Connected
Vegetation
Trees/Landscaped
Water Access
Bay/Harbor, Brackish Water, Canal - Brackish, Canal - Freshwater, Canal - Saltwater, Freshwater Canal w/Lift to Saltwater Canal, Gulf/Ocean, Gulf/Ocean to Bay, Intracoastal Waterway, River
Water Extras
Lift, No Wake Zone, Seawall - Concrete
Water Frontage Feet FCWLSC
85
Window Features
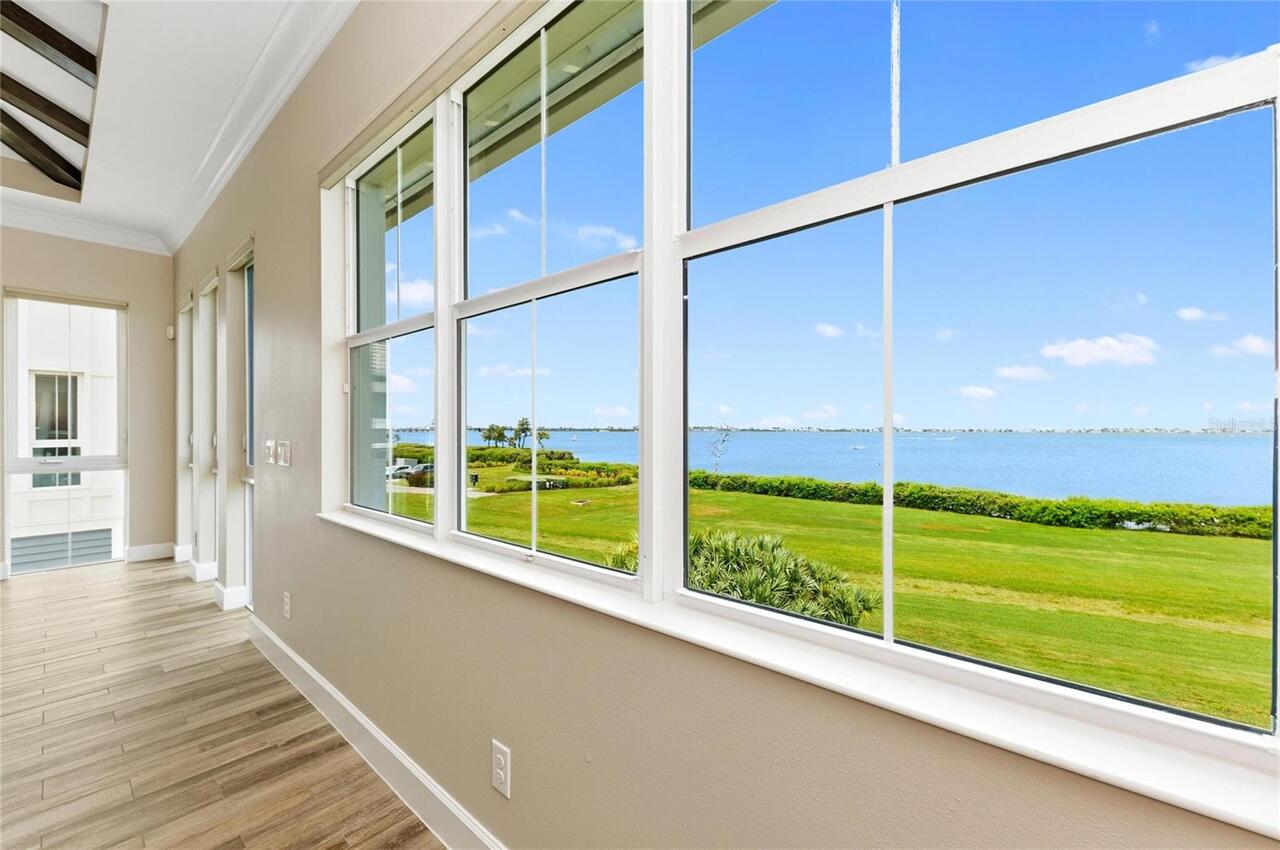
Shutters, Thermal Windows, Window Treatments